
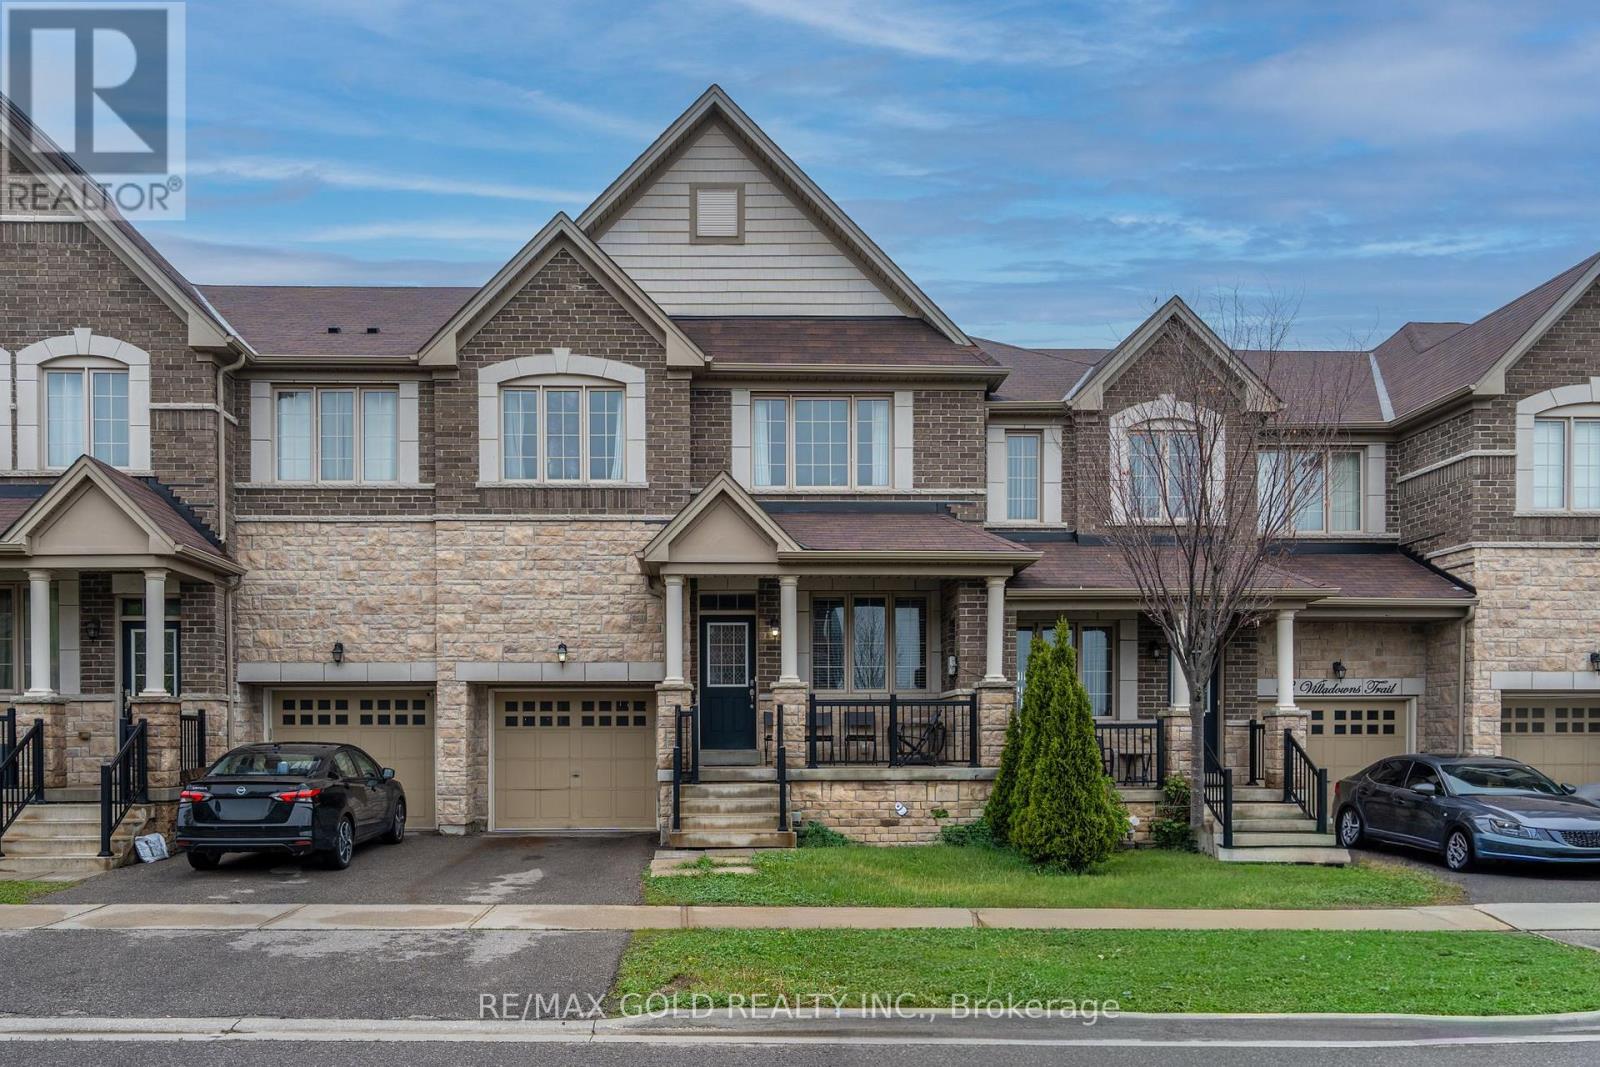
65 Villadowns Trail
Brampton, Ontario
Beautifully upgraded and spacious 2,100+ sqft. Freehold townhouse featuring 4 bedrooms and 3 bathrooms, The second floor boasts a luxurious primary suite with a 5-piece ensuite and walk-in closet. The main level offers a functional layout with separate family room and combined living and dining areas, complemented by 9 ft ceilings, hardwood flooring, elegant oak staircase. The upgraded kitchen is equipped with stainless steel appliances and a bright breakfast area with walk-out to the backyard. Convenient access from garage entrance to backyard, Situated in a highly sought-after location Bus stop just steps away, Close to elementary, primary, middle, and secondary schools, hospitals, shopping plazas, and convenient access to Highway 410, this stunning home presents an exceptional opportunity not to be missed. (id:60365)
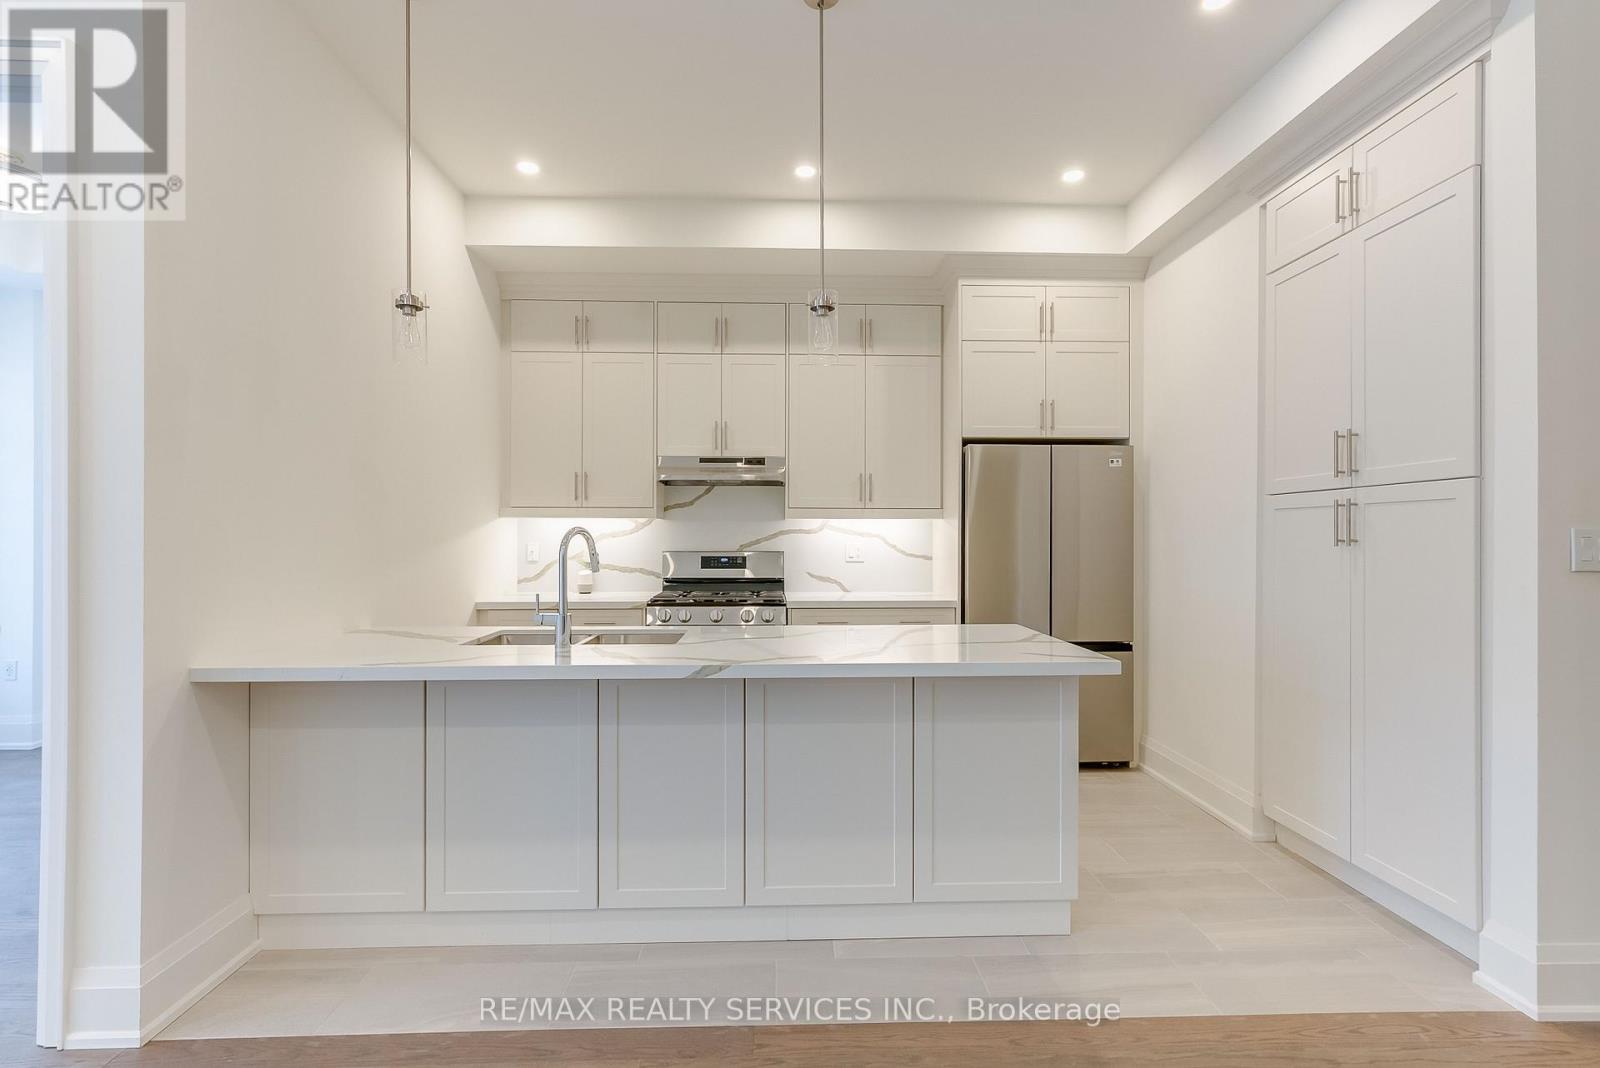
3309 Taha Gardens
Oakville, Ontario
Brand new, modern 3-storey executive townhouse with basement situated in the prestigious North Oakville community (Nava Estates). Surrounded by lush green space, scenic ponds, parks, and premium lifestyle amenities, this property is tailored specifically as a premium key Managed Executive Residence for professionals and executives. This home offers an unparalleled blend of luxury architectural finishes and an advanced, high-reliability smart infrastructure for safe, secure and effortless living. The 9-feet-ceiling ground level features a functional family room with oak floors coupled with a convenient powder room, dedicated storage and inside entry to the secure attached garage. The soaring 10-feet-ceiling second floor brings an open-concept chef's gourmet kitchen with ceramic tile floor, upgraded solid quartz center island with pendant drop lights, matching solid quartz countertops and full-height quartz backsplash, ceiling-height custom cabinetry, built in pantry and high-end stainless steel appliances. The spacious family/living room layout features a media wall and premium oak hardwood flooring and elegant zebra blinds throughout, leading out to a huge terrace balcony equipped with a dedicated gas line for outdoor barbecue grilling. This level includes a powder room and a flexible third bedroom ideal for an executive home office or study. The 9-feet-ceiling third level has two expansive principal bedrooms each with beautifully appointed full bathroom en-suite and a convenient separate upper-level laundry suite. The property includes free full coverage high-speed internet, smart video doorbell, driveway camera, smart locks, smart garage door, smart dimmer switches, leak detectors with automatic water shutoff, two smart thermostats and video displays on each floor supporting Apple, Google and Alexa for maximum security and convenience. No pets. No smokers. Minimum one year lease. (id:60365)
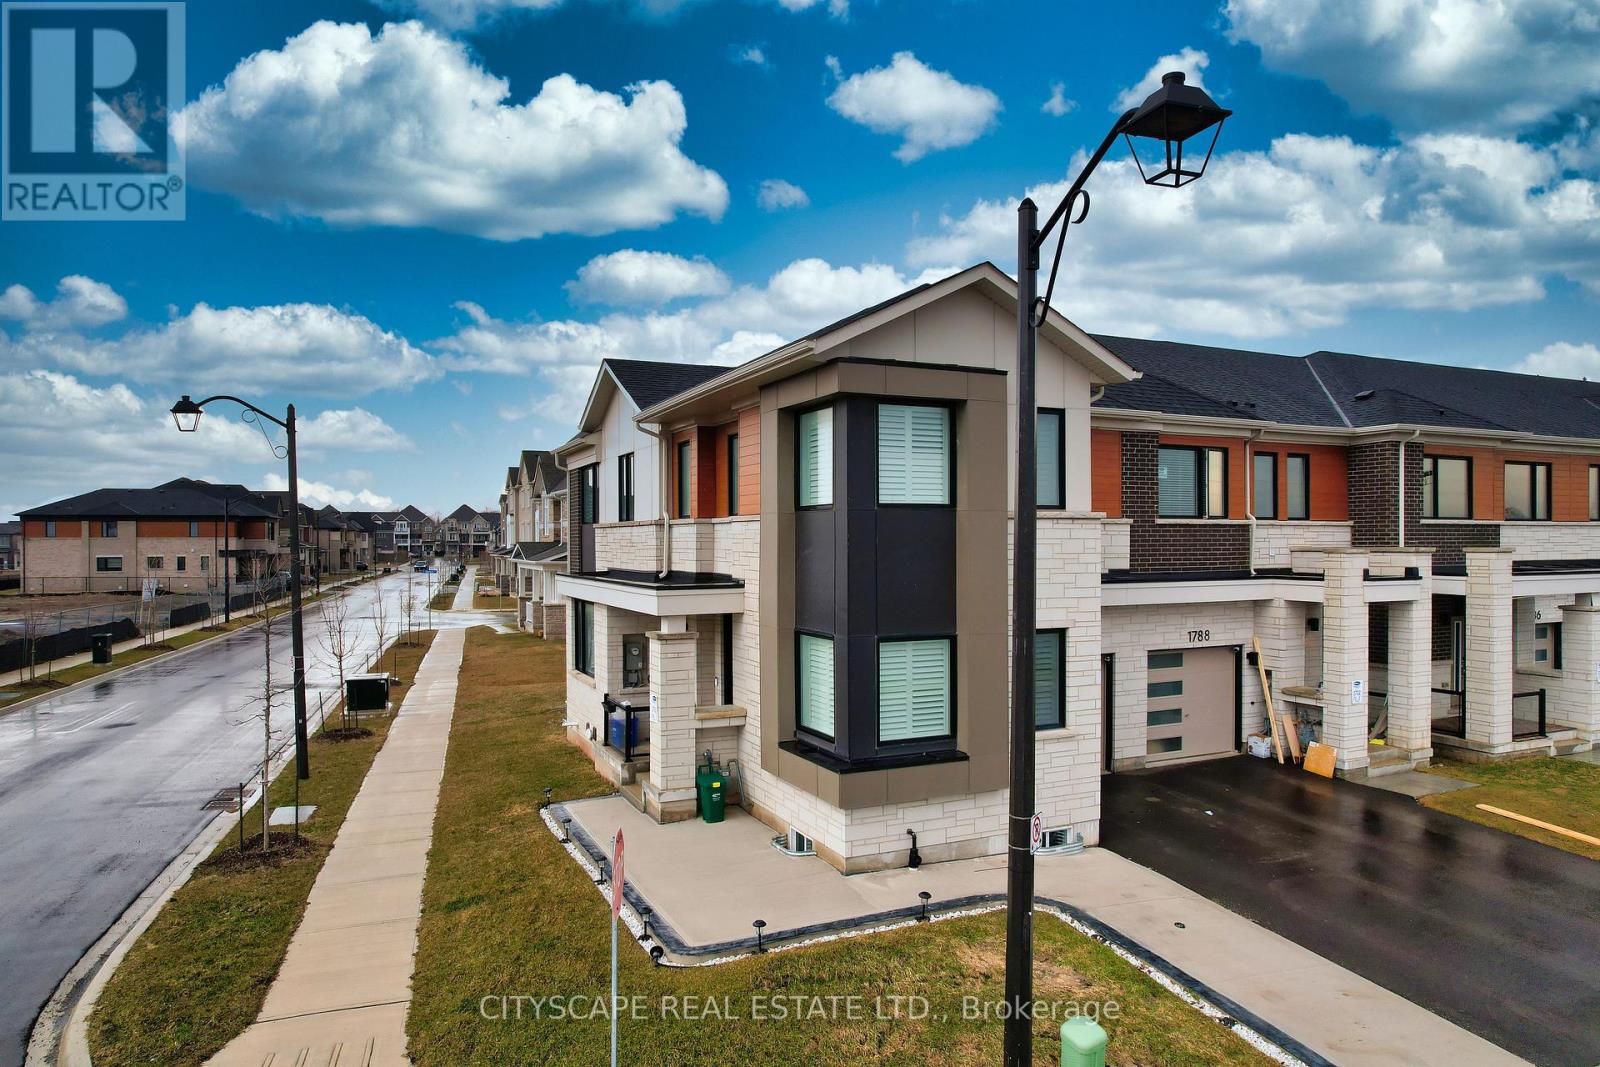
1790 Dance Court
Milton, Ontario
A Beautiful ,Corner , almost new Freehold Townhome enjoys plenty of natural lighting and Parkview. This provides comfort & functionality , upgraded, Well maintained located in a desirable neighborhood in Milton. This 6 BR (incl. 2 in Basement) 5 full WR, 4 Parking, 2700 Sft. approx. Living area, 9 Feet ceiling on both floors, 2 set up of Laundry offers a perfect combination of Space, suitable for an extended / growing family. This Modern & spacious home has a Finished Basement (With City Permit - but not as second dwelling). The Right side Basement portion has 1Big size BR ,with Large Wardrobe , Kitchen ,Living area , Storage & Full 4Pcs WR & on the Left side One room with detached Full 4Pcs WR making the basement space as an ideal for a growing family, Guests, Home office set ups & In-Laws accomodation . Direct access in basement thru Garage. Easy access to main Hwys 401,407 , Go Station, Shopping Malls, School, Hospital , Commercial areas ,Parks and Green space. (id:60365)
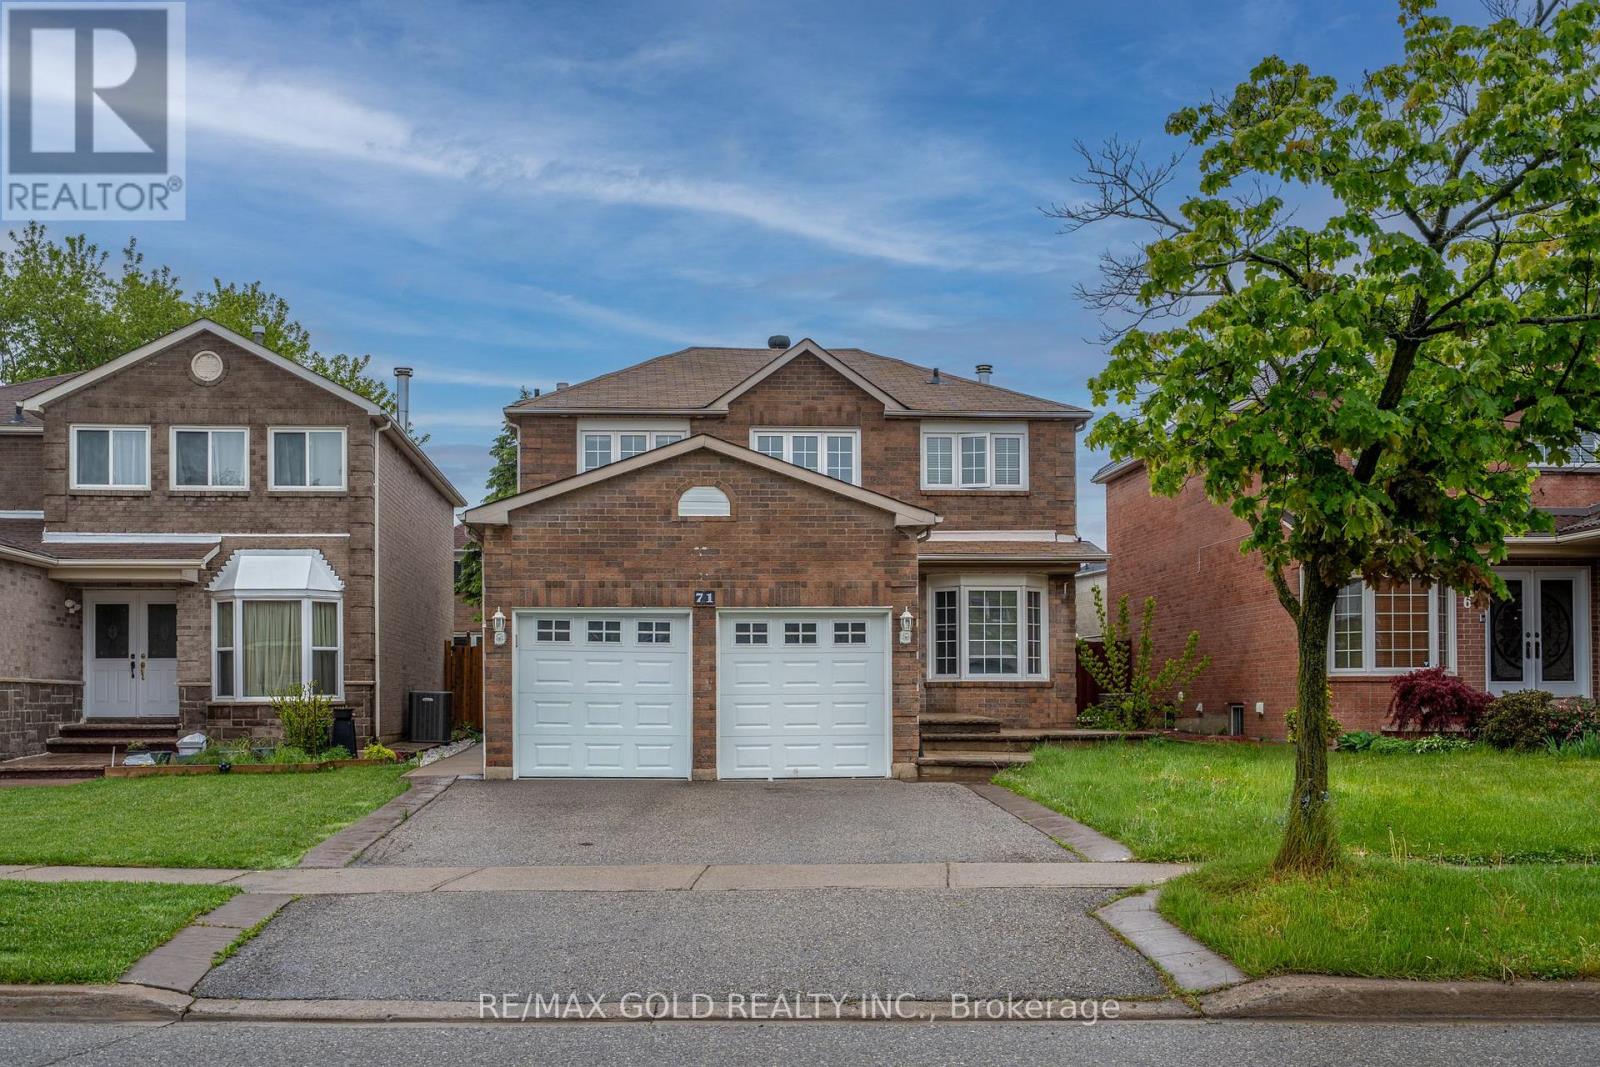
71 Ravenswood Drive
Brampton, Ontario
Beautifully upgraded 4+1 bedroom detached home in a prime location near Sheridan College, the community recreation center, library, and Nanaksar Gurudwara Sahib. This well-maintained property features extensive updates, including a finished basement with a private side entrance and modernized washrooms throughout. The main floor offers hardwood flooring, an elegant oak staircase, and pot lights, while the upper level is fully carpet-free with quality laminate flooring for a modern look. Recent upgrades include a brand-new AC (2025), new furnace (2025), and a renovated kitchen. A must-see home in a fantastic neighborhood! (id:60365)
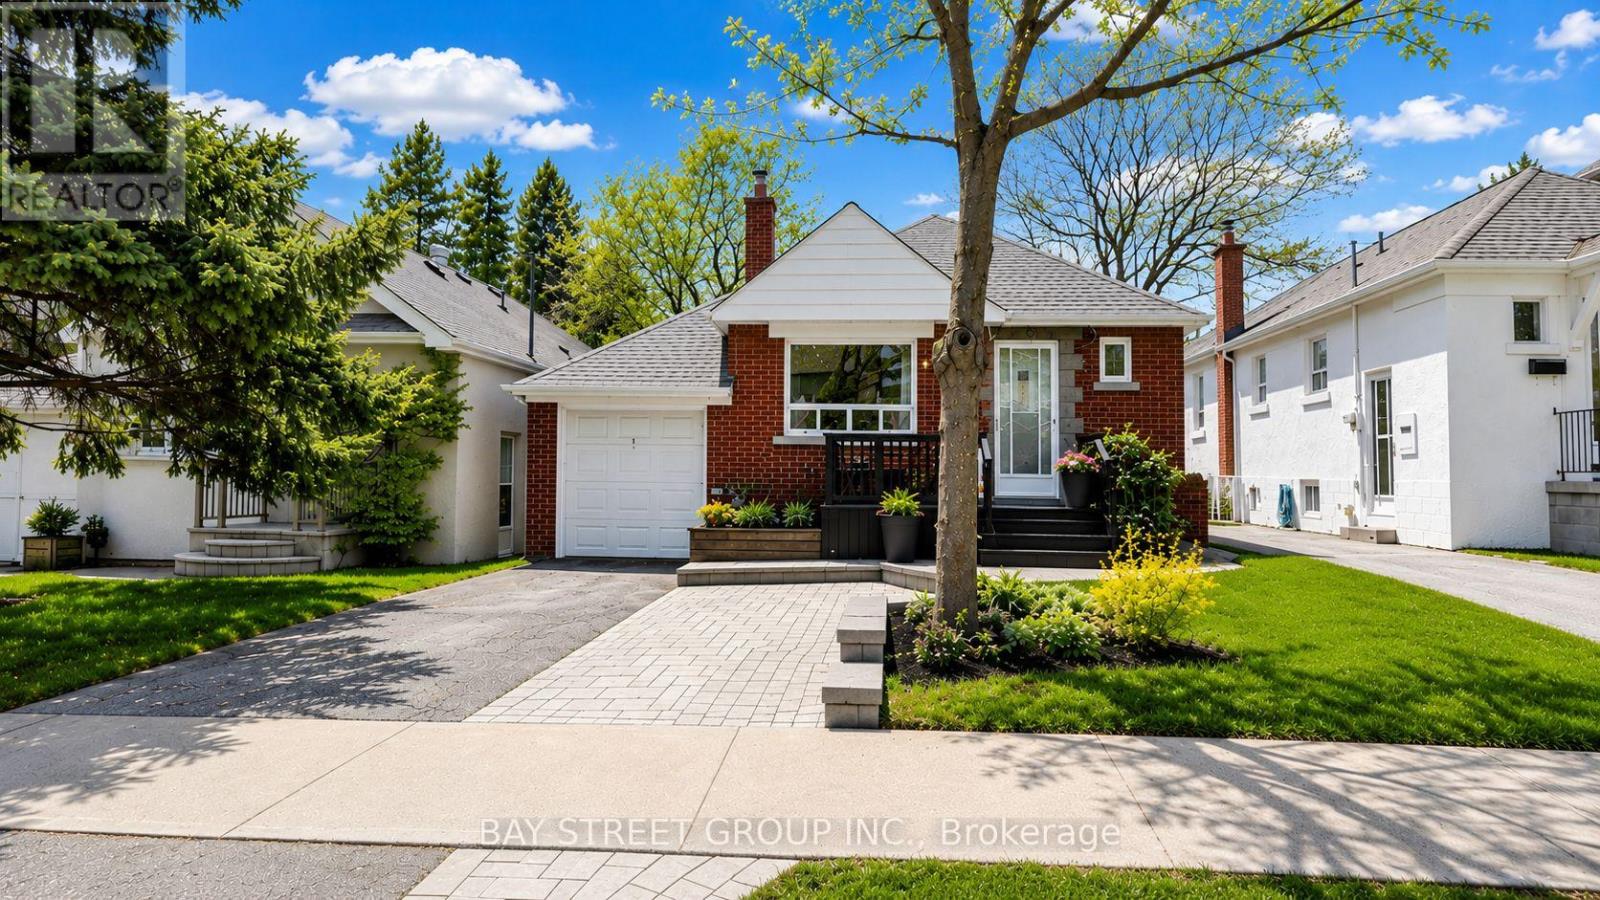
58 Albert Avenue
Toronto, Ontario
Turn-key living in the heart of Mimico. Deep 35 X 132 Ft Lot Offering Privacy And Green Views. This Updated Turn-Key 3 Bedroom 2 Bath Bungalow Features A Bright Main Floor With Laminate Flooring Throughout, Renovated Kitchen, And Updated Bathroom With Heated Floors. Direct Access to the Backyard from the Office Walk Out to a Large Deck which is Perfect for Entertaining . Separate Entrance Basement With Second Kitchen, Full Bath, And Living Space Ideal For Extended Family Or Rental Income, Separate Thermostat. Additional Highlights Include Garage with EV charger, an Expanded Driveway with Parking for Two Vehicles, and a 12 x 12 ft Shed for Added Storage. Steps To Lakeshore Shops, Humber Bay Shores, And Trails, Plus A Short Walk To Mimico GO For Easy Downtown Access. (id:60365)
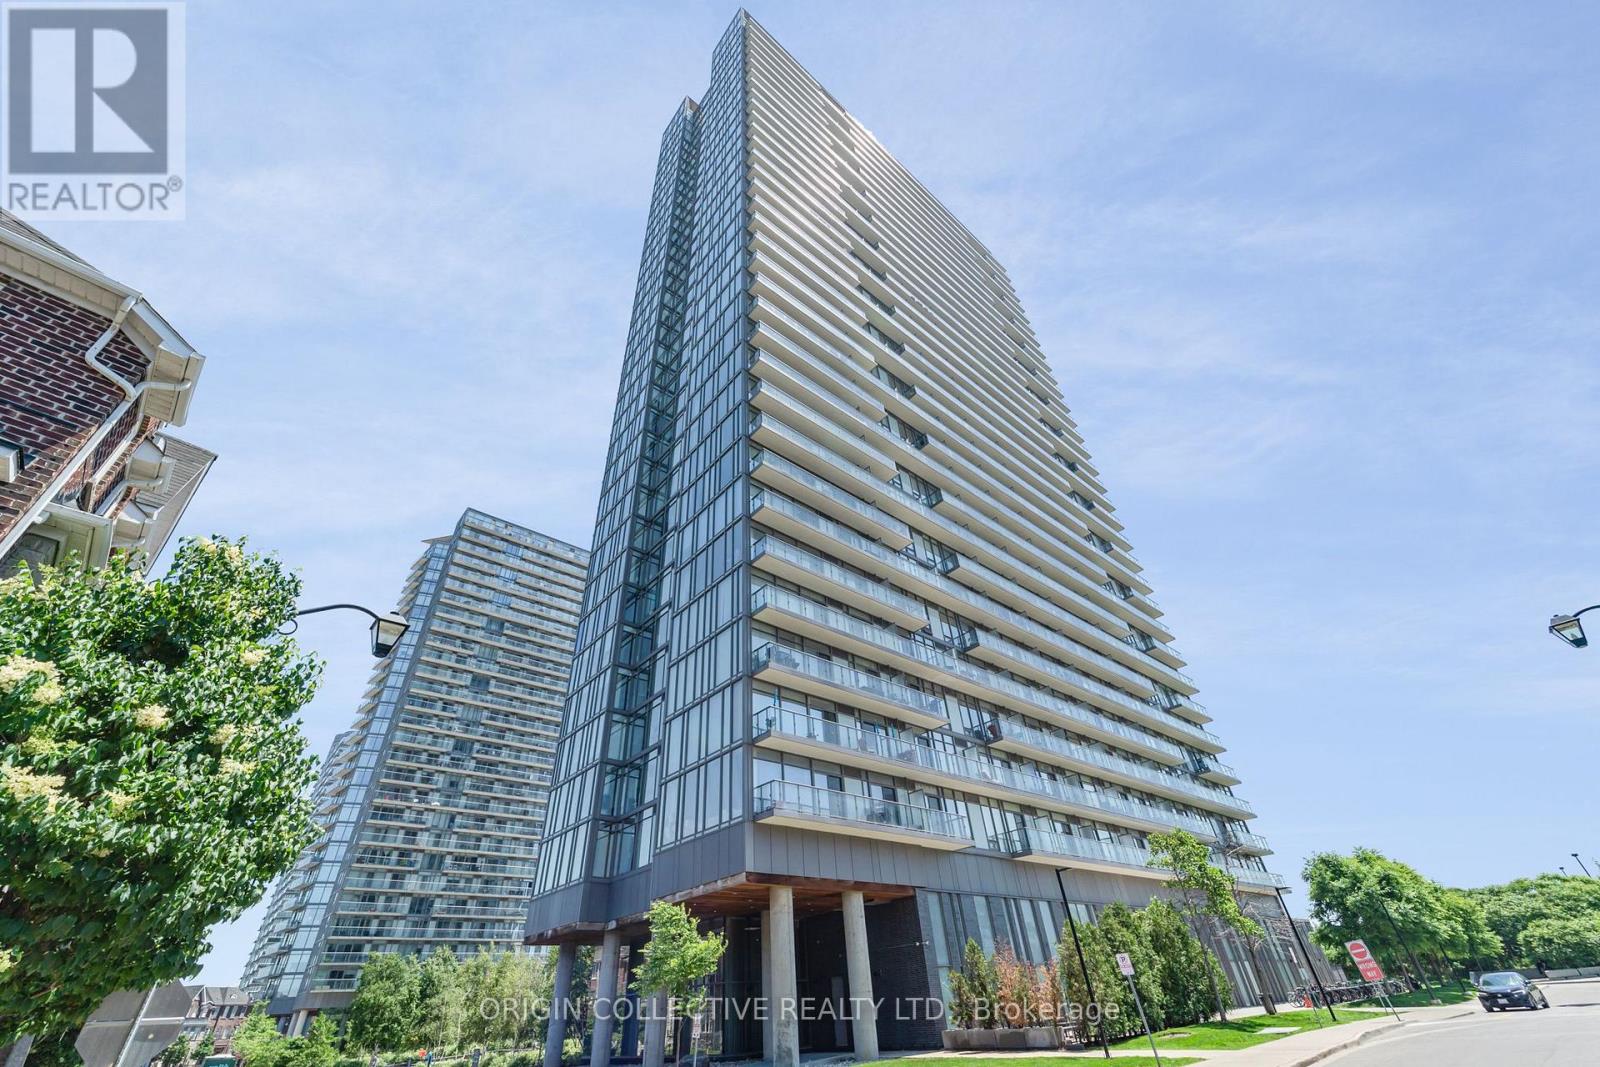
302 - 105 The Queensway Avenue
Toronto, Ontario
Welcome to a corner suite that truly has it all, where soaring nine-foot floor-to-ceiling windows flood every room with incredible natural light. The first thing you'll notice are the stunning southeast views that capture both the shimmering lake and the iconic city skyline, providing a perfect backdrop for your morning coffee or evening glass of wine. The entire space has been refreshed with a recently upgraded designer kitchen and modern bathrooms, so you can move right in without lifting a finger.The layout is exceptionally functional, featuring a split two-bedroom design that offers plenty of privacy, plus a dedicated den that is perfect for a home office or a quiet workspace. Step out onto your private open balcony to take in the fresh air and the view. Life here feels like a permanent vacation thanks to amazing building amenities, including two pools, a tennis court, and two separate gyms. Plus, you'll never have to worry about guests finding a spot with plenty of visitor parking available. (id:60365)
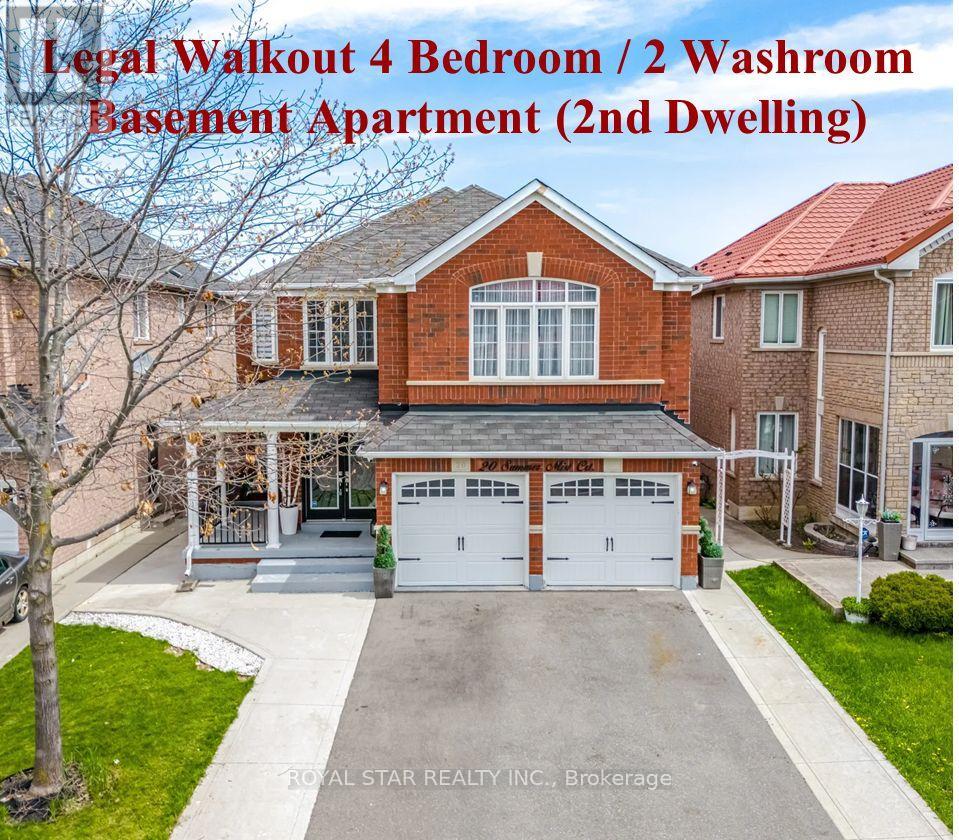
20 Summer Mist Court
Brampton, Ontario
Stunning Bright Detached House On A Premium Court Location With LEGAL WALKOUT 4 BEDROOM & 2 WASHROOM BASEMENT APARTMENT, Great Location For Family Living. FULL 3 WASHROOMS ON UPPER FLOOR. Over 3000 SqFt Above Grade Of Luxury. Designer Double Door Entry Welcomes You Into the Open to above foyer. Very Practical Sun-Filled Layout With Elegant Finishes Throughout Includes Living, Dining, Sep Family Room & Main Floor Bedroom With 4 Pc Ensuite & Walk-In Closet (Can Be Used As Main Floor Office ), Potlights, Dark Hardwood Floors. Upgraded Kitchen With Stainless Steel Appliances, New Quartz Counter Tops & Backsplash. Walk-Out To Fully Fenced Yard. Dark 2-Tone Spiral Staircase With Metal Pickets Takes You To The 2nd Floor With Bright Primary Bedroom With 6 Pc Ensuite, Quartz Counter, Free Standing Cruz Tub, Upgraded Frameless Glass Standing Shower & W/I Closet. 2nd Bedroom With 4 Pc Ensuite, Other 2 Good Sized Bedrooms And A Common 4 Pc Washroom. 2nd Floor Also Features A Huge Living Room With Fireplace, Additional Feature Is The WALKOUT LEGAL BASEMENT APARTMENT With 4 Bedrooms, 2 Full Washrooms, Sep Laundry, Upgraded Kitchen With S/S Appliances. No Carpet Anywhere In The Property, Plenty Of Parking Space. Driveway Can Fit 6 Cars. No Sidewalk. Professionally Landscaped Yard. Meticulously Maintained Property. Over 150K Spent On Renovations. Concrete Inter Lock All Around The House. Interior & Exterior Pot Lights, New 4' x 2' Porcelain Tiles On Main Floor & Backsplash (2021), New Furnace (2020). Conveniently Located Steps To Public Transit, Library, Shopping, Schools, Hospital, Few Minutes Drive To Highway 410. (id:60365)
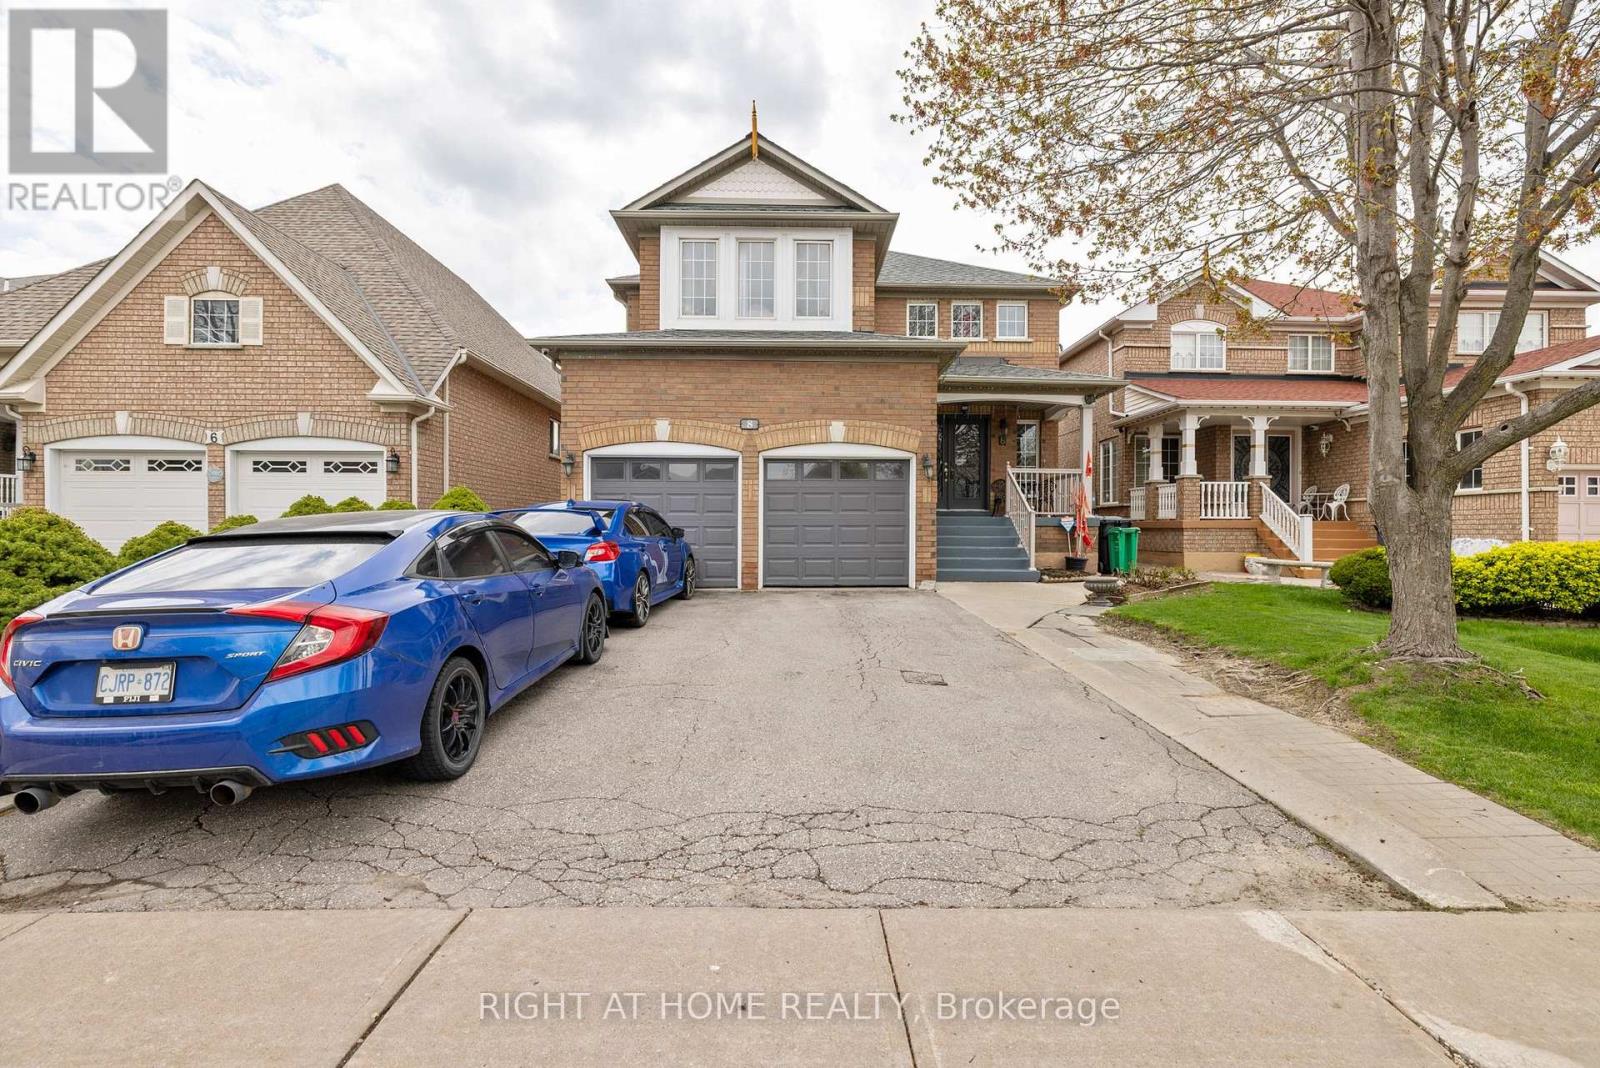
8 Fletchers Creek Boulevard
Brampton, Ontario
Welcome to your new home address at 8 Fletchers Creek Blvd in Brampton, a beautiful single-family home offering approximately 2,560 sq. ft. of generous living space designed with comfort and style in mind. This stunning property is located in a friendly neighbourhood, close to great schools, parks, shopping, and everyday amenities therefore making it perfect for growing families.The impressive North-East facing double-door front entrance welcomes you into a spacious sitting area that creates a warm first impression. Inside, you'll find newly installed engineered hardwood flooring on the main level, complemented by durable laminate flooring throughout the upper and basement floors. The modern kitchen is equipped with a gas cooktop, perfect for home chefs who love to entertain and prepare family meals with ease. The upper floor features four spacious bedrooms, while the basement includes two additional bedrooms along with a separate entrance, a separate laundry for added flexibility or income potential, in addition to a storage room. The home is also upgraded with a powerful 200-amp electrical service to support your lifestyle needs. Whether you are a first-time home buyer, a seasoned homeowner looking to upsize, or a savvy investor looking for a potentially cash flow positive asset - this home has something to offer you. Don't miss your opportunity to own this exceptional home - come make this your new address today! (id:60365)
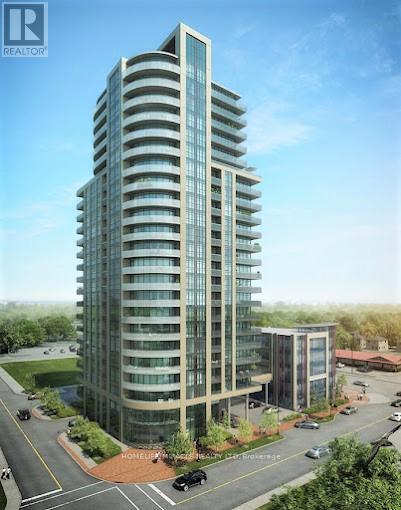
2304 - 15 Lynch Street
Brampton, Ontario
Welcome to iconic Symphony executive new condo building in Downtown Brampton across from Peel Memorial Hospital. Walking distance from City Hall, GO Innovation District station, Rose Theatre, Gaze Park etc. Good size living space for individuals or small family. 9 feet Ceiling, Quartz countertop. Lease includes one parking and locker. Ideal for commuters or Medical or other professionals. AAA Tenant needed. (id:60365)
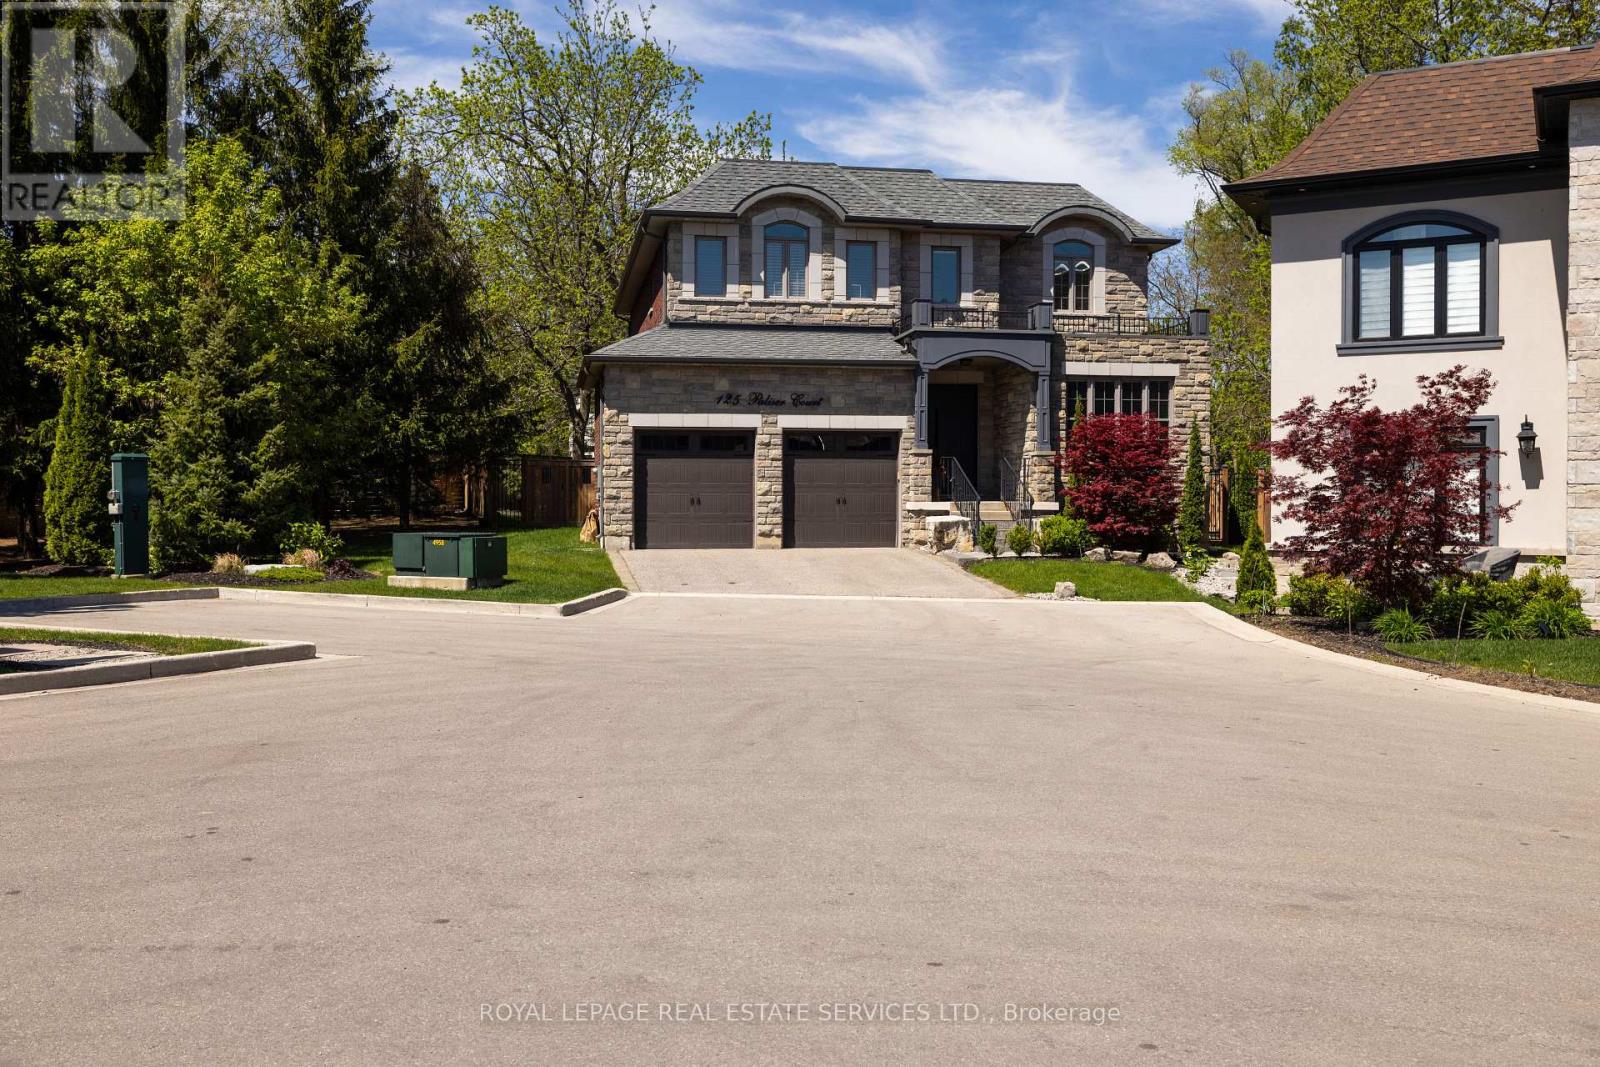
125 Paliser Court
Oakville, Ontario
Exceptional value in one of South West Oakville's coveted enclaves. Tucked away at the end of a quiet exclusive court just off Lakeshore Road, this custom-built residence sits on a rare, private pie-shaped lot surrounded by mature trees-offering a sense of calm and exclusivity that is increasingly hard to find.Perfectly positioned between the charm of downtown Oakville and the vibrancy of Bronte Village, this location delivers the best of lakefront living-just moments to waterfront parks, beaches, marinas, Appleby College, and convenient access to the QEW and GO.A striking stone facade and refined architectural details set the tone, while the stone-lined driveway and covered entry create a strong and elegant first impression. Inside, approx 3444 sq ft of above grade plus a beautifully finished basement,(approx 1659 sq ft) the home unfolds with a sense of scale and craftsmanship-10-foot ceilings, rich hardwood flooring, custom millwork, and elegant ceiling details that elevate each space.The kitchen is designed as the heart of the home-featuring custom cabinetry, stone surfaces, premium appliances, and a bright breakfast area that opens seamlessly to the private backyard. Newly landscaped with a stone patio and framed by mature trees, this outdoor setting is both peaceful and perfect for entertaining. Upstairs, all bedrooms offer ensuite access, including a luxurious primary retreat with two walk-in closets and a spa-inspired ensuite designed for true relaxation.The finished lower level extends the living space with a large recreation area, additional bedroom, and full bath-ideal for guests, teens, or extended family. Rare opportunity to own a custom home on premium lot. (id:60365)
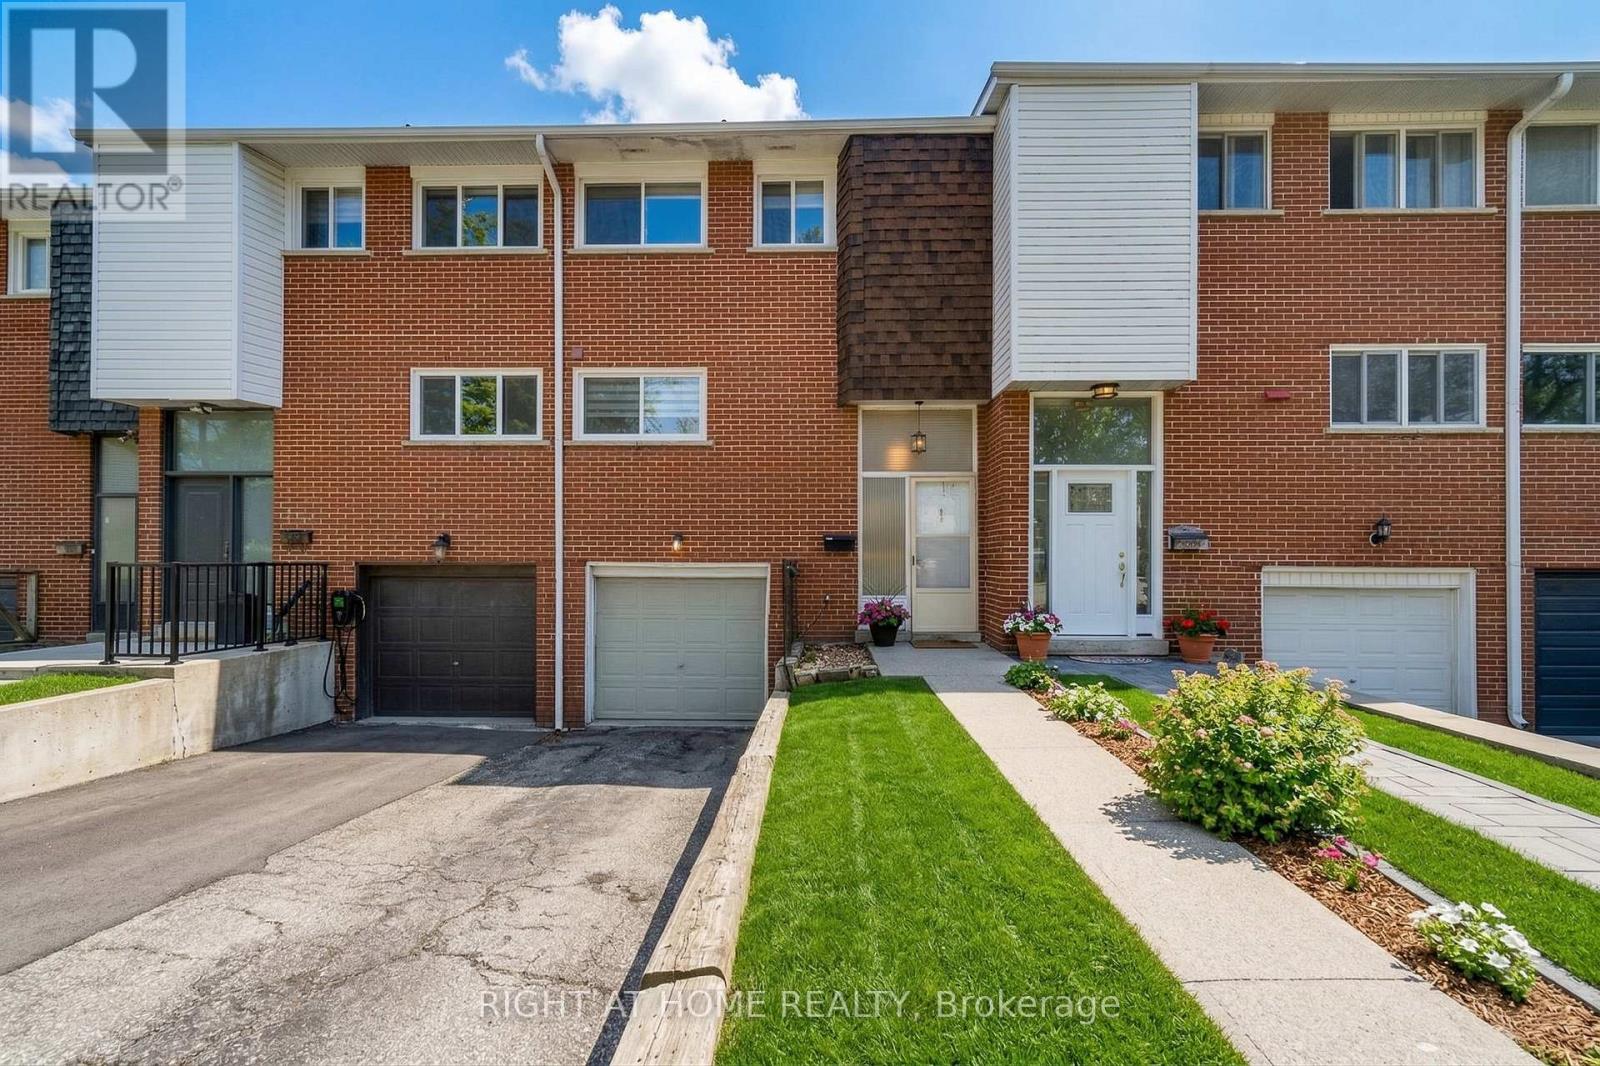
5473 Schueller Crescent
Burlington, Ontario
don't miss it! A fantastic opportunity in a prime location. welcome to this beautifully maintained freehold townhome in the highly desirable Elizabeth Gardens neighborhood of Burlington. excellent opportunity for first-time home buyers, family or investors alike. the home feature a bright & spacious layout with modern white kitchen complete with granite backsplash. Enjoy the open-concept living room and dining area. a large family room with walkout access to the deck and private backyard adds to the homes appeal. The lower level includes a convenient mudroom, garage access and second walkout to the backyard. upstairs, you'll find four generously sized bedrooms including a spacious primary bedroom, along with a full bathroom. ideally located on the boarder of Oakville, close to parks, schools, shopping, public transit, GO Train access, major highways, and the lake. (id:60365)
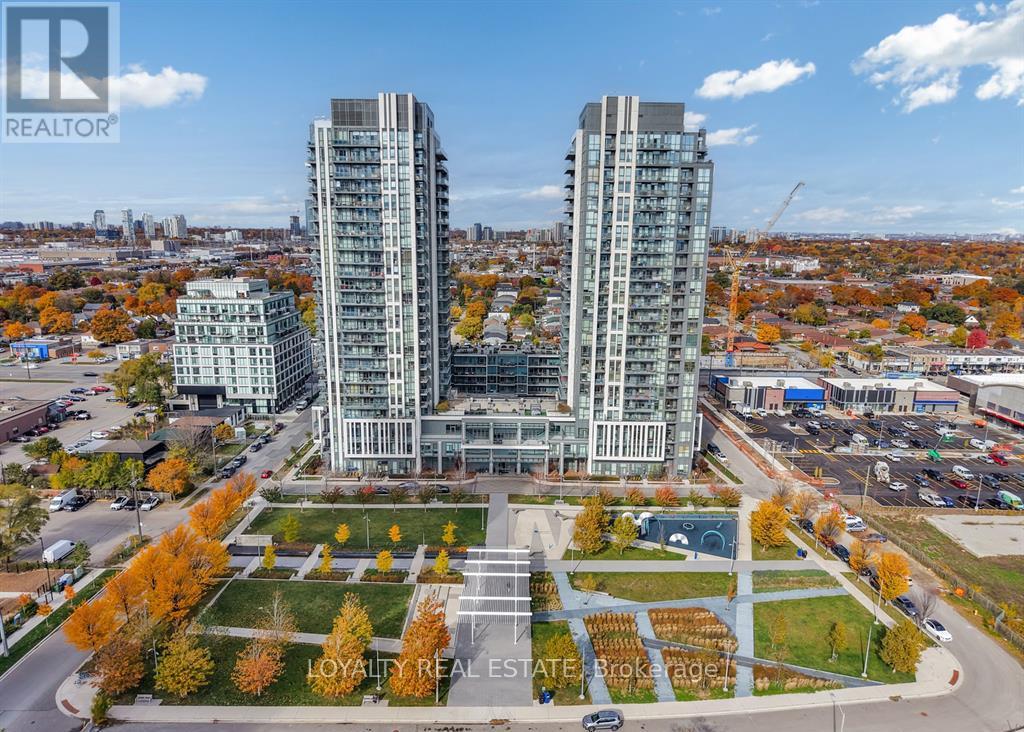
901 - 17 Zorra Street
Toronto, Ontario
This bright one-bedroom condominium offers a prime opportunity for first-time buyers and savvy investors seeking a low-maintenance lifestyle in a desirable Etobicoke pocket. The unit is situated within a professionally managed building boasting an extensive suite of premium amenities, including a gym, pool, theater, music room, and a rooftop terrace with BBQ facilities. Residents will appreciate the ultimate convenience of being within walking distance to grocery stores, banks, and lush parks, while also benefiting from seamless access to major transit routes. Complete with ample visitor parking, this home perfectly blends comfort, community, and connectivity. **Please note, the flooring in the kitchen/living area will be replaced with new laminate! Along with 3 kitchen cabinets under the sink** (id:60365)

© 2026 Proptech Realty Inc., Brokerage.