
8687 Wellington Rd 22
Guelph/eramosa, Ontario
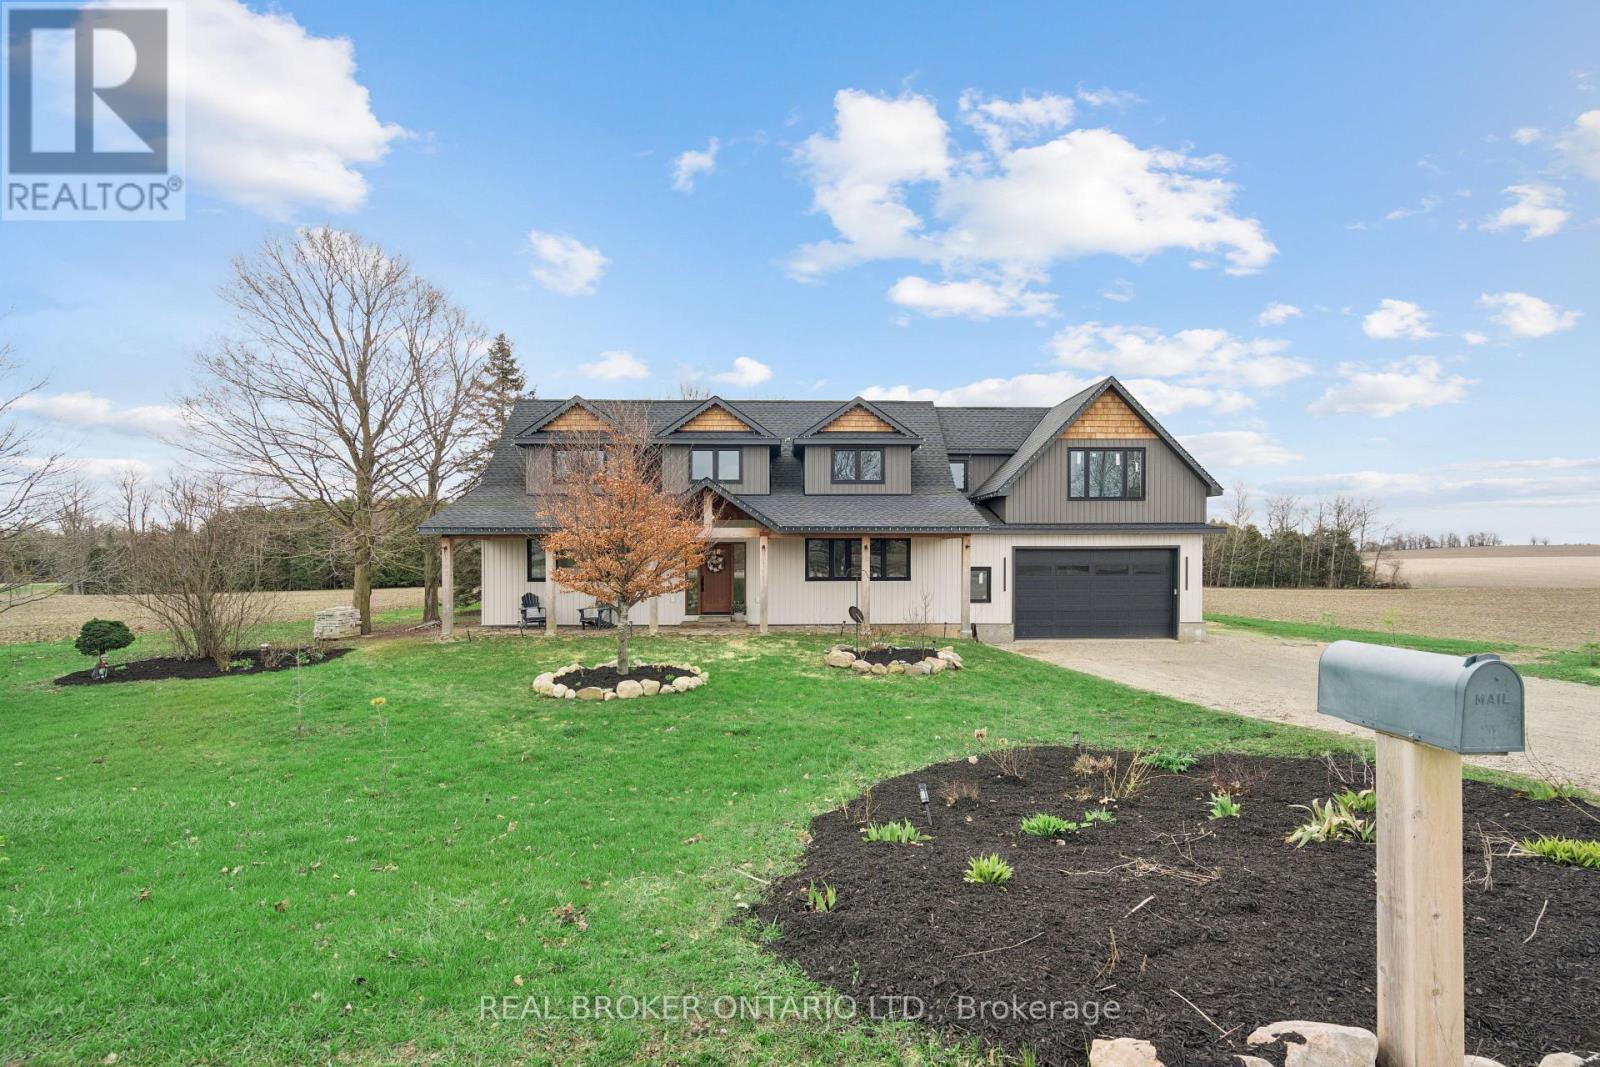
ROCKWOOD'S BEST KEPT SECRET! COUNTRY ROADS, COUNTRY SCHOOLS, CHICKENS IN THE BACKYARD, HORSES OUT FRONT. WHERE PEACEFUL COUNTRY LIVING MEETS MODERN LUXURY AND DESIGN. A PLACE TO SLOW DOWN, RESET, AND RECONNECT! Custom country living with stunning views in every direction. Surrounded by farm fields, this home was taken down to the foundation and extensively rebuilt with a second-storey addition, offering the feel, function, and peace of mind of a brand-new custom home. Featuring 2,200 sq. ft. above grade and nearly 3,500 sq. ft. of finished living space including the basement, this home offers 4 bedrooms, including a main floor primary suite with walk-in closet and spa-like ensuite, plus 3 large bedrooms upstairs and an open loft office that can easily convert into a 5th bedroom. The finished basement adds additional living space with potential for more bedrooms, ideal for future in-law setup. The attached 2.5-car garage includes an additional 500 sq. ft. loft space above with future living potential, plus in-floor heat rough-in, hot water access, and steel beam support for hobbyists or workspace needs. Inside, you'll find cathedral ceilings, oversized windows, incredible natural light, hickory hardwood flooring, custom cabinetry and built-ins, solid hardwood doors, quartz countertops, and a chef's kitchen featuring premium Fisher & Paykel appliances, a 36" gas range, pot filler, double drawer dishwasher, and fridge drawer. Major upgrades include new septic and well (2023), all new plumbing and electrical, 200-amp service, boiler heat with secondary heat pump, water softener, iron filter, GAF 50-year roof warranty. Outside, enjoy raised garden beds, an 8x13 chicken coop, parking for 10+ vehicles, and quick access to Belwood Lake Conservation Area, as well as Guelph, Fergus and Rockwood. A rare opportunity for families, multi-generational living, or buyers looking for space, privacy, and long-term flexibility - all within minutes of city amenities. (id:60365)
12575 Niagara River Parkway
Niagara Falls, Ontario
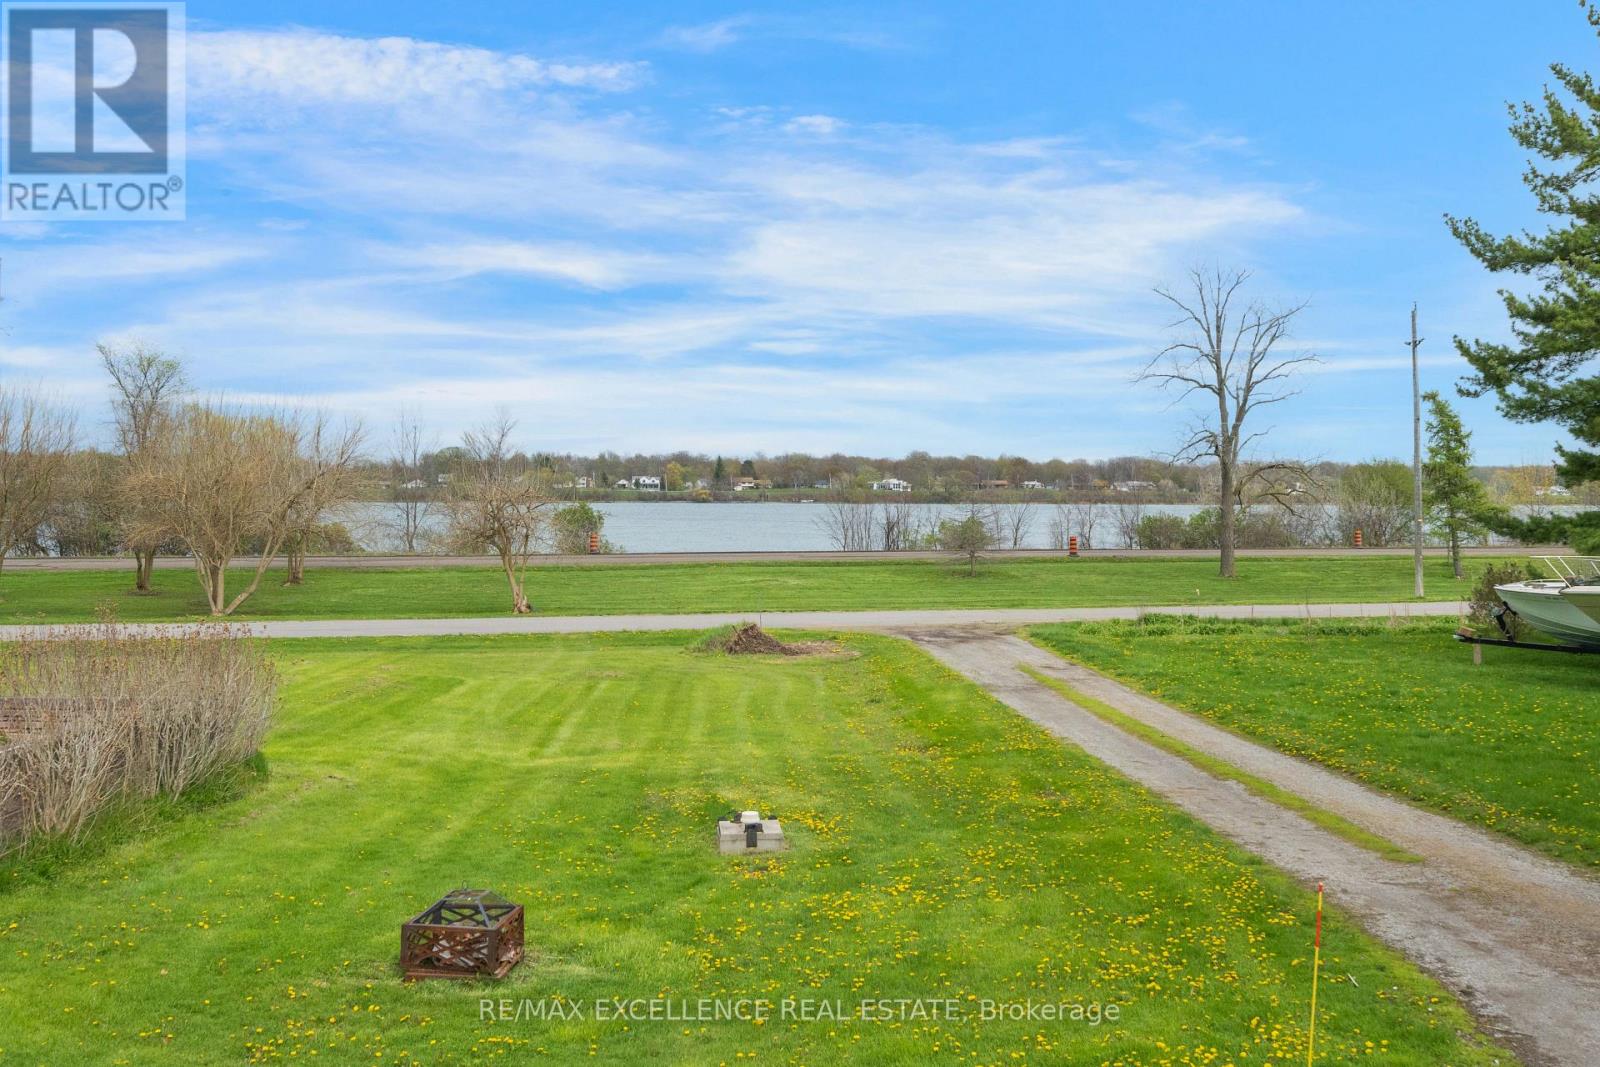
Rare Opportunity! Furnished Waterfront-View Living on the Iconic Niagara RiverParkway. Experience serene, resort-style living on the MAIN level of this stunning 3-bedroom plus den bungalow. Situated on an expansive 98ft x 319ft deep lot, this residence offer sun paralleled views and premium features. Breath taking Views: Wake up to the water! The open-concept living room, kitchen, and two bedrooms are perfectly positioned to overlook the majestic Niagara River. Functional Layout: No carpet, Features 3 spacious bedrooms plus a dedicated den-perfect for a home office. Modern Comforts: Includes 2 full bathrooms and comesfully furnished -just move in and enjoy. Nature at Your Door: The back room offers peaceful views of the deep, private backyard, while the front deck provides the perfect perch for morning coffee watching the river. Exterior & Amenities: Outdoor Oasis: Unique front-yard heated swimming pool allows you to swim while taking in the river views. Expansive Grounds: The massive 319ft deep lot provides ultimate privacy and plenty of space for outdoor relaxation.Prime Location & Commuter Friendly: Located on the prestigious Niagara River Parkway with world-class walking and biking trails at your doorstep. Enjoy the perfect balance of tranquility and convenience-just minutes from the QEW highway for easy commuting and a short drive to the world-famous Niagara Falls, entertainment district, and the charming village of Chippawa. Livet he Parkway lifestyle. Only Main/Front level is available for lease. Tenant to pay 70% of all the utilities. (id:60365)
237 Frederick Street
Kitchener, Ontario
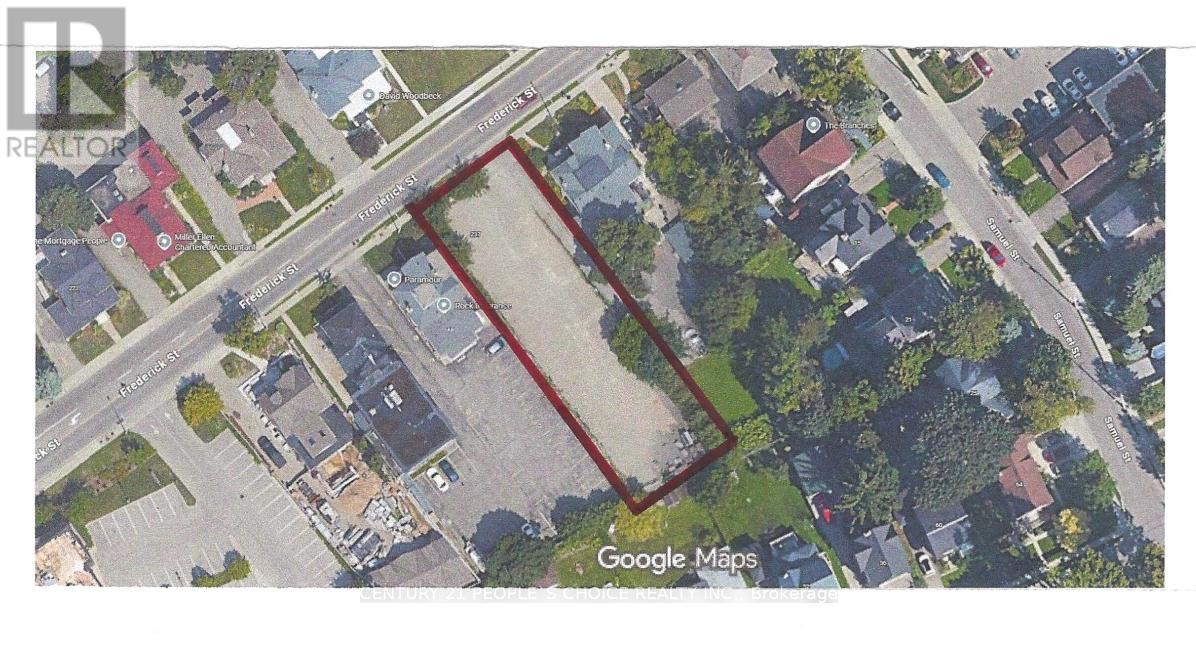
Exceptional development opportunity in the heart of Kitchener! This rare 56 x 220/230 ft vacant lot offers highly desirable dual zoning (Commercial & Residential), providing incredible flexibility for a wide range of potential uses. Whether you're an investor, developer, or builder, this property presents a unique chance to capitalize on mixed-use possibilities in a growing and dynamic area. The seller has already taken steps toward development, with plans submitted to the city (see site plan attached) for a proposed 3-storey multi-residential building consisting of 13 units (approval pending). This offers a strong starting point for buyers looking to fast-track a project, while still allowing the freedom to explore alternative concepts permitted under the property's versatile zoning. Ideally located in a rapidly evolving neighbourhood, walking distance to the downtown district with strong demand for both residential and commercial space, this lot is perfectly positioned for future growth and long-term value. Buyer to conduct their own due diligence regarding zoning, permitted uses, and development approvals based on their specific plans. (id:60365)
237 Frederick Street
Kitchener, Ontario
Exceptional development opportunity in the heart of Kitchener! This rare 56 x 220/230 ft vacant lot offers highly desirable dual zoning (Commercial & Residential), providing incredible flexibility for a wide range of potential uses. Whether you're an investor, developer, or builder, this property presents a unique chance to capitalize on mixed-use possibilities in a growing and dynamic area. The seller has already taken steps toward development, with plans submitted to the city (see site plan attached) for a proposed 3-storey multi-residential building consisting of 13 units (approval pending). This offers a strong starting point for buyers looking to fast-track a project, while still allowing the freedom to explore alternative concepts permitted under the property's versatile zoning. Ideally located in a rapidly evolving neighbourhood, walking distance to the downtown district with strong demand for both residential and commercial space, this lot is perfectly positioned for future growth and long-term value. Buyer to conduct their own due diligence regarding zoning, permitted uses, and development approvals based on their specific plans. (id:60365)
95 Haldimand County 17 Road
Haldimand, Ontario
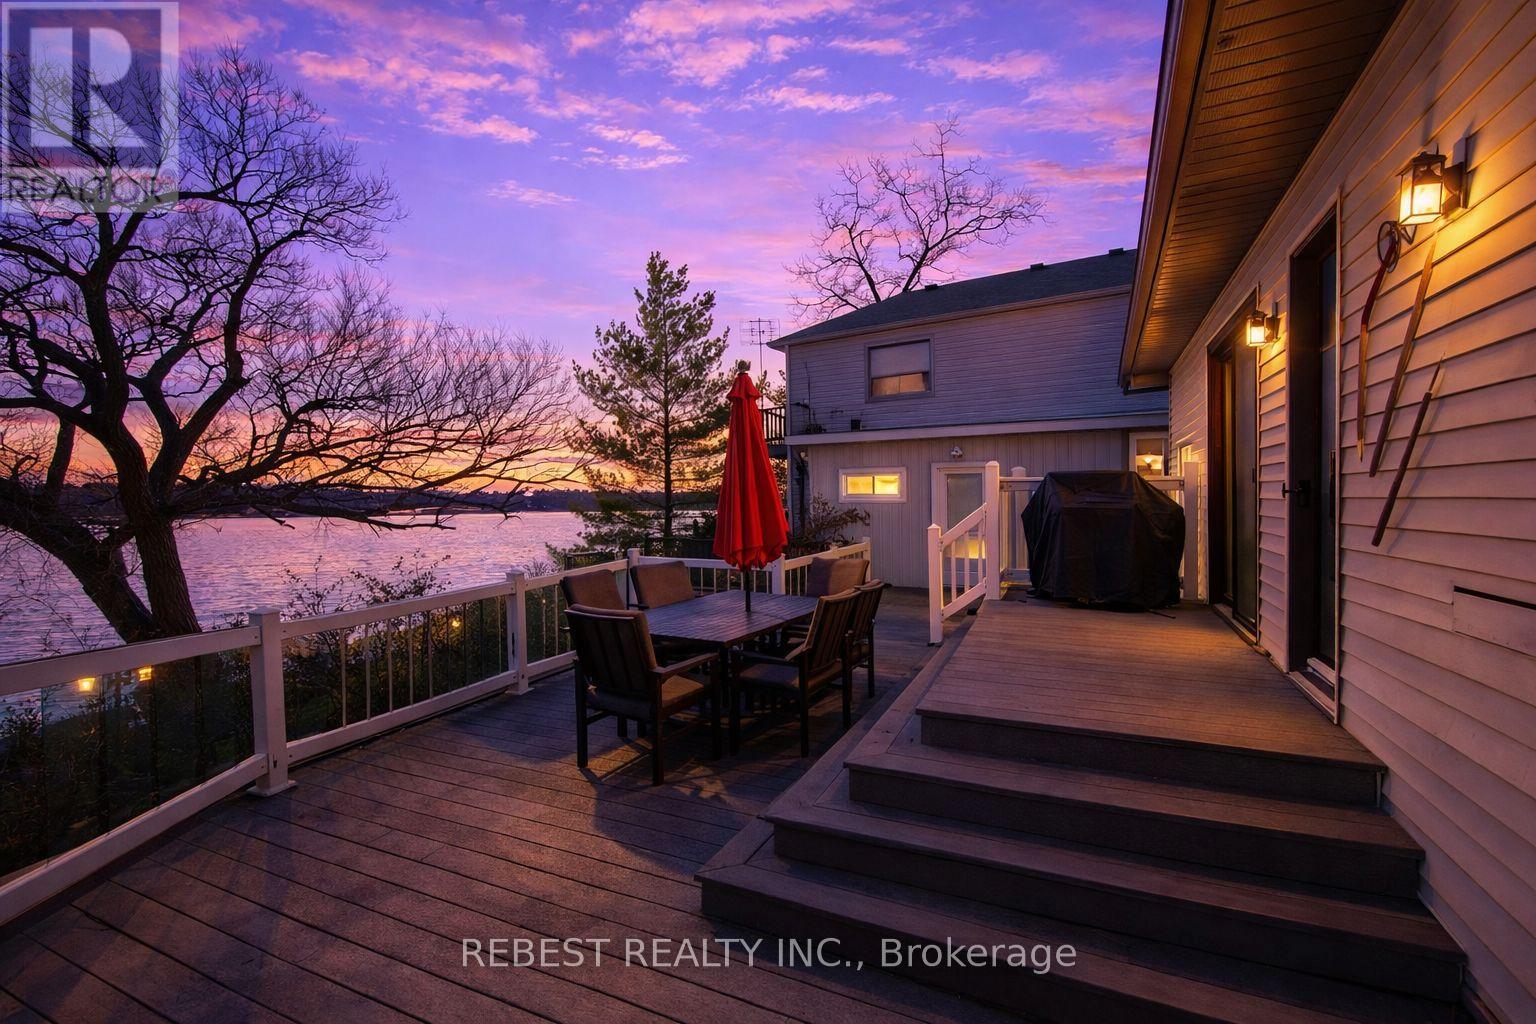
Beautiful four-season detached home featuring 3 bedrooms and 2 bathrooms, ideally located on the banks of the Grand River. Ideally situated within close proximity to Lake Erie, this property offers excellent access to nearby marinas and public boat launches, providing a perfect balance of peaceful rural living and convenient waterfront recreationThis well-maintained property offers breathtaking sunset views, scenic surroundings, and a true backyard retreat. Enjoy outdoor living with a 30 ft dock and a Trex deck with glass railing. Conveniently situated just minutes from the town centre and all Lake Erie amenities. The home boasts numerous updates, including newer windows, 40-year shingles, furnace and A/C, main floor flooring, and hard surface countertops. Water supply is via cistern tank, and the owned tankless water heater adds to the home's efficiency and value. (id:60365)
3 Walnut Street
Haldimand, Ontario
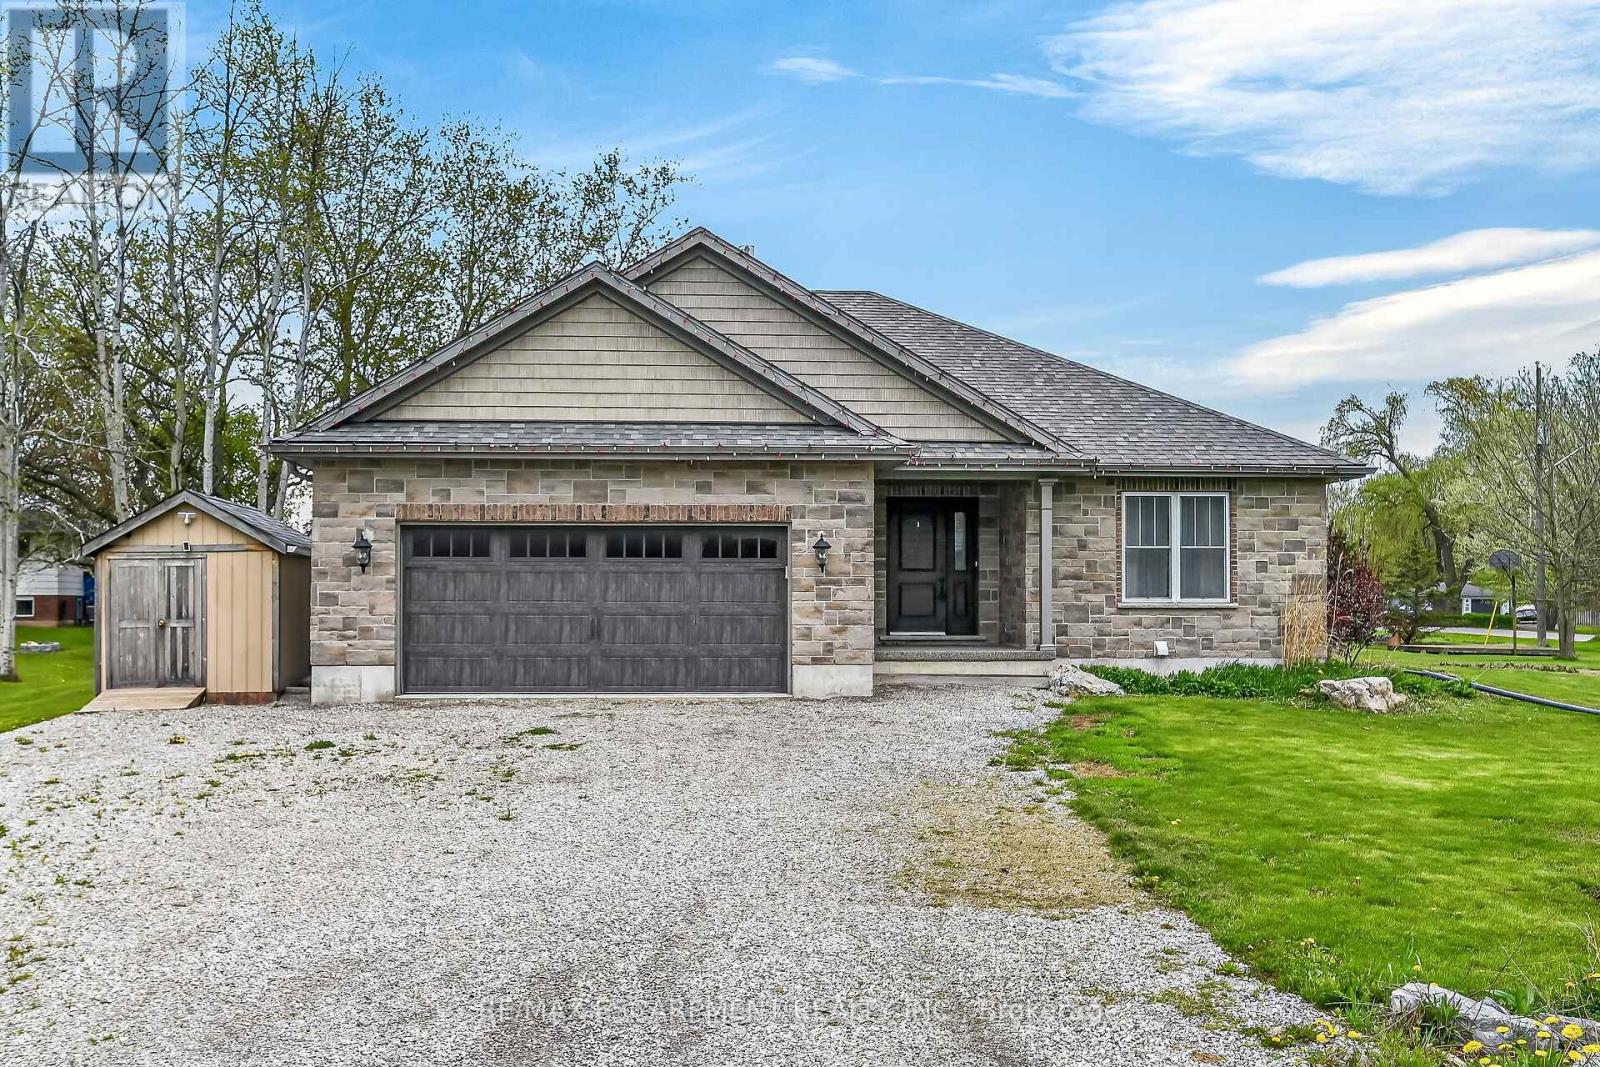
Welcome to 3 Walnut Street! A masterfully designed, custom-built (2022) Bungalow situated on a generous 132' x 145' corner lot. Featuring an attractive stone and siding exterior, attached double garage, a covered back porch & additional deck, and a spacious yard. The open-concept main floor showcases a beautifully designed custom kitchen with quartz countertops & oversized eat at island which flows seamlessly into the dining area and bright living room highlighted by exposed beam accents with built-in fireplace, two MF bedrooms including a primary suite with walk-in closet and 3-piece ensuite. The partially finished basement includes a third bedroom, partially finished bathroom with whirlpool tub, and a roughed-in recreation room area ready for your personal touch. Costly Upgrades include cultured marble shower surrounds with built in benches & marble countertops, premium flooring, lighting, & high end finishes. A perfect blend of quality craftsmanship, modern style, and country charm! (id:60365)
A2 - 51a Haynes Avenue
St. Catharines, Ontario
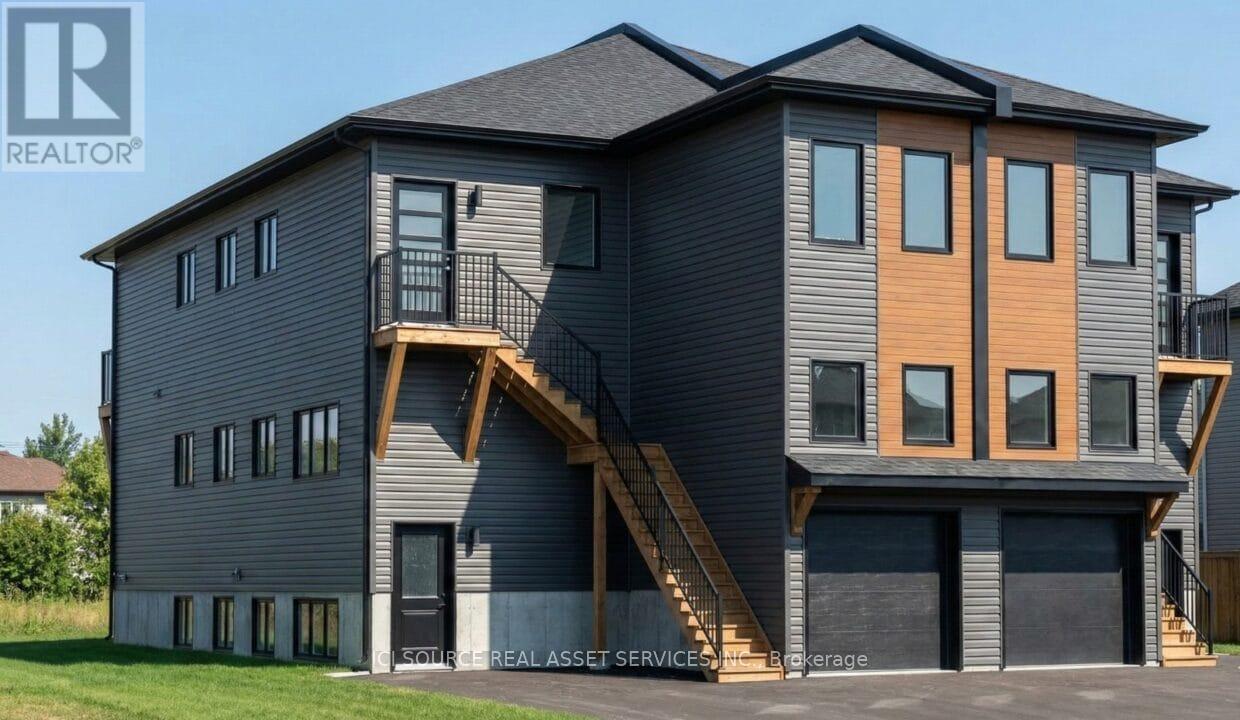
Brand-new, well-maintained apartment located at 51 Haynes Avenue in St. Catharines. This spacious unit offers a functional layout with bright living space and comfortable bedroom(s). Conveniently situated with easy access to shopping, restaurants, public transportation, and quick access to the QEW. Located in a quiet residential neighbourhood, making it suitable for professionals or small families. *For Additional Property Details Click The Brochure Icon Below* (id:60365)
105 Wellington Street
Hamilton, Ontario
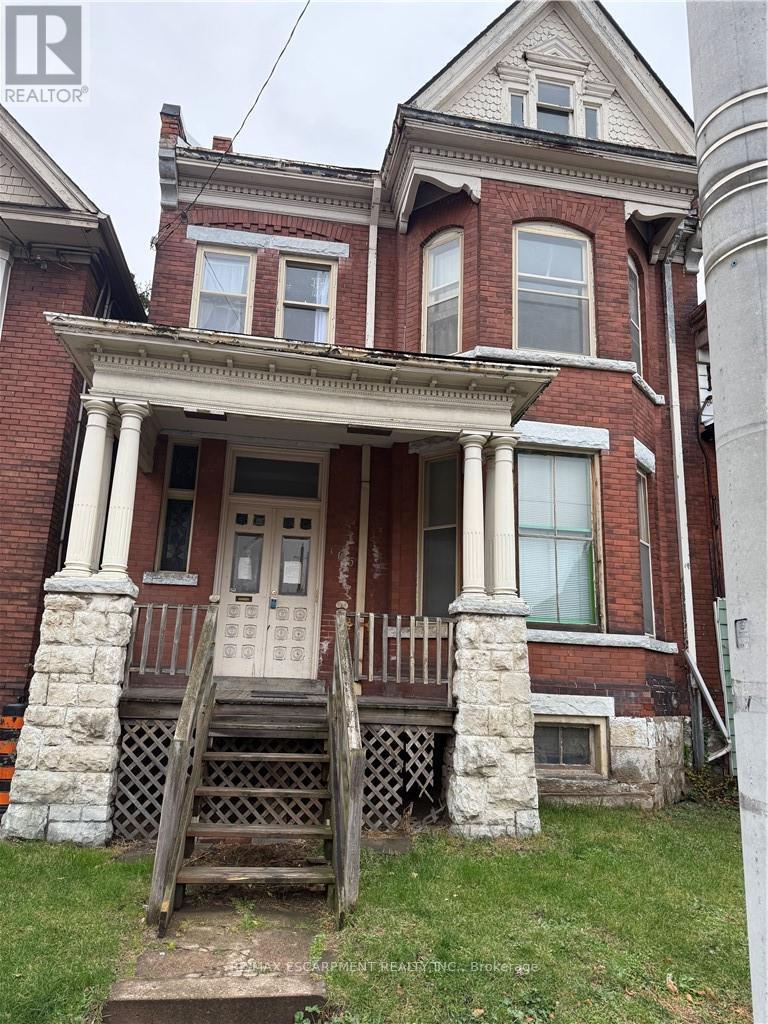
Welcome to 105 Wellington Street South - a charming Victorian home ideally located in Hamilton's vibrant Corktown community. This 2.5-storey residence blends timeless character with functional living, offering a warm and inviting atmosphere from the moment you step inside. High 11-foot ceilings, original detailing, and a stunning bay-window living room create a bright, airy space perfect for relaxing or entertaining. The spacious kitchen provides abundant cabinetry and room to customize to your taste, while a main-floor bedroom adds flexibility-an excellent option for guests, multigenerational living, or a dedicated home office. A full 4-piece bathroom on this level enhances everyday convenience. Upstairs, you'll find two additional well-sized bedrooms and a second full bathroom, making the home ideal for families, professionals, or investors seeking a versatile layout. Set on a deep 27' x 121' lot, the property offers rear driveway parking and outdoor space with potential for gardening, patio seating, or future enhancements. Whether you're envisioning a private urban retreat or a low-maintenance yard, the possibilities are plentiful. The location is truly exceptional-just steps from the Hamilton GO Centre, parks, restaurants, shops, and the downtown core. Commuters will appreciate the seamless access to transit, while those who love walkable neighbourhoods will enjoy the area's historic charm, tree-lined streets, and vibrant community amenities. Perfect as a first home, investment opportunity, or character-filled alternative to condo living, 105 Wellington Street S delivers the ideal blend of heritage appeal and modern convenience in one of Hamilton's most connected neighbourhoods. Property is being sold under power of sale. (id:60365)

35 Mary Street
Fort Erie, Ontario
*** Visit the REALTOR website for further information about this Listing *** This home was significantly renovated in 2024-25. Updates include: New Beams and Posts; New Plumbing; New Electrical Panel, New Outside Conduit, and New Electrics; New Lighting; New Kitchen; New Bathroom; New Appliances; New Gardens; New Paint and Wallpaper. Central Furnace and Air Conditioner New in 2021. Newer, high quality asphalt roof shingles. Hardwood floors under the carpet. The appliances and lighting are energy efficient. The house is cost effective to own and to maintain. All of the major structural work has been done, making this a great choice for first time buyers and downsizers. The original character of the house has been maintained to make this a cozy, comfortable home. The baker's kitchen, spacious back porch and private yard make this home great for entertaining guests and spending time with family and friends. The storage shed is spacious. Private driveway. This home is good value for price. (id:60365)
E - 6447 Culp Street
Niagara Falls, Ontario
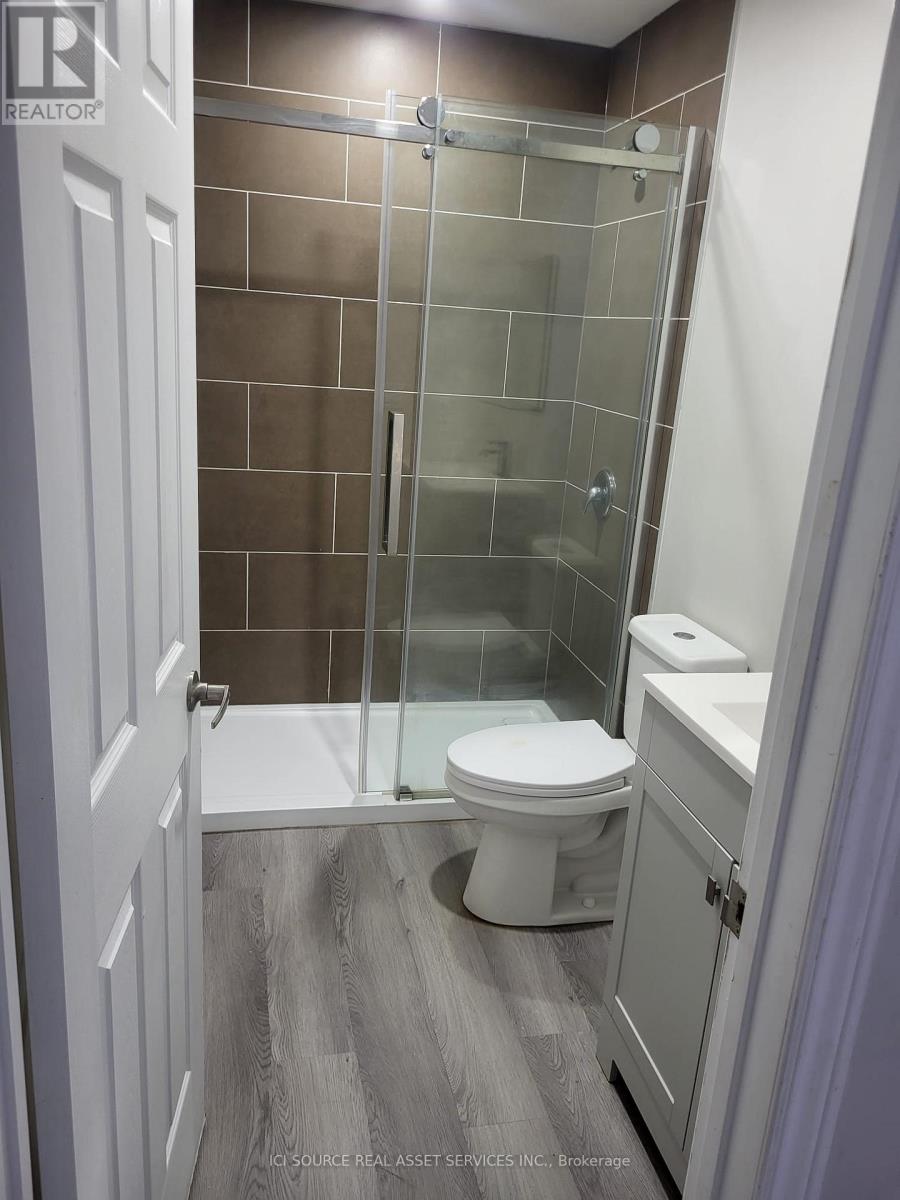
Welcome to 6447 Culp Street a spacious and beautifully maintained 3-bedroom, 2-bathroom apartment in the heart of Niagara Falls. Perfectly positioned near Dorchester Road and just minutes from Fallsview attractions, this home offers a blend of comfort, convenience, and modern living. Step inside to find a bright, open-concept layout featuring a generous living and dining area, large windows with natural light, and a well-appointed kitchen with ample cabinetry. The three spacious bedrooms provide plenty of room for a growing family or guests, while two full bathrooms offer added convenience. Located on a quiet residential street, this property offers easy access to schools, shopping, public transit, parks, and all the best that Niagara has to offer. *For Additional Property Details Click The Brochure Icon Below* (id:60365)
80 Stephensen Court
Brampton, Ontario
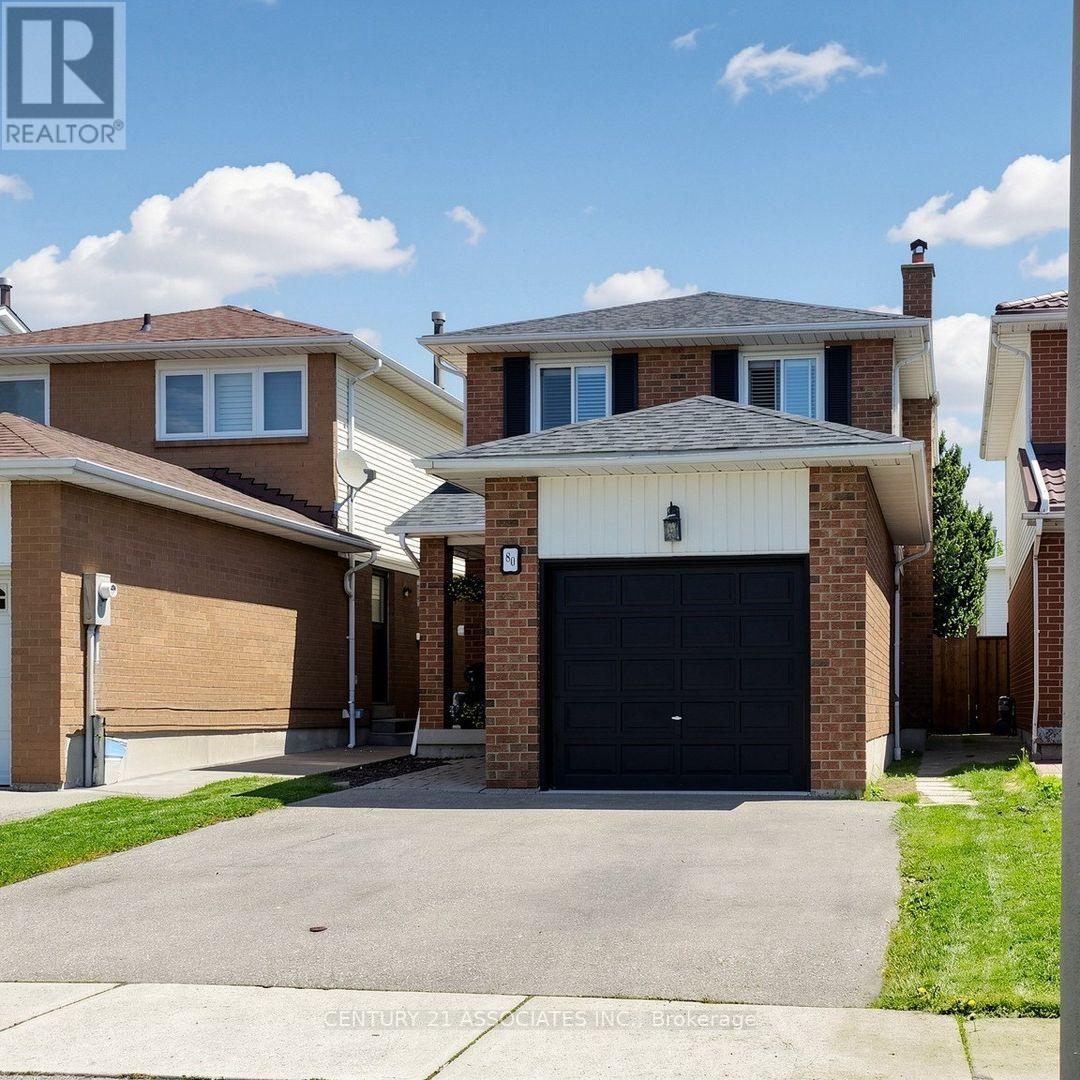
Welcome to this beautifully maintained family home, ideally situated on a quiet, family-friendly court. Thoughtfully upgraded throughout, this home features stunning new ceramic flooring on the main level, two updated bathrooms, elegant crown moulding and baseboards, California shutters, and a newly finished side walkway leading to the separate side entrance.The spacious kitchen is perfect for family living, offering a bright breakfast area with a walkout to the private backyard - ideal for entertaining or relaxing outdoors.Additional highlights include a separate side entrance to the basement, providing excellent potential for an in-law suite or future income opportunity, a beautiful wood staircase with wood and wrought-iron railings, and a skylight that fills the home with natural light.Located in the highly sought-after catchment area for ÉÉ Carrefour des Jeunes elementary school, this is a fantastic opportunity to own a move-in ready home in a desirable neighbourhood. ** This is a linked property.** (id:60365)
202 - 235 Grandravine Drive
Toronto, Ontario
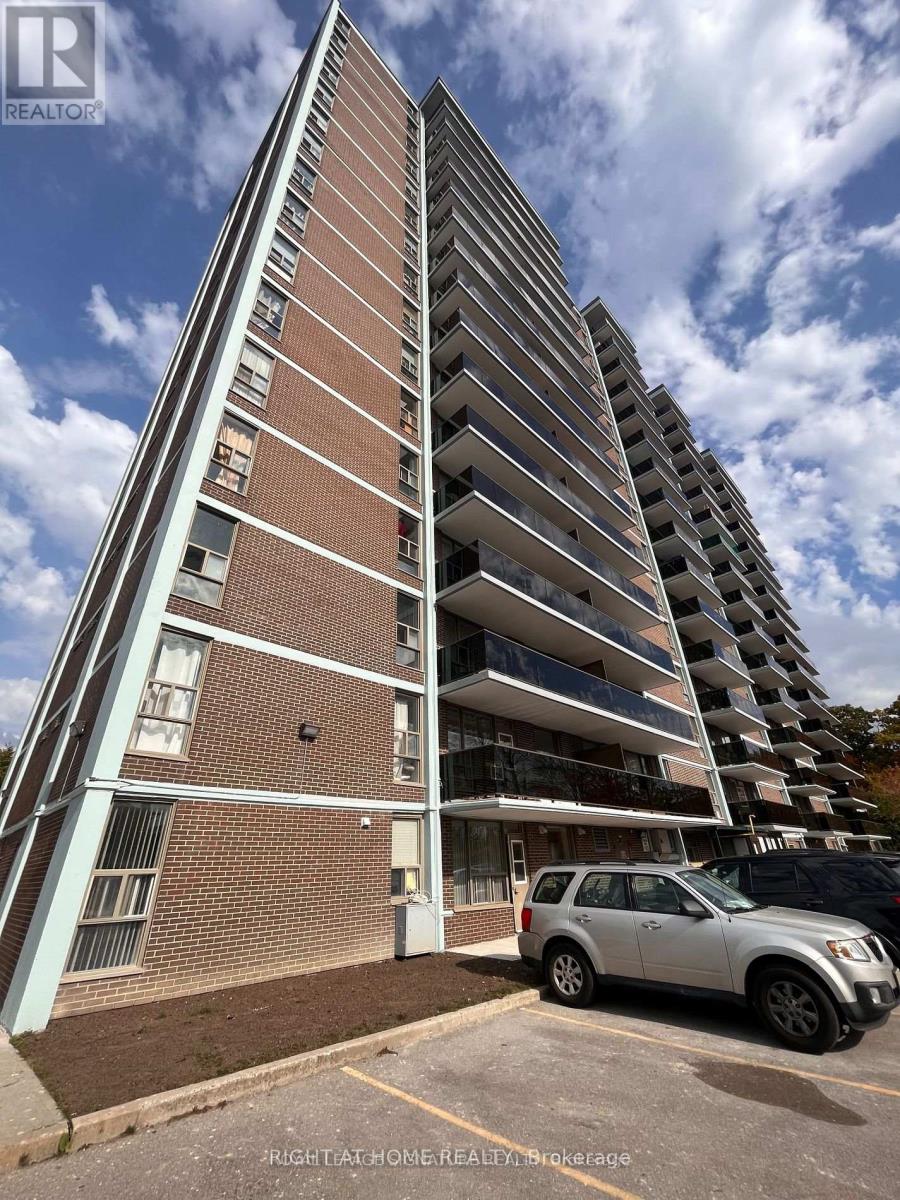
Spacious 2-bedroom unit located at 235 Grandravine Drive in a convenient and family-friendly neighborhood. This bright and modern suite features a functional layout with generously sized bedrooms, a separate kitchen with a large window, contemporary finishes, and a refreshed bathroom. Enjoy an open-concept living and dining area filled with natural light, along with ample storage throughout. The unit has been upgraded, offering space ideal for comfortable living. Surrounded by beautiful ravine views and lush green space, the building provides a peaceful setting while still being close to everyday essentials. Well-maintained building with easy access to transit, shopping, schools, parks, and major highways, making it perfect for professionals and families alike. (id:60365)

© 2026 Proptech Realty Inc., Brokerage.