
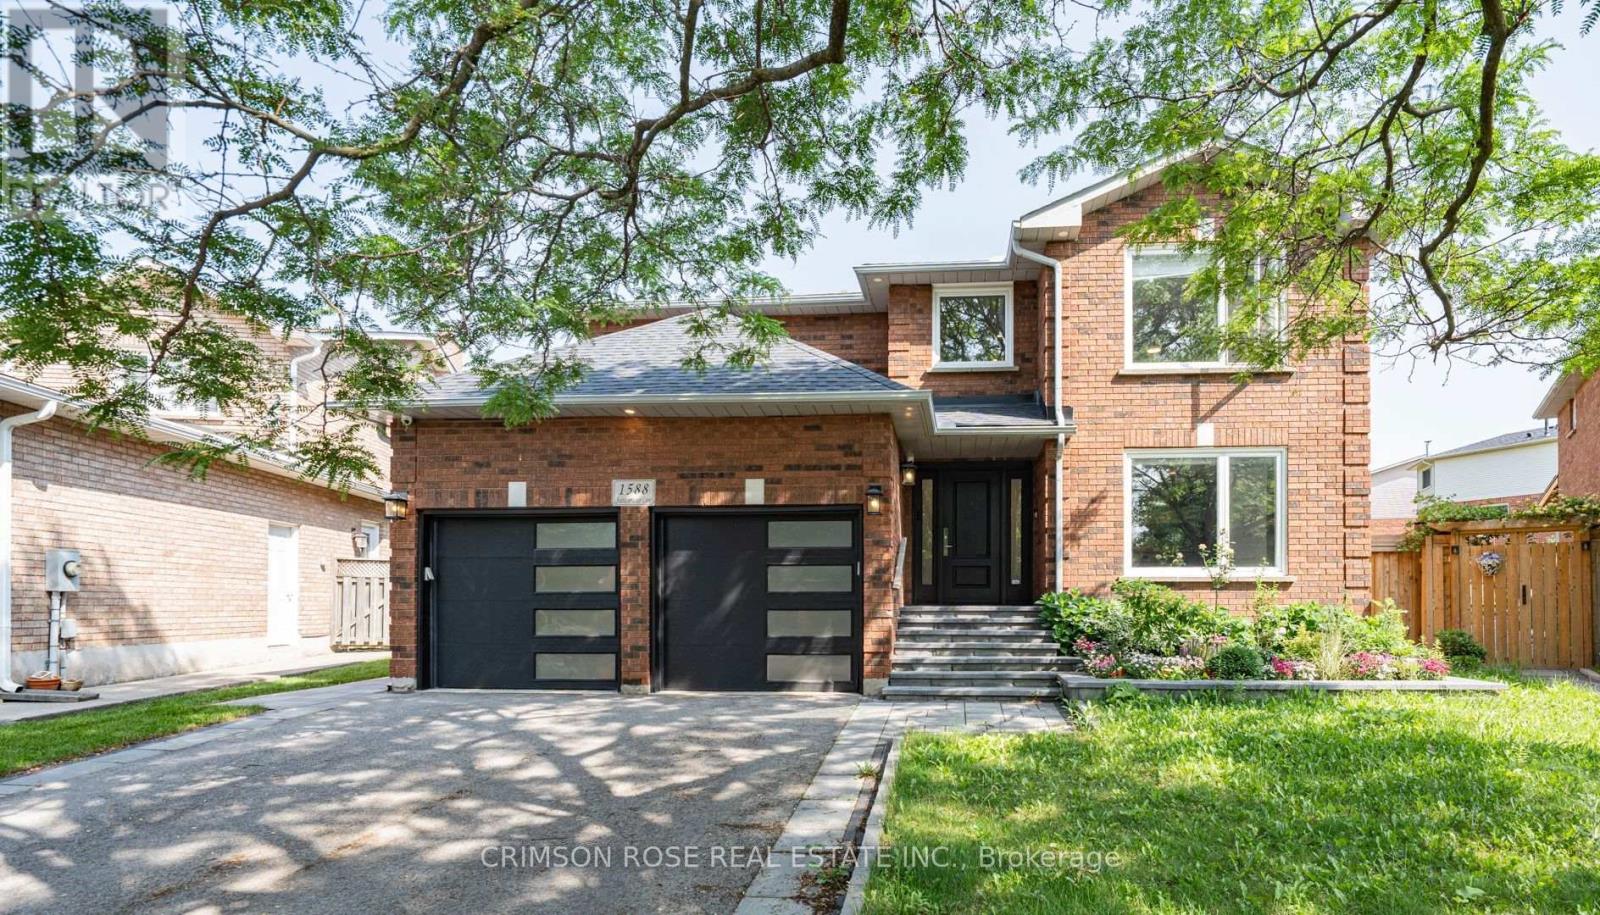
Upper Half - 1588 Stationmaster Lane
Oakville, Ontario
2 bedrooms on the second floor with some shared space with landlord. Landlord is an easygoing gentleman. Beautifully Finished from Top to Bottom, Combining Style, Luxury and Function, in Sought-After Glenn Abbey! Stunning Kitchen With Quartz Counters, Marble Backsplash, Huge Island With Breakfast Bar, S/S Appliances & Walk-Out To a Beautiful Deck. Wide Plank Engineered Hardwood & Crown Mouldings on Main and Upper Levels, Beautifully Landscaped Front and Backyard, Close to One of the Highest Ranked Schools in the Province-Abbey Park High School. Lease Available Immediately! Tenants pays 50% of all utilities. (id:60365)
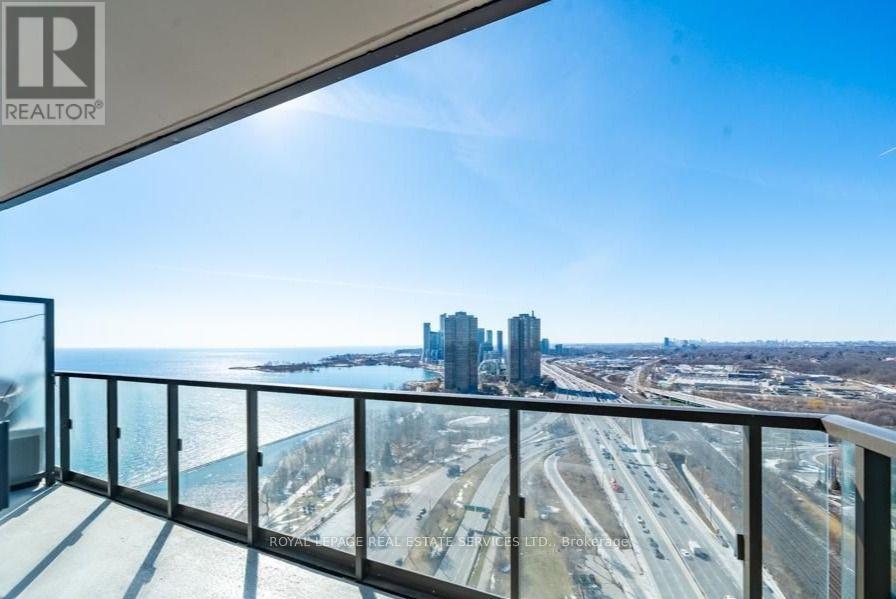
3511 - 1928 Lake Shore Boulevard W
Toronto, Ontario
*** Unobstructed Breathtaking Views Of Lake And Sunset *** Stunning Bright 2 Bedroom + Den Unit At High Level. Modern Contemporary Mirabella Condo Building With Quality Finishes, High Ceilings, Top Of The Line Appliances, And State Of The Art Amenities Featuring Indoor And Outdoor Swimming Pools, Sauna, Party Room, Rooftop Garden, Fitness Centre, Yoga Studio, Library, Business Centre, Guest Suites, 24 Hr Concierge. Enjoy Elegant Condo Living Combined With An Active Outdoor Lifestyle. Walk The Nature Trails At Waterfront, Humber Bay And High Park. Conveniently Located Minutes To Transit, Hwy 427, Gardiner, And QEW. (id:60365)
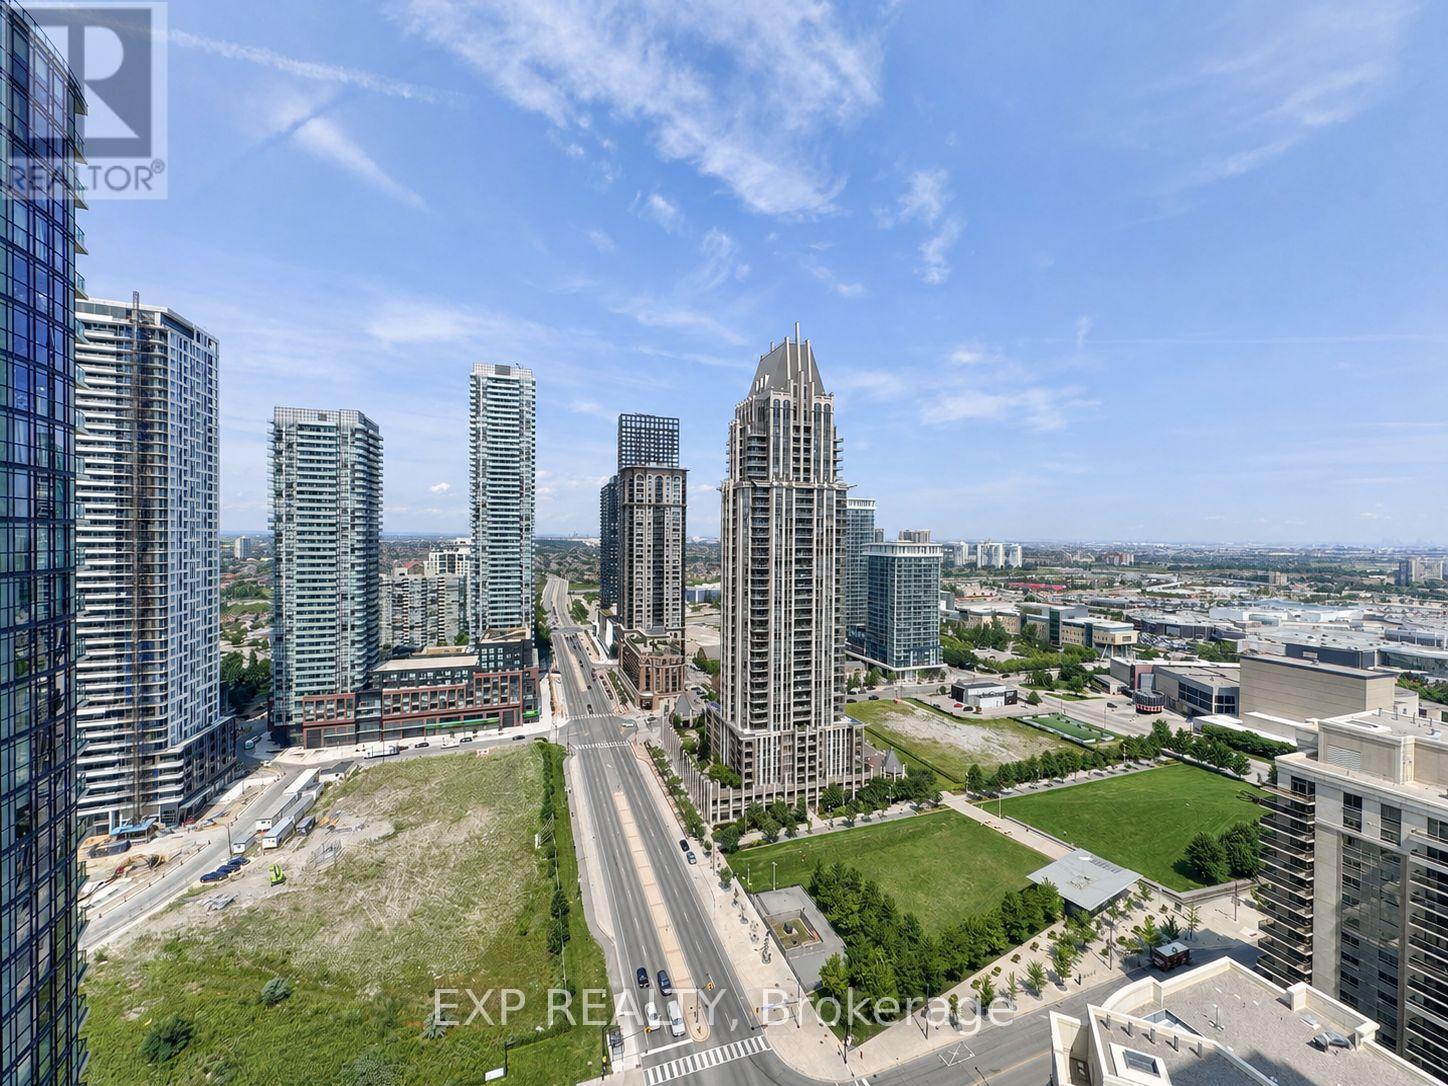
2709 - 4070 Confederation Parkway
Mississauga, Ontario
Beautiful 855 sq ft, 2-bedroom, 2-bathroom suite on the 27th floor, facing North/East in the heart of Downtown Mississauga. Features include high ceilings, hardwood flooring, stainless steel appliances, and a modern open-concept layout. Ensuite laundry, 1 parking spot, and 1 locker included. Two balconies offer amazing views. Steps to Sheridan College, Square One, Central Library, the bus terminal, and GO Transit; close to Celebration Square and Hwy 403. Non-smokers only; students and newcomers welcome. Unit will be professionally cleaned prior to possession. (id:60365)
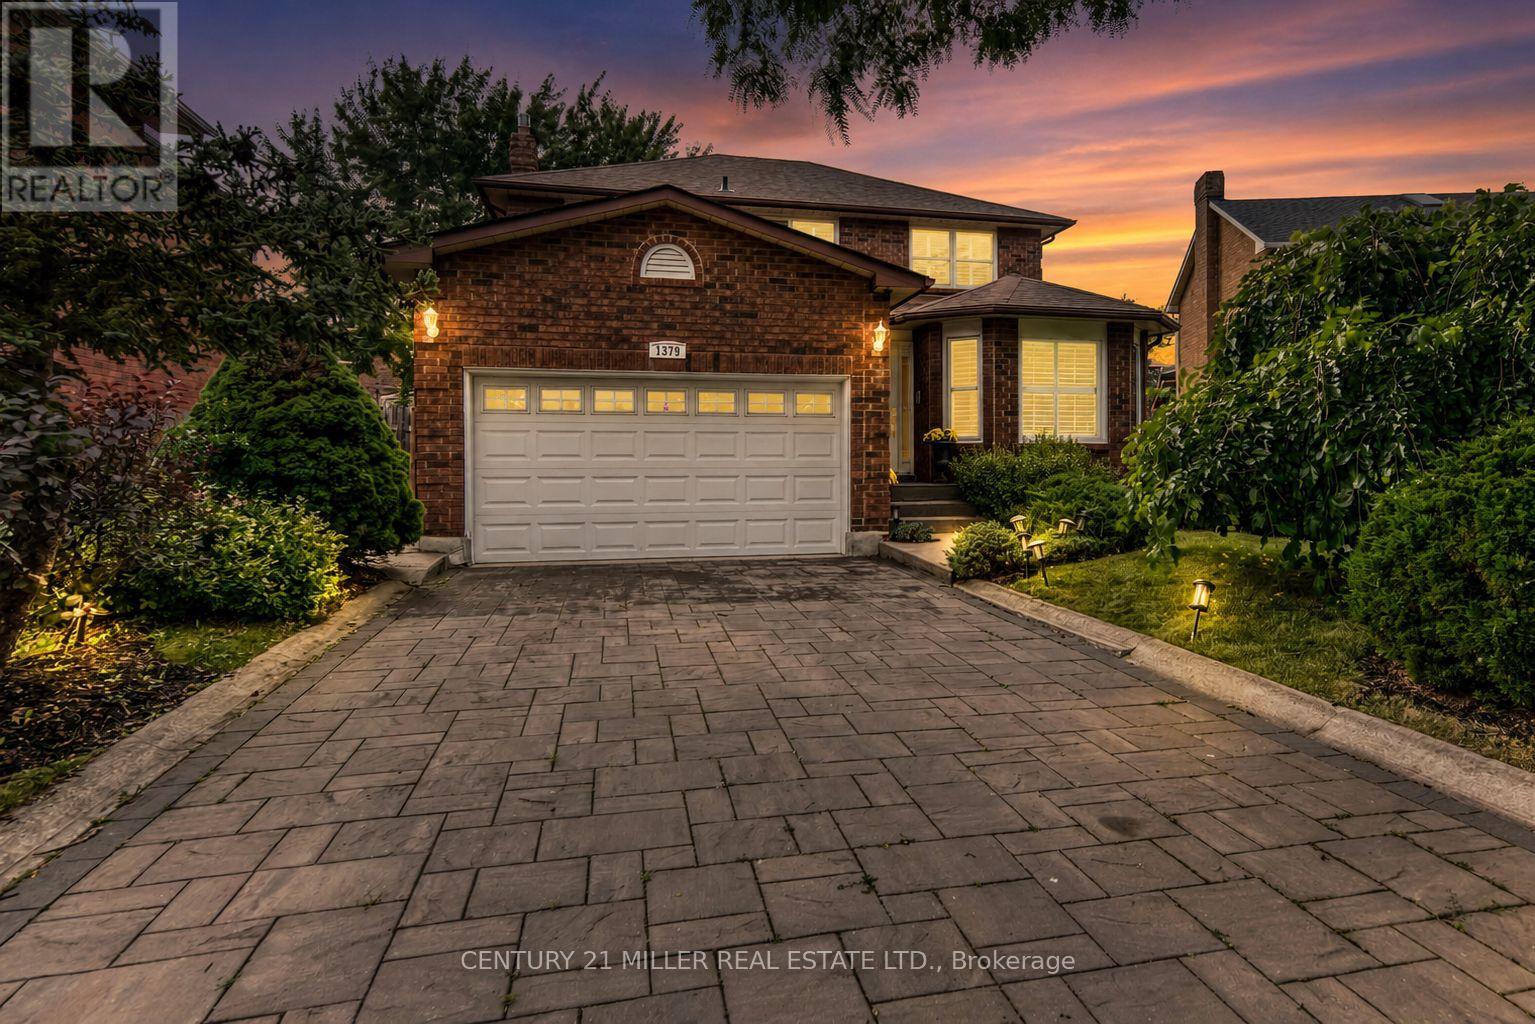
1379 Bramblewood Green
Oakville, Ontario
Beautifully updated 4-bedroom family home situated on a premium pie-shaped lot in the heart of Glen Abbey, widening to an impressive 70 feet across the rear for exceptional outdoor space and privacy. Offering approximately 3,300 sq. ft. of finished living space, this meticulously maintained home features a bright, functional layout designed for modern family living. The renovated kitchen is complete with maple cabinetry, granite countertops, stainless steel appliances, a large centre island with breakfast bar and opens seamlessly to the inviting family room with a gas fireplace. Separate living and dining rooms provide elegant entertaining spaces, while hardwood flooring extends throughout the main and upper levels. Upstairs, you'll find four spacious bedrooms, including a generous primary retreat with a walk-in closet and private ensuite, along with a 5-piece main bathroom. The professionally finished basement adds exceptional versatility with a large recreation room, wet bar, gas fireplace, office, games room and abundant storage. Step outside to enjoy the expansive, fully fenced backyard featuring a large deck, gazebo, hot tub and mature landscaping-an ideal setting for entertaining, family gatherings or relaxing in your own private oasis. New furnace (November 2025). Located within walking distance to Oakville's best schools within a walking distance (Abbey Park, Loyola Catholic, Pilgrim Wood, West Oak), community centers, parks, trails, shopping and offering convenient access to the QEW, Highway 403 and GO Transit. (id:60365)
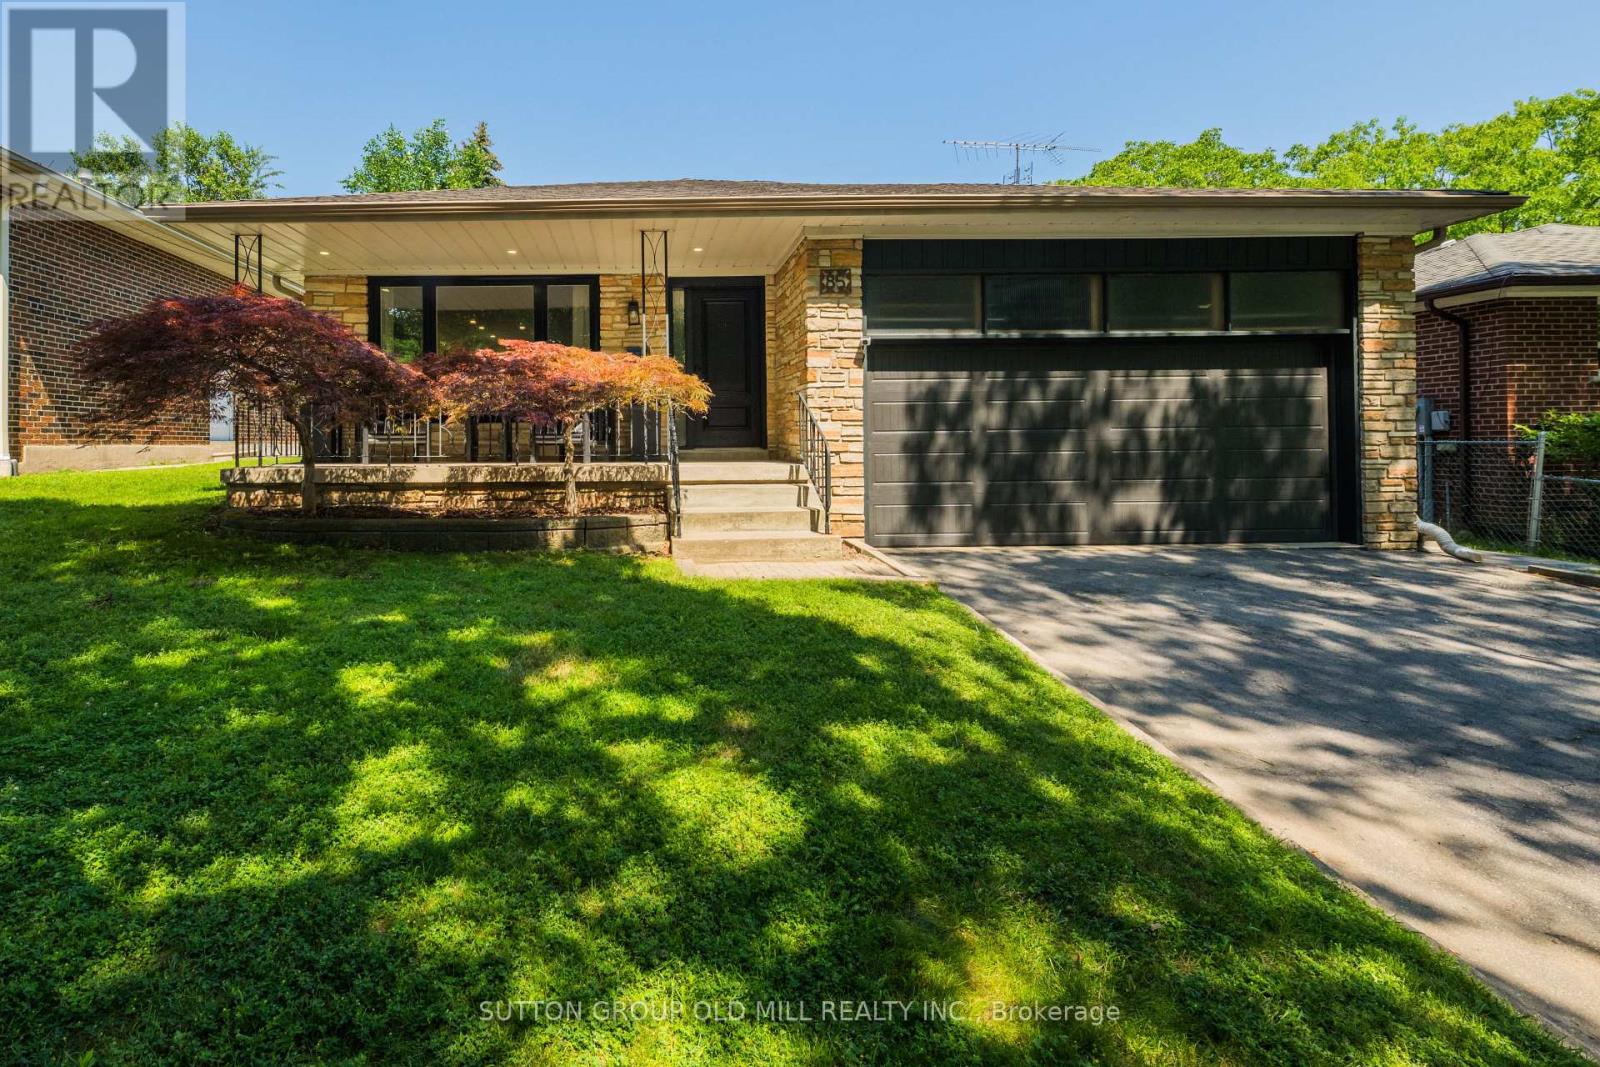
85 Bonnyview Drive
Toronto, Ontario
More than 2,500 square feet of functional and stylish living space in this updated 4-level backsplit. The perfect house for entertaining with a main floor great room and large dining room, a ground floor family room with gas fireplace and walk-out to yard, and a bonus lower level family room with wet bar. The perfect home to host a game-watching party and family movie nights! Three well-appointed bedrooms on the upper level (all with built-in closets), plus a bonus ground-floor room well-suited as an office, and another spare room in the lower level with a built-in desk and a Murphy bed! Three washrooms including a recently updated 4-piece with a soaker tub and walk-in shower upstairs, as well as a beautifully updated 3-piece on the ground level. Gorgeous kitchen built-in Bosch stainless steel appliances, ample counterspace and custom Timberwood cabinetry. Enjoy the sunny outdoor space of the beautiful fully-fenced backyard with gas BBQ hookup, or a morning coffee on the covered front porch. Tons of storage, including a crawl space and cold room. Located in the Park Lawn Junior Middle School catchment, this family home is walking distance to Jeff Healey Park, Mimico Creek, Humber Bay Library and many other incredible neighbourhood amenities. Easy access to the Gardiner Expressway, TTC routes, and less than 2 km from the lake! (id:60365)
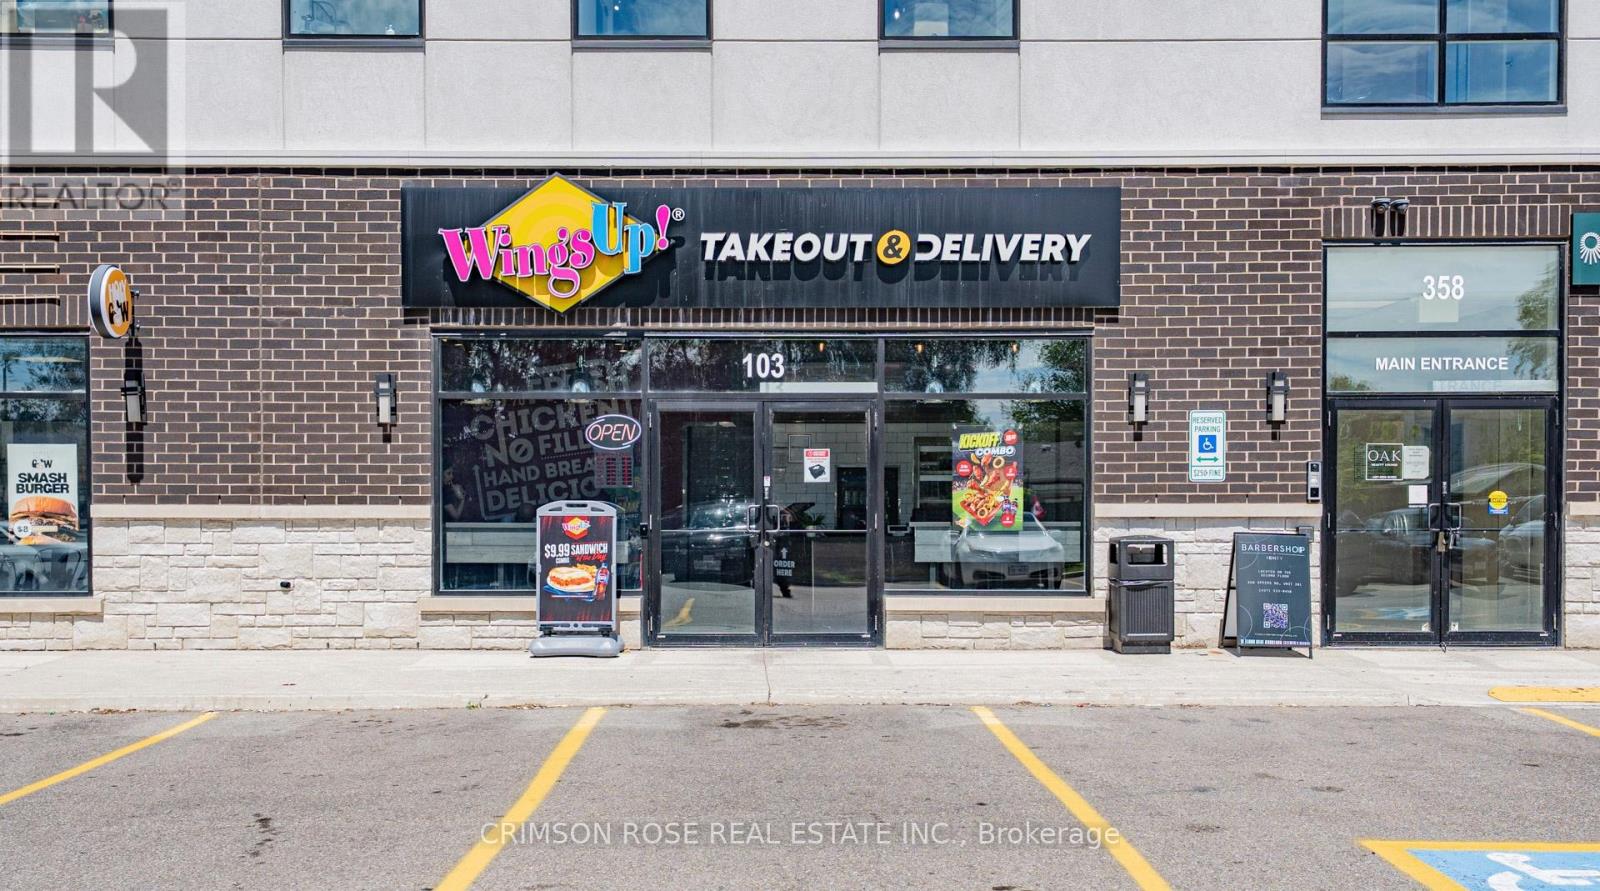
358 Speers Road
Oakville, Ontario
Excellent opportunity to acquire a WELL-KNOWN WingsUp! takeout and delivery franchise in a prime Oakville location at 358 Speers Road, just minutes from the QEW/Dorval exit. This high-visibility site benefits from strong daily traffic exposure, prominent signage, and ample on-site parking.This modern, Turnkey operation features attractive leasehold improvements, a fully equipped commercial kitchen, and an efficient, easy-to-manage business model supported by established systems. Backed by over 35 years of brand recognition across Southern Ontario, WingsUp! offers a proven concept with strong customer loyalty. Surrounded by dense residential neighbourhoods, commercial businesses, schools, and major commuter routes, the location provides a consistent customer base and excellent growth potential. Ideal opportunity for an owner-operator, family business, or investor seeking a recognized food-service brand with reliable demand. Buyer may commence operations and generate revenue immediately upon completion of required head office training, with two (2) weeks of opening support provided. Attractive lease terms with renewal options in place. All modern equipment and chattels are included in the purchase.With a modern, high-end build-out and optimized labor costs, the business offers immediate cash flow and long-term stability for an owner-operator or entrepreneur. This is a rare "plug-and-play" opportunity to skip the startup risks and step into a proven, high-visibility location with a loyal customer base already in place. Financial information available to qualified buyers upon execution of NDA. A Must-See! (id:60365)
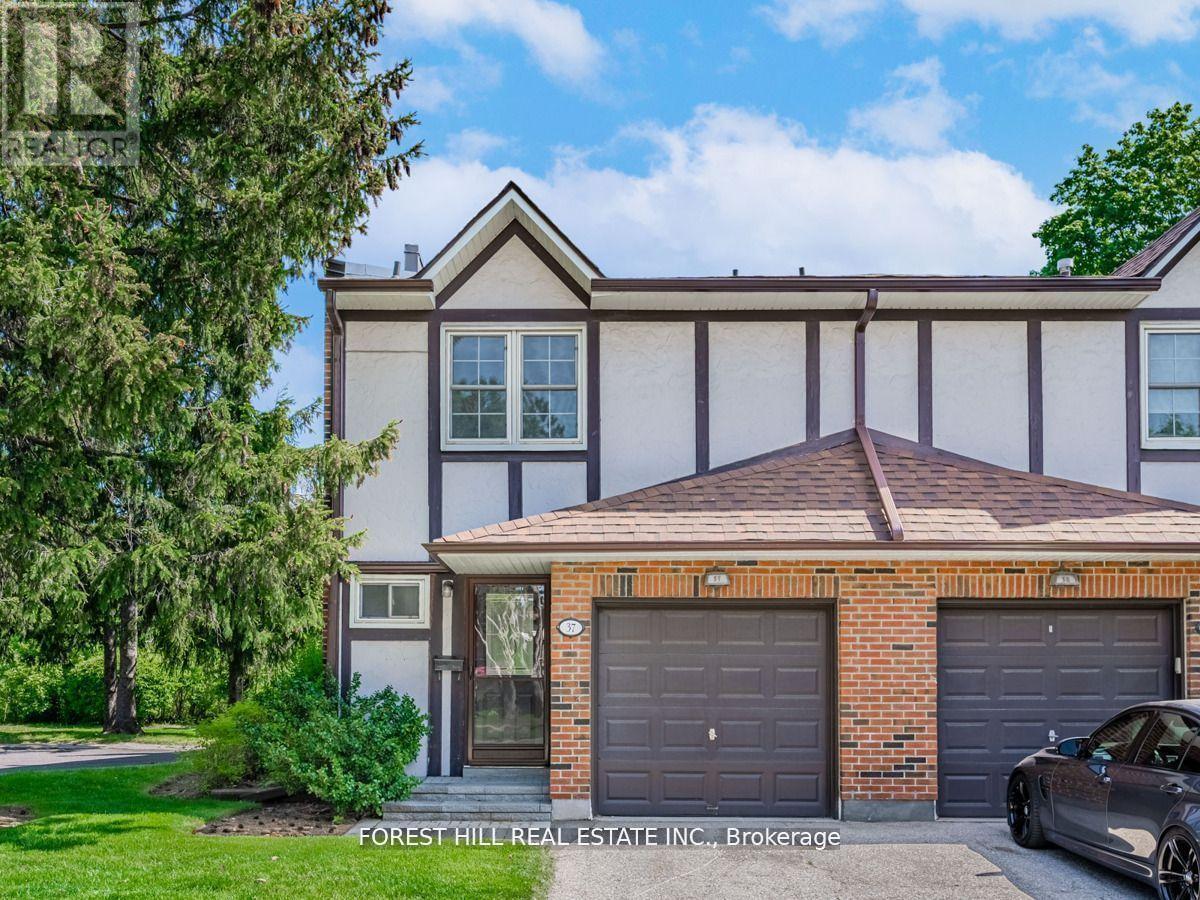
37 - 2120 Rathburn Road E
Mississauga, Ontario
Completely renovated and rarely available, this end-unit townhome feels like a semi-detached in the heart of Rockwood Village. Backing onto lush green space, it offers exceptional privacy in a peaceful, family-friendly community surrounded by trails, playgrounds, a splash park, and expansive recreational areas, with a communal playground and tennis court within the complex. Inside features a bright, open-concept layout with 3 generously sized bedrooms and 4 bathrooms, along with a kitchen equipped with stainless steel appliances and convenient walkout access to the backyard, ideal for seamless indoor-outdoor living and entertaining. Complete with a built-in one-car garage with extra storage and a private driveway, this home is conveniently located on the Mississauga-Etobicoke border, close to shopping, transit, major highways, schools, and just a short drive to Sherway Gardens. (id:60365)
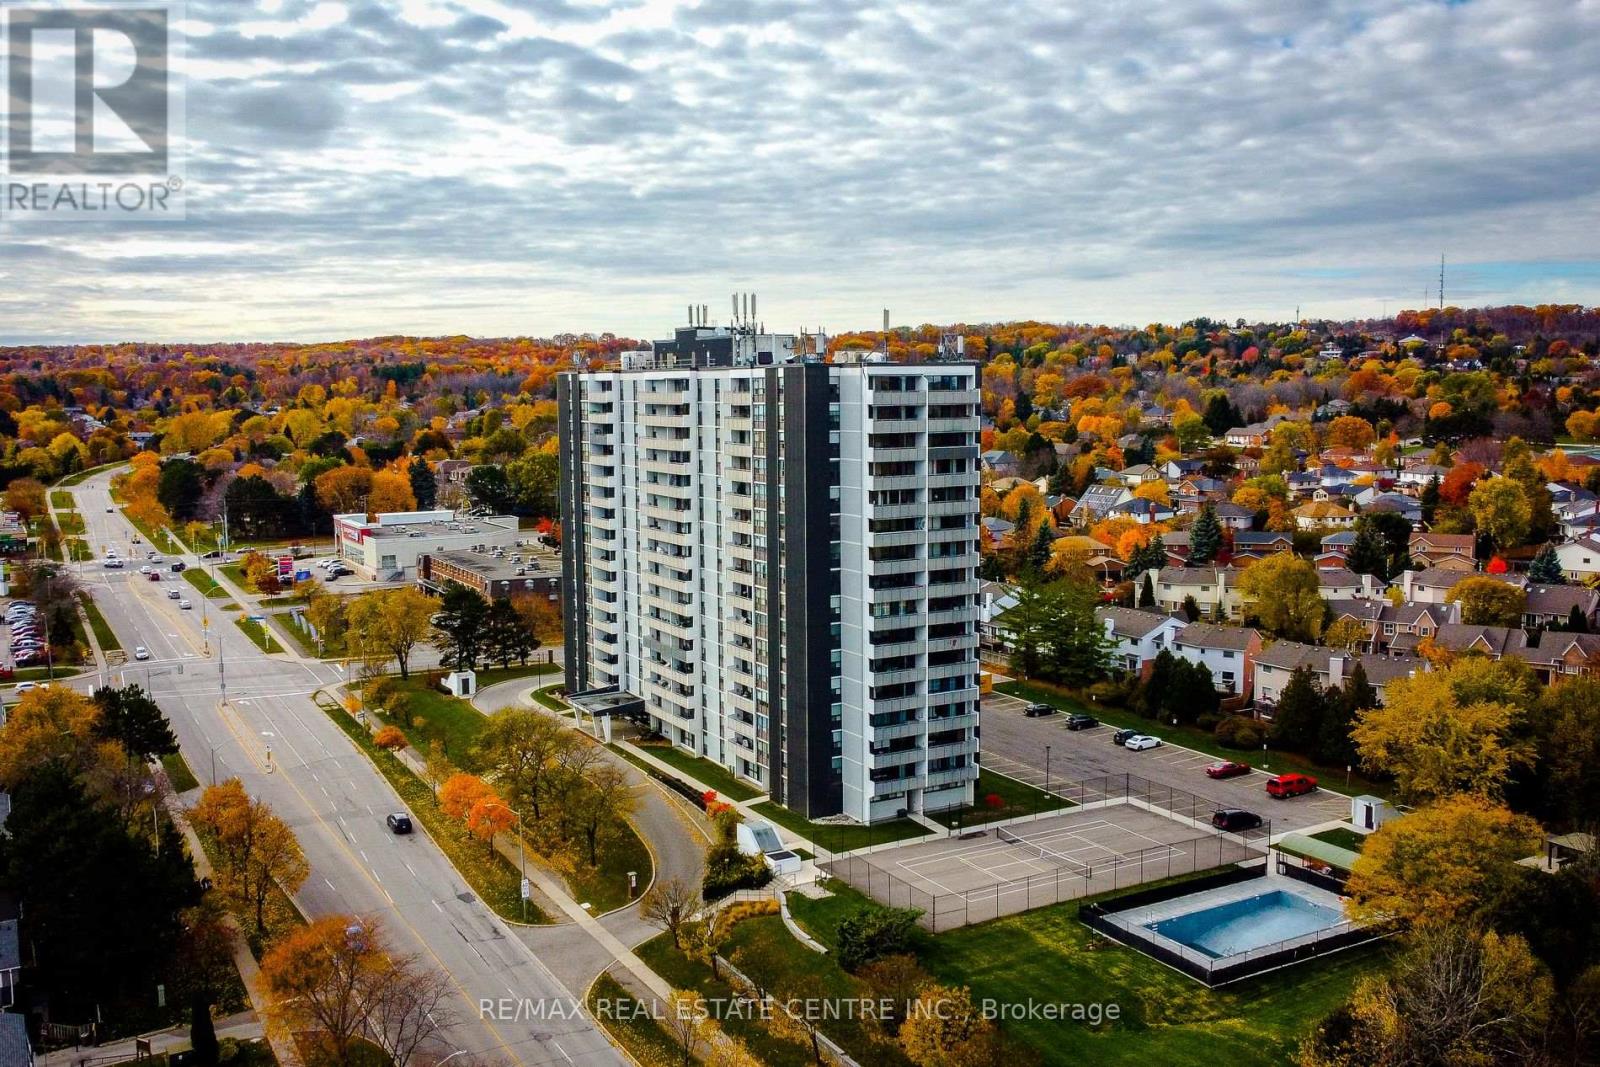
602 - 2055 Upper Middle Road
Burlington, Ontario
Bright And Spacious 3-Bedroom, 2-Bathroom Corner Unit Offering A Highly Functional Layout And Excellent Natural Light Throughout. The All Inclusive Style Condo Fee Covers Water, Hydro, Heat, Central Air Conditioning, Building Insurance, Exterior Maintenance, Common Elements, Parking, Visitor Parking And Bell Fibe TV, Providing Exceptional Value And Convenience. The Open-Concept Living And Dining Area Features Large Windows And Open Views, With A Walk-Out To A Large Private Balcony Showcasing Beautiful Views Of The Lake & Surrounding Nature. The Kitchen Provides Lots Of Cupboard Space And A Large Pantry For Added Storage. This True 3-Bedroom Unit Features Three Generously Sized Bedrooms, Each With Its Own Window And Closet.The Primary Bedroom Features A Walk-In Closet & A Private 4-Piece Ensuite Bathroom. Additional Highlights Include In-Suite Laundry And A Well-Designed Floor Plan That Offers Both Privacy And Flow. Residents Enjoy A Full Range Of Building Amenities, Including A Gym, Tennis Court, Outdoor Pool, Library, Games Room, Craft Room, Workshop, Community BBQ Area & Guest Suite. Conveniently Located Within Walking Distance To Shopping, Transit And Everyday Amenities, And Close To Parks And Major Highways. One Parking Spot Included. (id:60365)
205 - 33 Clegg Road
Markham, Ontario
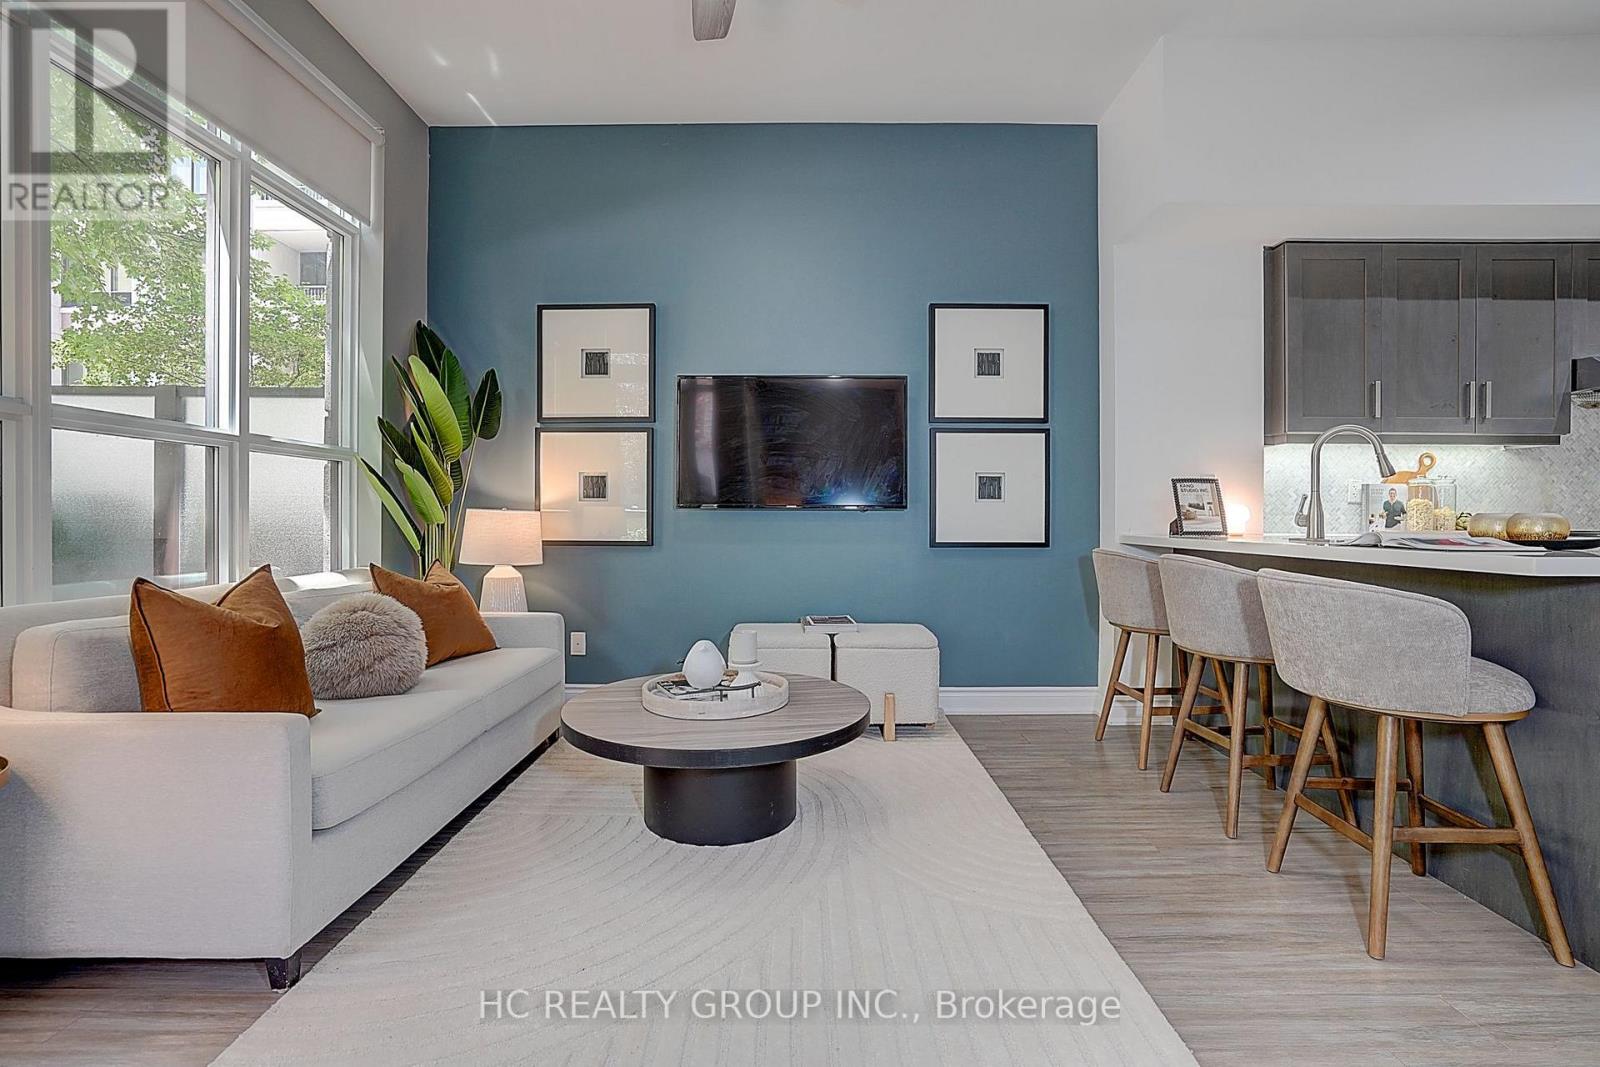
Experience luxury living in this stunning ground-level corner unit featuring soaring ~10 ft smooth ceilings, oversized windows, and a rare large private garden terrace with walk-out access. This bright and spacious suite offers a versatile layout with a huge den that can be used as a second bedroom or home office, a primary bedroom with ensuite, and an additional full bathroom for added convenience.The modern kitchen features upgraded cabinetry, stone countertops, premium appliances, breakfast bar, stylish backsplash, and under-mount lighting. Enjoy numerous quality upgrades throughout, including a custom California Closet in the primary bedroom, upgraded glass walk-in shower, and thoughtful finishes designed for comfort and functionality.Additional highlights include a large locker conveniently located on the same floor and one underground parking. Ideally situated in prime Unionville, close to top-rated schools, shopping, restaurants, parks, transit, and everyday amenities. A rare opportunity to own a beautifully upgraded home in one of Markham's most desirable communities. (id:60365)
1906 - 7890 Bathurst Street
Vaughan, Ontario
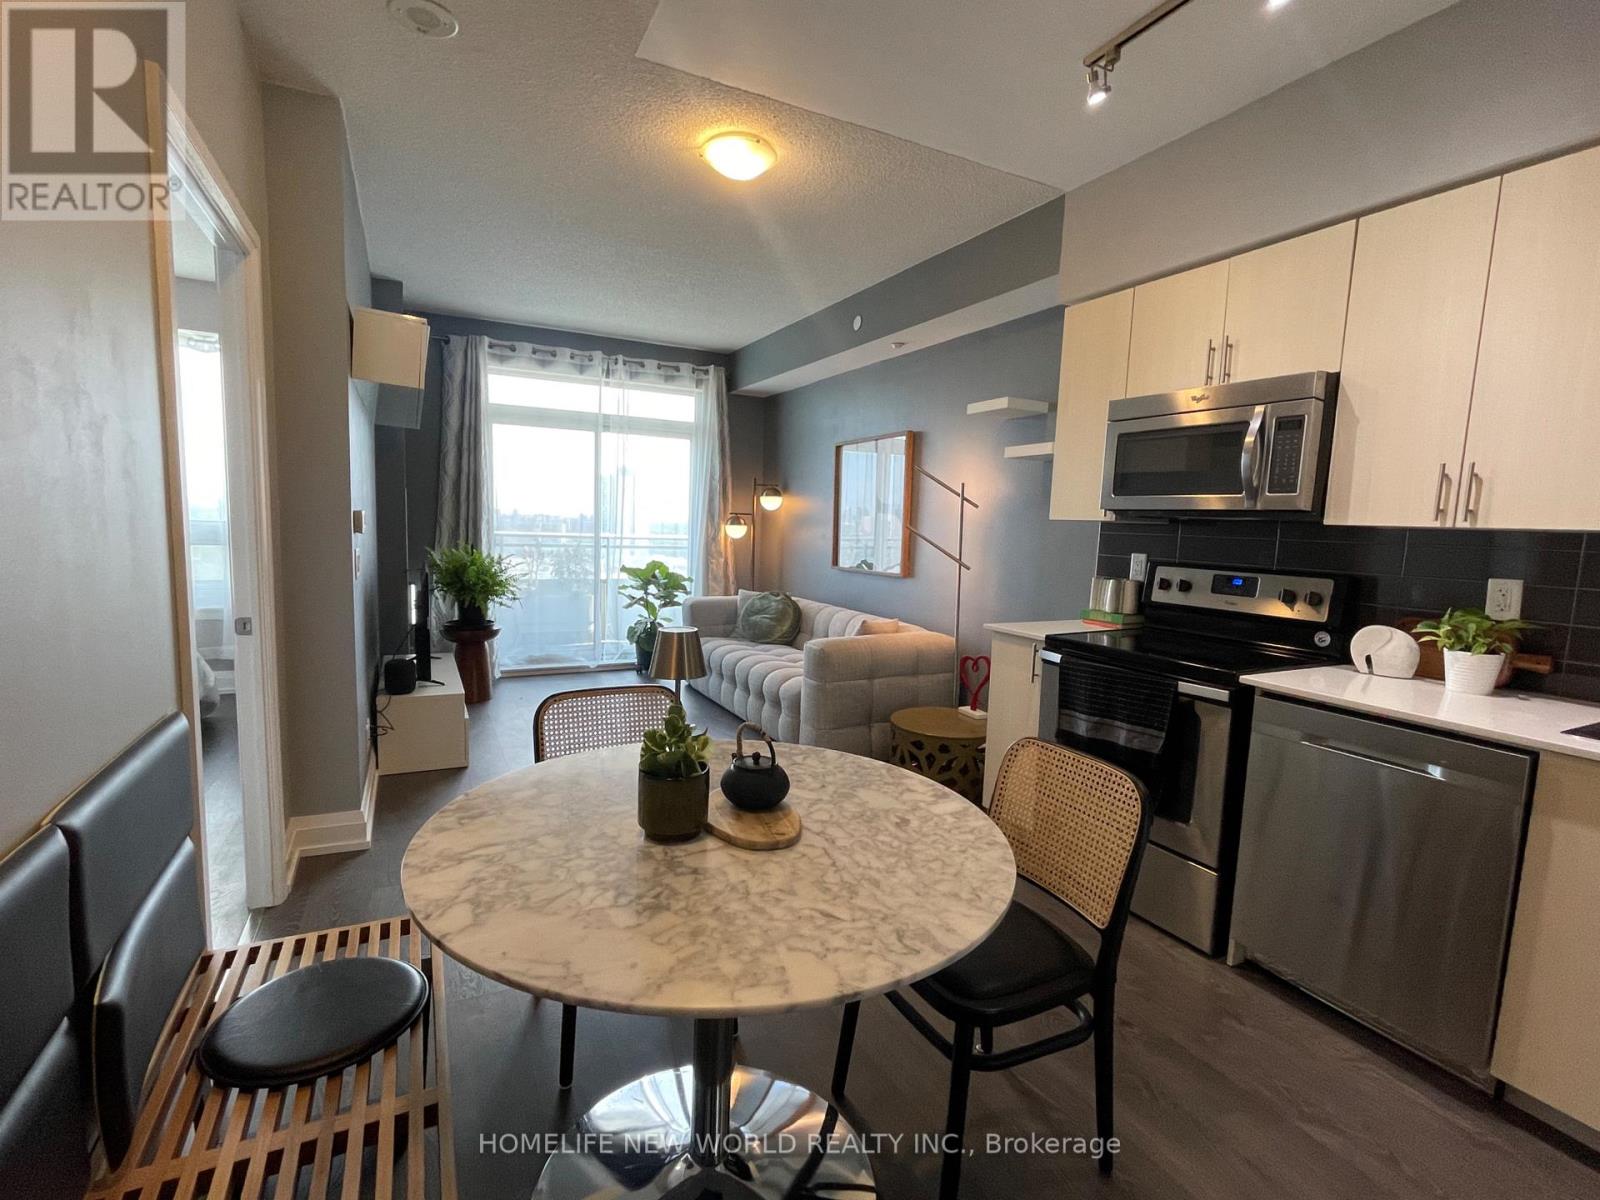
Fully furnished & all inclusive. Experience turnkey living in this beautifully curated 1+Den, 2-bath residence. Bathed in natural southern sunlight, this thoughtfully furnished suite offers a warm, modern interior designed for both comfort and style. The open-concept living space flows seamlessly into a contemporary kitchen, while the versatile den provides the perfect home office or guest space. The spacious primary bedroom features its own ensuite, complemented by a full bathroom for added convenience.Rent included heat, hydro, water, and high-speed internet. Simply unpack and enjoy a refined living experience in one of Thornhill's most convenient locations, steps to shopping, dining, transit, parks, and everyday amenities. (id:60365)
706 - 85 Oneida Crescent
Richmond Hill, Ontario
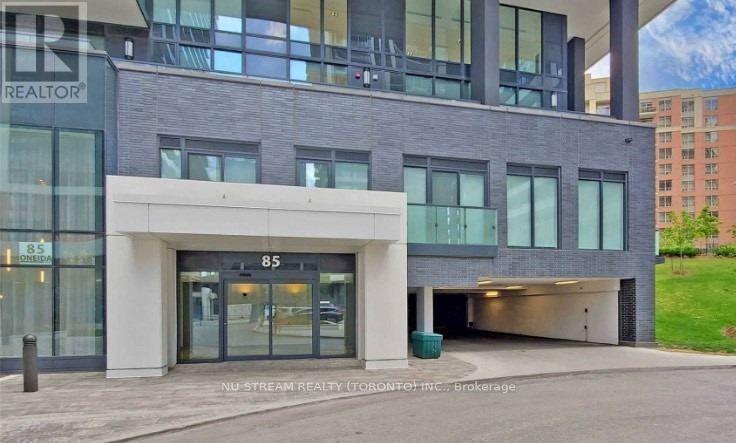
Newer Luxury Condo At Prime Yonge/Hwy 7; Whole Unit Freshly Painted, Bright & Spacious, Move-In Ready; 1+1 Bdrn W/ 2 Full Baths, The Den With Door Can Be Use As 2nd Bdr; Flr To Ceiling Windows W/ Unobstructed Views, 9' Ceilings; Functional Open Concept Layout, Modern Designer Kitchen With Quartz Counter And High End Finishes Throughout; Large Balcony; Underground /Parking + Locker; Desirable Neighborhood, Steps To Parks, Schools, Shopping, Hwy 407/404, Restaurants & Much Much More + .... (id:60365)
20 Mccaul Street
Markham, Ontario
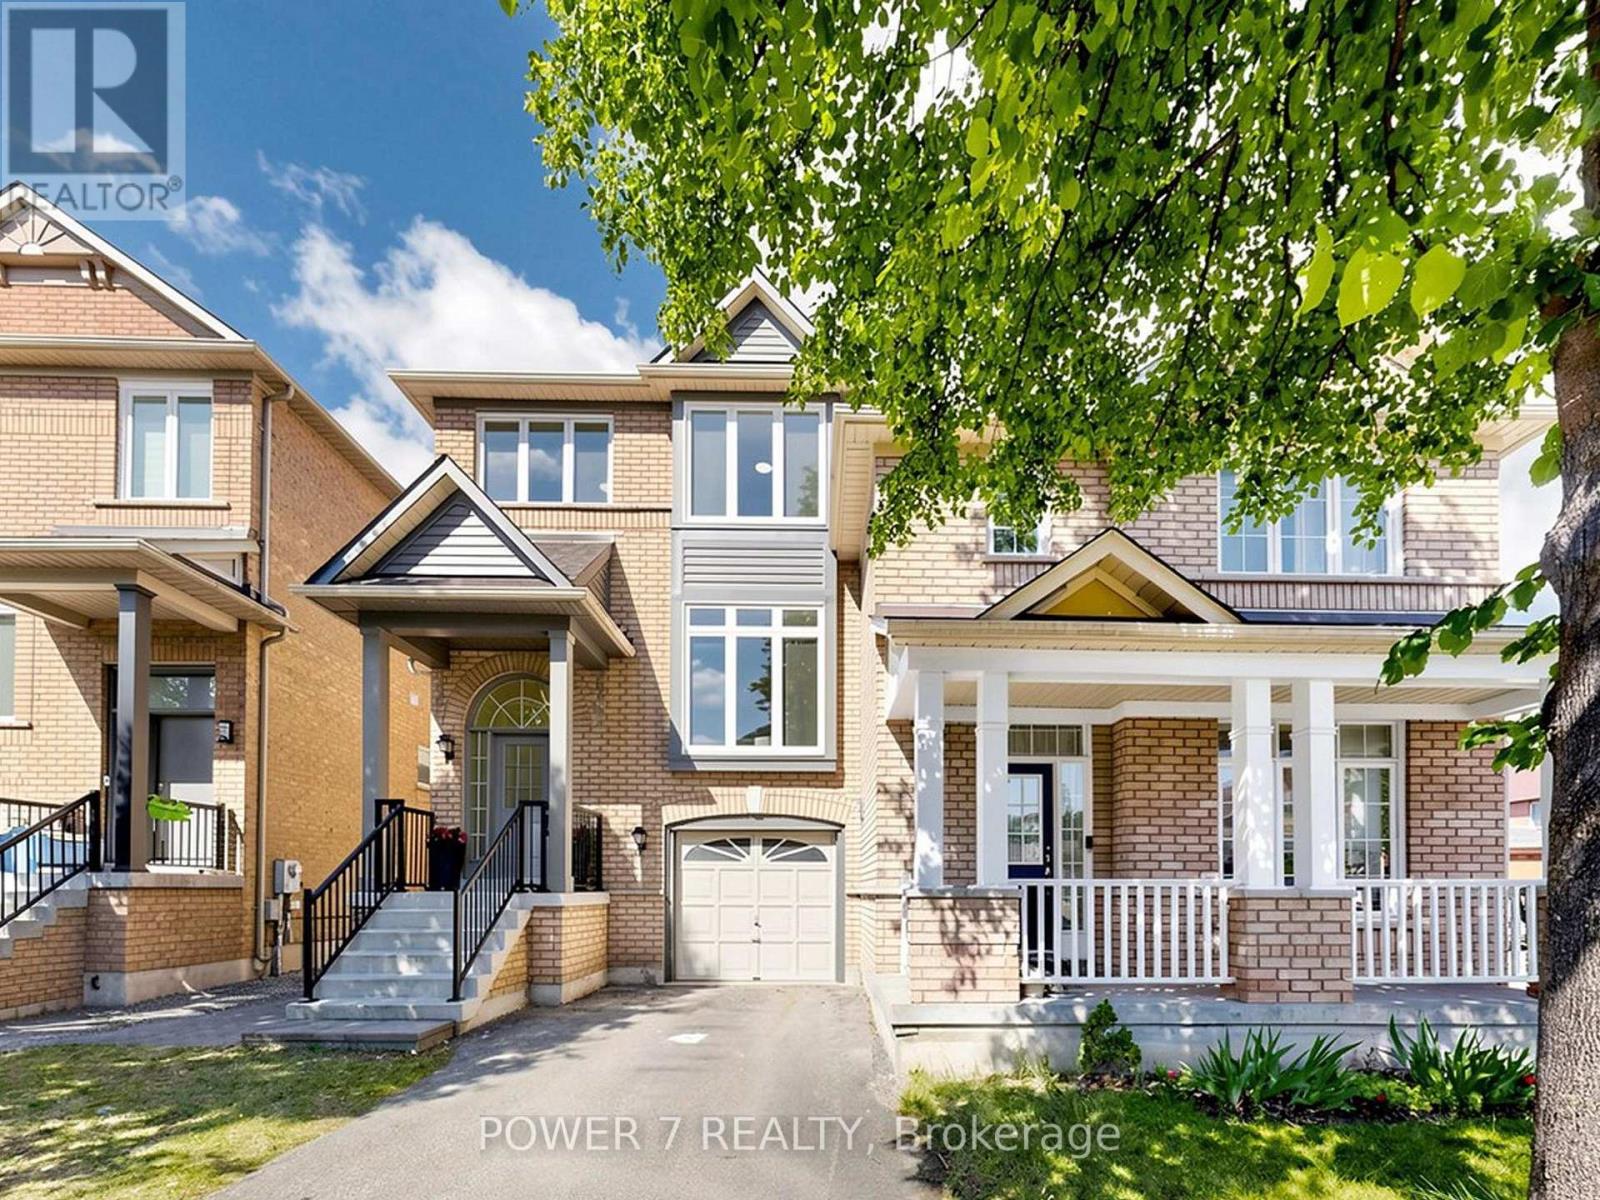
Stunning, Beautifully renovated Semi-Detached home in the prestigious Berczy community, in the heart of Markham's top-ranked school zone - just a 2-minute walk to Pierre Trudeau High School! Over $100,000 invested in a professionally designed, top-to-bottom renovation. Living Space approximately 1,750 sq ft (including walk-out basement). Main and second floors feature engineered hardwood flooring throughout, plus a re-designed, more spacious and functional main-floor layout with soaring 9-foot ceilings and an elegant bay window. The chef-inspired kitchen boasts quartz countertops, a matching quartz backsplash, oversized ceramic flooring, and all-new appliances. Every bathroom and powder room has been fully redesigned with premium, top-notch fixtures. Extensive exterior upgrades include new vinyl siding, porch soffit, frieze board, and aluminum garage frame with an upgraded porch style (Oct 2023); newly painted front door and garage door with replaced exterior handrails (July 2024); new backyard concrete slabs and new vinyl casement windows (Oct 2022); and a brand new air conditioner (Aug 2024). Enjoy the convenience of an extended 2-car driveway with no sidewalk. The professionally finished walk-out basement apartment offers a separate entrance - ideal for extended family or rental income potential. A true turn-key home in one of Markham's most sought-after neighborhoods! (id:60365)

© 2026 Proptech Realty Inc., Brokerage.