
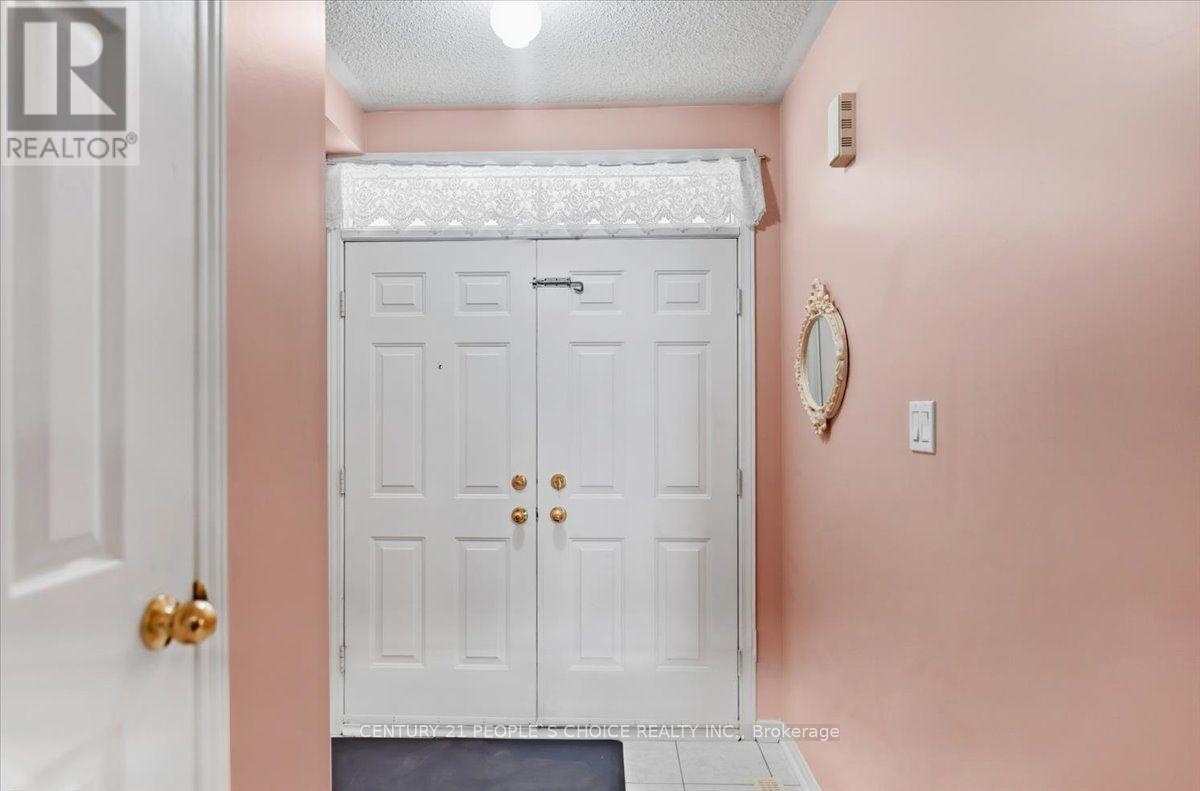
33 Penguin Lane
Brampton, Ontario
Spacious 3-bedroom semi-detached home with a newly finished basement, ideally located just minutes from Highway 410. Situated close to Trinity Common Mall, public primary and secondary schools, this home offers exceptional convenience for families. The beautifully finished basement provides additional living space, perfect for a recreation room, home office, or guest suite. (id:60365)
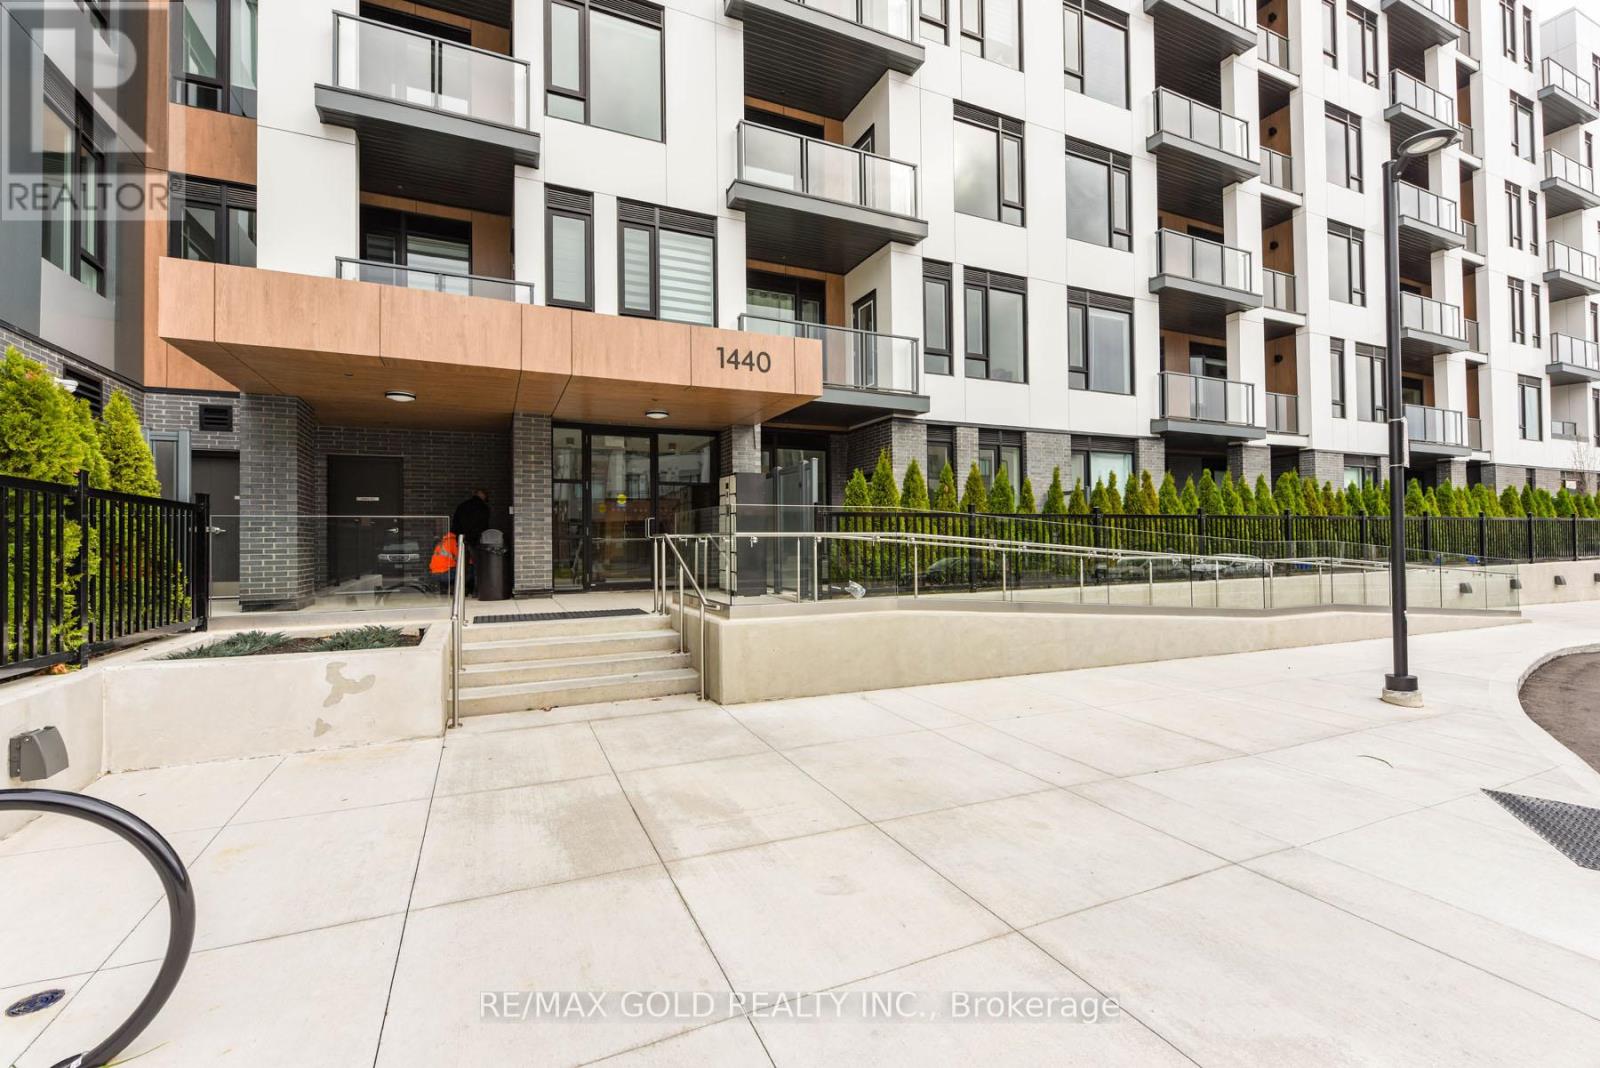
603 - 1440 Clarriage Court
Milton, Ontario
Available from July 7th 2026, Upgraded Luxury Living, by Great Gulf MV1 Condos, Upgraded Condo Unit, Over 933 SQ FT,2 Years Old 2 Bedrooms, Plus A good Size Den,2+1 And 2 Full Washrooms, 1Underground Parking and A Locker, Surrounded by nice Landscaping, New immigrants And work Permits are welcomed ! Featuring 9' Ceilings And Modern open concept Kitchen, With Stainless Steel appliances, with Quartz Counter, Large Windows, Very Bright, Natural Light, Private Balcony, No Carpet, Laminate Flooring throughout (id:60365)
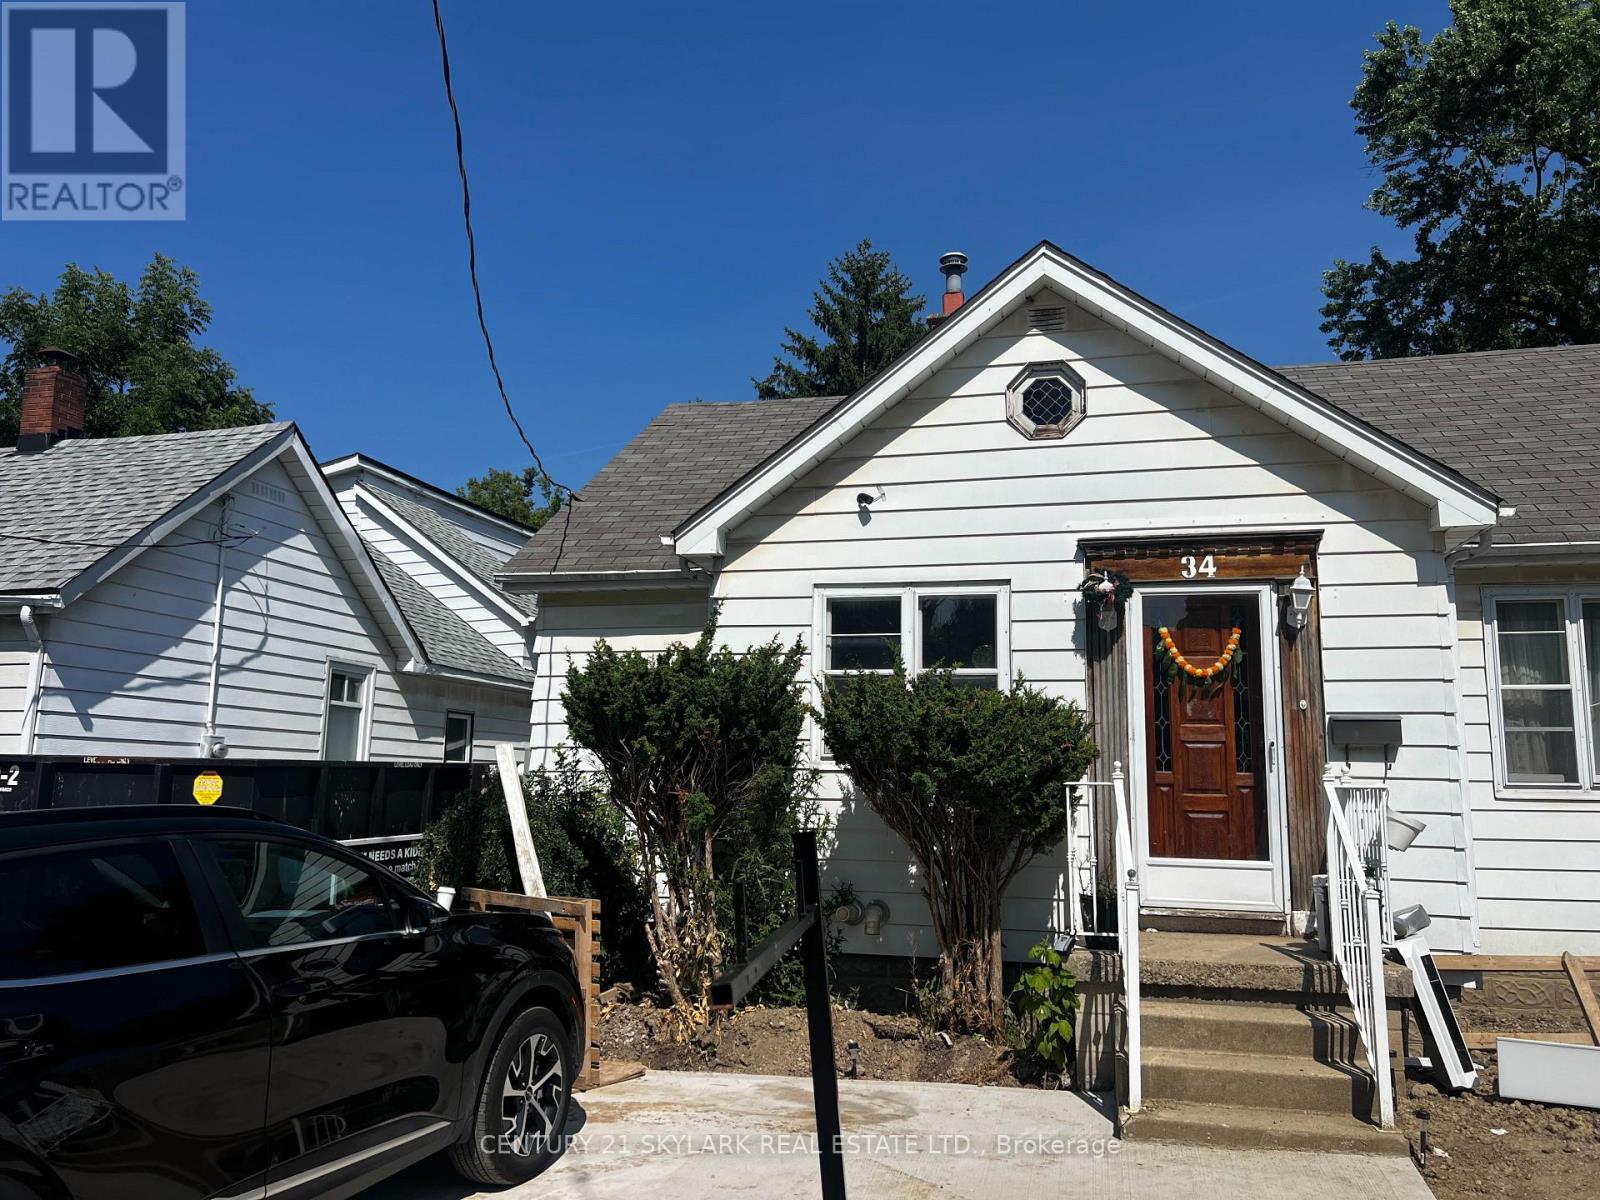
34 Clarence Street
Brampton, Ontario
For Lease -Detached 1 1/2 storey located in a Prime Brampton Location.. Just Minutes From Downtown-Spacious 3-bedroom, 2-bathroom. Bedrooms located on main floor for convenience .Features a gourmet eat-in kitchen stainless steel appliances, Dining rooms . Driveway with parking for 2 vehicles . Excellent location close to parks, schools, shopping, transit, and more. Tenants to pay Utilities. BASEMENT & GARAGE IS NOT INCLUDED (id:60365)
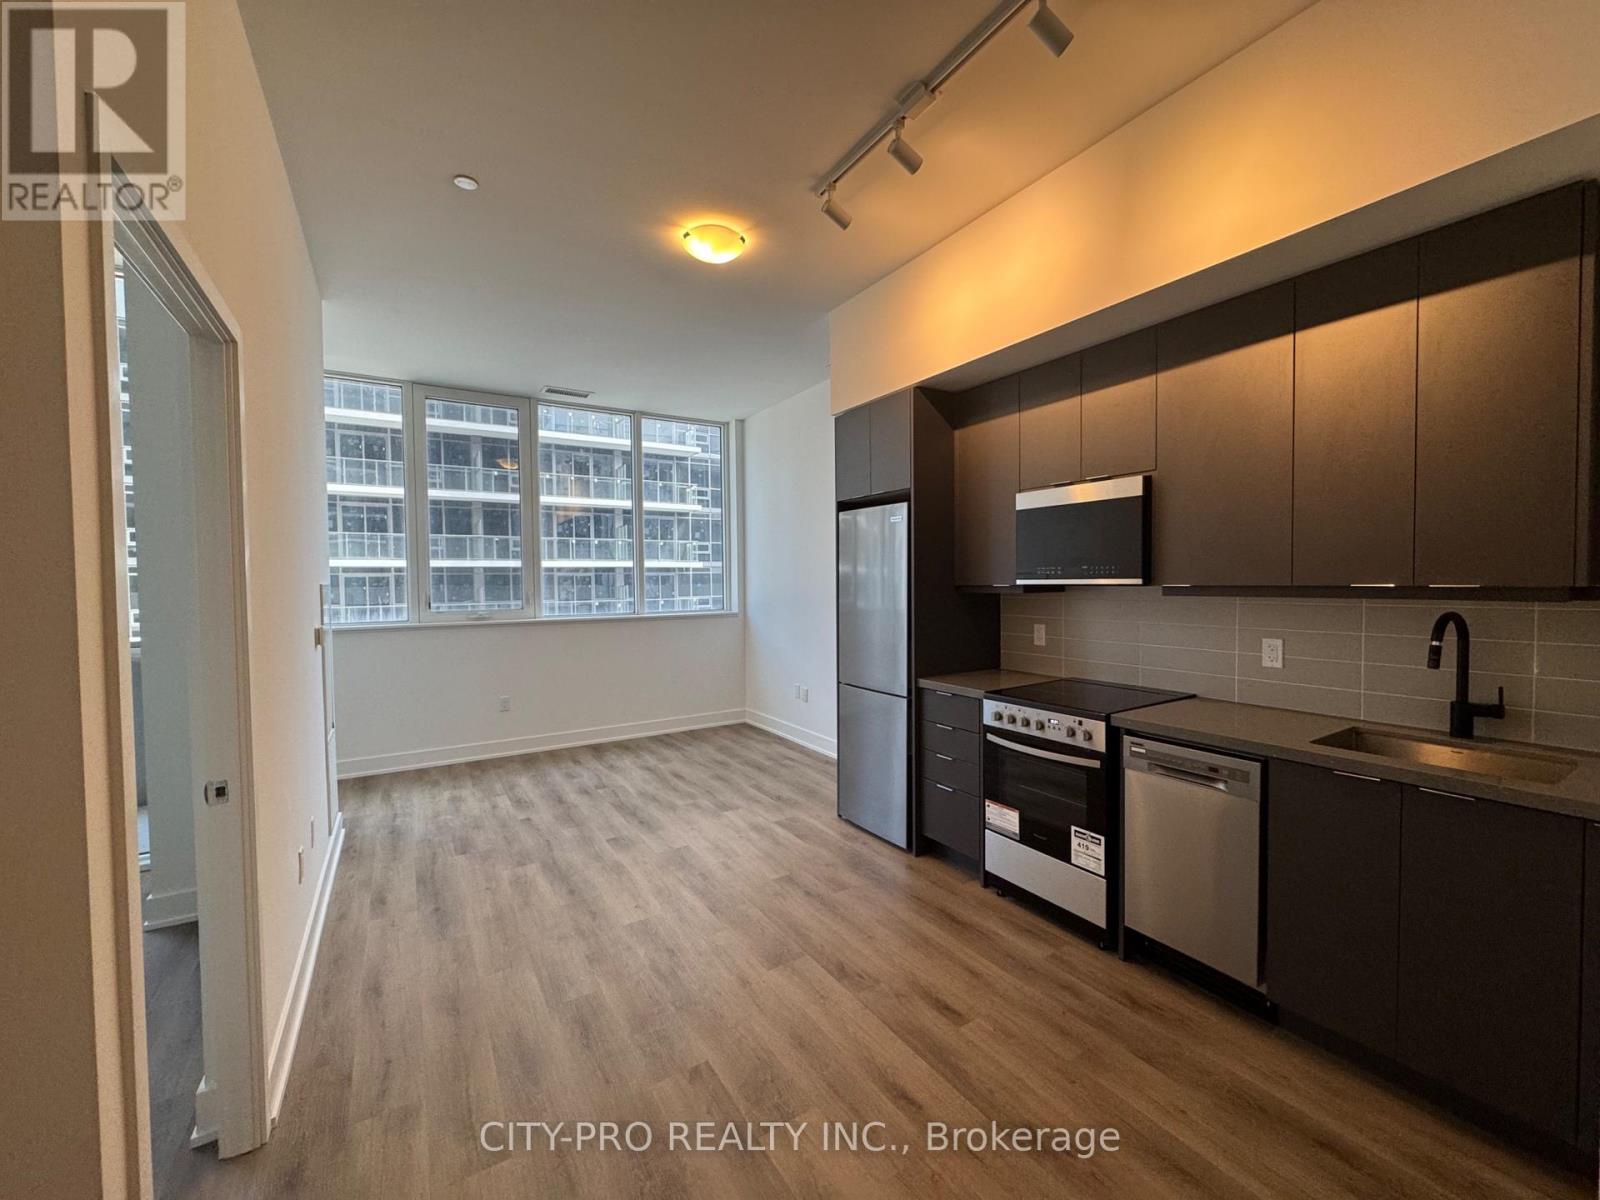
309 A - 115 Nipissing Road
Milton, Ontario
Be the first to live in this brand-new, never-occupied 2-bedroom, 2-bathroom suite at The Millhouse by Fernbrook Homes. Thoughtfully designed with a bright, open-concept layout, this stylish residence features a spacious primary bedroom with a private ensuite and balcony access, wide-plank flooring throughout, and large windows that fill the home with natural light. The contemporary kitchen is finished with quartz countertops, sleek charcoal cabinetry, tiled backsplash, stainless steel appliances, and under-cabinet lighting. Additional features include in-suite stacked laundry, smart-home technology, digital suite entry, and a private balcony.Enjoy an exceptional lifestyle with premium building amenities including a 24-hour concierge, visitor parking, outdoor pool and sun deck, fitness centre, yoga studio, co-working lounge with private offices and boardroom, party rooms, private dining room with catering kitchen, games room, viewing lounge, BBQ and outdoor dining areas, reservable outdoor kitchens, automated parcel & lockers.Ideally located in one of Milton's most convenient neighbourhoods, with quick access to Highway 401, Highway 407, and Regional Road 25, making commuting across the GTA effortless. Minutes to Milton GO Station, Milton Transit, grocery stores, restaurants, cafés, shopping plazas, Milton Mall, Milton Crossroads, banks, schools, parks, scenic trails, community centres, and Milton District Hospital. Experience the perfect combination of modern luxury, everyday convenience, and an outstanding commuter-friendly location.Be the very first to call this beautiful suite your home. (id:60365)

#404 - 8 Fead Street
Orangeville, Ontario
Welcome to 8 Fead St, Unit 404! This fully renovated (2024), 2 bedroom condo in the ever popular and sought after Bromount building in Orangeville , feels brand new and is sure to please all! This rare end unit , which is east facing on 4th floor boasts many unique features through out, from the moment you enter! The large foyer greets you and has rare double closets on either side of hall for all your extra storage needs....very convenient! You will then be thrilled to see the totally renovated and now open concept kitchen with breakfast bar! Home cooks will love the like new, stainless appliances('24), loads of cupboard and counter space through out, pot drawers, 2 hidden lazy susans , reverse osmosis unit and more! Did I mention the large , extra kitchen window with view of mature trees which lets in extra light! The large living room and dining area will accommodate your furnishings with ease. Enjoy the open balcony with views of Island Lake in the distance and BBQs are permitted! The bright primary and 2nd bedrooms are ample with double closets in each! The totally renovated bathroom boasts large glass shower with built in seat and grab handle for extra safety, premium shower heads, back lit mirror and touch lighting! All flooring has been replaced too...no more dated parquet! The building has large exercise room with high end equipment and games area too. Theres also a large party room complete with full kitchen, bathroom and patio for your gatherings! Modern laundry room with many washers, dryers and folding area make laundry a breeze. The maintenance fee also includes Bell Fibe Tv and internet....saving you more money for other treats for yourself! The Bromount is located near, shopping mall, bus stops, the main street of downtown Orangeville and its many restaurants and shops, and so much more! Act fast on this fabulous condo which is perfect for retirees, or perhaps couples starting out! (id:60365)
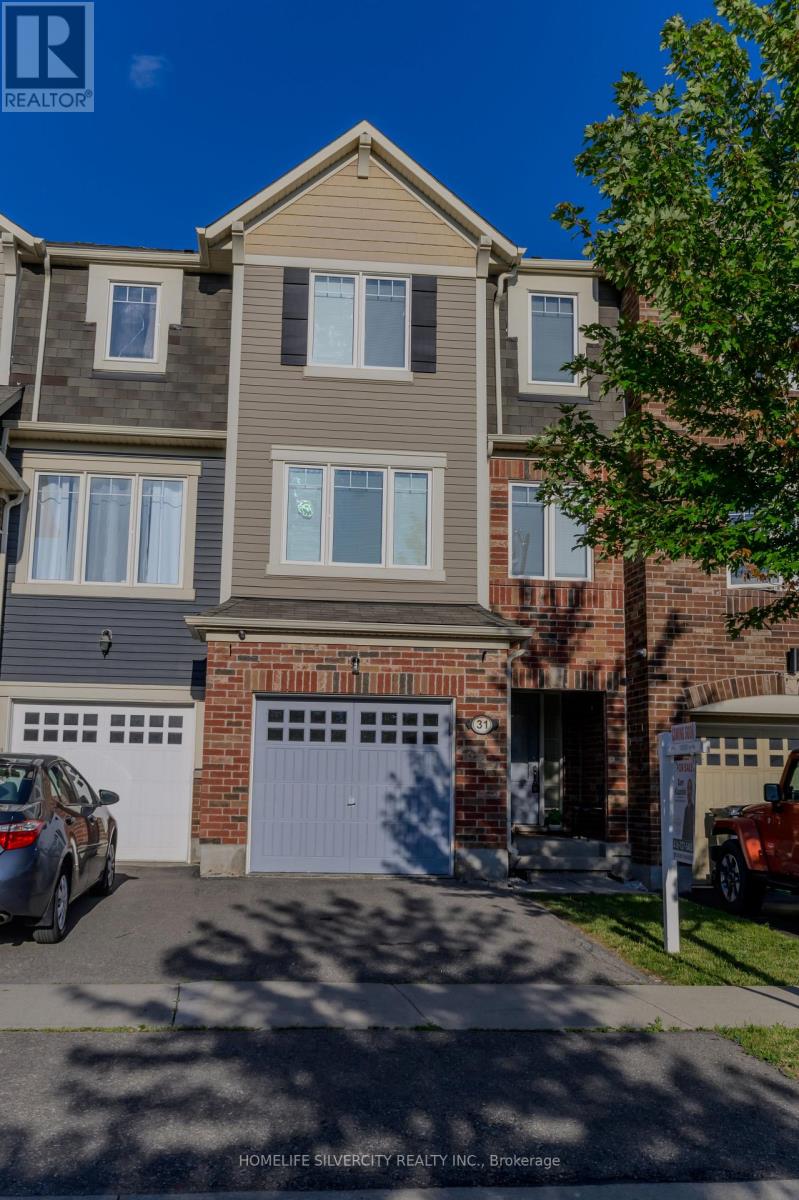
31 Betterton Crescent
Brampton, Ontario
Beautifully maintained freehold 3 Storey Townhouse in the highly sought after Mount Pleasant Community. Approx 1550 sqft featuring a bight and functional layout, freshly painted interior, new luxury vinyl flooring throughout, professional staging, deep cleaning & numerous cosmic updates. Features include central air conditioning, central vacuum system, whole home humidifier, owned water softener, attached single garage with remote opener and private outdoor space with freshly painted deck, fence and landscaped flower beds. The versatile ground floor family room is ideal as a family room/home office, guest suite ar future in law space. Close to Mount Pleasant Go station, schools, parks, shopping, transit, library and community amenities. Move-in ready - an excellent opportunity for families, professional or investors. (id:60365)
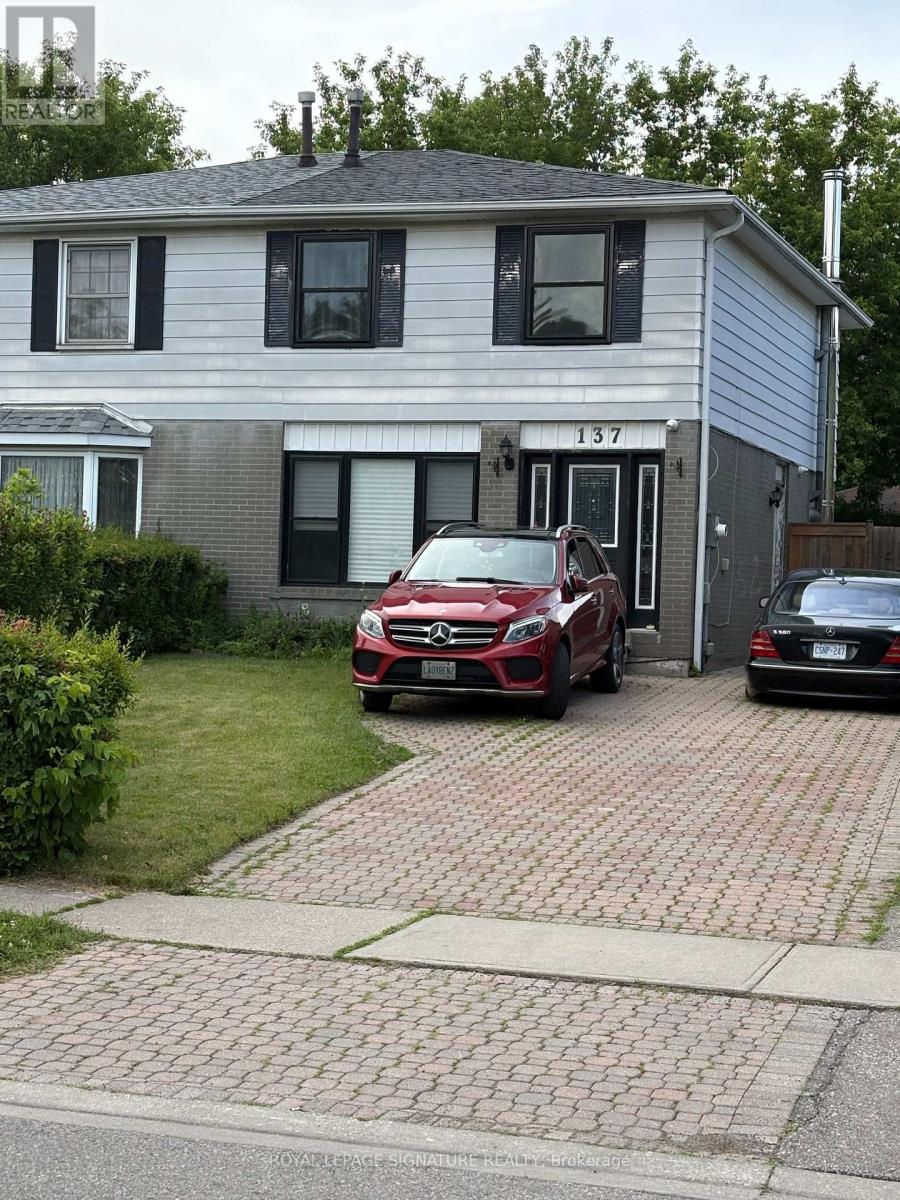
Main/upper - 137 Madoc Drive
Brampton, Ontario
Welcome to this bright and spacious 2 storey semi detached home, main and upper level, offered for lease.Featuring 3 bedrooms and 2.5 bathrooms, this well maintained main level home offers approximately 1350 sq ft above grade providing exceptional space and flexibility for families.The sun filled main level offers an inviting layout with large windows that fill the home with natural light. The spacious primary bedroom features his and her closets and a private ensuite bathroom.This property has central air and private ensuite laundry. Step out to a fully fenced private backyard, perfect for relaxing or entertaining, while the oversized driveway provides 2 parking spots for Main level. Ideally situated in a family friendly neighbourhood, this home is centrally located close to schools, shopping, parks, public transit and major highways, making commuting and everyday living a breeze. Main and upper level for lease. Basement is leased separately. A wonderful opportunity to enjoy comfortable family living in a convenient location! No pets, no smoking. Maximum 4 occupants. Tenant to pay 70% utilities. Tenant to be responsible for snow removal and lawn care. (id:60365)
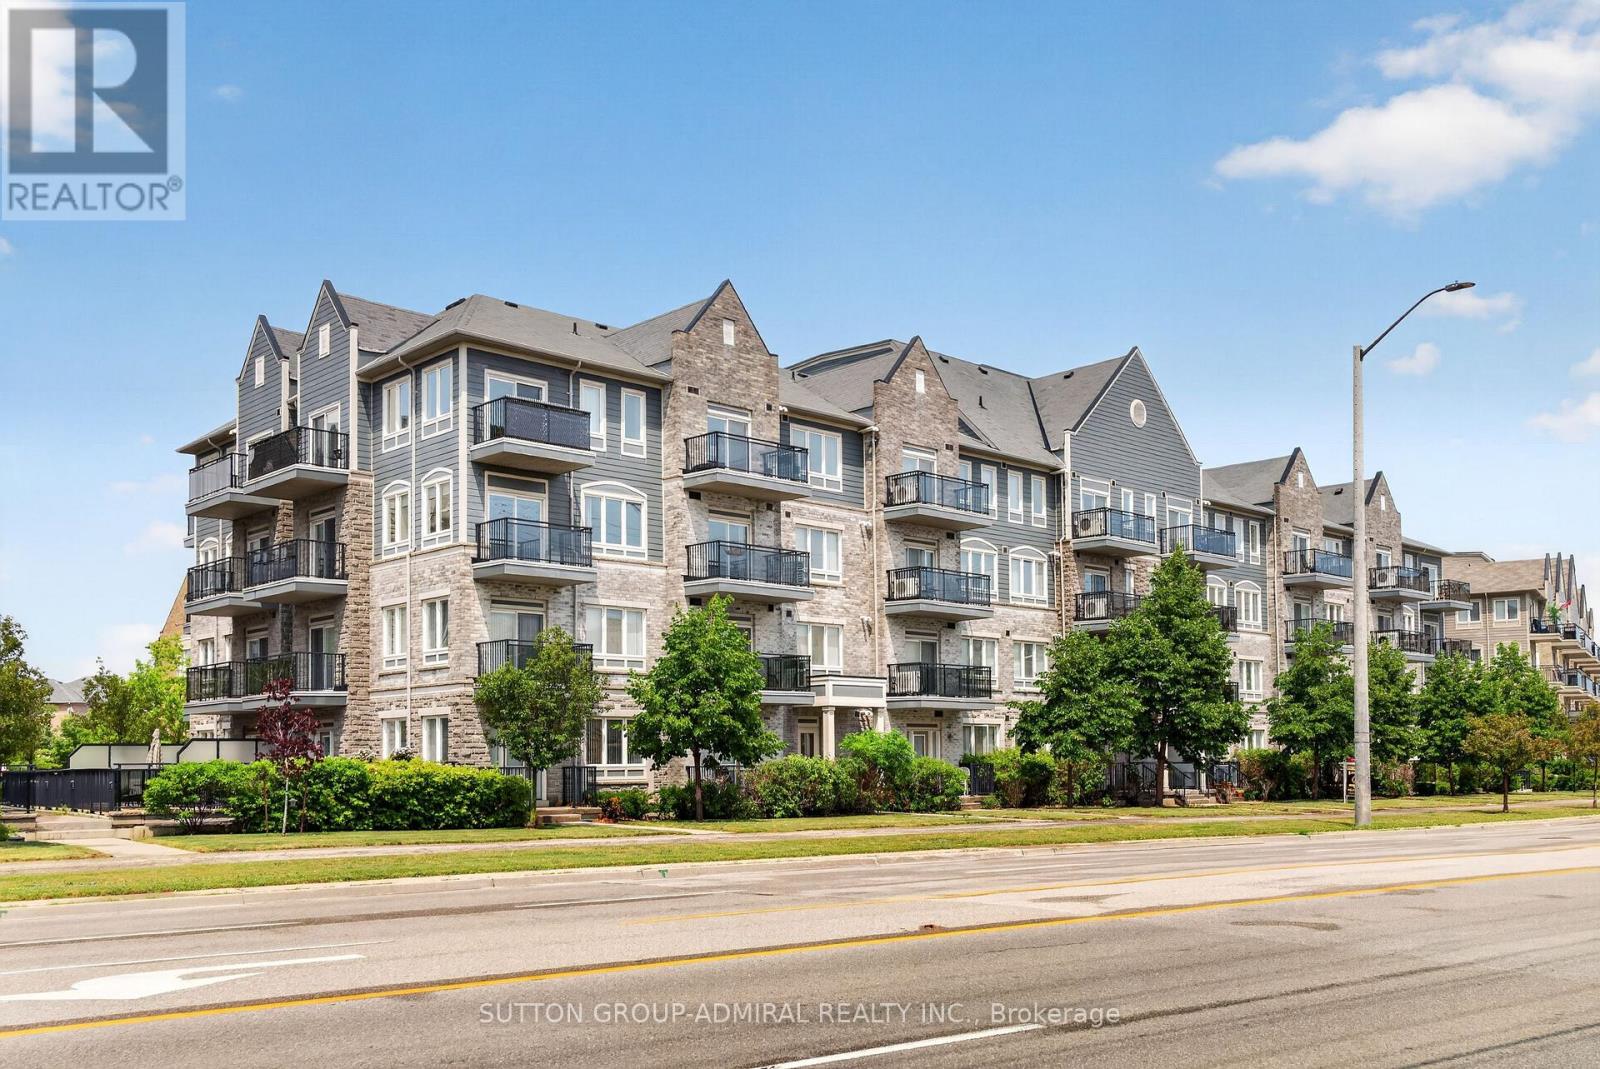
213 - 3075 Thomas Street
Mississauga, Ontario
Welcome to this beautifully maintained condo in the heart of Churchill Meadows, one of Mississauga's most desirable and family-friendly communities. Offering an ideal blend of comfort, style, and convenience, this bright and spacious suite is perfect for first-time buyers, downsizers, or savvy investors. Designed with everyday living in mind, the functional open-concept layout is enhanced by 9-foot ceilings and an abundance of natural light. The modern eat-in kitchen flows seamlessly into the living and dining areas, creating an inviting space for entertaining or relaxing at home. Step outside to your oversized private balcony-one of the largest in the building-where you can enjoy your morning coffee, unwind after a long day, or host family and friends in a generous outdoor setting. The spacious primary bedroom offers a large closet and peaceful views overlooking the balcony, while the suite is complete with a full 4-piece bathroom and the added convenience of in-suite laundry. Recent upgrades include a brand-new kitchen countertop, as well as a stove and dishwasher that are only a few months old. Ideally located just minutes from parks, scenic trails, shopping, restaurants, public transit, major highways, and top-rated schools, this home offers an exceptional lifestyle in a highly sought-after neighbourhood. One underground parking space is included (P1, Spot #130). Move-in ready and offering outstanding value in an unbeatable location, this is a fantastic opportunity to own a place you'll be proud to call home. (id:60365)
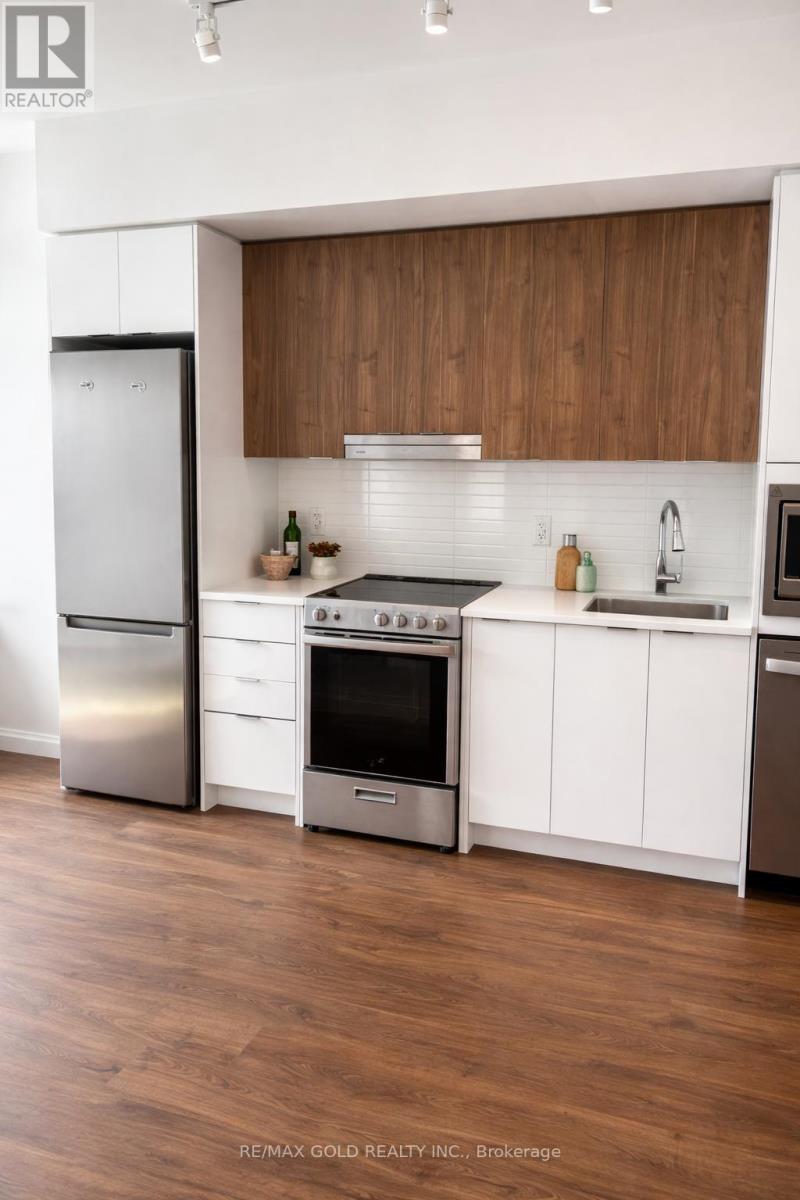
437 - 5105 Hurontario Street
Mississauga, Ontario
Welcome to Canopy Towers, a brand new condo at Hurontario & Eglinton. Suite 437 is a bright and modern 1 bedroom + den offering 550 sq ft of living space plus an 80 sq ft balcony, with 9' ceilings and laminate flooring throughout. The functional layout features a welcoming foy while the primary bedroom offers large windows and generous closet space. a spacious den ideal for a home office, and a modern kitchen with built-in stainless steel appliances and ample cabinetry. The open-concept living area walks out to the balcony, Enjoy great building amenities including 24-hour concierge, visitor parking, fitness centre, party room, pet wash station, and an indoor pool, spa, and sauna. Conveniently located steps to shopping, restaurants, cafés, and transit. *some pictures are virtually staged* (id:60365)
76 Banting Crescent
Brampton, Ontario
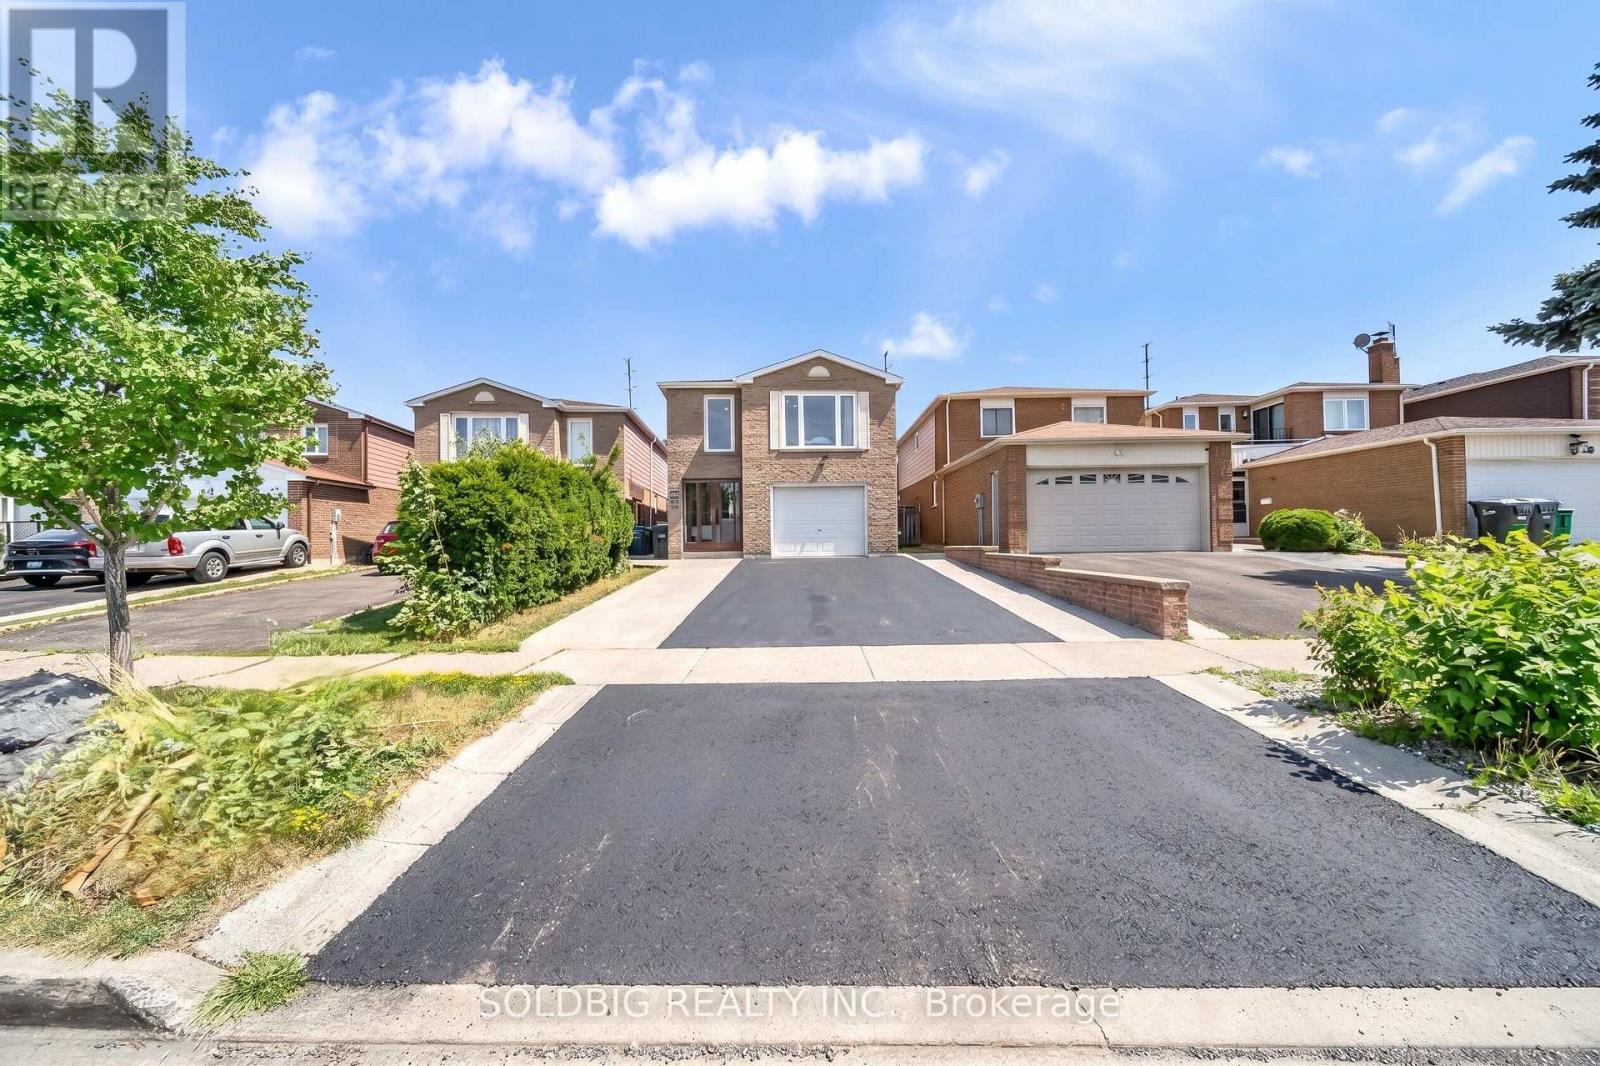
Welcome to 76 Banting Crescent - a rare opportunity to own a spacious family home with excellent income potential in one of Brampton's most sought-after communities! Situated on a premium lot, this beautifully maintained 4-bedroom home offers the perfect combination of comfort, functionality, and investment value. The main home features a well-designed layout with spacious living areas, generously sized bedrooms, and the added convenience of upstairs laundry. Enjoy your private backyard retreat featuring a patio, gazebo, and working storage shed-the perfect setting for family gatherings, summer barbecues, or relaxing evenings outdoors.A standout feature of this property is the fully finished 2-bedroom basement apartment, complete with a separate entrance, full kitchen, full bathroom, and private laundry. This versatile space is ideal for extended family, guests, or as a valuable mortgage helper. The existing tenants are willing to stay, providing an excellent opportunity for immediate rental income and a smooth transition for investors.This home is ideally located close to everything you need, including shopping malls, banks, schools, parks, public transit, Highway 410, and Sheridan College. Enjoy the convenience of a prime location with easy access to major routes, making commuting and daily errands effortless. Additional highlights include parking for 6 vehicles (4 driveway spaces plus 2-car garage), all appliances included, and existing light fixtures included. Whether you are a growing family looking for more space or an investor seeking a property with strong income potential, 76 Banting Crescent offers an exceptional opportunity in a highly desirable Brampton neighbourhood.Premium lot + spacious layout + income-producing basement apartment + unbeatable location - this home truly has it all. Don't miss your chance to make it yours! ** This is a linked property.** (id:60365)
15 Aylesbury Drive
Brampton, Ontario
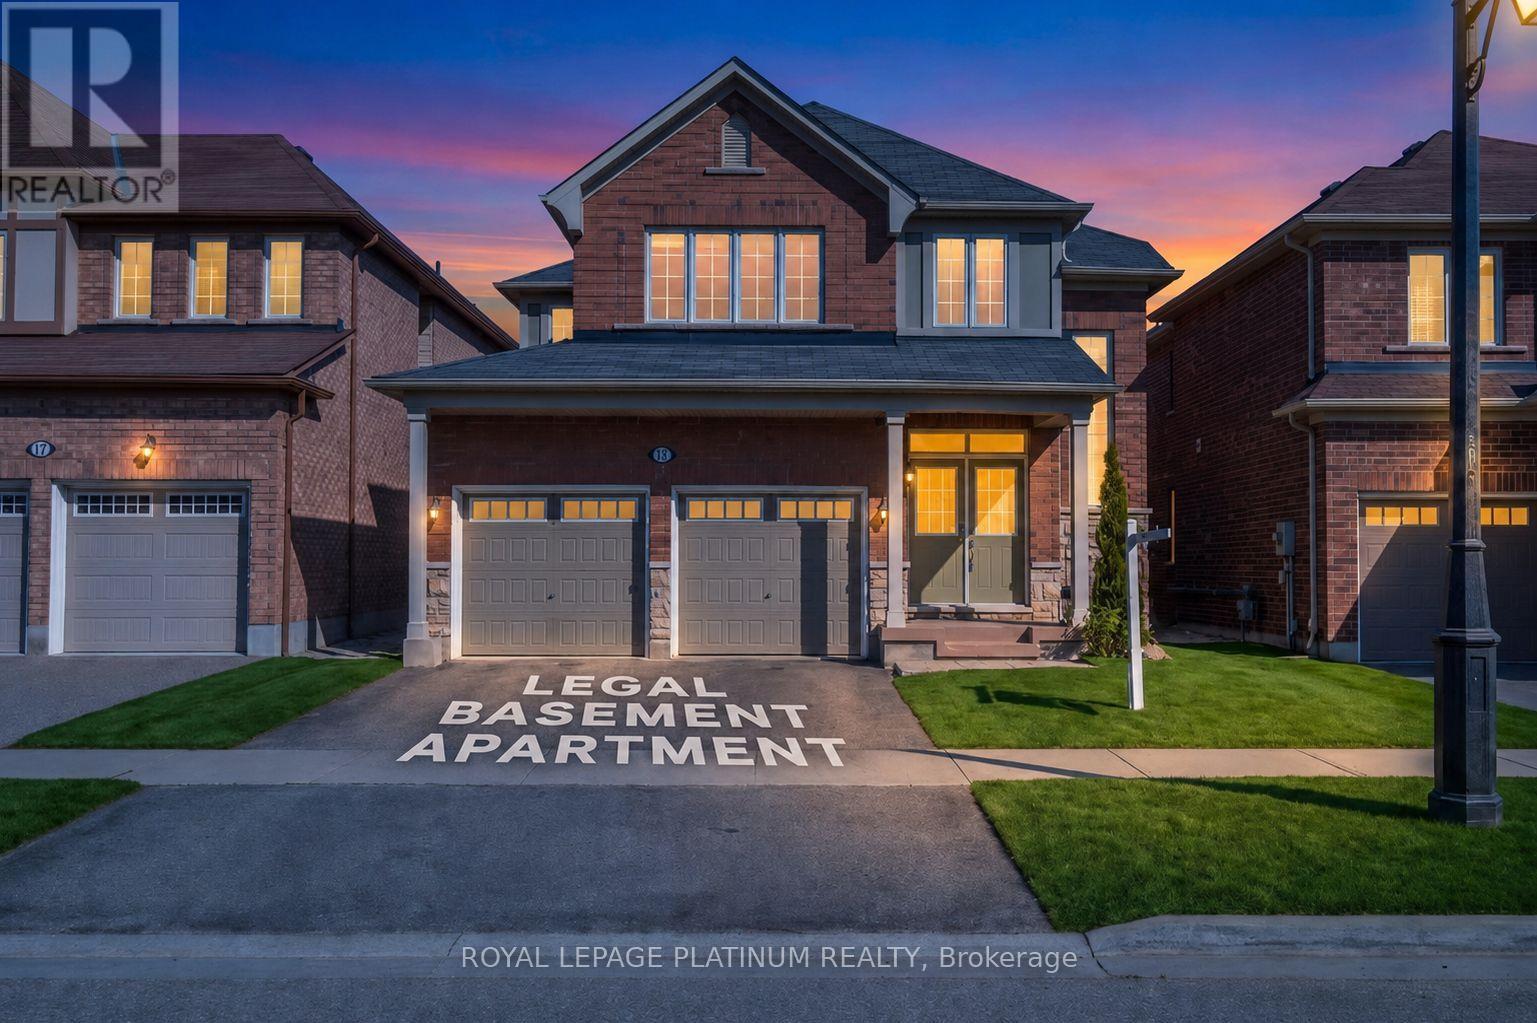
*Legal Basement Apartment **Absolute Show Stopper In One Of Brampton's Most Desirable Neighbourhoods! This Stunning Home Features A Double Door Entry With A Grand Open-Concept Foyer, Elegant Living & Dining Areas, Spacious Family Room, And A Gourmet Kitchen With Granite Countertops, Stainless Steel Appliances, Premium Tall Cabinets, And Quality Finishes Throughout. Thousands Spent On Upgrades Including Custom Trim Work, Hardwood Flooring Throughout, Upgraded Bathrooms, High Ceilings, And More. Offering 4 Spacious Bedrooms Including 2 Primary Bedrooms With Ensuites. The Fully Finished Legal Basement Apartment With Separate Entrance Features 1 Bedroom, Offering Excellent Income Potential Or Space For Extended Family. Enjoy A Large Backyard Perfect For Entertaining. A True Turn-Key Home Loaded With Quality Upgrades And Fine Details Throughout! (id:60365)
3907 Manatee Way
Mississauga, Ontario
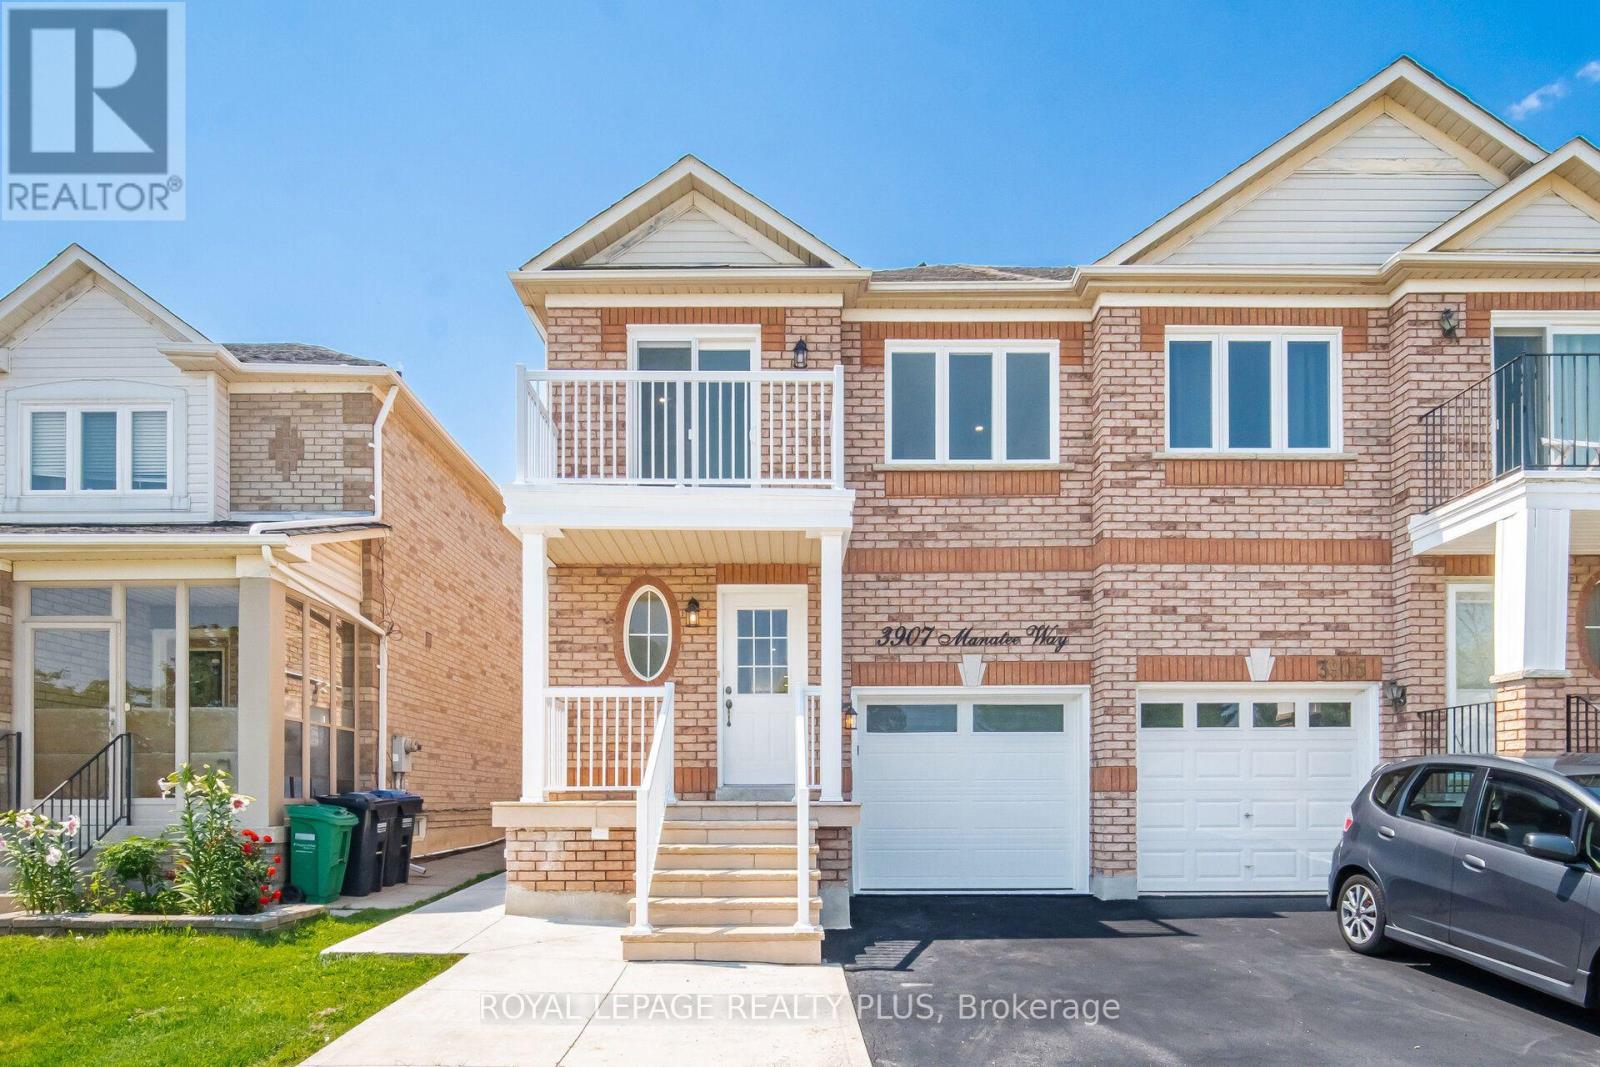
Beautifully Newly renovated and freshly painted semi-detached home in desirable Churchill Meadows, fronting onto a park with parking for four vehicles. The main floor offers a bright living and dining room, breakfast area, modern kitchen with new Stainless steel appliances, Quartz counter-top and back-splash. powder room, new Hardwood Stairs with iron pickets and abundant pot lights. Upstairs, you'll find three spacious bedrooms, including a primary bedroom with a huge sitting area, a brand new main washroom, hardwood flooring throughout, and convenient second-floor laundry. The professionally finished basement features a separate side entrance, additional kitchen, bedroom, full washroom, and its own laundry, ideal for extended family. Complete with a balcony and located just minutes from highways, excellent schools, parks, shopping, and all major amenities. (id:60365)

© 2026 Proptech Realty Inc., Brokerage.