
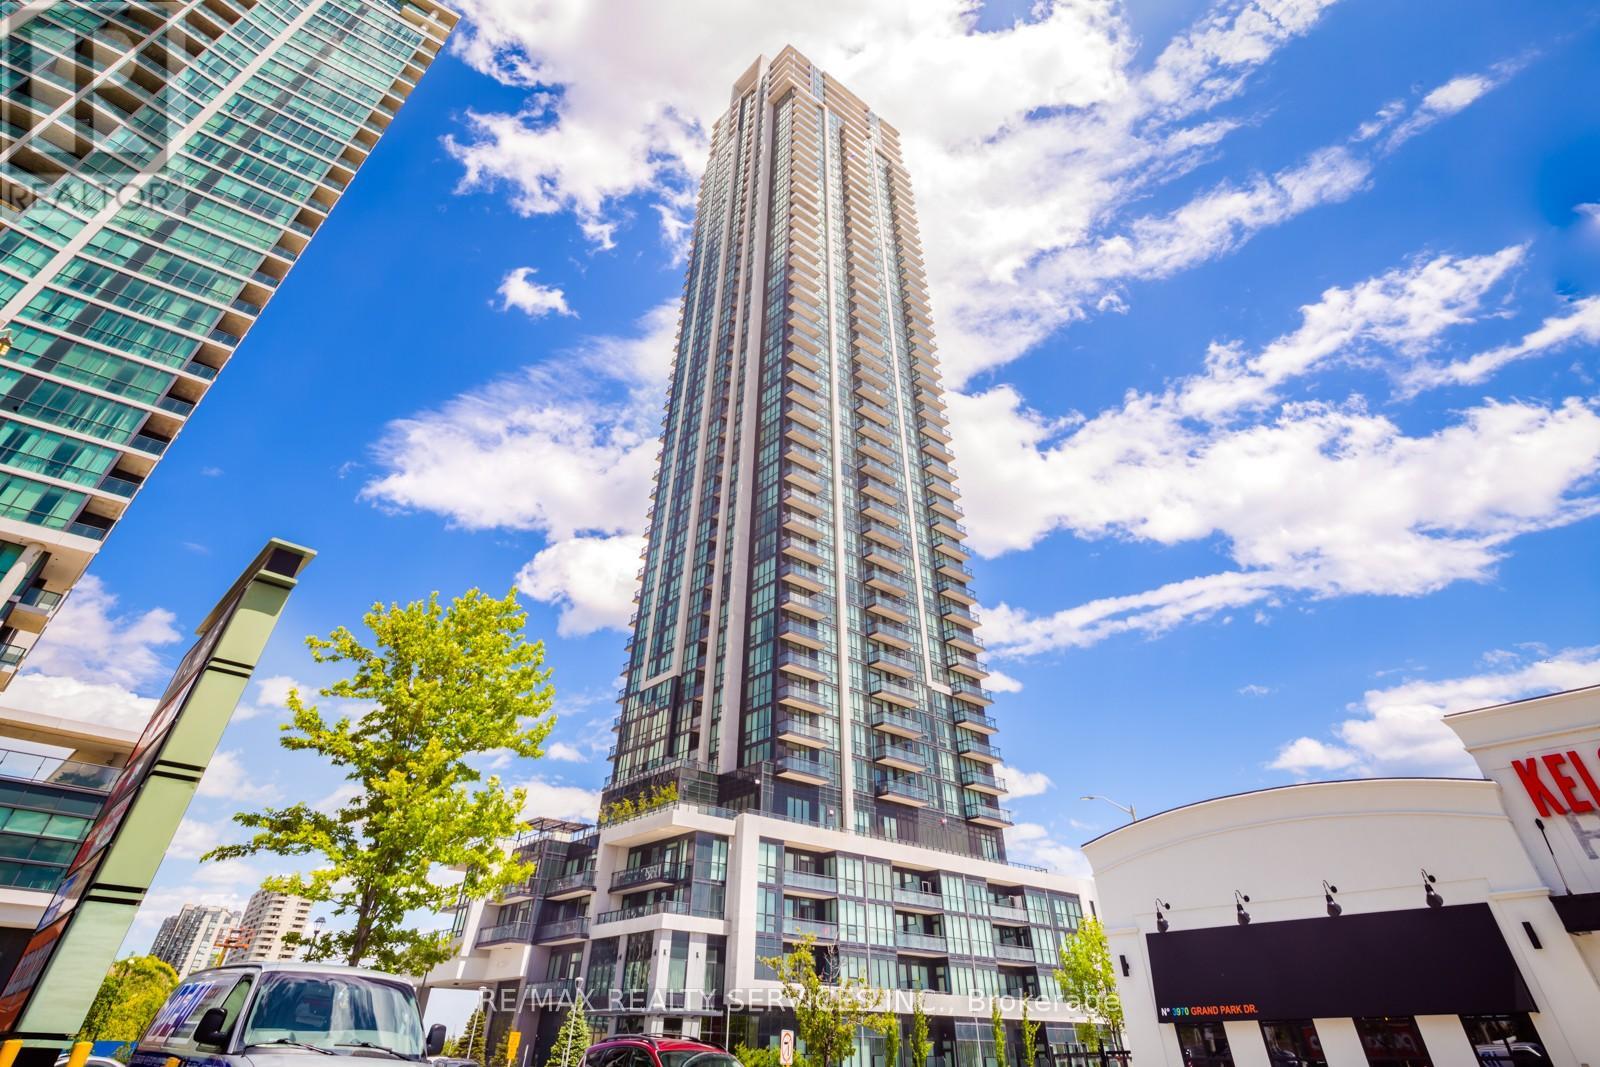
1506 - 3975 Grand Park Drive
Mississauga, Ontario
Experience comfortable urban living in this bright and spacious 1-bedroom condo at Grand Park Towers 2, conveniently located just minutes from Square One Shopping Centre. Offering approximately 590 sq. ft. of open-concept living space, this unit features 9-foot ceilings, floor-to-ceiling windows, and laminate flooring throughout. The modern kitchen is equipped with stainless steel Whirlpool appliances and ample storage, while the living area walks out to a private balcony with unobstructed city views and a glimpse of the lake. The spacious bedroom includes mirrored double closets and semi-ensuite access to a 4-piece bathroom with dual entry and a pocket door. Additional features include in-suite laundry with a full-size washer and dryer, one parking space, and one locker. Residents enjoy access to excellent amenities, including a 24-hour concierge, indoor pool, sauna, whirlpool, fitness centre, yoga studio, party room, and more. Ideally located close to Square One, Celebration Square, parks, restaurants, public transit, GO Transit, and major highways, offering easy access to everything downtown Mississauga has to offer. (id:60365)
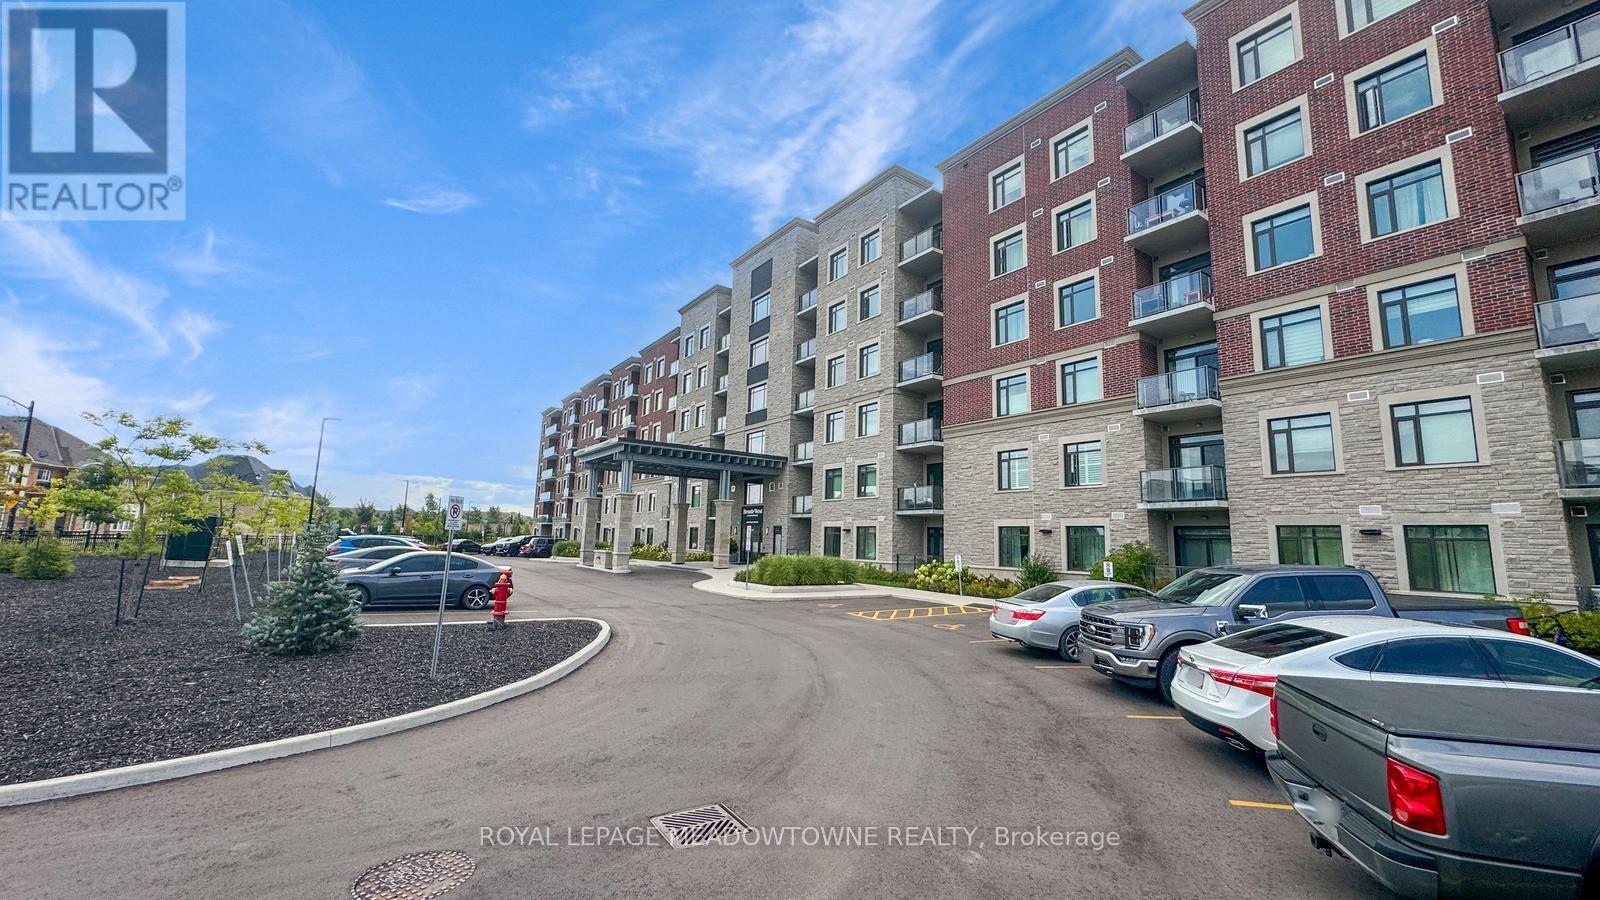
213 - 830 Megson Terrace
Milton, Ontario
Welcome to Bronte West Condominiums - Suite 213 at 830 Megson Terrace, Milton. Built in 2021 by award-winning Minto, this Energy Star certified condo is one of the first net-positive energy condominiums of its kind: geothermal heating and cooling, solar panels, triple-pane fibre glass windows and rainwater recapture combine to deliver exceptionally low utility costs in a building engineered well beyond Net Zero standards. Inside, this bright 2-bedroom, 2-bathroom suite has been thoughtfully upgraded throughout. Rich vinyl plank flooring runs through the open-concept living and dining area, which walks out to a private south-facing balcony. The modern kitchen features upgraded cabinetry, high-end stainless steel appliances, Quartz countertops and a breakfast bar overlooking the main living space - ideal for everyday meals and entertaining alike. The primary bedroom offers a walk-in closet and a 3-piece ensuite finished with a sleek glass shower. The second bedroom is generously sized and versatile - perfect as a guest room, nursery or home office. Automated blinds elevate the living room and primary bedroom, complemented by honeycomb blinds throughout. A rare upgraded in-suite laundry room with built-in cabinetry adds everyday practicality and storage. Included are one underground parking space and one locker. Residents enjoy a fully equipped fitness centre, party room, games room, playground and dog park. The location is exceptional: Milton District Hospital sits directly next door, with schools, walking trails, parks, shops and restaurants minutes away, plus quick access to Highway 401 for commuters. Modern luxury, genuine eco-efficiency and prime Milton living in one remarkable home. Book your private showing today. (id:60365)
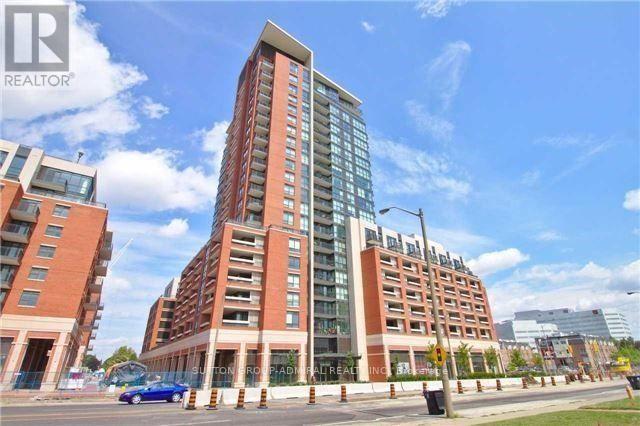
403 - 800 Lawrence Avenue W
Toronto, Ontario
Luxury 1 Bedroom + Den At Treviso Condos! Great Layout! Big Private Terrace With Exceptional View Of The Pool And Courtyard! Great Location! Close To TTC, Subway, Yorkdale Mall, 401. Close To Schools, Restaurants, Parks! Amenities Include 24 Hour Concierge, Visitor Parking, Outdoor Pool, Gym, Party Room, And Guest Suites! (id:60365)
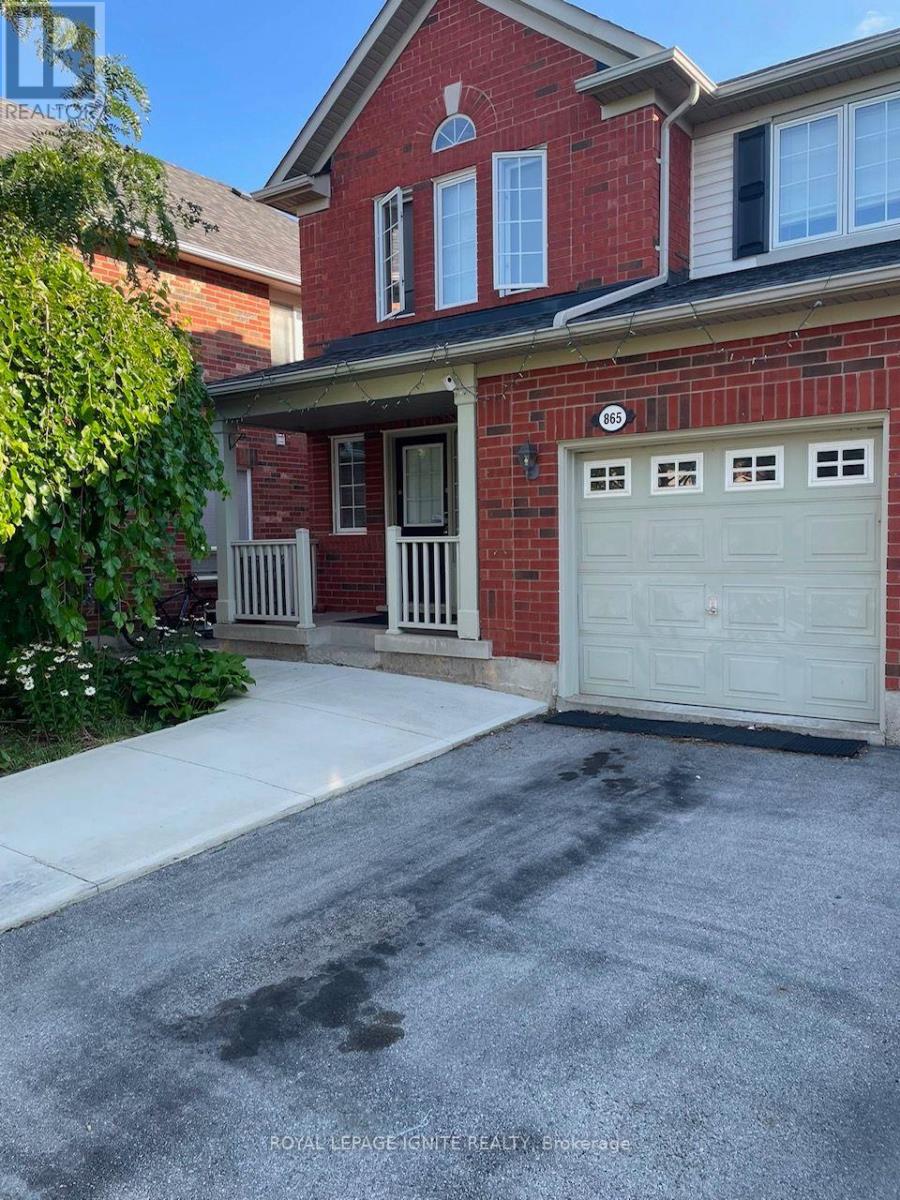
865 Shepherd Place
Milton, Ontario
Located on a quiet street in the Hawthorne Village neighbourhood, this semi-detached home offers a functional open-concept layout. The main floor features hardwood flooring, pot lights, an oak staircase and a spacious eat-in kitchen with stainless steel appliances and a walkout to the backyard. The carpet-free upper-level features newly installed vinyl flooring, a primary bedroom with a walk-in closet and a 4 pc ensuite, plus bright secondary bedrooms. The home is professionally painted throughout. The lower level includes a laundry area and a large unfinished space for recreation and storage. Tenants have full use of the property, excluding a basement storage room reserved for the landlord. Landlord is willing to provide Main floor Smart television, a 3 pc living room sofa set and an Italian-style bed set in Master Bedroom for Tenant use. (id:60365)
302 - 170 Grove Street E
Barrie, Ontario
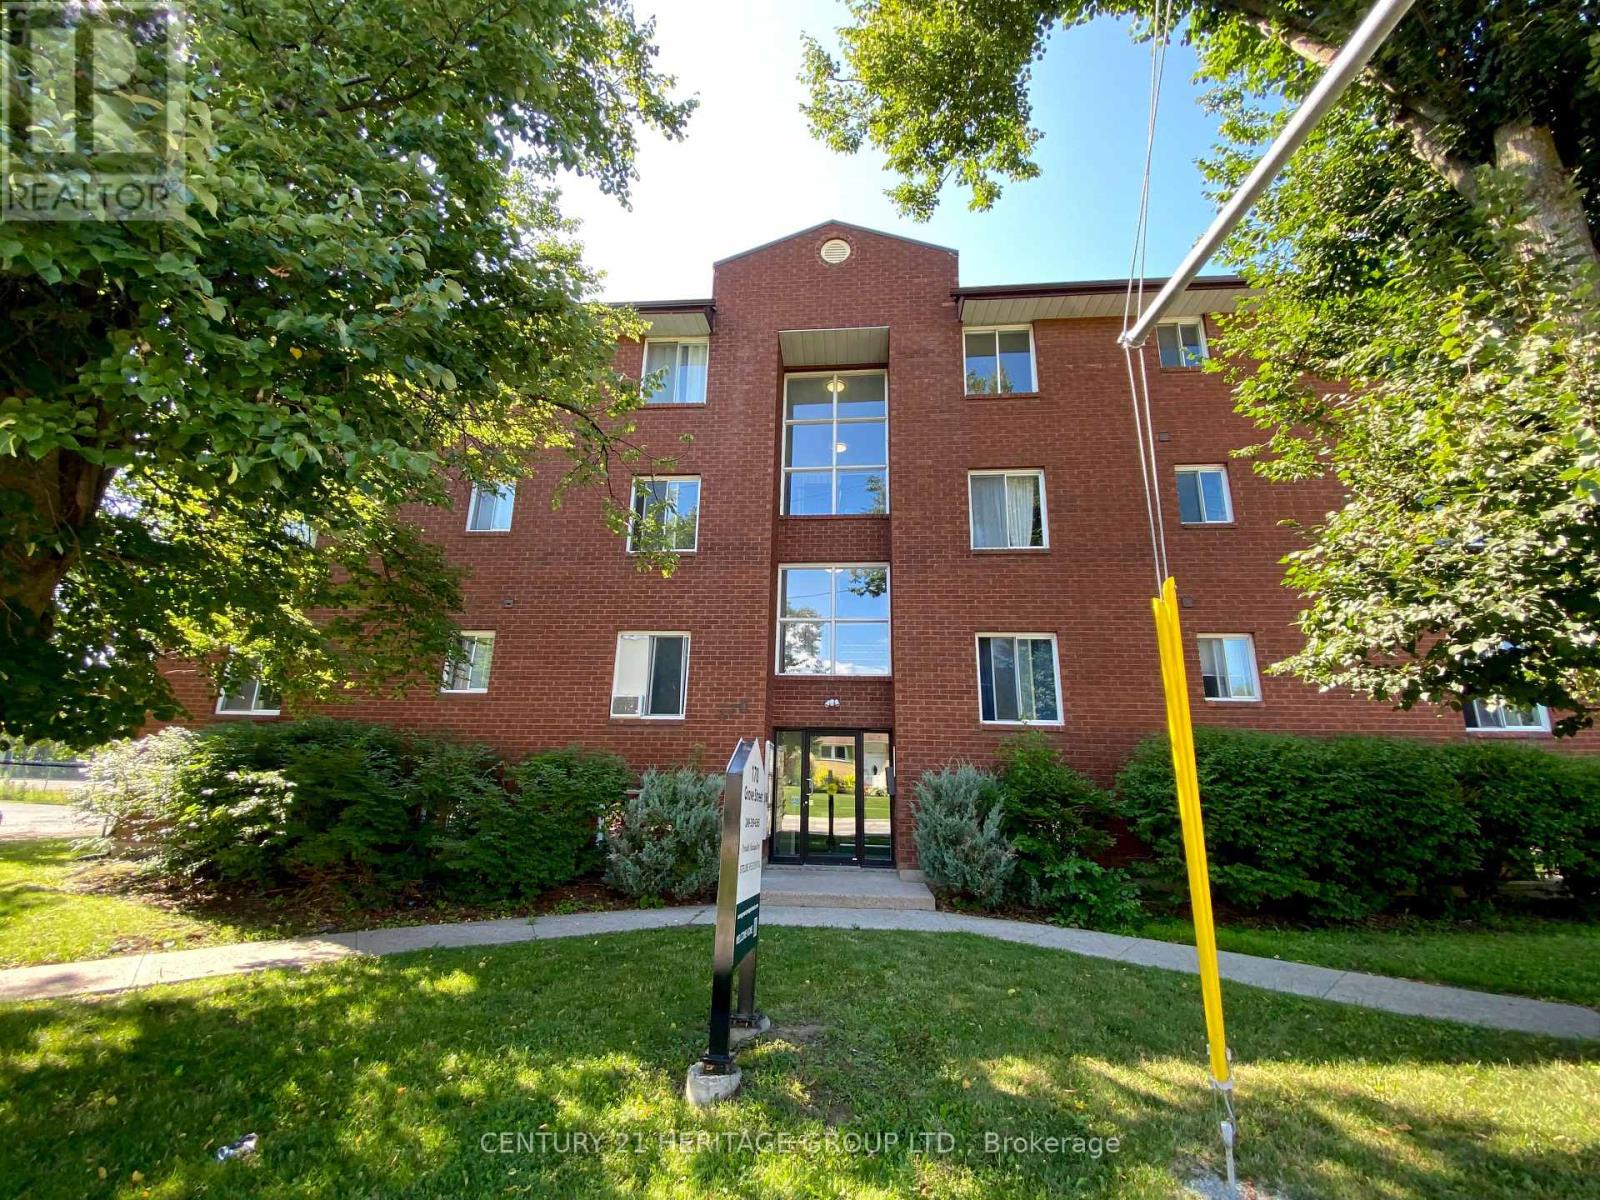
Welcome to this spacious apartment unit in North Barrie * Just steps from Macmorrison Park, walking trails, schools, and public transit * Third-story unit with scenic views * Modern Kitchen overlooking Dining & Living Room * Spacious upgraded bathroom with Bath & Shower * Laundry located in the building * Two great sized bedrooms with closets * Parking Lot located conveniently behind building * Oversized windows with sun-filled rooms * Quick access to Georgian College, Royal Victoria Regional Health Centre, Highway 400, Bayfield Street shopping, Georgian Mall, and Barrie's beautiful waterfront * Must See! (id:60365)
10 Coakwell Drive
Markham, Ontario
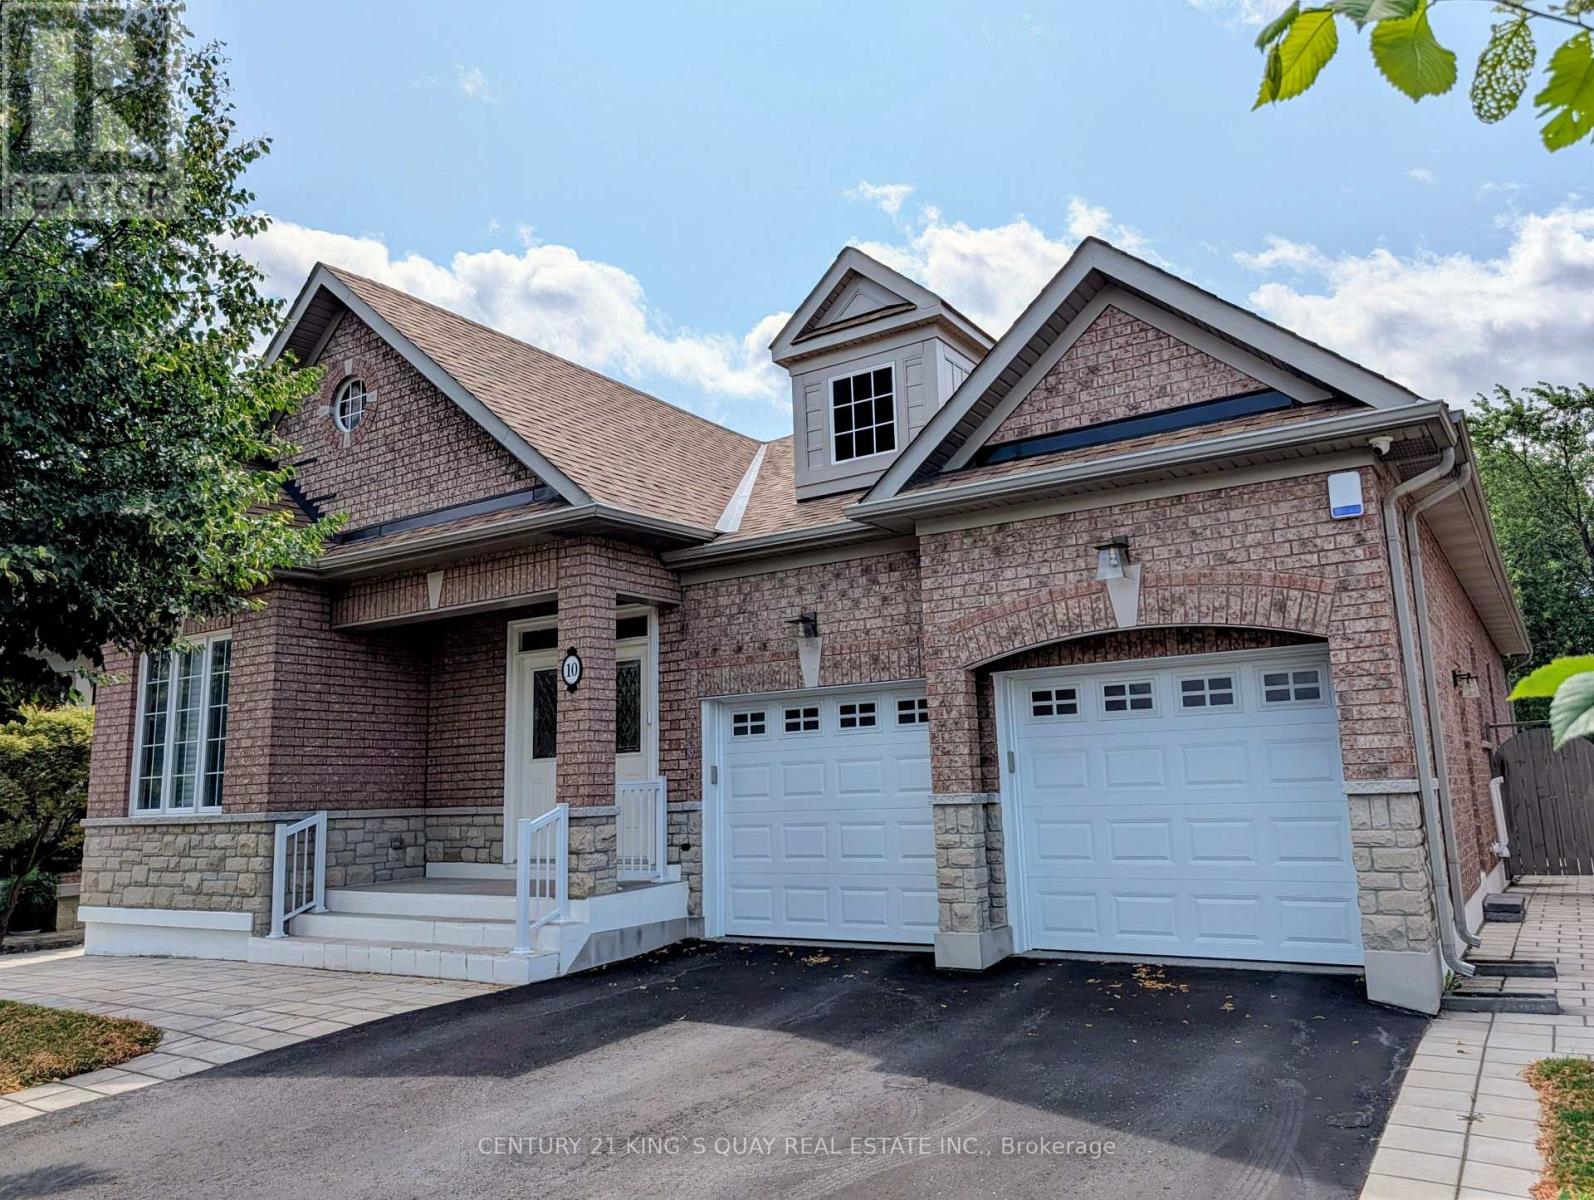
Meticulously maintained and fully renovated Starlane bungalow in Box Grove! Offering over 4, 000 sq. ft. of luxurious total living space (2,191 sq. ft. on the main floor plus 2,087 sq. ft. in the finished basement) and exceeding $300,000 invested in premium upgrades and a main floor extension (2018). The open- concept main floor features soaring ceilings and a sunlit living space with 9' and 10' ceilings. The chef-inspired designer kitchen is a true highlight, showcasing sleek modern cabinetry, high- end finishes, a waterfall island, and seamless flow into the sunlit dining and family areas. Relax in the primary suite with its custom walk-in closet and a spa-like designer bathroom. Step outside from the kitchen into your private backyard oasis, complete with custom interlocking patio stone pavers, manicured greenery, and cedar privacy screening- perfect for outdoor barbecues, dining, and entertaining. The spacious finished basement provides flexible space for recreation, a home office, or additional bedrooms. Situated on a wide 52- ft lot with a double garage and a total of six parking spots. Unbeatable location just steps from top schools, parks, golf courses, and transit/Hwy 407! Total Living Space: Over 4, 000 sq. ft. (2, 191 sq. ft. main floor plus 2, 2,087 sq. ft. finished basement). Major Upgrades: A comprehensive top- to- bottom renovation and main floor extension (2018) Designer Kitchen: High- gloss cabinetry, waterfall quartz island, backsplash, and high- end built- in features. Designer Bathrooms: Modern spa-inspired primary ensuite and main bath with custom wood- accent vanity and double sinks. The double car garage features two silent garage door openers and a shiny epoxy garage floor. The 50-amp electric outlets are ideal for your electric vehicle. Outdoor Space: Custom interlocked stone patio, fully fenced yard, and lush evergreen landscaping accents. Condition: Meticulously maintained throughout; move- in ready! (id:60365)
137 Timber Mill Avenue
Whitby, Ontario
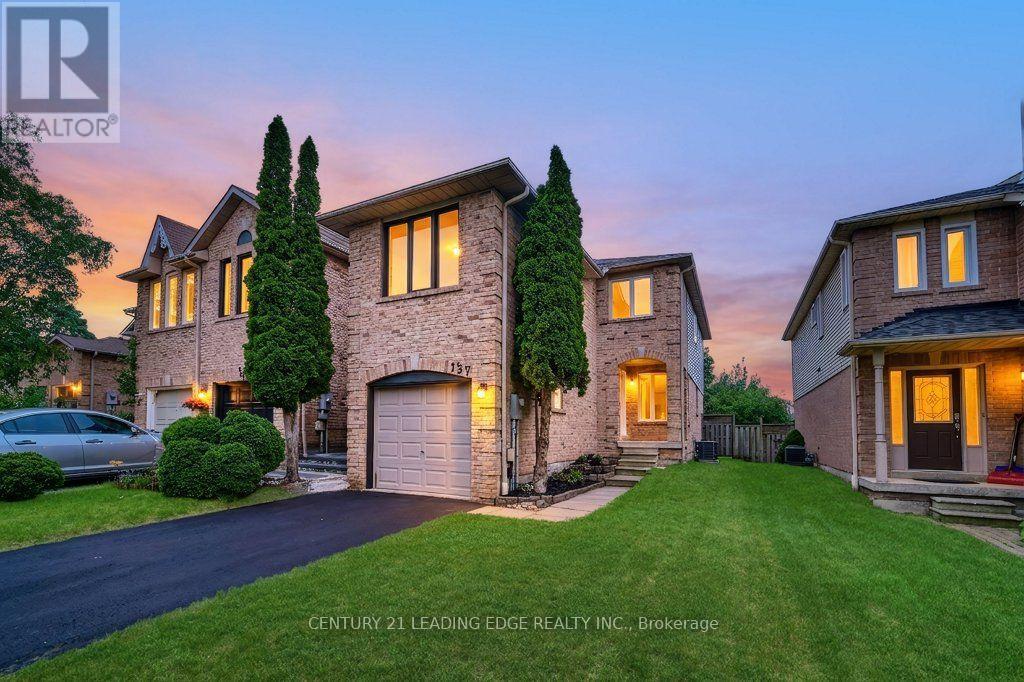
Turn The Key And Start Living! Welcome To This Beautifully Renovated, True Freehold(No POTL Fees), End-Unit Townhome Offering 4 Bedrooms, 3 Bathrooms And A Thoughtfully Designed Floor Plan. The Main Floor Showcases An Open-Concept Living And Dining Area, While The Eat-In Kitchen Features Brand-New Quartz Countertops, Brand-New Stainless Steel Appliances, Updated Cabinetry With Brand-New Modern Hardware And A Walkout To The Backyard. Professionally Painted Throughout, The Interior Is Enhanced By Brand-New Luxury Vinyl Plank Flooring, Brand-New Lighting Throughout, New Baseboards And Tastefully Updated Bathrooms With Brand-New Vanities, Toilets, Modern Faucets, Mirrors And Fixtures. The Distinctive Split-Level Design Provides Exceptional Versatility. The Upper Level Features A Spacious Primary Retreat Complete With An Updated 4-Piece Ensuite, A Generous Double Closet And Convenient Linen Storage. This Level Also Includes Two Additional Bedrooms And A Full Bathroom. A Separate Upper Level Includes A Dedicated Office Nook And A Private Fourth Bedroom, Creating The Perfect Space For A Teen Retreat, Guests, A Media Room Or Additional Living Area. Completing The Home Are A Brand-New Air Conditioner, Brand-New Washer And Dryer, A Private Driveway With Parking For Two Vehicles And A Single-Car Garage. Ideally Situated In The Family-Friendly Williamsburg Neighbourhood Within The Highly Sought After Jack Miner Public School Catchment, You're Just Minutes To Parks, Shopping, Transit, Restaurants And Everyday Amenities. All That's Left To Do Is Turn The Key, Move In, And Enjoy. (id:60365)
764 Brimley Road
Toronto, Ontario
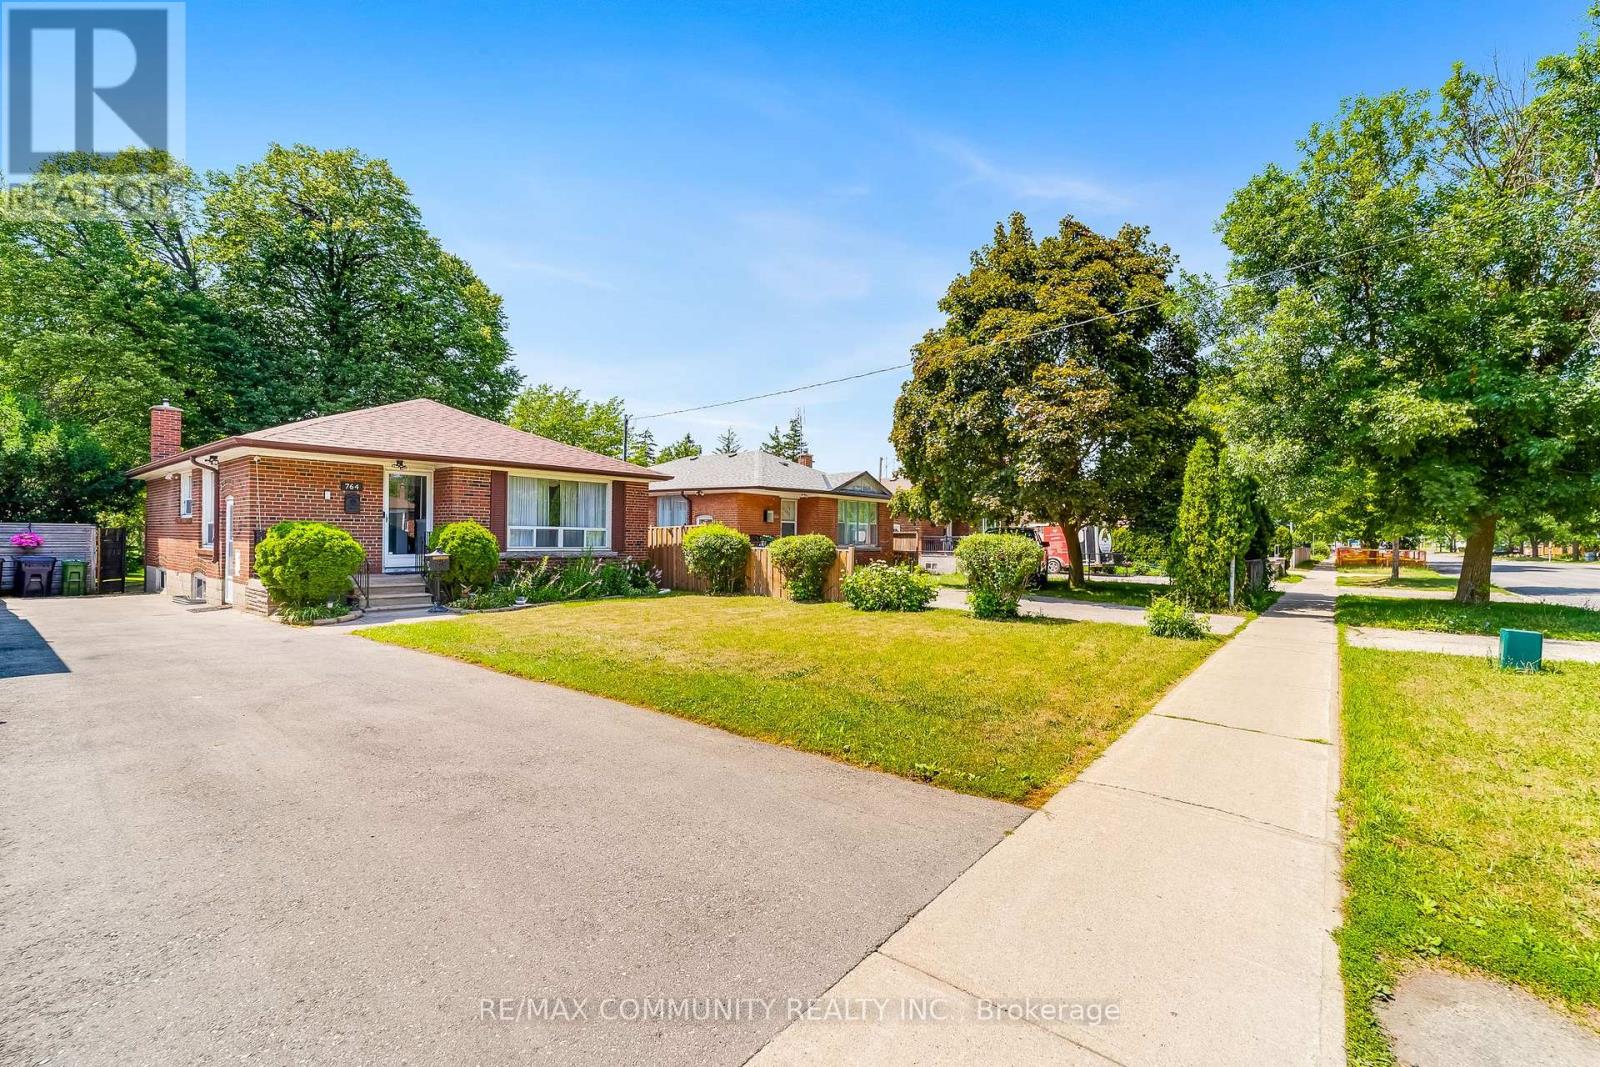
Welcome to 764 Brimley Road, a beautifully maintained detached bungalow situated on an exceptional 40 x 207 ft lot in the highly desirable Bendale community. Lovingly cared for by the same family for the past 19 years, this home showcases true pride of ownership and offers outstanding potential for families, investors, or those looking to build their dream home on a premium lot. The main floor features a bright and functional layout with 3 spacious bedrooms, a beautifully brand-new kitchen, and comfortable living spaces designed for everyday family living. The finished basement with a separate entrance includes 1 bedroom, a full bathroom, and an additional living room, making it ideal for an in-law suite, extended family. Enjoy peace of mind with valuable recent updates, including a new roof (2022) and a new asphalt driveway (August 2023). The impressive 40 x 207 ft lot provides endless possibilities for entertaining, gardening, future expansion, or redevelopment. Conveniently located just minutes from Scarborough Town Centre, Scarborough Health Network, Highway 401, TTC, the future Scarborough Subway Extension, schools, parks, shopping, and all essential amenities. A rare opportunity to own a meticulously maintained home on one of the largest lots in this established, family-friendly neighbourhood. (id:60365)
1106 - 400 King Street
Toronto, Ontario
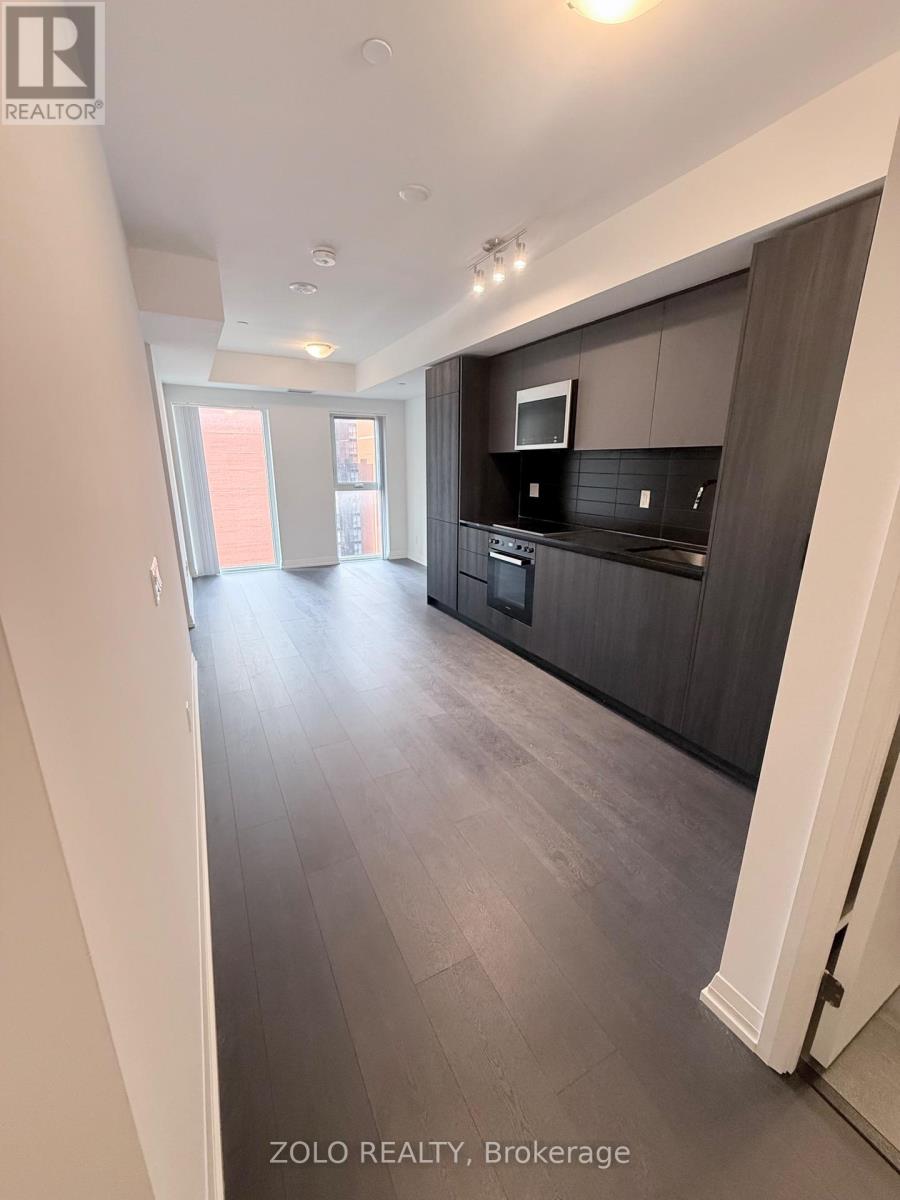
Welcome to this brand new 1-bedroom plus den corner suite in the heart of downtown Toronto. This bright and modern residence features a thoughtfully designed open-concept layout with floor-to-ceiling windows that flood the space with natural light and highlight the contemporary finishes throughout. The sleek kitchen features full-height cabinetry and premium built-in Miele appliances, while the spacious primary bedroom offers a bright and comfortable retreat. Two full bathrooms provide added convenience and privacy, including a beautifully finished bathroom with a glass-enclosed shower. High-speed Wi-Fi is included for added value.Ideally located just steps from transit, renowned restaurants, cafés, TIFF Bell Lightbox, and the Financial District, this exceptional location is also within walking distance of Scotiabank Arena and Rogers Centre. Enjoy the very best of downtown living with an outstanding 100/100 Walk Score. (id:60365)
616 - 38 Western Battery Road
Toronto, Ontario
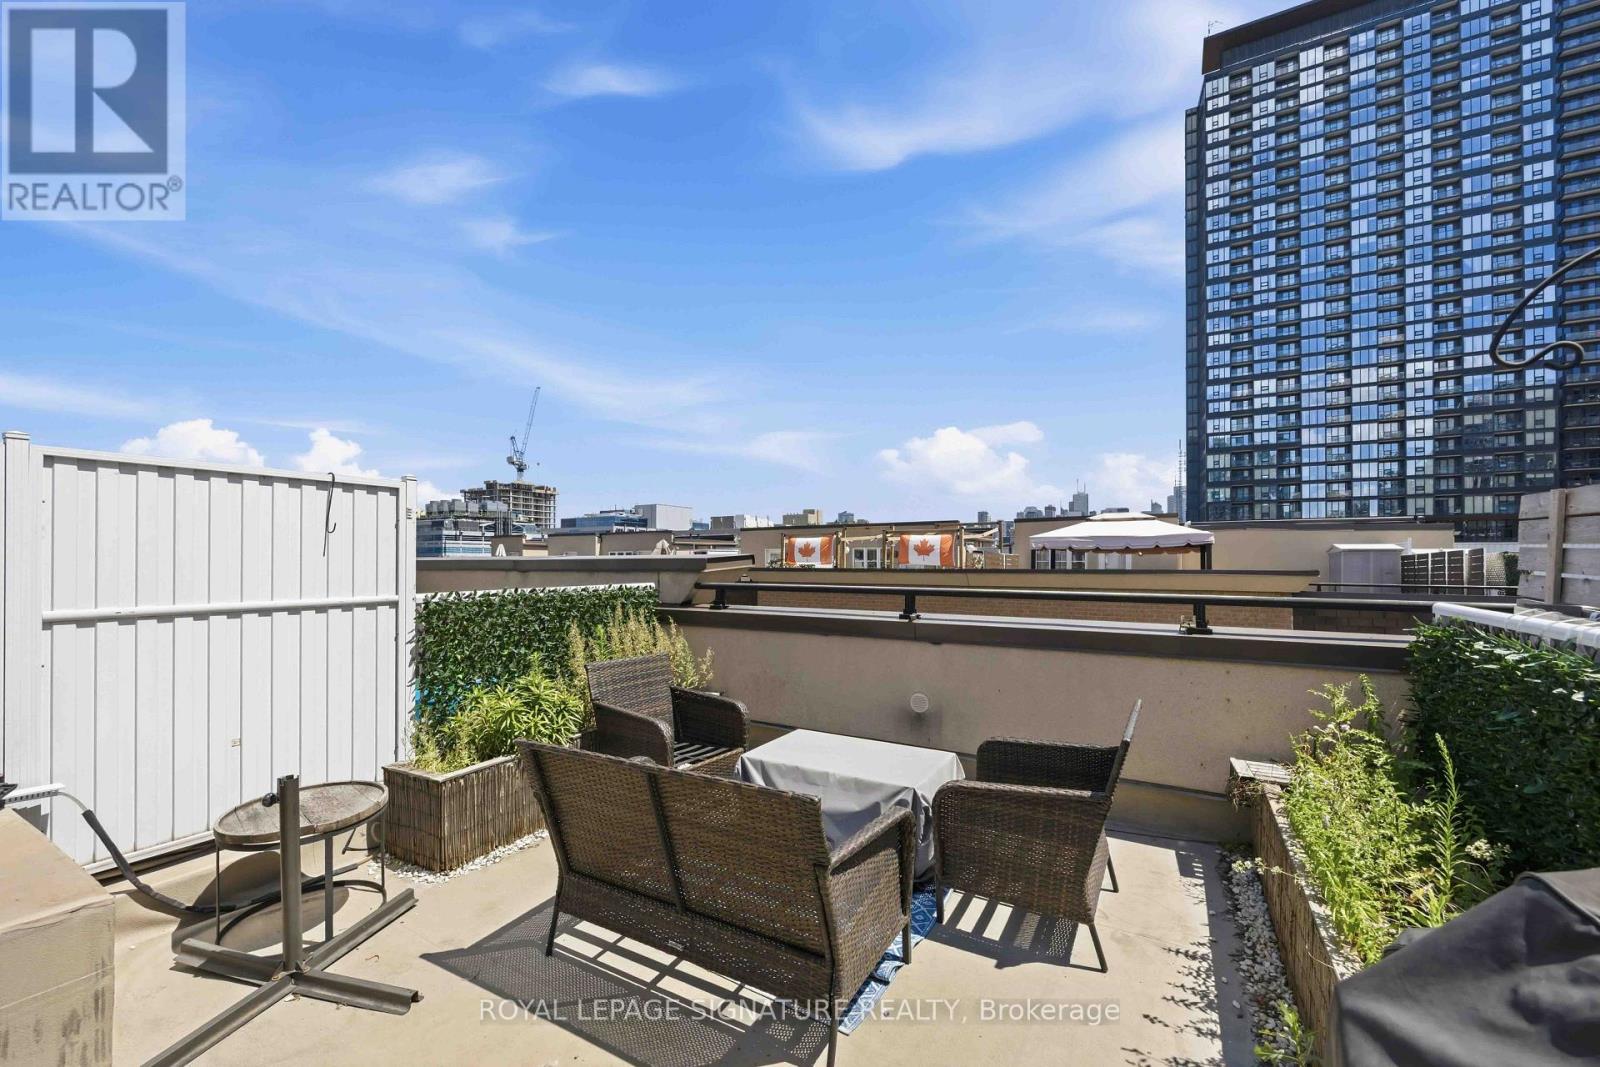
Morning coffee on your private rooftop terrace, evening BBQs and cocktails with friends - that's life at Unit 616. Inside, an open concept layout makes everyday living effortless. A breakfast bar flows into the combined dining and living space, perfect for casual meals or entertaining. Step upstairs to your bedroom oasis on its very own floor! Plus, a versatile den adding flexible space for a home office, extra storage, or whatever your heart desires. Cafés, shops, and patios are waiting right outside your door, all while living within walking distance to RBC Amphitheatre, BMO Field, Queen West, and the Entertainment District. Parking and a locker complete this gorgeous townhome in one of Toronto's most desirable communities. You hear that? Liberty Village's finest is calling your name! (id:60365)
3 - 470 Oriole Parkway
Toronto, Ontario
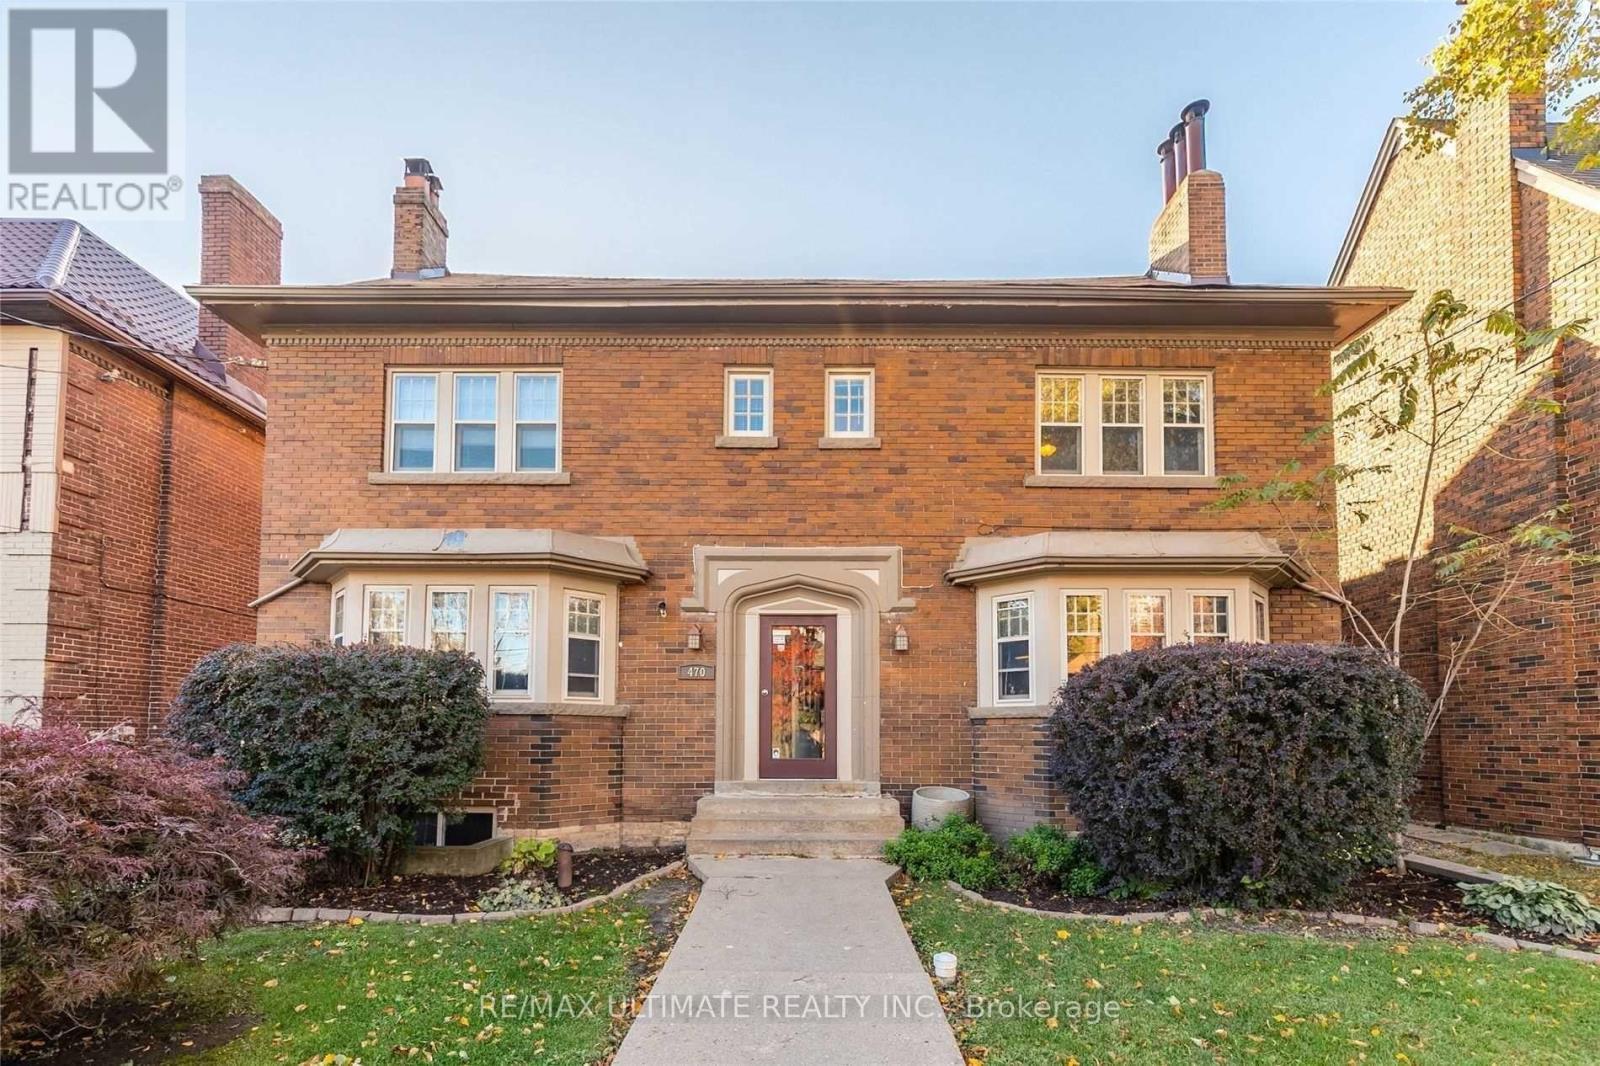
This 1500 SF 3 Bedroom 2 Washroom Apartment Boasts a Wood-Burning Fireplace and Available Rear Parking.1 Block Away From Eglinton West and Brand New Eglinton Line TTC Station. Ensuite Laundry Beside Kitchen Door Side Exit. (id:60365)
213 - 6065 Mcleod Road
Niagara Falls, Ontario
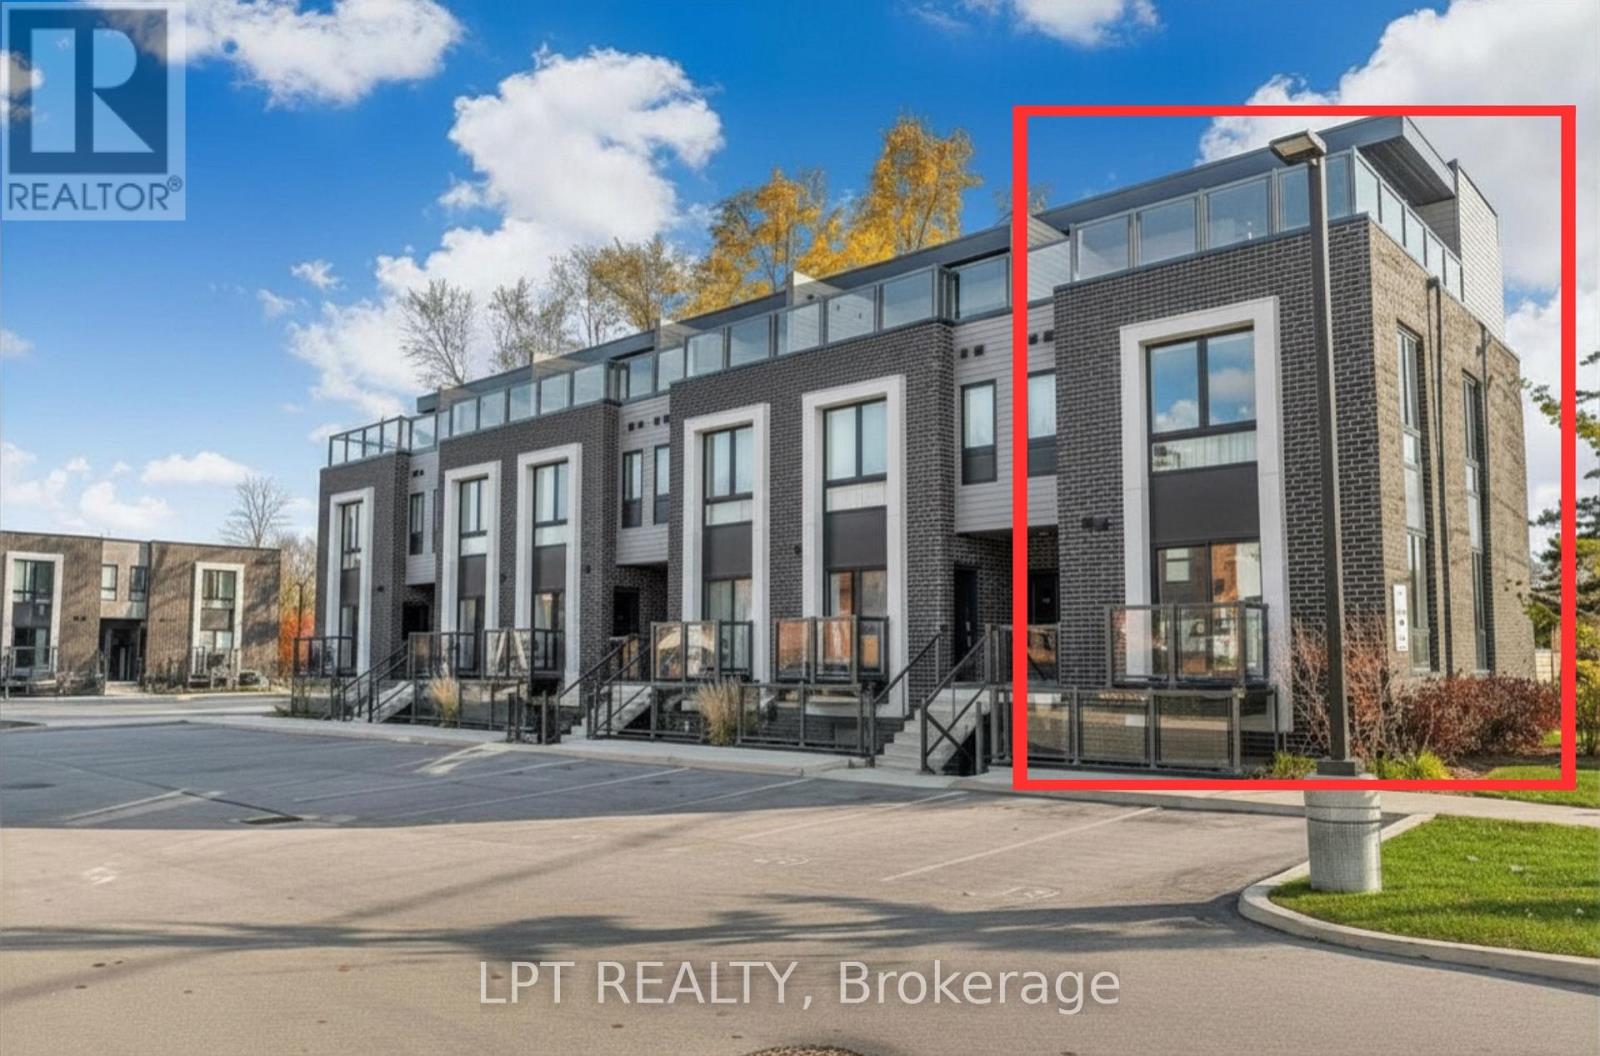
Welcome to Unit 213 at 6065 McLeod Road! This modern stacked townhouse offers the perfect blend of style, comfort, and convenience in one of Niagara Falls' most desirable neighbourhoods. Featuring 2 spacious bedrooms, each with its own ensuite bathroom, this bright and carpet-free home boasts an open-concept layout with large windows that fill the space with natural light. The contemporary kitchen is complete with quartz countertops, stainless steel appliances, and overlooks the living and dining area, with walkout access to a private balcony-ideal for enjoying your morning coffee or relaxing after a long day. One exclusive surface parking space is included. Located just minutes from Costco, shopping, restaurants, schools, parks, the QEW, Fallsview Casino, Clifton Hill, and the world-famous Niagara Falls, this home offers exceptional convenience for commuters and professionals alike. A fantastic opportunity to lease a low-maintenance, move-in ready home in a prime location. (id:60365)

© 2026 Proptech Realty Inc., Brokerage.