

11 Maple Crown Terrace S
Barrie, Ontario
Welcome to this beautifully maintained 4+1 bedroom, 4-bathroom family home located in a highly desirable neighborhood close to schools, parks, shopping, transit and all essential amenities. Filled with natural light from large windows throughout, the main floor offers a spacious living and dining area, a cozy family room with a fireplace and an open-concept kitchen overlooking the generous breakfast area with walk-out access to the backyard. A convenient main-floor laundry room with built-in storage for more functionality. The upper level features a spacious primary retreat complete with a private sitting area or can be a nursery, a luxurious 5-piece ensuite and two walk-in his and hers closets. Three additional well-sized bedrooms and a 4-piece bathroom provide great space for the entire family, while a charming front-facing balcony adds curb appeal and outdoor enjoyment. The fully finished basement extends the living space with an additional bedroom, a 3-piece bathroom, a large recreation area and a wet bar perfect for entertaining. Beautifully landscaped, fully fenced backyard featuring a wood deck, gazebo and garden area, creating the perfect setting for outdoor gatherings and relaxation. Complete with direct access from the double-car garage, this exceptional home offers comfort, space and convenience. (id:60365)
510 - 2900 Highway 7 Road
Vaughan, Ontario
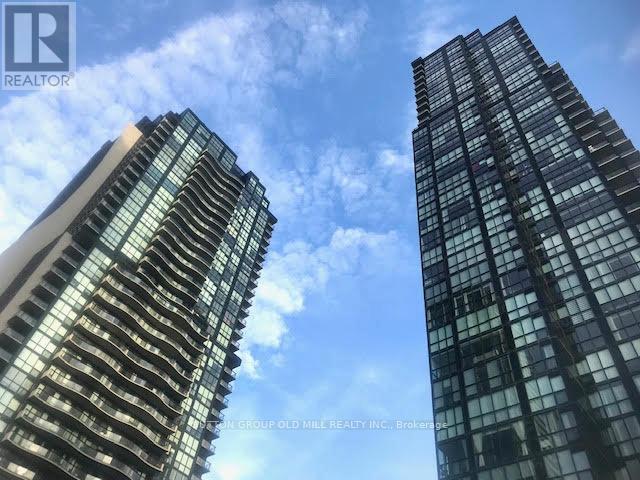
***ONE YEAR FREE MAINTENANCE!!** Newer 1 Bedroom Plus Den. Spacious And Bright, Sunny South View, Large Windows Through Out Entire Unit. Fresh Paint. High Flat Finish Ceilings, Wide Open Plan. Very Comfortable Living Space. Kitchen Has Island, Stone Counters, Stainless Steel Appliances. Master Has Large Windows And A Double Closet. Super Central Location. Parking, Locker, And Ensuite Laundry All Included. Modern Finishes, Contemporary Design Through-Out Whole Building. Full Service Amenities, Bus+Subway. (id:60365)
37 Princeton Gate
Vaughan, Ontario
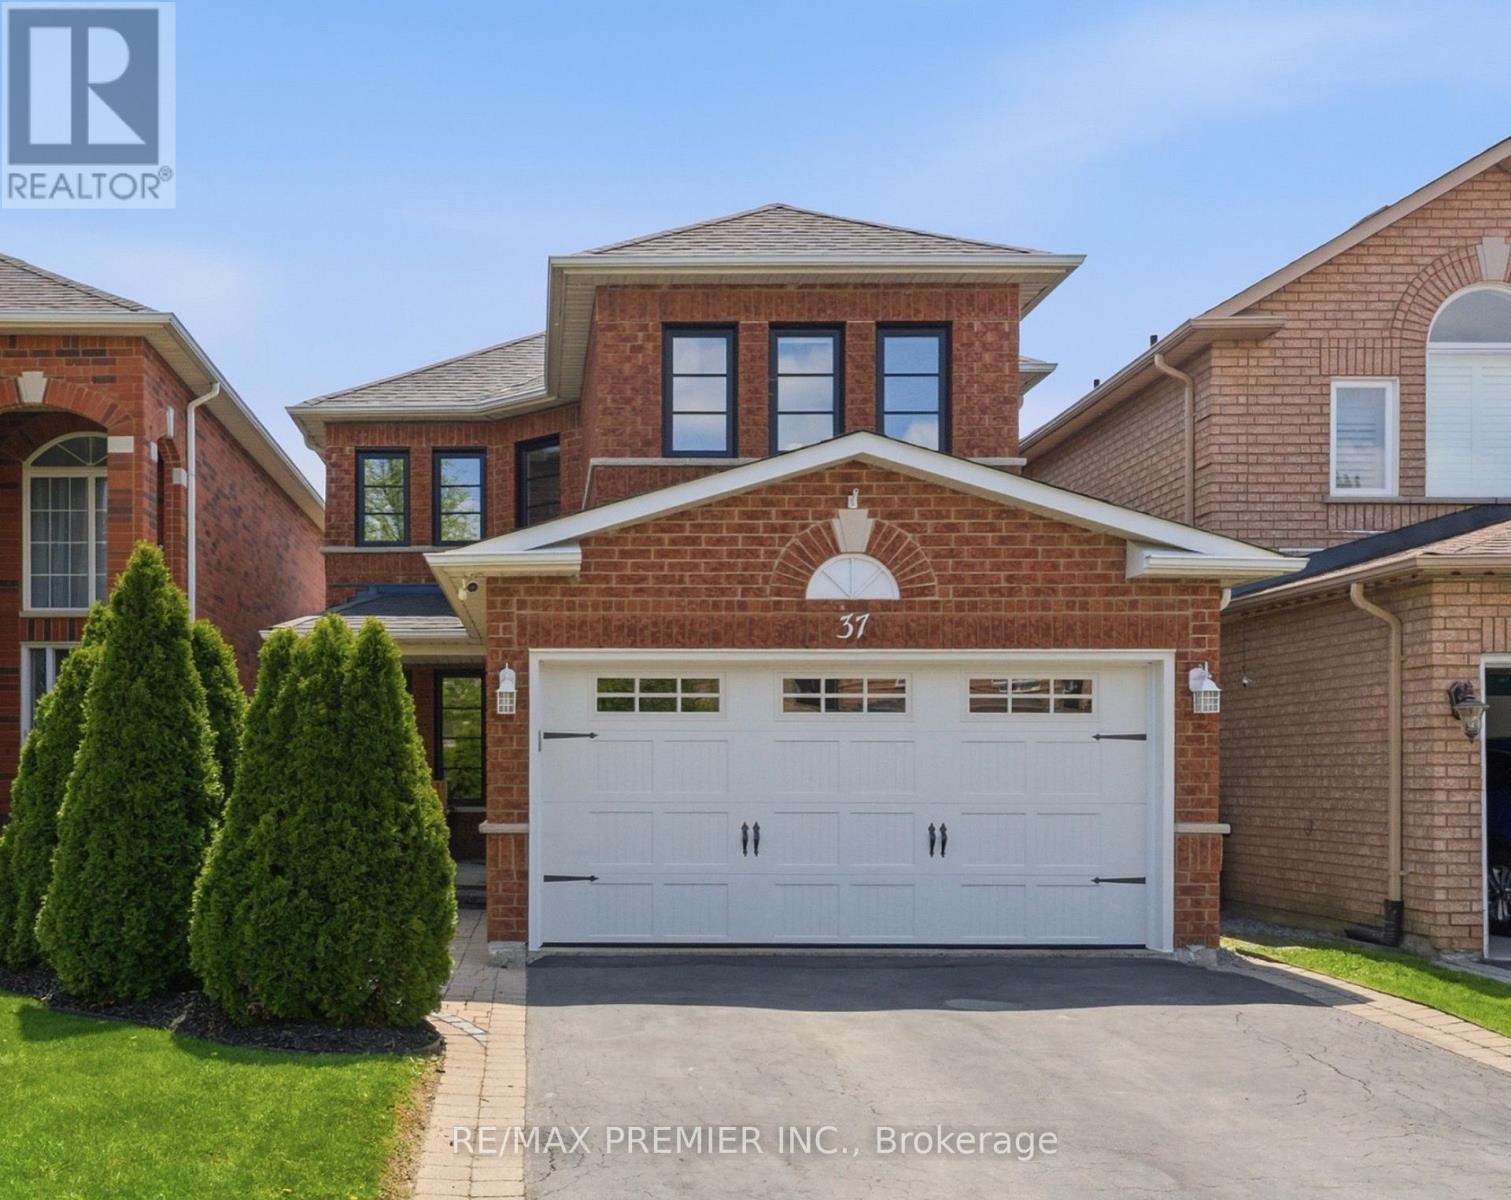
Stunning kitchen! Welcome to 37 Princeton Gate...the perfect detached home for a growing family, nestled on one of Maple's most sought-after streets. Offering 3 generous bedrooms and 3 bathrooms, this home has been lovingly cared for and thoughtfully upgraded throughout. You'll love the gorgeous, updated kitchen, where stylish finishes and modern touches make cooking and entertaining a true pleasure. Tasteful renovations shine inside and out, with impressive curb appeal that turns heads from the moment you arrive. The fully finished basement with a full kitchen adds incredible versatility, ideal for entertaining guests or additional living space. Every corner of this home reflects true pride of ownership. Location is superb; you're steps from Princeton Gate Park, top-rated schools, walking and biking trails, and vibrant local shops and dining. Commuters will love the quick access to Hwy 400, Hwy 407, Maple GO Station, and the Vaughan Metropolitan Centre transit hub. Canada's Wonderland, Cortellucci Vaughan Hospital, and Vaughan Mills are all just minutes away. Maple is a mature community that has already proven itself, where families plant roots, not just pass through. Don't miss your chance to call this exceptional home and community yours. (id:60365)
11 Tamarack Court
New Tecumseth, Ontario
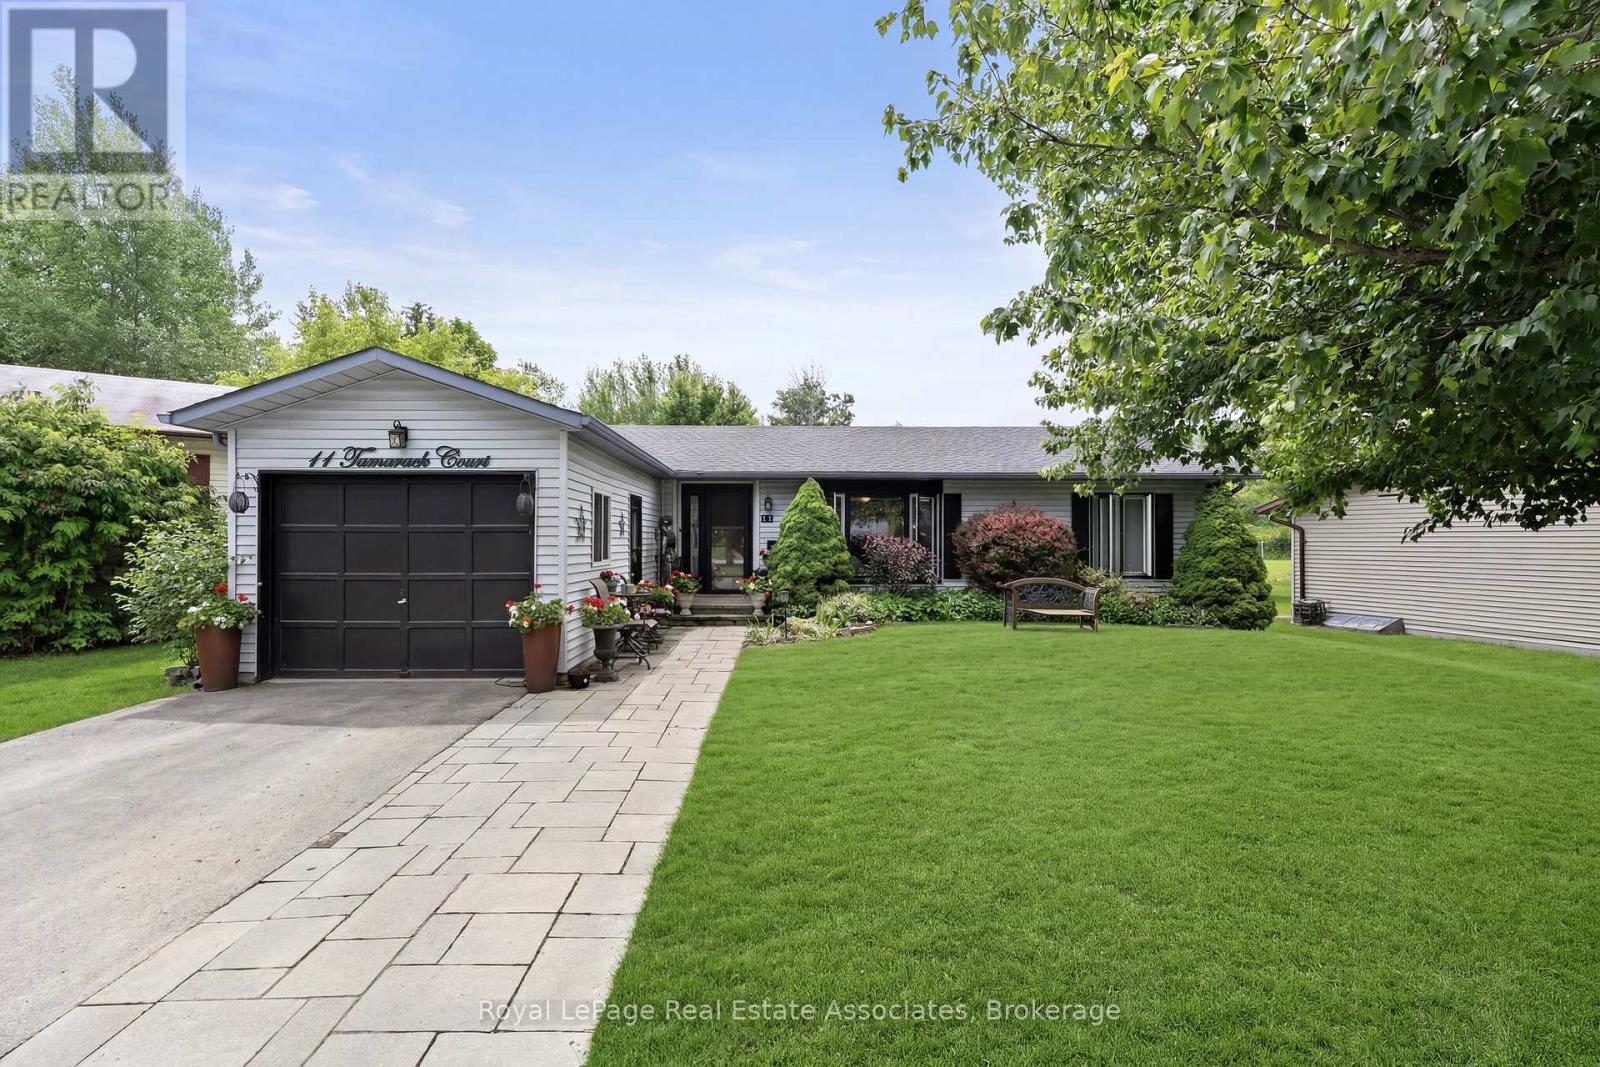
Welcome to Tecumseth Pines, a welcoming 55+ land-lease community known for its peaceful setting and active lifestyle. This Cypress-model bungalow sits on a quiet court and offers a bright, functional layout with thoughtful updates throughout. The custom kitchen features granite counters, built-in pullout drawers, and a large centre island with pot drawers and pullout waste/recycling drawers. A sunroom with French doors opens to a covered deck with a corrugated metal roof, leading to newer stairs down to the lower deck, hot tub area, and south-facing yard. The home includes two bedrooms plus a den, a main bath with freestanding tub, skylight, and tall toilet, and an ensuite with walk-in shower and laundry tucked behind pocket doors. A large upgraded hatch provides access to the 5' crawl space for storage. Recent improvements include custom windows (2023), custom front entry doors (2023), furnace (2020), air conditioning (2025 - finance contract), a new interlock walkway and front step, and a brand-new 10' x 16' shed with double doors and windows. Residents enjoy a community centre with indoor pool, exercise room, library, billiards, workshop, and outdoor courts for tennis/pickleball, bocce, and shuffleboard, along with organized activities and social events. Monthly fees per Parkbridge are $1,294.56 (Land Lease $1,125 + estimated 2026 taxes $169.56). Water and sewer billed quarterly (metered). A solid option for anyone looking to make Tecumseth Pines their next chapter. (id:60365)
4 Sequin Drive
Richmond Hill, Ontario
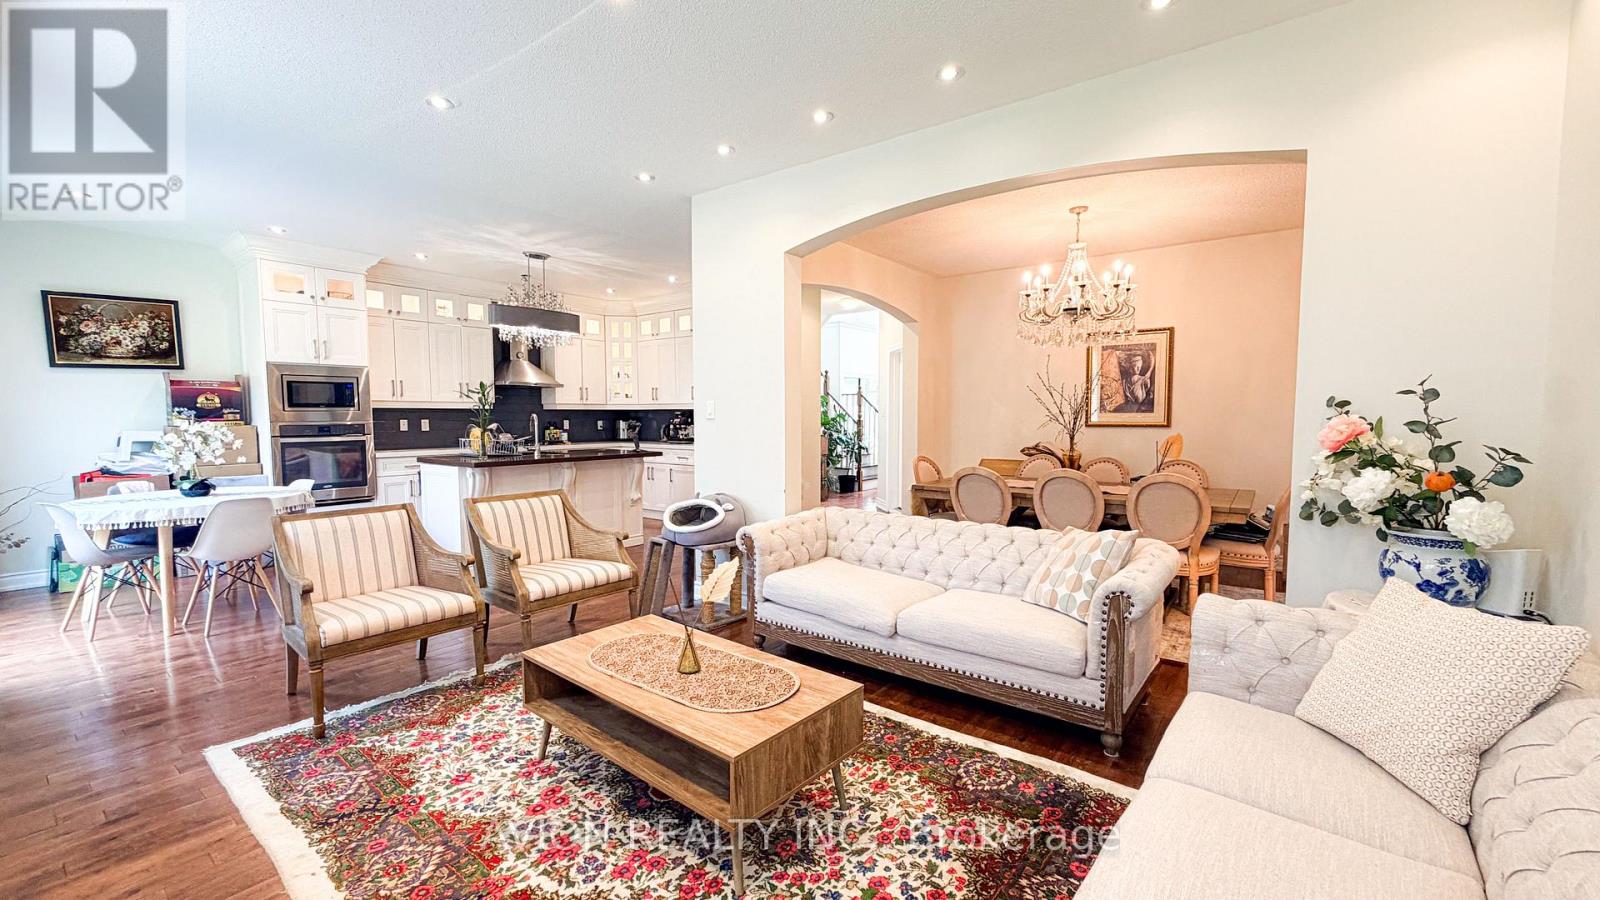
Welcome To 4 Sequin Drive-An Exceptionally Well-Maintained Four-Bedroom Home Featuring A Bright, Spacious, Open-Concept Design And Highly Functional Floor Plan. Hardwood Flooring Extends Throughout The Main And Second Floors. The Customized Kitchen Features Built-In Appliances, A Gas Stove, Glass-Tile Backsplash And Large Centre Island. Gas Fireplaces Add Warmth And Character To Both The Family Room And Finished Basement Recreation Room. The Finished Basement Provides Additional Living Space And Includes A Convenient Three-Piece Bathroom. Conveniently Located Near Beynon Fields Public School, Offering French Immersion Programming. A Beautiful, Move-In-Ready Home Offering Comfort, Space And Quality Finishes Throughout. (id:60365)
71 Stockdale Crescent
Richmond Hill, Ontario
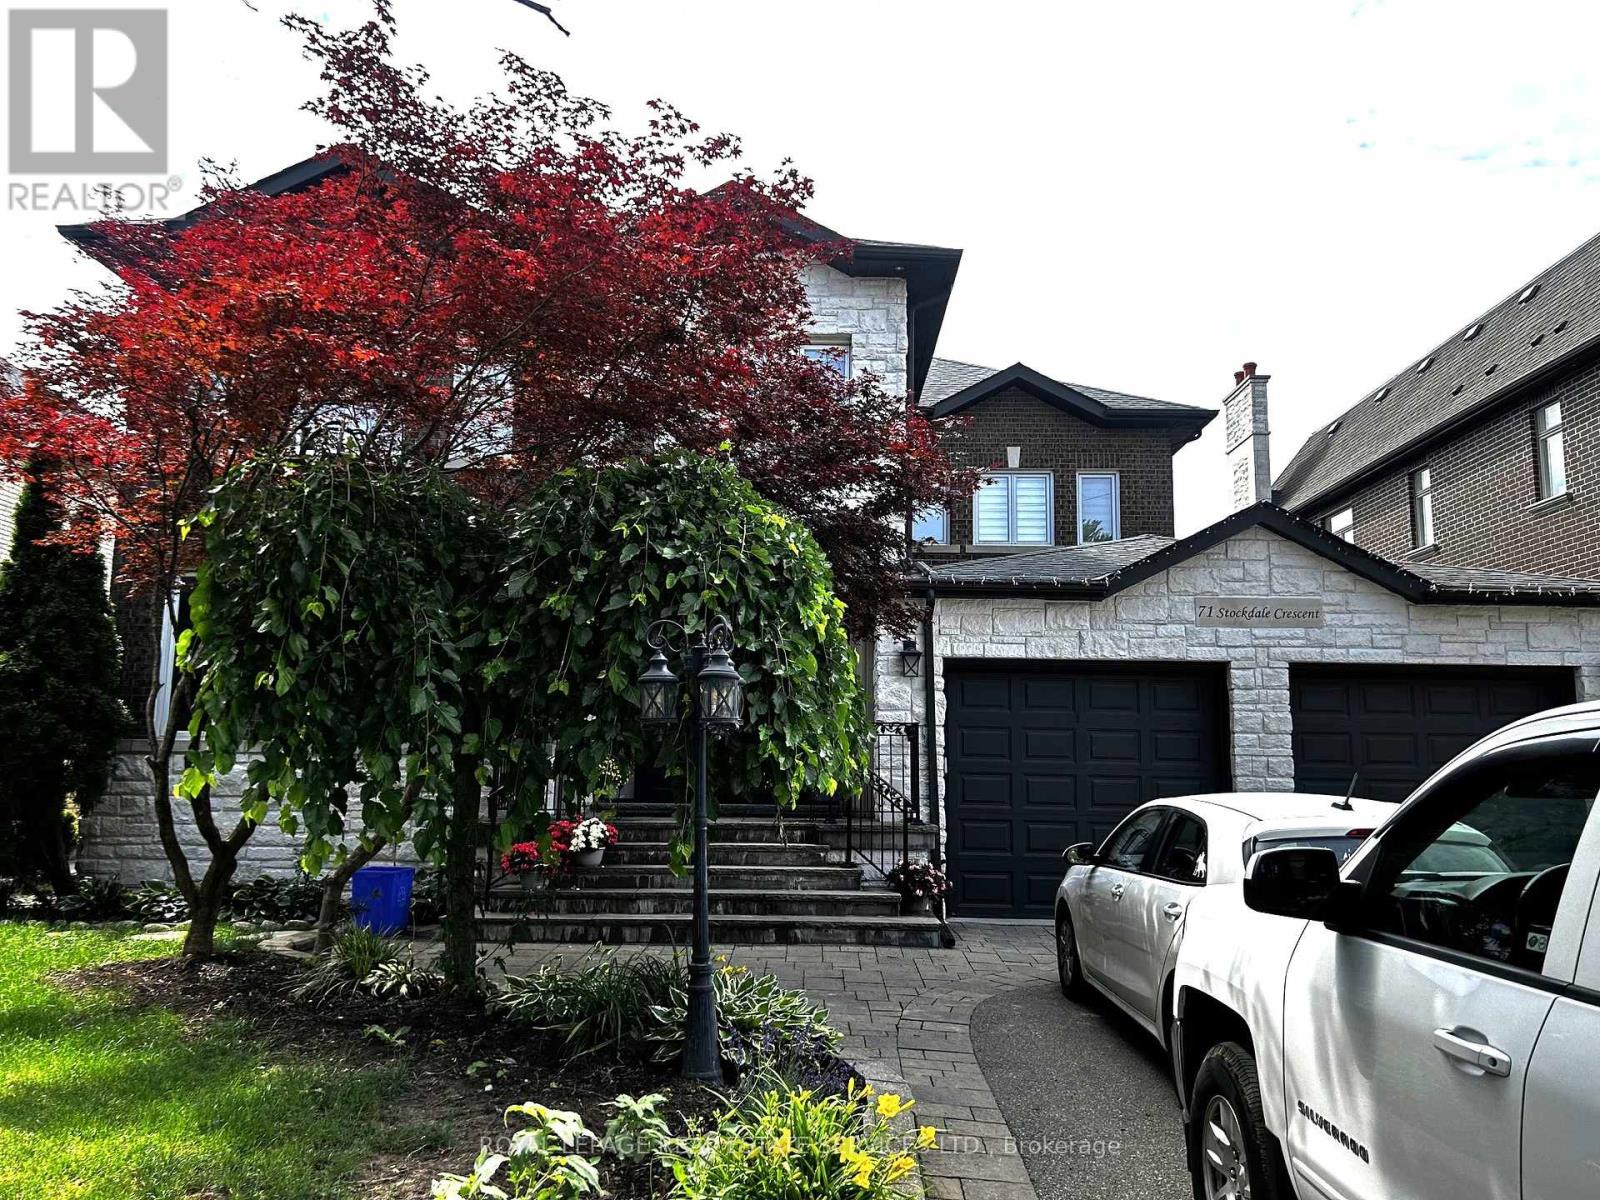
Exceptional 2-Bedroom Walk-Up Basement Apartment for Rent. This unique basement apartment is located in the highly desirable North Richvale neighborhood of Richmond Hill, well-designed walk-up apartment offers bright, spacious living with above-grade windows that fill the home with natural light. Private walk-up entrance for added convenience and privacy; Bright living spaces with large above-grade windows; Main floor features 9-ft ceilings, while the spacious kitchen boasts nearly 10-ft ceilings; Open-concept living and dining area with elegant crown molding and a centrally located wall-mounted fireplace; Large kitchen with two stainless steel sinks; Two generously sized bedrooms, each with above-grade window; Bathroom finished with beautiful African Abachi wood, featuring a large walk-in shower; In-suite private washer and dryer; Plenty of storage space; Two tandem parking spots are located on the east side of the house. This basement apt. situated in a quiet, safe, and friendly neighborhood; Only a 5-minute drive to Hillcrest Mall; Close to shopping plazas, restaurants, parks, library, and public transit. Convenient access to Highway 407. Nearby public schools include Roselawn Public School, Ross Doan Public School, Adrienne Clarkson Public School, and Alexander Mackenzie High School. Nearby Catholic schools include St. Anne Catholic Elementary School and St. Theresa of Lisieux Catholic High School. The area also offers French Immersion, Advanced Placement (AP), International Baccalaureate (IB), and Fine Arts programs. Tenant pays 1/3 of utilities; No smoking and No pets. Tenant is responsible for clean the sidewalk and stairs leading to the basement entrance, particularly during the winter months. This bright and spacious apartment is ideal for tenants seeking comfort, privacy, and an excellent Richmond Hill location. (id:60365)
1 - 31 Barletta Drive
Vaughan, Ontario
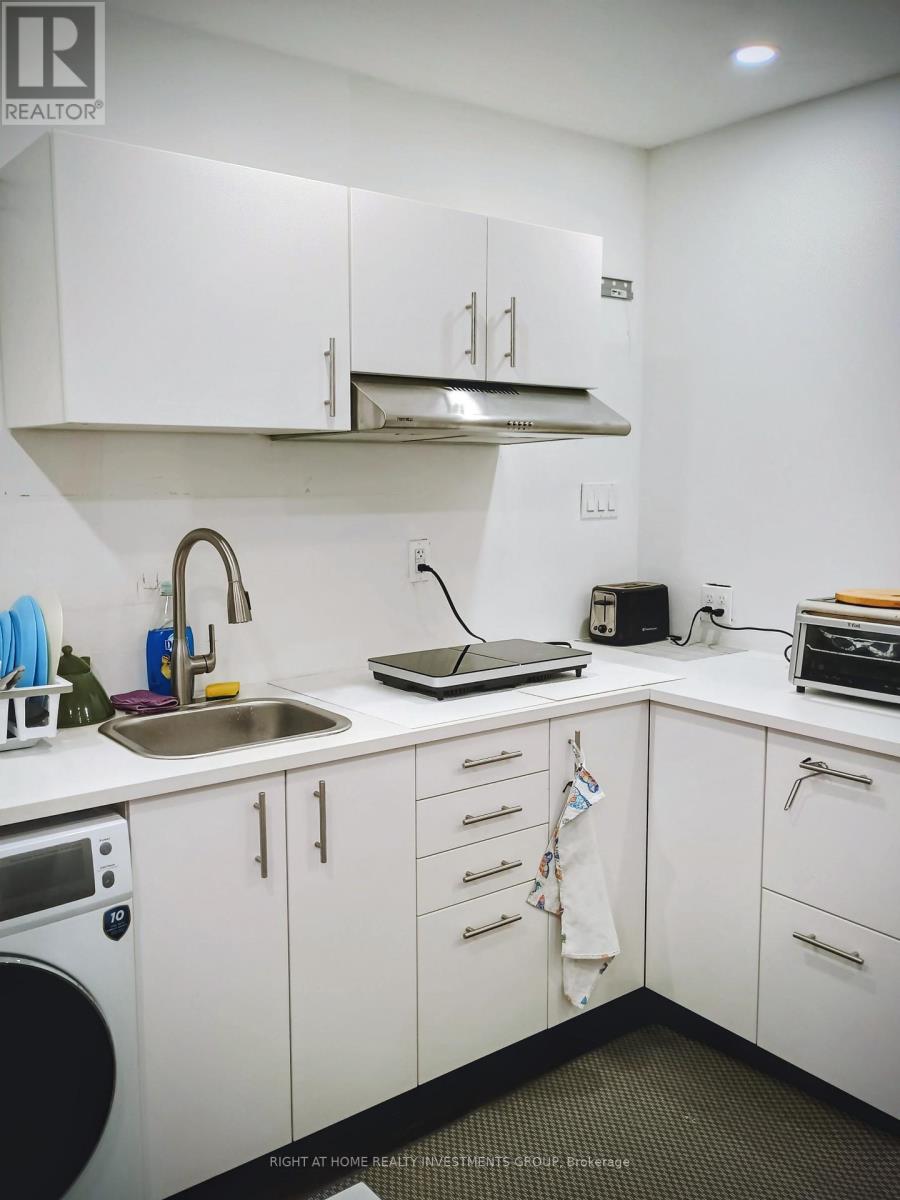
Month to month or Short term accommodation available, A+++ clients only, No pet, no smoking, Unit located on a GROUNG FLOOR, not in a basement. minutes to public transit, busses and Maple Go Station. Tenant responsible for snow shoveling. 5-Star, Bright & Cozy Apartment. Experience comfort and style in this gorgeous, open-concept main-floor suite (not a basement) located in the highly sought after Maple neighbourhood. Thoughtfully designed with high-end décor and meticulous attention to detail, this fully furnished space offers a comfortable and inviting atmosphere-ideal for everyday living. Enjoy a separate entrance, and your own laundry. Features one parking space, furniture, and a Smart TV. Extra long driveway with no side walk. Ideally situated near parks, walking trails, shopping, dining, entertainment, schools, and YRT transit, with easy access to Hwy 400/404, GO transit, and just 25 minutes to the airport. Available for short or long-term rental. (id:60365)
15 Sculpture Garden Lane
Vaughan, Ontario
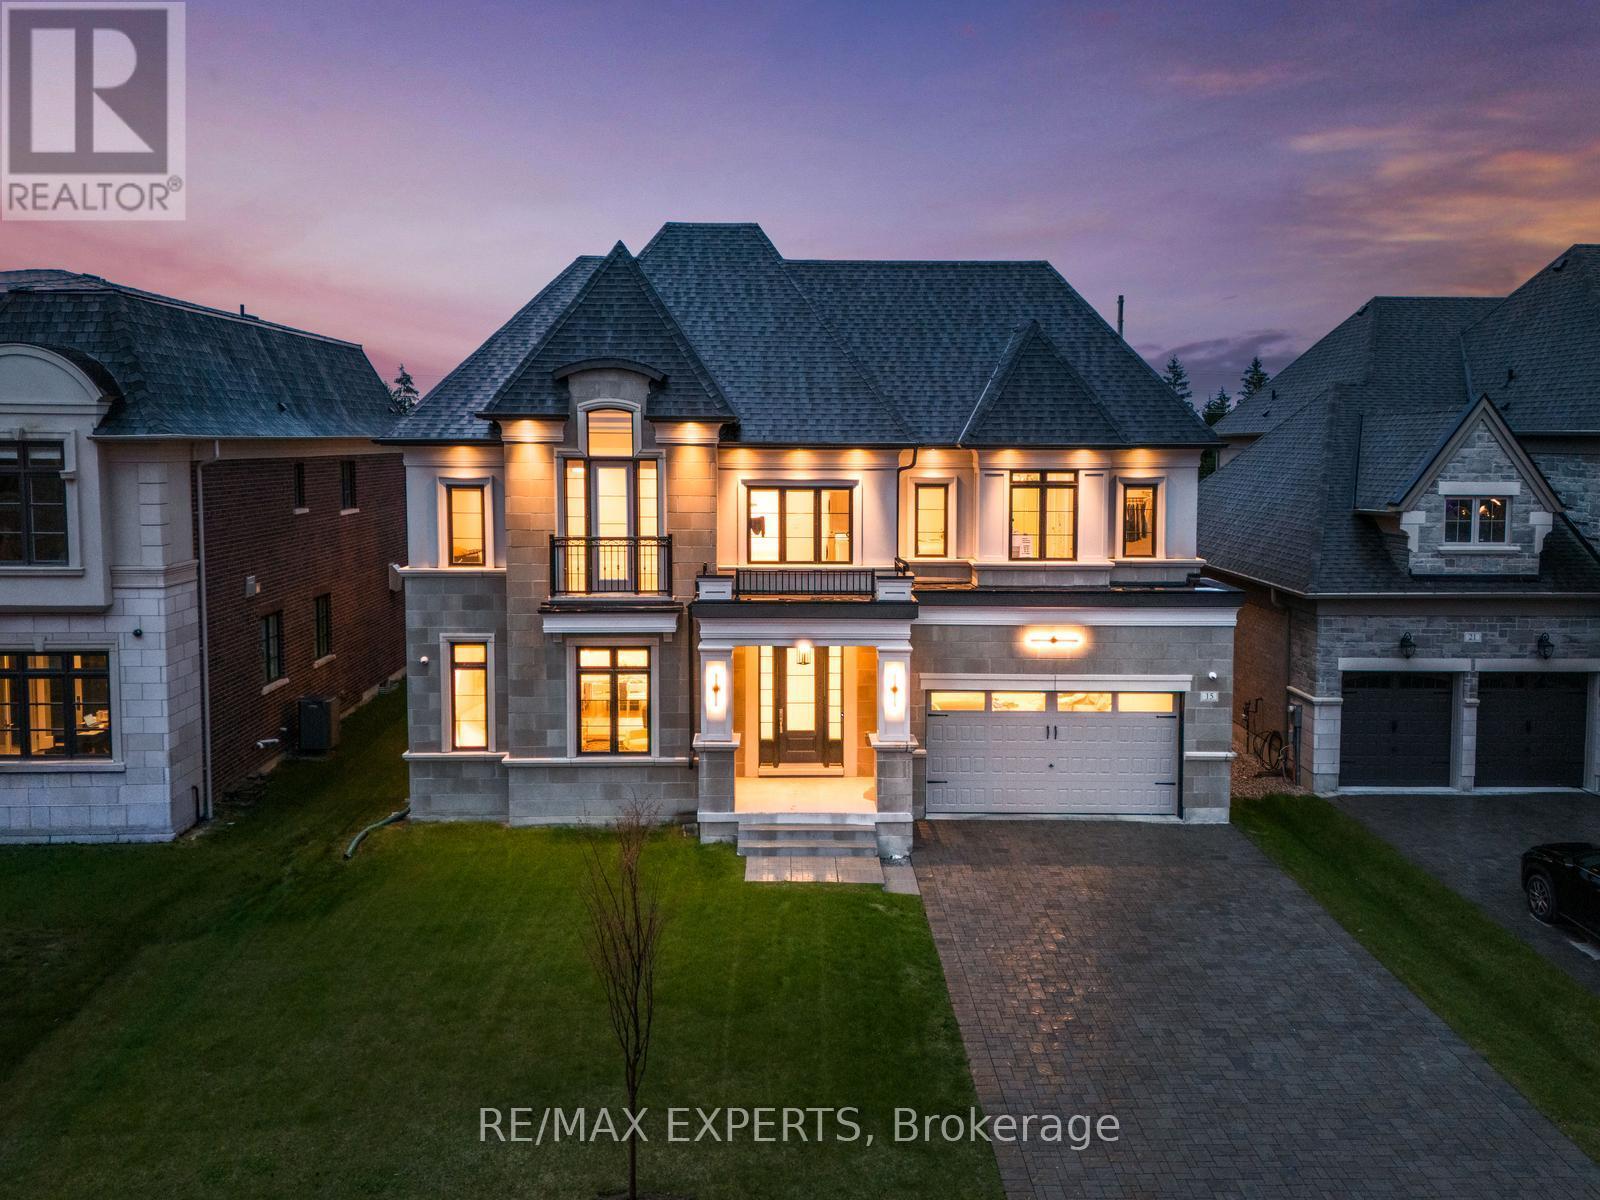
Welcome to 15 Sculpture Garden Lane, a one of a kind newly built luxury residence in prestigious Copperwood Estates located across from the golf course and offering approximately 5,000 sq ft of above grade living space. This exceptional home features 5 large bedrooms, a 3 car heated garage with pot lights and extensive built in cabinet storage, a long driveway with additional parking and no sidewalk, along with no rear neighbours for the ultimate privacy. Thoughtfully designed with premium finishes throughout, the home showcases custom hardwood flooring throughout, 10 ft ceilings on the main floor, 8 ft doors, built in speakers throughout, custom pot lights, and stunning designer chandeliers. The showpiece custom kitchen offers a truly unique design that blends style and functionality, complete with top of the line built-in appliances including 2 fridges, 2 dishwashers, 2 ovens, a large striking centre island, servery, and walk in pantry. Expansive principal rooms provide the perfect setting for both everyday living and entertaining. The luxurious primary retreat features a custom walk through closet layout and a spa inspired ensuite with heated floors, glass shower, freestanding soaker tub, and high end finishes. Additional highlights include convenient upper floor laundry, spacious secondary bedrooms, and a tucked away private office with walk out access to the backyard. A rare opportunity to own a truly exceptional home in one of Vaughan's most prestigious communities. (id:60365)

274 Markham Road
Toronto, Ontario
Excellent opportunity to own an established business at a high traffic Markham Road in Scarborough. Business is being sold without property. Buyer to assume existing lease subject to landlord approval. Great potential for an owner-operator or investor. Financial information available with confidentiality agreement. Rent is $3500+HST per month (id:60365)

64 Keeble Crescent
Ajax, Ontario
Welcome to 64 Keeble Cres, Ajax. This spacious 2,240 sq. ft. family home in one of Ajax's most desirable neighbourhoods. Thoughtfully updated and beautifully maintained, it offers 4+1 bedrooms, 4 bathrooms, and a functional layout designed for everyday living. If you love to entertain, this home is sure to impress with its oversized dining room featuring a built-in bar and walk-out to the covered deck, creating the perfect space for gatherings indoors and out. The renovated kitchen offers quartz countertops, an island, pantry with pull-out drawers, hidden drawer storage, and quality stainless steel appliances. Relax in the family room with a wood-burning fireplace or retreat to the spacious primary suite with sitting area, walk-in closet, and ensuite. The finished basement adds a rec room, fifth bedroom, heated bathroom floors, workshop, and abundant storage. Furnace (2022), A/C (2021), no rental items. Minutes to schools, parks, GO Transit, Highways 401 & 407. (id:60365)

226 - 1880 Valley Farm Road
Pickering, Ontario
Adult Living at the sought after Discovery Place II Condominium! This Rarely Offered Raleigh 2 Model Includes 2 Bedrooms , 2 Bathrooms (1-3pc & 1-4pc) as well as a spacious Den or TV room. Very private Open Balcony with a western exposure. This unit INCLUDES 2 Owned Underground Parking Spots (Tandem) as Well as an Owned Storage Locker.. Enjoy Indoor/Outdoor Pools, Sauna, Tennis/Pickleball, Squash/Racquetball Courts, Hot Tub, Gym, Party Room, Billiards/Shuffleboard, Library, Guest Hotel Suites, 24-Hr Gatehouse, Award-Winning Gardens, BBQ Area, And Many Social Events. Condo Fees INCLUDE ALL UTILITIES - Heat, Hydro, Water, Parking, Internet, Cable(Ignite) & All Amenities***Probate process has been completed*** (id:60365)
1507 - 195 Redpath Avenue
Toronto, Ontario
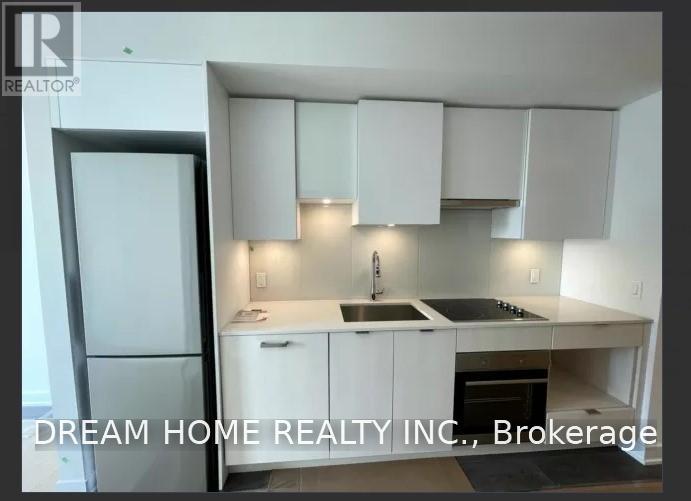
1Locker included! Citylights On Broadway South Tower At 195 Redpath. Sought After Studio Unit. Walking Distance To Yonge & Eglinton Subway Station and Endless Restaurants, Shops, Banks, Groceries and much more! Indoor & Outdoor Amenities Including Concierge, Guest Suites, Gym, Outdoor Pool, Party/Meeting Room, Rooftop Deck/Garden. (id:60365)

© 2026 Proptech Realty Inc., Brokerage.