
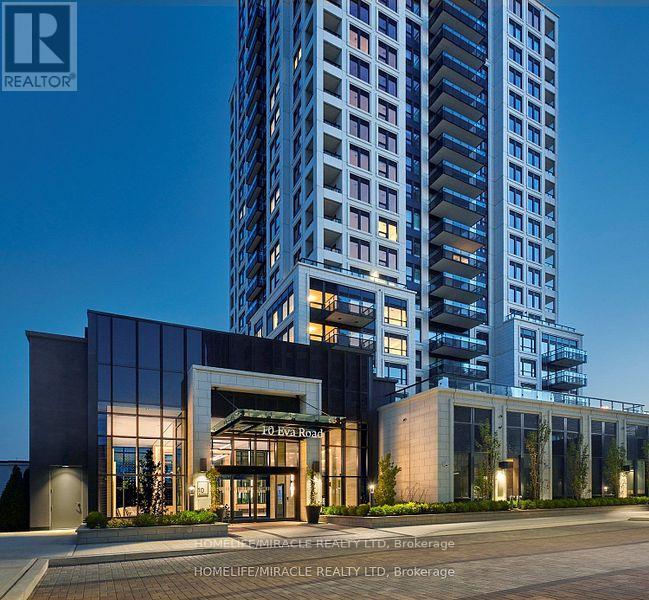
1503 - 10 Eva Road
Toronto, Ontario
Experience Elevated Living at Evermore Tower by Tridel in Etobicoke. This spacious One-bedroomplus Den suite features a walk-in closet, and a private balcony with stunning views. Enjoyclose proximity to Cloverdale Mall, Shoppers, Loblaws, and top restaurants, with easy accessto Highways 401, QEW, and Gardiner Expressway. The LEED-certified building offers upscaleamenities including a gym, kids zone, yoga room, BBQ Garden, Party room, Media room, pet washstation, and study lounge. With 24-hour concierge services, Evermore by Tridel delivers theultimate blend of luxury, location, and lifestyle. Your perfect home awaits. (id:60365)
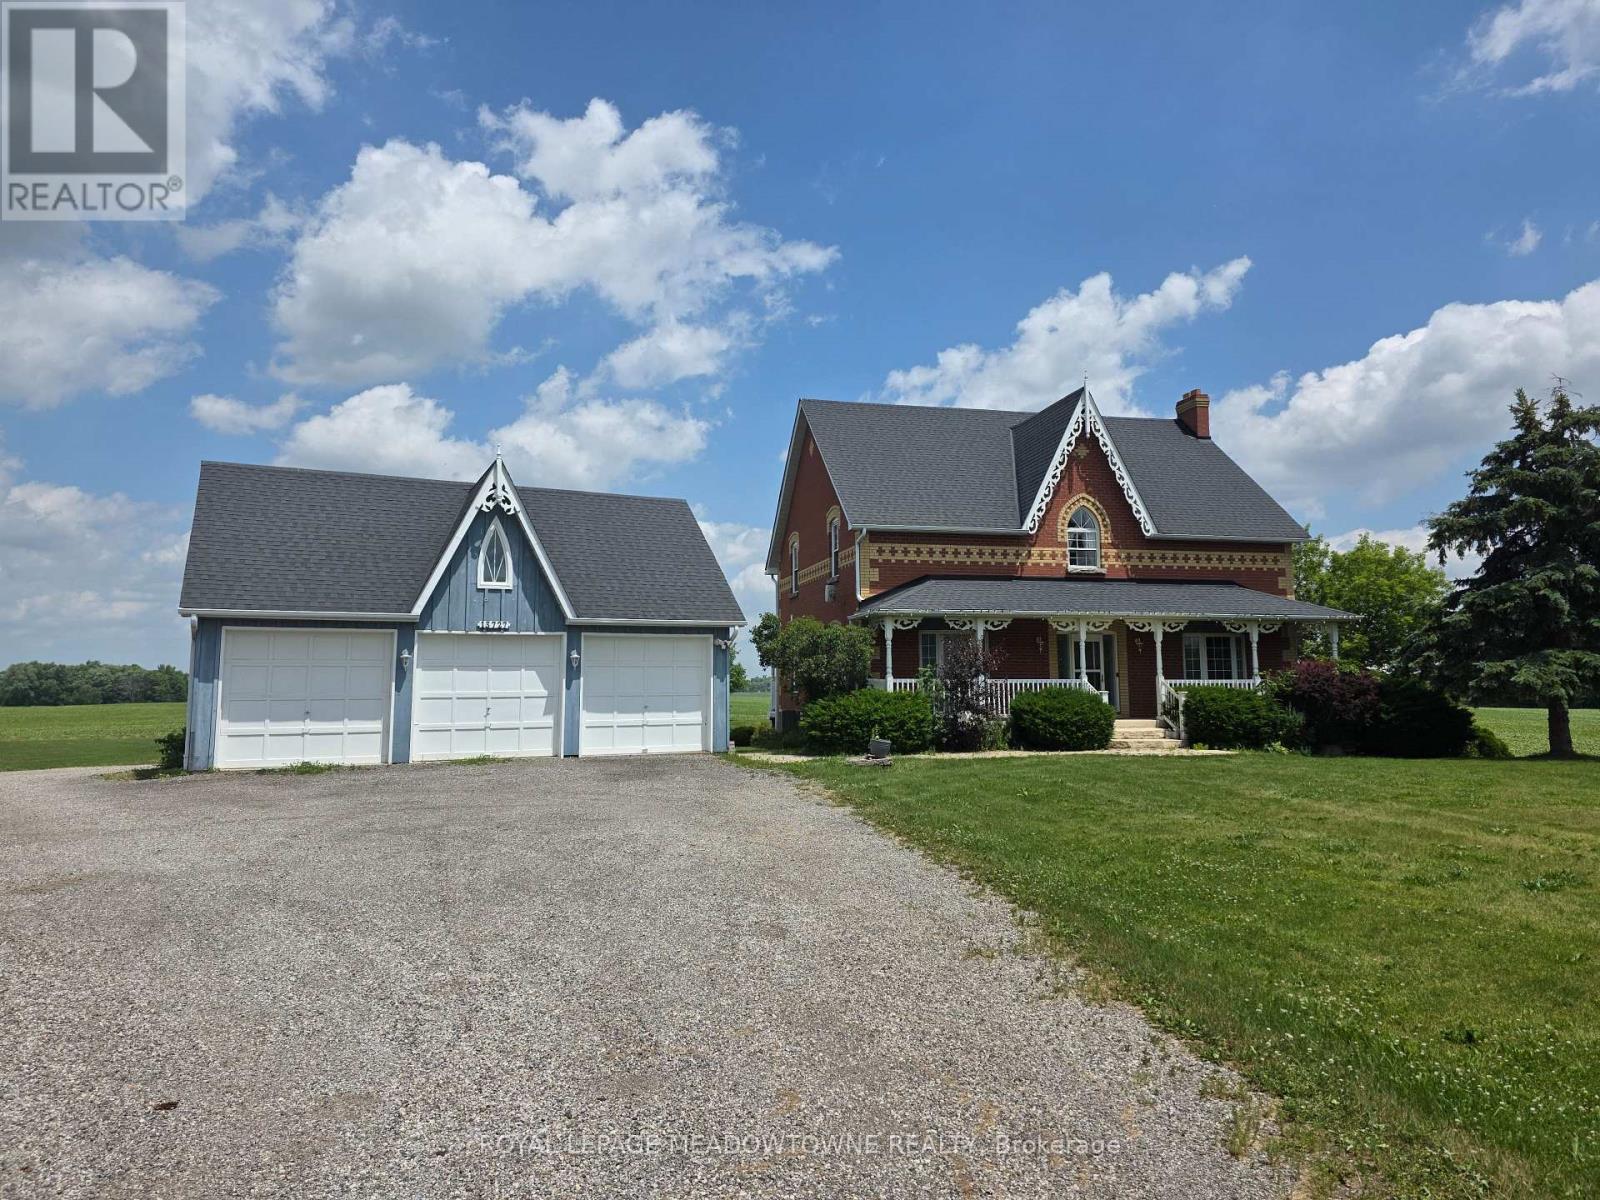
13727 Creditview Road
Caledon, Ontario
Creditview/ King Road, Caledon. Available for lease is this spacious 2-storey home on Creditview Road, just south of the quiet village of Cheltenham. Conveniently situated between Caledon and Brampton, the property offers easy access to major highways, Pearson Airport, Caledon Ski Club, and some of Ontario's finest golf courses. The home features five bedrooms - four on the second level and one in the basement - along with a bright main-floor kitchen and living areas. The basement includes a full kitchen with its own separate walkout entrance, perfect for extended family or multi-generational living. Additional features include a detached 3 car garage, and front driveway parking. The home is serviced by well water and septic system /propane. internet is included, No dogs or cats permitted. Please note that the coverall at the back of the property is not available. This versatile home provides ample space and privacy in a serene rural setting - ideal for long-term tenants. Serious inquiries only. Contact to schedule a viewing. (id:60365)
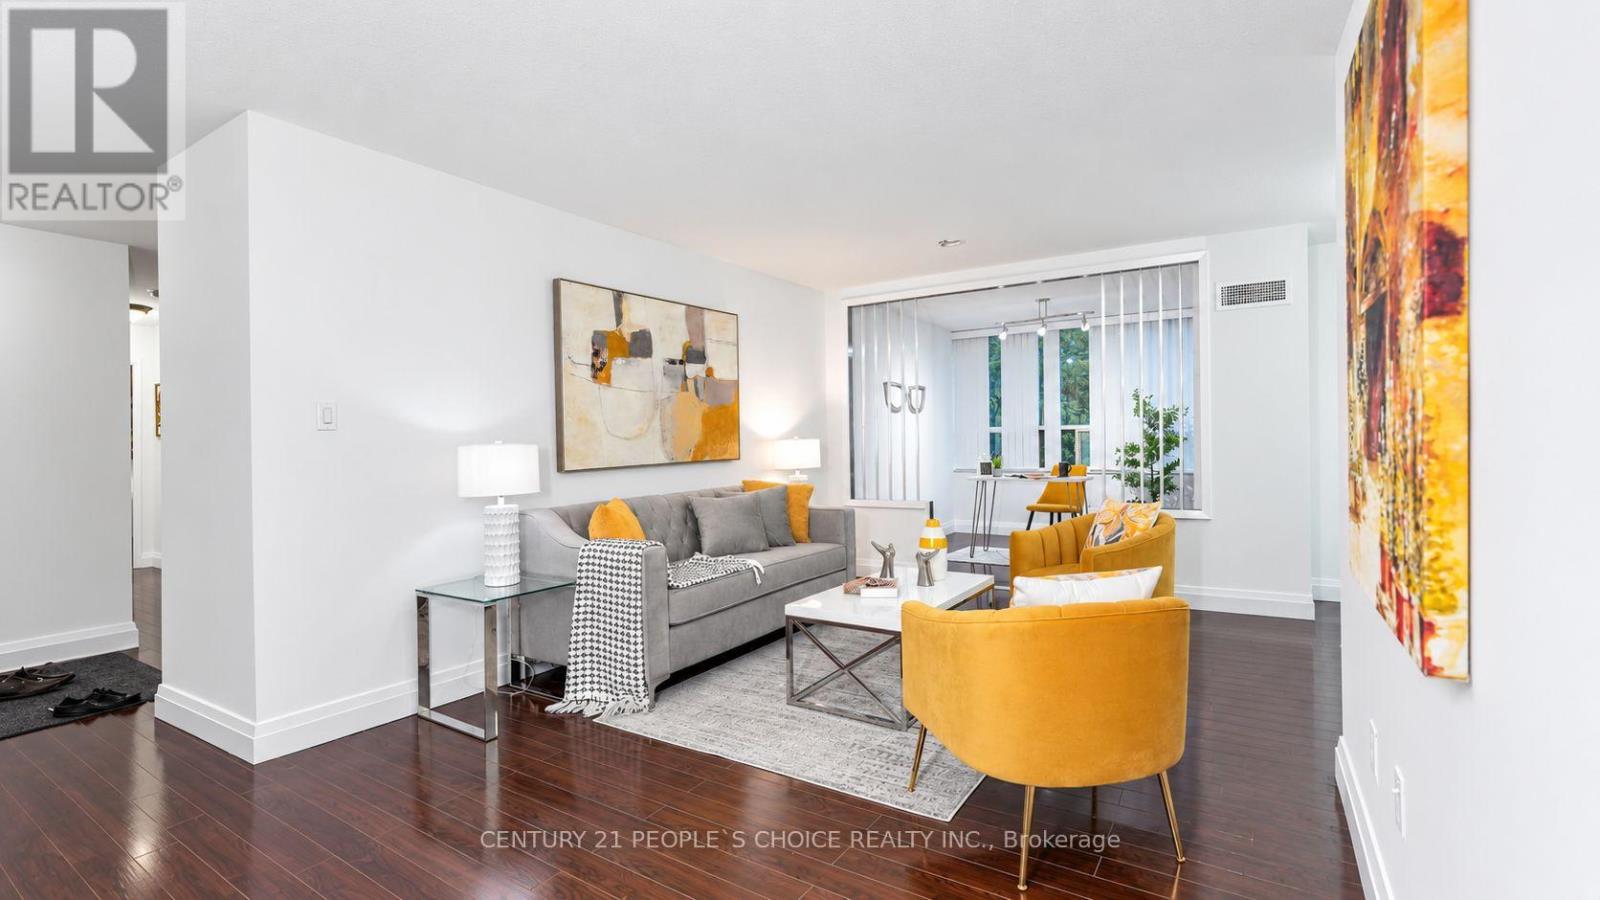
302 - 30 Malta Avenue
Brampton, Ontario
Prime location! Beautifully upgraded executive condo in the desirable "Imperial" building, featuring 3 bedrooms, 2 full washrooms, and a den. Conveniently located on the Brampton/Mississauga border, this stunning unit offers a spacious primary bedroom with a luxurious ensuite bath, a bright eat-in kitchen with breakfast area, sunny solarium, large balcony, solid wood kitchen, elegant flooring, custom washrooms, and ensuite laundry. Situated in a high-demand area close to highways and government offices. (id:60365)
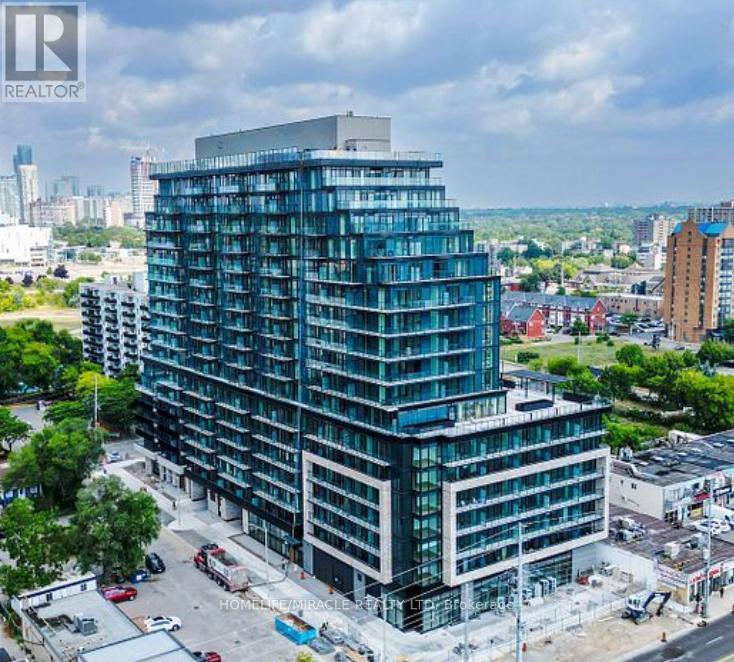
1813 - 3009 Novar Road
Mississauga, Ontario
Welcome to this modern 1-bedroom, 1-bathroom condo at ARTE Residences, complete with 1 underground parking space and 1 locker. Thoughtfully designed with a bright, open-concept layout, this stylish suite features elegant laminate flooring throughout, a contemporary kitchen with stainless steel appliances, generous cabinetry, and a spacious bedroom. The convenience of in-suite laundry and a private balcony provides the perfect space to enjoy your morning coffee or unwind in the evening. Residents of ARTE Residences enjoy an impressive selection of amenities, including a **24-hour concierge**, a fully equipped fitness centre, a co-working lounge, ample visitor parking, a dog wash station, and more. Ideally situated just minutes from Square One Shopping Centre, Credit Valley Hospital, major highways, public transit, and an excellent selection of shopping, dining, and entertainment, this condo offers the perfect blend of modern comfort and urban convenience. (id:60365)
Upper Unit - 2nd/3rd - 27 St Johns Road
Toronto, Ontario
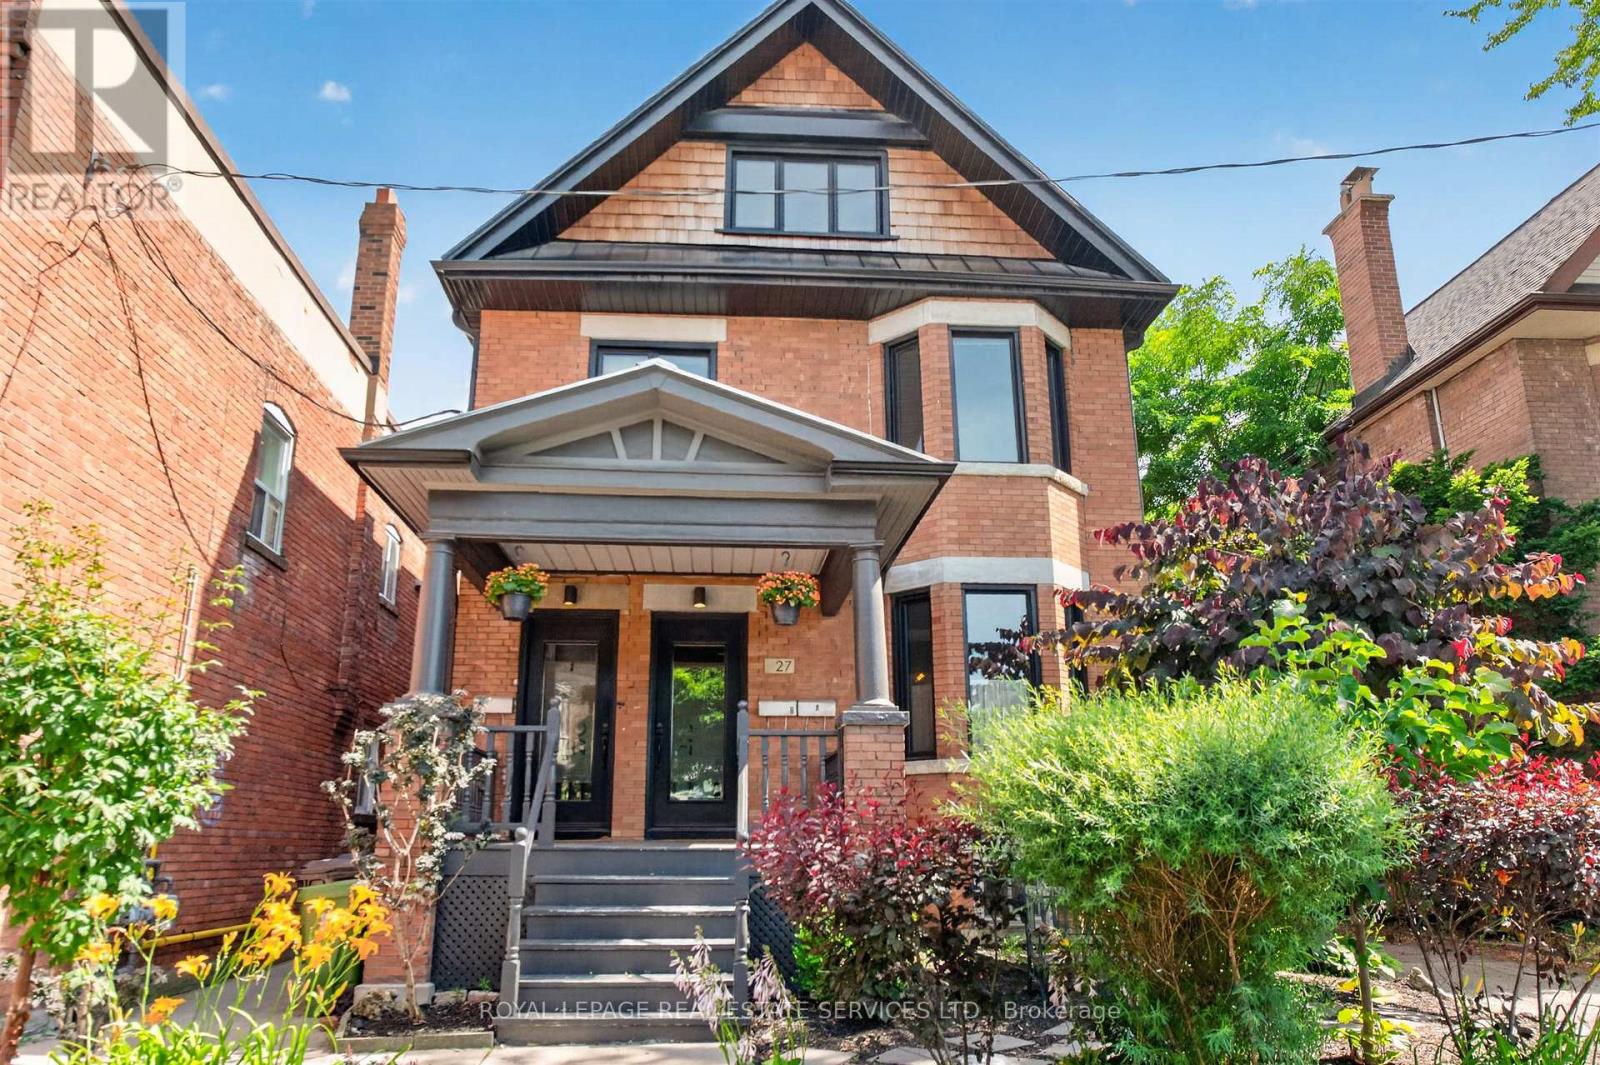
Exceptional renovated 3+1 bedroom, 2 bathroom upper-level residence occupying the second and third floors of a charming Junction home. Offering approximately 1,700 sq. ft. of bright and spacious living space, this unique unit features a private entrance, generous principal rooms, and an ideal layout for families or professionals seeking room to live, work, and entertain. Enjoy outdoor living on two private terraces, including a spectacular rooftop retreat off the primary bedroom with sweeping neighbourhood views, plus a large balcony off the eat-in kitchen and dining area-perfect for morning coffee, summer dining, and entertaining guests. Additional features include in-suite laundry and one dedicated parking space. Ideally located in the heart of The Junction, steps to vibrant shops, cafes, restaurants, parks, and transit (UP express to Union), and situated within the highly sought-after Humberside Collegiate Institute school catchment. (id:60365)
7350 Glamorgan Way
Mississauga, Ontario
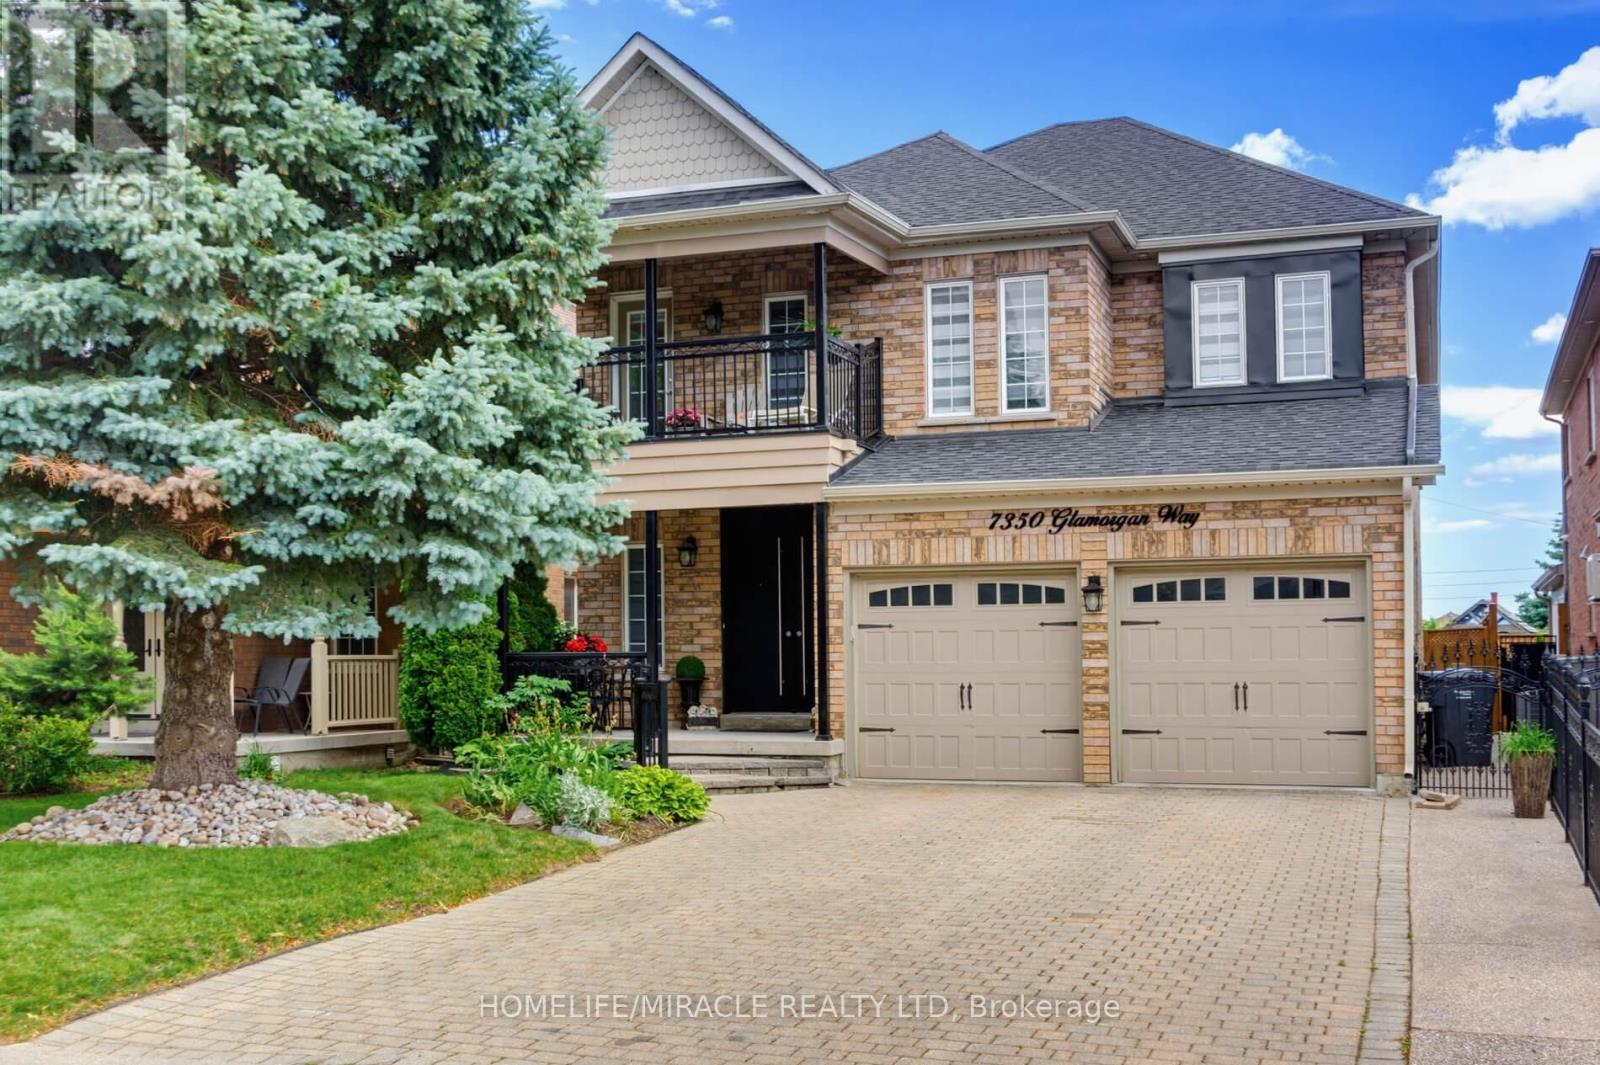
Luxurious, Stunning & Spacious Executive Family Home with 4+2 Bedrooms, approximately 5,000 sq. ft of finished space on all levels-approximately 3049 sq. ft above Grade, with an In-Law Suite located on a quiet court/cul-de-sac in desirable Meadowvale Village with no side walk on the driveway. Bright and inviting living spaces, functional layout, enhanced by elegant Roman columns and crown mouldings, carpet-free engineered hardwood and ceramic flooring. The main floor includes living and dining, family room with a 3-way gas fireplace, open concept with a dream kitchen having elegant granite counter tops/granite splash back/large granite centre island accentuated by elegant lights opening to a convenient breakfast nook with walk-out to the yard. On the second floor isa huge primary suite with an electric fireplace and a retreat type 5-piece bath and a luxurious lounge/closet off the primary bedroom with custom made closets, TV etc. (this lounge/closet can be turned back into the fourth bedroom if needed). Also, on the second floor there is a cozy sitting area leading to a large balcony having access from the hallway perfect for relaxing and enjoying the outdoor space and a full finished basement with separate entrance. Conveniently close to parks, schools, public transit, GO trains, Highways 401/407, Heartland Shopping Mall and other amenities. (id:60365)
115 Bonnyview Drive
Toronto, Ontario
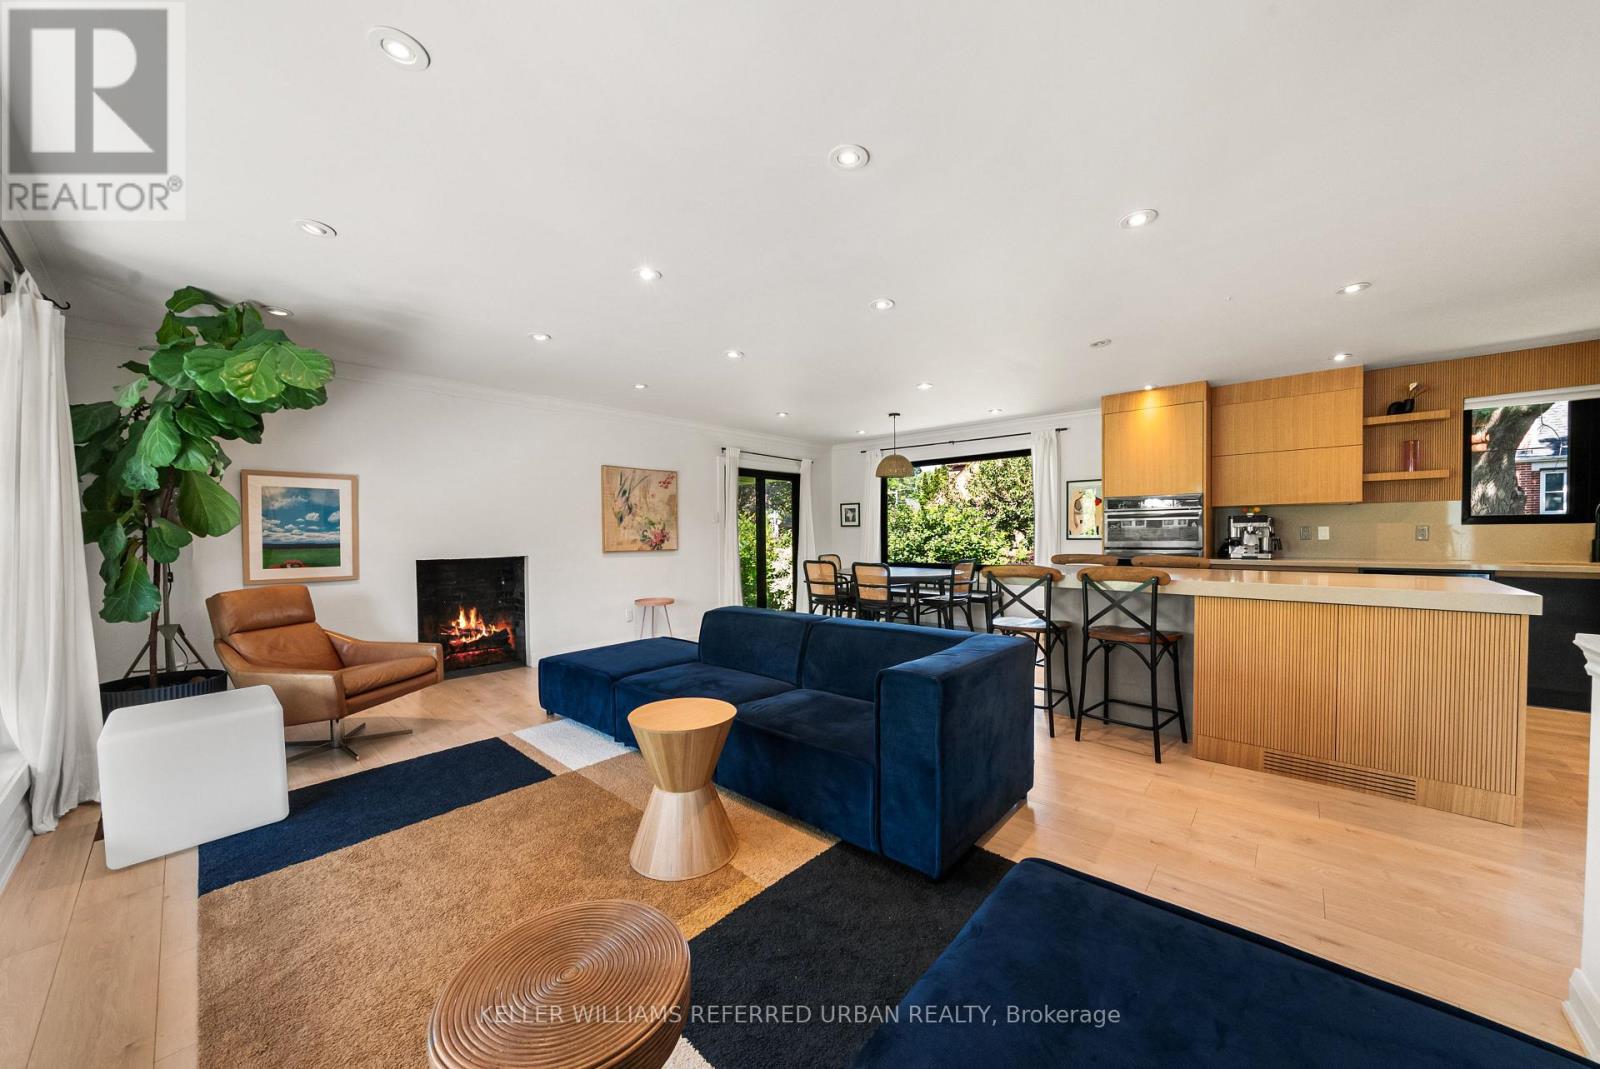
Beautifully And Tastefully Renovated Detached Home Showcasing A Stunning Colour Palette And Modern Open-Concept Design. Situated On An Impressive Irregular Lot Measuring 52.42 Ft X 131.76 Ft X 82.05 Ft X 128.20 Ft, Offering Possible Severance Potential (Buyer To Conduct Their Own Due Diligence). Features A Renovated Kitchen (2023), Updated Flooring (2023), All New Windows (2023), Two Fireplaces With Rough-In Gas Lines For Future Conversion, And Large Windows Providing Abundant Natural Light. Walk Out From The Dining Area To A Spacious, Low-Maintenance PVC Deck Overlooking A Beautifully Landscaped Backyard With A Brand-New Hot Tub (2026) - Perfect For Relaxing And Entertaining. The Finished Basement Offers A Separate Entrance, An Oversized Recreation Room Ideal For Parties, Entertainment Or Potential Rental Use, Plus A Generous 22 F X 12 Ft Bedroom. Large Laundry Room With New Washer And Dryer (2026), Built-In Shelving And Utility Sink. An Excellent Opportunity To Live, Invest Or Explore Future Development Potential. Minutes From Prestigious Prince Edward Drive, The Lake, Highways And Downtown Toronto. A Must-See! (id:60365)
904 Drysdale. (Basement) Drive
Mississauga, Ontario
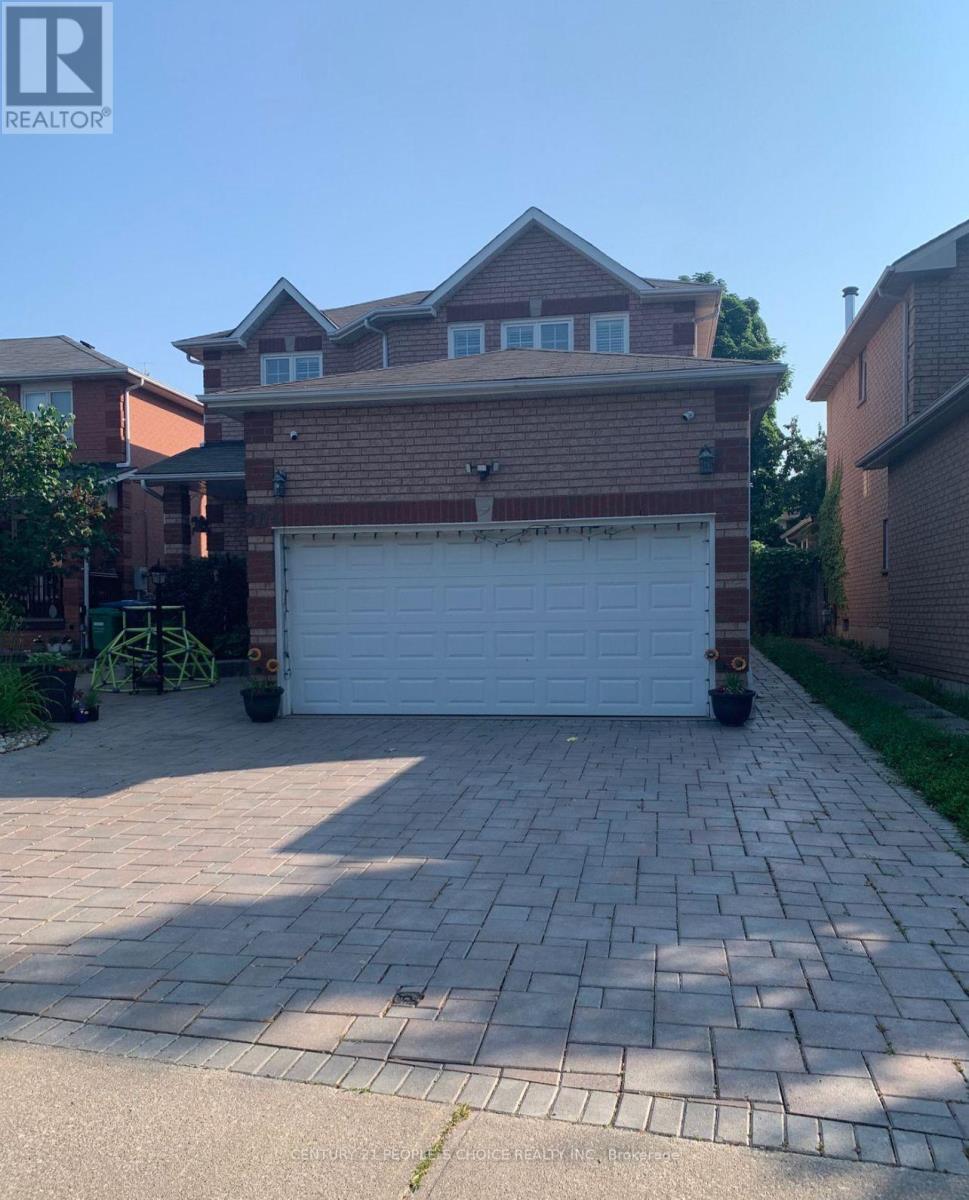
One-bedroom basement apartment for Lease, ready to move in, includes Living/Dining Room/Kitchen. Features Tile Floor, S/S Appliances, Microwave. Ideal For Single Male/Female Professional or couple, Nice Location & Neighbourhood.Close To Heartland Shopping, Rona, Home Depot, Bank, School, Highways, Steps To Park. Bright & Cozy. Minimun 1 Yr Lease. Tenant have to pay 30% utility extra (Hydro/Gas/water/hot water tank rental) (id:60365)
85 Bonnyview Drive
Toronto, Ontario
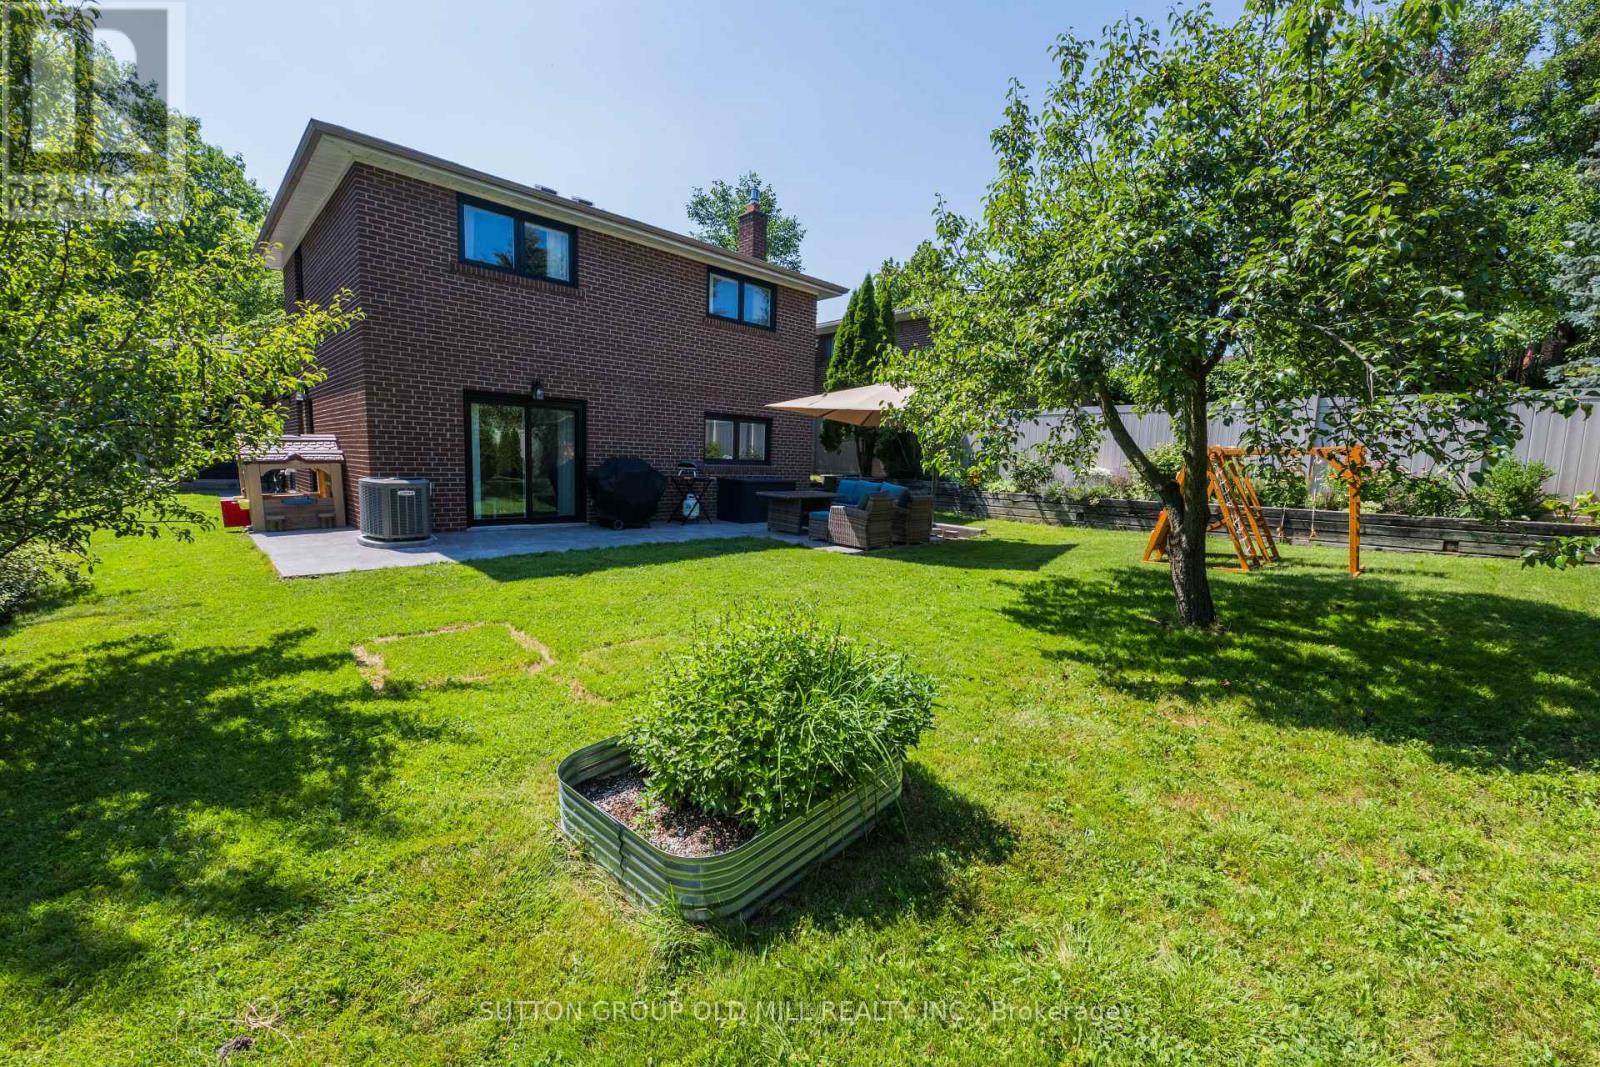
More than 2,500 square feet of functional and stylish living space in this updated 4-level backsplit. The perfect house for entertaining with a main floor great room and large dining room, a ground floor family room with gas fireplace and walk-out to yard, and a bonus lower level family room with wet bar. The perfect home to host a game-watching party and family movie nights! Three well-appointed bedrooms on the upper level (all with built-in closets), plus a bonus ground-floor room well-suited as an office, and another spare room in the lower level with a built-in desk and a Murphy bed! Three washrooms including a recently updated 4-piece with a soaker tub and walk-in shower upstairs, as well as a beautifully updated 3-piece on the ground level. Gorgeous kitchen built-in Bosch stainless steel appliances, ample counterspace and custom Timberwood cabinetry. Enjoy the sunny outdoor space of the beautiful fully-fenced backyard with gas BBQ hookup, or a morning coffee on the covered front porch. Tons of storage, including a crawl space and cold room. Located in the Park Lawn Junior Middle School catchment, this family home is walking distance to Jeff Healey Park, Mimico Creek, Humber Bay Library and many other incredible neighbourhood amenities. Easy access to the Gardiner Expressway, TTC routes, and less than 2 km from the lake! (id:60365)
4844 Owl Circle
Mississauga, Ontario
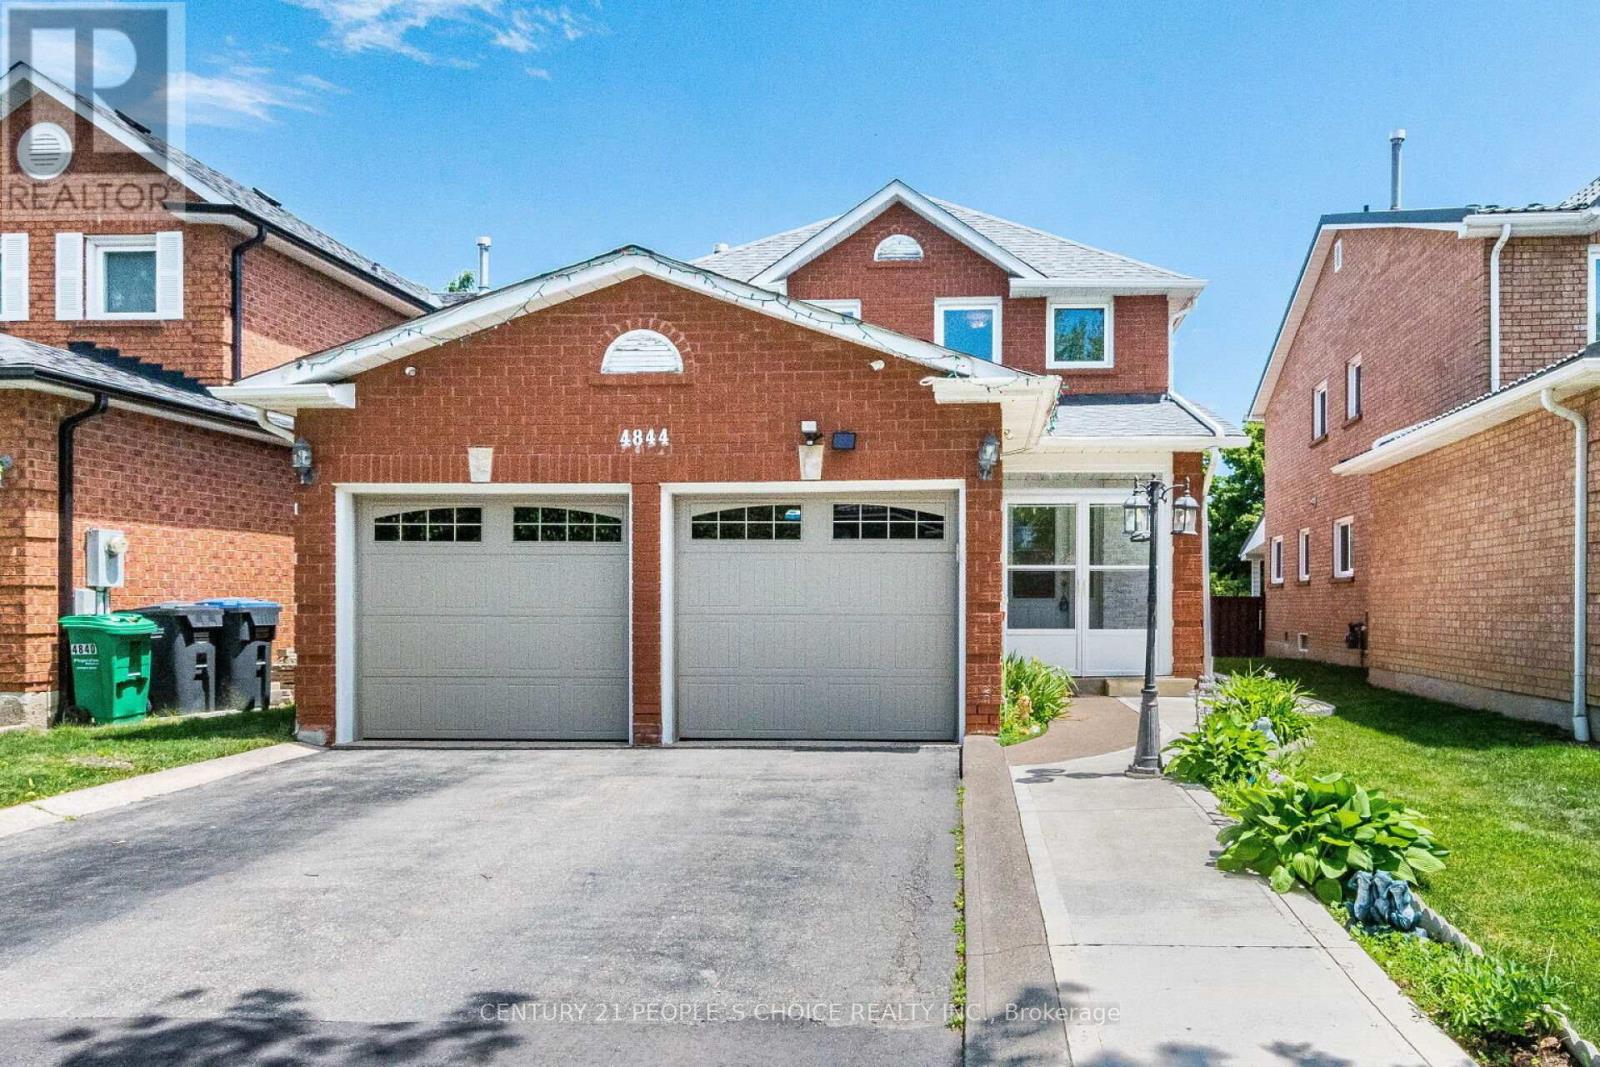
Beautiful, spacious detached home located in the heart of Mississauga. This property features 3 extra spacious bedrooms and 4 renovated washrooms, (4 bedrooms converted into 3) offering an ideal layout for growing families. Freshly painted throughout, the home showcases premium pot lights on the main floor, new flooring (2026), and a stunning open-concept kitchen renovated in 2026 with quartz countertops and stainless steel appliances. One of the home's standout features is the exceptionally large solarium (2024) a rare addition that provides an impressive amount of extra living and entertaining space, perfect for year-round enjoyment. The beautifully landscaped backyard also includes a storage shed, while the insulated garage features tiled flooring (2024). Numerous upgrades including a new roof (2024), renovated washrooms (2023), furnace (2023), washer and dryer (2024), stainless steel fridge, stove and dishwasher (2024), and concrete work completed around the home in 2025. Conveniently located minutes from Square One, GO Transit, Highways 403 and 410, top-rated schools, parks, community centres, shopping, restaurants, libraries, and public transit. Move-in ready and loaded with upgrades! (id:60365)
58 Quailvalley Drive
Brampton, Ontario
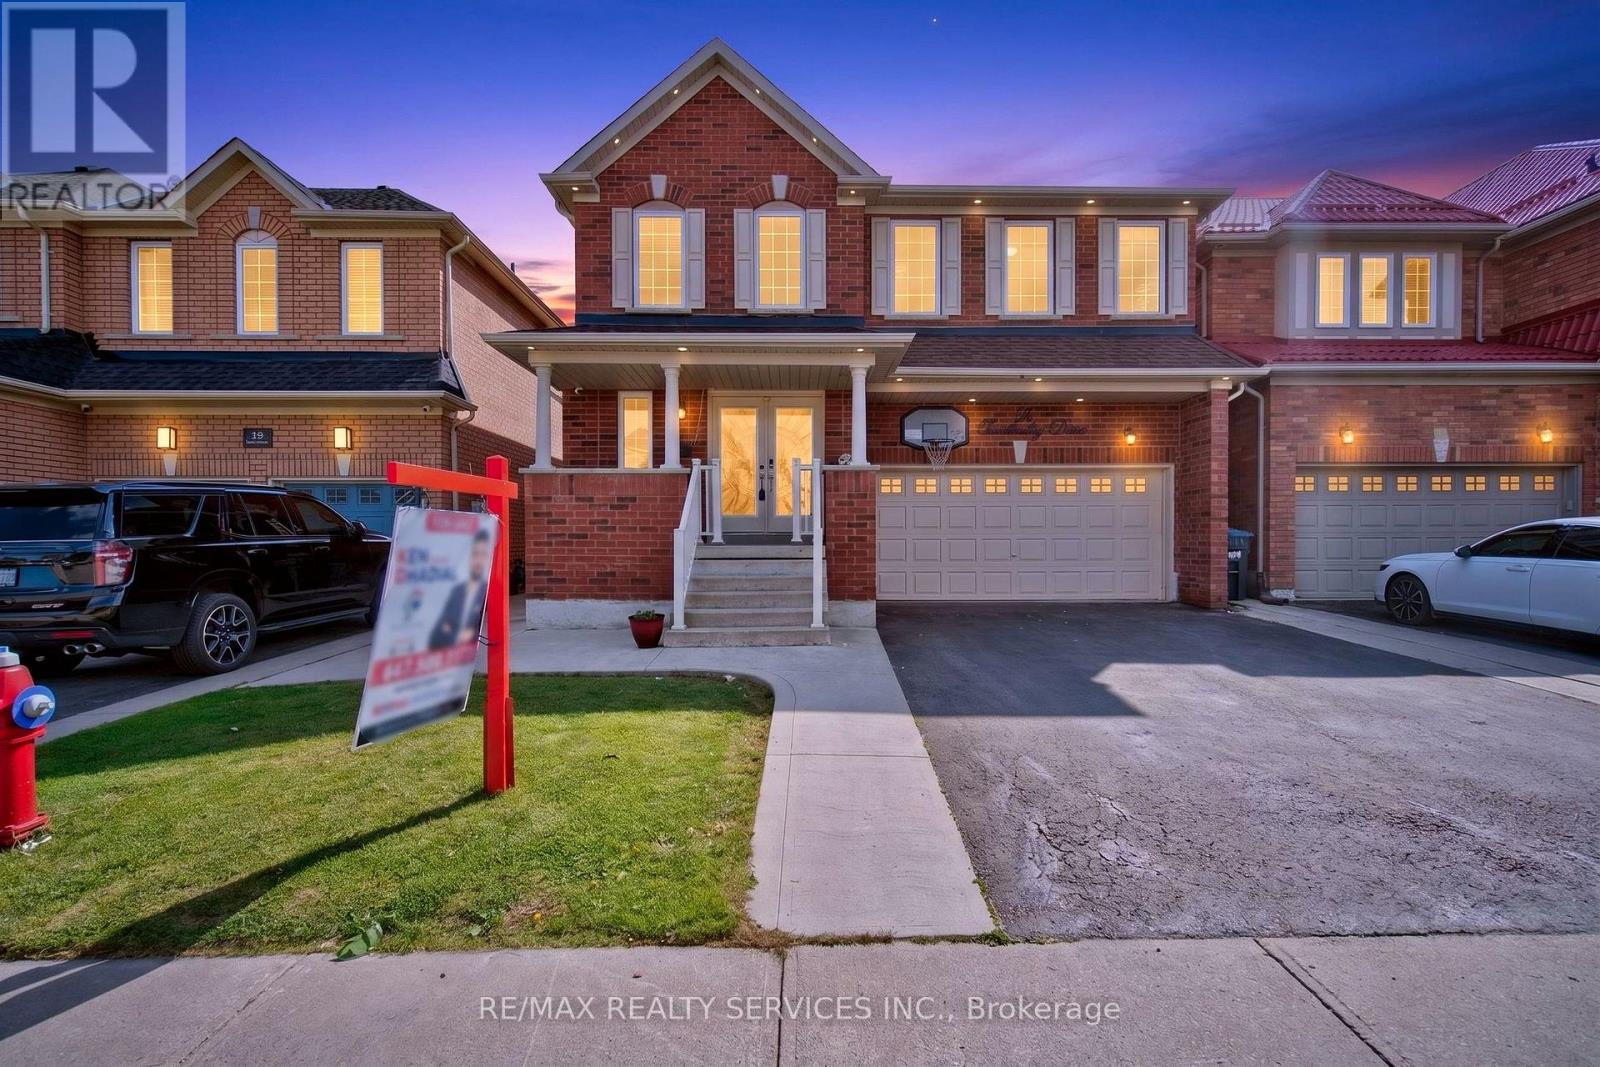
Rare to find NORTH EAST FACING !!! Welcome to this stunning residence featuring 9ft ceiling heights, elegant hardwood floors, and a thoughtfully designed layout with separate living/dining and family rooms on main floor. The open concept kitchen is equipped with stainless steel appliances, perfect for both everyday living and entertaining. Custom blinds throughout the entire home and exterior pot lights enhance the modern aesthetic. The second floor offers 4 spacious bedrooms and 3 full bathrooms. The professionally finished basement with separate entrance boasts modern open concept layout, a full bathroom, bedroom, and an extra-large media/entertainment space, perfect for hosting large gatherings and parties. A truly exceptional home offering luxury, space, carpet free and functionality. Located in a prime family-friendly neighborhood, close to schools, all essential amenities and steps to park. Freshly Painted (2026), New Roof (2024) & New Furnace(2025) . Must See... (id:60365)
280 Bells Lane
Innisfil, Ontario
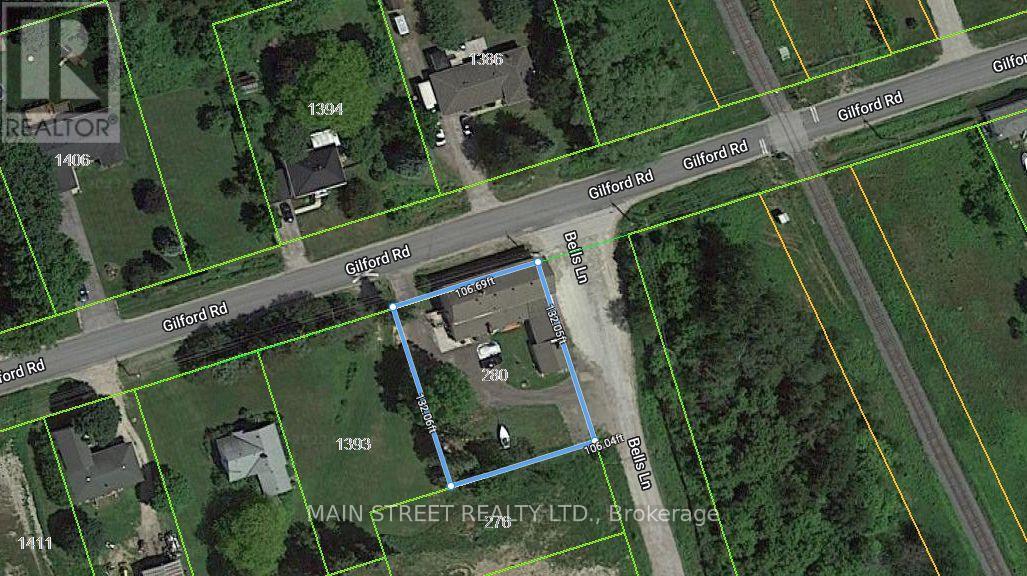
Mixed FIVE (5) Unit Commercial/Residential building in Gilford. Minutes to Lake Simcoe and sandwiched between the expanding town of Bradford and the proposed ORBIT development in Innisfil. Bradford bypass interchange (to be completed) will be less than a 10 minute drive providing easy access to Hwy 400 and 404. One of a kind investment opportunity on a an almost 1/3 acre lot with Commercial Village (CV) zoning and two road frontages with separate access. Surrounded by stately homes and multiple property developments both proposed and currently under construction. Get in before it's too late! Commercial consists of two units with shared washroom facilities, organized currently as owner occupied equipment storage (985 sqft) with garage access and a restaurant (1905 sqft) equipped with a certified 10' wide commercial grade ventilation system with fire suppression, built-in drink fridge, serving counter, and walk-in cooler. Restaurant space recently available for lease, good time to choose your own tenants. Residential suites with separate double door entrance on the other side of the building, consists of one 2-bedroom suite with one bath, one 1-bedroom suite, and bachelor on the main level. Excellent setup with all units separately metered for their own hydro, shared coin operated laundry and heated using a newer central boiler system. Commercial space has own HVAC system with no connection to residential suites. Commercial Village (CV) zoning allows for many uses including, but not limited to, medical office, veterinary clinic, day nursery, commercial school, financial institution, funeral home, place of worship, hotel, motel, personal service, pet daycare, art studio, professional office, government offices, bake shop, custom workshop, B&B, and more. High visibility and plenty of parking. Same owner for 20 years has maintained all infrastructure in sound condition with regular fire safety inspections. (id:60365)

© 2026 Proptech Realty Inc., Brokerage.