
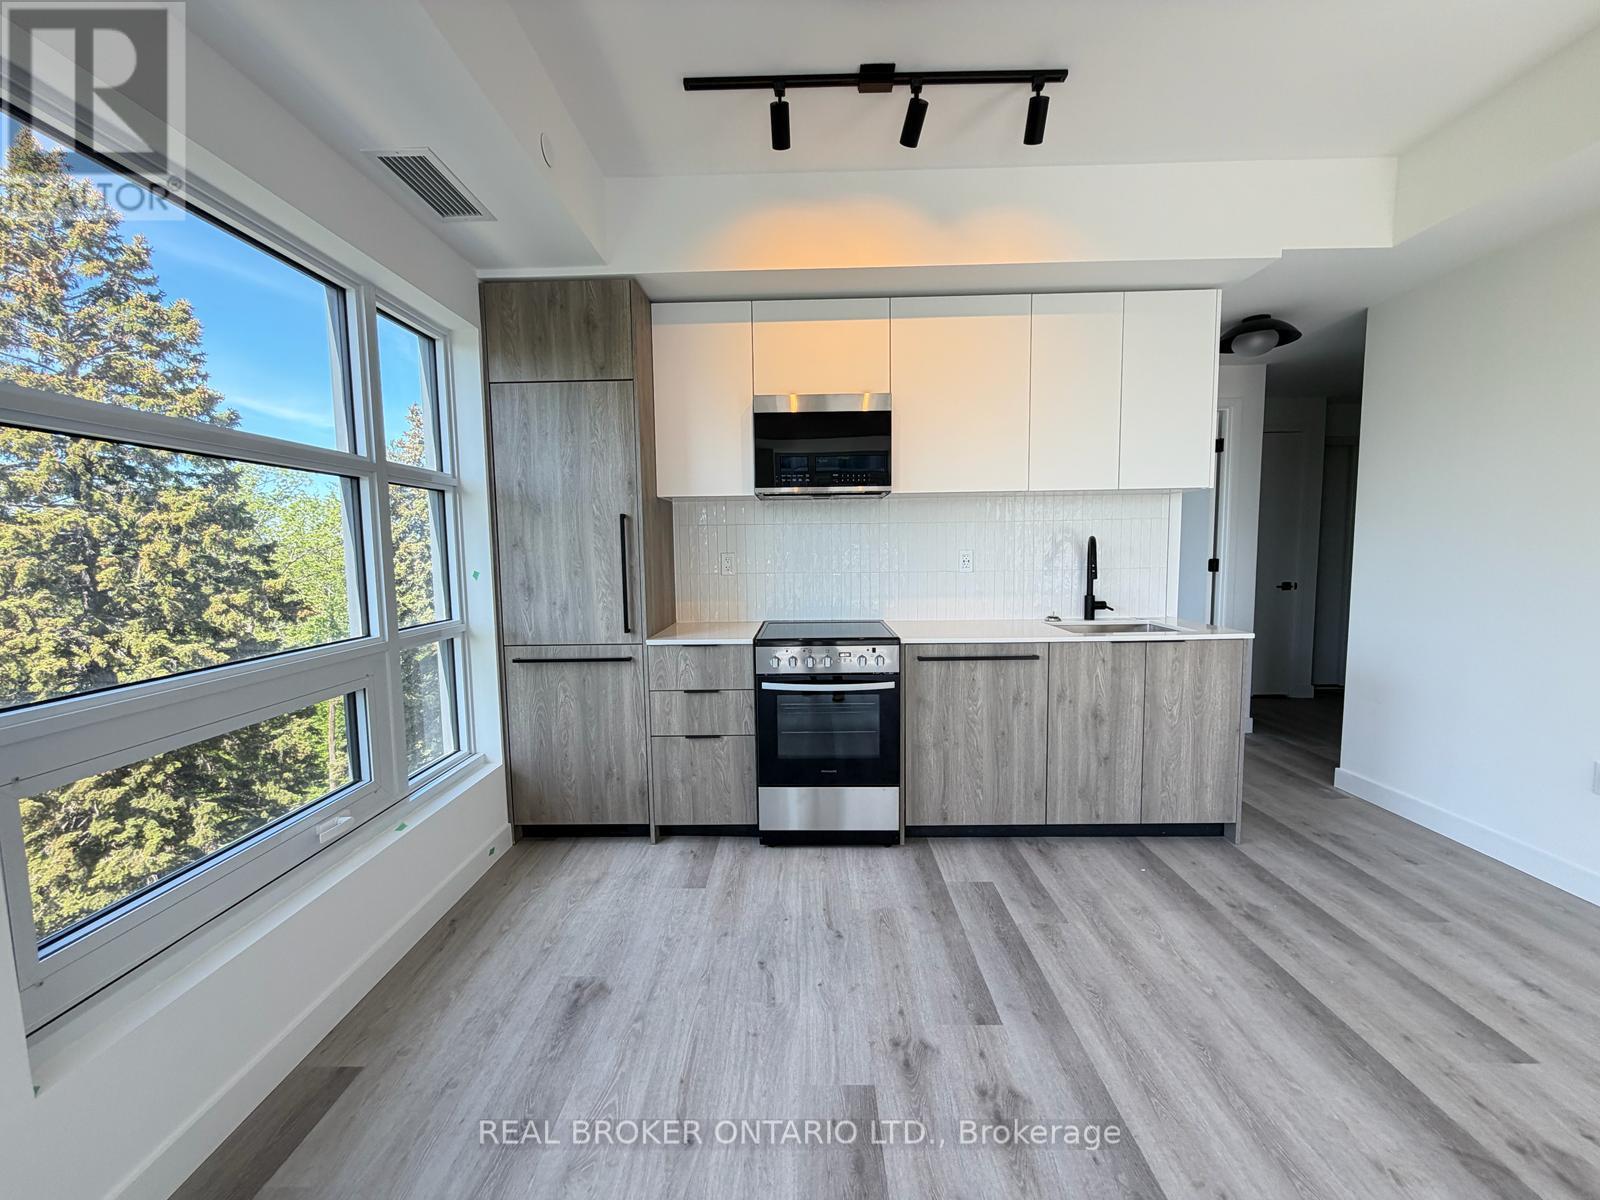
402 - 1635 Military Trail
Toronto, Ontario
PARKING AND LOCKER INCLUDED! Spacious and well-designed 2 bedroom suite with a functional layout and over 800 sq. ft of living space. The open-concept kitchen, dining, and living area creates a bright and connected main space that works well for both everyday living and entertaining. A dedicated media station adds extra flexibility, perfect for a home office, study nook, or additional storage. Both bedrooms are well-sized, with the primary bedroom offering a wall to wall closet and walk-out balcony. The second bedroom is ideal for guests, family, or workspace needs. The suite features two private balconies with a one view of Lake Ontario, giving you multiple options to step outside and enjoy some outdoor space. Located at 1635 Military Trail, just minutes from the University of Toronto Scarborough and Centennial College. Morningside Park is nearby for trails and green space. With easy access to public transit, local amenities, and Highway 401, commuting and daily errands are simple and convenient. (id:60365)
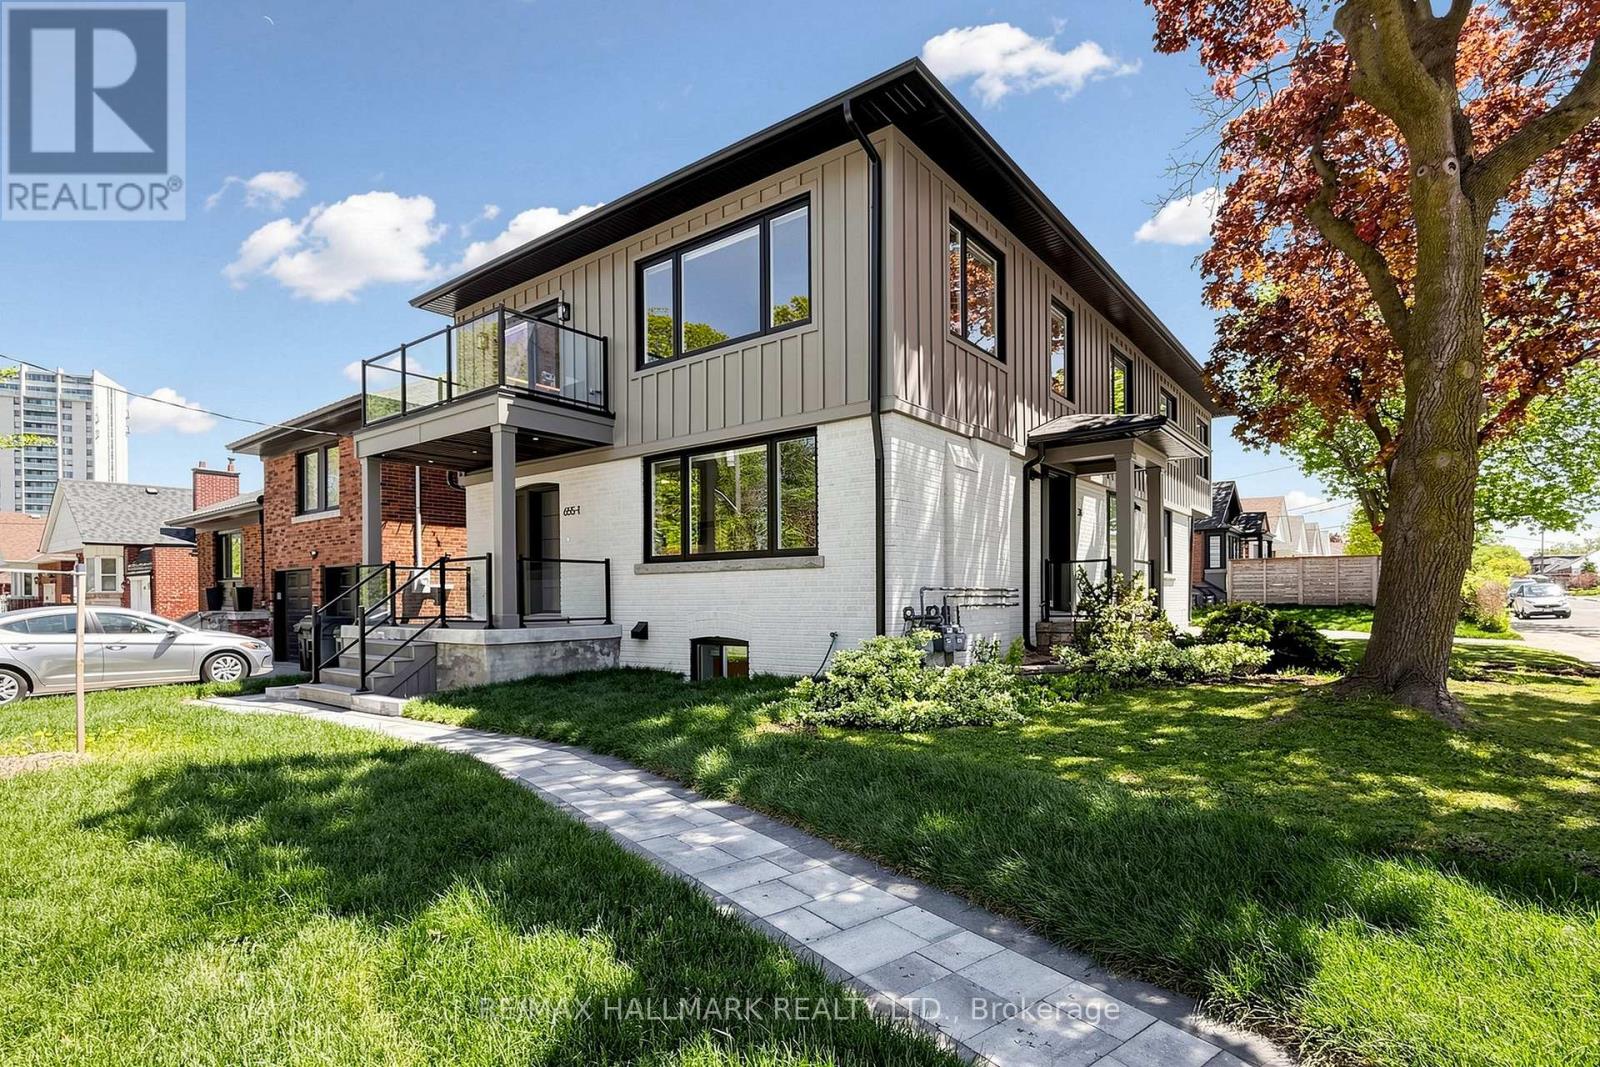
Second Floor - 367 Woodmount Avenue
Toronto, Ontario
Legal Triplex - NEWLY BUILT & NEVER LIVED IN! This 2nd floor unit is BIGGER THAN MOST EAST YORK BUNGALOWS, offering 1620 sq ft of absolute LUXURY & CUSTOM, HIGH END FINISHES. Featuring 3 Spacious Bedrooms, each with walk-in closets. The primary bedroom is spectacular with 5pc ensuite, W/I closet and private south facing balcony. Gorgeous kitchen with a beautiful Breakfast Bar Island, designed w/waterfall quartz countertop, plus large balcony off kitchen that offers GAS BBQ HOOKIP!!!! The kitchen offers sage-green and walnut cabinetry with soft close doors/drawers and New appliances. 2 LUXURY "SPA LIKE" 5pc bathrooms showcasing double vanities, 2'X4' Tile-work, floating double vanity, Rain head, handheld features & quartz niche features. Freshly painted throughout. Extra closets at top & bottom of stairway (well planned), Lots of natural light throughout! The floor plan is perfect for entertaining and everyday living. This Legal triplex was professionally built and designed, offering each unit with Separate heating/cooling units, owned "on demand" hot water tank, Separate Laundry rooms, Separate Electrical panel/Hydro Meter. Extensive soundproofing & Fire separation. No interior common areas. Interlocking walkways and exterior glass railings. Landlord is looking for professional tenant who values quality living will treat this home with pride & respect! Tenant to pay their own Heat/Hydro/Internet & share of water/sewage. 2 PARKING SPOTS, one in garage and one in front. R/I EV, just need charger. Some Photos are virtually Staged (id:60365)
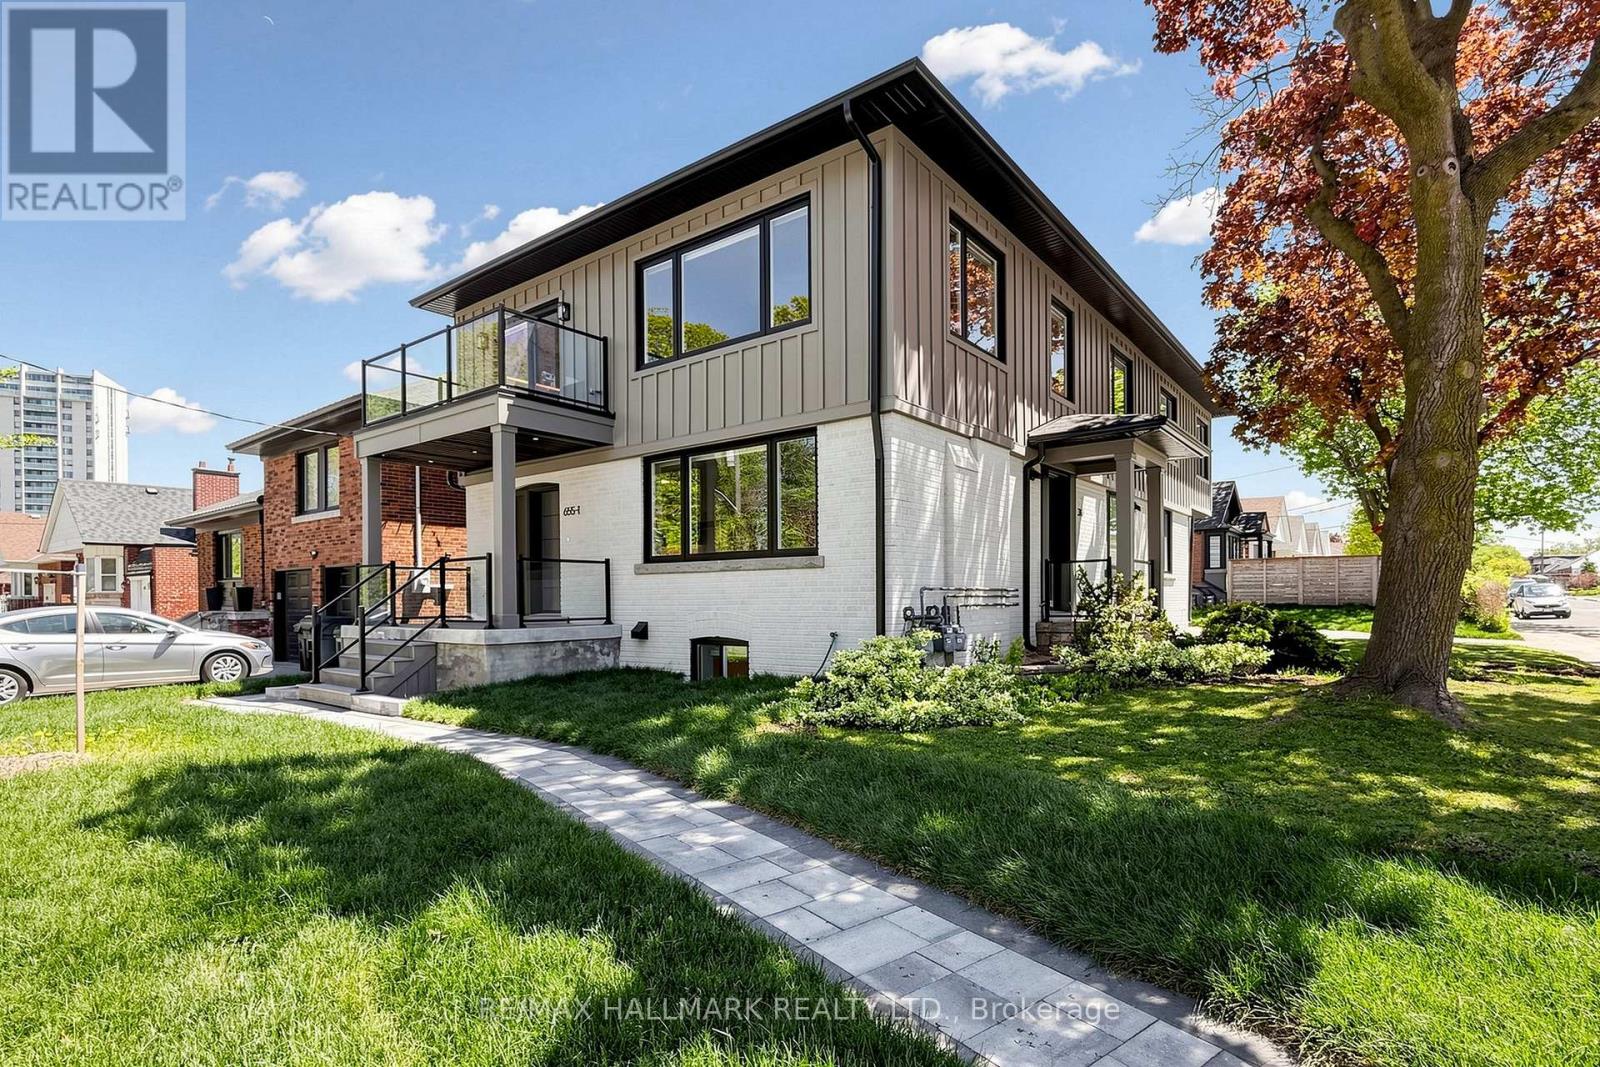
Main Floor - 655 O'connor Drive
Toronto, Ontario
Legal Triplex - NEWLY BUILT & NEVER LIVED IN! This Main floor unit offers 1170 sq ft of LUXURY & CUSTOM, HIGH END FINISHES. If you're looking for Perfection, here it is! Featuring 2 Spacious Bedrooms + Den. Stunning kitchen, beautifully designed w/quartz counters, natural wood upper cabinetry, white lower Cabinetry, all with soft close doors/drawers and New appliances. The luxury 5pc bathroom showcases 2'X4' Tile-work, quartz niche, Glass tub enclosure, and Rain-Head Shower. Primary bedroom offers 2 double closets, Freshly painted throughout. Oversized windows flood the unit with tons of natural light and the floor plan features an open concept flow, perfect for entertaining and every day living. This Legal triplex was professionally built and designed, offering each unit with Separate heating/cooling units, owned "on demand" hot water tank; Separate Laundry rooms, Separate Electrical Panel/Hydro Meter. Extensive soundproofing & Fire separation. No interior common areas. Interlocking walkways; exterior glass railings. This unit offers one parking spot that. EV, just needs a charger. Landlord is looking for a professional tenant who values quality living and will treat this home with pride & respect! Tenant to pay their own Heat/Hydro/Internet & share of water/sewage. *Some pictures are virtually staged. (id:60365)
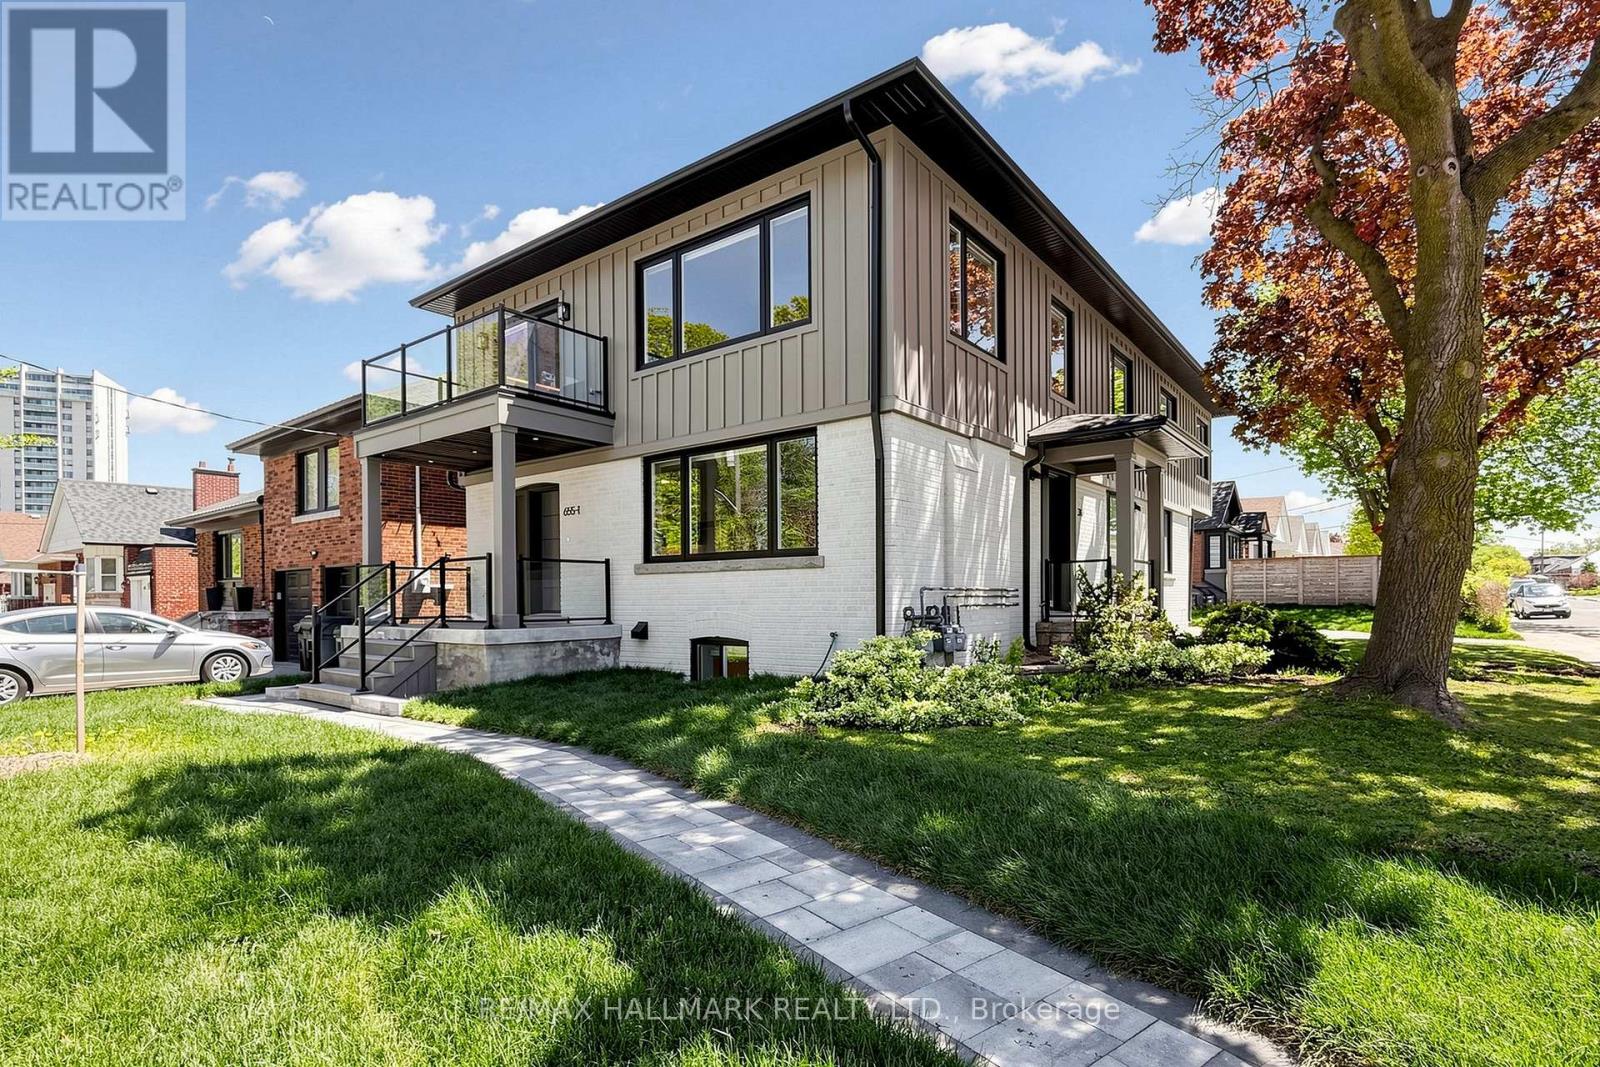
Lower/bsmt - 655 O'connor Drive
Toronto, Ontario
Legal Triplex-NEWLY BUILT & Never lived in. This Lower Level Basement unit offers 1186 Sq Ft of LUXURY & CUSTOM HIGH END FINISHES. High Ceilings, Large windows, Lots of light. Featuring 2 Spacious Bedrooms + LARGE DEN, the primary bedroom offers 2 double closets. Stunning Kitchen, beautifully designed w/quartz counters, featuring natural wood upper cabinetry and lower white cabinetry with soft close doors/drawers and New appliances. The luxury 5pc bathroom showcases 2'X4' Tilework, floating double vanity, Rain head, handheld features & quartz niche features. Freshly painted throughout. Oversized windows flood this beautiful unit with natural light throughout! The floor plan is perfect for entertaining and every day living. This Legal triplex was professionally built and designed, offering each unit with Separate heating/cooling units, owned "on demand" hot Water tanks, Separate Laundry rooms, Separate Electrical panel/Hydro Meter. Extensive soundproofing & Fire separation, No interior common areas, Interlocking walkways. Landlord is looking for professional tenant who values quality living and will treat this home with pride & respect! Tenant to pay their own Heat/Hydro/Internet & share of water/sewage. Landlord is waiting on COA for parking spot for basement unit. Please note, some rooms have been virtually staged. (id:60365)
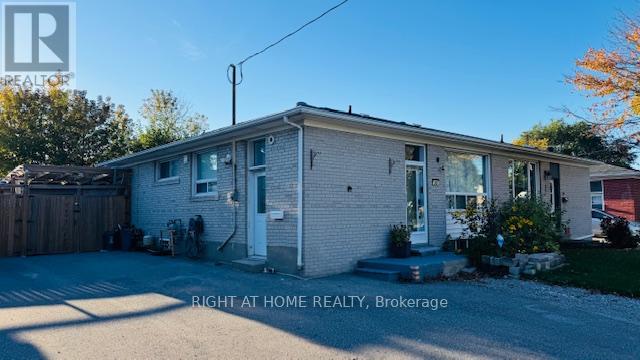
306 Rosedale Drive
Whitby, Ontario
Beautiful semi-detached home with 3 bedrooms and full finished basement with separate entrance. Laminate flooring throughout. Bright and open concept main floor with pot lights. Laundry in basement. Basement is perfect for nanny quarters or in-law suite with full 4 pc bathroom. Stunning backyard boasts two-tiered deck. Detached garage can fit a motorcycle or use as storage/work shop. Conveniently located close to schools, shoppings,401 and everything this great area has to offer (id:60365)
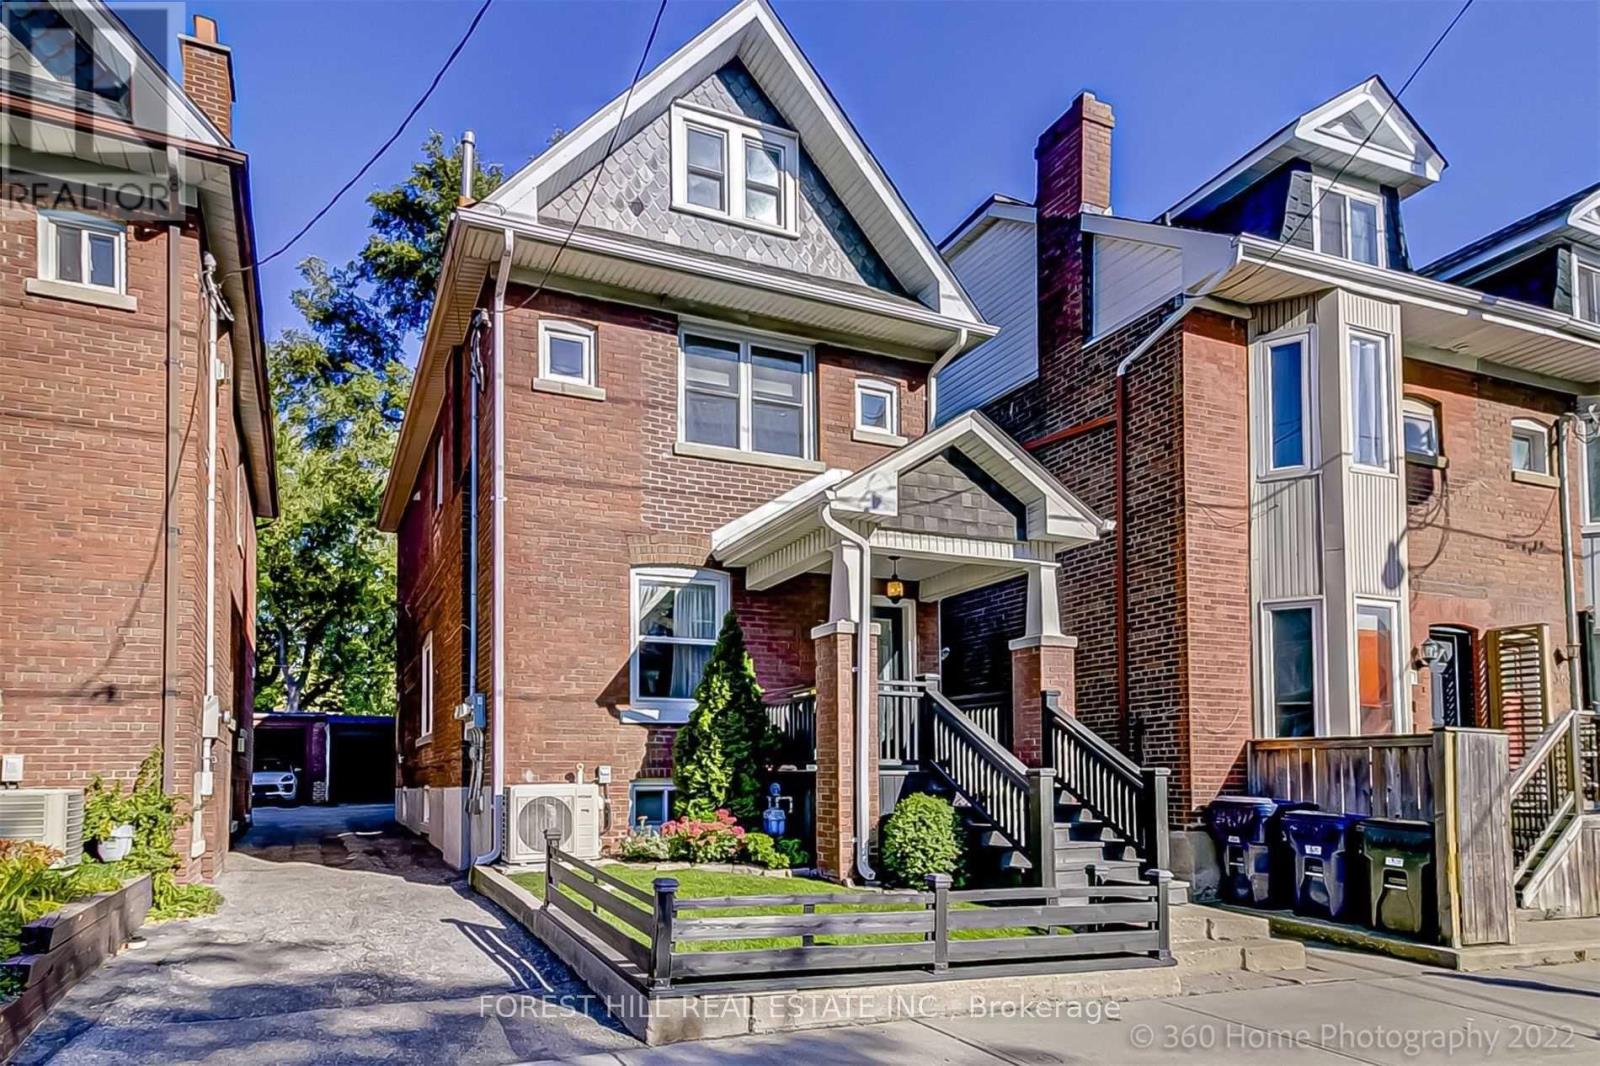
373 Woodbine Avenue
Toronto, Ontario
Welcome to the heart of The Beaches, one of Toronto's most loved east-end neighbourhoods. This charming brick 2-storey Duplex (With a lower level apartment) offers approximately 1,881 sq. ft. above grade with a functional layout, walk-up basement, private drive parking, and plenty of space for comfortable family living. There is a 1 bedroom, 1 bathroom unit on the main floor, 3 more bedrooms (one can be used as an office if needed) and 2 bathrooms on the upper floors, and a 1 bedroom, 1 bathroom unit in the lower level. Ideally located just steps from Queen Street East, local cafes, restaurants, parks, schools, transit, and the waterfront, this home offers the perfect balance of neighbourhood charm and everyday convenience. (id:60365)
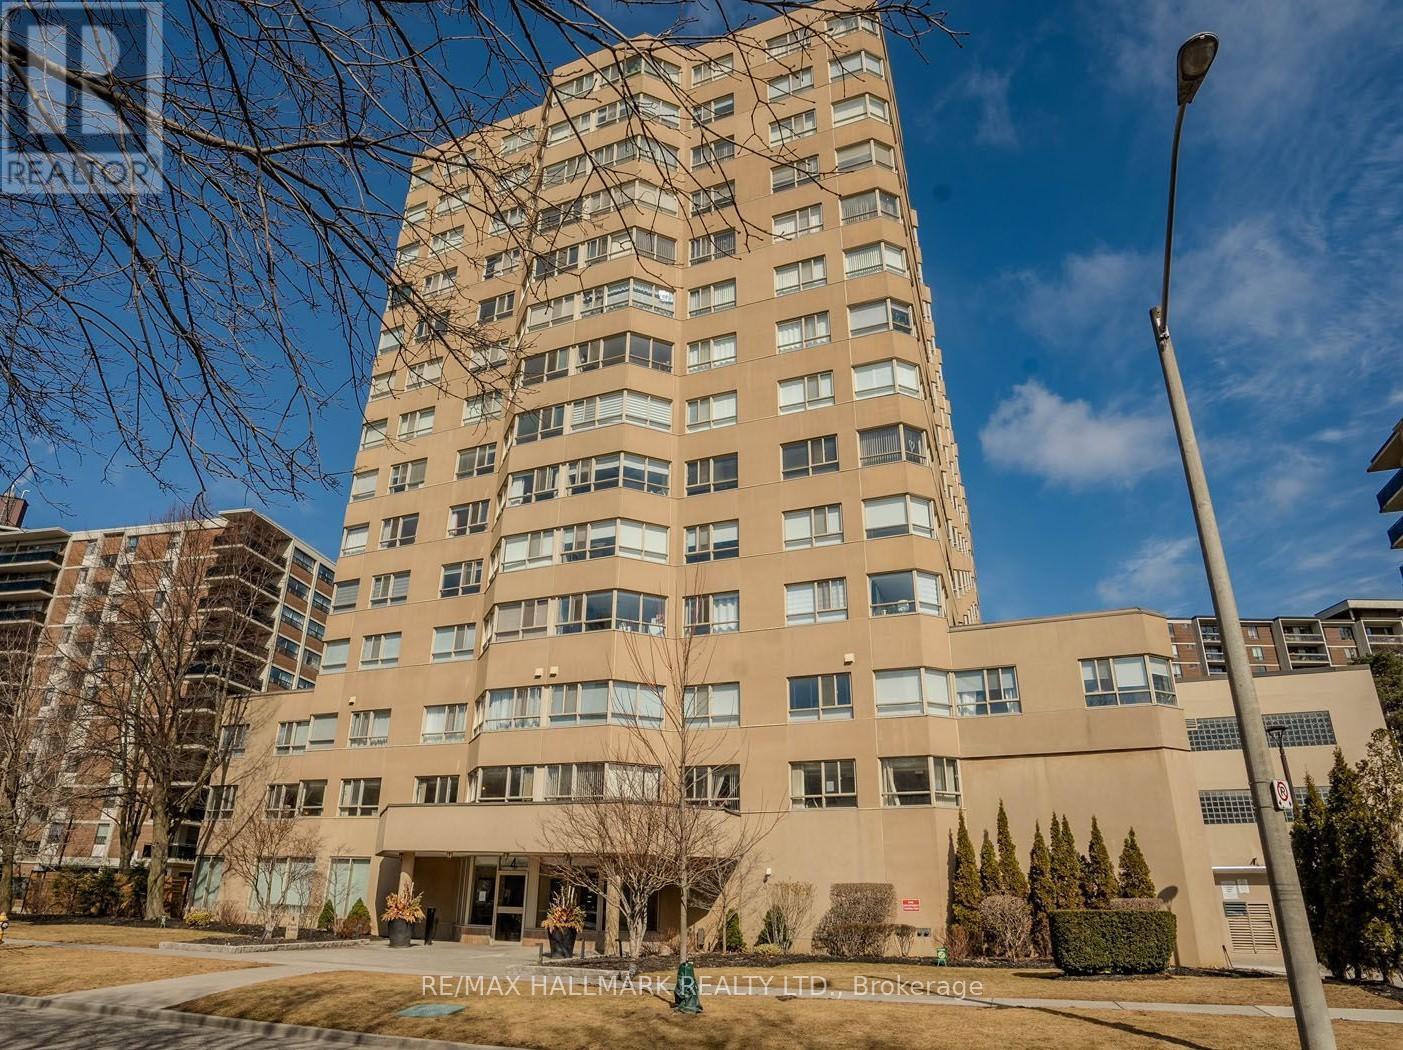
705 - 4 Park Vista
Toronto, Ontario
WOW!! RENT is ALL INCLUSIVE..no additional utilities fees! Large 763 sq.ft.1 bedroom + solarium! TOTALLY RENOVATED- everything brand new! New kitchen -cabinetry, quartz countertop, ceramic floor/backsplash, undercabinet lighting, ALL NEW APPLIANCES (fridge, stove, dishwasher, microwave/hoodfan), updated bath, huge bedroom, separate dressing area with closet organizers, insuite laundry room ..Plus additional locker. Freshly painted ....new light fixtures, window blinds & quality laminate floors!! Spectacular views of Taylor Creek Park! Very well maintained building in excellent cul-de-sac community - good building security & amenities including a gym, party room, meeting room, outdoor patio, bicycle storage and more! GREAT location- minutes by bus to Main or Victoria Park subway stations, Danforth GO & all of the shopping & amenities on Danforth Ave., plus Taylor Creek park at your doorstep. Parking is available. HURRY - this is an amazing opportunity. Immediate occupancy possible. (id:60365)
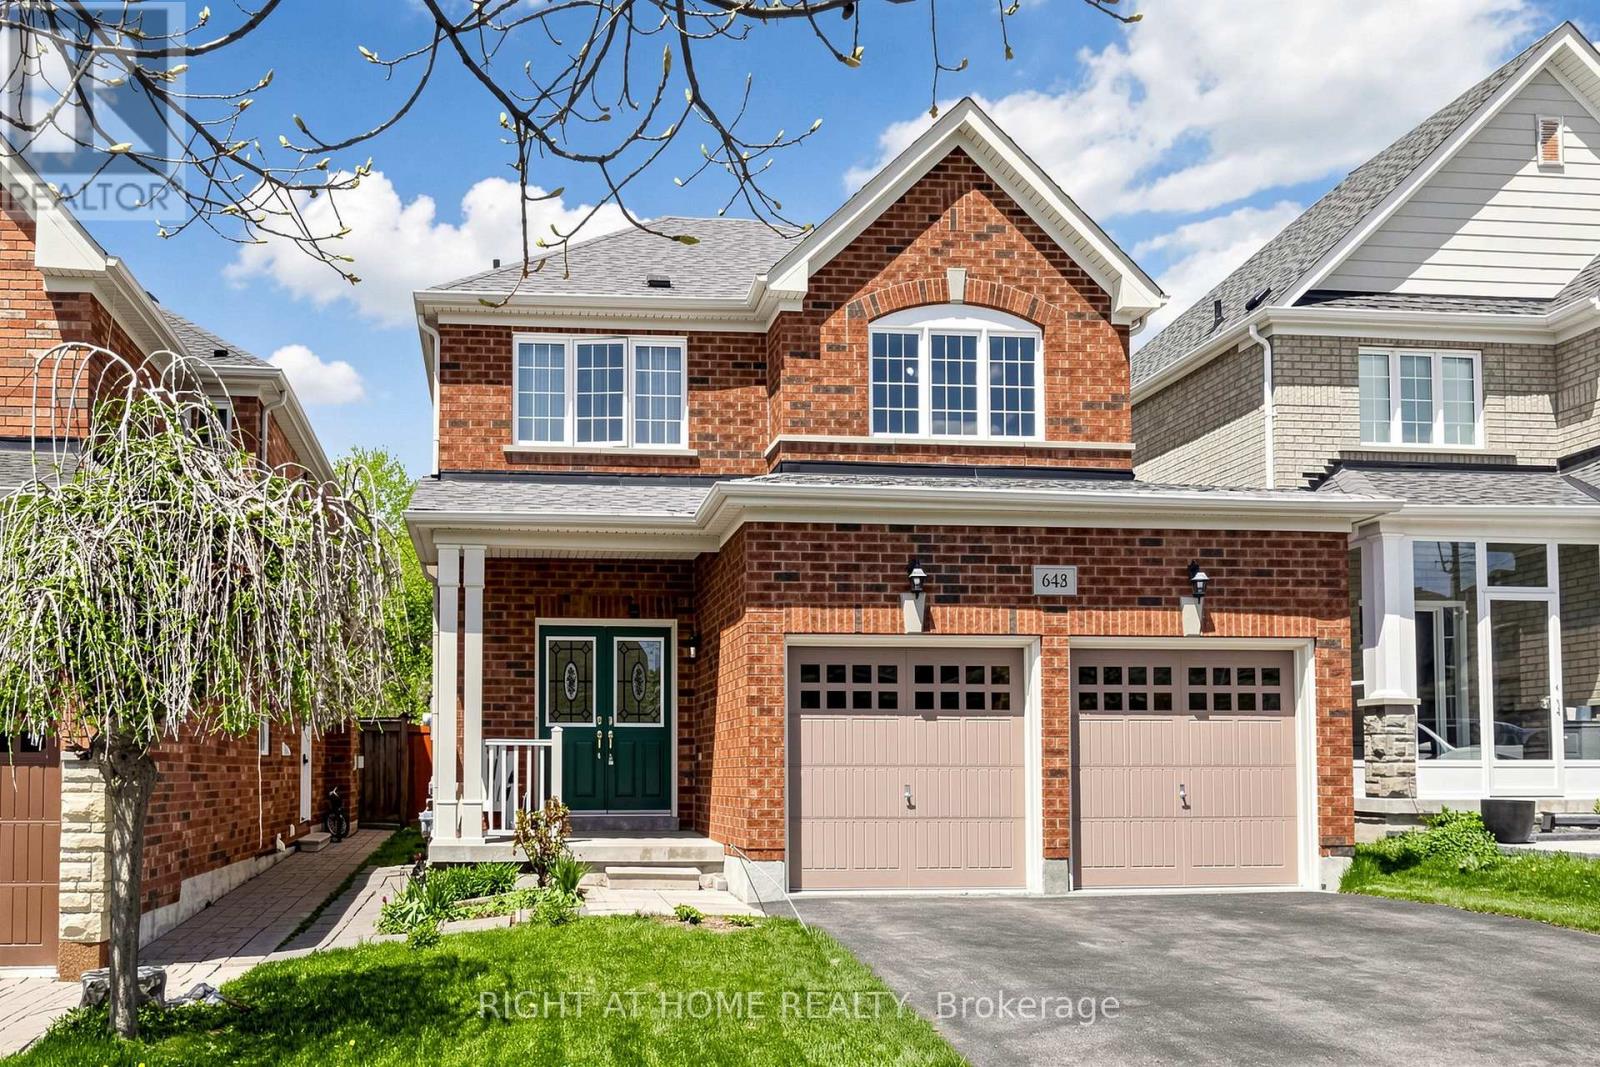
648 Blackwood Boulevard
Oshawa, Ontario
Welcome to this beautifully maintained detached 2-story home in vibrant Oshawa! This 3+1 bedroom, 4-bathroom home offers approximately 2,000 sq ft of thoughtfully designed living space. Located in the desirable Taunton neighbourhood, it features 4 nearby schools. The main floor boasts a warm family room with a gas fireplace, a separate living room and dining room, a bright breakfast bar, and a kitchen with Quartz countertops, backsplash, and a gas stove (Electrical line available). Walk out the backyard deck from the dining area. Generously sized bedrooms are throughout, including a primary retreat with two walk-in closets and a spa-inspired 5-piece ensuite with a bathtub and standing shower. Move-in ready! Close to Taunton/Harmony, big box stores, cafes, restaurants, grocery stores, a recreational center, parks, trails, and sports facilities. Features include a fenced-in yard, a new roof (2022), Quartz countertops with a breakfast bar, an owned hot water tank, and a finished basement with a separate entrance, currently tenanted. Convenient for Ontario Tech University/Durham College students. (id:60365)
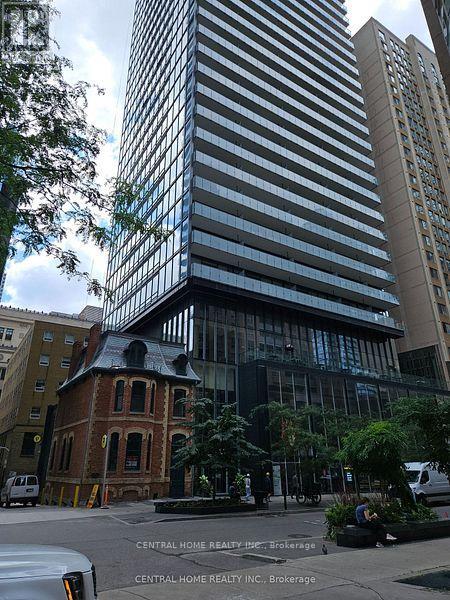
2603 - 15 Grenville Street
Toronto, Ontario
Bright one Bedroom Corner Unit In The Heart Of Downtown Toronto. Perfect Floor plan, Amazing Southwest Views. Full of Natural Lights, Steps To U Of T, Ryerson University, Hospitals, College park Subway Station, Shops, Restaurants, Supermarket. Building Facilities Includes Fitness Gym, Sauna, Rooftop Terrace With BBQ, Lounge & Canopy Seating, Games Room, , Party Room, Guest Suites, Screening Room And Sound Room. 24 Hour Concierge. (id:60365)
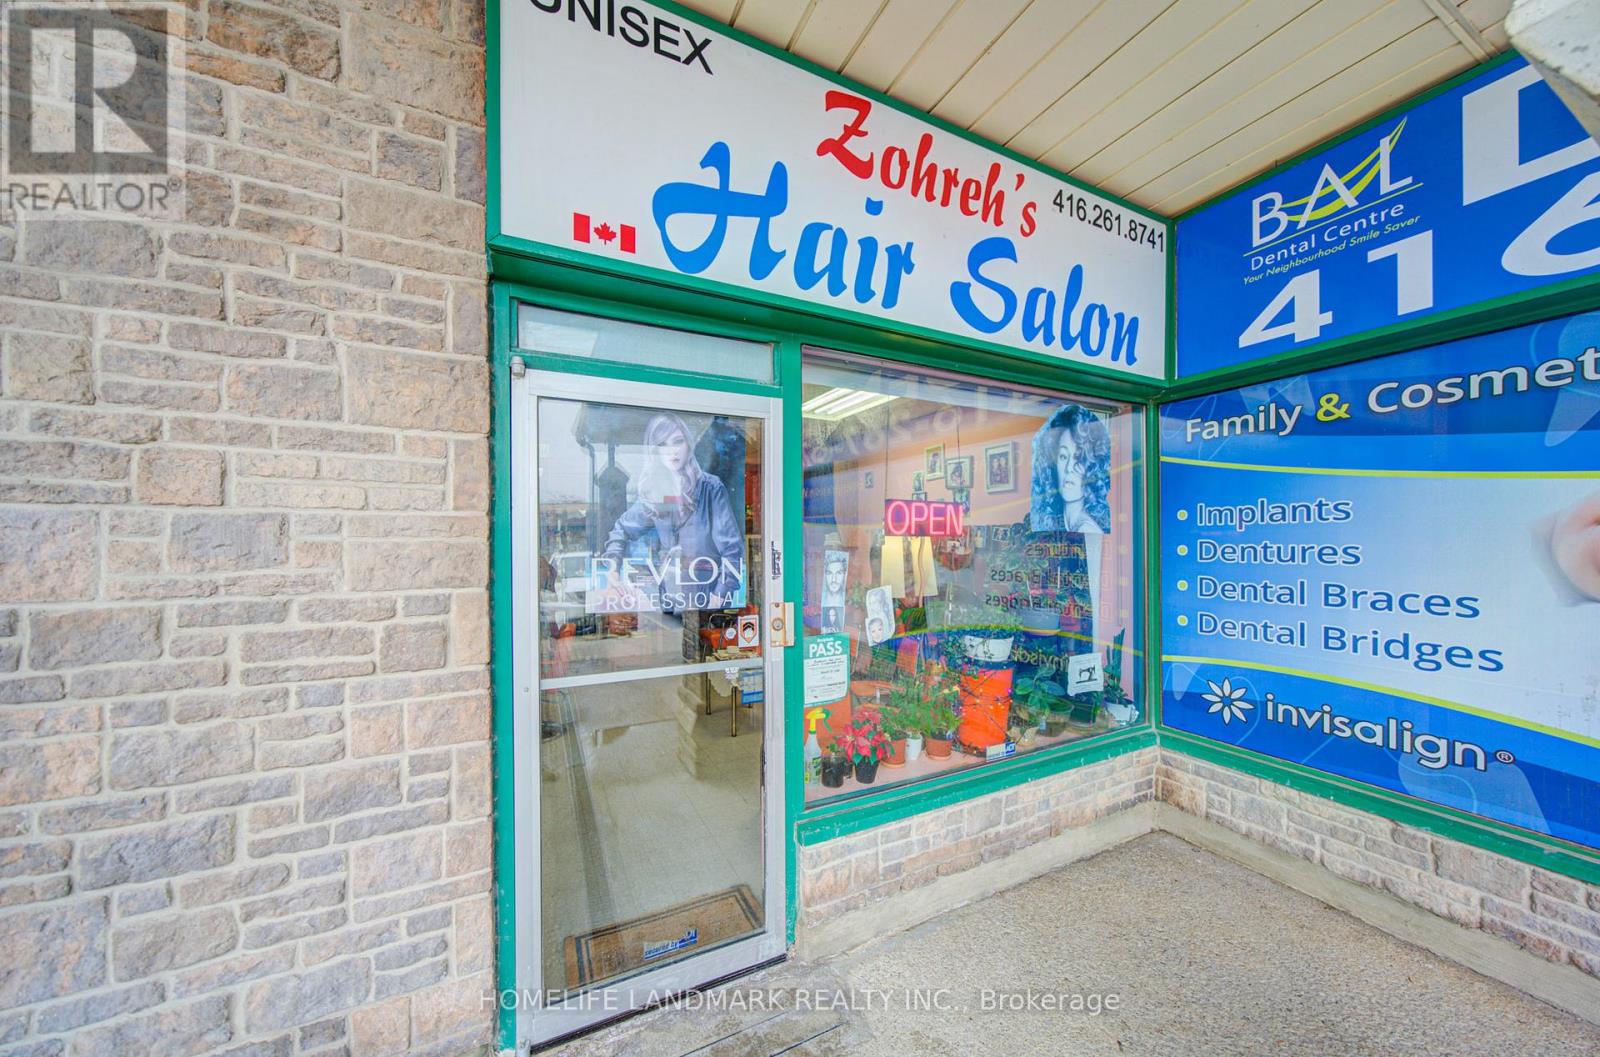
A6 - 4 Greystone Walk Drive
Toronto, Ontario
Turn Key Hair Salon For Sale in Prime Scarborough Location! Wonderful Opportunity To Purchase A Profitable, Well-Established Business For Over 35 Years. High-Traffic Intersection Of Midland & Danforth Rd. Well-Established Neighborhood Retail Plaza In Scarborough's Kennedy Park Area, Anchored By Large Food Market, Mcdonalds, Surrounded By High-Density Residential Buildings w/Steady Local Foot Traffic. Excellent Visibility in a Prime Location Serving Long Term Clients for Over 35 Years Rent: Approx. $2500/Month Including TMI ; New Long Lease Can Be Negotiated With Landlord. Store Area: Approx. 506/Sqft. All Equipment Include, Private Washroom. (id:60365)
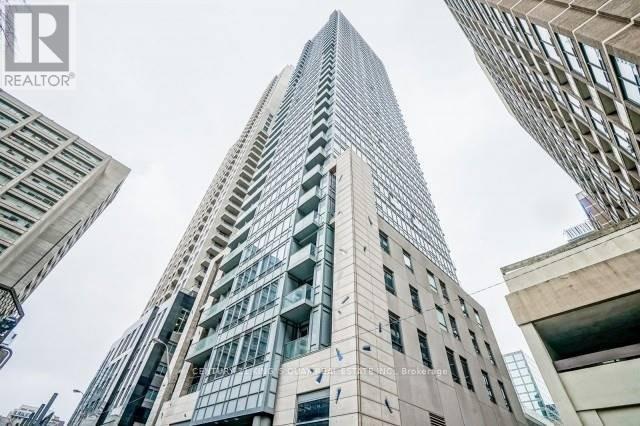
1602 - 21 Balmuto Street
Toronto, Ontario
Most Prestigious Downtown Neighbourhood In Toronto, Panoramic S/E View Of City, Absolutely Beautiful, Bright & Spacious Luxury Condo W/ 2 Br Split Design, 2 Full Baths. Steps To Yonge/Bloor Subway & Path, Shopping, Fine Dining, Museum, Art Gallery, U Of T. Soaring 10' Ceiling, , Don't Miss Out! (id:60365)
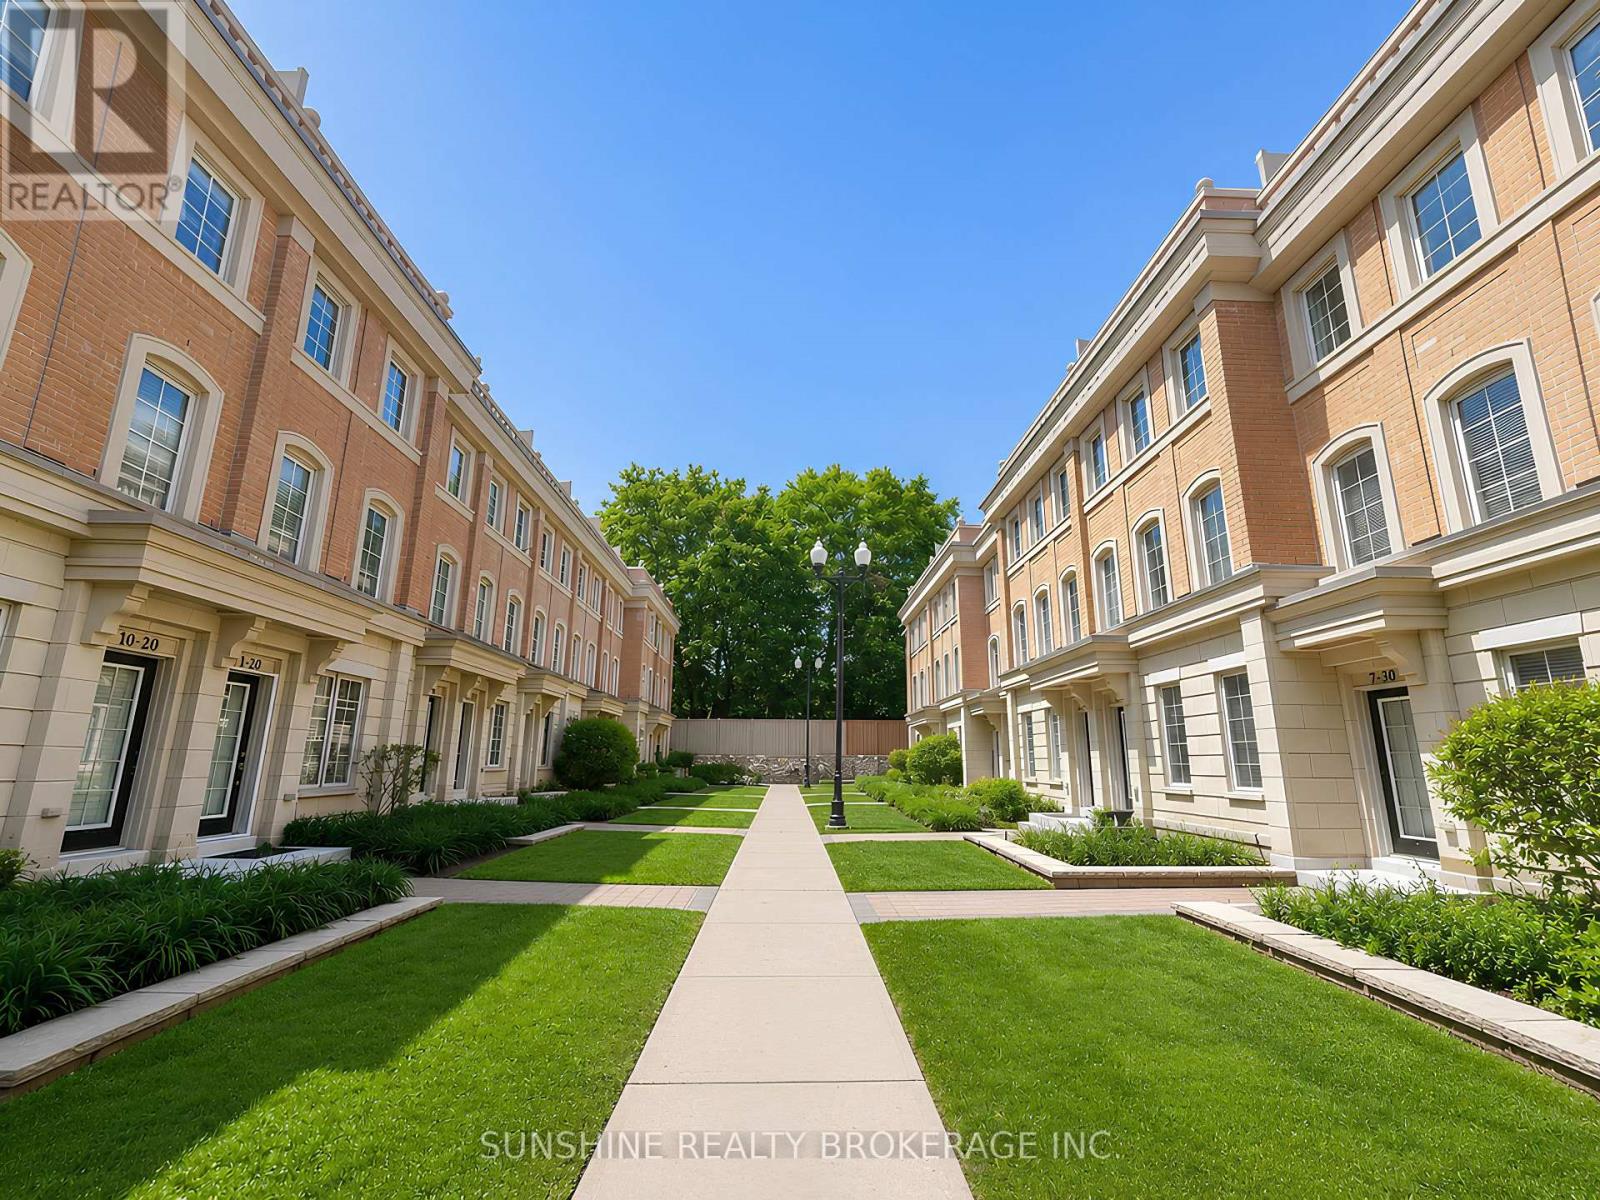
12 - 20 Hargrave Lane
Toronto, Ontario
Prestigious Lawrence Park Luxury Townhome Nestled In The Highly Sought-After Bayview & Lawrence Community. This Well-Appointed Residence Features 3 Bedrooms Plus A Versatile Den, 3 Bathrooms, And An Exceptional Private Rooftop Terrace Perfect For Outdoor Entertaining, Complete With BBQ And Lounge Furniture.Thoughtfully Upgraded Throughout With 9-Foot Ceilings On The Main Level, Hardwood Flooring, Smooth Ceilings, Pot Lights, LED Closet Lighting, And Contemporary Glass Barn Doors In The Kitchen. Functional Open-Concept Layout Offering Bright Living And Dining Spaces Ideal For Modern Family Living.Conveniently Located Steps To TTC, Parks, Restaurants, Whole Foods, Sunnybrook Hospital, Renowned Clubs, And Major Amenities. Situated Within Top-Tier School Boundaries Including Blythwood Junior Public School And York Mills Collegiate Institute, And Close To Prestigious Private Institutions Such As Toronto French School And Crescent School. (id:60365)

© 2026 Proptech Realty Inc., Brokerage.