
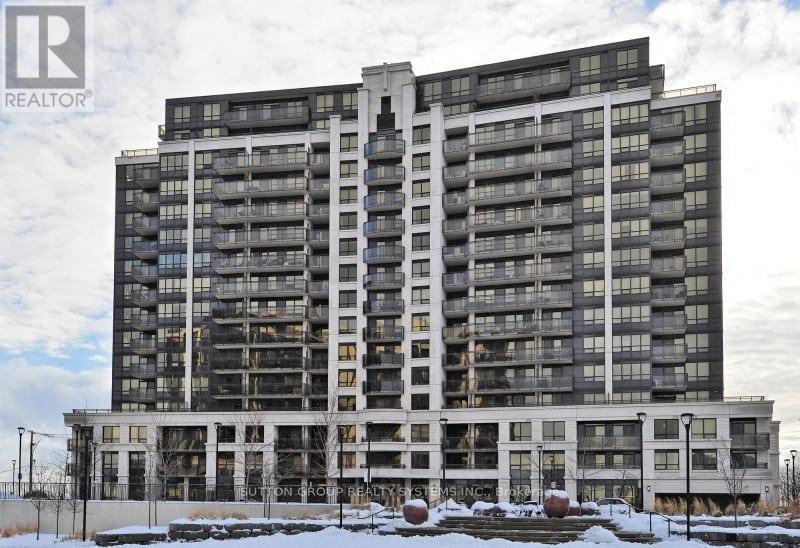
Ph11 - 1070 Sheppard Avenue W
Toronto, Ontario
Rarely Available Penthouse Suite in a Highly Sought-After Location. Experience elevated living in this bright and spacious two-storey 2+1 bedroom, 3-bathroom penthouse, offering over 1,200 sq. ft. of elegant living space. Designed with an exceptional open-concept layout and stylish upgrades throughout, this residence blends luxury with comfort. The modern kitchen features stainless steel appliances, quartz countertops, tile backsplash, and upgraded cabinetry. Step inside to a bright and airy sanctuary with soaring 9-foot ceilings and continuous upgraded hardwood flooring. The living and dining areas boast high ceilings and a walk-out to an oversized balcony showcasing stunning panoramic views of the city and the new Rogers Stadium. The spacious primary suite includes a walk-in closet and luxurious ensuite bath, while the den provides flexibility as a third bedroom or home office. Ideally located just steps from Sheppard West Subway Station, with quick access to Highways 401, 400, and 404, this home offers unmatched convenience. Enjoy proximity to top-rated schools, expansive parks, Yorkdale Shopping Centre, Downsview Park, and a diverse selection of dining and retail options. Additional Features: Modern finishes throughout - 9-ft ceilings, upgraded hardwood floors, remodeled closets, quartz and natural stone surfaces, custom kitchen and baths, upgraded cabinetry, and in-unit storage. Building Amenities: 24-hour concierge, indoor pool, sauna, fitness centre, visitor parking, guest suites, party room, and theatre room. (id:60365)
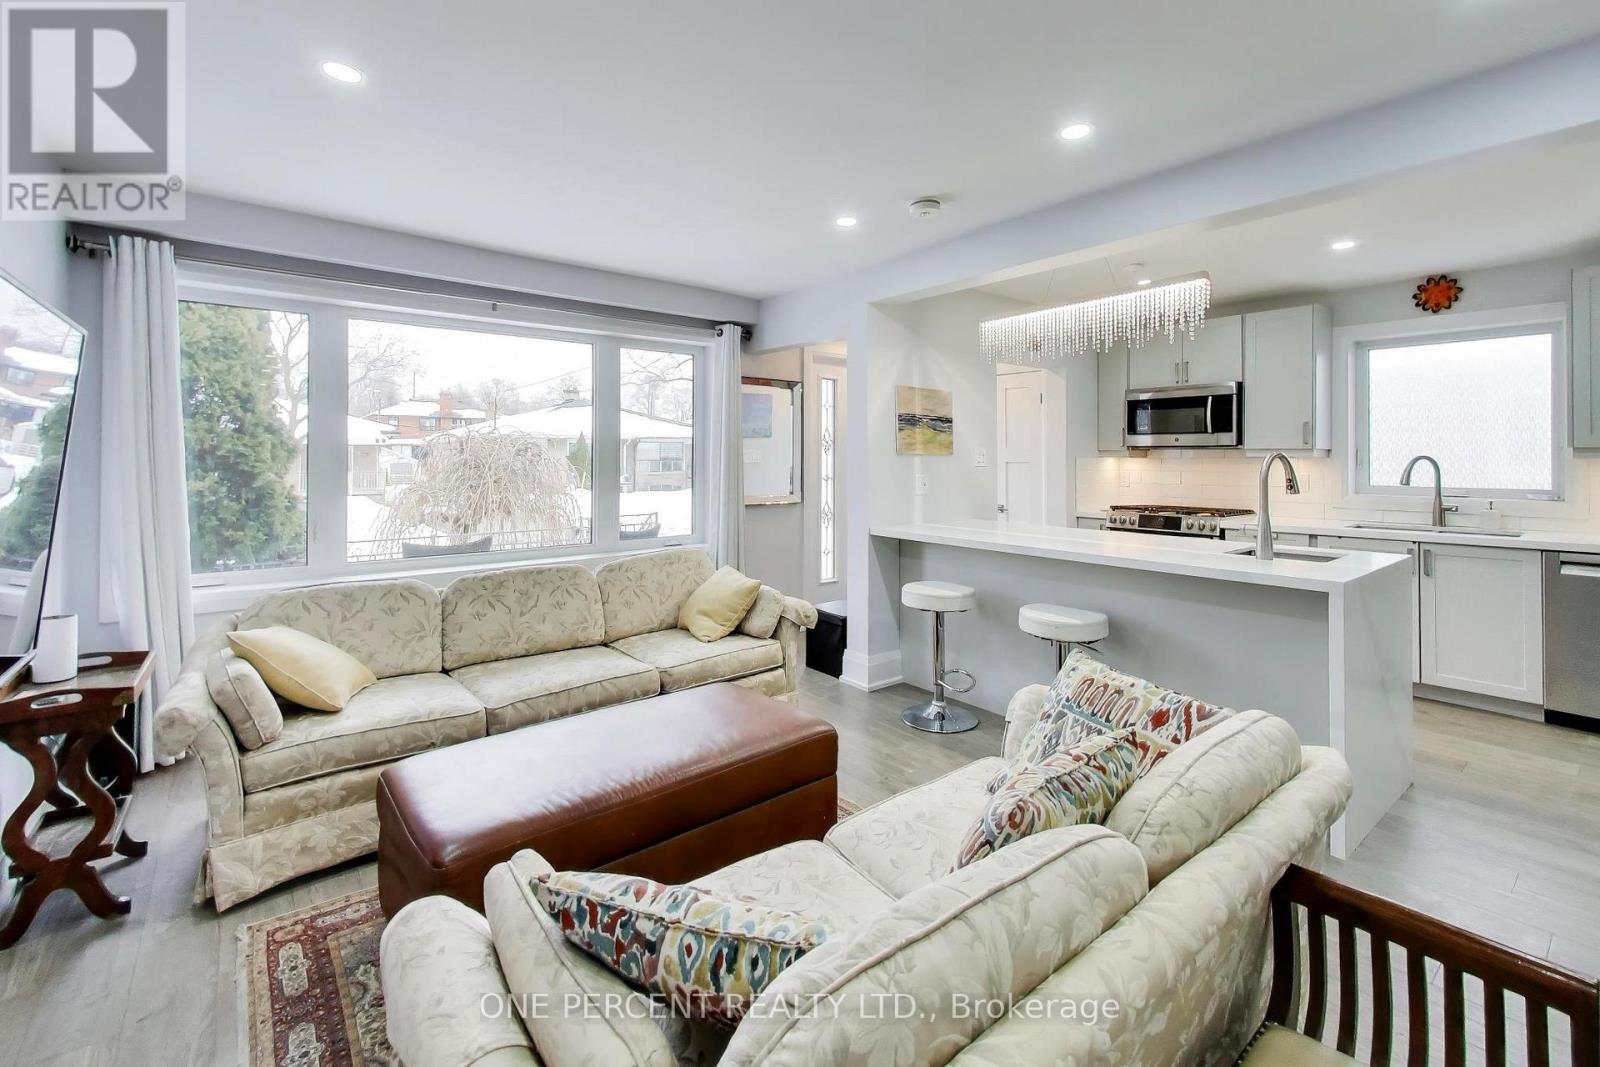
4 Cameo Crescent
Toronto, Ontario
This beautiful home is the ideal choice to enjoy one-level living in an extensively-restored, 2-unit semi-detached bungalow with ample parking in a family-friendly community. The house offers a perfect opportunity to occupy the main level and benefit from an existing tenant who provides immediate, competitive rental income for the homeowner. Both units underwent a substantial renovation in 2020, including: brand new kitchens/bathrooms, all-new plumbing and electrical systems, drywall, insulation, new hardwood floors, broadloom and vinyl floors in the lower level, replacement of all attic insulation, 2 separate laundry areas, foundation water-proofing, and replaced lower-level drains. City-inspected and passed. The main level also includes a versatile dog wash station. The landscaped exterior features a private, serene and secure backyard with detached garage and driveway to accommodate multiple vehicles. The lower-level unit is high, dry, warm. Almost nothing escaped the renovators eye! The neighbourhood features green space with trails, schools within a short walk, TTC and subway close by, and convenient shopping and services just a five-minute walk to Jane Street. OPEN HOUSE: 1pm to 3pm Saturday May 30 and Sunday May 31, 2026. (id:60365)
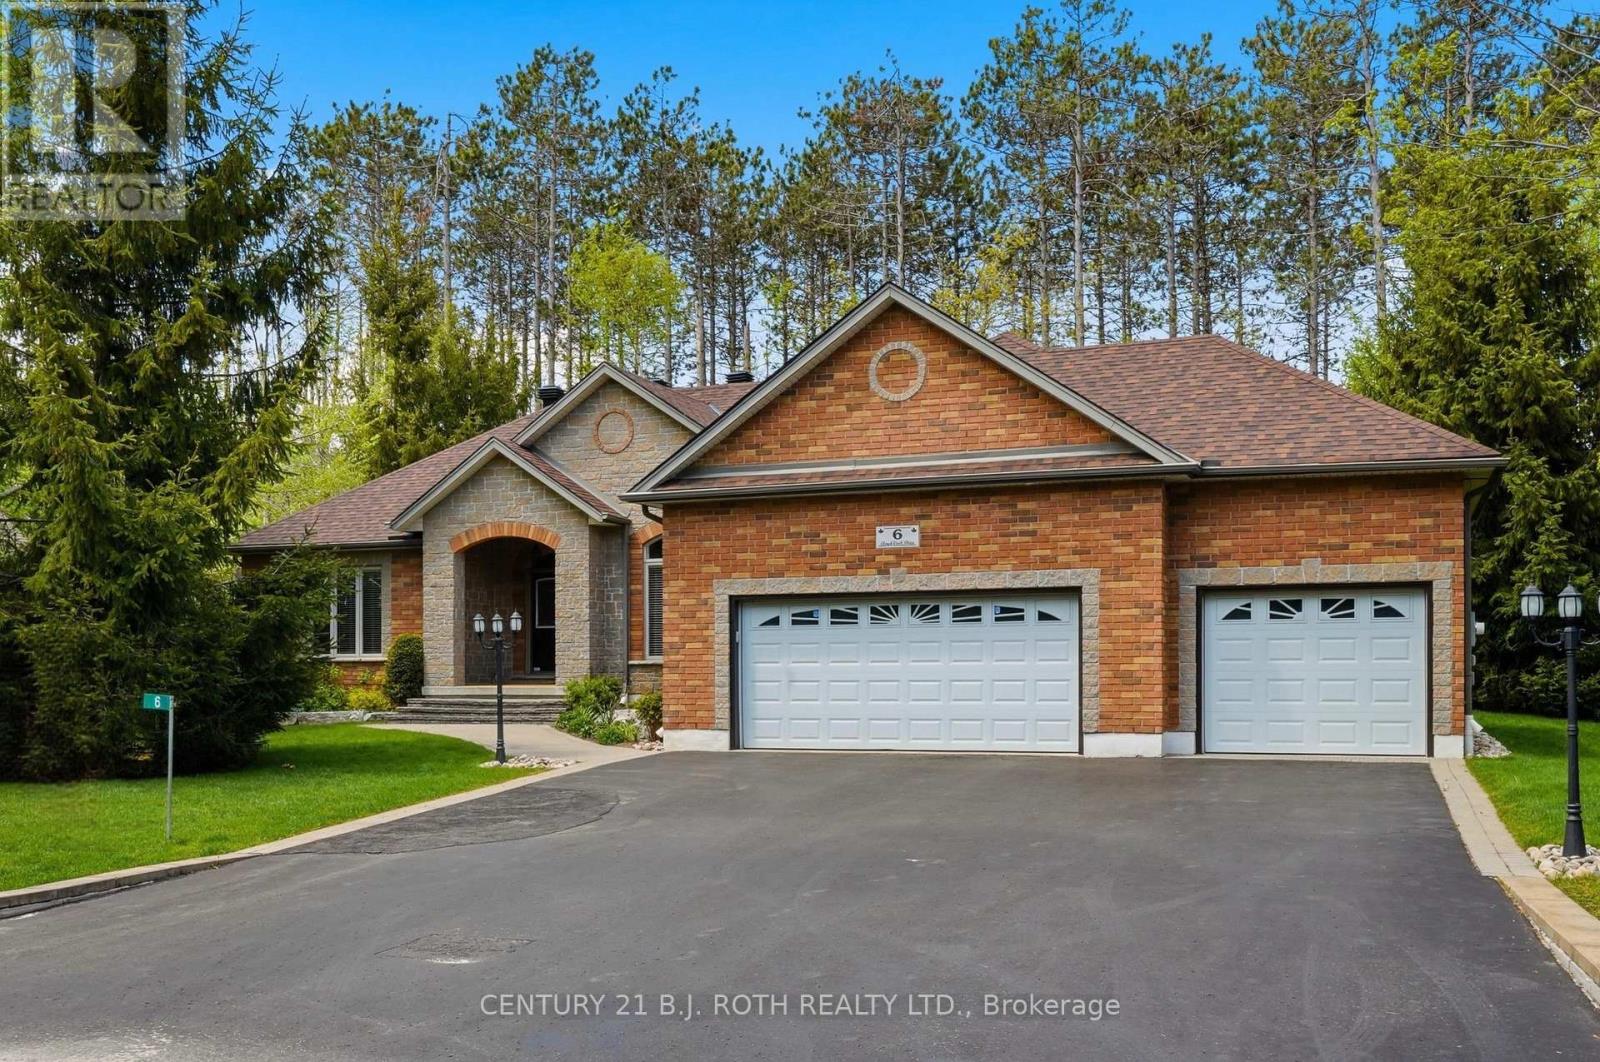
6 Lloyd Cook Drive E
Springwater, Ontario
Timeless Estate Living in One of Simcoe County's Most Prestigious Enclaves. Gracefully poised on a private, fully landscaped estate lot framed by towering mature trees, this former model home by esteemed builder S.L. Witty is a masterclass in timeless architecture and enduring craftsmanship. A grand stone walkway and impeccably manicured grounds create a striking arrival, setting the tone for the elegance within. Inside, a thoughtfully designed split-bedroom layout offers 3 bedrooms, 4 bathrooms, and an impressive loft, blending refined privacy with exceptional functionality. The open-concept main level is illuminated by expansive windows that flood the home with natural light. Rich hardwood floors, crown moulding, California knockdown ceilings, and a gas fireplace create a warm yet sophisticated ambiance. At the heart of the residence, the gourmet kitchen showcases stainless steel appliances, gleaming granite countertops, and seamless flow into the living and dining areas, perfectly suited for elegant entertaining and elevated everyday living. The primary suite is a private sanctuary, complete with a walk-in closet, luxurious 5-pc. ensuite, and walkout to the serene backyard retreat. Above, the expansive loft with its own 2-pc. bath offers exceptional versatility, ideal as an executive office, guest suite, or media lounge. The fully finished lower level extends the living space with an additional bedroom, full 3-pc. bath, fully equipped wet bar, spacious recreation & games area, and abundant storage, designed for entertaining and multigenerational comfort. Outdoors, a stone patio anchors the professionally landscaped grounds, offering rare privacy and tranquility. Perfectly positioned to enjoy the best of the region, this distinguished residence is moments from prestigious golf courses, the fresh harvests of Barrie Hill Farms, and premier ski resorts, offering four-season recreation and an exceptional lifestyle in one of Simcoe County's most coveted neighbourhoods. (id:60365)
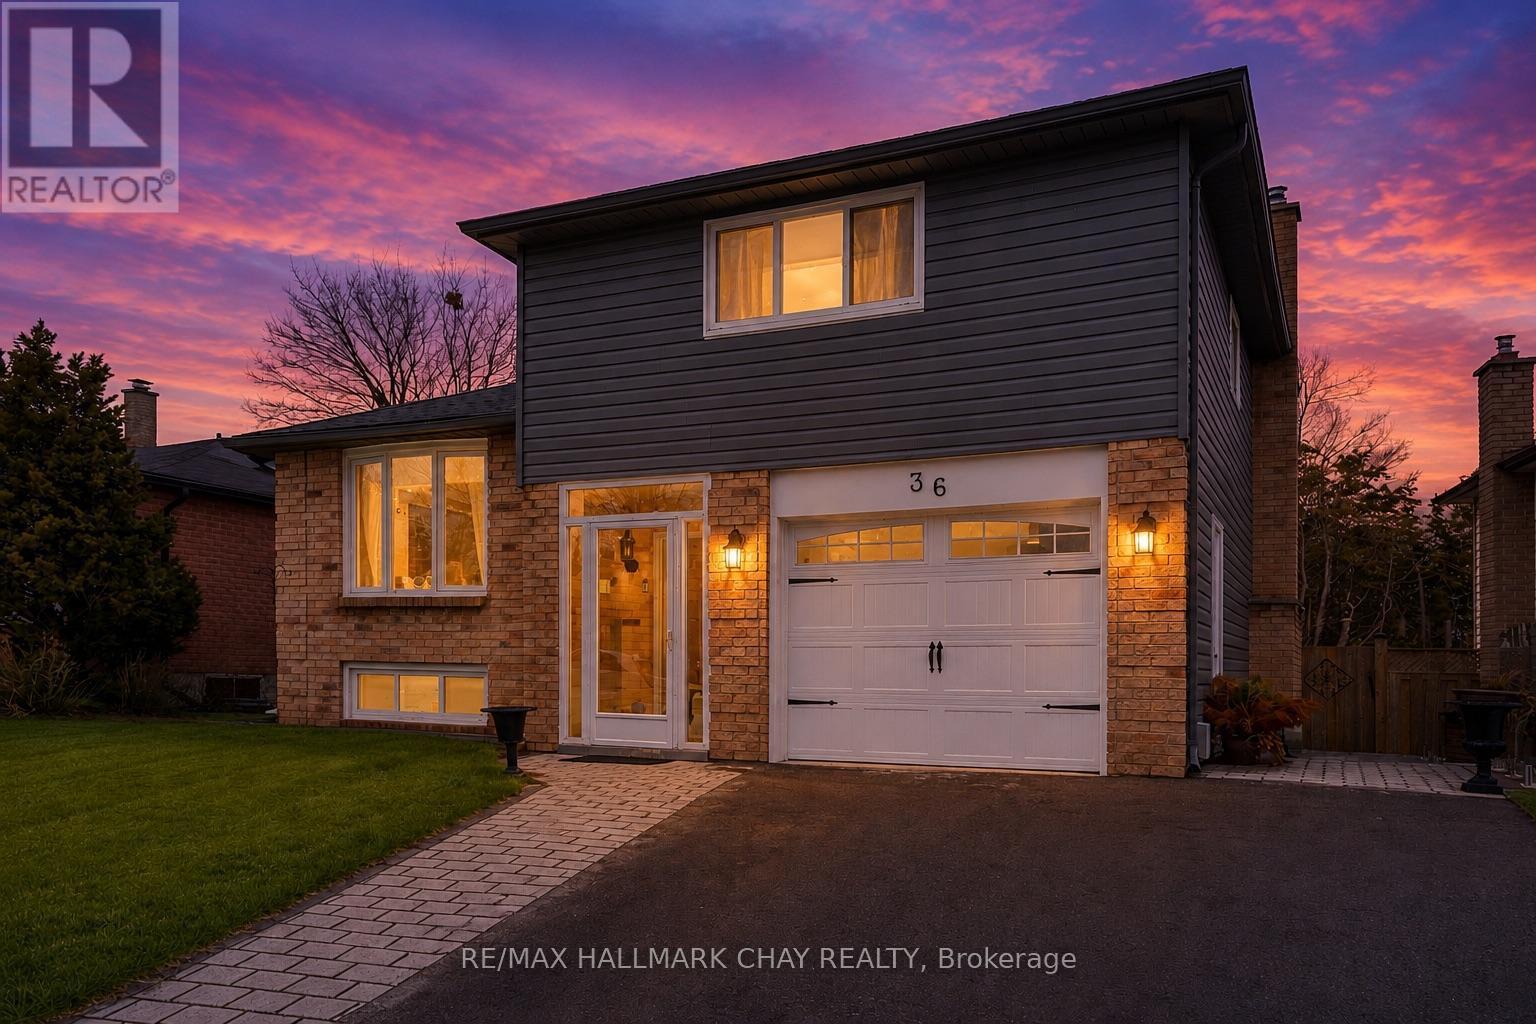
36 Ridgeway Avenue
Barrie, Ontario
RESORT-STYLE LIVING in Barrie! This beautiful 3 bedroom, 2 full bathroom family home offers the perfect blend of comfort and outdoor luxury, featuring a private backyard oasis with a heated in-ground pool, uni-stone patio, gas bbq line, and a secluded covered deck-ideal for entertaining or relaxing all summer long. The home welcomes you with an enclosed front entry, interlock walkway, and a 4-car driveway (no sidewalk). Inside, the spacious living room is inviting with a stylish feature wall with built-ins, and a walkout to the backyard. The updated eat-in kitchen shines with quartz countertops, pot lights, and stainless steel appliances including a gas range. A formal dining room sets the stage for hosting holiday meals. Main floor laundry adds comfort and efficiency to daily living. Upstairs, you'll find three generously sized bedrooms and a well-appointed main bath, while the lower level offers a versatile family/rec room or potential office, gym, or guest space, along with an additional full bathroom. KEY UPDATES include the kitchen, shingles, pool heater, garage door, driveway, interlock walkways, retaining wall, glass panels, garden sheds, and some fencing and gates. Set on a quiet, tree-lined, family-friendly street, this home is within walking distance to the Allandale Recreation Centre, close to the GO Station, and just minutes from parks, shopping, commuter routes, and the vibrant waterfront-making it the perfect place to call home. Your staycation lifestyle starts here! (id:60365)
759 Broadview Avenue
Orillia, Ontario
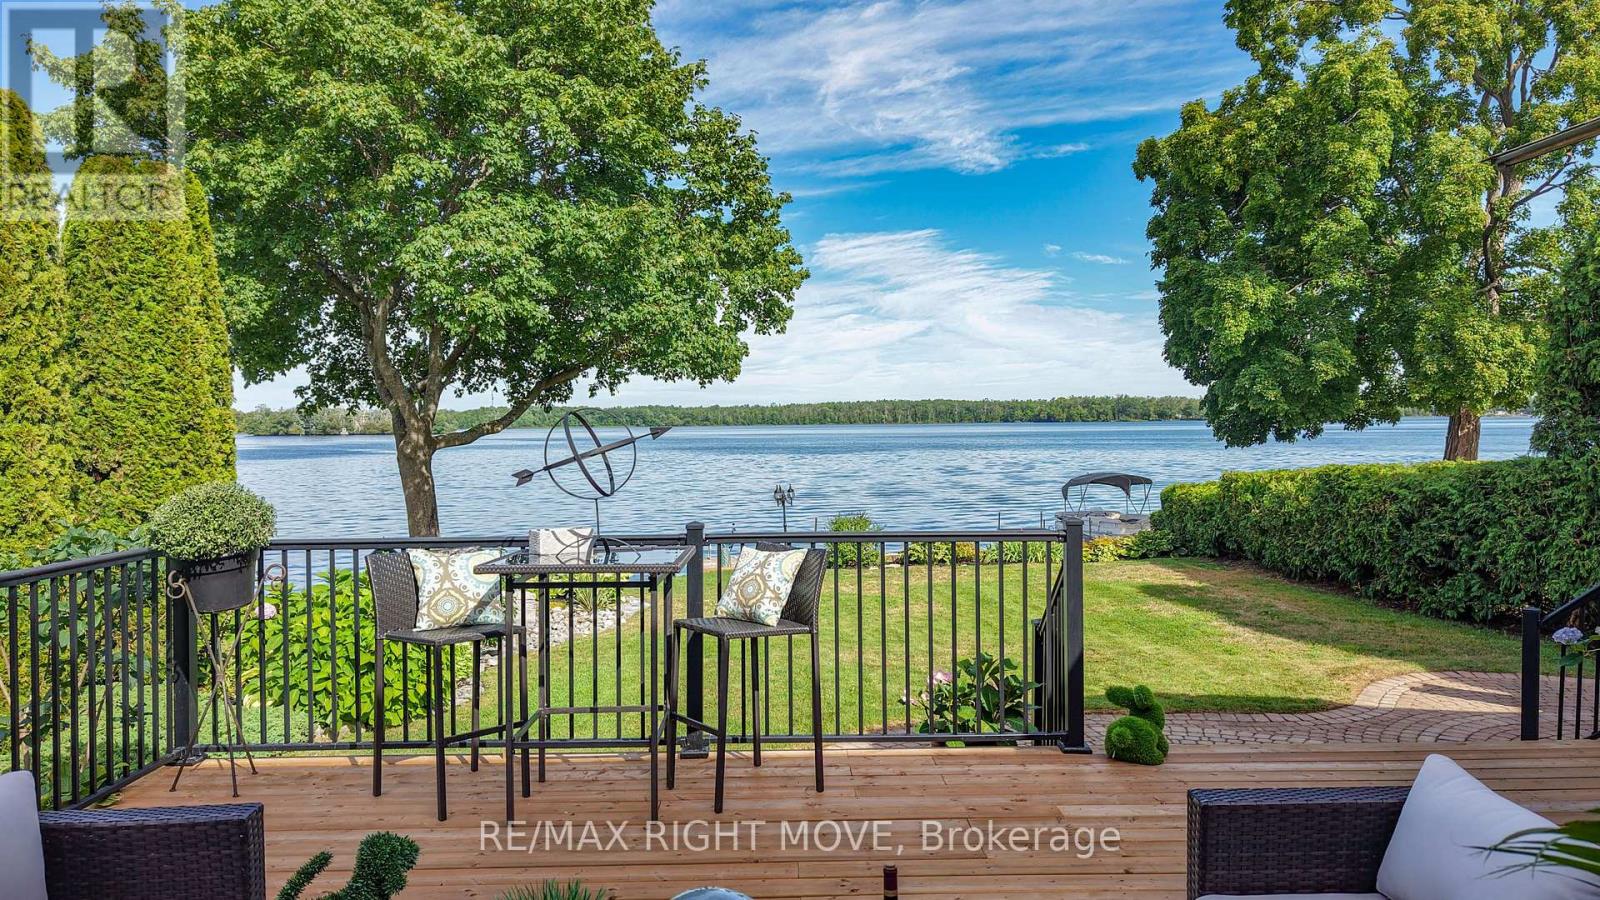
Welcome to this rare exceptional waterfront residence on Couchiching Point. On a quiet cul-de-sac with cherished ownership along one of the areas most prestigious streets in Orillia. With easterly views overlooking beautiful Lake Couchiching and access to the renowned Trent-Severn Waterway, this home offers the best of lakeside living. With seamless connections to both Lake Couchiching and Lake Simcoe, this property is a boaters dream. The exterior is equally impressive, featuring stunning meticulously manicured gardens, a inter locked driveway and walkway, and an inviting front entrance that sets the tone for the elegance within. A newly finished patio right at the waters edge perfect for entertaining or relaxing. Enjoy your morning coffee or evening wine in the screened-in sunroom or the hot tub attached to the newly appointed adjoining deck while taking in the sunrise and tranquil lake views. Inside this family-oriented home offers 4+ bedrooms and features a bright eat-in kitchen where family meals come with unobstructed lake views while watching boats glide across the lake and a finished basement with guest suite or den, this home is designed for family gatherings. . The residence blends luxury finishes with warmth and comfort, making it ideal for both family life and entertaining. This is more than just a home its a lifestyle. The lifestyle extends beyond the home with easy access to the Lightfoot Trail for walking or biking, family-oriented surroundings, and endless opportunities for waterfront enjoyment. Whether entertaining, relaxing, or exploring the waterways, this home is designed to impress. Perfect for families seeking a balance of relaxation and recreation, or for those desiring a luxury waterfront retreat with endless potential. (id:60365)
12 Rideau Drive
Richmond Hill, Ontario
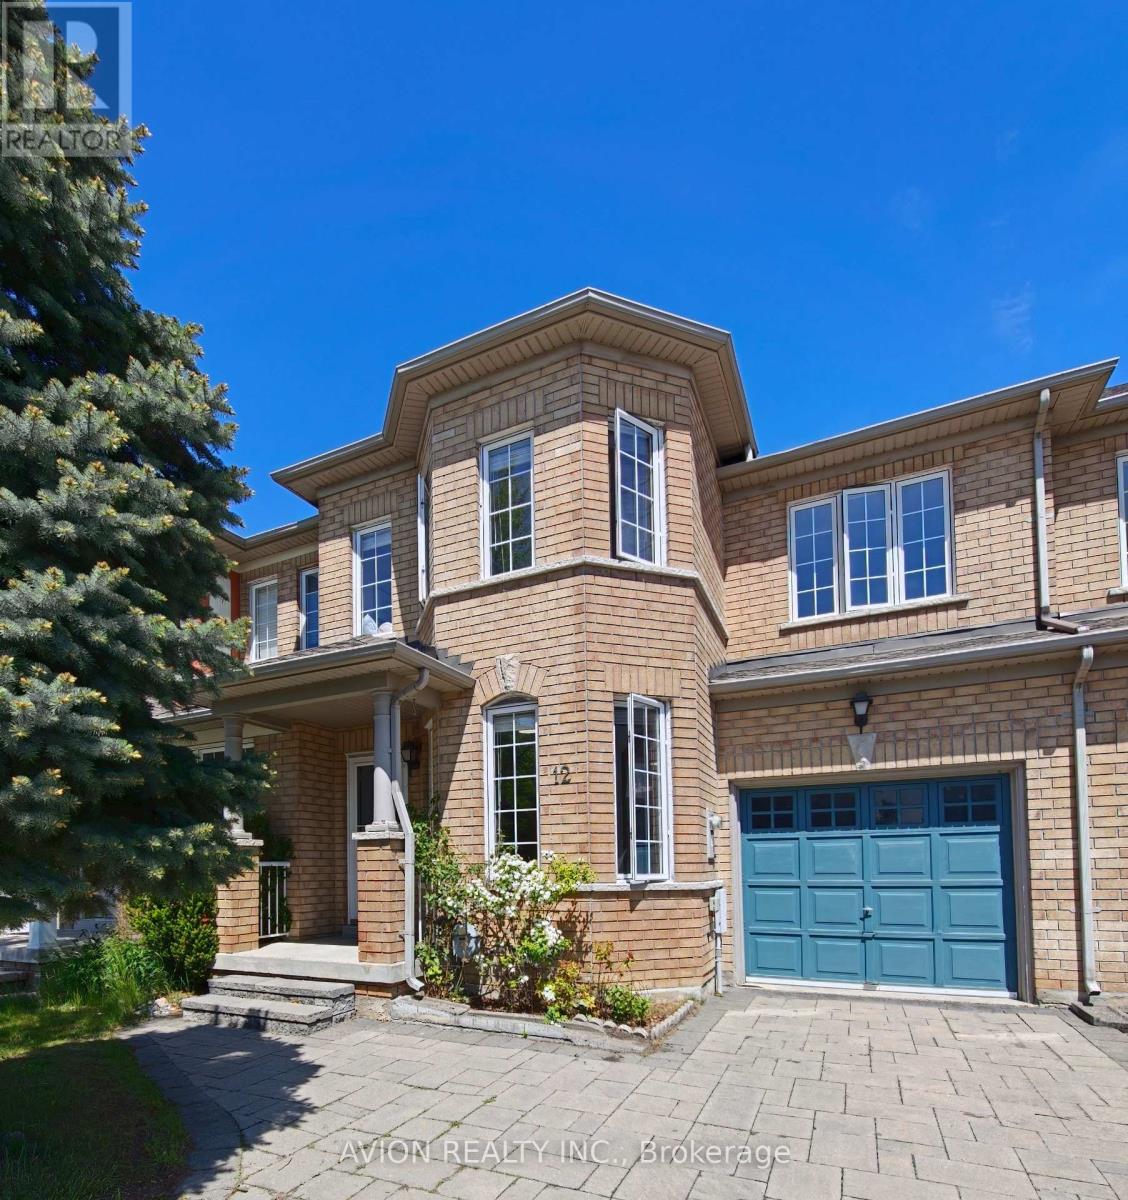
Beautifully updated bright & spacious freehold family home nestled in a prime Richmond Hill location near Hwy 7 & Yonge St. Move-in ready with massive 2026 updates including fresh paint throughout and brand-new S/S appliances (fridge, stove, dishwasher). Functional layout features dining & cozy family rooms. Hardwood flooring upstairs. Features customized heavy-duty anti-storm door, large deck & lovely garden. Roof & interlocking (2018). Steps to parks, great schools, transit. Quick access to Hwy 7 & 407 (id:60365)
380 John Street
Markham, Ontario
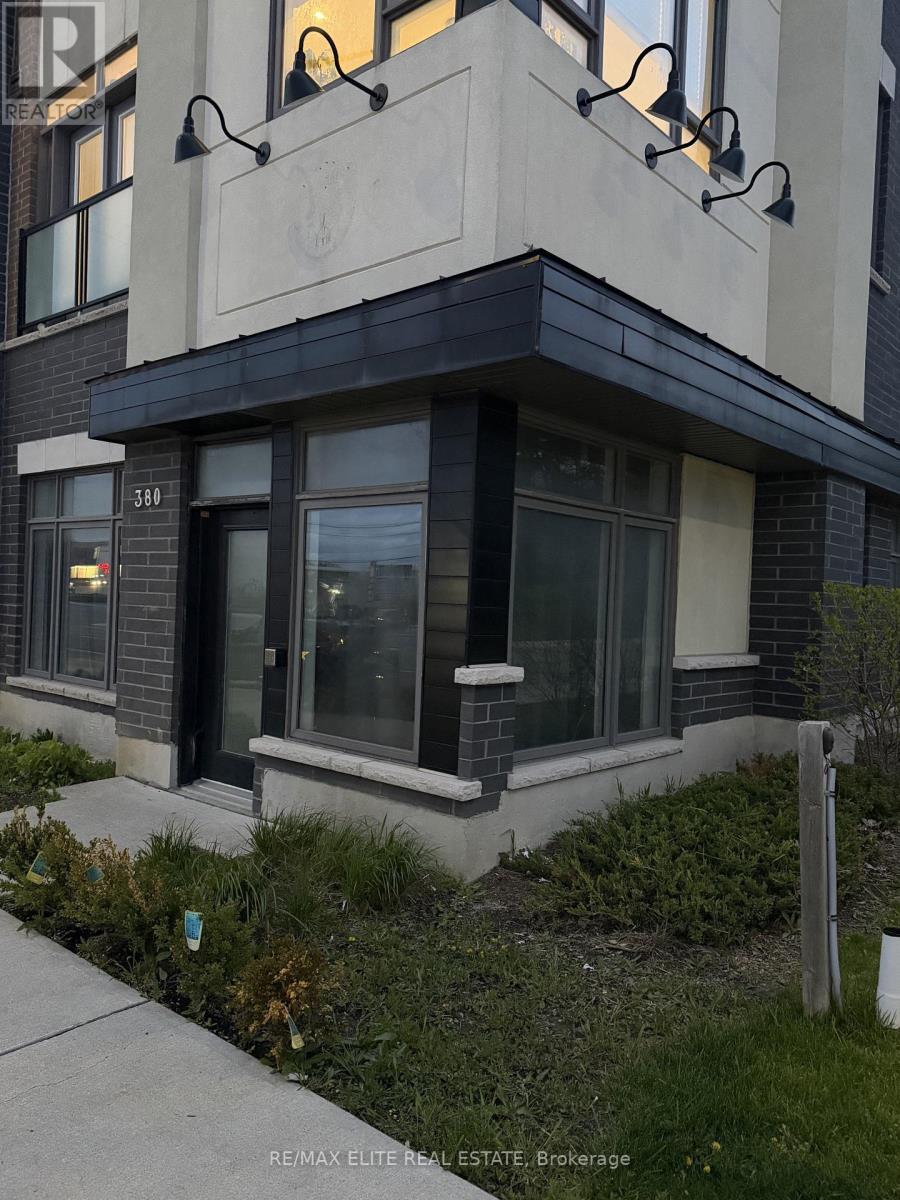
Prime street-level retail/commercial unit in the heart of Thornhill facing John St., offering excellent exposure and signage opportunity in a high-traffic area. Situated in a building with approximately 12-ft ceilings and a fully renovated interior. Ideal for a wide range of professional and retail uses including medical, dental, chiropractic, physiotherapy, law, accounting, tax, mortgage, real estate brokerage, travel agency, convenience store, repair shop, pharmacy, beauty salon and more. Conveniently located close to Bayview Ave, Hwy 404, Hwy 7, public transit, restaurants, and many other amenities. (id:60365)
B1 - 10 Castleridge Drive
Richmond Hill, Ontario
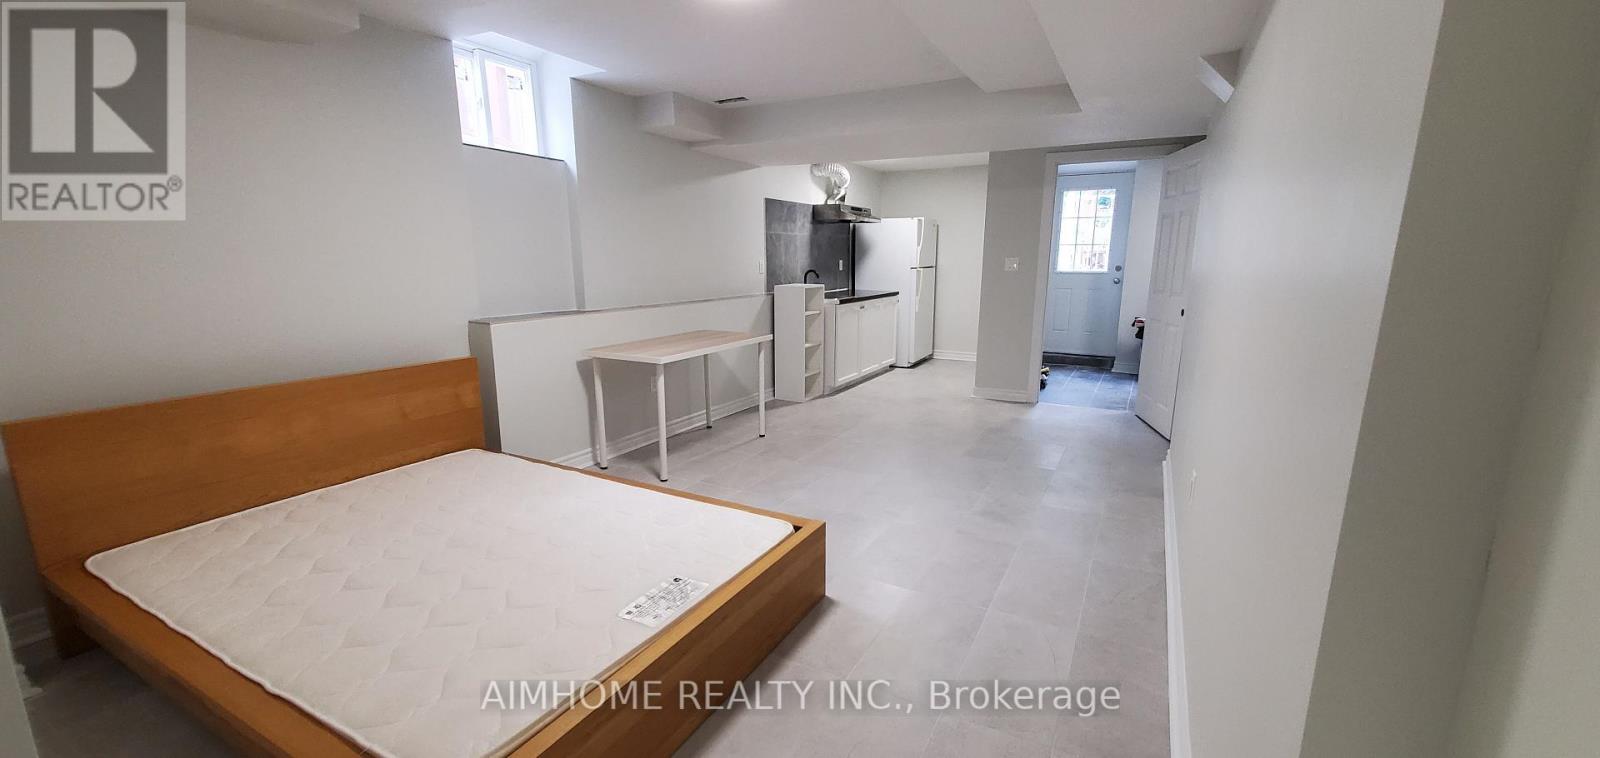
Newly renovated studio/bachelor basement apartment in prime Richmond Hill ideally for singles with full-time job or full-time student. Features a private separate entrance and is conveniently located close to public transportation, schools, shopping plazas, restaurants, and highways. Move-in ready, fully furnished. Includes one driveway parking space and private laundry. All utilities, including internet, are included in the rent. (id:60365)
Main Fl - 1000 Lemar Road
Newmarket, Ontario
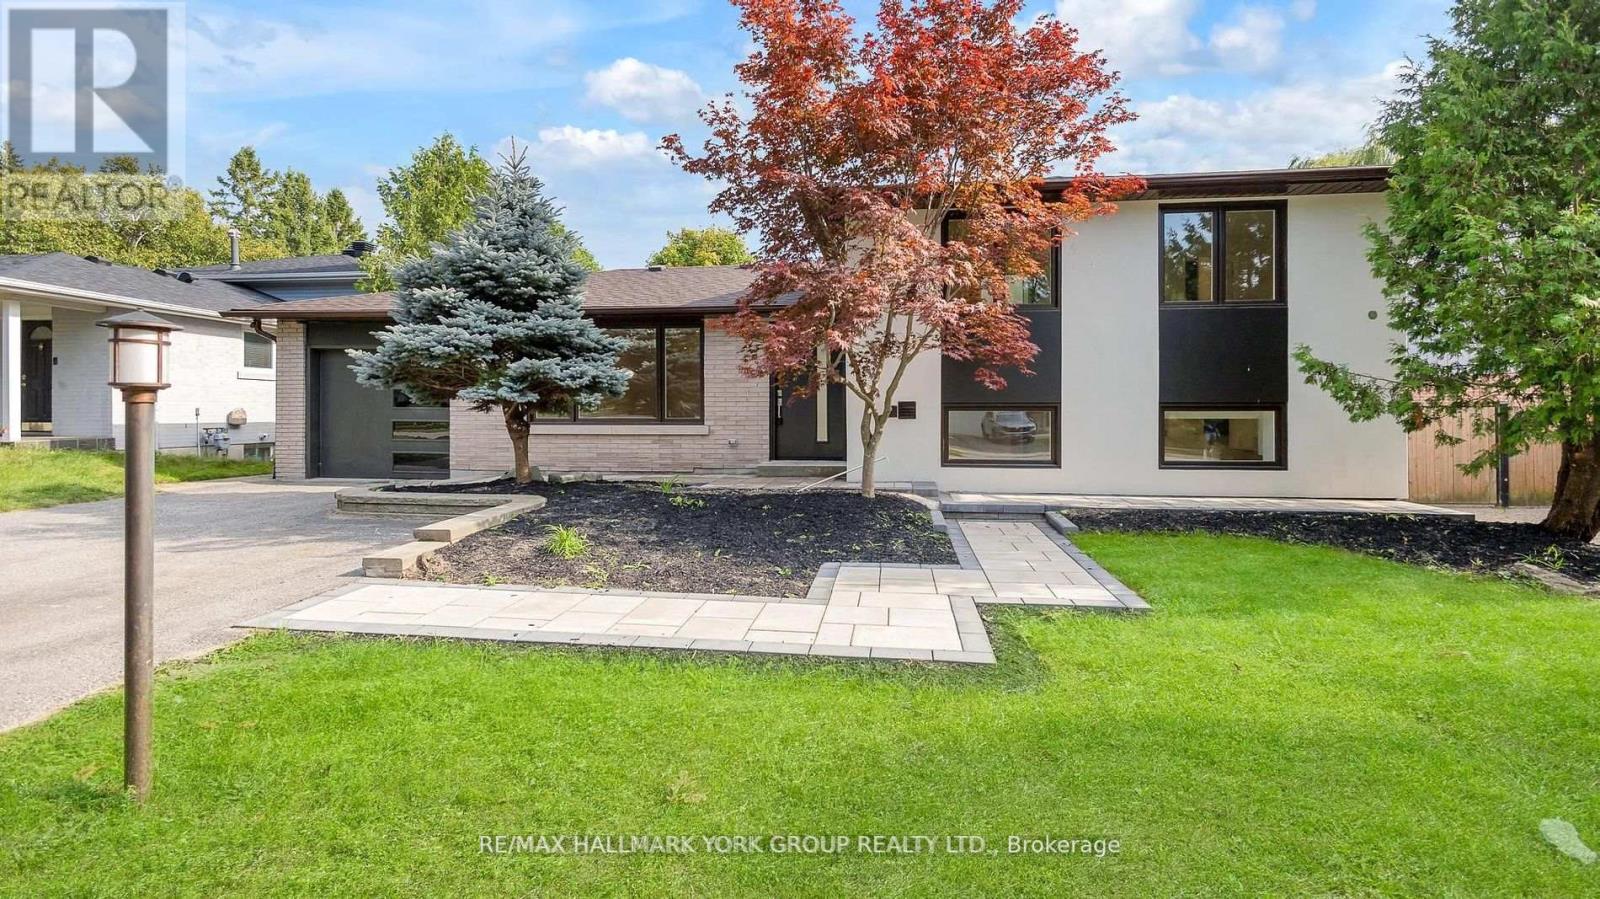
This bright 3 Bedroom 2 bathroom Home For Lease . 2 Parking spots. This house is has been totally renovated with outstanding finishes throughout. Featuring a newer modern Kitchen with a center Island and S/S appliances, Convenient Ensuite Bathroom, and Laundry. Enjoy The Sun Filled Deck On A Spacious Lot. Few Minutes Walk to parks and school and all local amenities, Shopping And Dining And Much More. tenant pays 60% of utility portion. (id:60365)
386 May Street
Brock, Ontario
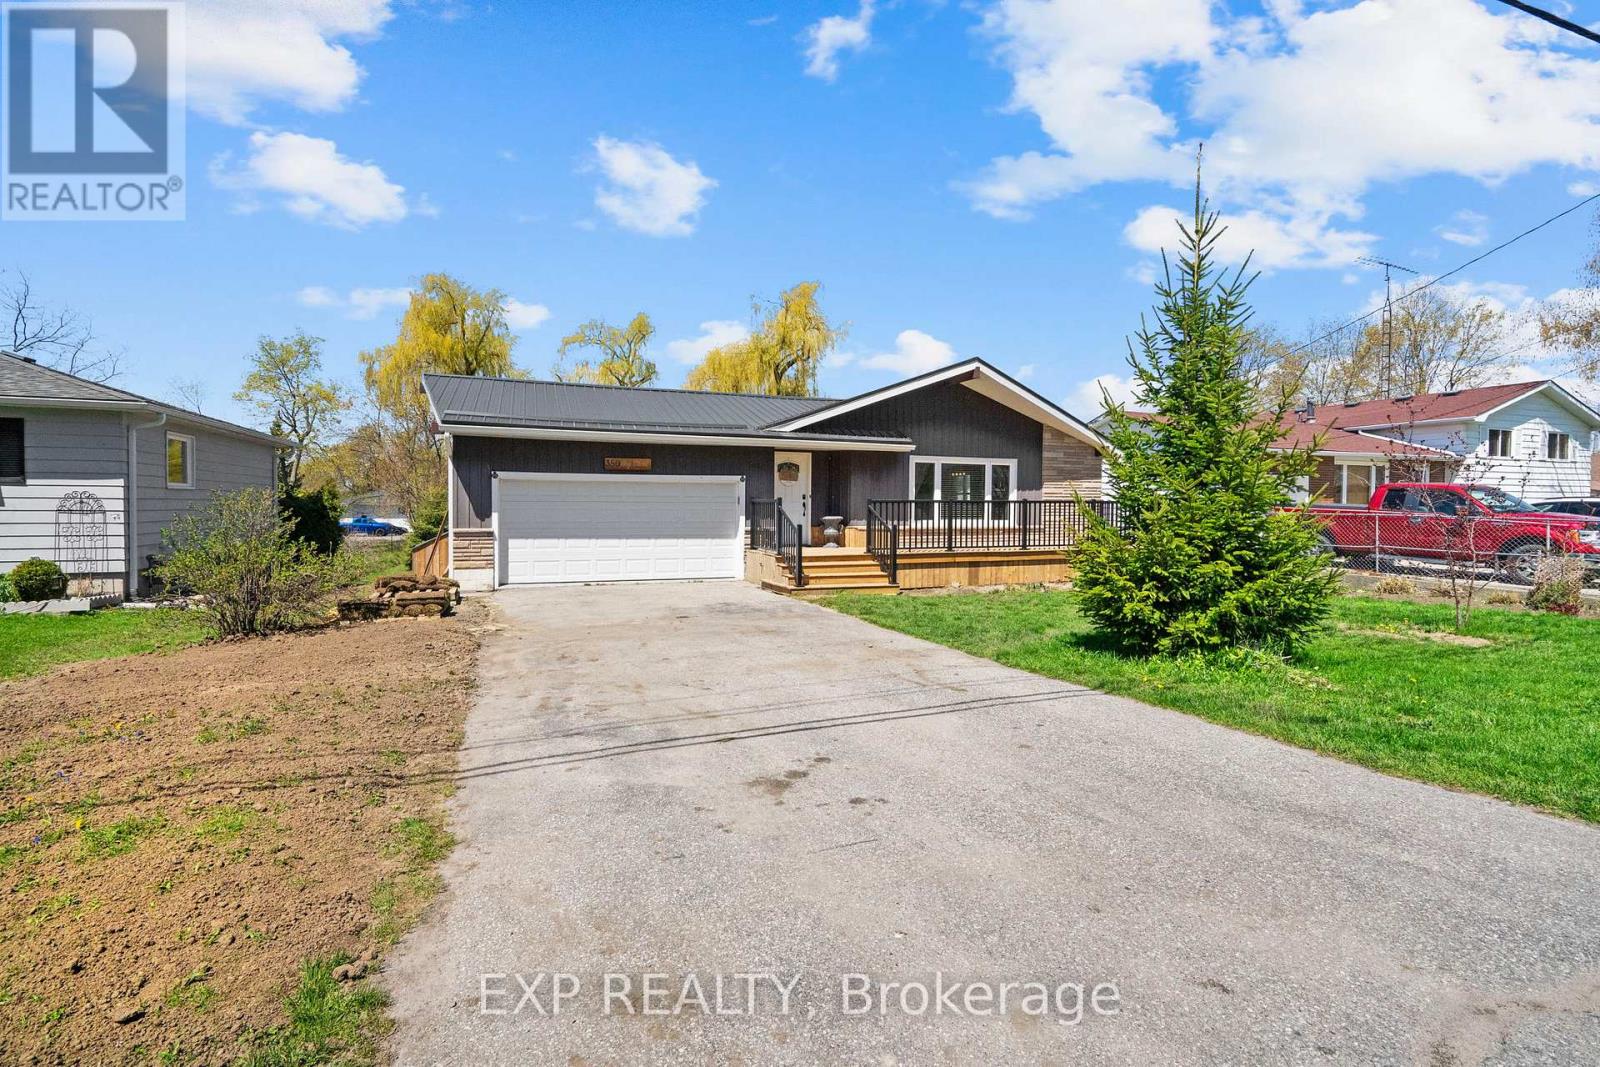
Welcome to this beautifully updated 3+1 Bdrm bungalow on an expansive west-facing lot just 3 minutes from the Beaverton Pier and Lake Simcoe waterfront. Offering the perfect balance of small-town charm and modern comfort, this move-in-ready home is filled with natural light and designed for easy everyday living. Fresh upgrades throughout complement the bright open-concept kitchen and living space, while the fully finished lower level offers incredible flexibility with a large rec room, additional bedroom, exercise area, and 3-piece bath-ideal for multi-generational living or guest accommodations. Outdoors, enjoy your own private retreat featuring hot tub, new entertaining deck, and stunning sunset exposure. Sit out for a morning coffee on the newly completed front decking, freshly painted interior, modern decor. Metal Roof, newer home components for care free living. A rare opportunity to enjoy relaxed bungalow living close to parks, schools, golf, shopping, and waterfront trails in one of Beaverton's most desirable in-town settings. (id:60365)
1949 Jans Boulevard
Innisfil, Ontario
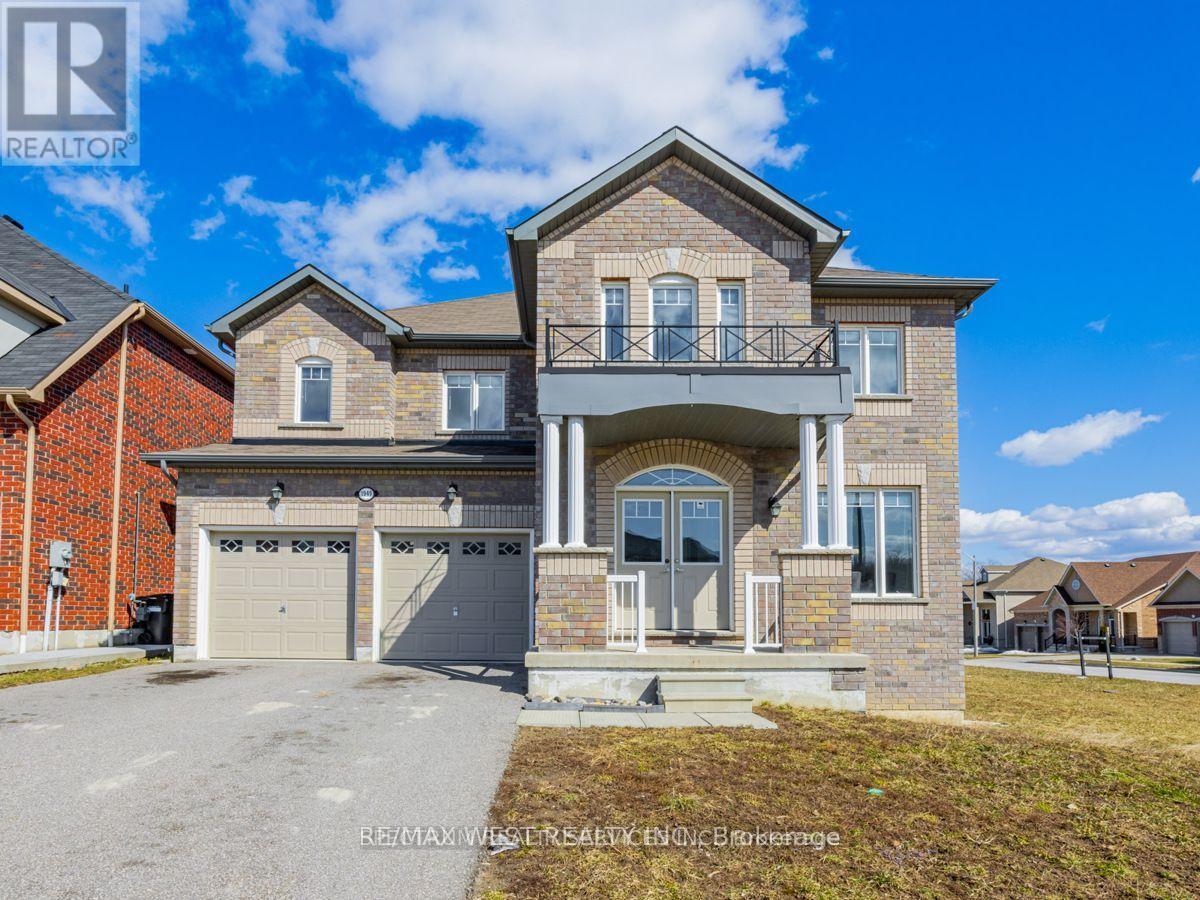
Welcome to 1949 Jans Blvd, Innisfil - Where Space, Style & Lifestyle come together! This stunning, detached, 2 car garage home offers the perfect blend of elegant finishes and functional living, set on a premium corner lot with pool-sized yard potential. From the moment you step inside, gleaming hardwood floors and stylish pot lights set the tone throughout the main level, creating a warm and inviting atmosphere that's perfect for both everyday living and entertaining. With 5 spacious bedrooms, there's room for the whole family to grow, plus a dedicated main-floor office, ideal for today's work-from-home lifestyle. The eat-in kitchen is the heart of the home, featuring a large island with granite counters and a seamless walkout to a private deck where you can enjoy your morning coffee or host summer gatherings in style. The expansive corner lot offers incredible potential for a dream backyard retreat. Near Schools, Restaurants, Shopping Centres and minutes away from Innisfil Beach Park And Lake Simcoe. Innisfil, and this beautiful house deliver a lifestyle that's hard to beat. (id:60365)
16831 Mccowan Road
Whitchurch-Stouffville, Ontario
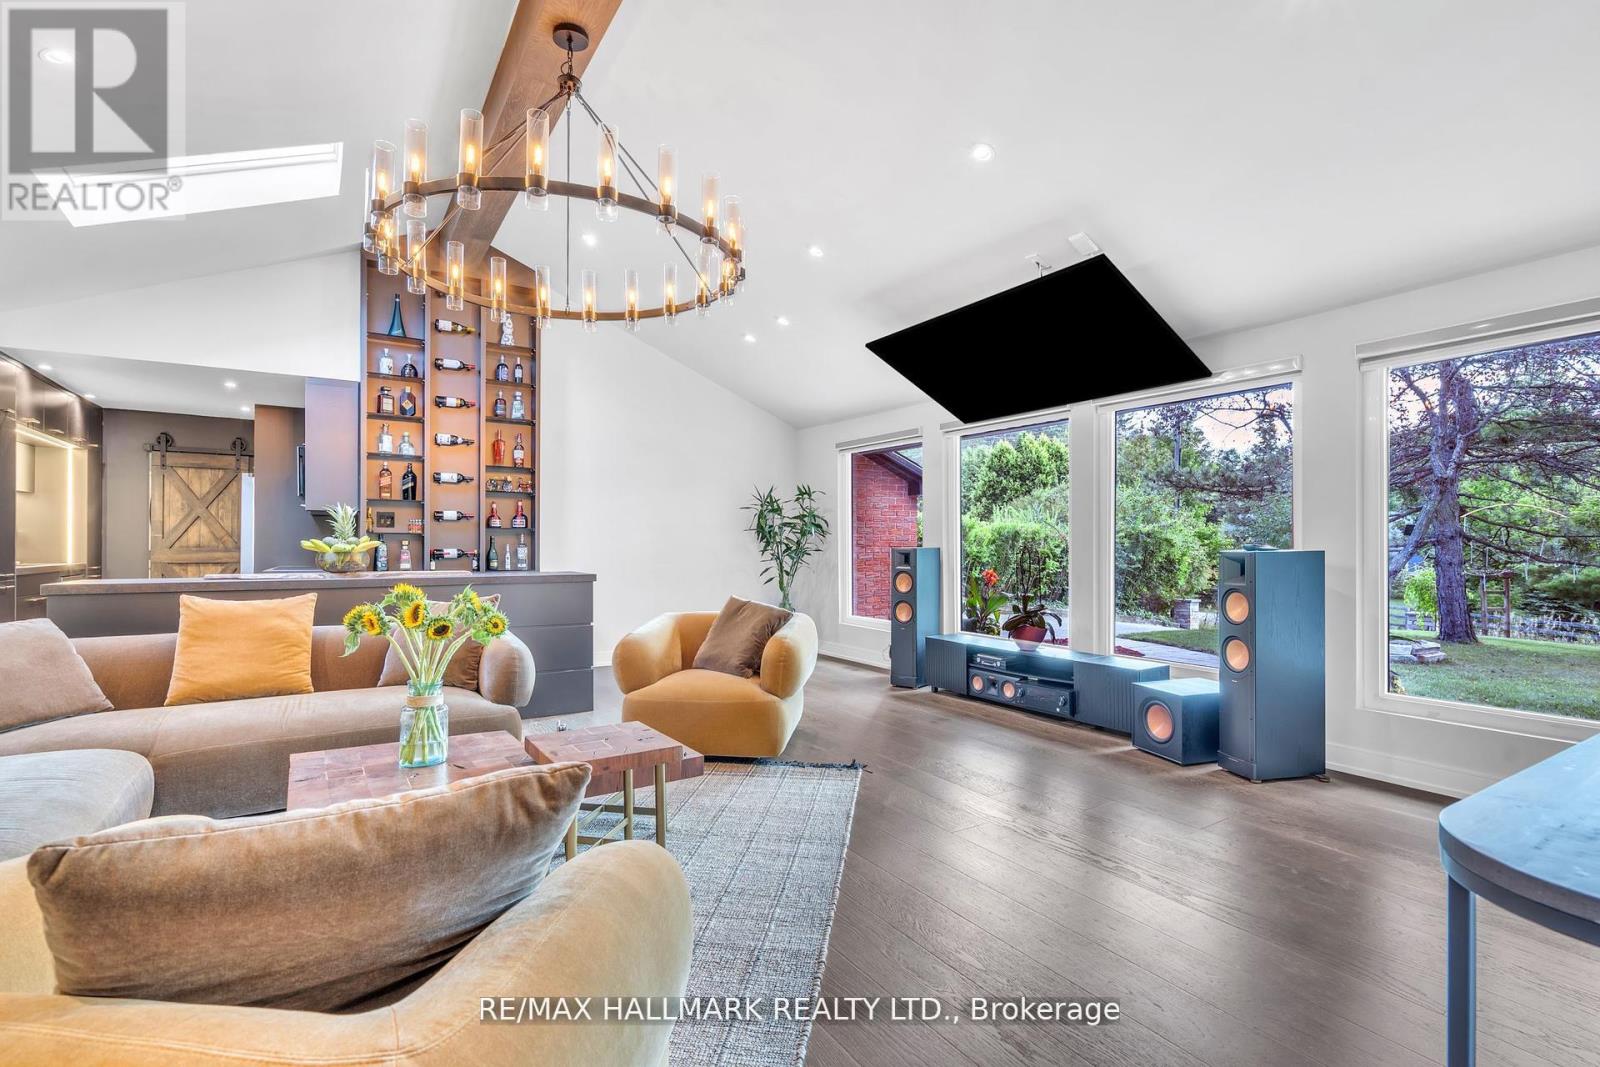
Welcome to Cedar Valley's Most Impressive Entertainer's Home.Set on a private, treed 77 x 200 ft lot, this fully renovated 3+2 bedroom, 4 bathroom bungalow delivers over $300K in high-end upgrades and a lifestyle that simply cannot be replicated at this price point.The upper loft conversion stuns with 12-ft ceilings, floor-to-ceiling windows, skylights, and motorized blinds - flooded with natural light at every hour. The gourmet kitchen anchors the main level with an oversized island, premium finishes, and a custom full-height wine and display wall that flows into a designer living space featuring a statement chandelier, wood fireplace, and an 86-inch smart TV.Three generous bedrooms and spa-inspired bathrooms complete the main floor with sleek, contemporary finishes throughout.Downstairs, the fully finished lower level offers a family room, rec area with wood fireplace, two additional bedrooms, a full bathroom, and a professional gym - plus a pool table and ping-pong table included. Walk out to a massive backyard ready for a pool, garden suite, or resort-style retreat.Architectural lighting, professional landscaping, and rare rooftop access set the stage for unforgettable evenings under the stars.High-speed fibre optic internet available. Minutes to top schools, shops, parks, and transit.This is Cedar Valley living at its finest - move in and start living. (id:60365)

© 2026 Proptech Realty Inc., Brokerage.