
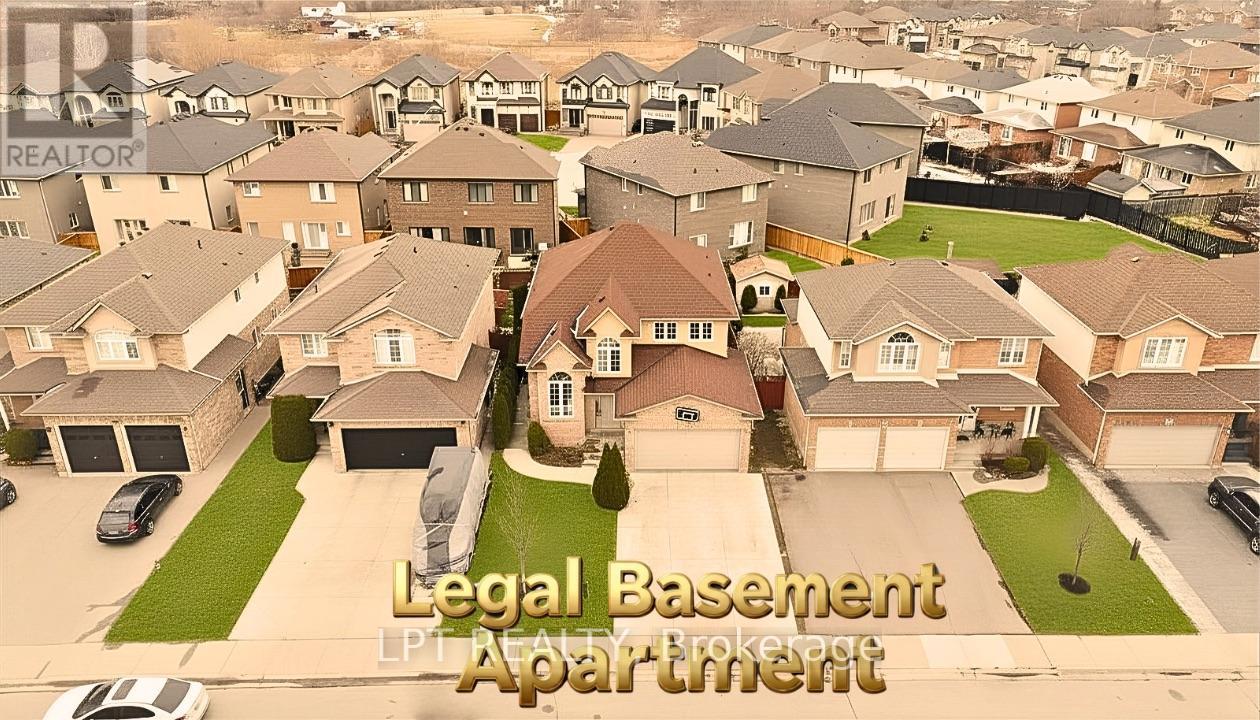
48 Nashville Circle
Hamilton, Ontario
LEGAL SECOND DWELLING Plus INLAW SUITE - Welcome to 48 Nashville Circle - where luxury design meets smart living in the heart of Hamilton's desirable Gershome community. From the moment you step inside, the dramatic 20-ft cathedral ceilings and striking modern finishes create an unforgettable first impression. Thoughtfully renovated from top to bottom, this detached home features new flooring on the main level, upgraded stairs with elegant wrought iron spindles, and beautifully redesigned bathrooms with upscale finishes. At the centre of the home is a stunning chef-inspired kitchen designed to impress, complete with a gas cooktop, double wall ovens, double sinks, custom built-in waste cabinetry, sleek quartz countertops, and a show stopping waterfall island perfect for entertaining. What truly sets this property apart is its incredible versatility and income potential. The lower level features a legal 2-bedroom apartment with separate entrance, (certificate from City for legal second dwelling is available for review) plus an additional private bedroom with its own ensuite - ideal for multi-generational living, a nanny suite, guest quarters, or maximizing rental income opportunities. Nestled in the highly sought-after Gershome neighbourhood, you're just minutes from scenic escarpment trails, parks, schools, shopping, restaurants, GO Transit, Red Hill Valley Parkway, and major highways. Whether you're searching for a stylish forever home, an investment opportunity, or the perfect blend of both - 48 Nashville Circle delivers lifestyle, luxury, and flexibility all in one exceptional package. (id:60365)
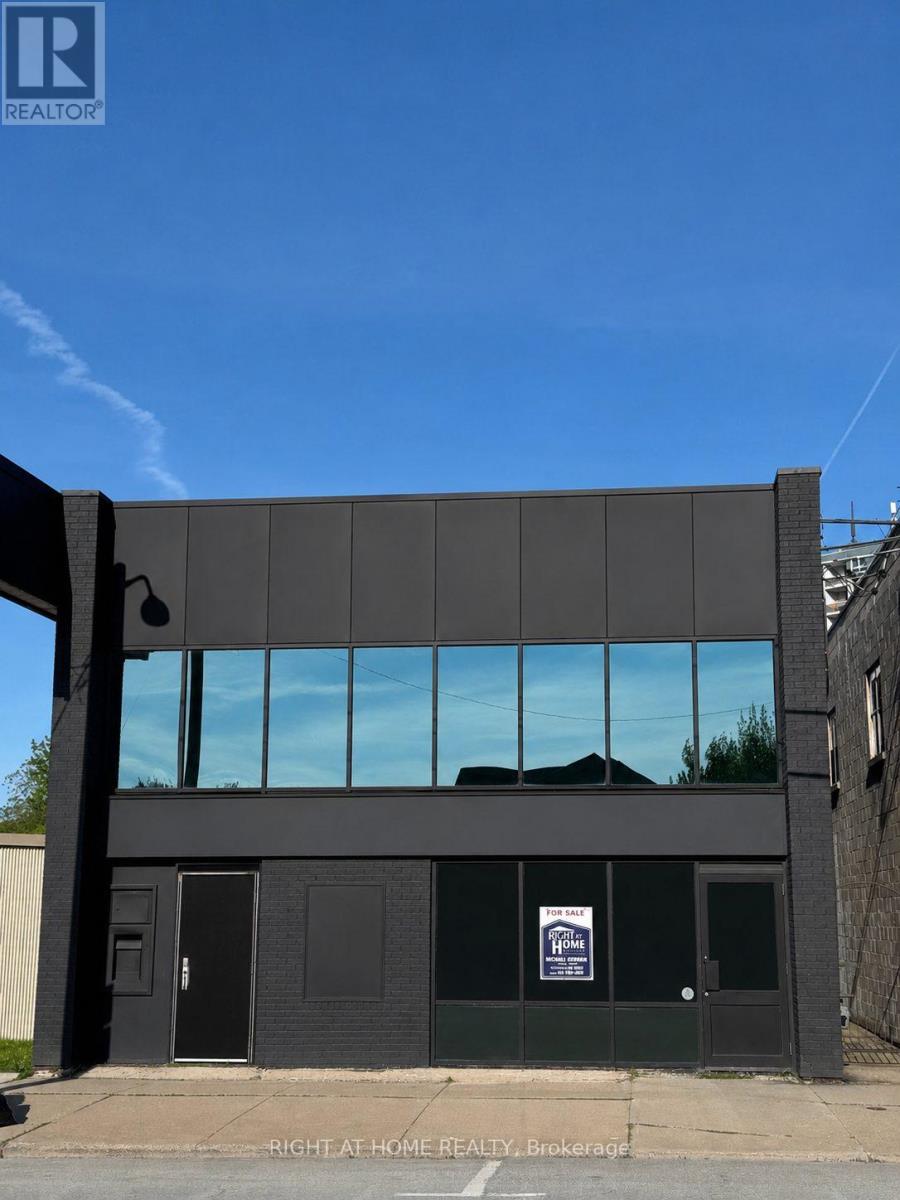
4872 Victoria Avenue
Niagara Falls, Ontario
Location, Location, Location. Prime Downtown Niagara Falls investment and redevelopment opportunity. Exceptional high-visibility commercial property located steps from Clifton Hill, Casino Niagara, and Great Wolf Lodge in the heart of Niagara Falls' thriving tourism district.Situated on a 33.99 x 150 ft lot, this well-known former bank building offers outstanding frontage, durable construction, and significant future upside in one of the city's busiest commercial corridors. Ideal for investors, developers, retail, hospitality, entertainment, restaurant, or mixed-use concepts.The existing building features approximately 2,534 sq ft of open-concept commercial space with impressive 16-ft ceilings, private offices, and a fully finished basement of approximately 1,985 sq ft, offering flexibility for immediate operation or future repositioning.Recent upgrades include: Flat roof (2023) Heating & cooling system (2024) New flooring (2024) Fenced parking areaExcellent potential for land assembly or future residential second-floor addition, subject to approvals. Located within walking distance to the GO Train and major Niagara Falls attractions, this property is positioned to benefit from the city's ongoing tourism and infrastructure growth.Rare opportunity to secure a strategic commercial asset in one of Ontario's fastest-evolving tourist destinations. (id:60365)
1702 - 385 Winston Road
Grimsby, Ontario
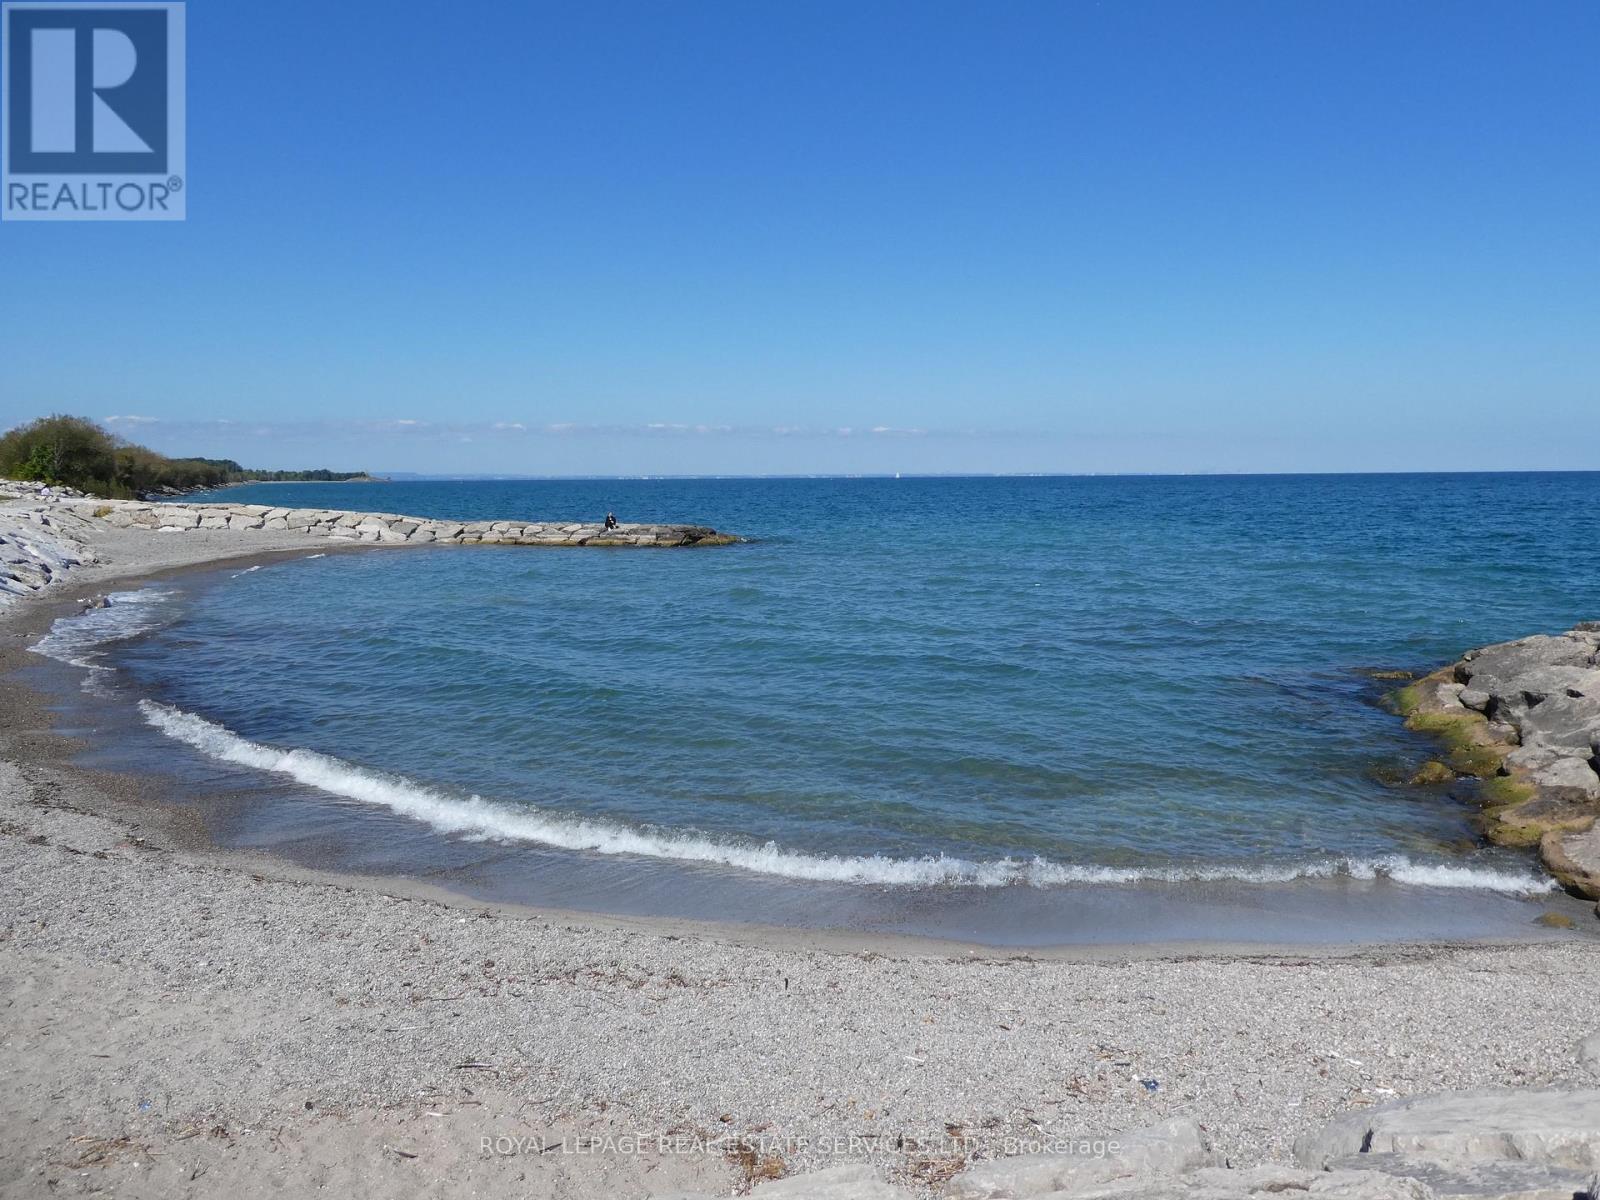
Award Winning, LUXURIOUS PREMIUM CORNER UNIT with 2 bedrooms and 2 baths plus 2 balconies with FABULOUS VIEWS of LAKE Ontario and the Niagara Escarpment! BRIGHT oversized windows allow for natural light to flow throughout. Trendy Kitchen with Stainless Steel appliances, Quartz Countertops, Island with seating for 4. Open floor plan Kitchen and Living room. Walk out from Living Room to balconies with unobstructed views of the LAKE and the Escarpment. Primary suite with 3 piece ensuite with glass shower. Second bedroom can be used as an office, perfect for working from home. In-suite Laundry area with stacked washer & dryer, Contemporary Blinds & Laminate Floors throughout. Numerous other UPGRADES. 1 Underground Parking space & 1 Locker. Charging Stations for your EV. The building offers impressive amenities including Full Gym with weights, spin, cardio & yoga. Wi-Fi Enabled Tech Lounge Area, Bike Storage. INCREDIBLE Indoor/Outdoor Rooftop Terrace with BBQ! Concierge on duty & building Surveillance Cameras, Pet Spa for self-serve pet washing. Location provides for easy access to Wine Country. Explore parks, conservation areas, and hiking trails nearby. BEACH on Lake Ontario is just across the street! Close to Shopping, Dining and future GO Train Station. A RARE OPPORTUNITY for you to live in this SPECTACULAR unit in the New Odyssey Development in 'Grimsby On The Lake'! (id:60365)
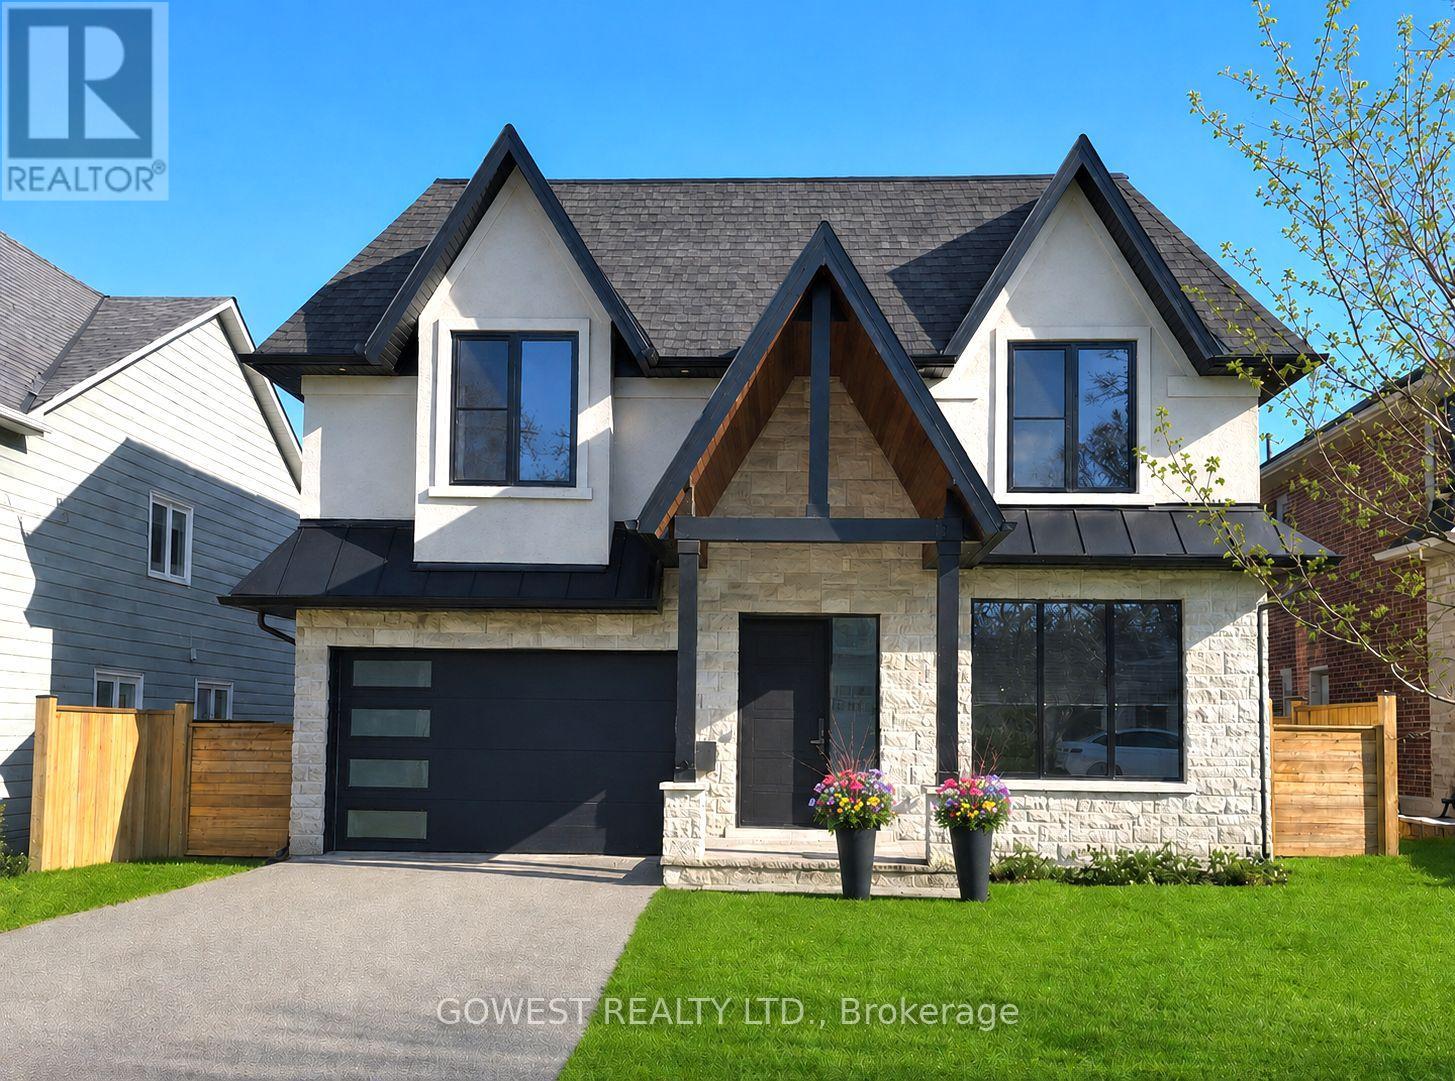
402 Niar Avenue
Mississauga, Ontario
***Prestigious Mineola Neighbourhood-Stunning Property***This Custom Luxury Residence offers approx. 5000 Sq Ft of Living Space where Modern Architectural Design blends Elegance, Functionality, and Luxury. Solid Stucco & Stone Exterior. Grand 19 Ft Foyer with a Striking White Oak Staircase and Glass Railings, leads to Elegant and Spacious Living & Dining with Pot Lights and Sleek Gas Fireplace.10 t Ceiling on Main Fl & 9 ft Ceiling on 2nd Fl. At the Heart of the Home is a Gorgeous Chef's Kitchen, Thoughtfully designed for both Style and Functionality. It boasts Premium Quartz Countertops & Backsplash, a Beautiful Waterfall Island, and High-end Appliances. A Butler's Pantry and Walk-in Pantry provide Excellent Prep Space & Storage, while Extended Cabinetry with Integrated Under-cabinet Lighting adds a Refined Touch. Modern Family Room showcases a Soaring 16-foot Ceiling, a Gas Fireplace with Floor-to-ceiling Italian Tile, Floor to Ceiling Picture Windows and Custom Illuminated Millwork. High-performance Triple-pane European Tilt-and-turn Aluminum Windows fill the Home with Natural Light, enhancing the Open-concept Layout.Premium Engineered Hardwood Flooring runs throughout the Main and Second Floors.The Primary Suite is a Private Retreat featuring a Large Balcony, Spa-inspired Ensuite with a Freestanding Soaking Tub, a Rainfall Shower, Dual Vanity, along with a Custom Walk-in Closet with Cabinetry & Organizers. Additional Bedrooms are Generously Sized, Each with Large Windows, Coffered Ceilings, and Access to Designer Bathrooms with Heated Floors and Premium Fixtures.The Finished Basement offers a Spacious Recreation Room complete with Heated Vinyl Floors, Pot Lights, Gym, Office/bedroom, Bathroom, Laundry Room and a Cold Cellar/wine room. A Walk-out Leads to a Beautifully Landscaped, Fully Fenced Backyard w/Large Covered Stone Patio. A Perfect Home to Entertain & Enjoy! Ideally located near Lake Ontario, Parks, Good Schools, Go Transit, Hwys & Port Credit Village. (id:60365)
39 Sealcove Drive
Toronto, Ontario
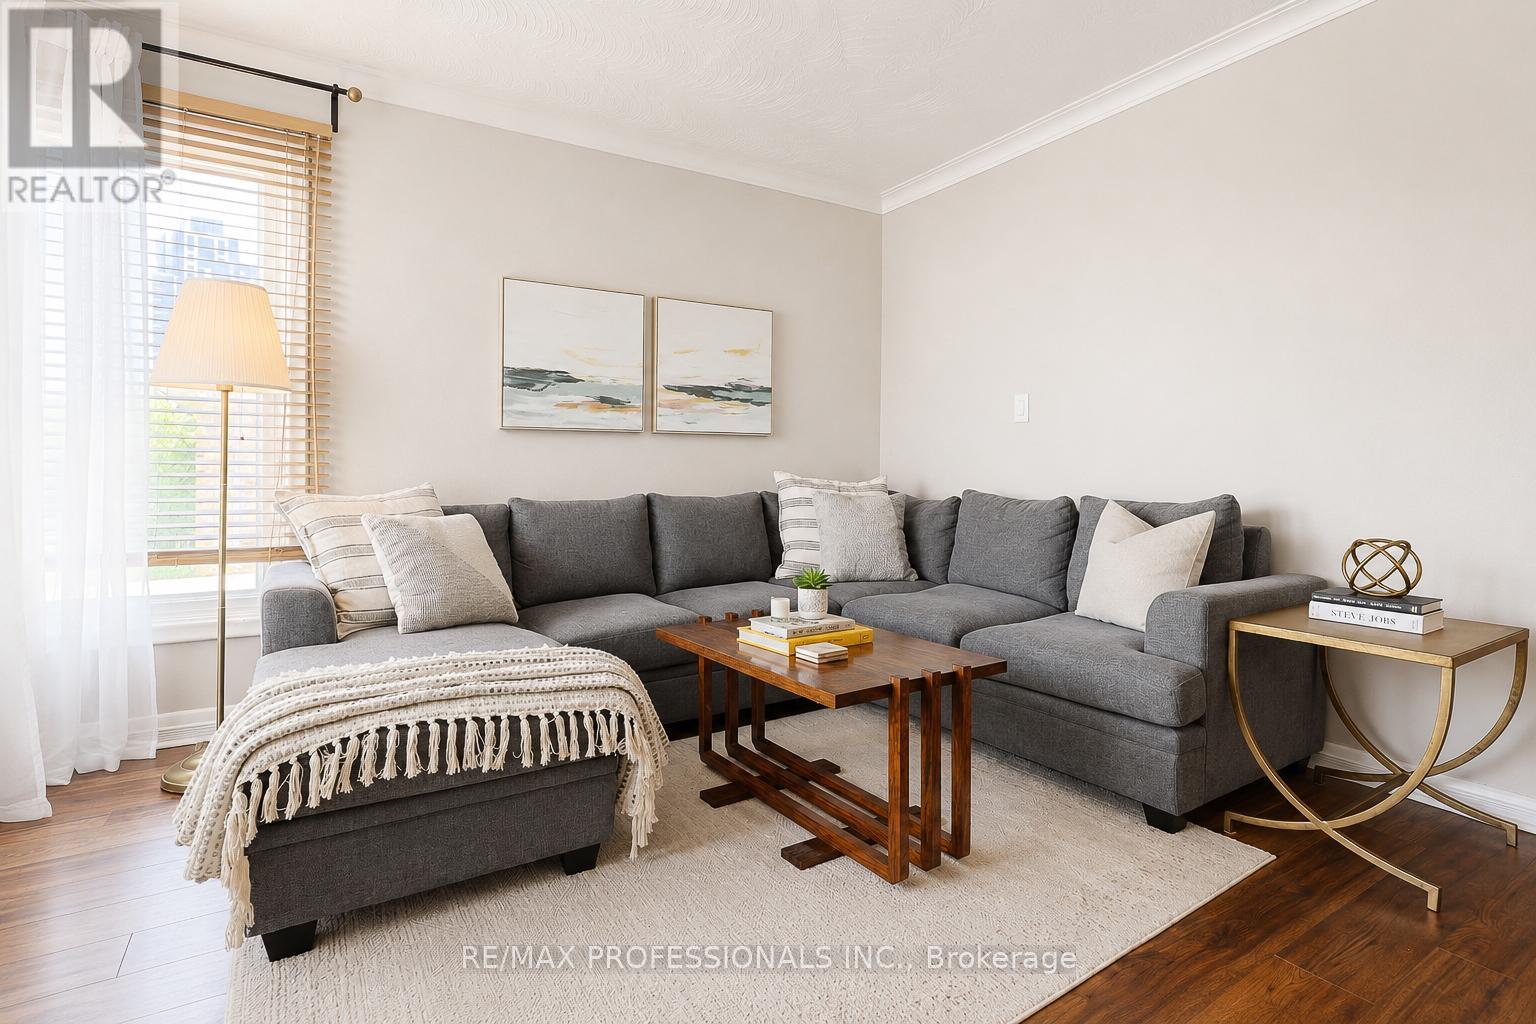
Nestled on a dead-end street next to Dennis Flynn Park, this well maintained bungalow offers the perfect blend of comfort, convenience, and lifestyle. Originally a 3-bedroom home, the layout was reconfigured into a spacious 2-bedroom design, creating an expanded kitchen and seamless walkout to the rear deck which is perfect for summer BBQs, and enjoying the private backyard setting.Location is everything, and this home delivers. Just three doors down from Dennis Flynn Park, you'll enjoy access to community amenities including a playground, expansive green space, basketball courts, tennis courts, a skating rink, and an outdoor swimming pool. Commuters will appreciate being only a 2 minute walk to transit on The West Mall with direct access to Kipling Station.Backing directly onto Eatonville Junior School, the property offers exceptional privacy in the evenings and unbeatable walkability for families with young children, while also being close to Bloordale Middle School.The lower level features approximately 7-foot ceilings and is configured almost like a self-contained suite, complete with shared laundry and a separate side entrance. This home would work well for multi-generational or multi-family living, or potentially for income opportunities. The driveway can comfortably fit four vehicles. (id:60365)
1500 Upper Middle Road W
Oakville, Ontario
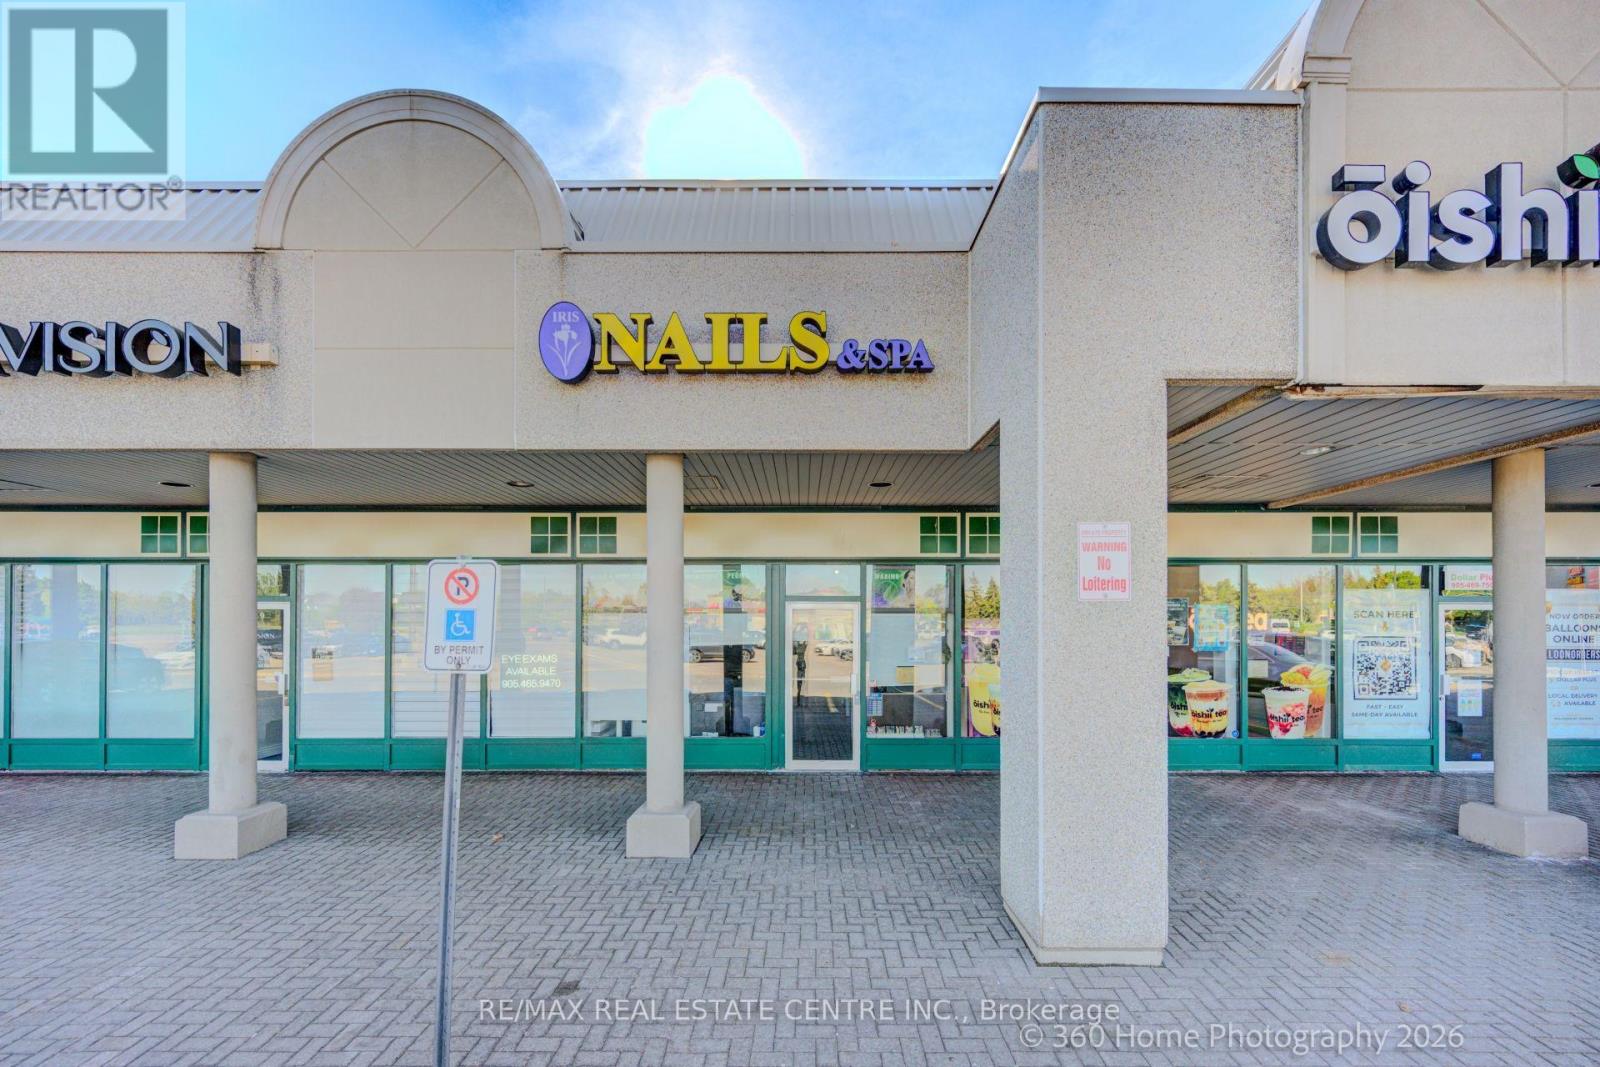
Beautiful Nails & Spa Salon In The Best Location Of Oakville. It boats An Excellent Location for High Visibility and Accessibility. A Highly Rated Salon offering a full range of beauty service, including manicures, pedicures, artificial nails, waxing and more. Committed to excellence and customer satisfaction. Great Turnkey Opportunity, Royal Customers, Very Busy Business, Lovely Space, Ample Parking, Please see the virtual tour of this beautiful salon. (id:60365)
10 Palleschi Drive
Brampton, Ontario
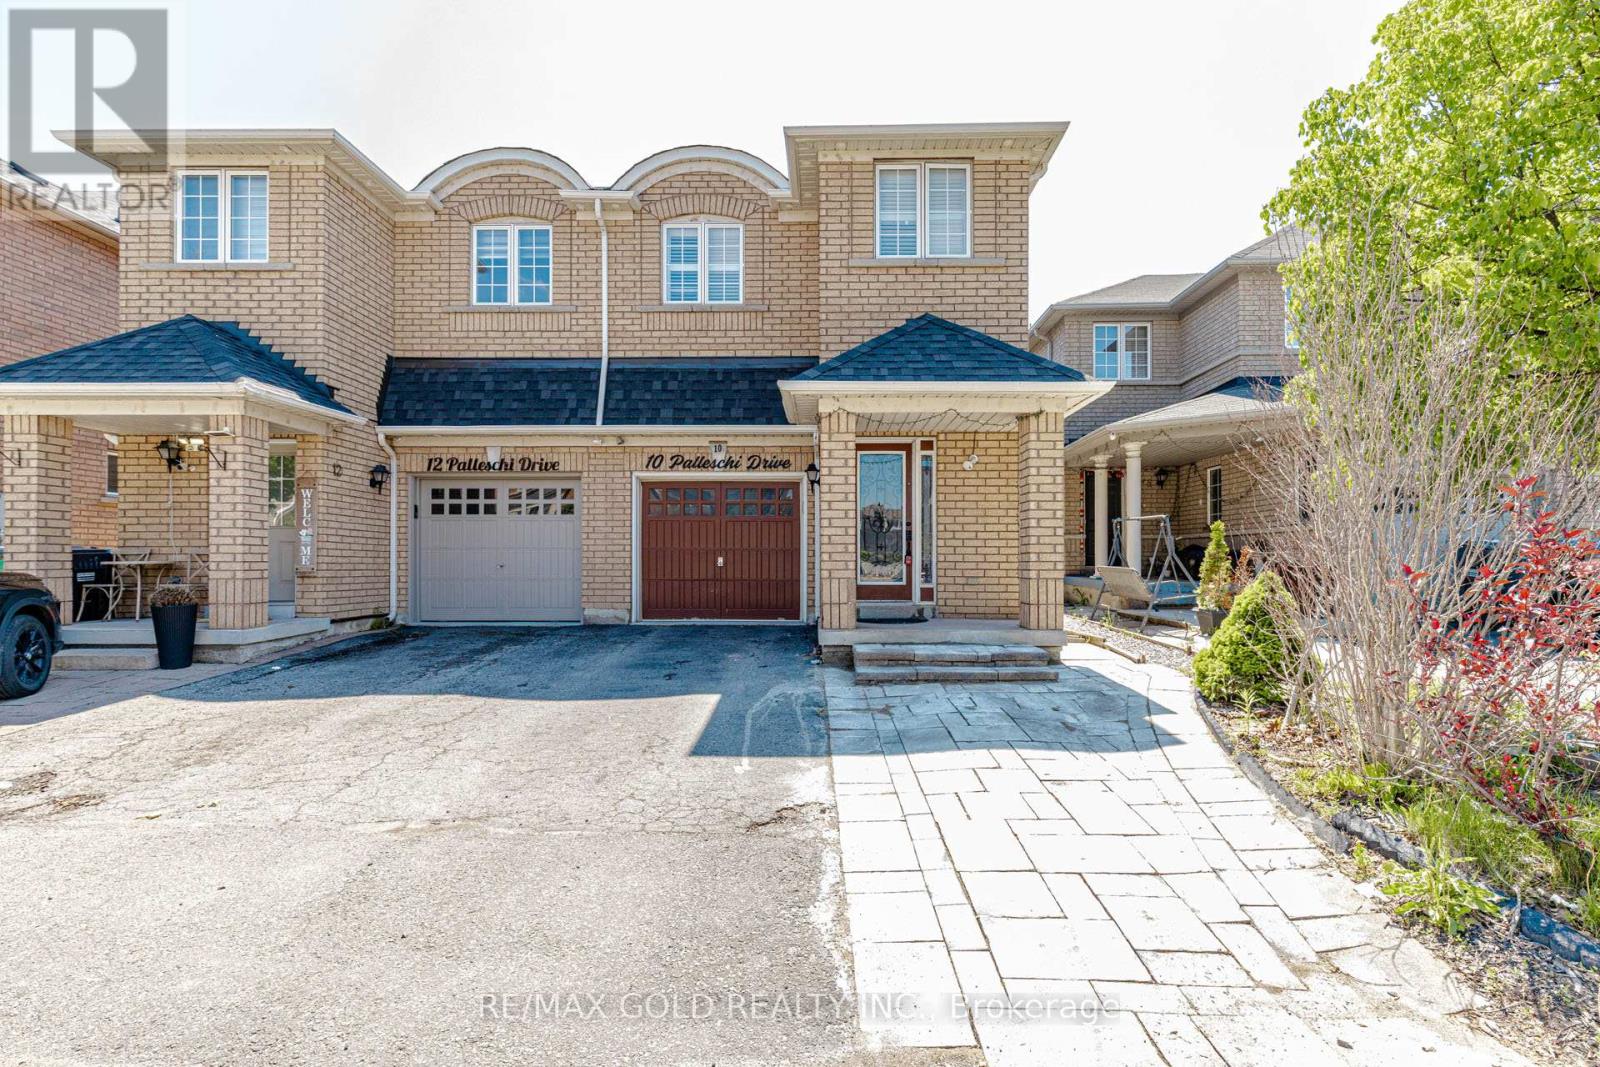
***View Virtual Tour*** Search For Your Home Ends Here!! Beautiful 4 Bedroom Semi-Detached Features Approx. 1852 Sq Ft As PER MPAC. Hardwood And California Shutters Throughout With Wooden Stairs. A Professionally Finished Basement Apartment W/Separate Entrance From The Builder (Registered 2ndDwelling. Two Laundries (2nd Floor & Basement). Basement Currently Rented For $1550/ month Plus 30% Utilities. Primary Master With Walk In Closet And 4 Piece En-suite With Soaker Tub. Plenty Of Natural Light And Close To All Amenities. Freshly Painted, New Quartz Counters In Kitchen. The List Goes On And On. Won't Last Long. Priced extremely well. A Must SEE! (id:60365)
3352 Vernon Powell Drive
Oakville, Ontario
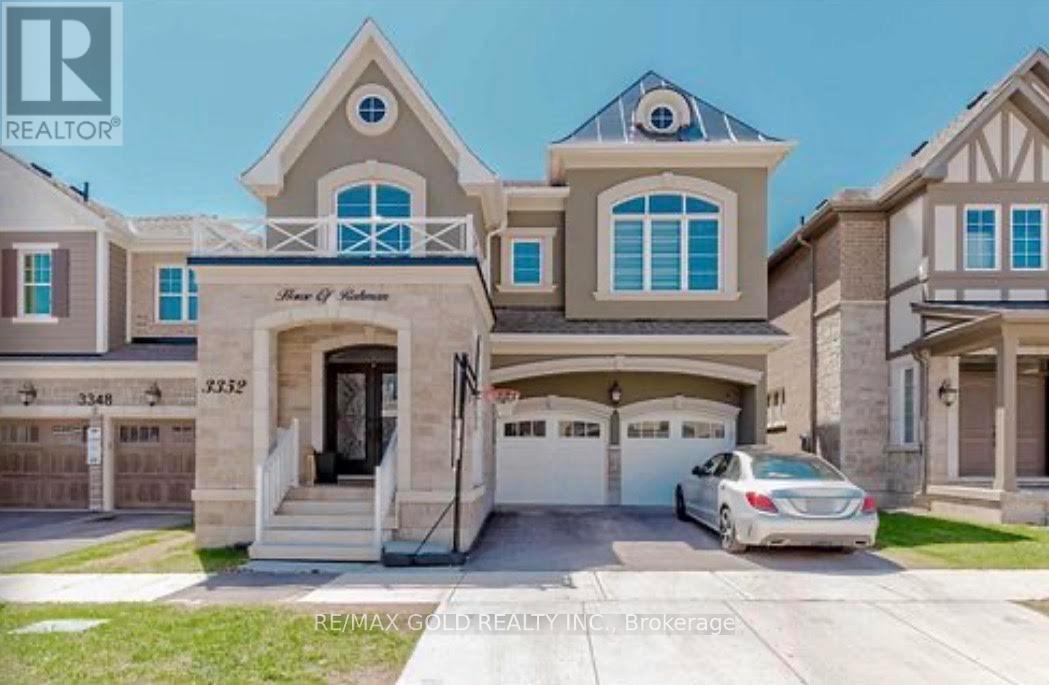
Legal Basement Apartment!!! High Demand Sixth Line & Dundas Subdivision, Easy Access To Highways, Transit, Shopping Malls, Restaurants Close To Mississauga. Two Bedroom Bright Apartment With Modern Washroom, Elegant Kitchen, Ensuite Laundry And A Family Room - Unit Comes With One Parking On Driveway. Only Aaa Tenants, Income Verification, Strict Credit Check And Reference Verification. Tenant Pays 30% For Utilities And Internet. (id:60365)
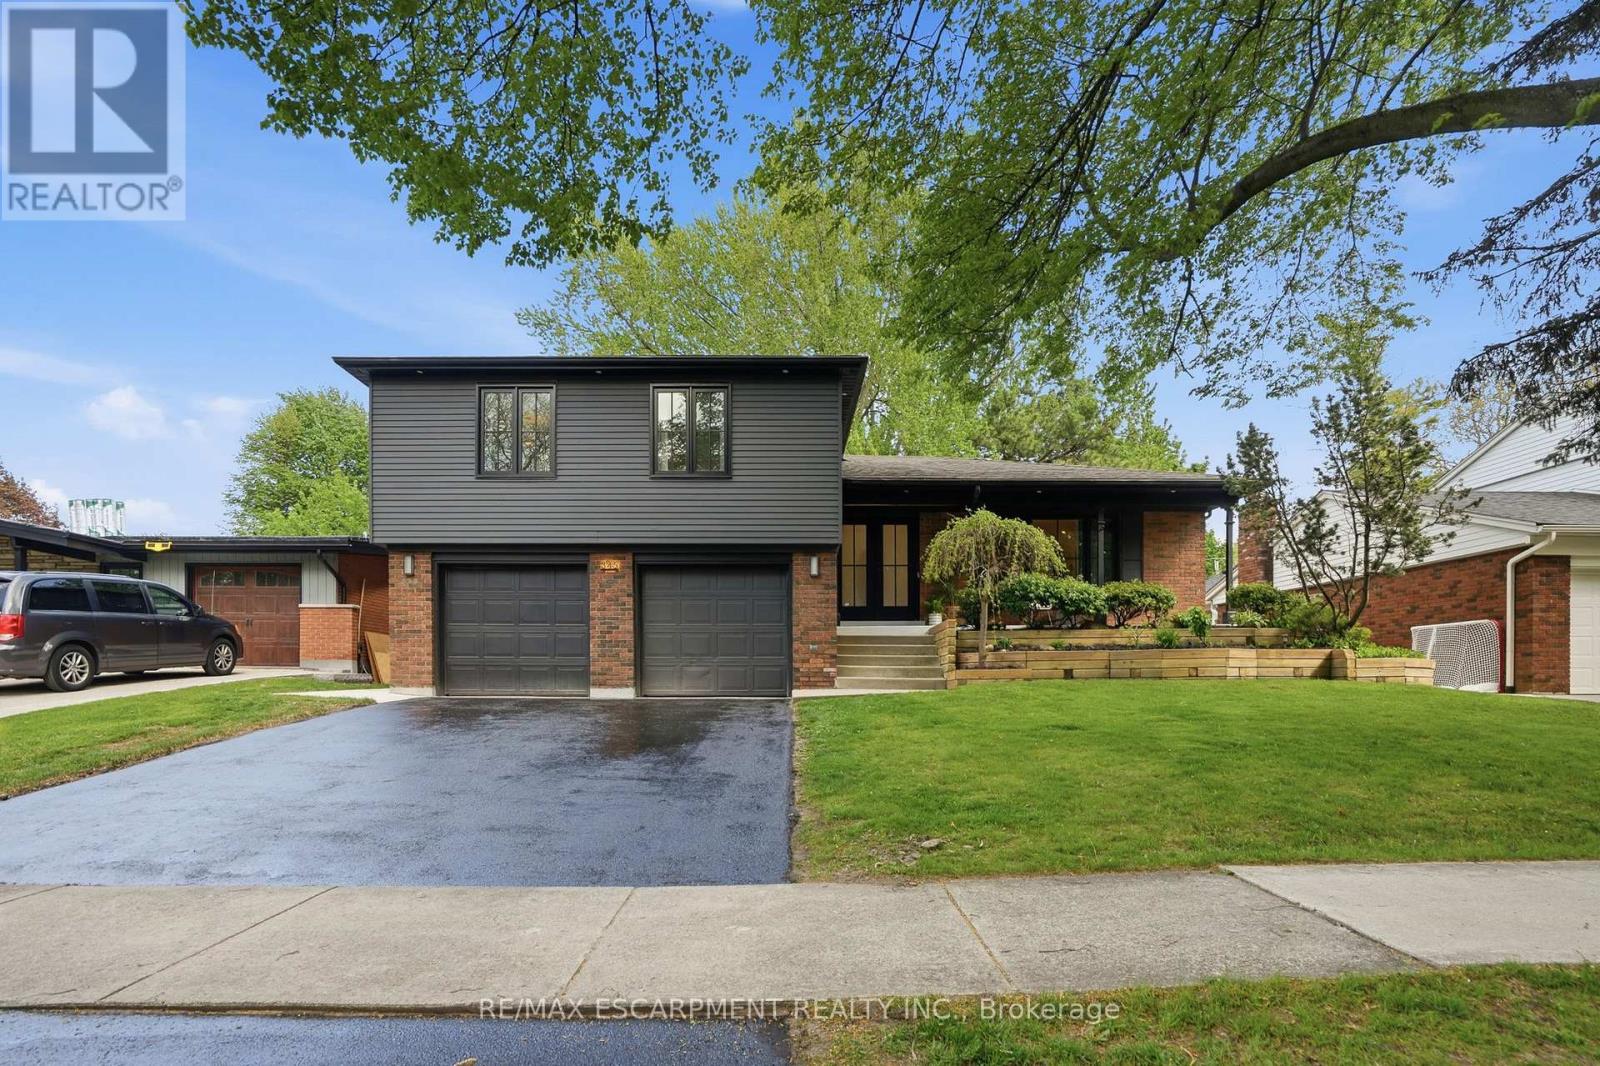
345 Rankin Drive
Burlington, Ontario
Welcome to 345 Rankin Drive, a truly exceptional custom residence located in the heart of prestigious Roseland. Thoughtfully designed and built as the personal home of an interior designer/builder team, this one-of-a-kind property offers a level of craftsmanship, detail, and finish rarely found in this price range. Inspired by the principles of quiet luxury and wellness-focused living, the home seamlessly blends warm organic textures with modern sophistication. The open-concept layout is designed for both elevated entertaining and comfortable everyday living, featuring a stunning chef's kitchen, bespoke millwork, designer lighting, and carefully curated finishes throughout. This fully integrated smart home includes heated tile surfaces throughout, creating a level of comfort typically reserved for high-end custom estates. Every detail has been intentionally considered, from the seamless flow of the living spaces to the hidden design elements and custom craftsmanship woven throughout the home. Offering 3+1 bedrooms and 4 bathrooms, the home also features a beautifully finished lower level with flexible living space ideal for a home office, gym, media room, or guest suite. Situated on a mature, tree-lined street in one of Burlington's most sought-after neighbourhoods, just moments from top-rated schools, parks, lakefront trails, and downtown Burlington. A rare opportunity to own a fully realized designer residence where luxury, functionality, and timeless design come together effortlessly. (id:60365)
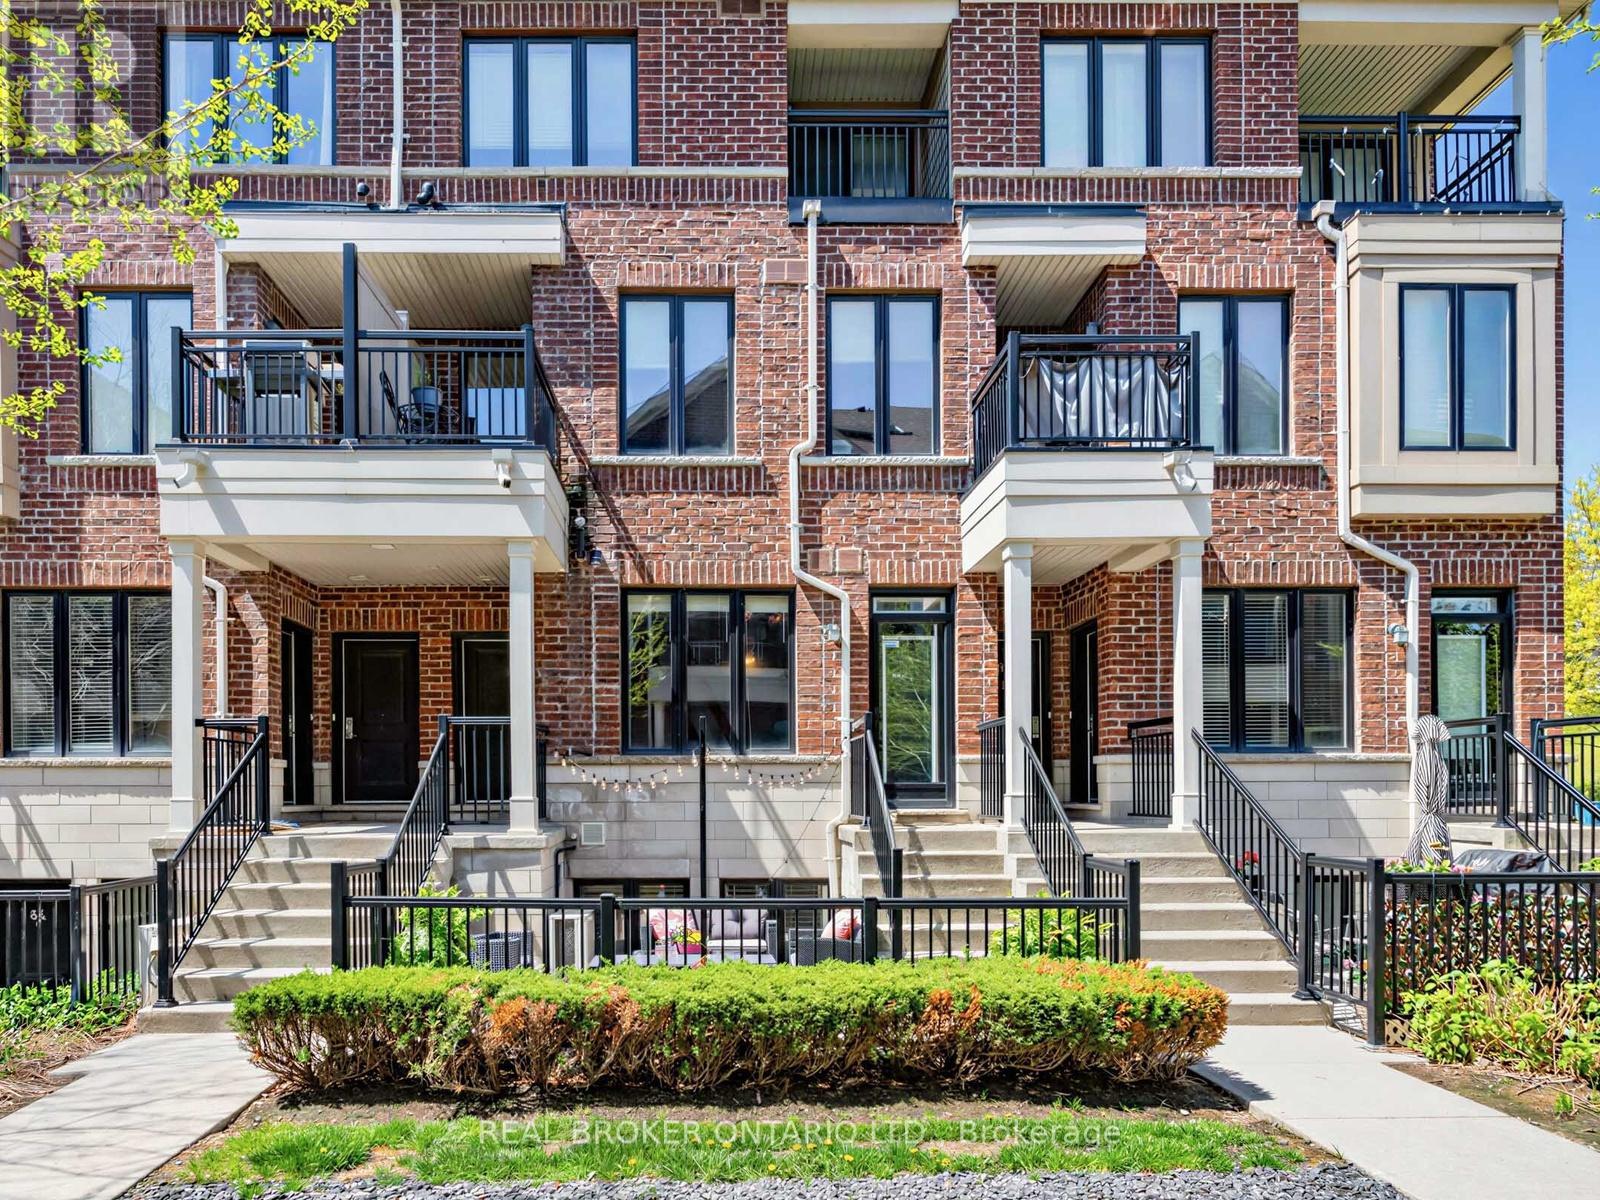
88 - 30 Carnation Avenue
Toronto, Ontario
Stylish and Sophisticated Turnkey 2-Storey Brick Townhome in Trendy Long Branch! This beautifully upgraded 2-Bedroom, 3-Bath Unit Offers 1041 sq ft of Modern Living Space Across Two Levels with Upgraded Wide-Plank Engineered Hardwood Floors, Open-Concept Kitchen with Quartz Countertops, a Large Centre Island, Upgraded Backsplash and Stainless Steel Appliances; Perfect for Entertaining or Everyday Living. Step Out to Your Own 192 sq ft Private Patio Oasis, Ideal for Morning Coffee, Summer BBQs or Evening Relaxation. The Spacious Lower Level includes Two Generous Bedrooms, Ensuite Laundry and Ample Storage. Conveniently Located In A Family Friendly Neighbourhood Just Steps to the Lake, Lakeshore Shops, Long Branch GO Station, TTC, Scenic Waterfront Parks & Trails, Restaurants & More. Brought To You By Sought After Award-Winning Green Builder Minto, This Energy-Efficient Home Offers You Both Privacy And Effortless Commuting with Easy Highway Access Via The Gardiner Expressway or Hwy 427 with Lake Shore Blvd W Just Down The Street! (id:60365)
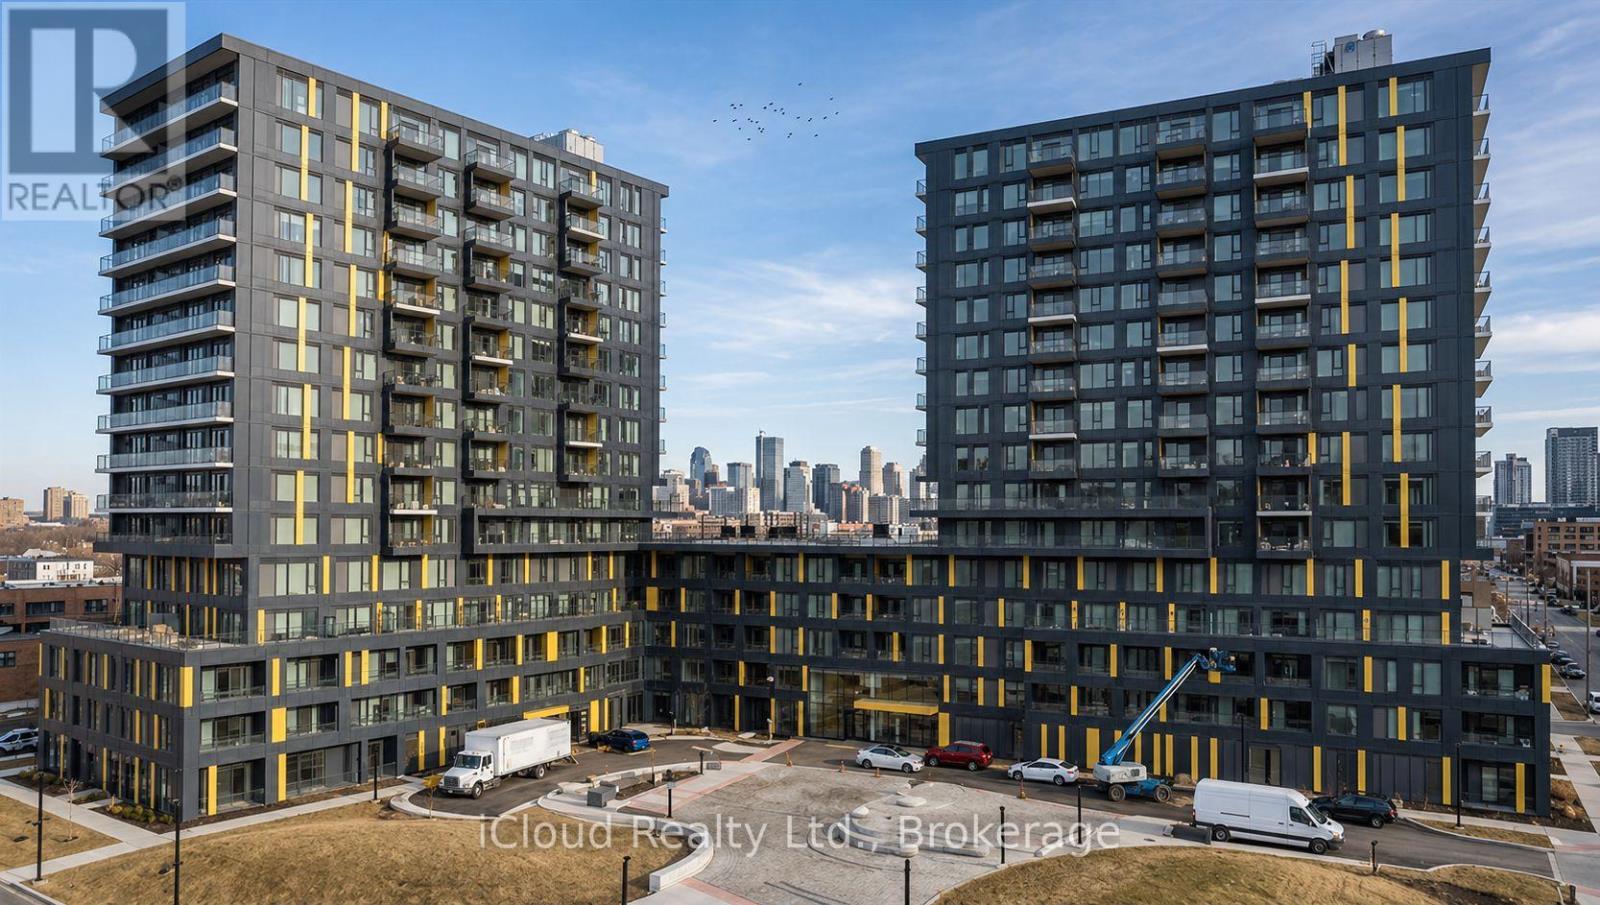
D211 - 4878 Powers Common
Burlington, Ontario
Welcome to this brand-new luxury 2-bedroom plus den corner unit in the well-sought-after Realm Condos at Appleby Line & Dundas St in Burlington. This 907 sqft suite on the 2nd floor offers abundant natural light with a northwest exposure, two full bathrooms, and a generously sized 99 sqft open balcony/terrace. The open-concept den/media area provides work-from-home options. The primary bedroom features a private ensuite. Enjoy modern living with a contemporary layout, stylish cabinetry, elegant zebra blinds, and laminate flooring throughout, plus convenient ensuite laundry. Includes 1 underground parking space, 1 locker, and complimentary internet. Residents have access to premium amenities: fully equipped fitness centre & yoga studio, elegant party room & social lounge, outdoor BBQ terrace, co-working spaces, 24-hour concierge, and visitor parking. (id:60365)
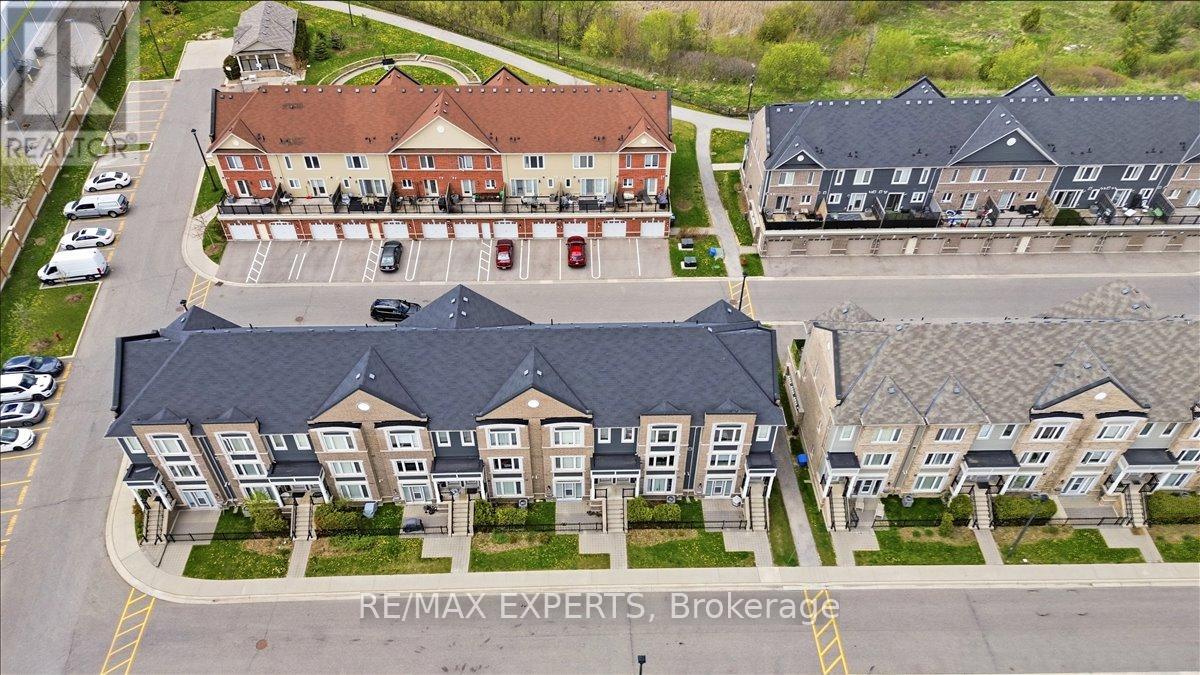
218 - 250 Sunny Meadow Boulevard
Brampton, Ontario
Welcome to 250 Sunny Meadow Blvd, Brampton - a stunning townhouse located in one of Brampton's most desirable communities. Surrounded by beautiful walking trails, major plazas, schools, parks, and all essential amenities, this home offers the perfect blend of comfort and convenience.Featuring two spacious bedrooms, two full washrooms plus a powder room, this beautifully maintained townhouse also includes a detached garage and an additional parking space.great for first-time buyer, investor, or looking to upgrade from condo living, this is an opportunity you don't want to miss.Why settle for a condo when you can own this beautiful townhouse with more space, privacy, and value (id:60365)

© 2026 Proptech Realty Inc., Brokerage.