
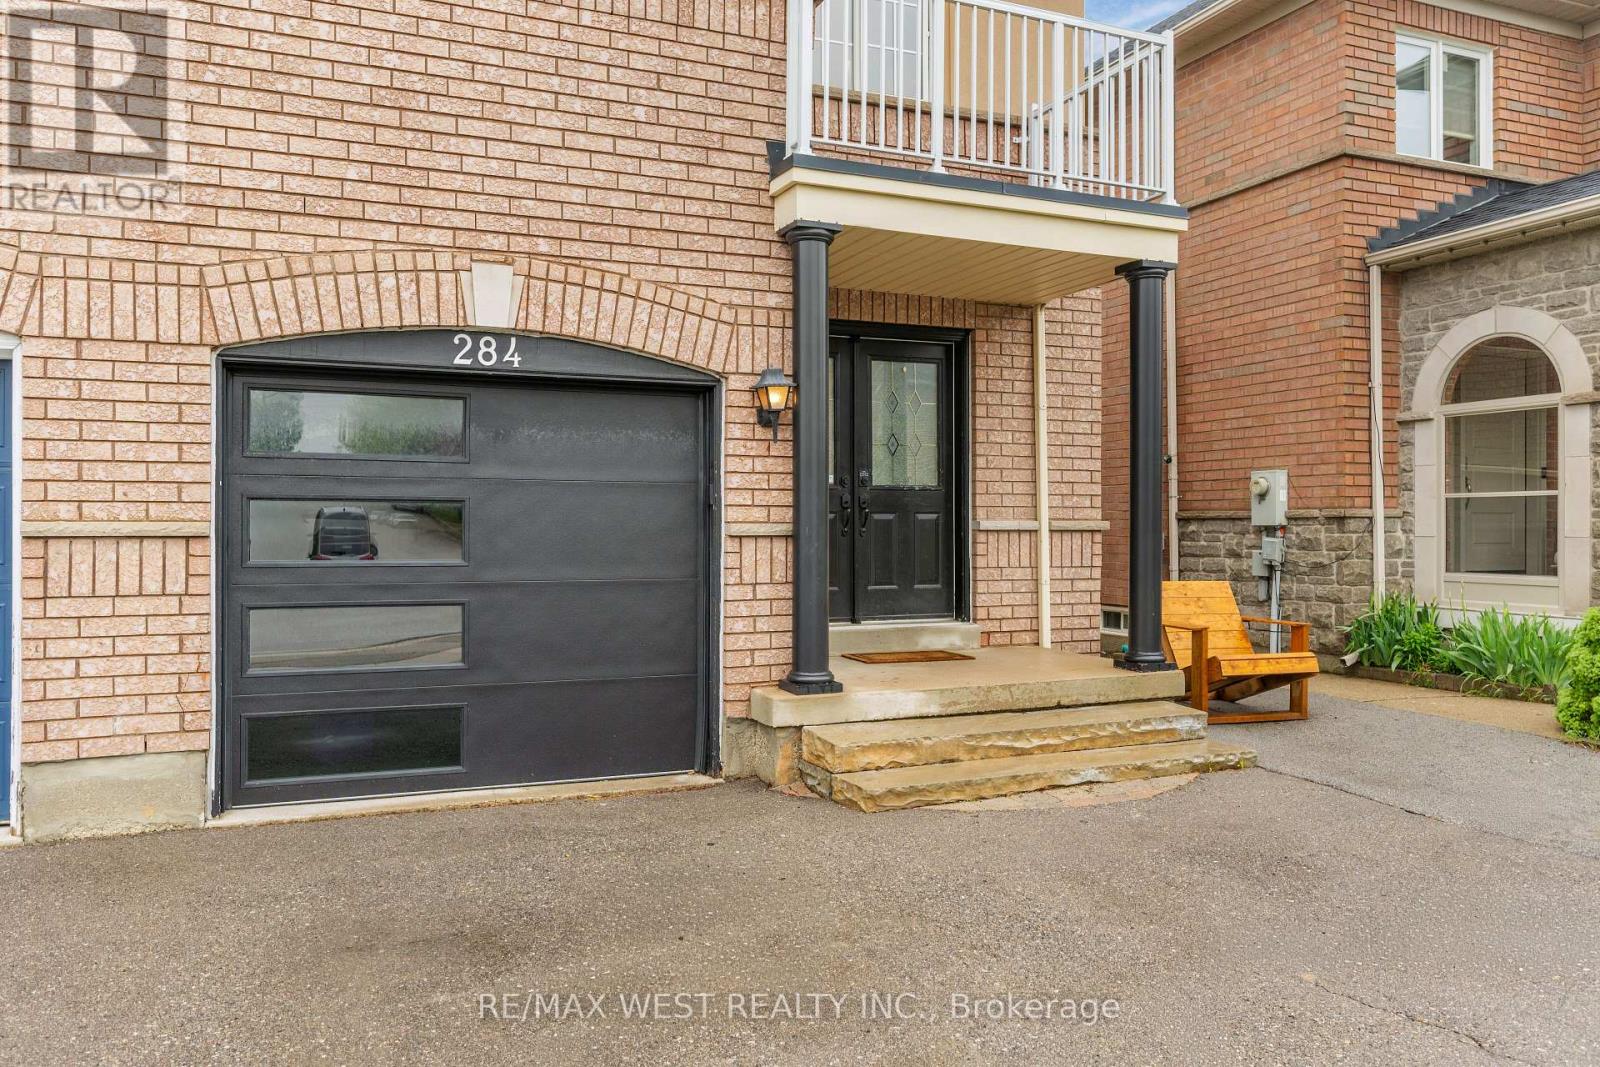
284 Monte Carlo Drive
Vaughan, Ontario
Welcome home to this beautifully maintained Sonoma Heights semi-detached home, thoughtfully updated throughout with stylish finishes and quality improvements. The renovated kitchen features extended quartz countertops, white cabinetry, and an extra-large layout perfect for everyday living and entertaining, along with a walk-out to the backyard deck, which has been freshly painted and offers a great space to relax outdoors.The main floor showcases a tasteful blend of tile and hardwood flooring, while the main and second floors feature beautifully sanded hardwood. The staircase has been updated with new wrought iron pickets, and the home is enhanced with new lighting fixtures throughout. Upstairs, you'll find 3 generously sized bedrooms, including a spacious primary retreat complete with a walk-in closet, ensuite, and a convenient home office setup. One of the additional bedrooms also features its own walk-out balcony. All 3 bathrooms have been fully renovated with a spa-like feel, creating a fresh and luxurious atmosphere throughout.Outside, enjoy a newly installed backyard fence for added privacy, a built-in garage with a new garage door (2023), and a generous driveway with parking for up to 3 additional cars. Backing onto a school offers the benefit of no direct rear neighbours, added openness, and a family-friendly setting. Even the details have been cared for, with tiles professionally cleaned and the home showing true pride of ownership throughout. Ideally located near schools, parks, shopping, and more, this is a fantastic opportunity to own a move-in ready home in sought-after Sonoma Heights (id:60365)
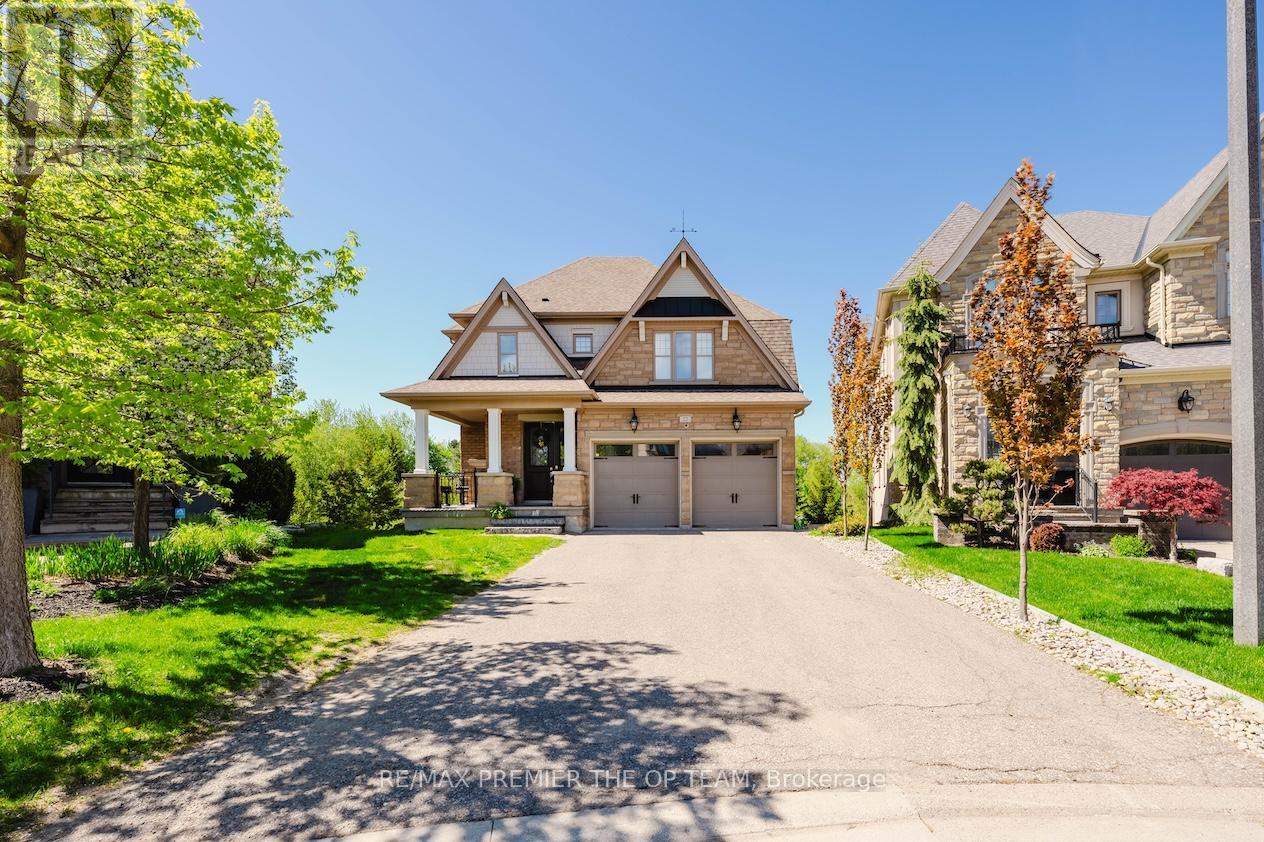
22 Adelia Place
King, Ontario
Experience Refined Living At 22 Adelia Place, An Exceptional Residence Nestled Within The Prestigious King's Ridge Community. This Elegant 4-Bedroom, 2-Storey Home Showcases Sophisticated Craftsmanship And An Impressive Floor Plan Designed For Both Comfortable Family Living And Upscale Entertaining. Rich Architectural Details, Including Custom Ceiling Features And Luxurious Finishes, Elevate The Main Living Areas While The Chef-Inspired Kitchen Serves As The Heart Of The Home With Its Expansive Layout And Stylish Design. Set On A Premium Ravine Lot, This Home Offers A Rare Sense Of Privacy And Scenic Natural Views, Creating A Serene Backyard Escape. Step Outside To Your Own Resort-Style Retreat Featuring A Stunning Pool, Spacious Patio, And A Walk-Out Lower Level That Seamlessly Connects Indoor And Outdoor Living - Perfect For Entertaining Or Relaxing In Total Tranquility. The Fully Finished Lower Level Provides Generous Additional Living Space With Elevated Ceiling Heights And Modern Finishes, Ideal For A Recreation Area, Home Gym, Or Guest Accommodations. Offering Approximately 2,300 Sq. Ft. Of Beautifully Appointed Space, This Remarkable Property Blends Luxury, Comfort, And Timeless Elegance In One Of The Area's Most Sought-After Neighbourhoods. (id:60365)
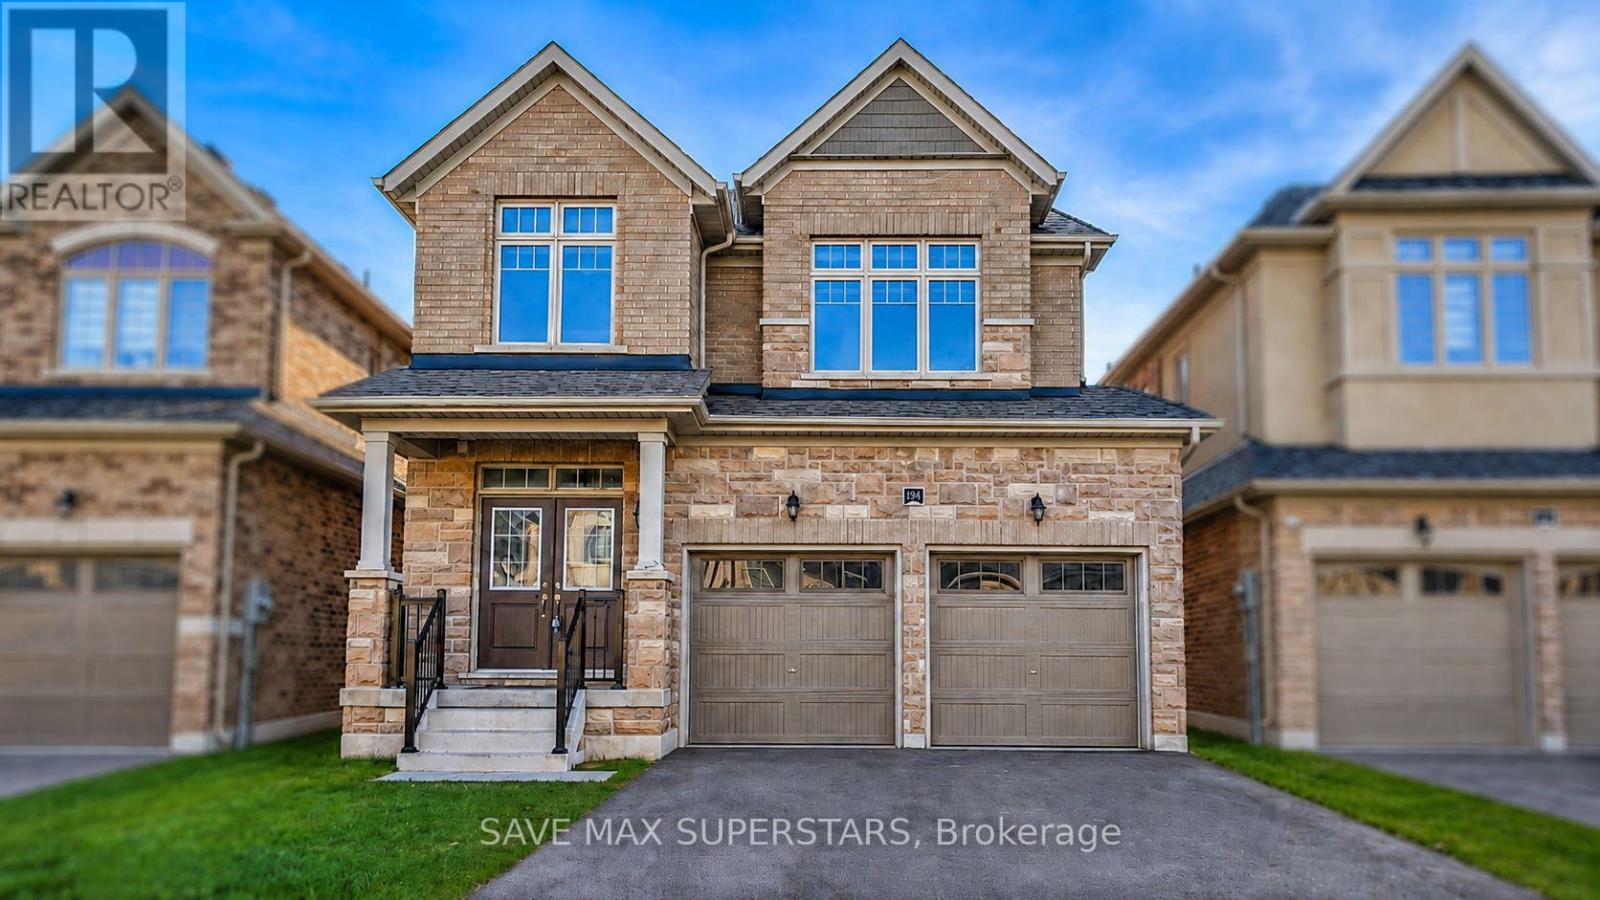
1537 Harker Street
Innisfil, Ontario
WELCOME TO THIS STUNNING 3-YEAR-OLD EXECUTIVE HOME LOCATED IN ONE OF INNISFIL'S MOST DESIRABLEAND FAMILY-FRIENDLY COMMUNITIES, JUST MINUTES FROM THE LAKE AND STEPS TO MARGARETTA PARK, THELARGEST PARK IN INNISFIL. OFFERING OVER 2,500 SQ FT OF BEAUTIFULLY DESIGNED LIVING SPACE, THISHOME PERFECTLY BLENDS MODERN ELEGANCE, FUNCTIONALITY, AND EVERYDAY COMFORT. LOCATED IN A HIGHLYSOUGHT-AFTER AREA WITH ACCESS TO TOP-RATED SCHOOLS, THIS HOME IS PERFECT FOR GROWING FAMILIES.FROM THE MOMENT YOU ENTER, YOU ARE GREETED BY 9-FT CEILINGS, TALL ARCHWAYS, UPGRADED DOORS, ANDAN ABUNDANCE OF LARGE WINDOWS THAT FLOOD THE HOME WITH NATURAL LIGHT. THE MAIN FLOOR FEATURESGLEAMING HARDWOOD FLOORING THROUGHOUT, SPACIOUS PRINCIPAL ROOMS, AND A THOUGHTFULLY DESIGNEDLAYOUT IDEAL FOR FAMILY LIVING AND ENTERTAINING.THE CHEF-INSPIRED KITCHEN BOASTS QUARTZ COUNTERTOPS, UPGRADED CABINETRY, A LARGE BREAKFASTISLAND, A CHEF'S DESK, STAINLESS STEEL APPLIANCES, AND PLENTY OF STORAGE SPACE. THE KITCHENFLOWS BEAUTIFULLY INTO THE FAMILY ROOM, CREATING A WARM AND INVITING SPACE FOR GATHERINGS. ASPACIOUS DINING AREA AND A VERSATILE DEN PROVIDE ADDITIONAL ROOM FOR ENTERTAINING, WORKING FROMHOME, OR RELAXING. WALKOUT ACCESS FROM THE BREAKFAST AREA LEADS TO THE BACKYARD, PERFECT FOROUTDOOR ENJOYMENT.UPSTAIRS FEATURES A SPACIOUS PRIMARY BEDROOM COMPLETE WITH A WALK-IN CLOSET AND A LUXURIOUS5-PIECE ENSUITE. THREE ADDITIONAL BEDROOMS ARE GENEROUSLY SIZED, FILLED WITH NATURAL LIGHT, ANDOFFER A BRIGHT AND AIRY ATMOSPHERE, PERFECT FOR GROWING FAMILIES. CONVENIENT UPPER-LEVELLAUNDRY ADDS TO THE HOME'S FUNCTIONALITY.THE EXTERIOR SHOWCASES BEAUTIFUL BRICK AND STONE FINISHES, A DOUBLE-CAR GARAGE WITH TANDEMPARKING, INSIDE ENTRY TO THE GARAGE, AND CENTRAL AIR CONDITIONING FOR YEAR-ROUND COMFORT.DON'T MISS THIS RARE OPPORTUNITY TO OWN A BEAUTIFULLY UPGRADED EXECUTIVE HOME IN A PRIMELOCATION CLOSE TO THE LAKE, PARKS, TOP-RATED SCHOOLS, SHOPPING, AND ALL ESSENTIAL AMENITIES. (id:60365)
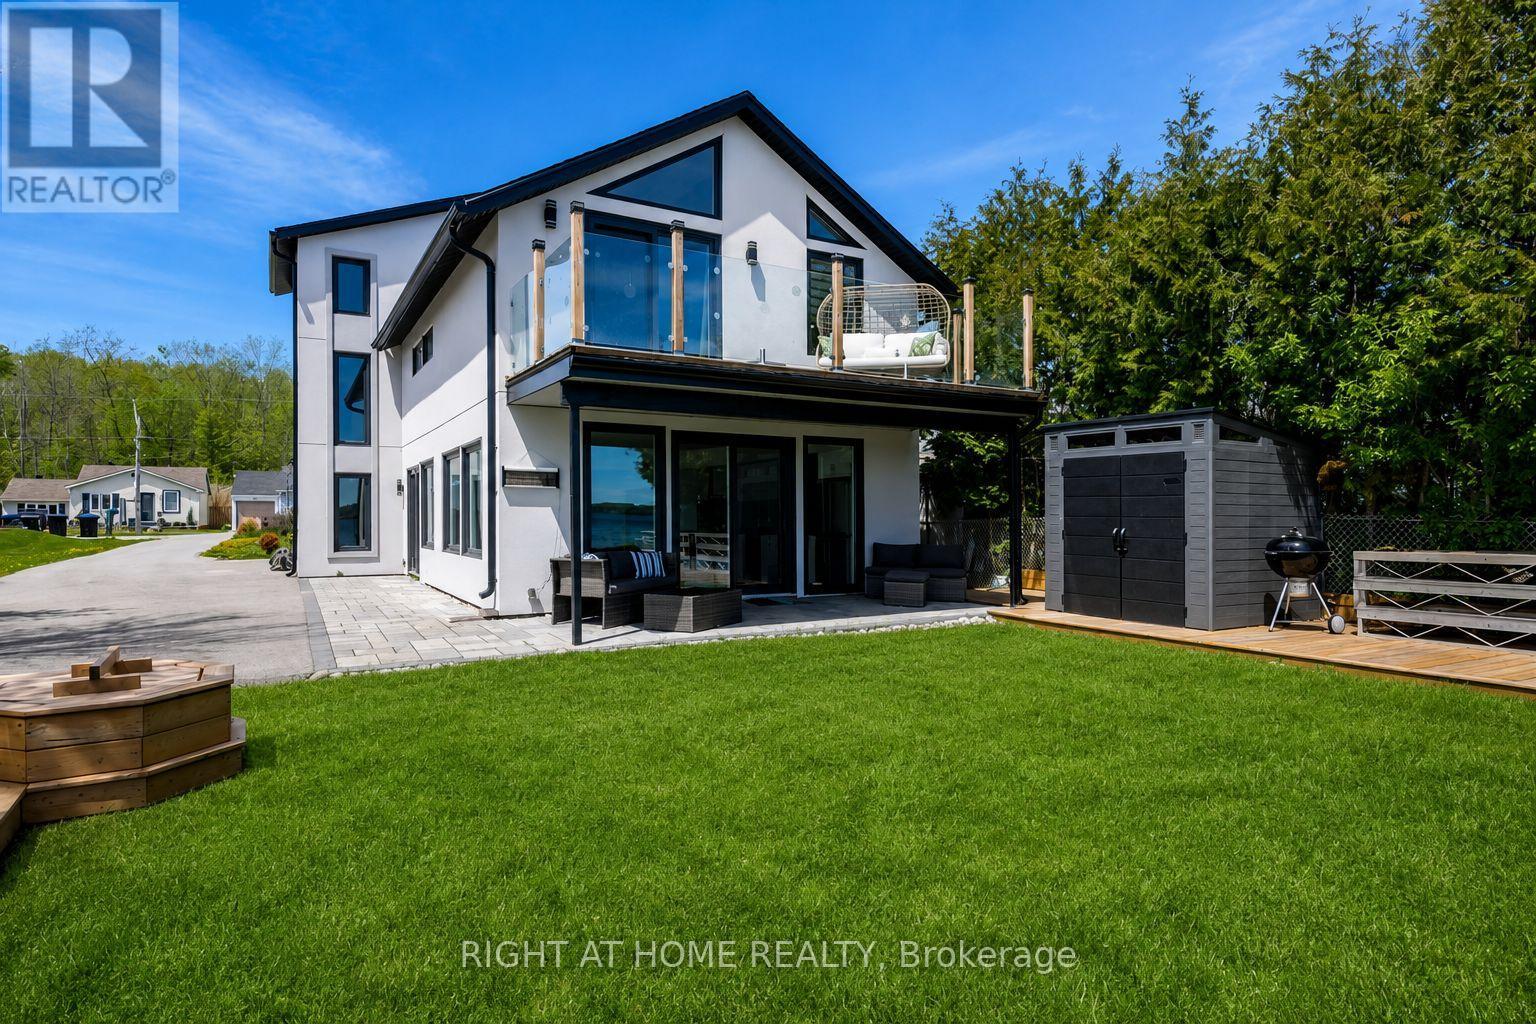
405 Limerick Street
Innisfil, Ontario
Rare opportunity to lease this stunning, architecturally striking waterfront residence, impeccably maintained and offered fully furnished on an impressive 50 x 175 ft lot. Nestled on the desirable west side of the lake, enjoy calmer waters, spectacular sunrises, and exceptional year-round waterfront living. This nearly new home features 4 spacious bedrooms plus a loft with skylight, 5 bathrooms in total, including 4 luxurious ensuites, and an open-concept design that perfectly blends elegance and comfort.The designer kitchen boasts a large centre island and overlooks the sun-filled living area highlighted by soaring ceilings with pot lights throughout, floor-to-ceiling windows, and multiple walkouts to expansive decks and private patios. The primary retreat offers a spa-inspired 4-piece ensuite, breathtaking water views, floor-to-ceiling windows, and direct access to a glass-railed deck. Outside, enjoy beautifully maintained grounds complete with two garden sheds, beautiful docks including a 100-ft aluminum dock, and direct water access for boating, swimming, fishing, and kayaking. A kayak is available on-site, making it easy to enjoy the waterfront lifestyle from day one. Parking accommodates up to 10 vehicles, while the location offers convenient access to downtown core Innisfil and the Bradford Bypass and is approximately 40 minutes from Toronto. Pictures simply do not do this property justice-this exceptional waterfront home must be seen in person to fully appreciate the craftsmanship, setting, and lifestyle it offers. Some photos have been digitally enhanced. (id:60365)
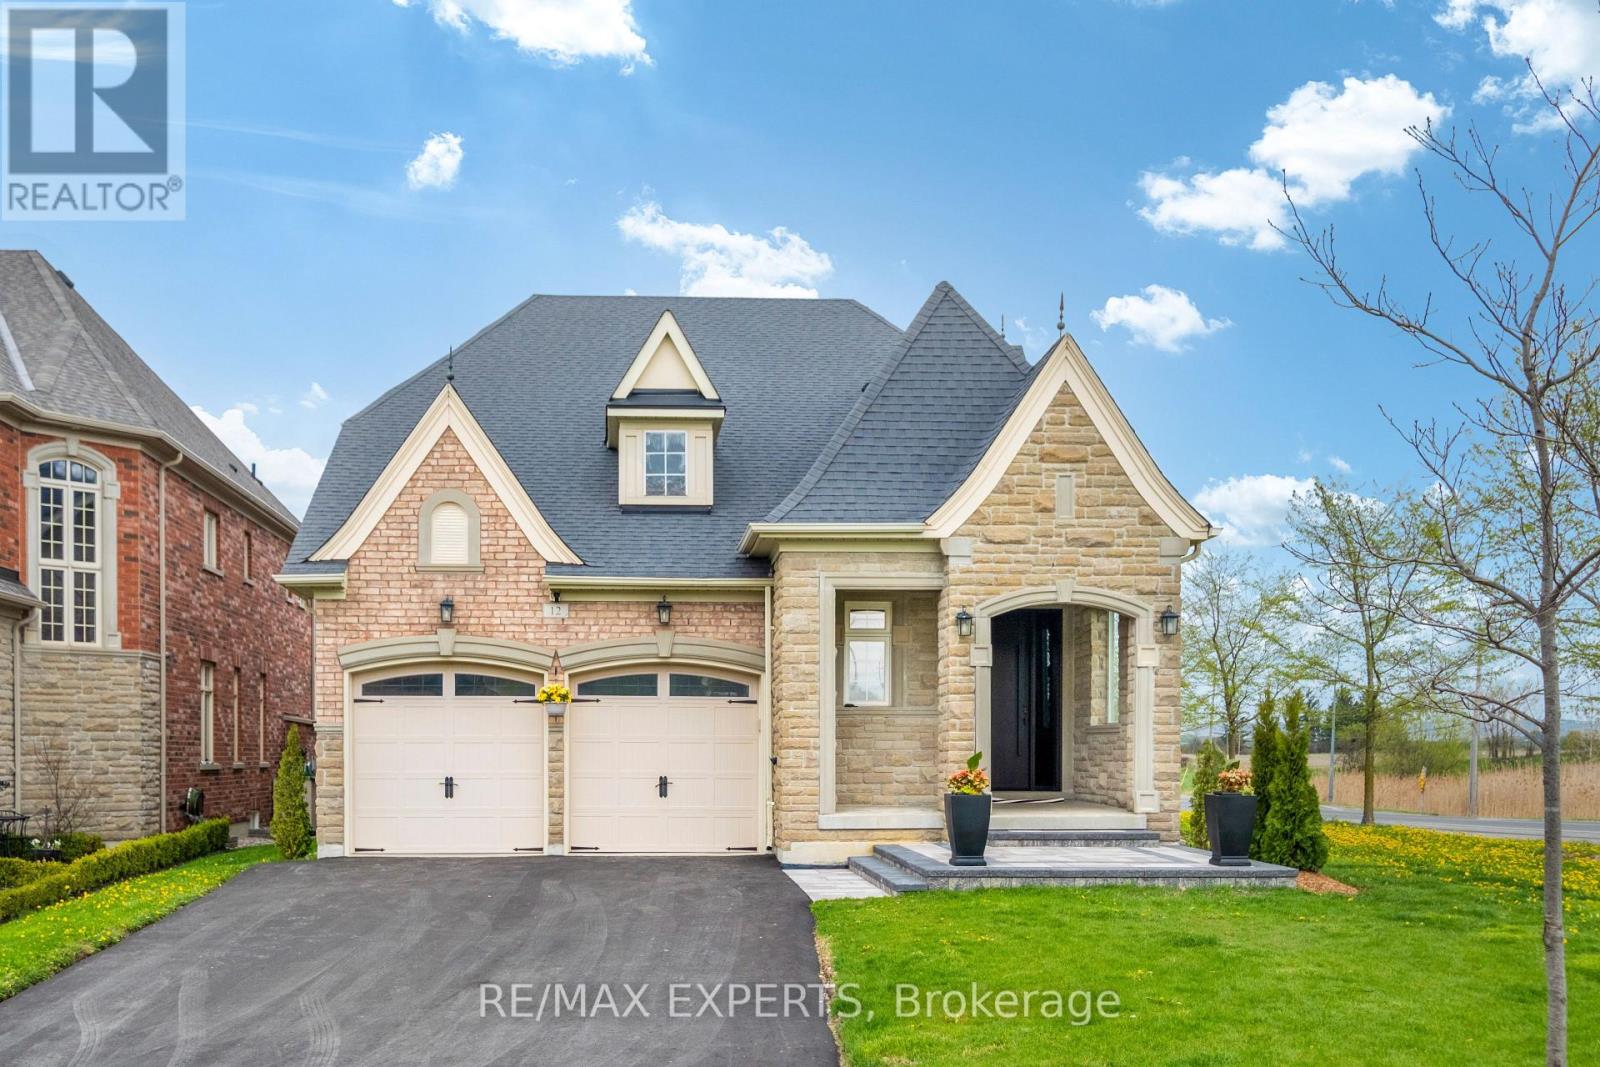
12 Valley Point Crescent
King, Ontario
Experience Luxury Living With This Reimagined, 3,394 Square Feet Custom Bungalow. Nestled Within One Of The GTA's Most Prestigious & Sought-After Communities, This Residence Offers The Perfect Balance Of Refined Estate-Style Living, Natural Beauty, & Convenient Access To Major Highways, Elite Schools, Golf Courses, & Upscale Amenities. Surrounded By Rolling Landscapes & The Tranquil Charm That Defines King City, This Home Delivers A Rare Opportunity For Buyers Seeking Sophistication, Privacy & Quality. Showcasing Curb Appeal With A Combination Of Stone, Brick, Precast & Architectural Accents, The Home Features New Asphalt Driveway & Interlock, Thermally Insulated Lift-&-Slide Backyard Doors, An Impressive 8-Foot Front Entry With Smart Keypad Lock, Rear Deck Pot Lights, Pressure-Treated Decking, & A Beautiful Outdoor Space Complete With Gas BBQ Hookup. The Designer Kitchen Is A True Showpiece Featuring Custom Full-Height Cabinetry, Gold Hardware, Waterfall Island, Pantry Pull-Outs & A Premium Jennair Appliance Package Including A 48" Panel-Ready Fridge, Wall Oven, Gas Cooktop & Panel-Ready Dishwasher. Engineered Hardwood Floors Span The Main Level While The Basement Showcases Vinyl Flooring With Premium Subfloor System. Every Detail Has Been Thoughtfully Curated, From The Stained White Oak Staircase With Glass & Gold Railings To The 8-Foot Solid Core Doors, Custom Wood Slat Feature Walls & Elegant LED Cove Lighting. The Spa-Inspired Bathrooms Offer Floating Vanities With Motion-Activated LED Lighting, Oversized Porcelain Tile, Wall-Mounted Faucets, Frameless Glass Showers, Illuminated Niches & A Luxurious Wall-Hung Toilet In The Primary Ensuite. The Finished Lower Level Is Designed For Entertaining With A Custom Wet BarAnd A State-Of-The-Art Projector With 100" Screen. Smart Home Integration Is Incorporated Throughout. With All Of The Premium Upgrades, This Is Truly Luxury Living At Its Finest! (id:60365)
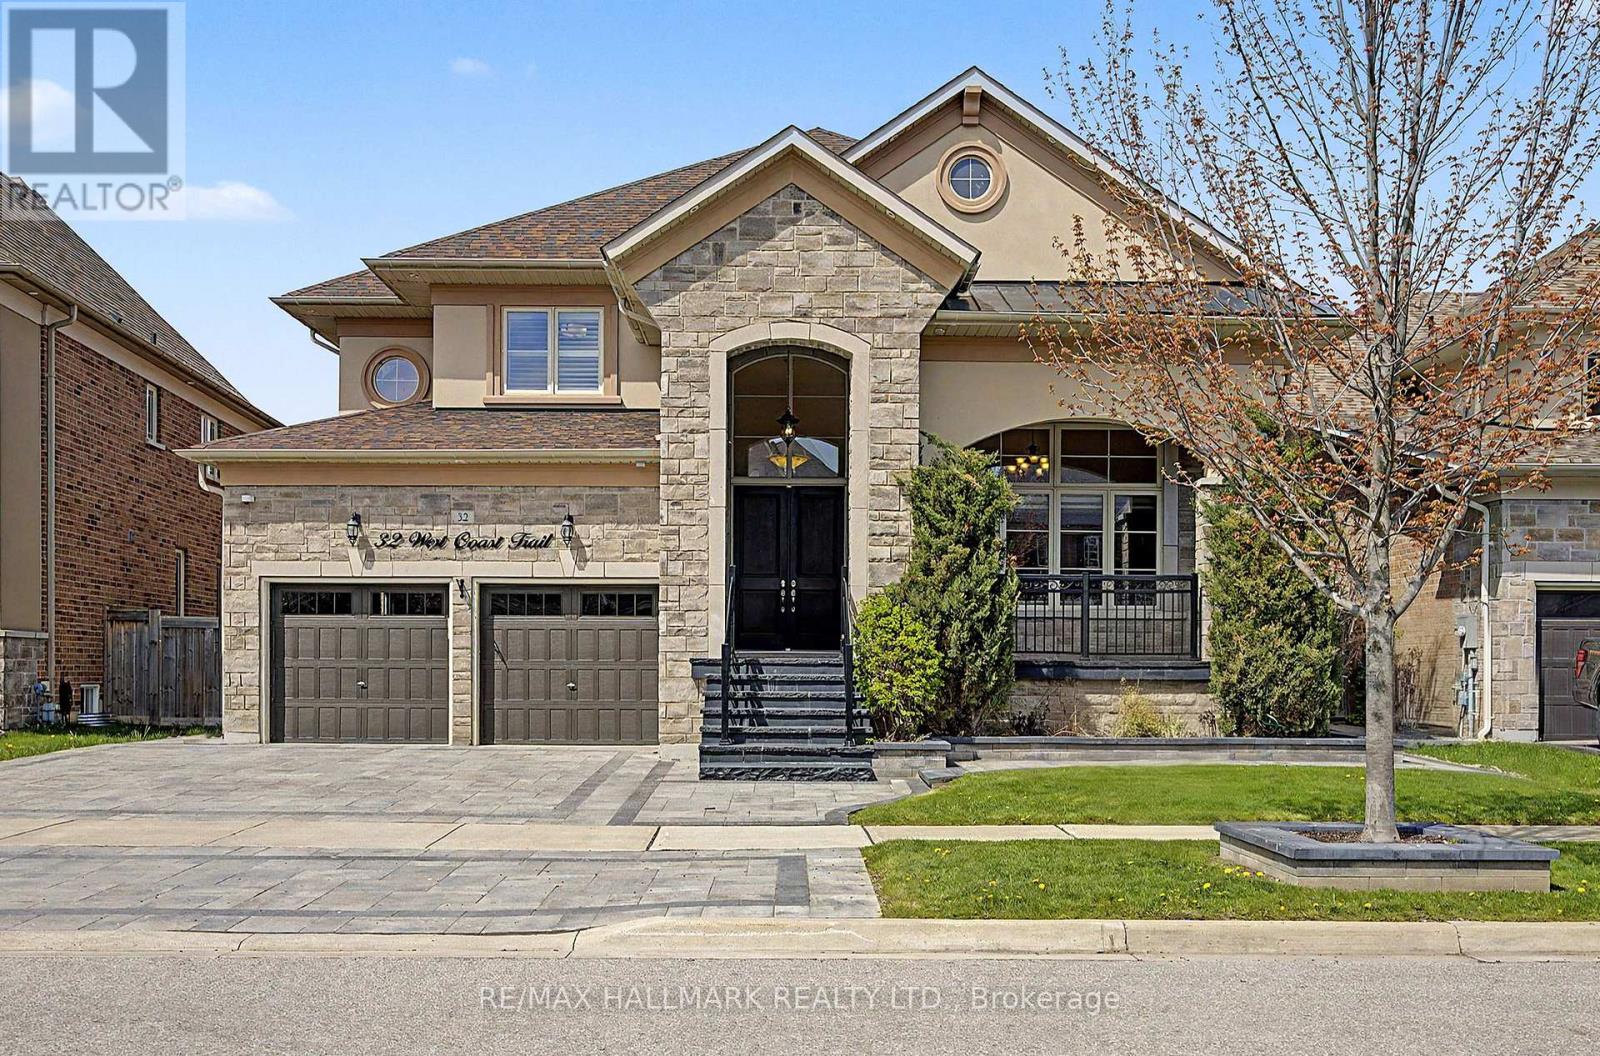
32 West Coast Trail
King, Ontario
Executive living in prestigious King Country Estates. This Energy Star certified detached home spans 3,766 square feet of meticulously upgraded above-grade living space. The main floor features 9-foot smooth ceilings, upgraded pot lights, built-in speakers, and rich hardwood flooring throughout. A bright, open-concept living room features a dramatic open-to-above ceiling, complementing the elegant dining room with custom crown moulding. The gourmet kitchen is equipped with premium appliances, granite countertops, and a walk-in pantry, opening into a spacious breakfast area with a walk-out to the yard. A massive family room anchors the main floor with a cozy fireplace. Upstairs, the layout features 5 bedrooms and 4 bathrooms, highlighted by a grand primary retreat with a 5-piece ensuite. Features a rare 3-car tandem garage, a 5-car driveway, and a separate basement entrance with 9-foot ceilings and large windows. Premium brick and stone exterior situated in a highly sought-after Nobleton community. (id:60365)
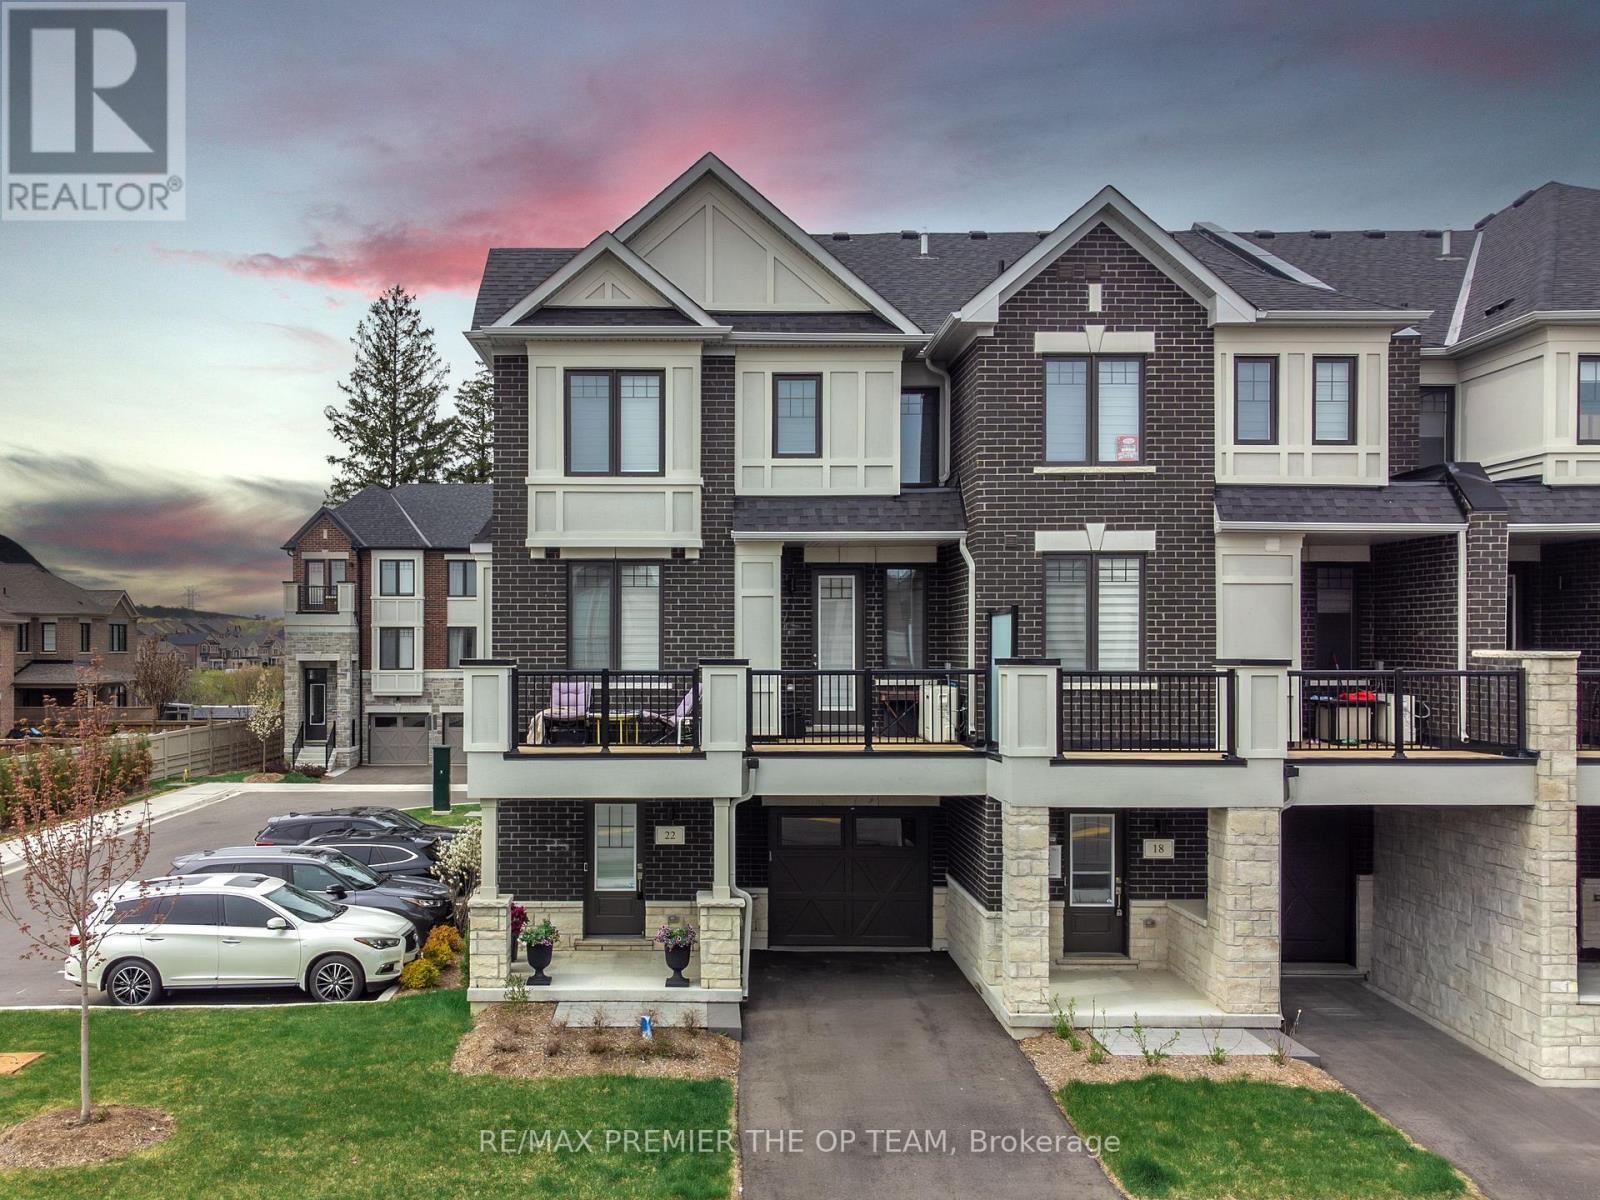
22 Pierre Berton Boulevard
Vaughan, Ontario
A RARE OPPORTUNITY NOT TO BE MISSED! Welcome to an exceptional corner townhome in the prestigious McMichael Estates Collection by Treasure Hill Homes, nestled in the heart of Kleinberg. Offering over 1,500 square feet of thoughtfully designed living space, this beautifully appointed home features 3 bedrooms, 3 bathrooms, and a private one-car garage. The open-concept layout is perfect for modern living, featuring a warm and inviting fireplace, a stylish kitchen ideal for entertaining, and sun-filled living spaces throughout. Retreat to the elegant primary suite complete with a walk-in closet and private ensuite. Enjoy your morning coffee or evening unwind on the private balcony overlooking the peaceful neighborhood and creek views. Located just minutes from top-rated schools, parks, HWY 400 & 427, Kleinberg Village, and the iconic McMichael Canadian Art Collection. This is an incredible opportunity for first-time home buyers, young families, and savvy investors alike - experience the lifestyle you've been waiting for. (id:60365)
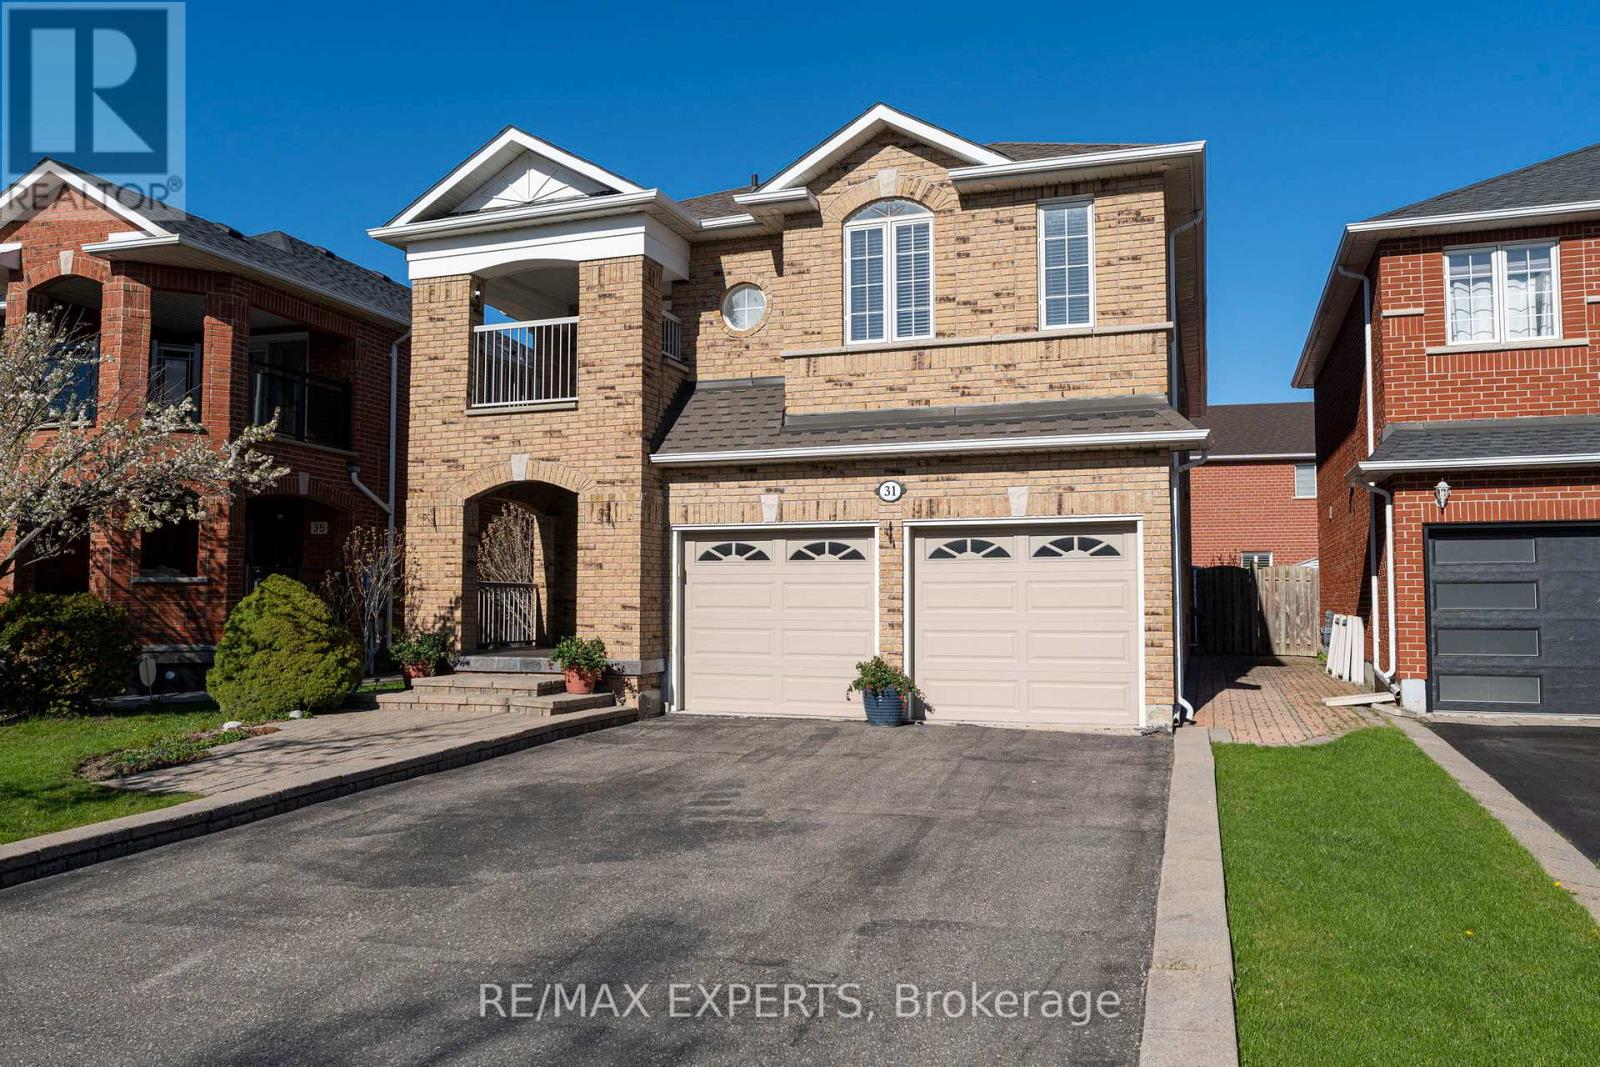
31 Monteith Crescent
Vaughan, Ontario
Welcome to this meticulously maintained family home offering over 2,800 sq ft above grade plus an additional 1,200 sq ft finished basement ! Designed with spacious open concept living in mind, this home features large principal rooms filled with natural light from an abundance of windows throughout. The oversized family room show cases soaring open to above ceilings and a cozy gas fireplace, creating the perfect space for everyday living and entertaining.The expansive kitchen offers ample counter space, abundant cabinetry, and a large eat in area, ideal for family gatherings. The formal living and dining rooms seamlessly flow together, providing an elegant setting for entertaining. Convenient main floor laundry with garage access adds everyday functionality upstairs, the spacious oversized primary bedroom features double door entry into a spa inspired ensuite, and his AND hers walk in closets. Enjoy the unique private balcony connected to its own bedroom with its own private ensuite. The third and fourth bedrooms are generously sized and share a well appointed bathroom. The fully finished basement adds incredible additional living space with a second kitchen, breakfast area, oversized recreation room, and plenty of storage. Pride of ownership is evident throughout, this is the first time this home has ever been offered for sale! Stunning curb appeal, meticulous maintenance, and a private driveway with no sidewalk allowing for additional parking to complete the package - Total 6 car parking home. Located on a quiet, family friendly street close to public transit, grocery stores, shopping, Canada's Wonderland, Cortellucci Vaughan Hospital, schools, parks, and so much more! (id:60365)
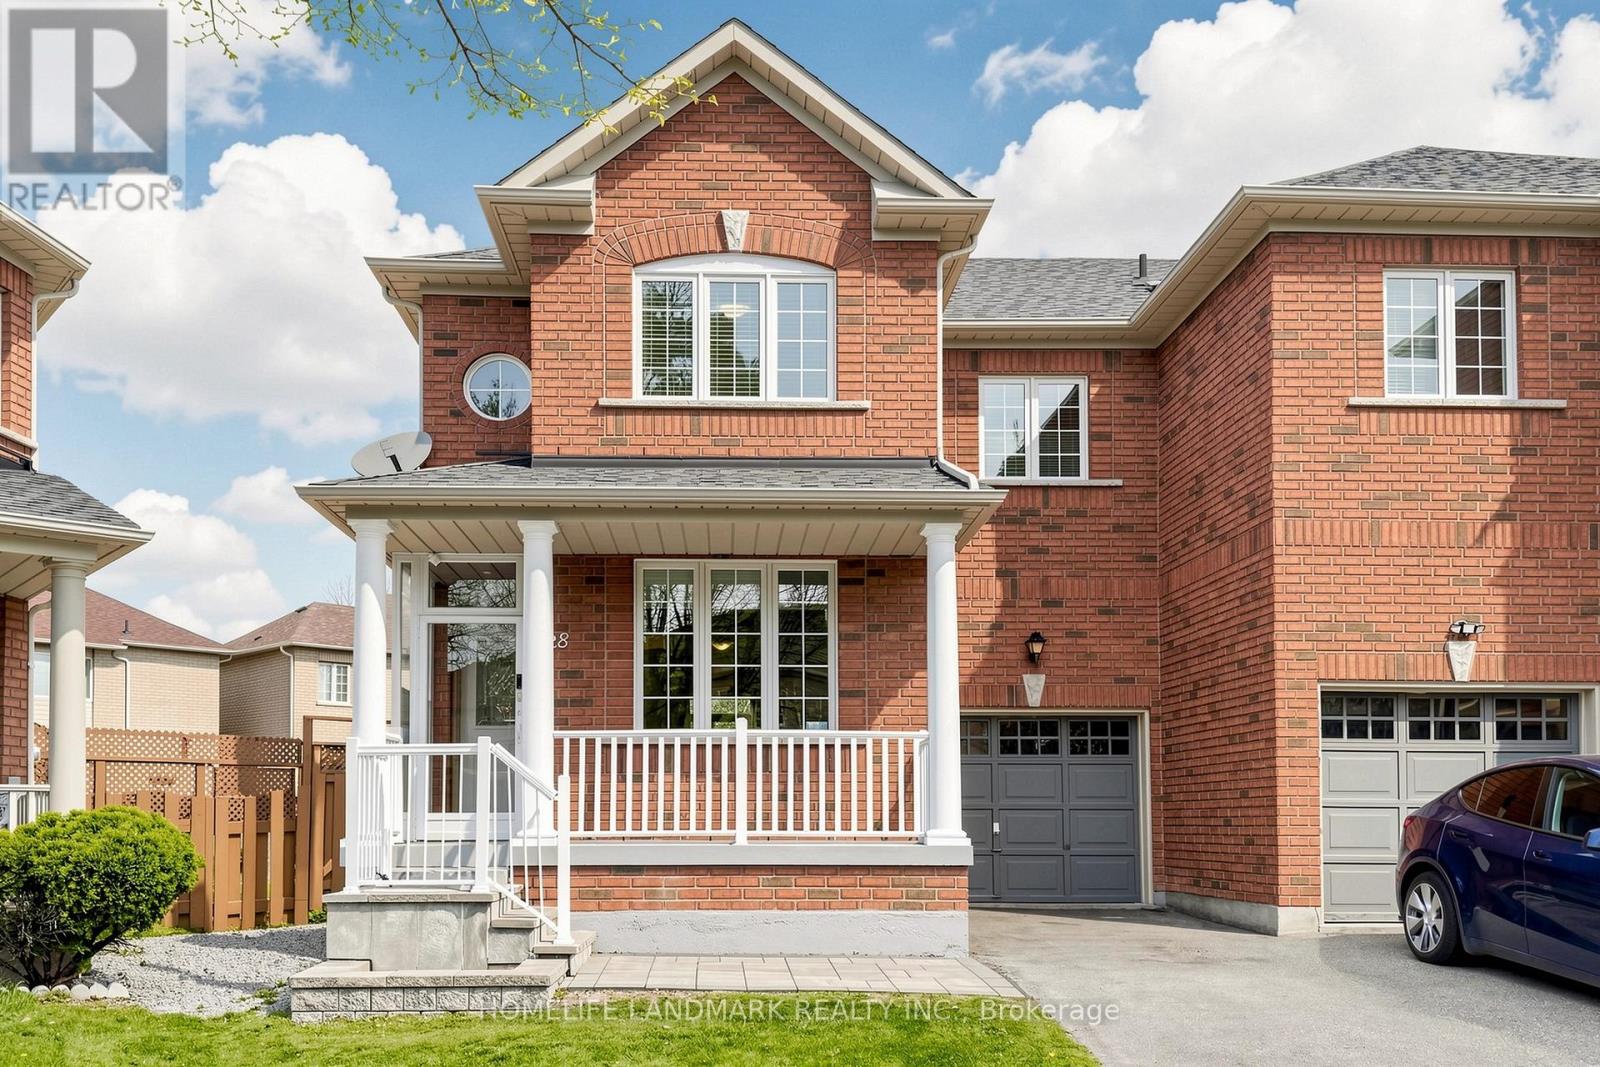
28 Summer Mist Crescent
Markham, Ontario
Beautifully Maintained Semi-Detached Home In Highly Sought-After Cachet Community! Situated On A Quiet Street With No Sidewalk And Featuring An Extra Long Driveway Parking 4 Cars. Approx. 1900 Sq Ft By Aspen Ridge With Rare 4 Bedroom Layout. Bright And Functional Open Concept Design With 9Ft Ceilings, Hardwood Flooring On Main Floor, Crown Moulding, Pot Lights, And Fresh Modern Finishes. Spacious Family Room Ideal For Everyday Living And Entertaining. Updated Kitchen Features Quartz Countertops, Ample Cabinetry, Breakfast Area, And Walk-Out To Oversized Deck Perfect For Summer Gatherings. Desirable North-South Exposure Provides Abundant Natural Sunlight Throughout The Day. Fully Fenced Private Backyard Offers Great Outdoor Space For Family Enjoyment. Professionally Finished Basement With Bedroom, Bathroom And Wet Bar, Ideal For Guests, Extended Family, Recreation Or Home Office Use. Oak Staircase, 5Pc Ensuite With Separate Shower & Jacuzzi Tub, Cold Room, Gas BBQ Line, Direct Garage Access, New Air Conditioner(2024), New Refrigerator(2025), And Truly Move-In Ready Condition. Excellent Layout With Spacious Bedrooms And Functional Living Space For Growing Families. Located In Top Ranking School District With Access To St. Augustine CHS, Bayview SS IB Program, St. Robert CHS IB Program, Richmond Hill Green SS, Pierre Elliott Trudeau HS French Immersion And More. Steps To T&T, Parks, Shopping, Restaurants, Golf, Hwy 404 & 407. Rare Opportunity To Own A Well-Cared-For Home In One Of Markham's Most Prestigious And Family-Friendly Communities! (id:60365)
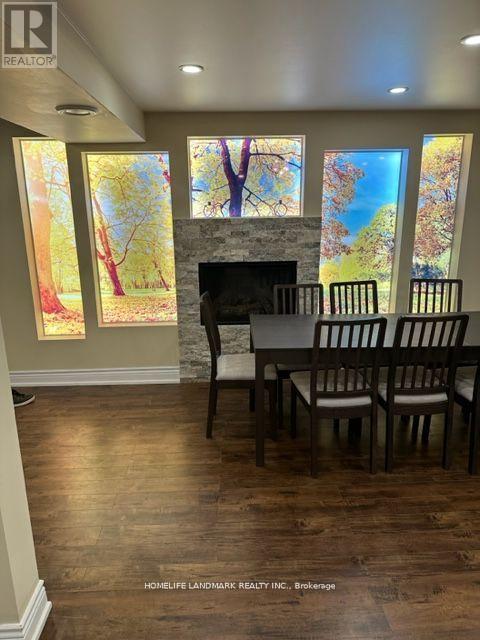
81 Sweet Water Crescent
Richmond Hill, Ontario
Specious 2bedroom basement apartment with separate entrance in Richmond Hill. Located in highly desirable, Westbrook community. Close to all amenities, community center, parks, step to top ranking schools. Modern open concept kitchen with new appliances, cabinets, open concept island, pot lights throughout the entire unit, very specious and welcoming layout. (id:60365)
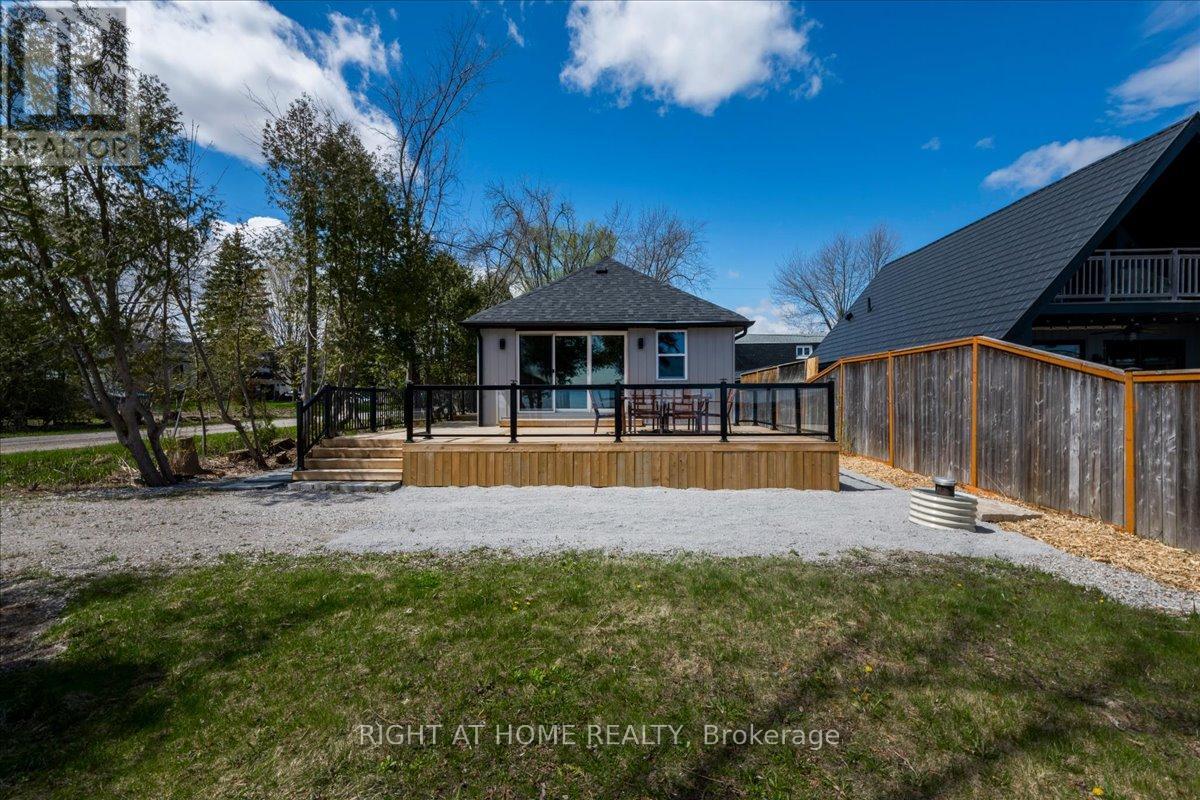
241 Rockaway Beach Place
Innisfil, Ontario
Exquisitely reimagined and built brand new from the ground up, this never-lived-in 3-bed, 3-bath waterfront residence is a boutique opportunity disguised as a luxury lakehouse. Designed for flexibility, it features two fully self-contained attached living quarters with separate entrances-ideal for high-end living, multigenerational use, or private guest accommodations. Inside, modern design shines with vaulted ceilings, pot lights throughout, and expansive sliding glass doors that flood the home with natural light and frame stunning lake views. A striking spiral metal staircase leads to a loft retreat with an indoor suspended hammock-an unforgettable standout feature. Clean lines and upscale finishes flow seamlessly through both units. Set on a private corner lot at the end of a quiet enclave in Gilford on Cook's Bay (Lake Simcoe), the property offers 40 ft of waterfront, fenced grounds with mature trees, and exceptional privacy. A pressure-treated cedar wraparound deck with glass railings creates the perfect lakeside setting, complete with a garden shed for added storage. Just steps to the sandy beach and launch your boat / kayak with ease for endless days on the water. Built for both beauty and performance, the home sits on a new concrete slab and includes a drilled well and a holding tank. Mechanical upgrades include a new gas furnace, A/C, and on-demand water heater. A charming bunkie adds guest space. Parking for 5+ with two driveways and extra parking off Wood St. Minutes to Hwy 400, three marinas, golf, and amenities in Alcona, Stroud, and South Barrie. A rare turnkey waterfront investment. Some photos are digitally enhanced. Property is also available for Lease. (id:60365)
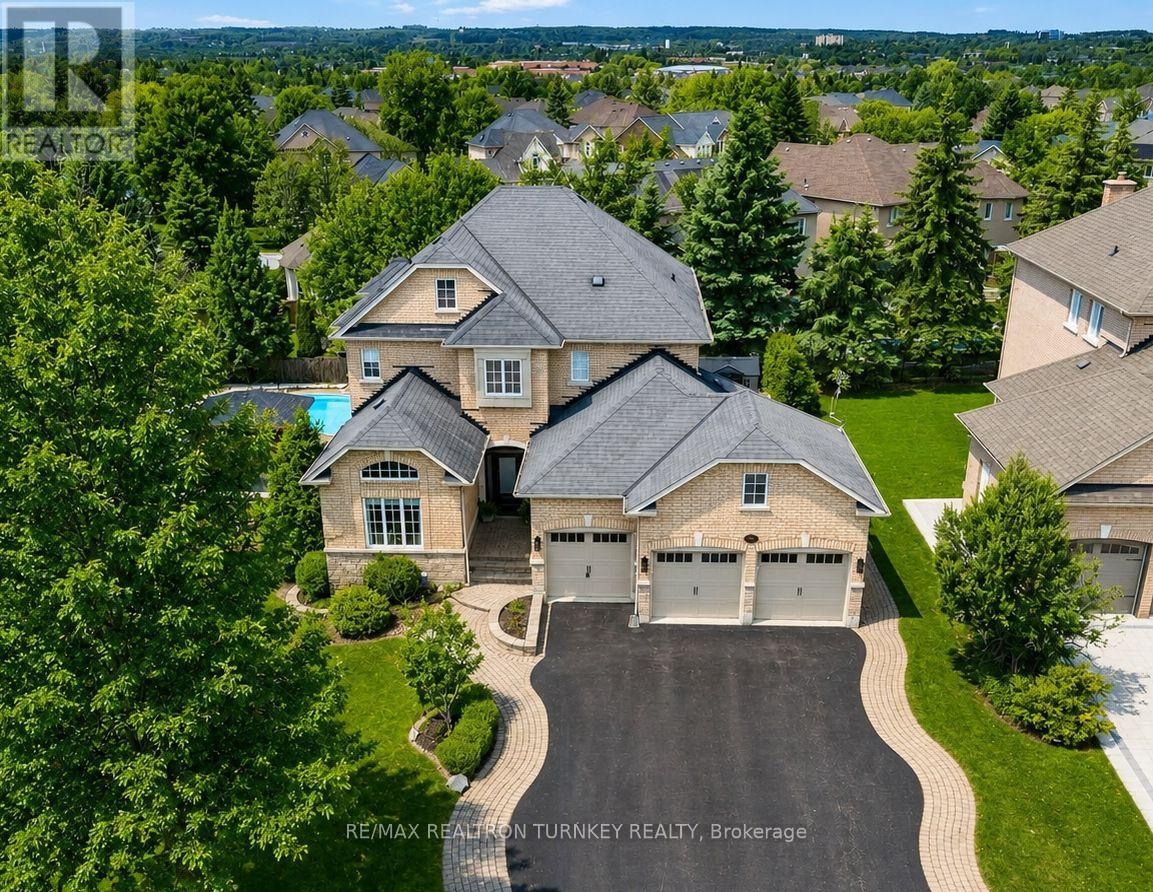
778 Quantra Crescent
Newmarket, Ontario
Get ready to make a splash this summer in Prestigious Stonehaven Estates where upscale luxury meets resort-inspired living! Tucked away on a Quiet Crescent & set on a spectacular .25 acre pie-shaped lot w rare 106 ft rear yard, this exceptional, fully reno'd Executive home offers 4,500+ sq ft of reno'd living space designed for both entertaining & everyday family fun. The private backyard oasis features an inground saltwater pool '12, covered spa hot tub '19, TV cabana, firepit, expansive entertaining patio & lush landscaping; the ultimate setting for unforgettable summer nights w family & friends. Inside, the bright O/C layout offers 9-ft smooth ceilings & upgraded Hrdwd flrs/staircases, elegant principal rms, a stunning chef-inspired kitchen '16 w premium appliances O/L the spacious family rm w gas fplace, a dramatic sunken Living rm w vaulted ceiling, formal Dining rm, stylish main flr Office & convenient laundry rm w garage access & side entrance. Upstairs, escape to the luxurious primary retreat featuring a spa-inspired ensuite w glass shower, freestanding tub & dbl quartz vanity, plus 3 additional generously sized bedrms. The prof fin basement '15 is designed for active family living w a sun-filled look-out recreation space w oversized above-grade windows, home gym, dedicated hockey practice 'rink', custom hockey storage bench & bright craft/hobby room. Extensively reno'd w over $400K invested since '12 incl kitchen & appliances '16, 4 updated bathrms, all exterior & garage drs, lighting, painting, pool, spa, TV gazebo & exceptional landscaping '19. Triple driveway & 3-car garage provide parking for 9 vehicles w abundant storage thruout. Ideally located steps to Park & top-rated Public, Catholic, & French Immersion schools. Walk to highly ranked Newmarket High School, Magna Centre, parks, transit & amenities w easy access to Hwy 404. A rare turnkey opportunity in one of Stonehaven's most sought-after family communities. Resort-style living starts here! (id:60365)

© 2026 Proptech Realty Inc., Brokerage.