
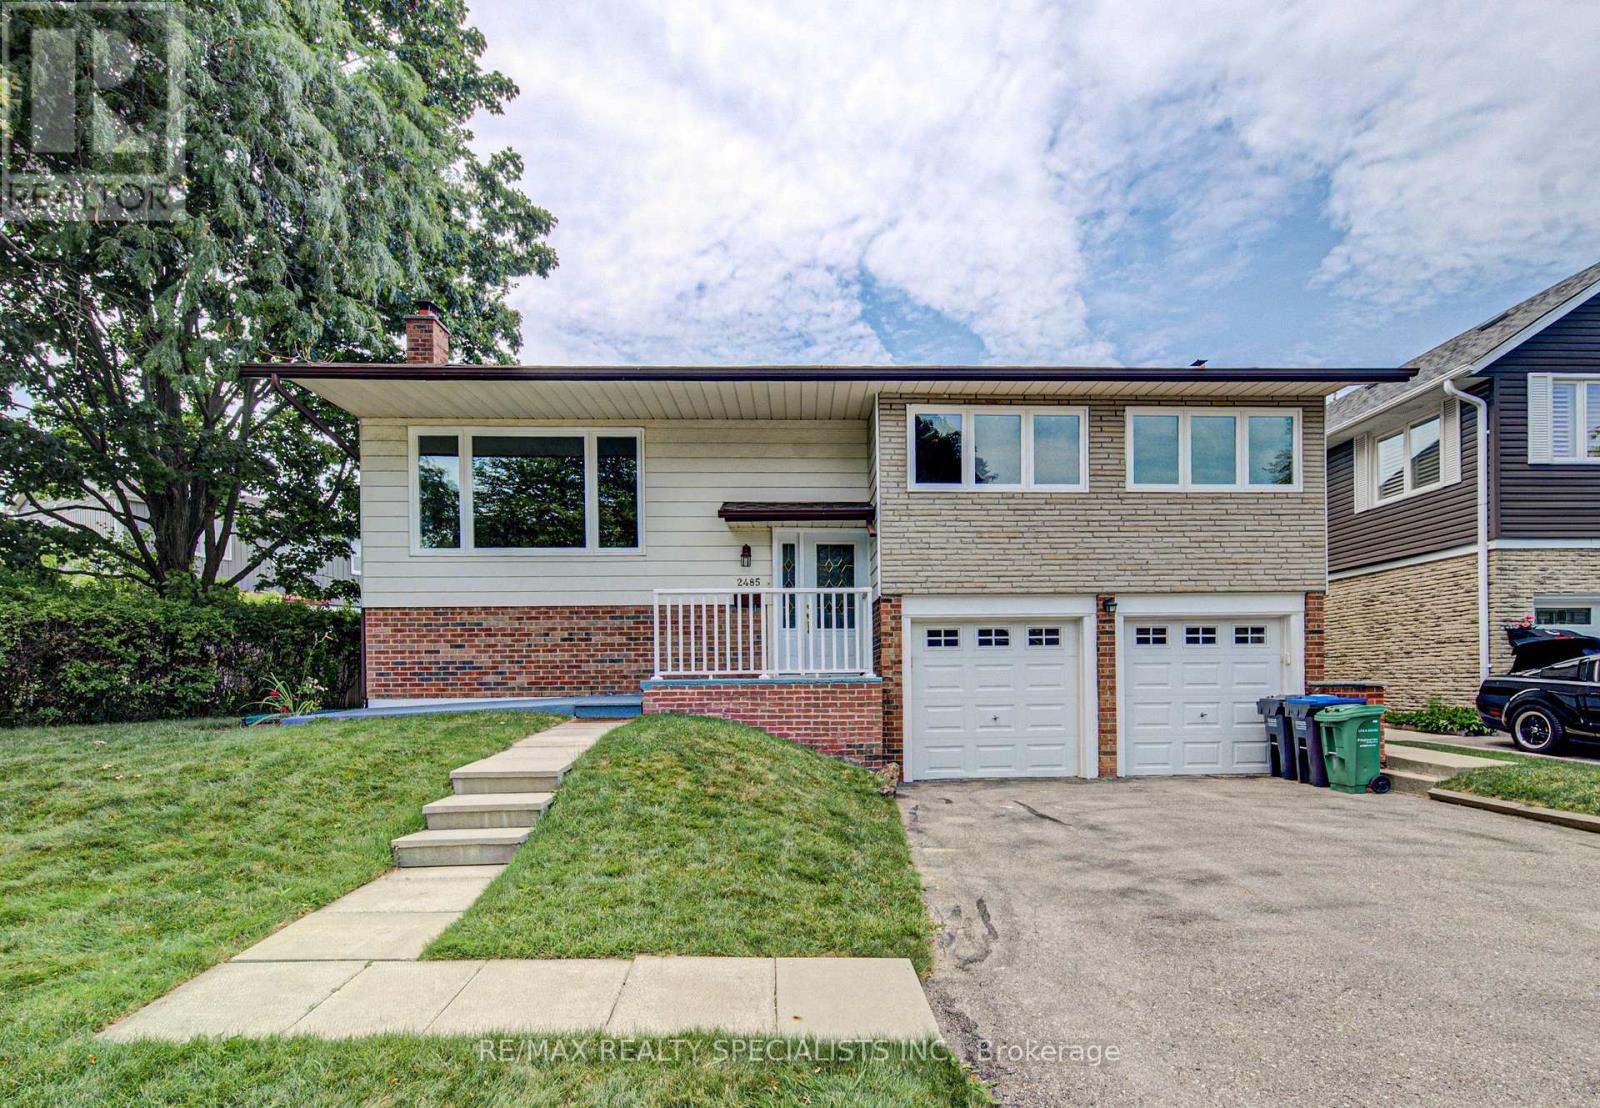
2485 Council Ring Road
Mississauga, Ontario
Welcome to this beautifully maintained detached home in one of Erin Mills' most desirable family-friendly neighbourhood. Set on a huge oversized lot of 67.73ft x 120ft.Pool size backyard. Even a possibility of building a small additional unit. Offering 3+1 bedrooms and 2 bathrooms, this home blends comfort. A welcoming foyer with a front door opens to bright, open-concept living and dining spaces featuring rich hardwood floors, pot lights, lots of sun light. Large size triple glass windows, provide excellent insulation and sunlight. The Finished Basement Includes a Separate Entrance, Offering Potential for An In-Law Suite or Income-Generating Apartment. The lower levels continue to impress with a spacious rec room and an additional games room, perfect for movie nights, hobbies, a home gym, or play space. Oversized double garage with remote door opener. Enjoy Your Private and Huge Backyard Oasis Complete with A Large Double Deck, Beautiful muture Trees, And Plenty of Green Space for Relaxing or Entertaining. (id:60365)
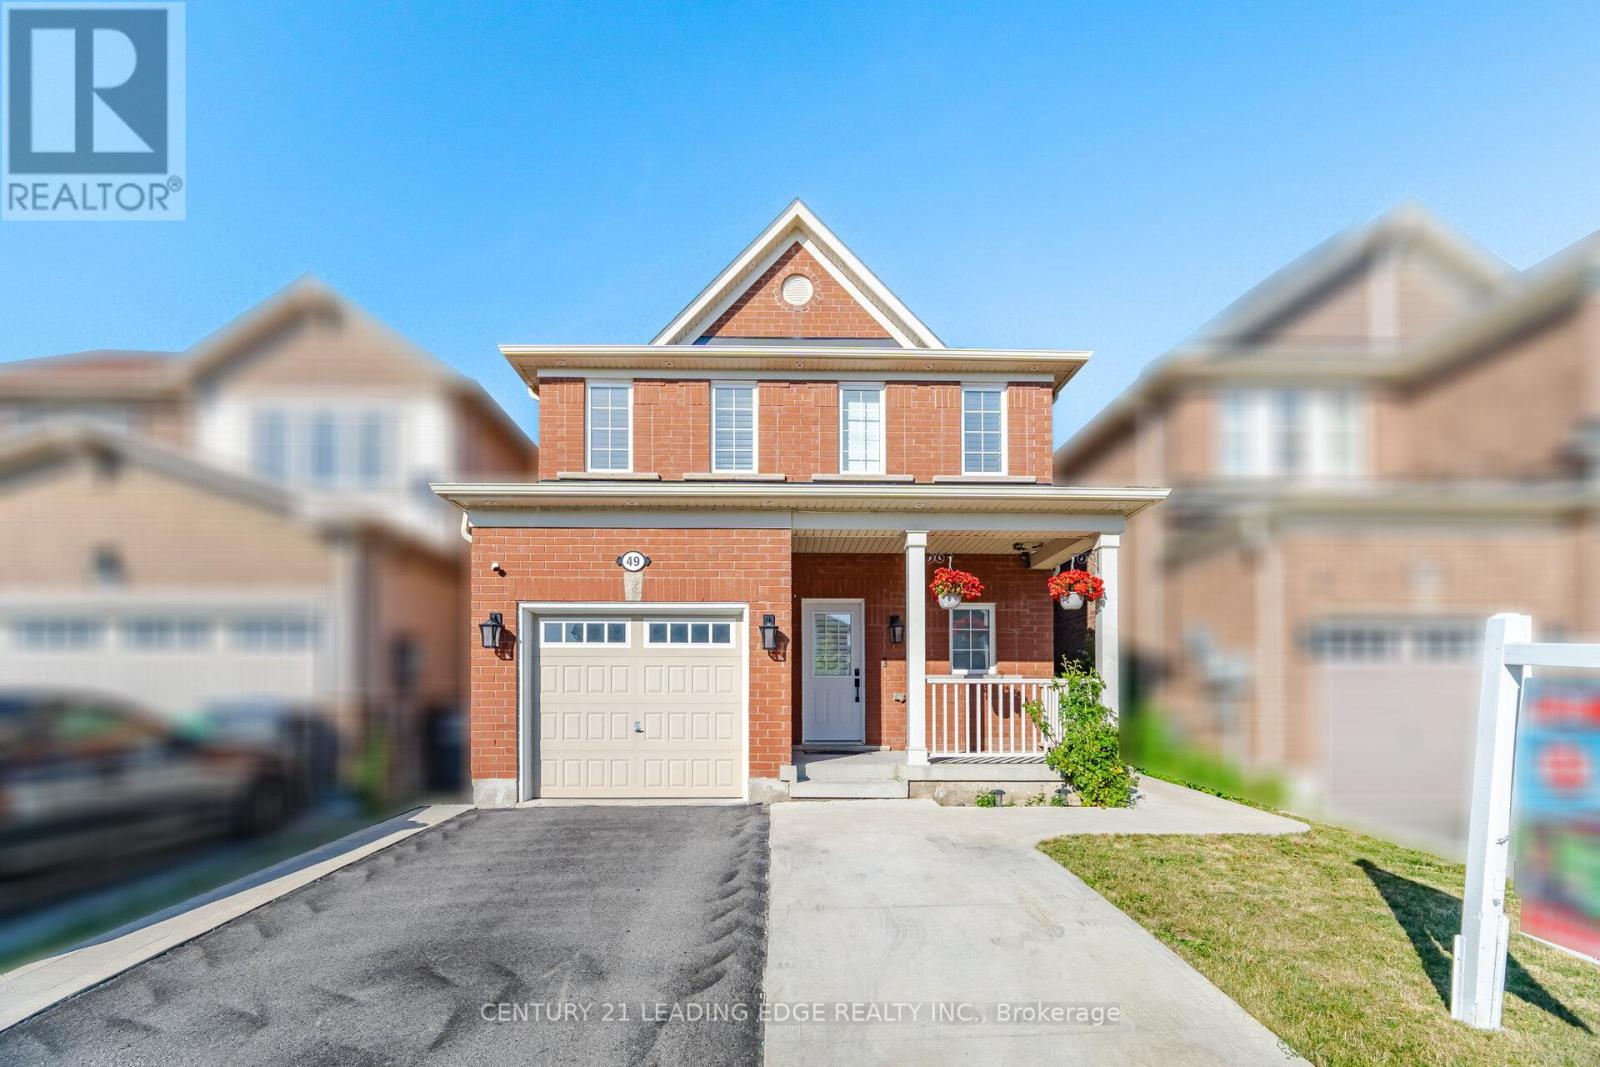
49 Robert Parkinson Drive
Brampton, Ontario
Welcome to this stunning detached home offering the perfect blend of modern upgrades, comfort and convenience. This beautifully maintained residence features a professionally finished basement designed as an exceptional entertainment retreat. The home showcases premium upgrades including quartz countertops, California shutters, custom closets, premium appliances, fresh paint, Enjoy the outdoors with a spacious wooden deck, pergola, backyard storage, and an extended concrete driveway. Located in a highly desirable family-friendly neighbourhood, this home offers unbeatable convenience with a bus stop right in front, a park diagonally across the street, and a school just steps away. The GO Station is only approximately 2 km away, making commuting effortless.With its thoughtful upgrades, exceptional entertainment space, and prime location, this home is a rare opportunity to enjoy a truly elevated lifestyle. (id:60365)
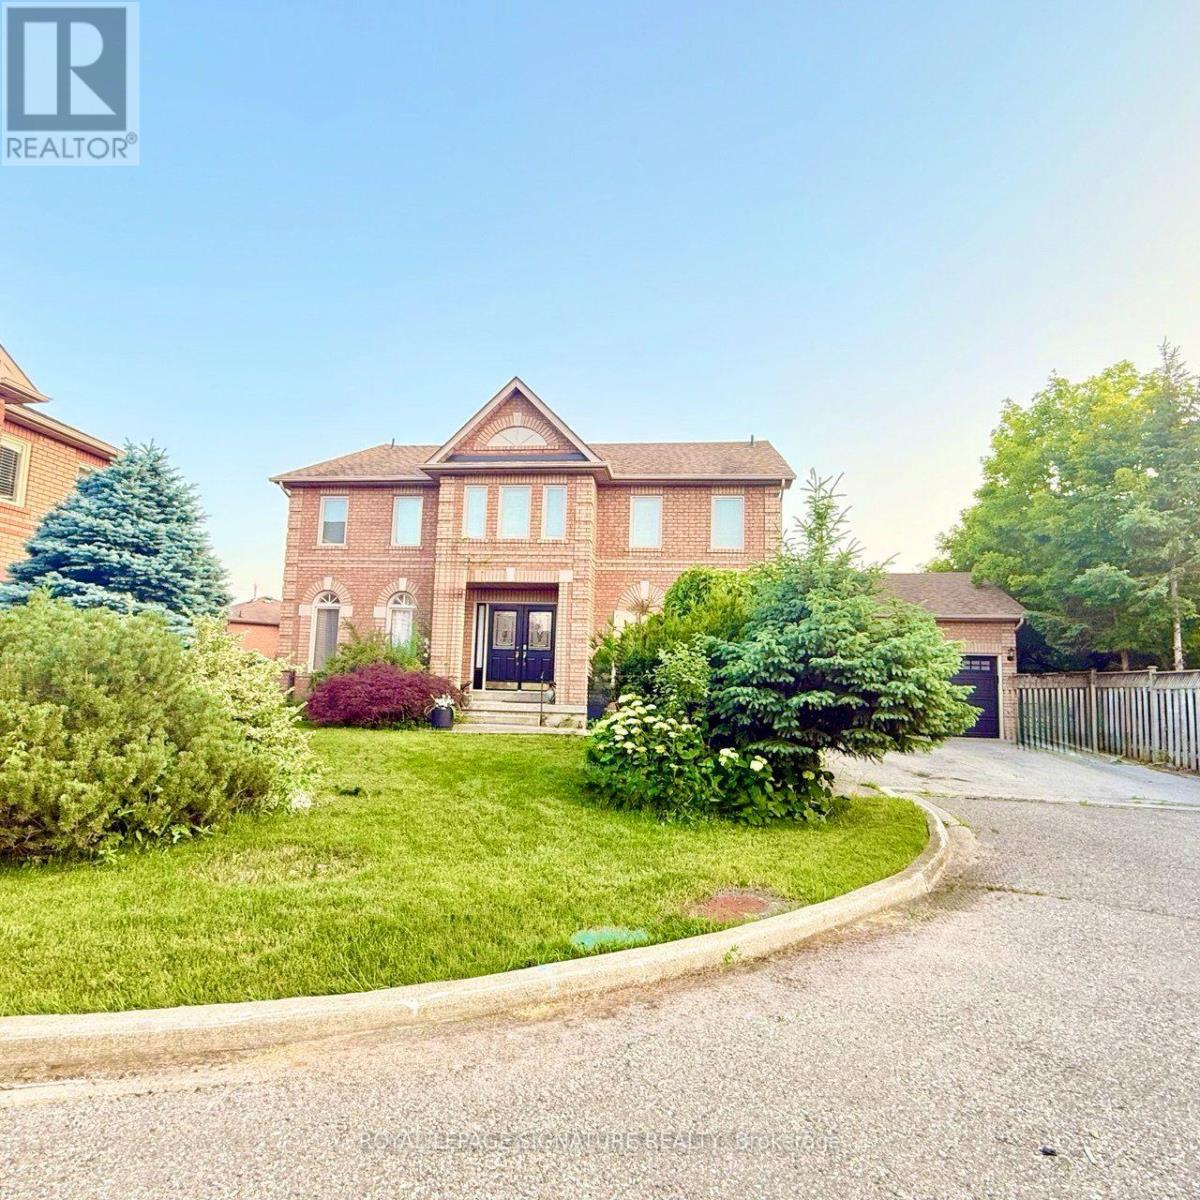
3388 Trelawny Circle
Mississauga, Ontario
Welcome to 3388 Trelawny Circle, nestled in the highly sought-after Lisgar community of Mississauga. Situated on one of the largest lots in a quiet cul-de-sac, double-car garage, . Beautifully renovated throughout the main and upper levels, Kitchen 2022, Marble main floor 2026, stairs 2026 , Garage doors 2026 , laminate second floor & Office 2022 ,(2 washer & 2 drayer 2022),Spot lights 2022, this stunning home showcases designer finishes and a bright, open-concept layout. The finished walkout basement with a separate entrance features a spacious recreation room with a cozy fireplace, two additional bedrooms, a full 4-piece bathroom, and a kitchen, offering excellent flexibility for extended family, in-law living, or multi-generational living. This rare turnkey home perfectly blends luxury, comfort, and functionality on a premium lot in one of Mississauga's most desirable neighbourhoods. Ideally located close to top-rated schools, parks, shopping, public transit, and major highways, this is an exceptional opportunity to own a truly move-in-ready family home. (id:60365)
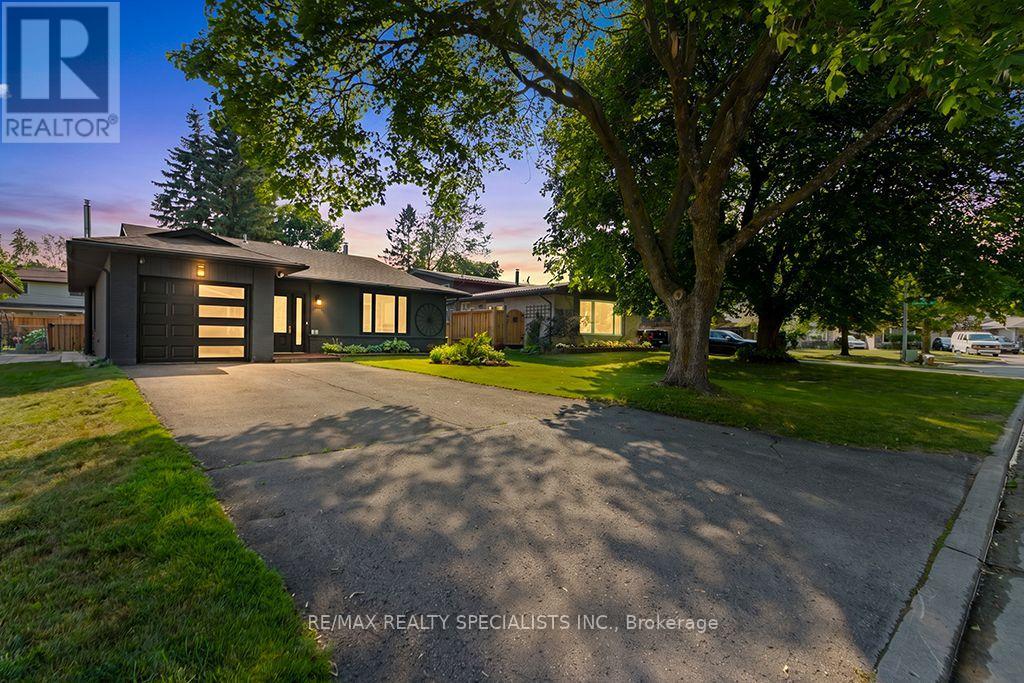
88 Shirley Street
Orangeville, Ontario
Welcome to this beautifully maintained detached bungalow with an attached garage, ideally located in a highly sought-after family-friendly neighbourhood just steps from Harvey Curry Park. This spacious bungalow offers the perfect blend of comfort, style and functionality, making it an excellent choice for families, downsizers, or anyone looking for the convenience of main-floor living with additional finished space below. The bright and inviting living and dining room is filled with natural light from large windows, creating a warm and welcoming atmosphere. The well-designed kitchen features modern appliances, generous counterspace, and plenty of cabinetry for storage. The main level offers three spacious bedrooms and a full bathroom, while the fully finished basement provides even more room to enjoy with a large recreation room featuring a cozy gas fireplace, a fourth bedroom that is perfect for guests, a teenager, or an in-law suite, and a second full bathroom for added convenience. Step outside to your private, fully fenced backyard oasis complete with beautiful gardens, a garden shed, a fire pit, and a screened-in deck that is perfect for relaxing or entertaining family and friends. Conveniently located close to parks, schools, shopping, and everyday amenities, this exceptional bungalow offers everything you need in a location you will love. Do not miss your opportunity to make this beautiful property your next home! (id:60365)
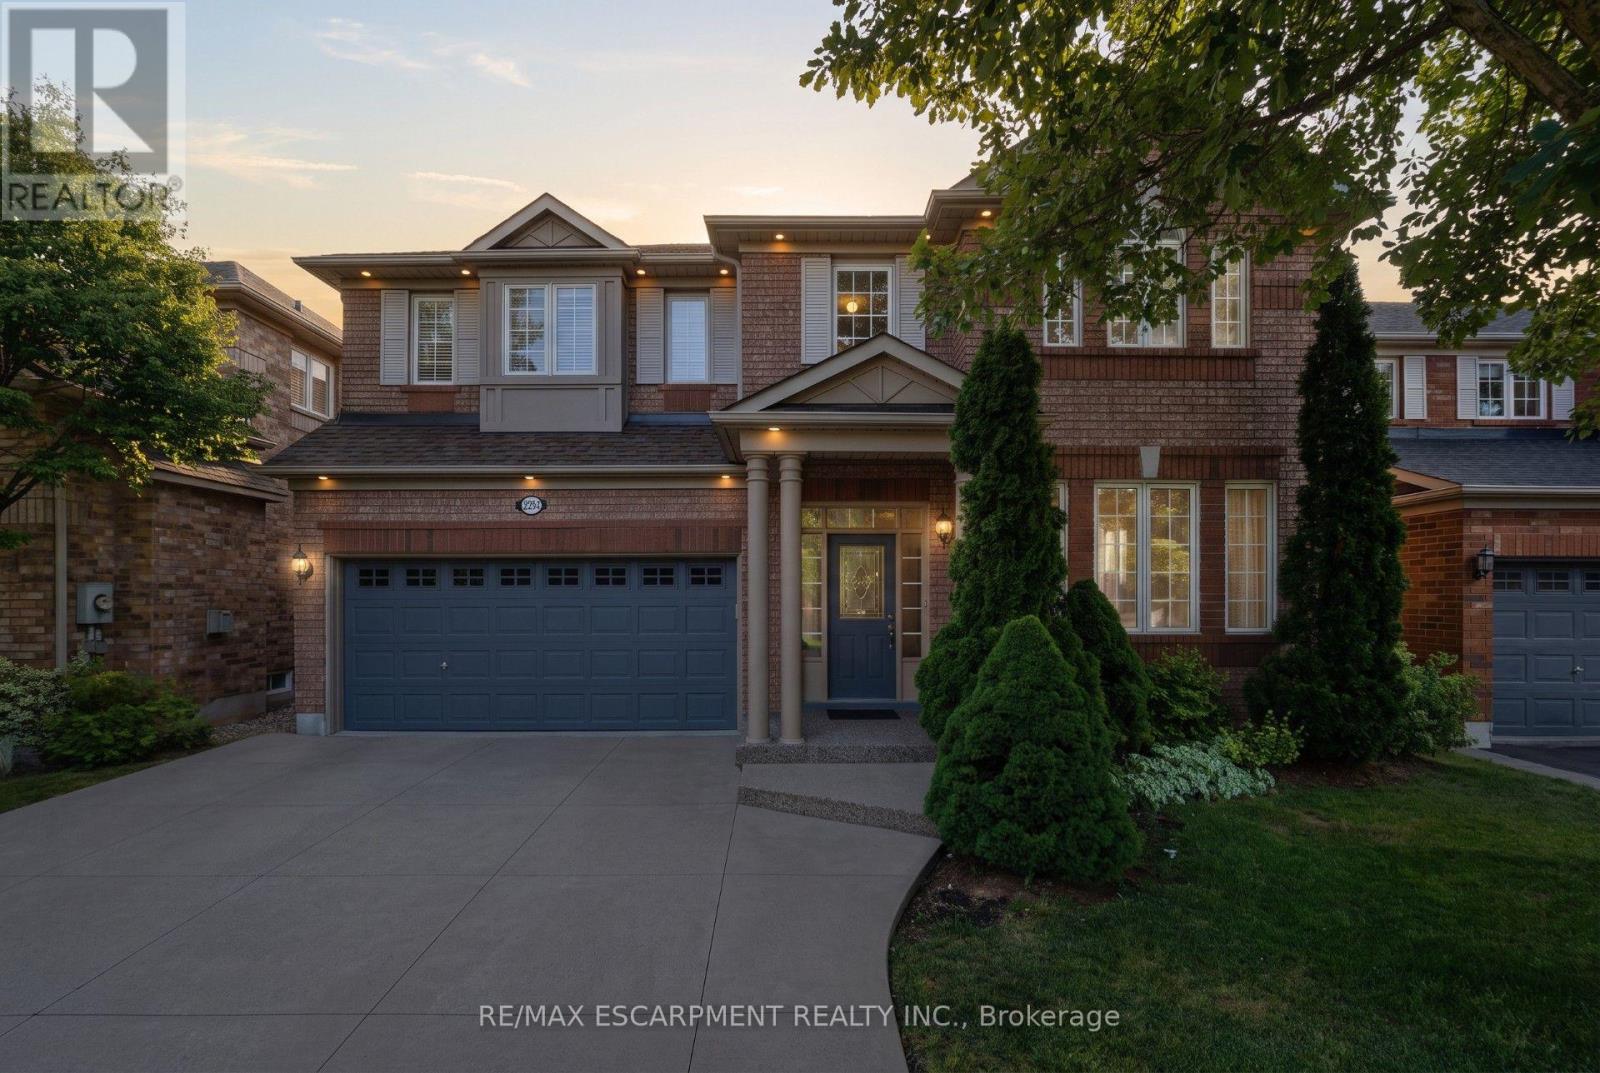
2241 Glazebrook Circle
Oakville, Ontario
Tucked away on a quiet, family-friendly street in Oakville's West Oak Trails, this well-cared for and impeccable home sits in a community known for top-rated schools, extensive trails and just minutes to Oakville Trafalgar Memorial Hospital, with easy access to the 407, 403 and QEW. An exposed aggregate driveway, walkway and front porch set a polished tone before you even step inside, opening into a generous foyer that flows into a combined living and dining room with hardwood floors, perfect for both everyday living and entertaining. The kitchen features a servery and opens onto a family room with hardwood floors and a gas fireplace, while the main level is rounded out by a guest bathroom, laundry and inside entry from the double car garage. Upstairs, four bedrooms offer flexibility for a growing family or a home office setup and the basement, professionally finished in 2024, adds a rec room with its own electric fireplace, perfect for cozy movie nights, along with a three-piece bathroom and an additional bedroom, ideal for guests or extended family. The entire home has been freshly and professionally painted top to bottom for a crisp, move-in-ready feel, with shingles replaced in 2019. Built in 2004 and thoughtfully maintained since, this is a peaceful, solid and functional home in one of Oakville's most sought-after family neighbourhoods. RSA. (id:60365)
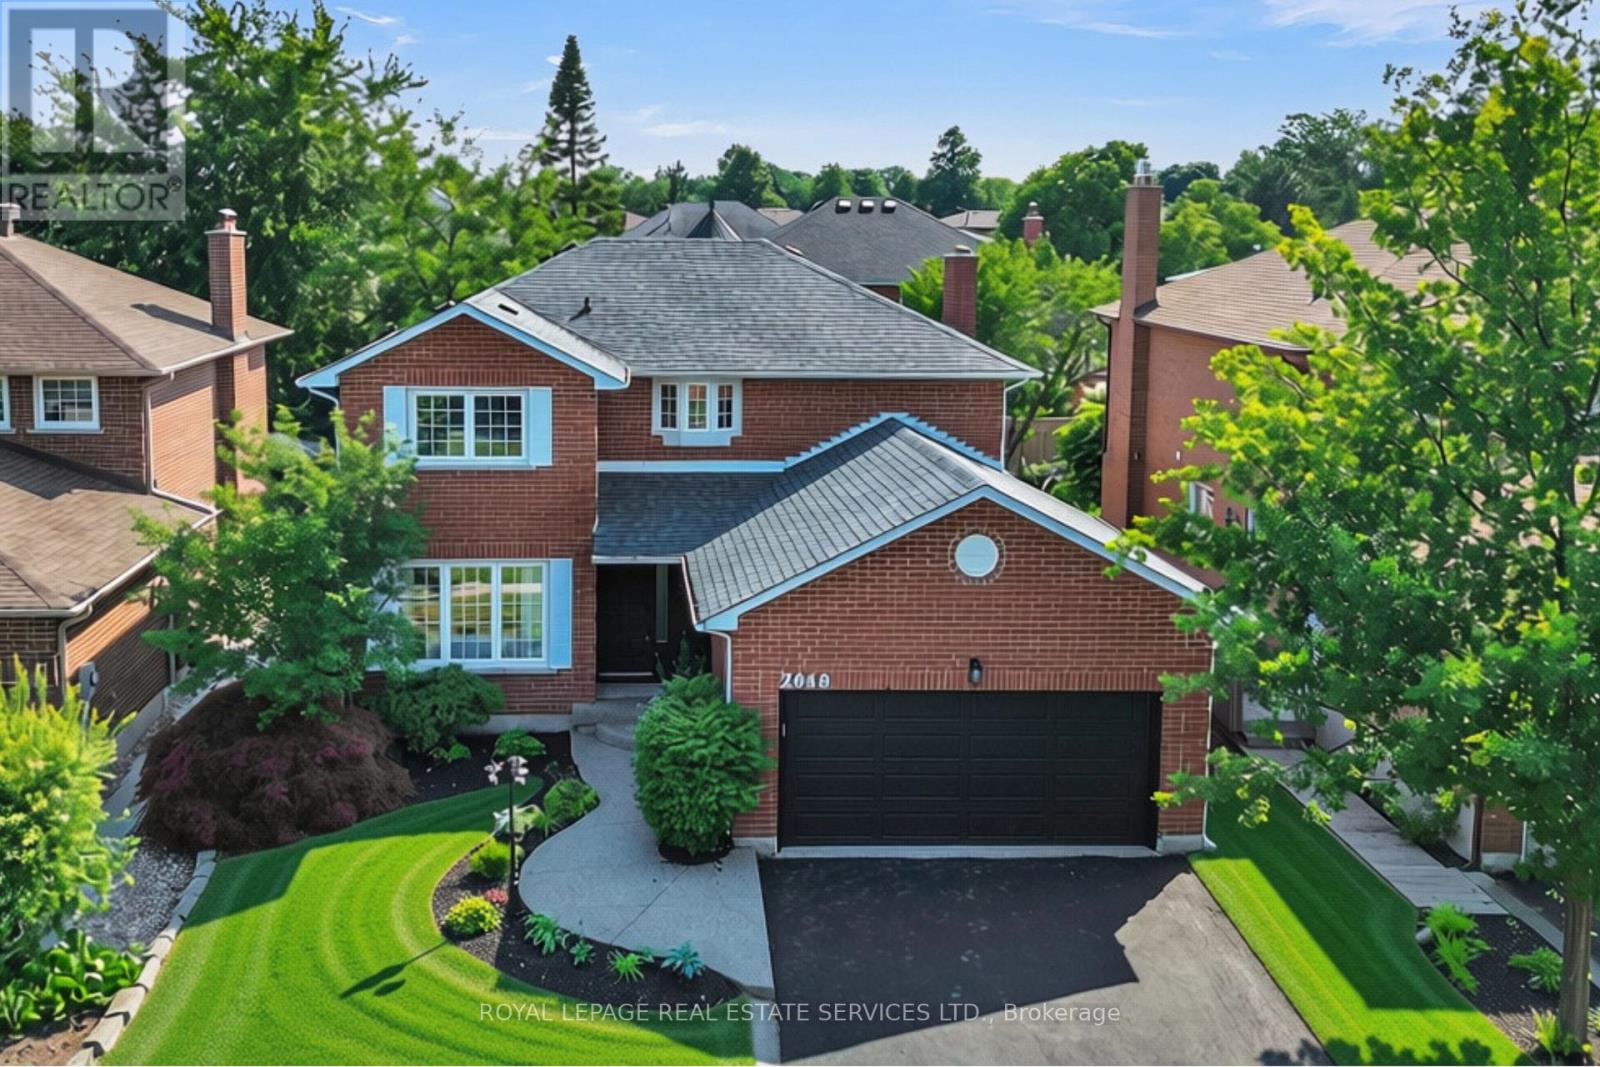
2048 Sixth Line
Oakville, Ontario
Welcome to this beautifully reimagined family home in one of North Oakville's most sought-after neighbourhoods. Completely renovated from top to bottom, this exceptional residence blends timeless design, modern comfort, and an unbeatable location.Step inside to discover elegant new flooring, smooth ceilings, and a sophisticated palette of warm earth tones that create a bright, inviting atmosphere. At the heart of the home is a stunning designer kitchen featuring premium LG appliances, including a refrigerator, stove, built-in oven, microwave, dishwasher, washer and dryer-perfectly designed for everyday living and effortless entertaining.Offering 4 spacious bedrooms and 3 full plus 1 half beautifully renovated bathrooms, every inch of this home has been thoughtfully updated with quality finishes and meticulous attention to detail.The newly renovated basement adds exceptional living space with a generous bedroom and private ensuite, making it ideal for guests, extended family, or a nanny suite. A large recreation room provides the perfect place to gather, while an additional flexible area offers ample space for a second home office, gym, or hobby room.Step outside to enjoy the newly constructed covered backyard porch-an ideal setting for relaxing or entertaining in every season. A double-car garage and spacious driveway complete this outstanding home.Perfectly located close to top-rated schools including Munn's Public School, White Oaks Secondary School with its renowned International Baccalaureate Programme, St. Gregory the Great Catholic Elementary School, and Sheridan College. Enjoy nearby parks, walking trails, Sixteen Mile Creek, Glen Abbey Golf Club, Oakville Trafalgar Memorial Hospital, shopping, restaurants, recreation centres, and convenient access to the QEW, 403, 407 and GO Transit. A turnkey home where every detail has been completed with style and quality - move in and experience family living in one of Oakville's most desirable neighbourhoods. (id:60365)
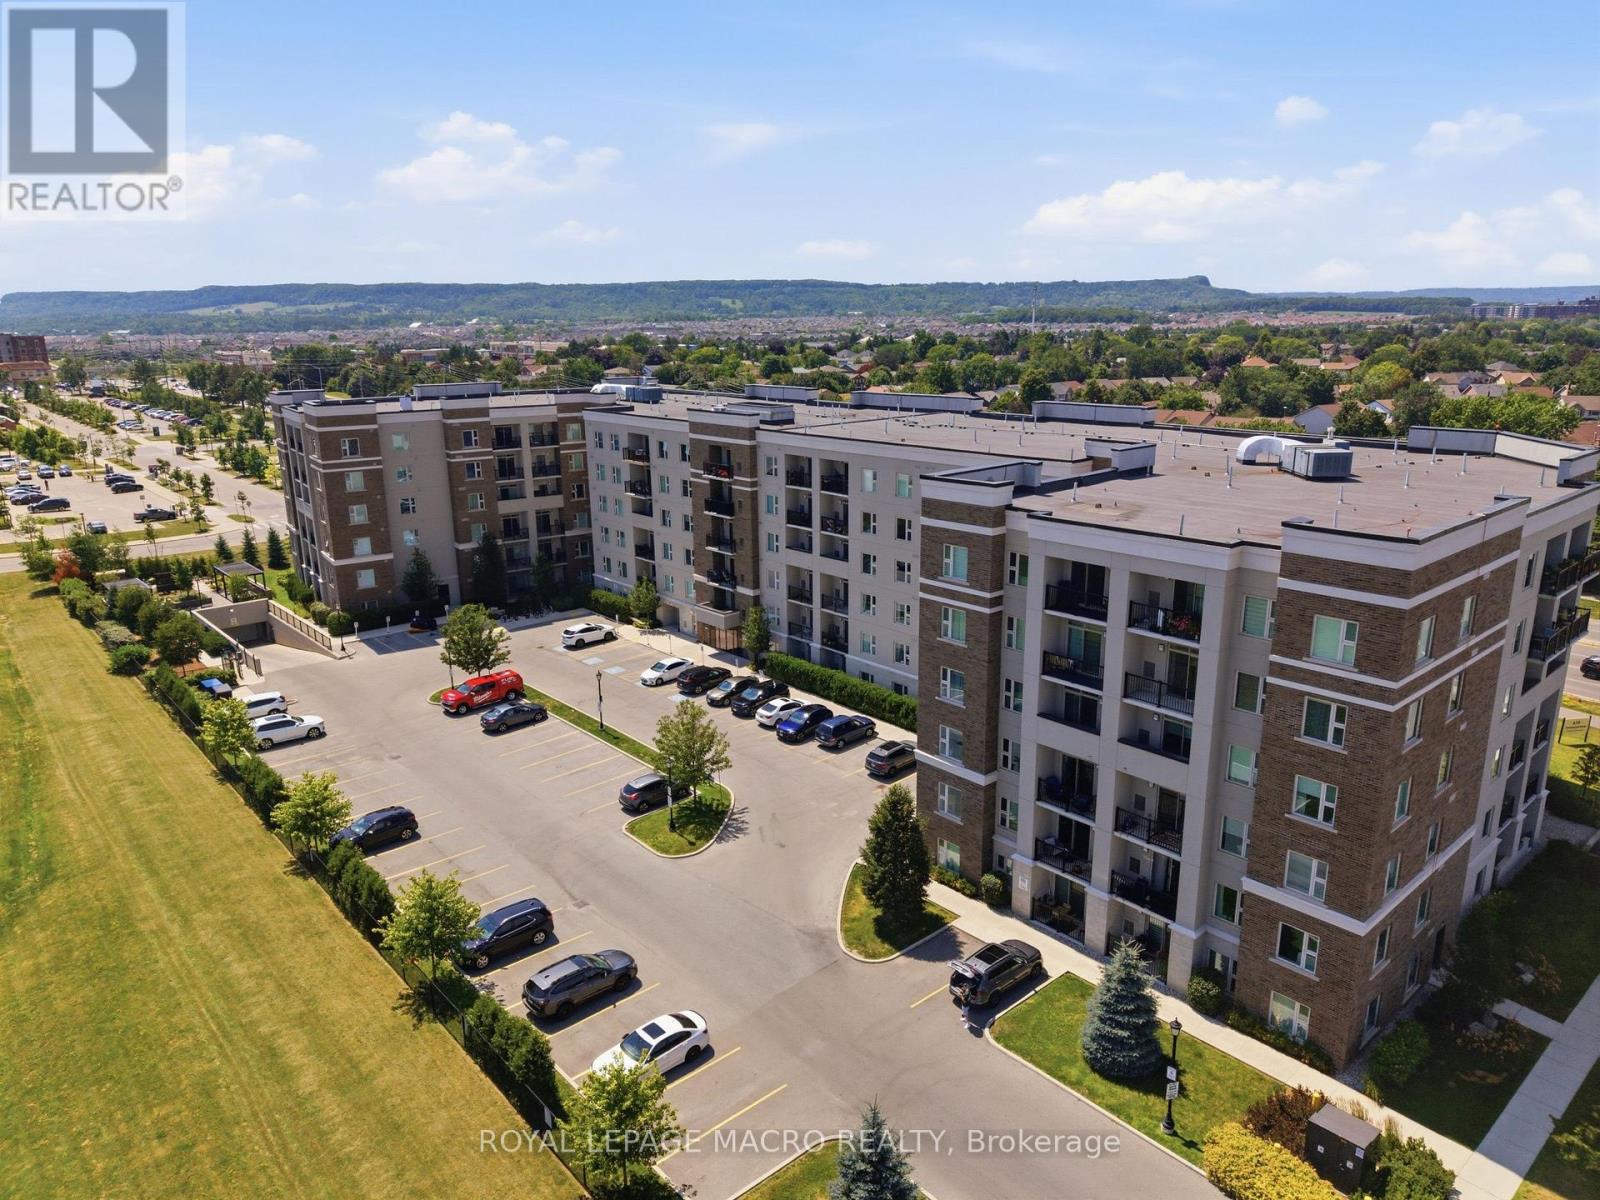
126 - 610 Farmstead Drive
Milton, Ontario
Sophisticated urban living in Milton's most sought-after community. This main-floor 1-bed plus den showcases 9-foot ceilings, open-concept layout, carpet-free and a stunning white kitchen with quartz countertops and stainless steel appliances. In-suite laundry, south-facing balcony with complete privacy, and abundant natural light throughout. The separate enclosed den works perfectly as a home office, guest suite, or creative studio. Two underground parking spaces, building fitness center, party room, and secure amenities. Prime location near schools, healthcare, shopping, transit, and highways. Central air, heat exchange, exclusive locker, move-in ready. Pet-friendly with restrictions and dog-run on site. Maintenance $398.81/month includes building insurance, common elements and parking. (id:60365)
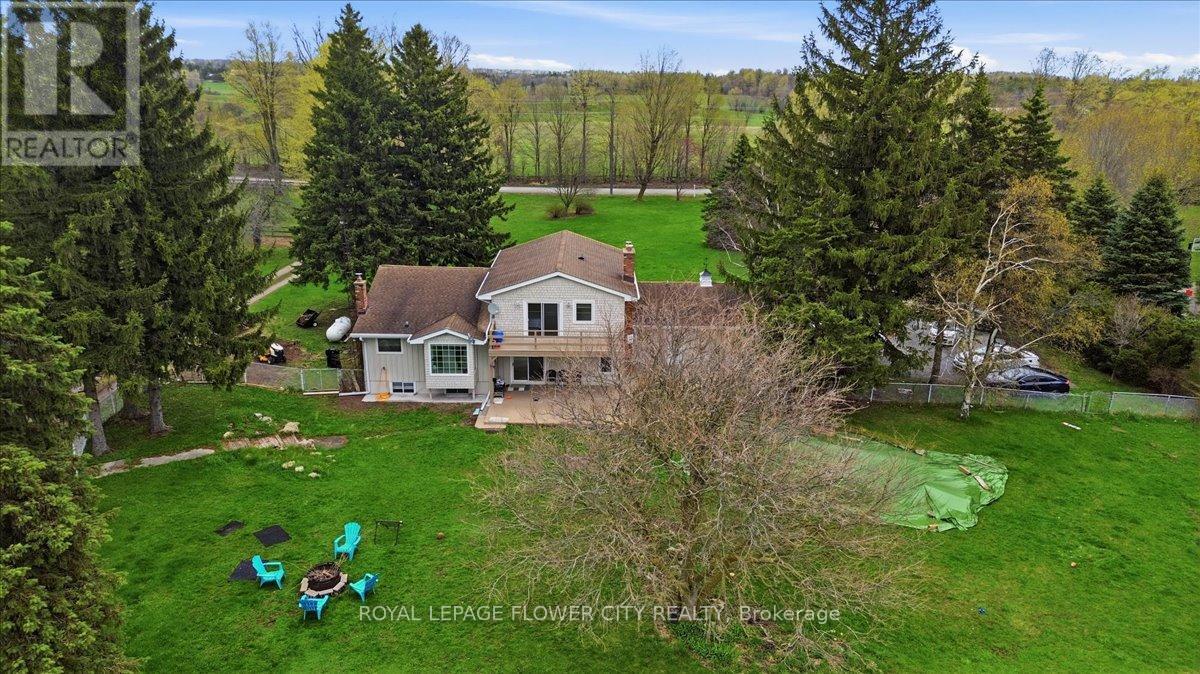
14264 Eighth Line
Halton Hills, Ontario
An exceptional fully upgraded and redesigned 21+ acre equestrian estate offering privacy, natural beauty, and premium facilities. Set against a picturesque backdrop with in-ground swimming pool (equipment in "as is" condition) this property is a rare offering. The beautifully newly renovated farmhouse features 4 bedrooms and 3 fully updated washrooms, along with a brand new high-end kitchen complete with stainless steel appliances. The home offers a functional and elegant layout with separate living and dining rooms, and a spacious great room that opens onto a large wooden deck-perfect for entertaining and enjoying the surrounding landscape. Recent mechanical upgrades include a newly installed (2025) furnace and air conditioning system with upgraded ductwork. Equestrian facilities are thoughtfully designed and include two hay fields, eight well-maintained paddocks, and a 45' x 80' (approx.6,500 sq. ft.) two-storey century barn with 14 stalls, metal roof, hydro, and water. Two run-in shelters provide convenient access to three paddocks and a riding ring, making it ideal for both personal and professional use. Additional features include numerous upgrades throughout. Please refer to the attached feature and upgrades sheet for full details. (id:60365)
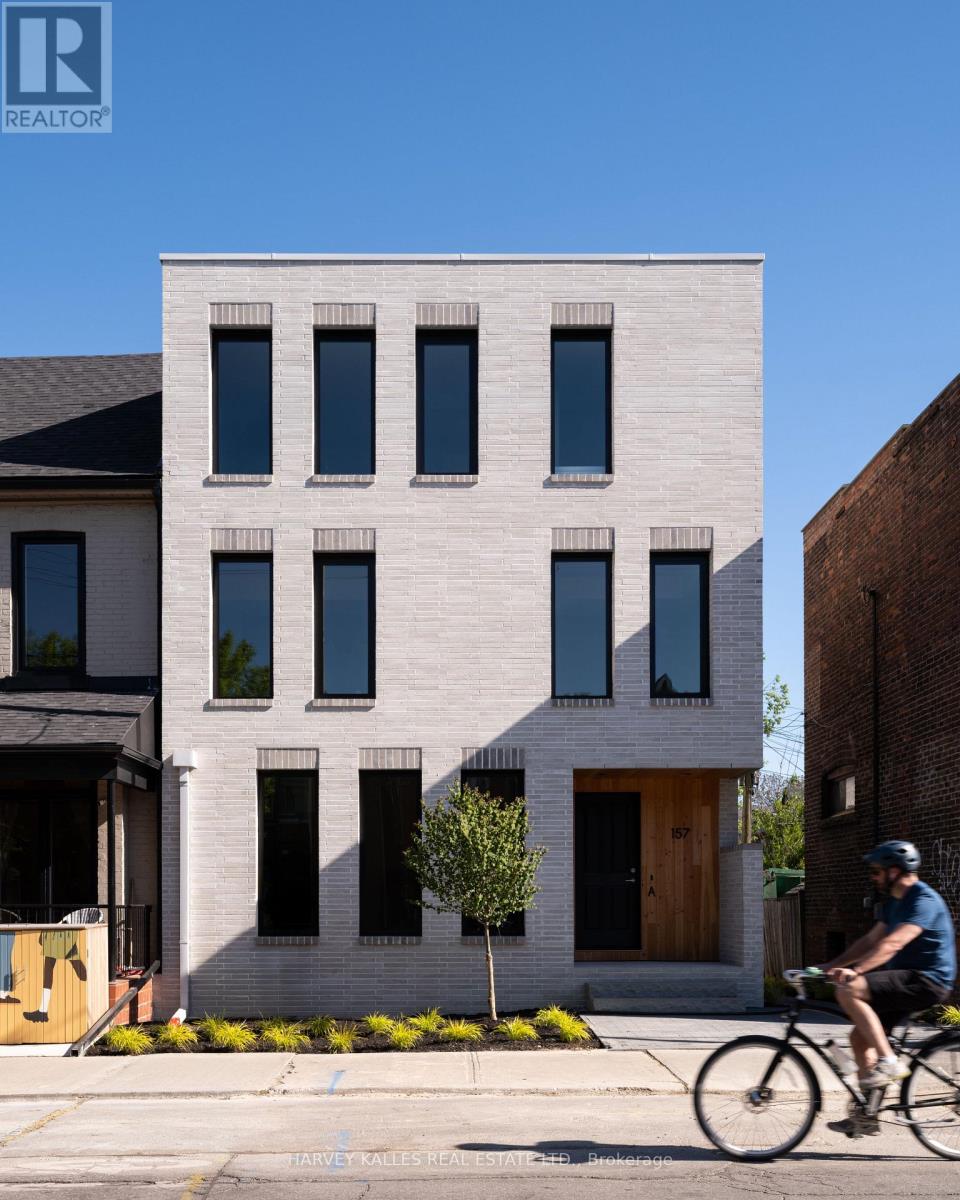
C - 157 Hallam Street
Toronto, Ontario
Welcome to this exceptional luxurious 3-storey home in the heart of Dovercourt Village, perfectly situated steps from transit, local amenities, and an incredible selection of cafés and restaurants. Offering 3 bedrooms, 3 bathrooms, and thoughtfully designed living spaces filled with natural light, this home blends timeless design with exceptional craftsmanship. The spacious primary suite features an expansive walk-through closet with abundant storage and a luxurious 6-piece ensuite with natural stone flooring. The bright, open-concept main floor offers seamless access to a private patio and backyard, while the finished lower level provides the perfect media room or additional family living space. A private one-car garage completes the home.Premium finishes include custom Sapele millwork, 3/4 inch engineered white oak flooring, solid natural white oak stair treads, European tile, Ontario-made European-style windows, a solid wood front door, and designer lighting sourced locally and abroad. The kitchen is appointed with Laminam porcelain countertops, while Corian countertops with integrated sinks elevate the bathrooms. High-quality brushed gold, brushed nickel, and chrome plumbing fixtures, integrated step lighting, and flush-mount air grilles showcase the home's exceptional attention to detail. A rare opportunity to own a beautifully crafted home in one of Toronto's most sought-after neighbourhoods. (id:60365)
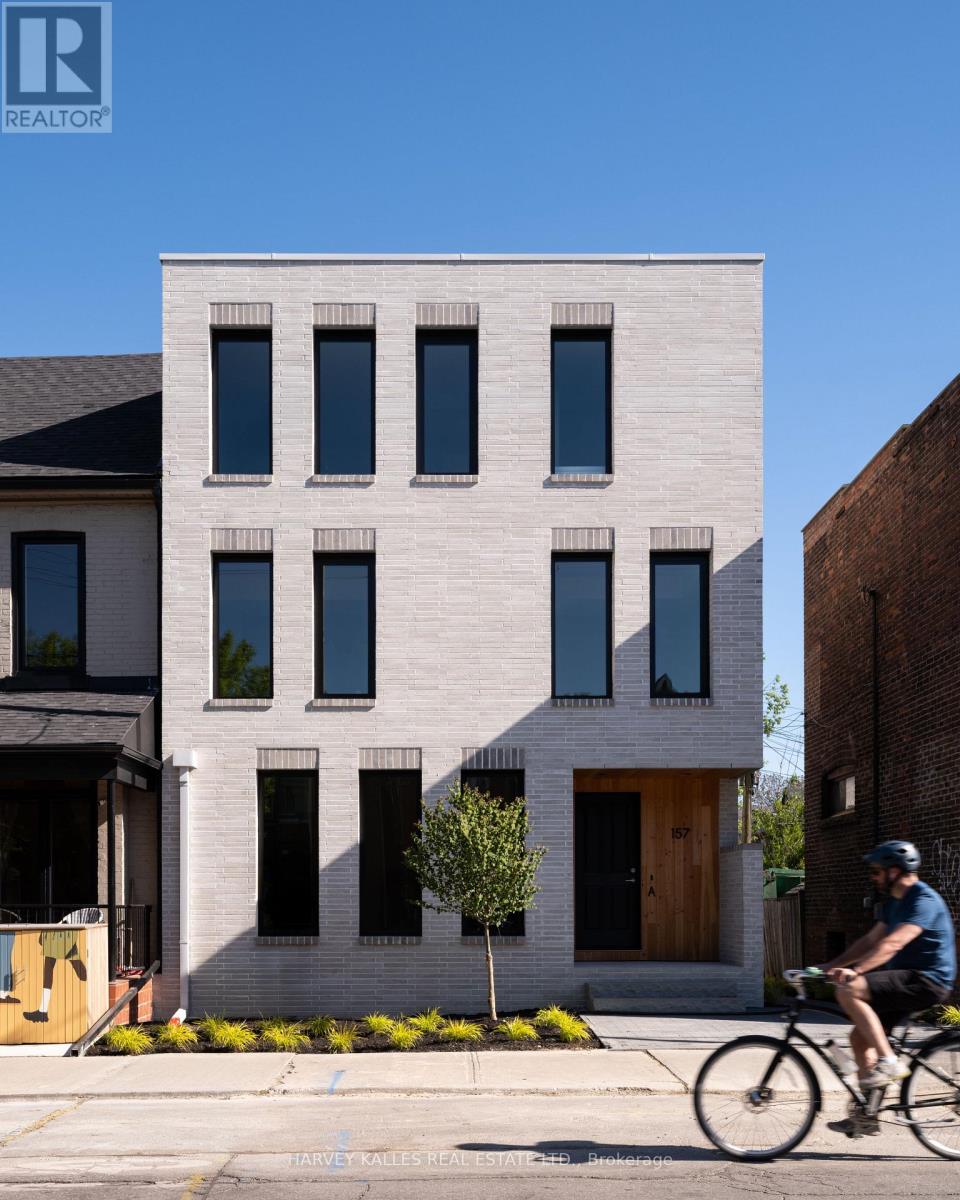
D - 157 Hallam Street
Toronto, Ontario
Welcome to this exceptional luxury condo apartment unit in the heart of Dovercourt Village, perfectly situated steps from transit, local amenities, and an incredible selection of cafés and restaurants. Offering 1 bedroom, 1 beautifully appointed bathroom, and thoughtfully designed living spaces filled with natural light, this home blends timeless design with exceptional craftsmanship. The spacious bedroom features direct access to a private balcony, creating the perfect extension of your living space for morning coffee or evening relaxation. An open-concept layout maximizes functionality and comfort, making this home ideal for both everyday living and entertaining. Premium finishes include custom Sapele millwork, 3/4 inch engineered white oak flooring, European tile, Ontario-made European-style windows, a solid wood entry door, and designer lighting sourced locally and abroad. The kitchen is appointed with Laminam porcelain countertops, while the bathroom features a Corian countertop with an integrated sink for a seamless finish. High-quality brushed gold, brushed nickel, and chrome plumbing fixtures and flush-mount air grilles reflect the home's exceptional attention to detail. A rare opportunity to own a beautifully crafted residence in one of Toronto's most sought-after neighbourhoods. (id:60365)
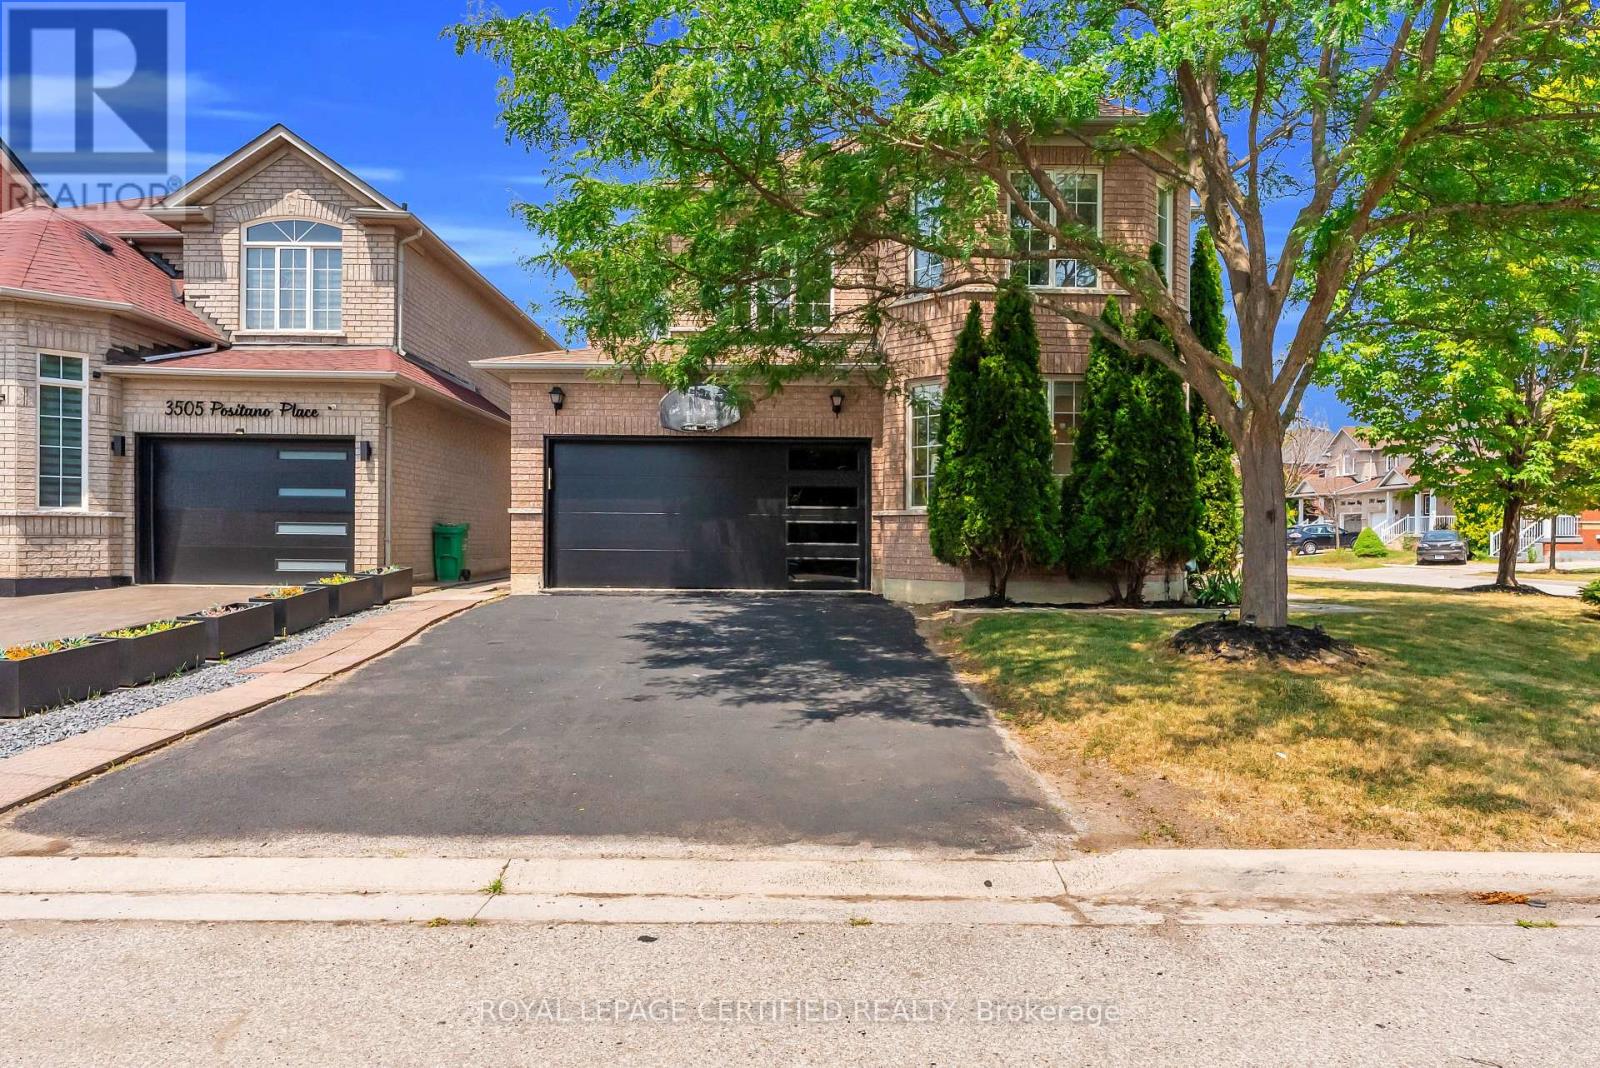
5890 Tampico Way
Mississauga, Ontario
Discover this move-in-ready home nestled in the family-friendly community of Churchill Meadows! From the curb, a brand new, modern garage door sets the tone for the thoughtful updates found throughout. Step inside to gorgeous hardwood flooring spanning the main level, complemented by fresh designer paint that gives every room a bright, contemporary feel - this is a completely carpet-free home from top to bottom. The kitchen has been refreshed with new cabinet doors, adding a clean, updated look to the heart of the home, while a newer air conditioner and furnace (2021) mean the big-ticket mechanicals are already handled. Downstairs, the finished basement - laid with durable laminate flooring throughout most of the space - offers exceptional versatility with two bedrooms, a full washroom, and a large rec room. A separate entrance through the garage makes this level ideal for extended family or in-law suite potential. Ideally located in one of Mississauga's most desirable neighbourhoods, this home puts you close to top-rated schools, Churchill Meadows Community Centre & Mattamy Sports Park, Erin Mills Town Centre, Credit Valley Hospital, Streetsville and Meadowvale GO Stations, charming Ridgway Plaza, Toronto Premium Outlets, parks, restaurants, and everyday conveniences, with quick access to Highways 403 and 407. A rare find in a prime location. (id:60365)
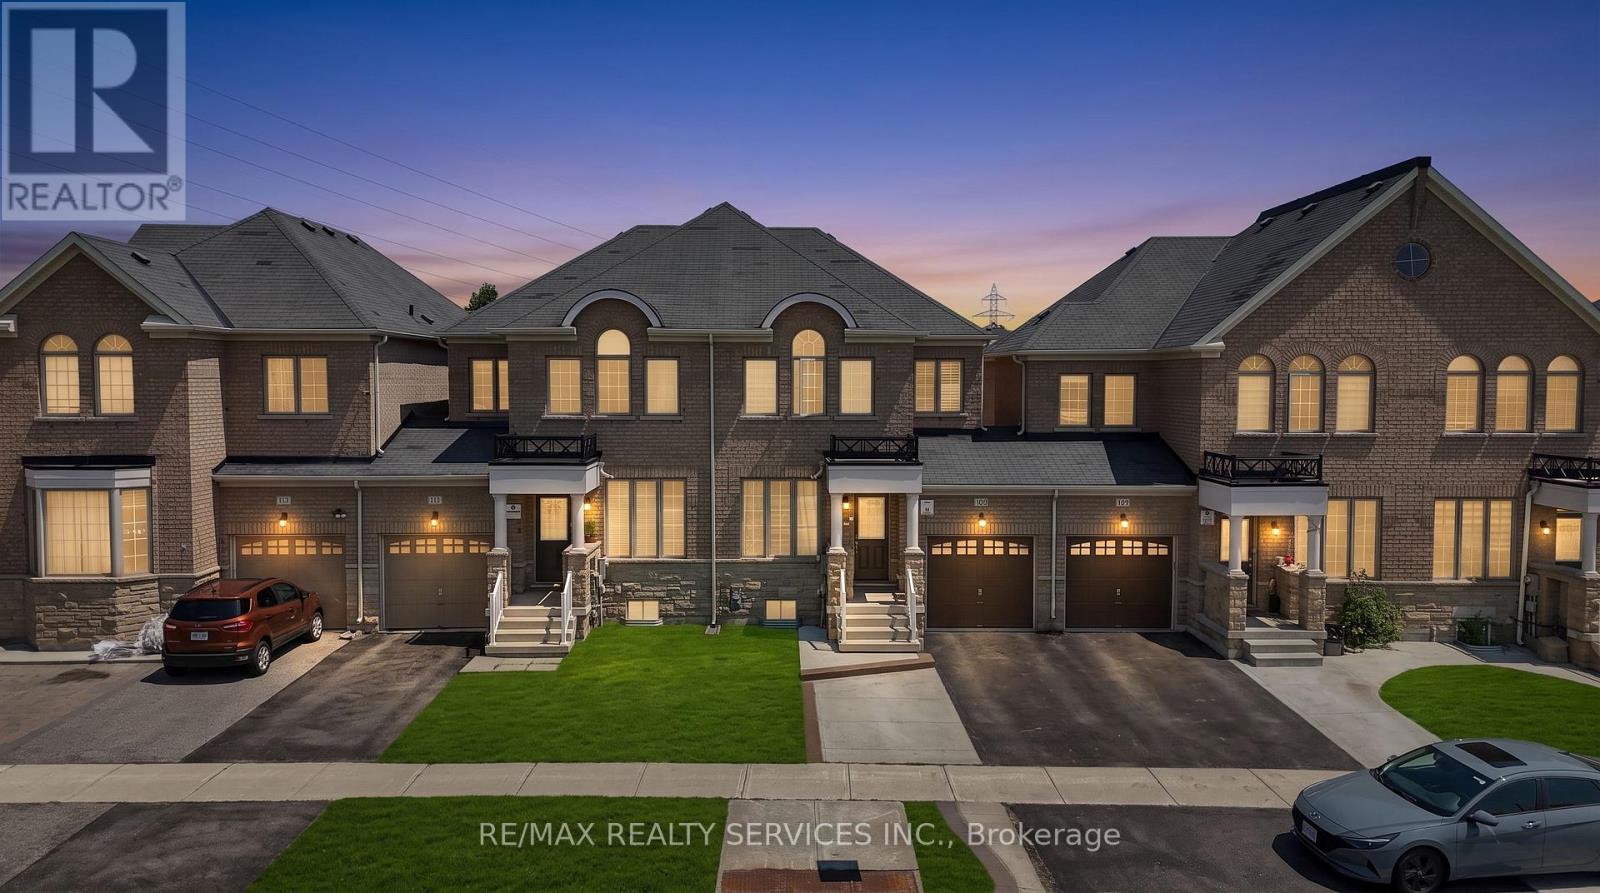
109 Bonnie Braes Drive N
Brampton, Ontario
Real pride of ownership!!! Spacious and sun filled 3+1 bedrooms town house with legally finished basement in the highly desirable credit valley area of Brampton. Gleaming hardwood on main floor with great functional open concept layout Sep living, family, and dining room with updated kitchen s/s appliances, quartz kitchen counter top and oak staircase leads to 3 spacious bedrooms and lots of sun light with master ensuite and walk-in closet, convenient upstairs laundry, new pot lights and newly painted. The legally finished basement with one bedroom, rec room and full bath is adding bonus in this beauty. Very functional living spaces and a desirable location in a family oriented community, steps to school, plaza and HWY. This home offers the perfect blend of comfort, convenience and value. First Time sale by original owners!!! (id:60365)

© 2026 Proptech Realty Inc., Brokerage.