
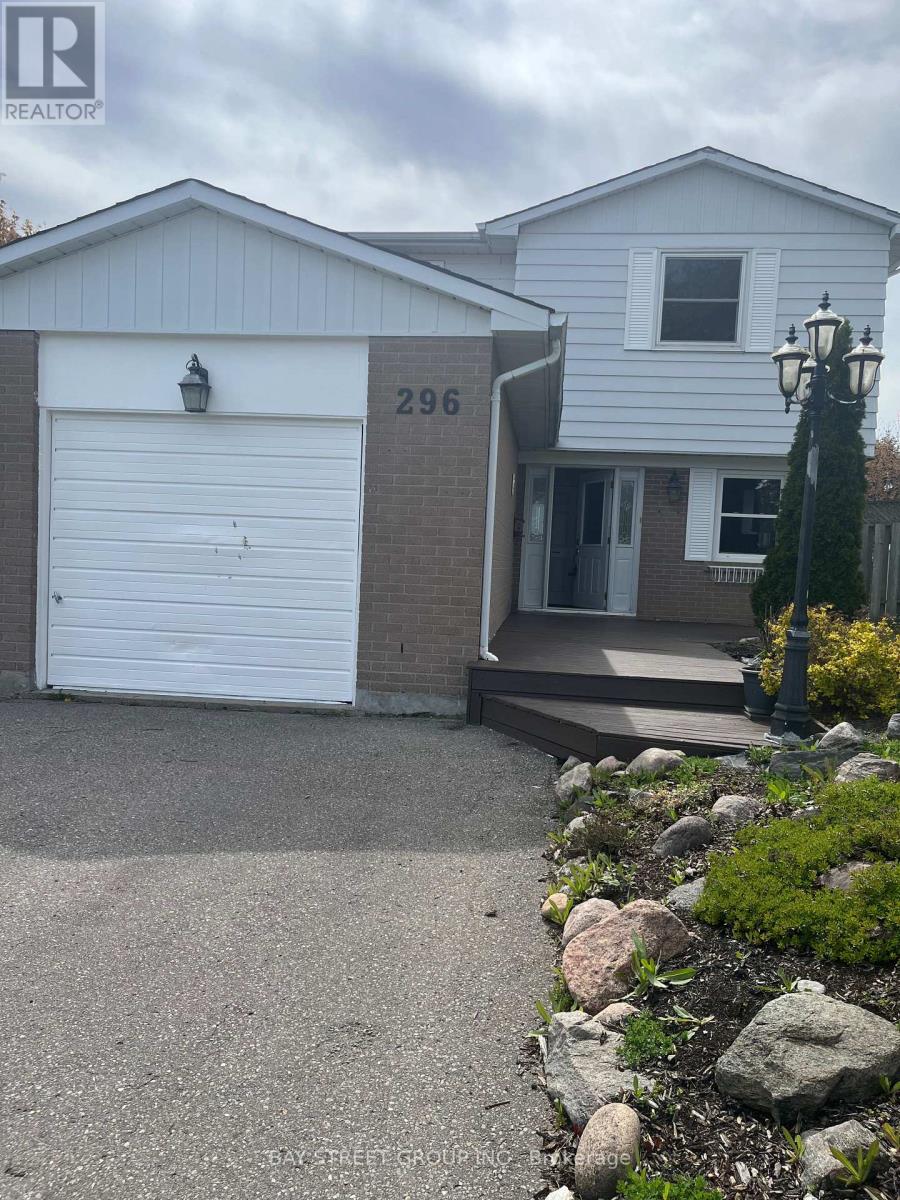
296 Killdeer Street E
Oshawa, Ontario
Location, location, location. With 45ft frontage bright and fully fenced home with desirable western exposure and no rear neighbours. Freshly painted throughout, this home features some newer upstairs windows, an updated roof, and a new furnace. The living room offers a cozy gas fireplace and a walk-out to the backyard, perfect for indoor-outdoor living. The basement includes a wet bar and separate entrance, providing excellent additional living or entertaining space. Additional features include a dishwasher and relaxing whirlpool tub. Conveniently located backing onto Vincent Massey Public School and Eastdale Collegiate and Vocational Institute, offering added privacy and open views..++ (id:60365)
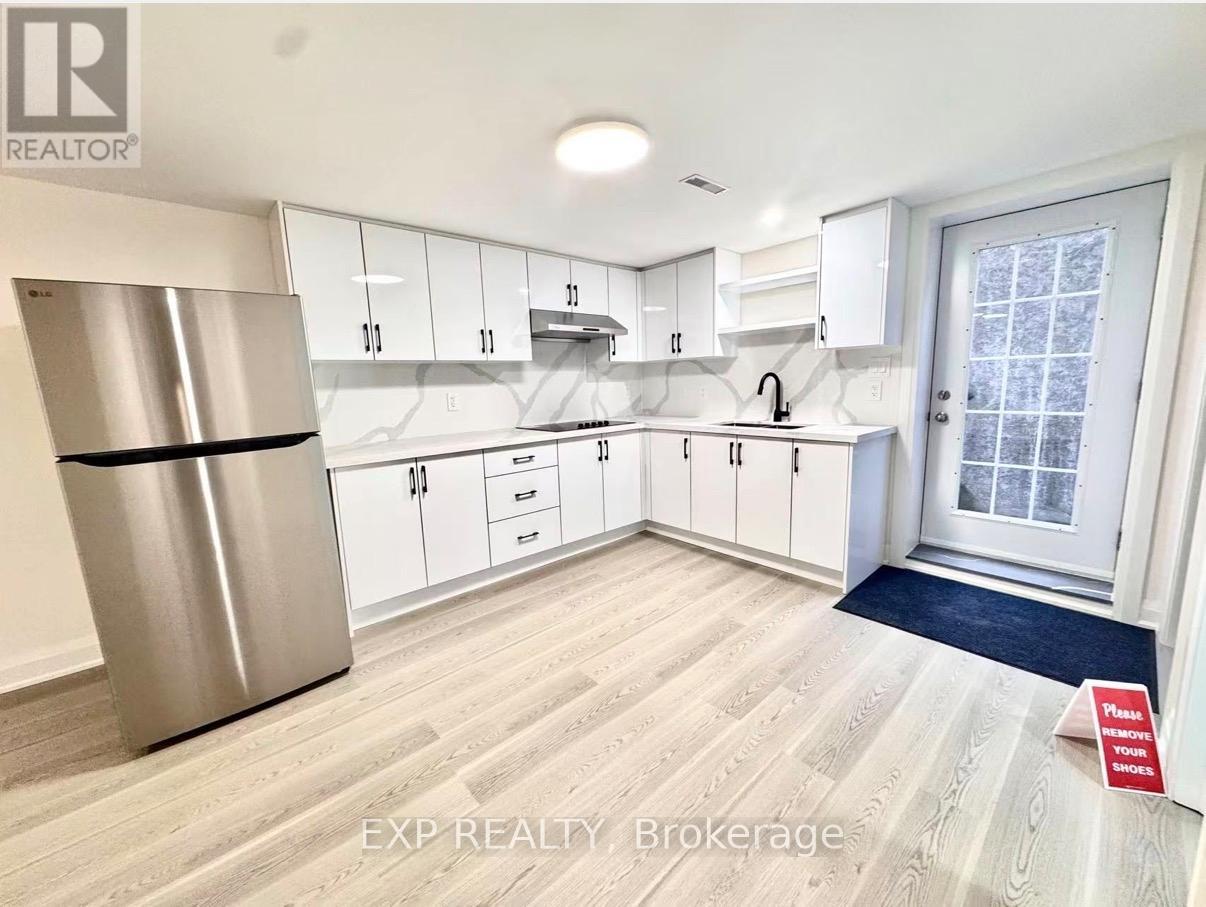
Lower - 343 Chester Le Boulevard
Toronto, Ontario
Almost 1000 sq ft, Bright and airy space with 3 good-sized bedrooms and 2 full bathrooms in this practical lower unit with separate entrance. Features private laundry and no shared areas, along with a functional layout, large living area, modern kitchen with plenty of storage, and large windows bringing in natural light throughout the unit. Conveniently located close to transit, schools, parks, shopping, restaurants, and daily amenities. Utilities and internet are extra. (id:60365)
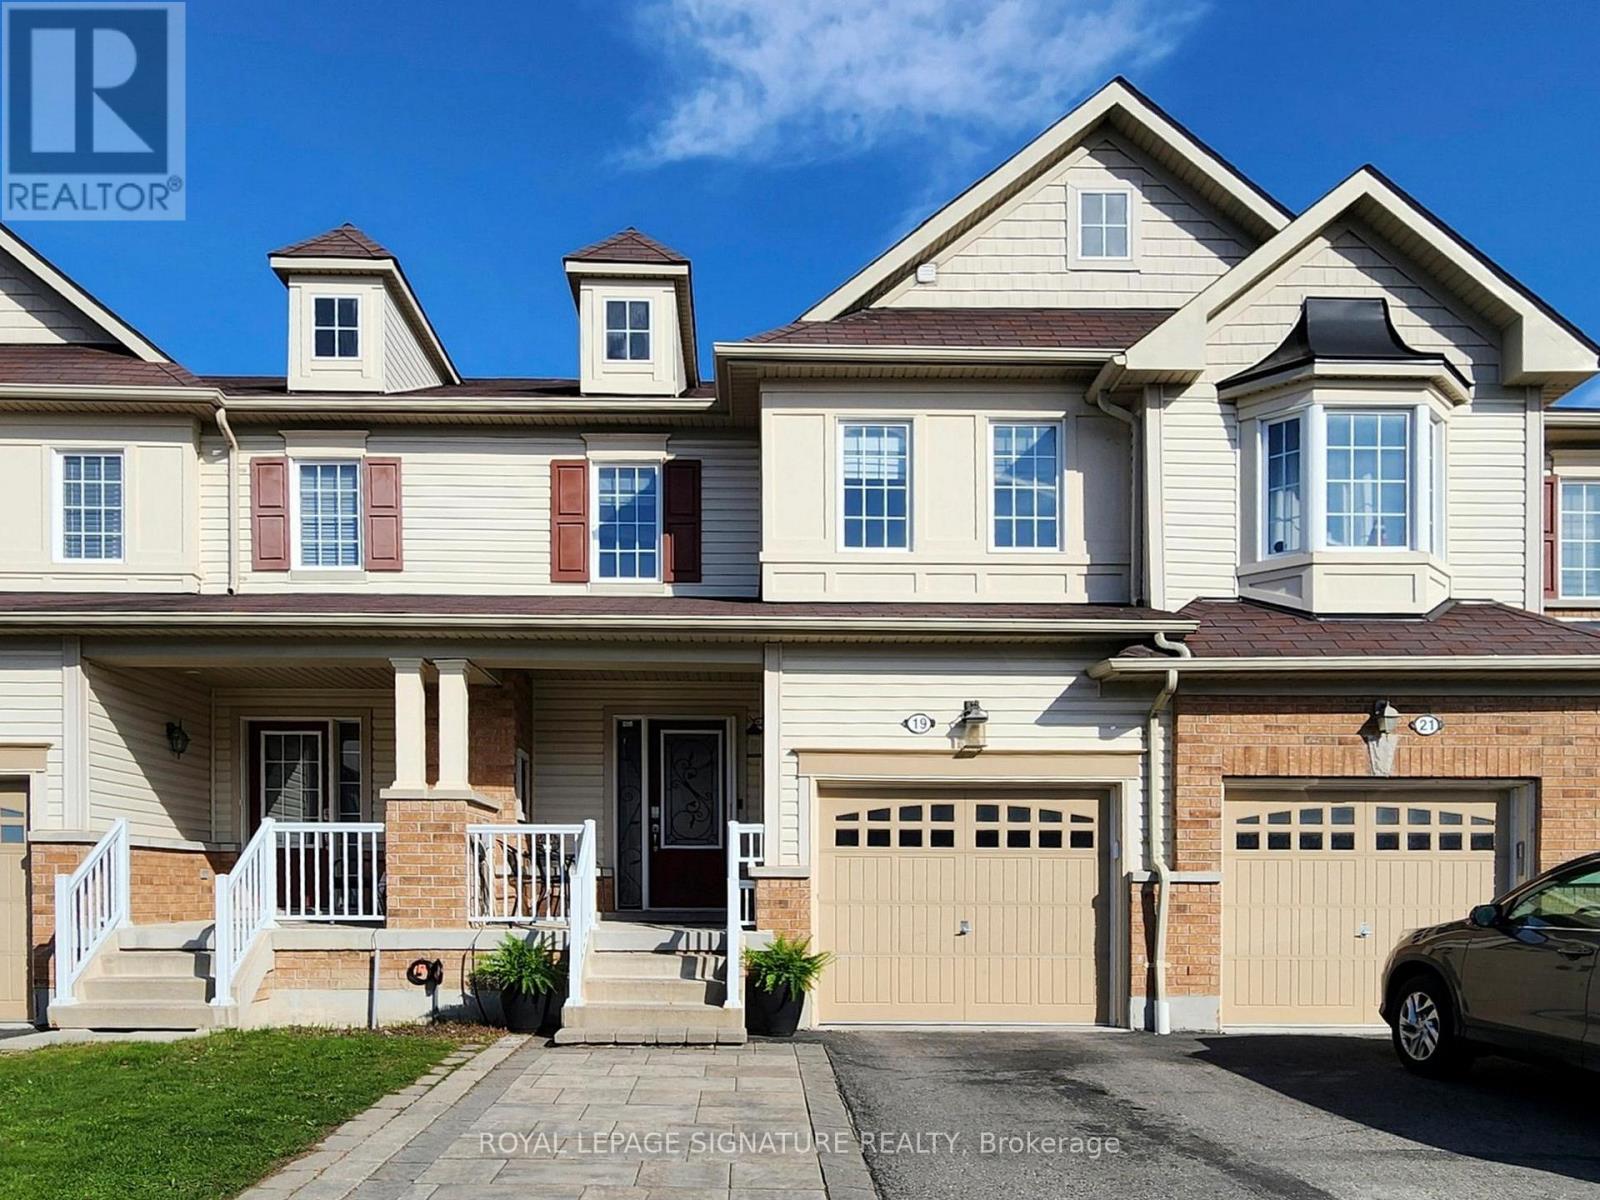
19 Gallimere Court
Whitby, Ontario
FREEHOLD - NO POTL FEES! Welcome to this beautifully maintained 3+1 bedroom, 3.5 bathroom townhome offering approximately 1,409 sqft in the highly sought-after Blue Grass Meadows Community in Whitby. Perfect for first-time buyers and growing families, this move-in ready home features a functional, open-concept layout designed for modern living.The main floor offers a bright living and dining area overlooking a chef-friendly kitchen complete with ample cabinetry, backsplash, stainless steel appliances, pantry, under-cabinet lighting, double sink, and a large centre island with slide-out shelves. Elegant oak stairs add warmth and character to the home. Convenient powder room and inside access to the garage on the main level. Walk out to a fully fenced backyard ideal for entertaining with a gas BBQ hookup. Upstairs, the spacious primary bedroom features a walk-in closet and a 4-piece ensuite with a soaker tub and separate shower. Second floor laundry adds everyday convenience.The finished basement extends your living space with a rec room, additional bedroom, 3-piece bathroom, storage, and a vented cold room-perfect for guests or extended family. Parking for up to 4 vehicles! Ideally located close to parks, top-rated schools, shopping, restaurants, transit, Hwy 401, and the Whitby GO Station. Don't miss your opportunity to own this exceptional freehold home in a prime location! Open House Sunday, May 31, 2026 2:00-4:00pm! (id:60365)
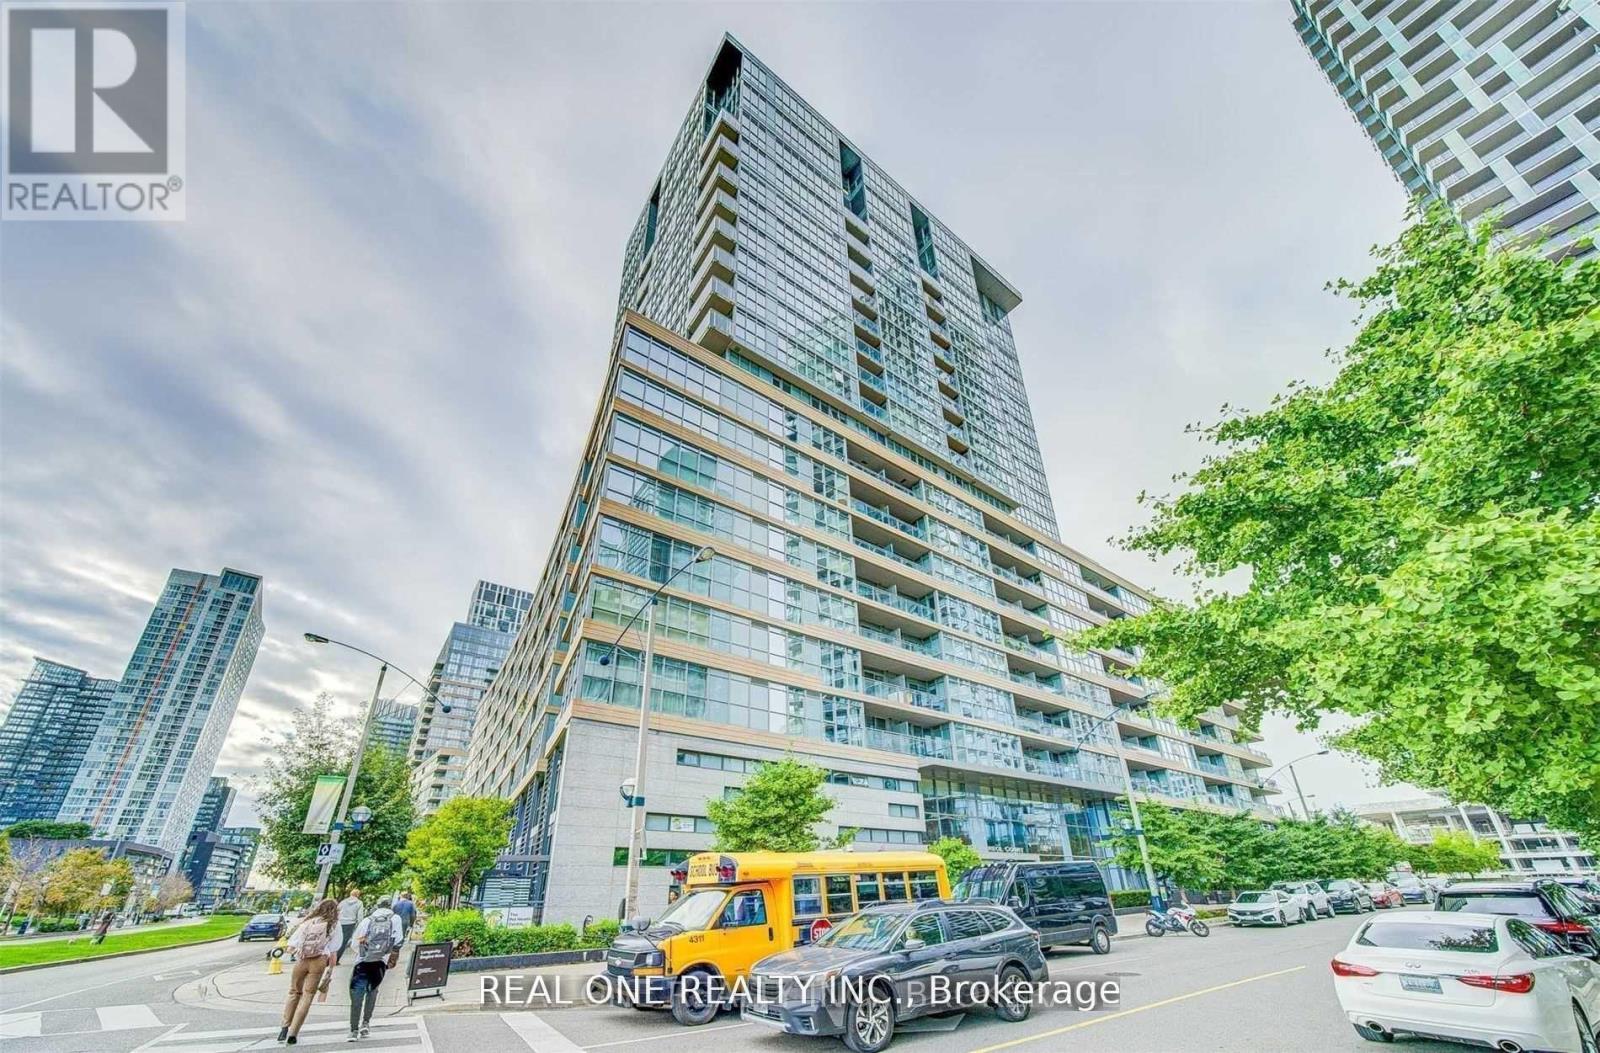
727 - 10 Capreol Court
Toronto, Ontario
Cityplace Parade 1 - Spacious 2 Bedroom Unit With 2 Full Bathrooms in the vibrant heart of Toronto Downtown. Facing Quiet Courtyards, Huge Master Bdrm W/ Ensuite Bathroom. Fresh Painting and Brand New Floor in the Bedrooms. Both bedrooms offer ample space for relaxation or remote work. One Locker and One Parking parking space make city living incredibly convenient. The open balcony is perfect for enjoying your morning coffee or unwinding after a busy day while soaking in the urban skyline. 24Hr Concierge & Walking Distance To Ttc, Rogers Cntre, Cn Tower,& All Other Urban Conveniences. Everything you need is right at your doorstep, Excellent walk and transit scores. Amazing Amenities - Swimming Pool, Gym, Billiards, Yoga Room, Pet Spa, Onsite Spa. (id:60365)
302 - 2 Augusta Avenue
Toronto, Ontario
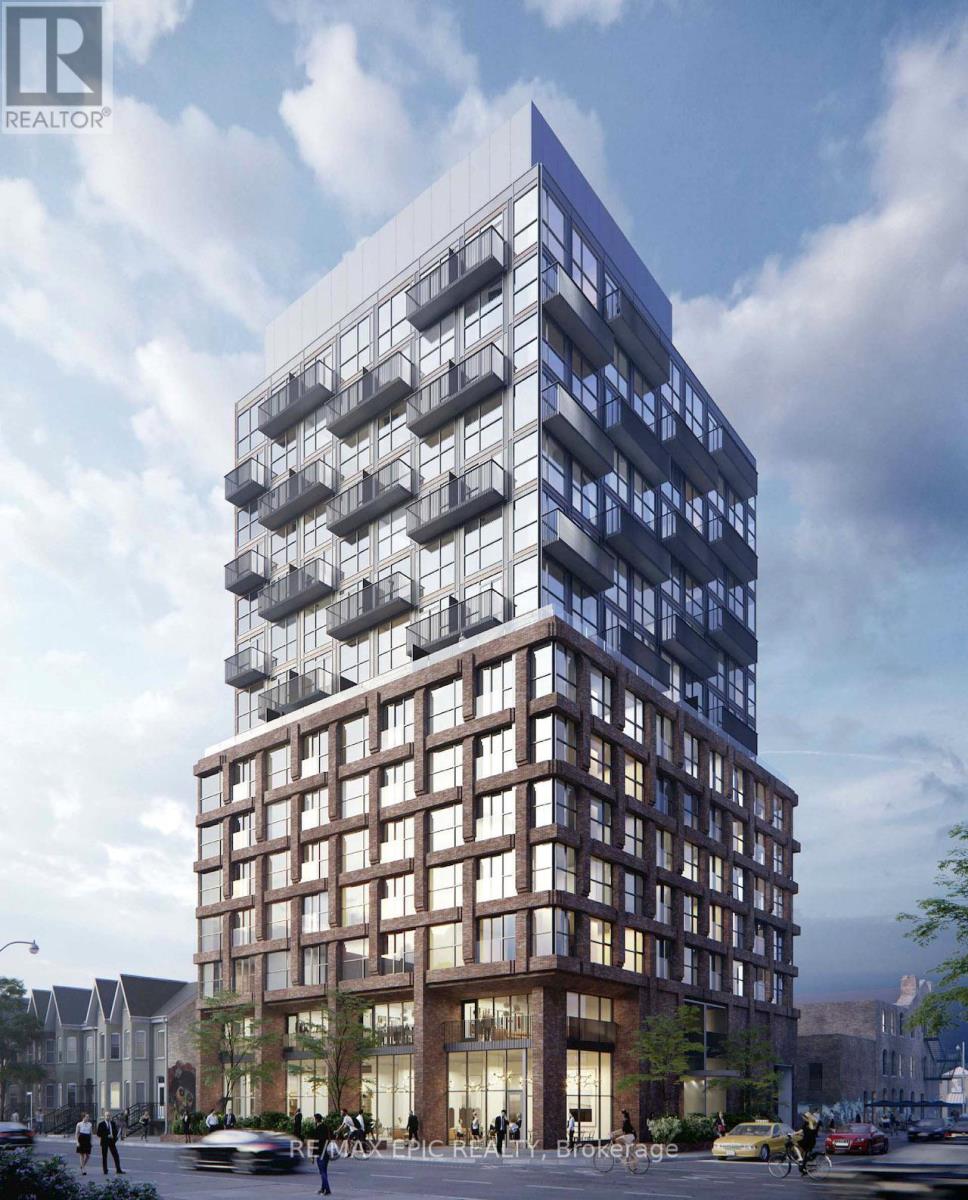
Welcome to your new home at Rush Condos! This spacious and bright 2+1 bedroom corner unit, built in 2023, offers stunning city views and abundant natural sunlight throughout. Featuring 784 sq. ft. of thoughtfully designed living space, the open-concept layout seamlessly connects the living and dining areas with a modern designer kitchen. The versatile den can easily function as a third bedroom or home office.Located in the heart of downtown Toronto, just steps to Queen Street West, this vibrant neighborhood offers the ultimate urban lifestyle. Directly across the street is the popular Waterworks Food Hall, surrounded by Michelin-recommended restaurants, trendy bars, cafés, and the YMCA. Conveniently located downstairs is 520 Café, while The Well is only a 10-minute walk away and the future Ontario Line is just 2 minutes from your doorstep.Enjoy premium building amenities including gym, yoga area, indoor rock-climbing wall, pet wash station, and party room.Whether you are a professional, investor, or someone seeking the excitement and convenience of downtown living, this is an opportunity you won't want to miss! (id:60365)
53 Chipwood Crescent
Toronto, Ontario
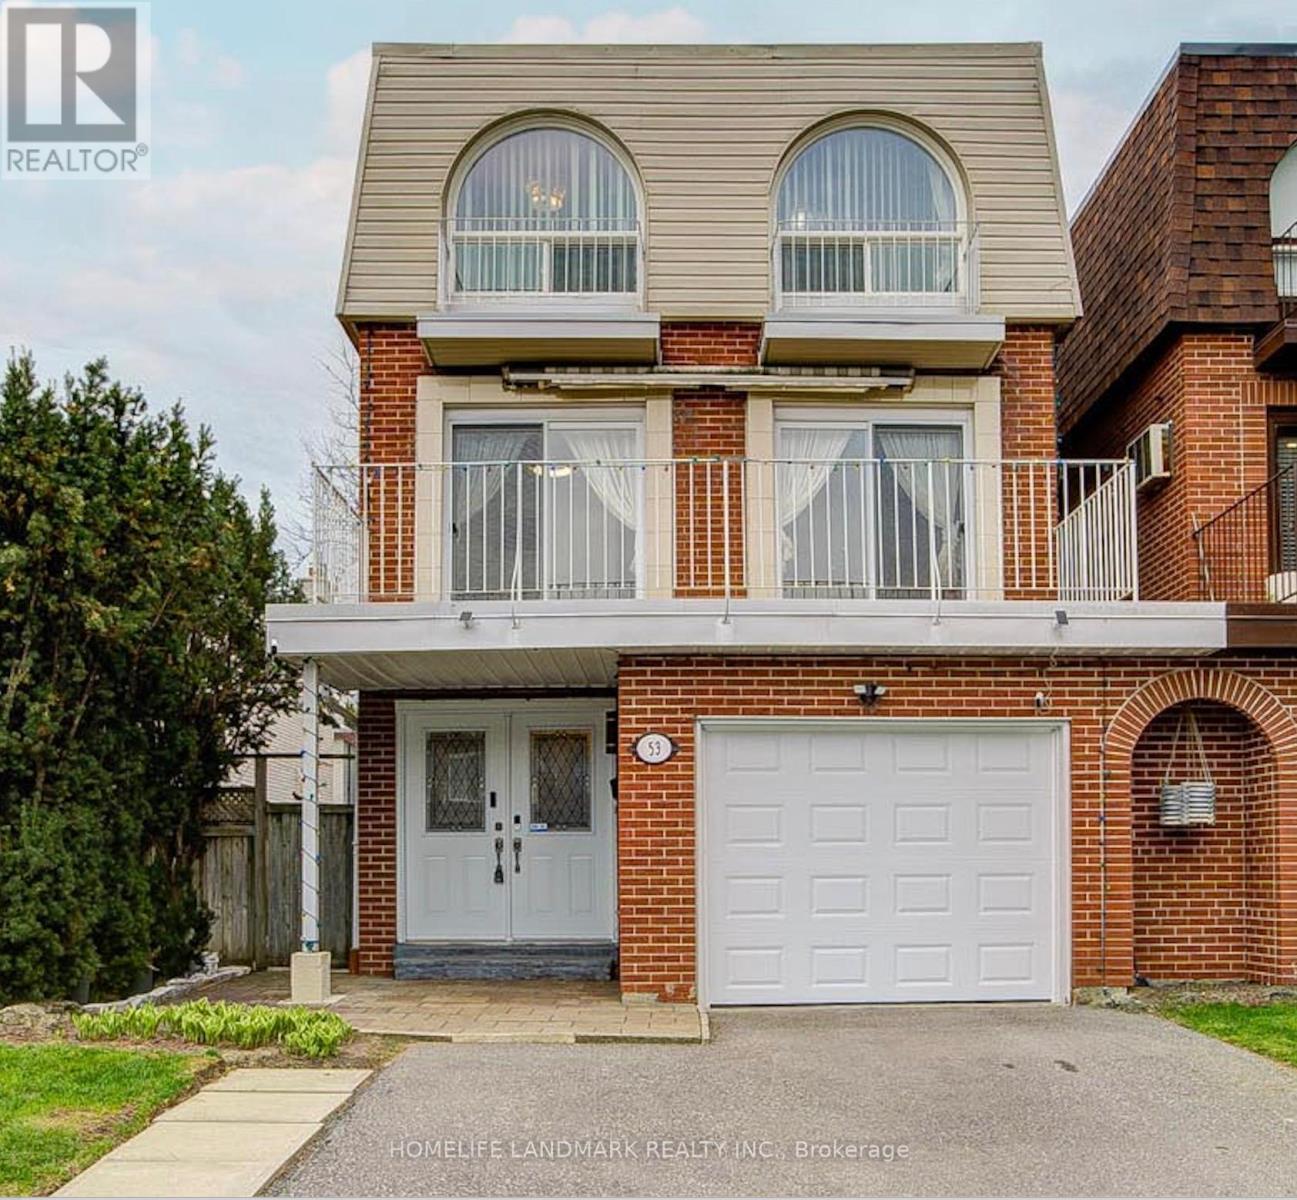
Well maintained with many upgrates, rarely found elegance layout, bright and stunning 3 story home, located at highly demanded areaa in North York. Hardwood floor throughout, beautiful light in the livingroom with attractive floor to high ceiling window, under-mounted lights in kitch babinets, new engineering floor in the basement, moblie remote control system of alarm, interior lights and thermometer. Excellent location : minutes to all amenities: Hwy DVP/404, Seneca College, shopping center with bank, farmacy, NoFrill, restaurants, top-rated schools and more. (id:60365)
8 - 393 Manitoba Street
Bracebridge, Ontario
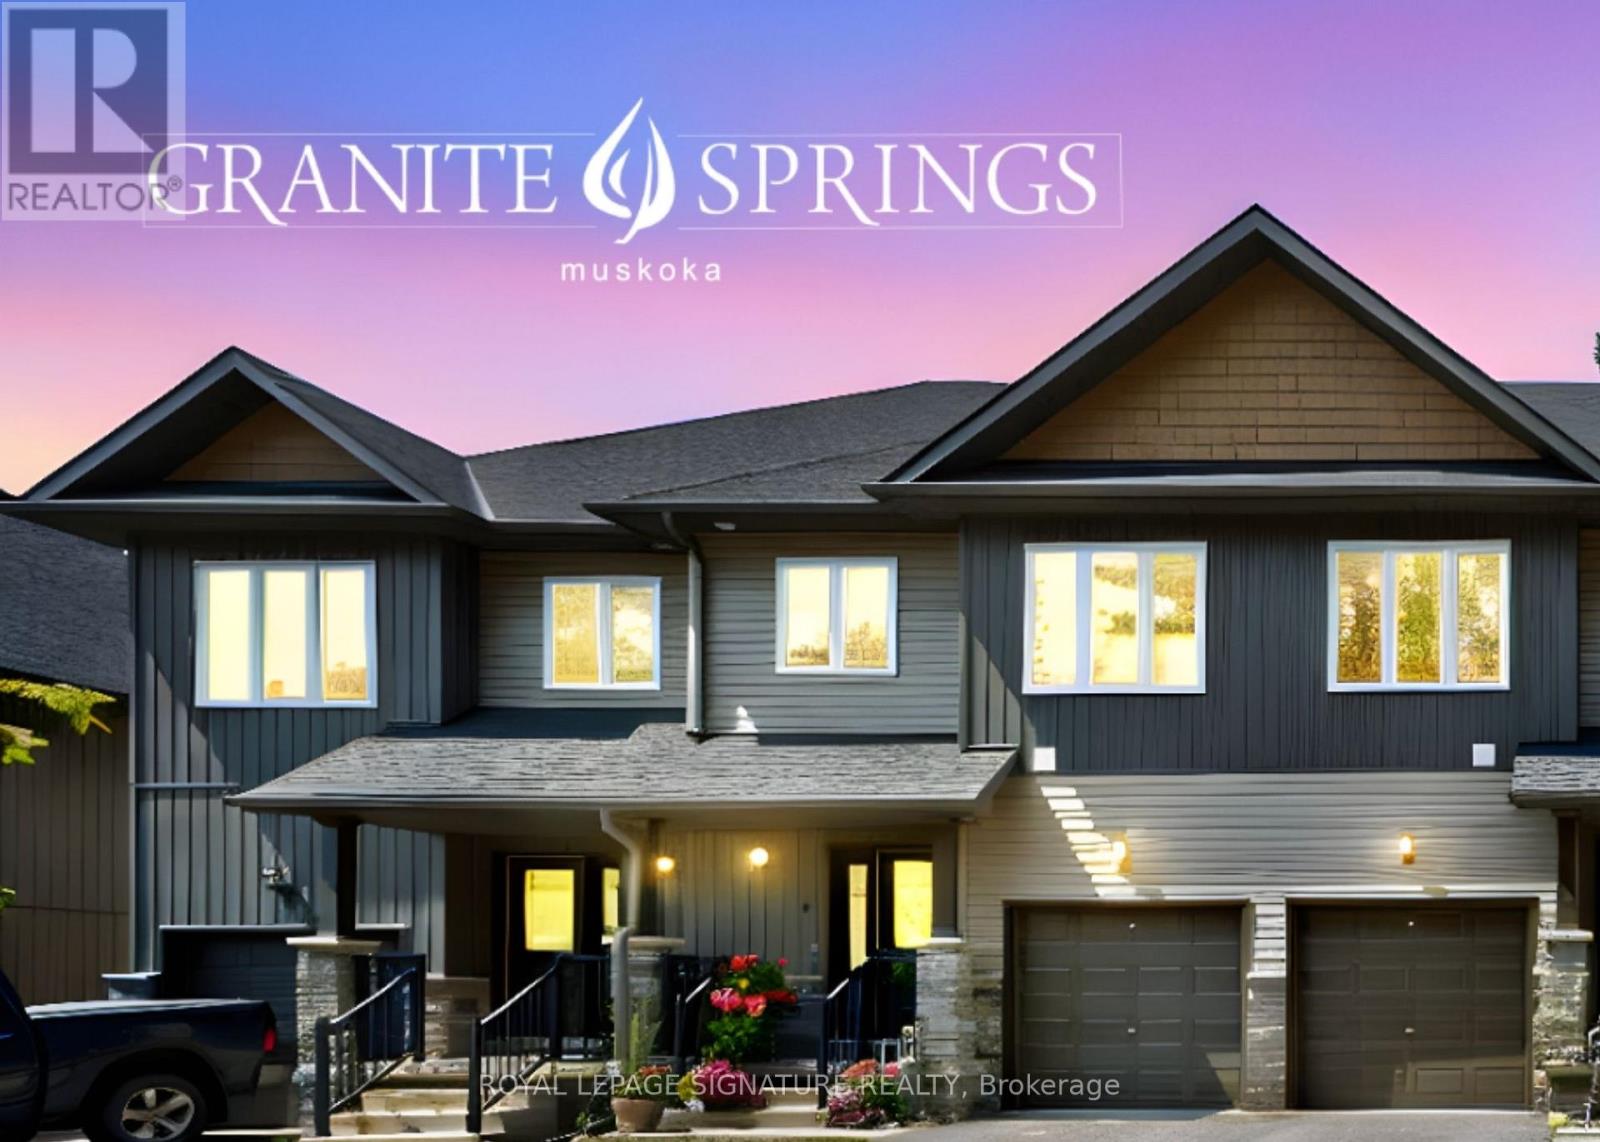
Move-in Ready End Unit | Modern Finishes | First Year Maintenance Fees Included. Luxury Living in the Heart of Muskoka! Experience the perfect blend of modern comfort and natural beauty at the stunning Granite Springs townhome property, surrounded by mature trees and lush landscaping. Located just minutes from Downtown Bracebridge, this property offers an exceptional lifestyle where the chores are handled and the adventures are endless. Step inside to a clean, bright, airy atmosphere defined by high-end finishes and thoughtful design, featuring engineered hardwood flooring and modern pot lights throughout. The cozy ambience, spacious living and dining area are perfect for entertaining. The functional upstairs laundry makes daily chores a breeze. A covered porch with a walkout deck with a fully fenced yard are perfect for dogs and a dedicatedgas BBQ outlet invites you to enjoy alfresco dining in your private outdoor space. You aren't just buying a home here; you're gaining access to aworld-class destination. Explore the iconic Bracebridge Falls, High Falls, or spend summer afternoons at the pristine Kirby's Beach on Lake Muskoka. Hit the scenic bike trails, explore the Trans Canada Trail, or tee off at one of the many renowned golf courses just a short drive away. Wander through downtown Bracebridge to discover unique boutiques, local craft breweries, and delightful dining options that capture the region's authentic charm all in the 'Heart of Muskoka'. +Finished Basement with 2 piece bathroom. *No smoking *Pets welcome *High Speed Internet *Clubhouse includes (gym, library, party room with walk out terrace). (id:60365)

604 Chelton Road
London South, Ontario
Welcome to 604 Chelton Road a stunning brand-new home built by Timeless Homes, one of London's most respected builders. Thoughtfully designed with upscale finishes and modern functionality, this exceptional property offers 5 spacious bedrooms, 4 and a half bathrooms, and a beautifully finished basement, creating the perfect blend of elegance, comfort, and everyday practicality.From the moment you enter, you'll appreciate the attention to detail throughout. The home features premium flooring throughout with no carpet, elegant quartz countertops, and a full package of brand-new high-end appliances. Large windows flood the home with natural light, creating a bright and welcoming atmosphere across the expansive living and family spaces.The main floor living area is anchored by a beautiful fireplace, adding warmth and sophistication to the heart of the home. The chef-inspired kitchen is both stylish and functional, making it perfect for entertaining guests or enjoying everyday family living.Upstairs, the generously sized bedrooms provide comfort and flexibility for growing families or multi-generational living, while the thoughtfully designed layout offers both privacy and functionality.The fully finished basement is a standout feature, complete with its own cozy fireplace and oversized windows that bring in an incredible amount of natural light creating a bright, above-grade feel rarely found in lower-level spaces.Located in a highly desirable neighbourhood, 604 Chelton Road is just minutes from schools, shopping, parks, restaurants, and all essential amenities, offering the perfect balance of luxury and convenience.This is a rare opportunity to own a brand-new luxury home in one of London's growing communities a property that truly must be seen to be fully appreciated. (id:60365)
103 Gouda Place
Cambridge, Ontario
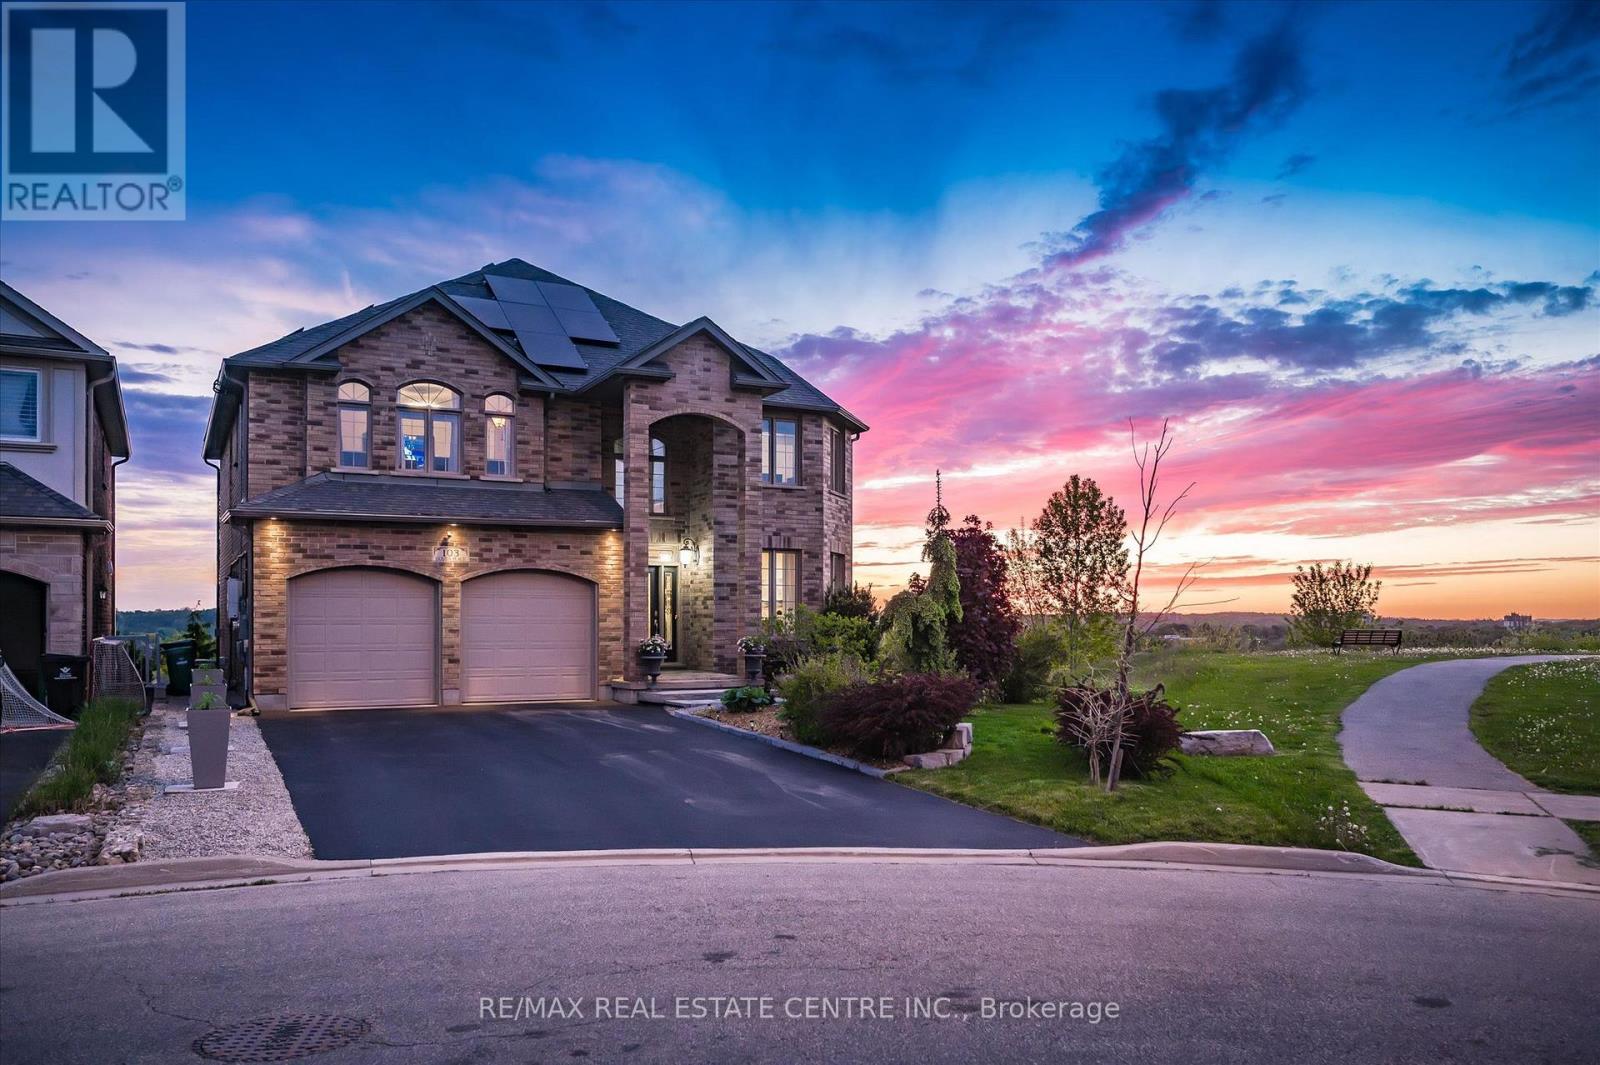
Nestled on a prestigious court with breathtaking panoramic city views, this exceptional custom-built home by Paul Stencek Contracting offers over 4,000 sq. ft. of beautifully finished living space designed for modern multi-generational living. Built with superior construction and equipped with an in-home sprinkler system, this home blends quality craftsmanship with practical, family-focused design throughout. The bright open-concept main floor features soaring 9-ft ceilings, expansive windows, elegant finishes, spacious principal rooms, and a chef-inspired kitchen with premium appliances, oversized island, and generous cabinetry. Upstairs offers 4 spacious bedrooms including an impressive primary suite with a spa-inspired ensuite and walk-in closet. With 4 full bathrooms throughout, the layout provides both comfort and privacy for growing families. The professionally finished walkout basement offers a fully self-contained 1-bedroom in-law suite with separate living space, sunroom, and direct access to the backyard, ideal for aging parents, adult children, guests, or extended family living. Step outside onto the elevated deck and experience some of Cambridge's most stunning sunset and city views. The manageable lot size offers a low-maintenance lifestyle without sacrificing outdoor enjoyment. Additional features include owned solar panels that help offset monthly electricity costs, furnace, heat pump and tankless water heater (2024) oversized driveway, and exceptional attention to detail throughout. Rarely offered in one of Cambridge's most sought-after locations. (id:60365)
89 Gilson Street
Kawartha Lakes, Ontario
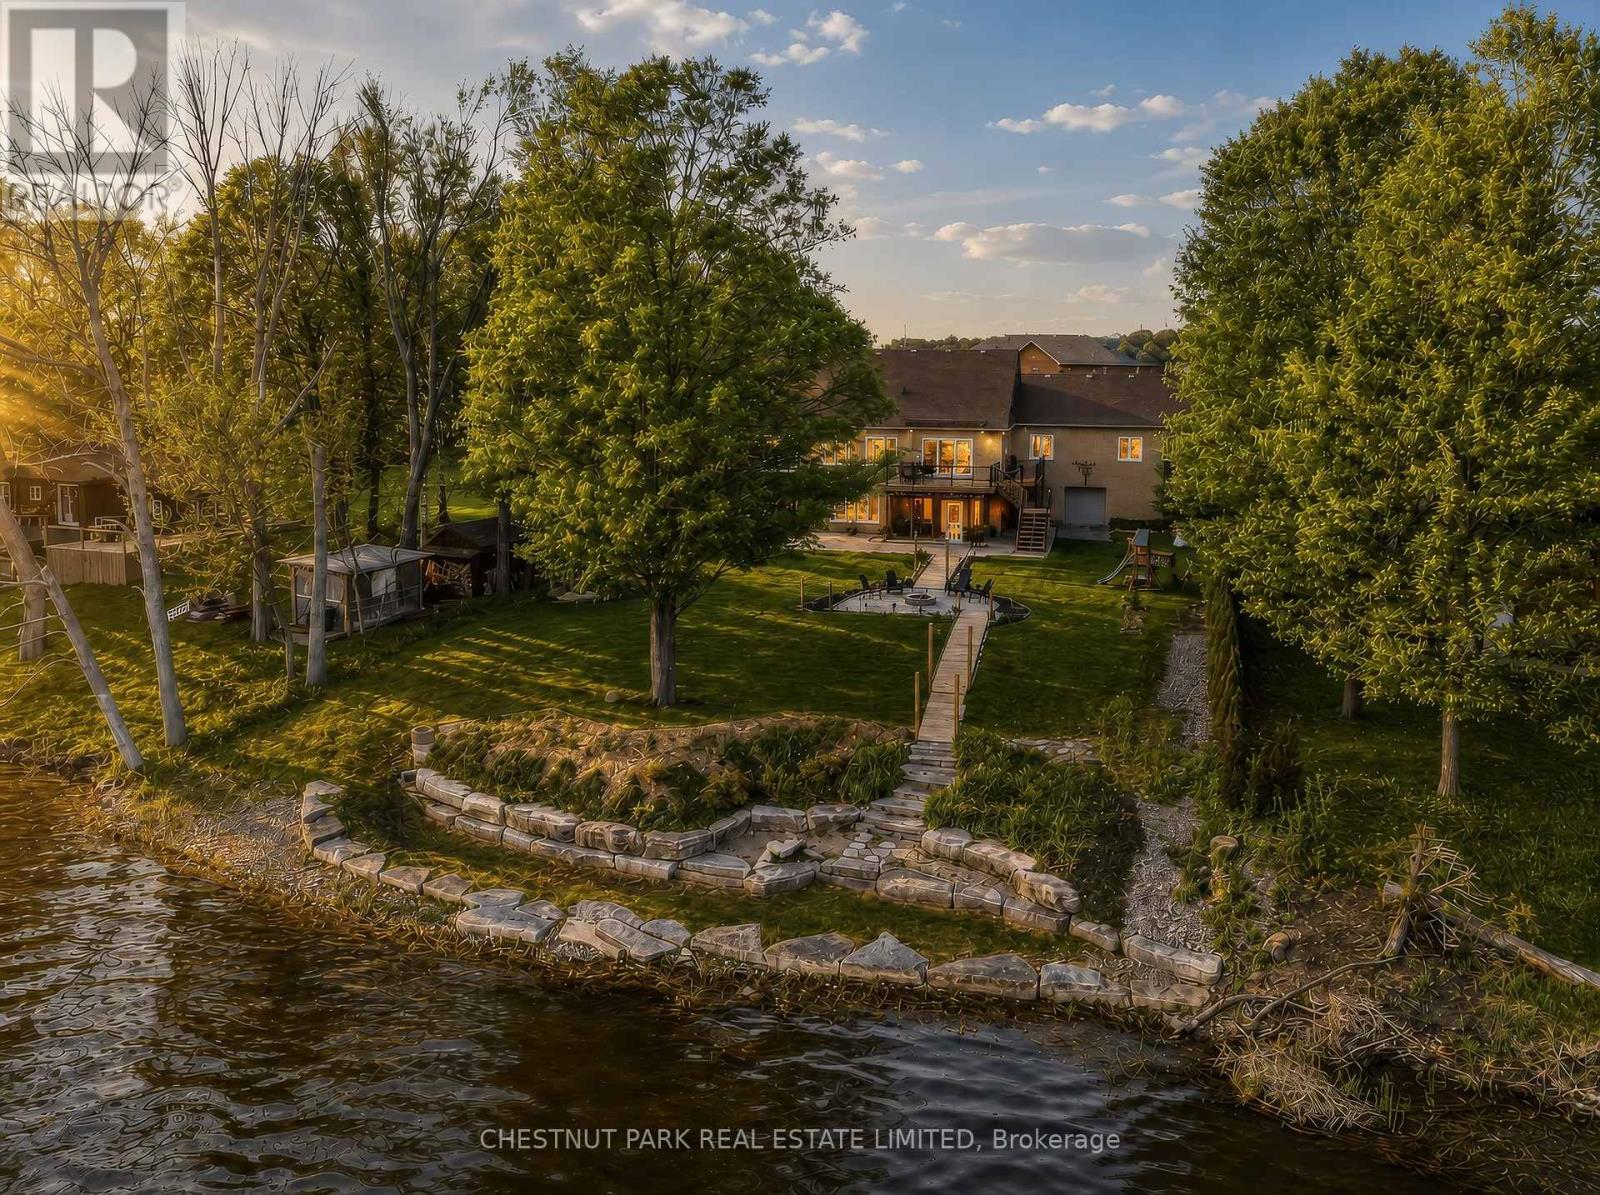
Experience luxury lakeside living in this immaculate waterfront bungalow with 100 feet of private shoreline and breathtaking sunset views across the lake.Offering 5 bedrooms, 4 bathrooms, and nearly 4,000 sq ft of finished living space across two levels, the home is designed to maximize natural light and lake views from nearly every room. Floor-to-ceiling windows and new patio doors beautifully frame the lake views throughout the home. The main level features rich hardwood flooring, a fireplace, and a spacious kitchen thoughtfully opened to enhance sight lines to the lake. New decks with wrought-iron railings and glass panels wrap the main level, including a motorized awning over the kitchen deck and a screened sitting area below. The primary suite includes a walk-in closet, ensuite, and walkout to a private lakeside deck. The fully finished walkout lower level effectively doubles the living space, featuring two additional lakefront bedrooms, heated floors, soundproofing, a wet bar, new flooring, and direct access to the outdoor living areas. Outside, enjoy a new rear patio, lakeside firepit patio, perennial gardens, raised garden boxes, and more than 80 feet of wooden walkways with lamp posts leading to the shoreline. Two attached double-car garages provide more than 1,300 sq ft of versatile functional space. One garage is positioned at the front of the home, while the second offers direct backyard access and includes its own 100-amp service - ideal for a workshop, watercraft storage, or recreational equipment. Major mechanical updates have already been completed, including a new Lennox furnace (2026, warranty to 2035), A/C (2023), full Rainfresh water softener system, and paved driveway. One of those rare homes that genuinely exceeds expectations in person, shows 10/10. (id:60365)
4348 Dennis Avenue
Lincoln, Ontario
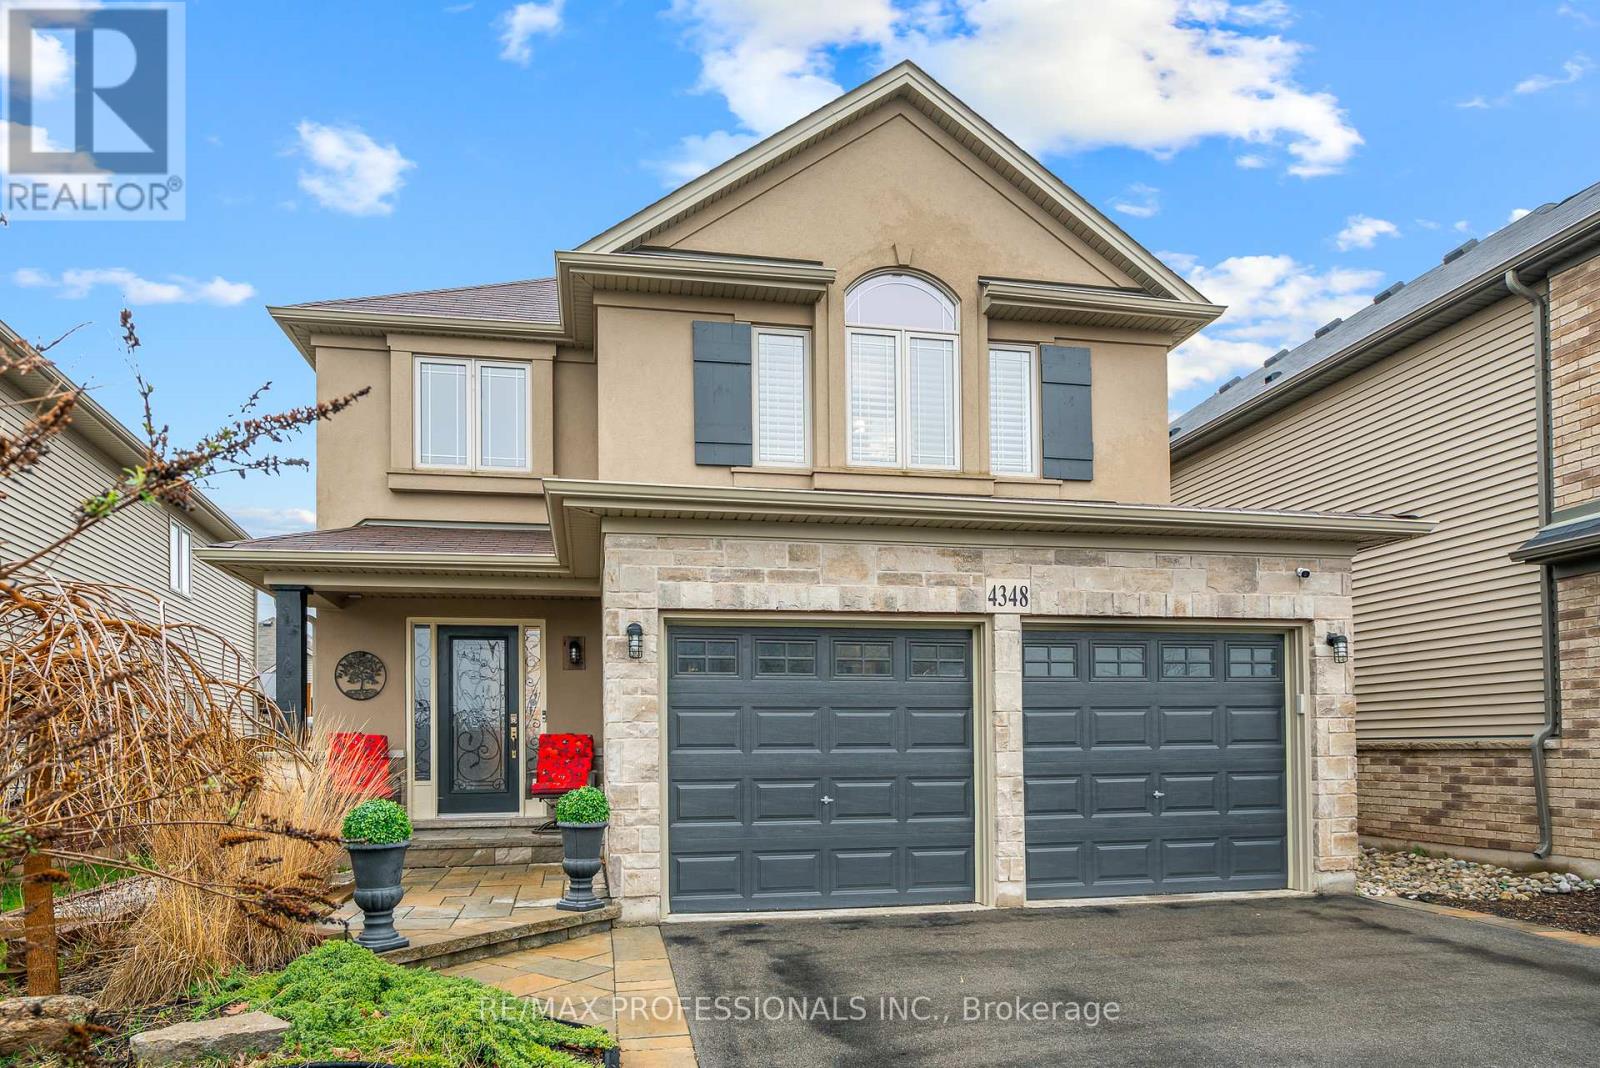
Welcome to this beautifully renovated, turn-key home offering over 2,500 sq ft of thoughtfully finished living space where style, function, and quality come together effortlessly. At the heart of the home is the stunning 2023 custom kitchen, designed for both everyday living and entertaining. Featuring a premium Thermador 8-burner gas range, custom cabinetry with built-in organizers, quartz countertops, mosaic backsplash, under-cabinet lighting, and an impressive 9-foot island, this space is as functional as it is striking. Wide-plank oak hardwood flooring throughout, custom millwork, a redesigned oak staircase, California shutters, and curated designer lighting add warmth and sophistication across every level. All bathrooms have been beautifully updated with timeless, spa-inspired finishes. The main floor offers an airy open-concept layout ideal for modern living, while the upper-level family room provides exceptional flexibility and can easily function as a fourth bedroom, media room, or home office. The spacious primary suite features a walk-in closet and a large appointed private ensuite. Downstairs, the finished lower level extends the living space with a large rec room, custom wet bar, wine fridge, updated flooring, and a separate room with its own bathroom-perfect for guests, in-laws, or a quiet work-from-home setup. Additional upgrades include a tankless on-demand water heater and a security system with cameras. Outside, the beautifully landscaped backyard is designed for relaxing and entertaining alike, complete with a large deck, pergola, and hot tub. Ideally located steps to parks, top-rated schools, the new arena and library, local wineries, and with quick access to the QEW, this is a rare opportunity to own a truly turnkey home in one of Beamsville's most desirable communities. (id:60365)
68 Dankert Lake Road
Brockton, Ontario
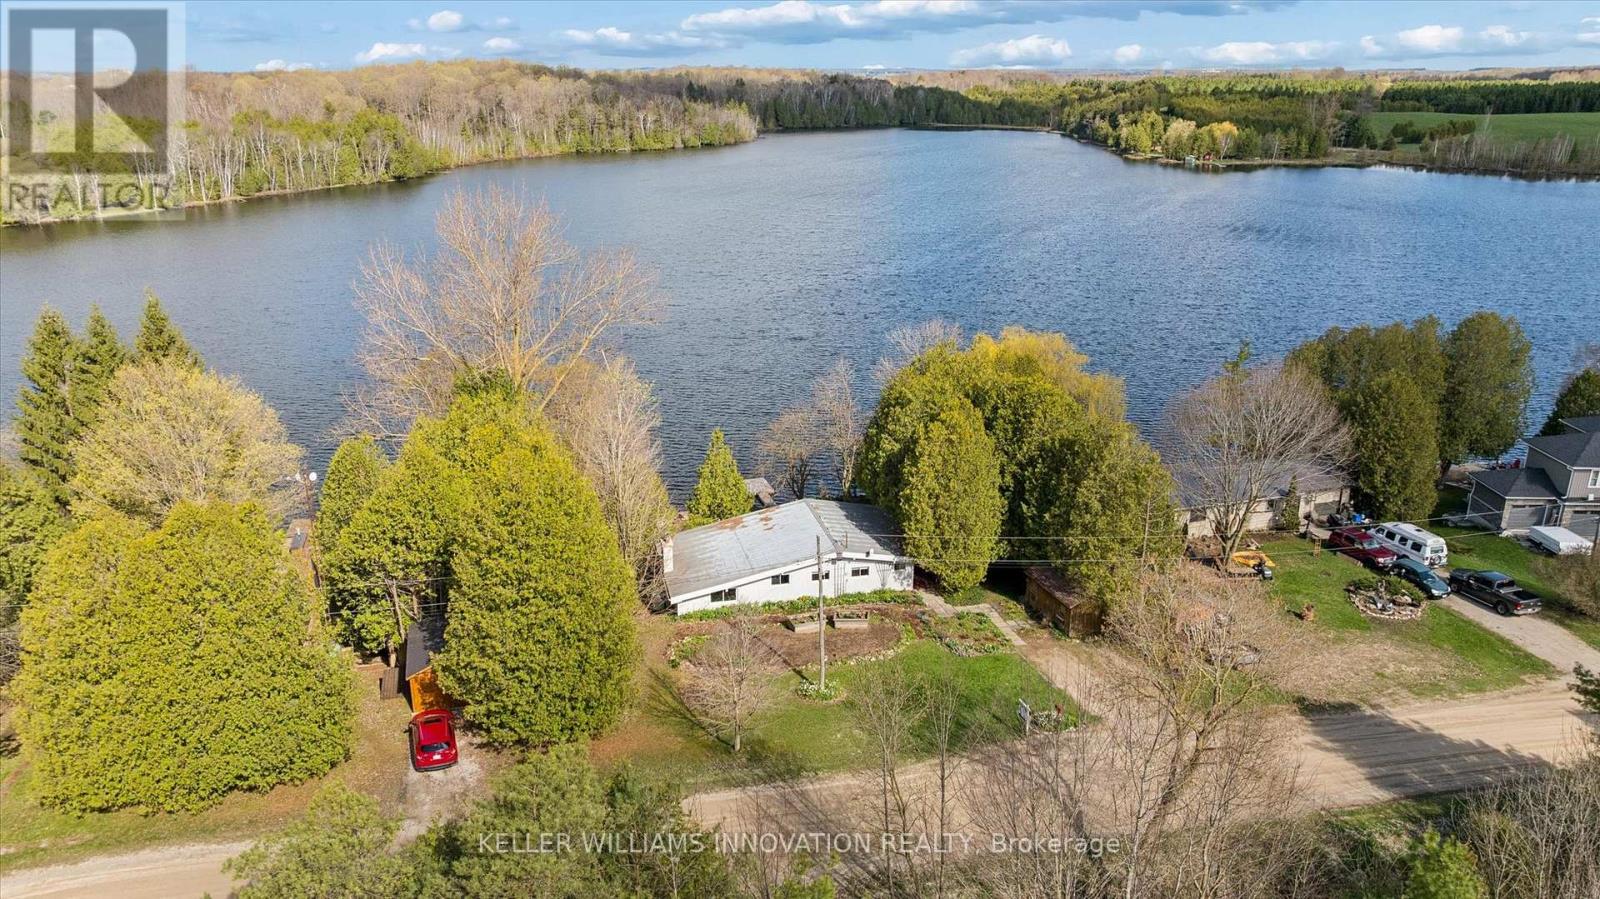
**OPENHOUSE SATURDAY MAY 23 rd 2-4PM** True Waterfront living on Beautiful Dankert Lake, minutes to the town of Hanover! Welcome to this charming four-season home or cottage offering rare owned shoreline and direct, unobstructed access to the water. Set on a generous 108 ft x 132 ft lot, this property delivers the privacy, tranquility, and lifestyle you've been searching for. With nearly 1,200 sq ft on the main level, this 2-bedroom sidesplit features a bright and inviting layout with large windows that showcase captivating lake views and fill the home with natural light. The spacious kitchen and living area flow seamlessly into a separate family room, complete with a cozy wood stove-perfect for year-round enjoyment. Step outside to a wrap-around deck overlooking the water, an ideal setting for entertaining, relaxing, and taking in breathtaking sunsets. The property also features a private dock and 108 feet of deeded waterfront, making it easy to enjoy canoeing, fishing and kayaking. The lake supports dozens of species of birds, beavers, otters, deer and other animals. Additional highlights include an unfinished walkout basement with workshop and excellent potential for additional living space, ample parking, and year-round access via a municipally maintained road. Conveniently located under 40 minutes to Bruce Power and Owen Sound, approximately 75 minutes to Kitchener-Waterloo and Guelph, and 2 hours to the GTA. This is a rare opportunity to own a true waterfront retreat in a peaceful natural setting! (id:60365)

© 2026 Proptech Realty Inc., Brokerage.