
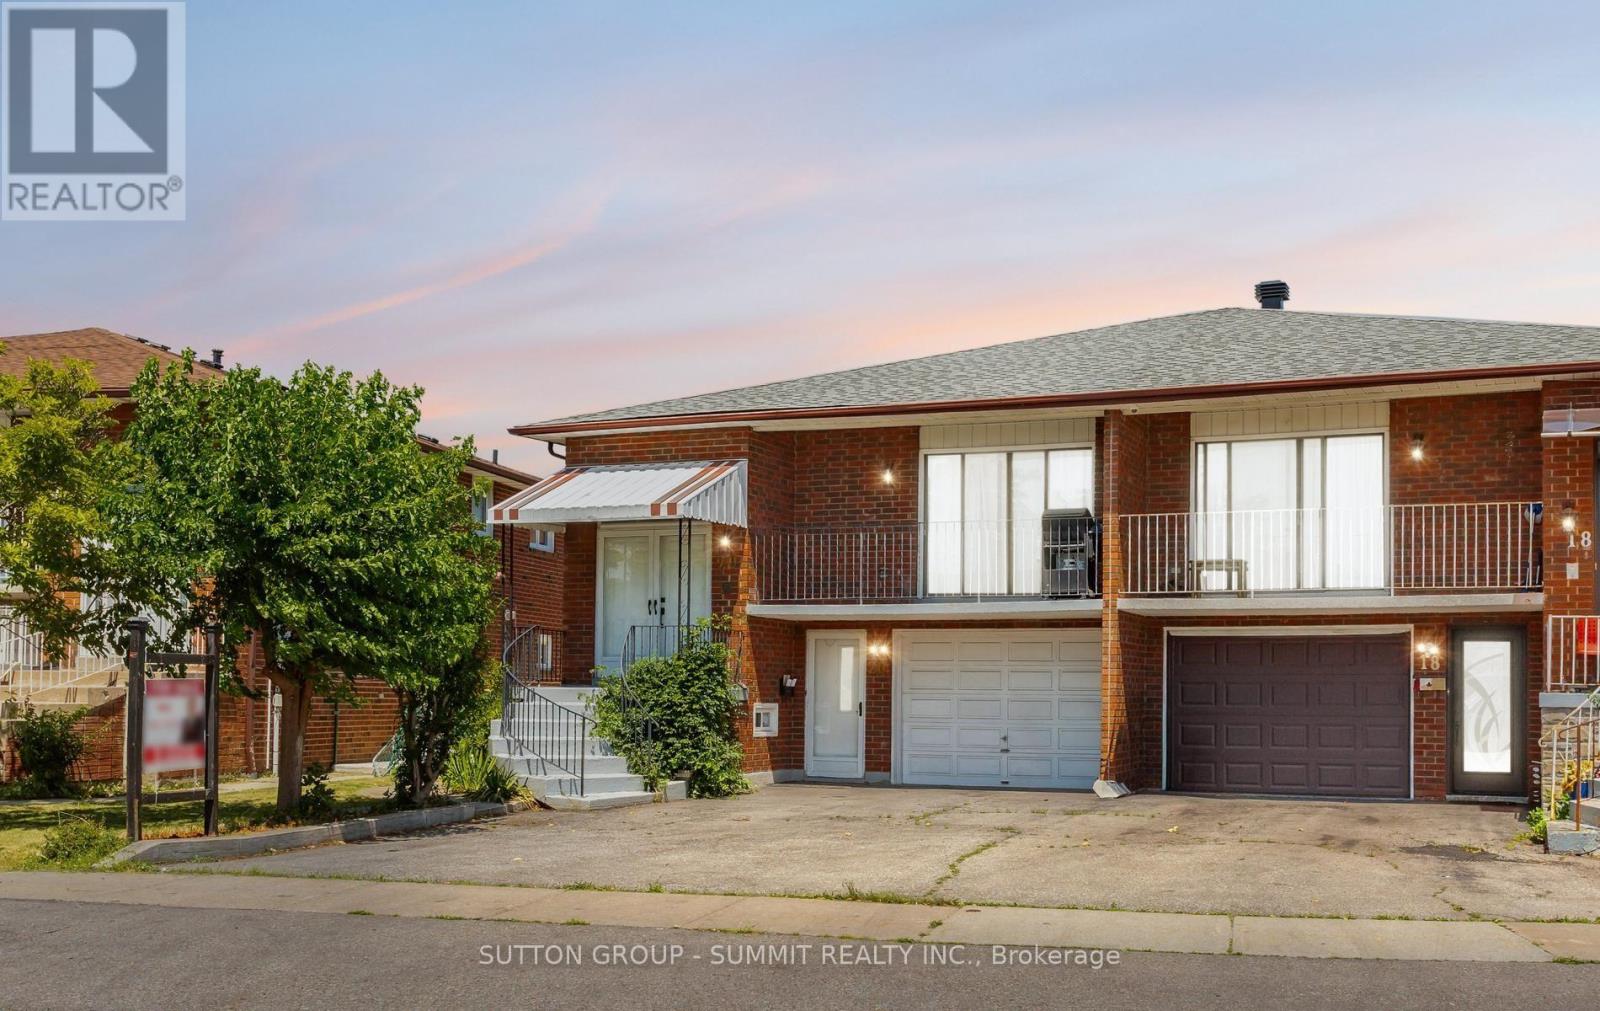
20 Sawmill Road
Toronto, Ontario
Welcome to this beautifully renovated 3+2 bedroom, 3-bathroom semi-detached home, located in a desirable family-friendly neighborhood and designed to offer both comfort and versatility. Featuring two fully self-contained living spaces with separate entrances and private laundry facilities, this exceptional property is perfect for extended families, multi-generational living, or homeowners seeking valuable rental income potential. The bright and spacious main level boasts a stunning new kitchen (2026), three generously sized bedrooms with built-in closets, refinished hardwood flooring, a modern 3-piece bathroom, a convenient powder room, and elegant 24 x 24 tiles in the foyer. Situated on an expansive 30x 110 ft lot complete with a garden shed, the property offers ample outdoor space for entertaining, gardening, and family enjoyment, while the driveway and garage comfortably accommodate up to five vehicles. The fully finished walkout lower level offers incredible flexibility and added value with its own private entrance, making it ideal as an in-law suite or income-generating apartment. This move-in-ready space features two spacious bedrooms, a full bathroom, an updated kitchen, separate laundry, and a large, inviting living area with a cozy fireplace. Recent upgrades, including a newly finished ceiling (2023) and numerous modern improvements throughout, enhance the home & #39;s appeal and functionality. Ideally located just minutes from schools, parks, shopping, public transit, and major highways, this turnkey property delivers the perfect combination of style, convenience, and investment potential. A rare opportunity to own a fully upgraded home in a sought-after neighborhood-this one truly has it all. Two Independent Unit. (id:60365)
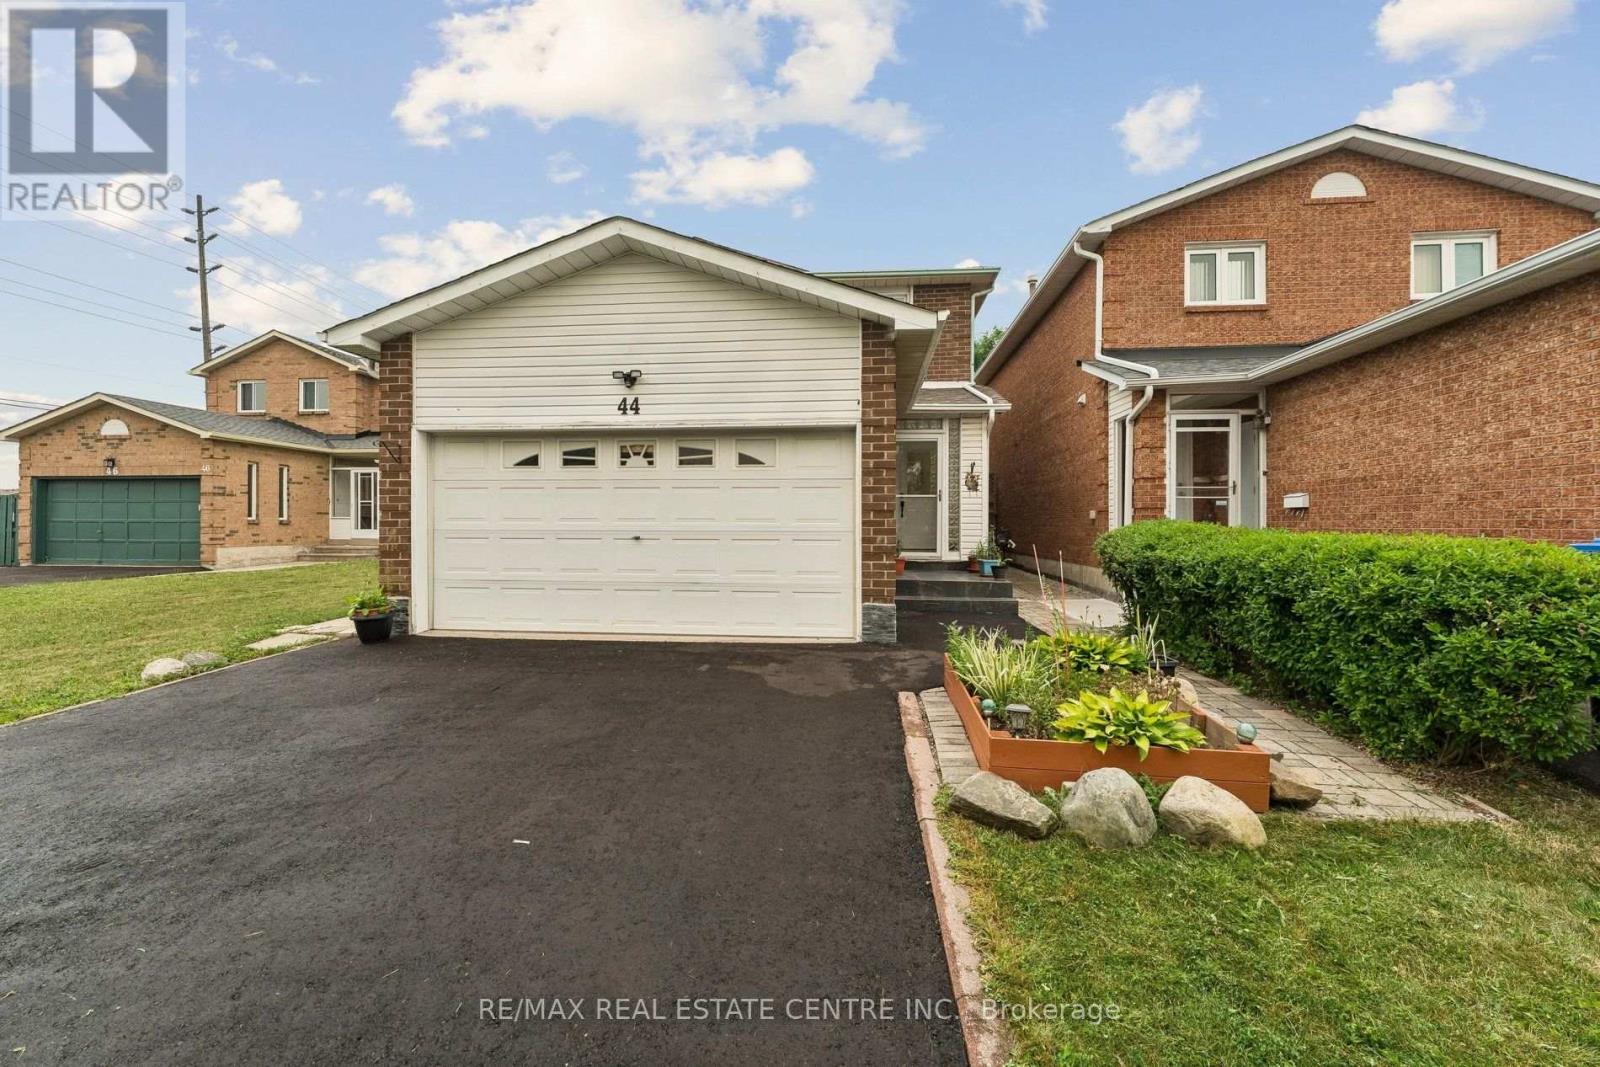
44 Adam Street
Brampton, Ontario
Contemporary Style & Quality Upgrades! This stunning detached home offers great curb appeal with its new double wide driveway (2026), refreshed front entry, enclosed porch, and landscaped exterior. Inside, natural light pours through large, updated windows (2022), creating warm, inviting spaces throughout the home. The renovated kitchen (2024) is a true highlight, featuring an extra long run of granite counters offering ample storage & food prep space, contemporary custom cabinetry with pantry and upgraded pot drawer wall, stainless steel appliances, pot lights, and a stylish backsplash. French doors lead to a private backyard oasis with low maintenance turf, gardens, and an oversized covered deck perfect for relaxing or hosting friends & family. Many warm summer evenings have been enjoyed in this incredible space. The elegant yet comfortable main floor layout features a convenient powder room, an open concept living & dining room that showcases upgraded hardwood flooring, crown mouldings, modern lighting, and remote controlled window coverings, plus a bonus, separate family room with cozy fireplace that provides the perfect quiet retreat. Head up the stunning refinished wood staircase, to the serene primary suite boasting a custom walk in closet and a beautifully updated ensuite bathroom. Two more big, bright bedrooms and another modernized full bath complete the 2nd level.The finished basement (2020) expands your living space even further with a huge rec room featuring pot lights, built in cabinetry, wall sconce lighting and another modern fireplace console. A 4th bedroom/office, stylish 3pce bathroom, and an impressive laundry room with abundant storage adds even more functionality. Thoughtfully updated throughout and showcasing quality workmanship, this home sits in one of Heartlake's most desirable family neighbourhoods - steps to parks, trails, schools, shopping, and all amenities. A true move in ready gem you'll be proud to call home. (id:60365)
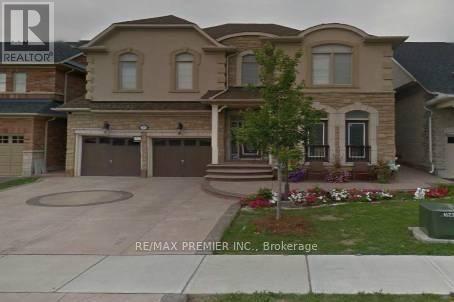
204 Don Minaker Drive
Brampton, Ontario
Absolutely Beautiful Prestigious Rosehaven Home In Exclusive Riverstone Golf And Country Club Community. Over thousands Spent On Upgrades. Upgraded Kitchen With Granite Counter Tops, Family Room With Fireplace, Hardwood Flooring, 5 Bedrooms With Private Washroom Access. Builder Specks Is 4194 Sq. Ft Home. (id:60365)
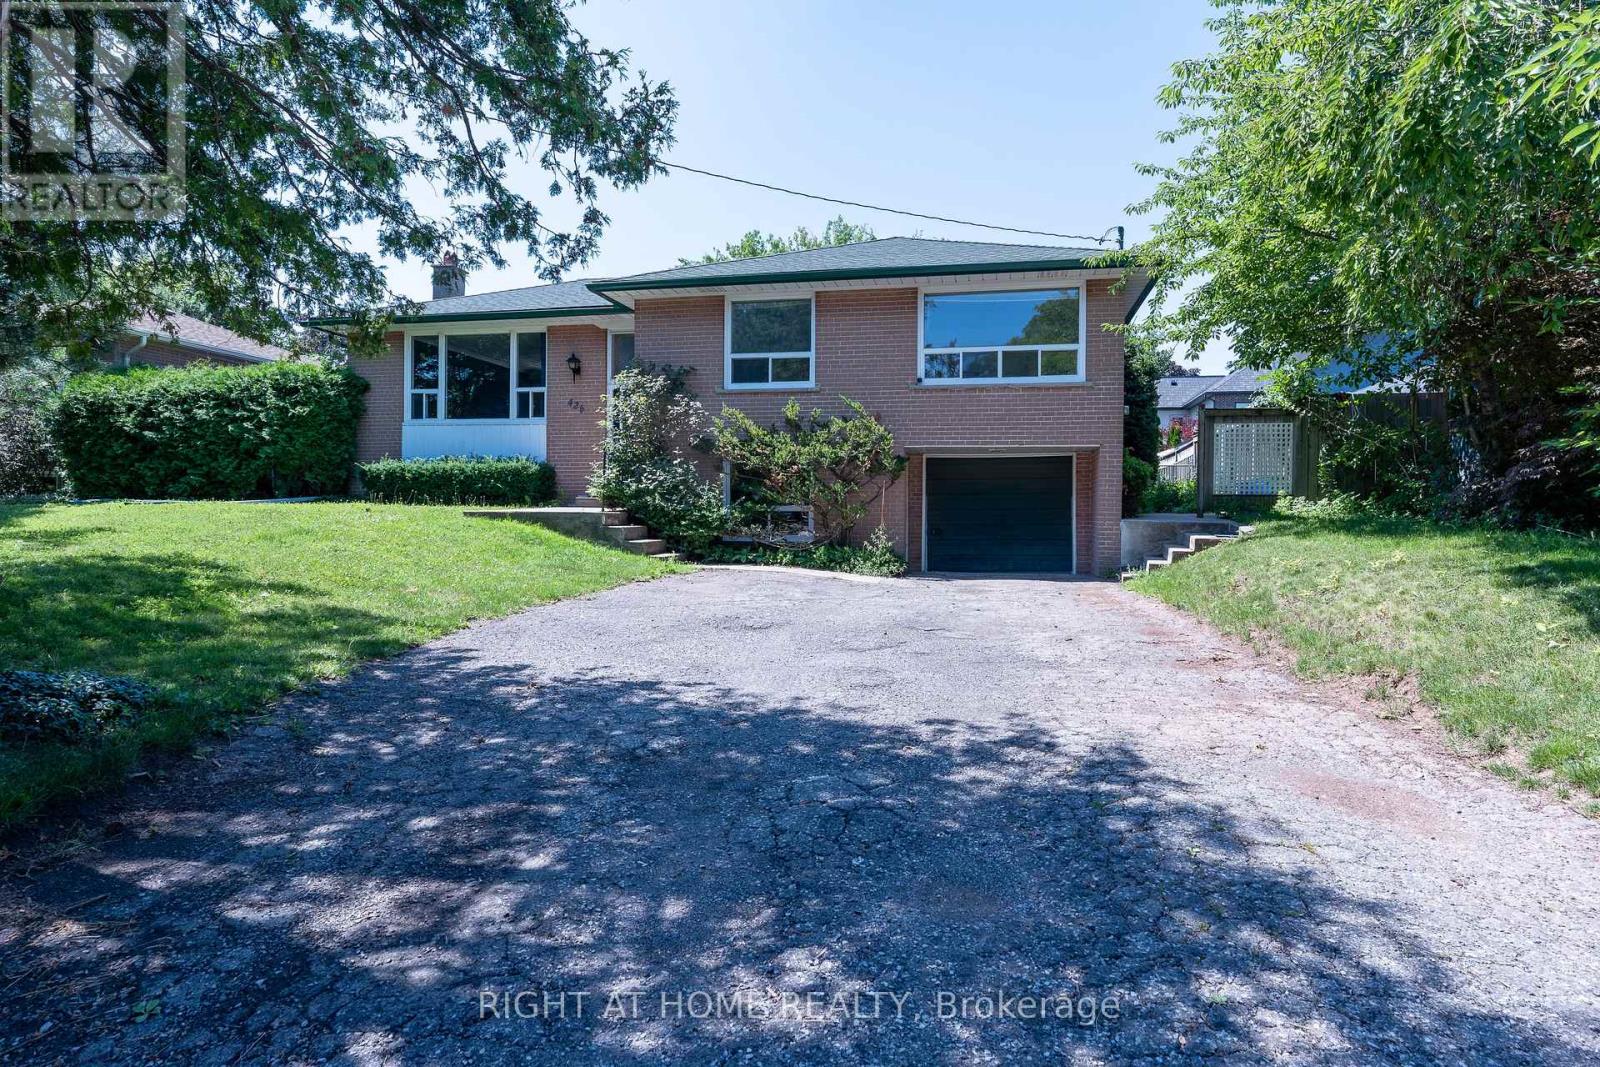
426 Seaton Drive
Oakville, Ontario
Welcome to this spacious and well-maintained lower-level suite in the prestigious Upper Bronte neighbourhood of Southwest Oakville. This bright 1-bedroom, 1-bathroom apartment offers approximately 800 sq. ft. of comfortable living space, featuring a generous living area with a cozy fireplace, a full 4-piece bathroom, and a functional layout designed for everyday living. Enjoy shared laundry, central air conditioning, exclusive use of a private yard, and one parking space. An additional $200 per month covers heat, hydro, water, and gas. Nestled on a quiet, mature street surrounded by established trees, this home is conveniently located near top-rated schools, parks, public transit, South Oakville Centre, the Q.E.P. Cultural Centre, and a variety of shopping and dining options. A wonderful place to call home in one of Oakville's most desirable communities. (id:60365)

6 Ayrshire Court
Brampton, Ontario
Absolutely Stunning Luxury Residence Offering Over 6,000 Sq. Ft. of Exceptional Living Space Welcome to this spectacular 8-bedroom, 8-bathroom executive home, offering over 6,000 sq. ft. of impeccably finished living space, including a professionally finished builder-completed basement with 9-foot ceilings and a separate side entrance. Designed with luxury and functionality in mind, this remarkable home features an elegant open-concept layout enhanced by premium finishes and exceptional craftsmanship throughout. The custom gourmet kitchen is a true centerpiece, showcasing high-end built-in appliances, premium cabinetry, designer finishes, and ample workspace-perfect for both everyday living and entertaining. The second level offers five generously sized bedrooms, each with its own private ensuite featuring granite or quartz countertops. The luxurious primary retreat is designed for relaxation, complete with a spa-inspired ensuite featuring an oversized glass shower, elegant fixtures, and sophisticated finishes. The third-floor loft provides incredible flexibility with a spacious great room, an additional bedroom, and a full four-piece bathroom-ideal for extended family, guests, a private office, or a recreation space. This model-like home is loaded with high-end upgrades, designer décor, and premium finishes throughout. Every detail has been thoughtfully curated to deliver timeless elegance, comfort, and modern convenience. With its spacious layout, versatile living areas, and outstanding craftsmanship, this extraordinary property offers an exceptional lifestyle for large or multi-generational families. (id:60365)
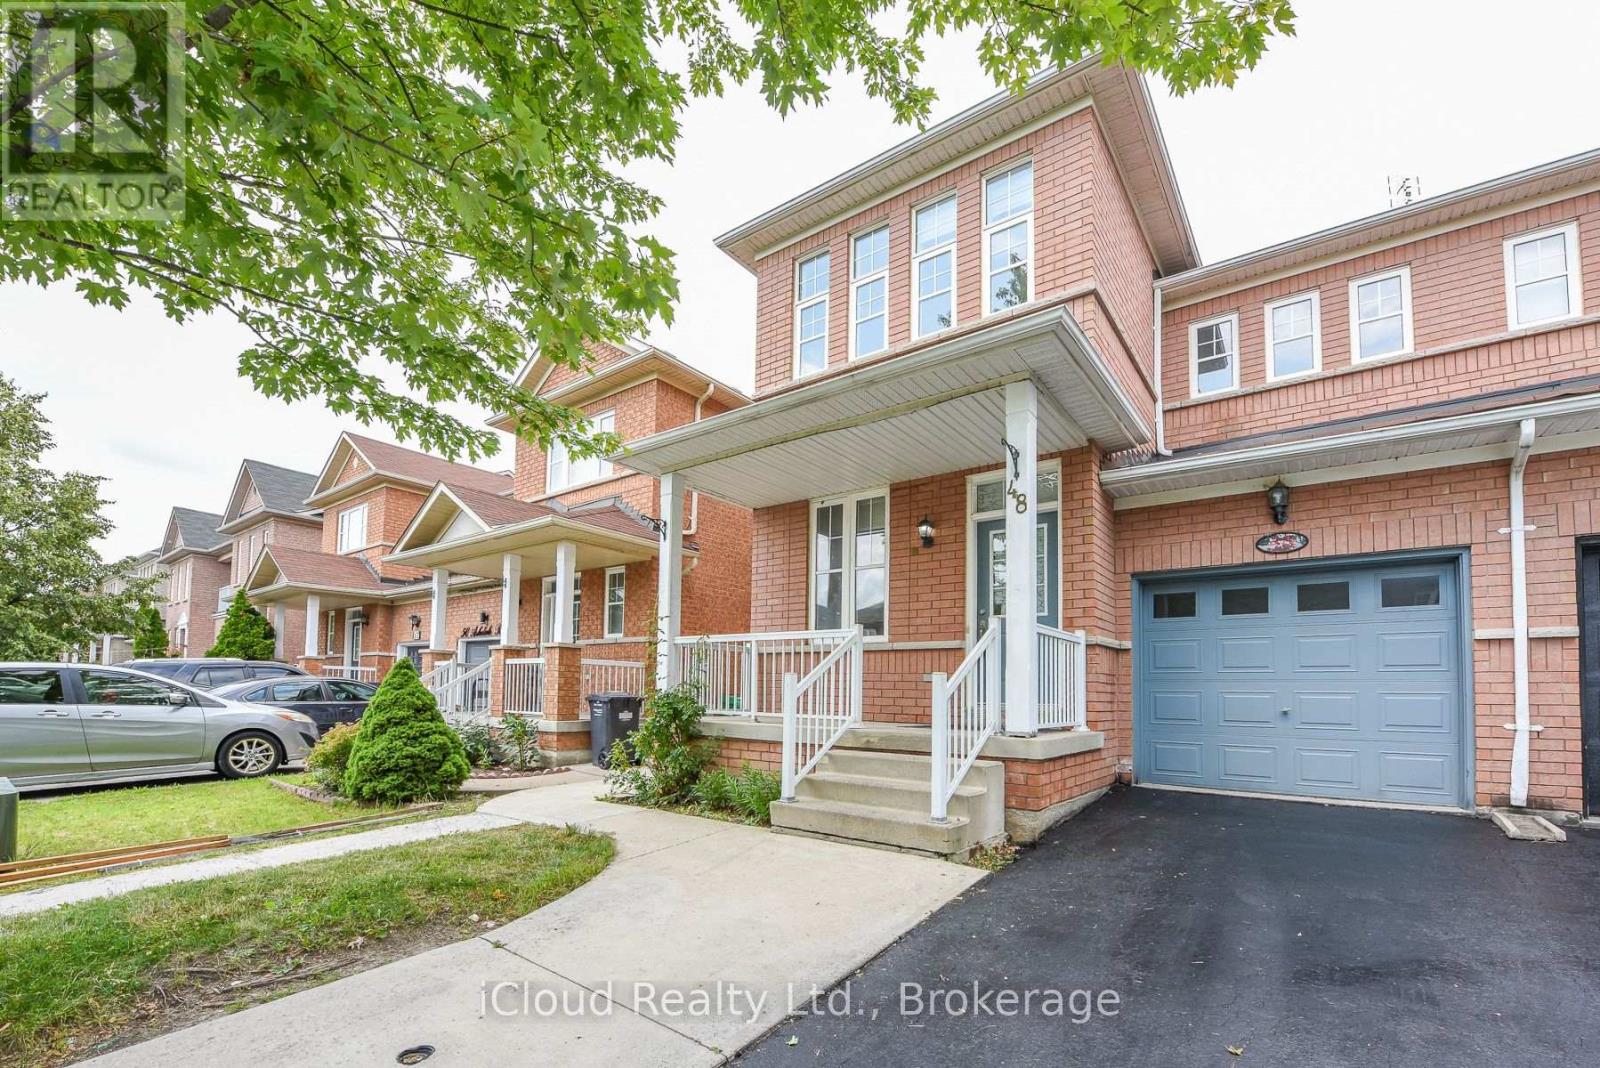
48 Ashdale Road
Brampton, Ontario
This house is highly desirable because It has 4+2 bedrooms and is situated at a very prime location of Mississauga and Brampton border and steps away from highway 407. It has a 2-bedroom basement finished legally according to bylaws of city of Brampton for your in laws. This house Offers a well-designed layout with a spacious living room & family room, with hardwood flooring on the main level. large windows in whole house welcome natural light all day. Spacious veranda in front of the house is to sit and relax. It is at a walking distance to Abraham Mosque. A highly rated High School is situated nearby. It is also at a walking distance to grocery stores, Bus stops and worship places. (id:60365)
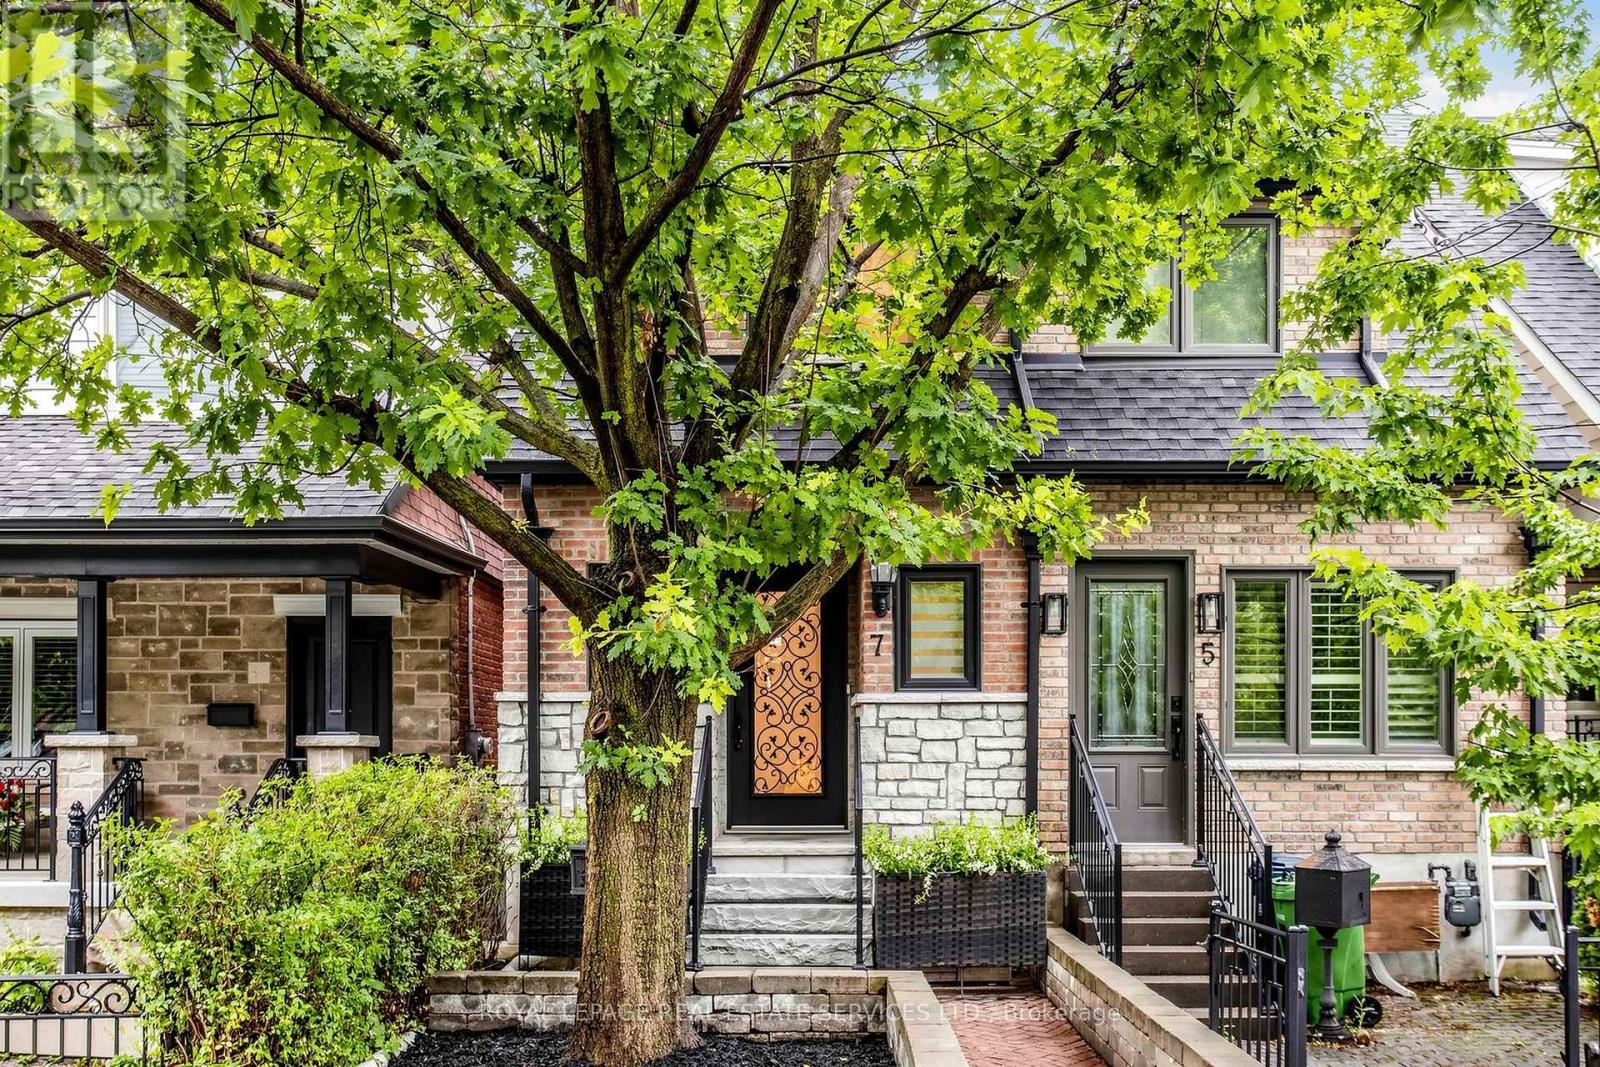
7 Sellers Avenue
Toronto, Ontario
Welcome To 7 Sellers Avenue, A Truly One Of A Kind, Renovated Home In The Heart Of Vibrant Corso Italia. From The Moment You Step Through The Front Door, You'll Feel Right At Home. Thoughtfully Redesigned With Exceptional Attention To Detail, This Stunning 3 Bedroom, 4 Bathroom Residence Offers An Outstanding Layout With No Wasted Space. The Open-Concept Main Floor Is Designed For Modern Living And Effortless Entertaining, Featuring Hardwood Floors Throughout, A Convenient Powder Room, Custom Mudroom With Built-Ins, A Spacious Living And Dining Area, And A Stylish Chef-Inspired Kitchen Complete With A Large Centre Island, Quartz Countertops, Stainless Steel Appliances, Pantry And A Walkout To The Oversized Multi-Level Deck. Upstairs, The Spacious Primary Retreat Features A Walk-In Closet And A Beautifully Appointed 3-Piece Ensuite; Two Additional Generously Sized Bedrooms Are Complemented By A Second Full Bathroom & The Convenience Of Laundry On The Second Floor. The Finished Basement Offers A Large Recreation Room Perfect For Movie Nights, A Home Office, Gym, Or Playroom, And Tons Of Storage Space. Outside, Enjoy A Low-Maintenance Backyard Designed For Relaxing And Entertaining, Complete With An Oversized Multi-Level Deck And Detached Garage. Conveniently Located Just Minutes From St. Clair Avenue, Public Transit, Parks, Schools, Restaurants, Coffee Shops, This Exceptional Home Truly Checks Every Box! (id:60365)
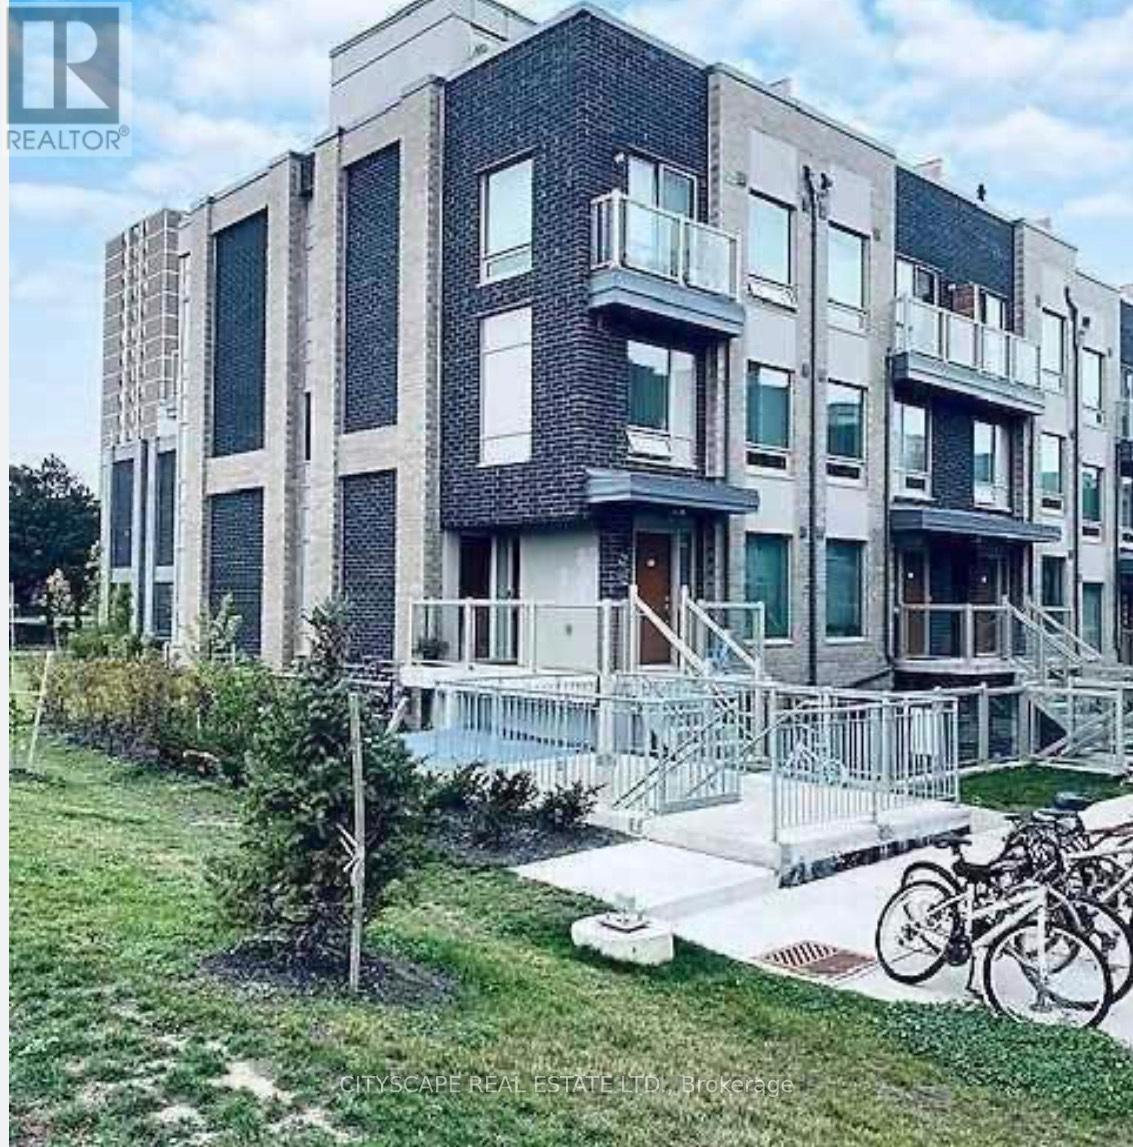
213 - 7 Applewood Lane
Toronto, Ontario
Discover this beautifully maintained corner/end-unit condo townhouse offering an abundance of natural light and a functional open-concept layout. Featuring stylish laminate flooring throughout, a modern kitchen with granite countertops, stainless steel appliances, and a breakfast bar, this home is perfect for comfortable everyday living. The private rooftop terrace with a gas BBQ hookup provides the ideal space to relax or entertain while enjoying stunning sunset views. Conveniently located close to schools, parks, shopping, restaurants, public transit, Sherway Gardens, Pearson Airport, and major highways including the 427, 401, 407, and QEW. Low maintenance fees make this an excellent opportunity for first-time buyers, professionals, or investors.*Extra* New Fridge & Main door (2024) FYI the tenants in the unit will be leaving by end of August. (id:60365)
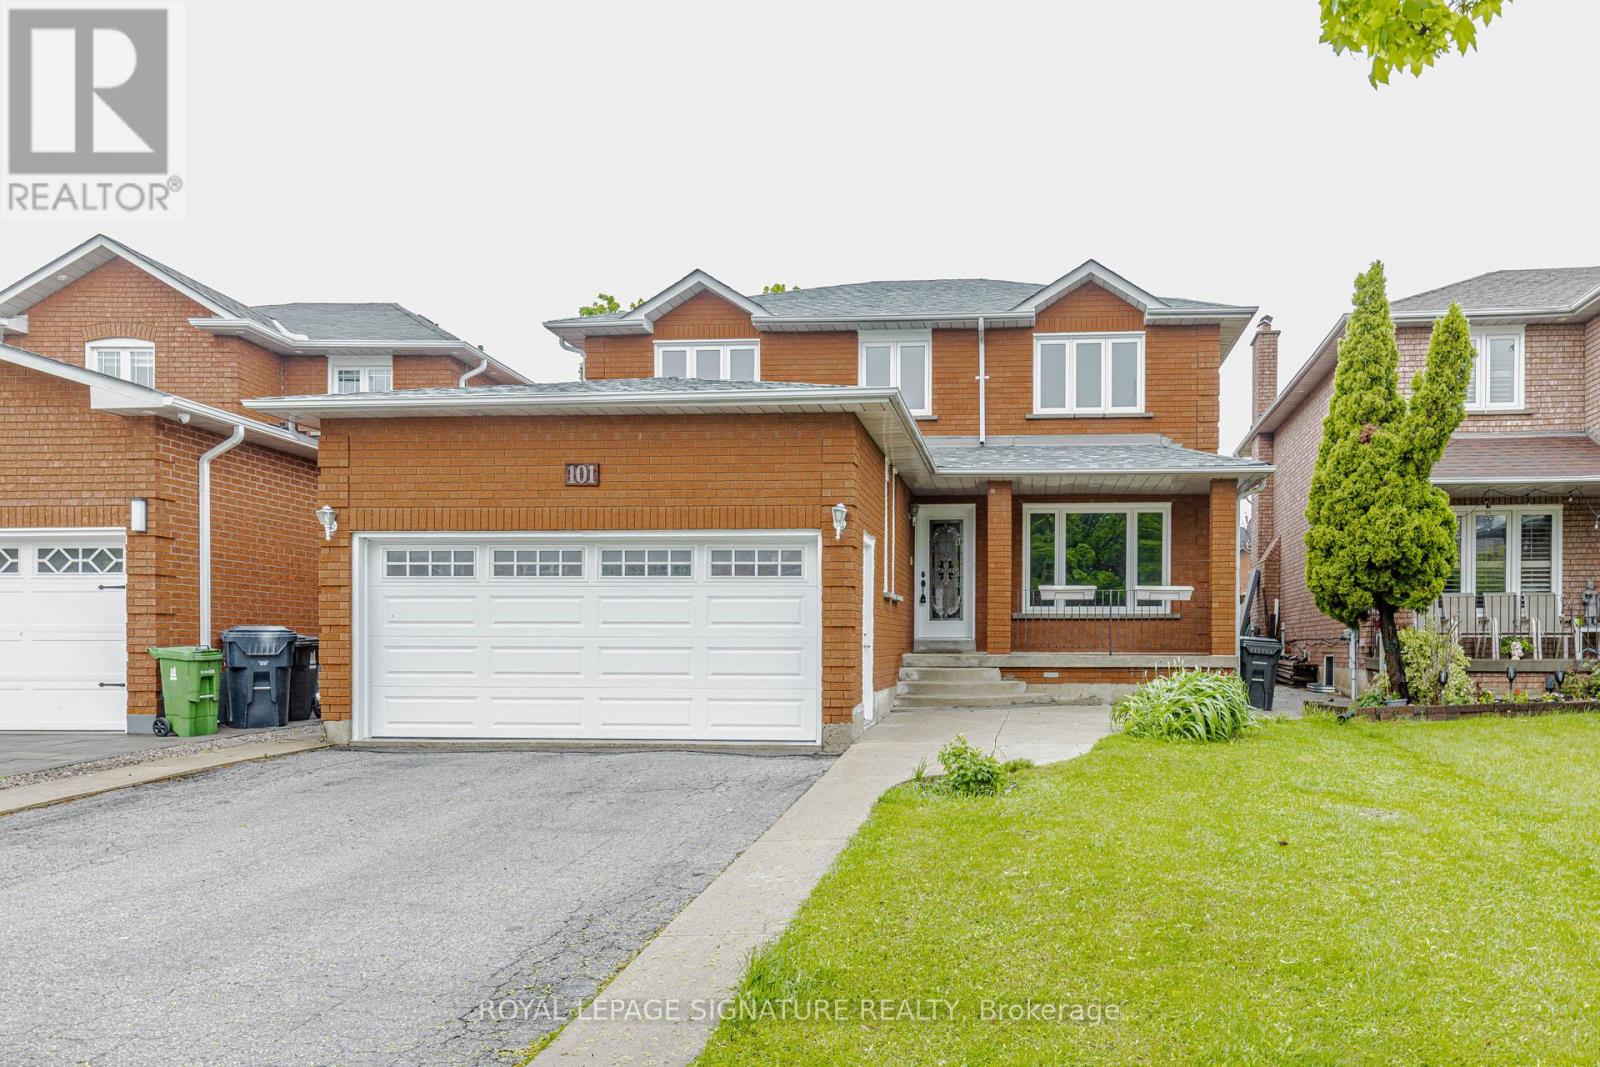
Basment - 101 Hullrick Drive
Toronto, Ontario
New Legal Basement Apartment - 2 Bedroom + Den Which Can Be Used As A 3rd Bedroom! One Bathroom With Stand Up Shower And One Driveway Parking Spot. Located Minutes From The Go, Ttc, Shopping Mall, Humber College, Woodbine Shopping Mall, Woodbine Racetrack, Pearson Airport, And Hwy 427. (id:60365)
12 - 1138 Mona Road
Mississauga, Ontario
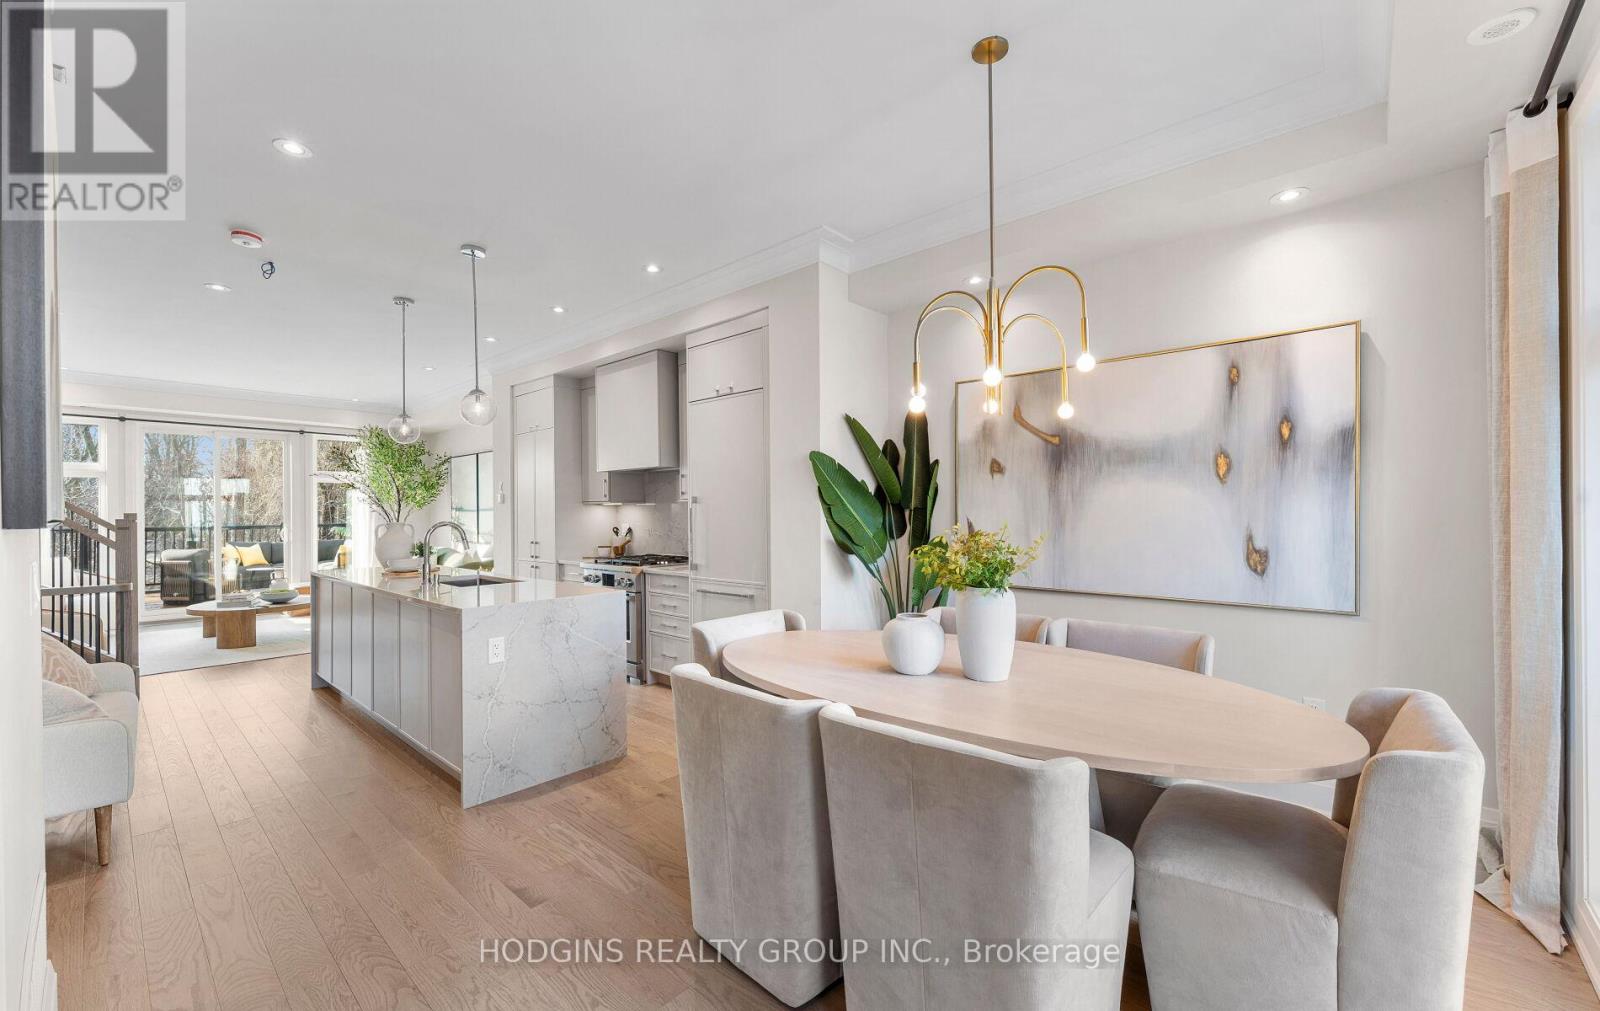
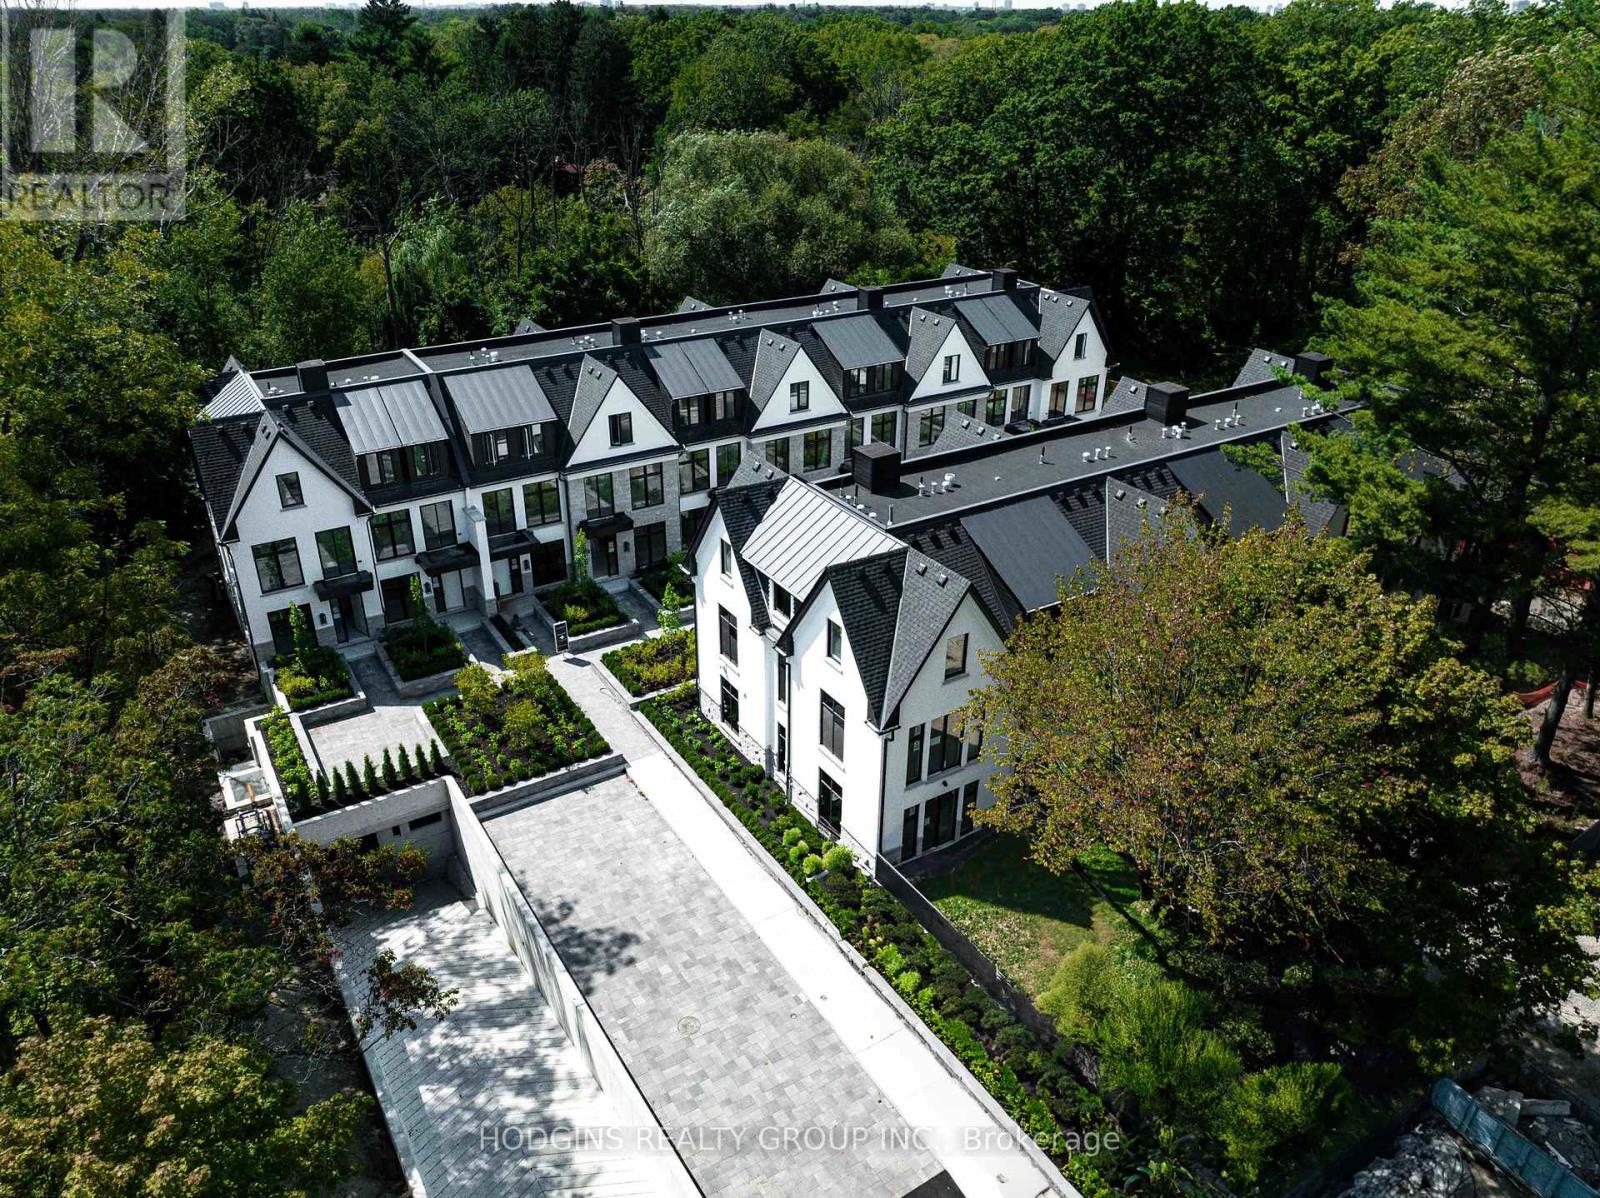
Unequivocally distinct! Combine the prestige and lush foliage of Mineola West with visionary developer QUEENSCORP & the result is a truly distinguished enclave. Nestled along scenic Kenollie Creek & just steps to Port Credit GO & village, this rare sanctuary style destination will delight you. Reward yourself with the lifestyle you truly deserve. The LakeHouse project is the first of its kind as the one & only luxury non-detached development in prestigious Mineola West! Offering spacious 3 & 4 bedroom designs from 2550sf-2719sf, enhanced by premium 9 1/2 ft ceilings, illuminating windows + gas fireplace, cooktop & bbq hook-up. Maintenance-free lifestyle freedom! Host in your gourmet magazine worthy kitchen then retire to your posh primary bedroom & luxurious ensuite. Choose on-grade Private rear yard or finished walk-out lower level with spacious covered patio in addition to large terrace overlooking ravine. Breathtaking central courtyard with manicured landscaping. An intimate enclave of only 17 upscale residences custom designed and built by renowned Queenscorp. Fully completed BRAND NEW homes available. Steps to GO & vibrant Port Credit Village. Walking distance to sought-after Kenollie PS & Mentor College. Includes 2 private underground parking spaces with direct unit access & spacious mud closet. (id:60365)
12 - 1138 Mona Road
Mississauga, Ontario
Unequivocally distinct! Combine the prestige and lush foliage of Mineola West with visionary developer QUEENSCORP & the result is a truly distinguished enclave. Nestled along scenic Kenollie Creek & just steps to Port Credit GO & village, this rare sanctuary style destination will delight you. Reward yourself with the lifestyle you truly deserve. The LakeHouse project is the first of its kind as the one & only luxury non-detached development in prestigious Mineola West! Offering spacious 3 & 4 bedroom designs from 2550sf-2719sf, enhanced by premium 9 1/2 ft ceilings, illuminating windows + gas fireplace, cooktop & bbq hook-up. Maintenance-free lifestyle freedom! Host in your gourmet magazine worthy kitchen then retire to your posh primary bedroom & luxurious ensuite. Choose on-grade Private rear yard or finished walk-out lower level with spacious covered patio in addition to large terrace overlooking ravine. Breathtaking central courtyard with manicured landscaping. An intimate enclave of only 17 upscale residences custom designed and built by renowned Queenscorp. Fully completed BRAND NEW homes available. Steps to GO & vibrant Port Credit Village. Walking distance to sought-after Kenollie PS & Mentor College. Includes 2 private underground parking spaces with direct unit access & spacious mud closet. (id:60365)
29 Blaketon Road
Toronto, Ontario
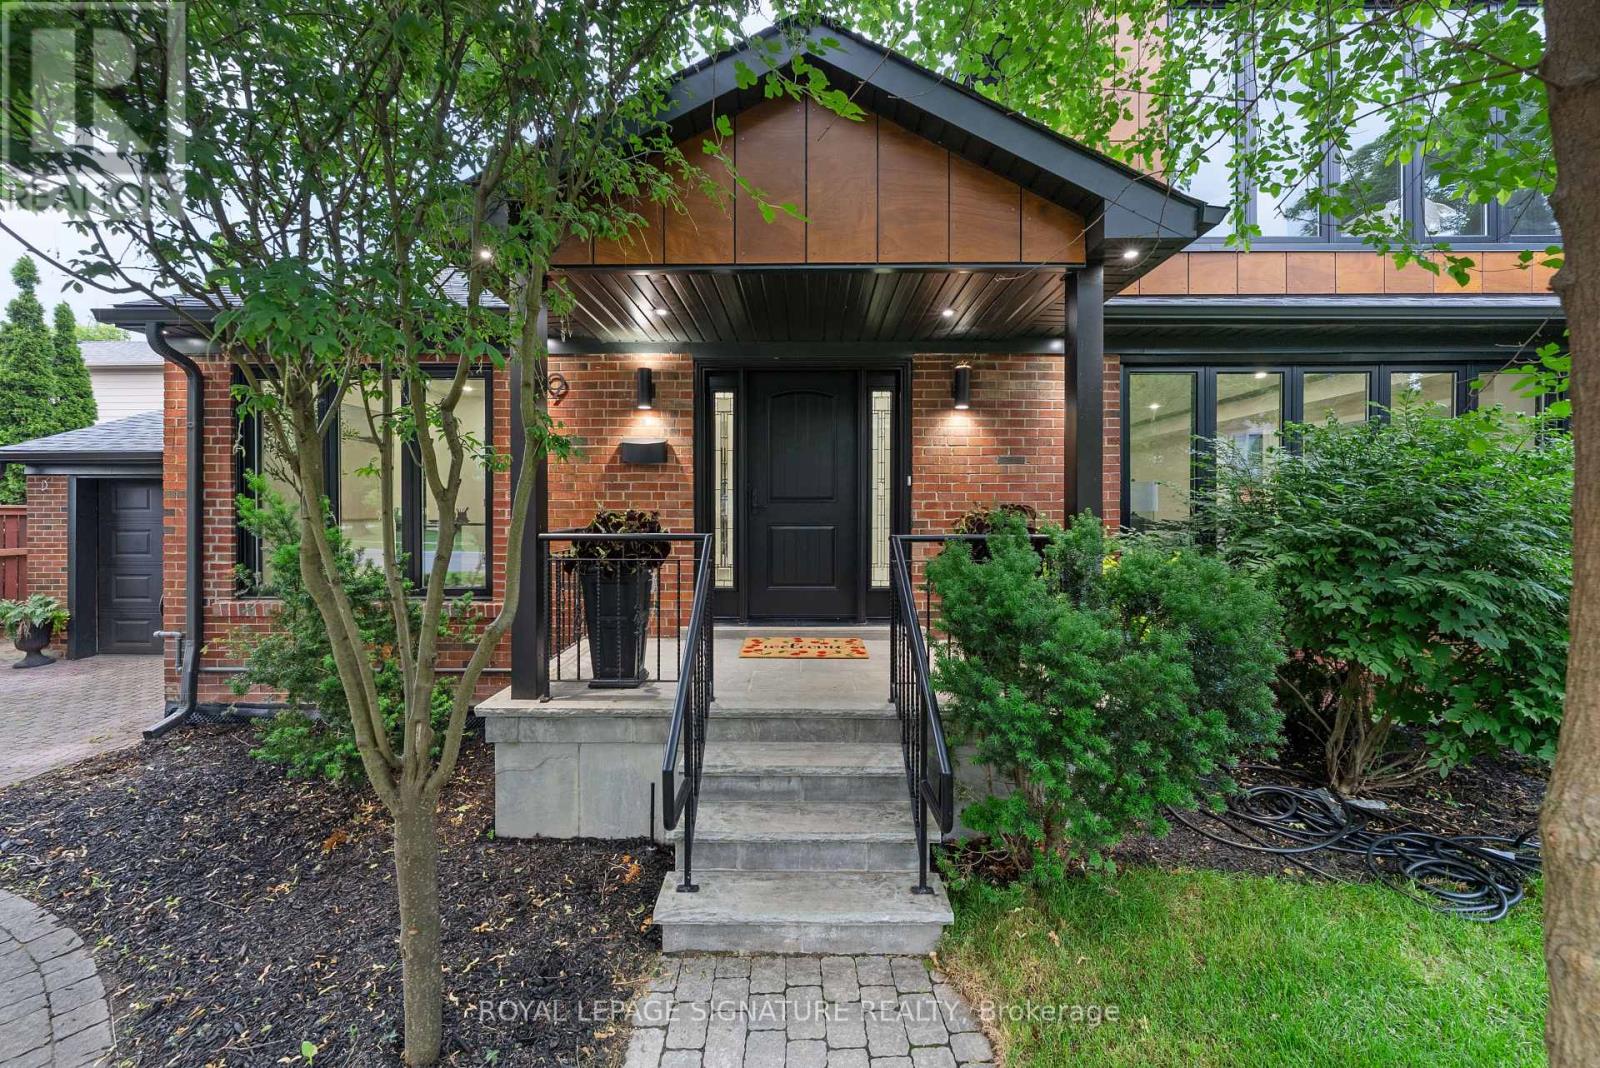
Not a renovation. A reinvention. 29 Blaketon Road was gutted to the studs. Every system, finish, and detail replaced-and rebuilt into the kind of home that rarely comes to market. Set on a premium 62X132ft lot in Islington Village, it offers new-construction quality on one of Etobicoke's most established, tree-lined streets.A marble-look tile foyer opens to formal living and dining spaces with wide-plank hardwood, coffered ceilings with dark wood crown detailing, and a show stopping wet bar featuring book-matched quartzite from counter to ceiling, walnut cabinetry, and a wine fridge. A sleek glass-panel railing leads to the step-down family room, complete with a coffered ceiling, dramatic dark walnut feature wall, gas fireplace with black granite surround, and garden doors to the deep, serene backyard. Two distinct spaces, connected by sight lines and designed with purpose.The chef's kitchen anchors the rear of the main floor with JennAir appliances, a pro-grade range, quartzite backsplash, generous island, and prep kitchen. A queen-sized fourth bedroom with a nearby four-piece bath creates a true in-law or guest suite, while main-floor laundry completes the level. Upstairs, a circular dome skylight fills the landing with light. The primary suite offers a vaulted truss ceiling, walk-in dressing room, and spa-like ensuite with a double walnut vanity and full-height marble slab shower. Each additional bedroom has its own ensuite and overlooks the backyard. The lower level includes a nanny suite with bath, flex space, and storage. A 1.5-car garage with EV charger, plus two private drive parking spaces, completes this exceptional offering. An extensively rebuilt family home where scale, finish, and function have all been considered. (id:60365)

© 2026 Proptech Realty Inc., Brokerage.