
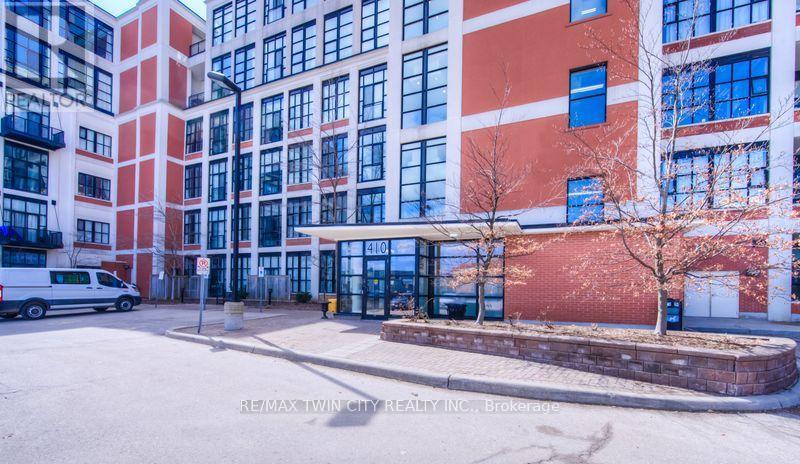
405 - 404 King Street W
Waterloo, Ontario
Experience authentic loft living at the iconic Kaufman Lofts, one of downtown Kitchener's most sought-after warehouse conversions. Designed by renowned architect Albert Kahn, this landmark building blends historic industrial character with modern urban living in the heart of the Innovation District. This stylish one-bedroom, one-bathroom loft showcases everything loft enthusiasts love, including soaring 14-foot exposed ceilings, polished concrete floors, oversized factory windows that flood the space with natural light, and an open-concept layout full of character and charm. Plus enjoy the convenience of in-suite laundry and one owned parking space! Step outside and immerse yourself in one of the region's most vibrant neighbourhoods. With the ION LRT right at your doorstep, you'll enjoy effortless access to downtown Kitchener, Victoria Park, Google, local tech companies, boutique shops, cafés, restaurants, festivals, entertainment, and major commuter routes. Residents also enjoy exceptional amenities, including a stunning rooftop terrace featuring a gas BBQ and fire table-an ideal space to relax, entertain, and take in the city skyline. Whether you're a professional seeking an exciting urban lifestyle, a downsizer looking for a low-maintenance home with personality, an investor, or someone hoping to leave the GTA without compromising on convenience or culture, this distinctive Kaufman Loft offers the perfect blend of history, style, and location. (id:60365)
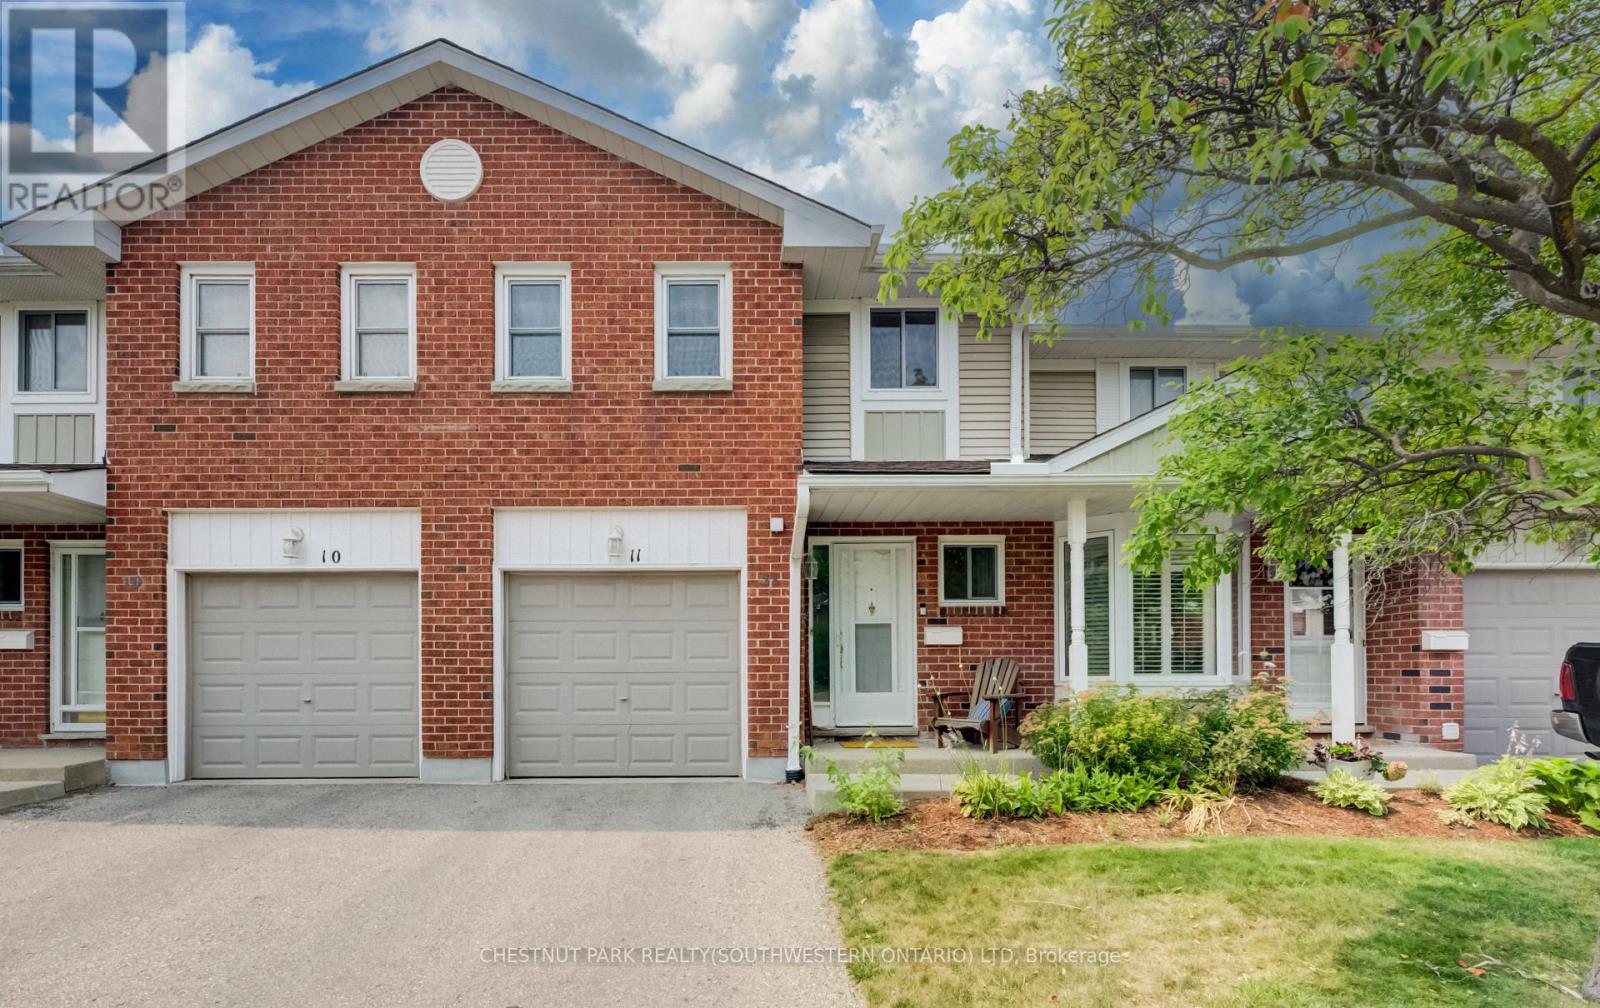
11 - 210 Highland Crescent
Kitchener, Ontario
This well-maintained condominium townhouse on Highland Crescent offers a practical and comfortable home in a quieter side-street setting in central Kitchener. The location strikes an excellent balance! Peaceful enough for everyday living, all while placing you within easy walking distance of schools, parks, trails, shopping, restaurants, and public transit. Residents here enjoy a well-kept complex where regular maintenance keeps things looking sharp and functioning smoothly. Step inside to find an open main floor layout that connects the living room, dining area, and kitchen naturally. Plenty of natural sunlight shines in throughout the day, creating a bright and welcoming space for daily routines or casual gatherings. The kitchen is functional and ready for meal prep, while the adjacent dining and living areas give you flexibility for how you use the space. Upstairs, you'll find three bedrooms. The primary includes a walk-in closet and convenient direct access to a cheater ensuite washroom. The two secondary bedrooms are both spacious and can easily accommodate beds, desks, and storage furniture. Outside, the private yard provides a nice spot to relax, grill, or simply enjoy some fresh air. An attached single-car garage adds convenience for parking and storage. The home is tidy and move-in ready, with no major updates required before you settle in. Commuters will appreciate the quick access to the 401 via the expressway at Fischer-Hallman Road, making trips to nearby destinations straightforward. Overall, #11-210 Highland Crescent delivers solid value in a central yet calm neighbourhood. It's an affordable entry point into condominium townhouse living with the kind of practical features and location advantages that make daily life easier. Whether you're buying your first home or looking to simplify, this property offers a strong combination of convenience, space, and comfort. (id:60365)
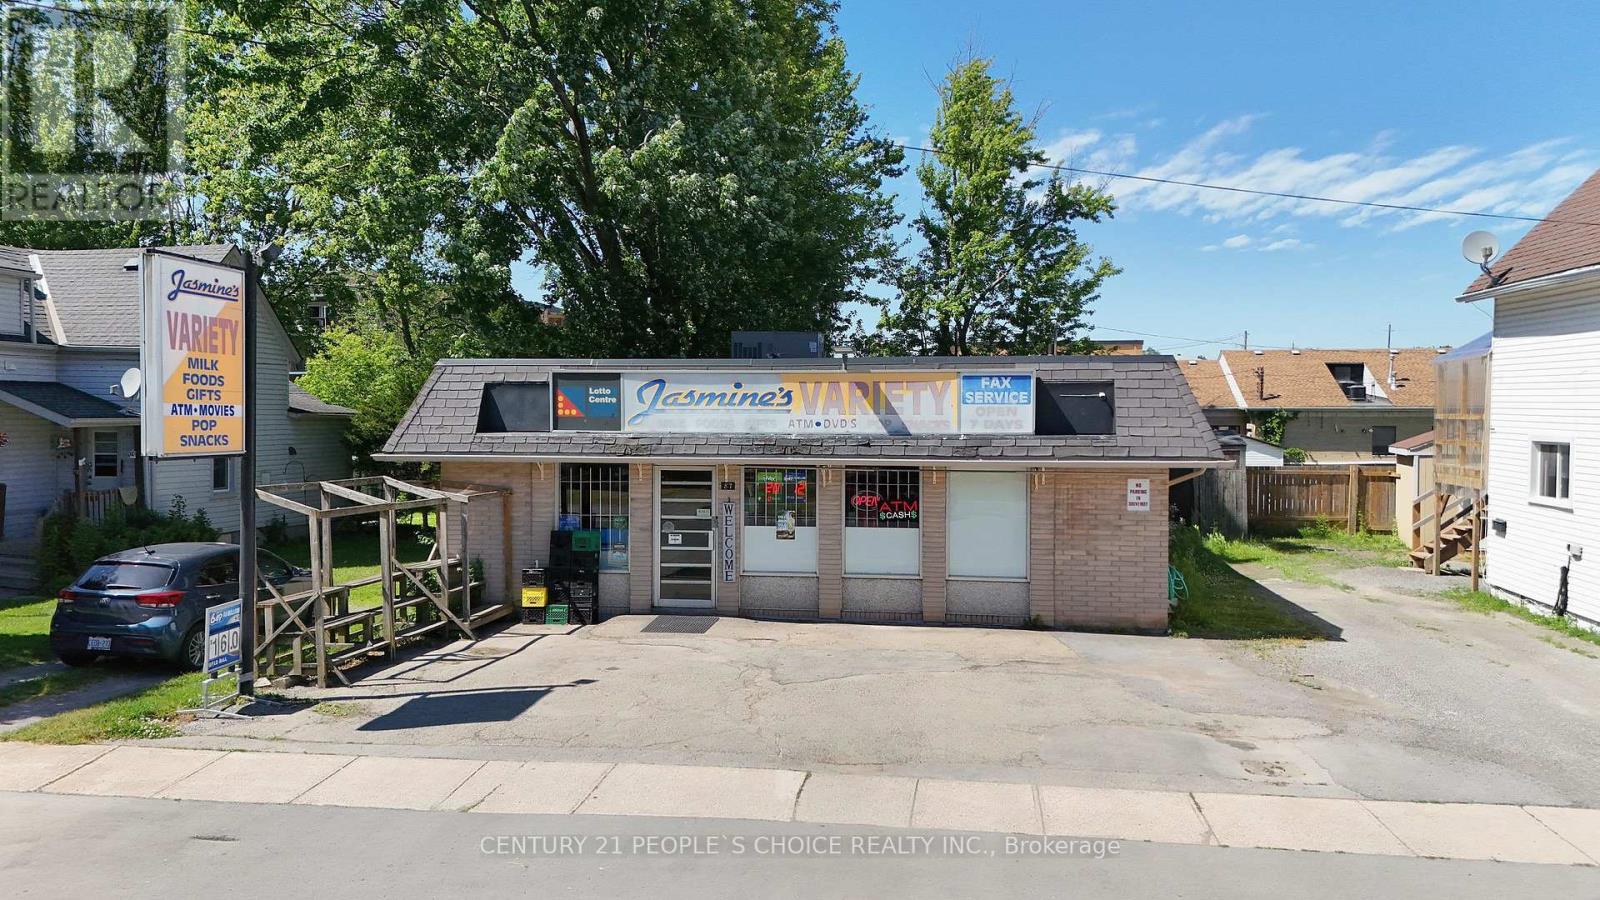
87 Kent Street
Port Colborne, Ontario
Jasmine's Variety - Rare Opportunity to Own Business & Property! No Franchise Fees and no long-term lease concerns.. Located in the heart of Port Colborne, this well-established convenience store has been successfully operated st same Location for over 21 years. Annual store sales are approximately $280,000 (excluding Lotto), with seasonal flower sales exceeding $20,000 annually and strong profit margins. Lotto commission is approximately $32,000 per year, Additional income is generated through Bitcoin and ATM commissions, helping offset other operating expenses. The property features over 2,000 sq. ft. of retail space and 8 parking spaces. Excellent growth potential by adding Vape products, U-Haul, courier services, MoneyGram, and other complementary services. Ideal opportunity for an owner-operator, family business, or investor seeking a profitable operation with multiple income streams. Don't miss this exceptional opportunity. (id:60365)
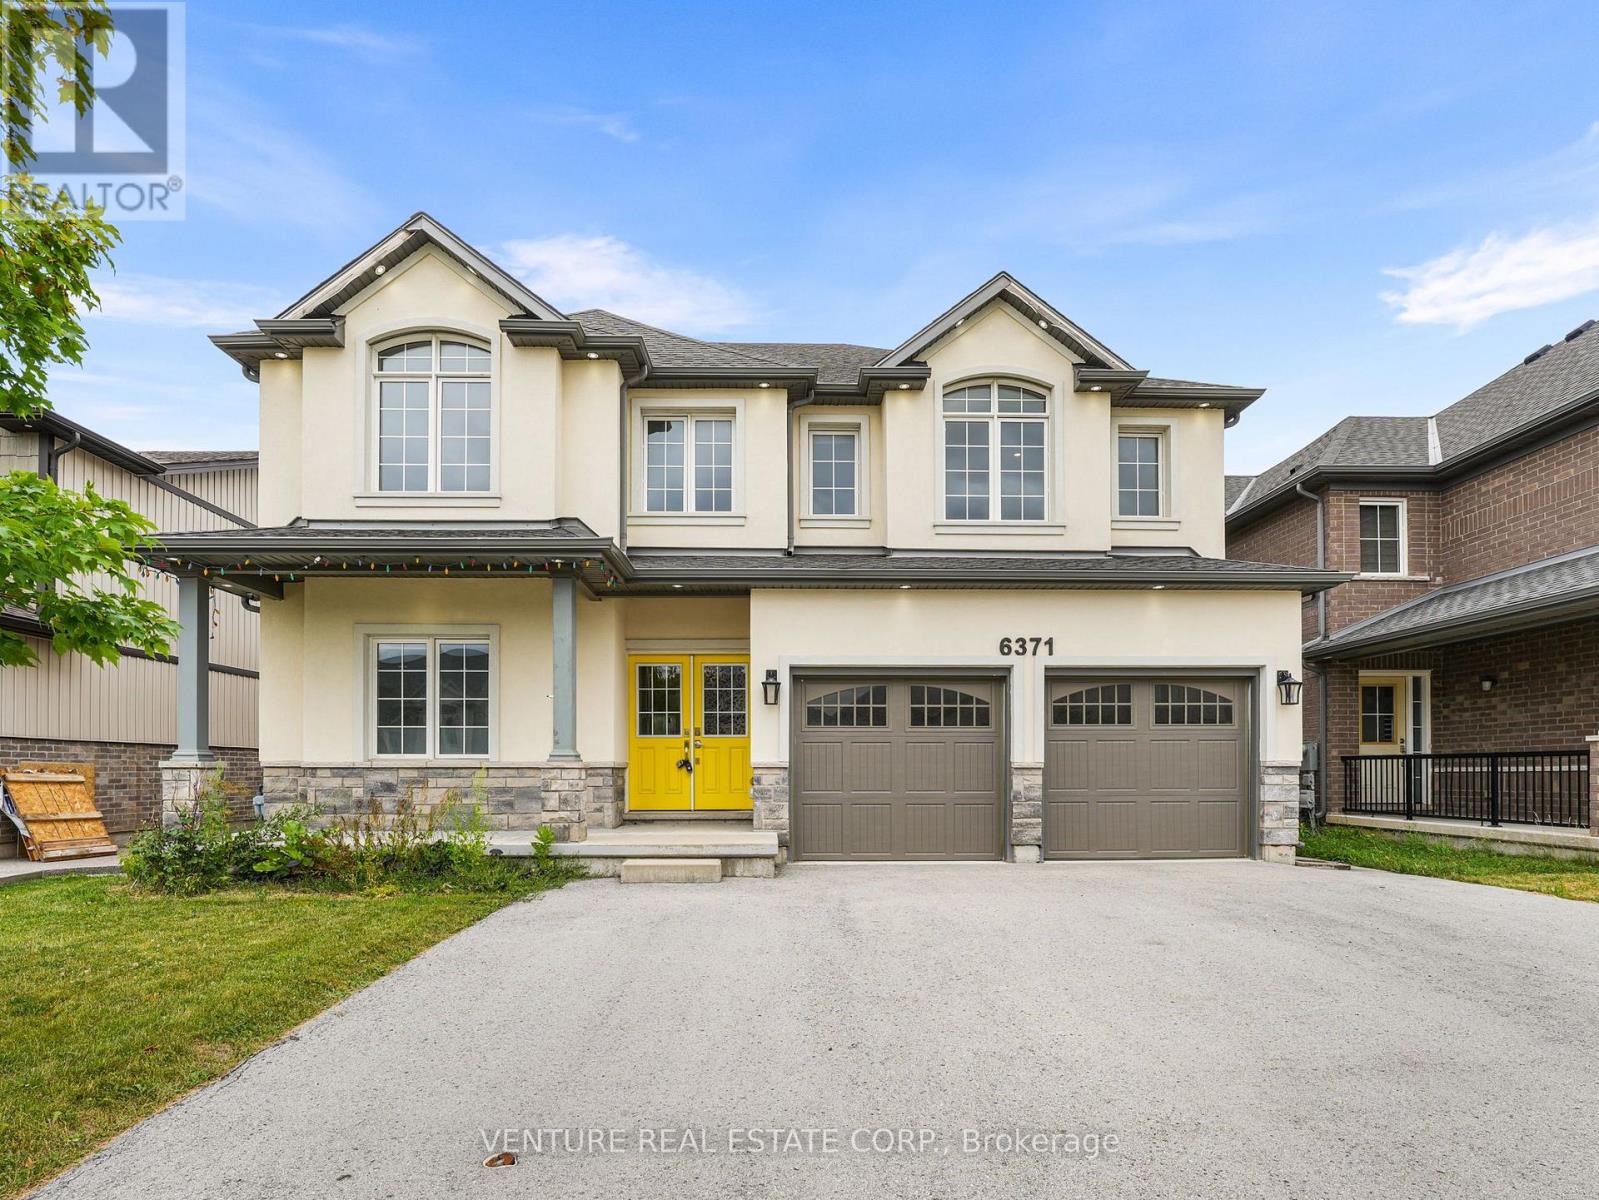
6371 Sam Iorfida Drive
Niagara Falls, Ontario
**POWER OF SALE** Welcome to this impressive 2-storey detached home offering approximately 2,885 sq. ft. in the highly sought-after Thundering Waters community by Mountainview Homes. Ideally located near the renowned Thundering Waters Golf Club, this spacious residence features 4+2 bedrooms and 5 bathrooms, making it ideal for large or extended families. The open-concept main floor showcases 9-foot ceilings and offers a beautifully designed kitchen complete with a center island, servery, walk-in pantry, and a bright breakfast area with walkout to the deck overlooking the fully fenced backyard and open space beyond, creating the perfect setting for indoor and outdoor entertaining. The spacious family room is ideal for everyday living, while the separate den/home office provides an excellent work-from-home space. A stunning great room with vaulted ceilings adds character and an abundance of natural light. The spacious primary suite features two walk-in closets and a luxurious 5-piece ensuite with a freestanding soaker tub and separate glass shower. The additional bedrooms are generously sized, including a bedroom with its own private 3-piece ensuite. A convenient second-floor laundry room with cabinetry completes the upper level. A separate side entrance provides access to the finished basement, featuring a kitchen, recreation room, and two additional rooms offering excellent potential for extended family living. The home also features a double-car garage with direct interior access, a triple paved driveway, and a fully fenced lot, providing privacy, security, and ample parking for family and guests. Conveniently located within walking distance to Thundering Waters Golf Club and just minutes to Niagara Falls, the QEW, Costco, Walmart, shopping, restaurants, schools, and all essential amenities. This is an outstanding opportunity to own a spacious home in one of Niagara's most desirable neighbourhoods, offering the perfect blend of comfort, style, and convenience. (id:60365)
35 Lady Court
St. Marys, Ontario
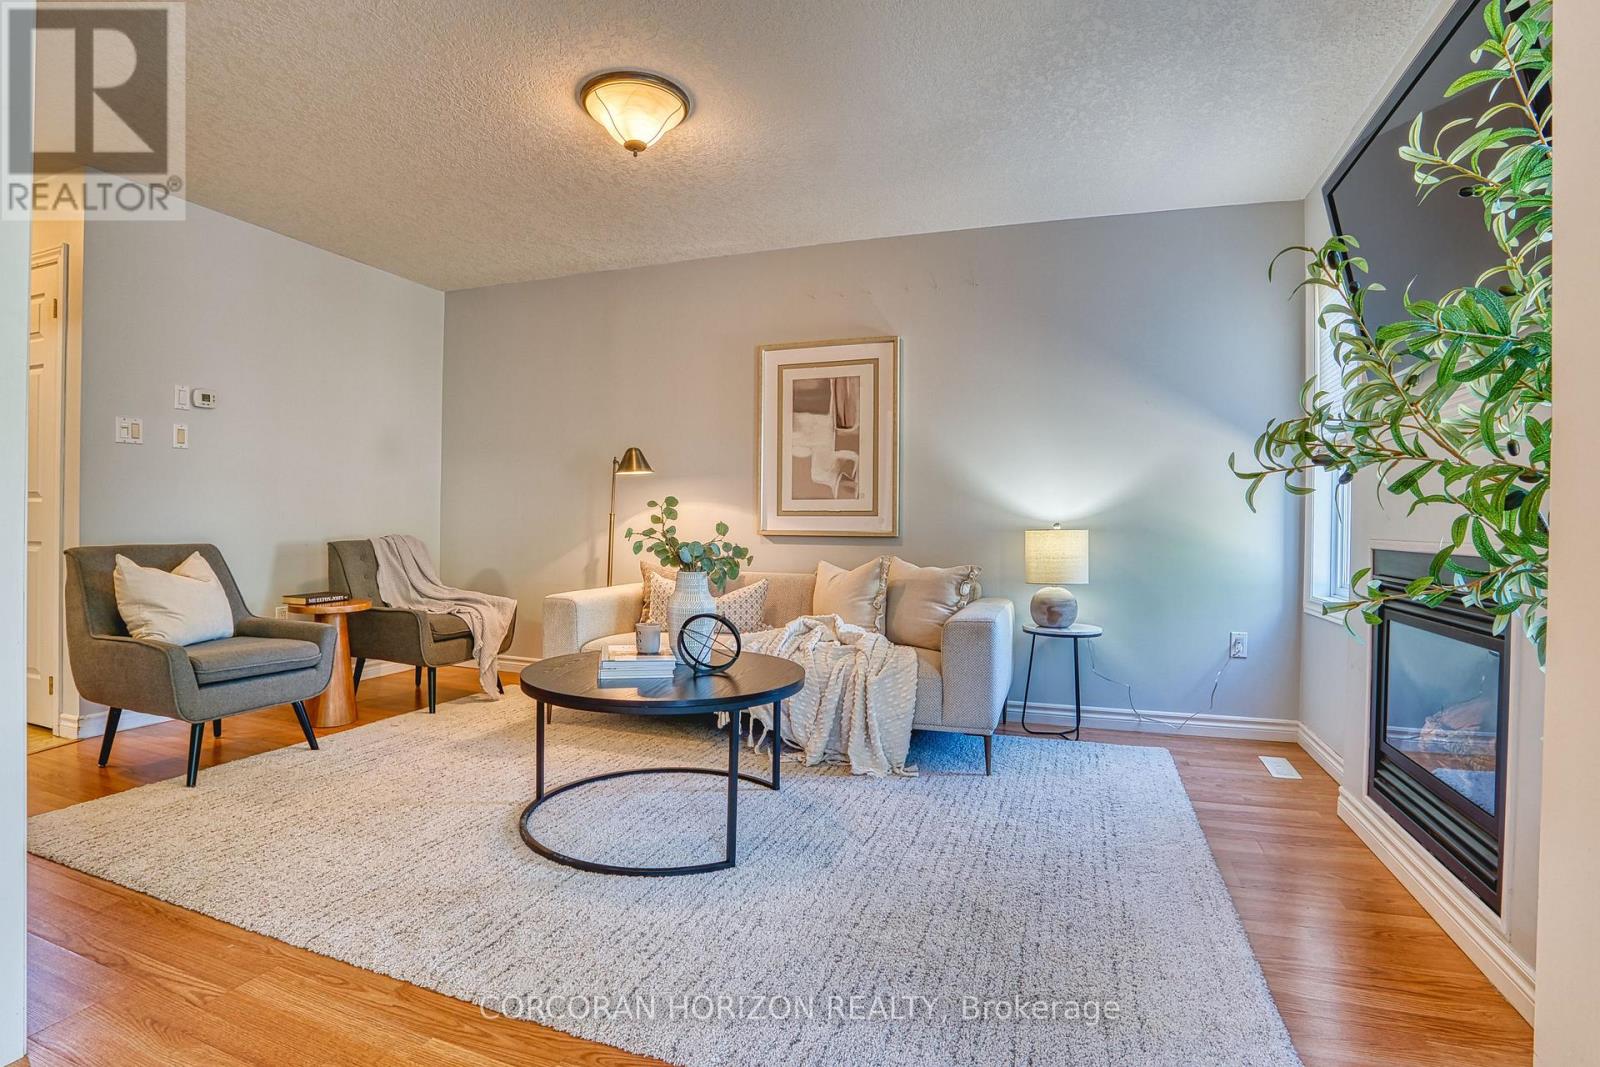
Welcome to this well-maintained three-bedroom, four-bathroom semi-detached home on a quiet court in one of St. Marys' family-friendly neighbourhoods. With a practical layout and a location that works for everyday life, it's a strong fit for first-time buyers, young families, or anyone looking to downsize without compromise. Step inside to a bright, two-storey foyer filled with natural light. From there, the living room offers a warm gathering space centred around a gas fireplace, flowing easily into the kitchen and dining area and right out to a spacious wood deck and fully fenced backyard, ideal for kids, pets, or simply unwinding outdoors. Upstairs, three comfortable bedrooms and a family bath give everyone room to spread out, including an oversized primary suite with double closets and a private ensuite. Downstairs, the finished basement adds a rec room, a flex den, a 3-piece bath, and a laundry room, The space adapts to a home office, a playroom, or a fitness area as your needs change. With an attached garage and parking for three vehicles, this home covers the everyday essentials. Ideally located close to parks, schools, trails, shopping, and community amenities, it offers a balance of comfort and convenience in one of Perth County's most livable small towns. (id:60365)
62 Varley Crescent
Brantford, Ontario
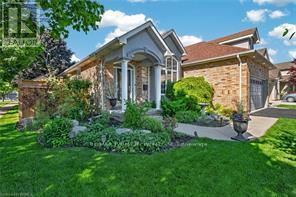
HOT HUMID, SUMMER DAYS ARE HERE - STILL TIME TO ENJOY YOUR VERY OWN SWIMMING POOL THIS SUMMER IN YOUR OWN BACKYARD OASIS. QUICK CLOSING TOO. Welcome to this well maintained 3-bedroom, 2-bathroom all brick bungalow with a double car garage. It is situated in one of Brantford's most desirable neighbourhoods, offering over 2441 sq. ft. of living space. This home features a spacious layout designed for comfort and functionality. The high vaulted ceilings in the entrance foyer, living room with gas fireplace, and adjoining dining room and kitchen provide the feeling of a true "great room", filled with natural light from large windows (with automatic window shades) which overlook the stunning oasis of the fully fenced private backyard. You will enjoy the beautifully landscaped backyard consisting of a in-ground heated saltwater pool installed in 2020, with an ample area of stamped concrete surrounding the pool and a large wooden deck constructed in 2023, all ideal for entertaining family and friends. The main-level primary bedroom offers ample space, a generous walk-in closet, and a luxurious 4-piece ensuite complete with a soaker tub, under-sink storage, and a glass stand-up shower completed in 2022. The main living area (including the primary bedroom) is equipped with luxury vinyl flooring. The finished basement expands your living space with a second cozy gas fireplace, a spacious third bedroom, and abundant storage space and an updated bathroom. Major updates include a high efficiency furnace in 2025 and new Frigidaire dishwasher, June 2026. There is convenient access to the garage with the laundry room on the main floor. Conveniently located near Highway 403, shopping (Costco, Food Basics, Farm Boy, Walmart, Zehrs) parks, golf, and more - this family home truly is a must see! (id:60365)
32 Clench Avenue
Brantford, Ontario
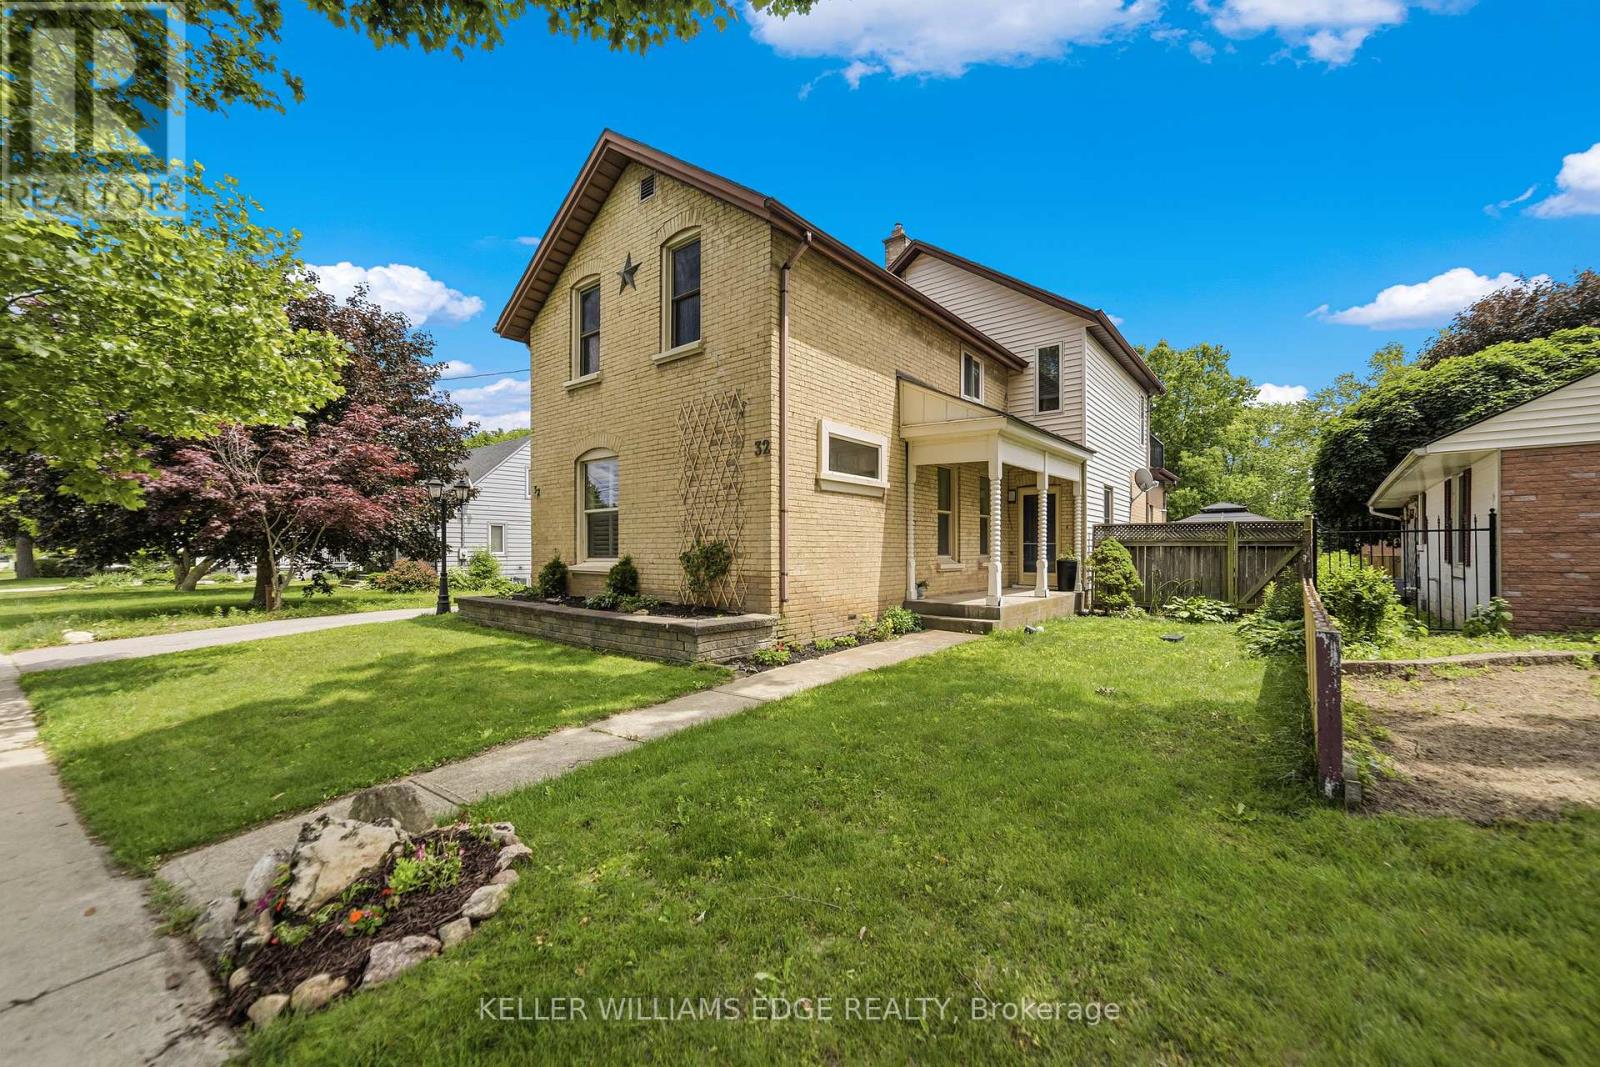
Full of character and charm, this 3-bedroom, two-storey home sits on a spectacular 61' x 130' lot in one of Brantford's most sought-after, family-friendly neighbourhoods. Step inside to a warm and inviting main floor, anchoured by a cosy family room with a gas fireplace. Elegant French doors open from the living room onto a formal dining room, ideal for entertaining. The eat-in kitchen has been thoughtfully designed with abundant cabinetry, a breakfast island, stainless steel appliances and a tiled backsplash. A renovated main floor bathroom completes the level. Upstairs, an impressively oversized primary suite awaits, complete with a walk-in closet and a private balcony, the perfect perch to unwind and enjoy the view. Two further generously sized bedrooms and a well-appointed 3-piece bathroom round out the second level. Downstairs, the basement offers a space to relax in additional living space to suit your needs. Outside is where this property truly shines. From the family room, step directly onto a two-tier back deck overlooking your fully fenced backyard retreat: a solar-heated in-ground pool and hot tub set the stage for unforgettable family gatherings and long summer evenings. The detached garage offers generous space for a car or workshop, and ideal space for a hobbyist, with a purpose-built addition perfectly suited to pool equipment storage. There may be potential for conversion to an additional dwelling unit, too. Perfectly positioned close to schools, transit and every amenity you need. Homes like this don't come along often, book your showing today! *some images digitally altered* (id:60365)
135 Watermill Street
Kitchener, Ontario
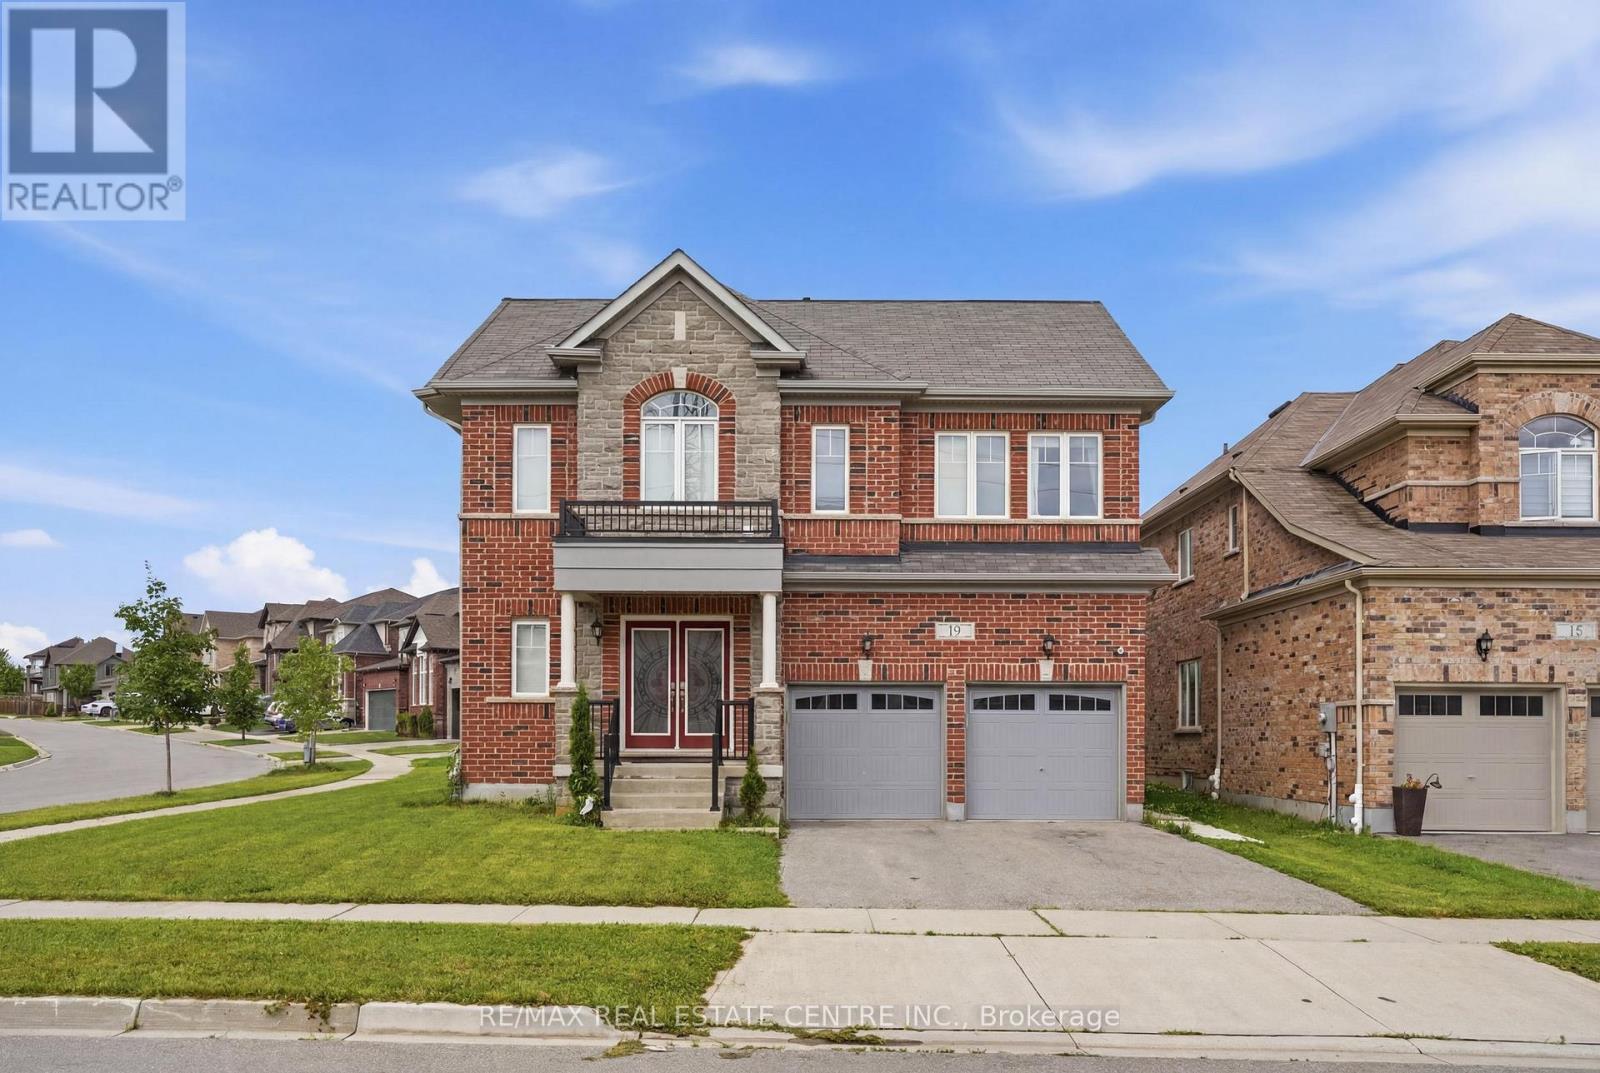
Welcome to 135 Watermill Street- a truly exceptional residence that blends luxury, scale, and versatility on an oversized corner lot in one of the city's most desirable family-friendly communities. Sitting on a premium 55 x 110 foot corner lot, 8 Bedrooms (3 Master), 7 Bathrooms and over 4500 square feet of living space, this expansive legal duplex offers a rare opportunity for multi-generational living or significant rental income, all within a beautifully designed and thoughtfully upgraded home. Step into a bright and spacious main level featuring elegant finishes, soaring 9 foot ceilings, and a seamless layout. The generous living and dining areas flow effortlessly into a modern kitchen, creating a warm and inviting atmosphere perfect for hosting family and friends. Large windows throughout the home with natural light. The upper levels continue to impress with well-appointed bedrooms, including a luxurious primary retreat designed for relaxation. What truly sets this home apart is the bonus third-storey loft-a versatile and private space complete with an additional bedroom, full bathroom, and its own living area. Whether used as a guest suite, home office, or retreat for extended family, this level adds incredible functionality and value. As a legal duplex, the property features a fully self-contained separate lower unit, ideal for generating rental income or accommodating in-laws without compromising privacy. This added flexibility makes it a standout investment for both homeowners and savvy buyers looking to offset mortgage costs.Situated just minutes from the newly built River Mill Public School, trails, parks, highway 401 access and essential amenities, this home offers the perfect balance of convenience and lifestyle. With its expansive layout, premium lot, and income potential, 135 Watermill Street is a rare offering that delivers both luxury living and smart investment in one remarkable package. (id:60365)
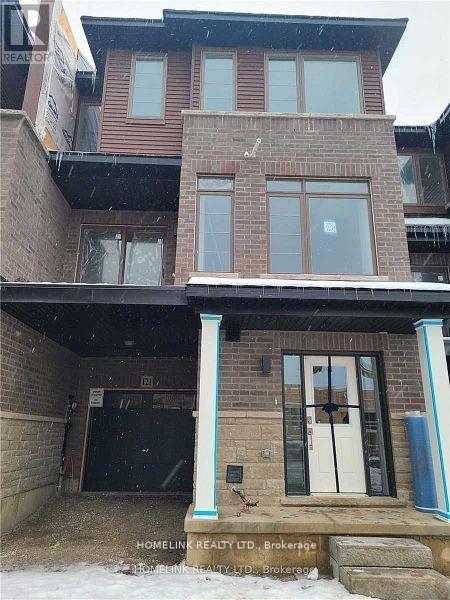
121 - 61 Soho Street
Hamilton, Ontario
Townhouse 1610 Sf. Available In A Peaceful Quite Community, Right At Red Hill Valley Parkway. Close To Highway, Grocery Stores, Restaurants. The Main Floor With Combination Of Living And Dining. Stainless Steel Appliances, Lots Of Cupboard Space And Granite Counters. Breakfast Area Walkout To Deck. Laundry Main Floor. Master Bedroom W/ 3Pc Ensuite And Walk-In Closet. Finished Basement Walkout To (id:60365)

12 Curtis Court
Port Hope, Ontario
Welcome to this 2-storey home located on a quiet court in Port Hope, set on a large pie-shaped fenced lot with 3-car parking, including a 2-car driveway and 1-car garage. The covered front porch offers a comfortable spot to enjoy your morning coffee. Inside, the main floor features a welcoming foyer, a 2-piece powder room, a spacious living room, a separate dining room, and a newly renovated eat-in kitchen with updated appliances (Year 2024). The kitchen includes a walkout to a newly built deck overlooking the generous backyard. A standout feature is the fully insulated outdoor office/den/workshop with heat pump (Year 2025) for heating and cooling (, tall ceilings, and large patio French doors, offering flexible space for work, hobbies, or a studio, (New 2025 Value of $22,000). The second floor offers 3 bedrooms, including a primary bedroom with a walk-in closet and access to a spacious 4-piece bathroom with double sinks and ample storage. The finished basement includes a family room, a den area created by the irregular layout, a separate laundry room, and a 3-piece bathroom. Updates include: Deck (Year 2025 - Cost $4,800) and outdoor office (Year 2025 - Cost $22,000)... Shingles (Year 2024 - Cost $6,400)... New kitchen (Year 2024 - Cost $36,000), Fence & Gate (Year 2024 - Cost $10,800), New 200-amp electrical panel (Year 2024 - Cost $2,700), dishwasher (Year 2024), and fridge (Year 2024). Vinyl windows were installed (Year 2003 - Previous Owner)... Hot Tub Negotiable (New 2025 - Value $10,000)... Finished Basement with a 3pc Bathroom (Year 2010 - Previous Owner)... Main Bathroom Renovated (Year 2010 - Previous Owner)... (Central air conditioner is currently operating and is being sold in "AS IS" condition)... Conveniently located minutes from historic downtown Port Hope, local shops, restaurants, parks, the beach, and the waterfront, with easy access to Highway 401 and a short drive to all Amenities. (id:60365)
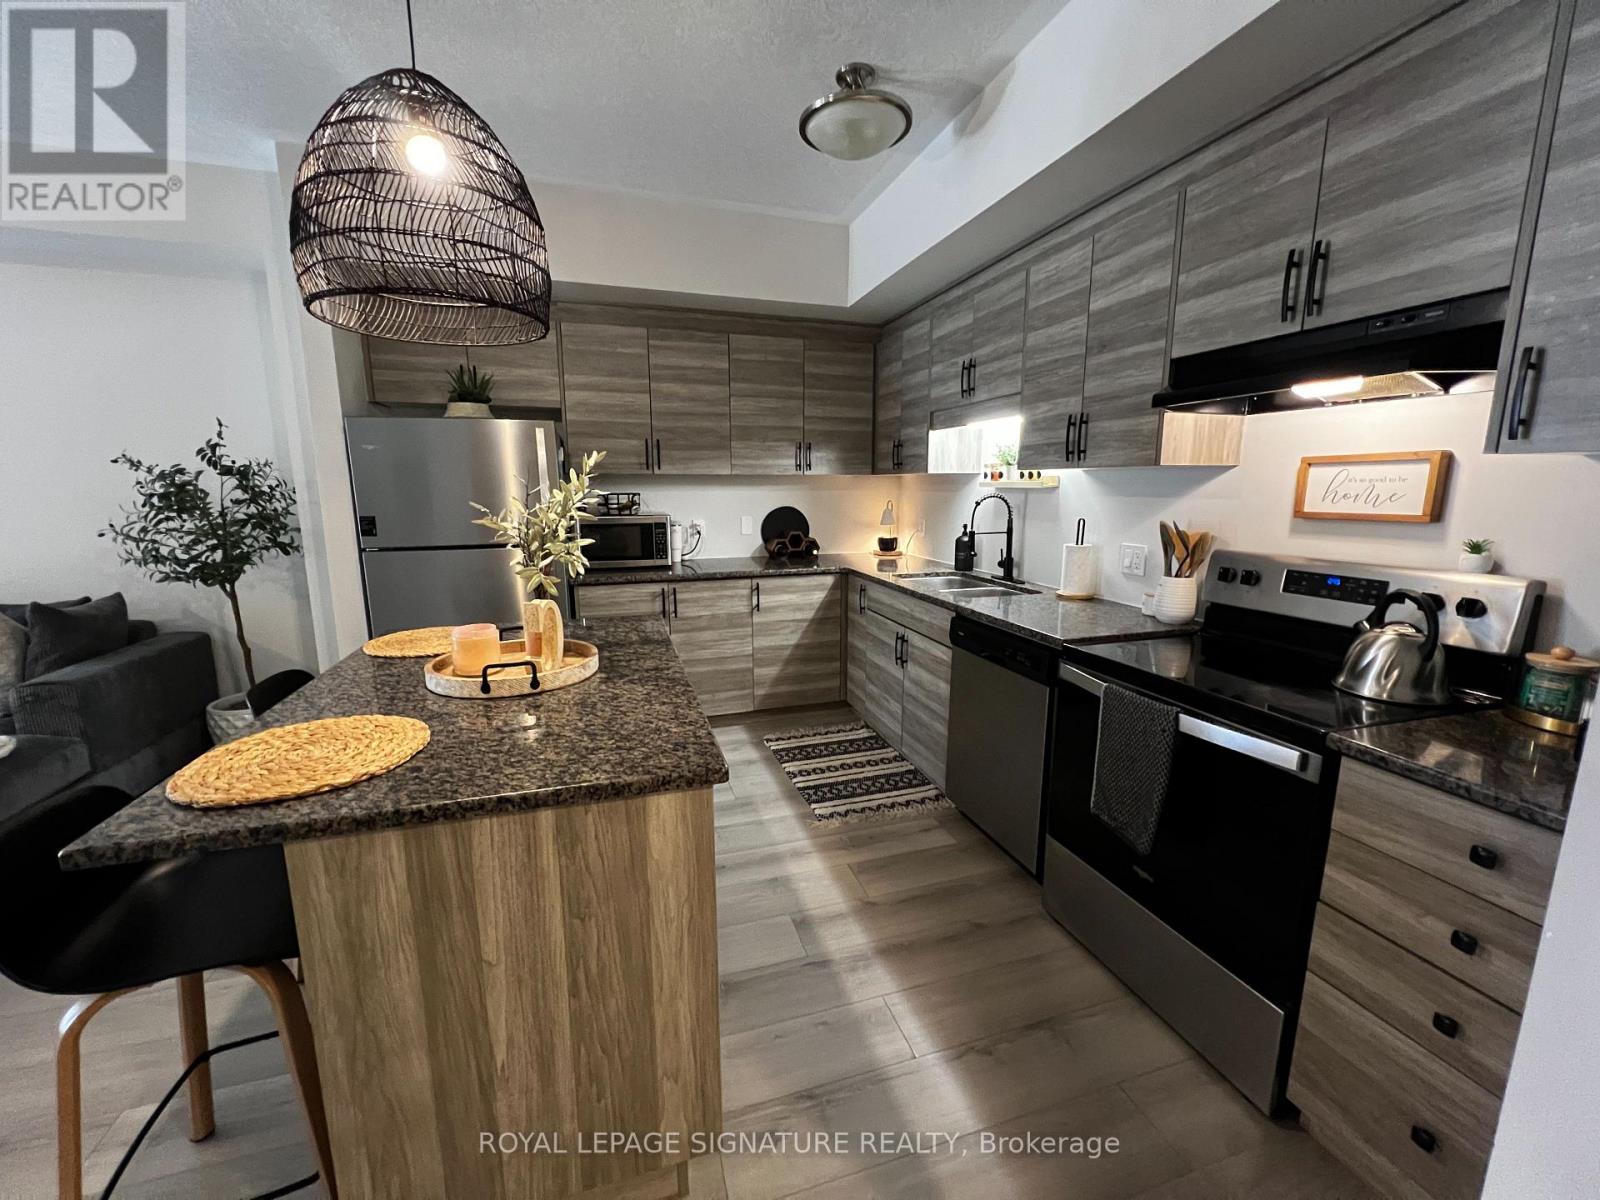
89 - 25 Isherwood Avenue
Cambridge, Ontario
Welcome Home To This Bright and Spacious 3-Bedroom, 2-Bathroom Stacked Townhome Available forLease in a Prime Location. Enjoy Comfortable Living in a Thoughtfully Designed Layout FeaturingGenerous Room Sizes, Ample Natural Light, and Contemporary Finishes Throughout. The Modern Kitchen is Equipped with Sleek Countertops, Quality Appliances, and Plenty of Cabinet Space-Perfect for Everyday Living and Entertaining. The Open-Concept Living and Dining Area Offers a Warm and Inviting Space, While the Ensuite Laundry Adds Everyday Convenience. Ideally Situated Just Minutes from Highways, Shopping, Restaurants, and All Essential Amenities. This Home is Perfect for Families or Professionals Seeking Style, Comfort, and Accessibility. It's More Than Just a Rental-It's a Lifestyle! (id:60365)
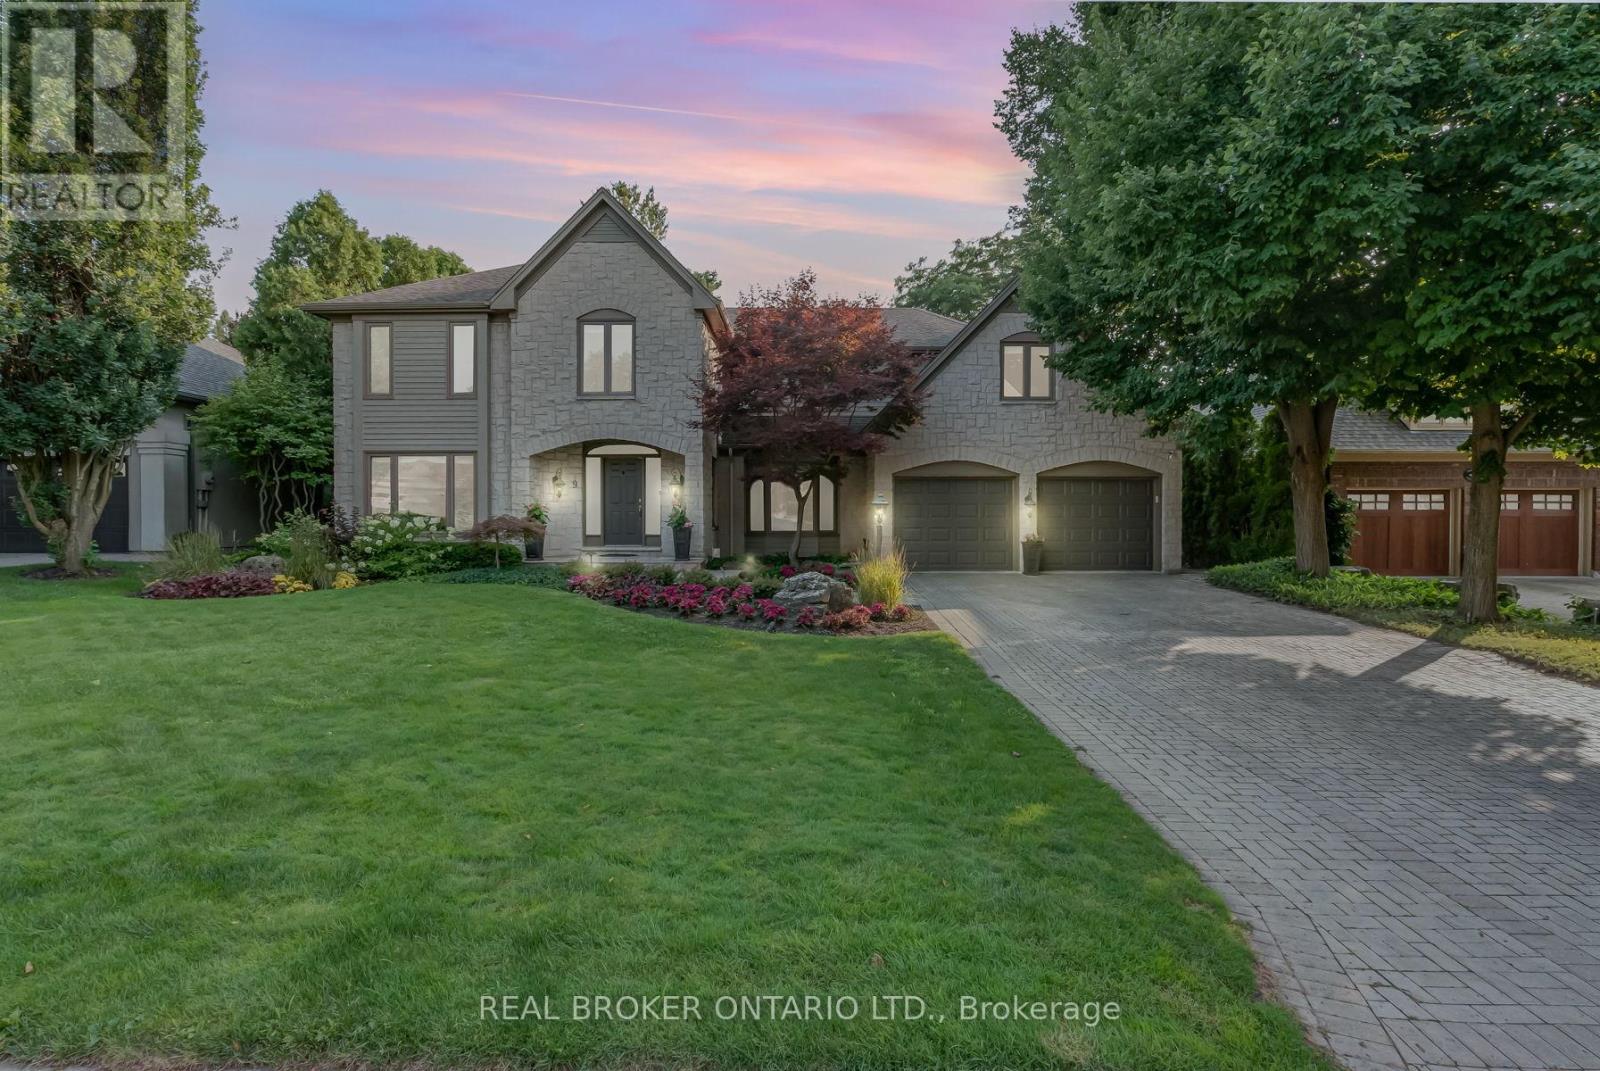
9 Flanders Drive
Hamilton, Ontario
Welcome to 9 Flanders Drive-an exceptional executive residence nestled in one of Waterdown's most coveted and established neighbourhoods. Offering over 5,200 sq/ft of beautifully finished living space, this stunning home blends timeless elegance with modern comfort, ideal for families seeking both luxury and functionality. Boasting 4+1 spacious bedrooms and 4.5 bathrooms, this home is thoughtfully designed with generous principal rooms, refined finishes, and a layout that effortlessly accommodates both everyday living and entertaining. The heart of the home features an inviting kitchen and living space, complemented by elegant formal areas and abundant natural light throughout. Step outside to your own private backyard retreat-professionally landscaped and designed for enjoyment. The show-stopping concrete pool is surrounded by lush greenery and ample space for lounging, creating the perfect setting for summer entertaining or quiet relaxation. Located in a prestigious Waterdown pocket known for its executive homes, top-rated schools, parks, and community feel, this is a rare opportunity to own a truly remarkable property in a prime location. (id:60365)

© 2026 Proptech Realty Inc., Brokerage.