
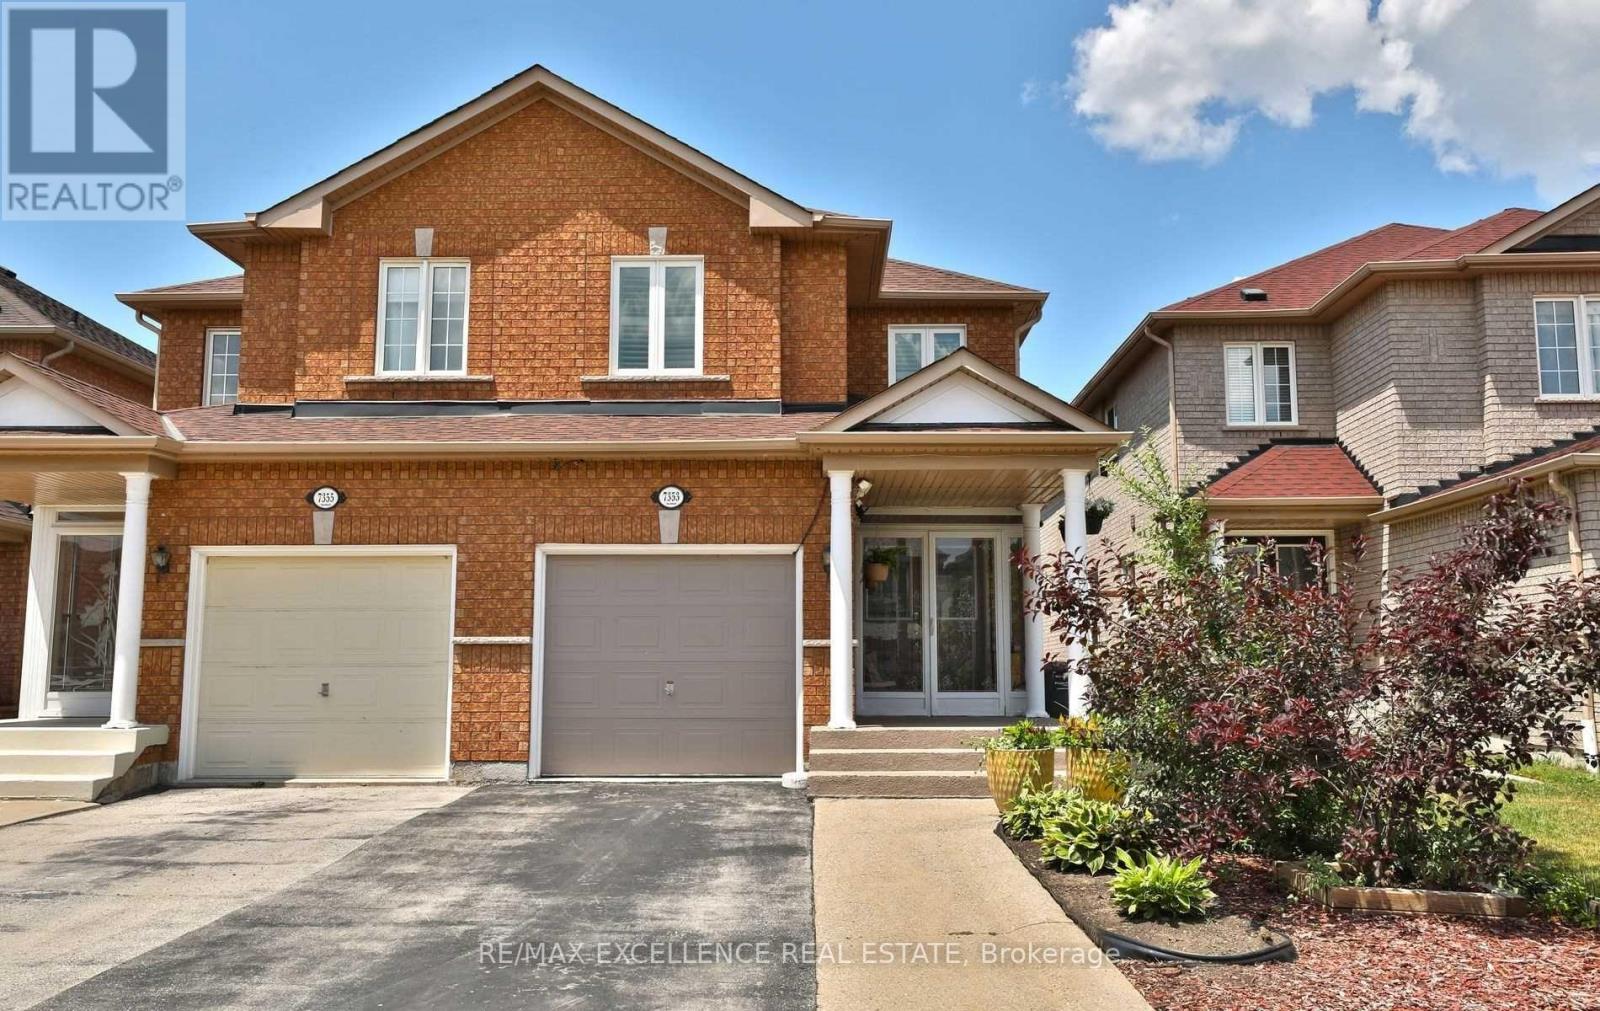
7353 Lowville Heights
Mississauga, Ontario
Absolutely stunning approx. 1,735 sq. ft. semi-detached home with professionally finished basement, located in the highly sought-after Meadowvale community. This bright and spacious 4-bedroom home offers excellent curb appeal with double door entry and a skylight that fills the space with natural light. The open-concept main floor features a family room combined with an updated kitchen complete with granite countertops and breakfast bar, along with hardwood flooring and California shutters throughout and the convenience of main floor laundry. Additional highlights include central air conditioning, central vacuum, cold room, and an insulated room above the garage with built-in shelving. Ideally situated close to GO Station, top-rated schools, parks, shopping, and all amenities-this move-in ready home is perfect for families and investors alike. (id:60365)
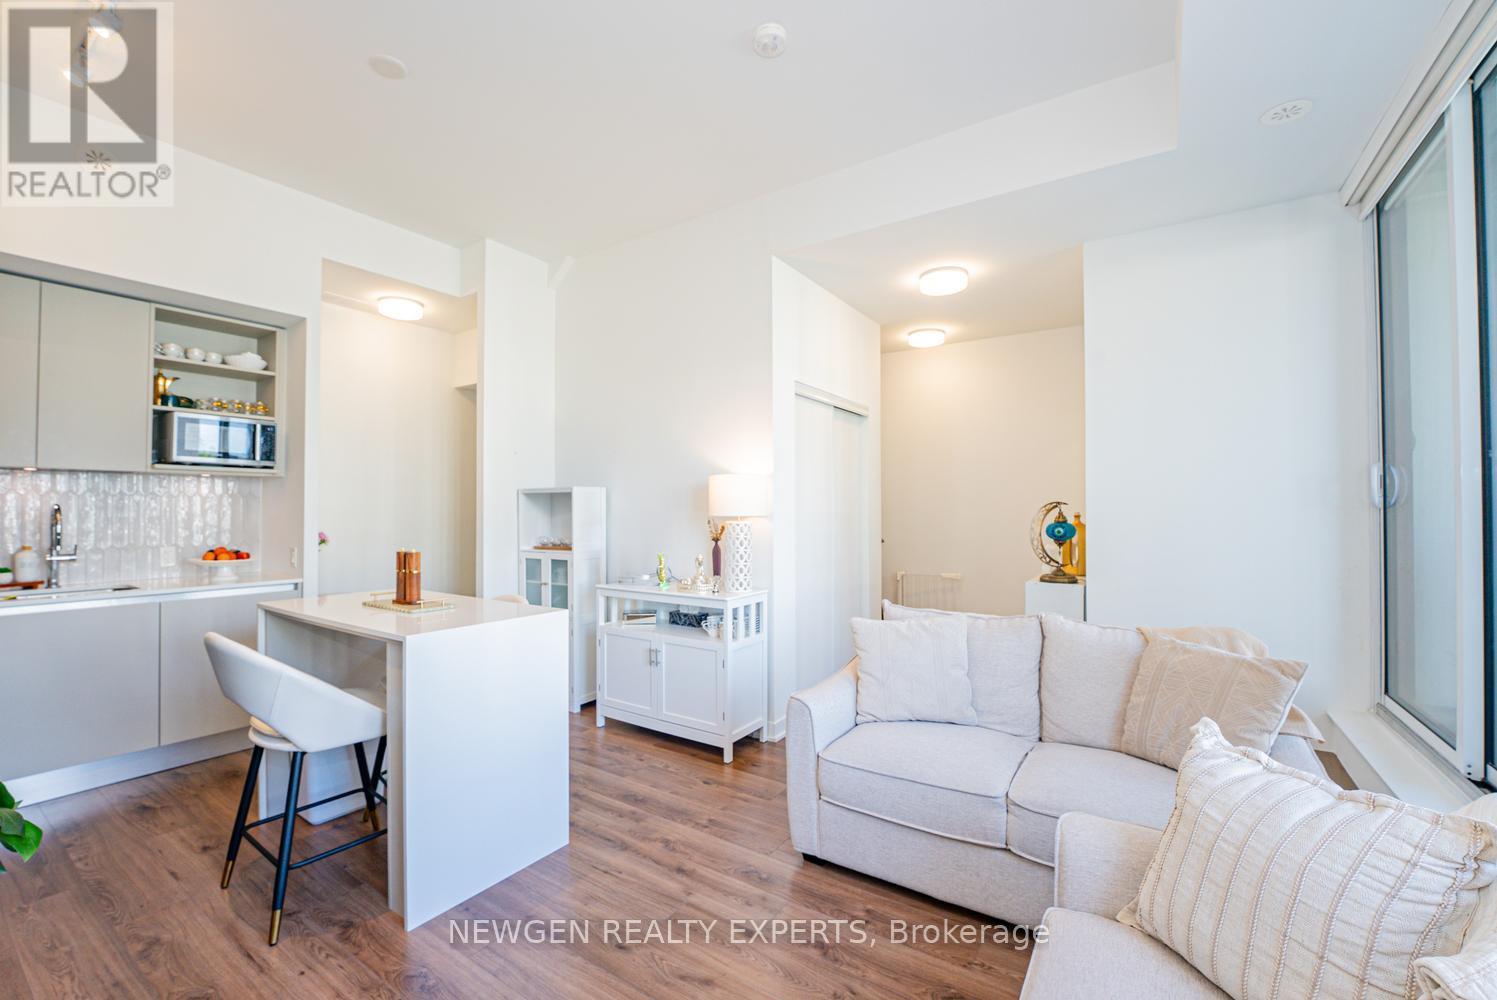
129 - 3020 Trailside Drive
Oakville, Ontario
Welcome to Distrikt Trailside! > Ideally situated in Oakville's desirable Glenorchy community, this rare 2-bedroom condo townhouse blends modern luxury with incredible outdoor living. Offering 1,101 sq. ft. of refined interior space and 367 sq. ft. of outdoor space, this home features two balconies and a massive rooftop terrace-an entertainer's dream! 10-foot smooth ceilings designed for modern, light-filled living. Upgraded Trevisano kitchen featuring a central island, premium Fulgor Milano appliances, and a stunning porcelain tile backsplash. European laminate cabinetry, soft-close drawers, and a sleek stainless steel undermount sink with a pull-down spray faucet. Striking double-height fitness studio with top-tier cardio and strength equipment. Dedicated indoor and outdoor yoga and Pilates spaces.6th-floor residents' lounge featuring a chef's kitchen, private dining room, fireplace lounge, and games room-perfect for hosting or unwinding. Everyday conveniences including a pet wash station, secure parcel storage, and dedicated on-site property management. (id:60365)
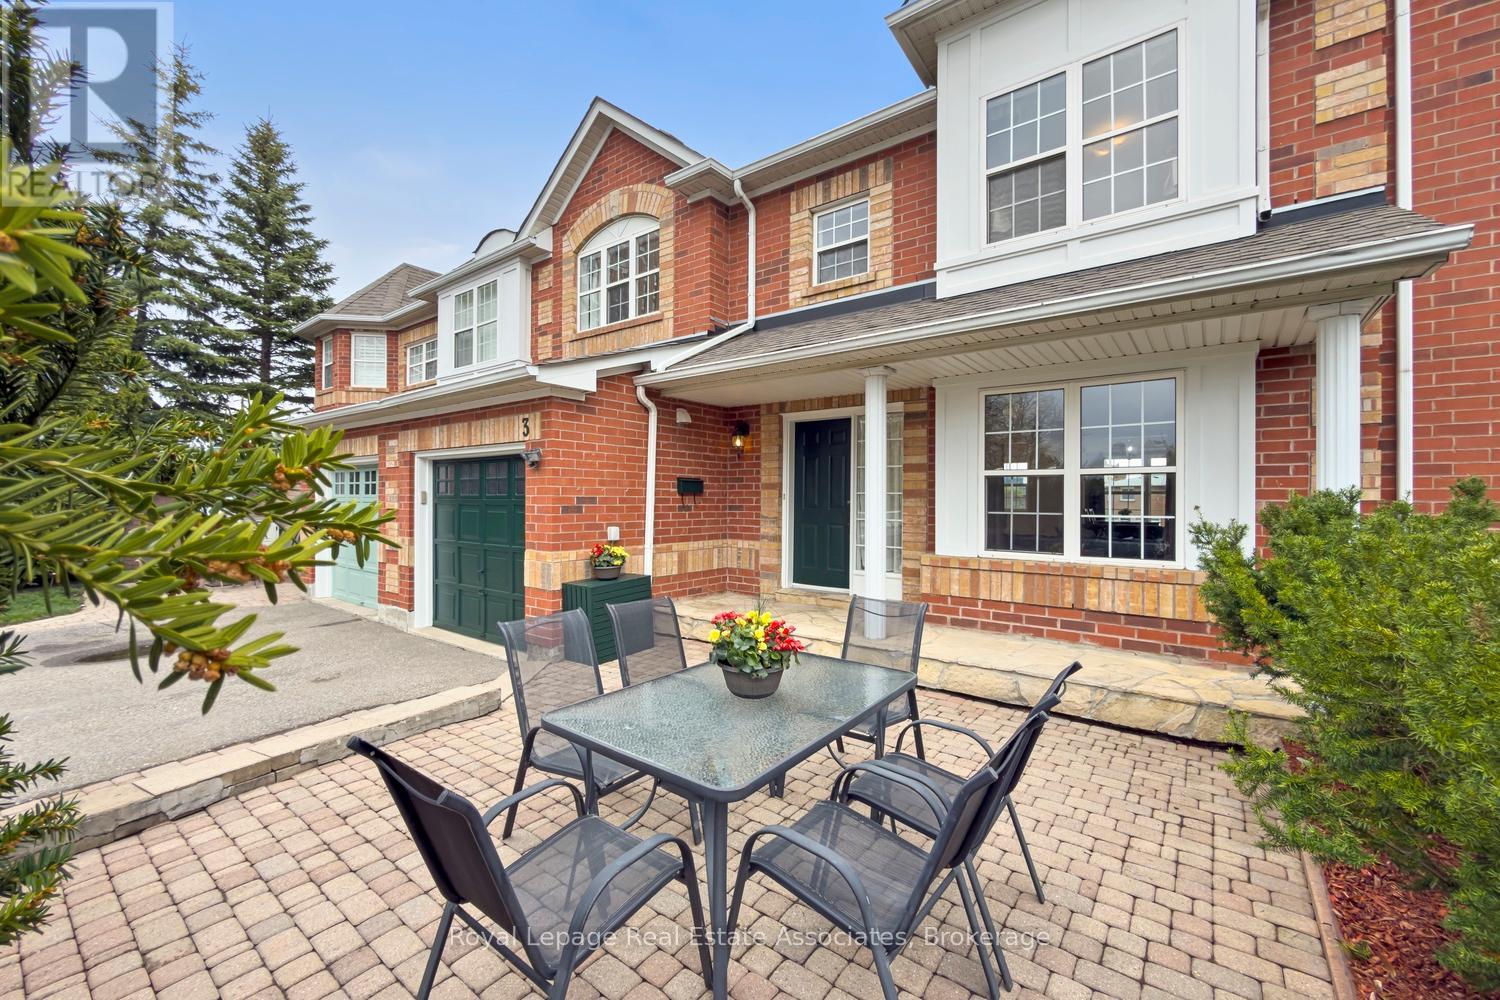
3 - 199 Hillcrest Avenue
Mississauga, Ontario
Spectacular, Turn Key 4+1 Bedroom, 4 Bathroom Townhouse with a LEGAL Walk-out Basement Apartment, nestled in the charming family friendly community of Cooksville. Take notice of the extremely low Maintenance fees! Boasting a rare floor plan, newly renovated, move-in ready finishes, this home is perfect for families and Investors alike. Front porch opens onto an equally spacious patio, Main floor features an oversized renovated kitchen (2023) with Quartz countertops, Breakfast Island, pot lights and plenty of storage. Bright, Open-concept Living and Dining area ideal for entertaining, Hardwood floors, Freshly Painted, Main Floor Laundry, and Garage Entrance. Upper Level features Laminate flooring, Primary Bedroom includes a walk-in closet and a beautiful renovated Semi-Ensuite Bathroom (2023), Three additional spacious bedrooms, with the third and fourth bedrooms connected by a convenient Semi-Ensuite Jack and Jill Bathroom (2025) The finished WALKOUT Legal basement Apt (2019) is complete with large windows, Oversized bedroom, 4pc bathroom, Separate Laundry, Living room, Kitchen, and a bonus space for extra entertaining that can be used as Dining or Home Office. Updated Furnace (2020) and Updated Air Conditioner (2020). This space is ideal for an Investor or used as an In-law/nanny suite. Private playground in complex. Close To Schools, UTM, Sheridan College, Parks, Shopping, Rec Centre, Highway QEW, 403, Transit, Cooksville Go Station. "Don't miss out on this rare opportunity, you won't be disappointed", 10+ (id:60365)
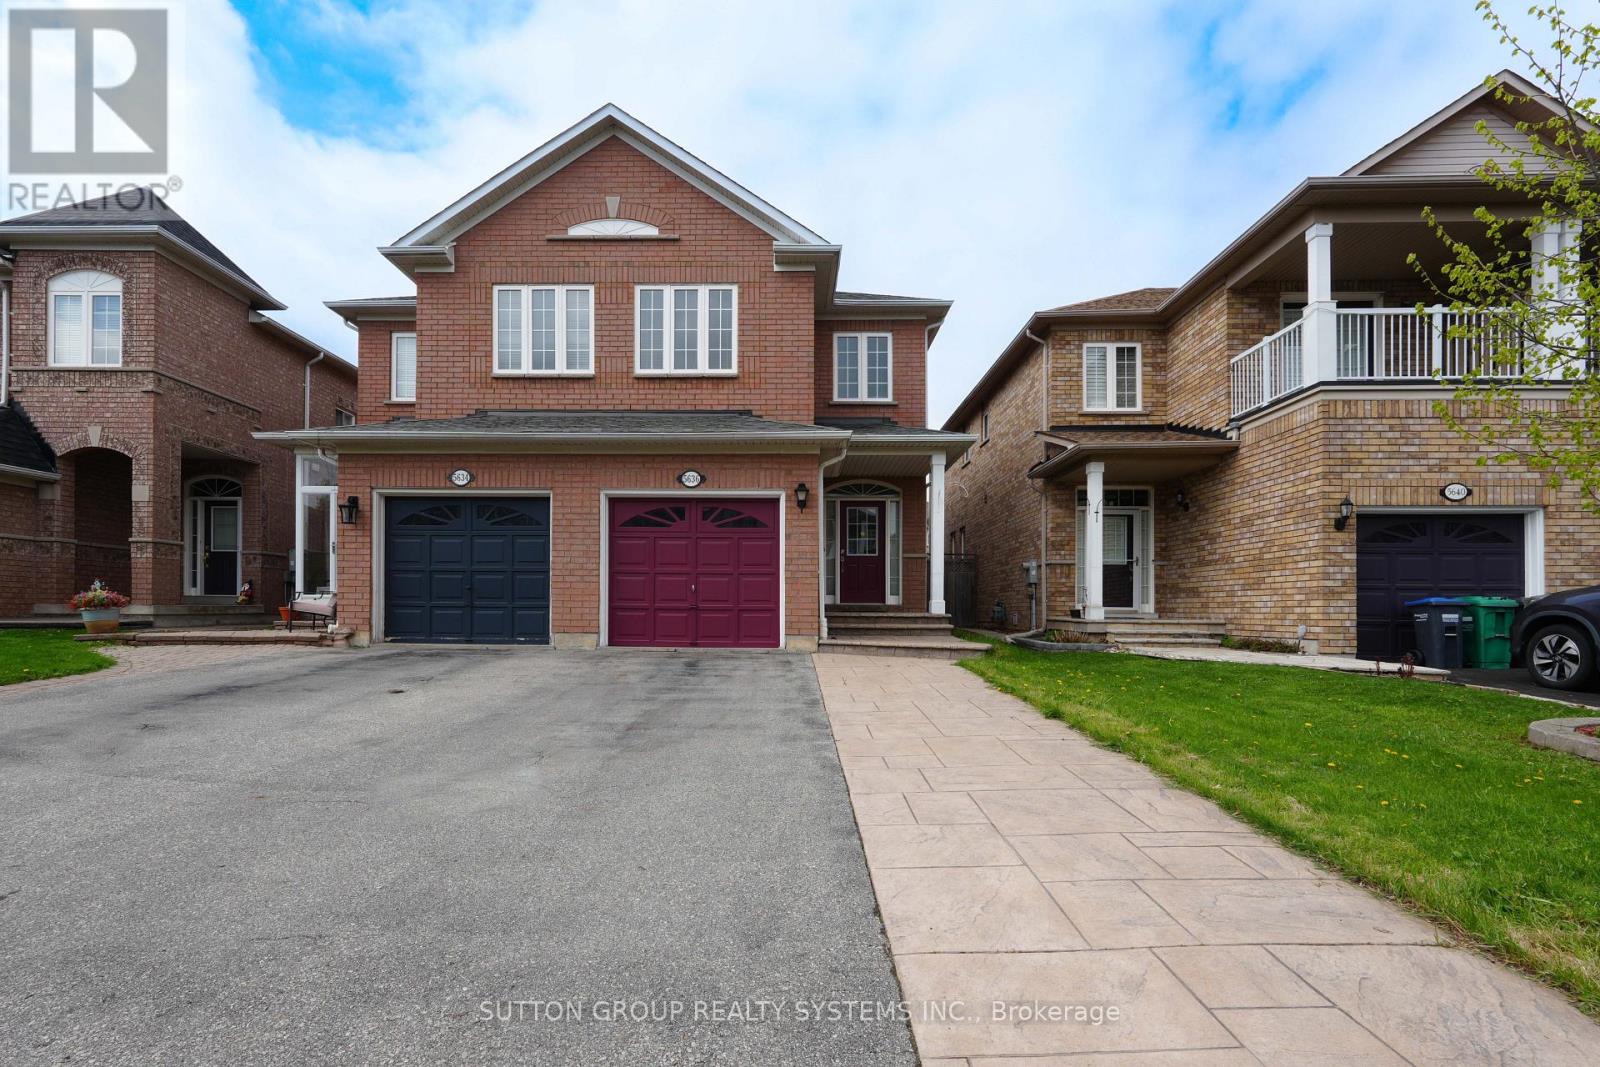
5636 Raleigh Street
Mississauga, Ontario
Welcome To This Bright And Inviting Home In The Heart Of Churchill Meadows. With A Functional Layout And Gleaming Hardwood Floors In Main And Second Floors Create That Feeling Of Space And Charm. The Winding All Oak Stairwell And 9' Ceiling Are Desirable Features. Maintained And Owned By Same Proud Owners Over The Years Offer Numerous Possibilities For Comfortable Living. Maintenance Free Outdoors Evident With Stamped Concrete Front Walkway And Backyard. Other Features: 3 Good Size Bedrooms Along W/A Total Of 2 Full Baths and 2 Powder Rooms; Spacious Fully Finished Basement For Family Entertainment; Good Size Kitchen With Additional Breakfast Area Overlooking Backyard & Roof (2016) And Brand New Neutral Colour Paint Throughout (2026). Great Access To Most Amenities: Highways, Daycare, Community Centres, Parks, Trails, Public Transit and School Bus Routes. (id:60365)
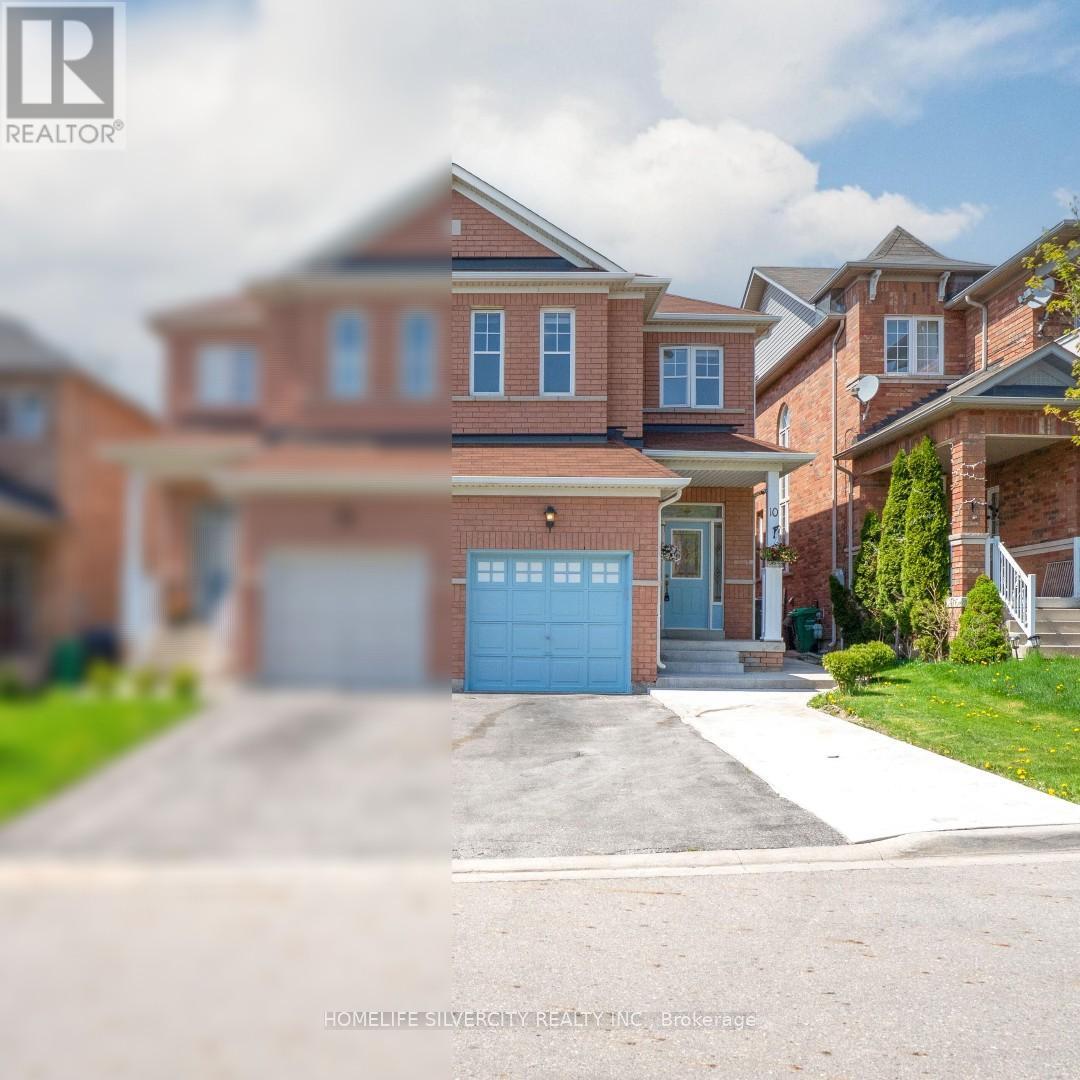
10 Rainy Dale Road
Brampton, Ontario
Beautiful Fully Upgraded 3 Bedroom Semi-Detached Home With Finished 2 Bedroom Basement!This stunning home features a modern upgraded kitchen renovated in 2025 with elegant 24" x 24" tiles, quartz countertops, stylish backsplash, undermount sink, new faucet, and new stove (2025). Spacious main floor with 9' ceilings, pot lights, and upgraded powder room. Freshly painted throughout in 2025 with new zebra blinds installed throughout the home.The second-floor bathrooms have been beautifully updated with new countertops and undermount sinks. Additional upgrades include new faucets in the kitchen and all bathrooms (2025), extended driveway, and owned hot water tank. Finished 2 bedroom basement offers excellent space for extended family or rental potential. Conveniently located close to Trinity Commons Mall, Hwy 410, schools, parks, transit, grocery stores, and all major amenities.A must-see home in a prime location! (id:60365)
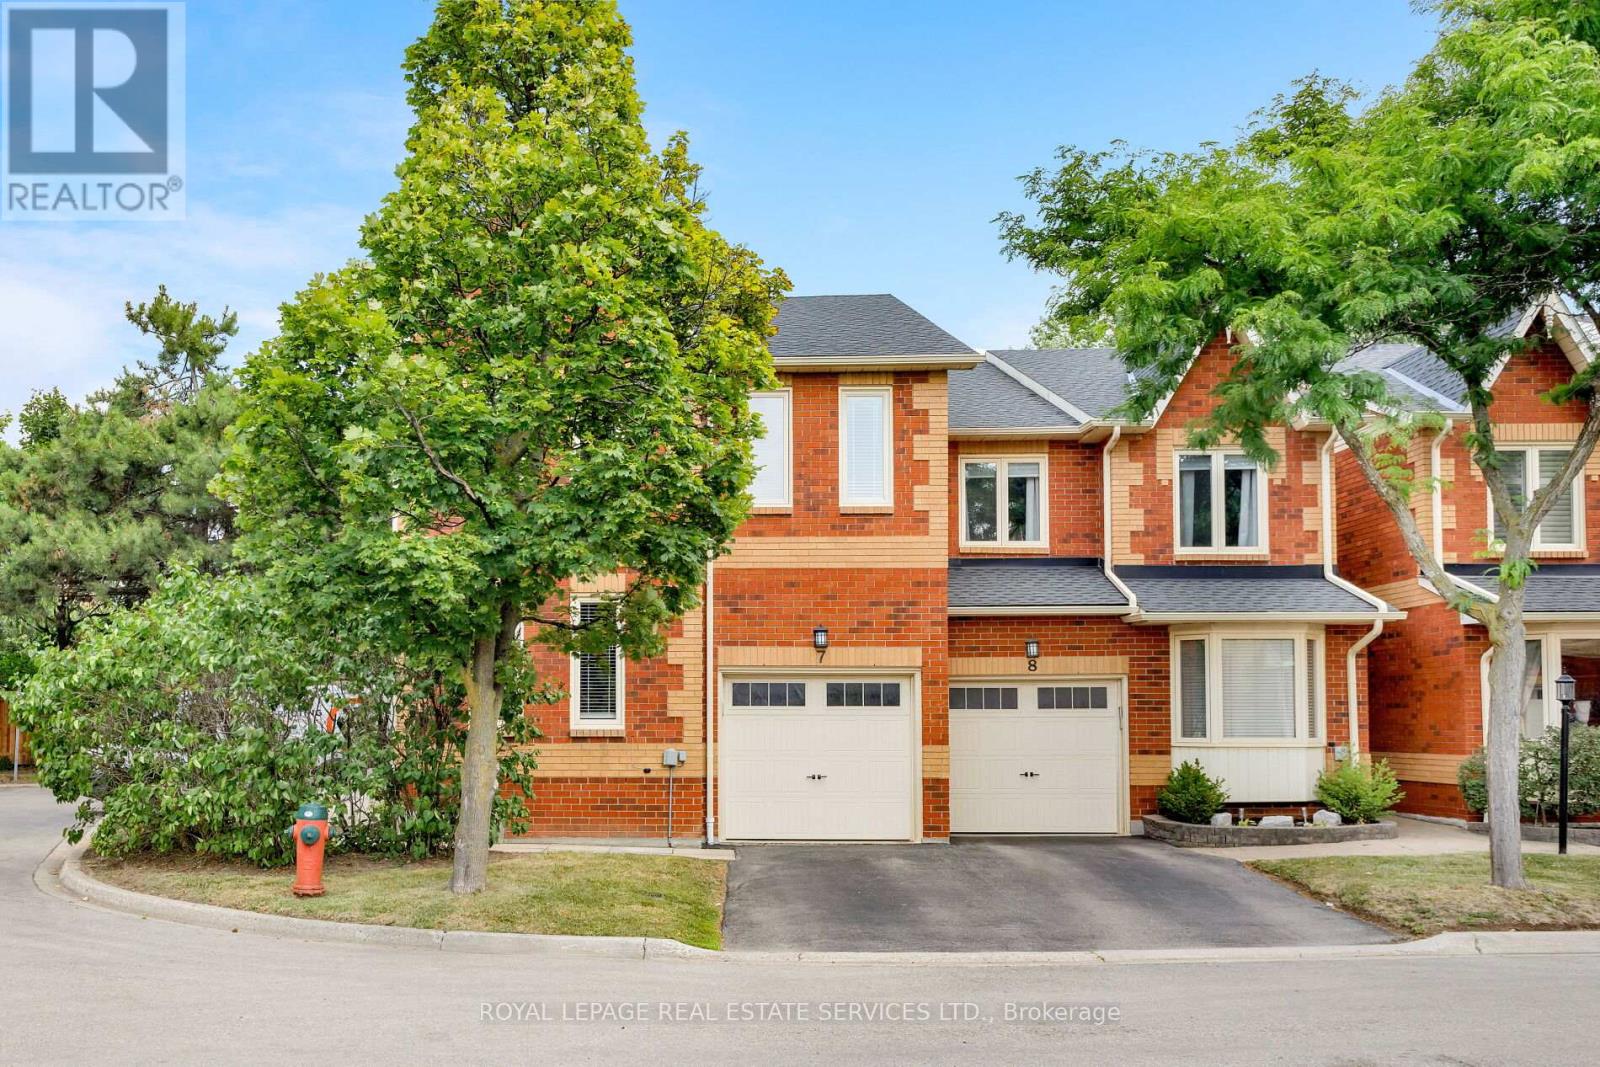
7 - 2006 Glenada Crescent
Oakville, Ontario
Welcome to this beautifully updated end-unit townhome in Oakvilles desirable Avonlea Estates in Wedgewood Creeka well-managed, upscale condominium complex surrounded by mature trees & professionally landscaped grounds. This residence is within walking distance to parks, trails, top-rated Iroquois Ridge High School, Iroquois Ridge Community Centre, & the Upper Middle Shopping Plaza, with easy access to the QEW, 403, Uptown Core, Park & Ride, & Outlet Mall. Offering approximately 2,134 sq. ft. plus a professionally finished basement, this spacious 3-bedroom, 2.5-bathroom home features recent upgrades (2022), including wide-plank engineered hardwood on the second floor & a dark-stained staircase from the main floor to the second level. The upper level sitting room was converted to a 4th bedroom (no closet), new cordless blinds added, updated light fixtures, & floor vents replaced. This bright corner unit boasts a large stone patio in a fully fenced yard with mature trees for privacy. Extra windows throughout allow abundant natural light, & the main floor features cherry hardwood flooring & French doors. Excellent, versatile floor plan to configure to suit your needs, with a formal living room & separate dining room, a family room with a wood-burning fireplace, a powder room, inside entry to the garage, & a white kitchen with granite countertops, a breakfast bar, & a breakfast room with a walkout to the serene backyard. Upstairs offers 4 bedrooms, 2 full bathrooms & a charming loft overlooking the staircase. The spacious primary suite features a 5-piece ensuite bath with a soaker tub & separate shower. Downstairs, pot lights, wide-plank laminate floors, a spacious recreation room, & a dedicated exercise roomcreate the ideal setting for modern family living in a prime Oakville location. (id:60365)
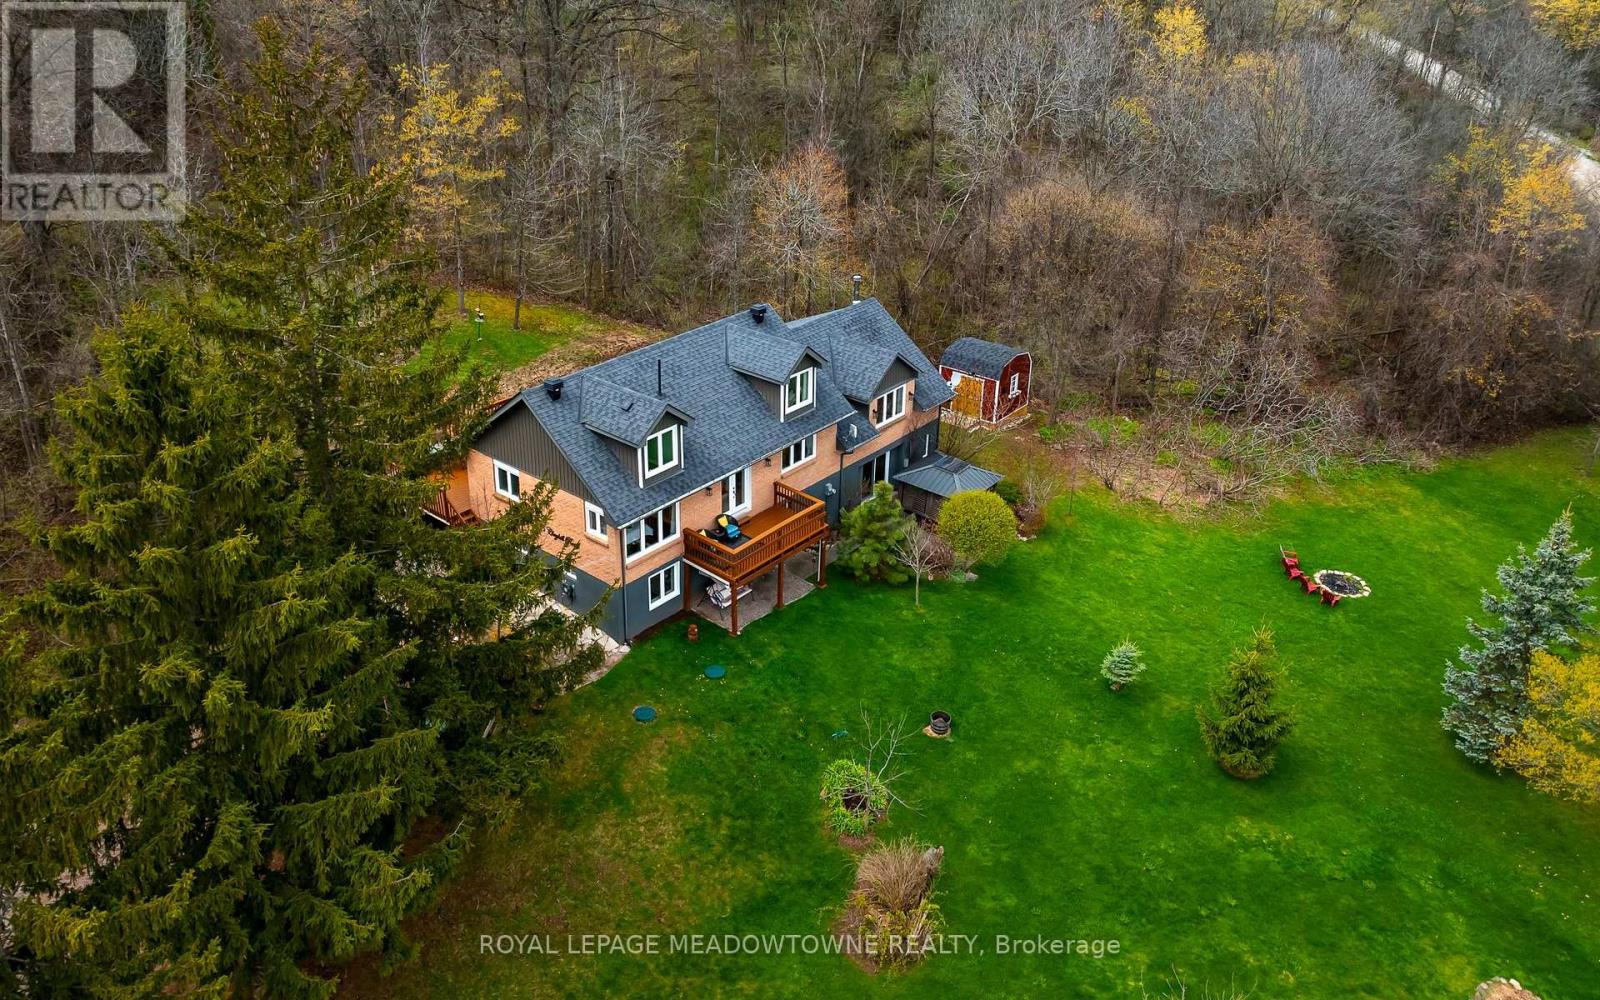
15585 Clayhill Road
Halton Hills, Ontario
Stunning custom-built home set on 1.238 acres, offering panoramic views from every window in a peaceful, nature-filled setting. A large driveway leads to a 3-vehicle carport, sheltered by an expansive front deck surrounded by mature trees, with an additional private balcony and hot tub to fully enjoy the breathtaking surroundings. The beautifully updated kitchen features stainless steel appliances, a centre island, custom backsplash, and ample storage, overlooking the bright dining area framed by scenic views. The inviting living room showcases a cozy wood-burning fireplace and French doors leading to a versatile den or home office. The main floor primary retreat offers a walk-in closet and a luxurious ensuite bathroom with heated floors. Upstairs, two additional bedrooms are filled with charm and character and are complemented by a new luxury bathroom. Perfect for multi-generational living, a circular staircase leads to a bright in-law suite with a walkout to the expansive yard, creating a true main-floor feel. This self-contained space features an open-concept kitchen, dining, and living area with an electric fireplace, plus two bedrooms and a 3-piece bath. With off-grid energy capability, nearby Silver Creek Conservation and Credit Valley Trails, and even views of the Toronto skyline, this exceptional property offers the perfect blend of privacy, sustainability, and convenience. (id:60365)
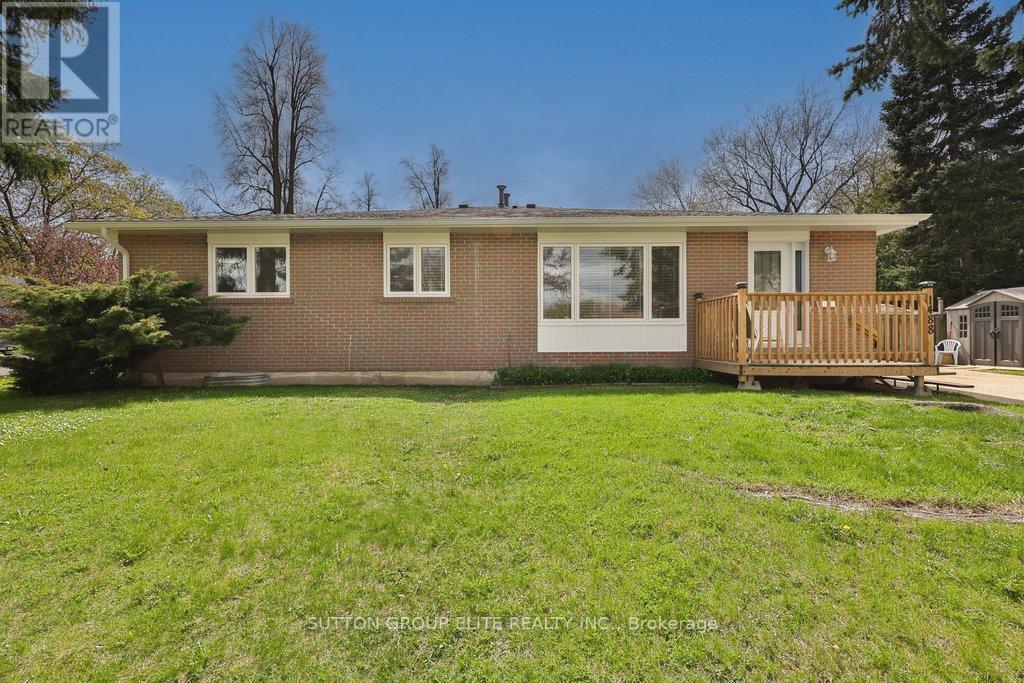
1488 Swanage Crescent Sw
Mississauga, Ontario
Beautifully updated 3-bedroom, 2-washroom semi-detached brick home situated on a desirable lot with a private driveway and separate side entrance offering excellent potential for extended family living or future income possibilities. This move-in-ready home features a brand new modern kitchen,(April 2026) fresh paint throughout, new luxury vinyl Plank flooring(April 2026), updated baseboards, new light switches, stylish light fixtures, newer windows(,October 2025) and updated exterior doors-(October 2025) Roof- October (2025). Bright and inviting interior with functional layout, spacious principal rooms, and plenty of natural light. A perfect opportunity for first-time buyers, families, or investors looking for a turnkey property in a convenient location. (id:60365)
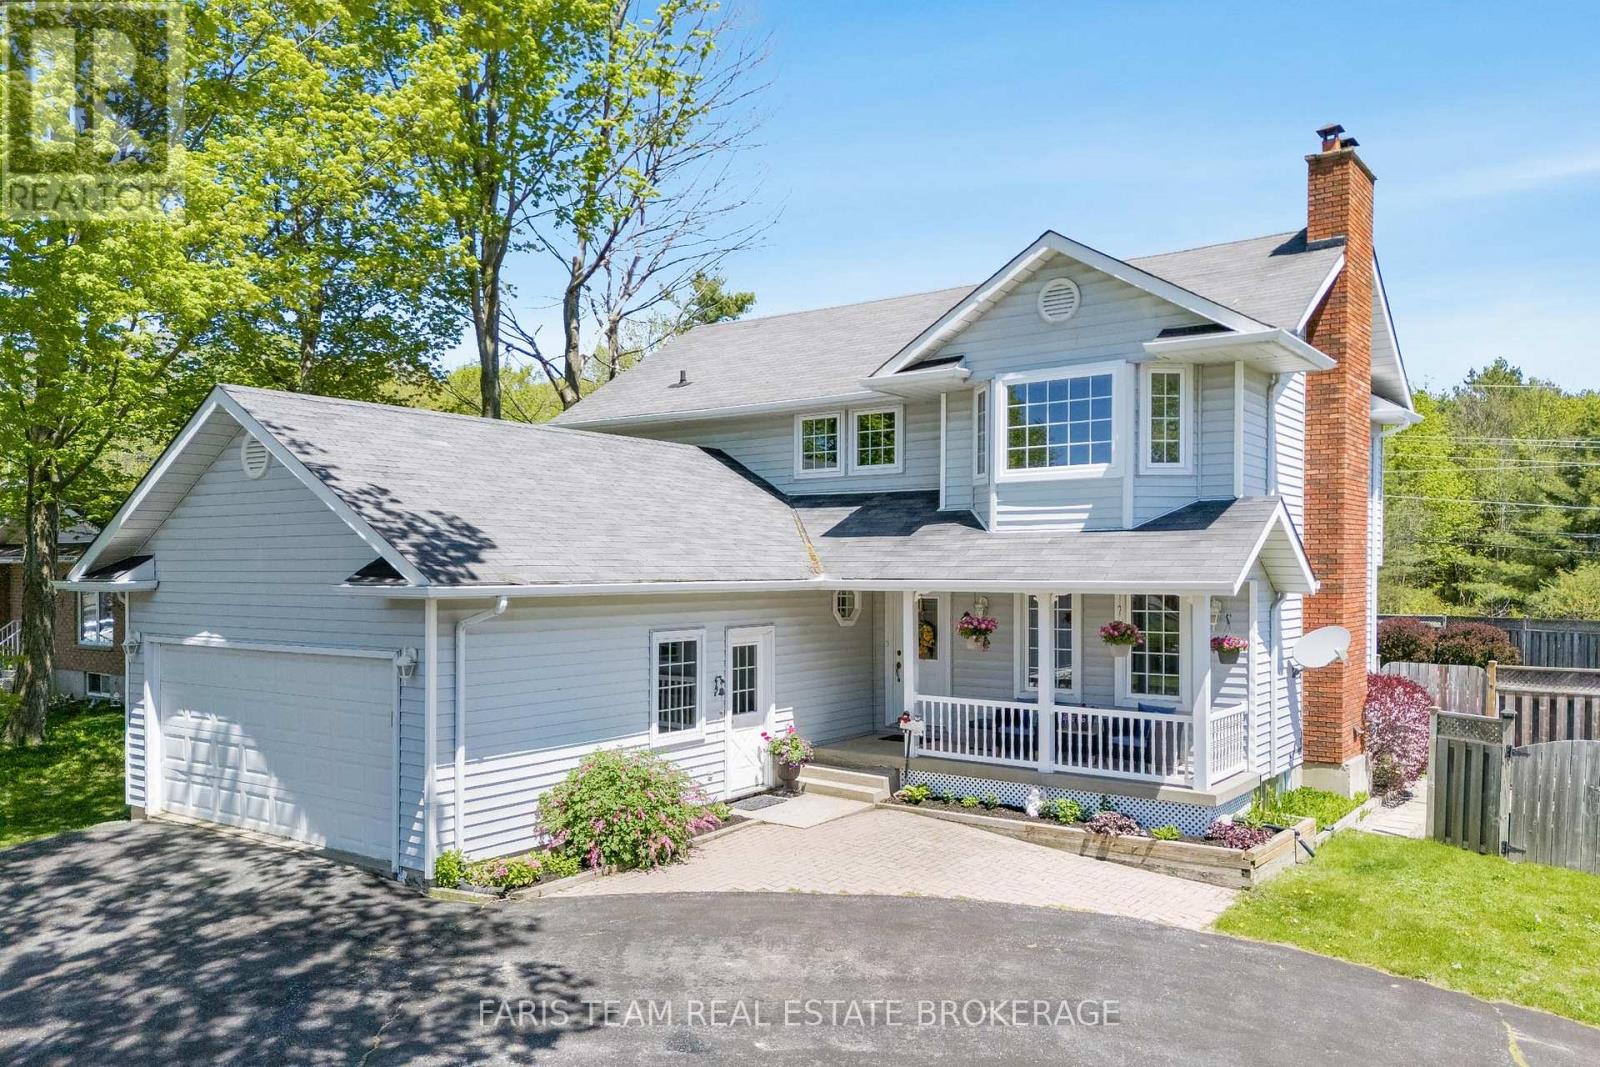
1 Hallen Drive
Penetanguishene, Ontario
Top 5 Reasons You Will Love This Home: 1) Incredible outdoor space centered around an inground pool, hot tub, and cabana, providing a private getaway right in the backyard 2) Situated on a corner lot with a unique circular driveway and an attached double-car garage, offering plenty of parking and welcoming curb appeal 3) With four bedrooms and four bathrooms across three finished levels, this home is perfectly suited for a growing family, offering a great balance of open shared spaces and private retreats for everyone 4) Fully finished basement adding significant living space, featuring a cozy fireplace and an extra bedroom, ideal as a guest suite, home gym, or movie room 5) Functional layout featuring a spacious eat-in kitchen with garden doors to the deck, along with the convenience of main level laundry and a practical flow from room to room. 1,864 above grade sq.ft. plus a finished basement. (id:60365)
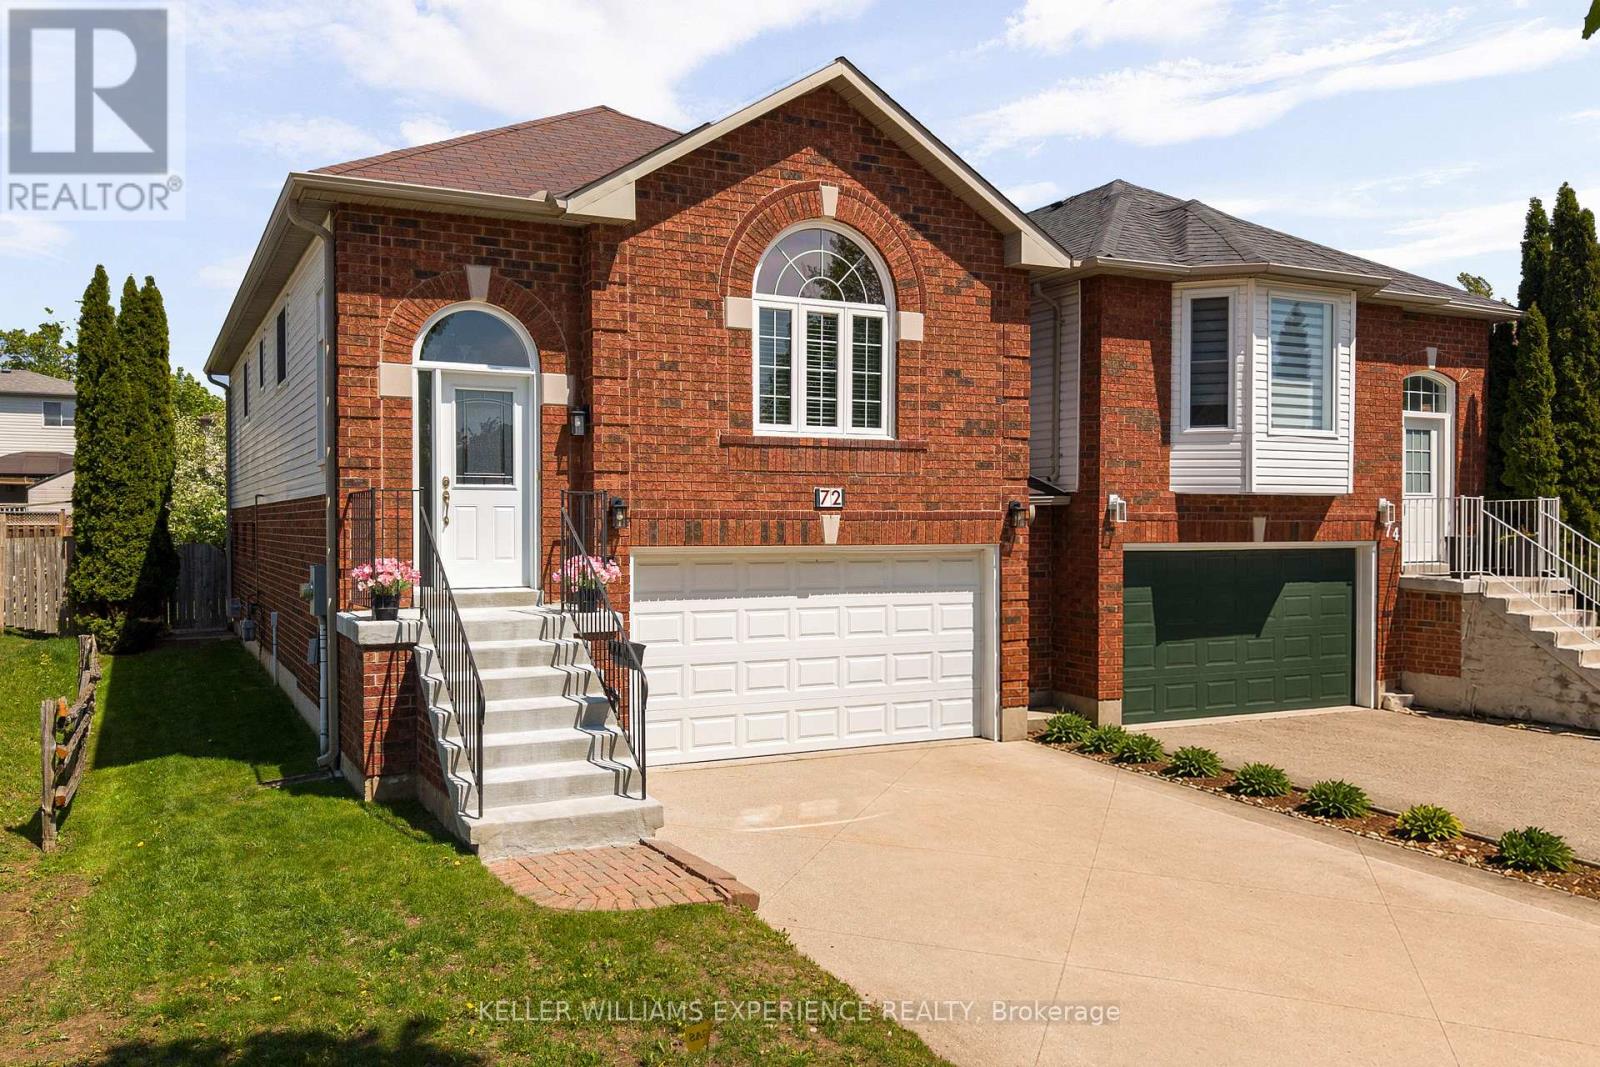
72 Rundle Crescent
Barrie, Ontario
Spacious. Bright. Versatile. Connected only by the garage, this link home offers the feel of a detached residence while providing a spacious and functional layout ideal for families, downsizers, or investors alike. The bright main level features hardwood flooring, generously sized principal rooms, a large living and dining area, and a efficient kitchen with ample cabinetry and breakfast space. The primary bedroom includes a private ensuite, while the fully finished walkout basement adds exceptional versatility with additional living space, a bedroom, full bathroom, laundry, and direct access to the backyard. Conveniently located close to schools, parks, shopping, transit, and commuter routes. (id:60365)

33 Reilly's Run
Springwater, Ontario
Stunning open-concept bungalow in one of Springwater's most sought-after communities offering the perfect blend of luxury, comfort, privacy, and year-round recreation, just minutes to Barrie and surrounded by golf courses, hiking and snowshoeing trails, Barrie Hill Farms, and Snow Valley Ski Resort. Backing onto protected EP land with nothing ever to be built behind you, this property offers exceptional privacy and peaceful views of nature. Beautifully designed with natural light throughout, the home features 5 bedrooms, 3.5 bathrooms, a large welcoming foyer, spacious kitchen, living and dining areas ideal for entertaining, and a stunning main floor primary suite complete with a walk-in closet and beautiful ensuite, plus two additional main floor bedrooms. Step outside to enjoy the covered back porch perfect for year-round BBQing, along with patio space and a private firepit area. The fully finished basement, completed in 2016 and adding approximately 2,000 square feet of additional living space, offers incredible versatility with a possible in-law suite setup, two additional bedrooms separated from the living space by a beautiful barn door, a large recreation area with wet bar featuring a bar fridge, plus great space for a home gym, and abundant storage space. Additional features include a SONOS sound system throughout the home, a 3+ vehicle garage with dedicated workspace and mezzanine added in 2017, inside entry to a spacious mudroom, concrete driveway and backyard patio stone completed in 2014, new upstairs bedroom carpet, new fridge (2026), new furnace (2026), replaced A/C (2015), and rented hot water heater (2025). Combining thoughtful upgrades, incredible entertaining space, and an unbeatable lifestyle location surrounded by nature and recreation, this exceptional home offers everything today's buyers are searching for. (id:60365)
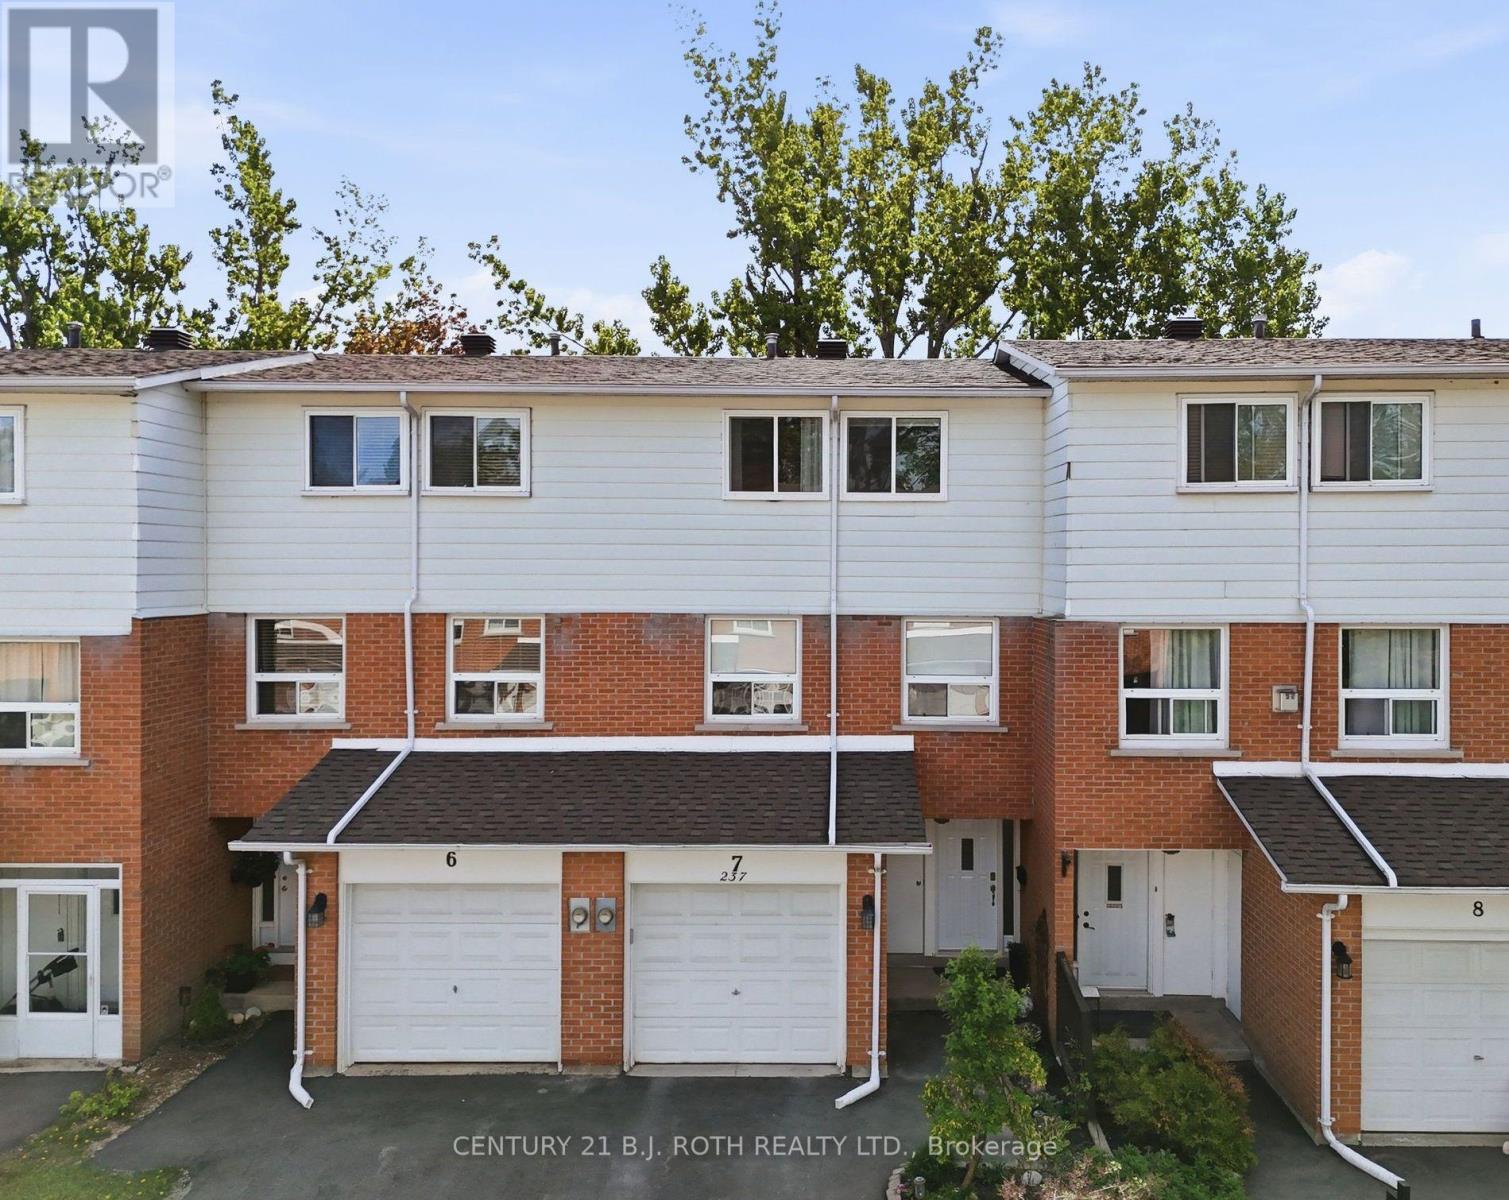
7 - 237 Steel Street
Barrie, Ontario
Welcome to this beautifully updated 3-bedroom, 1.5-bath condo townhome located in Barrie's desirable east end, just minutes from downtown and the waterfront. This turn-key home offers stylish finishes throughout, a bright and inviting interior, and a warm, welcoming feel from the moment you walk in.The private backyard is the perfect place to relax or entertain, featuring a charming deck (2021), newer fencing (2022), and a gas BBQ hookup for easy summer evenings outdoors. Thoughtful updates include roof shingles (2018), increased insulation following a 2019 energy audit, two newer windows, and newer appliances including washer, dryer, and gas stove (2025).Condo fees of $682.68/month include water/sewer, snow removal, and lawn maintenance, offering low-maintenance living in a convenient location close to shopping, parks, schools, and commuter routes.A truly move-in ready home with great curb appeal, tasteful updates, and an unbeatable cozy feel - this one is not to be missed! (id:60365)

© 2026 Proptech Realty Inc., Brokerage.