
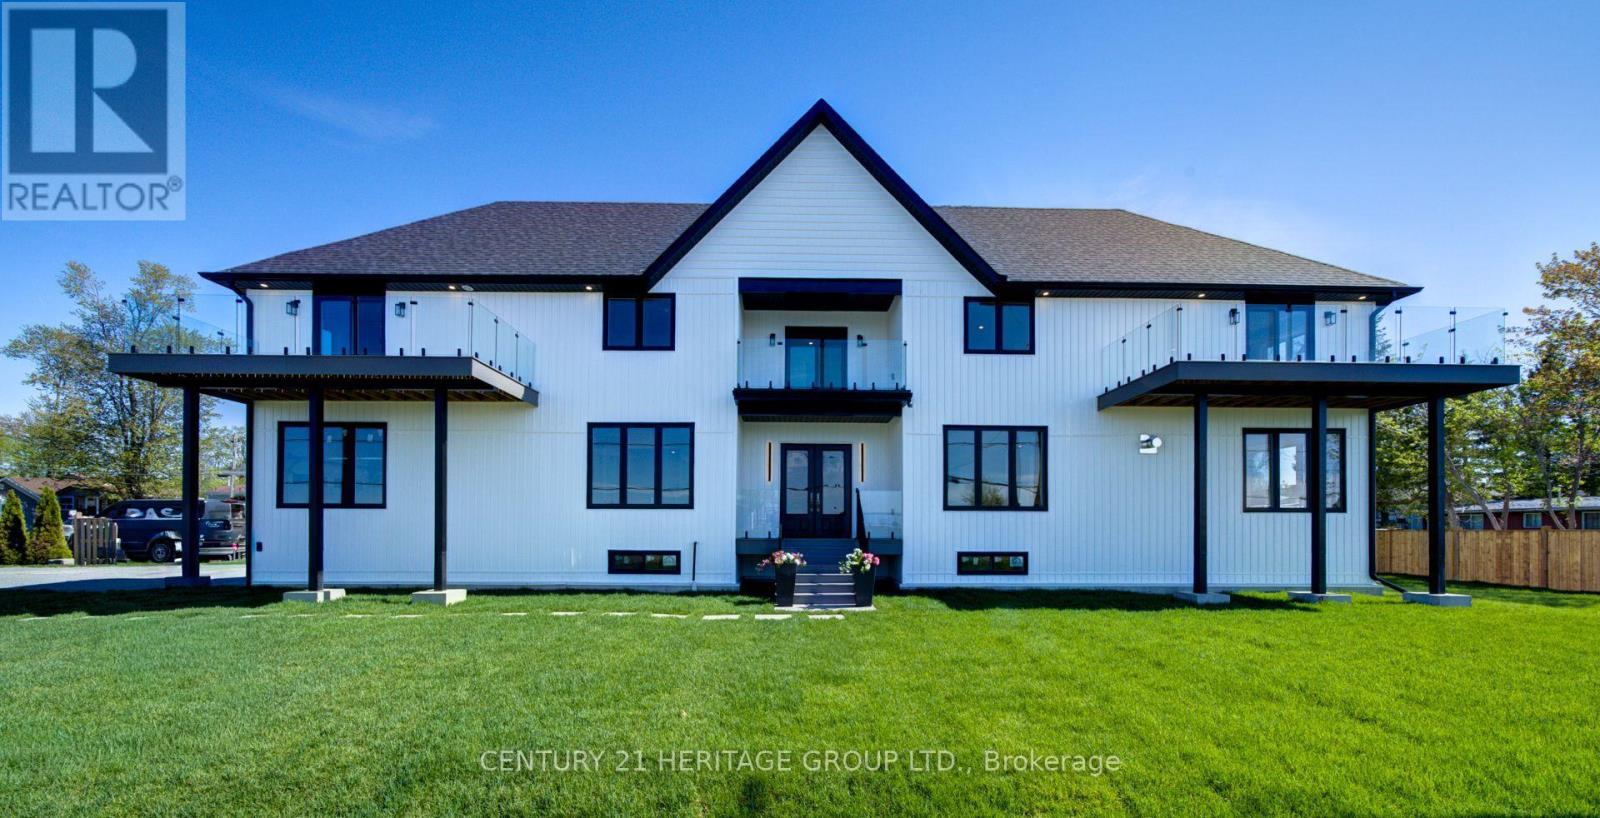
802 Willowview Road
Georgina, Ontario
Experience Refined Living at 802 Willowview Rd Georgina. Custom Built Home With Incredible Lake Simcoe Views, Featuring Nearly 3000 sqft Of Above Ground Modern Living Space & 200 Amp Service. Fantastic Craftsmanship Showcased Through-Out This Brand New, Never Lived In Home. Pot Lights, Wide Plank Engineered Hardwood & Porcelan Floors Through-Out. The O/C Main Floor Boasts 10' Ceiling, 9' Doors. Thoughtfully Designed, Tons Of Natural Light, Nearly All Rooms Have Wide Open Views of Willow Park & Lake Simcoe. The South Wing Of The Main Floor Connects The Foyer With The Dining Room, Kitchen, Family Room & Stairs To The 2nd Floor. The North Wing Leads To The Living Room, Powder Room, Home Office & Direct Access To The Double Car Garage W. High Ceiling Providing Plenty of Space & Height For a Car Lift To Store Multiple Cars. The Modern Two Tone Eat-In Kitchen & Large Walk-in Pantry Is A Chef's Delight & Is Beautifully Appointed With S/S Appliances, Dual Gas Range, Plenty Of Counter Space & Cabinetry, Quartz Counters & Backsplash. The Spacious Primary Bedroom Retreat Is Ensuited With A Large W/I Closet W. B/I Custom Organizer, The Spa Inspired Bathroom Complete With Custom Cabinetry, Dual Vanities, Stand Up Shower & Soaking Tub & Featurs A Wooden Accent Wall. All 3 Additional Bedrooms Are Directly Connected To A Bathroom, An Ensuite Convenient For Guests And A Jack & Jill To Be Shared By The Children. The Open Concept Basement Is Roughed-In For Bathroom Has Floor Heating & Is Ready For The Buyer's Finishing Touches. Centrally Located In Southern Ontario, Easily Accessible On Hwy 404, Only 1 Hr. From Toronto, 30 Min. From Newmarket. Once The Bradford By Pass ( Hwy 425 ) Is Completed Driving Time To Vaughan & Pearson Airport Will Be Significantly Reduced. Conveniently Situated Close To Several Amenities, Park, Schools, Marinas, Several Golf Courses & Resorts, Beaches, The New Municipal Offices, Imagine Cinemas Etc. Don't Miss This Opportunity! (id:60365)
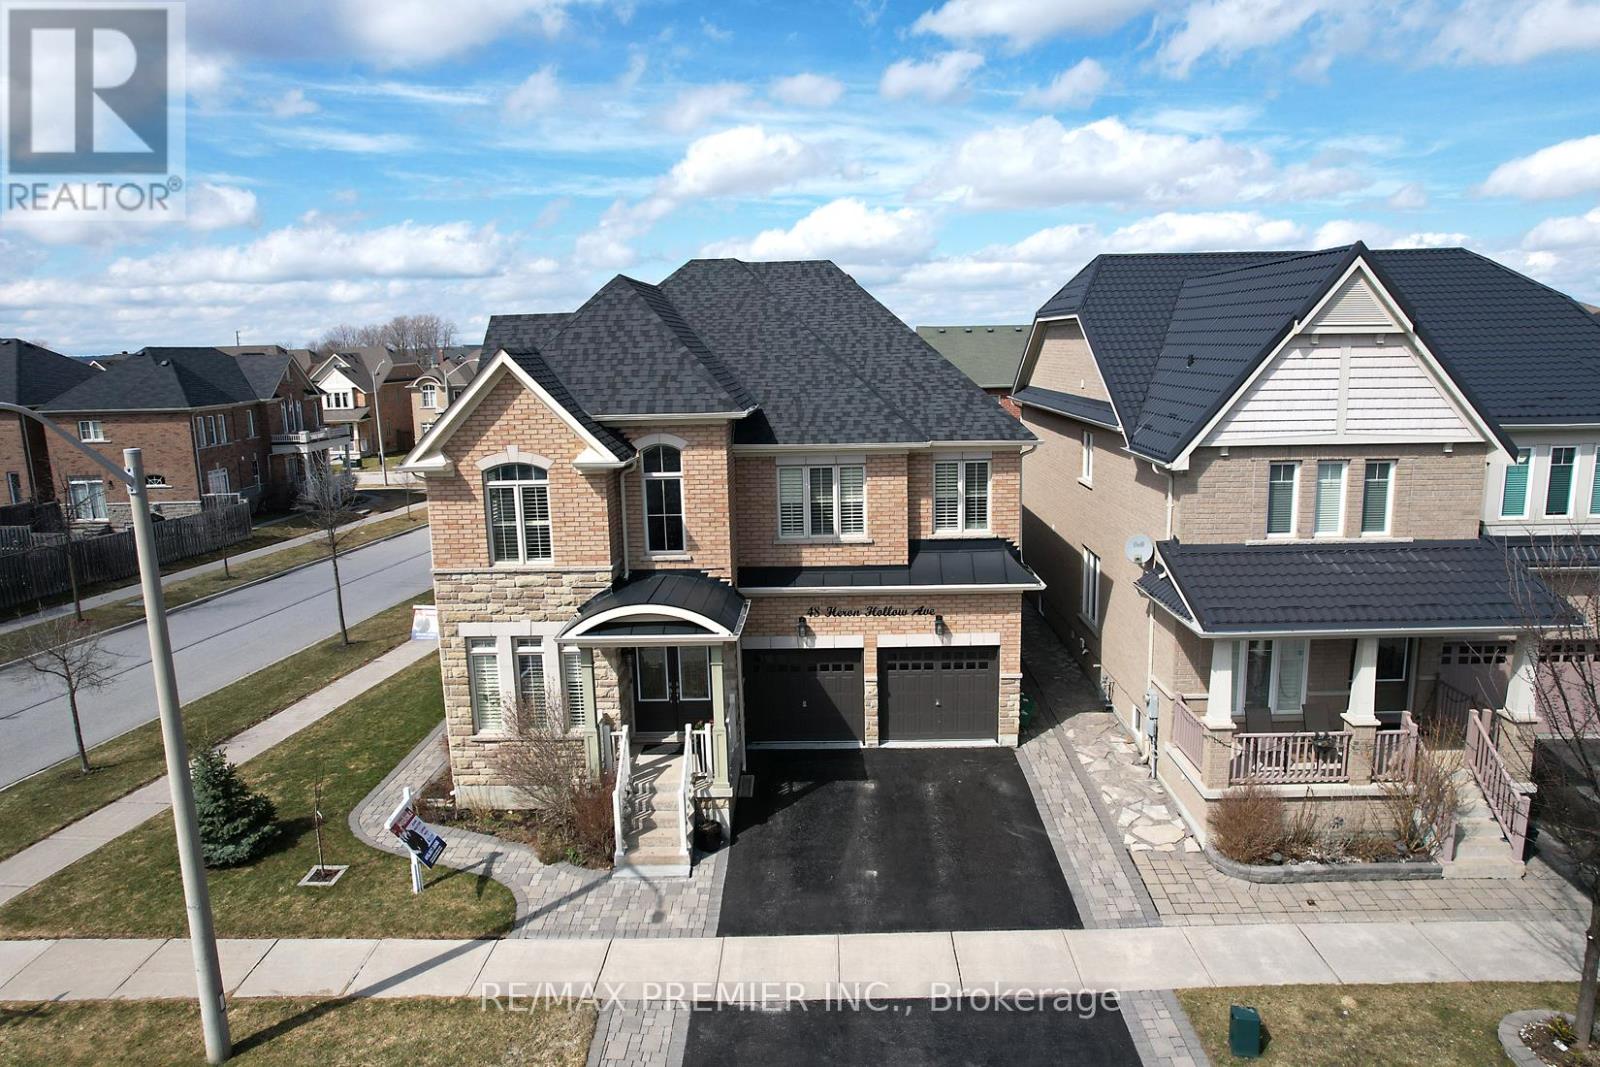
48 Heron Hollow Avenue
Richmond Hill, Ontario
Welcome to this beautiful, move-in ready home in the highly sought-after Oak Ridges community of Richmond Hill! Offering approximately 3,100 sq ft of above-grade living space, this well-maintained property is ideal for a growing family. Featuring numerous upgrades throughout, including smooth ceilings and hardwood flooring, pot lights, California shutters. The modern kitchen is equipped with a center island, granite countertops, and a stylish backsplash. Enjoy a dedicated entertainment area complete with karaoke and a wet bar professional finished basement by the Builder, along with a gazebo and beautifully landscaped backyard-perfect for hosting family and friends. This home also offers spacious bedrooms, a grand open-to-above living room, and a open concept dining area, ideal for both everyday living and entertaining. Custom epoxy garage floor double garage. Conveniently located close to parks, scenic trails, Lake Wilcox, schools, Community Centre, golf course and public transit. A perfect blend of comfort, style, and convenience. Just move in and enjoy!!! A must see Home!!! *** Some photos in this listing have been virtually staged to illustrate the potential use and layout of the space.*** (id:60365)
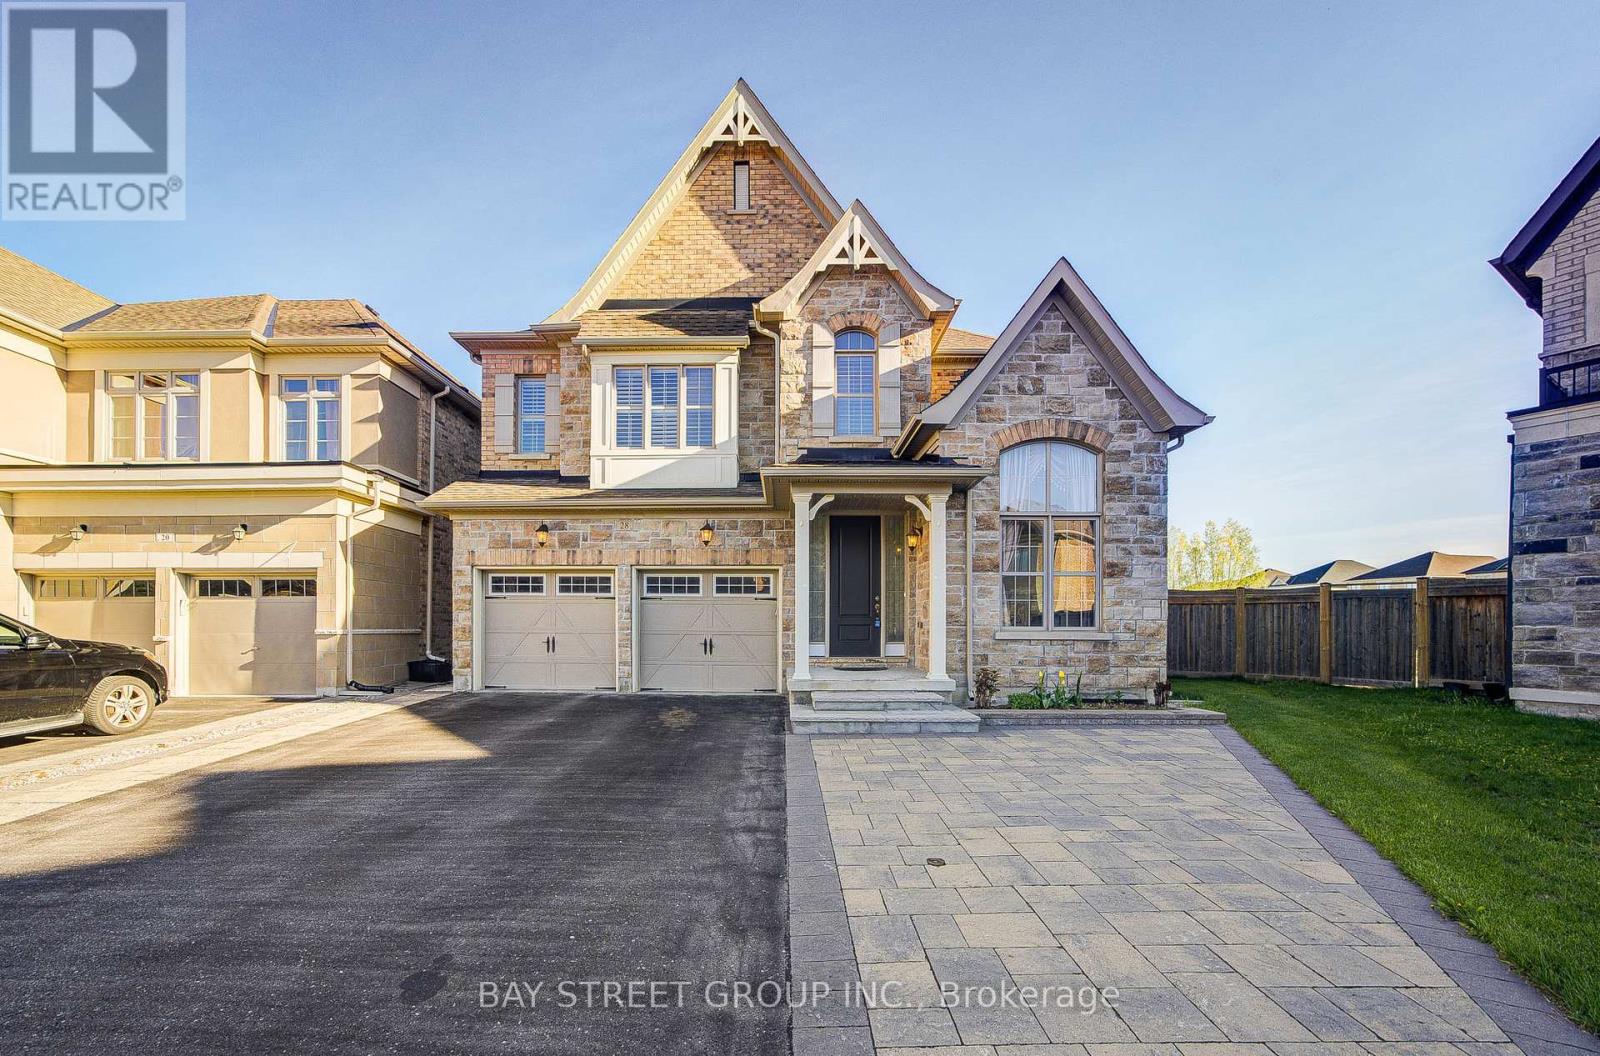
28 Boland Court
Aurora, Ontario
Don't miss this rare opportunity to own a stunning detached home on a premium 12,249 sq. ft. pie-shaped lot (as per MPAC) in a quiet cul-de-sac, backing onto the scenic David Tomlinson Nature Trail with no rear neighbours. Featuring over $120K in lot premiums and more than $100K invested in a high-end material deck and professionally designed interlock patio, this property offers exceptional privacy and outstanding outdoor living. Enjoy peaceful green views and endless space for BBQs, basketball, gardening, and family gatherings in the huge backyard. This beautifully maintained 4-bedroom, 5-bathroom home features four spacious and bright ensuite bedrooms, a walkout basement, an elegant stone-and-brick exterior, a fully fenced yard, and an extra-long driveway with no sidewalk parking for up to four vehicles. Freshly painted throughout, the main floor offers a functional open-concept layout with hardwood flooring, 9-ft smooth ceilings, crown moulding, and California shutters. The bright office features a soaring 15-ft cathedral ceiling. The gourmet kitchen is equipped with granite countertops, stainless steel appliances, and a walk-in pantry. Cozy family room with a gas fireplace overlooks the backyard, while the breakfast area can walk out to the deck with stunning nature views. The second floor features 9-ft smooth ceilings, hardwood flooring, California shutters, and four generously sized bedrooms. The spacious primary suite offers a huge walk-in closet and a luxurious 5-piece ensuite with a freestanding tub and glass shower. Three additional bedrooms each feature their own private ensuite and closet. Ideally located steps to Whispering Pines Public School and minutes to Dr. G.W. Williams Secondary School (renowned IB Program), SmartCentres Aurora North, Aurora Centre, St. Andrew's Valley Golf Club, and Hwy 404 for easy commuting. (id:60365)
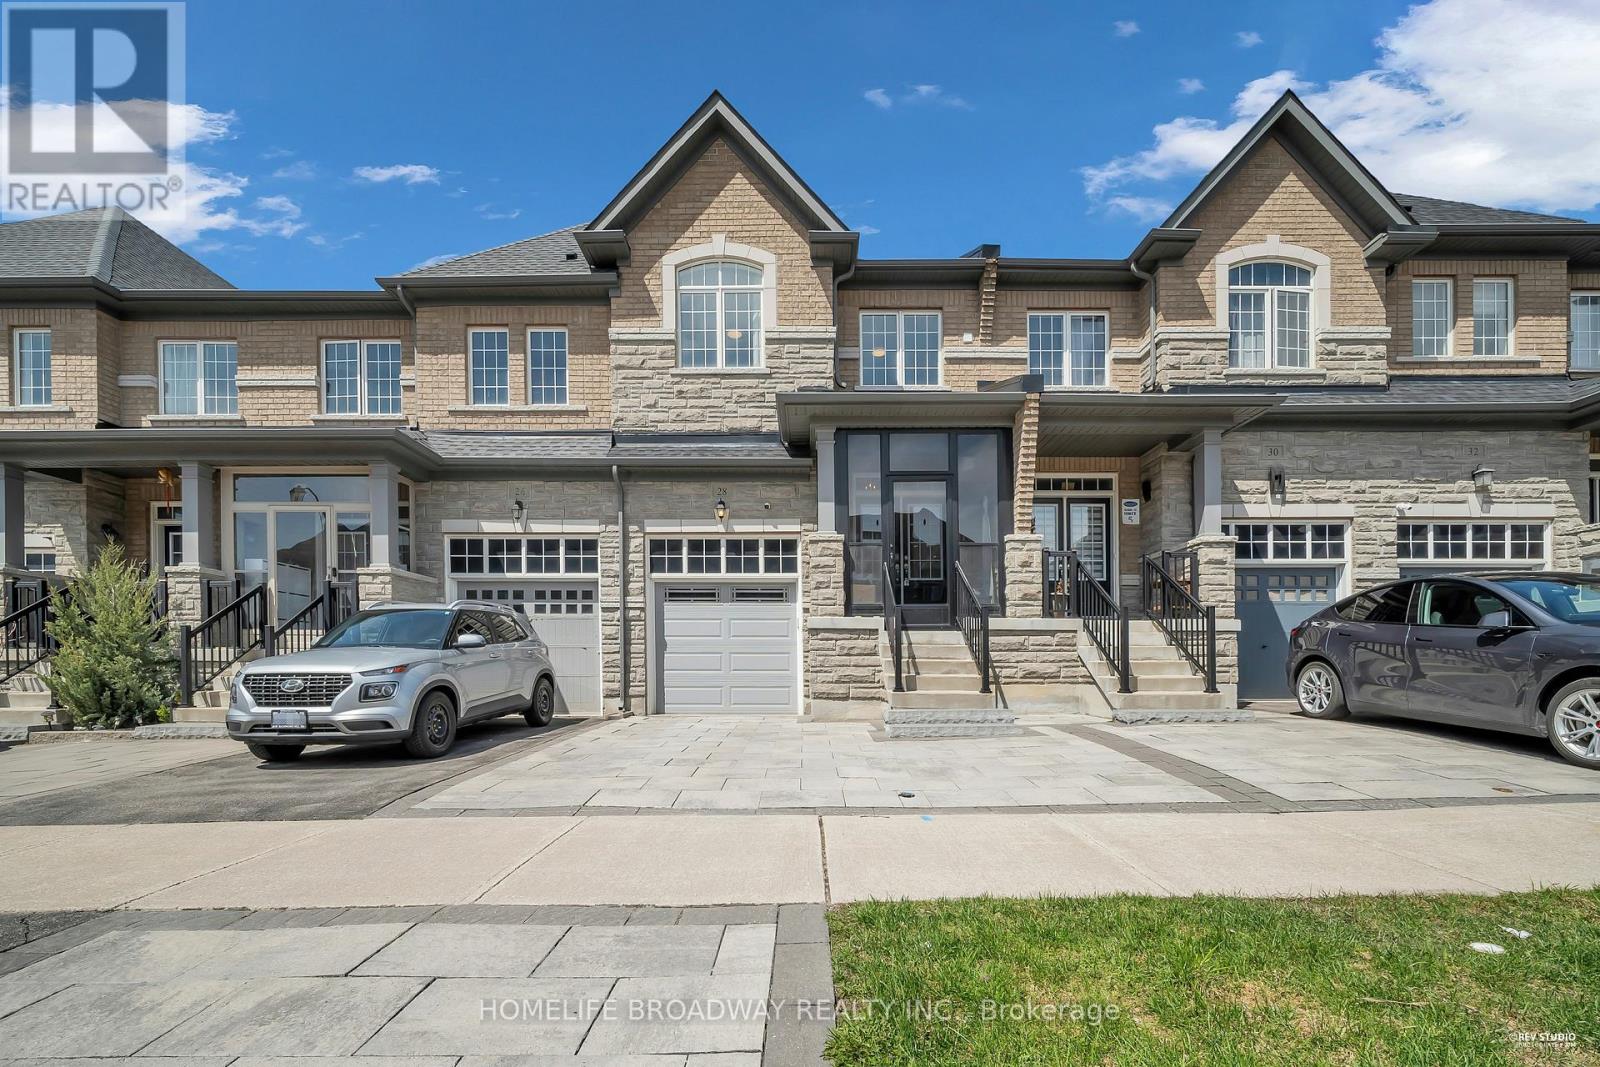
28 Paper Mills Crescent
Richmond Hill, Ontario
Immaculate 4 Bedroom Stunning Open Concept Townhomes Locate in high Demand Jefferson area. Bright Living Space, Modern Kitchen with SS Appliances, Spacious Dining area, Pot lights, Hardwood Flooring and Interlock Stone Backyard & Driveway. Direct Access to Garage, Roof Shingles May 2025, Furnace April 2026, Water Softener. Must see. Close to Lakes, Conservation Area, Golf, Shopping Centre, Go Station. Easy access to HWY 404. **2592 Sq Ft from previous listing **Buyer & Buyer's Agent to Verify All Measurements** (id:60365)
26 - 1111 Davis Drive
Newmarket, Ontario
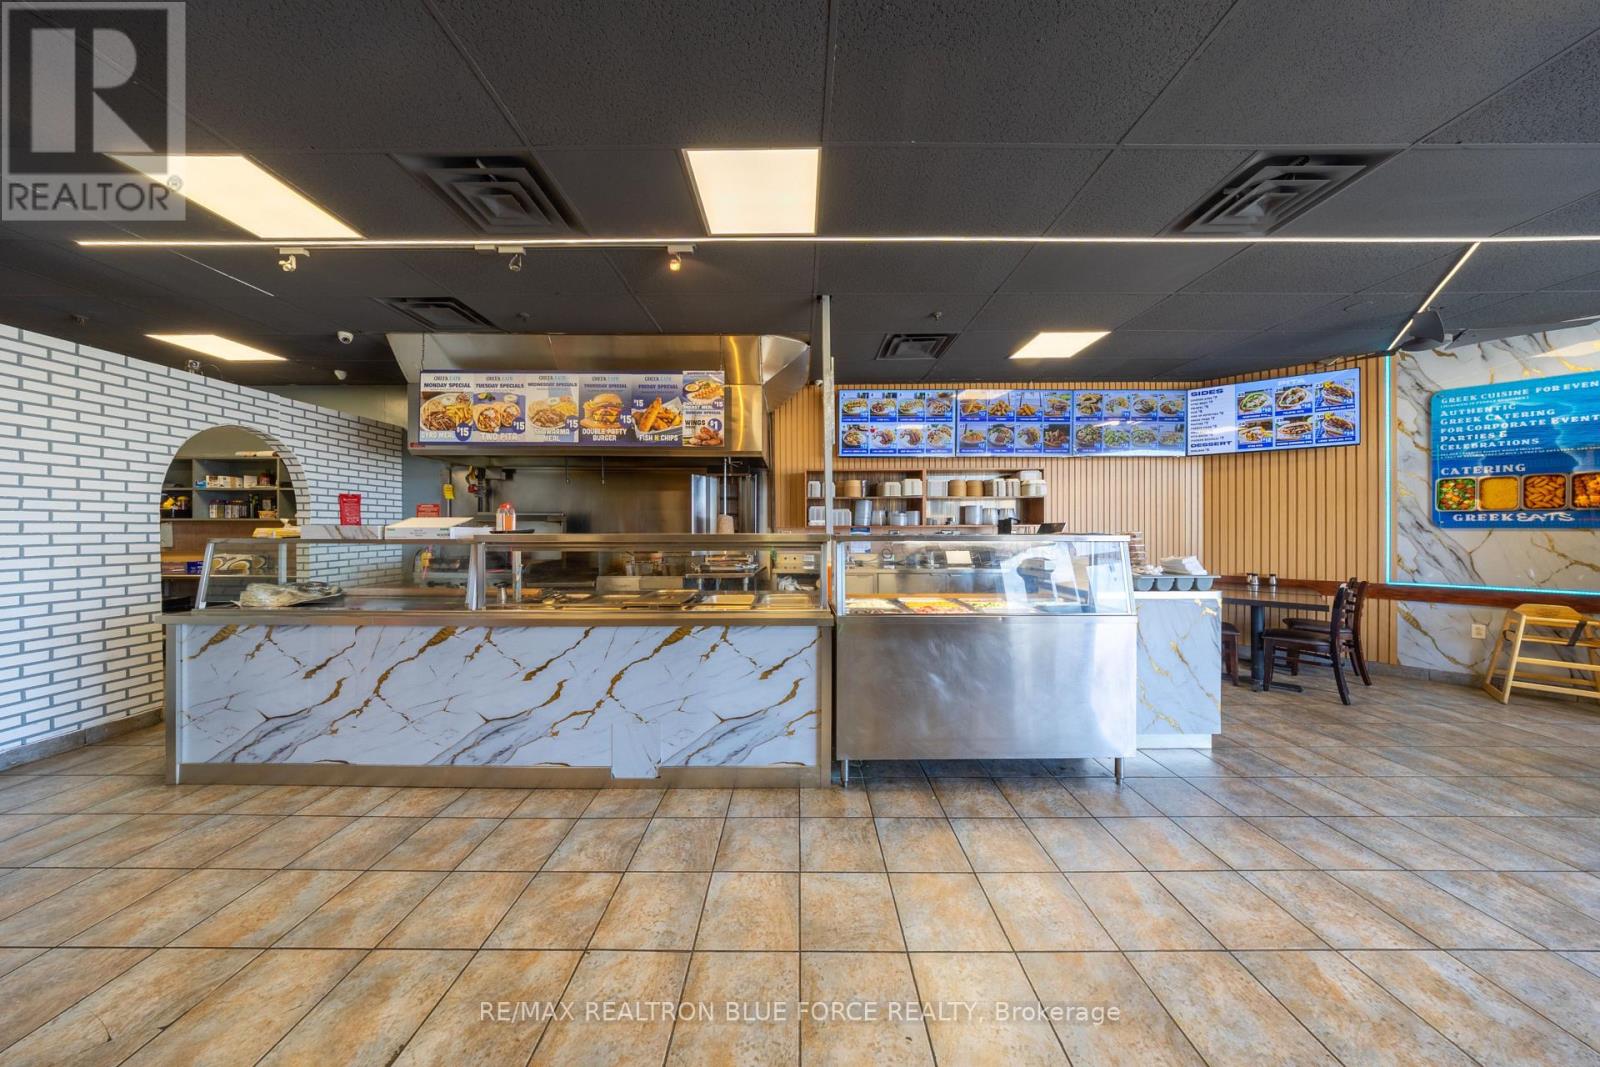
Turnkey Restaurant With Seating For Up To 32 Guests, Available Fully Equipped And Ready For Immediate Operation. Currently Set Up As A Greek Concept, This Asset Sale Includes Key Features Such As An 8-Foot Commercial Exhaust Hood, Walk-In Cooler And Three Washrooms. Well Suited For Owner-Operators Or Family-Run Ventures. Situated In A High-Traffic, Grocery-Anchored Plaza At The Busy Intersection Of Leslie Street And Davis Drive, The Location Is Surrounded By Major Retailers Including Walmart, Metro, Shoppers Drug Mart, Goodlife Fitness, Dollarama And BMO. This Prime Retail Corridor Offers Enormous Amount Of Customers Daily, Walk-Ins, Drive By's And Huge Exposure For Your Business. A Strong Opportunity To Take Over A Well-Established Setup In A Highly Desirable Commercial Area. (id:60365)
32 Underhill Court
Essa, Ontario
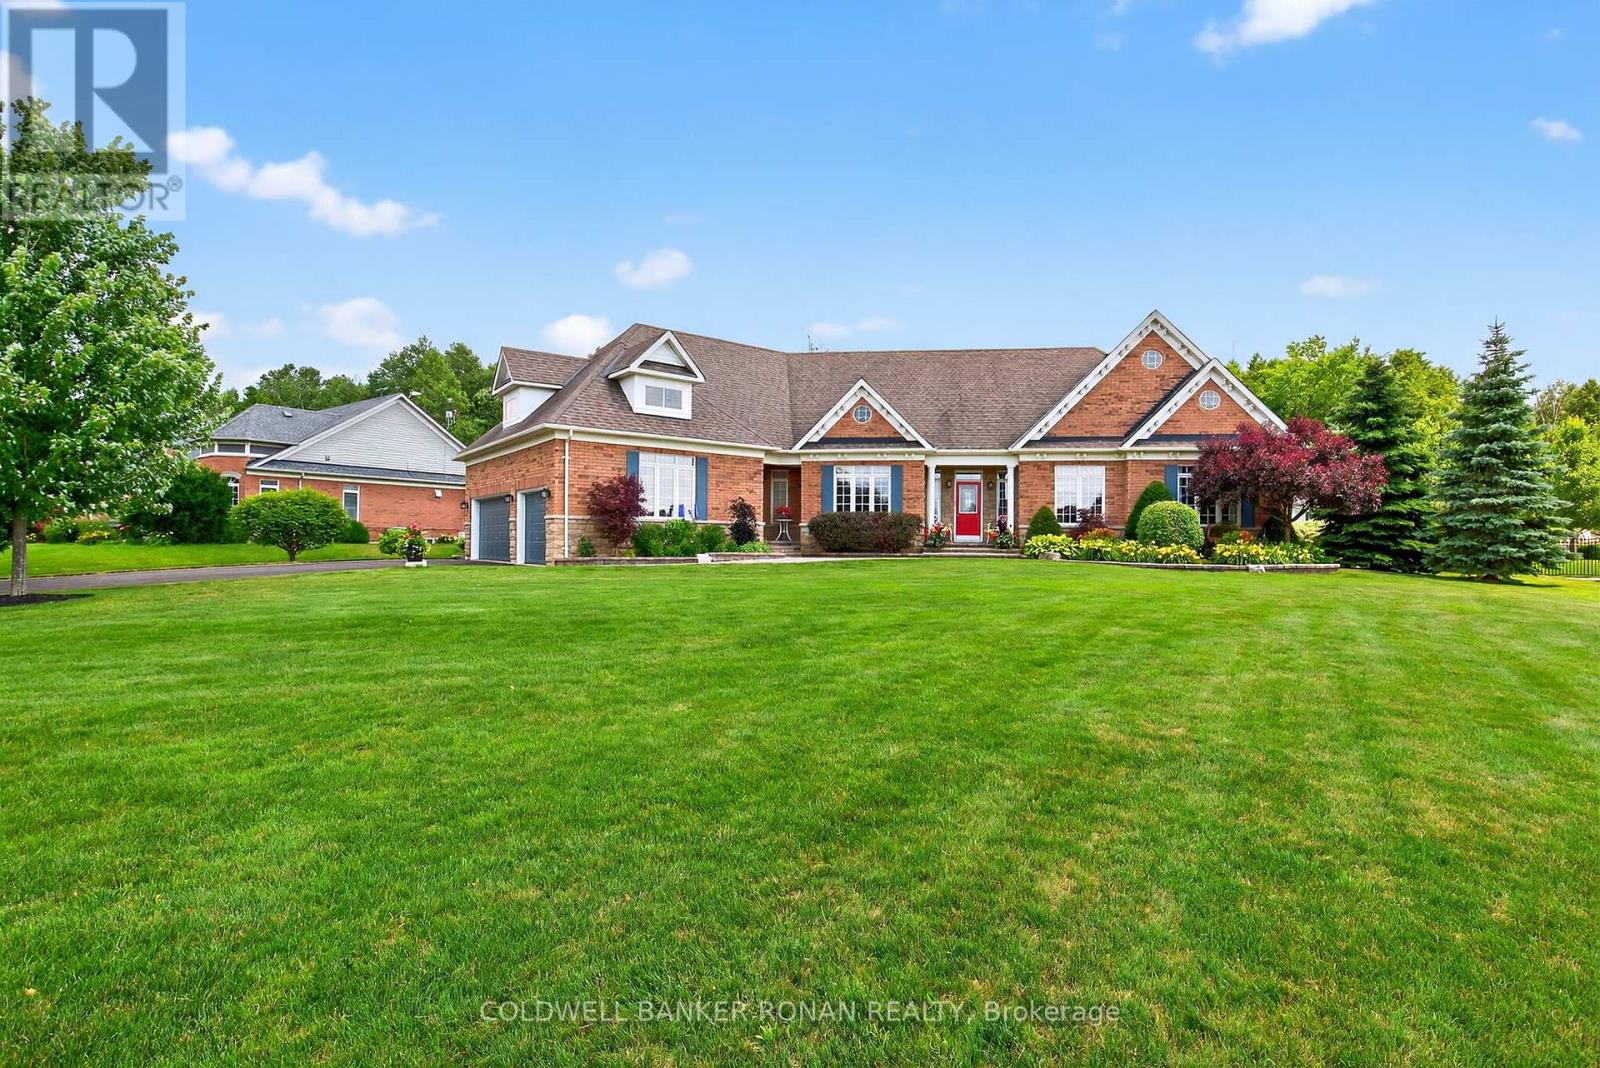
Welcome to Ridgehill Estates, located in Alliston, Ontario, where homes are rarely offered for sale. Just 45 minutes to the GTA, Alliston provides for tranquil living with all the amenities. Situated on just shy of an acre, this all brick & stone bungalow boasts luxury, elegance & beauty beginning at the tree-lined driveway that can accommodate many vehicles & boasts the most serene and completely private backyard oasis, surrounded by beautiful perennial gardens & offers an in-ground salt water pool, an elevated gazebo, a cabana/gardening shed & dining pergola. Fully fenced with privacy hedge plus in-ground sprinklers. The main floor of this bungalow has been completely renovated with high end finishes & lighting, including stunning kitchen with porcelain counters, an expansive eat at island, pantry, formal dining room with coffered ceiling, a cozy family room, a front living room /office, all three bathroom makeovers are a must see, upscale main floor laundry & mudroom off the 3 car garage & hardwood & beautiful modern porcelain tile flow throughout this sprawling 2382 sq ft home. On the lower level, you'll find another 2382 sq ft, with about half finished with an amazing rec room with kitchenette & bathroom, leaving plenty of room for a media room & nanny/in-law suite should you desire & is equipped with a backup generator. This lovely neighbourhood has 26.7 acres owned by the community & features many kilometres of exclusive forested walking trails & a social committee that organizes fun events throughout the year. Located just outside Alliston & only 10 min to Hwy 400. Award-winning golf is 5 min away, & ski hills & beaches are just a short drive. Perfectly suited for retirees or a young family looking to grow. (id:60365)
#18-Bsmnt - 8 Townwood Drive
Richmond Hill, Ontario
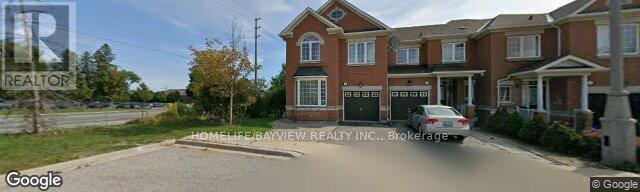
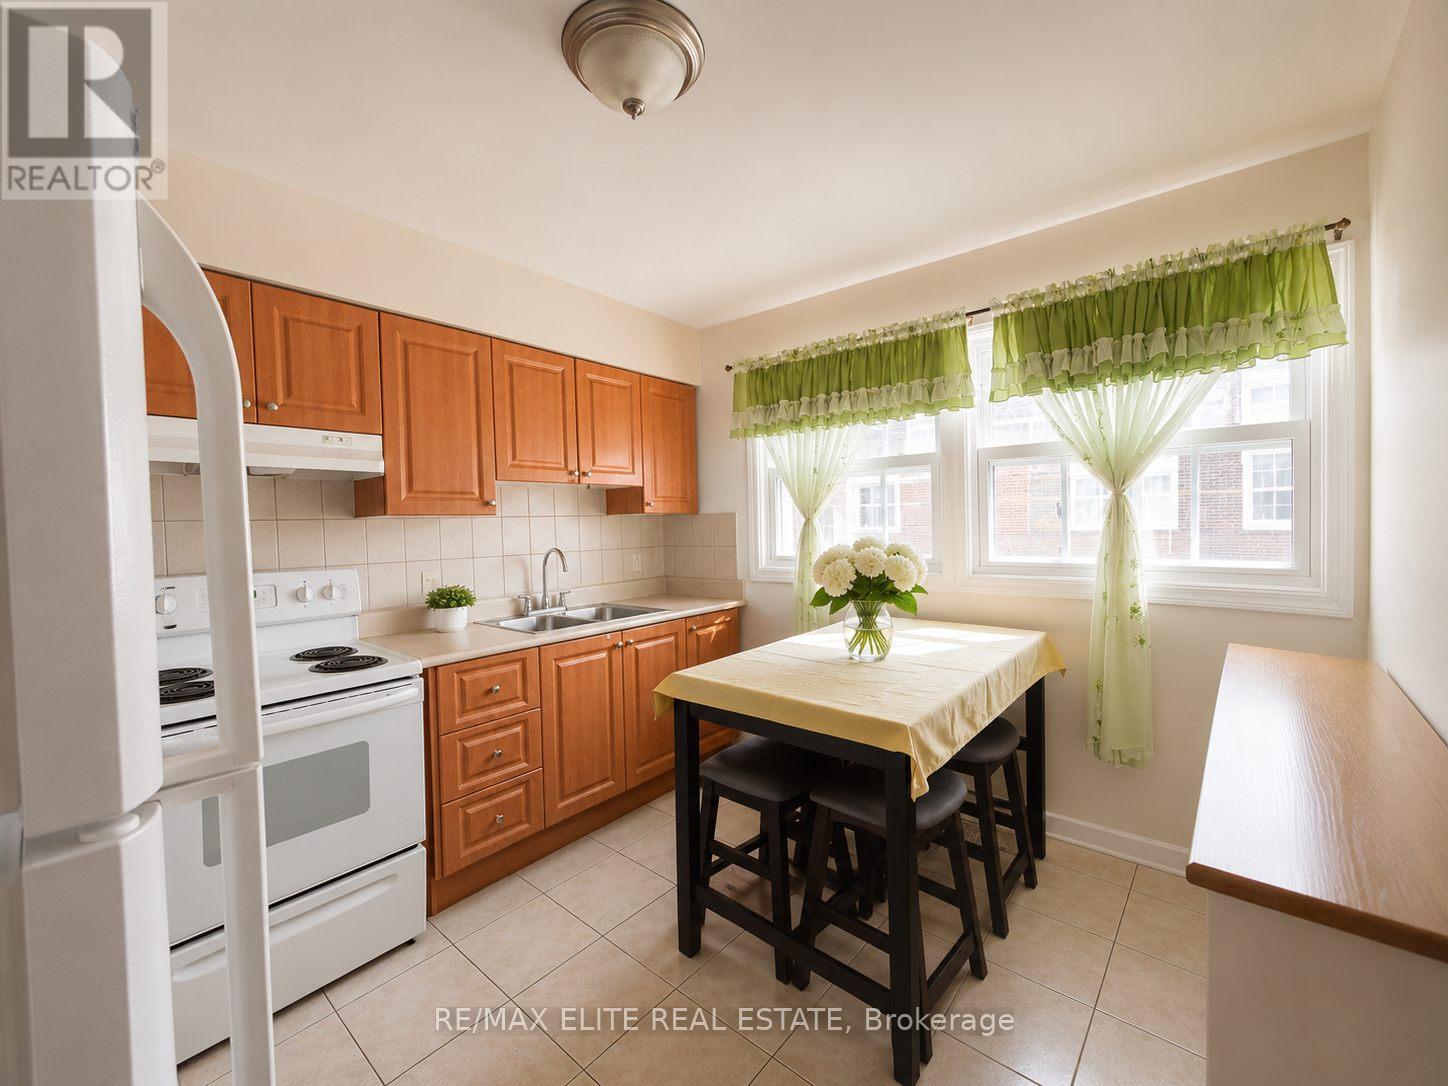
Very Bright, Cozy One Bedroom Walk/Out Basement Apt. With Separate Entrance, Separate Laundry, Porch Enclosure & 3 Pcs Bath In A Great Neighbourhood, Steps To Yonge St. Transportation, Shopping, Schools, Plaza & Restaurants. Available Immediately. Separate Entrance & Separate Laundry. One Parking Spot. Tenant Pays 1/3 Of All Utilities. No Smoking & No Pet Strictly. (id:60365)
110 Purpledusk Trail
Toronto, Ontario
Welcome to one of most desirable townhouse communities in Morningside. Nestled in a secure and well-maintained neighbourhood, this beautifully cared-for family home offers 3 spacious bedrooms plus a finished basement, providing flexible living space for growing families. The main floor features a bright open-concept living and dining space, and a modern designed kitchen perfect for modern family living and entertaining. This home offers comfortable low-maintenance living with convenient visitor parking just steps away. Located in an unbeatable premium location, enjoy TTC transit right at your doorstep, with close proximity to Centenary Hospital, excellent schools, shopping, parks, restaurants, and everyday amenities. Just a short bus ride to the University of Toronto Scarborough campus and Centennial College, with easy access to Highway 401 and Scarborough Town Centre only minutes away. Renovation credit available! (id:60365)
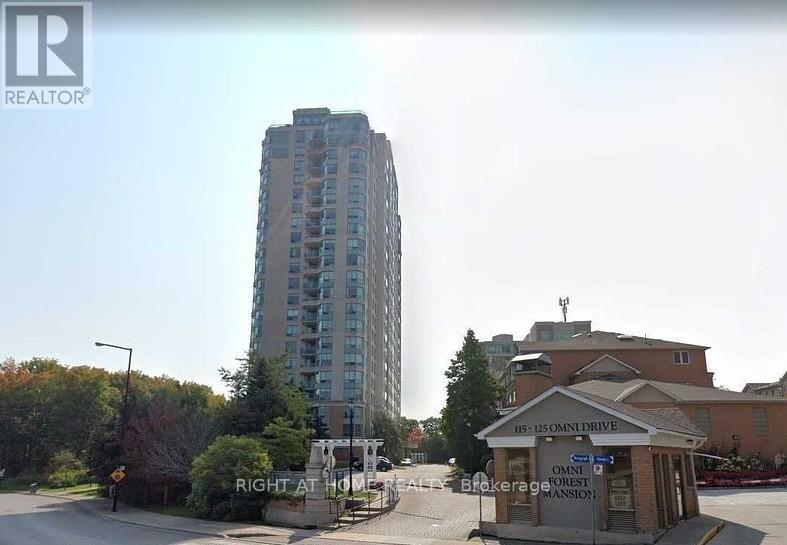
2133 - 125 Omni Drive
Toronto, Ontario
Experience affordable luxury in this highly sought after building perfectly positioned in the heart of the city. This nearly 1000sf spacious 2 bed + den, 2 bath condo offers the ideal blend of comfort, style, and convenience. Flooded with natural light, the carpet free open concept layout is designed for effortless entertaining. The updated kitchen features brand new stainless steel appliances, a breakfast bar, modern finishes, and pot lights that create a warm, inviting atmosphere. The primary suite is a true retreat with a walk-in closet and a fully renovated spa inspired ensuite complete with a sleek, oversized shower. Step onto your private balcony and enjoy breathtaking unobstructed views of green space and Lake Ontario, the perfect backdrop for your morning coffee or evening unwind. This exceptional unit also includes in-suite laundry, 24hr security access, a dedicated locker and parking space. Residents enjoy an impressive lineup of amenities: a recently renovated fitness centre, swimming pool, game room, lounge, media room, and more. Located steps from top dining, a major shopping mall, grocery stores, transit, and the Civic Centre, this condo delivers urban convenience with upscale comfort. Whether you're a first-time buyer, downsizing, or investing, this is a must-see opportunity. (id:60365)
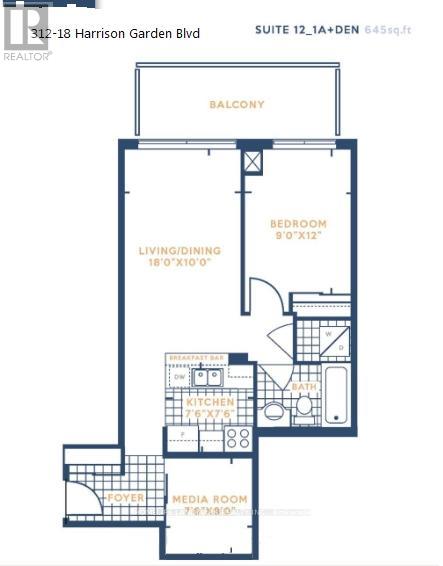
312 - 18 Harrison Garden Boulevard
Toronto, Ontario
Welcome to The Residence of Avondale, a luxury condo located at 18 Harrison Garden Boulevard in North York's vibrant Willowdale East. This striking high-rise condo offers convenience and comfort and is located minutes from the Highway 401 and Yonge & Sheppard. The surrounding neighbourhood offers restaurants, grocery stores, banks, green spaces, and more, all right at your doorstep. This unit boasts one of its most coveted features, an open, large walkout balcony, and is situated on a lower floor. Whether you're enjoying your morning coffee, hosting a quiet evening, or simply soaking in the glow of the sunset, this outdoor space invites you to live both indoors and out. Stepping inside, a bright and modern interior invites you to a seamless open-concept living from living to dining to kitchen. It is perfect for those who are seeking a stylish lifestyle in the city. Living at Avondale means enjoying access to outstanding amenities without having to step far from your front door. The building's high standard of maintenance and security ensures peace of mind and smooth daily living. This condo is more than just a place to live, it's a home that brings comfort, convenience, and style. (id:60365)

2515 Yonge Street
Toronto, Ontario
Location! Location! Location! Rare Opportunity to Own A Turn-Key Business in The Heart of Midtown. High Traffic Area of Yonge and Eglinton by Residential and Commercial Area. This a Well Established Non-Franchise Jewelry Business. It offers handcrafted silver jewelry with unique, artistic designs, alongside interactive workshops like silver clay and wax carving. The brand blends craftsmanship with creativity, allowing customers to both wear and create meaningful pieces. Great Exposure On Yonge St, One Parking Spot right in the Back. (id:60365)
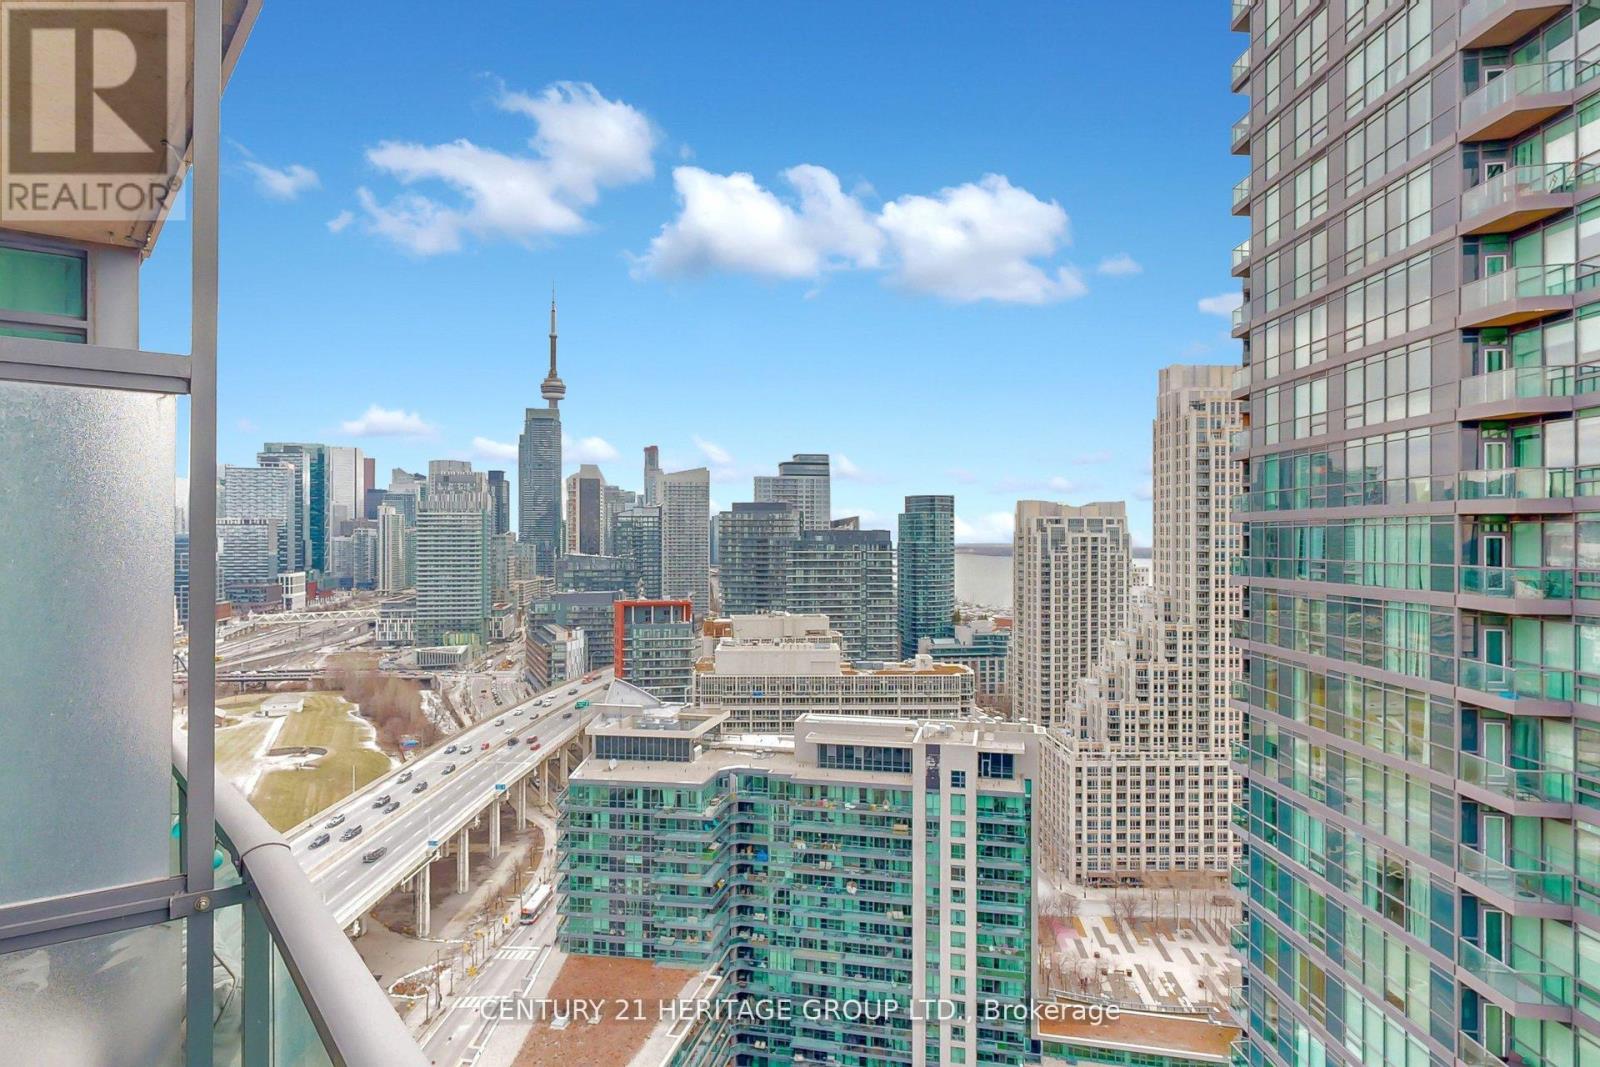
2713 - 231 Fort York Boulevard
Toronto, Ontario
Enjoy spectacular views of Lake Ontario, the Toronto skyline, and the CN Tower from this bright and spacious 27th-floor 1 Bedroom + Den at Atlantis at Waterpark City. Featuring 9-ft ceilings, floor-to-ceiling windows, hardwood floors, and a walk-out to a private balcony, this sun-filled suite offers a functional open-concept layout ideal for young professionals, couples, or investors. Modern kitchen with newer and upgraded stainless-steel appliances, quartz countertops, and ample cabinetry. Newer and Upgraded Washer and Dryer. Versatile den perfect for a home office. Enjoy resort-style amenities including indoor pool, sauna, yoga studio, gym, 24/7 concierge, theatre room, party room, guest suite, rooftop terrace with hot tub & BBQs, and secure parcel delivery system/room. Prime Waterfront location steps to Harbourfront, TTC streetcar, Loblaws, Shoppers, LCBO, cafes, parks, library and schools. Minutes to Martin Goodman Trail, Coronation Park, Billy Bishop Airport, BMO Field, CNE and King West entertainment district. Walk to CN Tower, Rogers Centre, Ripley's Aquarium, Scotiabank Arena and Union Station. (id:60365)

© 2026 Proptech Realty Inc., Brokerage.