
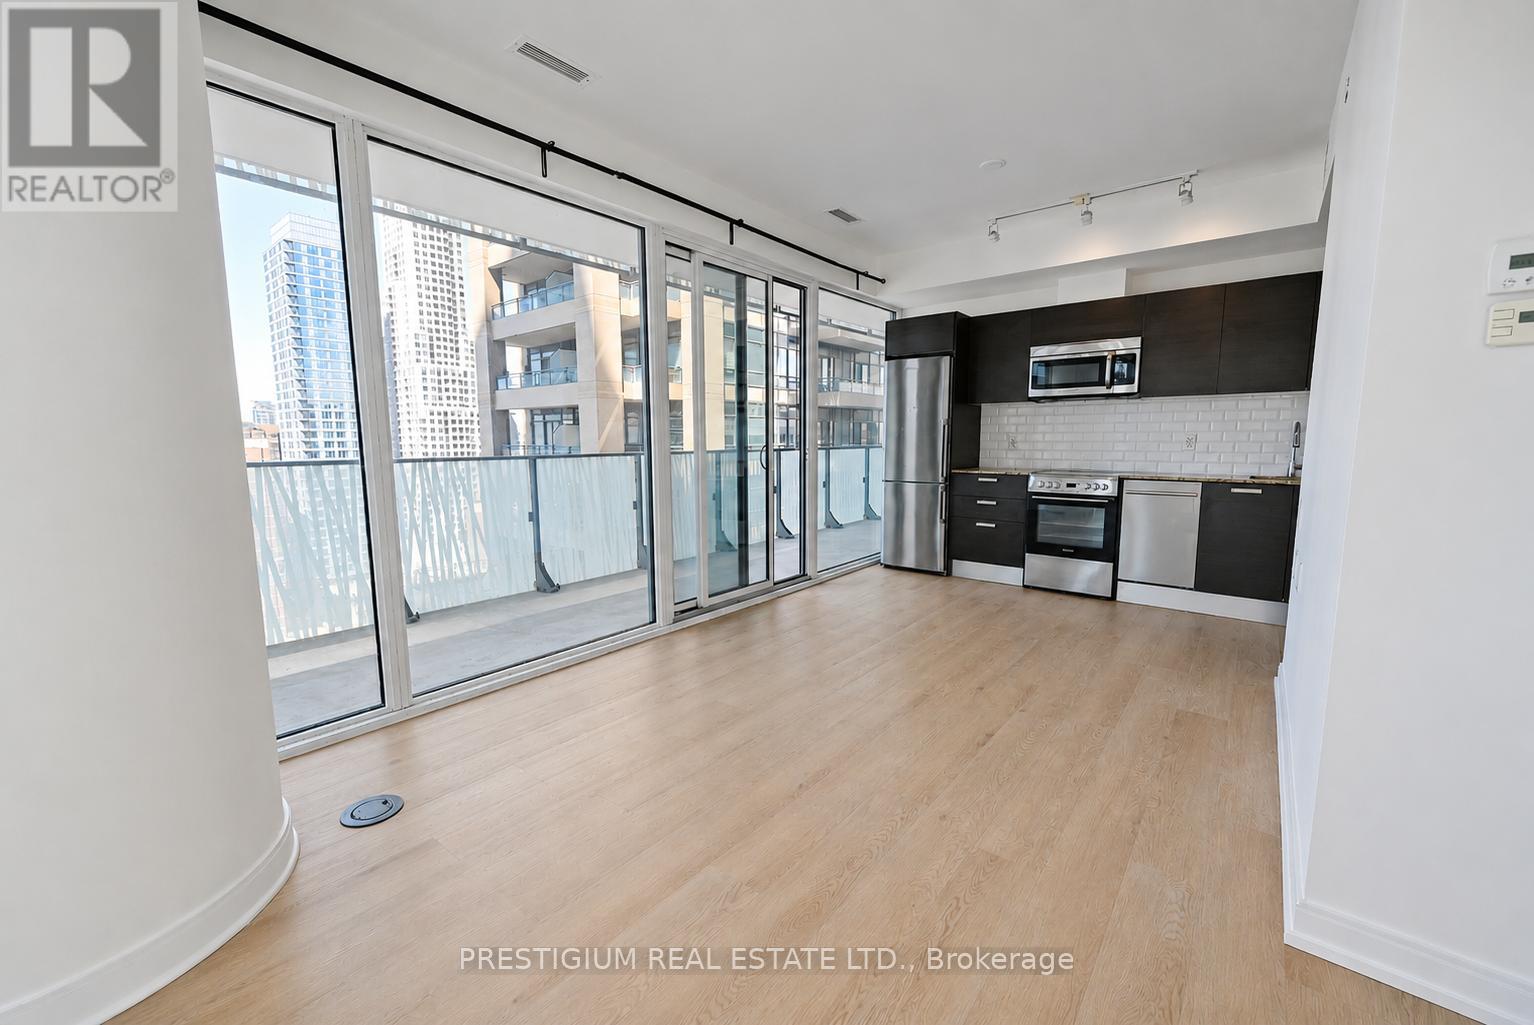
1804 - 42 Charles Street E
Toronto, Ontario
CASA II Condos luxury condo by Cresford. Soaring 20-ft lobby and state-of-the-art amenities, including a fully equipped gym and outdoor infinity pool. Steps to Yorkville luxury shopping and within walking distance to University of Toronto, Yonge Street restaurants and grocery stores, cinemas, and Toronto Subway's Yonge/Bloor station.Supreme southwest corner one-bedroom suite with a functional layout and a giant 273 sq. ft. balcony. Freshly painted walls throughout and newly replaced flooring. Wood flooring throughout. Modern kitchen with contemporary finishes. Enjoy 5-star condo living at Casa 2 with 24-hour concierge service. Close to U of T, Yorkville shopping, two subway lines, restaurants, groceries, and cinemas. (id:60365)
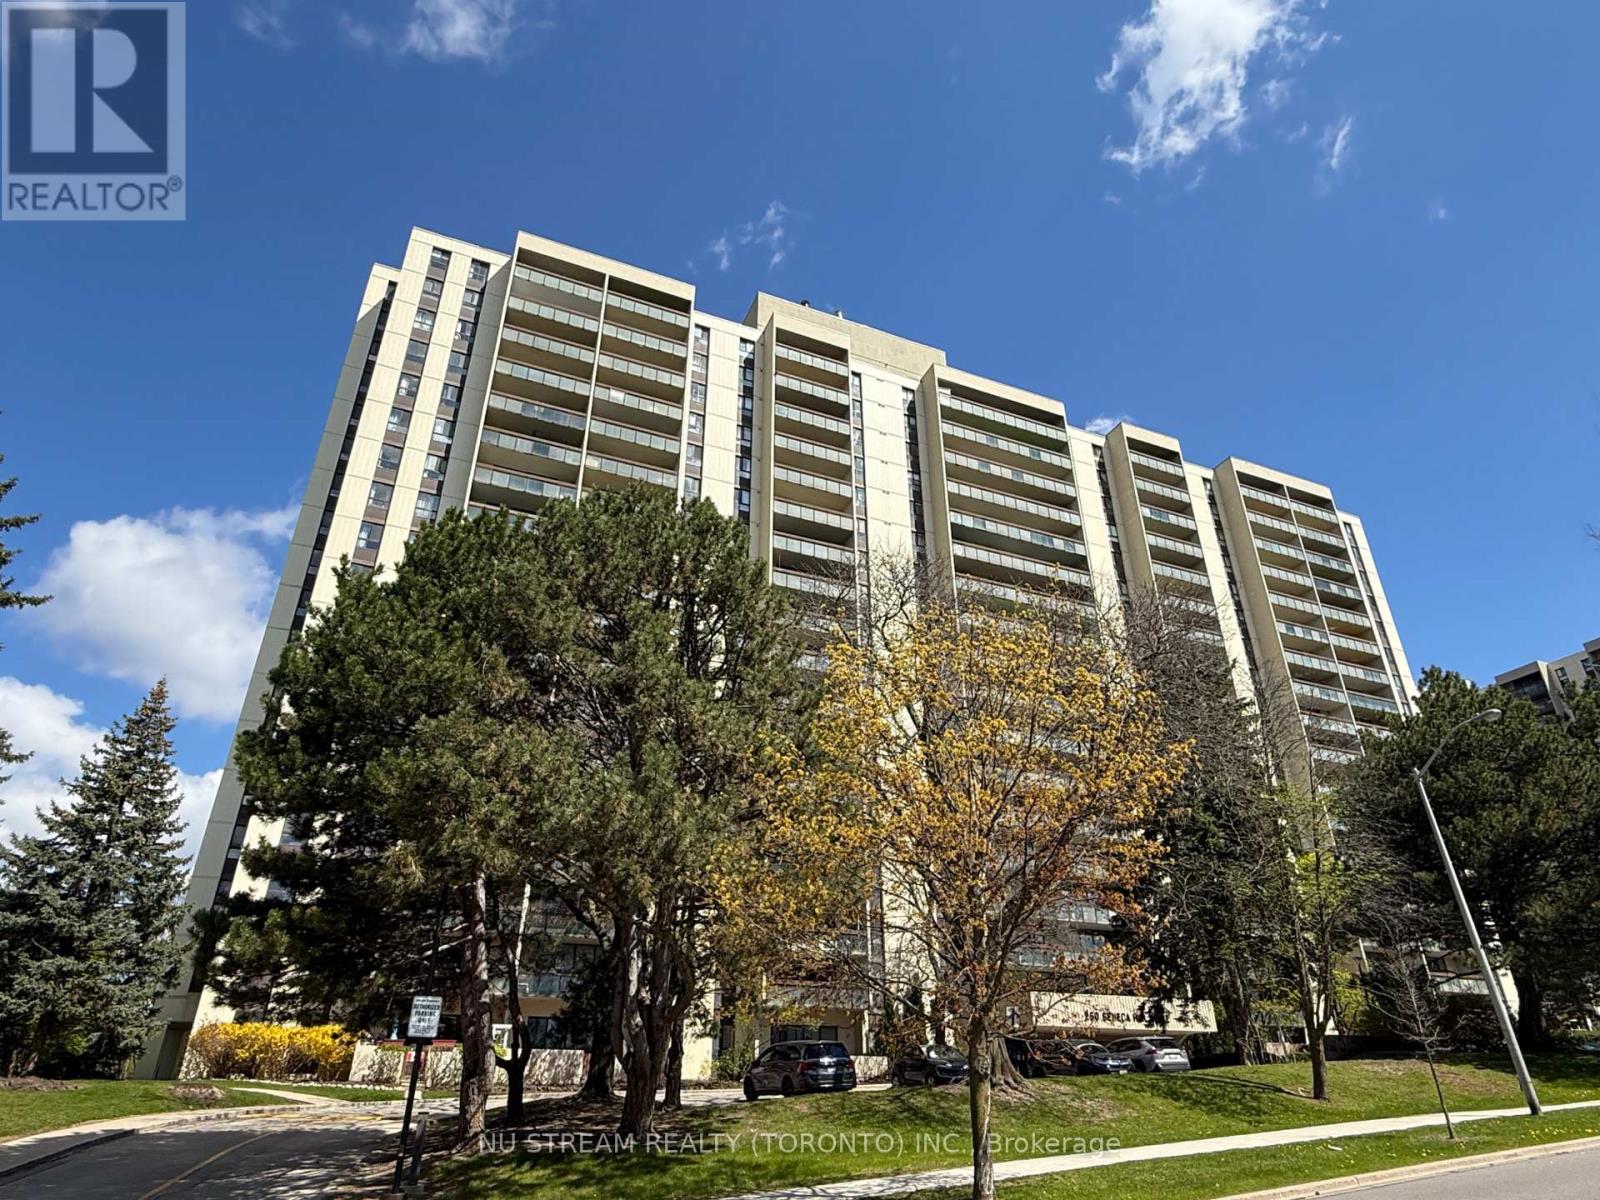
1205 - 260 Seneca Hill Drive
Toronto, Ontario
New Renovated 2 Bedrooms 1Bathroom, Bright & Spacious, South Unobstructed View, Perfect For Resting and Relaxation. Big Balcony. Walking Distance To TTC, Seneca College, High Ranked Schools, Grocery Shopping, Minutes To Go station, Fairview Mall And North York General Hospital. Easy Access To Hwy 404, 401. Well Managed Building With Excellent Amenities Incl. Gym, Pool, Squash Court, Tennis Court, Sauna And Much More! Experience A Comfortable And Convenient Lifestyle In This Beautiful And Quiet Seneca Hill Condo. Move-in Ready. INTERNET, TV, ALL UTILITIES INCLUDED AND FURNISHED IF NEEDED. (id:60365)
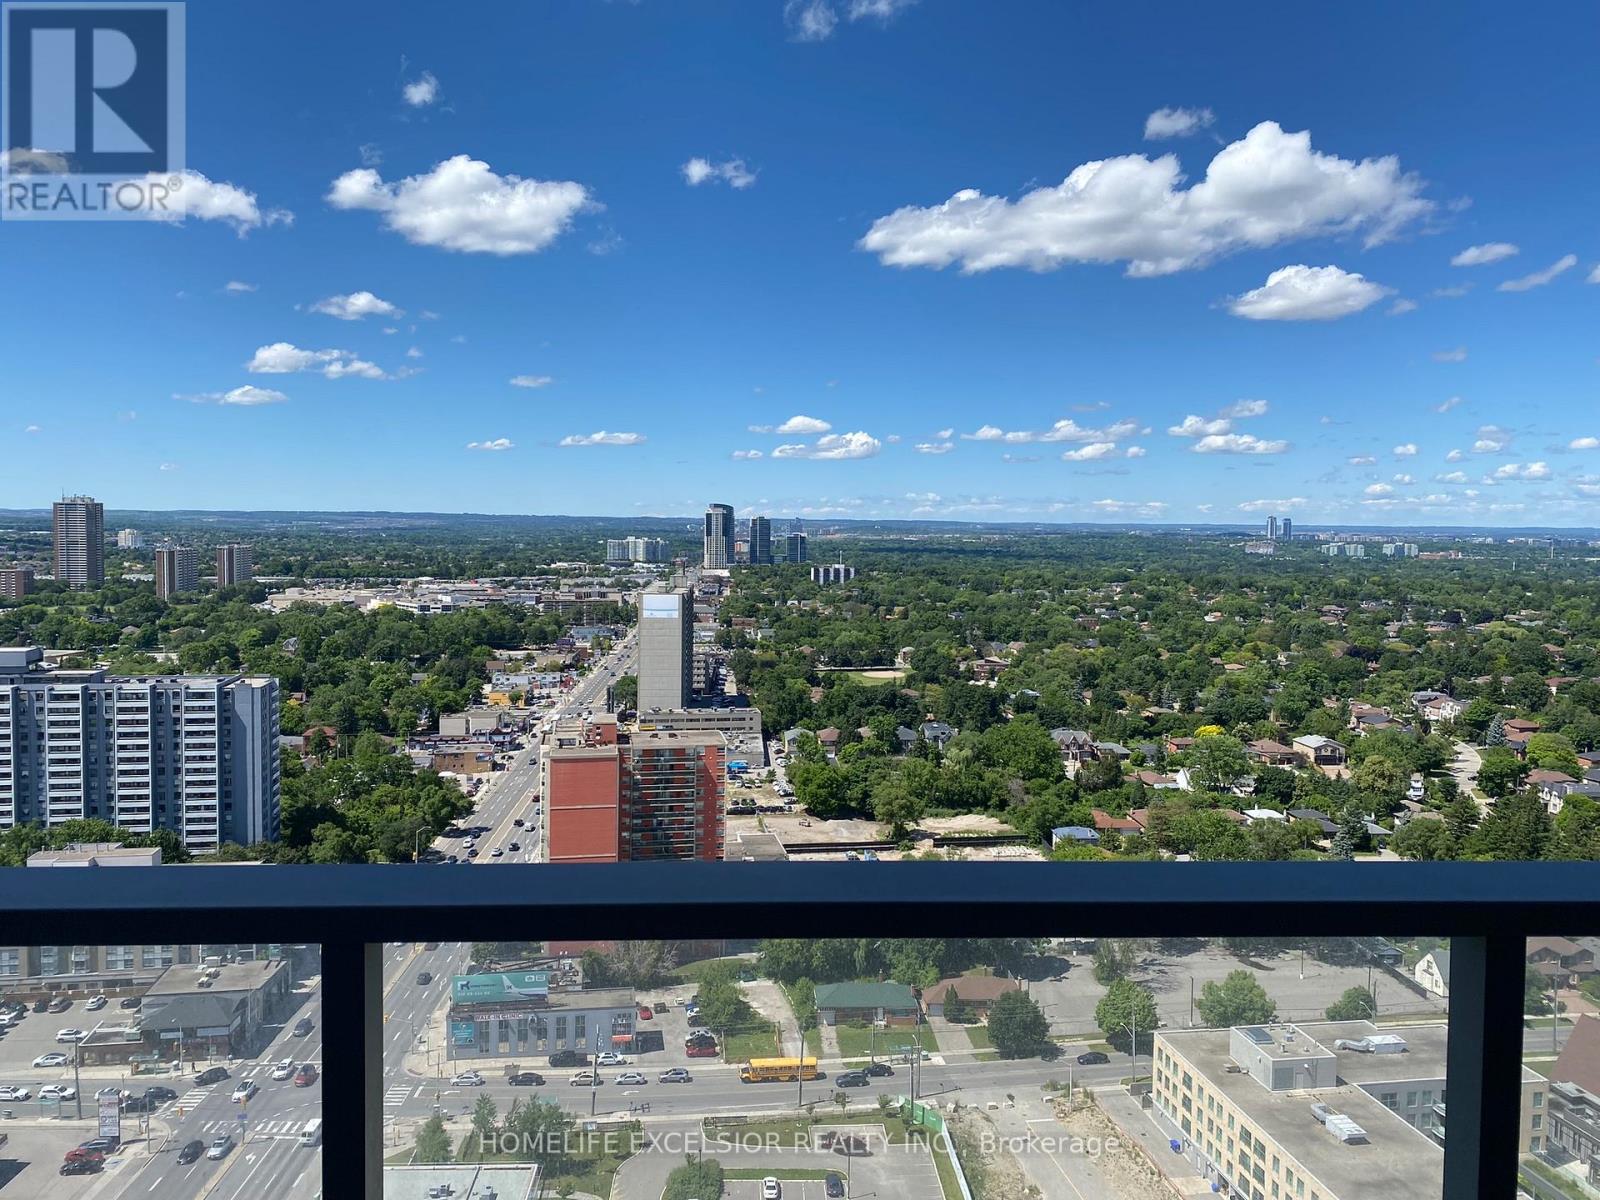
N2801 - 7 Golden Lion Heights
Toronto, Ontario
Excellent Location in the Heart of North York. This Stunning Unit offers 493 sq ft with Balcony 104 sq ft situated at Yonge/Finch area. Walking Distance to Finch Subway Station & GO Bus Station. Functional Layout, Modern Kitchen with B/I Appliances & Beautiful Laminate Floor Throughout. Steps to Centrepoint Mall, Supermarkets, Restaurants, Library & Civil Centre. (id:60365)
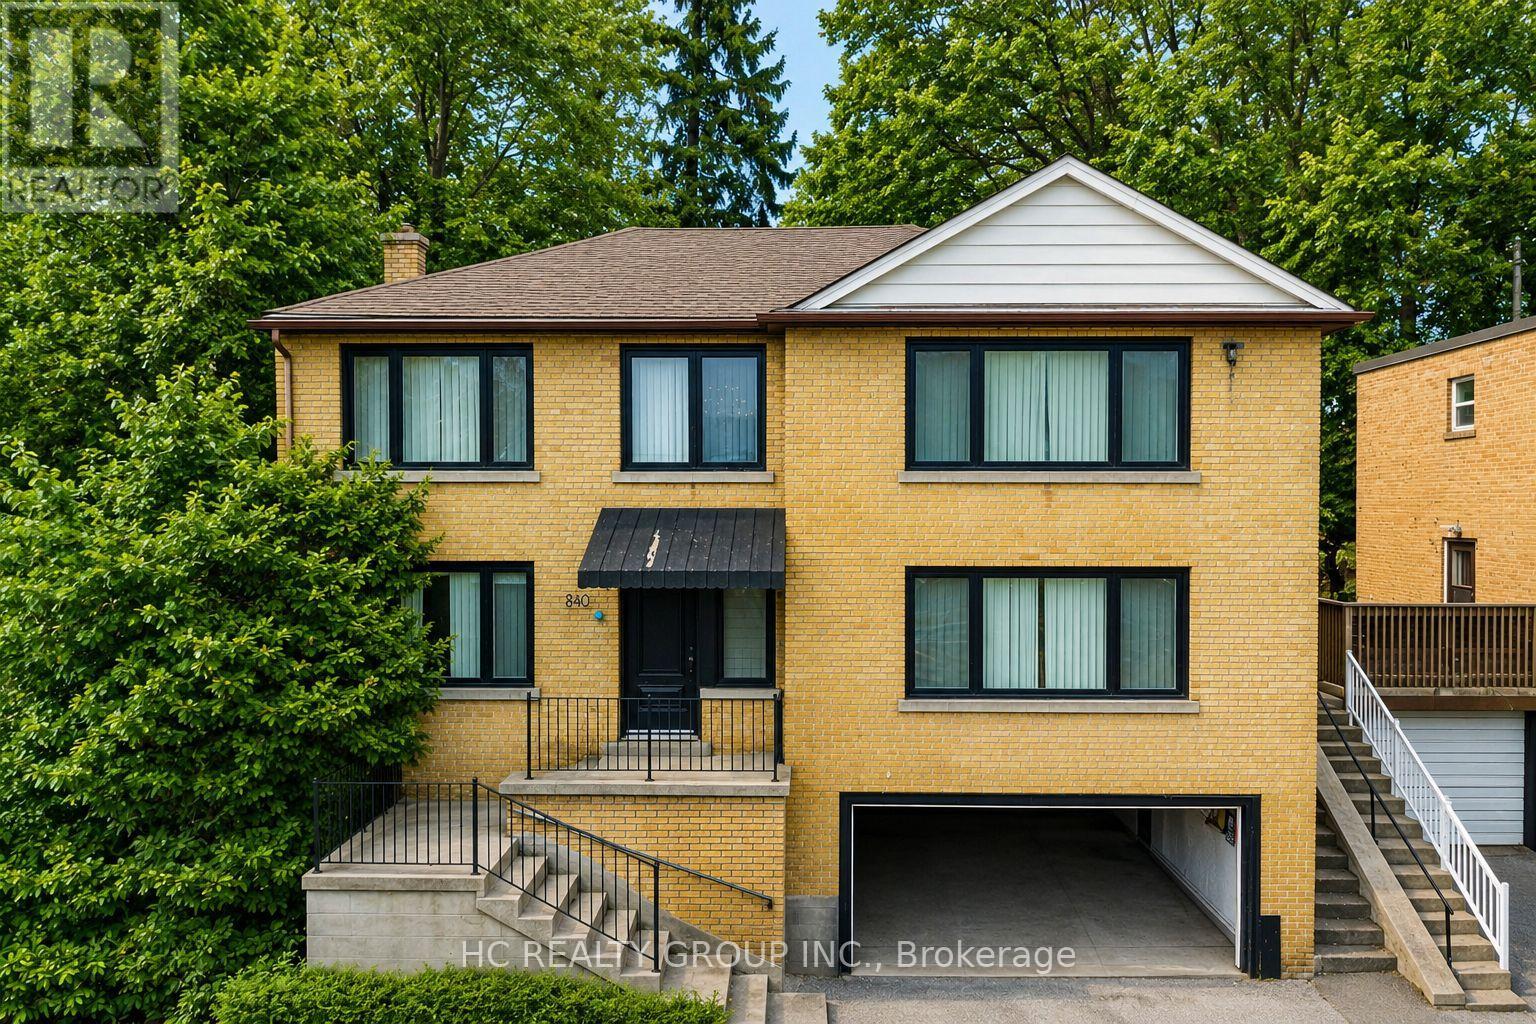
840 Davenport Road
Toronto, Ontario
Welcome to 840 Davenport Rd, a beautifully renovated detached home in the heart of the highly sought-after Wychwood neighbourhood, just steps to Wychwood Park, Wychwood Barns, the popular farmers' market, and the vibrant shops and restaurants along St. Clair West. Conveniently located minutes from George Brown College, Casa Loma, and TTC. This 2,330 sq ft home (excluding basement) sits on a rare 47.03 ft frontage lot and features a three-car garage. Extensively renovated at the end of 2022, this spacious home offers bright and generous living spaces, well-proportioned bedrooms, and a finished walk-up basement with excellent income potential. The impressive multi-level backyard features a large stone patio, terraced landscaping, and a private upper deck framed by mature trees - creating exceptional outdoor space rarely found in midtown Toronto, perfect for relaxing or entertaining. Whole house with CN Tower views. Roof updated in 2020. Located in one of Toronto's most prestigious education corridors, 840 Davenport is surrounded by some of Canada's top private schools, including elite boys' schools such as Upper Canada College, St. Michael's College School, and Royal St. George's College, as well as renowned girls' schools including The Bishop Strachan School, Branksome Hall, and Havergal College, making this an exceptional opportunity to own a fully renovated home in one of Toronto's most desirable family communities. (id:60365)
Upper - 19 Melgund Road
Toronto, Ontario
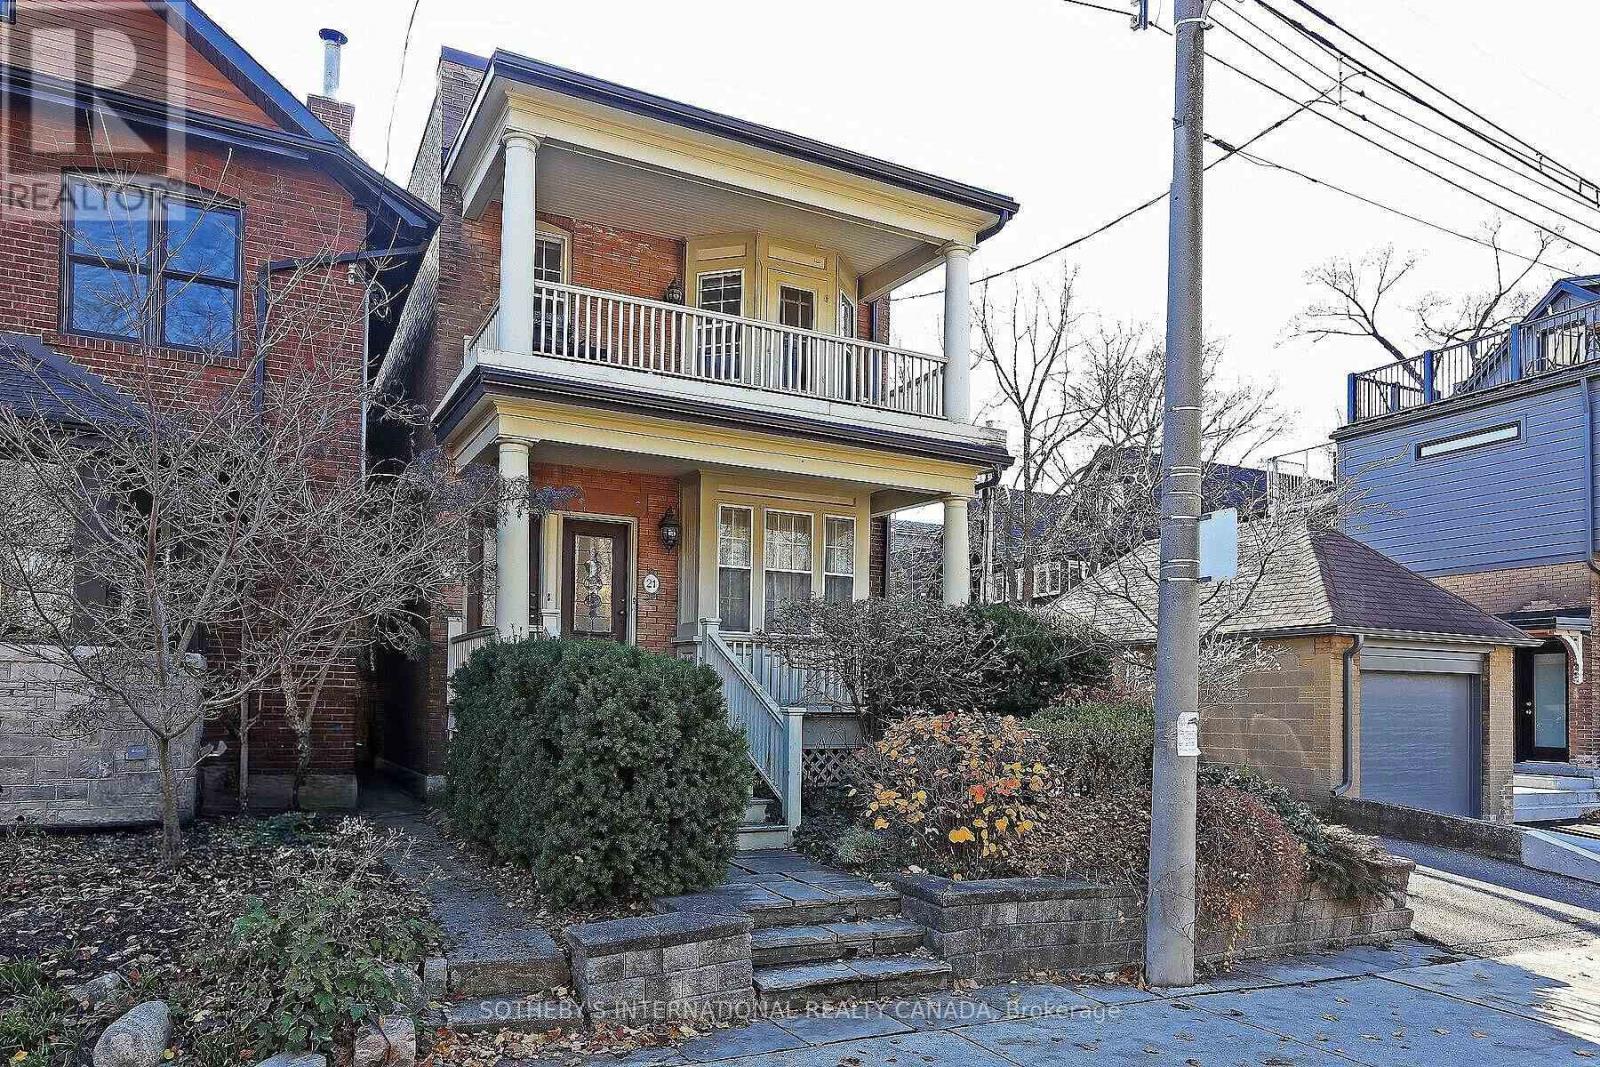
Absolutely glorious, handsome Edwardian spacious 2nd Storey (Upper) 2 Bedroom flat. Renovated, brilliantly sunny south/west facingoversized kitchen with large dining/family room. Large Wall To Wall Windows Overlooking Treetops Of South Hill & Wychwood Beyond.Original Hardwood & Trim Throughout, Large Living Room, Elegant Wood Mantle Gas Fireplace W/Original Tile & Walk-Out To Front Porch ForPrivate Bbq's Overlooking Quint Wells Hill Park. Character Filled Flat with Renovated Kitchen with Butcher Block Counters. Located Steps ToBeautiful Nordheimer Ravine, Wychwood Barns Park & The St. Clair street car. (id:60365)
Main + Lower - 21 Melgund Road
Toronto, Ontario
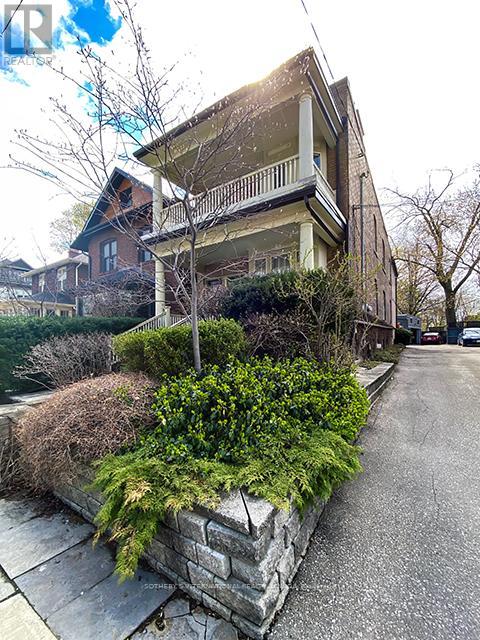
Rare, sprawling 1,844 sq ft 3 Bedroom, 2 Bath, 2 kitchen suite over two fully finished floors facing beautiful Wells Hill Park. Large windows, light filled, fully renovated, gleaming hardwood floors, 2 gas fireplaces, pot lights, crown mouldings, large modern eat-in kitchen with centre island & breakfast bar and walk-out to patio. Lower level 2nd kitchen is perfect for movie nights in the large & cozy media/family room w/2nd gas fireplace. Private Main+Lower Level 2-storey residence located steps to gorgeous Nordheimer Ravine, Wychwood Barns Park & the St. Clair Streetcar. (id:60365)
308 - 111 Elizabeth Street
Toronto, Ontario
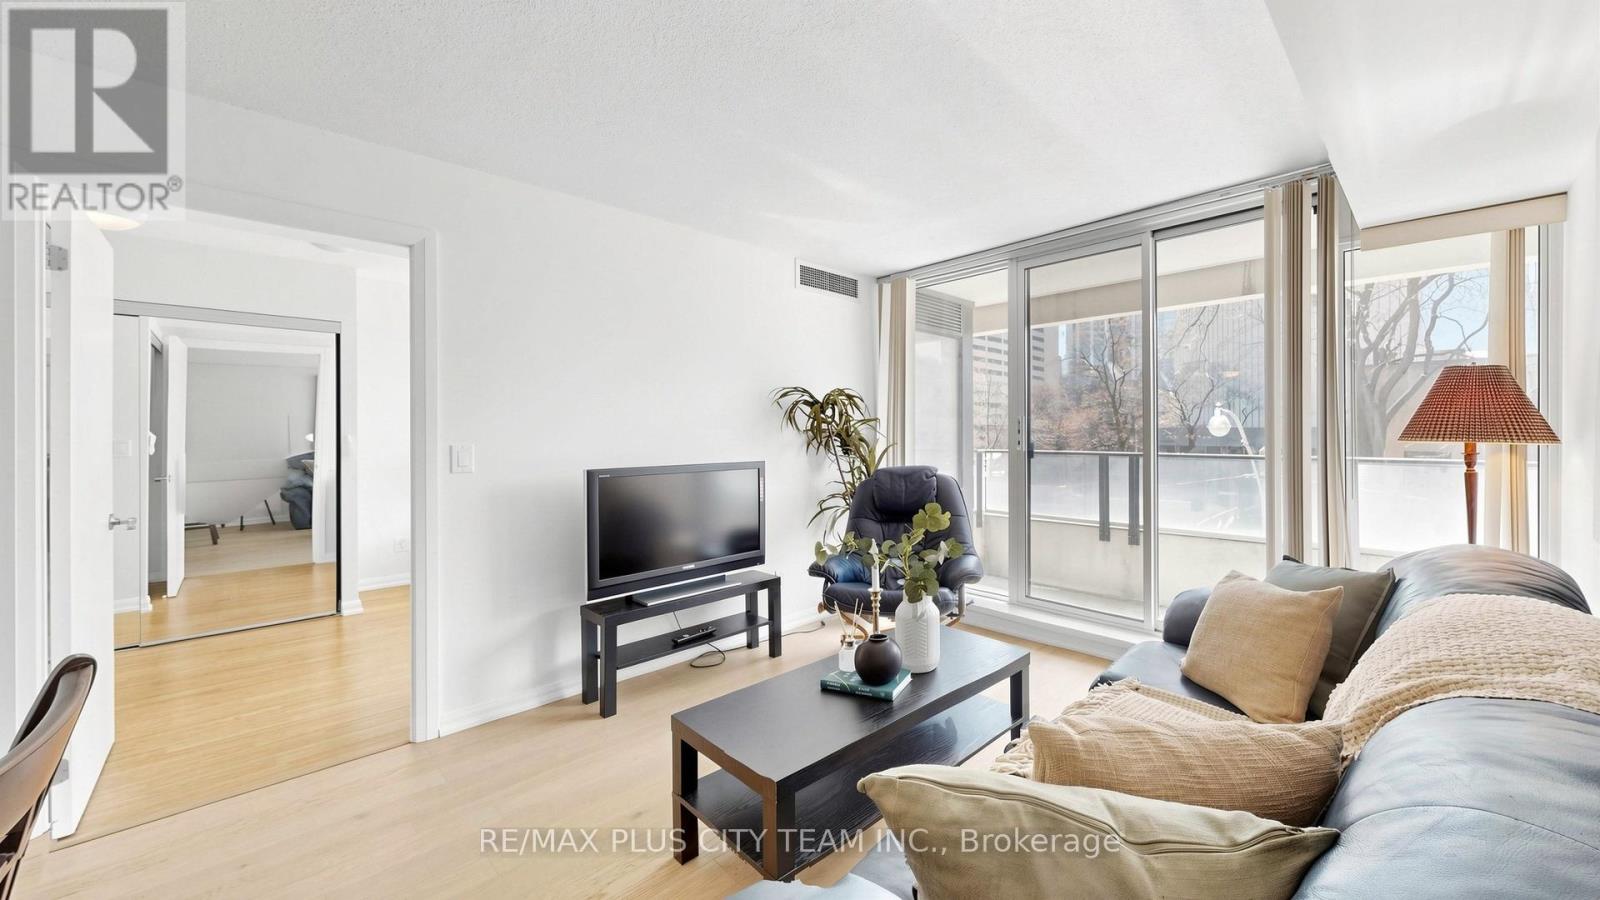
You will not find a better downtown value than this. Listed $85k lower than the last sale of the same layout in the building. Welcome to One City Hall - where location, lifestyle, and luxury meet in the absolute heart of Toronto. This spacious 2-bedroom, 2 full-bathroom suite offers 779 sq ft of beautifully designed living space, stunning south-facing views, and unbeatable convenience. Step onto your private balcony and take in iconic views of Toronto City Hall and the CN Tower. Inside, enjoy a bright open-concept layout, a large kitchen with ample storage, and new flooring (2024) throughout the main living area. The thoughtfully designed floor plan includes two full four-piece bathrooms, including a private ensuite in the generously sized primary bedroom. The enclosed den - complete with a built-in closet and sliding glass door - easily functions as a second bedroom, making this home ideal for young professionals, small families, students, or savvy investors. Residents enjoy premium amenities including an Indoor swimming pool, a Fully equipped exercise room, a Games & party room, Guest suites, Visitor parking and 24-hour concierge service. And the location? Simply unmatched. Steps to the Financial District, CF Toronto Eaton Centre, TTC, major hospitals, Chinatown, the University of Toronto, and Toronto Metropolitan University. One parking space included. This is your chance to own in one of downtown Toronto's most sought-after addresses. Opportunities like this don't last - book your private showing today. (id:60365)
34 Elliotwood Court
Toronto, Ontario
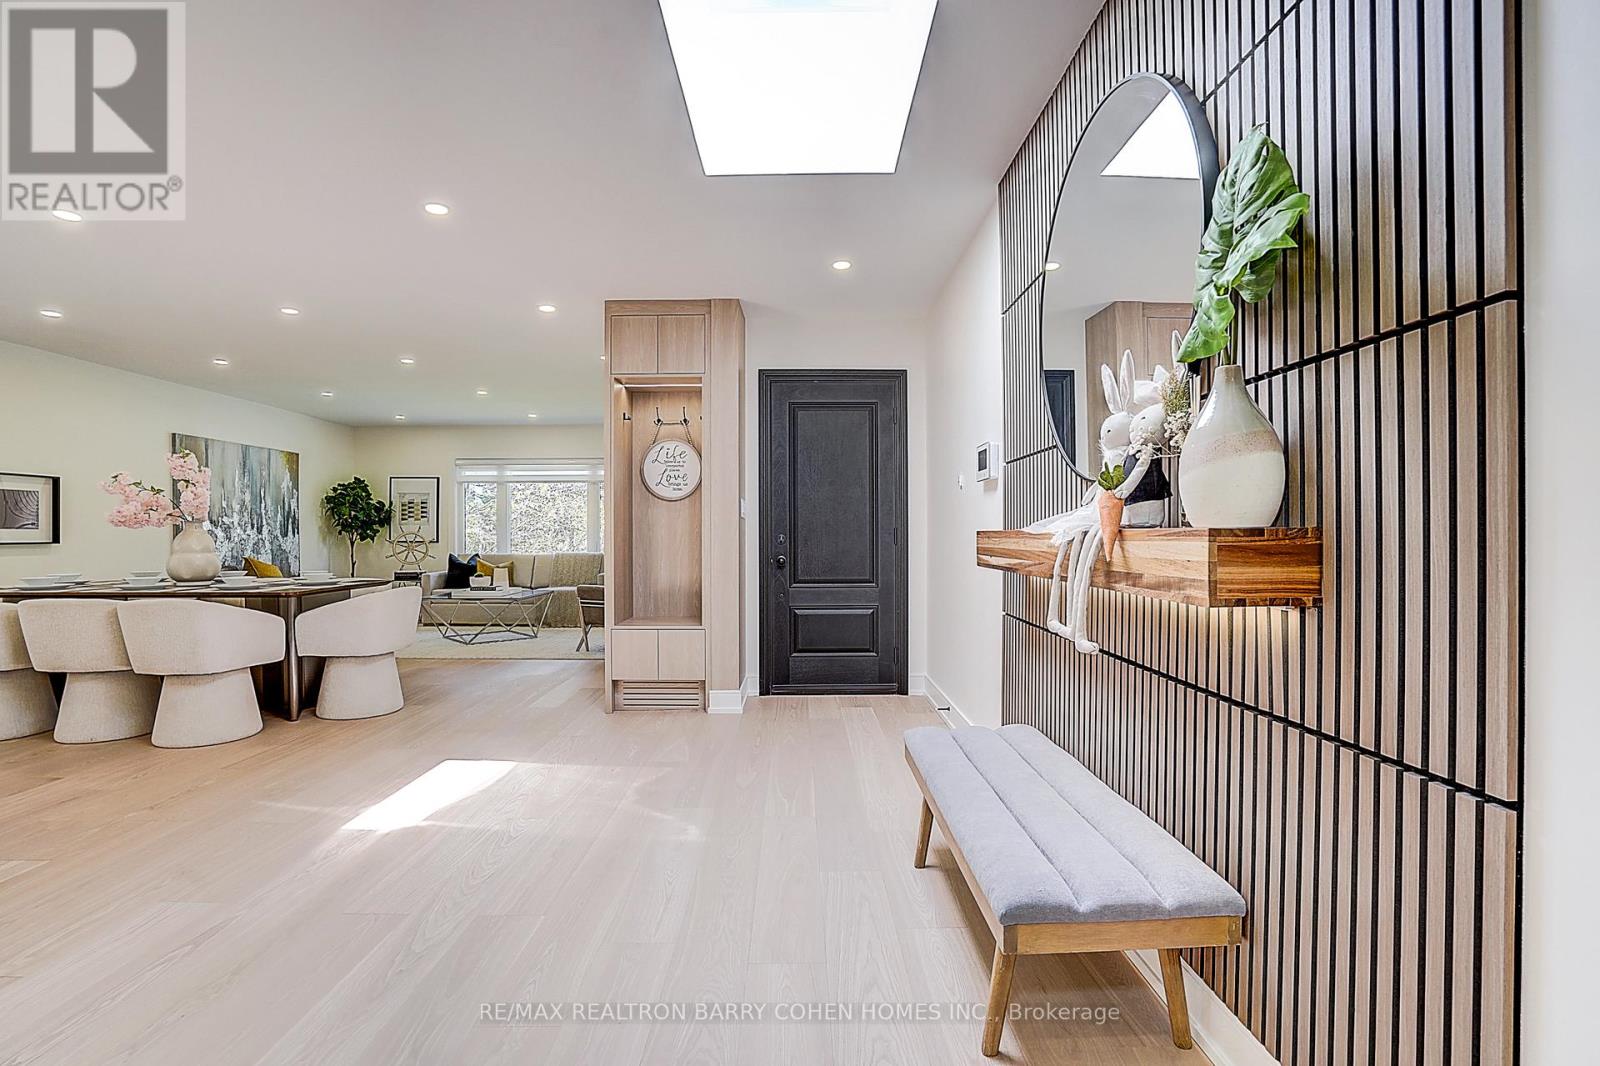
Nestled on a quiet cul-de-sac in sought-after St. Andrew-Windfields, this beautiful fully renovated home offers 4 spacious bedrooms, 5 bathrooms, and a 2-car garage, with a desirable west-facing backyard providing excellent privacy and comfort.Thoughtfully redesigned, the home features a functional layout with bright principal rooms and elegant finishes throughout. The open-concept gourmet kitchen and living area is ideal for modern living and entertaining, showcasing premium quartz countertops & backsplash, an oversized waterfall island, custom-designed cabinetry, brand-new appliances, and a skylight that brings in abundant natural light.The primary retreat boasts a 5-piece ensuite and walk-in closet. The family room offers seamless indoor-outdoor living with a walk-out to the landscaped backyard. The walk-out lower level adds versatile living space, perfect for entertaining or extended family use.Extensive upgrades include engineered hardwood flooring and smooth ceilings throughout, new pot lights, new interior doors, most windows replaced, new front door, new washer & dryer, newer furnace (2023), upgraded electrical system (ESA approved), new roof & roof vents, new attic insulation, and newly landscaped front and backyard.The finished basement features a spacious recreation area with a designer wet bar complete with quartz countertops, custom cabinetry, large center island, and mini fridge.Ideally located within top-ranked school districts-Dunlace P.S., Windfields M.S., and York Mills C.I.-and just minutes to prestigious private schools including Crescent, TFS, Havergal, and Bayview Glen. Close to parks, shops, transit, and Hwy 401.A move-in ready home offering exceptional value in one of Toronto's most prestigious neighbourhoods. (id:60365)
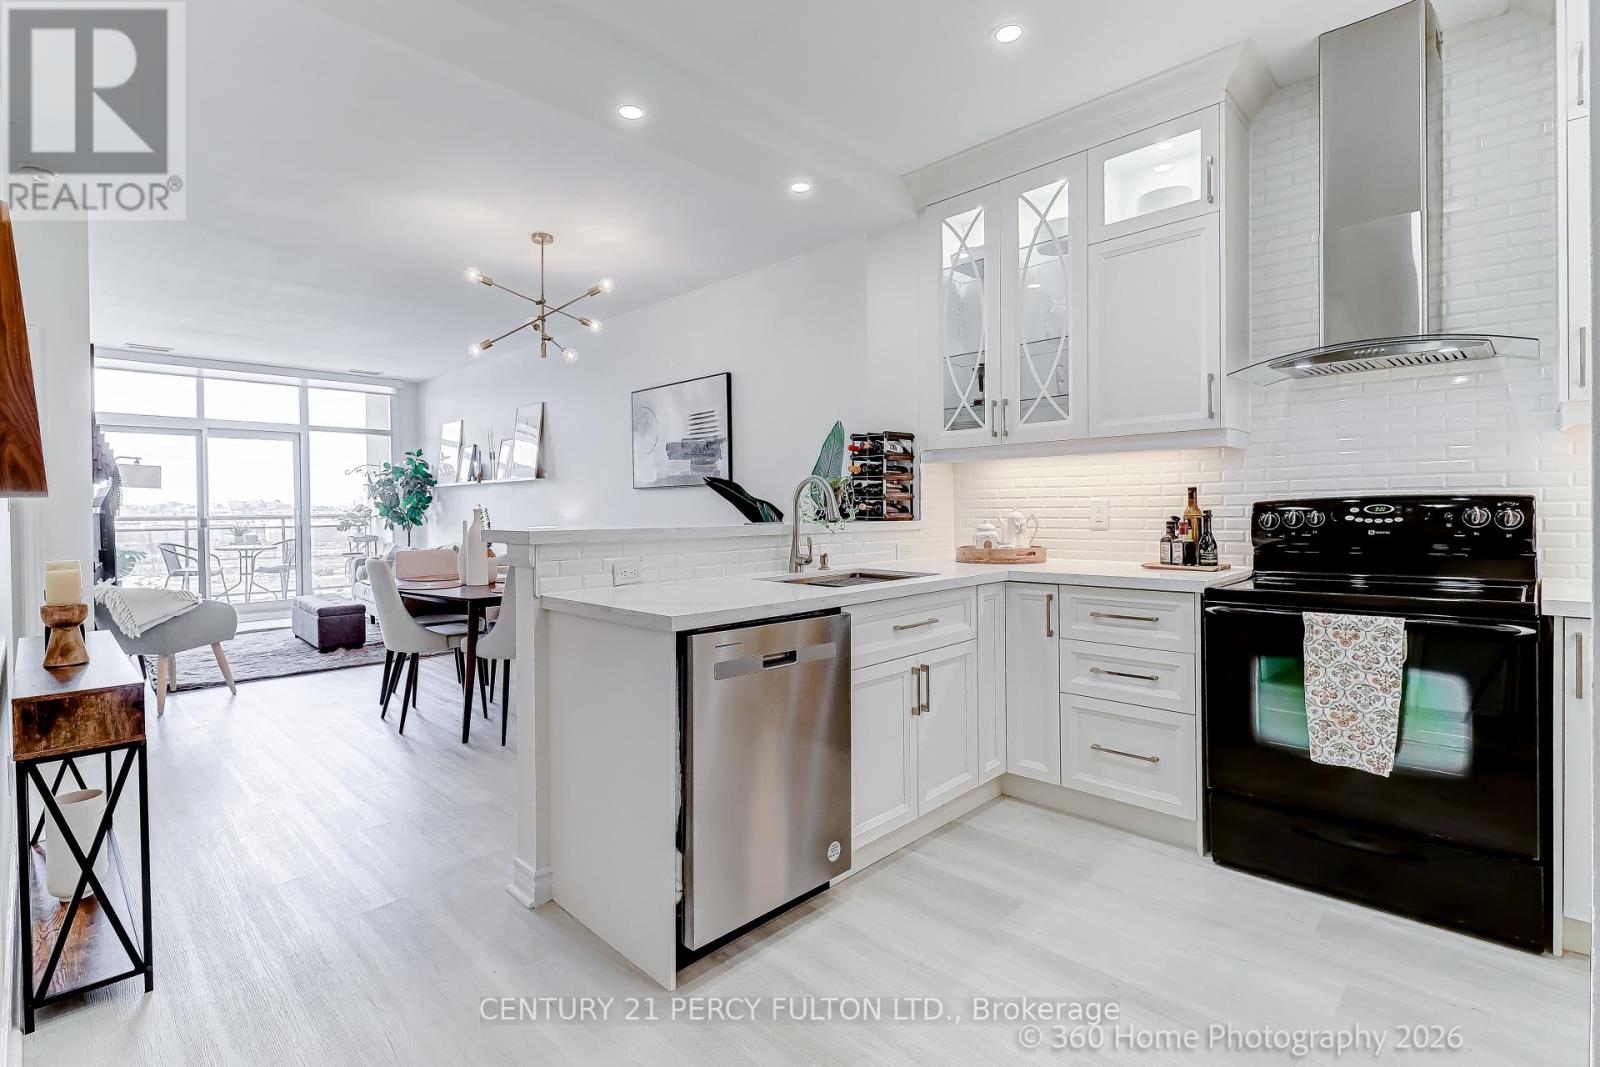
604 - 1 Leaside Park Drive
Toronto, Ontario
Welcome to the highly sought-after Leaside Park community, a well-managed building with recently upgraded common areas, including a fully equipped fitness centre, party/meeting room, bike storage, library/lounge, and car wash station. This upper-floor suite offers 767 sq ft of thoughtfully designed living space with soaring 9-ft ceilings and a sophisticated open-concept layout. Floor-to-ceiling windows flood the unit with natural light and lead to a private terrace. The modern kitchen is beautifully appointed with quartz countertops, a breakfast bar, large sink, tiled backsplash, pot lights, and elegant wood and glass cabinetry with soft-close doors. Upgraded luxury vinyl plank flooring runs throughout the unit. The oversized bedroom provides a tranquil retreat and features room-darkening motorized roller shades and a walk-in closet. The spa-inspired bathroom is designed for comfort with a walk-in rainfall shower, heated floors, and a heated towel bar. Additional features include in-suite laundry, linen light-filtering motorized blinds in the living area, a premium parking space, and a conveniently located same-floor locker. Ideally located with TTC at your doorstep and the future Ontario Line nearby, this address offers easy access to both the Leaside and Danforth neighbourhoods-known for their excellent shopping, restaurants, cafés, parks, ravines, and trails. An exceptional opportunity for refined urban living in one of Toronto's most desirable communities. (id:60365)
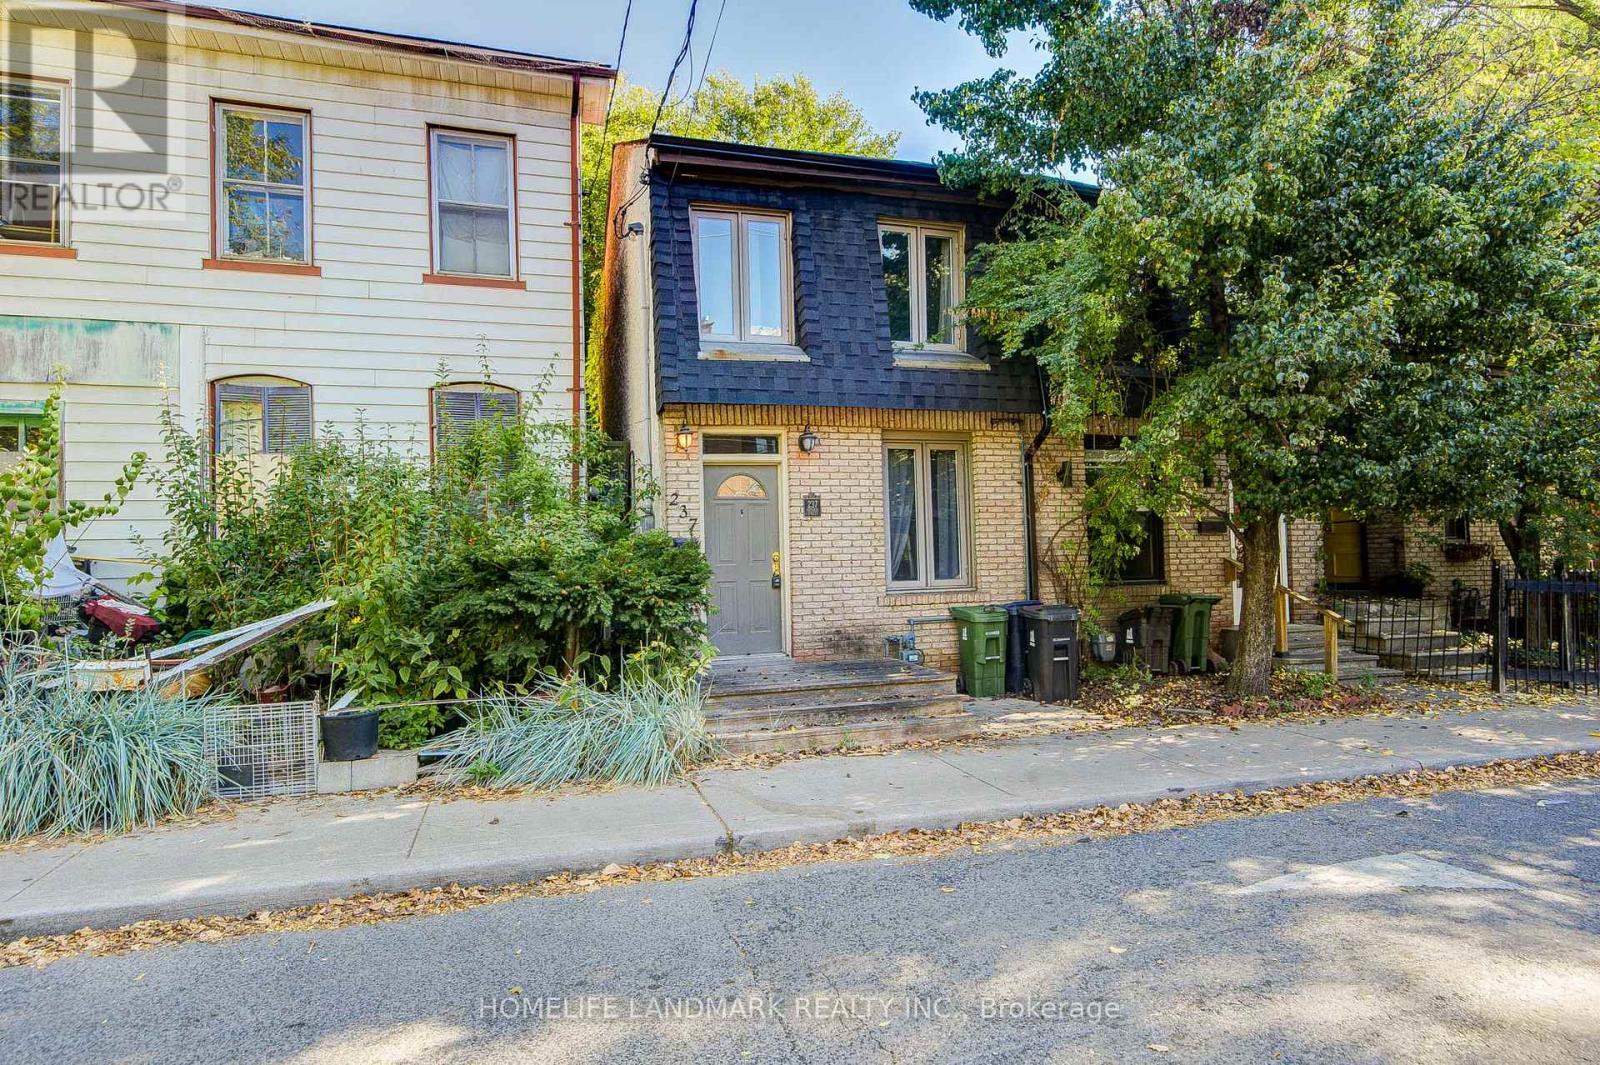
237 Ontario Street
Toronto, Ontario
Your search is over here. The best deal in the market. Location and Location!! Great Condition Townhouse In Central Downtown! Step To The Dundas Squrae And Eton Center. Totally Upgraded From Top To Bottom**This Home Offers An Open Concept Living Space,Contemporary--Stylish Interior Finishing:Spacious Kitchen W/W-O To Private Backyard,Generous 2Bedrooms On The 2nd Floor W/Good Size Of Winows Allows Natural Light,New Sleek Bathroom,Hardwood Floor Thru-Out: Great Condition! New Roof 2023, Show And Sell. Motived Seller and Offer any time. (id:60365)
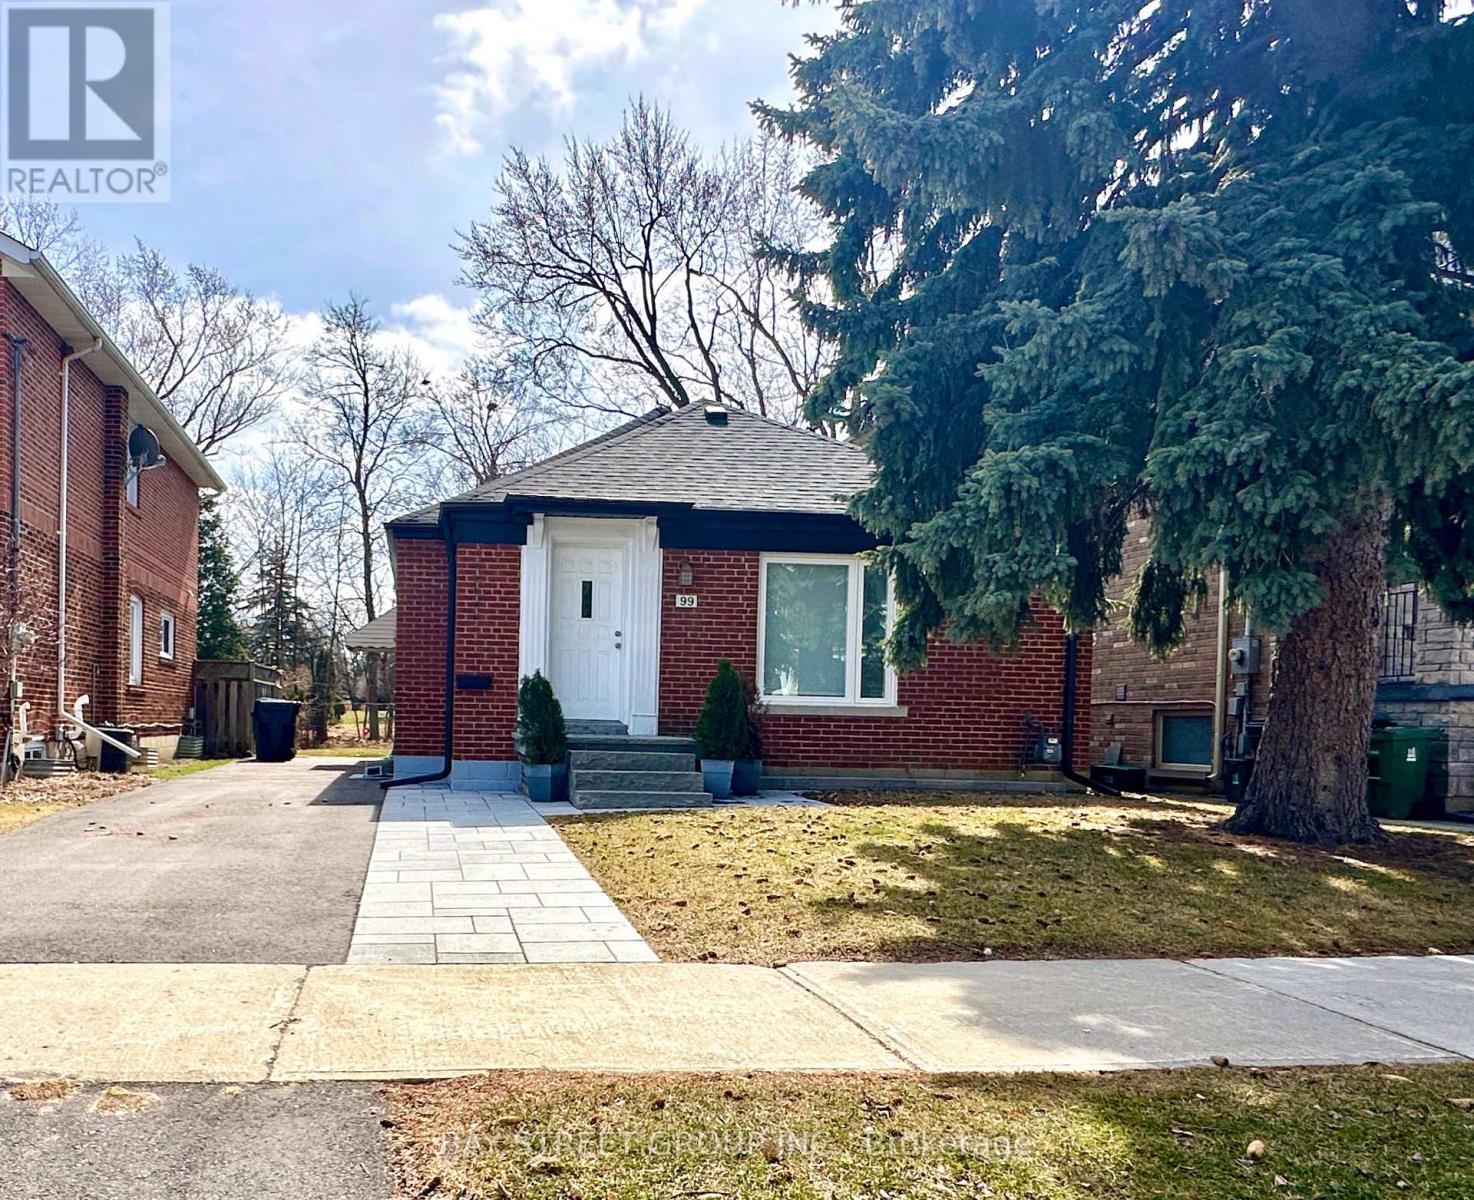
99 Park Home Avenue
Toronto, Ontario
Nestled in the highly coveted Empress Walk neighborhood of Willowdale West, this charming bungalow exudes warmth and style. Thoughtfully renovated, this 3-bedroom home offers a perfect blend of cozy comfort and modern elegance.The main floor features a gourmet kitchen with a sleek stone countertop and breakfast bar, complemented by hardwood flooring throughout. A bright and inviting family room, highlighted by a large window and built-in bookcase, adds to the home's charm.Step outside to your private backyard oasis, complete with a spacious deck and a 132-foot deep lot offering ample space for relaxation and entertainment. Recent upgrades include a newer roof, and ease trough, driveway, partial new grass in both the front and backyard, as well as updated paving stones, steps, and a retaining wall. The home also features enhanced lighting in the basement and exterior, along with a newly renovated staircase with carpet.Whether you're ready to move in, rent it out, or build your dream home, this property offers endless possibilities. Conveniently located near ravines, parks, top-rated schools, TTC, supermarket,the subway and much more! **Extras** Fridge, Stovetop, Microwave. Exhaustion Fan. Window Coverings. Elfs, Newer Samsung washer & dryer, newer pizza oven at back of home,complete gym set (id:60365)
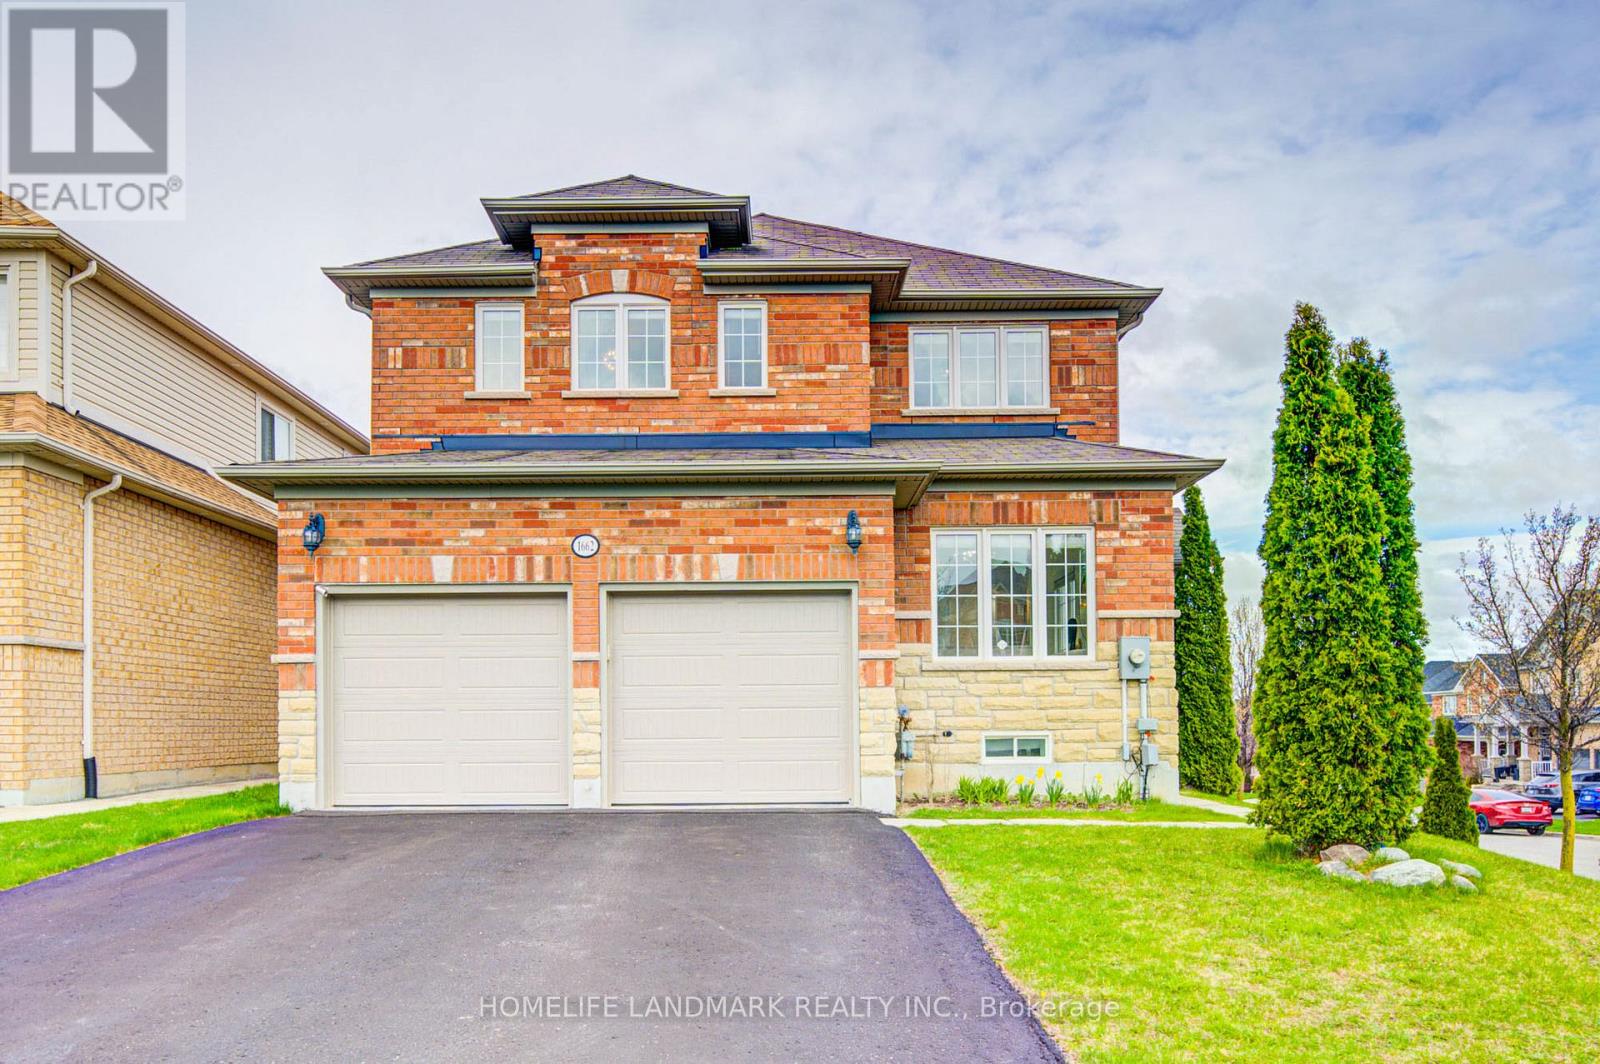
1662 Quail Run Drive
Oshawa, Ontario
Stunning newly upgraded 4+1 bedroom, 5-bathroom detached home on a premium corner lot in a highly sought-after North Oshawa family-friendly neighbourhood. Approx. 2500 sq ft with no sidewalk and a double car garage with direct interior access.Bright open-concept main floor featuring separate family and living areas, high ceilings, a gas fireplace, and main floor laundry. Large windows throughout provide abundant natural light. Sliding doors lead to a newly built deck-perfect for relaxing or enjoying afternoon tea.The second floor offers a luxurious primary bedroom with a 4-piece ensuite, a second bedroom with a private 3-piece ensuite, plus an additional shared bathroom.Newly renovated walkout basement with modern finishes, including a bedroom, kitchen, and bathroom-ideal for extended family or potential rental income. Walk out to a huge fully fenced backyard, perfect for outdoor activities.Conveniently located near top-rated schools including Jeanne Sauve French Immersion, shopping, transit, and all amenities. Steps to scenic walking trails and a nearby pond, offering a perfect blend of nature and convenience. (id:60365)

© 2026 Proptech Realty Inc., Brokerage.