
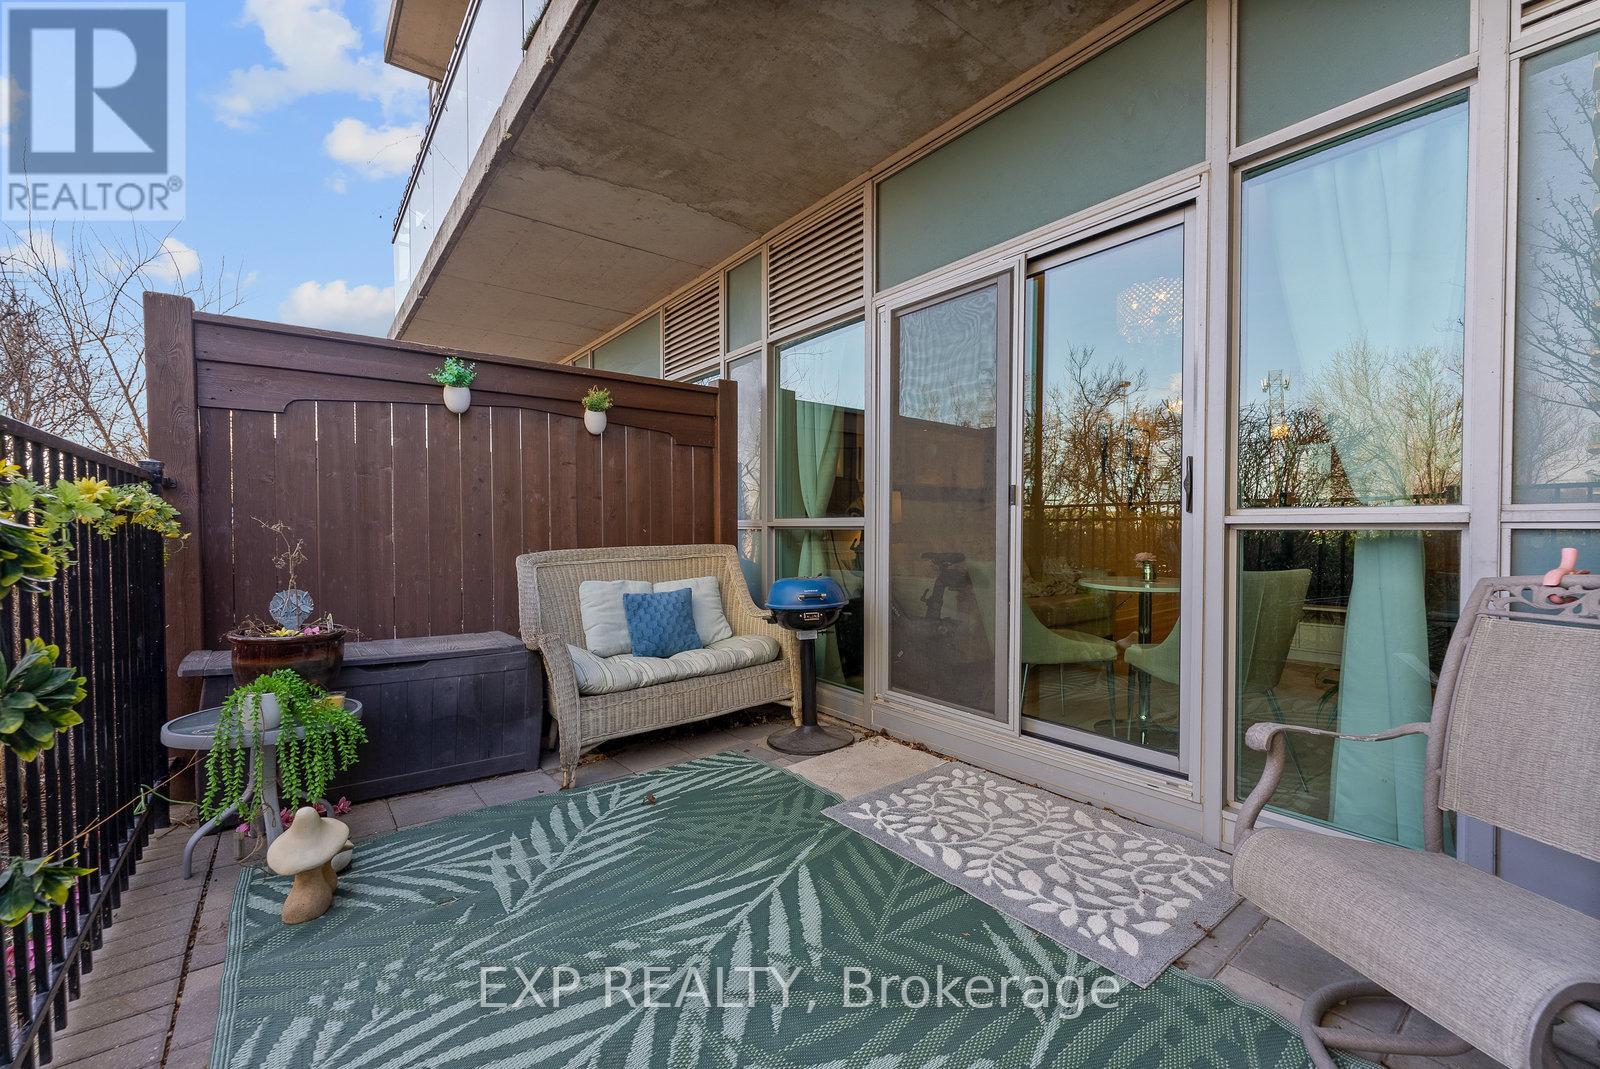
422 - 165 Legion Road N
Toronto, Ontario
Feel The Backyard Vibes On The Terrace Level! Step Outside Your Patio For Same-Level Access To The Outdoor Pool, Gym, Hot Tub, Yoga Studio, Rooftop BBQ Terrace - All Without The Need For An Elevator. Welcome To Suite 422 At California Condos - A Bright, Quiet And Spacious 1-Bedroom Retreat With A Unique Private Walk-Out To The 4th Floor Outdoor Amenity Level! Featuring 9-Foot Ceilings, Sun-Filled Rooms And A Functional Open Layout. This Suite Offers A Perfect Balance Of Indoor Comfort And Outdoor Living. The Spacious Bedroom Includes A Large Window For Natural Light And A Sliding Double -Door Closet, While The Modern 4-Piece Bathroom Provides A Sleek And Comfortable Finish, With A Deep Soaker Tub For That Spa Feel. The Combined Kitchen And Living Area Is Perfect For Entertaining, Dining, And Simply Relaxing At Home. Enjoy A Beautifully Landscaped Terrace That Overlooks The Rooftop Garden And Running Track Creating A Quiet, Private And Sunny Outdoor Escape. More Exclusive Amenities Within The Building Such As A Massive Indoor Pool, Volleyball/Basketball Court, Second Gym & Party Room, Theatre, Billiards, Squash Courts & More! For Remote Workers, Take Advantage Of The Buildings Co-Working Library Space And Boardroom Perfect For Meetings, Focus Time, Or A Change Of Scenery. Parking Extra $175 If Needed. (id:60365)

1801 - 10 Graphophone Grove
Toronto, Ontario
Welcome to this brand new, beautifully designed high-floor 1-bedroom suite offering 529 sq. ft. of thoughtfully planned interior living space, plus a 98 sq. ft. south-facing balcony with breathtaking lake and Toronto skyline views. Blending modern style with everyday functionality, this bright and contemporary home features floor-to-ceiling windows, wide-plank laminate flooring throughout, and a sleek kitchen complete with integrated panelled appliances. Residents enjoy access to over 22,000 sq. ft. of exceptional amenities, including a rooftop pool, 24-hour concierge, state-of-the-art fitness centre, co-working lounge, theatre room, kids' playroom, BBQ stations, fire pits, and more. Located within a vibrant, master planned community, residents will be surrounded by over 300,000 sq. ft. of brand new retail and commercial space, an 8-acre park, and a 90,000+ sq. ft. community centre currently under construction. Enjoy easy access to multiple TTC routes, grocery stores, and the lively restaurants, cafés, and bars along Geary Avenue, all just moments from Bloor Street, The Junction, The Annex, and Ossington. (id:60365)
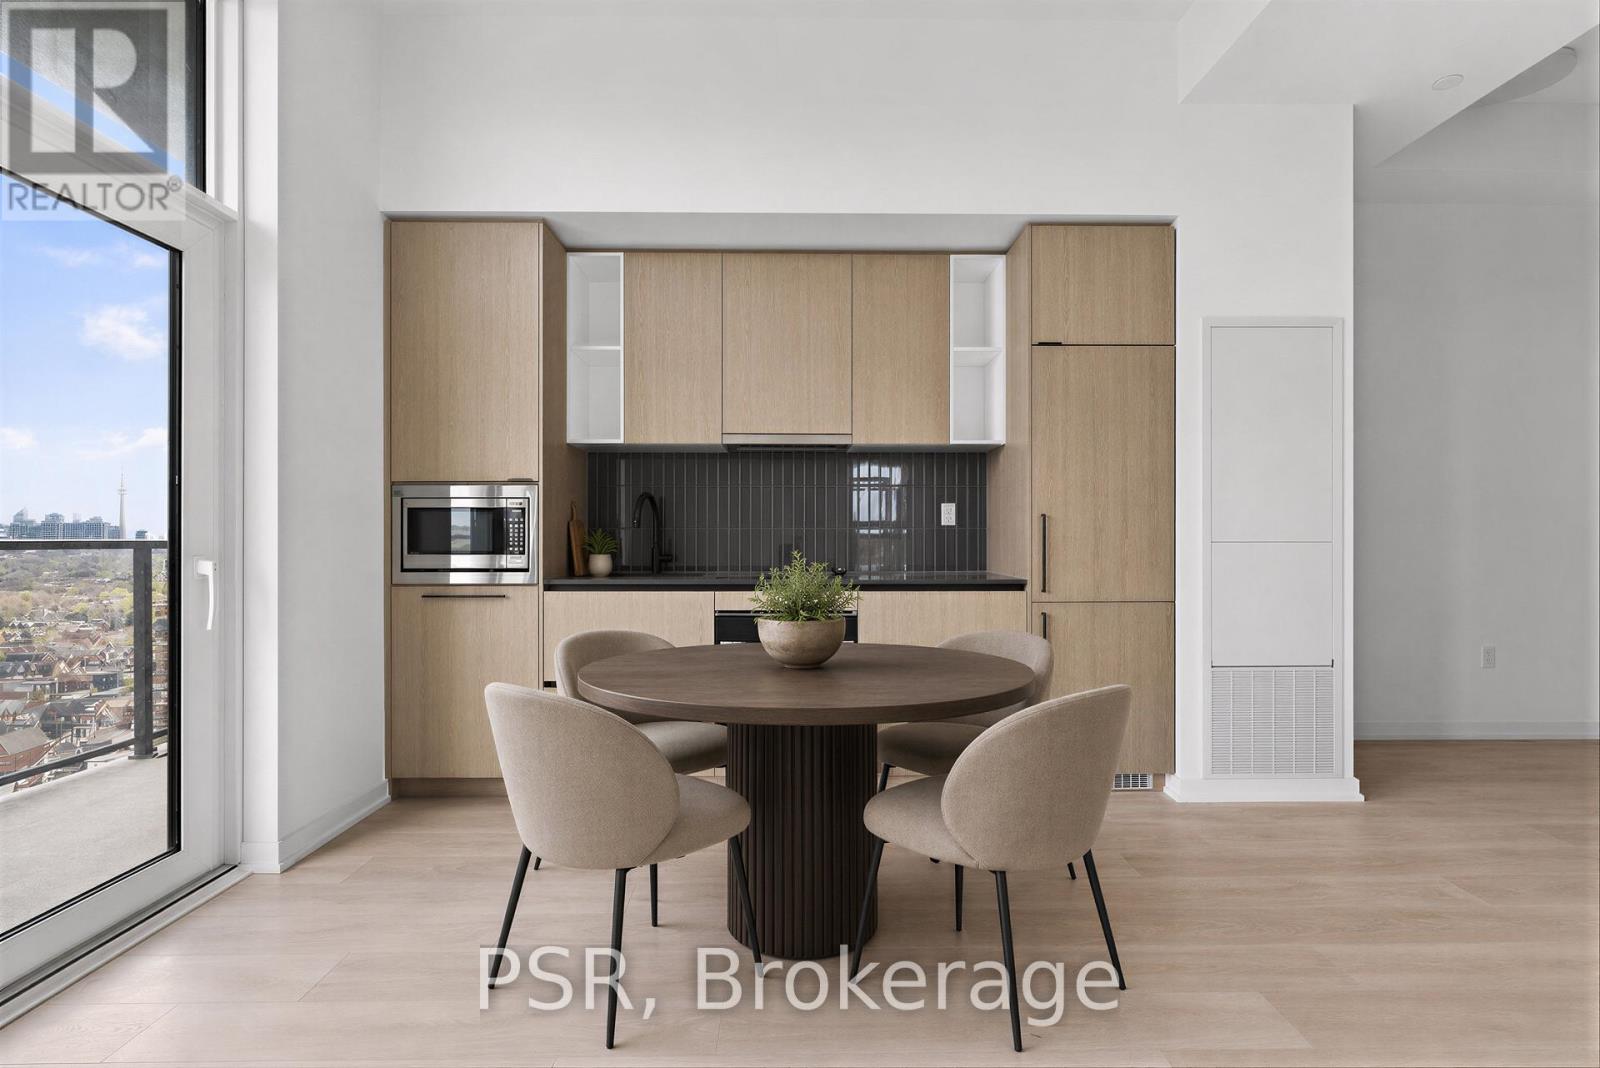
1809 - 10 Graphophone Grove
Toronto, Ontario
Welcome to this beautifully designed brand new 2-bedroom high-floor suite! Offering 630 sq. ft. of thoughtfully planned interior space plus a 67 sq. ft. balcony, this home combines functionality with elevated modern design. Enjoy floor-to-ceiling windows, wide-plank laminate flooring throughout, and a sleek contemporary kitchen featuring integrated, panelled appliances. Residents have access to over 22,000 sq. ft. of world-class amenities, including a rooftop pool, 24-hour concierge, state-of-the-art fitness centre, kids' playroom, co-working lounge, theatre room, BBQ stations, fire pits, and so much more. Nestled within a vibrant, one-of-a-kind master-planned community, you'll be surrounded by over 300,000 sq. ft. of brand new retail and commercial space, a new 8-acre park, and a 90,000+ sq. ft. community centre currently under construction. Enjoy the convenience of multiple TTC stops, easy access to grocery stores, and the lively restaurants and bars along Geary Avenue, all while being moments from Bloor Street, The Junction, The Annex, and Ossington. (id:60365)

1510 - 1285 Dupont Street
Toronto, Ontario
Welcome to this brand new beautifully designed 3-bedroom + den! Offering 1,108 sq. ft. of thoughtfully planned interior space plus a 182 sq. ft. south east-facing balcony, this home combines functionality with elevated modern design. Enjoy floor-to-ceiling windows, wide-plank laminate flooring throughout, and a sleek contemporary kitchen featuring integrated, panelled appliances. Residents have access to over 22,000 sq. ft. of world-class amenities, including a rooftop pool, 24-hour concierge, state-of-the-art fitness centre, kids' playroom, co-working lounge, theatre room, BBQ stations, fire pits, and so much more. Nestled within a vibrant, one-of-a-kind master-planned community, you'll be surrounded by over 300,000 sq. ft. of brand new retail and commercial space, a new 8-acre park, and a 90,000+ sq. ft. community centre currently under construction. Enjoy the convenience of multiple TTC stops, easy access to grocery stores, and the lively restaurants and bars along Geary Avenue, all while being moments from Bloor Street, The Junction, The Annex, and Ossington. (id:60365)
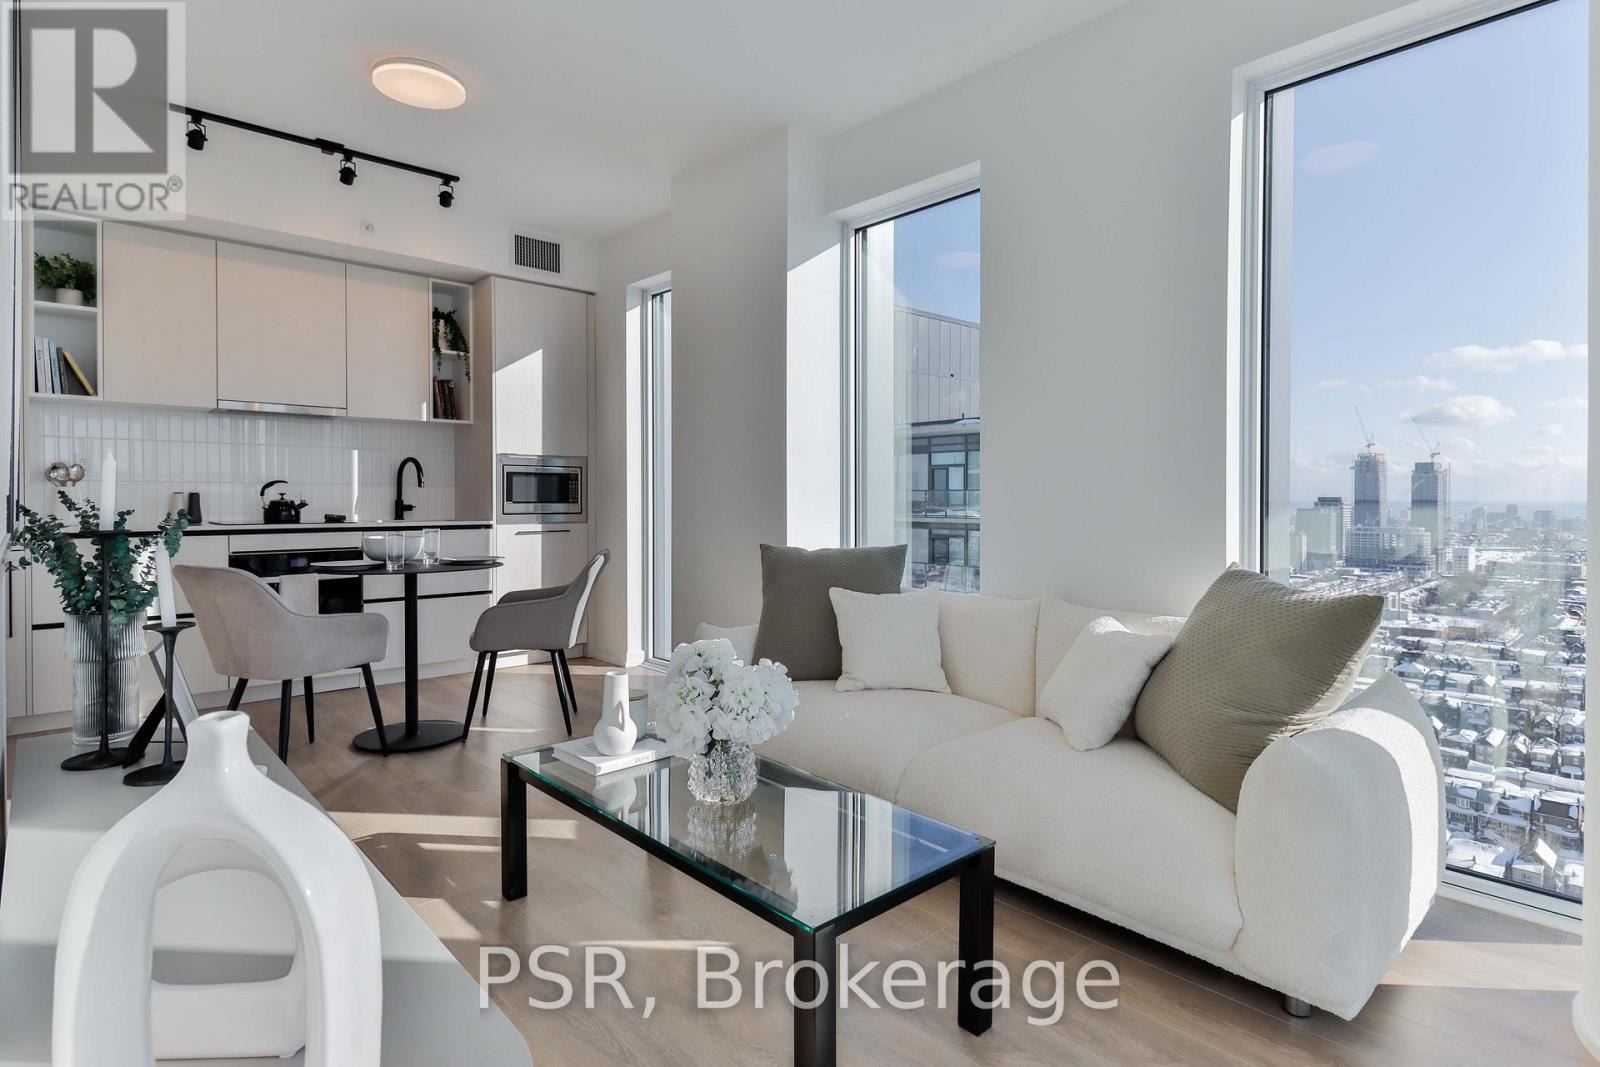
2402 - 1285 Dupont Street
Toronto, Ontario
Welcome to this beautifully designed brand new 2-bedroom suite! Offering 708 sq. ft. of thoughtfully planned interior space plus a 104 sq. ft. south west-facing balcony, this home combines functionality with elevated modern design. Enjoy floor-to-ceiling windows, wide-plank laminate flooring throughout, and a sleek contemporary kitchen featuring integrated, panelled appliances. Residents have access to over 22,000 sq. ft. of world-class amenities, including a rooftop pool, 24-hour concierge, state-of-the-art fitness centre, kids' playroom, co-working lounge, theatre room, BBQ stations, fire pits, and so much more. Nestled within a vibrant, one-of-a-kind master-planned community, you'll be surrounded by over 300,000 sq. ft. of brand new retail and commercial space, a new 8-acre park, and a 90,000+ sq. ft. community centre currently under construction. Enjoy the convenience of multiple TTC stops, easy access to grocery stores, and the lively restaurants and bars along Geary Avenue, all while being moments from Bloor Street, The Junction, The Annex, and Ossington. (id:60365)
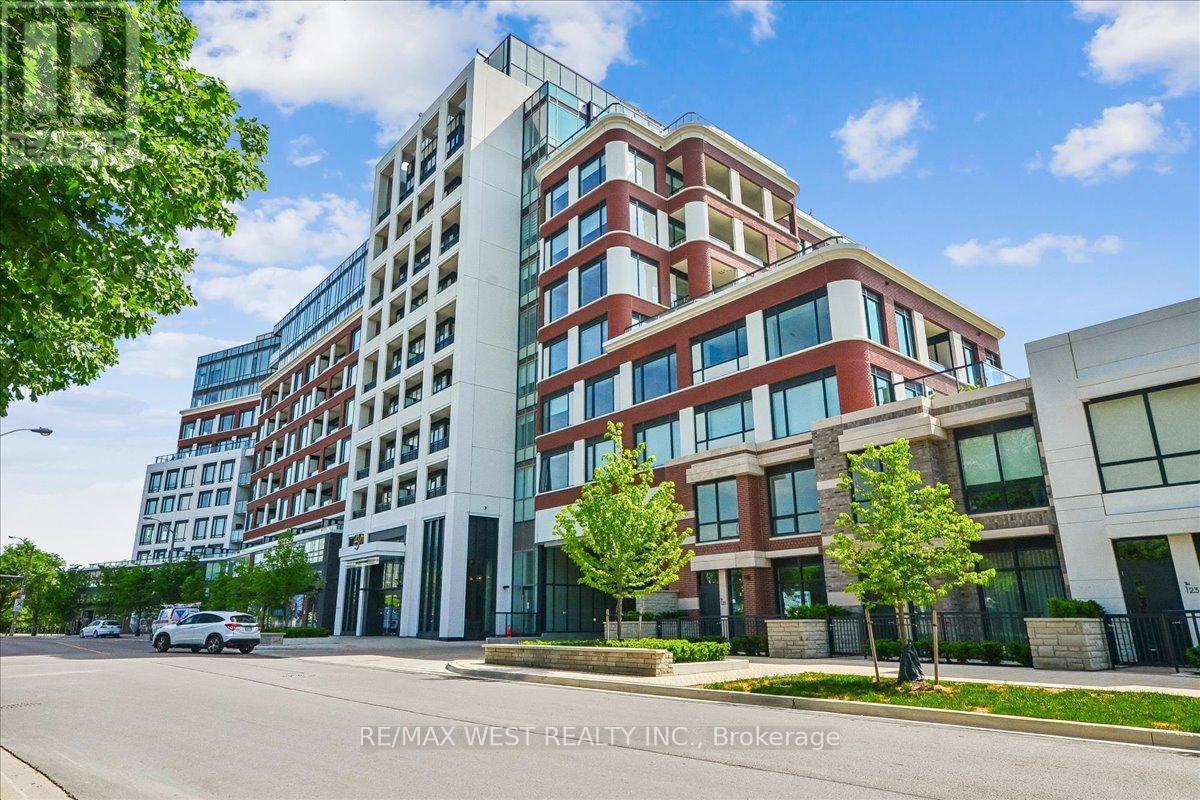
210 - 259 The Kingsway
Toronto, Ontario
Discover modern luxury living in Toronto's prestigious Edenbridge-Humber Valley neighbourhood. This brand new 1 bedroom residence at Edenbridge by Tridel offers an exceptional opportunity to own in one of the city's most desirable and established communities. Boasting a private West facing exposure, the unit is flooded with natural afternoon and evening light, creating a warm and inviting atmosphere. Inside you'll enjoy soaring 9 foot ceilings that enhance the sense of space and openness, paired with Tridel's renowned high end finishings and premium materials throughout. Edenbridge-Humber Valley is a tranquil, upscale enclave known for its lush greenery, mature trees, and proximity to the Humber River. Residents enjoy peaceful walking trails, excellent schools, and convenient access to major highways, public transit, and shopping. The area blends suburban serenity with urban accessibility, perfect for professionals and families. Edenbridge redefines resort style living with first-class, hotel-inspired amenities including an indoor pool and hot tub state of the art gym and yoga studio outdoor garden and elegant meeting and lounge rooms. These thoughtfully designed facilities are finished to the highest standards, providing the perfect balance of wellness, relaxation, and social connection right at home. This is more than just a condo, it's a lifestyle. *Some Photos Virtually Stagged. (id:60365)
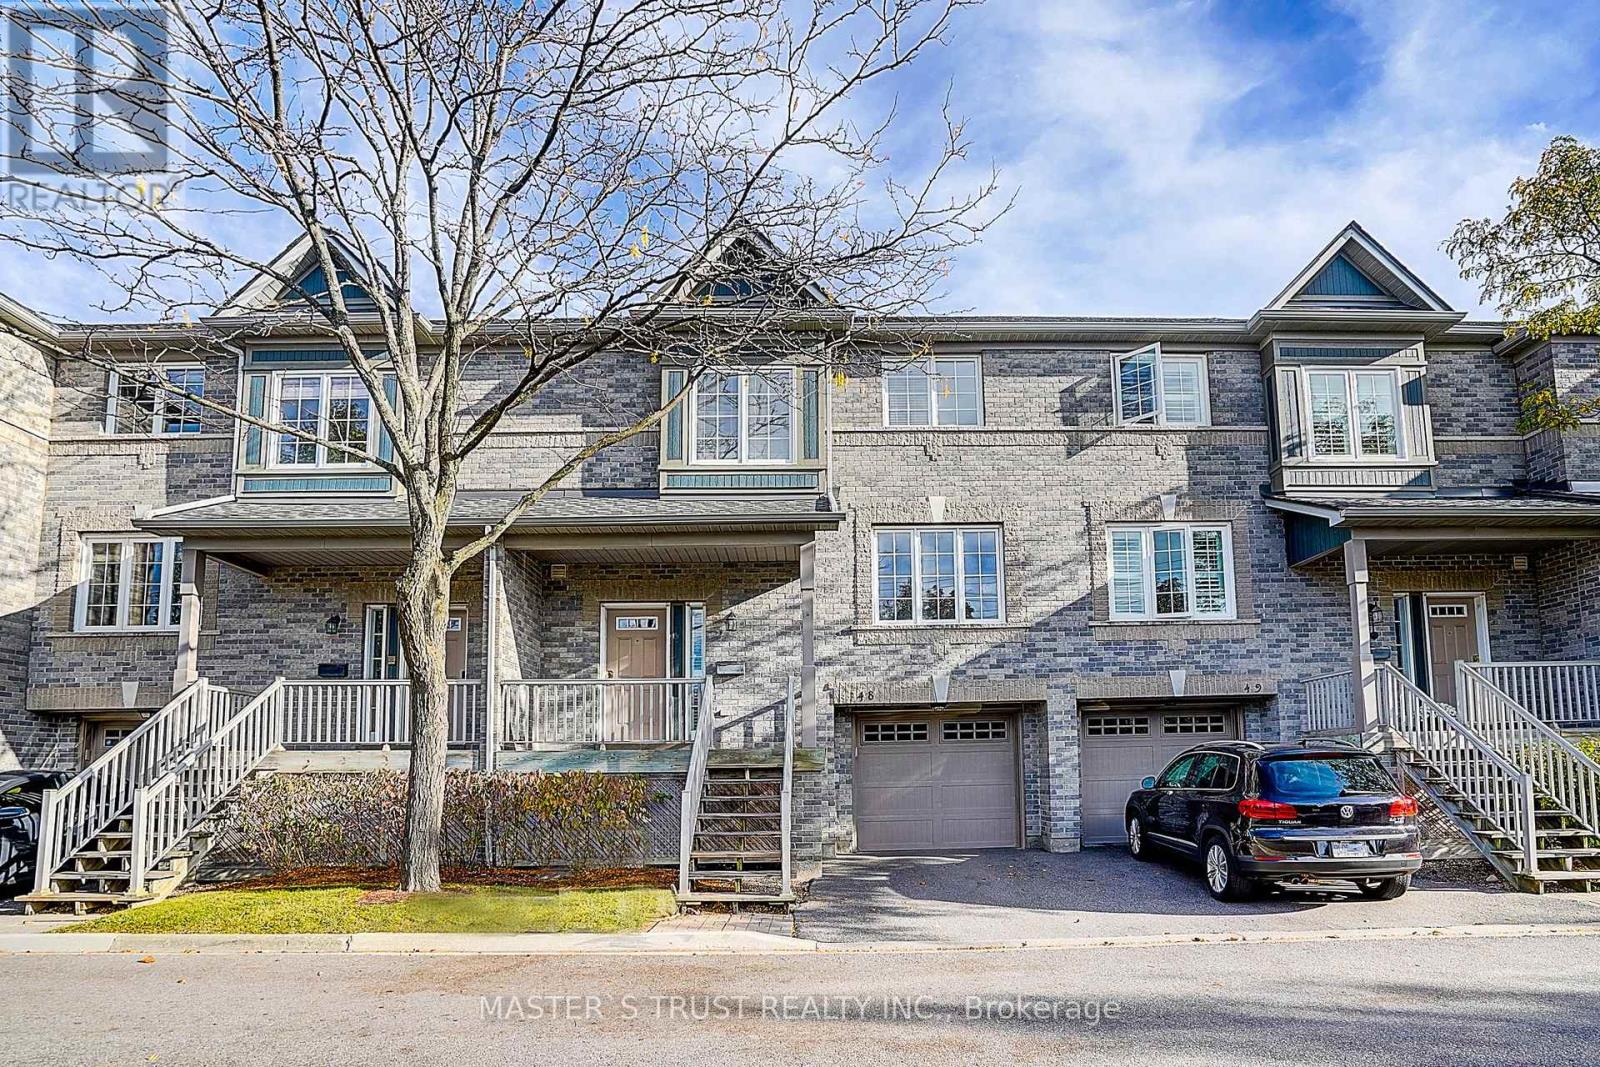
48 - 5535 Glen Erin Drive
Mississauga, Ontario
Stunning 3+1 Bedrooms Updated Townhome in Desirable Sought After Central Erin Mills Neighbourhood! This Stylish Townhome Features an Open Floor Plan with New Fresh Paint Throughout, Living Rm with Cathedral Ceiling & W/O to Deck/Patio, Bright White Modern Kitchen with Granite Countertops, Walkout to Balcony & Open to Dining Room. Three Bedrooms upstairs & 4-Piece Bath & Walk-In Closet, Lower Level Bedroom/Rec.Rm & Access To the Garage. Well Maintained Landscaped Complex w/Swimming Pool & Park/Playground. Located in the Top Rated School District (John Fraser SS,St.Aloysius Gonzaga SS, Thomas St.Middle School) Steps to Public Transit, Parks & Shopping, Close to Go Train, Hwy, Rec. Centres, Hospital & Erin Mill Town Centre. Move-In & Enjoy! (id:60365)
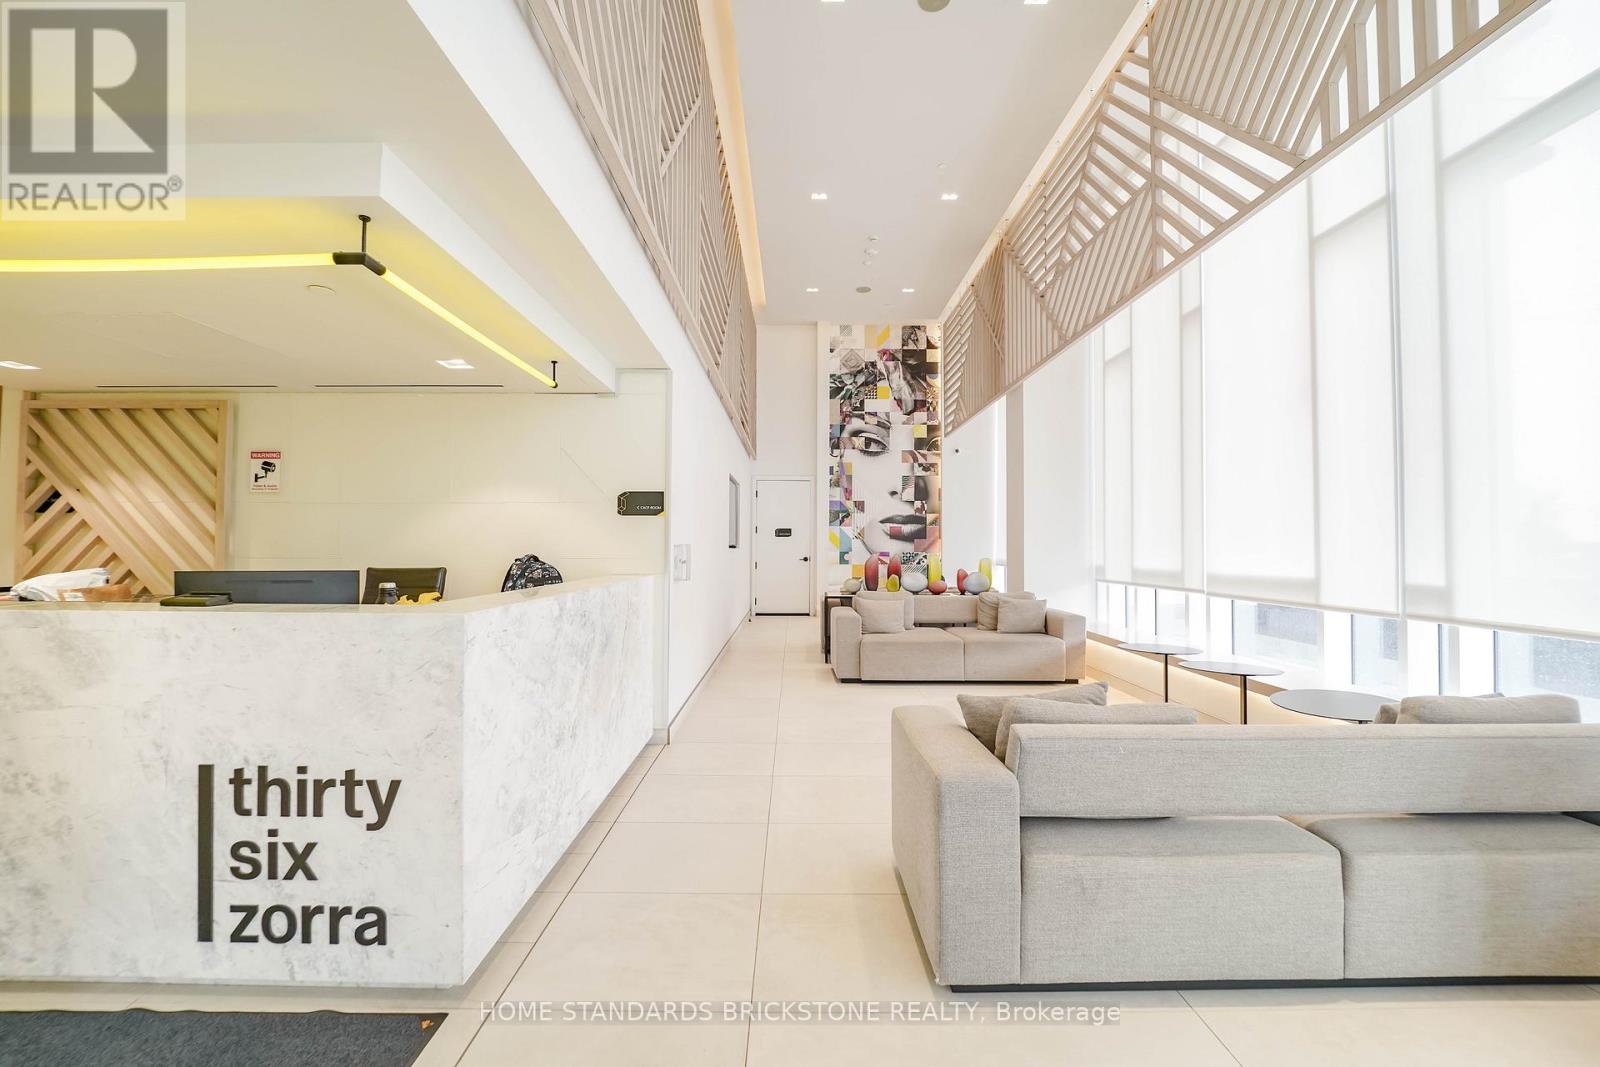
3203 - 36 Zorra Street
Toronto, Ontario
Welcome to Thirty Six Zorra by EllisDon, a newly built (2023) residence in the heart of vibrant South Etobicoke. This bright and modern NW corner unit offers a spacious 2-bedroom, 2-bathroom layout with approximately 984 sq. ft. of combined indoor and outdoor living space, including EV parking and a locker conveniently located near the elevator. Featuring a functional open-concept design, the suite is enhanced by floor-to-ceiling windows that flood the space with natural light and showcase unobstructed lake and city views. The upgraded kitchen is appointed with a stylish island, quartz countertops, and stainless steel appliances. The primary bedroom features a private ensuite with a glass walk-in shower, while the second bedroom is generously sized and well-appointed. Enjoy seamless indoor-outdoor living with a walk-out to an expansive balcony, perfect for relaxing and taking in sunrise views and open skyline scenery. Residents enjoy premium building amenities, including 24-hour concierge, fully equipped fitness centre, outdoor pool, rooftop deck, sauna, party room, BBQ area, pet spa, games room, and guest suites. Ideally located just steps to Longo's, shops, and restaurants, with an exclusive shuttle service to Kipling Station, and convenient access to major highways, transit, parks, and the waterfront-offering the perfect blend of comfort, convenience, and modern city living. (id:60365)
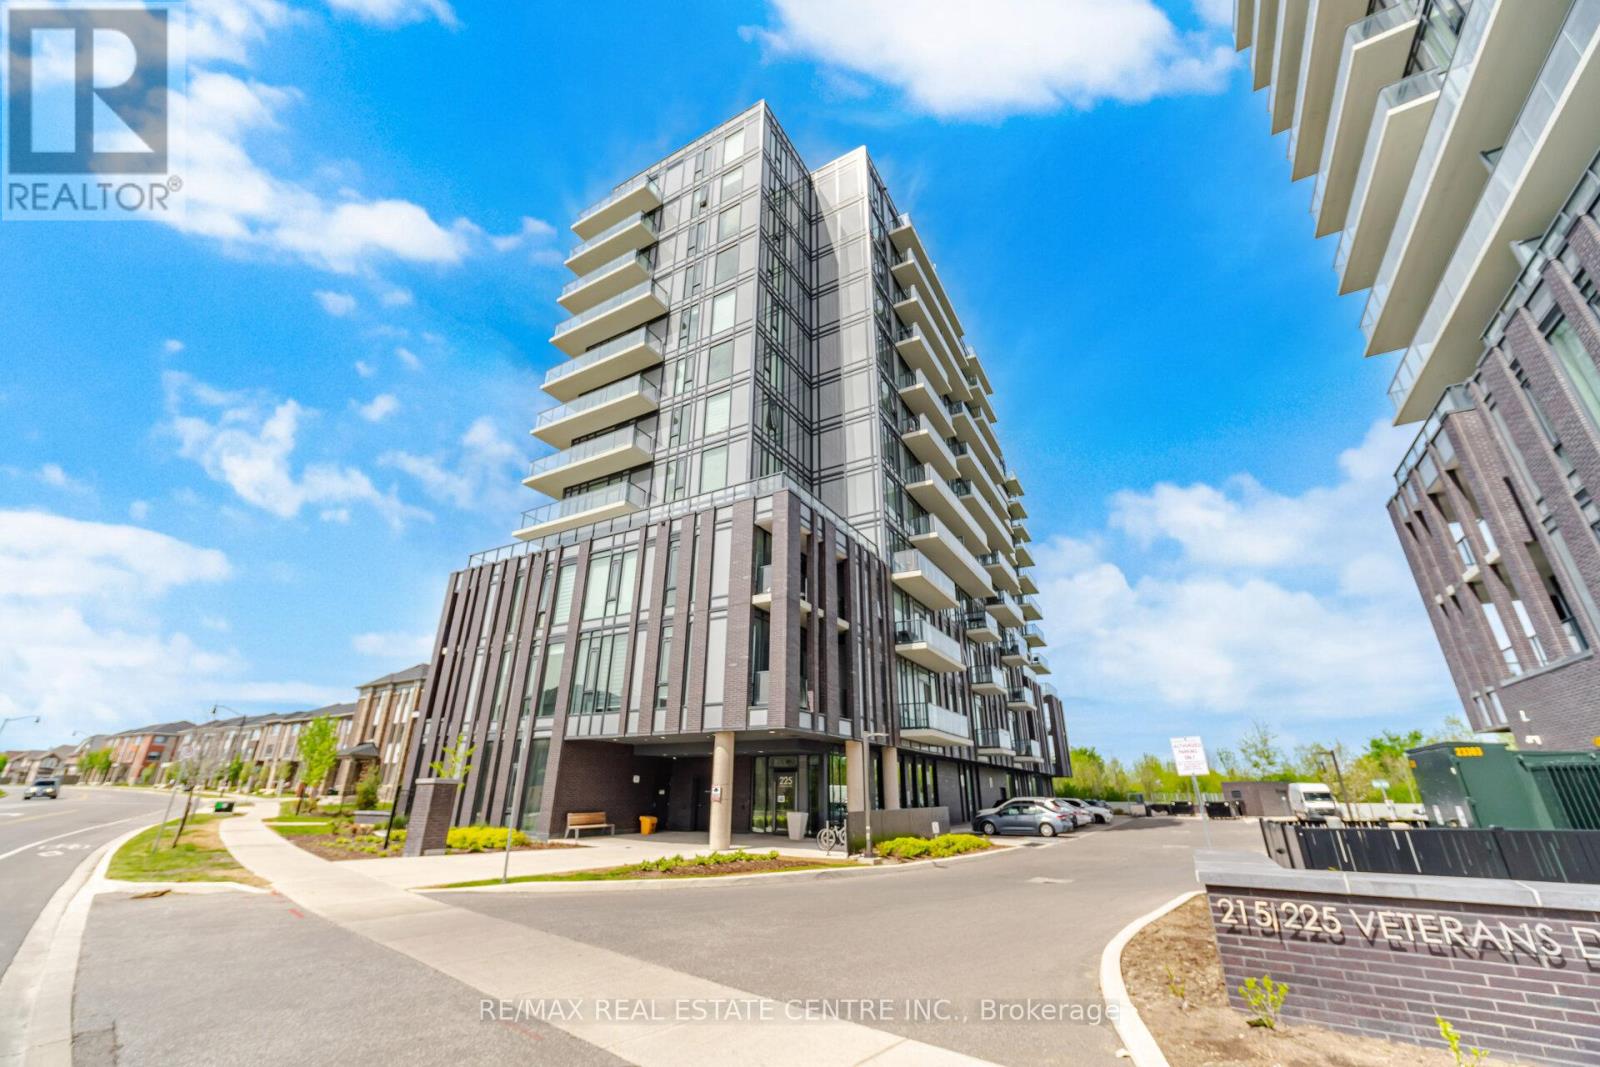
607 - 225 Veterans Drive
Brampton, Ontario
Welcome to Montvert Condos in the highly sought-after Mount Pleasant community! This bright and modern 2-bedroom, 2-bathroom suite offers the perfect blend of comfort, style, and convenience for professionals, couples, and families alike.Featuring a functional open-concept layout, laminate flooring throughout, floor-to-ceiling windows, stainless steel appliances, quartz countertops, and abundant natural light, this beautifully maintained unit is designed for modern living. Enjoy your private balcony with open views, perfect for morning coffee or relaxing after a long day.Included with the unit is 1 underground parking space and a premium private locker room located beside the parking space, providing exceptional convenience and additional storage.Residents enjoy access to outstanding amenities including a fitness centre, yoga room, Wi-Fi lounge, meeting room, games room, party rooms, private dining area, outdoor BBQ space, and beautifully maintained common areas.Ideally located just minutes from Mount Pleasant GO Station, shopping, restaurants, parks, schools, public transit, Creditview Park, and Cassie Campbell Community Centre, offering excellent connectivity throughout Brampton and the GTA.AAA tenants preferred. Strong credit, employment verification, references, and a complete rental application required.A fantastic opportunity to live in one of Brampton's newest and most desirable condominium communities. (id:60365)
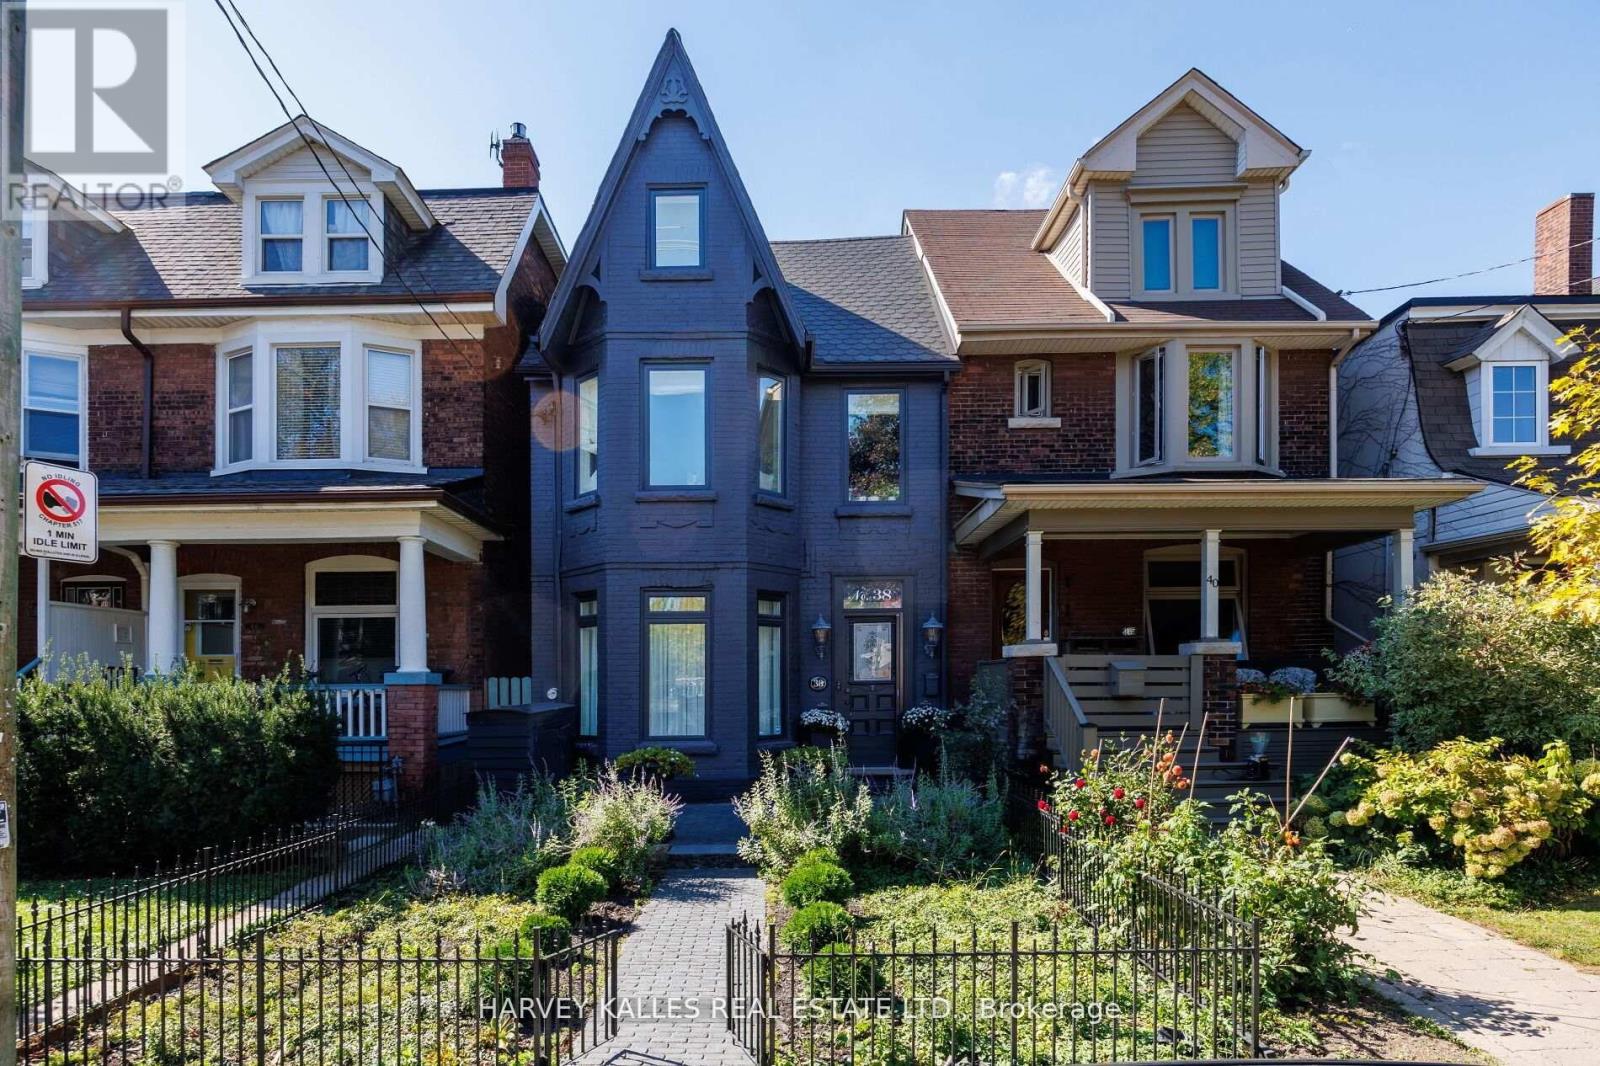
38 Sorauren Avenue
Toronto, Ontario
Ultra-luxurious turnkey detached Roncesvalles home fully reimagined w/ a complete, high-end reno that seamlessly blends timeless elegance with modern sophistication. Offering 4 bdrms, 4 baths & approx 3200sqft of exquisitely finished living space, this residence showcases exceptional craftsmanship & designer finishes throughout. The main flr features a spectacular open-concept layout w/ soaring ceilings, abundant natural light & refined architectural details incl. rich oak flrs, custom plaster mouldings, marble-surround gas f/p, ceiling medallions & rosette accents. The showpiece chef's kitchen is nothing short of breathtaking, appointed w/ rare Italian Paonazzo marble, bespoke cabinetry & premium finishes, flowing into a spacious fam rm w/ seamless w/o to a private backyard oasis--perfect for elevated indoor/outdoor living & upscale entertaining. Set on an extraordinary 156-ft deep lot, the backyard is a serene, romantic retreat featuring a custom wrought-iron gazebo ideal for elegant outdoor dining & unforgettable gatherings. The primary suite is a true sanctuary, boasting French doors to a Juliet balcony (future deck potential), a custom W/I closet & a spa-inspired ensuite wrapped in marble w/ a vintage cast iron soaker tub w/ artisanal copper & chrome detailing. The 2nd flr offers 3 addl bdrms, 2 w/ ensuite bathrooms, one used as an oversized office w/ bay window seating w. access to hallway bathroom. The lower lvl is designed for indulgence w/ a custom wet bar, glassed in wine cellar, TV lounge w/ flp, music rm & ample storage. Rare 2-car garage + 1 add'l parking, Located in the heart of vibrant Roncesvalles, steps to top restaurants, cafes, boutiques schools, transit, High Park & the lake, w/ easy access to TTC, hwys & downtown-an exceptional offering of refined luxury living, crafted for the most discerning buyer seeking comfort prestige, and an unparalleled lifestyle in a premier west-end neighbourhood, combining elegance, privacy and sophistication. (id:60365)
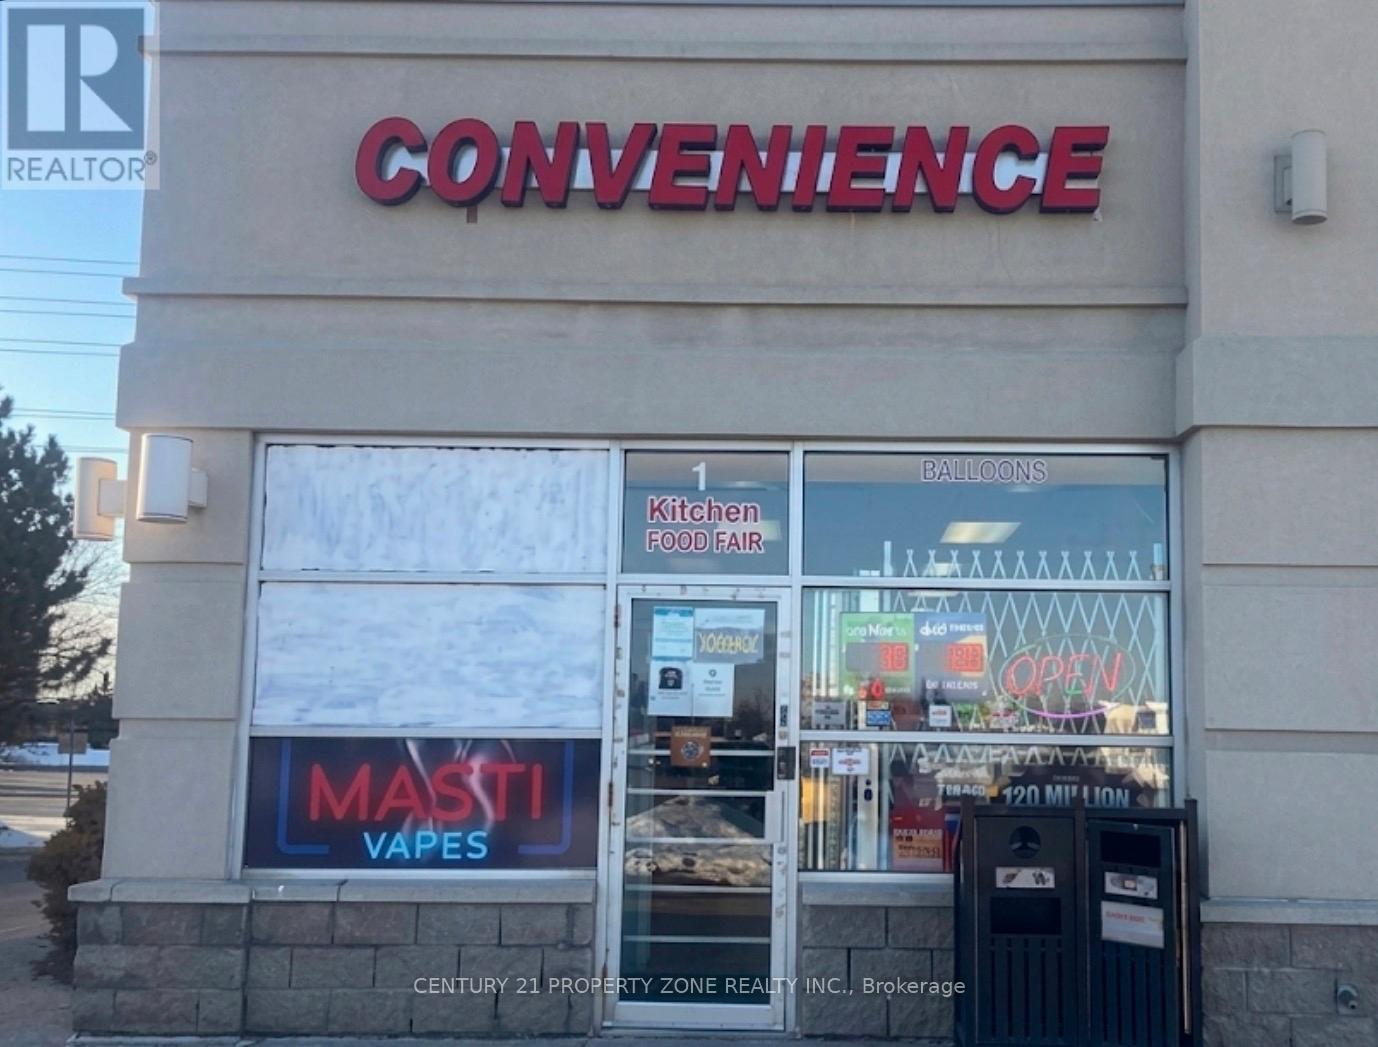
1 - 6986 Financial Drive
Mississauga, Ontario
Great Opportunity To Own A Profitable, Turnkey Convenience Store Located In A High-Traffic GTA Corporate & Business Hub! Unbeatable Plaza Location Anchored Directly Beside Major Employment Centers, Including Samsung Headquarters & RBC Regional Operations-Driving Massive Daily Foot Traffic & Office Professionals Right To Your Door. Exceptional Street Visibility, Lots of Parking & A Loyal Repeat Clientele. Featuring High Lotto Sales, Plus Beer, Wine, Cider & RTD Sales Boosting Grocery/Snack Basket Size. Unique Bonus: An Adjoining, Separately Accessed Vape Store, Allowing For An Expanded Product Selection. Low & Stable Gross Rent Of Only $7,350/Month With A Long Lease In Place. Fully Equipped Premises With A Huge Walk-In Cooler, Premium Shelving, Advanced POS & Full Security System. Massive Growth Potential Via Extended Hours & Marketing. Perfect For An Owner-Operator or Family Business In A Great Plaza Location! (id:60365)
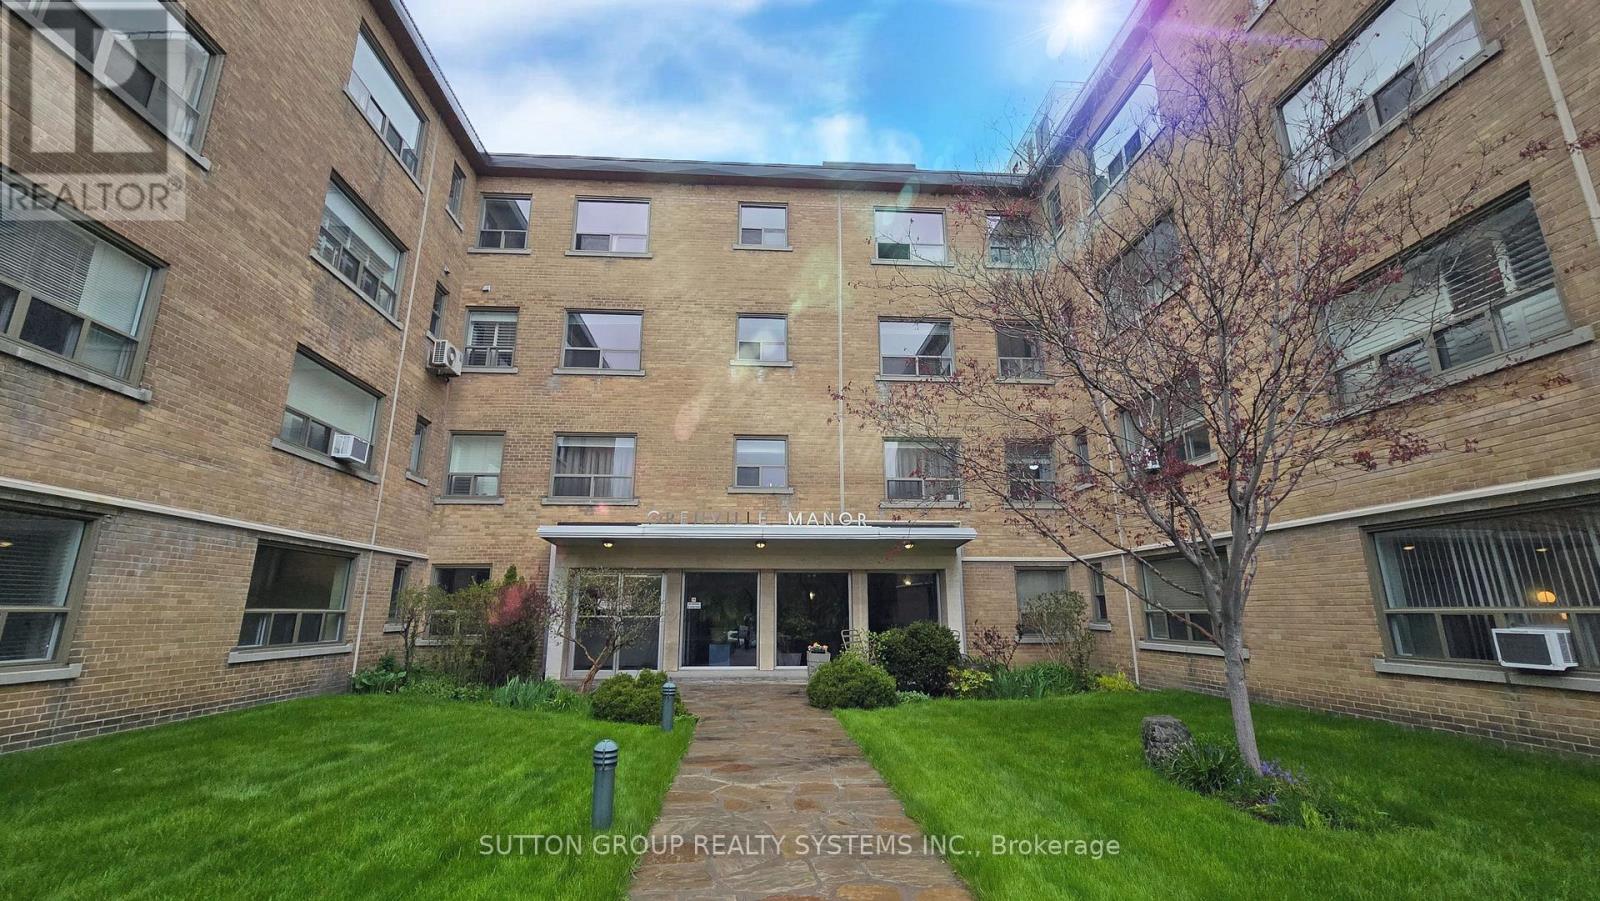
315 - 2000 Bloor Street W
Toronto, Ontario
Fantastic Opportunity to Live Directly Across from Prestigious High Park! Enjoy the best of city living just steps from vibrant Bloor West Village, known for its charming European bakeries, chic restaurants, artisan grocers, cafés, and everyday conveniences. With an impressive Walk Score of 92 and direct access to the subway line, you can leave the car behind and embrace convenient, greener living. ** Welcome to Grenville Manor, a quiet, well-maintained building with on-site property management. Spacious, sun-filled living and dining area overlooks the beautifully landscaped front courtyard and High Park, creating a warm and inviting atmosphere. The kitchen features new appliances and a convenient breakfast bar, perfect for casual dining. The generously sized bedroom offers two closets for ample storage, while the 4-piece bathroom is enhanced with surrounding mirrors for a bright, spacious feel. ** Maintenance fees include all utilities, Rogers cable, internet, and property taxes - offering exceptional value and affordable living in Toronto. ** Locker included. Shared laundry available within the building. Enjoy being surrounded by some of the city's most loved green spaces, including High Park Wading Pool, Kennedy-Margdon Parkette, and Neil McLellan Park. Don't miss this incredible opportunity! (id:60365)

© 2026 Proptech Realty Inc., Brokerage.