
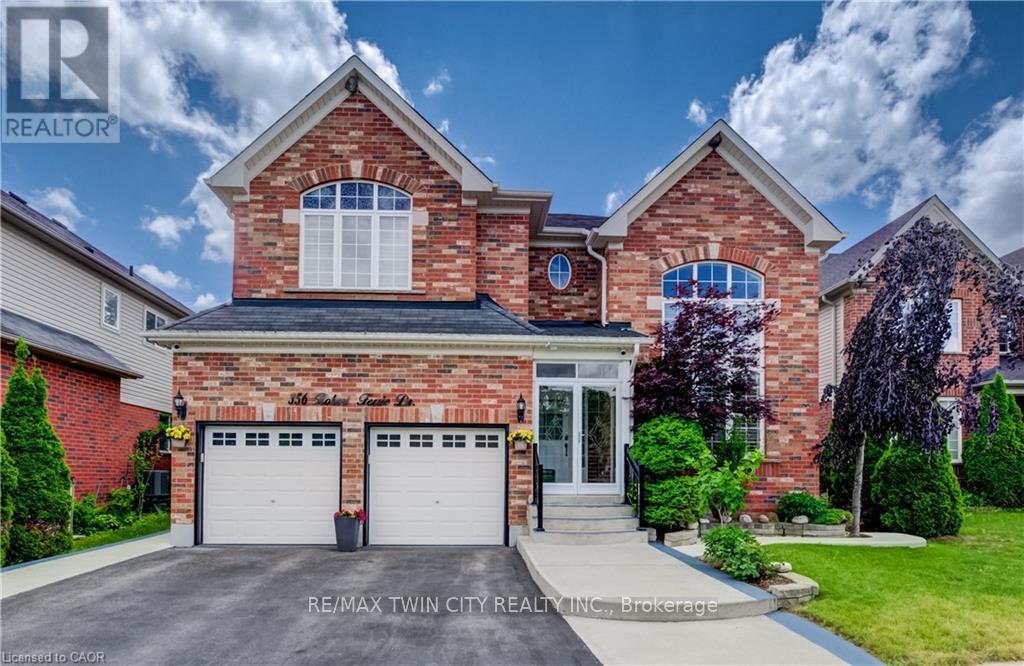
356 Robert Ferrie Drive
Kitchener, Ontario
2 STOREY HOME SHOWS AAA WITH IN-LAW SUITE! Welcome to 356 Robert Ferrie Drive, Kitchener - an exceptional 2-storey home offering nearly 5,000 sqft of finished living space in a highly desirable family-friendly neighbourhood. The carpet-free main & second floors feature a bright front family room with vaulted ceilings, a private home office with French doors, a 2-piece powder room, and inside access to the double-car garage. The open-concept kitchen boasts stainless steel appliances, a stylish backsplash, centre island with breakfast bar, ample cabinetry, and a walkout to the backyard patio. The spacious dining area and inviting living room with a gas fireplace create the perfect space for everyday living and entertaining. Upstairs, you'll find four generous bedrooms, including a primary suite with a walk-in closet & 5-pc ensuite, plus two additional full bathrooms and convenient upper-level laundry. The fully finished basement with in-law suite adds incredible versatility with 2 bedrooms, a second kitchen, a large rec room, a 3-pc bathroom, a second laundry area, & plenty of storage - ideal for extended family, guests, or potential in-law accommodations. Outside, enjoy your own private backyard retreat, fully fenced and surrounded by mature trees for added privacy. The landscaped yard features a spacious concrete patio and storage shed, creating the perfect setting for outdoor entertaining and relaxation. Located in a highly desirable neighbourhood close to parks, walking trails, shopping, restaurants, public transit, and with quick access to Highway 401, this exceptional home offers the perfect combination of space, comfort, and convenience. Don't miss your opportunity to make this incredible property your next home! (id:60365)
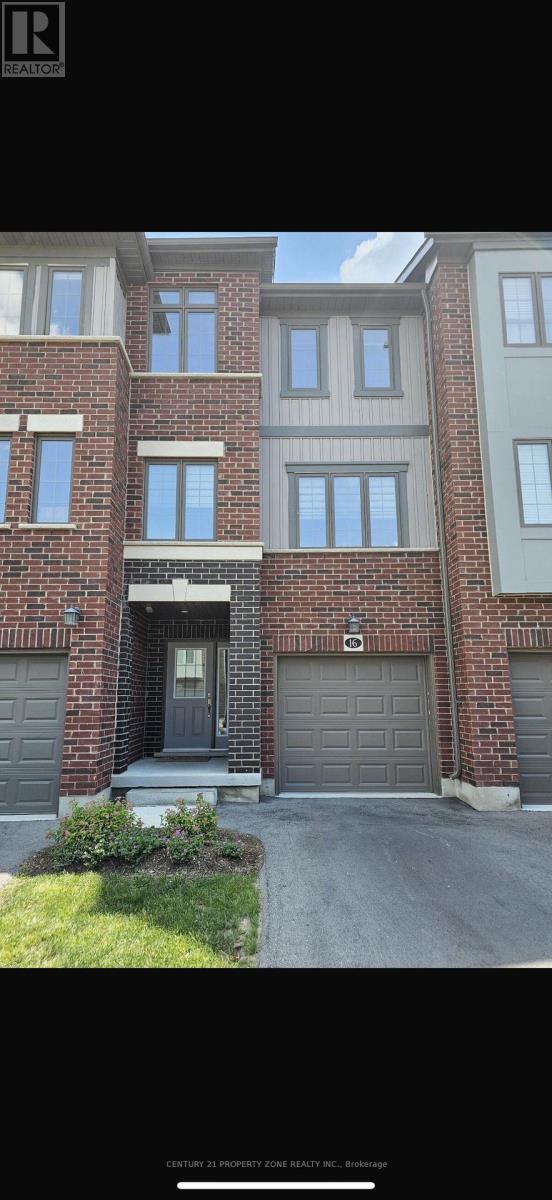
16 - 311 Woolwich Street
Waterloo, Ontario
Welcome to this Spacious 3 Storey Townhouse With 3 Bedrooms and 2.5 Baths. This home comes with an Open Concept Living Area With Dining & Modern Kitchen. Master bedrooms is en-suite and comes with a big closet. Beautiful Kitchen With Quartz Counters and big Centre Island. The house features modern appliances and a big balcony. Location is very close to major amenities. Book your showing today! (id:60365)
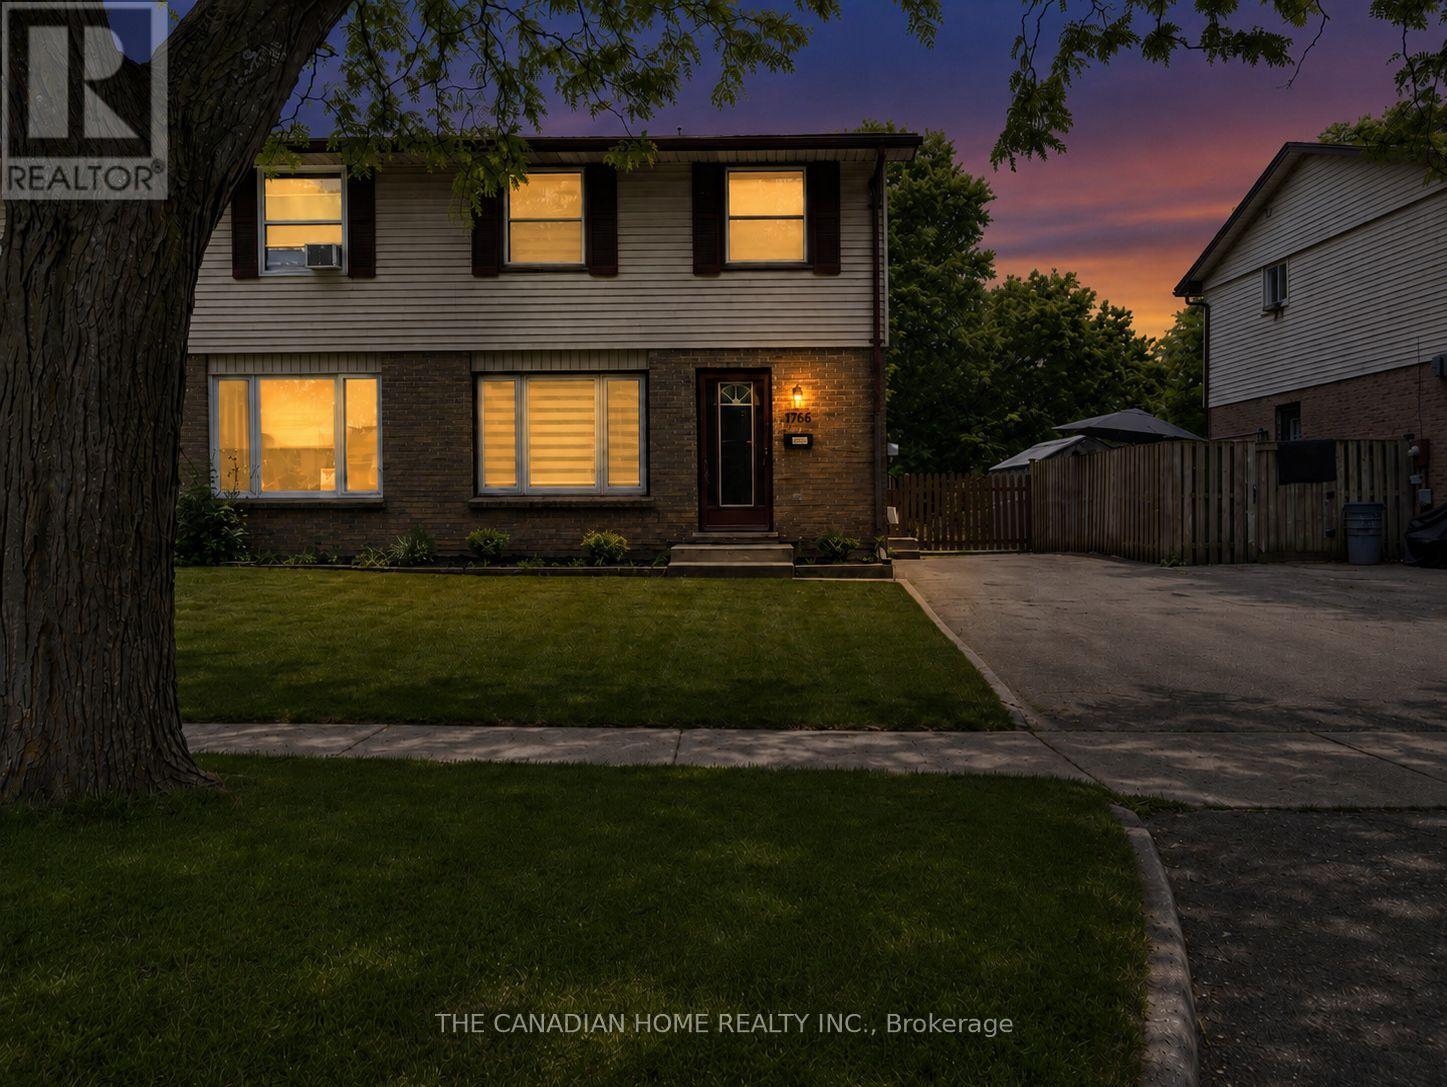
1766 Culver Drive
London East, Ontario
Remarkable top-to-bottom renovation in a high-demand location! This turnkey semi-detached home boasts a brand-new kitchen (2026), a contemporary upper-level bathroom (2026), and stylish new flooring with fresh paint throughout (2026). Significant capital improvements include a new roof and resheeting (May 2024), offering years of maintenance-free living.Situated less than 2km from Fanshawe College and major retailers like Walmart, Home Depot, and Canadian Tire, this property is perfectly positioned for first-time buyers or savvy investors seeking strong rental demand from the nearby student population. Don't miss this opportunity to own a fully updated, move-in-ready home in a prime, amenity-rich neighborhood! (id:60365)
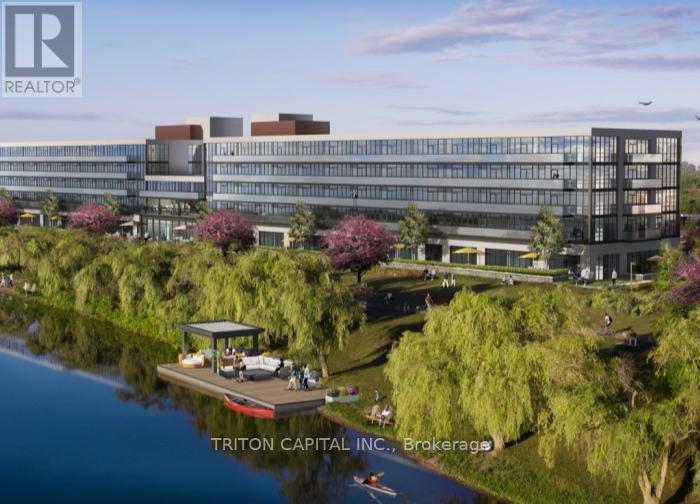
130 - 350 Prince Charles Drive S
Welland, Ontario
Open House Tues to Sat from 1 to 5 pm. THE LOCKS-Be the first to live at Upper Vista Welland, a brand new condo community at 350 Prince Charles Dr S, set along the Welland Canal. This modern 1 bedroom + den suite offers a bright open-concept layout with a private balcony, in-suite laundry, sleek contemporary finishes, and a functional den perfect for a home office, study area, guest space, additional storage, or guest space. Enjoy a clean, low-maintenance lifestyle with great building amenities, including a 24-hour concierge, concierge lobby, fitness studio with indoor/outdoor training, resident lounge, social lounge, rooftop patio with canal views, waterfront dock, dock and boat rental, landscaped grounds, pet wash station, underground parking, visitor parking, and in-suite laundry. Steps to canal trails, parks, everyday shopping, restaurants, public transit, schools, and major routes. Ideal for professionals, couples, downsizers, or anyone looking for a brand new home in one of Welland's most exciting new residential communities. A great opportunity to secure a brand new condo at an attractive rent before the building is fully occupied. Tenant to pay utilities. Parking available for an additional $50/month. Locker available for an additional $25/month. Rental application, full credit report, employment letter, recent pay stubs, references, and first/last month deposit required. (id:60365)
120 Arrowhead Crescent
Kitchener, Ontario
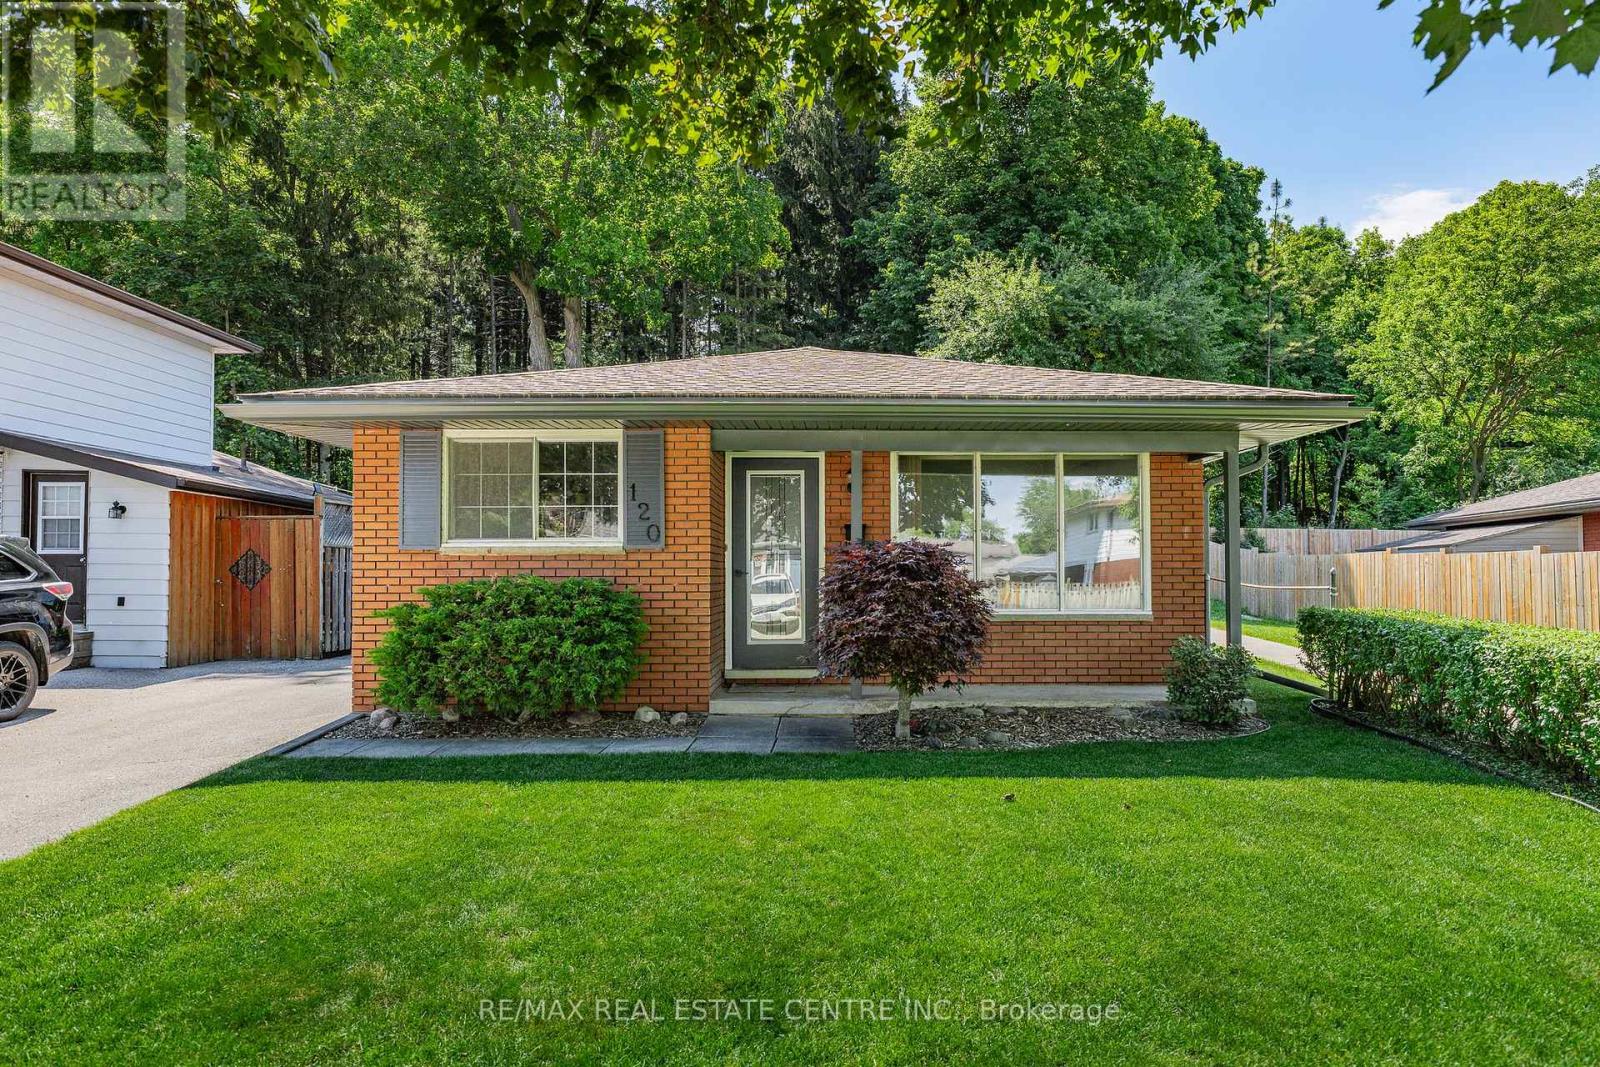
Welcome to 120 Arrowhead Crescent, a well-maintained brick backsplit backing onto Homer Watson Park, one of Kitchener's most sought-after natural settings. Pride of ownership is evident throughout this 3+2 bedroom, 2 full bathroom home, offering 1,471 square feet of finished living space and a versatile layout suited to first-time homebuyers, families, multi-generational living, or investment potential. The separate entrance provides flexibility for an in-law setup or potential mortgage helper, while the beautifully landscaped grounds enhance the home's curb appeal and outdoor enjoyment. Situated on a spacious 40 x 100 lot, this property offers the rare opportunity to enjoy mature forest, walking trails, and the scenic Grand River valley right in your own backyard, providing a level of privacy and natural beauty seldom found within the city. Upgrades include: ROOF (2020), FURNACE (2020), REFRIGERATOR (2020), HOT WATER TANK (2020), A/C UNIT (2022), EAVESTROUGHS, SOFFITS &FASCIA (2026), DISHWASHER (2026), and RANGE HOOD (2026). Conveniently located close to schools, shopping, parks, public transit, and everyday amenities, with quick access to Highway 8 and Highway 401 for commuters. Whether you're looking for additional living space, income potential, or a peaceful setting surrounded by nature, this home offers a unique opportunity in a highly desirable Kitchener neighbourhood. (id:60365)
64 Sheaffe Street
Hamilton, Ontario
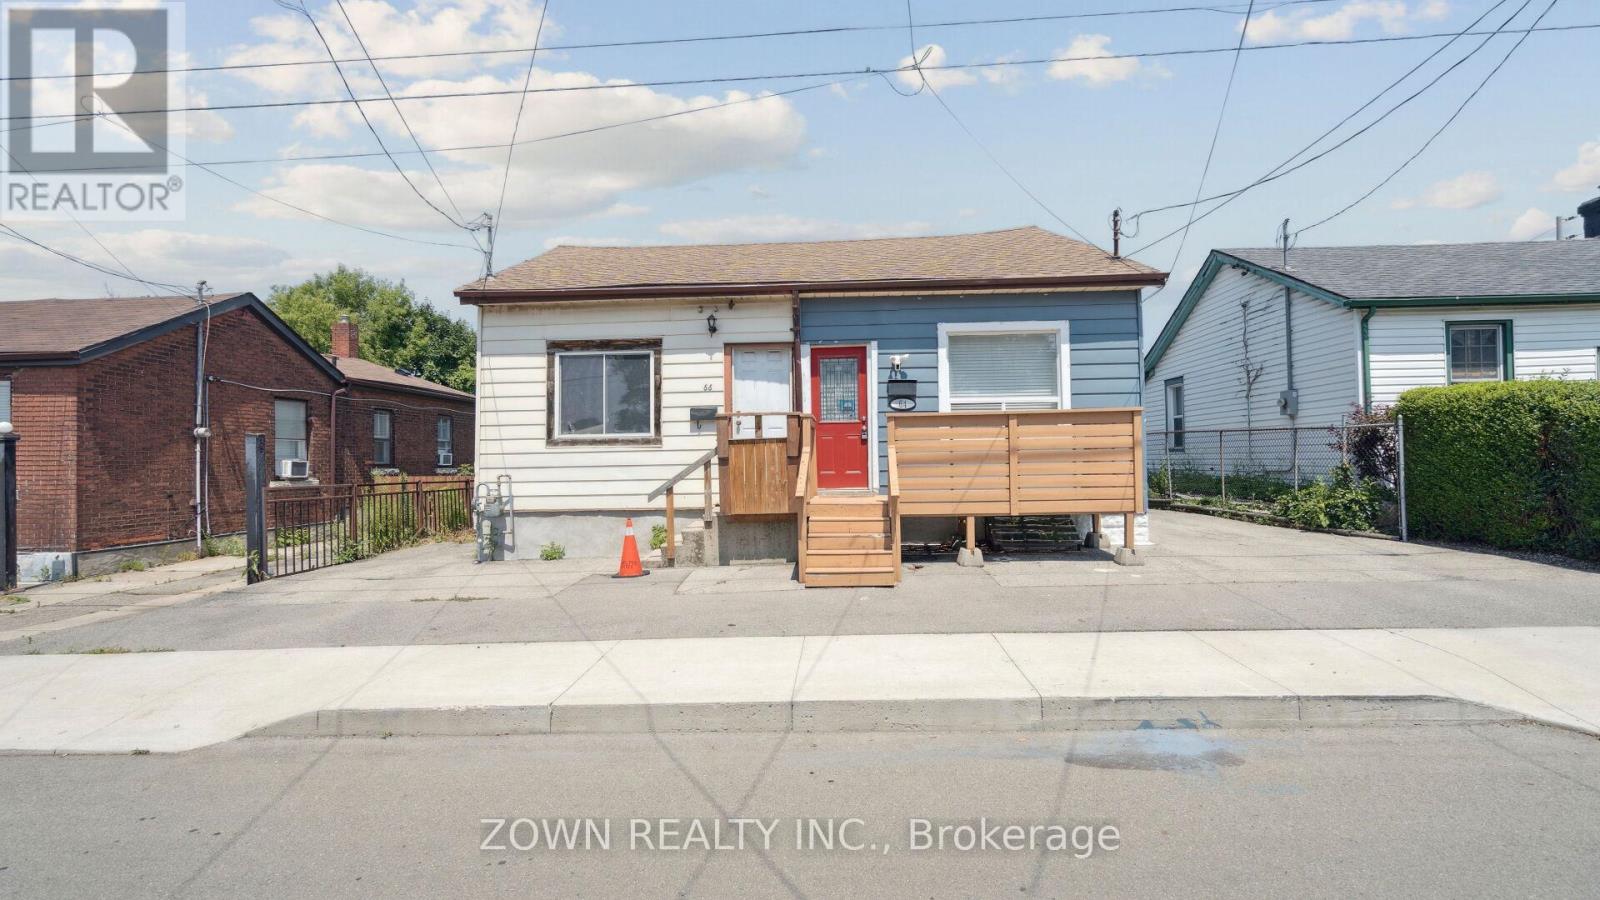
Charming 3-Bedroom Home in the Heart of Hamilton's Strathcona Community Welcome to this charming and well-maintained 3-bedroom home, ideally located on a quiet dead-end street in the highly desirable Strathcona Central North neighbourhood. Step inside to a bright and inviting living space featuring updated flooring throughout, creating a warm, contemporary feel that's perfect for everyday living. The home offers a functional layout with comfortable bedrooms and plenty of space for first-time buyers, young families, or investors. Recent exterior improvements add to the home's appeal, including a beautiful new wood front porch, upgraded fencing, and a spacious backyard deck-ideal for summer entertaining, family gatherings, or simply relaxing outdoors. The location is truly exceptional. Enjoy being just minutes from the vibrant shops, restaurants, cafes, and cultural attractions of James Street North. Bayfront Park, the waterfront trail system, and West Harbour GO Station are all within easy reach, making commuting to the GTA convenient and stress-free. Schools, shopping, public transit, and everyday amenities are also close by. Whether you're a first-time homebuyer, young professional, commuter, or savvy investor, this property offers an outstanding opportunity to own in one of Hamilton's most vibrant and rapidly growing neighbourhoods (id:60365)
27 Autumn Ridge Trail
Kitchener, Ontario
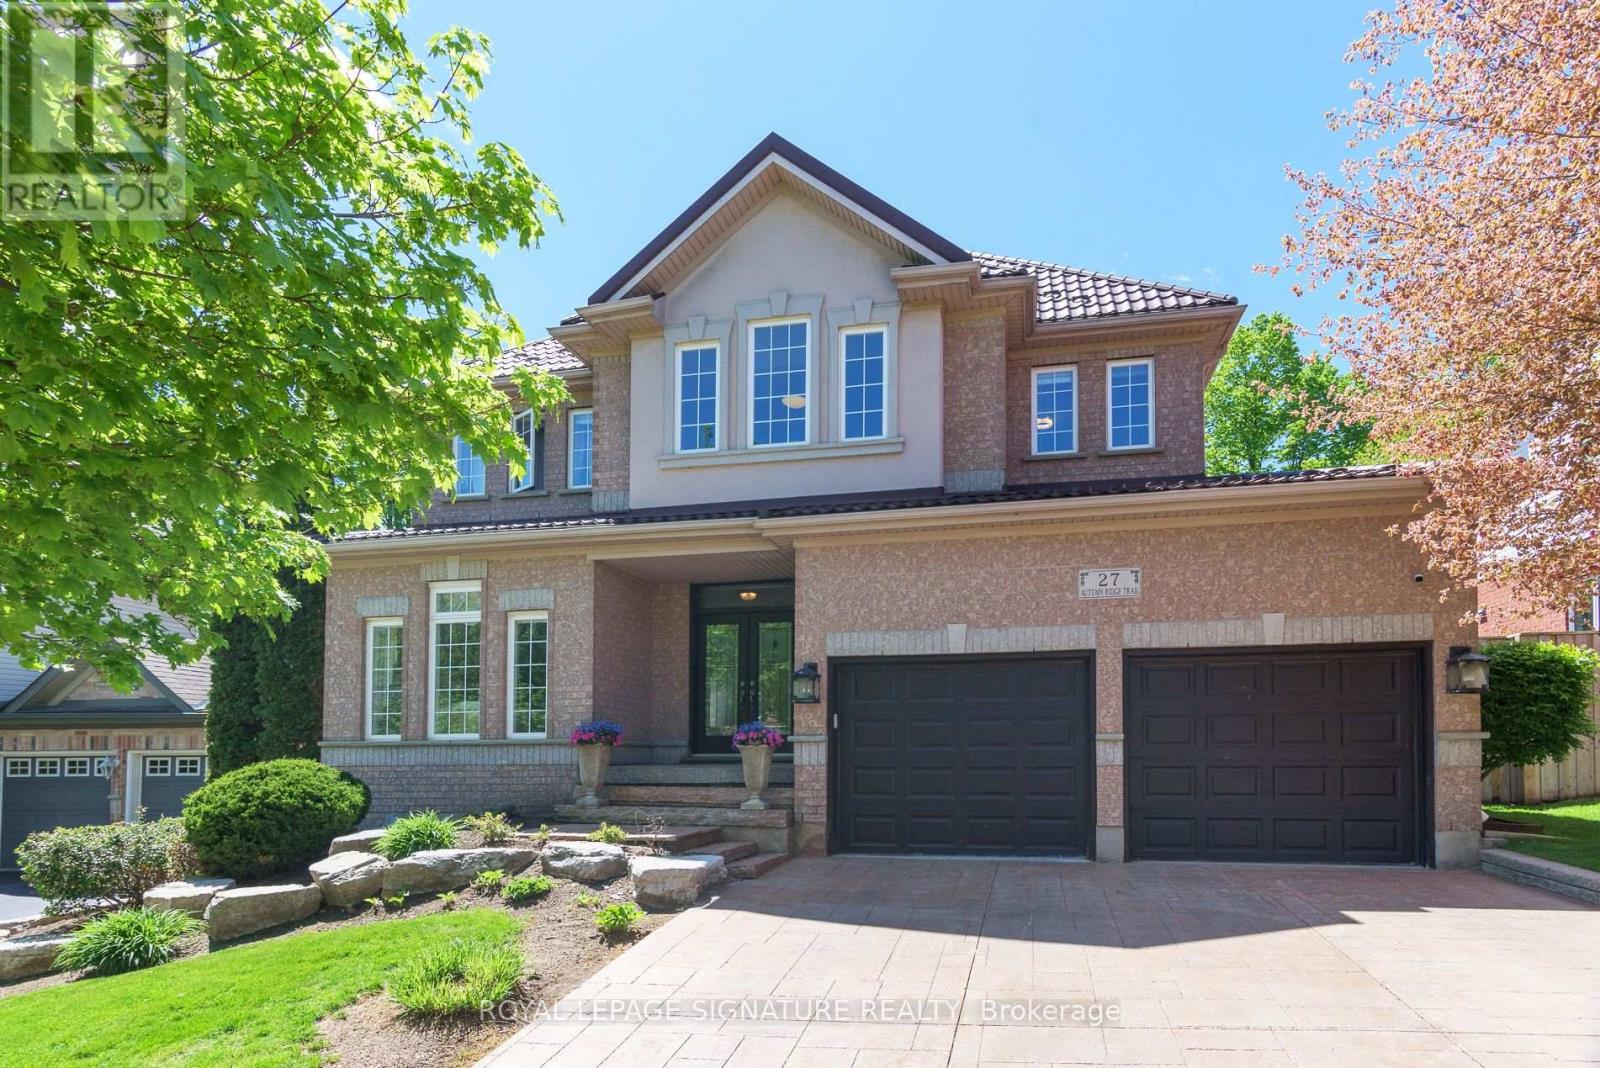
Welcome to This beautiful home. Located in the highly sought-after Doon South/Wyldwoods neighbourhood. This impressive home offers 4290sqft. of finished living space across three thoughtfully designed levels and is loaded with upgrades throughout.The main floor showcases 9 ft ceilings, large windows, and an open-concept that seamlessly connects the spacious sunken living room to bright dining room. The modern eat in kitchen is large and well appointed with plenty of counter space, cabinetry, large island and walk out to amazing cover patio and privet backyard oasis. The bright family room with gas fire place is perfect for everyday living and entertaining. A 2-piece bath and laundry room with access to garage and side patio finish off this floor. Up the grand staircase the primary suite impresses with a walk-in closet and a luxurious 5-piece ensuite featuring a freestanding soaker tub, glass shower and double quartz vanities. Three additional bedrooms - including one converted to the office, full renovated bathroom with oversized shower and integrated smart bidet toilet, provides comfort and convenience for the whole family. The fully finished basement extends the living space with large recreation area, 3pc washroom, plenty of storage and possibility's of 2nd kitchen, This home offering well over $1000.000. worth in upgrades over past few years, and an unbeatable location - close to 401, parks, trails, shopping and brand new elementary school. This home is a rare find in one of Kitchener's most desirable family communities. (id:60365)
21 - 36 Margaret Street
Hamilton, Ontario
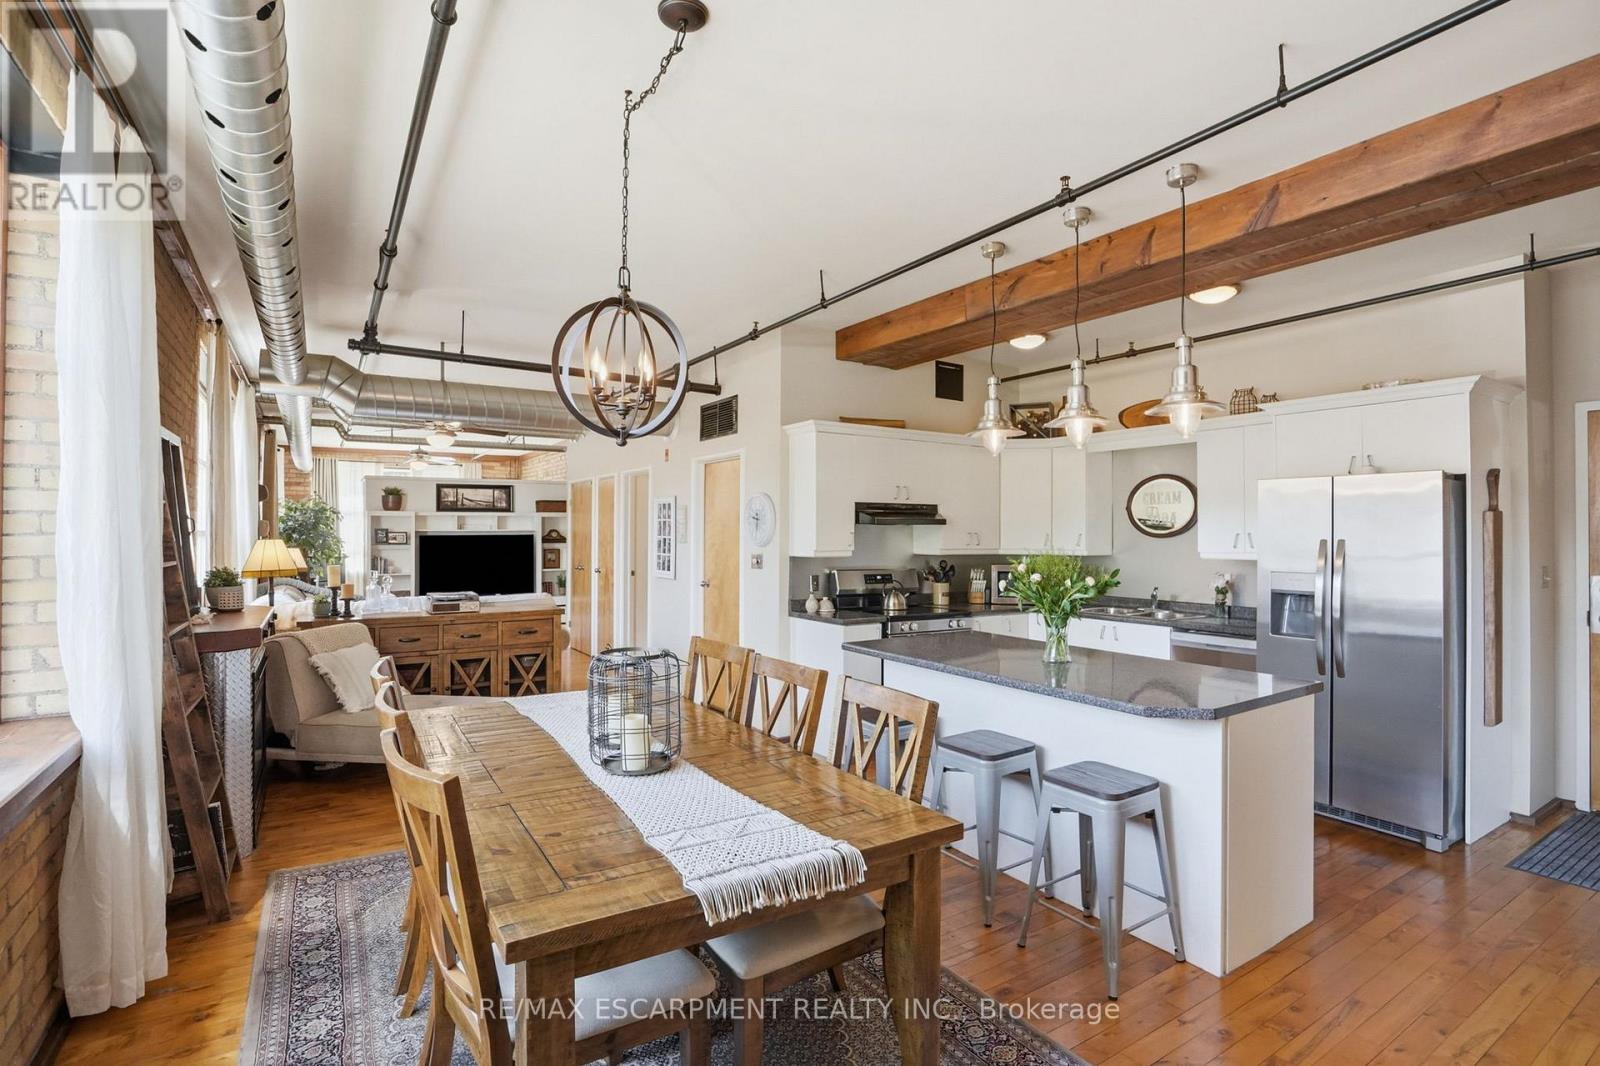
Welcome home at the Margaret Street Lofts in the beloved Strathcona neighbourhood! This inviting 2nd floor 1-bedroom + den loft is located in a beautifully converted factory building, offering authentic character and a warm, homey feel. Soaring 12+ ft ceilings, exposed brick walls, large windows, carpet-free unit and a desirable north-east corner exposure creates a bright yet cozy home to relax in, entertain, cook, or work from home. The open-concept layout features a kitchen with new stainless steel appliances, refinished cabinetry, and a 3-seat island, flowing into a dining area large enough for a full-sized dining set. A unique loft-style den is perfect as a home office, reading nook, kids' play area, creative retreat or storage. Enjoy the comfort and convenience of a gas fireplace, in-suite laundry, room for full-sized furniture, oversized closets, a storage locker, and one surface parking space. Walk to Victoria Park, Locke Street's popular shops and restaurants, Fortinos, and downtown Hamilton. Quiet, welcoming, and full of character, this loft (1 of only 14 units) is ideal for young professionals, small families, down sizers, or savvy investors seeking something truly special. (id:60365)
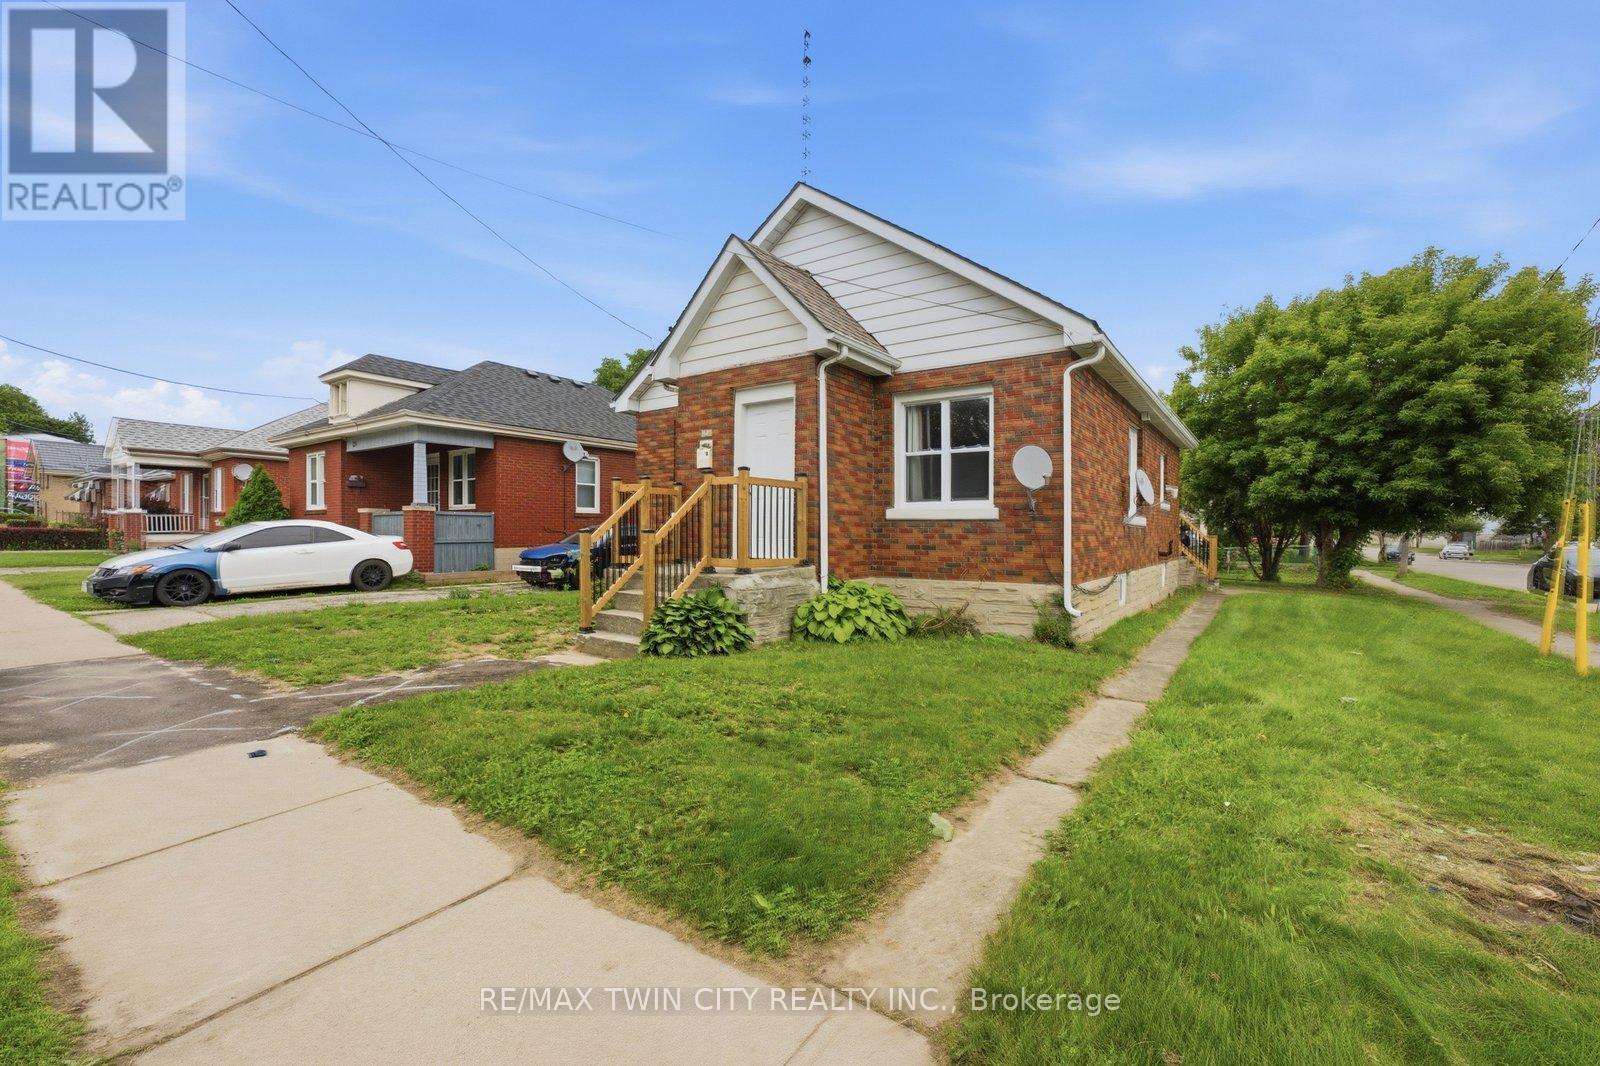
249 Clarence Street
Brantford, Ontario
Welcome to 249 Clarence Street, a renovated 3-bedroom, 1-bath bungalow offering move-in-ready living on a generous 41 x 144 ft lot. This charming home features a bright open-concept kitchen, comfortable living spaces, and a practical layout that works well for first-time buyers, downsizers, young families, or investors. Step outside and enjoy the kind of backyard that is hard to find, with plenty of room for kids to play, pets to run, summer entertaining, gardening, or future outdoor plans. The detached garage adds excellent value, providing space for parking, storage, tools, hobbies, or a workshop. With key updates already completed, a deep lot, detached garage, and a welcoming bungalow layout, this home is ready for its next owner to move in and enjoy. Book your private showing today and see the opportunity at 249 Clarence Street. (id:60365)
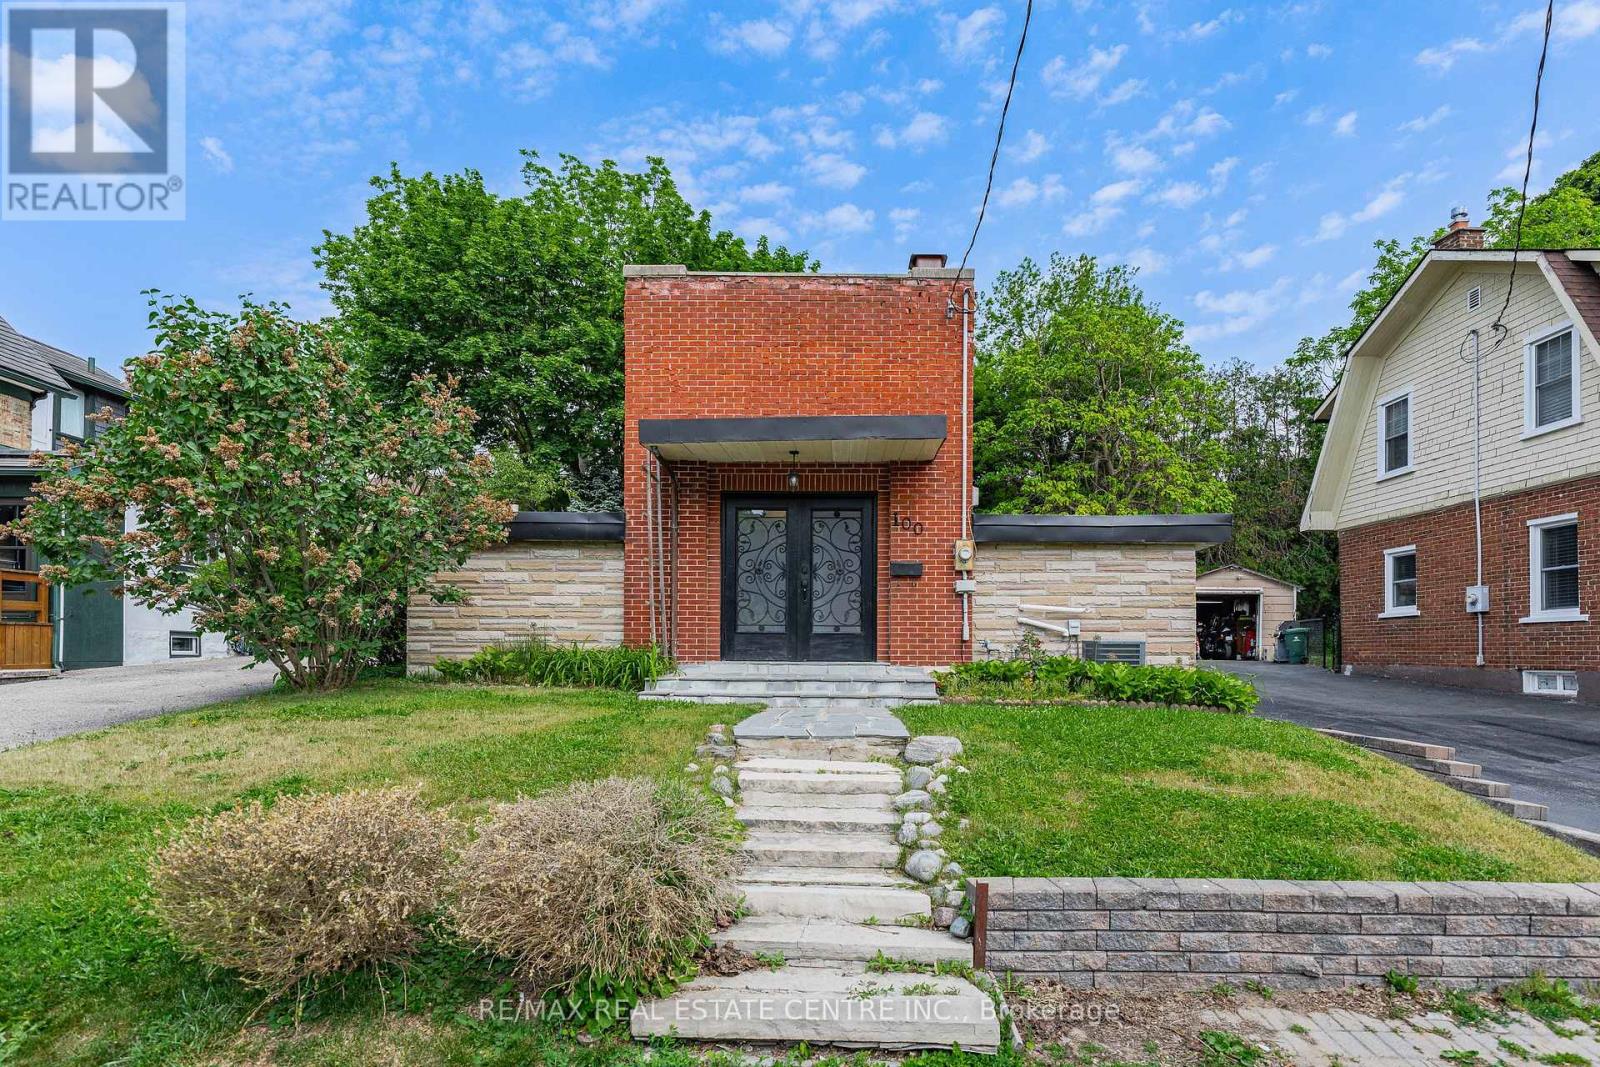
100 Mansion Street
Kitchener, Ontario
Welcome to 100 Mansion Street, a unique bungalow in a fantastic Downtown Kitchener location. Situated in a neighbourhood experiencing significant growth, with a newly built home directly across the street and renovated properties throughout the area, this property offers a rare opportunity to get into a pocket that is clearly on the rise. Inside, the home offers a bright open-concept layout with 4 bedrooms, 1 full bathroom, large windows throughout, soaring ceilings, and a sense of openness rarely found in a bungalow. Whether you're looking for a place to live, invest, renovate, or expand, the possibilities here are endless. Additional features and updates include reverse osmosis (2017), roof with 40-year membrane flat roof system (2019), owned water heater (2021), and HRV system (2026). The private, low-maintenance backyard provides outdoor space without the upkeep. With the unique footprint of the home, the character of the existing structure, and the continued redevelopment surrounding it, there is exciting potential for a future second-storey addition. A second-storey addition could bring the total living space to over 3,450 square feet! Located minutes from Downtown Kitchener, schools, shopping, restaurants, public transit, the ION LRT, GO/VIA Rail Station, Victoria Park, Stanley Park Conservation Area, and the Innovation District, 100 Mansion Street is a truly unique property offering character, flexibility, and exceptional future potential in one of Kitchener's most exciting and evolving neighbourhoods. (id:60365)
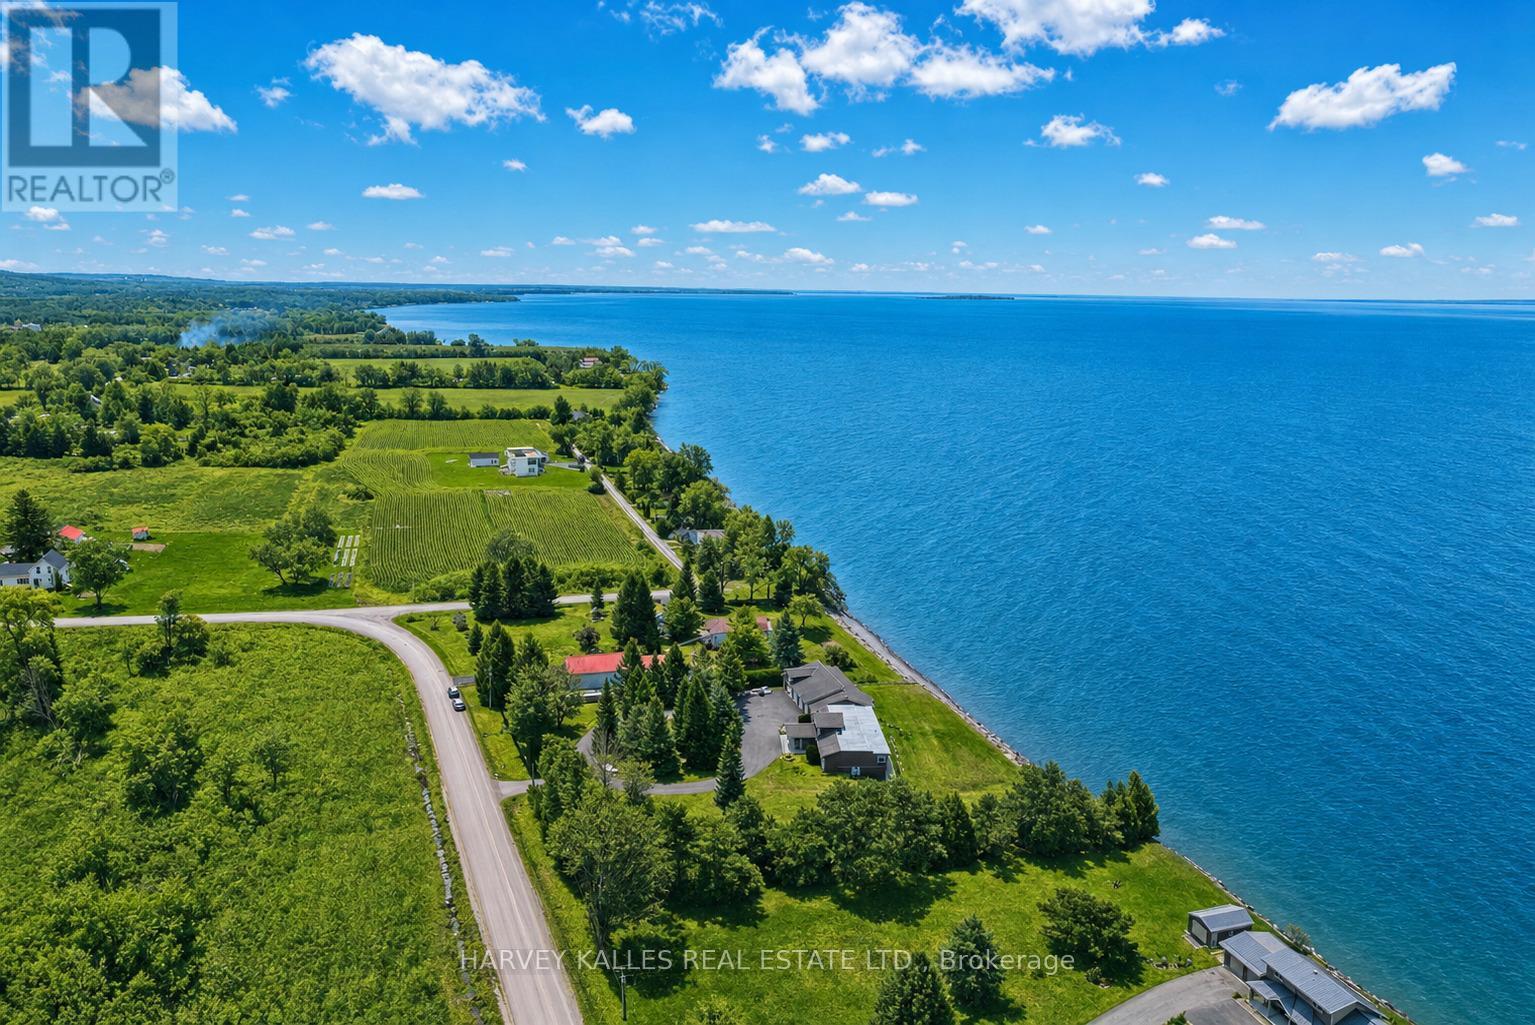
431 Victoria Beach Road
Cramahe, Ontario
Welcome to your private Colborne Estate - where luxury living meets the shores of Lake Ontario.Set on a tranquil, park-like 1.84-acre lot with your own private beach, this custom-built bungalow offers 5,074 sq ft of exceptional living space designed around 1 thing: The Lake. Floor-to-ceiling windows span the entire south side on both levels, framing unobstructed panoramic views of Lake Ontario that change with every season & every hour of the day.The 3,446 sq ft main floor features a split bedroom plan, anchored by a chef's kitchen overlooking the water - complete with an extended island, stunning waterfall quartz counters, & seating for every friend & family member you can gather. The primary retreat includes a private sitting room, en-suite washroom & multiple large closets. 3 additional bedrooms, 2 washrooms, & a generous family room complete this layout. & for year-round wellness, a cedar-lined pool room houses an indoor swim spa with a lap current & convenient motorized cover.The lower level is a 1,628 sq ft fully finished, self-contained residence with 5 walkouts to the lake - all with floor-to-ceiling windows flooding the space with light & waterfront views. It features a full kitchen, separate laundry, & a split-bedroom layout with a primary retreat including ensuite washroom & kitchenette, plus 2 additional bedrooms & 2 washrooms. An ideal guest suite, in-law apartment, or income-generating rental.Storage & flexibility abound: a 3-car garage, plus a 4th RV or large boat garage with EV & RV charging. Workshop or storage loft above the garage, & a 3rd-floor loft with future potential for additional living space.Zoned for both family living & Bed & Breakfast use, this property presents an exceptional lifestyle opportunity or income-generating investment.All of this just 10 minutes from Highway 401, 1 hour from Toronto, steps from downtown Colborne & Brighton, minutes to Presqu'ile Provincial Park, & a scenic 30-minute drive to Prince Edward County. (id:60365)
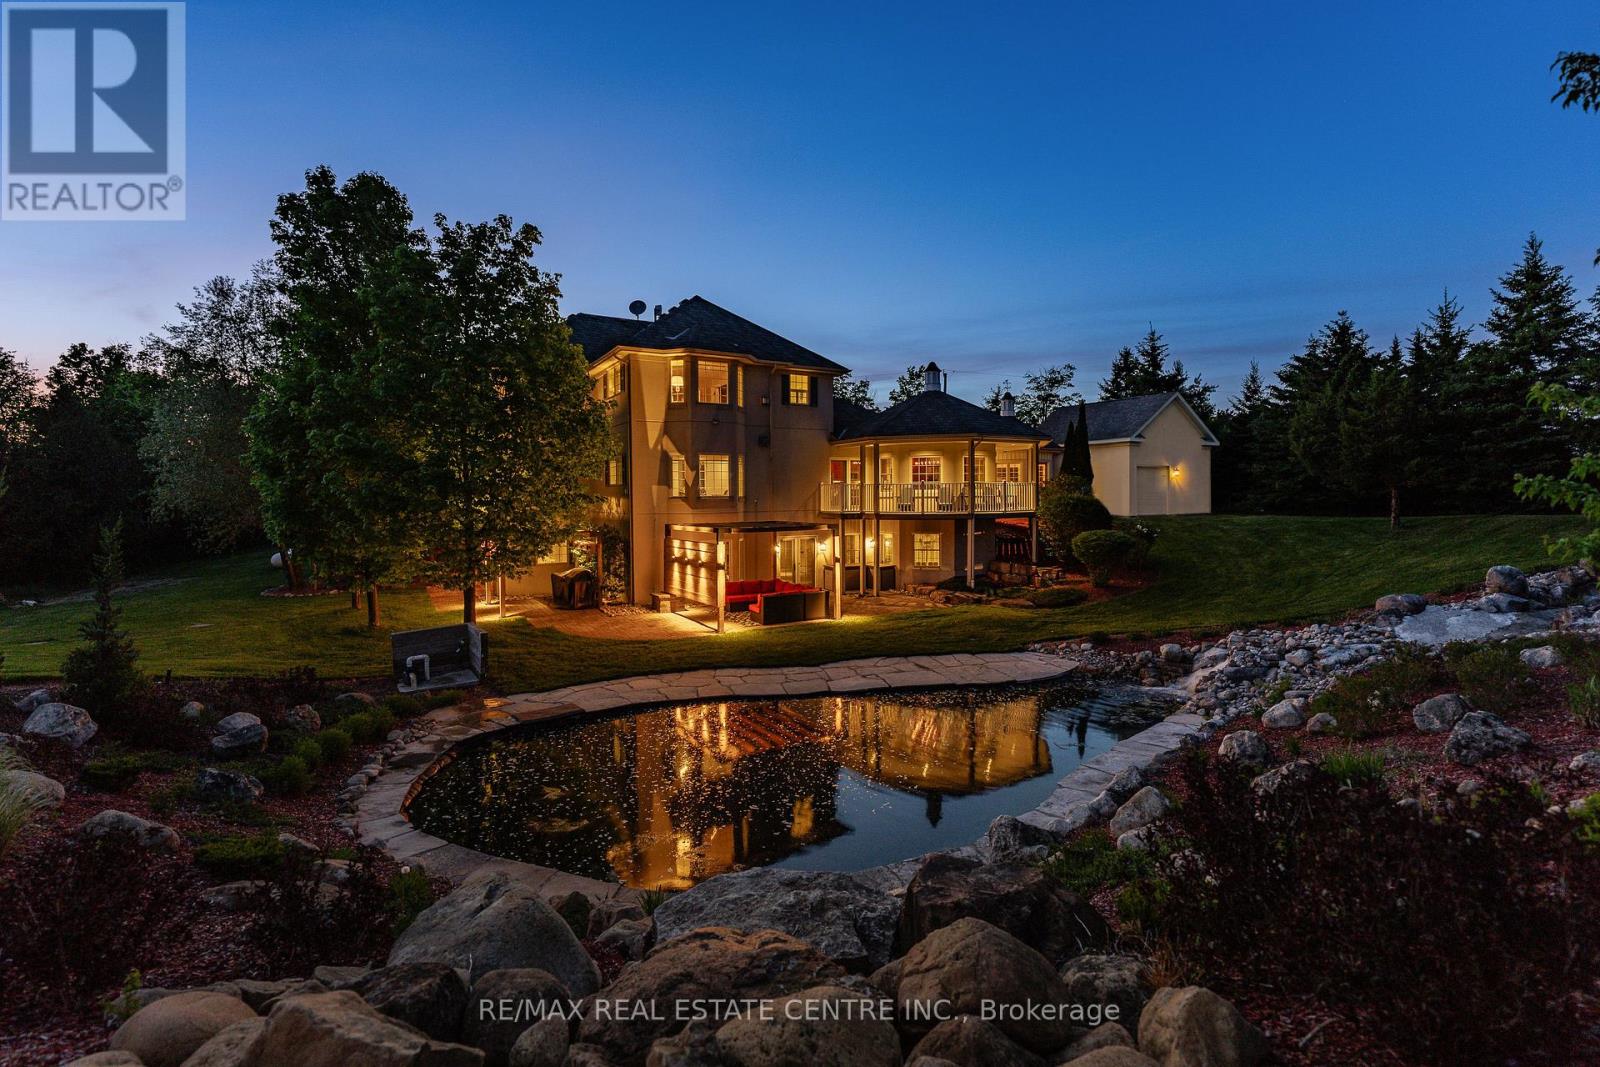
6805 Concession 2
Puslinch, Ontario
Behind a private gated entrance lies one of Puslinch's most remarkable custom estates! Built to an exceptional standard, this residence combines craftsmanship and luxury amenities rarely found under one roof. Set on a meticulously landscaped 1.47-acre property featuring a custom irrigation system throughout! The exterior features Arriscraft stone, mature trees, curated gardens, a waterfall, a pond, and natural stone features that create an unforgettable first impression! Inside, exposed timber beams, cherry hardwood flooring, heated floors, Restoration Hardware lighting, and multiple fireplaces create a warm atmosphere. The kitchen was designed for entertaining, featuring solid cherry cabinetry, quartz countertops, Portuguese porcelain tile, walk-in pantry, dedicated butler's pantry, and a wraparound covered porch overlooking the pond and backyard oasis. The main floor offers a versatile layout, featuring a spacious primary suite with fireplace and walk-in closet, connected by a Jack-and-Jill ensuite to a second bedroom, as well as a private office with a large bay window and its own fireplace. Upstairs, all three bedrooms feature private ensuites, including a primary retreat with fireplace and walk-in closet. A library and upper-level laundry complete the second floor. The lower level features an indoor heated swimming pool supported by a dedicated HRV air exchange system, a professionally certified 11.2-channel Dolby Atmos theatre room with power reclining seating, home gym, wet bar with wine fridges, large linear fireplace, walkout access, and 8.5-foot ceilings. Outside, the enclosed entertainment pavilion/lounge is complete with a bar, television, and fridge. Attached and detached garages provide exceptional space for vehicles, hobbies, workshop use, or storage. Modern conveniences include smart Nest climate control, full Lutron Caseta lighting system, 200-amp service, and EV-ready infrastructure. Properties of this caliber are rare. A true legacy property! (id:60365)

© 2026 Proptech Realty Inc., Brokerage.