
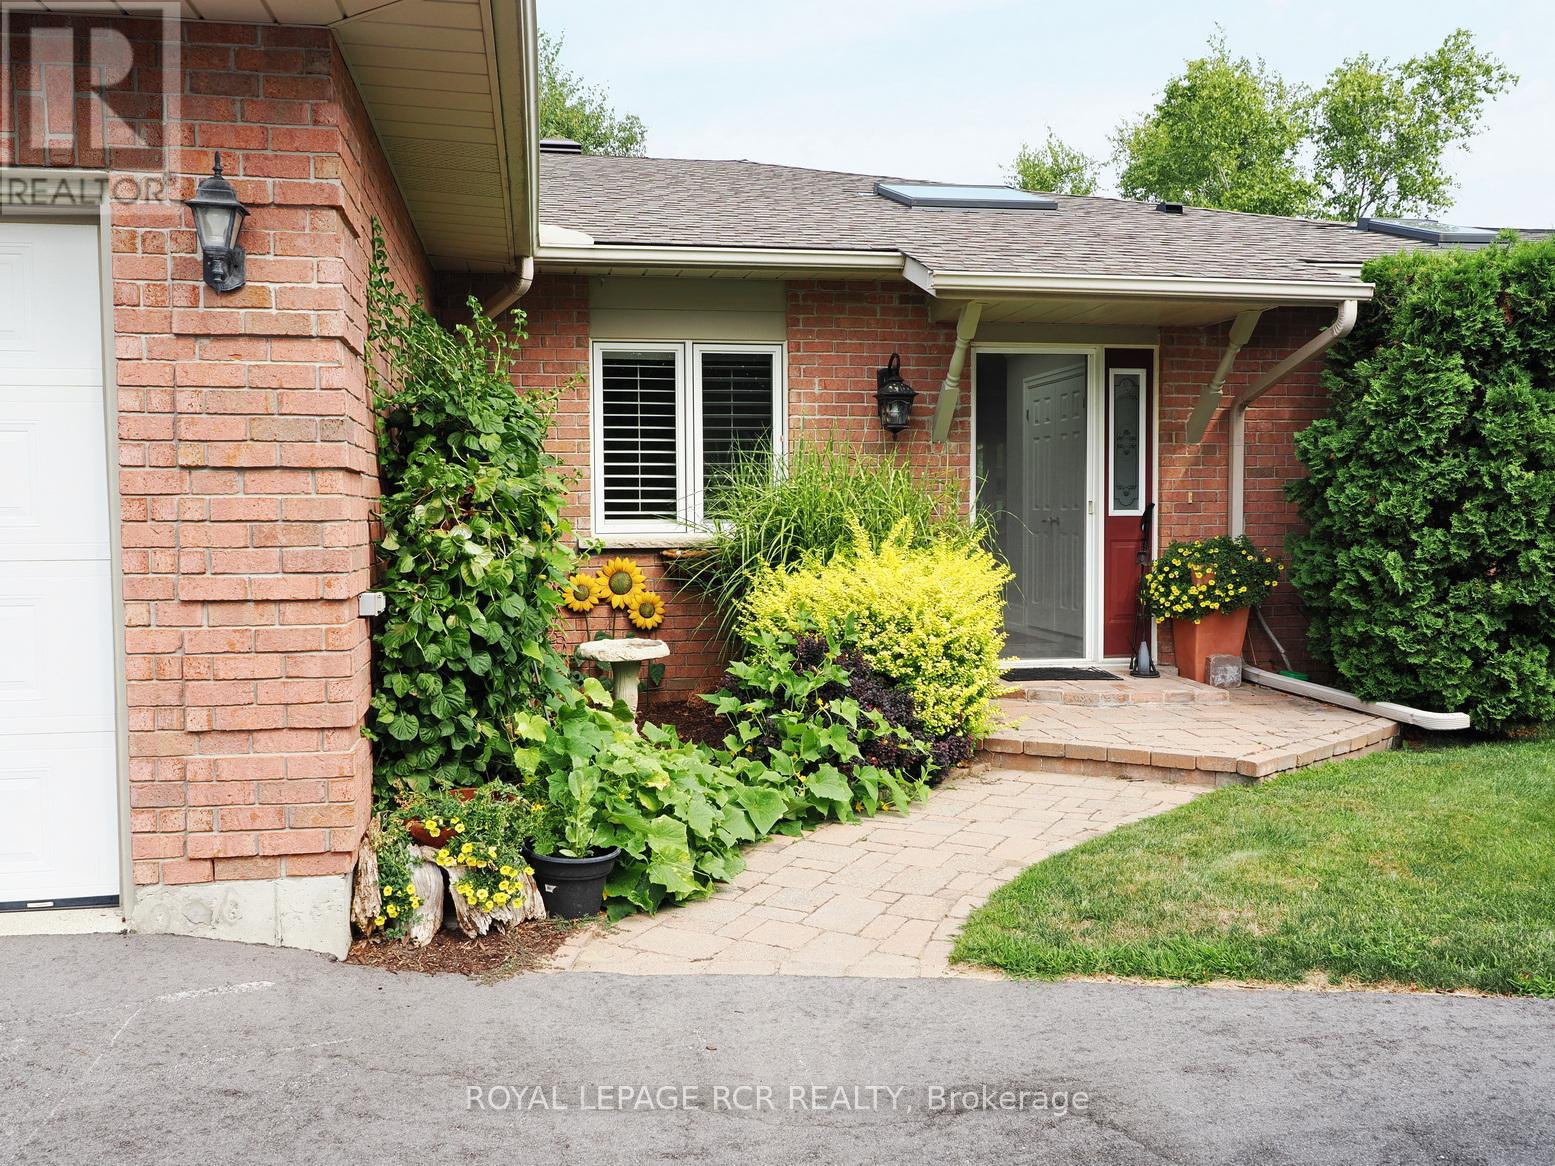
2-28 Reddington Drive
Caledon, Ontario
There are quite a few key features that make this Legacy Pines home special. It's on a golf course where shared ownership is available and beyond that is hundreds of acres of conservation trails. The privacy is exceptional with no visible neighbours from the sunroom addition. This is a true bungalow with a pleasing/functional layout and most notably, the floors are a rare hardwood made of reconditioned rock elm wood from barn beams.The main area is 1540 sq. ft., the sunroom is 240 sq. ft. and the finished lower area is 600 sq. ft. giving over 2300 sq.ft. of finished space. Some photos have been virtually staged (id:60365)
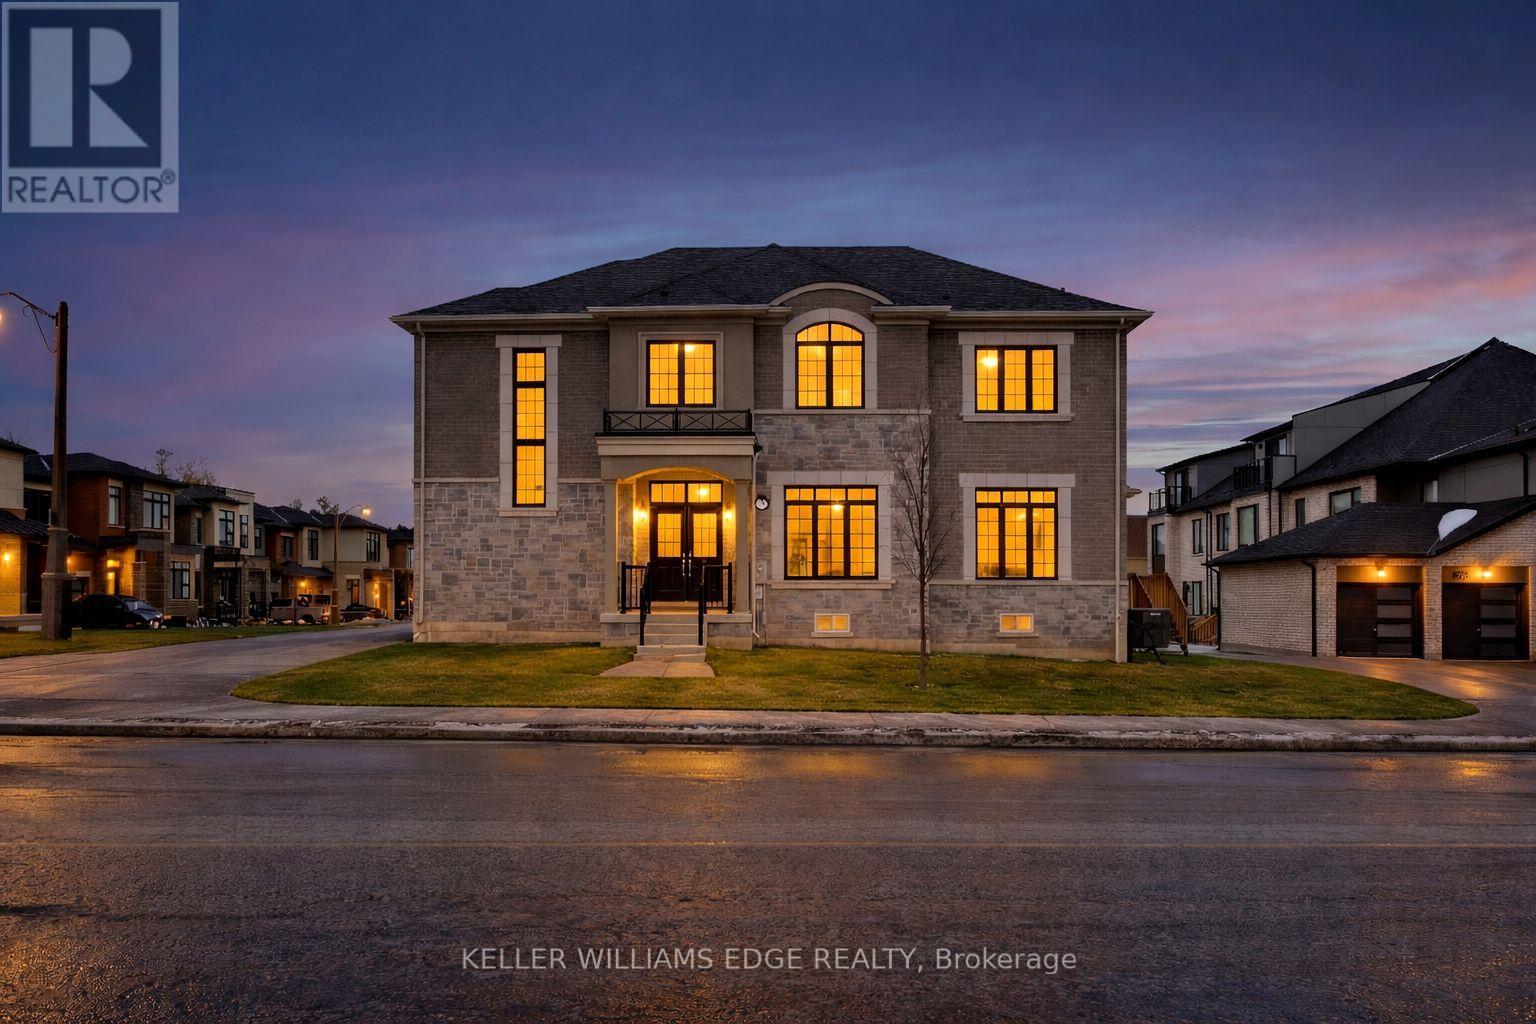
132 Settlers Road E
Oakville, Ontario
Discover this stunning home in a sought-after Oakville community, offering spacious living and modern convenience. Designed for comfortable living and entertaining, the home features a built-in security system and a basement equipped with a sound system-perfect for movie nights or gatherings. Located close to parks and green space, the property also benefits from a brand-new high school scheduled to open nearby in September 2026. An excellent opportunity to enjoy modern living in a growing, family-friendly neighbourhood. (id:60365)
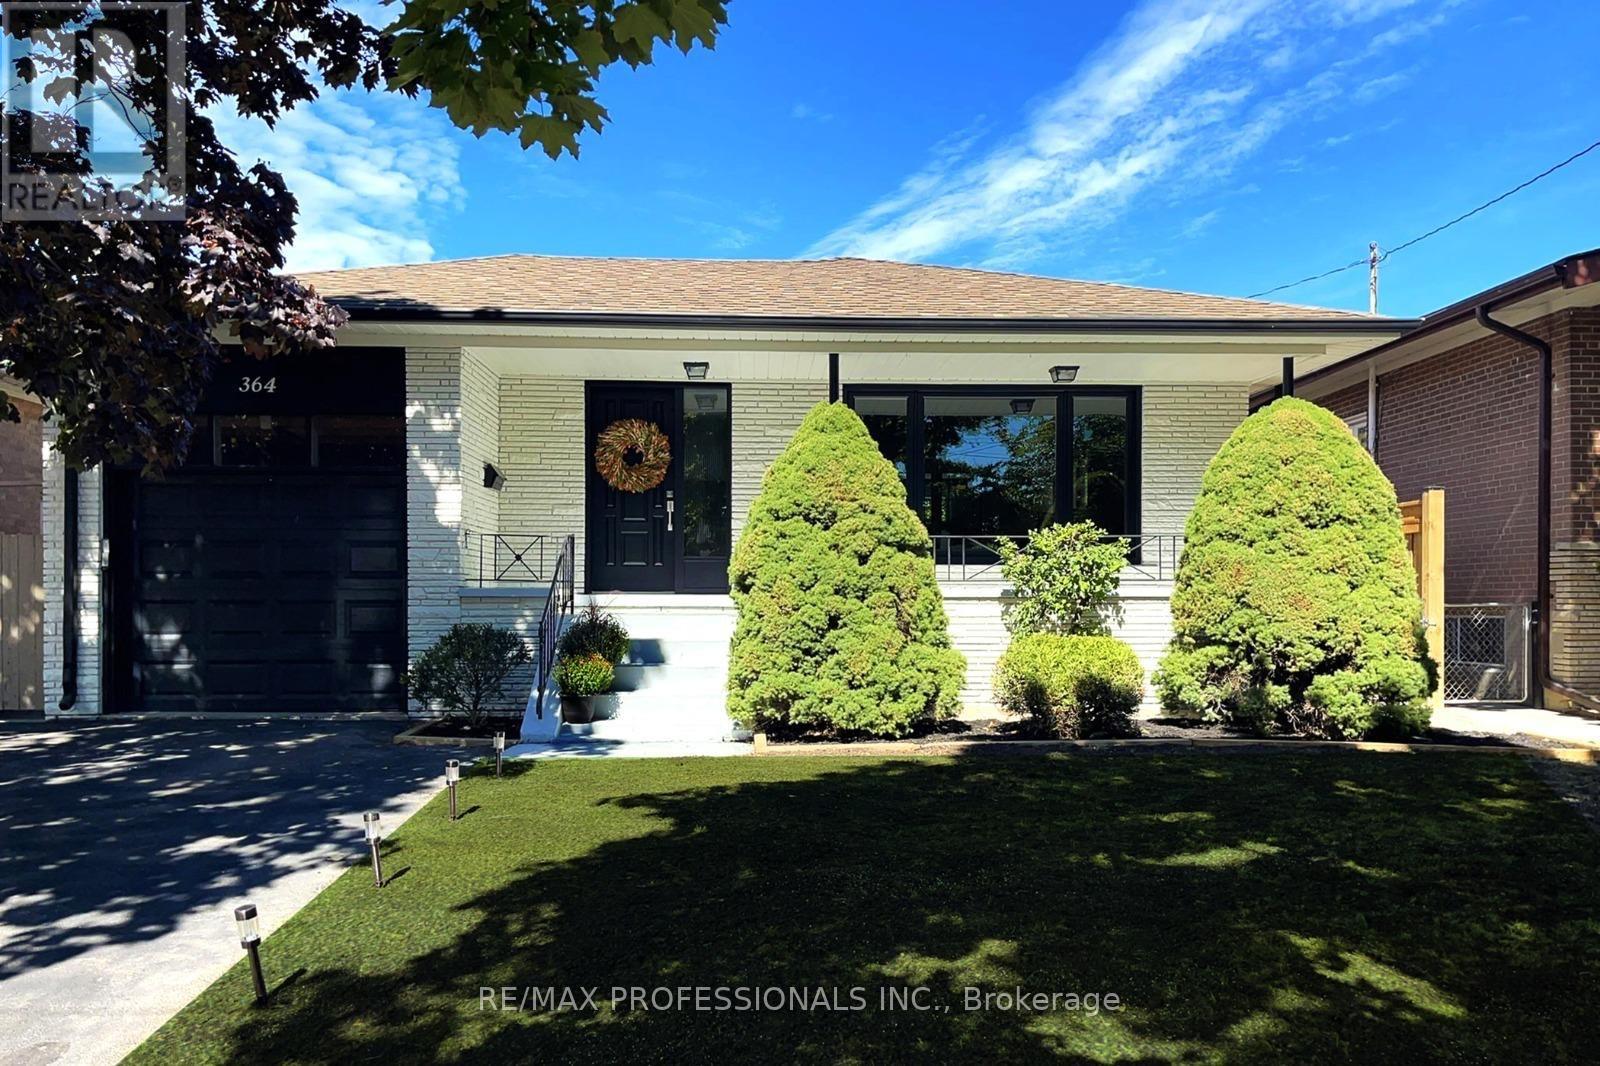
364 Rathburn Road
Toronto, Ontario
2+1 Bedroom Apartment for Lease with parking in Prime Etobicoke! Discover this spacious and beautifully maintained lower-level apartment in a renovated home. Featuring a functional, open-concept layout, a modern kitchen overlooking a cozy family room illuminated by pot lights, creating the perfect space for relaxation or entertaining. Both bedrooms are generously sized, offering built-in cabinetry and above-grade windows that provide the rooms with natural light. A versatile den adds flexibility for a home office, hobby room, or additional storage. Enjoy the convenience of a separate foyer with a closet, a 3-piece bathroom, and ensuite laundry for your exclusive use. Complete with 1 parking and available for Spring occupancy, this is a great opportunity to live in one of Etobicoke's most desirable neighborhoods. Close to public transit, major highways, parks, schools, Sherway gardens and local shopping. A Must See! (id:60365)
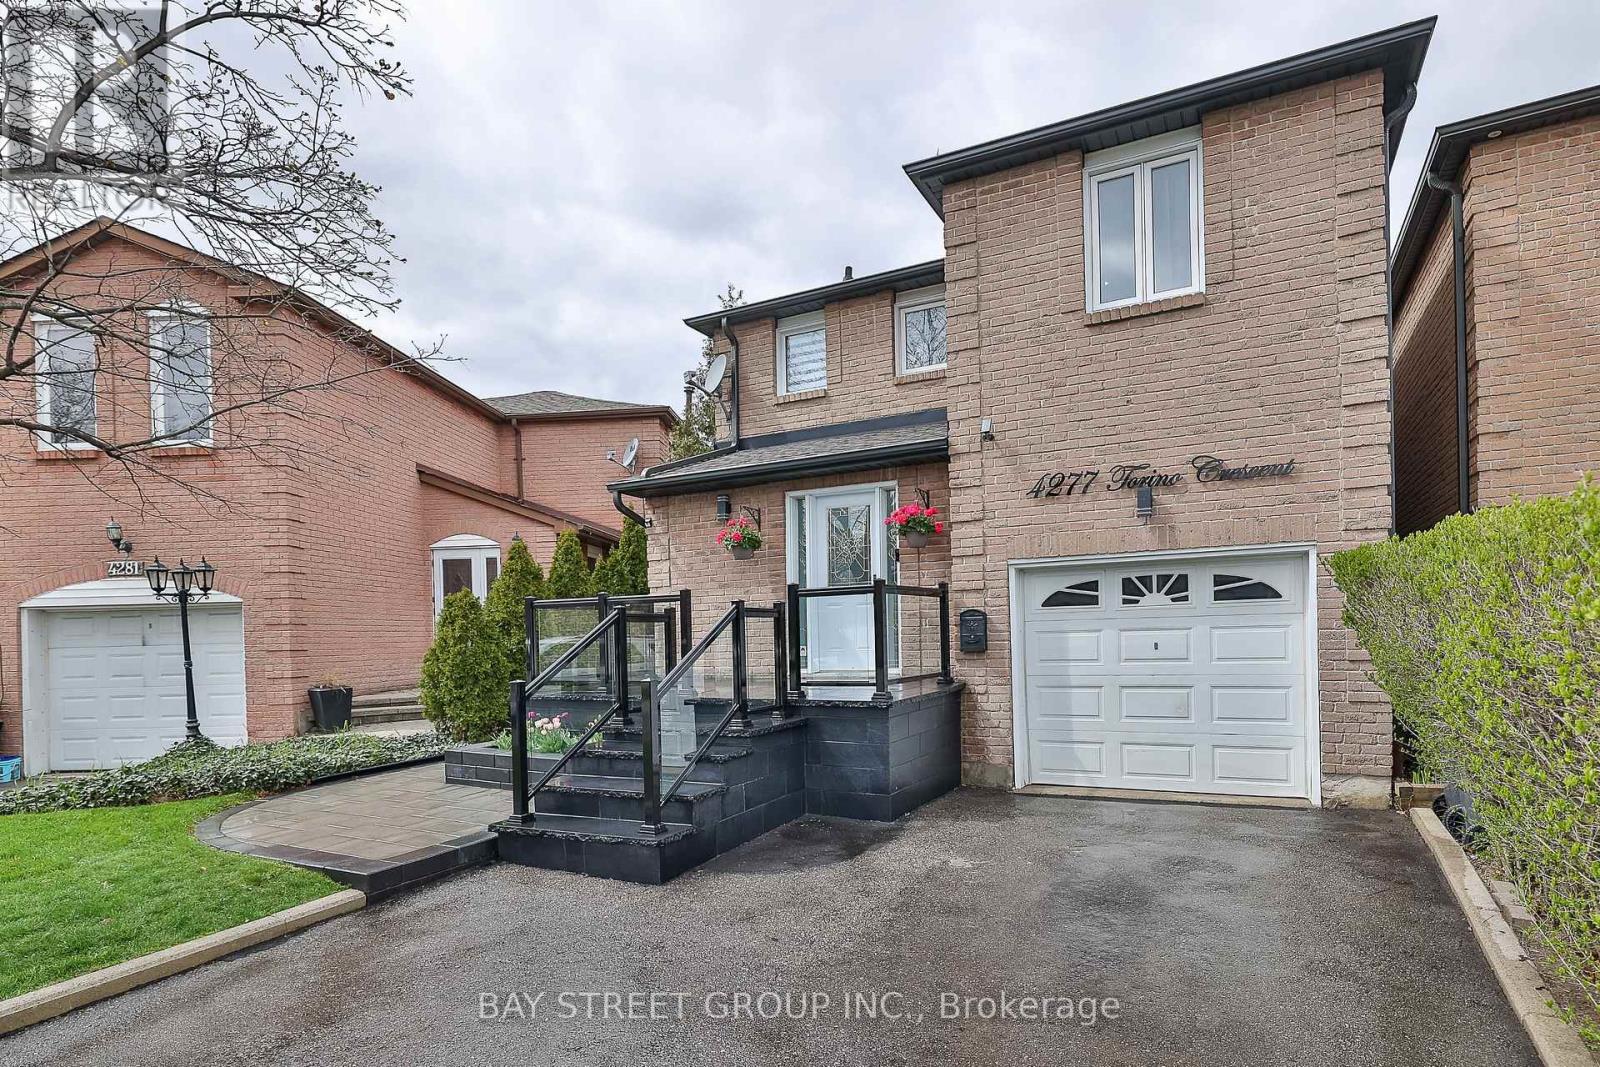
4277 Torino Crescent
Mississauga, Ontario
This stunning fully renovated home boasts 4 large bdrs and 4 baths, modern kitchen with quartzcountertop and new smart appls, offering ample space for comfortable living. Completelyrenovated 4bathrms, 1st and 2d floor solid hardwood, basement vinyl floor, updated windows,doors, stone front porch with glass railings, new fence. 2d floor has skylights in bathrmsbrightening the space with natural light; customized multi-level ceiling accentuated with LEDlights in bdrms, and a stunning staircase crystal chandelier. Bold color choice of tiles around afireplace brings a stylish touch to the open-concept kitchen. Two laundry sets including a smartwash tower upstairs and the second laundry in a basement. AC 2023. (id:60365)

1119 Rebecca Street
Oakville, Ontario
Charming home on a rare oversized lot with clear sun exposure, offering over 17,000 sq ft of prime land, an exceptional canvas for a luxury mansion build. Situated in one of South West Oakville's most sought-after pockets, surrounded by elite custom estates, and within walking distance to the lake and top schools.Ideal for end-users or luxury builders. (id:60365)
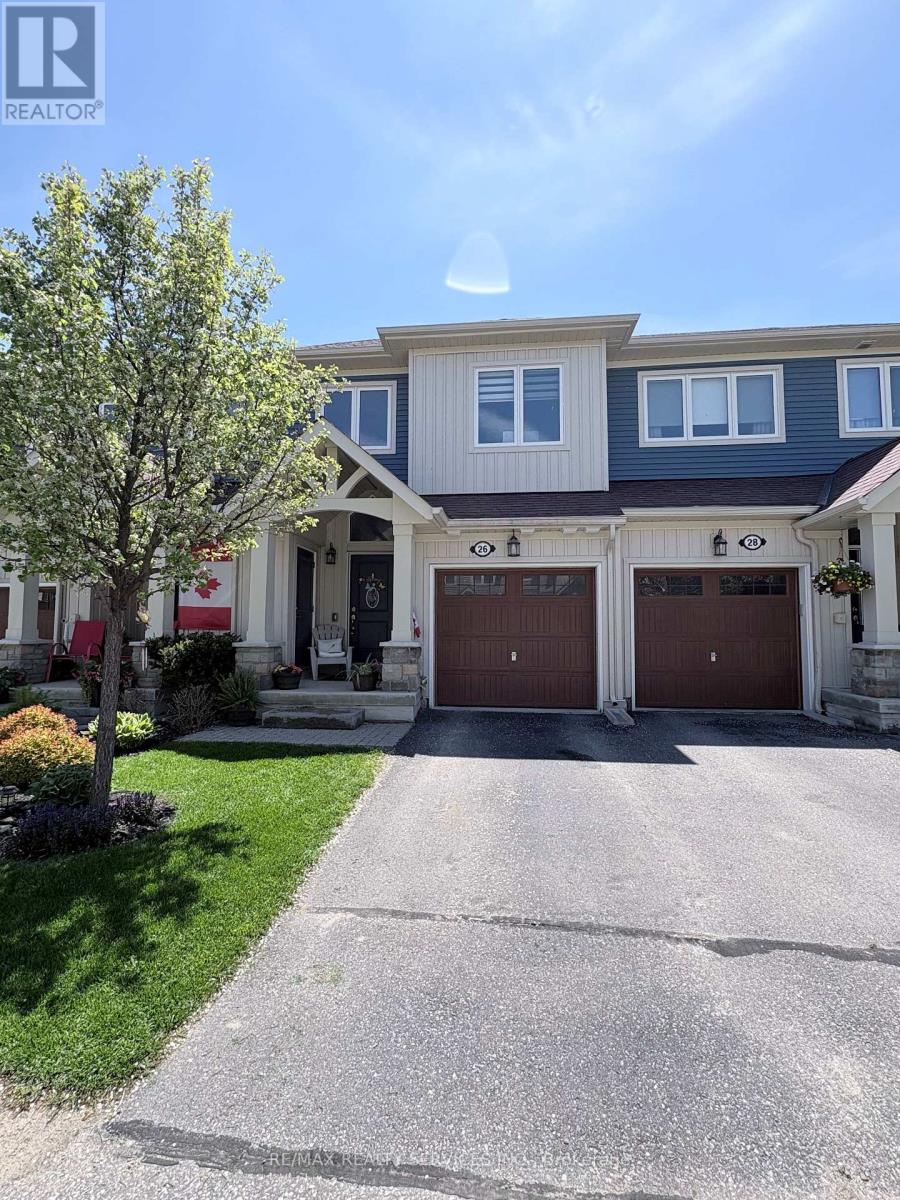
26 Lett Avenue
Collingwood, Ontario
Sand and ski just minutes away - an amazing location just steps from the Cranberry Trail! This fabulous townhouse has it all. Enjoy an open-concept kitchen overlooking the breakfast area, with a walkout to your sunny patio. Features include stainless steel appliances, stylish backsplash, and plenty of storage space.The stunning family room offers a beautiful fireplace, soaring ceilings, and large windows that fill the space with natural light. Main floor laundry and convenient access to the garage from inside the home complete this exceptional property .The second floor features a spacious primary bedroom complete with a walk-in closet and private 4-piece ensuite bath. A generously sized second bedroom and an additional 4-piece bathroom provide comfort and convenience for family or guests. Enjoy fantastic amenities including an outdoor pool, recreation area, and fully equipped gym. A must-see property in an unbeatable location! (id:60365)
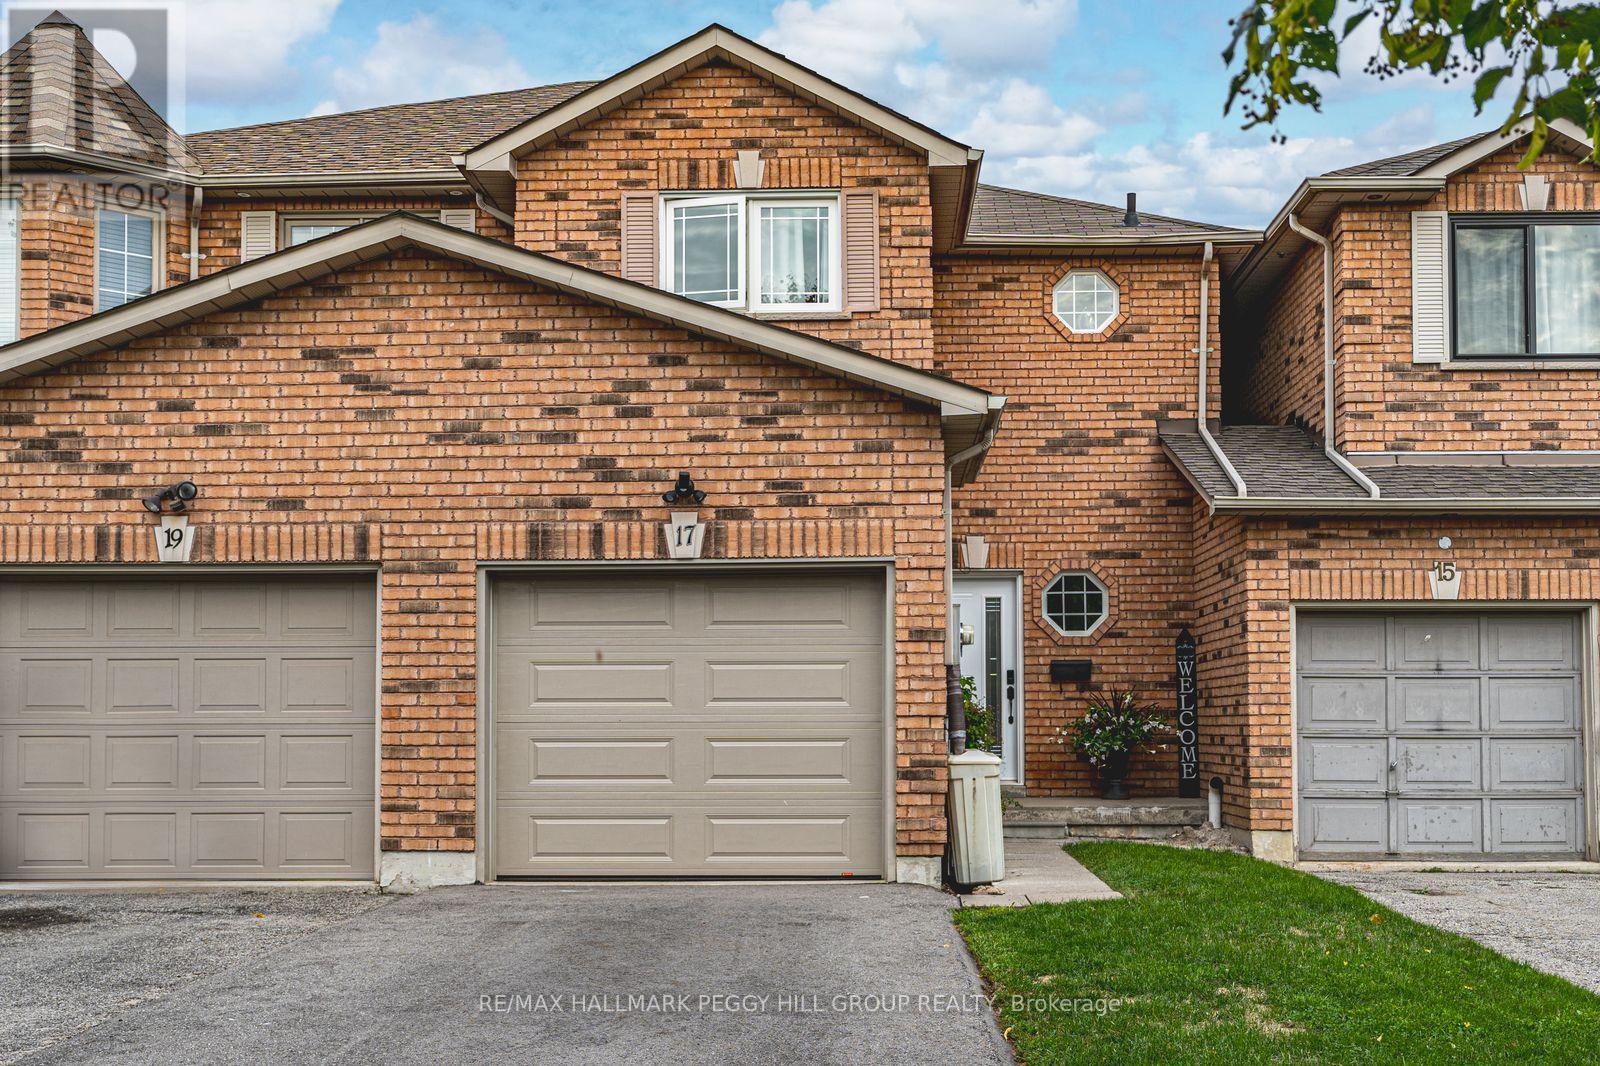
17 Bruce Crescent
Barrie, Ontario
FREEHOLD TOWNHOME IN A SOUGHT-AFTER NEIGHBOURHOOD WITH A LANDSCAPED BACKYARD & MODERN UPDATES! Some homes are easy to admire, but 17 Bruce Crescent feels easy to imagine yourself living in, with thoughtful updates throughout and an open-concept layout that instantly feels like home. Set on a quiet street in Barrie's Bayshore neighbourhood, this freehold townhome is close to everyday amenities, Tyndale Beach, public transit, and the GO Train, with Algonquin Ridge E.S. and nearby parks within walking distance. A brick exterior, attached 1-car garage with inside entry, parking for three vehicles total, and no sidewalk adds everyday practicality right from the start. Out back, the fully fenced yard is a standout for a townhome, featuring tall updated privacy fencing, interlock patio space, mature shrubs, garden beds, and green space that create a lovely setting to enjoy. The main floor offers an open-concept layout with a gas fireplace in the living area, a walkout to the backyard, and a bright white kitchen finished with black hardware, select stainless steel appliances, and an island. Upstairs, three comfortable bedrooms include a primary with a large walk-in closet, along with an updated 4-piece main bathroom with a glass shower door and niche. Modern paint tones, newer flooring throughout, and updated stairs and staircase add to the home's appeal. The finished basement adds even more flexibility with a 4th bedroom, a 3-piece bathroom, a laundry area, and storage. With its finished basement, fenced backyard, and convenient Bayshore location, this is a #HomeToStay that offers more than you might expect! (id:60365)
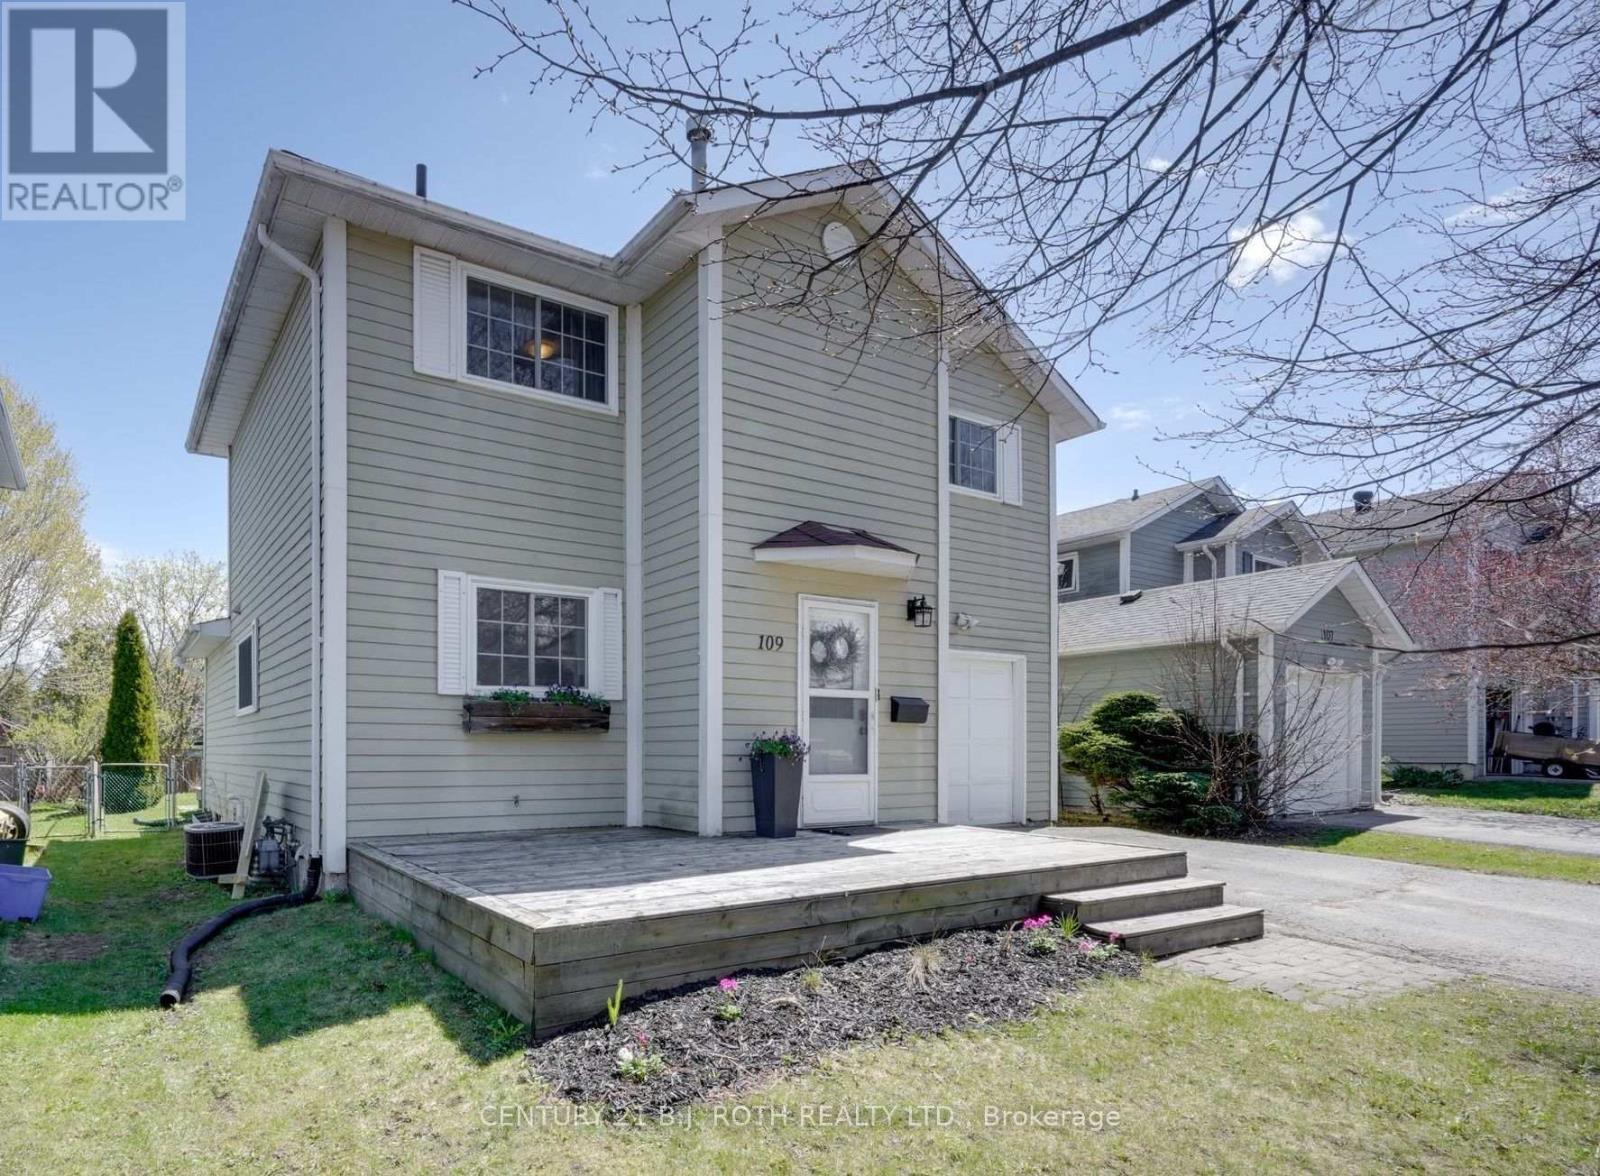
109 Elizabeth Street
Barrie, Ontario
Tucked away at the end of a quiet family-friendly street in sought-after Ardagh Bluffs, this move in ready, 3-bedroom, 1.5-bath home is perfectly suited for growing families looking for space, and an unbeatable location. Sitting at the end of a quiet dead-end street with a court and direct access to scenic trails and conveniently located close to elementary schools, grocery stores, and Highway 400 access. Inside, you'll find a functional layout with hardwood floors throughout the main level, inside entry from the garage, freshly painted, and great storage space in the basement. The newly replaced furnace and hot water heater (2023) add extra piece of mind. Step outside to the huge, fully fenced backyard featuring a large deck with added privacy walls, the perfect space for summer BBQs, entertaining, or relaxing while the kids and pets run around. Finished with inviting curb appeal and a warm, welcoming feel, this home is move-in ready and waiting for its next family to love it. (id:60365)
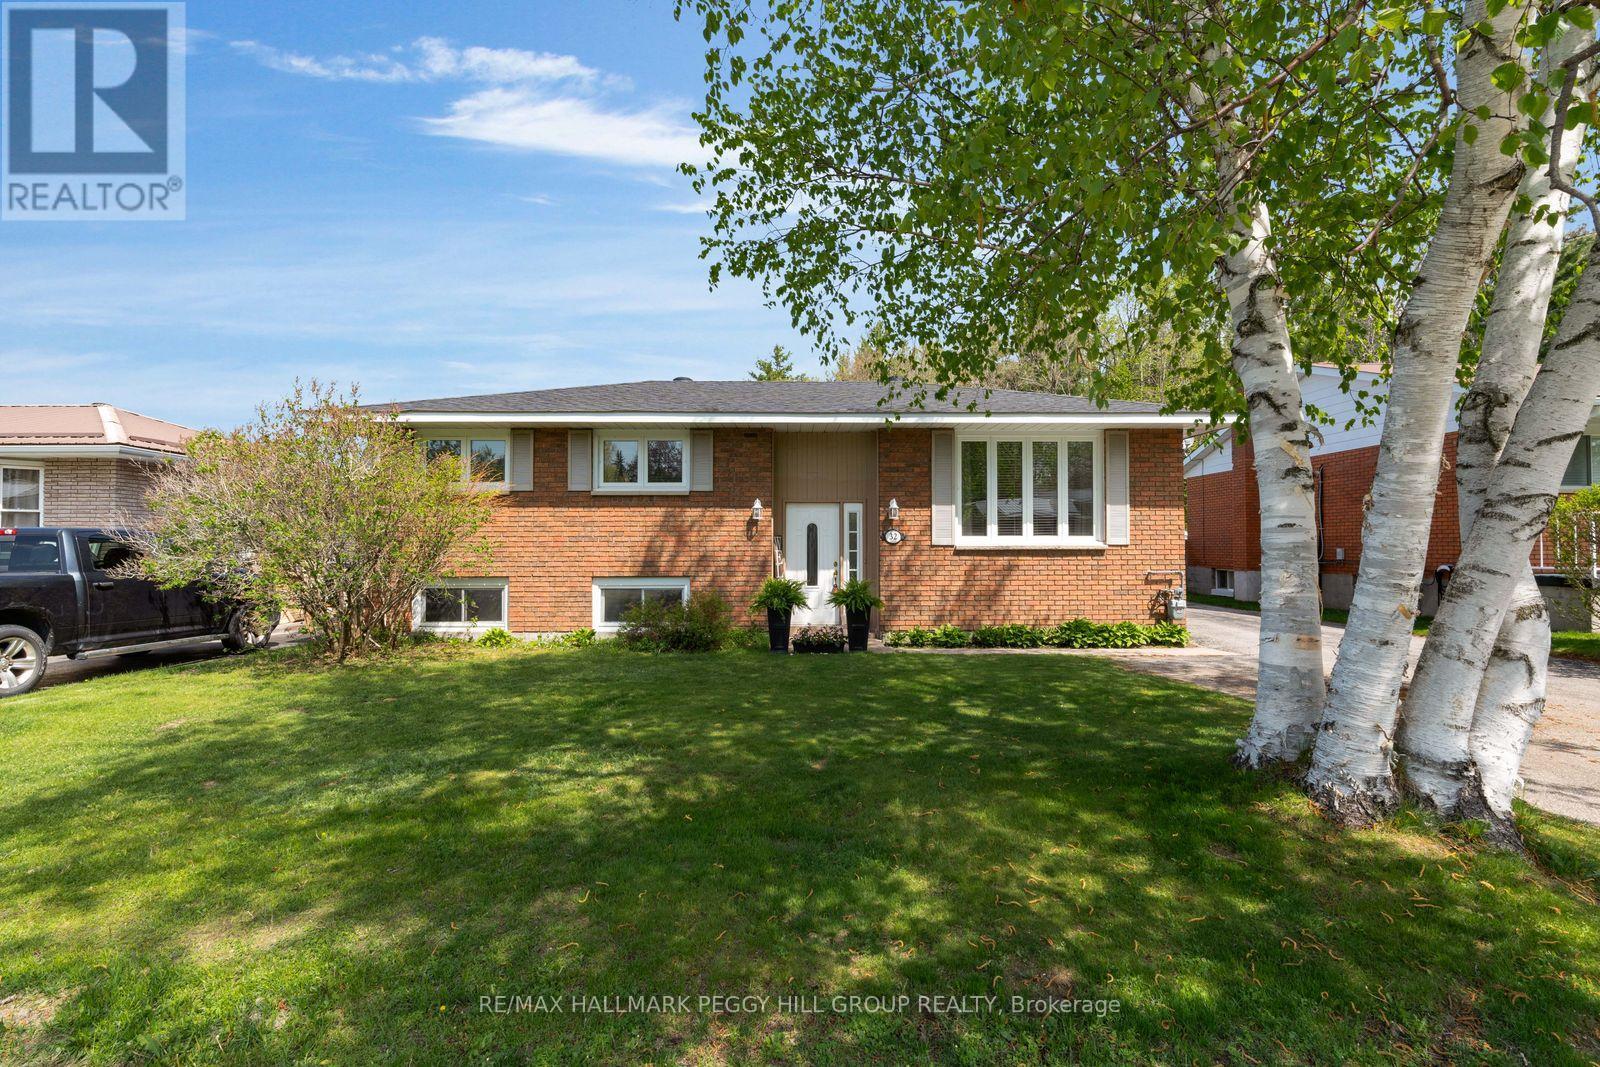
32 Kerr Drive
Penetanguishene, Ontario
ALL-BRICK RAISED BUNGALOW WITH AN IN-GROUND POOL, WOODED BACKDROP & ROOM TO GROW! Make a splash in your own backyard, where the in-ground pool, wooded backdrop and no direct rear neighbours turn every day into a staycation. Set on a beautifully maintained 60 x 117 ft lot, this home pulls you outside with a private fenced yard, mature trees, landscaped gardens, a deck, a pool shed and a second shed. The kitchen brings everyone together with grey cabinetry, stainless steel appliances, complementary countertops, a subway backsplash, a double sink and an open connection to the dining area with a walkout to the back deck. Large front windows brighten the living room, while wood-toned flooring adds warmth throughout the main level. Three comfortable bedrooms include a primary with semi-ensuite access, while the partially finished basement already offers a large fourth bedroom with plenty of storage and room to finish the remaining space into a rec room, movie lounge or play area. When you're not poolside, you're minutes from waterfront parks, beaches, Discovery Harbour, local marinas, scenic trails, restaurants, shopping, schools and the hospital. Life at 32 Kerr Drive is where pool days become family traditions and coming home feels like the best part of the day. (id:60365)
Lot 4 Fox Island
Georgina Islands, Ontario
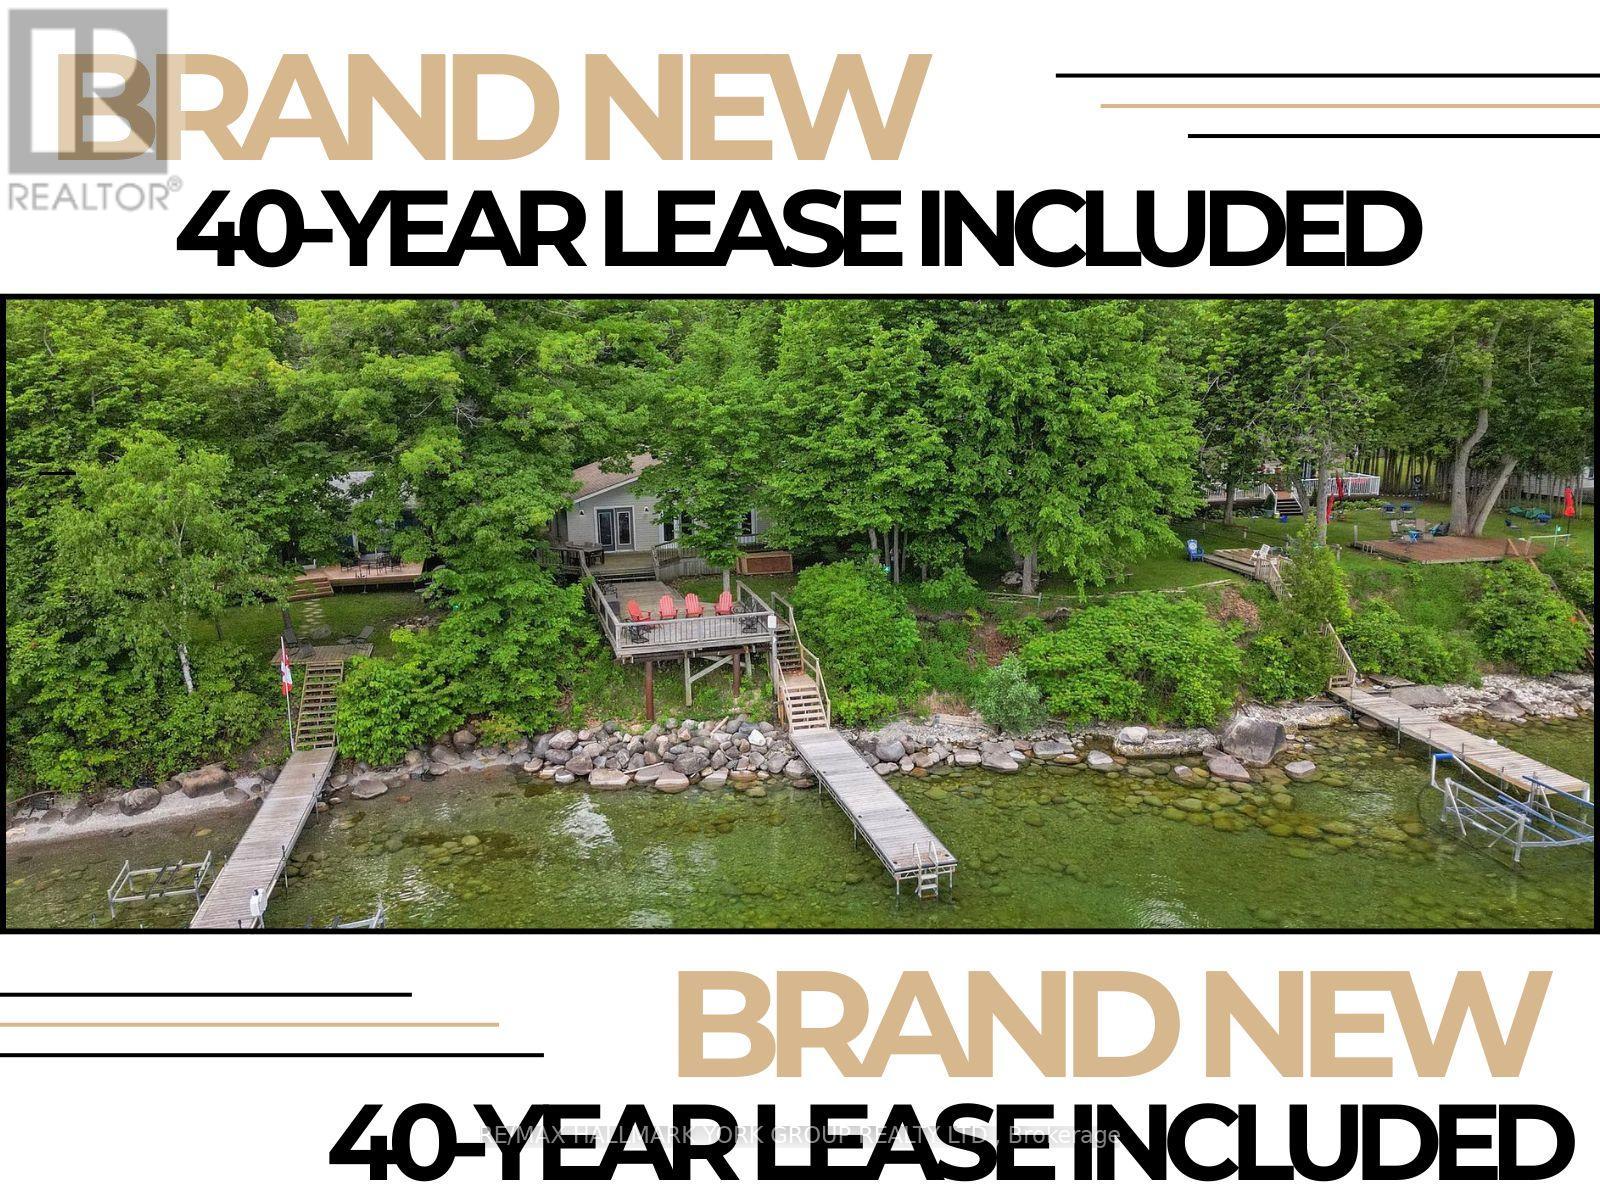
Step Onto The Expansive Deck Overlooking The Tranquil Shores Of Lake Simcoe. This Outdoor Oasis Is Perfect For Morning Coffee Or Evening Gatherings, With Breathtaking Views That Inspire Relaxation And Rejuvenation. The Large, Well-Maintained Yard Provides Plenty Of Space For Outdoor Activities And Enjoying The Natural Beauty Of The Island Setting. Inside, The Cottage Welcomes You With An Open Concept Kitchen That Seamlessly Flows Into The Living Area. Cathedral Ceilings Enhance The Spacious Feel, Creating An Airy Atmosphere That's Perfect For Entertaining Friends And Family. Three Cozy Bedrooms Offer Comfortable Accommodations, Complemented By A Well-Appointed Bathroom For Convenience. This Cottage Offers More Than Just A Getaway; It's A Lifestyle. Imagine Spending Summers Surrounded By Nature, Enjoying The Peace And Tranquility Of Lakeside Living. With A Secure Land Lease Currently $4450/Per Year, You Can Relax Knowing Your Retreat Is Here To Stay. Whether You're Seeking A Weekend Escape Or A Summer Retreat, This Property On Fox Island Promises Unforgettable Experiences And Cherished Memories. Don't Miss Your Chance To Make This Lakeside Paradise Your Own. Schedule A Showing Today And Discover The Allure Of Waterfront Cottage Living, Just 1 Hour Away From The Heart Of Toronto. Your Lakeside Escape Awaits! (id:60365)
251 Wilcox Drive
Clearview, Ontario
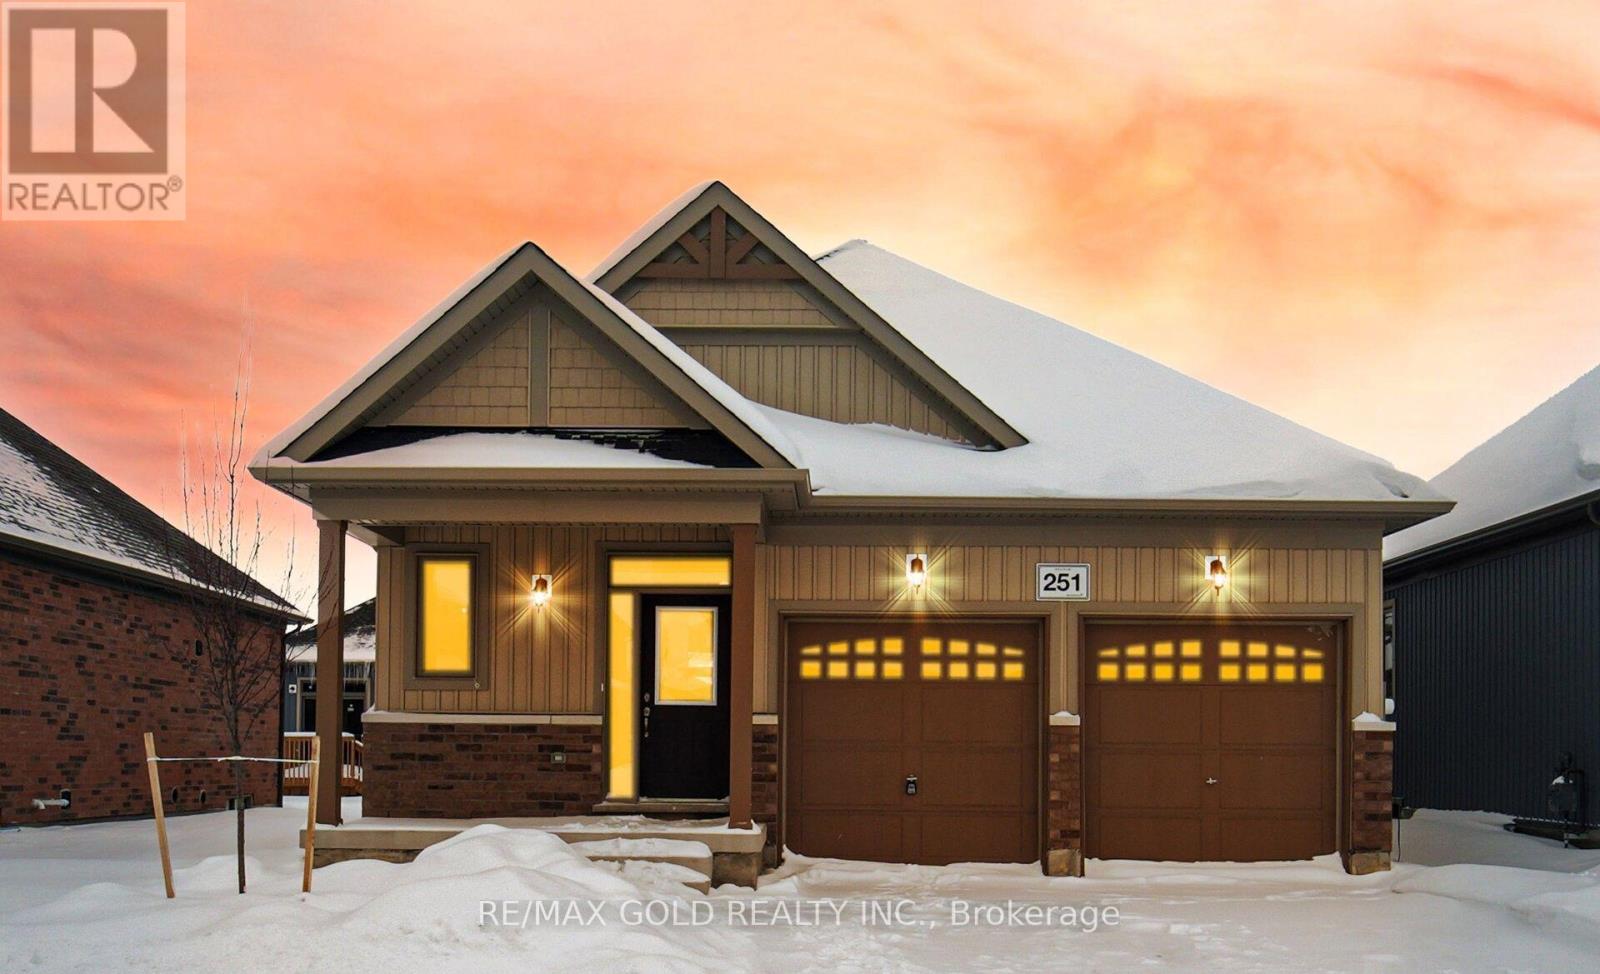
Welcome to a brand-new, never-lived-in home in the peaceful and picturesque town of Stayner, offering approximately 1,500 square feet of thoughtfully designed living space on the main floor, functional layout designed for both comfortable family living and effortless entertaining. Expansive Main Floor Living, Private Master Suite, The main floor master bedroom serves as a serene retreat, complete with walk-in closet for convenience and privacy, A second spacious bedroom is ideal for family or guests. Direct access from the double-car garage to the home via the laundry/mudroom enhances daily convenience and functionality. A spacious third bedroom in the basement w/ ensuite3-piece bathroom for convenience. A large unfinished area provides a blank canvas for a future recreation room, home gym, or media center, allowing you to design the space that perfectly suits your lifestyle. (id:60365)
7 Highland Drive
Oro-Medonte, Ontario
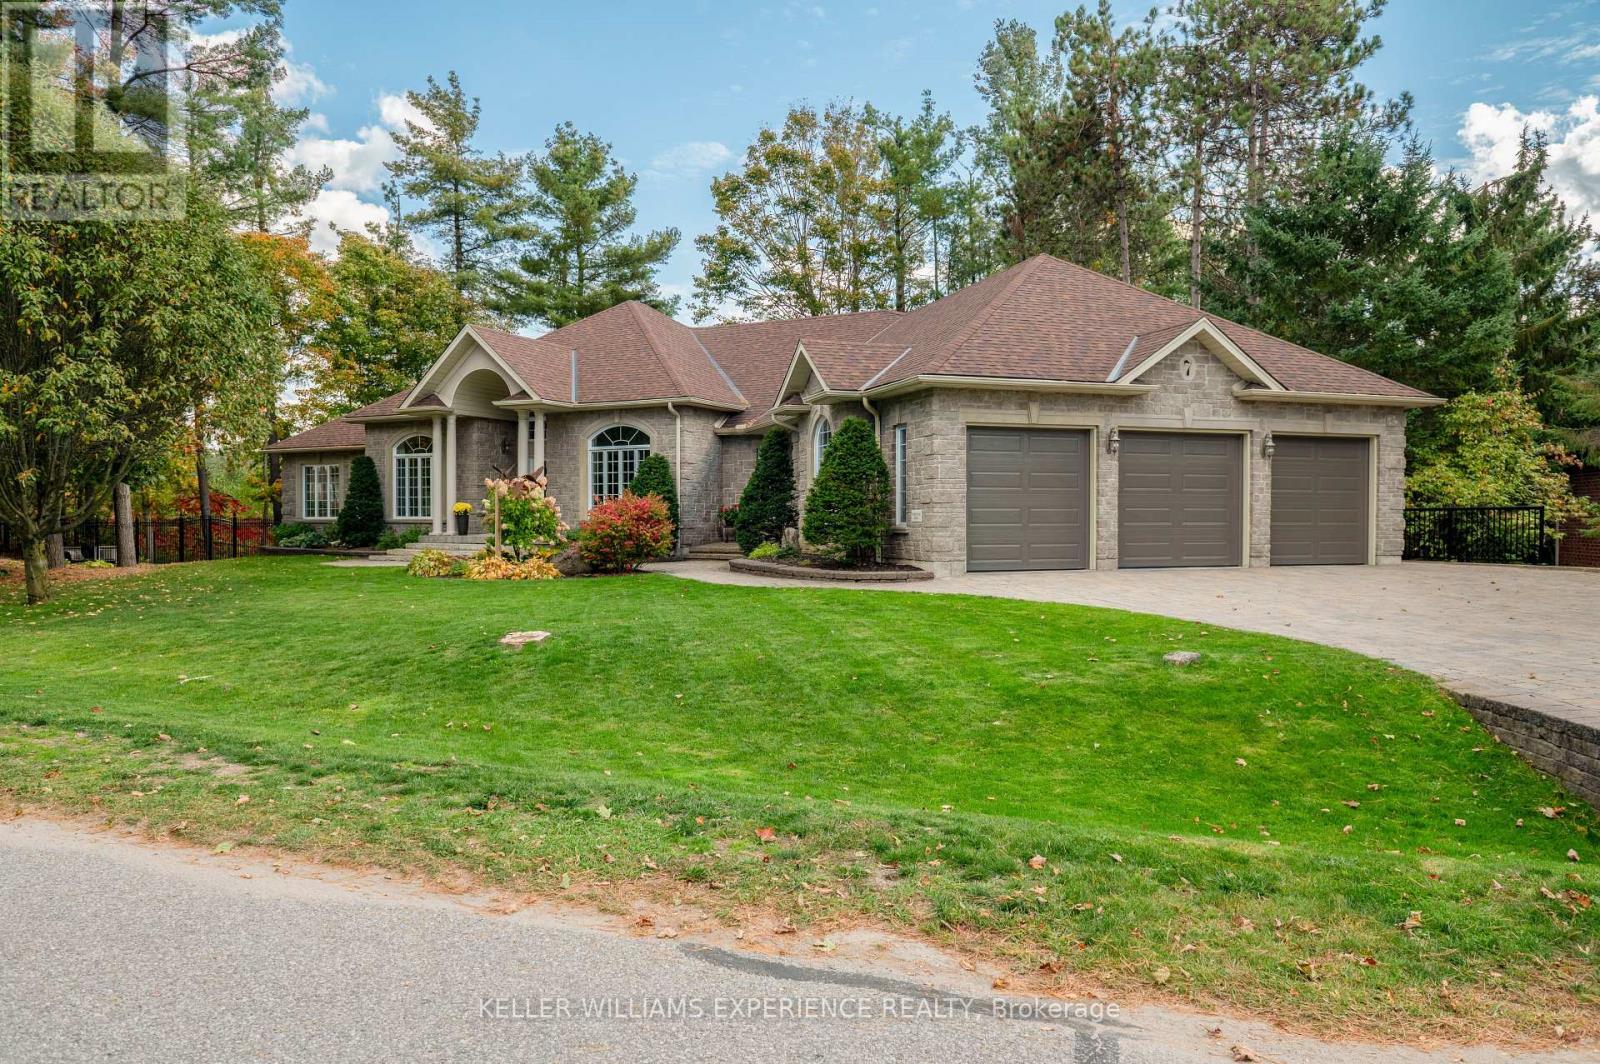
Prestigious. Spacious. Versatile. Nestled in the coveted Horseshoe Valley community, this stunning residence sits on a generously sized, naturally surrounded lot and offers over 2700 sq. ft. above grade and 2600 sq ft fully finished lower level, thoughtfully designed as two distinct and fully functional living spaces. The main level features a striking refreshed kitchen, four large bedrooms, three well-appointed bathrooms, and its own laundry-ideal for refined family living and entertaining. The lower level is intentionally elevated to feel like a private in-law or multigenerational suite, complete with a separate entrance, abundant natural light, a full secondary kitchen, dedicated laundry, and a spacious family room anchored by a double-sided fireplace. Garden doors lead directly to the backyard and covered patio beneath the upper deck, while three oversized bedrooms provide exceptional comfort and privacy for extended family or guests. A triple-car garage with direct access to the lower level further enhances the independence and functionality of this space. Outdoors, the property offers privacy and tranquility, surrounded by mature natural landscapes with ample room to relax or entertain. Recent upgrades include fresh paint throughout, brand-new appliances, updated basement flooring, and new garage doors, ensuring a move-in-ready experience. Located just minutes from the Simcoe Woods Community Centre and the newly opened Horseshoe Heights School (2025), and set within the prestigious Horseshoe Valley lifestyle, this home offers year-round recreation including ski hills, trails, golf, and outdoor amenities-while remaining conveniently connected to surrounding communities. (id:60365)

© 2026 Proptech Realty Inc., Brokerage.