

3476 Denison Street
Markham, Ontario
Modern Luxury !!! Exceptional Space. Prime Markham Location. Welcome To 3476 Denison Street, A Beautifully Maintained End-Unit Freehold Townhome Offering Approximately 2,455 Square Feet Of Thoughtfully Designed Living Space. Built In 2023, This Contemporary Residence Combines Elegant Finishes With A Highly Functional Layout Ideal For Today's Family Lifestyle. Freshly Painted And Professionally Staged, The Home Features Spacious Principal Rooms, An Open-Concept Kitchen With A Centre Island Overlooking The Family Room, Generous Natural Light Throughout, A Luxurious Primary Retreat Complete With An Ensuite Bath And Private Balcony, Two Additional Well-Sized Bedrooms, And Multiple Outdoor Living Spaces Perfect For Relaxing Or Entertaining. Complete With A Double-Car Garage, Private Driveway, Landscaped Exterior, And An Unfinished Basement Ready For Your Personal Touch, This Move-In-Ready Home Is Located Just Minutes From Highway 407, Top-Rated Schools, Parks, Shopping, Dining, Costco, And Numerous Everyday Conveniences (id:60365)
69 Anthony Lane
Vaughan, Ontario
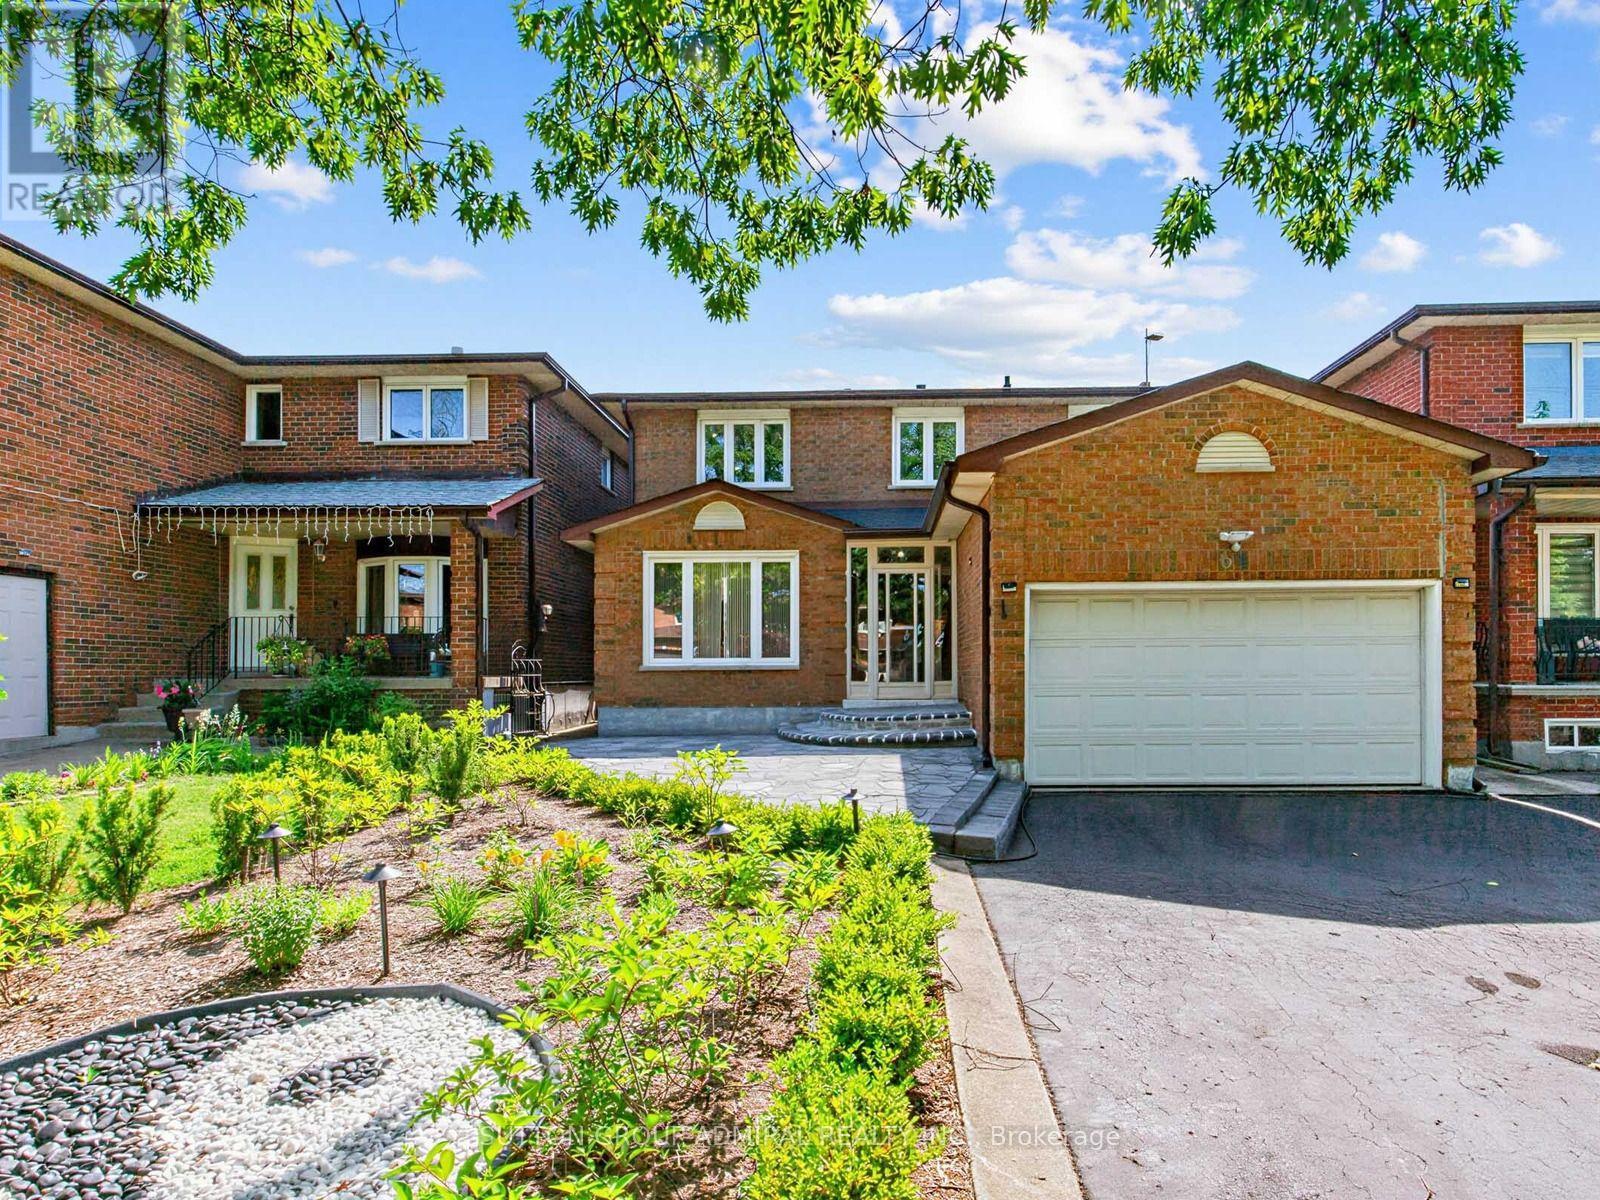
One-Of-A-Kind Beautifully Renovated 4+2 Bedroom Detached Home in One of Vaughan's Most Desirable Family Neighbourhoods!!! Over $200k Spent on Quality Upgrades!!! Approximately 3,000 Sq. Ft. Of Finished Living Space, Including Self-Contained Two Bedroom Basement In-Law Suite With Separate Entrance. Stunning Custom Eat-in Kitchen With Quartz Countertops, Stainless Steel Appliances, Pot Lights, And A Walkout To The Beautifully Landscaped Backyard. Brand New Sliding Door (2026). Hardwood Floors On Main & Second Floors, Upgraded Oak Staircase With Iron Pickets. Renovated Powder Room And Two Full Bathrooms Upstairs. Custom Closets in All Four Bedrooms. Fresh Paint on Most Of The Main and Second Floors (2026). Family Room is Pre-Wired For A Premium Home Theatre With Hidden HDMI/Audio Wiring, Ceiling-Mounted Power, aAd Support for a 120-inch Screen With 7-Speaker Surround Sound. Extensive Updates Include Roof With Leaf Guards (2023), Electric Fireplace (2025), Interlocked Front And Backyard With Custom Landscaping and Automated Drip Irrigation (2024). Epoxy Garage Floor With Custom Storage, Upgraded Laundry Room, Duct Sealing for Improved Energy Efficiency, Paid-Off Hot Water Tank, Additional Basement Insulation, Sprinkler System, Upgraded Interior Doors, and New Backyard Fencing (2/3rds) (2026).Located Minutes From Excellent Schools, Parks, Walking and Biking Trails, Playgrounds, Tennis and Basketball Courts, Splash Pad, Ttc, York University, Subway, Vaughan Mills, Canada's Wonderland, Promenade Mall, Yorkdale, Costco, Walmart, Superstore, Home Depot, and Major Highways (400, 401, 407 & 7). An Exceptional Turnkey Home Offering Luxury, Comfort, and Outstanding Value. (id:60365)
952 Ferrier Avenue
Innisfil, Ontario
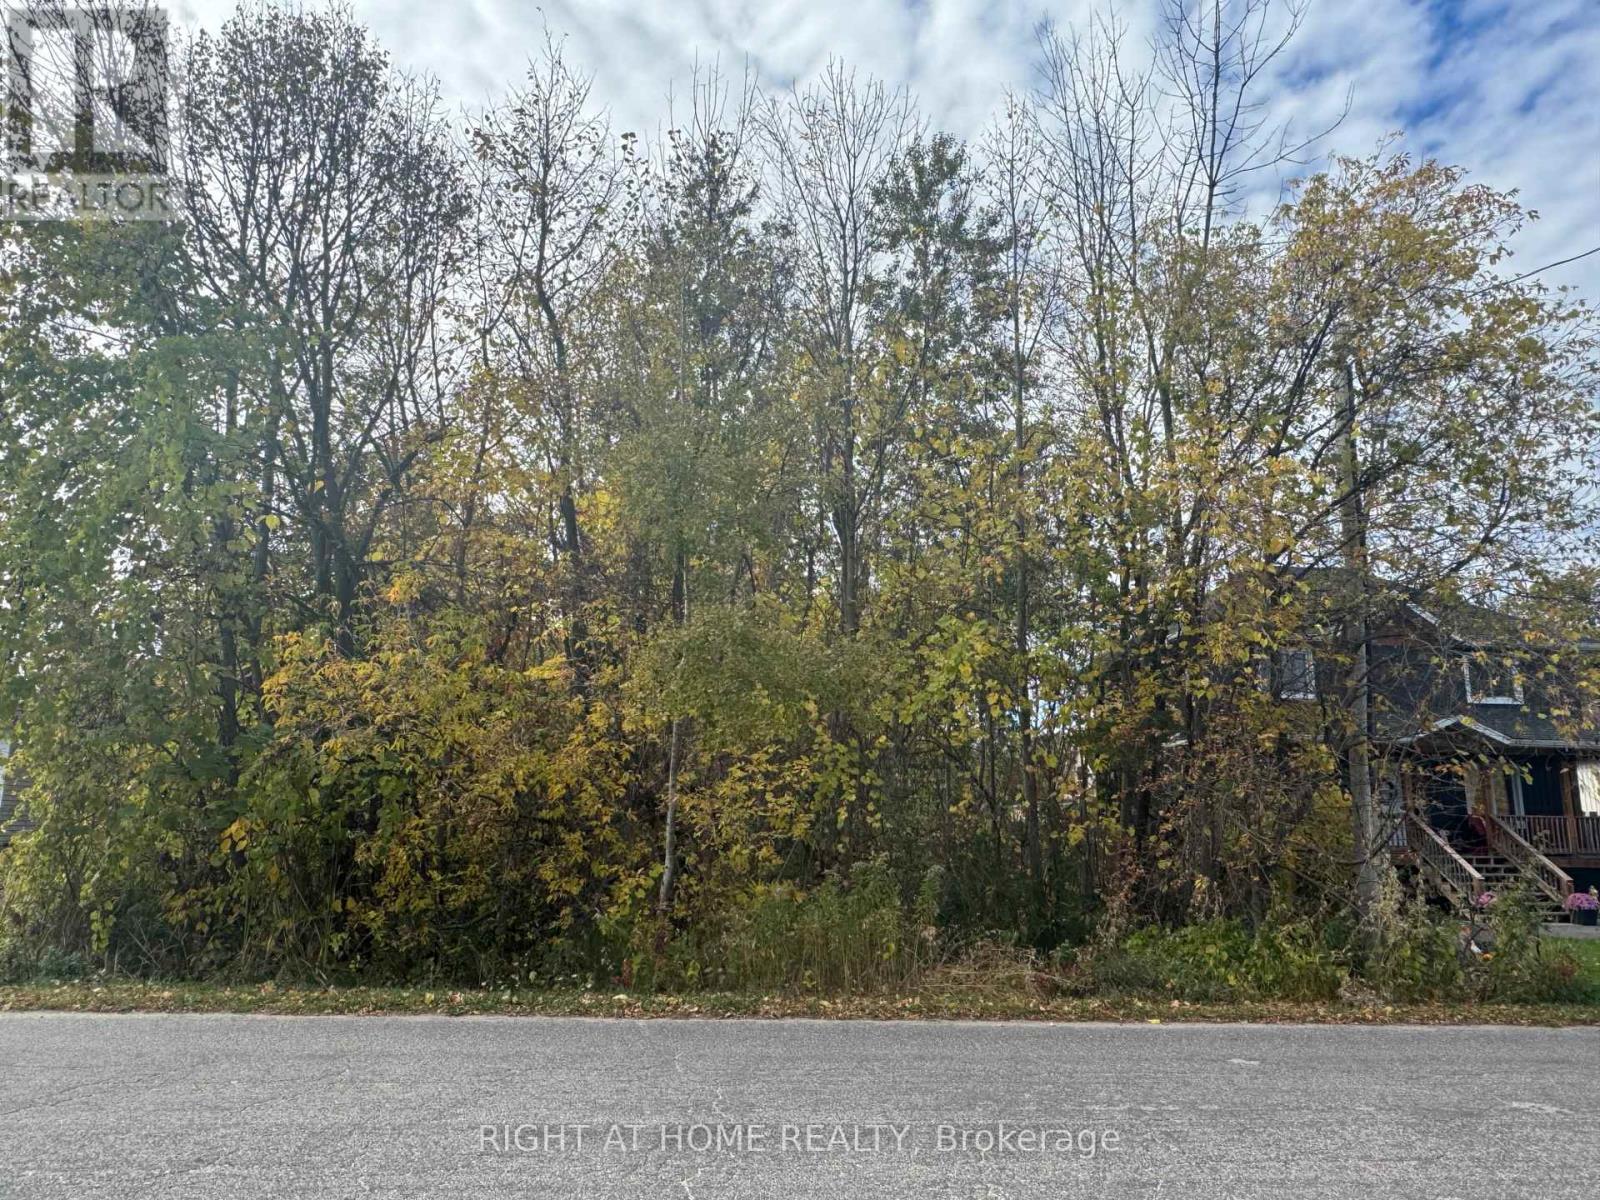
Developers, Builders and Investors. Here is your chance of owning an oversized lot that may be severed into two lots "Subject to town Approval" and has access from TWO roads which is RARE to find. This sought after and revitalized community is booming with character. Minutes to Lake Simcoe, schools, transit and two local marinas, this town has plenty to offer. taxes to confirm** (id:60365)
92 Craiglee Drive
Toronto, Ontario
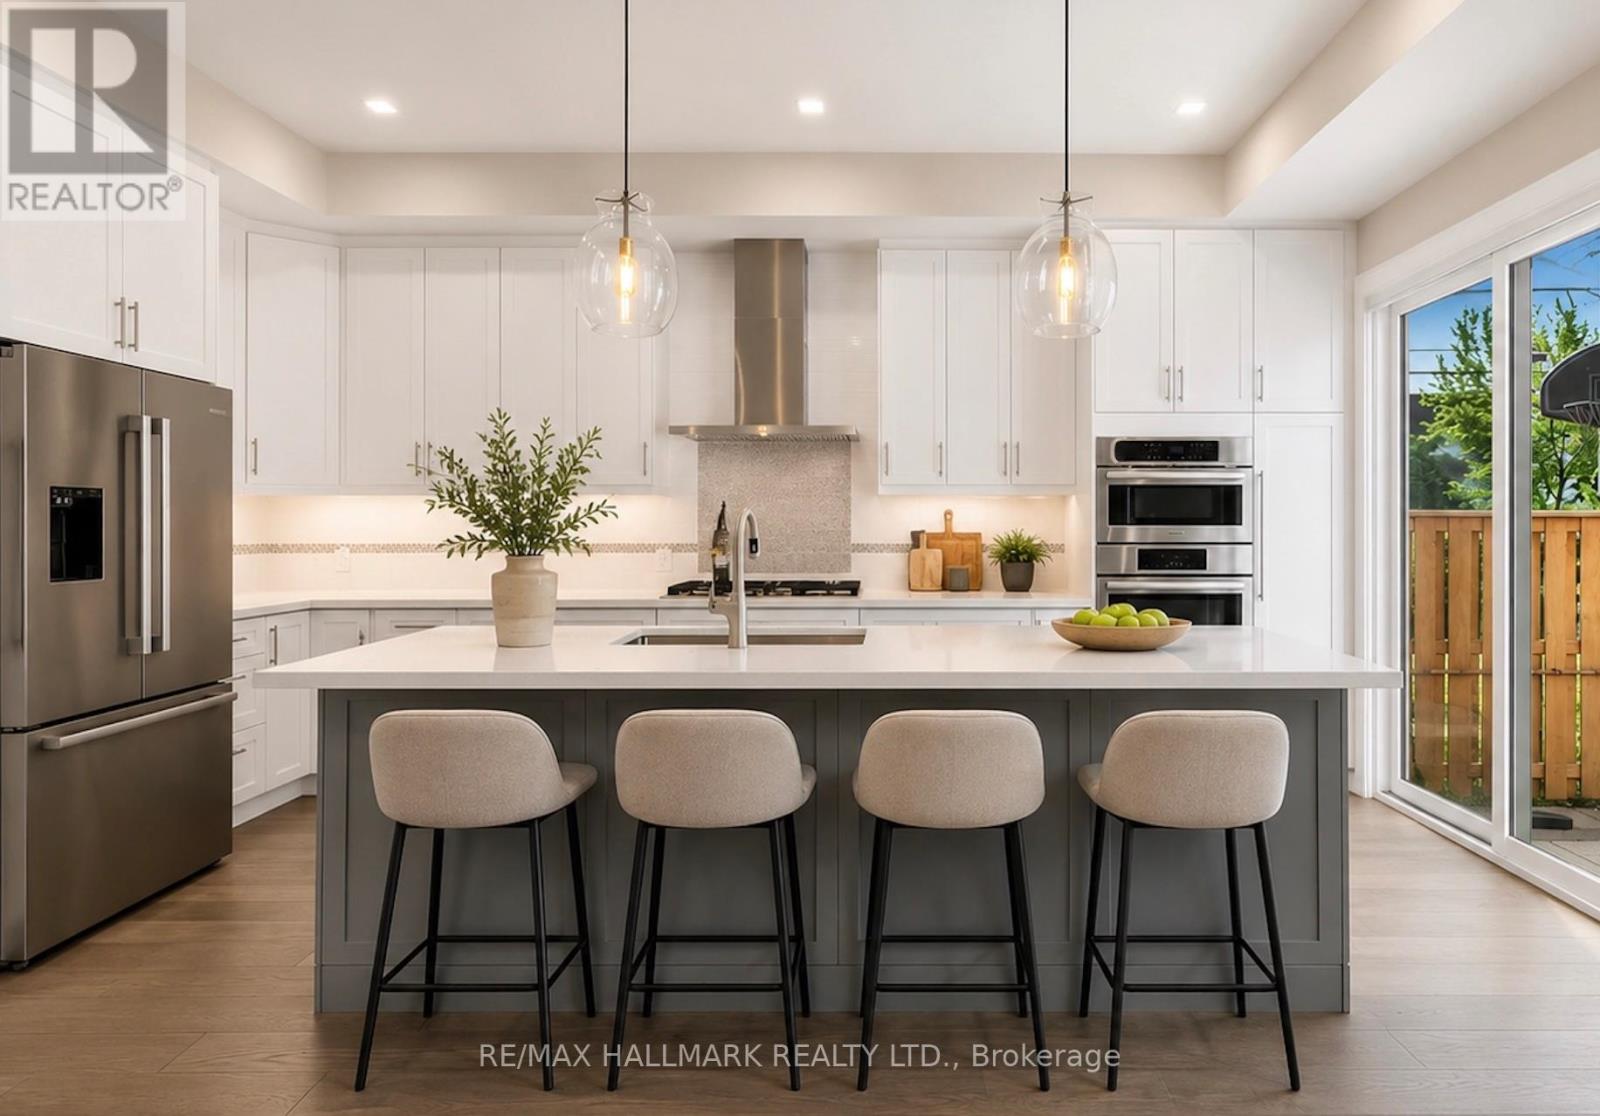
Custom-Built 4+1 bedroom in the heart of Birchcliffe-Cliffside! Modern luxury living at its finest! This exceptional property offers high-end finishes throughout and an incredibly bright, open-concept design with soaring ceilings, stunning skylights, tons of storage and built-ins throughout, and walls of large windows that flood the space with natural light. Step inside to spacious principal rooms and a family-sized gourmet kitchen featuring a large centre island, high-end appliances and abundant storage. The kitchen walks out to an incredible fully landscaped backyard oasis complete with a patio, gazebo, large green space, gas line for BBQ's... Plus a sunken fire pit lounge - perfect for effortless entertaining and outdoor enjoyment. The primary bedroom boasts breathtaking views of the backyard, a generous walk-in closet, and a spa-like 5-piece ensuite with separate shower and soaker tub. Upstairs you'll also find a convenient fully-equipped laundry room for convience. The fully finished basement offers excellent in-law or nanny suite potential with a functional bedroom with walk-in closet and a large flexible recreation room space featuring a wet bar. Additional highlights include motorized window coverings and sophisticated design details at every turn. This move-in-ready home sits on a premium 30 x 130 ft lot with beautiful curb appeal and fully landscaped front and backyard. Just steps to excellent schools, parks, shops, restaurants, the beach/lake, and the GO Train station for effortless access to downtown Union Station. **Photos virtually staged (id:60365)
43 Lighthouse Street
Whitby, Ontario
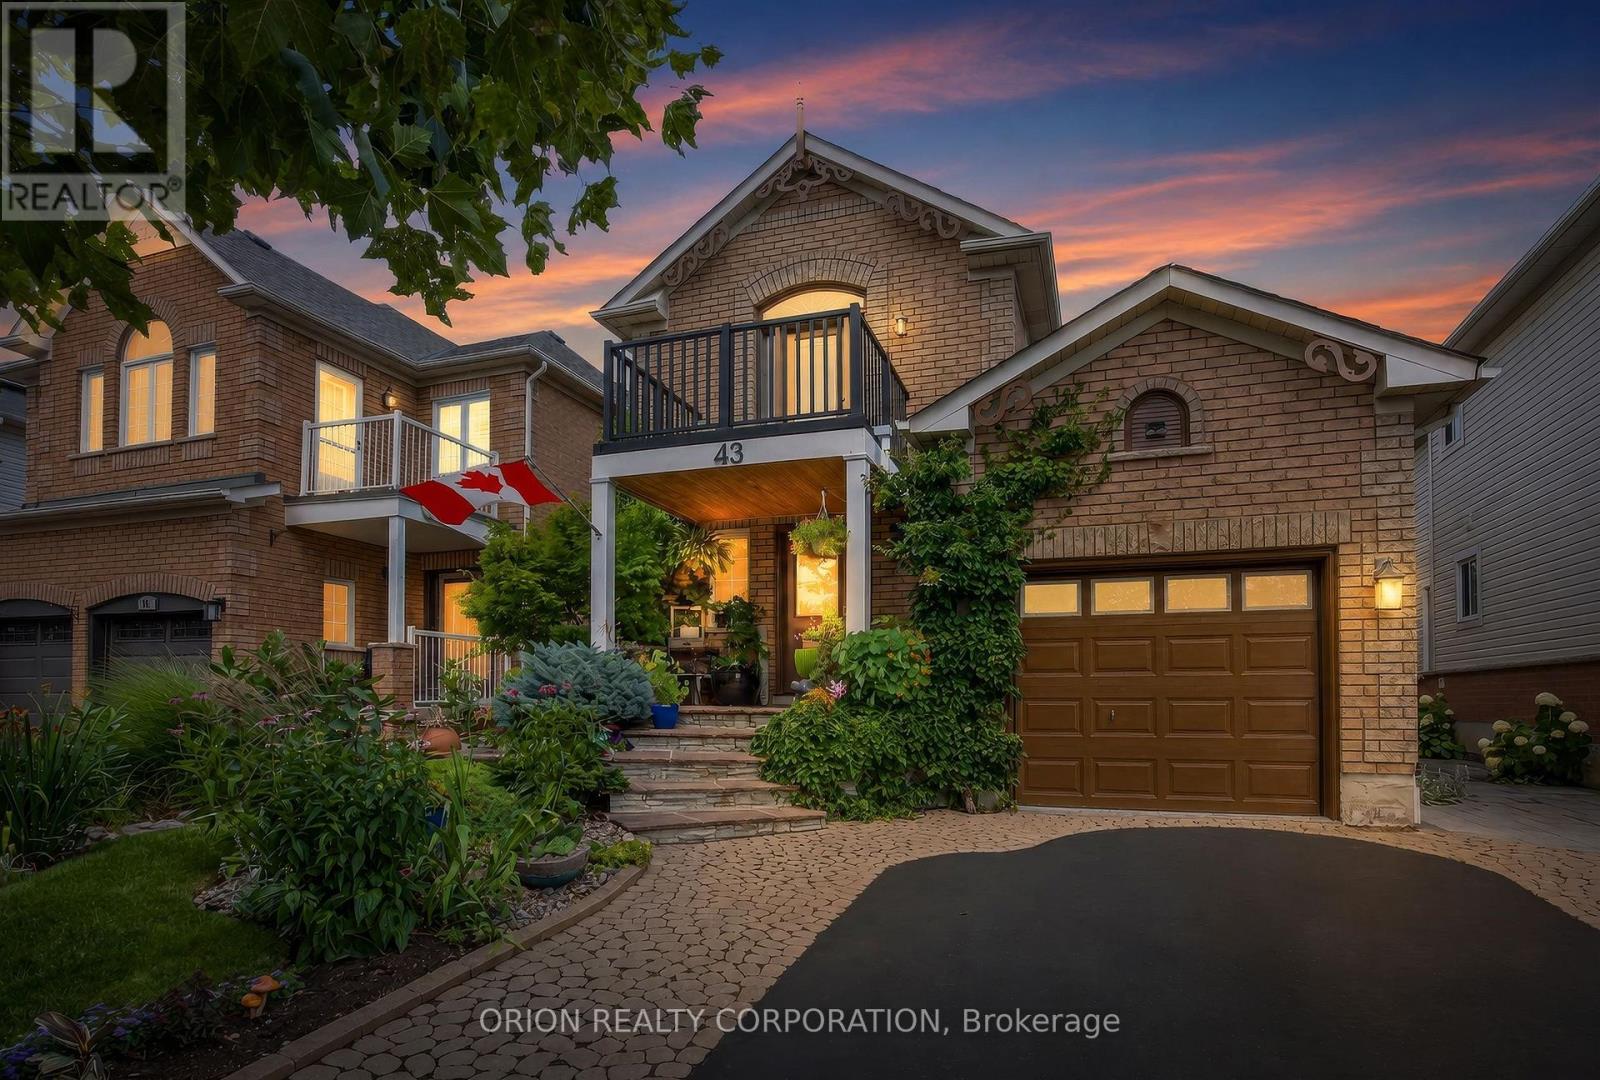
Welcome to 43 Lighthouse Street, Whitby!Nestled in the highly sought-after Whitby Shores community within walking distance to Lake Ontario, this beautifully maintained brick home offers 3 spacious bedrooms, 4 bathrooms, and approximately 1,575 sq. ft. of thoughtfully designed living space, plus a beautifully finished basement.The exterior boasts professional landscaping and elegant interlock, creating outstanding curb appeal from the moment you arrive. Inside, the bright, functional main floor is perfect for everyday living and entertaining, featuring a spacious great room with a cozy gas fireplace, a formal dining room with neutral décor, and the rare convenience of main floor laundry. The large eat-in kitchen is the heart of the home, offering an abundance of cabinetry, generous workspace, sleek quartz countertops, an updated backsplash, and a bright breakfast area overlooking the backyard.Upstairs, unwind in the expansive primary suite, complete with a spacious 4-piece ensuite. Two additional generously sized bedrooms and well-appointed bathrooms provide plenty of room for family or guests. Continuous hardwood throughout adds a touch of warmth and elegance. The finished basement extends your living space with a large recreation room, an additional bathroom, and endless possibilities for a home office, gym, media room, or children's play area. Additional highlights include an attached garage, ample storage throughout, and a functional layout designed to meet the needs of today's families. Located in one of Whitby's most desirable neighborhoods, you'll enjoy being on a highly sought after street just steps to Lake Ontario, excellent schools, parks, the marina, Iroquois Park Sports Centre, Whitby GO Station, Highway 401, shopping, restaurants, and all the amenities Whitby Shores has to offer. This is a fantastic opportunity to own a move-in-ready family home in an exceptional location. Don't miss your chance to call 43 Lighthouse Street home! (id:60365)
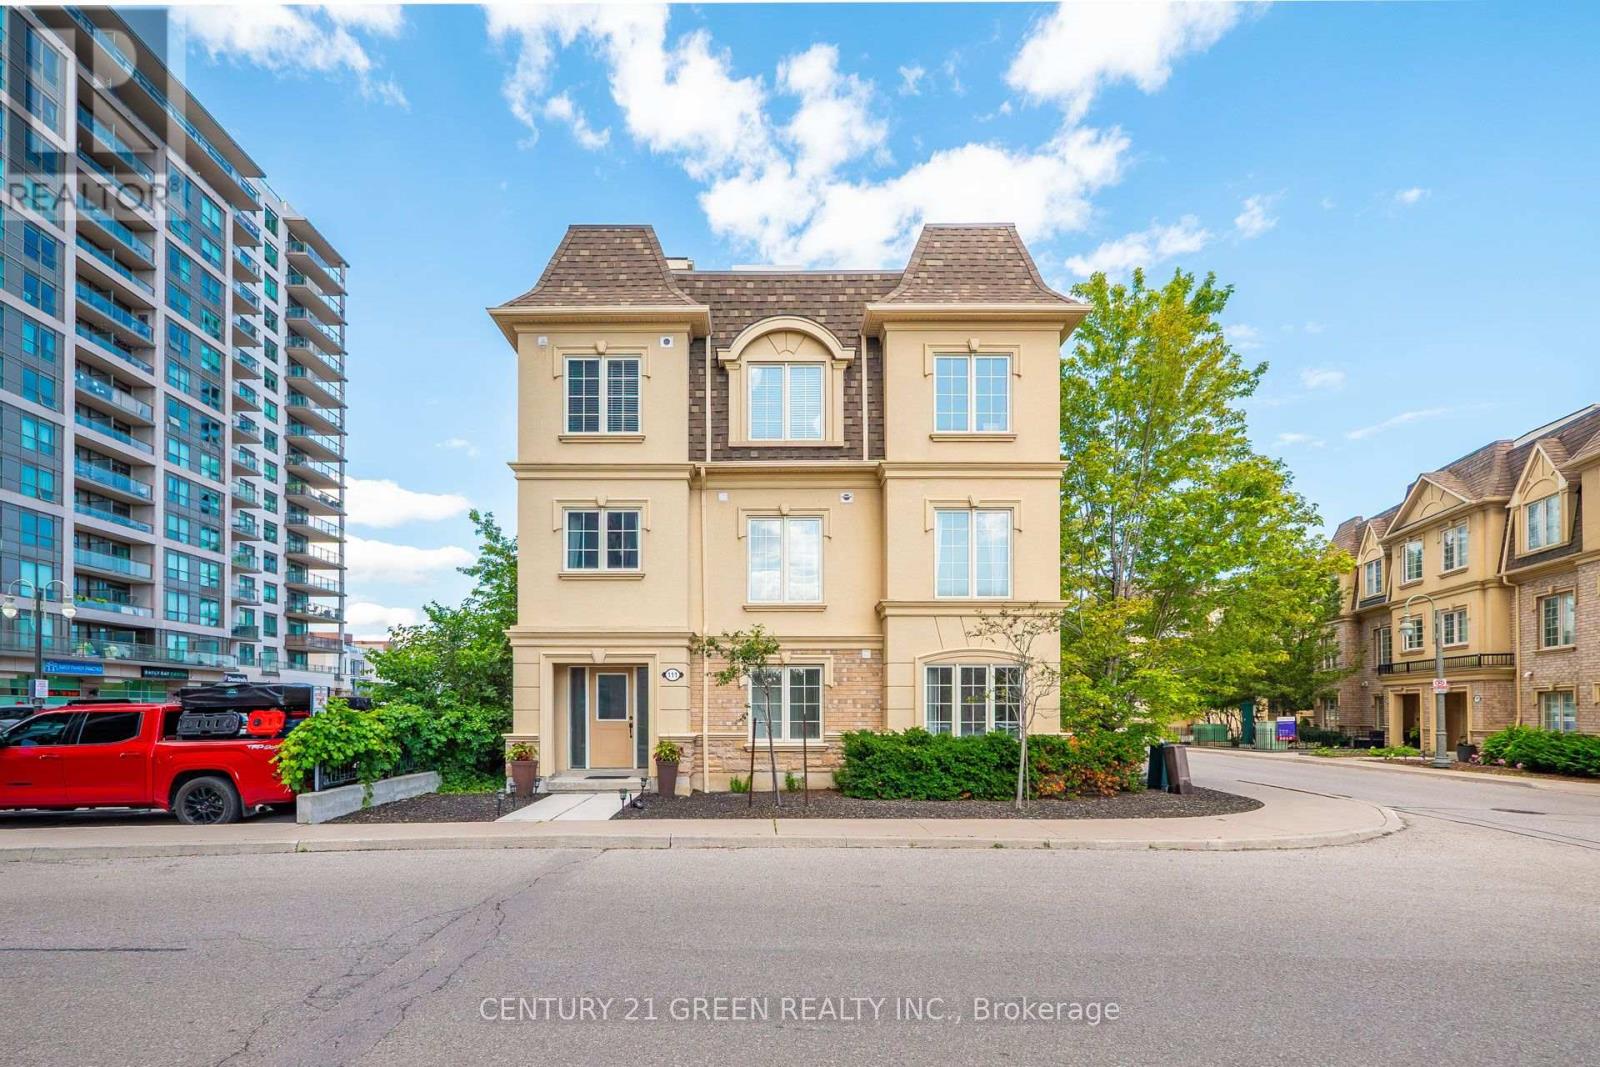
111 - 1250 St. Martins Drive
Pickering, Ontario
Location! Location! A Real Commuters Paradise, Steps To Go And 401, End Unit In Desirable "San Francisco By the Bay" Community, Sun Filled, Bright Open Concept, Freehold Townhouse, This was the Builders Model Home Lots of Upgrades, Roof Top Bbq, Terrace with Gas Hook Up, Master En-suite Washroom With His/Her Closets, Ground Level Den, Heated Garage, Dining and Living Room Floors, Granite Counters, Large Cabinets, Stainless Steel Appliances and Oak Rails Throughout. (id:60365)
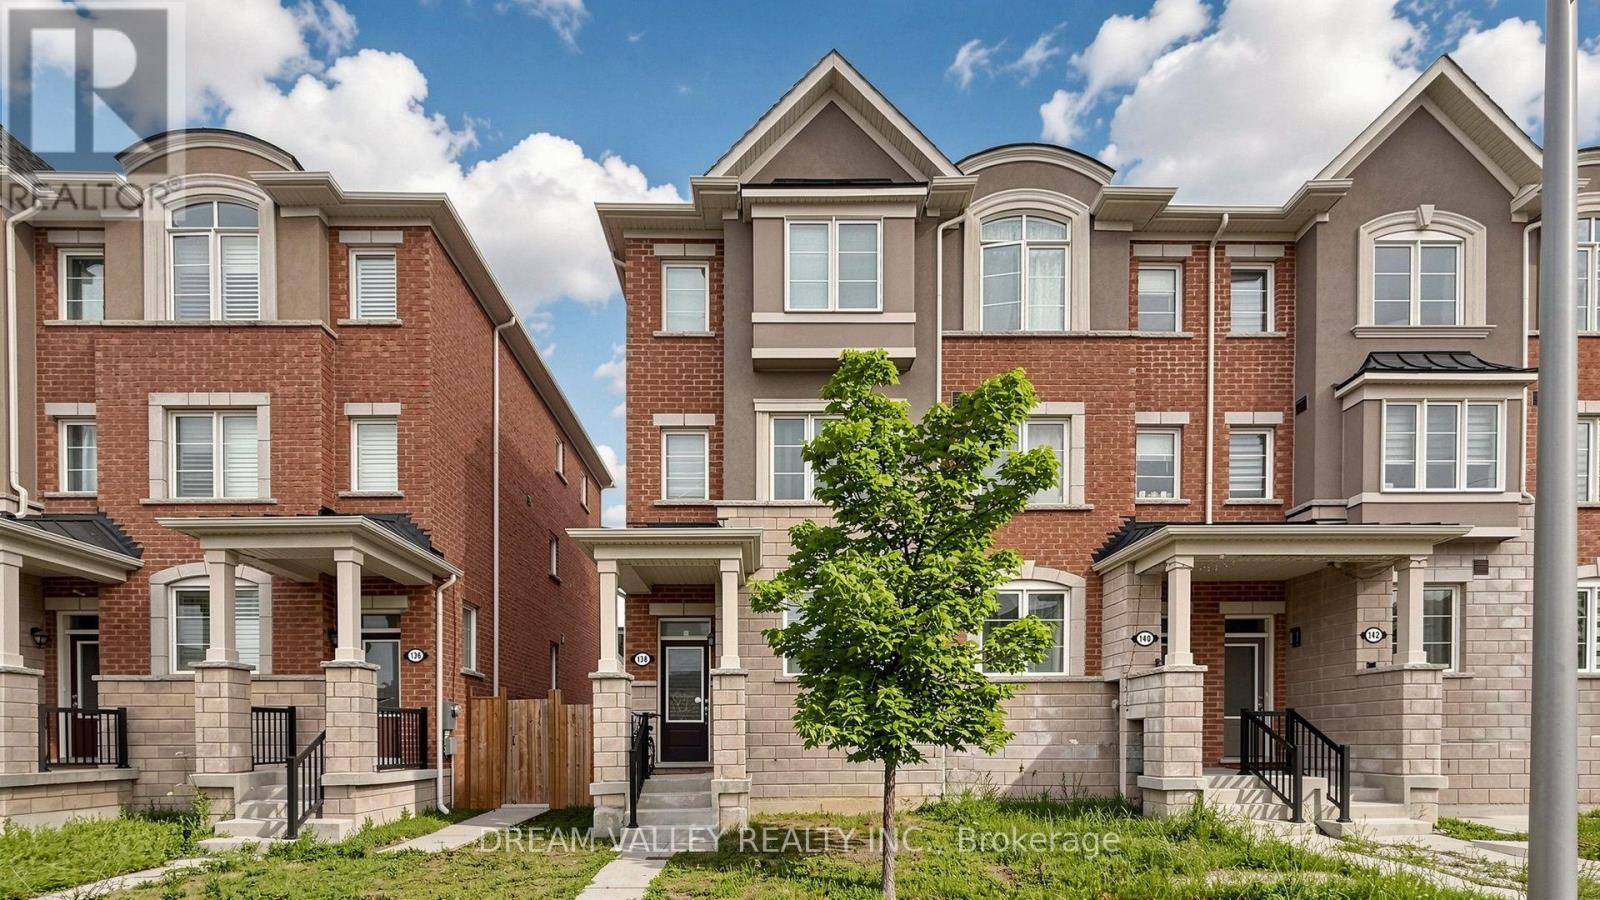
138 Cleanside Road
Toronto, Ontario
Welcome to 138 Cleanside Rd, a beautifully maintained corner freehold townhome like semi in one of Toronto's most established and family-friendly neighbourhoods.Thoughtfully designed with a bright,functional layout, this home offers comfortable living spaces perfect for families, professionals, and investors alike. Enjoy the convenience of being just minutes from Warden Subway Station and TTC, making commuting to downtown Toronto effortless. Walk to parks,shopping, restaurants, grocery stores, and a variety of everyday amenities. Families will appreciate the proximity to excellent schools, including the renowned SATEC @ W.A. Porter Collegiate Institute, known for its specialized STEM program, as well as other highly regarded public and Catholic schools nearby. With quick access to the DVP and Hwy 401, this exceptional location offers the perfect balance of urban convenience and neighbourhood charm. A wonderful opportunity to own a move-in-ready home in a vibrant, well-established community where everything you need is just moments away. (id:60365)
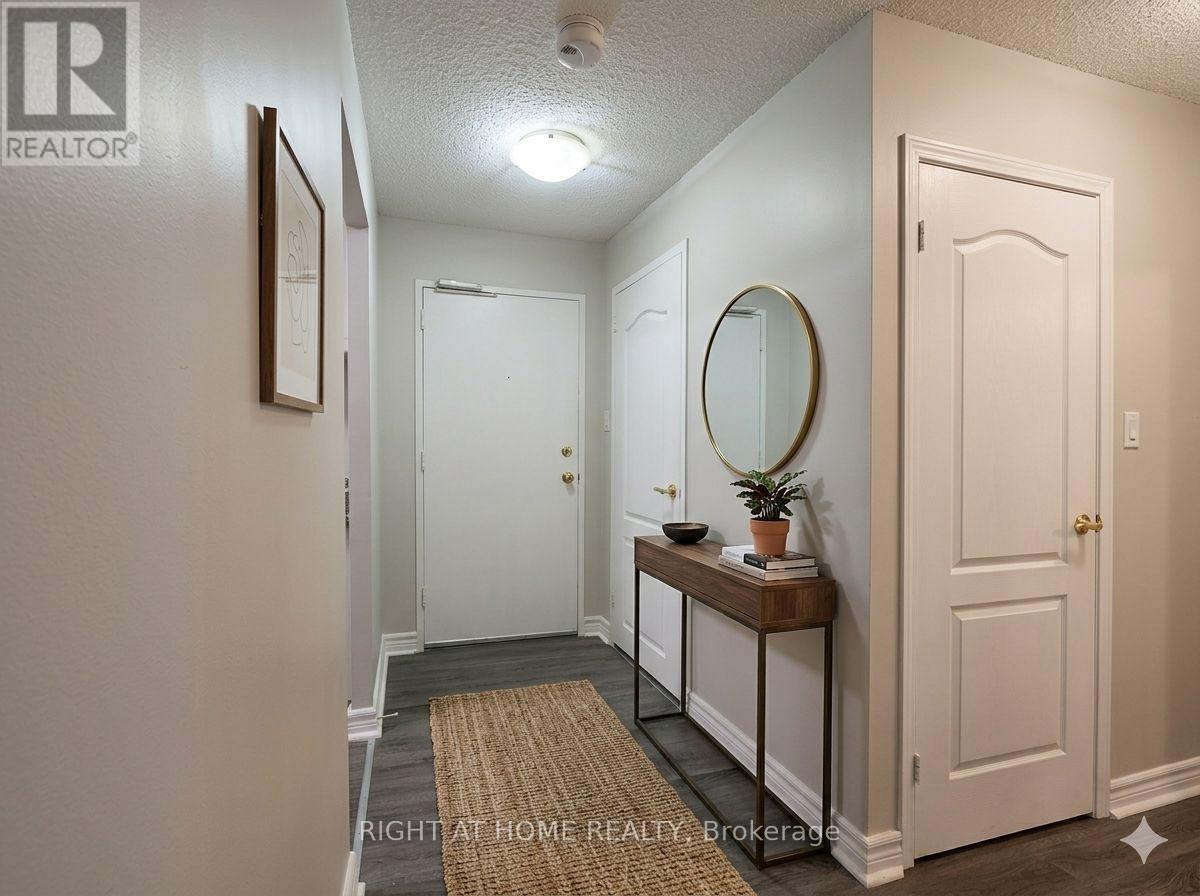
208 - 936 Glen St Street S
Oshawa, Ontario
Modern Unit 2 DEDECATED parking spaces (a rare find!). Freshly renovated throughout with a clean, contemporary feel. Brand New Appliances: Includes a brand new fridge and stove.Parking Included: Outdoor Space: Enjoy your own private balcony. Convenient Location: Situated in a highly accessible Oshawa neighborhood, close to transit, shopping, and amenities. Available immediately. Hydro/utilities extra. Serious inquiries only-credit check and proof of income required. PROPERTY IS VIRTUALY STAGED...PROPERTY IS CURRENTLY VACANT (id:60365)
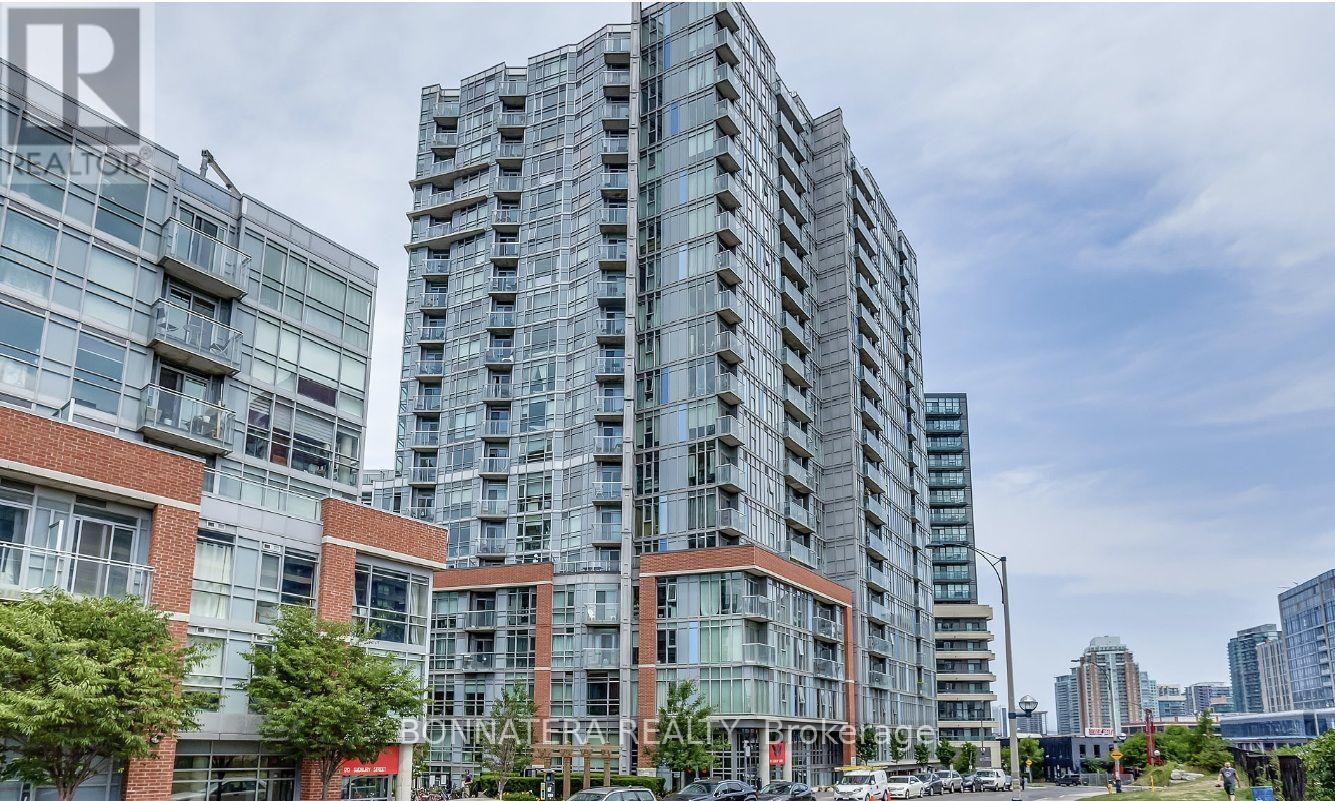
1210 - 150 Sudbury Street
Toronto, Ontario
Bright Industrial Loft Style 2-Bed Split-Layout Unit. Wood Floors & Exposed Ductwork, Tall 9Ft Concrete Ceilings, Floor To Ceiling Windows & Balcony W/partial Lake View! Open Concept Living/Dining. Granite Counter & Stainless Steel Appliances. Freshly Painted Throughout. Bathroom Has Separate Tub & Shower. Includes Parking & Locker! Explore Vibrant Queen W, Dundas W And Liberty Village! (id:60365)
201 - 11 Brunel Court
Toronto, Ontario
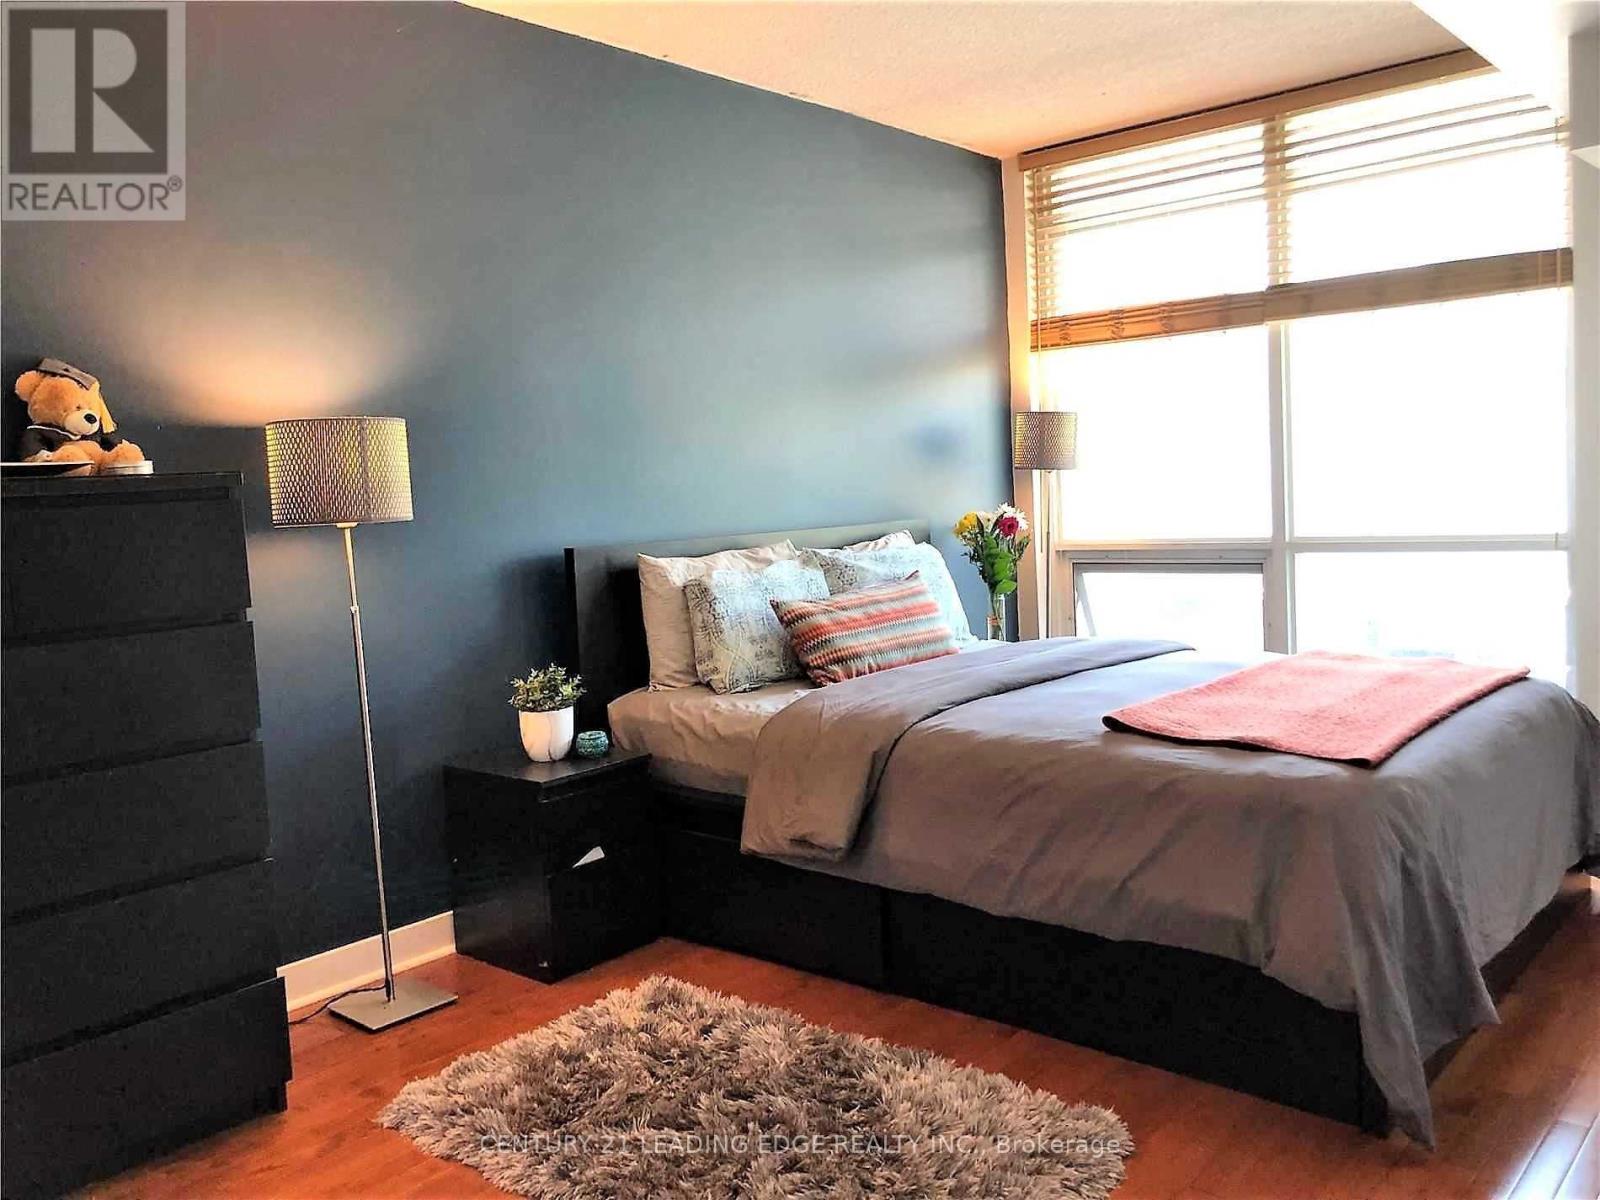
City living at its finest! This spacious one-bedroom plus den unit in the heart of downtown Toronto. This 723-square-foot residence is one of the larger floor plans in the building. It features bright, airy living spaces with floor-to-ceiling windows and a private balcony overlooking a beautiful, green courtyard. The functional layout includes a kitchen island with a breakfast bar and a den large enough to serve as a dedicated home office. A notable feature of this property is the inclusion of two underground tandem parking spaces.Residents will have access to premium building amenities, including a fully equipped gym, an indoor pool, a 24-hour concierge, a basketball court, and a rooftop BBQ area. The location offers exceptional convenience, situated directly above a Sobeys and steps away from the Toronto Music Garden, the waterfront, and Canoe Landing Park. It is also within walking distance of the Rogers Centre and King West, with easy access to the Gardiner Expressway, the Spadina streetcar, and Union Station. (id:60365)
1b - 24 College View Avenue
Toronto, Ontario
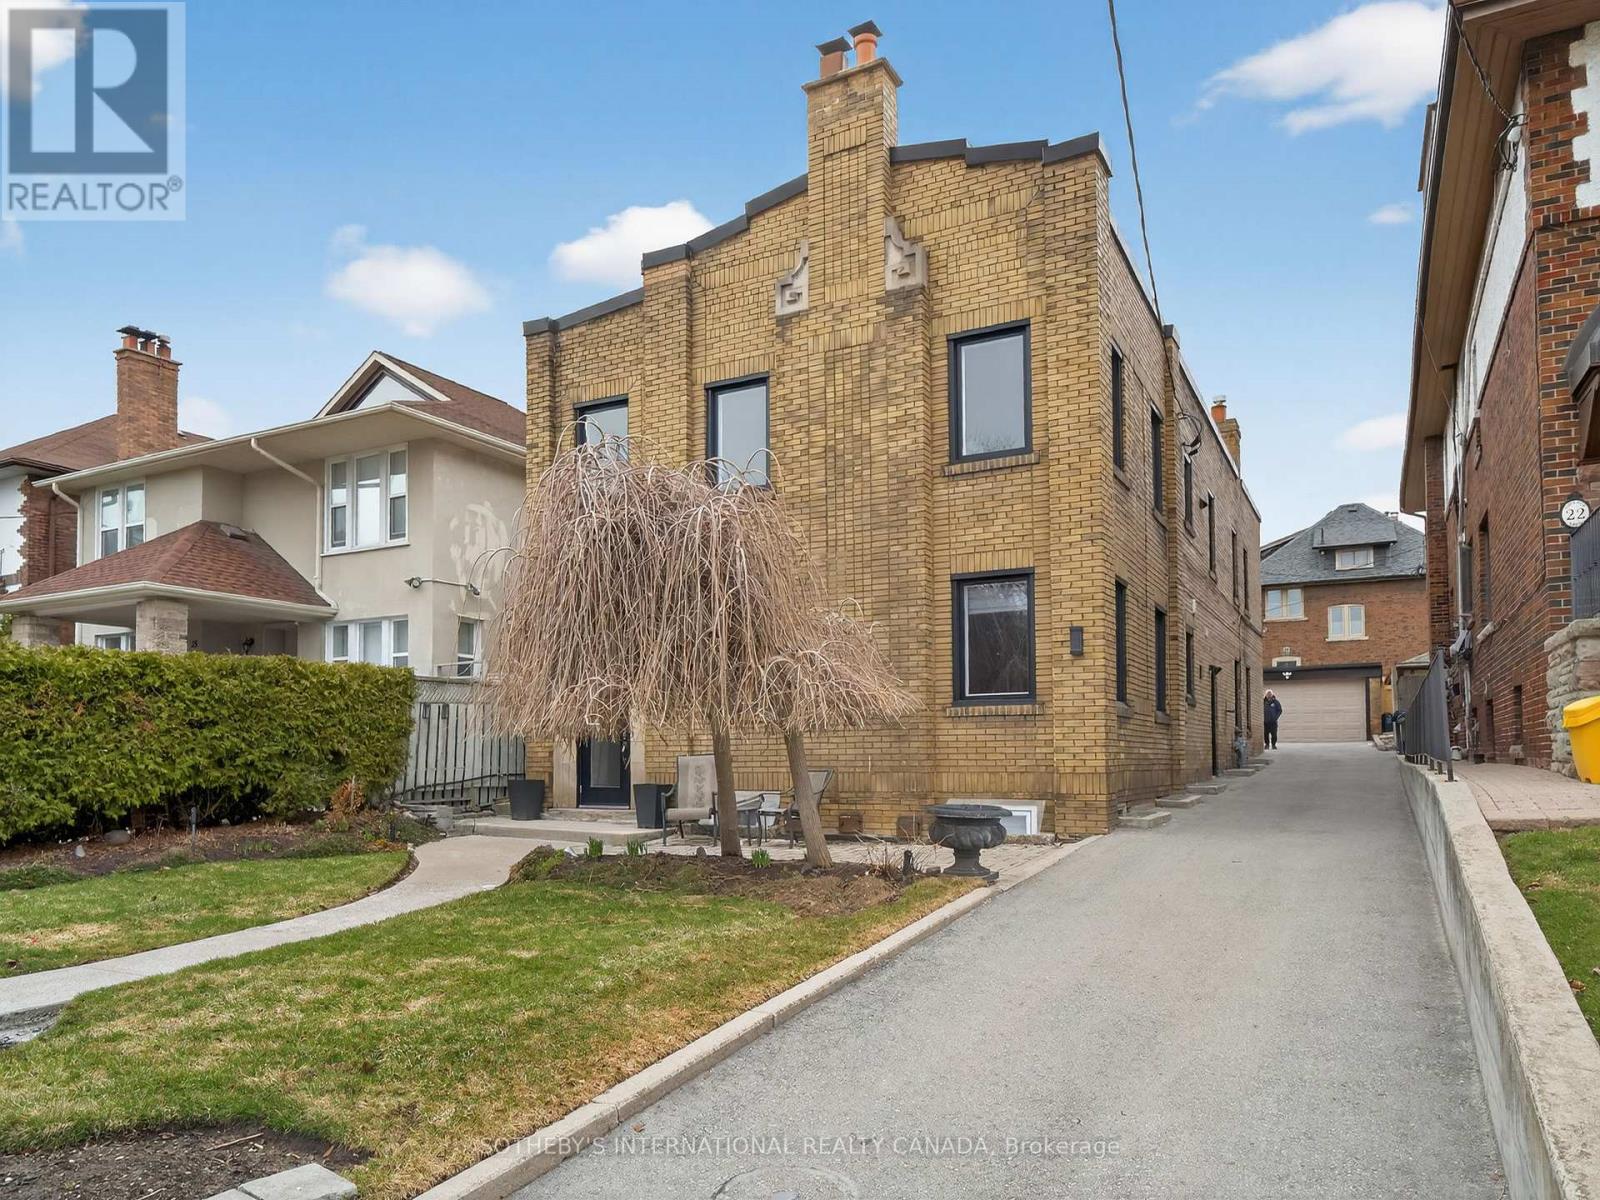
Fantastic one bedroom apartment in a highly desirable and well-established neighbourhood with subway, Eglinton Crosstown LRT, top-ranking schools and dining/restaurants. (id:60365)
508 - 32 Forest Manor Road
Toronto, Ontario
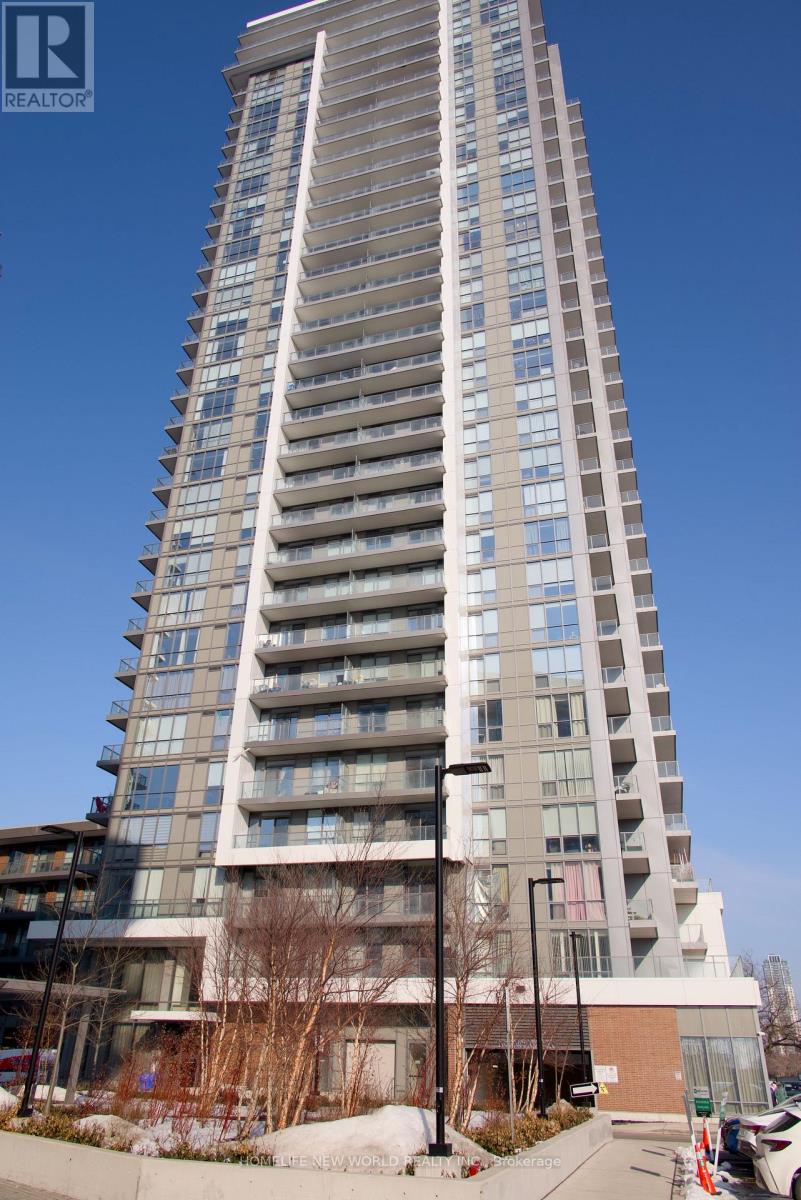
Experience Luxury living at The Peak Condos featuring serene east-facing park views and an expansive balcony that extends your living space outdoors. Bright, sun-filled interiors span over 800 sq. ft. of living space, featuring 9 ft ceilings, a modern kitchen, and laminate flooring throughout. Parking and locker are also included for added convenience. Residents can enjoy hotel-style amenities such as 24/7 concierge, indoor swimming pool, and a fully equipped exercise room. The location of this condo also provides exceptional connectivity and convenience. FreshCo is located right below the building, making grocery shopping effortless, Fairview mall, T&T Supermarket, and the community centre is also close. Commuters are just minutes to the subway, bus routes, Highways 404, and Highway 401. (id:60365)

© 2026 Proptech Realty Inc., Brokerage.