
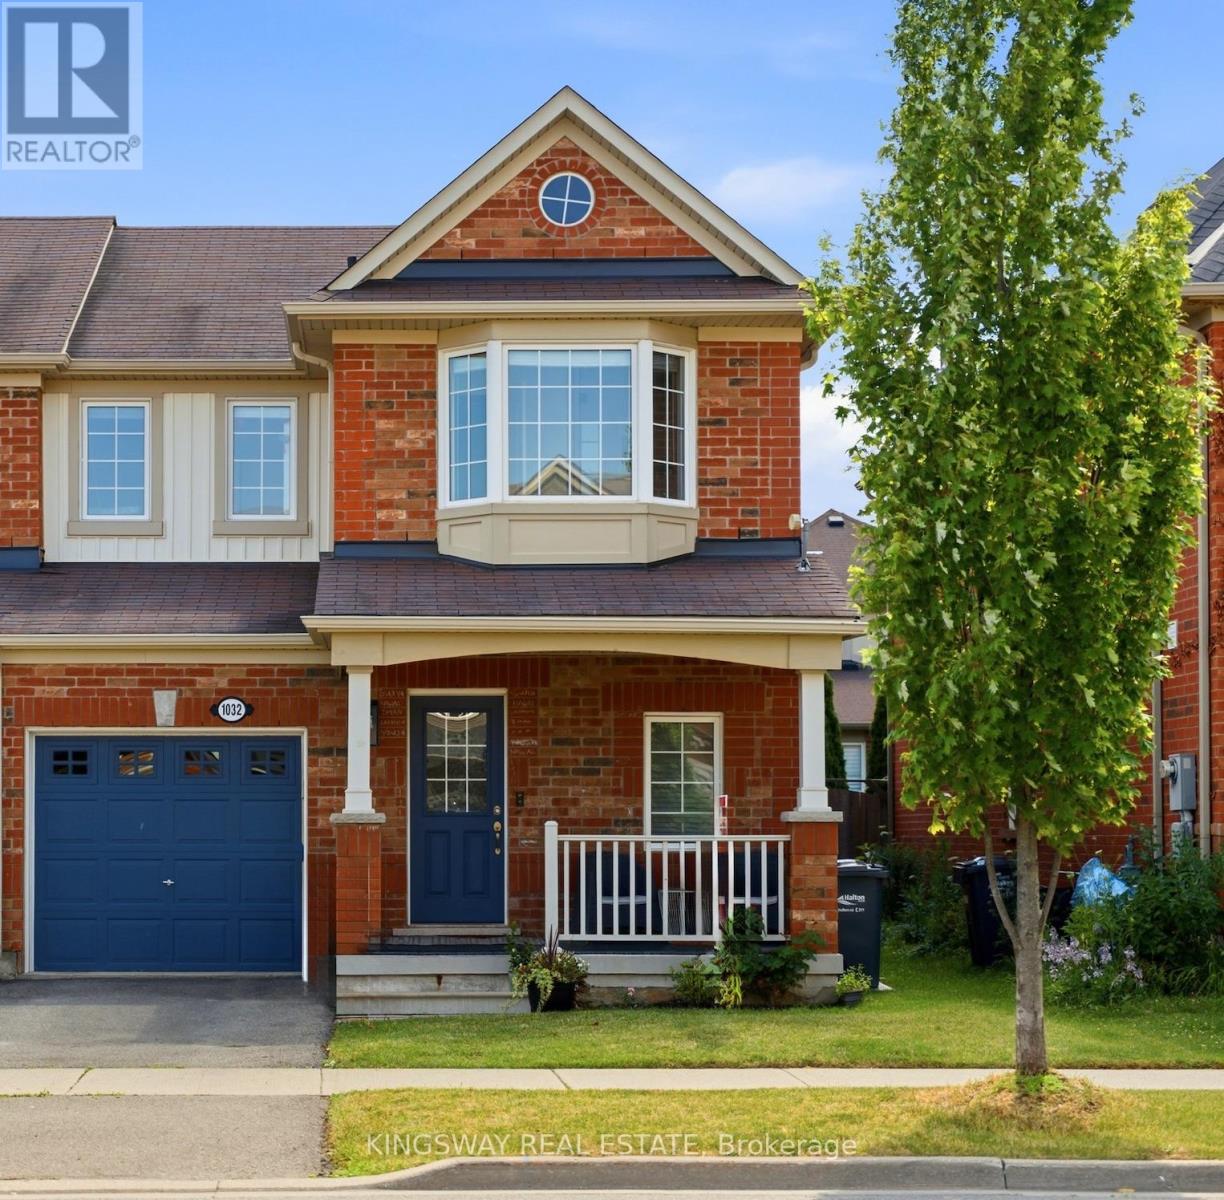
1032 Diefenbaker Street
Milton, Ontario
Welcome to 1032 Diefenbaker Street-first time offered, with no POTL fee, in Milton's highly sought-after Willmott community. This beautifully maintained freehold end-unit townhome offers the extra windows, natural light and privacy buyers love, along with a wider 28-foot frontage and a thoughtfully designed layout that feels more like a semi. Featuring 3 spacious bedrooms, 4 bathrooms and a finished basement, this move-in-ready home provides exceptional flexibility for growing families, professionals and first-time freehold buyers. The bright, open-concept main floor features hardwood flooring and an inviting living and dining area ideal for everyday living and entertaining. The modern kitchen offers generous cabinetry, ample preparation space and a functional layout overlooking the main living areas.Upstairs, the well-proportioned bedrooms provide excellent closet space, including walk-in closet. The upgraded bathrooms add a luxurious touch with standout features including heated flooring, double sinks and a premium smart toilet.The finished basement offers valuable additional living space for a family room, home office, gym, playroom or guest area. Step outside to a beautifully maintained, fully fenced backyard with a patio and garden. An inviting private space to relax, entertain or enjoy time with family.Ideally located near parks, scenic trails, schools, tennis courts, shopping, Golf Courses, Milton District Hospital, public transit and everyday amenities. A rare opportunity to own a bright, spacious end-unit freehold home in one of Milton's most family-friendly neighbourhoods. (id:60365)
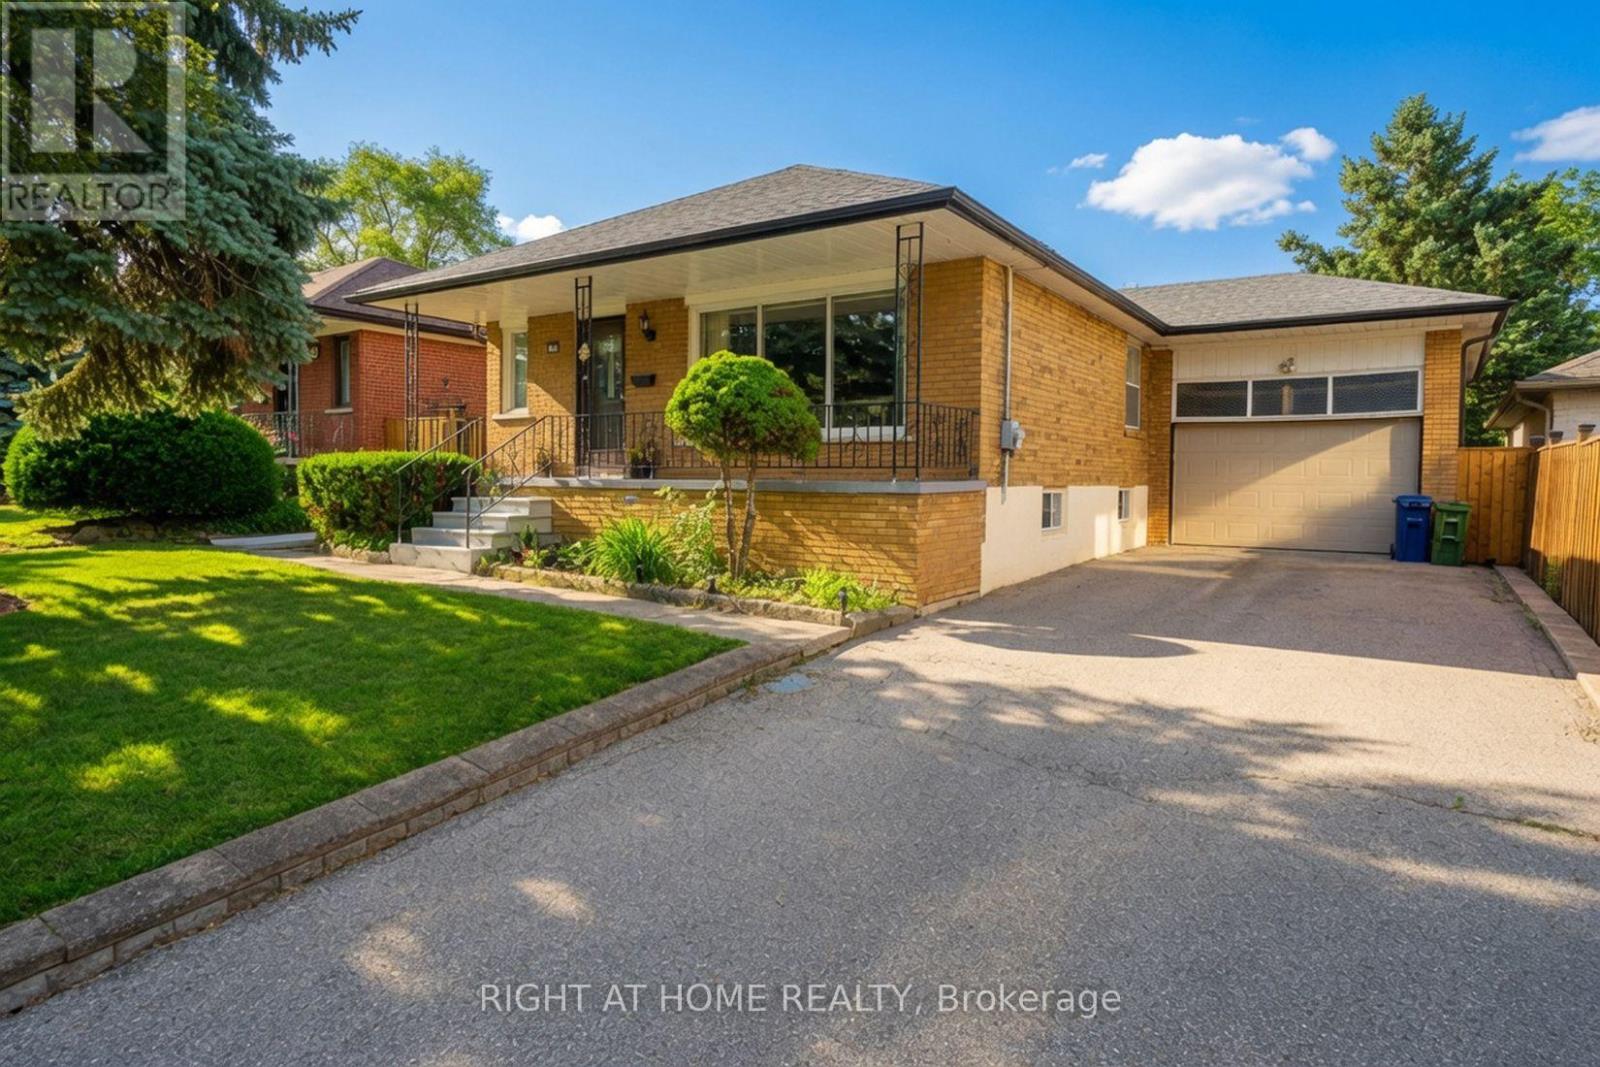
37 Garside Crescent
Toronto, Ontario
Welcome to this lovingly maintained all-brick bungalow, proudly owned and meticulously cared for by the same family for over 25 years, ideally situated on a premium 50' x 120' lot in the highly sought-after community of Brookhaven-Amesbury. Showcasing true pride of ownership throughout, this inviting residence offers a bright and functional layout featuring 3 spacious bedrooms, 2 newly renovated 3-piece bathrooms, and generous principal rooms designed for comfortable family living. A separate side entrance leads to a fully finished lower level complete with a spacious recreation room, additional living space, laundry area, utility room, and abundant storage, offering exceptional flexibility for extended family, guests, or future in-law suite potential. Beyond the beautifully maintained interior, the exterior is equally impressive with mature landscaping, manicured gardens, and a fully fenced backyard providing outstanding privacy and the perfect setting for entertaining, relaxing, or creating your own outdoor retreat. Completing this exceptional property is an attached 1.5-car garage and a large private driveway accommodating up to four vehicles. Located on a quiet, family-friendly street surrounded by established homes and newer custom residences, this prime location is just minutes from excellent schools, parks, Amesbury Community Centre and Arena, Humber River Hospital, Yorkdale Shopping Centre, public transit, and Highways 401 & 400, offering exceptional convenience for commuters and families alike. Whether you're a first-time buyer, growing family, downsizer, or investor, this is a rare opportunity to own a meticulously maintained home in one of Toronto's most established neighborhoods. A property that truly feels like home-don't miss your chance to make it yours. (id:60365)
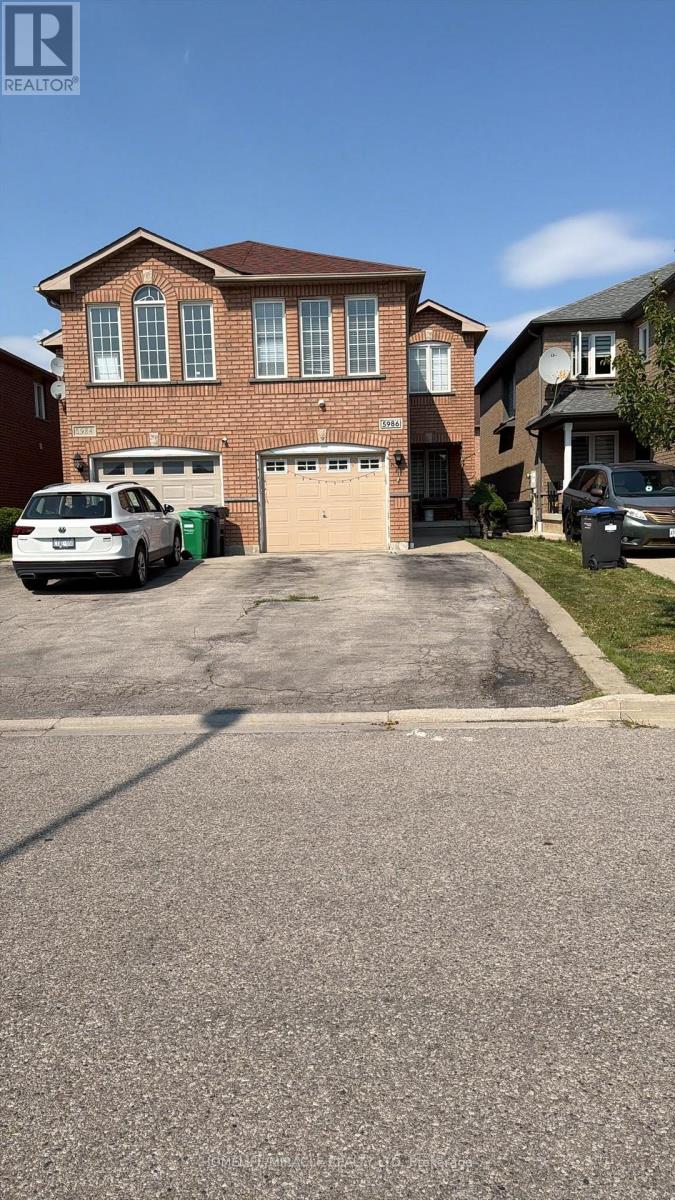
5986 Gant Crescent
Mississauga, Ontario
Beautifully maintained and thoughtfully updated, this move-in-ready home is located in the highly sought-after Heartland community of Mississauga with Recent upgrades include renovated basement flooring, a carpet-free staircase, fresh paint on the main floor and basement, a newly installed bathroom vanity, and upgraded window blinds on the main floor. The stylish kitchen features granite countertops, an undermount sink, and ample workspace, making it perfect for everyday living and entertaining.The home is enhanced with elegant hardwood and ceramic tile flooring, extensive pot lights throughout the main floor, basement, and exterior, and a recently upgraded alarm/security system for added peace of mind.This is a no-sidewalk property, offering parking for 4 vehicles on the driveway plus 1 in the garage (5 parking spaces in total), providing exceptional convenience for homeowners and guests alike. Move-in ready and designed for comfortable, modern living, this home is a must-see! (id:60365)
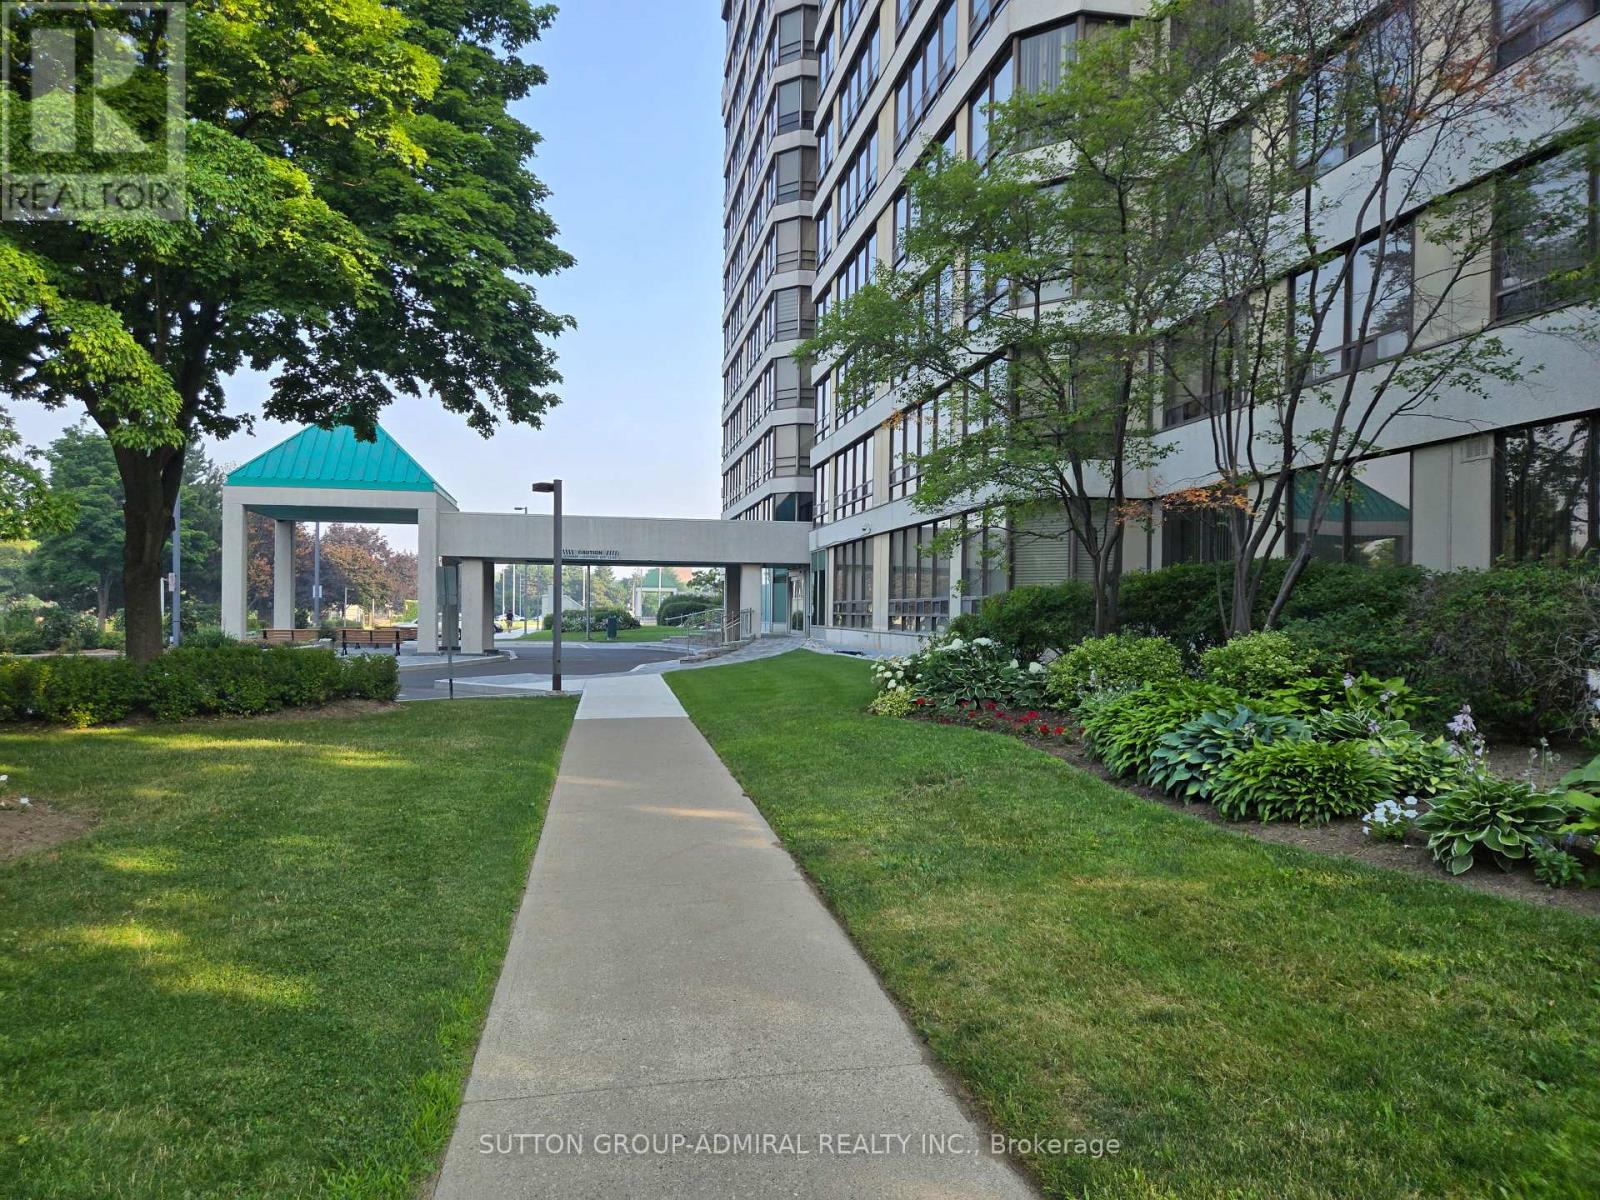
908 - 330 Mill Street S
Brampton, Ontario
Welcome to this wonderful west facing condo, Pinnacle 111, featuring 1 bedroom with adjoining solarium. This spacious unit is a generous sized one bedroom condo plus den. It comes with 1 underground parking space and 1 locker for extra storage. The living area has large windows for lots of natural light. The bedroom has a walk- in closet . There is an in unit laundry room with additional storage space. The property has lots of green space around it and is within walking distance to shopping, transportation, parks, but within a residential area. The building and grounds are well maintained and have many indoor and outdoor facilities for individuals and families. Experience elevated living in the award-winning Condo. This premier building is known for updated property and pride of ownership. Unit 908- a bright living space with expansive windows. Featuring , a generously sized open-concept living and dining room , two bathrooms (including a 4-piece en-suite), Primary bedroom with a walk-in closet, and the kitchen with abundant cabinetry. 6 appliances. In-suite laundry, coat closet and foyer complete the unit. Pinnacle III is known for its strong community, safety and resort-style facilities.. Maintenance fees include all utilities. Residents enjoy 24-hour concierge, indoor pool, sauna, two fitness centres, tennis courts, and landscaped outdoor areas & gazebo. Transit is at your convenience with parks, ravines, trails, shopping, restaurants and daily shopping amenities nearby - Condo of the year Award 2024. (id:60365)
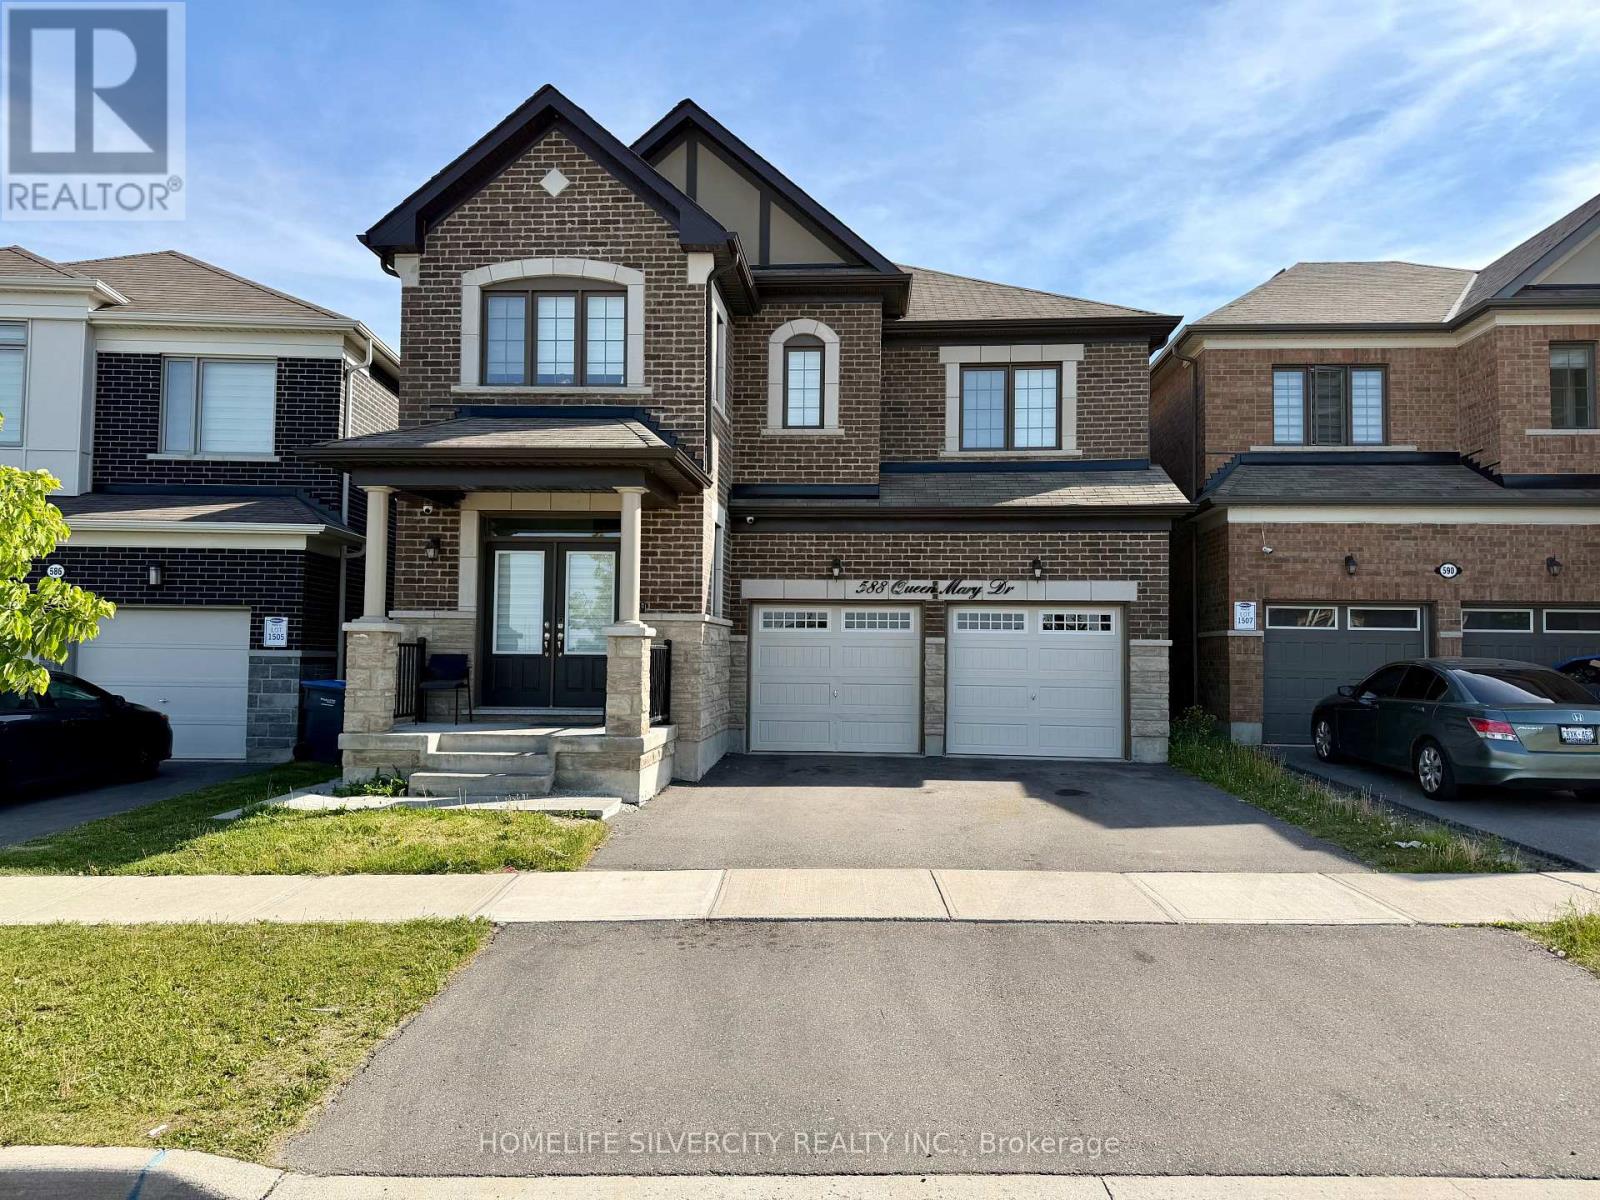
588 Queen Mary Drive
Brampton, Ontario
Exquisite Mattamy Luxury Detached in Northwest Brampton - Premium Green Space Lot Welcome to 588 Queen Mary Drive, a stunning Mattamy-built detached 2-storey residence in the highly sought-after Northwest Brampton community. This exceptional home offers approximately 2,742 sq ft of thoughtfully upgraded living space, backing onto protected green space with scenic walking trails - a rare private oasis in a vibrant neighbourhood. Step inside to discover elegant engineered hardwood floors throughout the main and upper levels, complemented by an open-concept layout that seamlessly connects the chef's kitchen, dining and living areas. The gourmet kitchen boasts granite countertops, stone backsplash, stainless steel appliances, and a large centre island - perfect for entertaining friends and family. The spacious family room features a cozy fireplace and abundant natural light, while the beautifully landscaped backyard offers unobstructed views of lush green space, creating a serene retreat right at home. Upstairs, you'll find generous bedroom accommodations, including an oversized primary suite with luxurious ensuite and walk-in closet plus a second bedroom with its own ensuite and walk-in - ideal for guests or family. This home also includes a fully legal 2-bedroom basement apartment with separate entrance, full kitchen, 3-piece bath, in-suite laundry and dedicated hydro meter - perfect for rental income or multi-generational living. Additional highlights include a premium lot backing onto nature, attached garage + 3-car driveway parking, central air, and modern finishes throughout. Experience the perfect blend of luxury, comfort, and location at 588 Queen Mary Drive - a rare offering in Northwest Brampton's thriving real estate market. (id:60365)
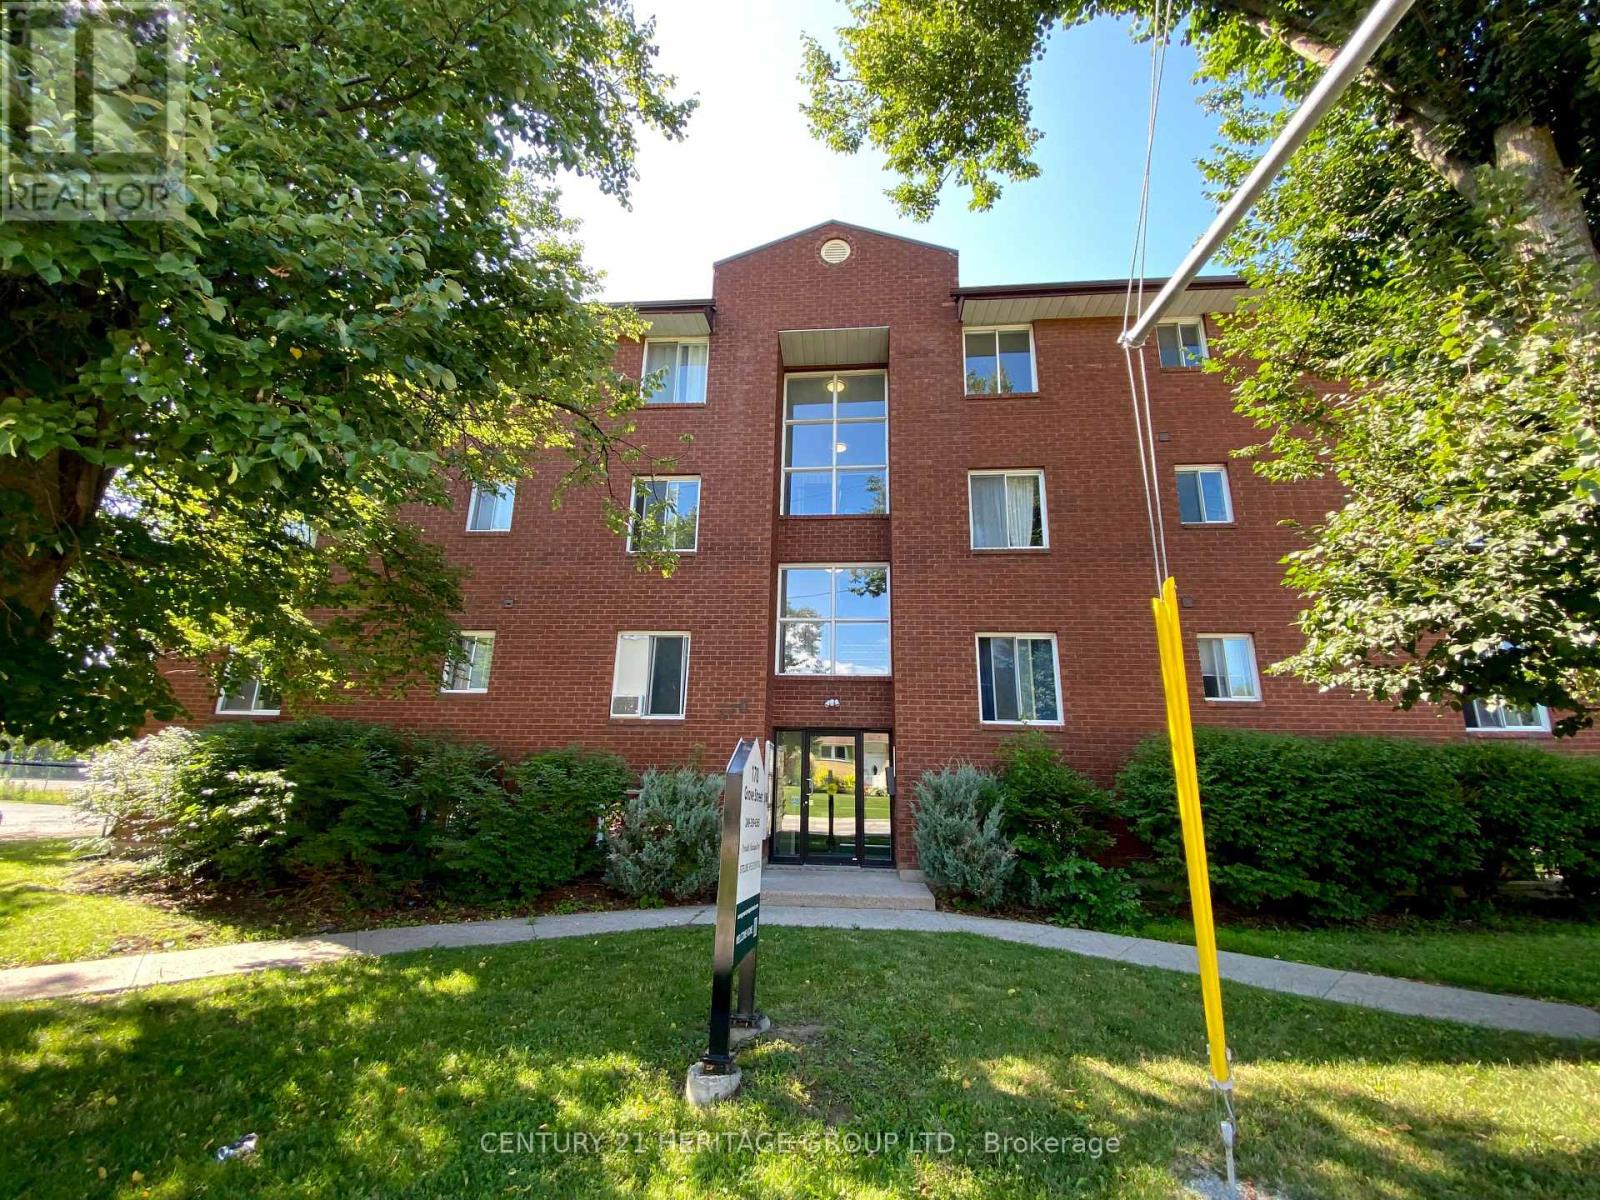
302 - 170 Grove Street E
Barrie, Ontario
Welcome to this spacious apartment unit in North Barrie * Just steps from Macmorrison Park, walking trails, schools, and public transit * Third-story unit with scenic views * Modern Kitchen overlooking Dining & Living Room * Spacious upgraded bathroom with Bath & Shower * Laundry located in the building * Two great sized bedrooms with closets * Parking Lot located conveniently behind building * Oversized windows with sun-filled rooms * Quick access to Georgian College, Royal Victoria Regional Health Centre, Highway 400, Bayfield Street shopping, Georgian Mall, and Barrie's beautiful waterfront * Must See! (id:60365)
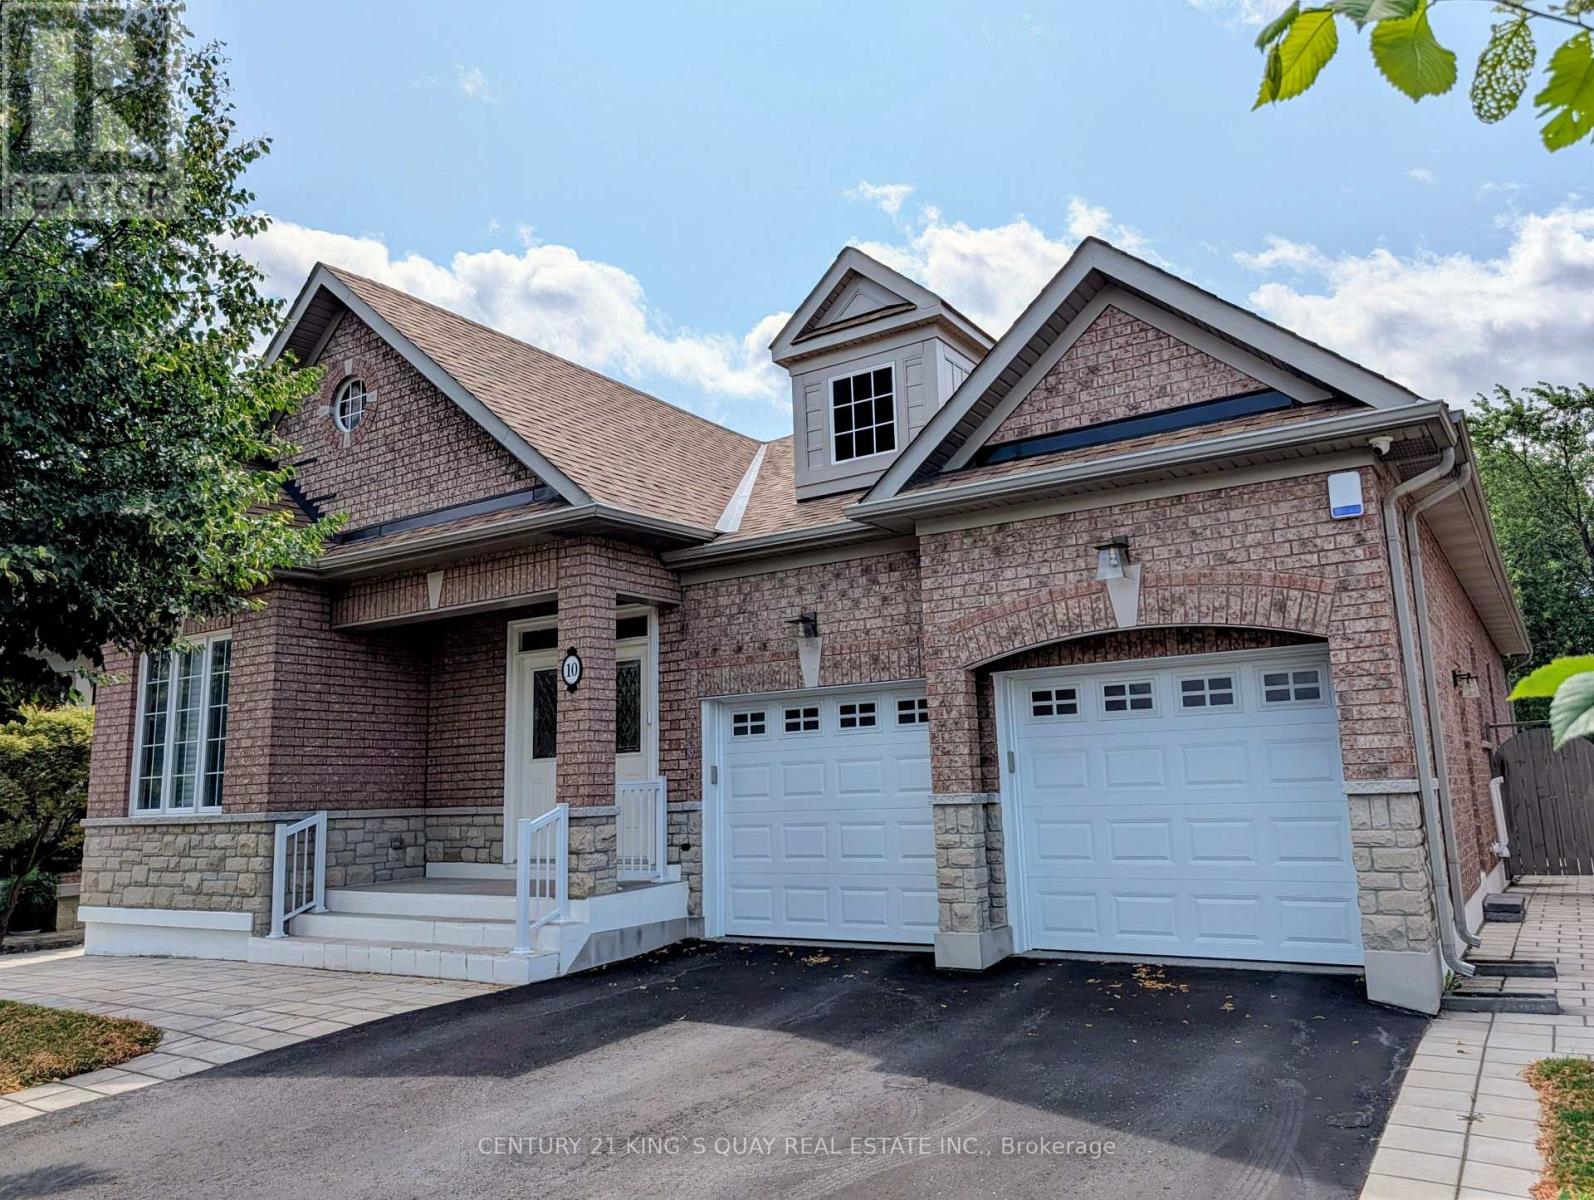
10 Coakwell Drive
Markham, Ontario
Meticulously maintained and fully renovated Starlane bungalow in Box Grove! Offering over 4, 000 sq. ft. of luxurious total living space (2,191 sq. ft. on the main floor plus 2,087 sq. ft. in the finished basement) and exceeding $300,000 invested in premium upgrades and a main floor extension (2018). The open- concept main floor features soaring ceilings and a sunlit living space with 9' and 10' ceilings. The chef-inspired designer kitchen is a true highlight, showcasing sleek modern cabinetry, high- end finishes, a waterfall island, and seamless flow into the sunlit dining and family areas. Relax in the primary suite with its custom walk-in closet and a spa-like designer bathroom. Step outside from the kitchen into your private backyard oasis, complete with custom interlocking patio stone pavers, manicured greenery, and cedar privacy screening- perfect for outdoor barbecues, dining, and entertaining. The spacious finished basement provides flexible space for recreation, a home office, or additional bedrooms. Situated on a wide 52- ft lot with a double garage and a total of six parking spots. Unbeatable location just steps from top schools, parks, golf courses, and transit/Hwy 407! Total Living Space: Over 4, 000 sq. ft. (2, 191 sq. ft. main floor plus 2, 2,087 sq. ft. finished basement). Major Upgrades: A comprehensive top- to- bottom renovation and main floor extension (2018) Designer Kitchen: High- gloss cabinetry, waterfall quartz island, backsplash, and high- end built- in features. Designer Bathrooms: Modern spa-inspired primary ensuite and main bath with custom wood- accent vanity and double sinks. The double car garage features two silent garage door openers and a shiny epoxy garage floor. The 50-amp electric outlets are ideal for your electric vehicle. Outdoor Space: Custom interlocked stone patio, fully fenced yard, and lush evergreen landscaping accents. Condition: Meticulously maintained throughout; move- in ready! (id:60365)

79 Westhampton Drive
Vaughan, Ontario
Attention renovators, contractors, and investors! A rare chance to reimagine a generously sized home in a highly desirable Thornhill location.This spacious 4+2 bedroom home offers over 2,400 sq. ft. above grade and an outstanding opportunity to create significant value in one of Thornhill's established neighbourhoods. Ready for your vision, this property presents the perfect canvas for a modern transformation with exceptional upside. The versatile layout features generous principal rooms and a finished basement with a separate walk-up entrance, second kitchen, two bedrooms and a 3-piece bathroom, offering excellent potential for an in-law suite or future income-generating secondary unit. Whether you're planning a full renovation, multigenerational living, or a long-term investment, the possibilities are substantial. Situated close to parks, schools, shopping, transit and major commuter routes, this is a fantastic opportunity! (id:60365)
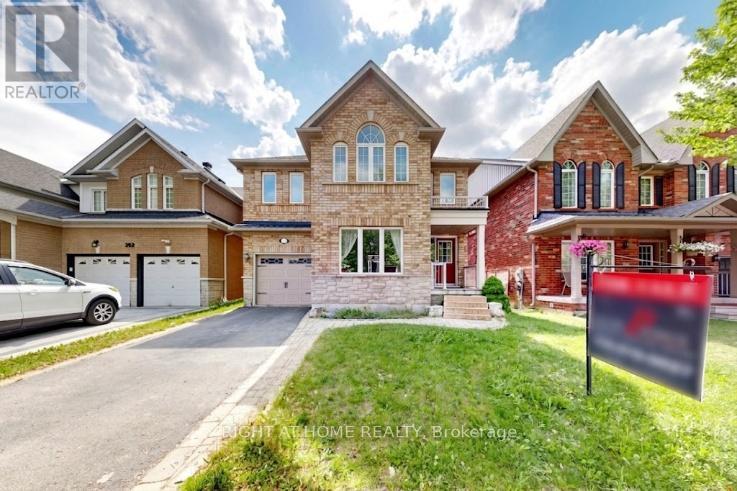
204 Everett Street
Markham, Ontario
****MOTIVATED SELLER!****4 Bed Single Car Detached House In A High Demand Wismer Community. Nested In A Quiet And Treelined Everett Street. 36 Feet Wide Frontage W/ Curb Appeal, Total Of 2097 Sqft Above Grade Per Mpac W/ 4 Spacious Bedrooms. Spacious Kitchen with Brand New Quartz Countertop, Central Island. Finished Backyard With Custom Built Deck. No Sidewalk. Top Ranked School District (Wismer Public/Bur Oak Ss) Close To Go Train Station, Markville Mall, Hospital And Much More. (id:60365)
166 Matthew Drive
Vaughan, Ontario
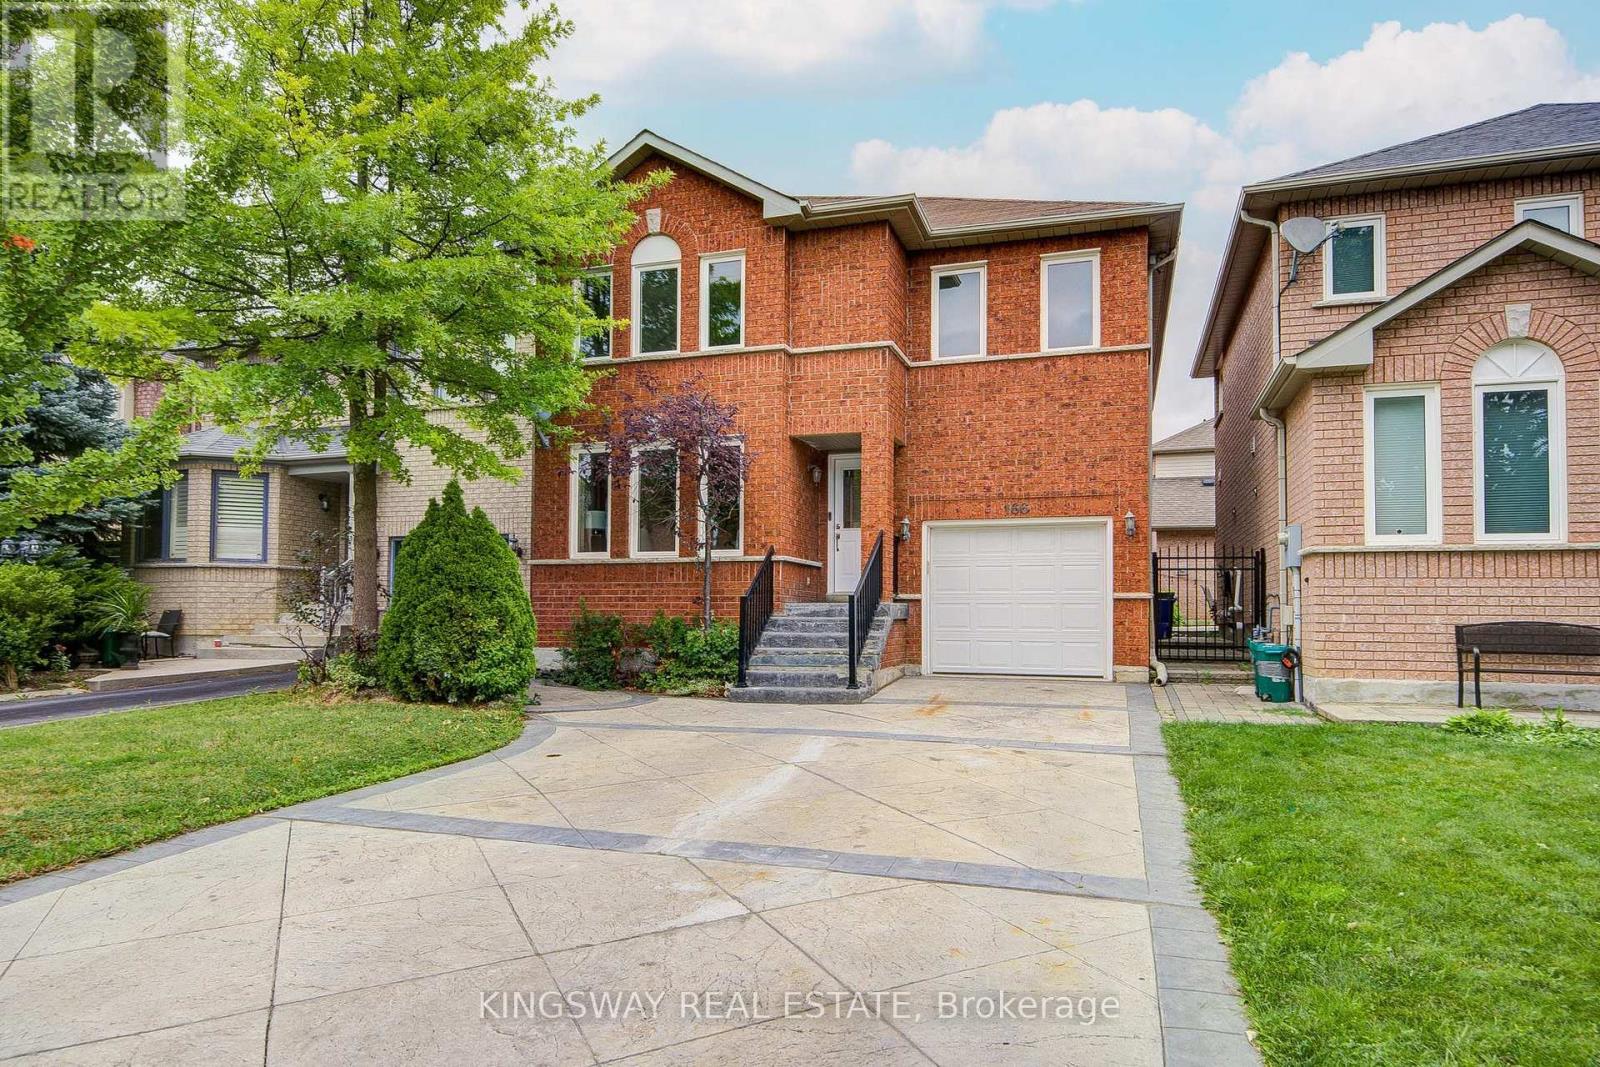
Welcome to this spacious beautiful brand new renovated home in the heart of Vaughan - East Woodbridge. It's been Meticulously Renovated From Top To Bottom. Truly move-in condition. Pattern Concrete Driveway can be easily park 4 vehicles. Step inside the bright and fresh painted house, Pot lights through out the main floor and Hardwood floor through out the whole house w/ nature warm color. Family room w/ cozy warm gas fireplace. Dining room has good size w/abundance lights & overlook backyard through the window when enjoying the meals. Modern Gourmet Chef's Kitchen w/large stone Countertop island w/large sink for easy use. Custom grey backsplash match the stone countertop to make it bright and clean. Stainless Steel Appliances. Breakfast area can access to the backyard to use the outdoor gas line BBQ. Brand New staircase w/Elegant Wrought Iron Pickets leading to the 2nd hardwood floor. Incredible huge size of Primary Bdrm w/ Walk-In Closet With Custom Organizers & A Luxurious 5pc Ensuite Complete With Dual Vanity w/changeable light color mirror, Frameless Glass Shower w/modern multifunctional shower heads. Plus separate rectangle huge Tub. The 2nd Bdrm w/Semi-Ensuite Access. All Bedrooms Are Generously Sized With Ample Closet Space & hardwood floor through out. Finished Basement Extends Your Living Space With Laminate Floors, Pot Lights, A Spacious Open-Concept Recreation Room w/ L shape separated by sitting area and entertainment area. Laundry Room with sink in the large utility room. 3 pc rough in and easily install a 3 pc bathroom. Steps to highly ranked Blue Willow school, Giovanni Caboto park, walking distance to public transit, plazas, Fortinos shopping center, short drive to Vaughan MC subway station, Vaughan Mills, community centers, Costco, IKEA. Easy access to Hwy 7, 400 & 407. Best Location In Woodbridge. Ideal Neighborhood For First-Time Buyers To Raise Your Family. Don't miss it. (id:60365)
107 Crawford Rose Drive
Aurora, Ontario
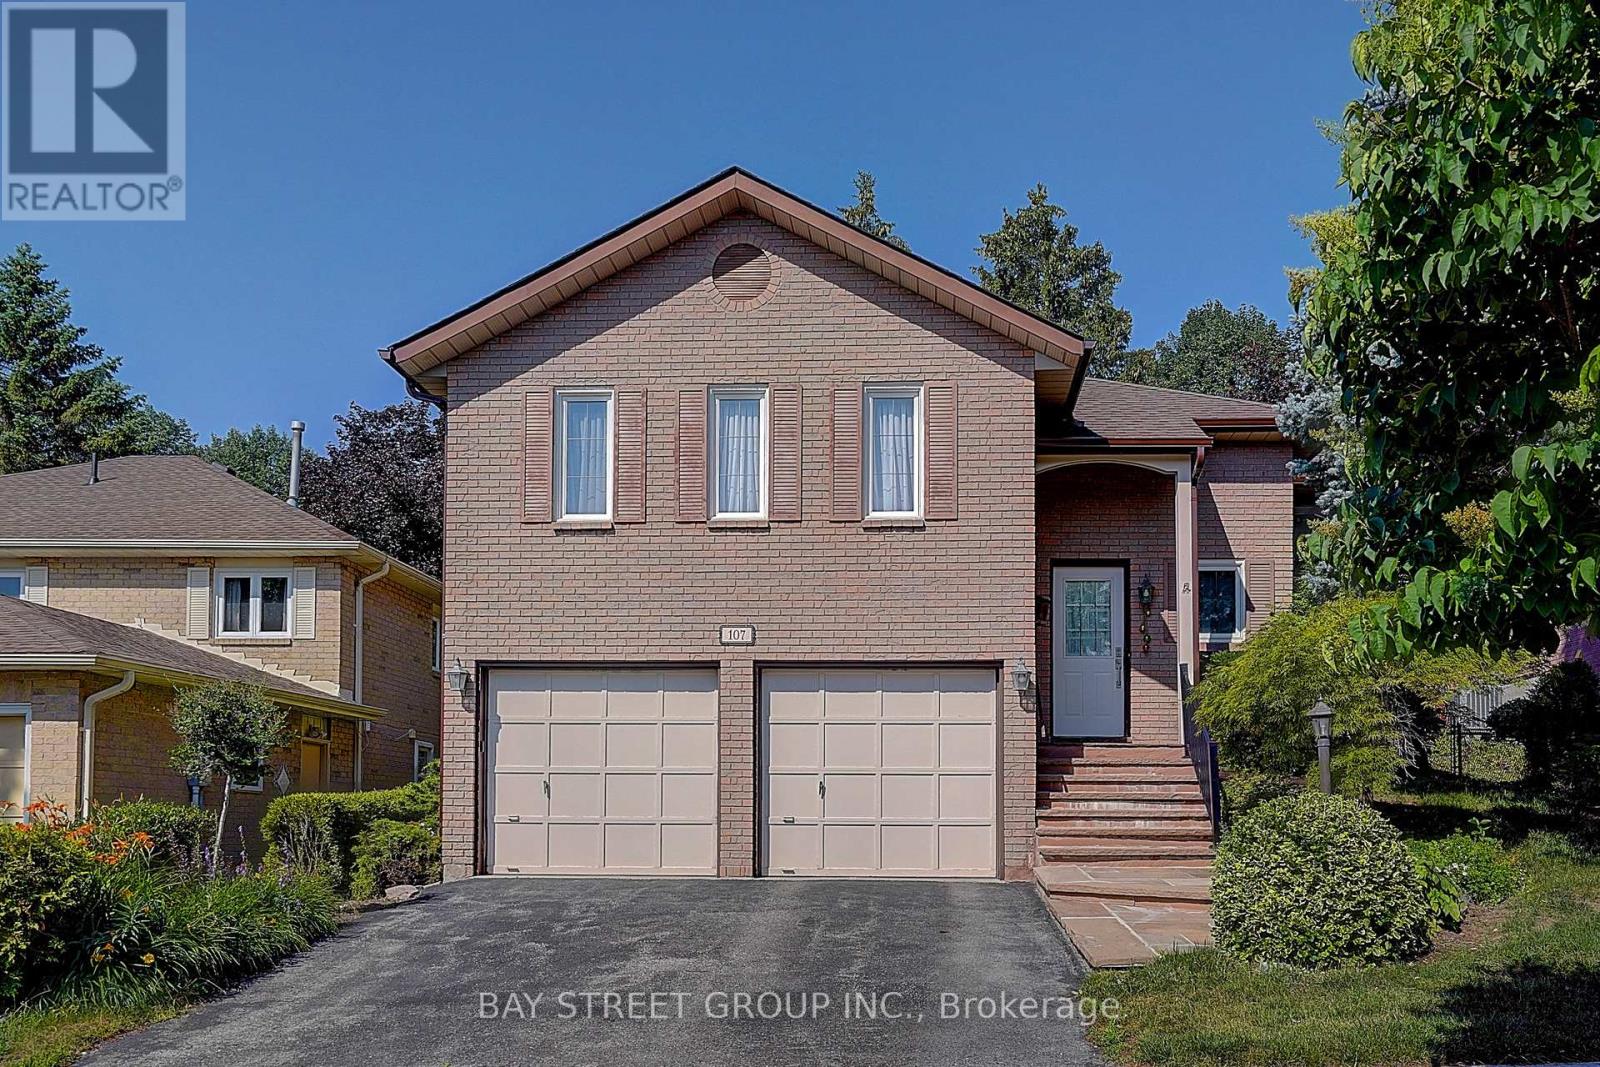
Fully Renovated with Permit! Raised Bungalow with Basement Walk-Out to Garage! $$$ Spent! Welcome to this beautifully reimagined home, professionally redesigned with a modern open-concept layout that combines luxury, comfort, and everyday functionality. With over $400,000 in premium renovations, every detail has been thoughtfully upgraded using high-quality materials and exceptional craftsmanship.The custom chef's kitchen features brand-new premium appliances, including a refrigerator, stove, dishwasher, range hood, washer, dryer, HRV fresh air ventilation system, and water softener. Elegant hardwood flooring runs throughout the home, complemented by pot lights and designer finishes.The spacious living room offers the flexibility to be easily converted into a 3rd bedroom, making it ideal for growing families or multi-generational living. Each upper-level bedroom includes its own private ensuite bathroom, providing comfort and privacy. The fully renovated basement features an additional bedroom, a modern 3-piece bathroom, and direct walk-out access to the garage-perfect for extended family, guests, or a home office.Located on a quiet, family-friendly street in one of Aurora's most desirable neighbourhoods, this home is just minutes from Hwy 404, Aurora GO Station, parks, walking trails, shopping, restaurants, Aurora High School, and the prestigious St. Andrew's College. This is a truly move-in-ready home where every major renovation has already been completed. Simply move in and enjoy! (id:60365)
781 Rockaway Road
Georgina, Ontario
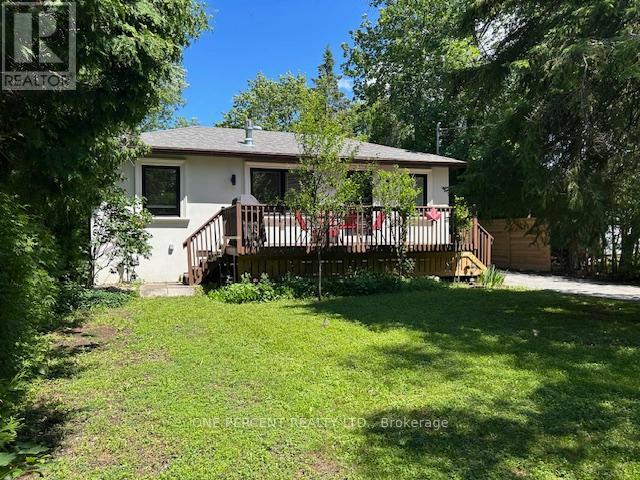
LOCATION, LOCATION, LOCATION! Don't miss this beautifully renovated 4-season bungalow/cottage nestled on a private lot surrounded by mature trees, offering exceptional privacy, and just a short walk to the members-only private beach on Lake Simcoe.This charming home features an open-concept layout with vaulted ceilings, engineered hardwood flooring throughout, and a modern kitchen with stainless steel appliances and dishwasher. The bright living area is anchored by a new free-standing gas fireplace, creating the perfect space to relax year-round.The spacious primary bedroom offers a beautifully renovated 3-piece ensuite and custom closet organizer, while the second bedroom features a walk-out to the backyard deck. A second stylish 3-piece bathroom and convenient main-floor laundry complete the interior.Additional features include a heat pump with air conditioning, smart thermostat, insulated crawl space with cement floor and easy-access storage, two storage sheds with newer roofs, and a workshop shed with electricity and built-in cabinetry.Enjoy the best of both worlds-peaceful cottage-country living with year-round comfort. Located minutes from local shops, restaurants, parks, marina facilities, and everyday amenities, this move-in-ready property is ideal as a full-time residence, weekend retreat, or investment property.Enjoy private beach access, privacy, and modern finishes in one of Georgina's most desirable lakefront communities. This move-in-ready gem has it all. Don't miss your chance to own this exceptional property-book your private showing today! (id:60365)

© 2026 Proptech Realty Inc., Brokerage.