
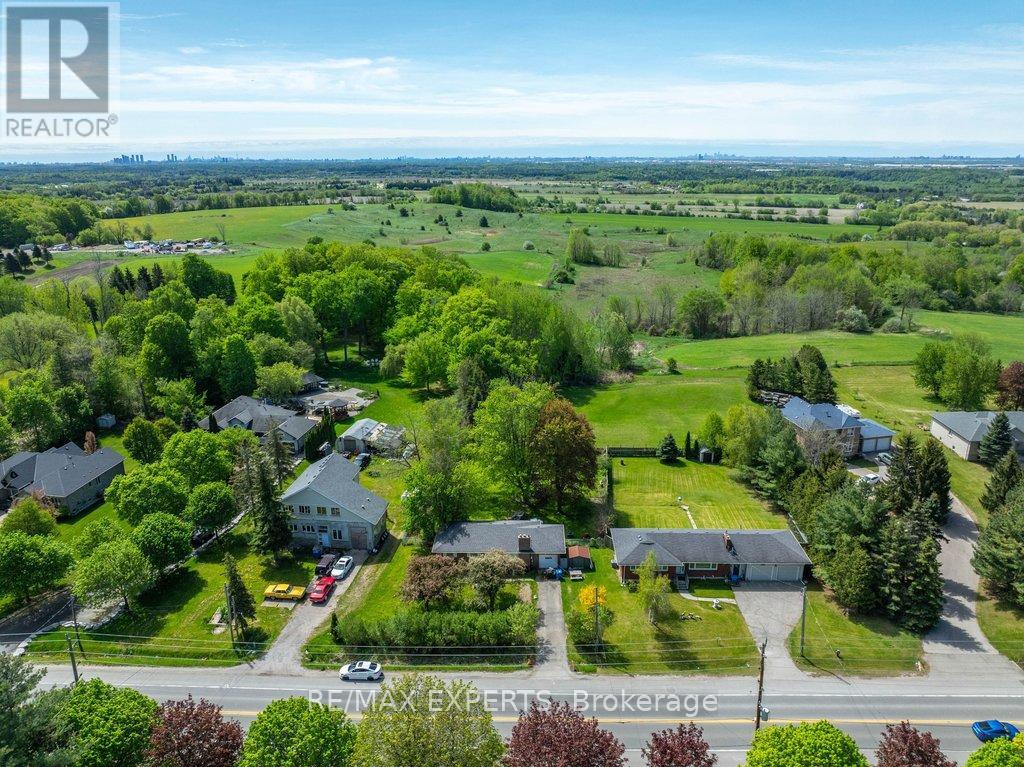
6531 King Road
King, Ontario
Just under 1/2 acre, 96 ft. x 200 ft. lot offers the potential of a lot severance in the future. Situated in the growing community of Nobleton. Renovate or extend the existing bungalow or build your dream home. Ideal for buyers that need plenty of parking and quick access to highways. The property is tenanted with tenants that are willing to stay or vacate. (id:60365)
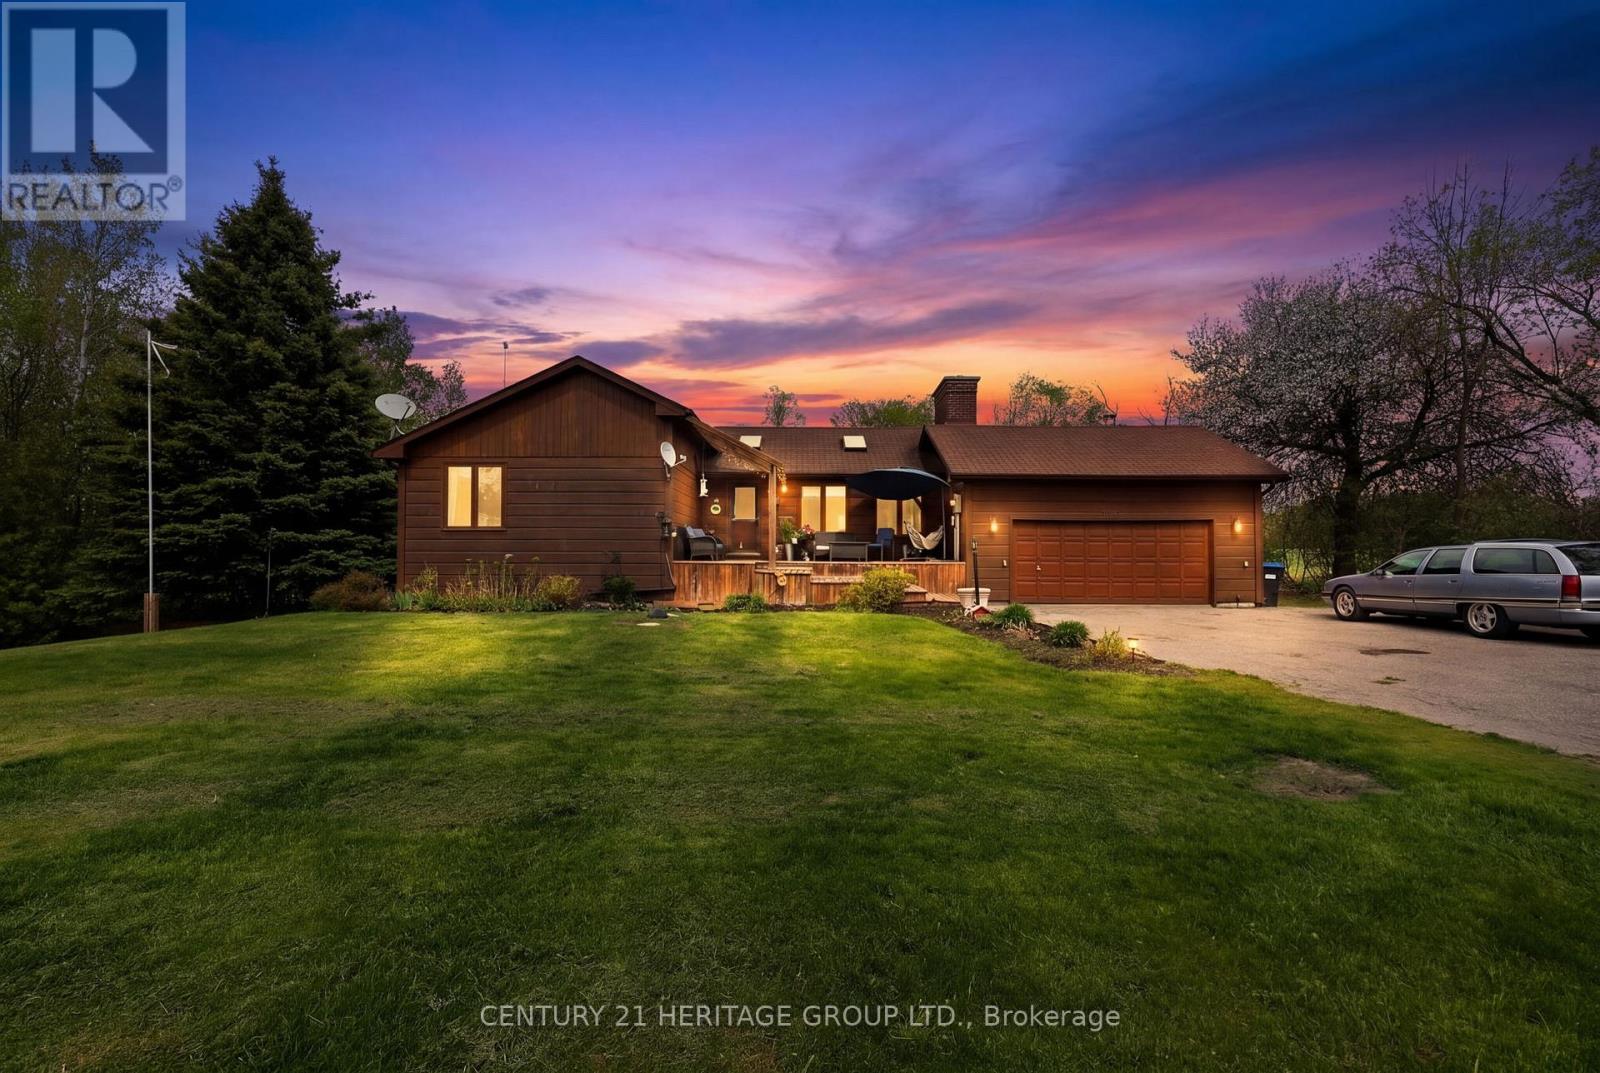
6675 Scotch Line
Essa, Ontario
Escape to your own private retreat on picturesque Scotch Line, where peace, space, and natural beauty come together on just under 2 acres of country paradise. From the moment you arrive, the long driveway with ample parking sets the tone for the privacy and serenity this property offers, leading you to a beautifully positioned 3+1 bedroom, 2 bathroom bungalow with an attached 2-car garage tucked perfectly toward the back of the lot. Imagine unwinding each evening on the charming front patio, watching breathtaking sunsets over your blooming perennial gardens. Step inside to a bright, welcoming interior featuring rich hardwood floors throughout, a skylight entry, & fresh, modern paint that makes the home feel move-in ready. The living roomis warm and inviting, complete with a wood-burning fireplace, wood accent walls, and natural light from the skylight, the perfect space to relax on cozy winter nights. The modern white kitchen offers granite countertops, backsplash, skylight, stainless steel appliances, & a sleek induction stove that will impress any home chef. The dining room seamlessly connects indoor & outdoor living with a walkout to the spacious two-tier back deck ideal for entertaining, summer BBQs, or morning coffee surrounded by nature. The primary bedroom offers a peaceful retreatwith a generous layout & private 3-piece ensuite. Two additional main floor bedrooms & a 4-piece bathroom provide comfortable space for family or home office needs. Downstairs, the bright & open basement expands your living space with a large recreation room featuring a woodstove for added warmth & ambiance. A fourth bedroom is perfect for guests or family, & a spacious storage room to keep everything organized. Outside, the expansive yard offers endless opportunities for entertaining, playing, or simply enjoying the quiet beauty of mature trees and near complete privacy from neighbours. If you've been dreaming of space, privacy, & style, this property is a must-see. (id:60365)
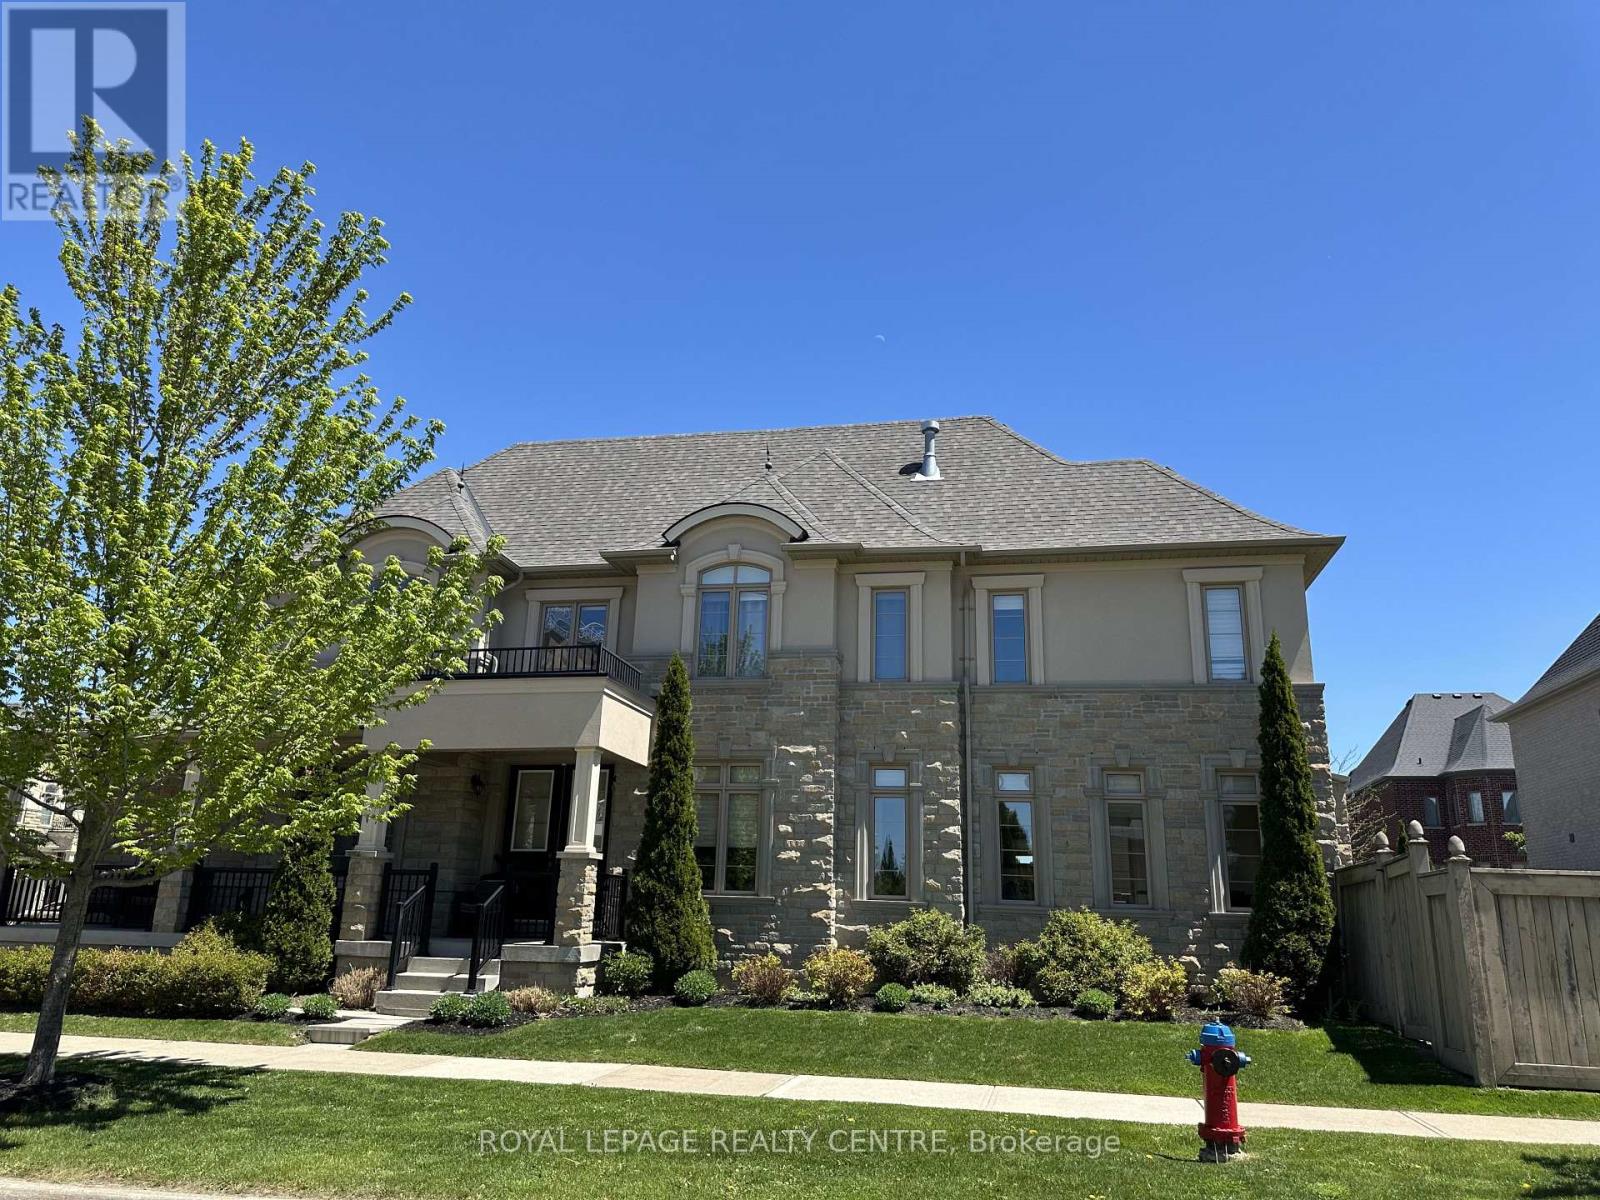
17 Bri Way
King, Ontario
Welcome to 17 Bri Way, A Stunning Executive 2-Storey Family Home In The Prestigious Royal Collection Community of King. Situated On A Premium Corner Lot and Linked Only By The Garage Wall, This Home Feels Fully Detached and Offers Exceptional Privacy. Featuring Approximately 2,476 Square Foot Above Grade, 9' Ceilings On Main Floor, Smooth Ceilings and Hardwood Throughout. A Double Door Entry Leading To A Grand 17 Foot High Ceiling Foyer, and Flooded With A Window Wall Providing Natural Light Throughout The Open Concept Layout. The Upgraded Kitchen Features New Quartz Countertops, Full Height Pantry Cabinetry, Extended Custom Cabinets, Stainless Steel Appliances and Gas Range, Crown Moulding. An Optimal Kitchen Layout Opens To A Beautiful Enclosed Backyard Retreat Great For Entertaining. Open Concept Living/Dining Room Provides a Light Filled Interior and A Gas Fireplace Adds Warmth and Elegance. The Second Floor Offers 4 Spacious Bedrooms and 2 Full Bathrooms. The Luxurious Primary Suite Includes a Gas Fireplace, Walk-In Closet and Spa-Inspired Ensuite With Double Sinks, Marble Countertop, Glass Walk-In Shower and Soaker Tub. Additional Highlights Include Upgraded 8' Basement Ceilings, Large Cold Storage (Or Future Cantina) and Optimal Layout. Professionally Landscaped, A Large Covered Front Porch Perfect For Summer Sunsets Overlooking Conservation. Conveniently Located Within Walking Distance to King GO Station, Parks and Trails, and Minutes to Hwy 400, Top-Rated Schools (Including Villanova, Country Day). Zancor Community Centre, Cortellucci Vaughan Hospital, Restaurants, Groceries and Entertainment. Luxury Family Living In The Heart of King. 2 Car Garage & Driveway With Space For Additional 4 Vehicles.*Note: Pics Virtually Staged* (id:60365)
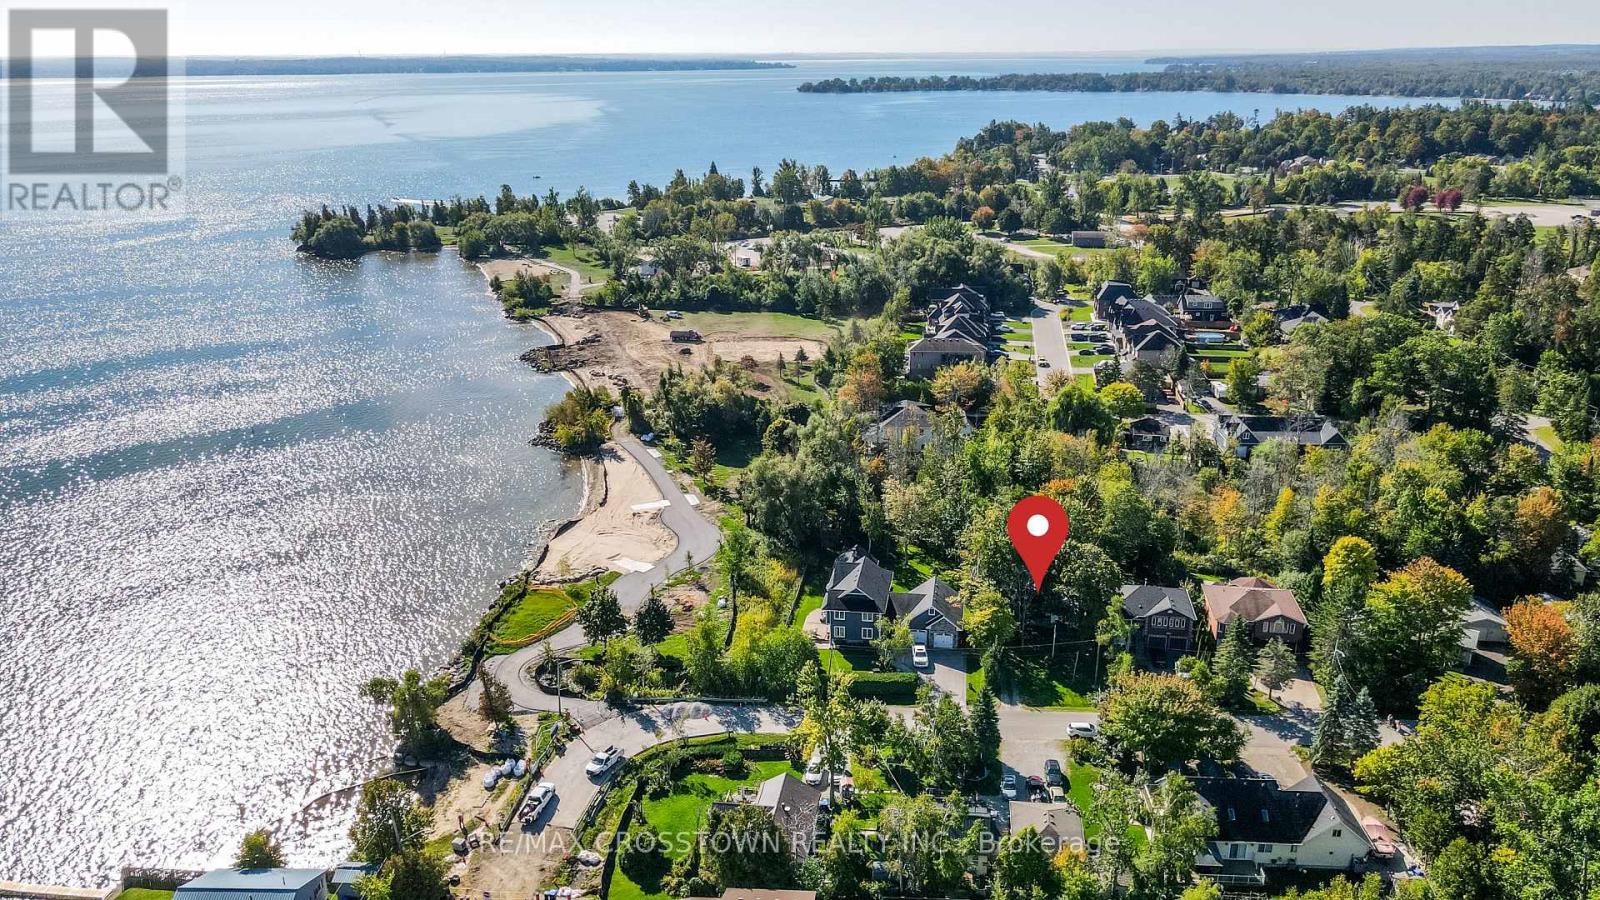
673 Roberts Road
Innisfil, Ontario
A Truly Rare Innisfil Beach Offering. Just one home back from the shores of Innisfil Beach Park and surrounded by newly built custom residences, 673 Roberts Road presents an exceptional opportunity in one of Innisfil's most sought-after waterfront communities. Set on an extraordinary 50 x 400 ft street-to-street lot with dual road frontages and access points on both Roberts Road and Florence Road, this nearly half-acre property offers incredible flexibility, privacy, and future potential rarely found this close to the water. The existing 4-season cottage features 2 bedrooms, municipal water and sewer services, and comfortable year-round living-perfect to enjoy immediately as a weekend retreat, seasonal getaway, or full-time residence. But the true value lies in the land and the possibilities it presents. Positioned on one of the most unique parcels in the area, this property offers outstanding redevelopment potential for a dream estate, custom build, or possible future severance opportunities (buyer to complete their own due diligence). Whether you're looking to live, invest, build, or hold for the future, opportunities like this are exceptionally rare. A premium street-to-street lot, steps to the beach, in a rapidly transforming neighbourhood-673 Roberts Road is a property with both lifestyle appeal and long-term vision. (id:60365)
7 Robins Lane
New Tecumseth, Ontario
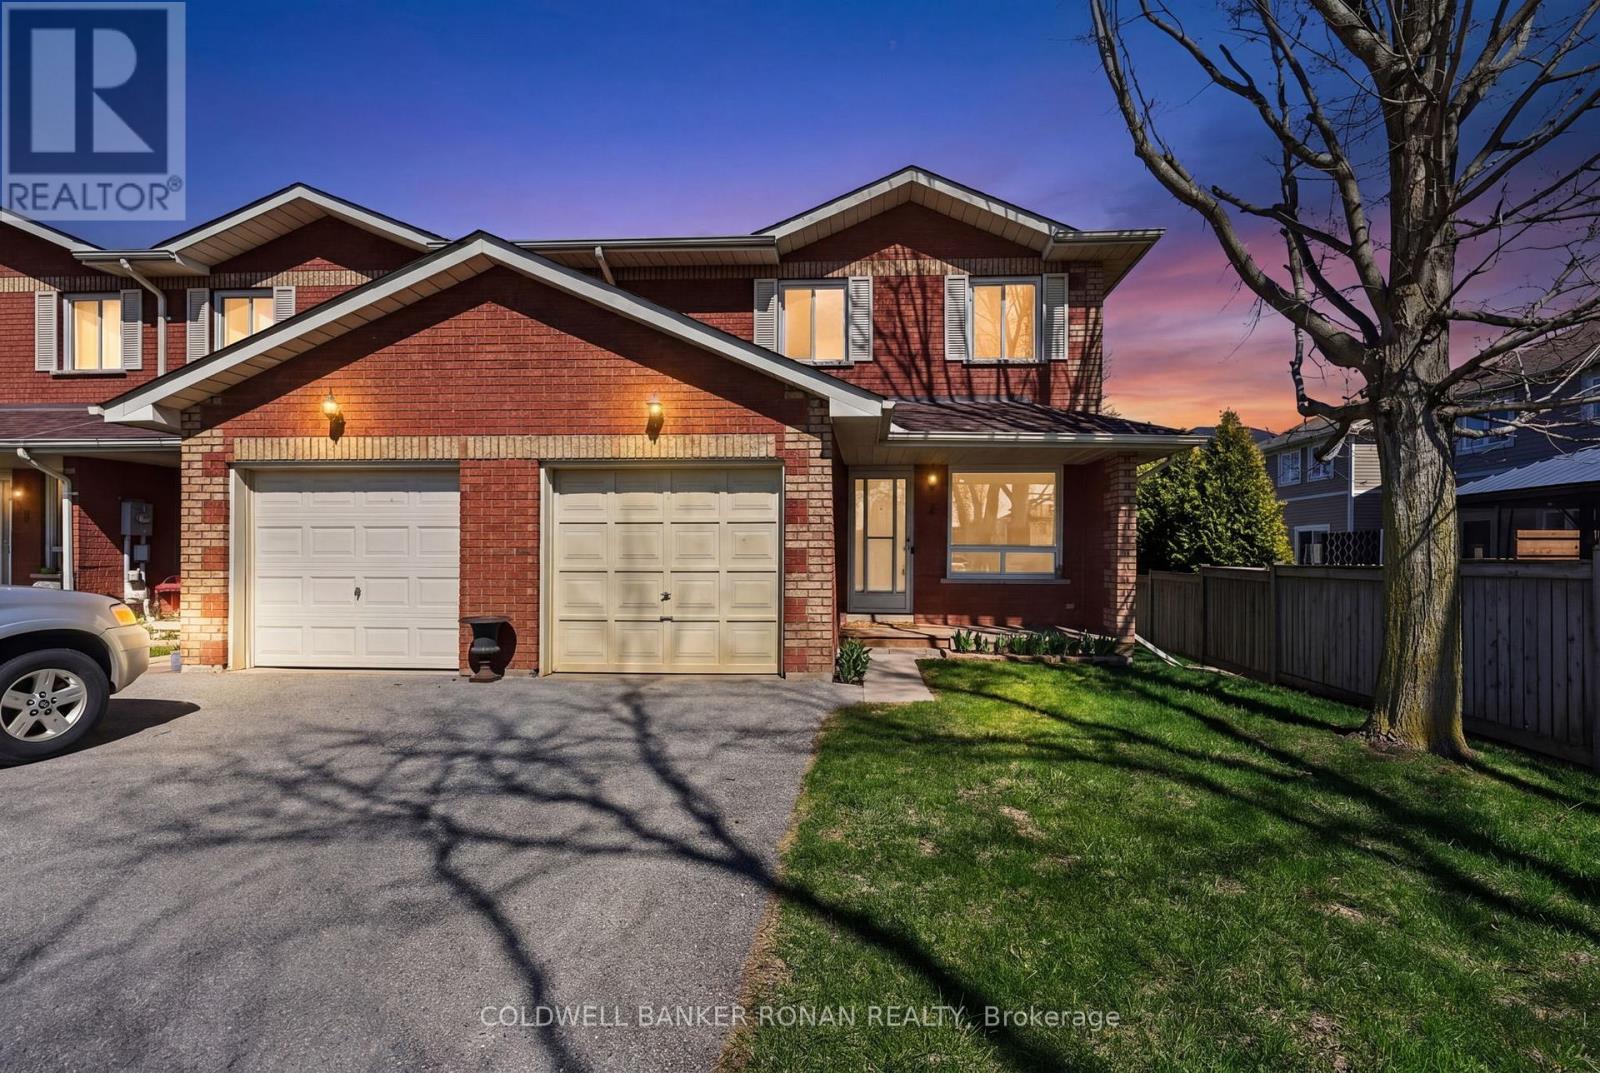
Welcome to effortless living in the heart of Alliston. This beautifully renovated 3-bedroom, 2-bathroom end-unit condo townhouse offers the perfect blend of style, comfort, and low-maintenance convenience-ideal for first-time buyers, busy professionals, or those looking to simplify without compromise. From the moment you arrive, the curb appeal and inviting front porch sets the tone for this home with nearly 1,400 sq ft of above grade living. Inside, you'll find a thoughtfully updated interior, featuring hardwood flooring throughout the main and upper levels, complemented by modern features at every turn. The bright, eat-in kitchen is complete with quartz countertops, gleaming porcelain tile, fantastic lighting, and a seamless flow into the open-concept living and dining space-perfect for both everyday living and entertaining. Step out to your private deck for a quiet moment outdoors or an easy summer evening with friends. Upstairs, three well-appointed bedrooms provide comfortable living space and the bathroom has been beautifully updated (2026) with timeless finishes. The finished lower level adds versatility with a cozy rec room, office area/bonus space and separate laundry room-ideal for today's flexible lifestyles. Peace of mind comes easy with updates already taken care of, including a newer roof (2022, condo corporation) and brand new windows and sliding doors (December 2023). With a single-car garage, no sidewalk, and reasonable maintenance fees, this home checks all the boxes for practical, easy living. Tucked away on a quiet street, yet just a short walk to parks, schools, and the vibrant downtown core, this is a lifestyle opportunity not to be missed. (id:60365)
2305 - 1 Grandview Avenue
Markham, Ontario
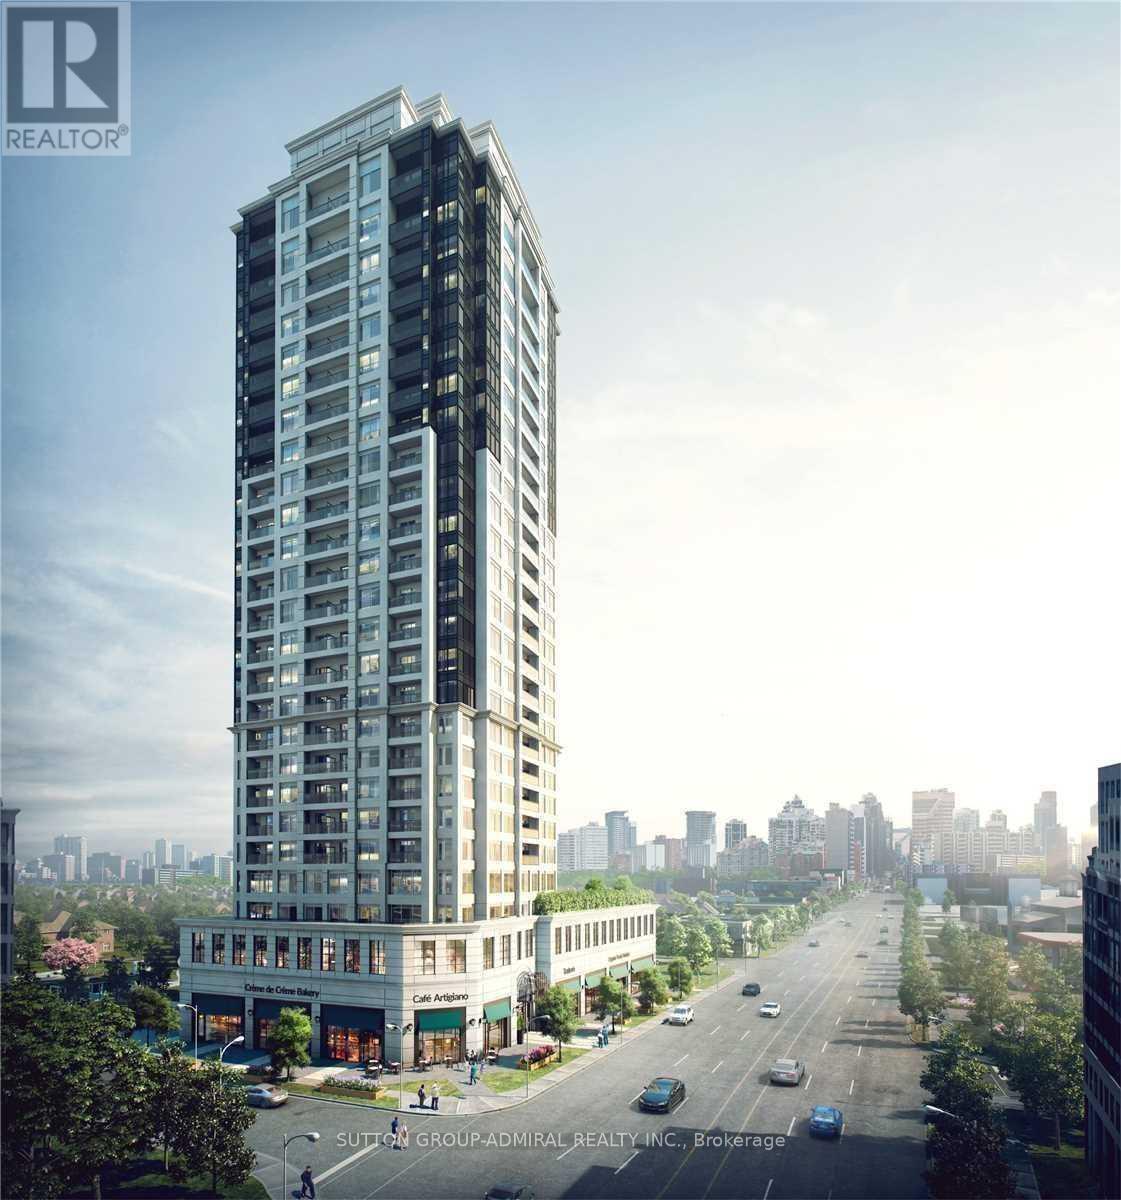
Move right into this beautiful, upgraded 2 Bed + Den luxury condo just north of Yonge & Steeles. Offering 936 sq ft of bright, open-concept living space plus a 148 sq ft balcony, this unit features 9-ft ceilings, huge windows with unobstructed east views, upgraded flooring, a large kitchen with island, quartz countertops and backsplash, built-in appliances, and custom closet organizers. The versatile den is perfect as a bonus space or home office, while the spacious primary bedroom includes a private ensuite. Enjoy boutique-style living with premium amenities including a gym, theatre, sauna, party room, library, and BBQ terrace. Complete with 1 parking and 1 locker, this fantastic location offers easy access to TTC, highways, and nearby malls and is steps to transit, shopping, parks, and restaurants. (id:60365)
1949 Jans Boulevard
Innisfil, Ontario
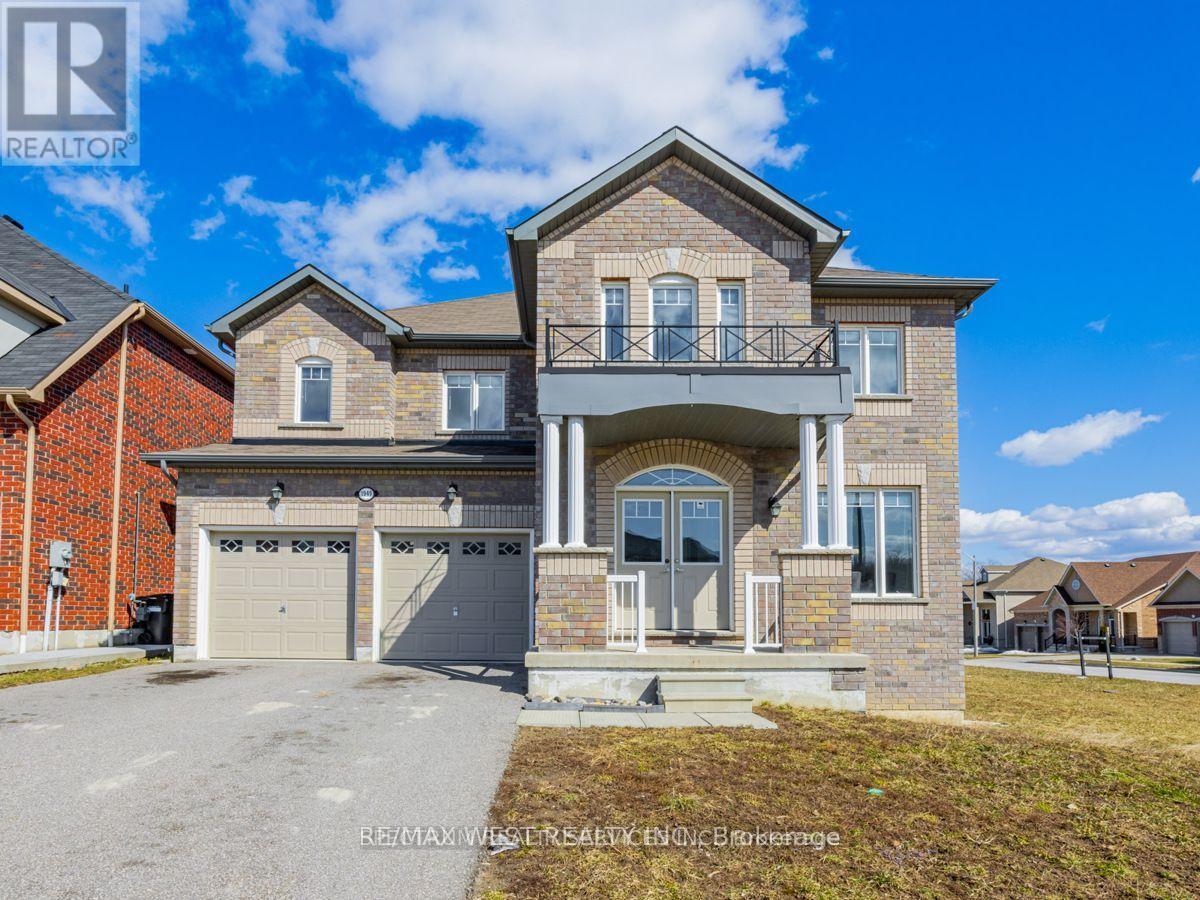
Welcome to 1949 Jans Blvd, Innisfil - Where Space, Style & Lifestyle come together! This stunning, detached, 2 car garage home offers the perfect blend of elegant finishes and functional living, set on a premium corner lot with pool-sized yard potential. From the moment you step inside, gleaming hardwood floors and stylish pot lights set the tone throughout the main level, creating a warm and inviting atmosphere that's perfect for both everyday living and entertaining. With 5 spacious bedrooms, there's room for the whole family to grow, plus a dedicated main-floor office, ideal for today's work-from-home lifestyle. The eat-in kitchen is the heart of the home, featuring a large island with granite counters and a seamless walkout to a private deck where you can enjoy your morning coffee or host summer gatherings in style. The expansive corner lot offers incredible potential for a dream backyard retreat. Near Schools, Restaurants, Shopping Centres and minutes away from Innisfil Beach Park And Lake Simcoe. Innisfil, and this beautiful house deliver a lifestyle that's hard to beat. (id:60365)
1709 Emberton Way
Innisfil, Ontario
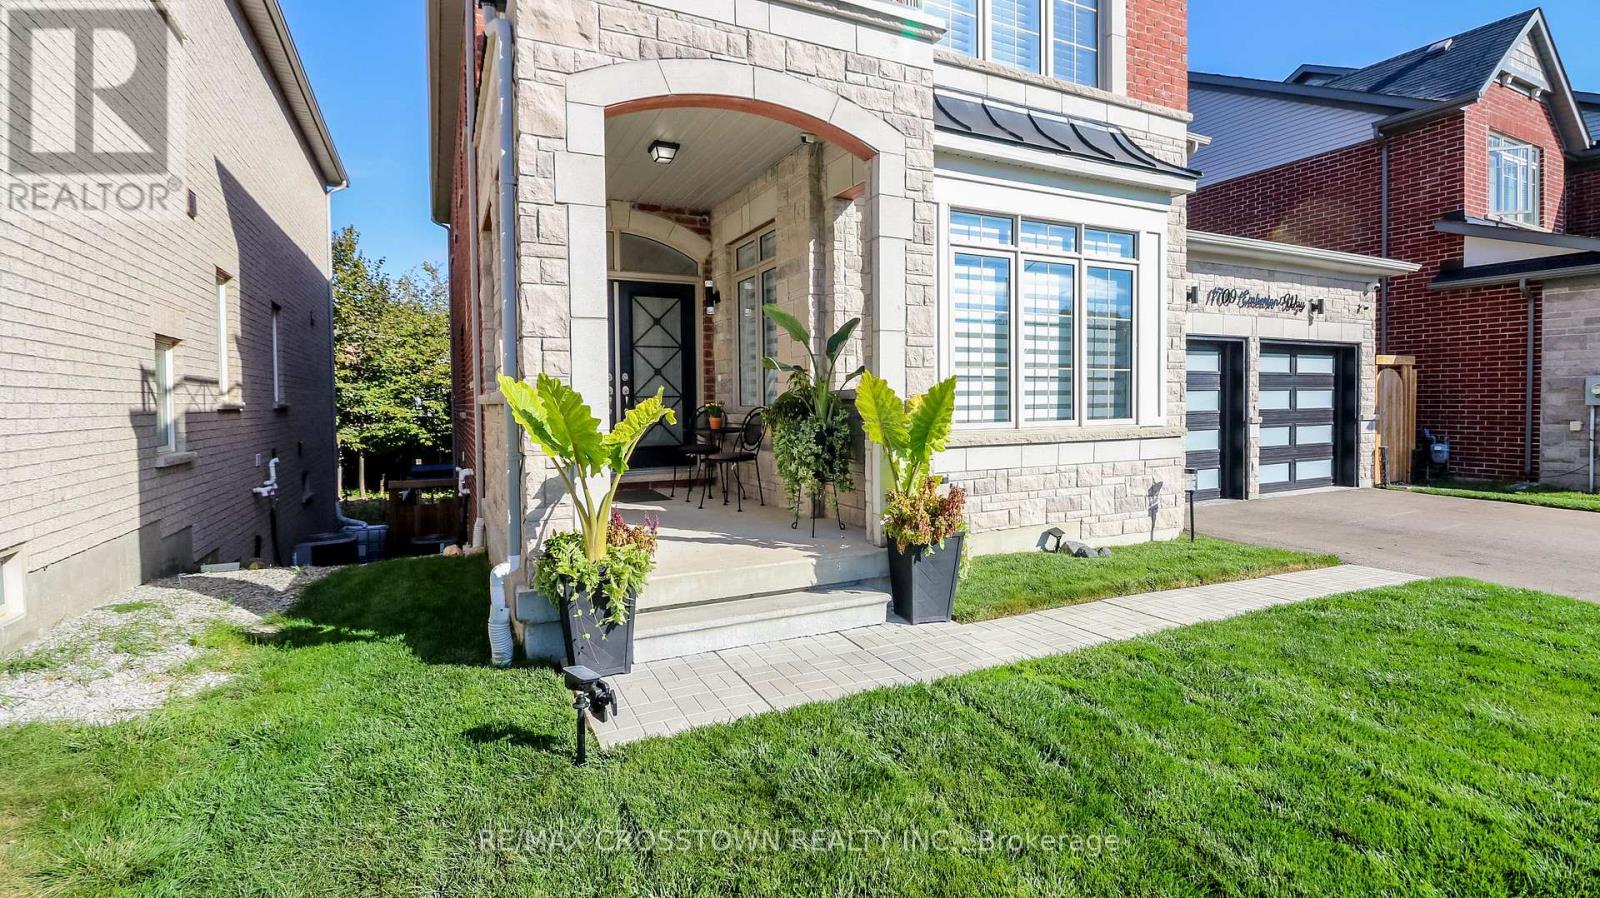
Welcome To This Exquisite 4-Bedroom, 5-Bathroom Luxury Home Set On A Premium Lot In A Highly Sought-After, Family-Friendly Neighbourhood. With A Timeless Brick & Stone Exterior, This Residence Showcases Pride Of Ownership And Offers An Exceptional Blend Of Style, Function, And Elegance. Step Inside To An Open-Concept, Sun-Filled Floor plan Featuring Soaring Coffered Ceilings, Hardwood Floors, And Pot lights Throughout. The Family Room Is Centered on A Striking Gas Fireplace, While The Gourmet Kitchen Impresses With Upgraded Cabinetry, Quartz Counter tops, Custom Backsplash, Oversized Breakfast Island, Pantry, Designer Lighting, Under-Mount Cabinet Lighting, a Generous Eat-in area With A Walkout To A Private Deck Overlooking The Ravine. The Main Floor Flows Seamlessly Into The Living And Dining Areas, Perfect For Both Entertaining And Everyday Living. The 2nd Floor Primary Suite Is A True Retreat, Featuring Coffered Ceilings, Pot lights, A Custom Walk-In Closet, And A Spa-Inspired 5-Piece Ensuite with a large walk in shower and stand alone tub. Each Additional Bedroom Offers Private Bathroom Access, Ensuring Comfort And Convenience For The Entire Family. The Fully Finished Walkout Basement Expands Your Living Space With A Media Room Featuring An Electric Fireplace, and a huge recreation room with a Built-In Bar, Under stair Wine Cellar, Full Bathroom, And a bright Spacious Great Room With Direct Access To A Professionally Landscaped Backyard Oasis. Complete With Interlocking stone patios, Solar Lighting, A Fire-pit And A New Deck - This Outdoor Haven backs onto treed greenspace and Is Perfect For Relaxing Or Hosting Guests. Additional Features Include Upgraded Garage Doors, Custom Shutters & Blinds, And Immaculate Finishes Inside And Out. Located Steps To Parks, And Just Minutes To Beaches, Schools, Marinas, And The Future GO Train Station. This Rare Offering Combines Luxury, Lifestyle, And Location. Truly A Must-See! (id:60365)
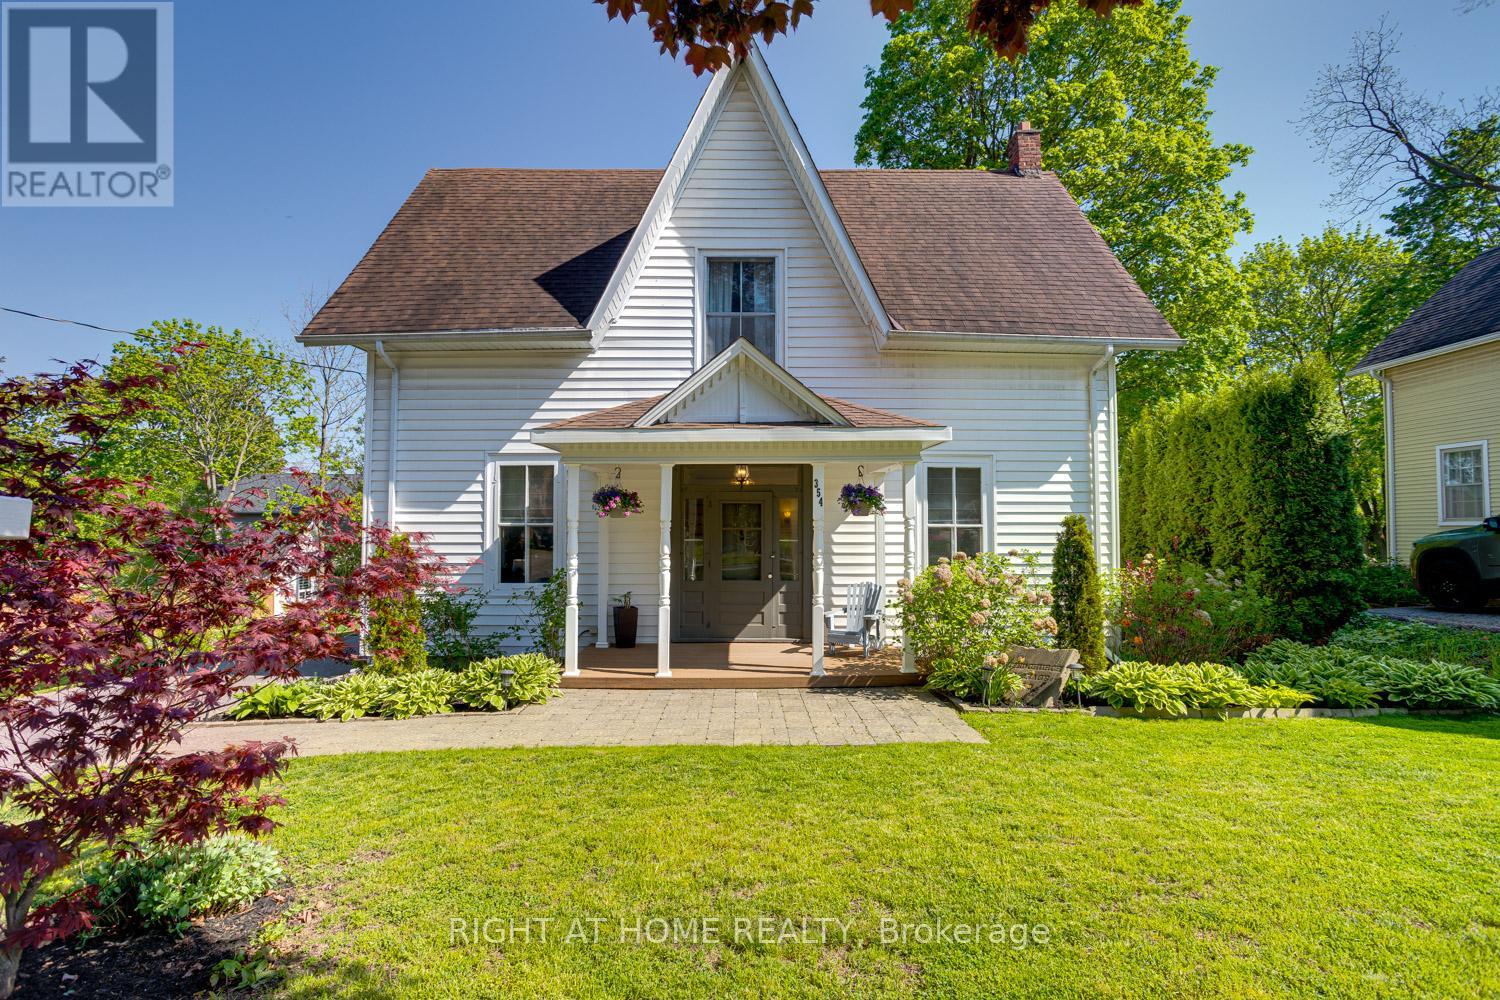
354 Queen Street
Scugog, Ontario
Charming Century Home in the Heart of Port Perry (Circa 1880), where timeless character meets thoughtful updates on a rare oversized double lot with desirable R2 zoning. Set on a beautifully landscaped 95.57 ft x 138.12 ft property lined with perennial gardens, this 4-bdrm, 2-bath home offers exceptional curb appeal just steps to downtown shops, restaurants, parks, schools, waterfront amenities & all the charm Port Perry is known for. Inside, the breathtaking main floor showcases the craftsmanship & elegance of a bygone era with soaring 10-ft ceilings, oversized windows, original trim, wainscoting, hardwood, intricate banister details & portions of original flooring in remarkable condition. The impressive ceiling heights throughout the main level create an airy, spacious feel rarely found in today's homes, enhancing natural light & the home's welcoming atmosphere. The front living room is filled with natural light & offers an impressive gathering space, while the elegant dining room is perfectly suited for entertaining. The updated kitchen (2023) blends modern style & functionality with a large island while complementing the home's historic character. Just off the kitchen, a charming enclosed back porch offers a peaceful space to relax while overlooking the backyard setting, perfect for seasonal enjoyment. Main floor laundry & abundant storage add everyday convenience. A second staircase off the kitchen adds charm & functionality, leading to the upper level where you'll find four spacious bedrooms,a 4-piece bathroom & an additional living space ideal for a home office, reading room or cozy sitting retreat. Continued high ceilings on the second level further enhance the sense of space & character throughout the home. Outside, the beautifully landscaped lot offers exceptional outdoor enjoyment, while the newly built double car garage adds valuable practicality & storage. Rarely does a property of this size, character, lot depth become available in downtown Port Perry. (id:60365)
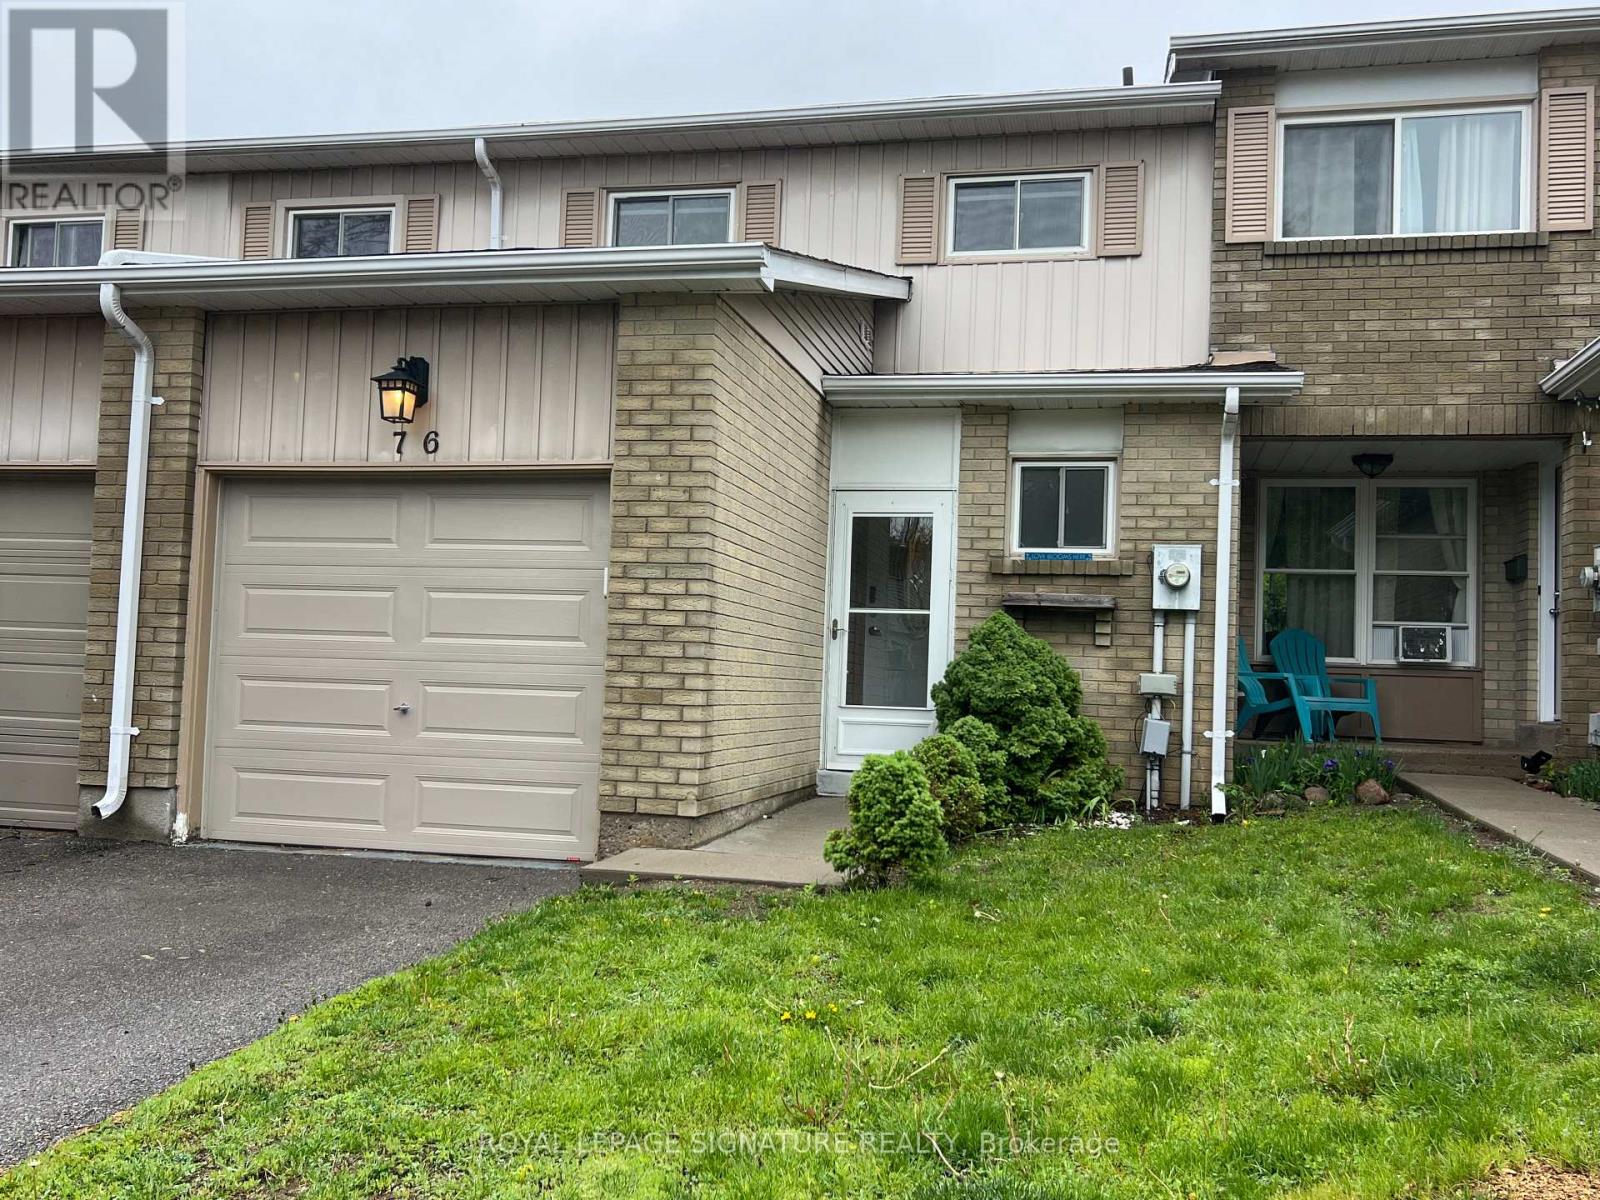
76 - 700 Harmony Road N
Oshawa, Ontario
Backing onto a private ravine, this beautifully updated 3-bedroom condo townhome offers a blend of style, space, and natural privacy in Oshawa's sought-after Eastgate/Pinecrest community.Step inside to a bright main floor featuring sleek laminate flooring and a walkout to your own deck and tranquil backyard, no rear neighbours, just peaceful green space. Whether you're enjoying your morning coffee or hosting friends, this setting delivers.The eat-in kitchen offers functional cabinetry with ample storage, quartz countertops, and a tile backsplash, well-suited for both everyday living and entertaining.Upstairs, you'll find three generously sized bedrooms, providing flexibility for families or those working from home. The finished basement adds valuable additional living space and includes a bathroom, laundry area, storage, and pot lighting, ideal for a rec room, home office, or guest area.Enjoy the added benefits of no carpet throughout, and a quiet, well-managed complex that reflects pride of ownership.Located just minutes from schools, transit, highways, and shopping, this home offers everyday convenience in a peaceful, nature-backed setting.Move-in ready and backing onto green space, this is a home that stands out. (id:60365)
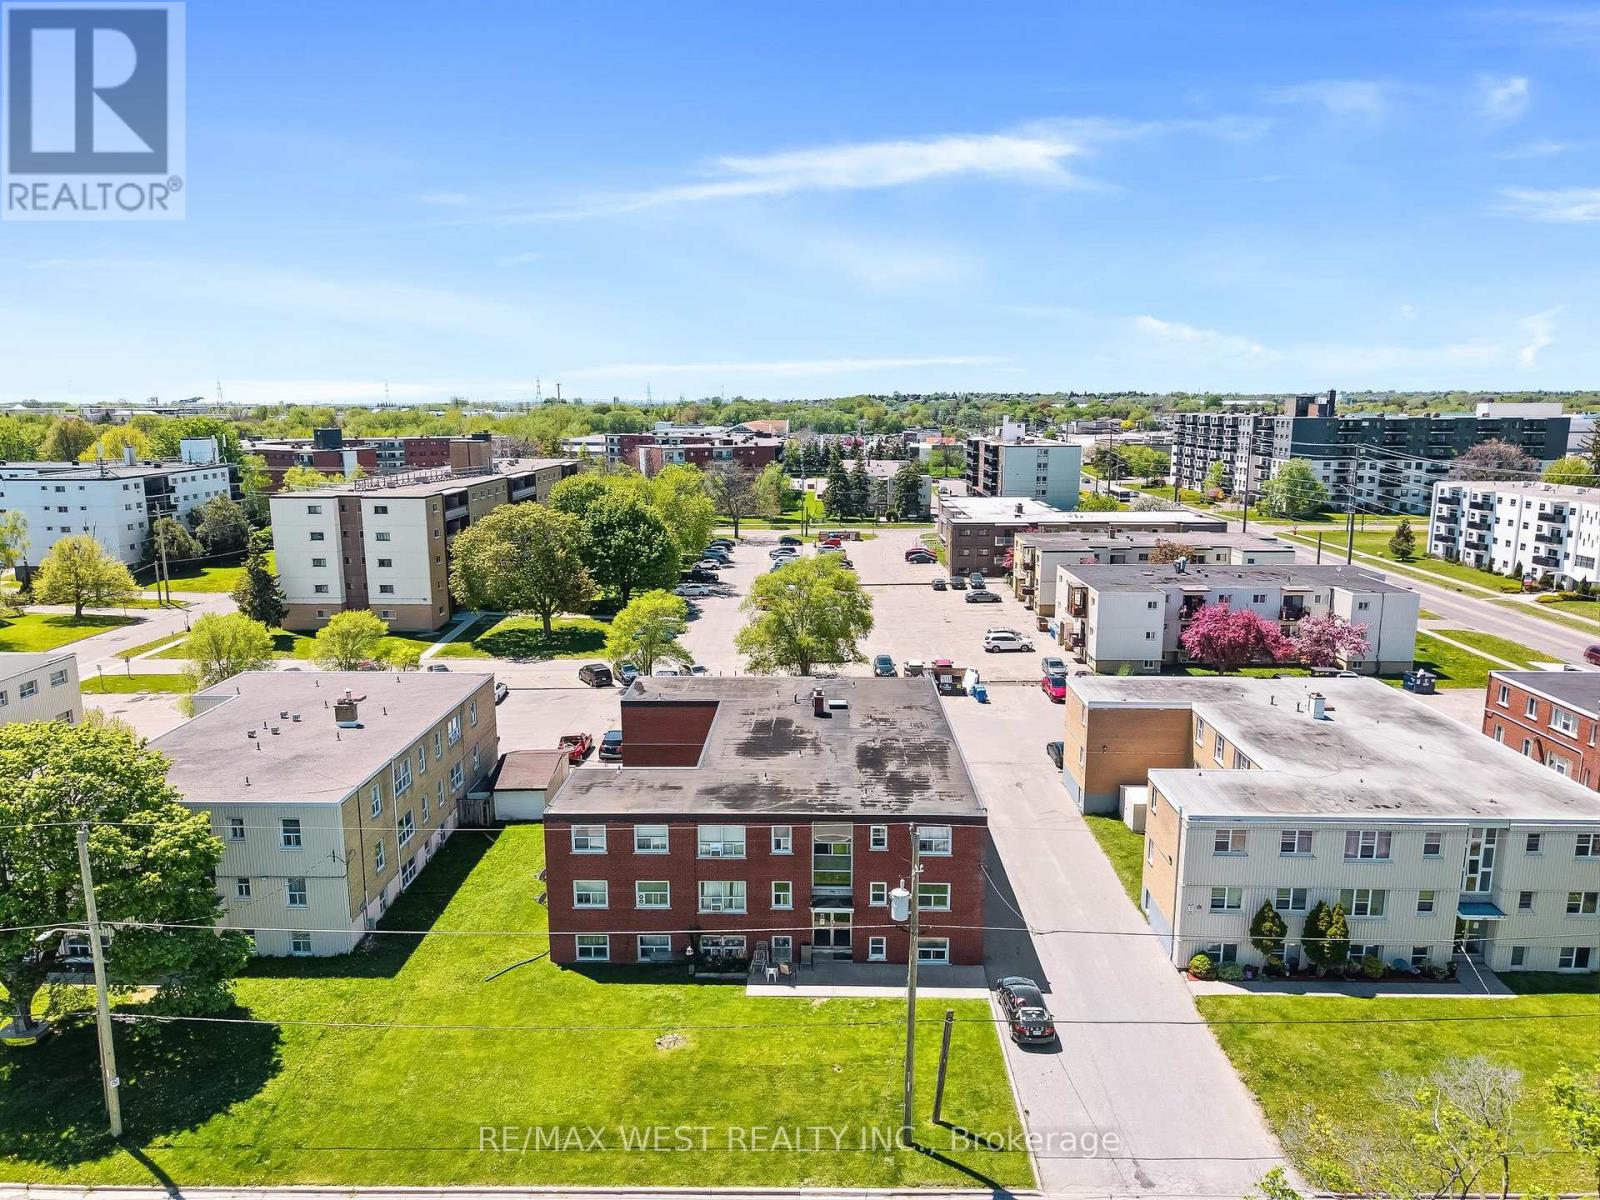
300 Montrave Avenue
Oshawa, Ontario
LEGAL14 UNIT BUILDING, ALL 2 BEDROOM UNITS, WITH SEPERATE HYDRO METERS IN PRIME LOCATION IN OSHAWA. CLOSE TO 401 AND OSHAWA SHOPPING CENTER. TONS OF UPGRADES THROUGHOUT! COIN LAUNDRY IN BASEMENT, UPDATED FLAT ROOF, ROUGHLY HALF OF THE 14 UNITS HAVE BEEN COMPLETED REMODELLED WITH CURRENT OWNER. PROFESSIONALLY MANAGED, BUT ROOM FOR GROWTH ON RENTS. (id:60365)
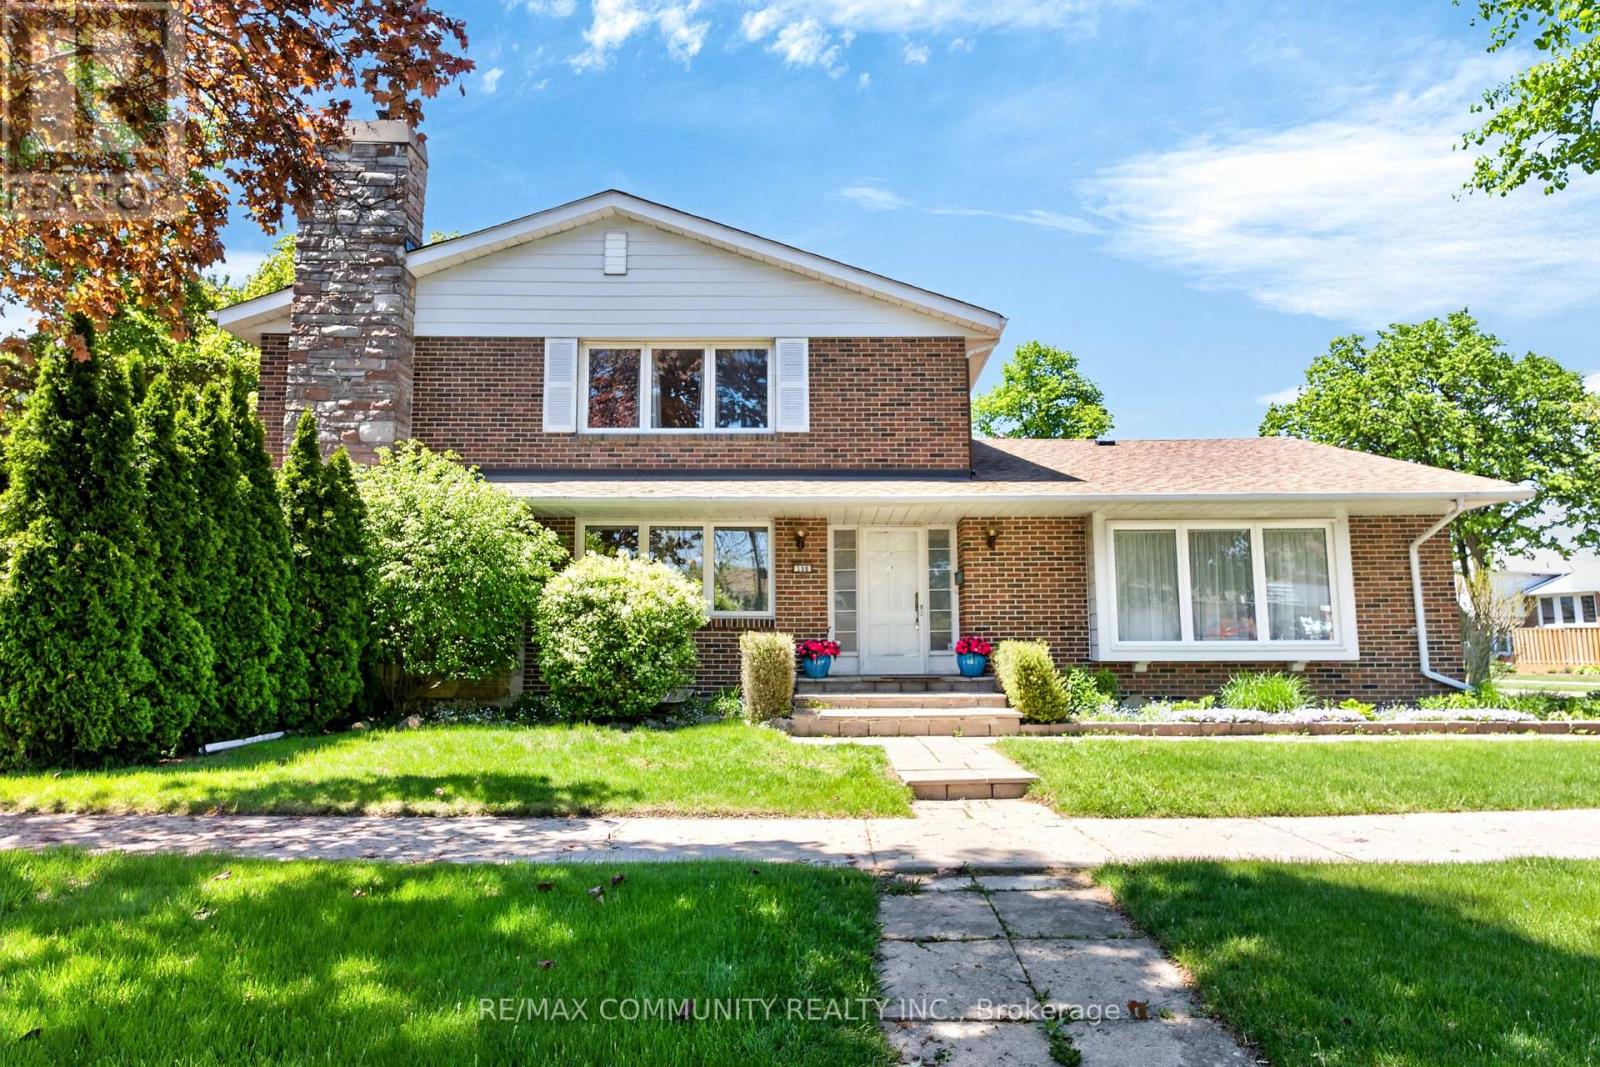
588 Huntingwood Drive
Toronto, Ontario
Welcome to 588 Huntingwood Dr - An Exceptional Quality-Built Mcclintock Home in the heart of L'Amoreaux community!. This sun-filled solid brick home offers exceptional living space with 4+2 bedrooms, 4 bathrooms, and endless potential for growing or multi-generational families. This beautifully maintained home features large principal rooms, a separate sunken living room, formal dining room, and a spacious family-sized eat-in kitchen ready for your personal touch. The bright family room with fireplace walks out to a private backyard patio, perfect for summer BBQs, entertaining, and relaxing with family. The oversized primary retreat features a 4-piece ensuite and huge walk-in closet, while the finished Basement offers incredible versatility with a massive recreation room, second fireplace, oversized two bedrooms, workshop/storage space, plus 3-piece bath - ideal for in-laws, guests, teens, or future income potential.Enjoy the convenience of main floor laundry, oversized windows bringing in tons of natural light,This is a rare opportunity to own a massive family home with incredible space, privacy, and unlimited potential in a prime location. Move in and enjoy, or customize into your dream home - the possibilities are endless! ****See Virtual Tour***** (id:60365)

© 2026 Proptech Realty Inc., Brokerage.