
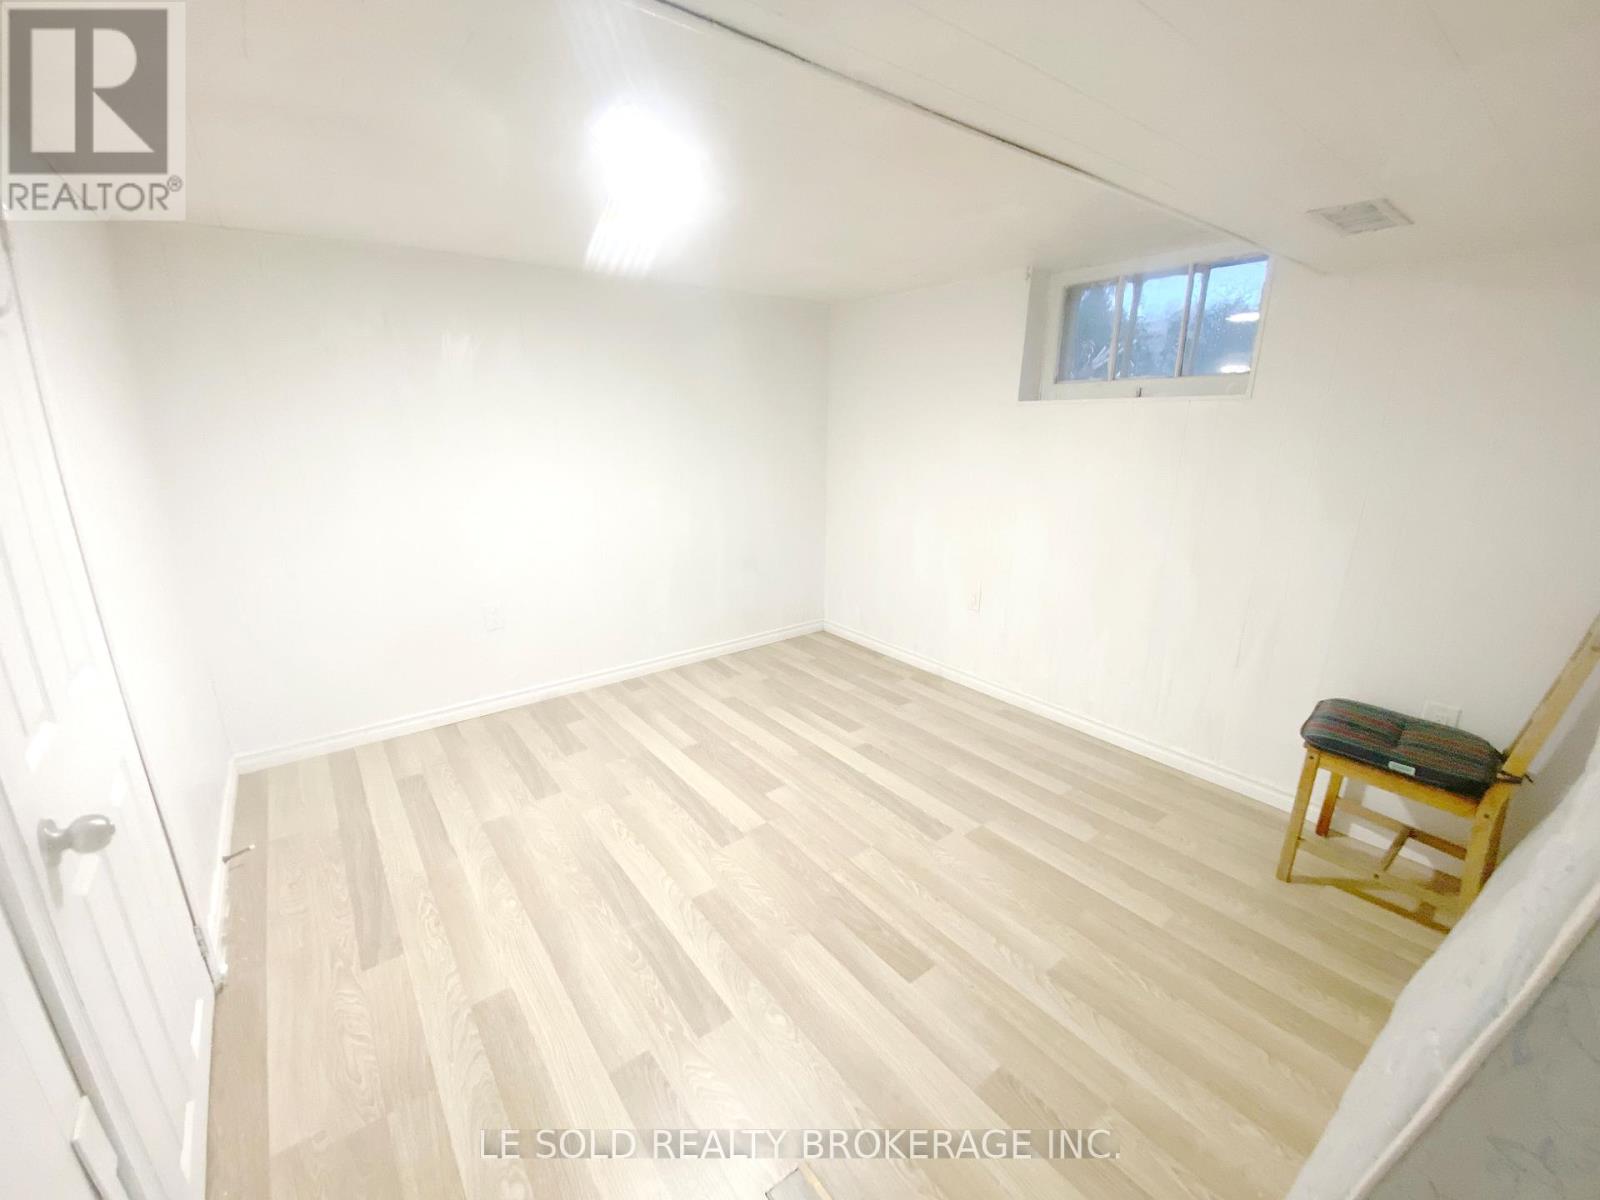
Bsmt - 130 Merna Avenue
Hamilton, Ontario
Basement for lease. Separate Entrance. Private kitchen and laundry. 3pcs Bathroom. Great Location In Hamilton, Just Steps To McMaster University. (id:60365)
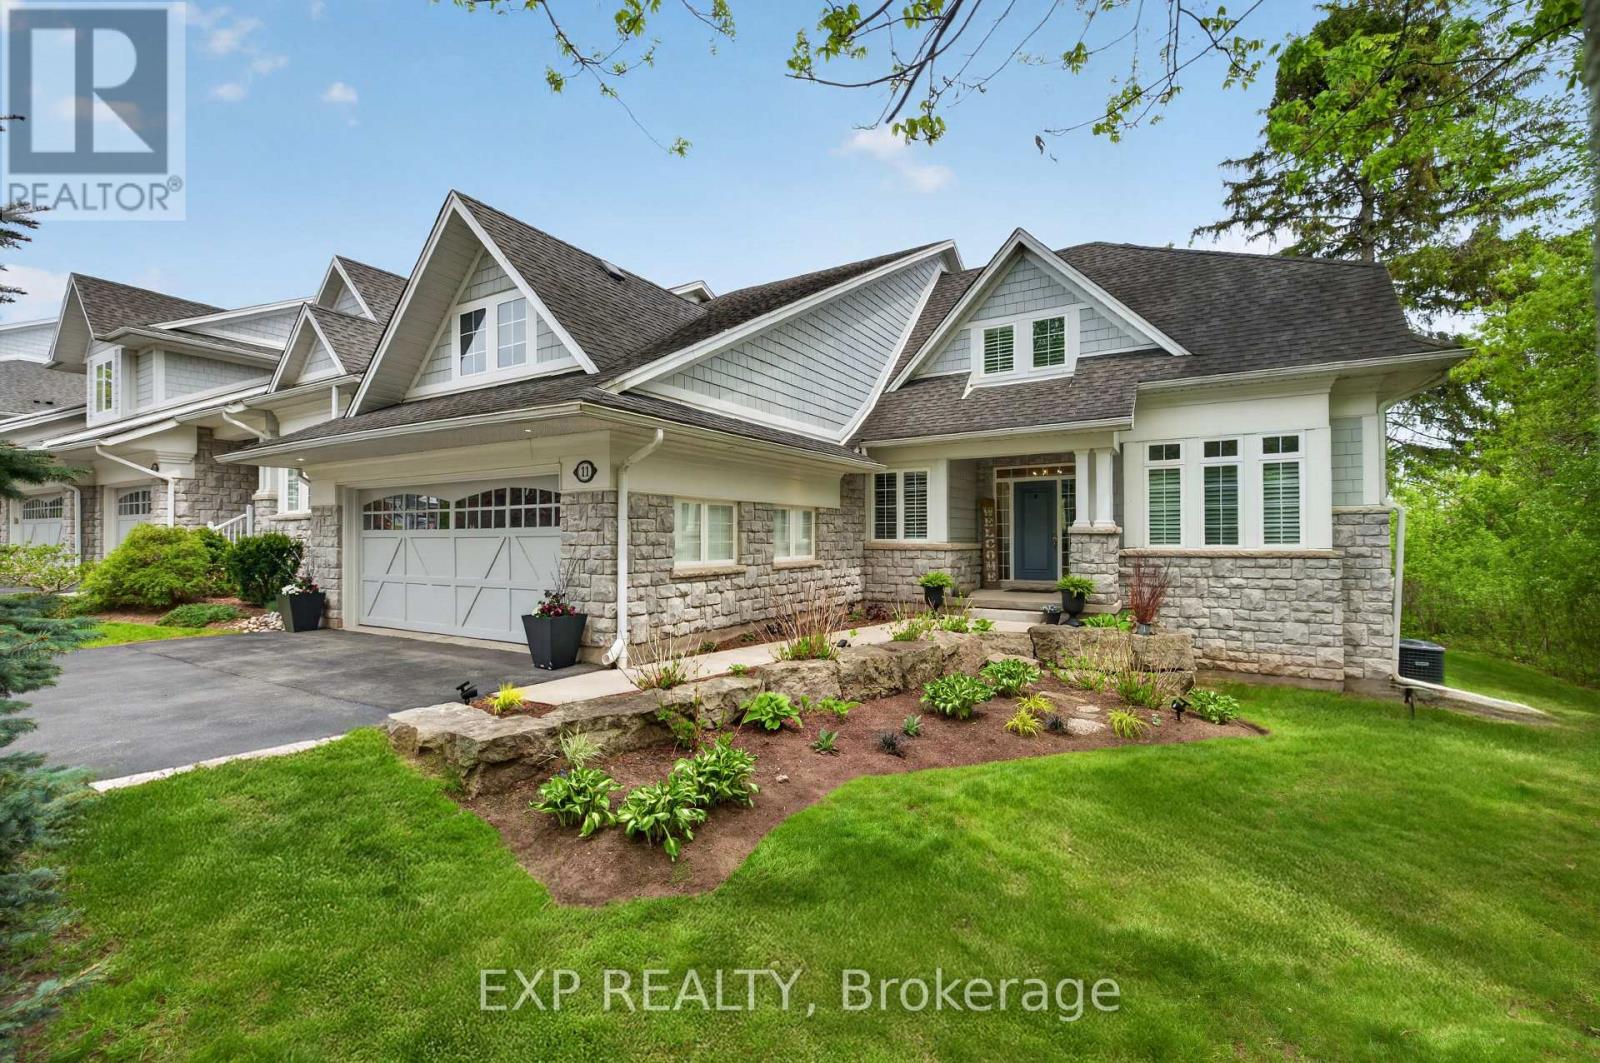
11 - 3 Sims Estate Place
Kitchener, Ontario
Welcome to this extraordinary former model home, an executive bungaloft end unit nestled within one of the community's most coveted enclaves. Backing onto a protected greenbelt and the scenic Grand River, this home offers a rare blend of privacy, prestige, and serene natural beauty. Expansive outdoor living spaces, including a private upper terrace and impressive rear deck, provide breathtaking views and a tranquil setting for relaxation or entertaining. Inside, soaring 18-foot ceilings create a grand sense of space, while a striking stone feature wall and double-sided fireplace anchor the elegant open-concept living area. The beautifully appointed kitchen is both timeless and functional, enhanced with a new, spacious pantry and extensive storage throughout the home. Refined finishes, coffered ceilings, and abundant natural light add warmth and sophistication to every room. The main-level primary suite offers a peaceful retreat, while the upper loft provides an inviting space for guests. The fully finished lower level extends the home's exceptional living space, perfect for entertaining or quiet evenings at home. Thoughtfully designed with luxury and comfort in mind, this remarkable residence delivers an elevated lifestyle in an unforgettable riverside setting. (id:60365)
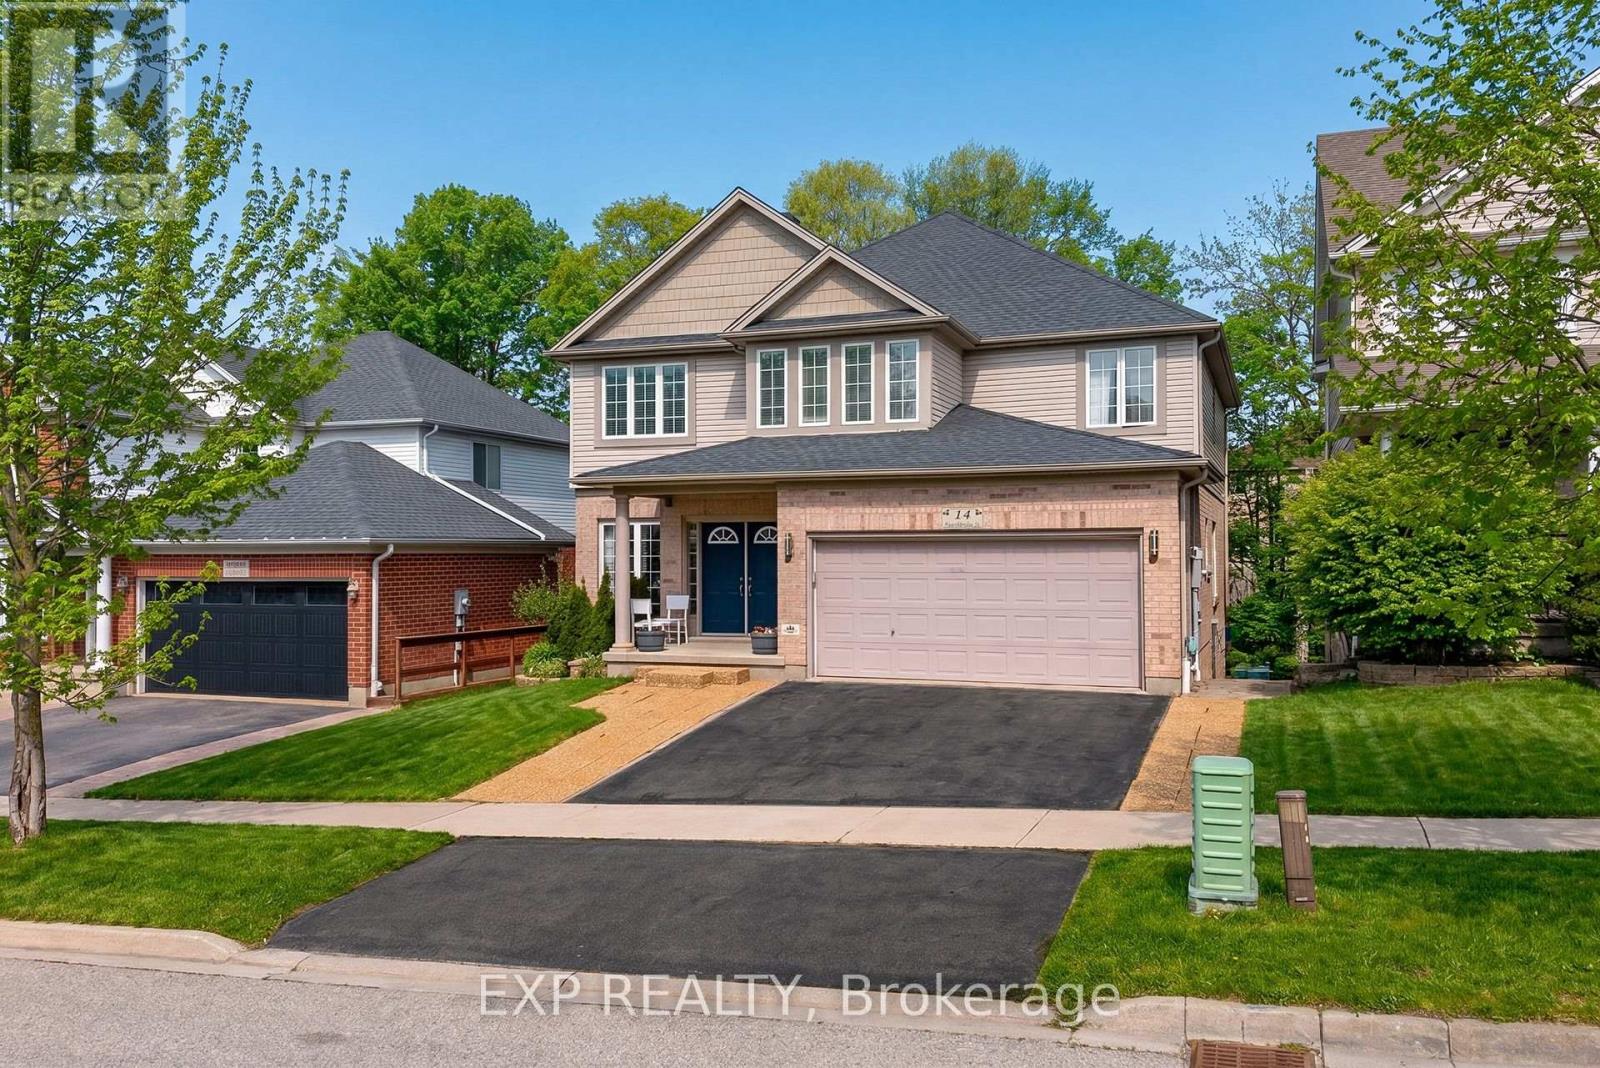
14 Hearthbridge Street
Kitchener, Ontario
Welcome to 14 Hearthbridge St, a truly exceptional two-storey home nestled in the highly sought-after Doon/Pioneer Park area of Kitchener.Situated on a quiet, family-friendly street just minutes from Highway 401, this impressive residence offers the perfect blend of space, comfort, and convenience. Surrounded by scenic walking trails, schools, parks, and everyday amenities, this location is ideal for growing families and commuters alike, with easy access to nearby hubs like Cambridge and Waterloo. Boasting over 4,300 sq ft of finished living space, this beautifully upgraded home features 5+2 beds and 3 full baths, including a fully finished walkout basement with in-law suite potential. The striking double-door entry welcomes you into a bright and spacious interior, highlighted by 9-foot ceilings on the main level, rich hardwood flooring, hardwood stairs with contrasting spindles, and an eye-catching accent wall. The thoughtfully designed open-concept layout includes a formal living room, separate dining room, and a generous family room filled with natural light. The modern kitchen is both stylish and functional, offering quartz countertops, a centre island, and direct access to the deck, perfect for enjoying BBQs while taking in the serene views of the private green space and trail behind. Upstairs, you'll find five generously sized bedrooms, including a luxurious primary retreat complete with a 5-piece ensuite featuring a deep soaker tub and separate glass shower. The fully finished walkout basement adds incredible versatility, offering two additional bedrooms, a full kitchen, a 3-piece bathroom, a spacious living area, and ample storage, ideal for extended family or potential rental income. Additional highlights include, abundant natural light throughout, and a backyard that backs directly onto a beautiful green trail, providing both privacy and a peaceful setting. (id:60365)
2304 - 4085 Parkside Village Drive
Mississauga, Ontario
Luxurious Living At Parkside City Centre, 2 Bdrm 2 Bthrm, Panoramic Views, Gorgeous Open Concept, Modern Kitchen With Granite Counter, Stainless Steel Appliances, Laminate Wood Flooring, Mins To Square 1, Sheridan College, Close To Major Highways And Steps To Transit, Minutes To 403, Hot Tub, Gym, Yoga, Party Room 24 Hr Security, Visitor Parking And Much More !!!** (id:60365)
22 Foxtail Court
Halton Hills, Ontario
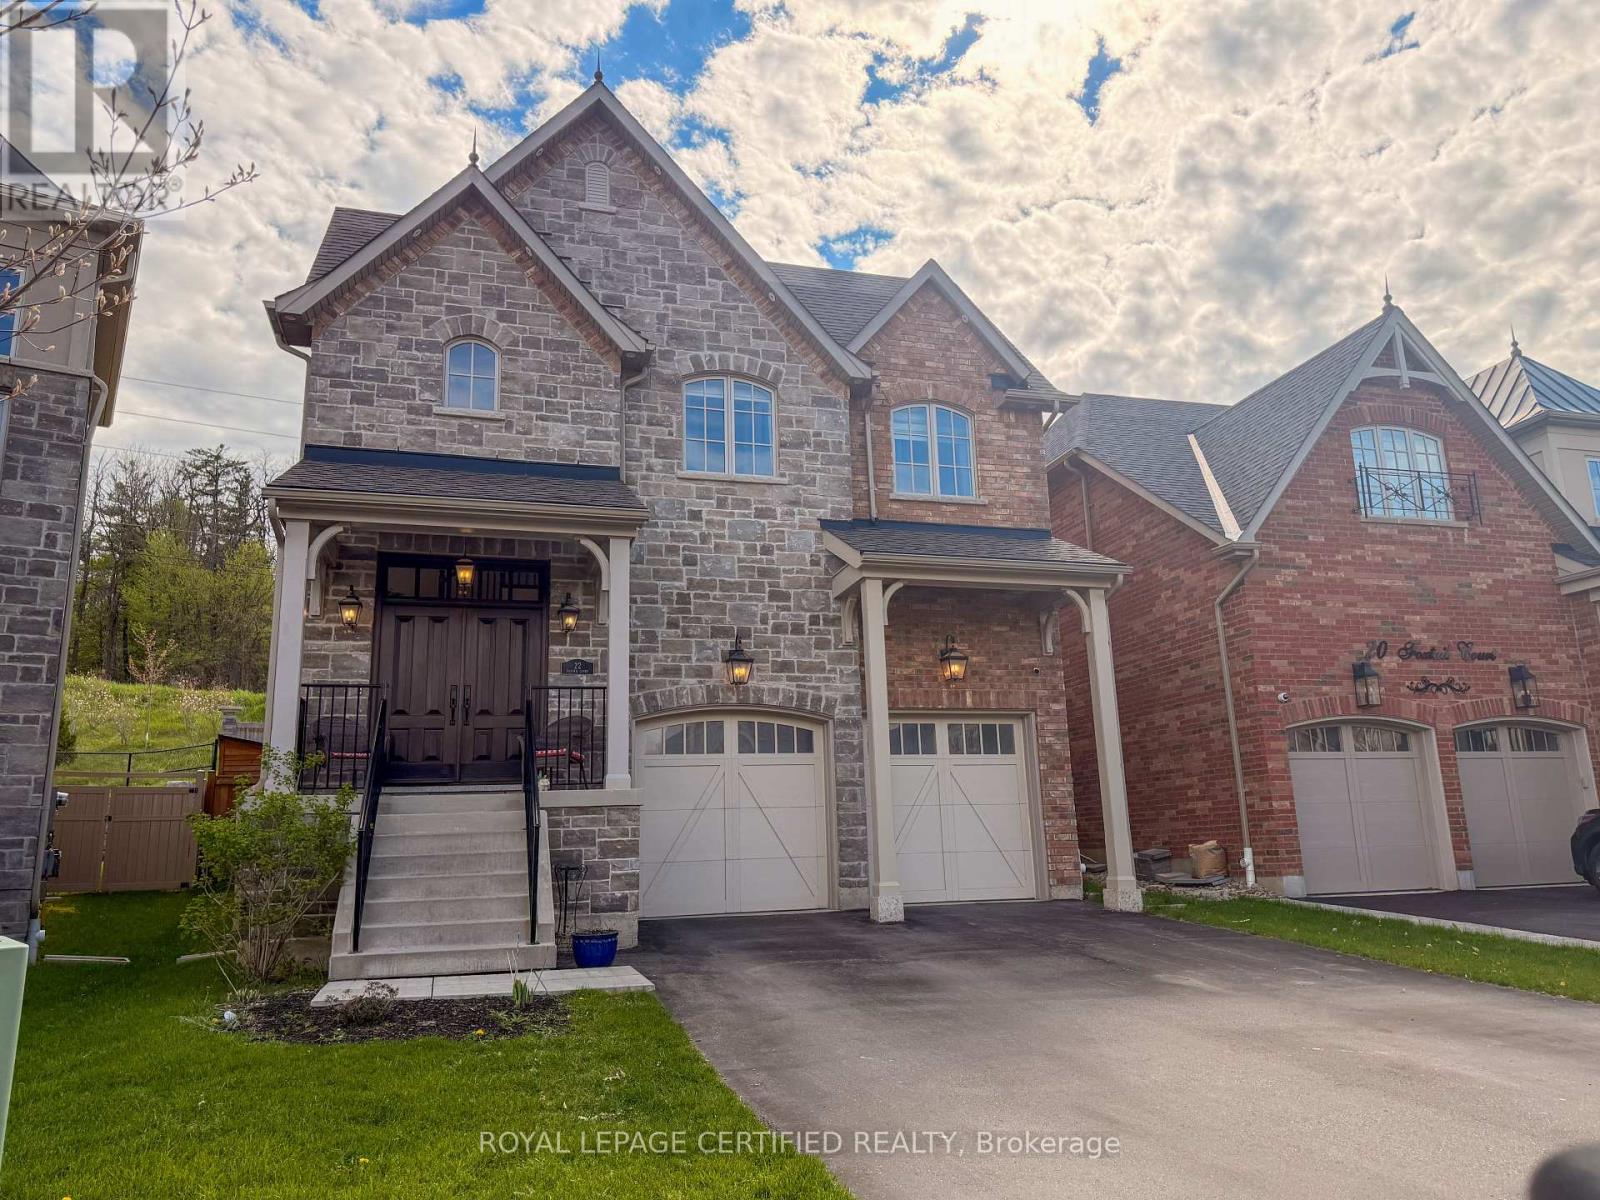
Rarely offered ravine-lot masterpiece in one of Georgetown's most prestigious family-friendly communities! Boasting over 3,000 sq. ft. of refined living space, this exceptional home offers 4 spacious bedrooms, 4 washrooms, and a thoughtfully designed layout that blends luxury, comfort, and functionality.Step into a grand foyer highlighted by soaring 18-foot ceilings and elegant hardwood flooring throughout the main level. The home features expansive principal rooms, abundant natural light, stainless steel appliances, convenient main floor laundry, and seamless living spaces ideal for both everyday family living and entertaining.The second level offers the rare advantage of 2 ensuite bedrooms, providing exceptional flexibility for large or multi-generational families. Oversized windows throughout the home frame breathtaking ravine views and create a bright, airy atmosphere across every level.Enjoy ultimate privacy in your backyard retreat with no rear neighbours and tranquil natural surroundings right at your doorstep. Complete with a double car garage and parking for up to 6 vehicles total.Ideally located near top-rated schools, parks, trails, shopping, and all major amenities, this is a rare opportunity to own a premium ravine property in the heart of Georgetown. A true statement home that combines elegance, space, and an unbeatable setting. (id:60365)
Ph1202 - 55 Yorkland Boulevard
Brampton, Ontario
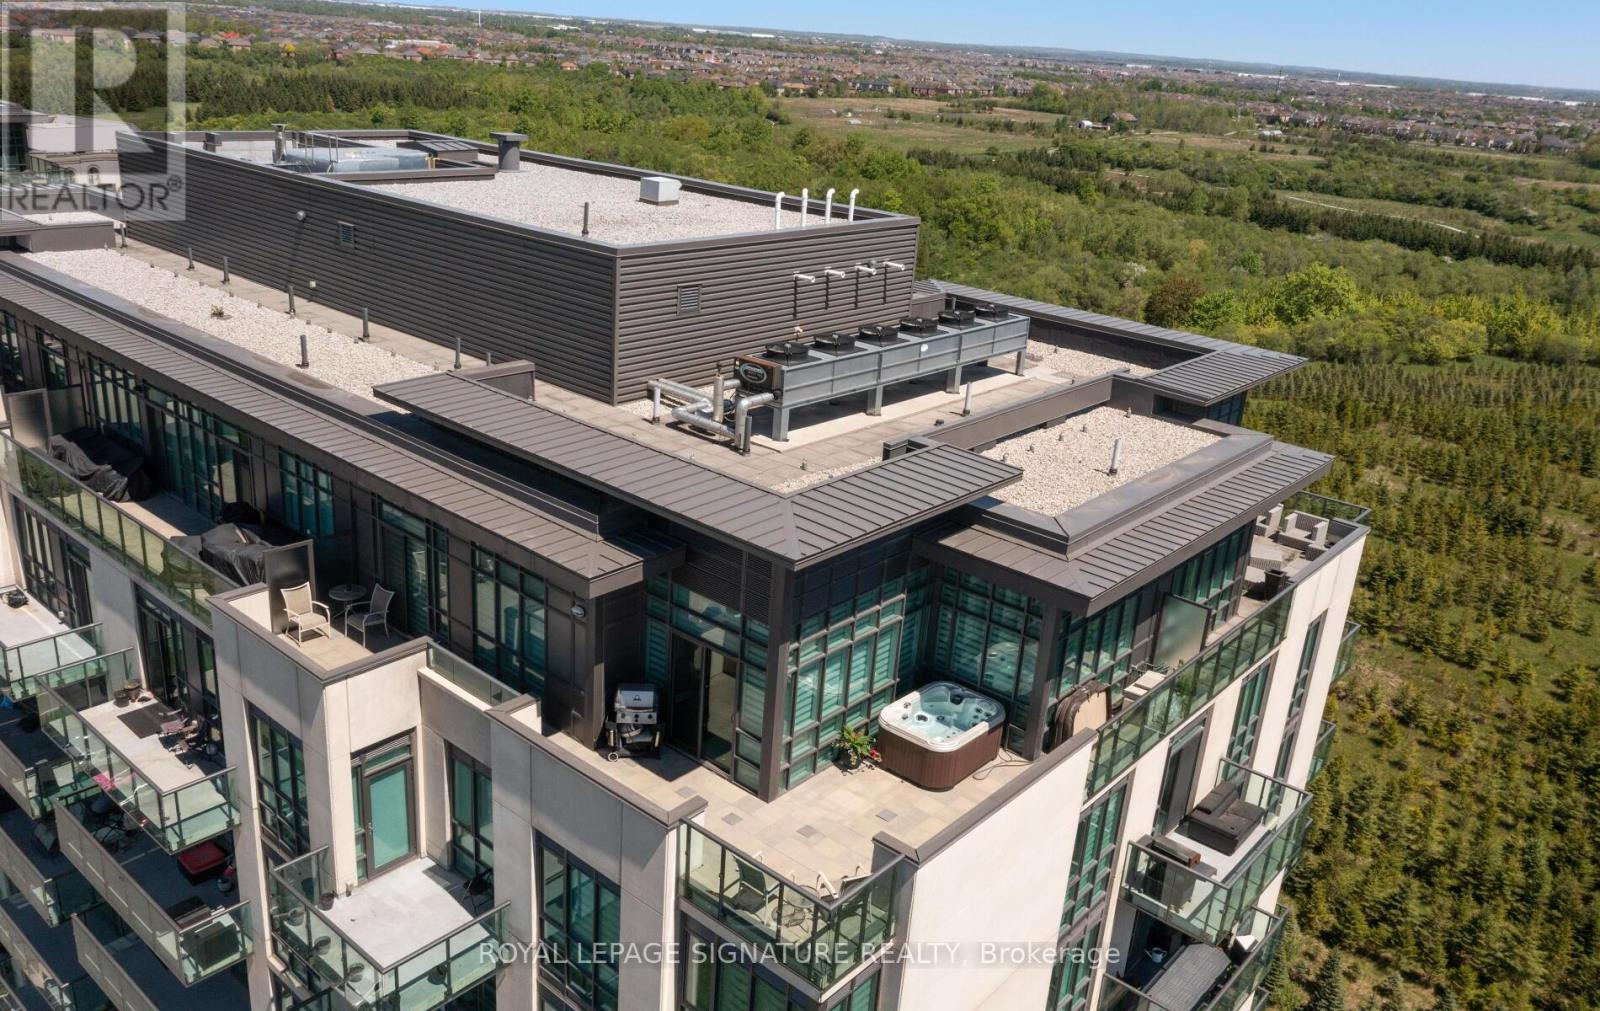
An exclusive opportunity to own one of only five penthouse suites in this highly sought-after building-complete with a private hot tub on your own terrace.This rarely offered top-floor corner unit showcases breathtaking, unobstructed conservation views from a spectacular wrap-around terrace featuring two separate seating areas, accessible from both the primary bedroom and dining space.Fully upgraded with exceptional attention to detail, this 2-bedroom suite leaves no expense spared. Soaring 10-foot ceilings and floor-to-ceiling windows flood the home with natural light, enhancing the open-concept layout. Elegant laminate flooring runs throughout, complemented by a striking accent wall with fireplace in the living room, and a modern kitchen featuring granite countertops and a stylish backsplash.The spa-inspired bathroom offers a sleek walk-in glass shower, while the thoughtfully designed layout maximizes both comfort and functionality.A true showpiece penthouse that seamlessly blends luxury, privacy, and stunning natural views-this is elevated condo living at its finest. (id:60365)
146 - 24 Southport Street
Toronto, Ontario
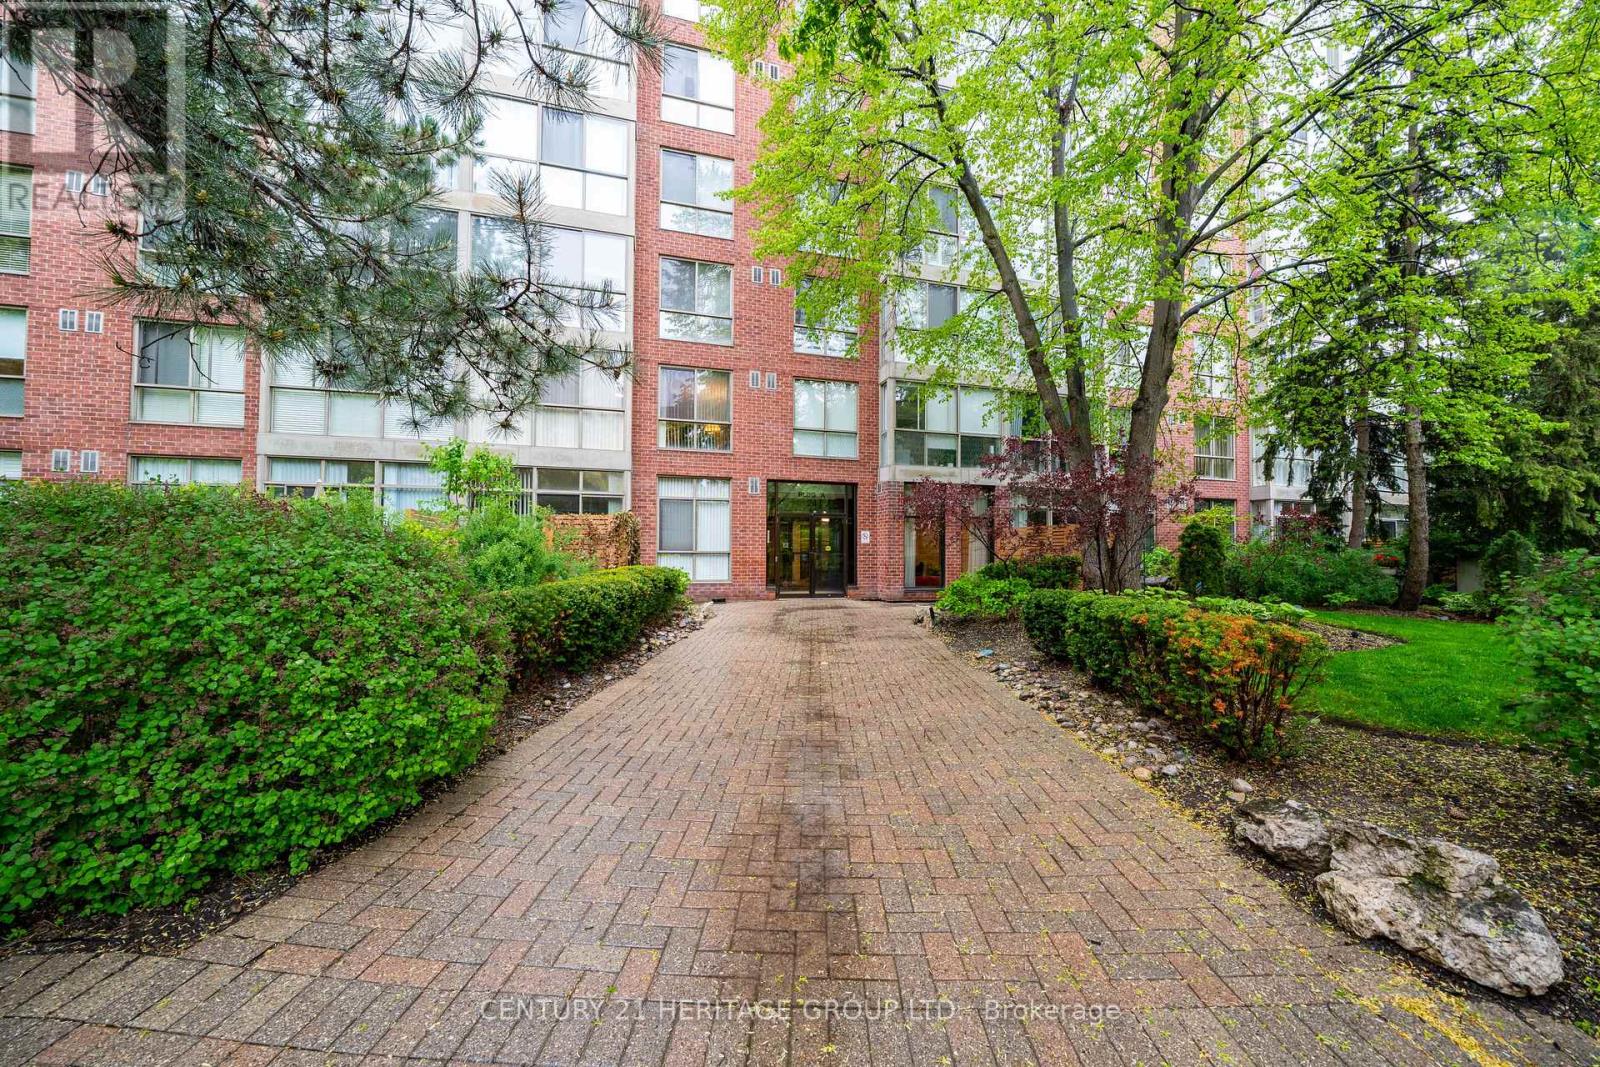
Extraordinary Main Floor Condo In Exclusive Gated Complex By Tridel. Conveniently Located South Of High Park & Bloor West Village, Walking Distance To Lake Ontario Water Front Trails, Close To All Essential Amenities. Pride Of Ownership Throughout This Upscale 1 Bedroom + Sun/Den Condo With Exceptional Walk-Out to appr. 200 Sqft Private Outdoor Patio That Serves As It's Own Private " Backyard Oasis ". Bright & Specious Suite With Floor To Ceiling Windows, Primary Bedroom Enhanced With Large Walk-In Closet, Rich Hardwood Floors, Marble Tiles, Quartz Counters, Stainless Steel Appliances & More. Amenities Reach Condo Complex For An Active Healthy Lifestyle, Indoor Pool, Hot Tub, Sauna, Updated Exersise Room With New Equipment, Pool Tables, Library, Hobby Room, Outdoor BBQ & Picknik Area, And So Much More. Quick Access To Gardiner Expressway, to TTC Transit to Nearby Bike Trails. The Maintenance Fee Includes the Utilities. Only a Couple Of Condos Offer the Privacy That This Condo Offers & the Enjoyment Of The Direct Walk Out To It's Own Private Outdoor Patio, And They Hardly Ever Come Up For Sale. Come See It Today, Don't Miss It! (id:60365)
345 Rankin Drive
Burlington, Ontario
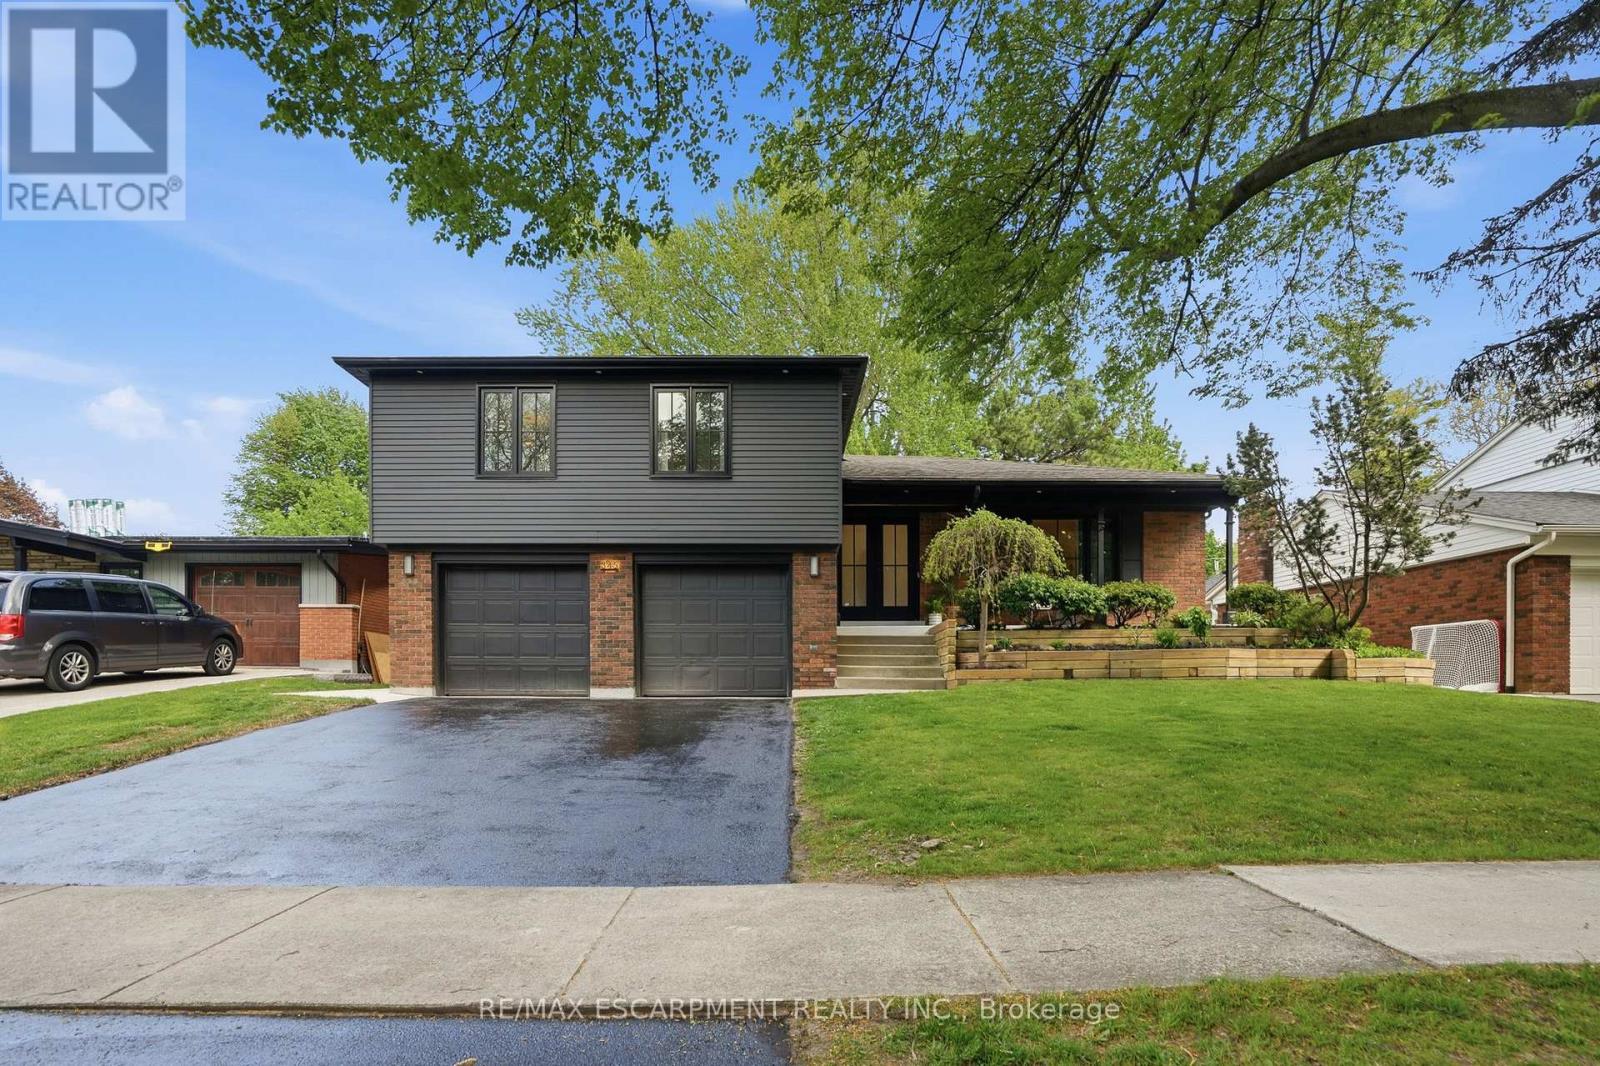
Welcome to 345 Rankin Drive, a truly exceptional custom residence located in the heart of prestigious Roseland. Thoughtfully designed and built as the personal home of an interior designer/builder team, this one-of-a-kind property offers a level of craftsmanship, detail, and finish rarely found in this price range. Inspired by the principles of quiet luxury and wellness-focused living, the home seamlessly blends warm organic textures with modern sophistication. The open-concept layout is designed for both elevated entertaining and comfortable everyday living, featuring a stunning chef's kitchen, bespoke millwork, designer lighting, and carefully curated finishes throughout. This fully integrated smart home includes heated tile surfaces throughout, creating a level of comfort typically reserved for high-end custom estates. Every detail has been intentionally considered, from the seamless flow of the living spaces to the hidden design elements and custom craftsmanship woven throughout the home. Offering 3+1 bedrooms and 4 bathrooms, the home also features a beautifully finished lower level with flexible living space ideal for a home office, gym, media room, or guest suite. Situated on a mature, tree-lined street in one of Burlington's most sought-after neighbourhoods, just moments from top-rated schools, parks, lakefront trails, and downtown Burlington. A rare opportunity to own a fully realized designer residence where luxury, functionality, and timeless design come together effortlessly. (id:60365)
199 Osler Street
Toronto, Ontario
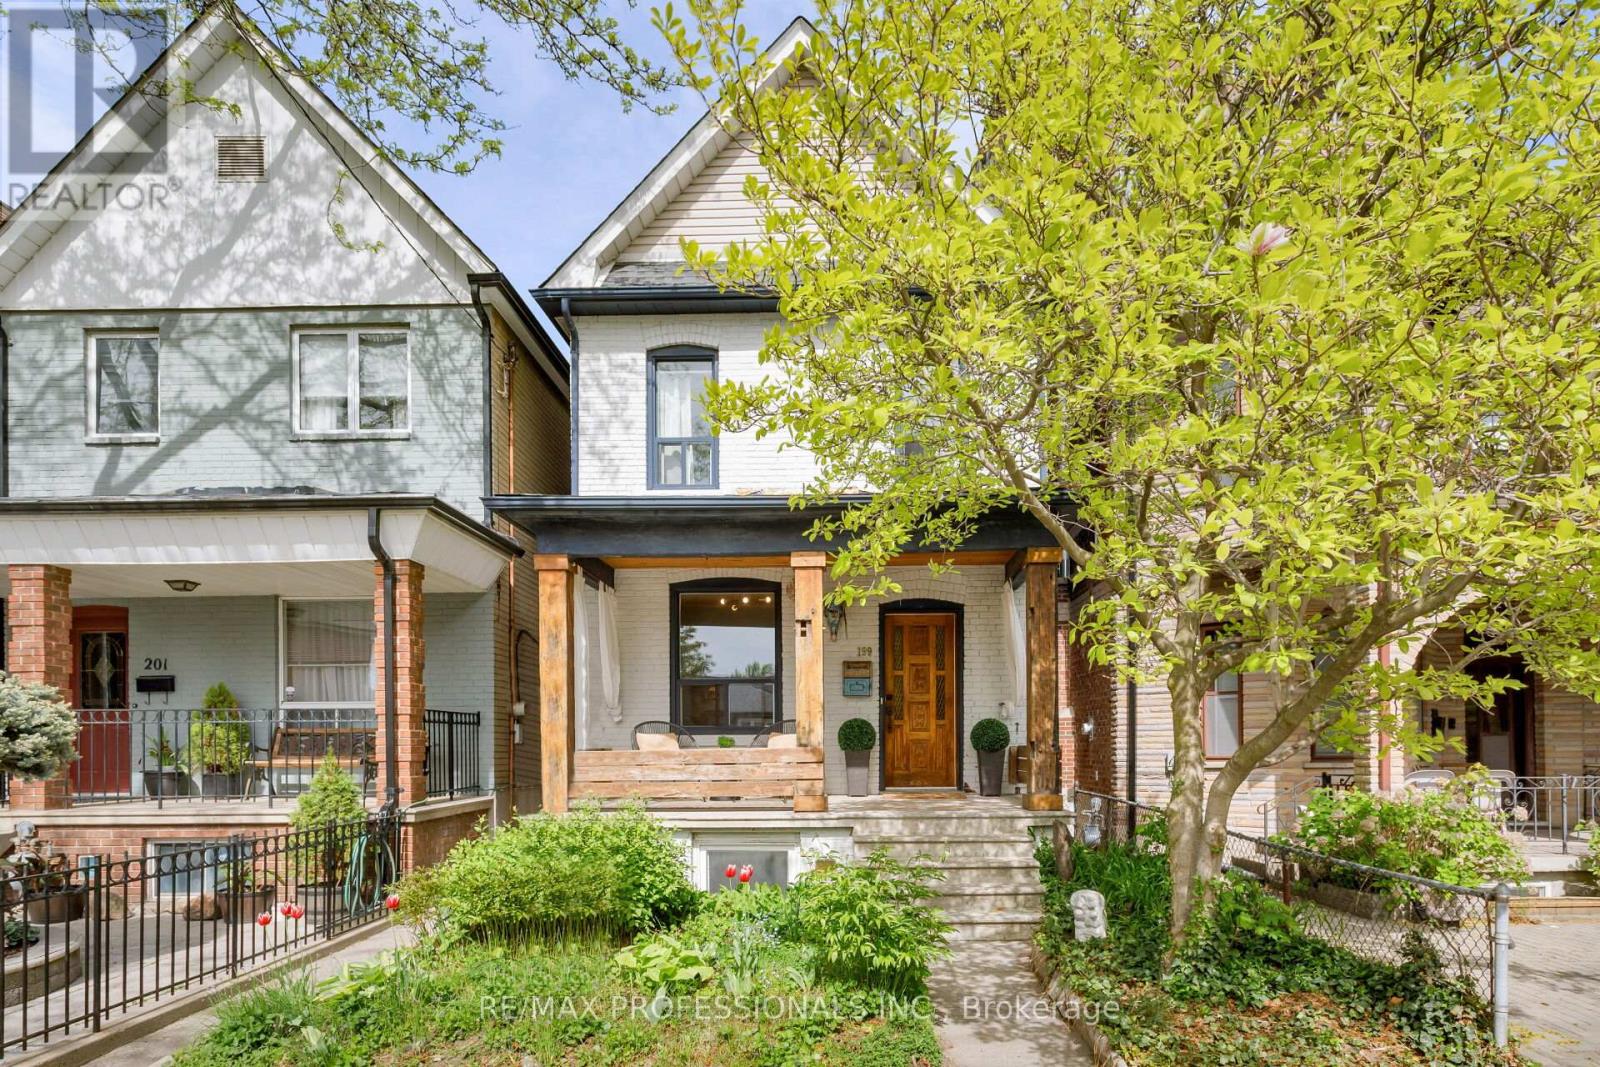
Tucked into one of Toronto's vibrant and walkable west-end neighbourhoods, this large detached two-storey home offers a prime blend of generous space, character, flexibility, and convenience. Steps to transit, parks, the Railpath and an outstanding mix of local favourites including Wallace Espresso, Mattachioni, Dotty's, Gus Tacos, and Gram's Pizza, this is a location where city living feels connected, effortless, and community-driven. Enjoy easy access to The Junction, High Park, the subway, UP Express, GO Transit, and major routes, making commuting and exploring the city exceptionally convenient. Inside, the home offers warm and functional living space with high ceilings, ample storage, and spacious principal rooms filled with natural light. The large kitchen overlooks the backyard and is perfectly suited for everyday living, family meals, and casual entertaining. Offering three bedrooms, two bathrooms, and a finished basement with separate entrance, the layout provides flexibility for buyers seeking additional living space, multi-generational living, or income potential. The lower level has great ceiling height, was previously rented for $2,000/month and is currently vacant, offering immediate opportunity for future use. Outside, enjoy the privacy and practicality of a fenced backyard along with a detached double garage that comfortably accommodates two large vehicles and includes loft storage above. A beautiful magnolia tree enhances the home's welcoming curb appeal. Additional upgrades include replacement of the original clay plumbing pipes, newer roof (2022), upgraded electrical (200 amp), sprayfoam insulation on exterior walls of basemenrt when renovated (2014), Laundry hook-up in main floor closet. (id:60365)
3081 Balmoral Avenue
Burlington, Ontario
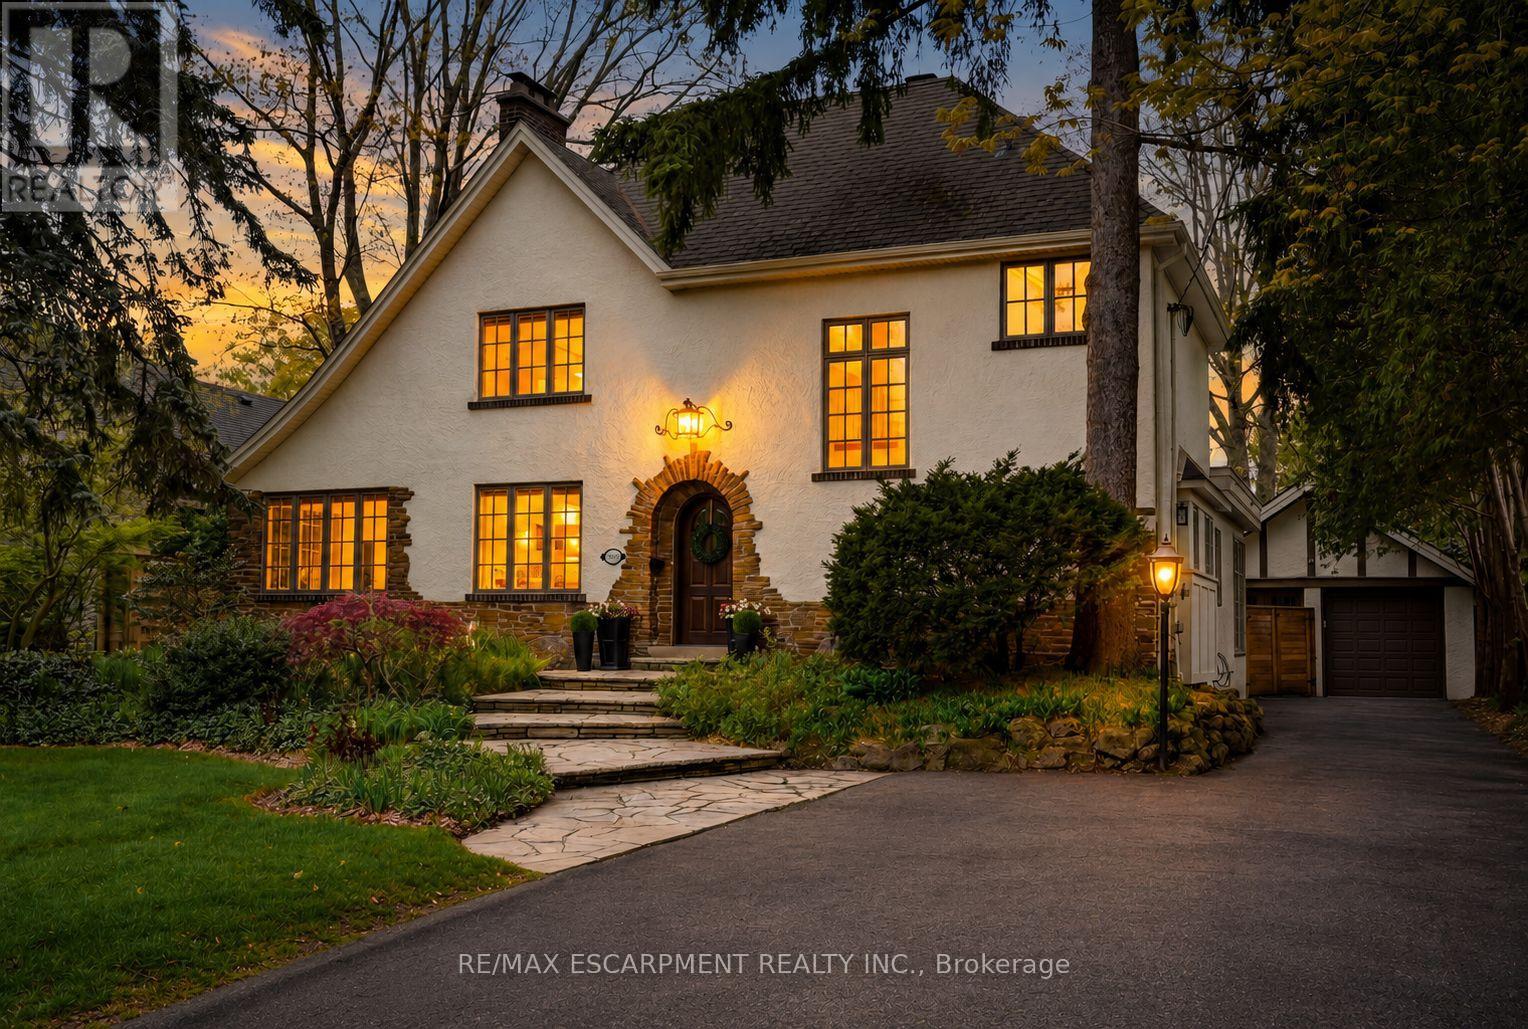
Tucked in the heart of Burlington's sought-after Old Roseland, this impressive Tudor home offers exceptional space and refined luxury for family living. Meticulous attention to detail is evident throughout, from the elegant wall treatments and ceiling details to the designer lighting and built-in speakers. Designed for both everyday living and effortless entertaining, the main level features a formal dining room with a wood-burning fireplace, a welcoming living room with a gas fireplace, and a chef's kitchen complete with an Aga stove, panelled fridge, and a butler's pantry with secondary ovens and dishwasher. A charming front sitting room with a second wood-burning fireplace creates the perfect setting for morning coffee or an evening glass of wine, while a tucked-away home office offers a quiet workspace. A main floor mudroom with custom millwork adds everyday function and style. Upstairs, the primary retreat offers a peaceful escape with vaulted ceilings and a luxurious ensuite. The fully finished lower level extends the living space with a spacious rec room, stylish 3-piece bath, and abundant storage. Outside, the fenced backyard is designed for resort-style living, featuring an in-ground pool and stone patio - ideal for entertaining or relaxed family time. Set on a private, tree-lined street known for its distinctive custom homes, charm, and character, all just a short walk to the lake. Exceptional in both design and location, this is Old Roseland living at its finest. Luxury Certified. (id:60365)
505/507 Old Weston Road
Toronto, Ontario
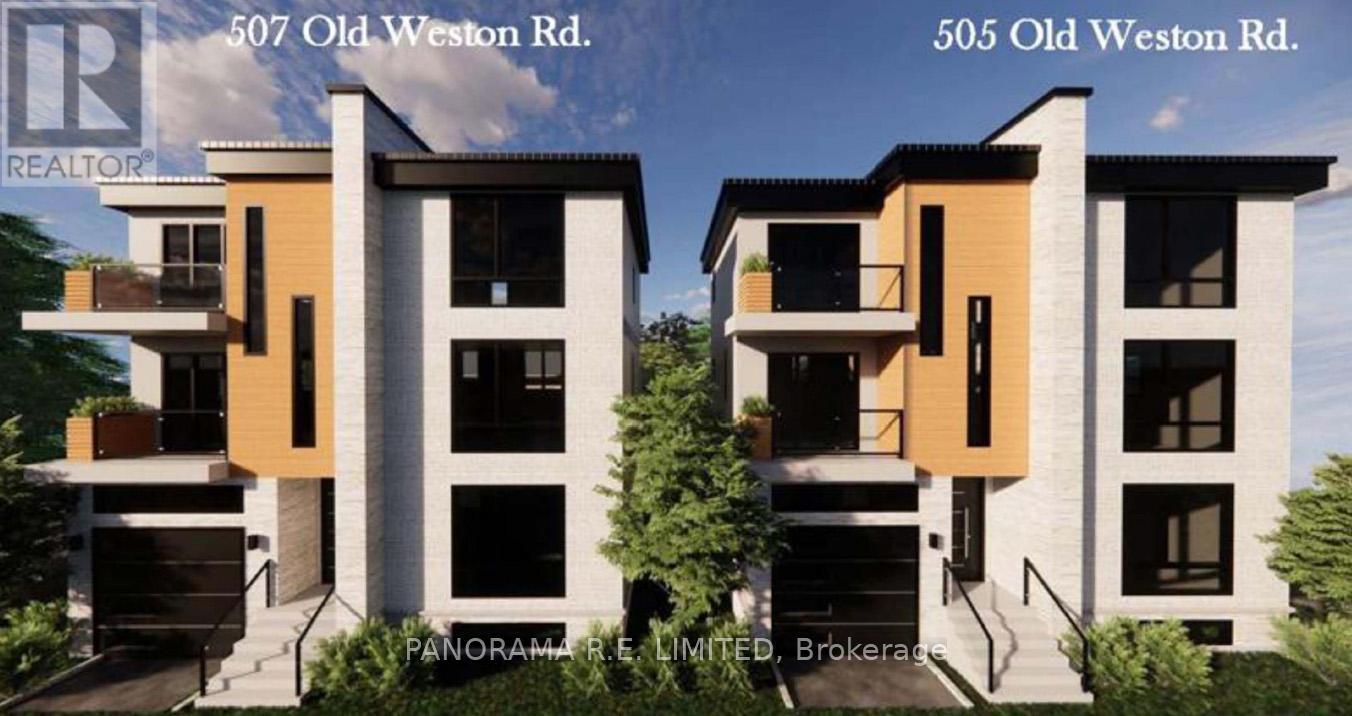
Shovel-Ready Toronto Development Site! Two lots (505 & 507 Old Weston Rd) sold together with all approvals plus full drawings. Start building ASAP. Perfect for builders looking to capitalize on a ready-to-go project in a thriving urban pocket. Builders, Investors, and End Users, take advantage of Provincial and City incentives! Now is the perfect time to obtain two rare vacant lots sold together for development in Toronto's Junction neighbourhood. Plans and approvals for two gorgeous detached 4-Bedroom 6-Bathroom homes with Built-in Garage and Patio on each lot are ready to go. Ontario government incentives provide buyer to purchase new home and save the HST, plus builder savings of 50% off development charges make this the perfect time to construct a highly desirable dream home. This ideal location is located steps to a variety of transportation options including Eglinton GO and UP Express Stations providing direct links to Union Station, as well as the dedicated St Clair Streetcar track and newly completed Eglinton Crosstown LRT. This amazing family neighbourhood also features great schools, shopping, and restaurant options. With the current existing incentives this is an opportunity not to be missed! (id:60365)
505 Old Weston Road
Toronto, Ontario
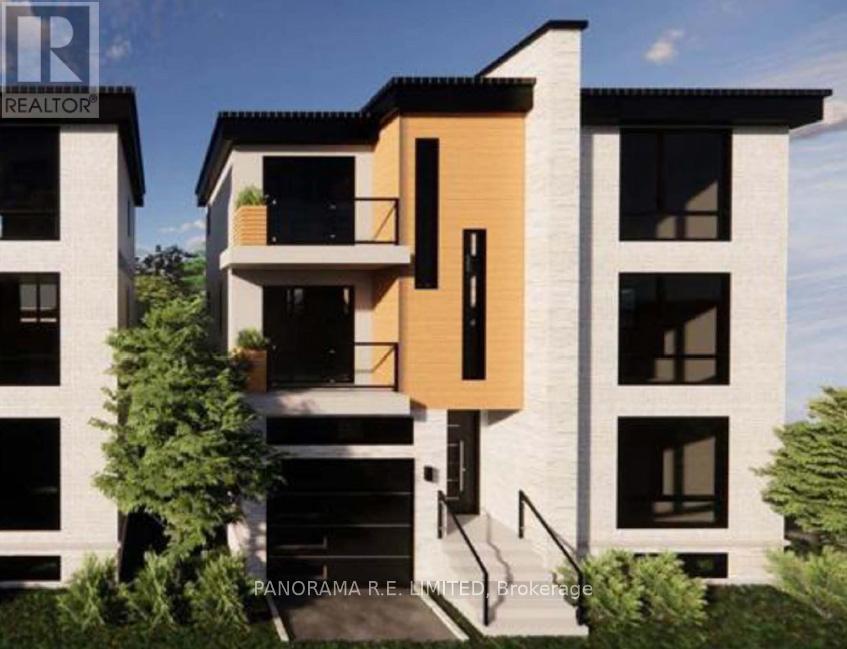
Shovel-Ready Toronto Development Site! Two lots (505 & 507 Old Weston Rd) sold together with all approvals plus full drawings. Start building ASAP. Perfect for builders looking to capitalize on a ready-to-go project in a thriving urban pocket. Builders, Investors, and End Users, take advantage of Provincial and City incentives! Now is the perfect time to obtain two rare vacant lots for development in Toronto's Junction neighbourhood. Plans and approvals for a gorgeous detached 4-Bedroom 6-Bathroom with Built-in Garage and Patio on each lot are ready to go. Ontario government incentives provide buyer to purchase new home and save the HST, plus builder savings of 50% off development charges make this the perfect time to construct a highly desirable dream home. This ideal location is located steps to a variety of transportation options including Eglinton GO and UP Express Stations providing direct links to Union Station, as well as the dedicated St Clair Streetcar track and newly completed Eglinton Crosstown LRT. This amazing family neighbourhood also features great schools, shopping, and restaurant options. With the current existing incentives this is an opportunity not to be missed! (id:60365)

© 2026 Proptech Realty Inc., Brokerage.