

10 Eiffel Boulevard
Brampton, Ontario
Bright, Elegant & Truly One Of A Kind! Welcome To This Stunning Luxury Bungalow In The Prestigious Chateaus of Castlemore North! Situated On A Premium 60-ft Lot With Exceptional Curb Appeal. Featuring A Triple Car Garage, Fully Interlocked Driveway And Backyard, And Parking For Up To 6 Vehicles, This Home Offers The Perfect Blend Of Sophistication And Functionality. Step Through The Grand Double Door Entry Into A Spacious Foyer Showcasing 10-ft Ceilings And Impressive 8-ft Doors Throughout The Main Floor. The Traditional Living And Dining Rooms Provide The Perfect Setting For Entertaining Family And Friends. A Wide Hallway Leads To The Spectacular Open-concept Family Room Featuring Soaring 19-ft Vaulted Ceilings, A Cozy Fireplace, And Oversized Windows That Flood The Home With Natural Light. The Spacious Gourmet Kitchen Is Equipped With High-end Appliances And Ample Space To Enjoy Cooking And Gathering. This Rare Bungalow Offers Approximately 2,660 Sq Ft On The Main Floor As Per Builder's Plan, Plus A Massive Finished Basement Complete With A Bedroom And Full Bathroom. The Expansive Basement Offers Endless Possibilities With Potential To Add More Bedrooms While Still Maintaining A Large Recreation Area. Step Outside To A Beautifully Interlocked Backyard Featuring A Large Wooden Gazebo, Perfect For Summer Entertaining And Outdoor Enjoyment. Conveniently Located Close To Top-rated Schools, Parks, And All Amenities. ***Some Photos Are Virtually Staged*** (id:60365)
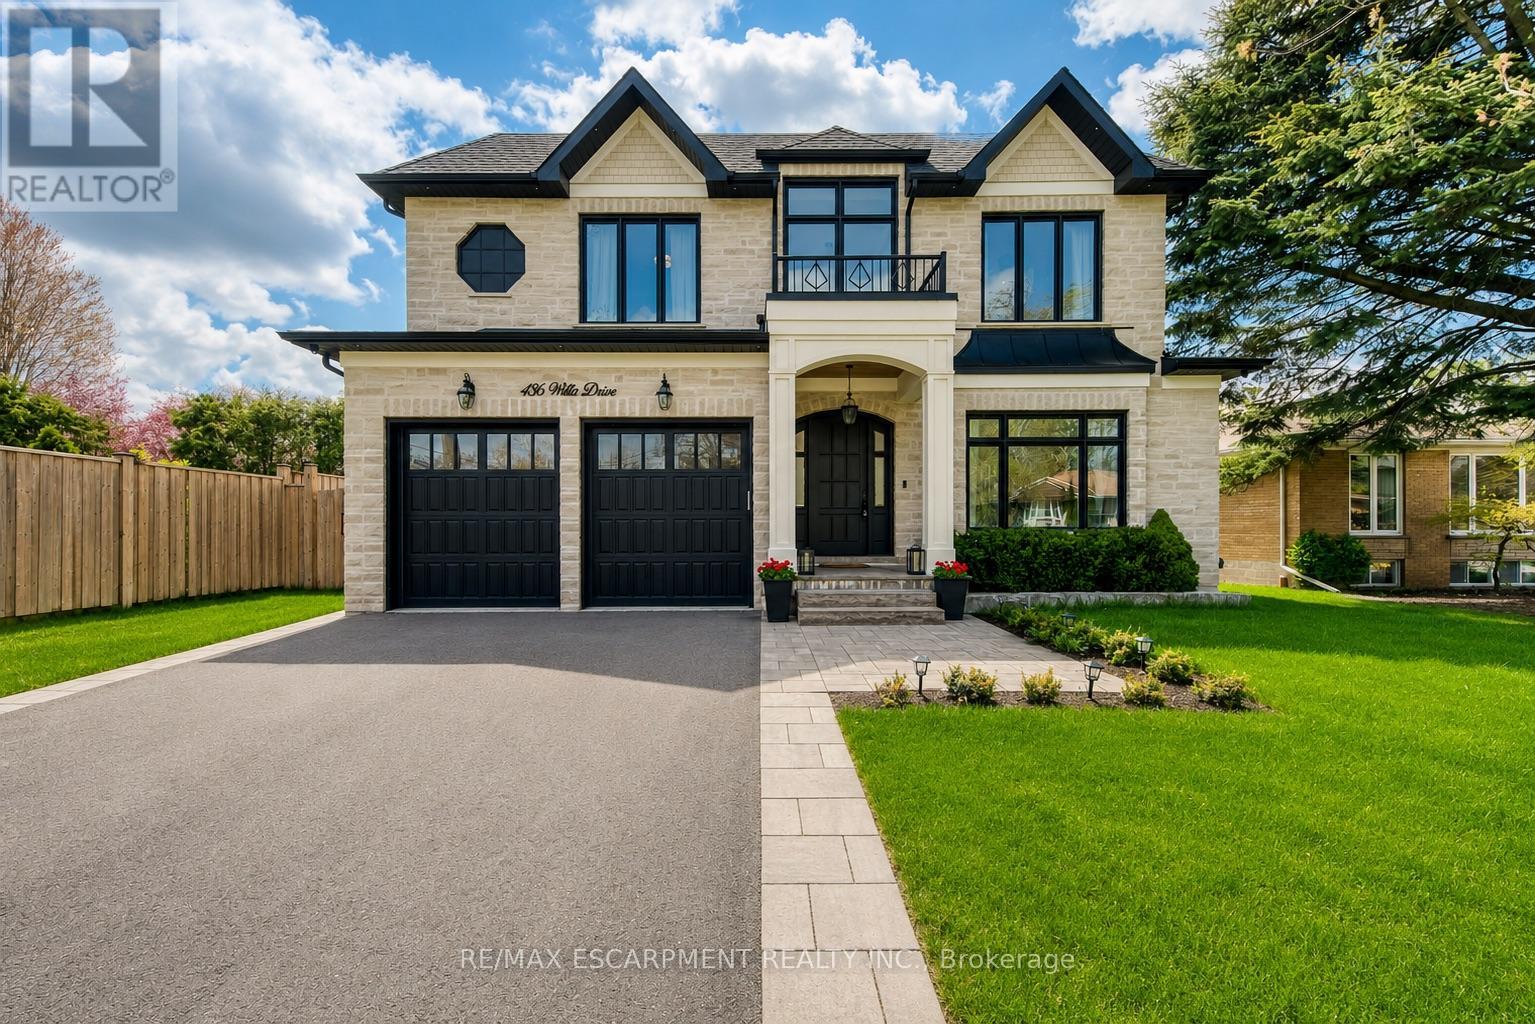
436 Willis Drive
Oakville, Ontario
Situated On An Impressive 62' X 156' Lot In Prestigious West Oakville, This Exceptional Custom-Built Smart Home Offers Approx. 5,280 Sq Ft Of Luxurious Finished Living Space (3,400 Sq Ft Above Ground) With 5 Bedrooms, 5 Full Bathrooms And 2 Powder Rooms. Expertly Crafted With Premium Finishes And Impeccable Attention To Detail, This Residence Features 10' Main Floor Ceilings, 9' Upper & Lower Levels, Massive Velux Skylight, Oversized Windows, Crown Moulding, Wainscoting, Heated Floors, Built-In Speakers, Smart Home Automation And Multiple Gas Fireplaces. Designer Perola Kitchen With Custom Cabinetry, Glass Display Cabinets, Leathered Calcutta Granite Island, Caesarstone Counters, JennAir Built-In Appliances, 6-Burner Gas Cooktop With Pot Filler, Wine Fridge, Pantry And Designer Lighting. Stunning Great Room With Custom Built-Ins, Accent Lighting, Gas Fireplace And Expansive Rear Yard Views. Elegant Living & Dining Rooms With Imported Crystal Chandeliers, Hardwood Flooring And Custom Millwork. Main Floor Office Features Solid Wood French Doors, Built-In Shelving And CAT6 Wiring. Luxurious Primary Retreat With Vaulted Ceilings, Built-In Speakers, Large Picture Windows And Spa-Inspired Heated 5-Piece Ensuite Featuring Quartz Counters, Seamless Glass Shower, Soaker Tub, Makeup Vanity And Custom Walk-In Closet. All Additional Bedrooms Include Heated Ensuite Bathrooms And Custom Built-Ins. Professionally Finished Walk-Up Lower Level Includes Home Theatre, Games Room, Recreation Area, Wine Bar Rough-In, Heated Floors, Gas Fireplace, Additional Bedroom With Ensuite And Extensive LED Lighting. Exterior Features Include Natural Indiana Limestone Accents, Stucco Finish, Mahogany Doors, 6 Car Driveway, Pattern Concrete Walkways, Irrigation System, Security Cameras And Parking For 6 Vehicles. Integrated Smart Home Controls For Lighting, Security, Cameras, HVAC, Audio Complete This Truly One-Of-A-Kind Luxury Residence. (id:60365)

4392 Grassland Crescent
Mississauga, Ontario
Beautifully maintained detached 2-storey home in a sought-after Mississauga neighbourhood. Custom kitchen (approx. 2021) with full Thermador Professional appliance package and premium finishes. Three full bathrooms updated (approx. Sept 2025) plus updated powder room (approx. 2017). Magic Windows installed (approx. 2021) with blackout shades. Brand new carpet in bedrooms. New roof (approx. 2022), and upgraded garage, front, and side doors (approx. 2022). Finished basement with additional appliances. Private interlock driveway, fenced yard with 2 sheds, EV charger, and security camera system included. All renovation and upgrade dates are as per the seller. (id:60365)

13 - 1138 Mona Road
Mississauga, Ontario
Unequivocally distinct! Combine the prestige and lush foliage of Mineola West with visionary developer QUEENSCORP & the result is a truly distinguished enclave. Nestled along scenic Kenollie Creek & just steps to Port Credit GO & village, this rare sanctuary style destination will delight you. Reward yourself with the lifestyle you truly deserve. The LakeHouse project is the first of its kind as the one & only luxury non-detached development in prestigious Mineola West! Offering spacious 3 & 4 bedroom designs from 2550sf-2719sf, enhanced by premium 9 1/2 ft ceilings, illuminating windows + gas fireplace, cooktop & bbq hook-up. Maintenance-free lifestyle freedom! Host in your gourmet magazine worthy kitchen then retire to your posh primary bedroom & luxurious ensuite. Choose on-grade Private rear yard or finished walk-out lower level with spacious covered patio in addition to large terrace overlooking ravine. Breathtaking central courtyard with manicured landscaping. An intimate enclave of only 17 upscale residences custom designed and built by renowned Queenscorp. Fully completed BRAND NEW homes available. Steps to GO & vibrant Port Credit Village. Walking distance to sought-after Kenollie PS & Mentor College. Includes 2 private underground parking spaces with direct unit access & spacious mud closet. (id:60365)

4 - 1136 Mona Road
Mississauga, Ontario
Unequivocally distinct! Combine the prestige and lush foliage of Mineola West with visionary developer QUEENSCORP & the result is a truly distinguished enclave. Nestled along scenic Kenollie Creek & just steps to Port Credit GO & village, this rare sanctuary style destination will delight you. Reward yourself with the lifestyle you truly deserve. The LakeHouse project is the first of its kind as the one & only luxury non-detached development in prestigious Mineola West! Premium 9 1/2 ft ceilings, illuminating windows + gas fireplace, cooktop & bbq hook-up. Maintenance-free lifestyle freedom! Host in your gourmet magazine worthy kitchen then retire to your posh primary bedroom & luxurious ensuite. Breathtaking central courtyard with manicured landscaping. An intimate enclave of only 17 upscale residences custom designed and built by renowned Queenscorp. Steps to GO & vibrant Port Credit Village. Walking distance to sought-after Kenollie PS & Mentor College. Includes 2 private underground parking spaces with direct unit access & spacious mud closet. (id:60365)

13 - 1138 Mona Road
Mississauga, Ontario
Unequivocally distinct! Combine the prestige and lush foliage of Mineola West with visionary developer QUEENSCORP & the result is a truly distinguished enclave. Nestled along scenic Kenollie Creek & just steps to Port Credit GO & village, this rare sanctuary style destination will delight you. Reward yourself with the lifestyle you truly deserve. The LakeHouse project is the first of its kind as the one & only luxury non-detached development in prestigious Mineola West! Offering spacious 3 & 4 bedroom designs from 2550sf-2719sf, enhanced by premium 9 1/2 ft ceilings, illuminating windows + gas fireplace, cooktop & bbq hook-up. Maintenance-free lifestyle freedom! Host in your gourmet magazine worthy kitchen then retire to your posh primary bedroom & luxurious ensuite. Choose on-grade Private rear yard or finished walk-out lower level with spacious covered patio in addition to large terrace overlooking ravine. Breathtaking central courtyard with manicured landscaping. An intimate enclave of only 17 upscale residences custom designed and built by renowned Queenscorp. Fully completed BRAND NEW homes available. Steps to GO & vibrant Port Credit Village. Walking distance to sought-after Kenollie PS & Mentor College. Includes 2 private underground parking spaces with direct unit access & spacious mud closet. (id:60365)

4 - 1136 Mona Road
Mississauga, Ontario
Unequivocally distinct! Combine the prestige and lush foliage of Mineola West with visionary developer QUEENSCORP & the result is a truly distinguished enclave. Nestled along scenic Kenollie Creek & just steps to Port Credit GO & village, this rare sanctuary style destination will delight you. Reward yourself with the lifestyle you truly deserve. The LakeHouse project is the first of its kind as the one & only luxury non-detached development in prestigious Mineola West! Offering spacious 3 & 4 bedroom designs from 2550sf-2719sf, enhanced by premium 9 1/2 ft ceilings, illuminating windows + gas fireplace, cooktop & bbq hook-up. Maintenance-free lifestyle freedom! Host in your gourmet magazine worthy kitchen then retire to your posh primary bedroom & luxurious ensuite. Choose on-grade Private rear yard or finished walk-out lower level with spacious covered patio in addition to large terrace overlooking ravine. Breathtaking central courtyard with manicured landscaping. An intimate enclave of only 17 upscale residences custom designed and built by renowned Queenscorp. Fully completed BRAND NEW homes available. Steps to GO & vibrant Port Credit Village. Walking distance to sought-after Kenollie PS & Mentor College. Includes 2 private underground parking spaces with direct unit access & spacious mud closet. (id:60365)
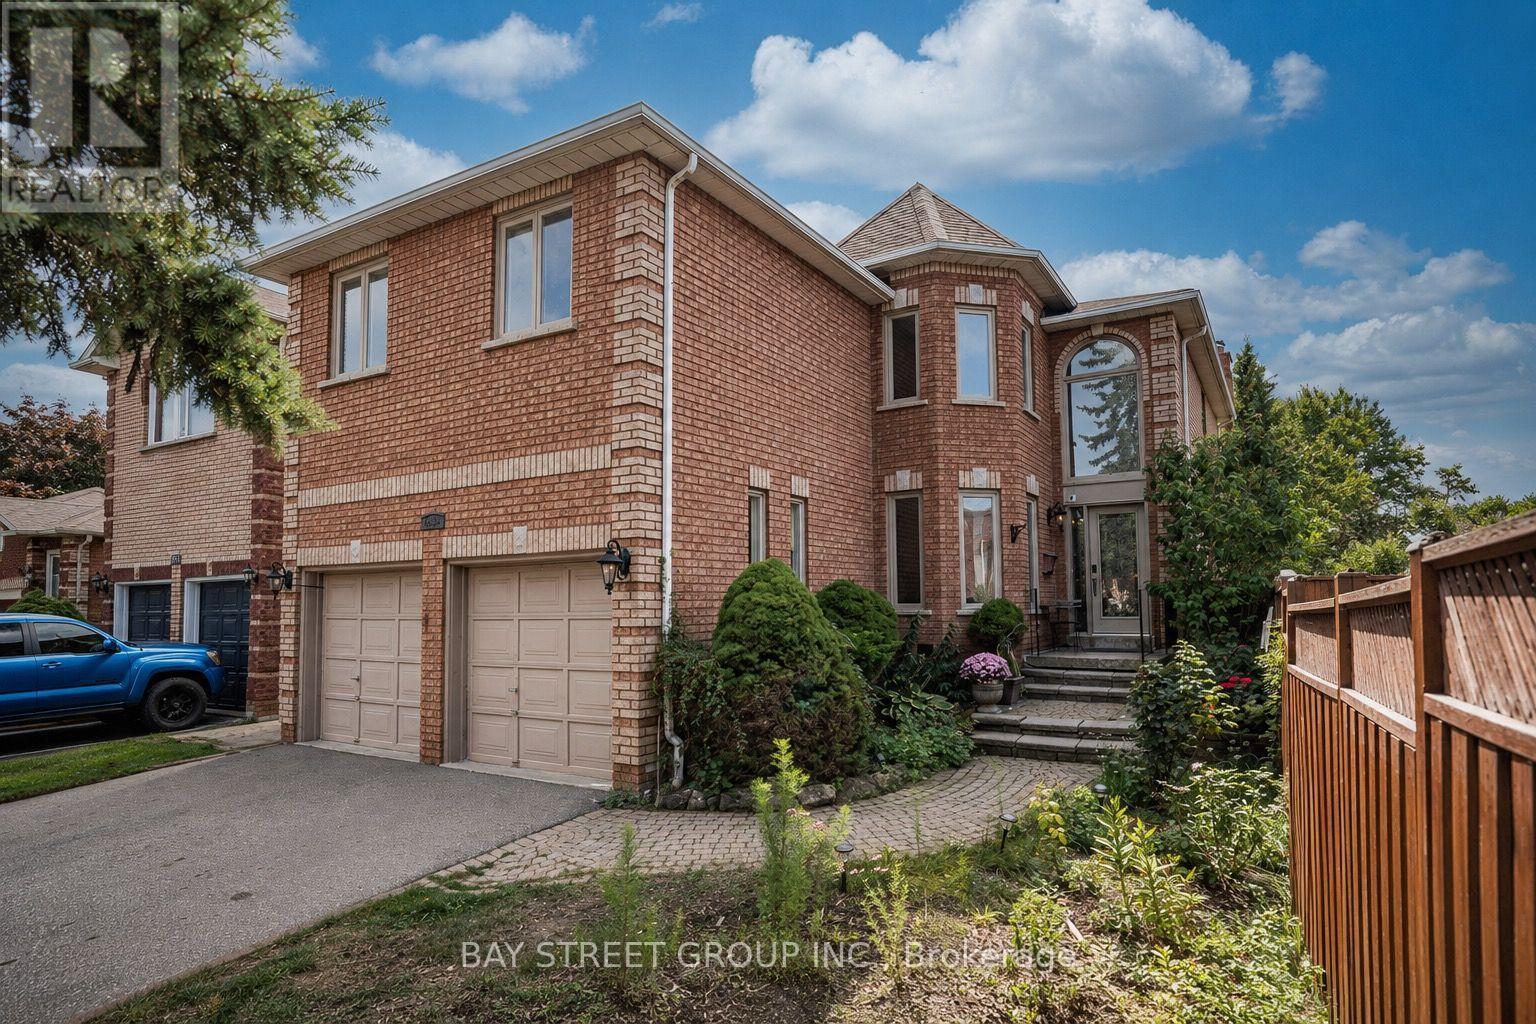
2524 Paula Court
Mississauga, Ontario
Its prime location near schools, trails, and shopping centers is a significant advantage. This elegant home sits on a peaceful and quiet street at Sheridan Homelands. around 4,800 square feet of living space, it offers a host of impressive features. The kitchen is a culinary haven with a walkout to a private backyard and inground swimming pool. The spacious family room features a fireplace, and there's also a main floor office. Convenient main floor Laundry and interior entrance to garage. Five Bedrooms upstairs and Finished basement with 1 Kitchen and 3 bedrooms & 3-piece bathroom, separate entrance (Potential Income) $2500/month. Very rare opportunity to own your dream home or for investment. A must-see. (id:60365)
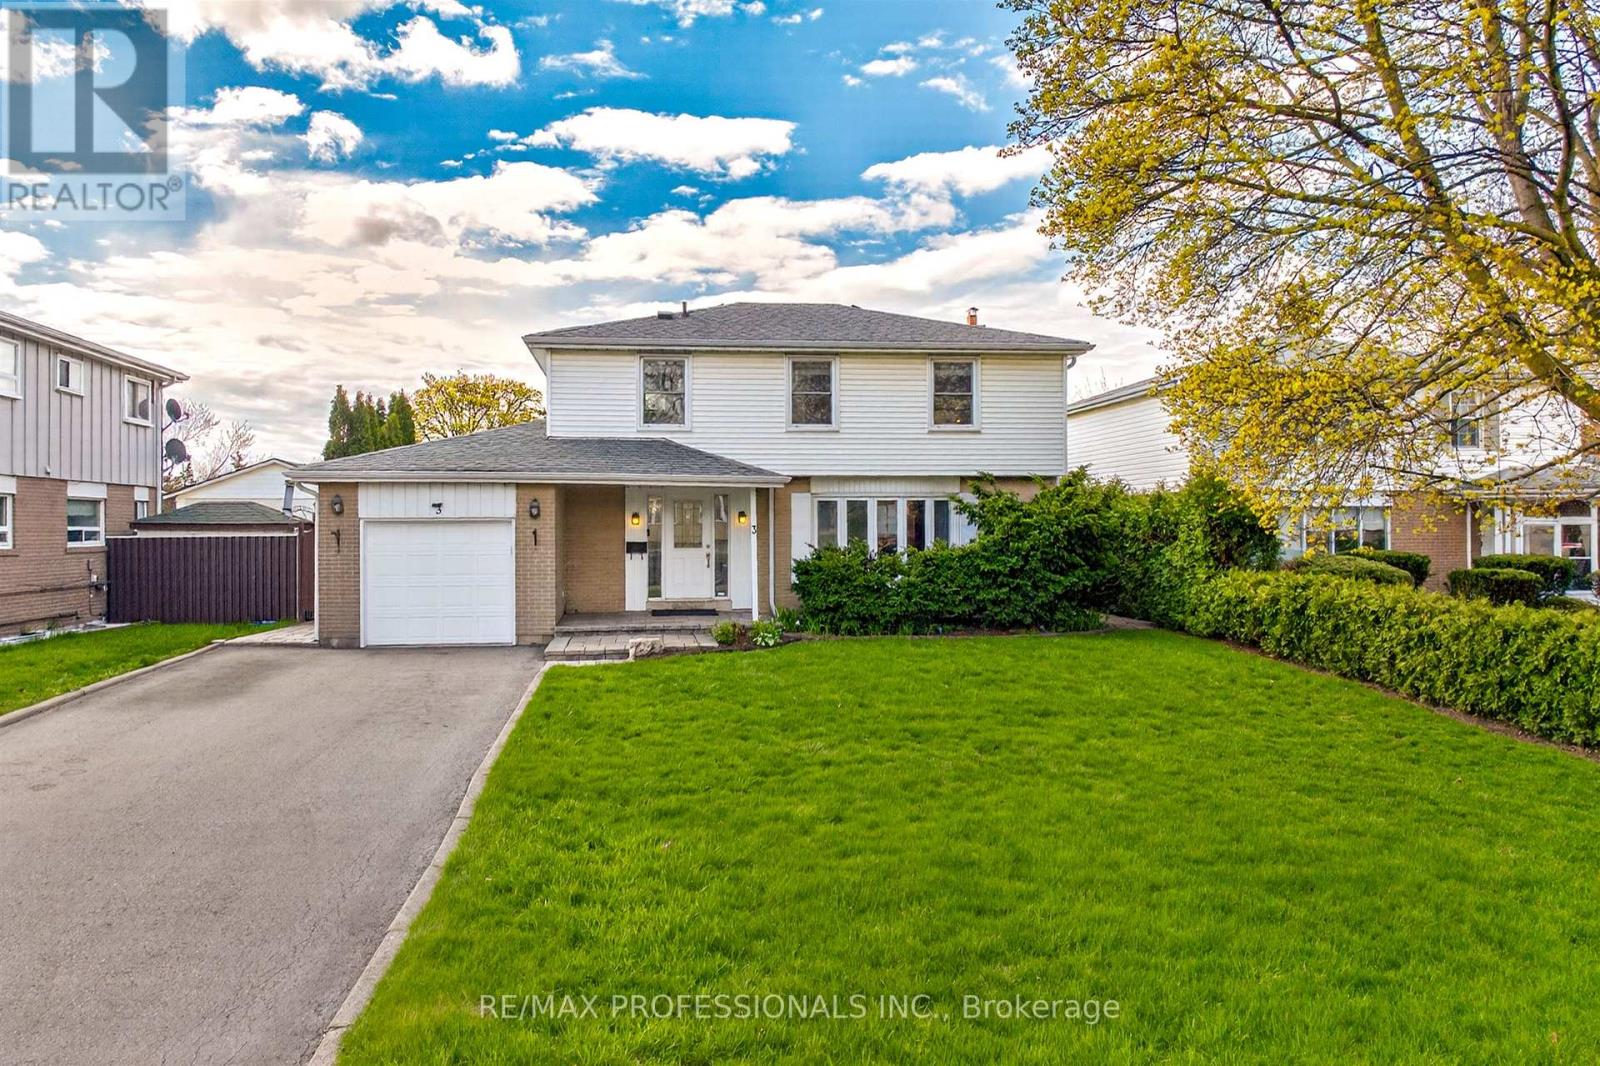
3 Caledon Court
Brampton, Ontario
Set on a rare cul-de-sac, this beautifully maintained four-bedroom home is located at the heart of family-friendly Bramalea. A layout designed for family life, with four bedrooms, a main floor family room, and a sunny south-facing exposure that fills the home with natural light.Spacious entryway with powder room - practical for busy mornings. French doors lead to generous living and dining rooms. The family-sized kitchen features stainless steel appliances and a large breakfast area.The highlight of the main floor is the family room addition. Brick, wood-burning fireplace, skylight, and windows on all sides. A comfortable space you'll use year-round, with a walkout to the sunny backyard.Four good-sized bedrooms upstairs. The primary offers two closets and a full ensuite. Double closets in the other bedrooms, plus a linen closet, provide ample storage.Finished basement with in-law potential. Large rec room with a second fireplace, plus a den, three-piece bath, and second kitchen.Fully fenced, level south-facing yard with room to play. Extra-large premium shed on a concrete pad for additional storage.Attached garage with inside entry. Private double drive with plenty of parking.Incredible neighbourhood location - walk to schools, excellent local parks, and even the mall. Easy access to the 410 and 407. Must see! (id:60365)
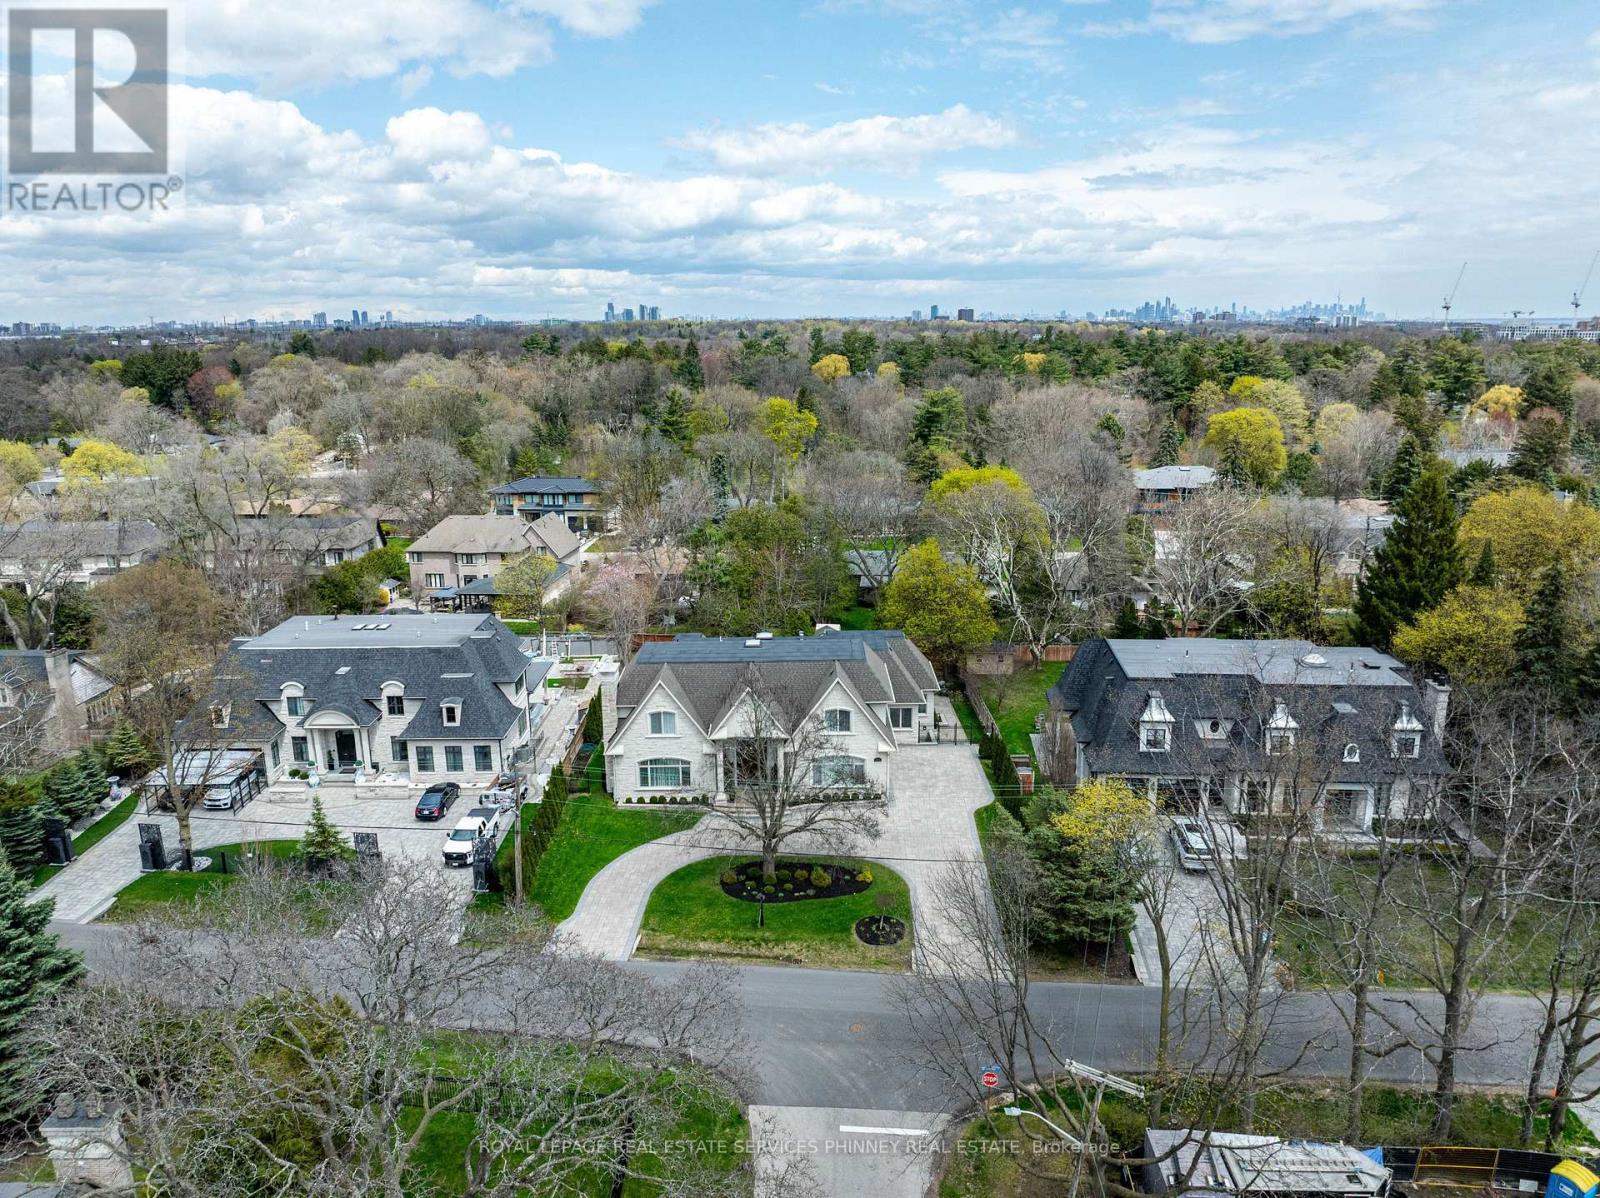
1511 Broadmoor Avenue
Mississauga, Ontario
Welcome to this exceptional custom-built estate in the prestigious Mineola community, thoughtfully designed for large or multi-generational family living & offering 4+2 bedrooms, 8 baths, 2 kitchens & 3 laundry rooms in 8,900+ sf of refined living space. Showcasing impeccable attention to quality & detail, a grand mahogany double-door entrance opens to a breathtaking two-storey foyer with a sweeping staircase & elegant custom wrought iron railings, complemented by timeless limestone archways throughout the main level. The main floor features a sophisticated living room with fireplace, an elegant dining room with side access to a private porch, & a convenient servery connecting to the gourmet kitchen. The kitchen with a walkout to a covered porch, is beautifully appointed with rich walnut cabinetry, high end appliances & seamlessly flows to the family room highlighted by a soaring skylight and a stunning gas fireplace with custom built-ins. A rare main floor primary retreat offers ultimate comfort with 2 walk-in closets & a luxurious 5-pce spa-like ensuite. Additional main floor features include a private office, mudroom, & laundry room. Upstairs, a second primary suite includes a 5-pce ensuite and large walk-in closet, while two additional bedrooms each enjoy their own private 3-pce ensuites & a convenient 2nd floor laundry. The finished basement offers incredible versatility with an exercise room (or bedroom) with ensuite, theatre room, recreation area with wet bar, & a fully self-contained in-law suite with separate walk up to the back yard, offering a kitchen, living area, bedroom, & laundry-ideal for extended family or guests. Set on an oversized lot with a circular driveway for up to 12 cars, the home also features a private backyard with endless opportunities. Located just minutes to Port Credit, the lake, top-rated schools, shopping, & easy access to downtown Toronto, this remarkable property offers luxury, space, & an unbeatable lifestyle. (id:60365)
36 Letty Avenue
Brampton, Ontario
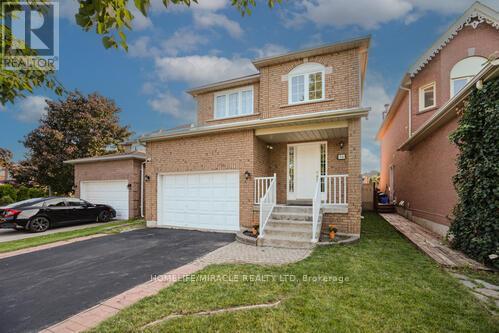
This north-east facing detached property is located in one of Brampton's high-demand neighborhoods, offering strong long-term value and excellent investment potential. The well-designed main floor features separate living, dining, and family areas with a grand open-to-above foyer, enhancing tenant appeal. An upgraded kitchen with quartz countertops, modern backsplash, and stainless steel appliances, along with main-floor laundry, adds everyday functionality. The upper level includes a spacious primary bedroom with a walk-in closet and four-piece ensuite, plus two additional well-sized bedrooms-ideal for family or multi-tenant use. Upgraded flooring and pot lights throughout reduce future upgrade costs. The finished legal basement with a separate side entrance (for personal use) significantly enhances versatility and value, featuring an office area, built-in cabinetry, a second fireplace, and a three-piece bathroom. With abundant natural light, a large backyard, and a deck suitable for tenant enjoyment, this property is positioned for strong rental demand. Located close to schools, parks, shopping centers, grocery stores, public transit, and places of worship, the home benefits from consistent tenant interest and long-term appreciation potential. (id:60365)
77 Martindale Crescent
Brampton, Ontario
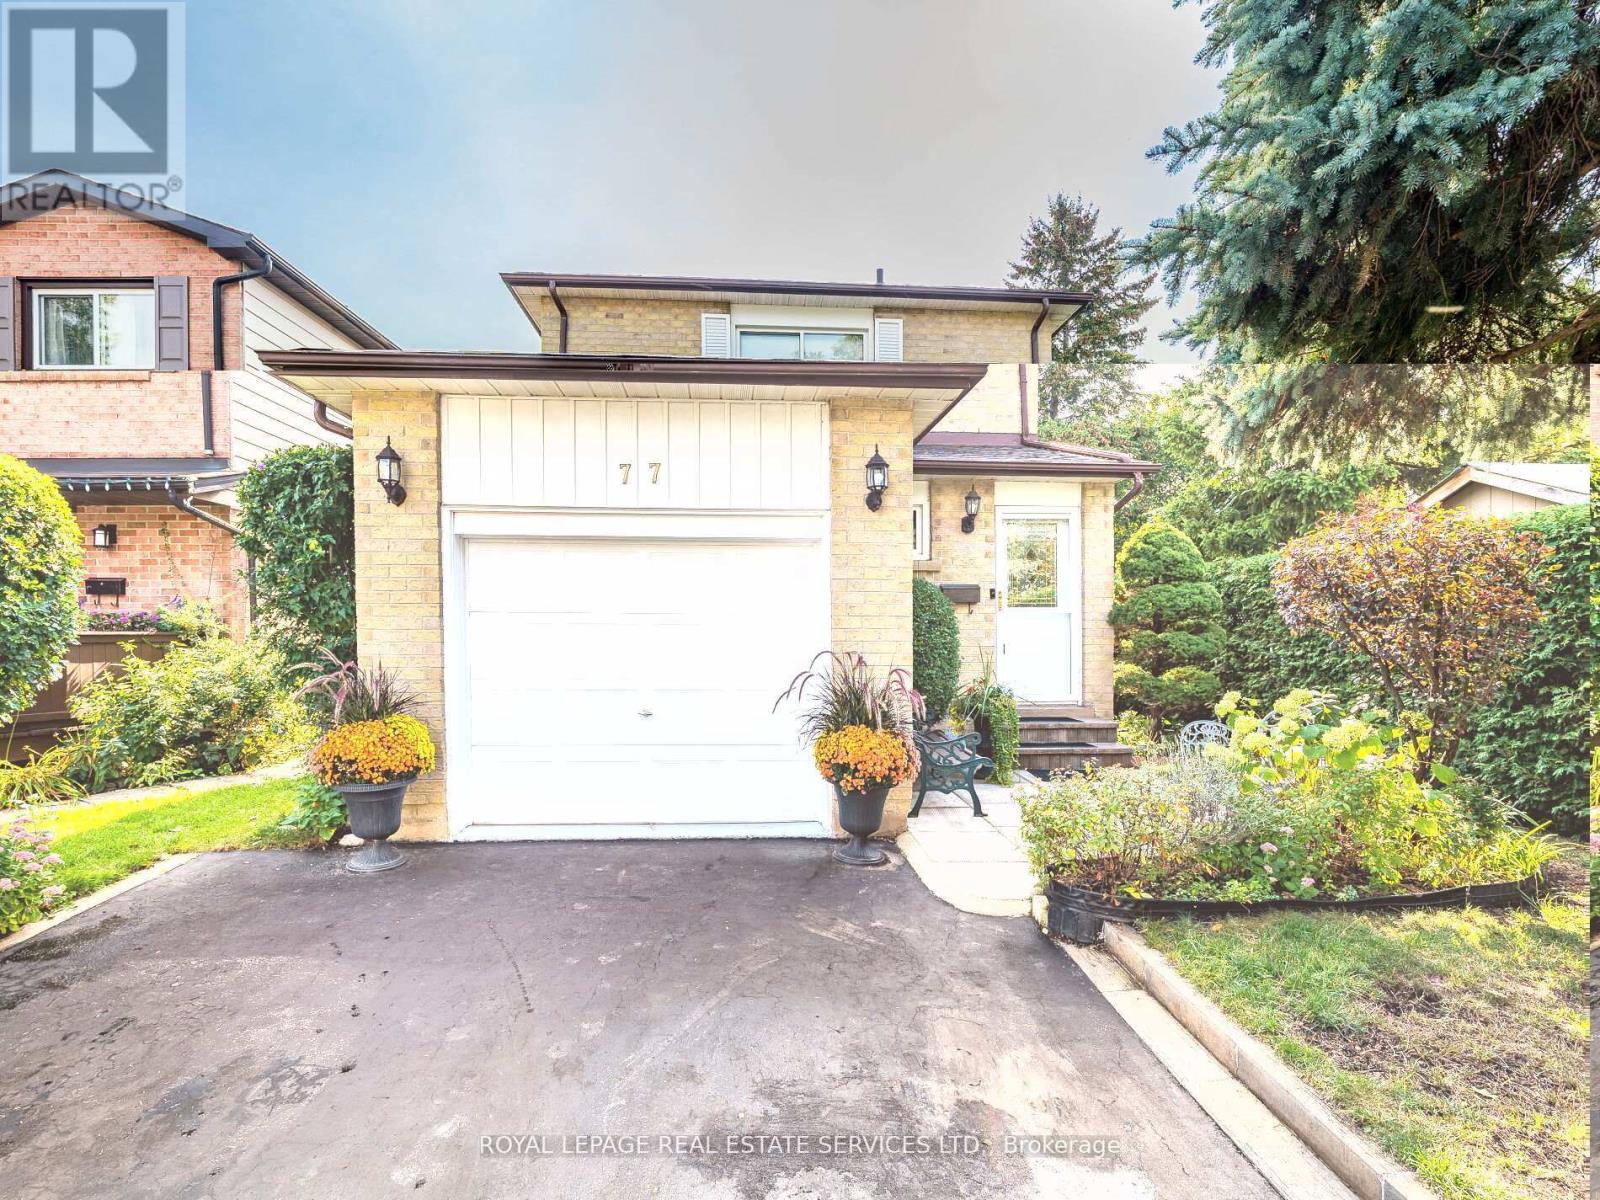
A Truly Special Detached Family Home! This beautifully maintained home offers a smart floor plan that seamlessly connects each room perfectly for entertaining or simply enjoying everyday living. The bright, updated kitchen is a standout, offering stunning views of the private backyard and a generous eat-in area that invites family time. Step outside and be enchanted by the meticulously landscaped gardens, a charming gazebo, and a garden shed creating a serene outdoor retreat you'll love throughout the seasons. Upstairs, the oversized primary bedroom offers room for a sitting area or reading nook, and both bathrooms have been tastefully updated. All bedrooms are generously sized, offering comfort & versatility. The fully finished basement adds even more living space with a fabulous recreation room featuring a fireplace ideal for relaxing or hosting guests. Currently used as a guest area, this space easily adapts to your lifestyle needs. Additional features include brand new furnace (2026-owned), upgraded vinyl windows (2015), bamboo flooring, garage access to the garage (garage w/cabinetry, ideal as workshop space). Your kids will love the proximity of Martindale Park-send them out to play, to exercise and have fun, while you get dinner ready. Commuters will appreciate the quick access to Highways 410 and 407 & for GO Train users, you're just minutes from the station. This home truly has it all style, function, and location. Walk to Gage Park, Farmer's Market, Downtown amenities, restaurants, Garden Square, the Arts, and so much more. Don't miss your opportunity to make it yours! Visit my website for further information about this Listing. (id:60365)

© 2026 Proptech Realty Inc., Brokerage.