
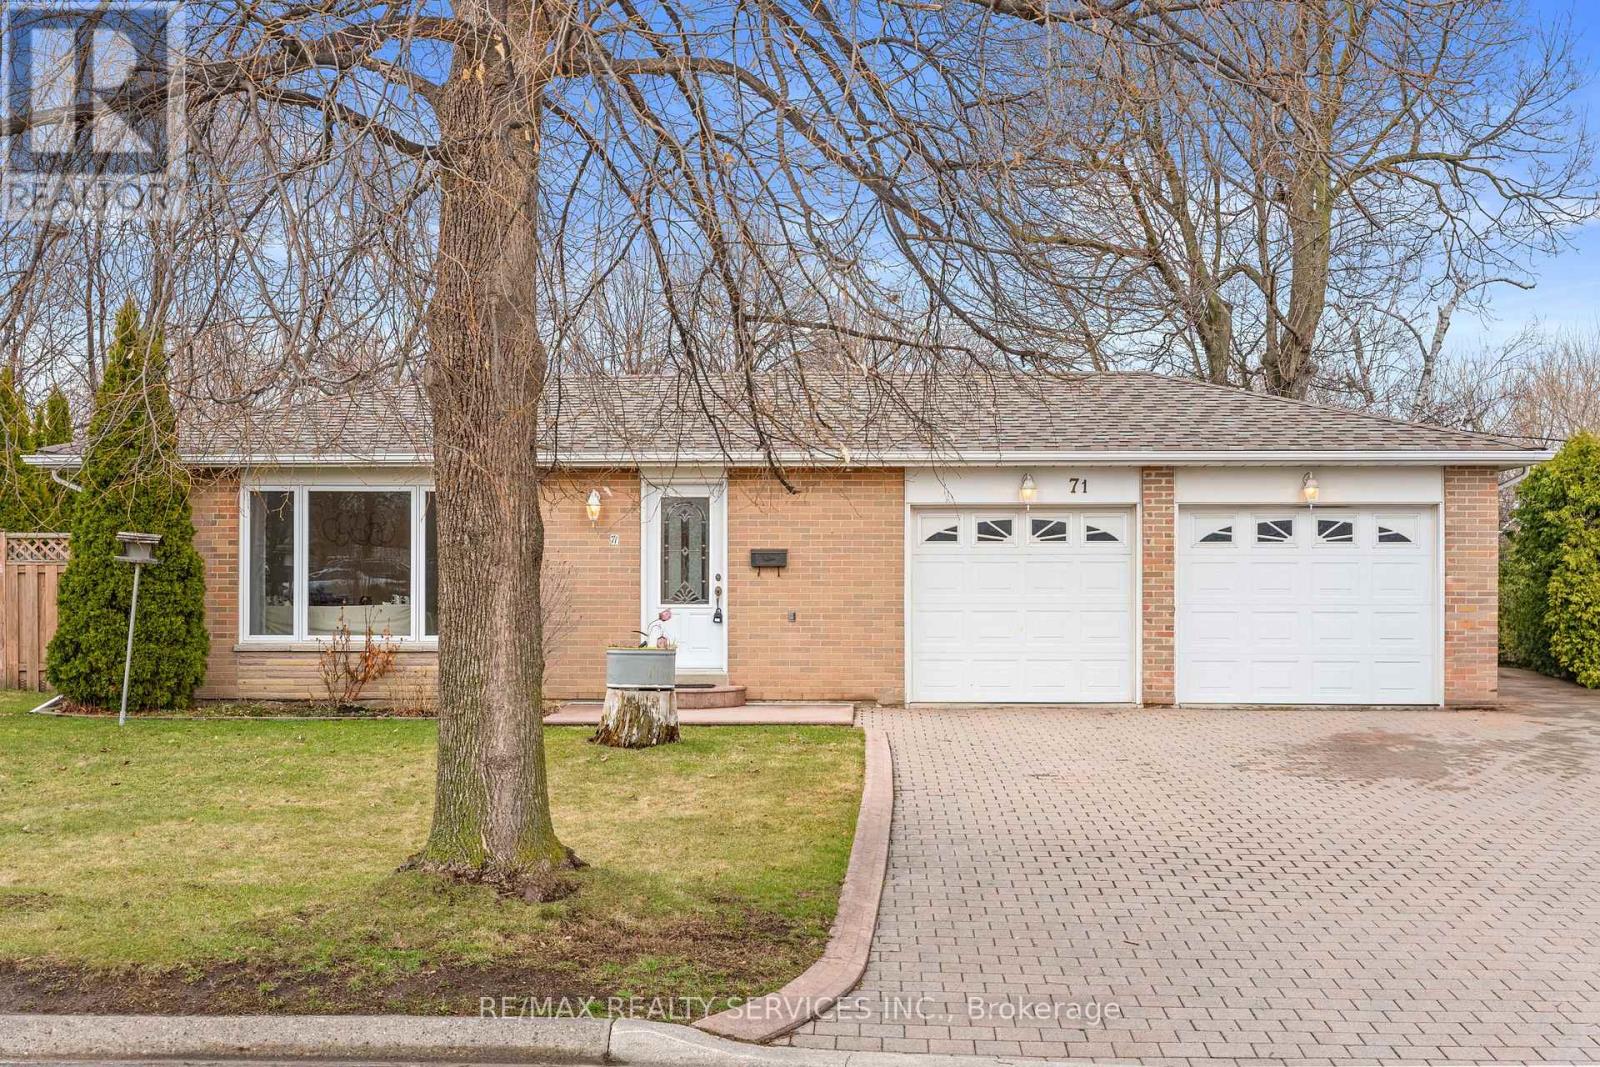
71 Belmont Drive
Brampton, Ontario
Welcome to this beautiful 3-bedroom detached bungalow set on the largest lot on the street, backing onto a peaceful ravine-perfect for families seeking space, privacy, and comfort. This home offers a warm and inviting layout with a bright kitchen featuring a skylight, Elegant seamless single-slab granite countertop, and a seamless flow into the living and dining areas, ideal for everyday living and entertaining.Freshly professionally painted and enhanced with pot lights, the home feels bright and move-in ready. The spacious basement provides endless possibilities-whether for extended family living, recreation, or future customization. Step outside to a huge backyard surrounded by mature greenery, offering the perfect space for kids to play, family gatherings, or simply relaxing in a private natural setting. With excellent curb appeal, a beautifully finished interlock driveway offering ample parking and a refined exterior look, and proximity to amenities, this home is perfect for growing families looking to settle in a desirable neighbourhood. (id:60365)
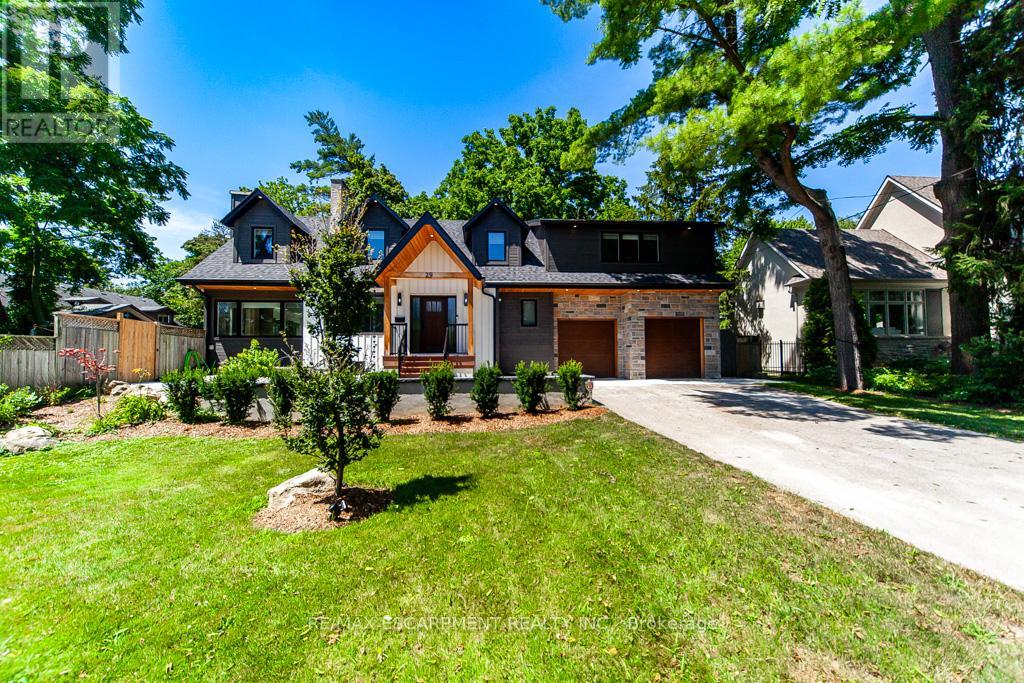
29 Pinewood Trail
Mississauga, Ontario
Step inside a residence where modern design and Craftsman inspired detailing come together in perfect balance. Thoughtfully finished and designed for both elevated entertaining and everyday comfort, this home blends architectural character with contemporary refinement. At its heart, the chef inspired kitchen features quartz countertops, a contrasting waterfall island with seating, skylights that flood the space with natural light, premium appliances, and seamless flow into the surrounding living areas. It is a space designed not only for cooking, but for gathering. The family room showcases a custom board and batten accent wall, integrated Klipsch sound system, and expansive sliding doors that create effortless indoor outdoor connection. The adjoining living room is anchored by a detailed wood burning fireplace, adding warmth and depth. Upstairs, solid wood doors and tailored finishes continue throughout. The primary suite offers a calm retreat with decorative wall mouldings, sconces, generous windows, a spacious walk in closet, and a spa inspired ensuite featuring a standalone soaking tub, rain shower, and quartz vanity. Additional bedrooms are bright and well proportioned, complemented by a beautifully finished main bath and organized laundry room with quartz counters and custom cabinetry. The fully finished lower level extends the living space with luxury vinyl flooring, a brick fireplace, recessed lighting, and flexible recreation space. Outdoors, the fully fenced backyard features a generous entertaining patio and an impressive 18 by 36 pool with true resort scale presence. Major 2024 mechanical upgrades include enhanced plumbing and electrical, a Viessmann boiler, upgraded ventilation, and hardwired Ethernet throughout. (id:60365)
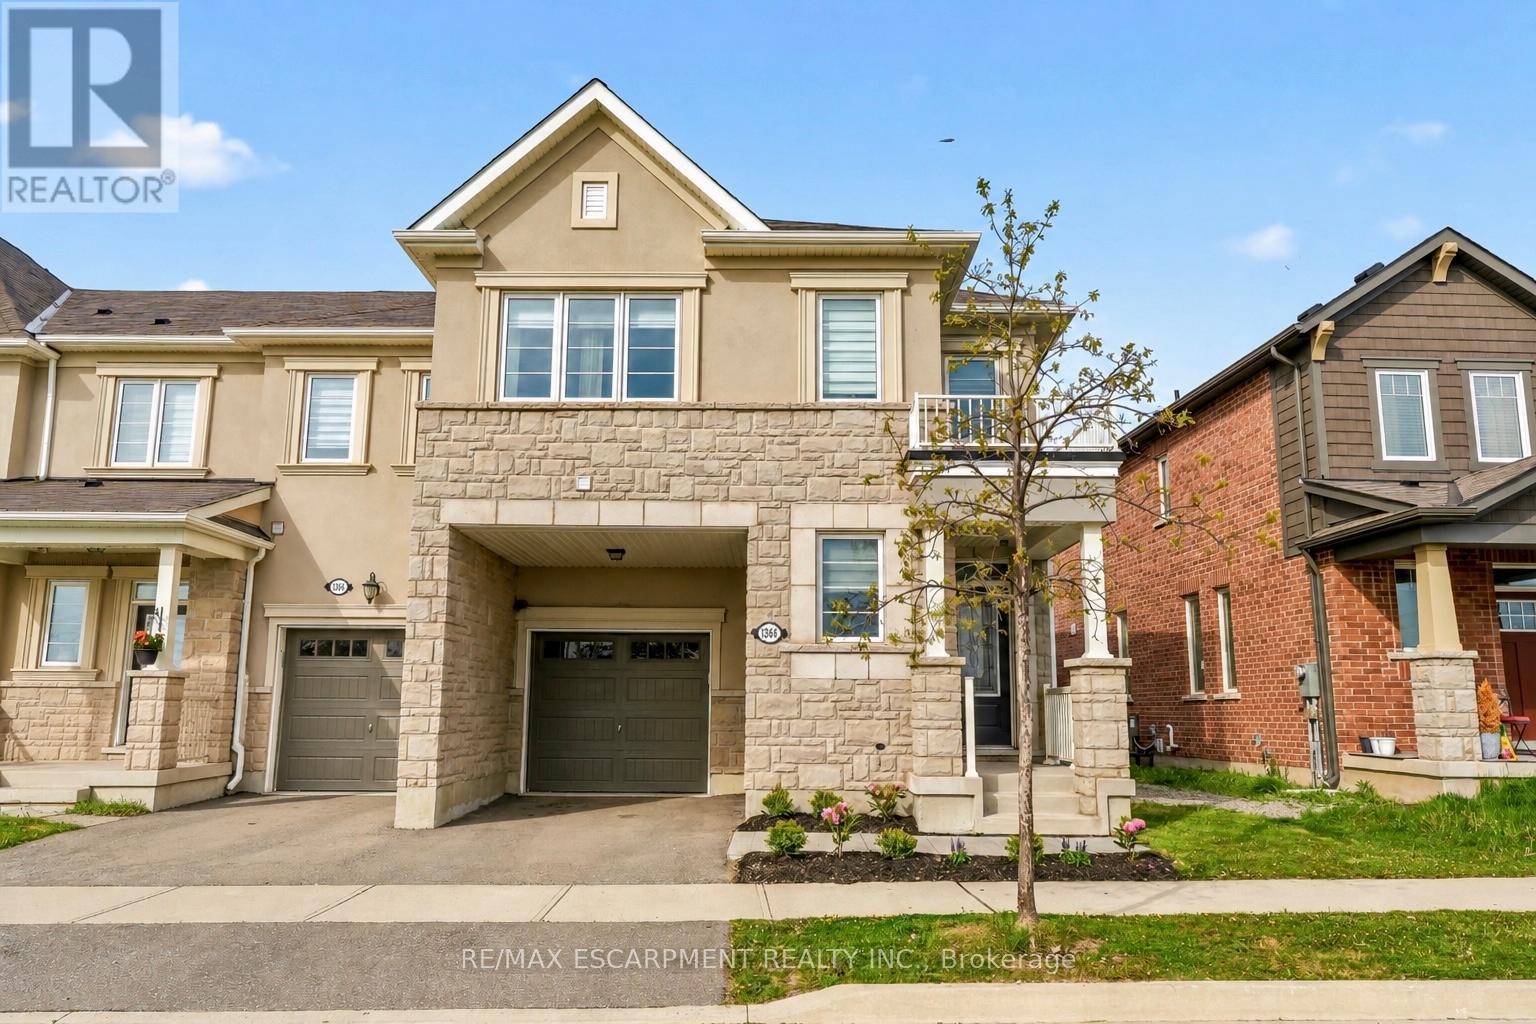
1364 Sycamore Garden
Milton, Ontario
Stunning 4 Bed / 2.5 Bath Move-in Ready End Unit Offering Just Under 2,000 Sq. Ft. Of Elegant, Carpet-Free Living Space With Stylish Laminate Flooring Throughout. Ideally Located Across From A Picturesque Pond With Stunning Sunrise Views, This Home Combines Luxury Living With A Serene Setting. The Spacious Front Entryway Welcomes You Into A Functional Open-Concept Layout Featuring A Bright Living Room With Walkout To The Fully Fenced Backyard, And A Beautiful Chef's Kitchen Complete With Quartz Countertops, Matching Quartz Backsplash, Stainless Steel Appliances with Gas Oven/Stove, Large Island, Custom Pull-Out Shelving, And Plenty Of Storage.The Main Floor Also Features A Private Office/Den, Convenient Powder Room, Smooth 9-Foot Ceilings, Pot Lights Throughout, And Inside Access From The Garage. An Upgraded Oak Staircase Leads To The Second Level Where You'll Find A Convenient Laundry Room, Generous-Sized Bedrooms, And A Spacious Primary Retreat Featuring A Large 4-Piece Ensuite With Its Own Linen Closet, Custom Built-In Shelving, And A Bright Walk-In Closet With A Window. Gas Line Installed For BBQ - Perfect For Outdoor Entertaining. Come See For Yourself Why This is the Perfect Place to Call Home! (id:60365)
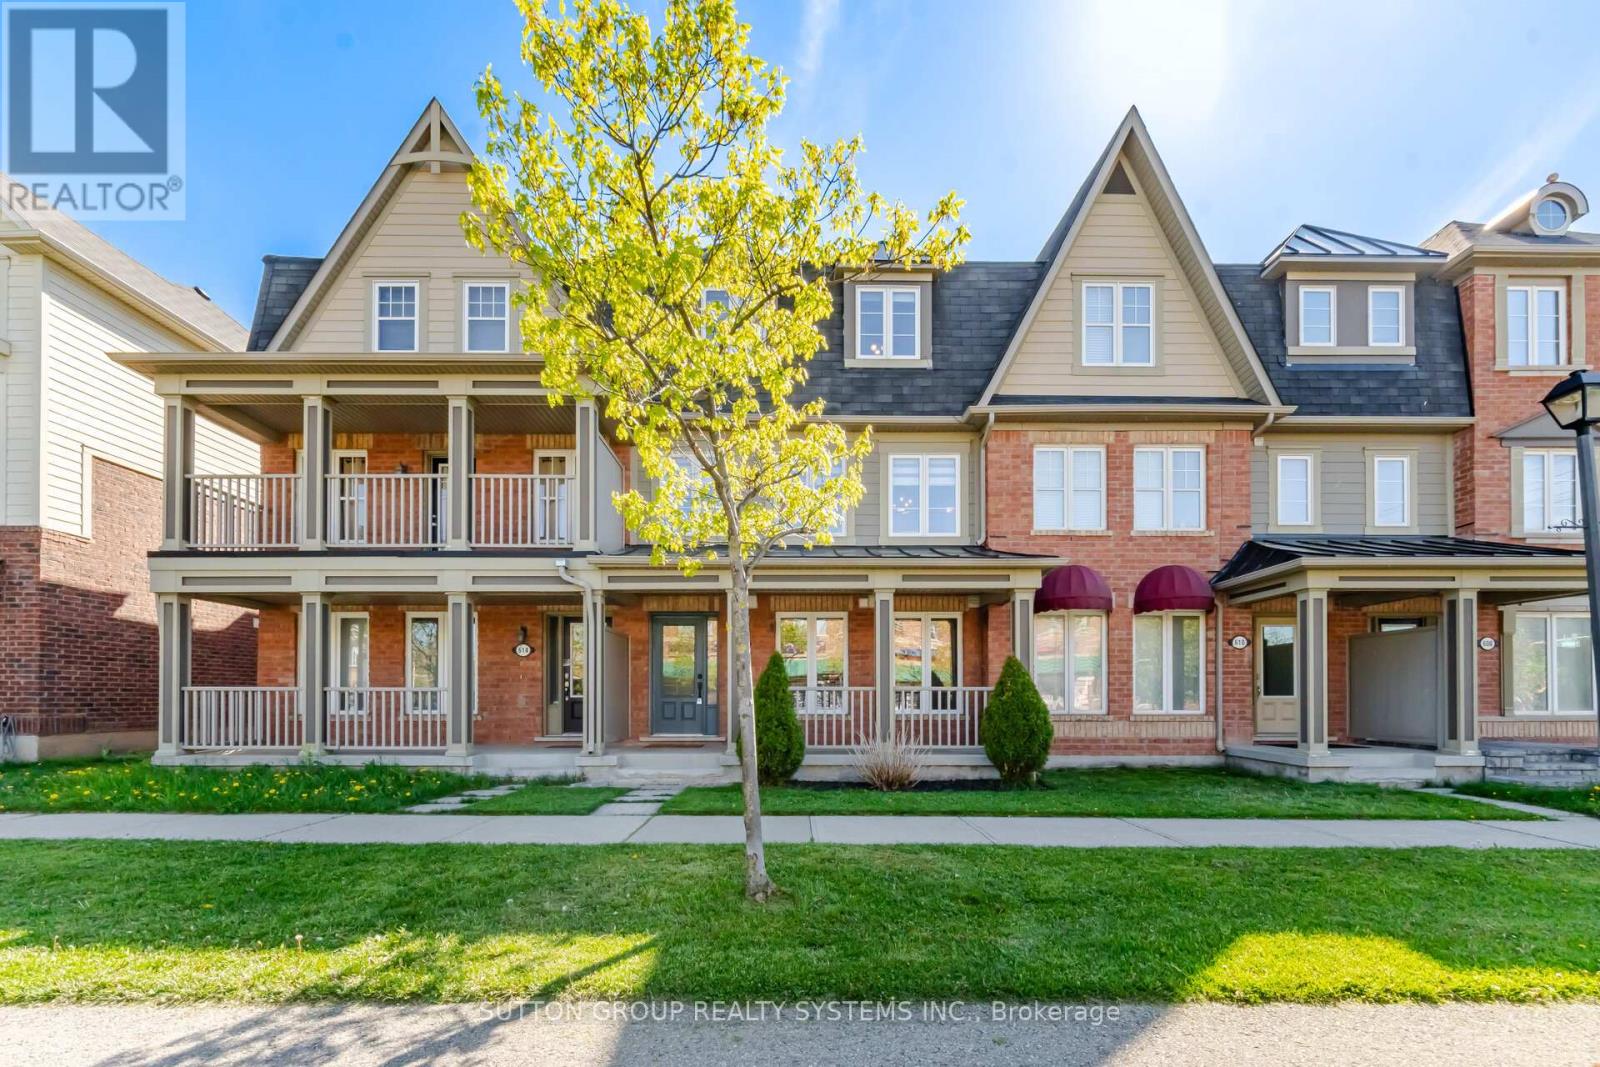
612 Holly Avenue
Milton, Ontario
Welcome to this well maintained 3 storey freehold townhome in Milton's desirable Coates community. Offering approximately 1807sq ft, this carpet free home features 3 bedrooms, 3 bathrooms, a functional layout, and parking for 3 vehicles with a double car built-in garage. The main level offers a spacious family room with a large window, ideal for a home office, sitting area, or additional living space. The second floor features an open concept living and dining area with laminate flooring and large windows that bring in plenty of natural light. The kitchen is equipped with quartz countertops, tile flooring, stainless steel appliances, gas range, a breakfast area, and a walkout to the deck, making it perfect for everyday living and entertaining. The third level includes a generous primary bedroom with a 3 piece ensuite, along with 2 additional bedrooms featuring large windows and closets. Additional features include central air conditioning, smart thermostat, garage door opener, and updated finishes throughout. Conveniently located near parks, schools, shopping, transit, and major commuter routes including Derry Rd and Hwy 401. Welcome Home! (id:60365)
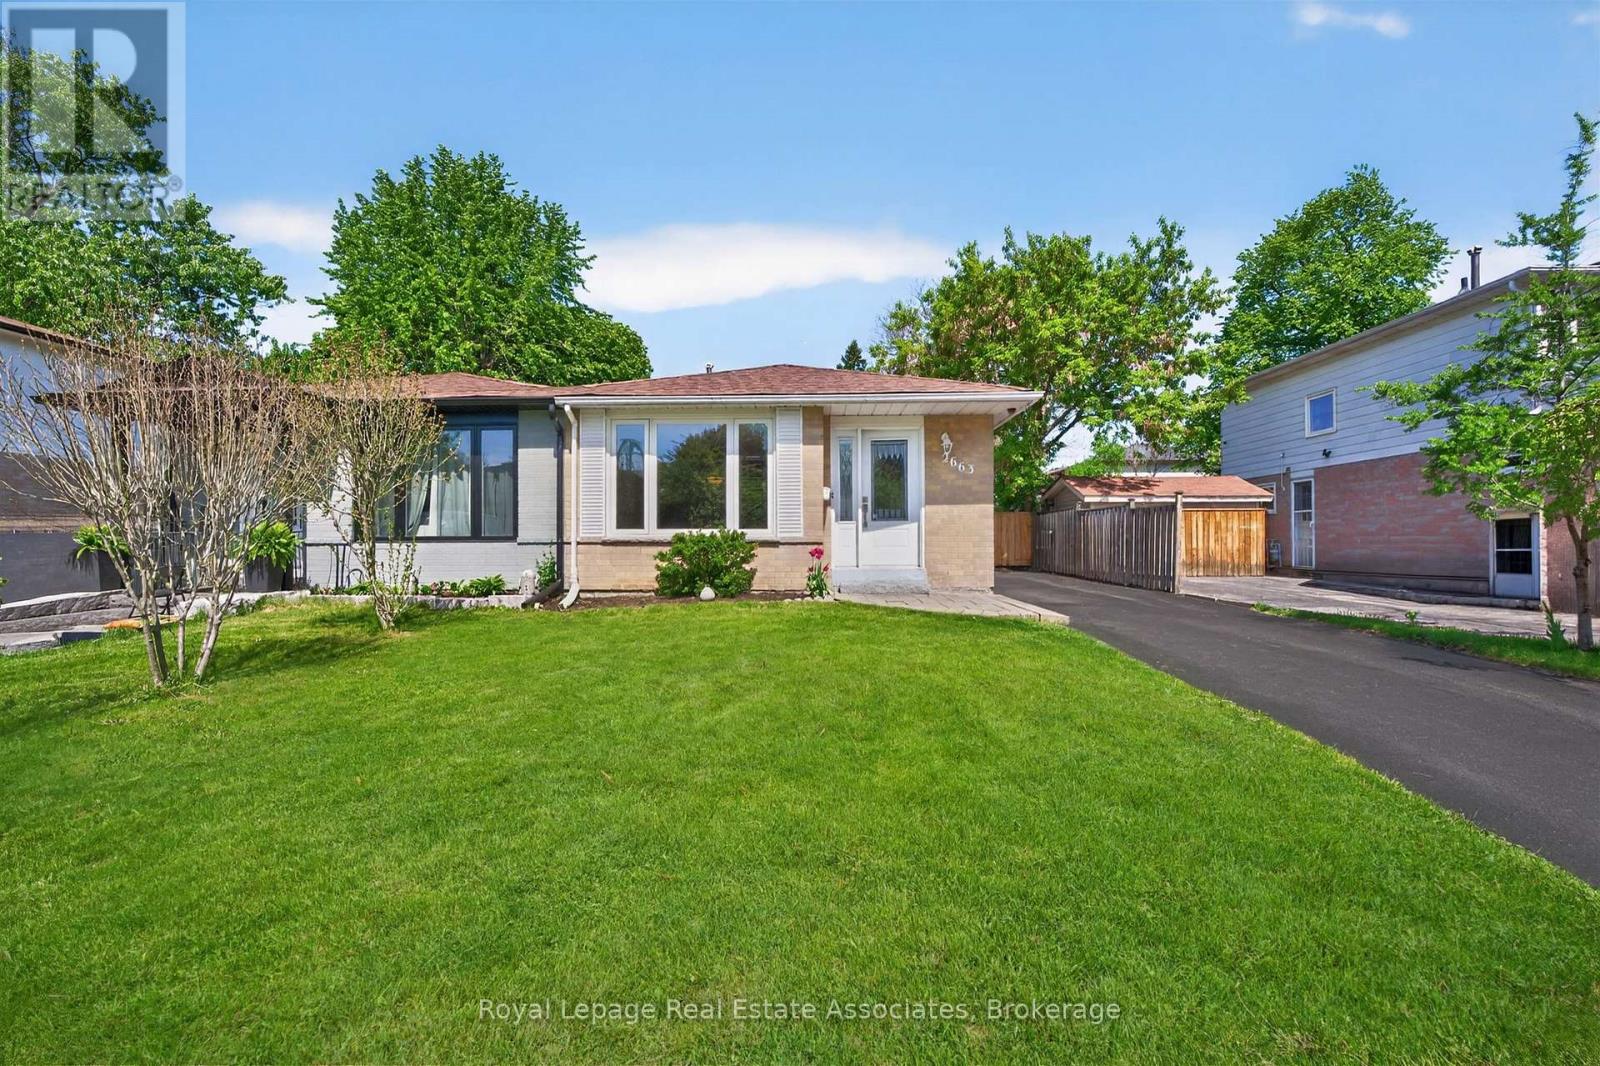
2663 Widemarr Road
Mississauga, Ontario
Charming Family Home in Clarkson - 2663 Widemarr Road. Extensively renovated semi-detached home situated on a quiet, tree-lined cul-de-sac in one of Mississauga's most sought-after communities. Perfect for families, this beautifully updated backsplit offers a warm and inviting layout with stylish modern finishes throughout. Features include brand new white oak luxury vinyl flooring, new white kitchen cabinetry, and elegant quartz countertops. The bright and spacious living room is highlighted by a large bay window that fills the home with natural light. Exceptionally well maintained, the lower level offers excellent flexibility with a separate entrance, full kitchen, and 3-piece bathroom - ideal for extended family or potential in-law suite use. Perennials in the backyard include asparagus, strawberries, raspberries and blueberries. Conveniently located close to the QEW, Clarkson GO Station, grocery stores, parks, schools, and the vibrant Port Credit waterfront. (id:60365)
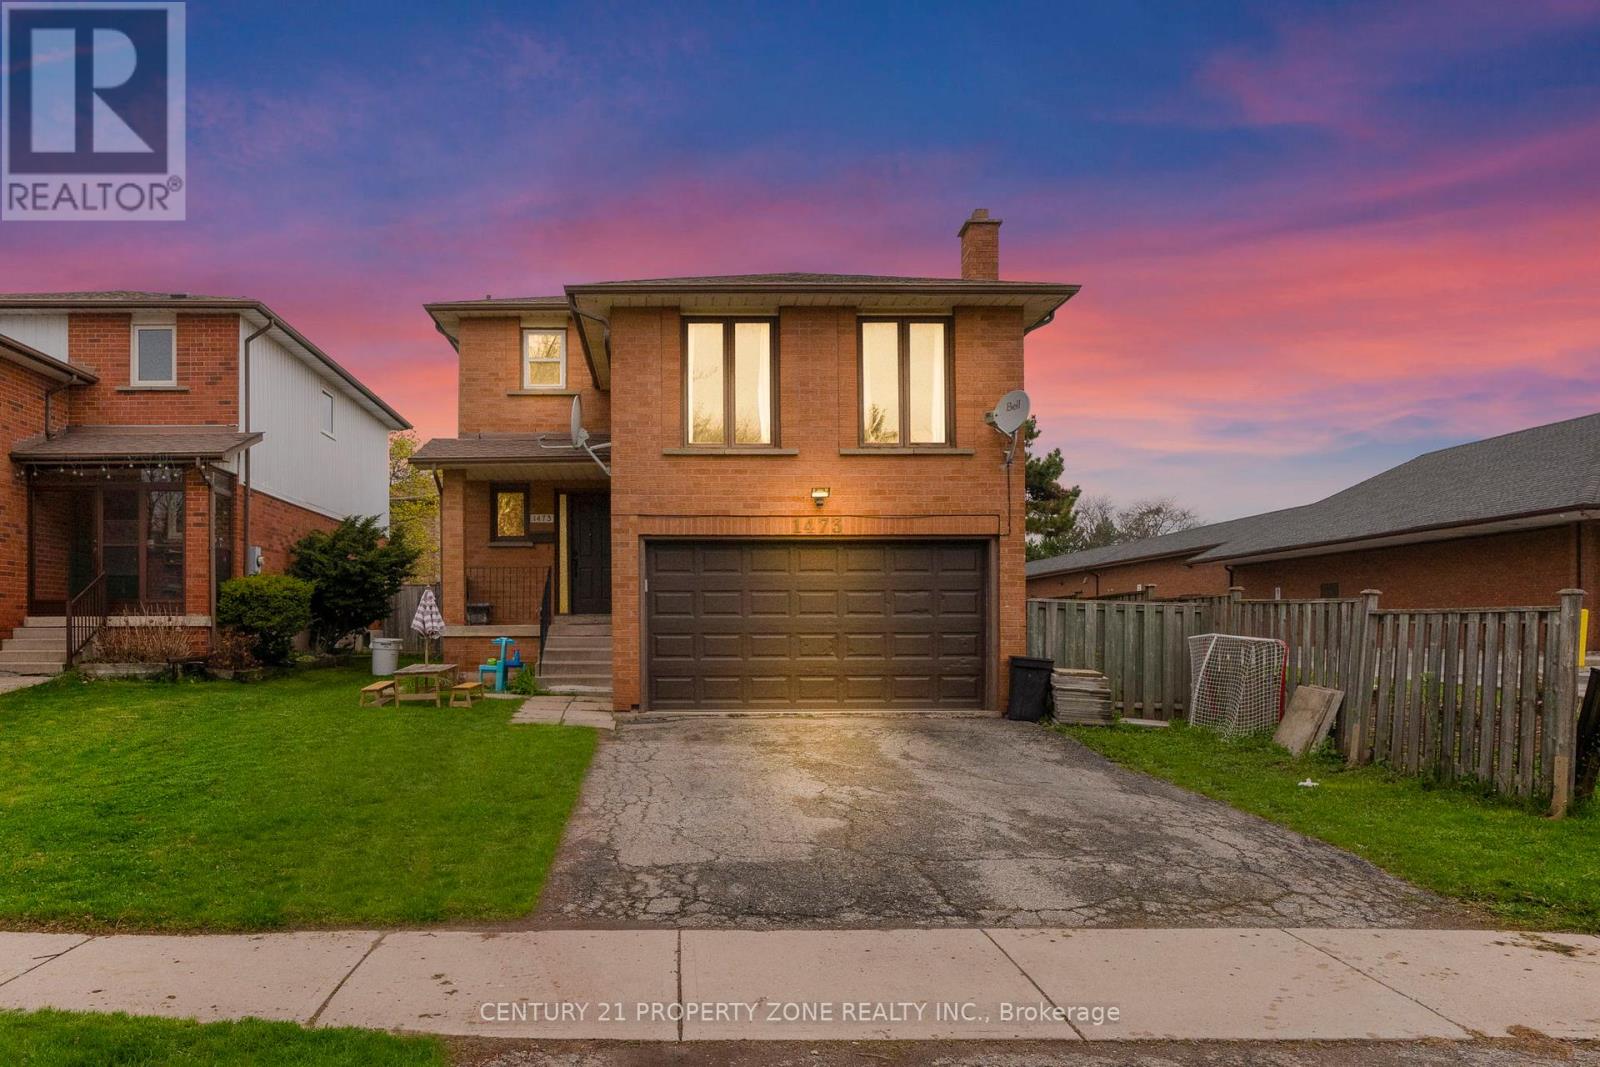
1473 Elm Road
Oakville, Ontario
Welcome to this beautifully upgraded 3+2 bedroom detached home in the highly desirable College Park neighborhood of Oakville-offering space, versatility, and exceptional value! The main level welcomes you with a bright living and dining room, perfect for entertaining, while the spacious family room just few stairs up offers a unique and inviting space for relaxation with ample natural light. The open-concept kitchen is equipped with quartz countertops, new sink & faucet, and overlooks a fully fenced backyard, creating a warm and functional layout for everyday living. The home is enhanced with *pot lights* and *brand new flooring* on the main floor, along with new carpet on the stairs. Upstairs, you'll find 3 generously sized bedrooms, including a comfortable primary retreat. Thousands have been spent on upgrades, including*updated kitchen finishes and modernized washroom vanities, countertops, and faucets*. The *fully finished basement* with separate entrance is a standout feature-offering 2 additional bedrooms, a full washroom, and a kitchen, ideal for extended family or excellent rental income potential. Located in a prime, family-friendly area with easy access to parks, recreation centre , library, Oakville GO Station, and Highways 407 & 401, this home combines space, style, and convenience. (id:60365)
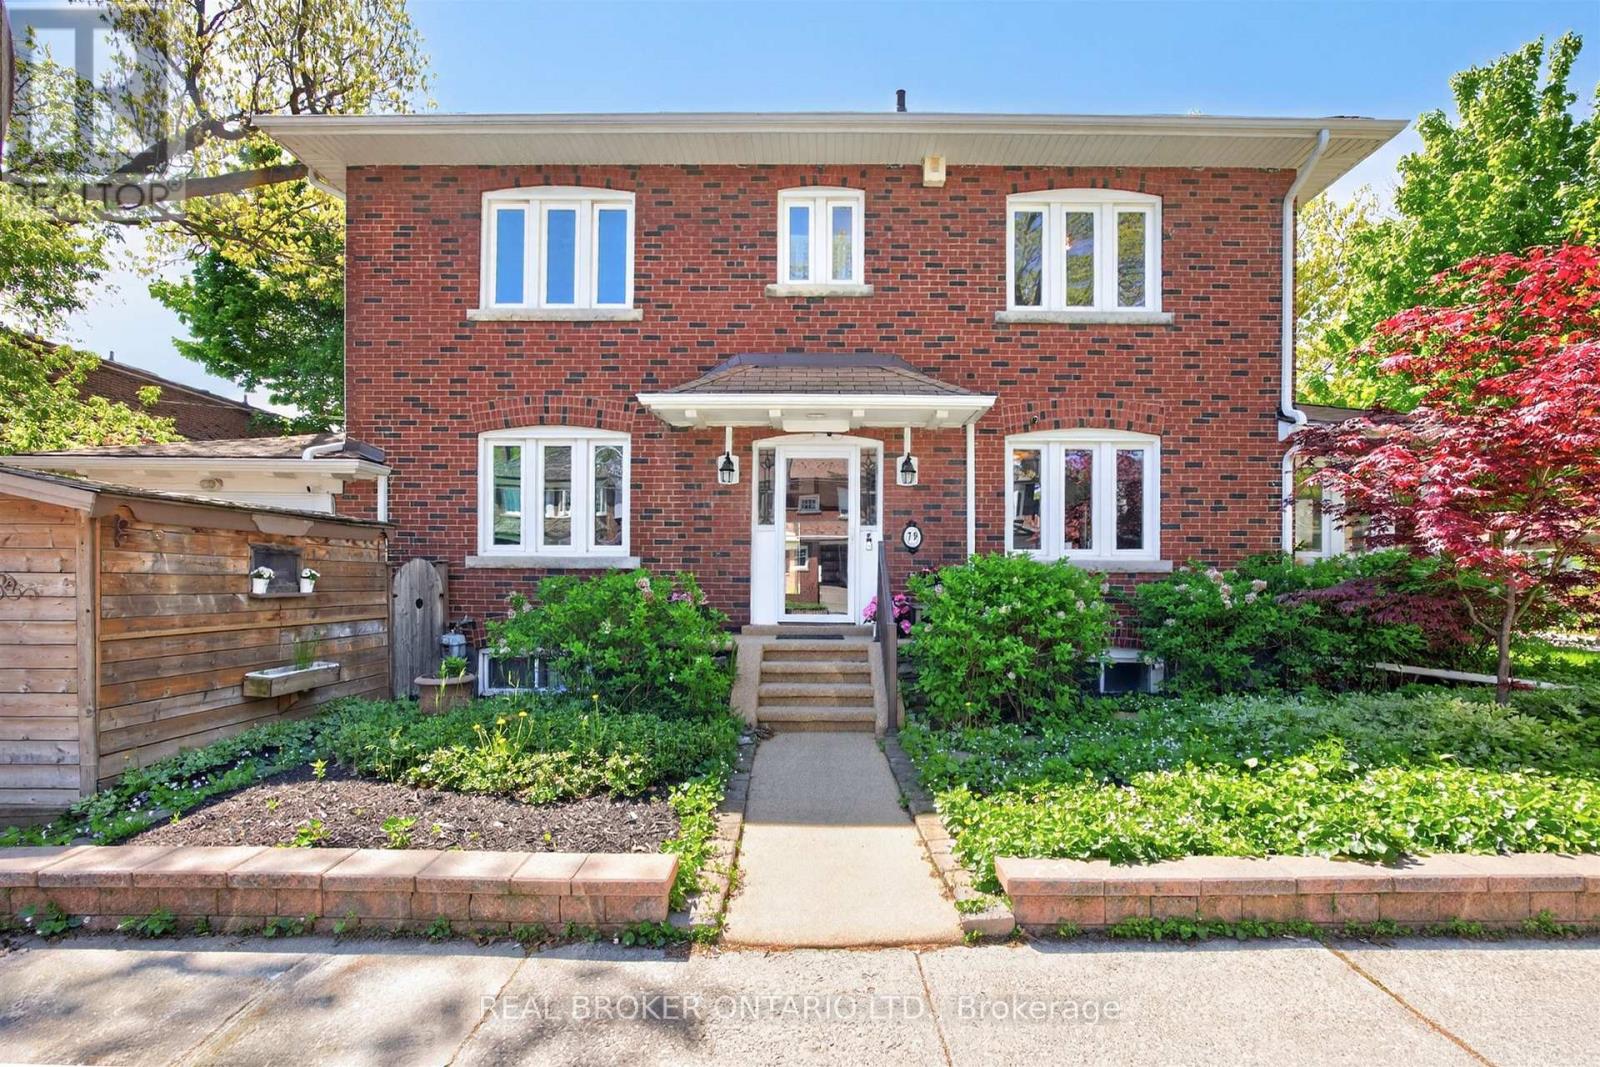
79 Humber Trail
Toronto, Ontario
Set on a prized corner lot in Toronto's sought-after west-end enclave, this beautifully maintained residence offers the perfect balance of timeless character, thoughtful updates, and exceptional outdoor living. Rich in warmth and natural light, the home features spacious principal rooms, hardwood floors, elegant detailing, and an inviting layout designed for both comfortable family living and effortless entertaining.The bright and functional kitchen overlooks a stunning outdoor patio and private backyard retreat-an ideal setting for summer dining, gardening, or quiet evenings under the trees. Generous living and dining spaces create a welcoming atmosphere, while large windows throughout fill the home with natural sunlight from every angle.Upstairs, the home offers three well-proportioned bedrooms and beautifully appointed bathrooms, including a serene primary retreat. With three bathrooms in total, the home is perfectly suited for growing families or those seeking flexible living space.Thoughtfully updated mechanicals provide peace of mind, including a furnace (2023), air conditioning (2018), and water heater (2019). The rare corner-lot setting enhances both privacy and curb appeal, while the private driveway parking adds everyday convenience.Ideally located close to parks, walking trails, excellent schools, transit, and the vibrant shops and restaurants of the west end, this exceptional property presents a rare opportunity to enjoy refined living in one of Toronto's most desirable neighbourhoods. A home with timeless appeal, ready for its next chapter. (id:60365)
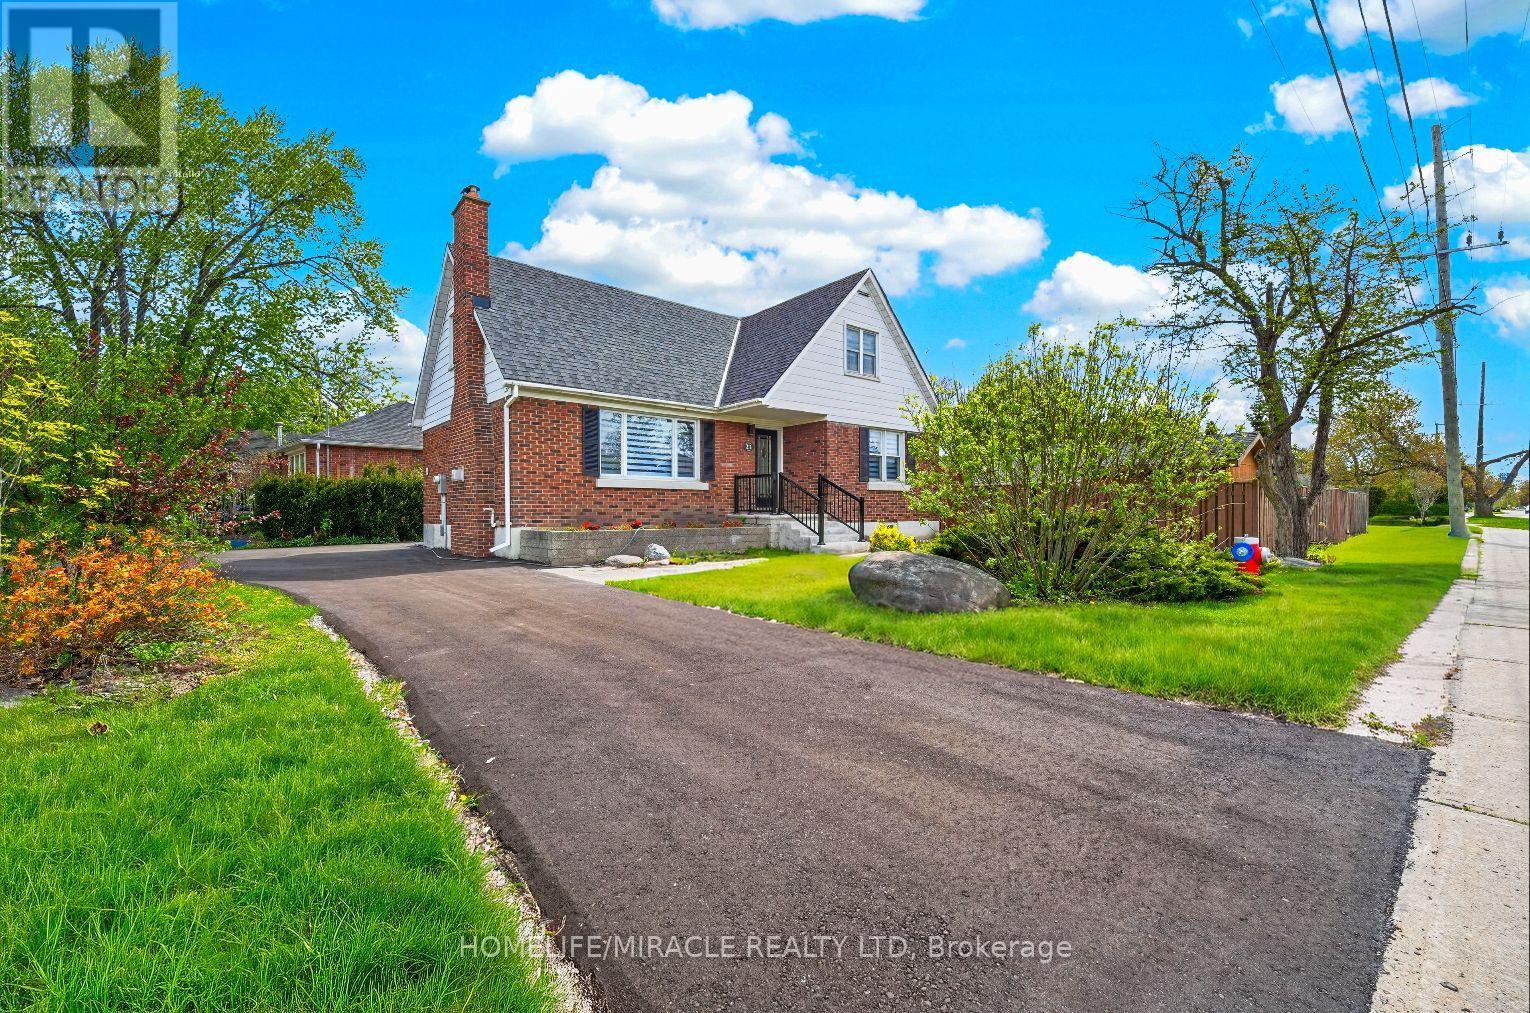
21 Gregory Street
Brampton, Ontario
LOT! LOOK! LOCATION! Enjoy the convenience of walking to Brampton GO Station, vibrant Downtown Brampton, and Shoppers World Brampton. Benefit from excellent future connectivity with the upcoming Hurontario LRT. This spacious 5-bedroom home offers exceptional flexibility, including 2 bedrooms on the main floor-ideal for extended family or home office needs. Situated on a fully fenced, pie-shaped lot, the property includes two garden sheds and ample outdoor space for entertaining or relaxation. The lot is also eligible for a future garden suite, offering great potential for additional living space or rental income. The brand new double driveway accommodates up to 8 cars, a rare and valuable feature. Inside, enjoy hardwood floors throughout, a cozy gas fireplace in the living room, an upgraded 200-amp electrical panel, and brand new Zebra blinds throughout the home. Located just steps from Treleaven Park, this home blends comfort, space, and convenience in a sought-after neighborhood. A perfect place for your family to call home - seeing is believing! (id:60365)
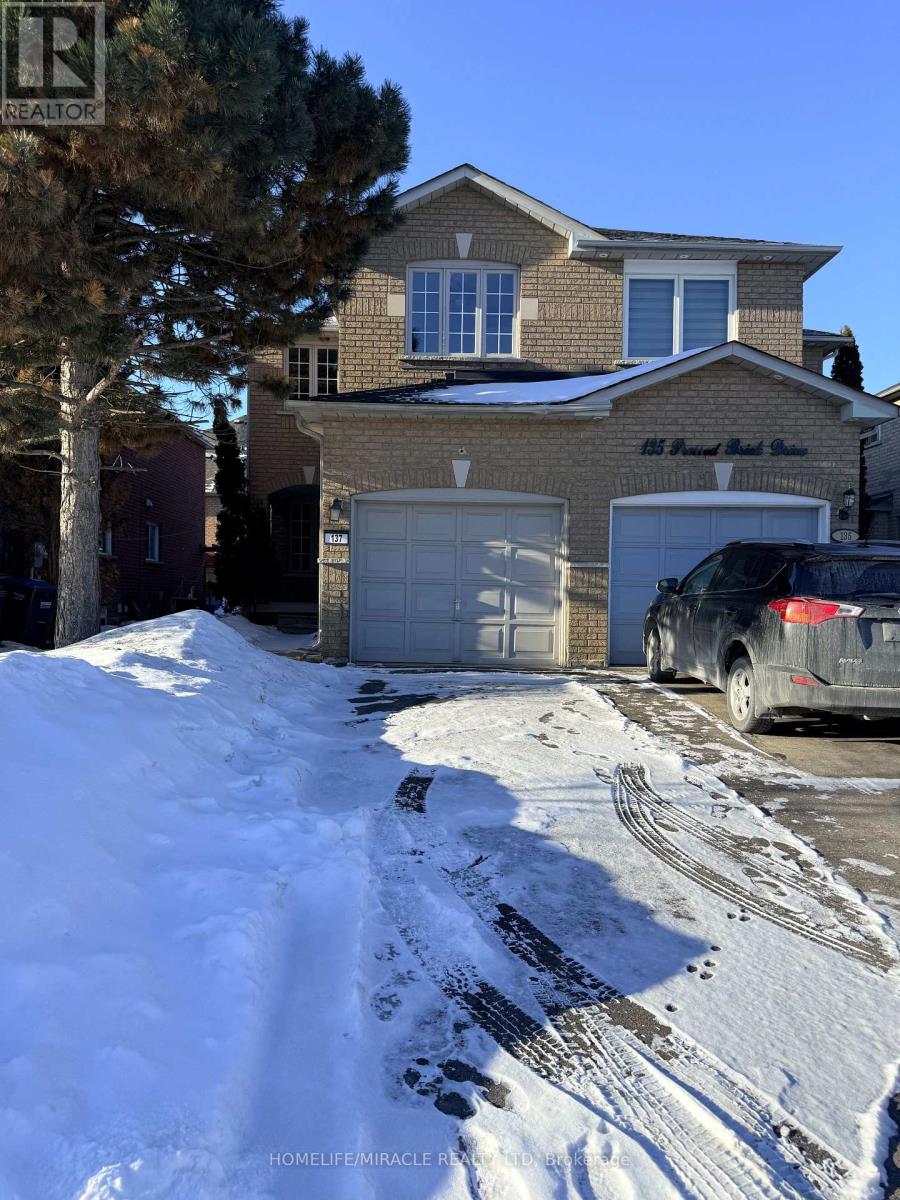
137 Pressed Brick Drive
Brampton, Ontario
Spacious semi-detached home in true move-in condition! Featuring a new roof and new flooring throughout the upper level, this beautifully maintained home offers a bright open-concept layout perfect for modern living. The inviting main floor showcases a cozy gas fireplace, a generous dining area ideal for entertaining, and a functional kitchen complete with a breakfast counter.Upstairs, you'll find two full 3-piece bathrooms, offering added comfort and convenience for families. Step outside to an entertainment-sized patio-perfect for summer gatherings-while the professionally finished basement provides additional living space for a rec room, home office, or guest area.Ideally located within walking distance to Walmart, schools, parks, shopping, and public transit, and just minutes from Brampton downtown core and major highways for an easy commute.A fantastic opportunity for families, first-time buyers, or investors alike! (id:60365)
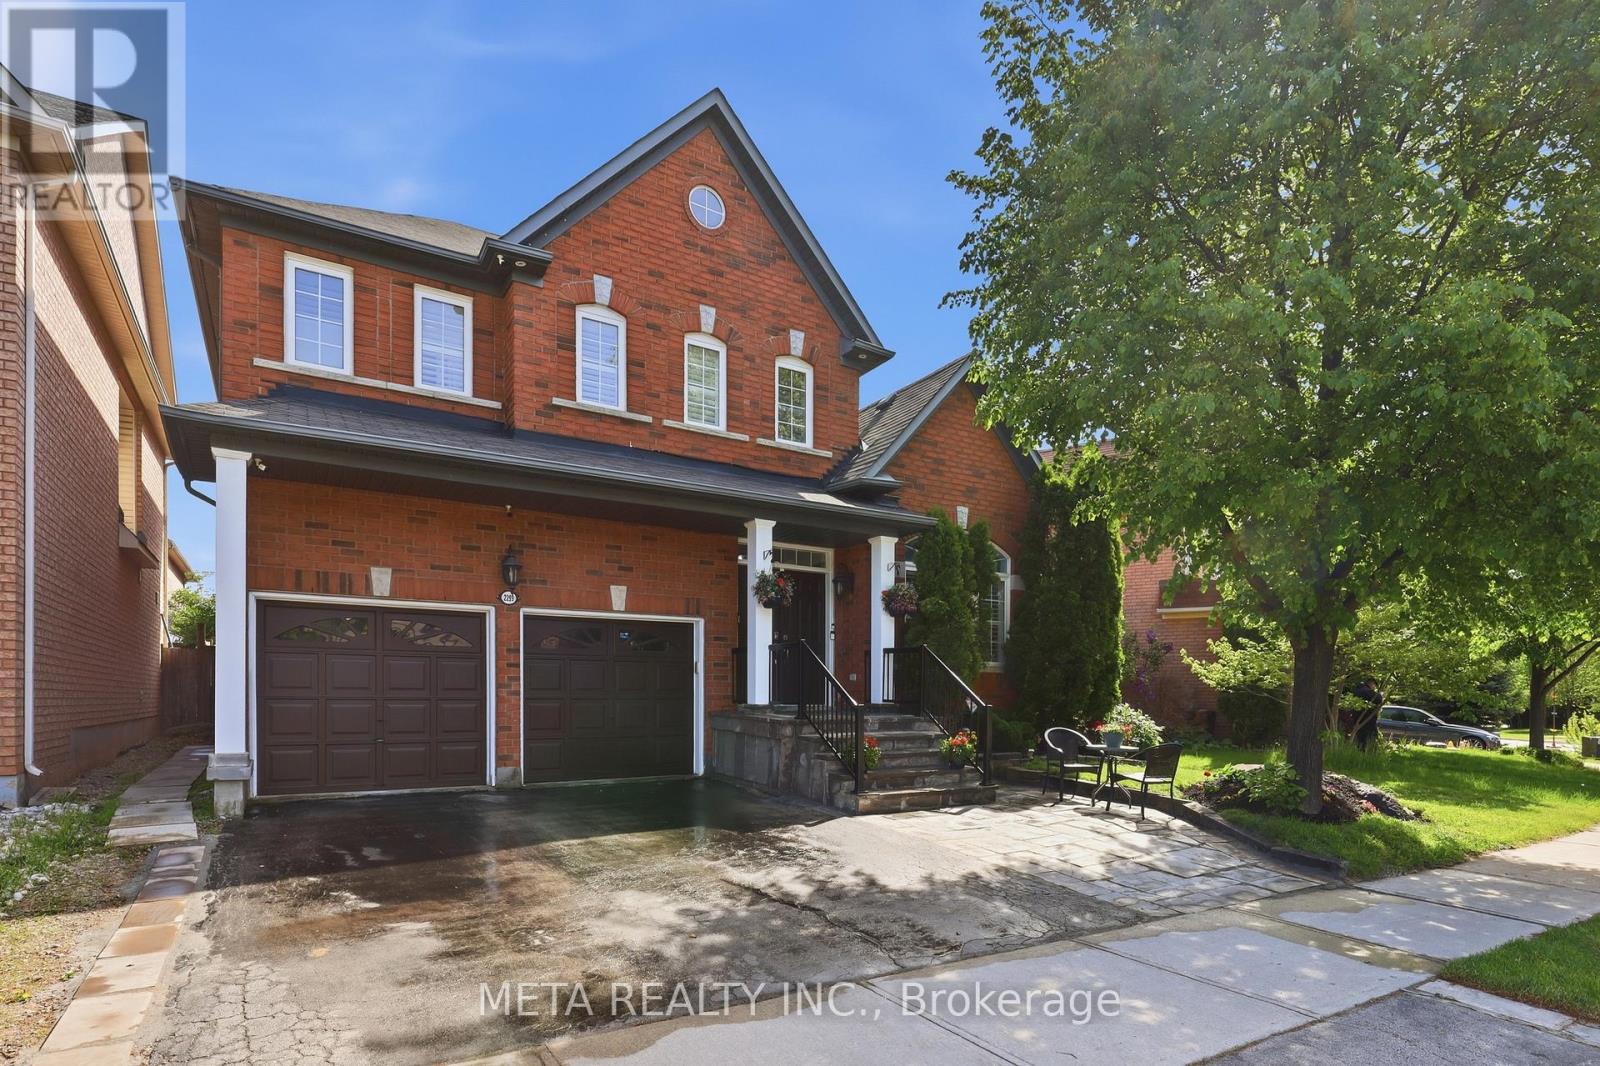
2299 Stratus Drive
Oakville, Ontario
Welcome to this beautifully upgraded family home nestled in a sought-after, family-oriented neighbourhood close to Oakville Trafalgar Hospital, parks, transit, schools, and shopping. Recently upgraded with top-of-the-line finishes throughout, this exceptional home offers the perfect blend of luxury, comfort, and functionality for modern family living. Step inside to discover stunning hardwood flooring throughout the living areas, upper level, landing, and staircase, complemented by elegant coffered ceilings, crown moulding, pot lights, and soaring 10-foot ceilings that create a bright and sophisticated atmosphere. The inviting family room features a cozy fireplace, making it the perfect space to relax and entertain. The upgraded chef-inspired kitchen is truly the heart of the home, showcasing porcelain tile flooring, seamless Corian stone countertops and backsplash, a pot filler over the gas cooktop, industrial-style hood fan, dual ovens, LG Studio side-by-side fridge/freezer, KitchenAid dishwasher, JennAir gas cooktop, and a convenient movable island for added versatility. Upstairs, enjoy a spacious landing area ideal for a home office or sitting space, along with generously sized bedrooms featuring hardwood floors throughout. The primary suite offers both a walk-in and double closet, while the spa-inspired ensuite includes a Jacuzzi tub, oversized shower with a brand-new massage jet shower system, double sinks, and elegant crown moulding finishes. Additional highlights include California wood shutters throughout, a separate outside entrance plus garage entry, and a functional laundry room complete with Whirlpool washer and dryer, extra-large sink with cabinet storage, and tiled flooring. Step outside to a beautifully designed backyard featuring a spacious deck that is fantastic for entertaining family and friends all season long. Includes a finished 1 bed basm't apt. This move-in-ready home truly has it all in one of the area's most desirable family communities. (id:60365)
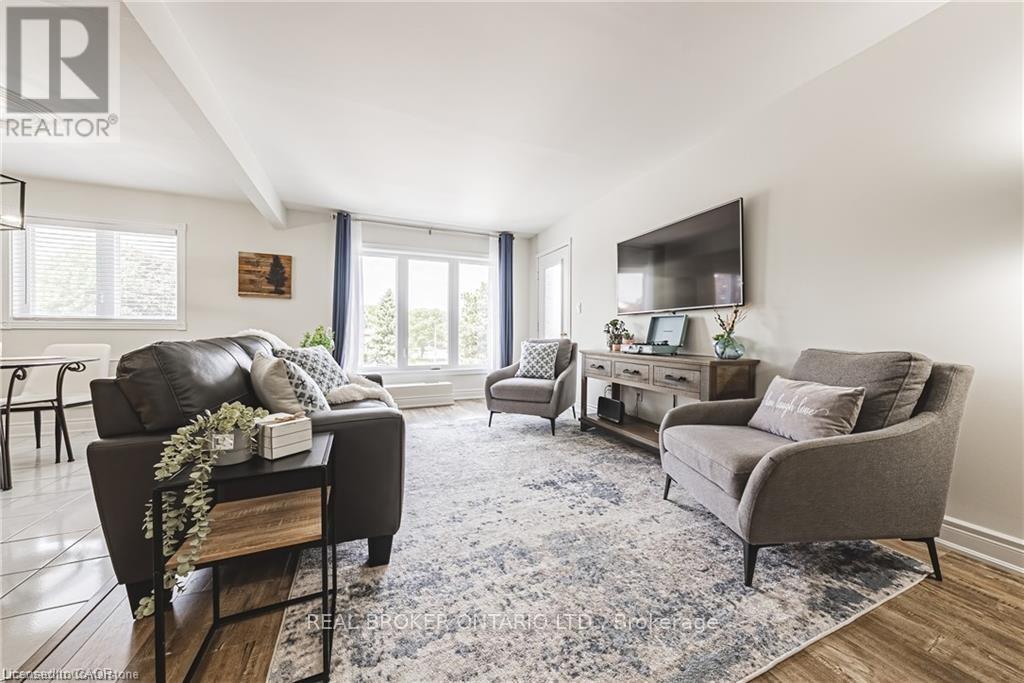
30 - 3050 Pinemeadow Drive
Burlington, Ontario
Bright, spacious, and move-in ready, this beautifully maintained condo offers an inviting open-concept layout and thoughtful updates throughout. Located in a quiet low-rise building with elevator access and excellent amenities nearby, it delivers the perfect balance of comfort and convenience. Step inside to discover a bright, open-concept layout filled with natural light. The spacious living and dining area provides plenty of room for entertaining family and friends or simply relaxing at home. The well-designed floor plan offers excellent functionality, featuring a generous primary suite complete with a walk-in closet with custom organizers and a private 4-piece ensuite. A second bedroom, additional full bathroom, in-suite laundry room, and abundant storage make everyday living effortless. A timeless neutral décor, smooth ceilings, and numerous updates throughout reflect true pride of ownership and create a move-in-ready space you'll love coming home to. Recent improvements include a renovated main bathroom (2024), fresh paint throughout (2023), washer and dryer (2023), updated light fixtures, newer flooring, and upgraded furnace units (2021), providing both style and peace of mind. Ideally located just steps from shopping, restaurants, parks, and public transit, with quick access to major highways, this home offers outstanding convenience in a vibrant and walkable community. Simply move in, unpack, and enjoy carefree condo living at its finest. (id:60365)
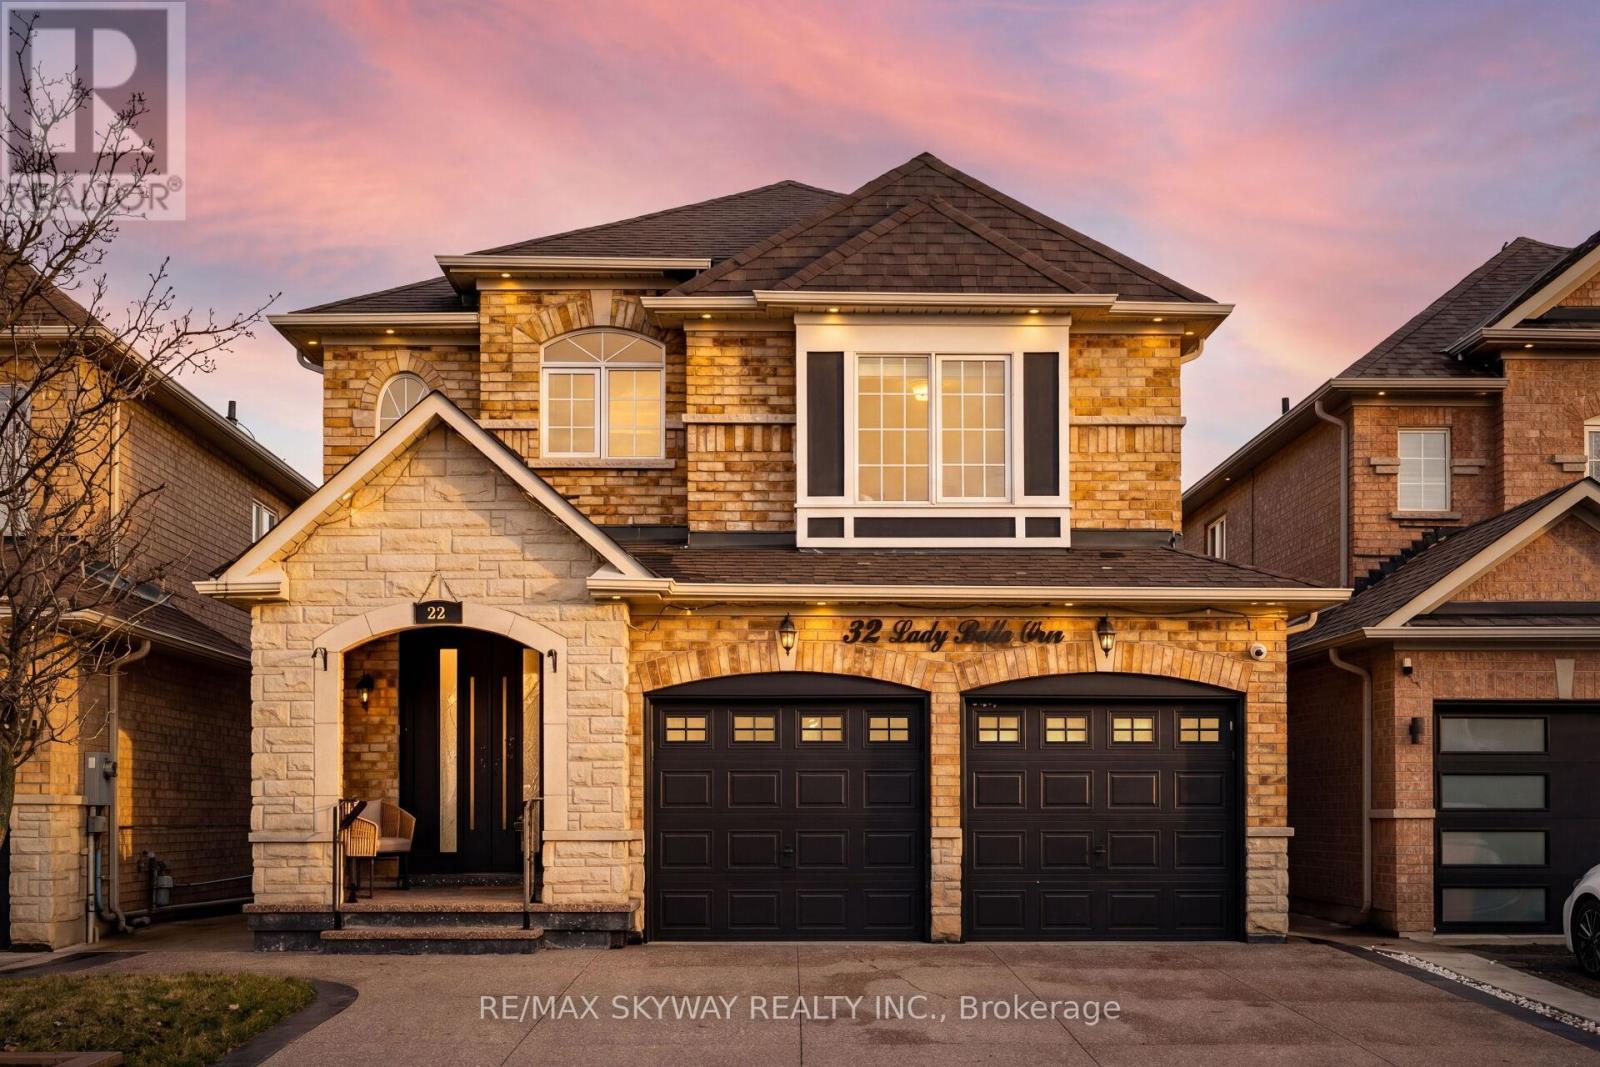
32 Lady Belle Crescent
Brampton, Ontario
I am pleased to introduce this beautiful detached house, fully renovated and tons of upgrades. This property features many tasteful upgrades throughout, including four upstairs bedrooms and a two-bedroom finished basement which has two separate entrances.The main floor begins with a custom six-foot double-door entrance and porch, leading to custom oak stairs with glass and iron pickets. The layout includes an upgraded powder room, a dining room, and a family room. The fully upgraded kitchen features high-end appliances, solid wood cabinets, heated ceramic floors, and a French door leading to the backyard. Upstairs, you will find three well-sized bedrooms and a primary suite equipped with a walk-in closet and organizers. The primary bathroom includes heated ceramic floors, a steam shower, a Bluetooth mirror speaker and remote controlled toilet seat. The second bathroom is a Jack & Jill style, also featuring heated floors and remote controlled toilet seat. The finished basement offers a living area suitable for an in-law suite, two large bedrooms with large windows and two separate entrances. Outside, the fully paved concrete backyard includes a gazebo and a storage shed. The property provides ample parking with a large driveway for five cars and a two-car garage, which includes an interior entrance and a mudroom area for storage, more over roof, furnace and AC were replaced two years ago. Please contact me to book a showing. I look forward to helping you see how this beautiful property could be your next home. (id:60365)
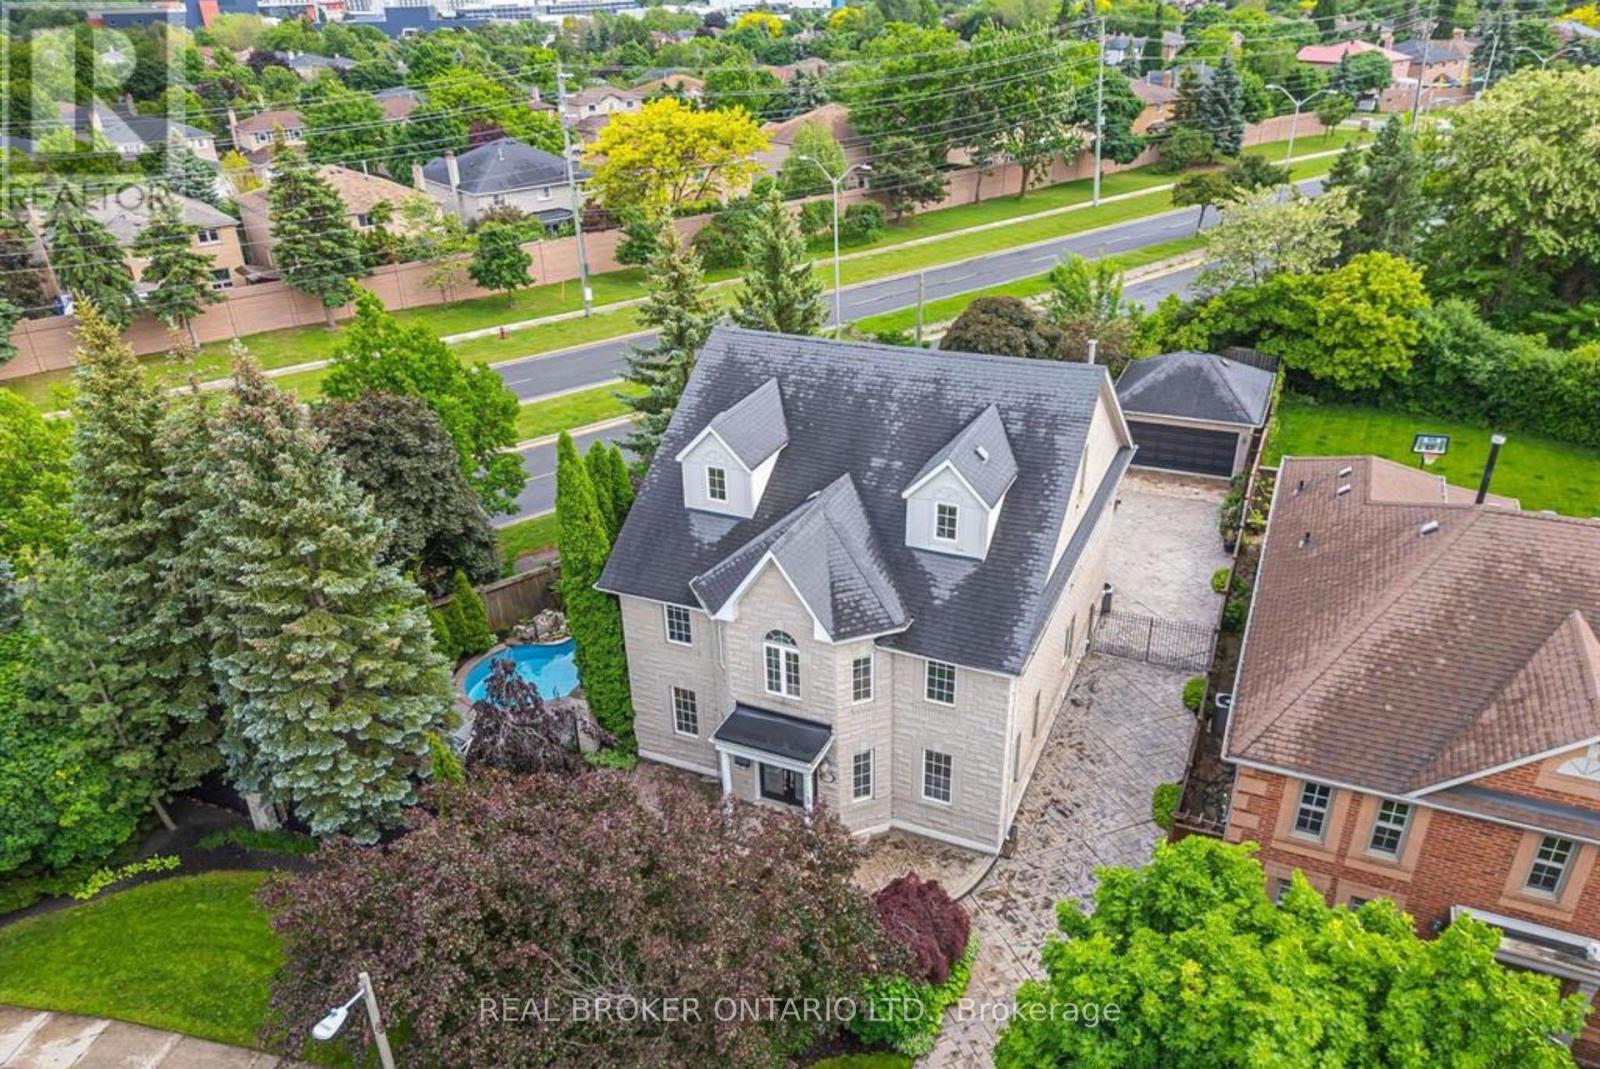
2000 Peak Place
Oakville, Ontario
Nestled on a quiet cul-de-sac in the prestigious River Oaks neighbourhood, this executive family residenceoffers over 4,500 sq. ft. of beautifully finished living space and backs onto a tranquil ravine. With 5bedrooms and 5 bathrooms across four levels, this home balances elegance, functionality, and comfort.Themain floor features hardwood flooring, a dramatic great room with soaring 17-foot ceilings and a gasfireplace, a bright front living room, and a practical mudroom with laundry. The kitchen is well-equippedwith stainless steel appliances, a JennAir oven, a Chef's Cooktop, and California shutters. An adjoiningbreakfast area opens to the rear deck, while a separate dining room provides the perfect setting for familygatherings or entertaining guests.Upstairs, three spacious bedrooms share two full bathrooms, including aserene primary suite. The third floor offers two additional bedrooms and a full bathroom, ideal for teenagers, extended family, or nanny quarters.The recently renovated lower level enhances the home witha stylish second kitchen featuring quartz countertops, a bar fridge, and a bodega wine fridge. A glassenclosed office, sleek bathroom with custom shower, and a versatile recreation area with gas fireplacemake this level perfect for a home theatre, games room, or lounge. Step outside to a private backyarddesigned for entertaining, complete with an inground saltwater pool, expansive deck, stone patio, andbuilt-in BBQ with natural gas hookup. A stone driveway and double garage add to the strong curb appeal.Close to top-ranked schools, scenic trails, parks, shopping, and major commuter routes, 2000 Peak Placedelivers the perfect combination of lifestyle, space, and location in one of Oakville's most sought-after communities. (id:60365)
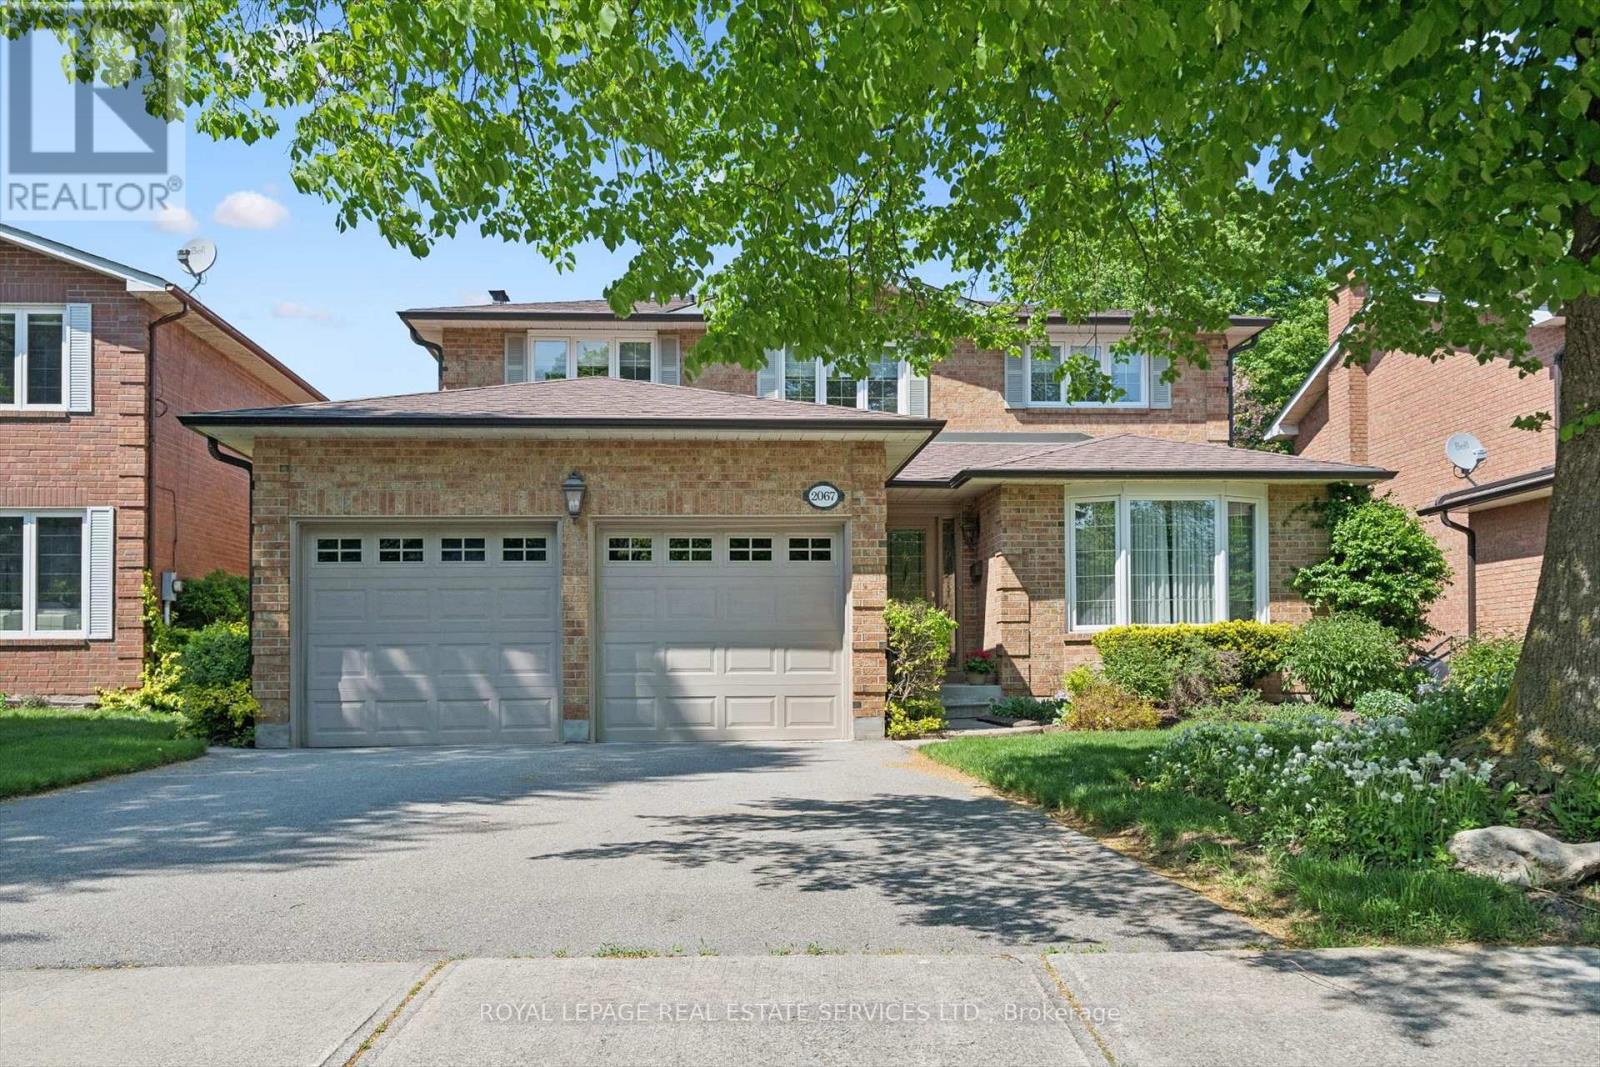
2067 Pen Street
Oakville, Ontario
DESIRABLE RIVER OAKS SETTING! ORIGINAL OWNERS - FIRST TIME ON THE MARKET! QUIET, FAMILY-FRIENDLY STREET! EXCEPTIONAL CURB APPEAL! Welcome to 2067 Pen Street, a four bedroom family home nestled in a sought-after neighbourhood surrounded by parks, ravines, and extensive trail systems. The thoughtfully designed main level features spacious open concept living and dining rooms, kitchen with abundant cabinetry, bright oversized breakfast area with walkout to patio, and a cozy family room with a brick woodburning fireplace. A powder room and laundry room with side yard access complete the main level. The upper level offers a large primary bedroom with walk-in closet and three-piece ensuite, three additional bedrooms, and a four-piece main bathroom. Additional highlights include a hardwood staircase with carpet runner, newer furnace and central air conditioner (2025), eavestroughs complete with leaf protection, roof (2022), and windows (2016). The private fully fenced backyard features mature trees and a concrete patio - an ideal space for play and relaxation. Prime family-oriented location close to top-rated schools including River Oaks Public School, Rotherglen School, Holy Trinity Catholic Secondary School, and White Oaks Secondary School. Enjoy convenient access to parks, trails, transit, major highways, and the GO Train. 2067 Pen Street presents a wonderful opportunity to personalize and create your ideal family home in the heart of one of Oakville's most established and desirable communities. (certain images have been virtually staged) (id:60365)
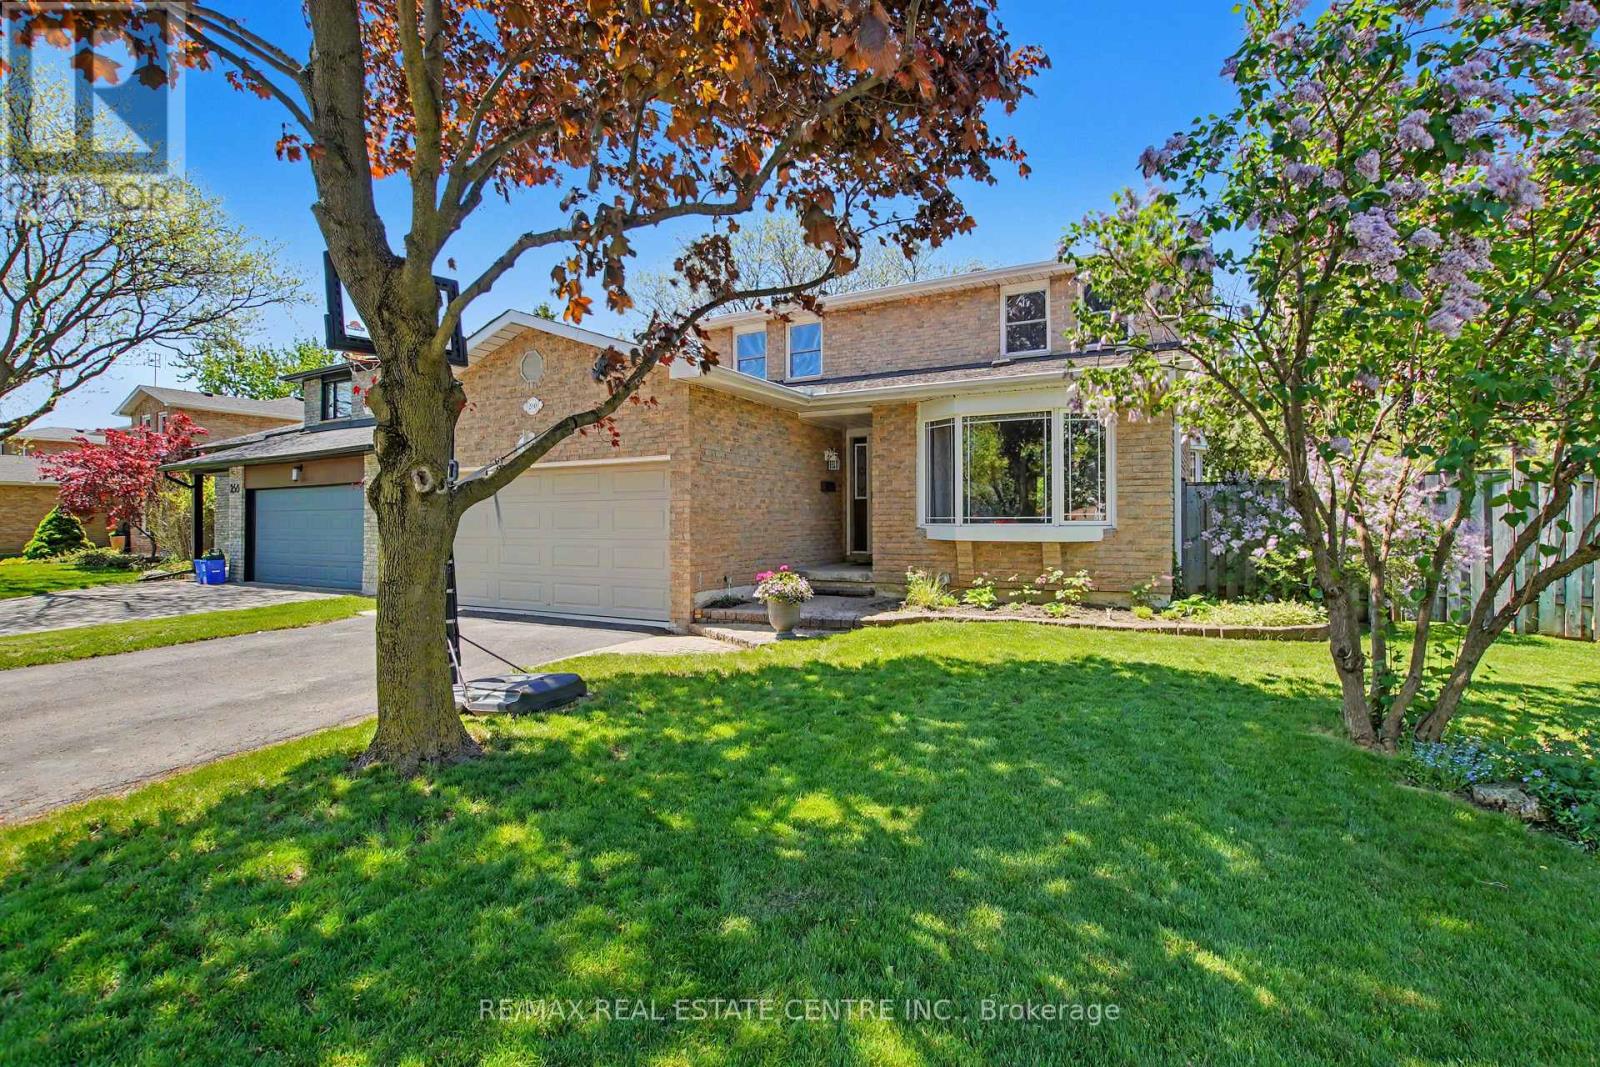
260 Coxe Boulevard
Milton, Ontario
Lovely updated 4+1 brm all-brick home with double garage in desirable Timberlea, steps to park and EW Foster school. Main level has updated flooring t'out (hardwood 2018, porcelain 2019). Updated kitchen (2019) with Caesarstone counters, updated soft-close cabinets, glass backsplash, pantry, under-counter lighting, SS appliances. Kitchen walk-out to deck (2025) with electric awning, and large private yard (65' wide at rear) and shed. Main floor family room has hardwood, fireplace and bay window. Bright spacious living/dining has hardwood and two bay windows. Updated stairs and railing with iron pickets (2019) lead to upper level with 4 very large bedrooms and 2 full updated baths. Primary bedroom has walk-in closet and 3-pce ensuite with walk-in shower. Main 4-pce bath has granite counters. Finished basement has updated laminate flooring, large rec room with electric fireplace and built-in dry bar, large 5th bedroom, exercise room and utility room with lots of storage space. Other features include carpet-free home, updated upper level windows/kitchen window/patio door (approx 10 yrs), main level laundry/mud room, direct BBQ gas hook-up, cold storage room, popcorn ceilings removed on main level, roof shingles (2014), seamless eavestroughs (2015), owned water softener (2024), furnace/CAir replaced 2025 (note Reliance rental contract $120.67/mth). Side fence has large gate that opens to accommodate a small boat or trailer. This well-cared for home is updated top-to bottom, spotless and move-in ready! Convenient east-end location, walk to schools, park, amenities, leisure centre, arts centre, arena. 5 min drive to 401 at James Snow. (id:60365)
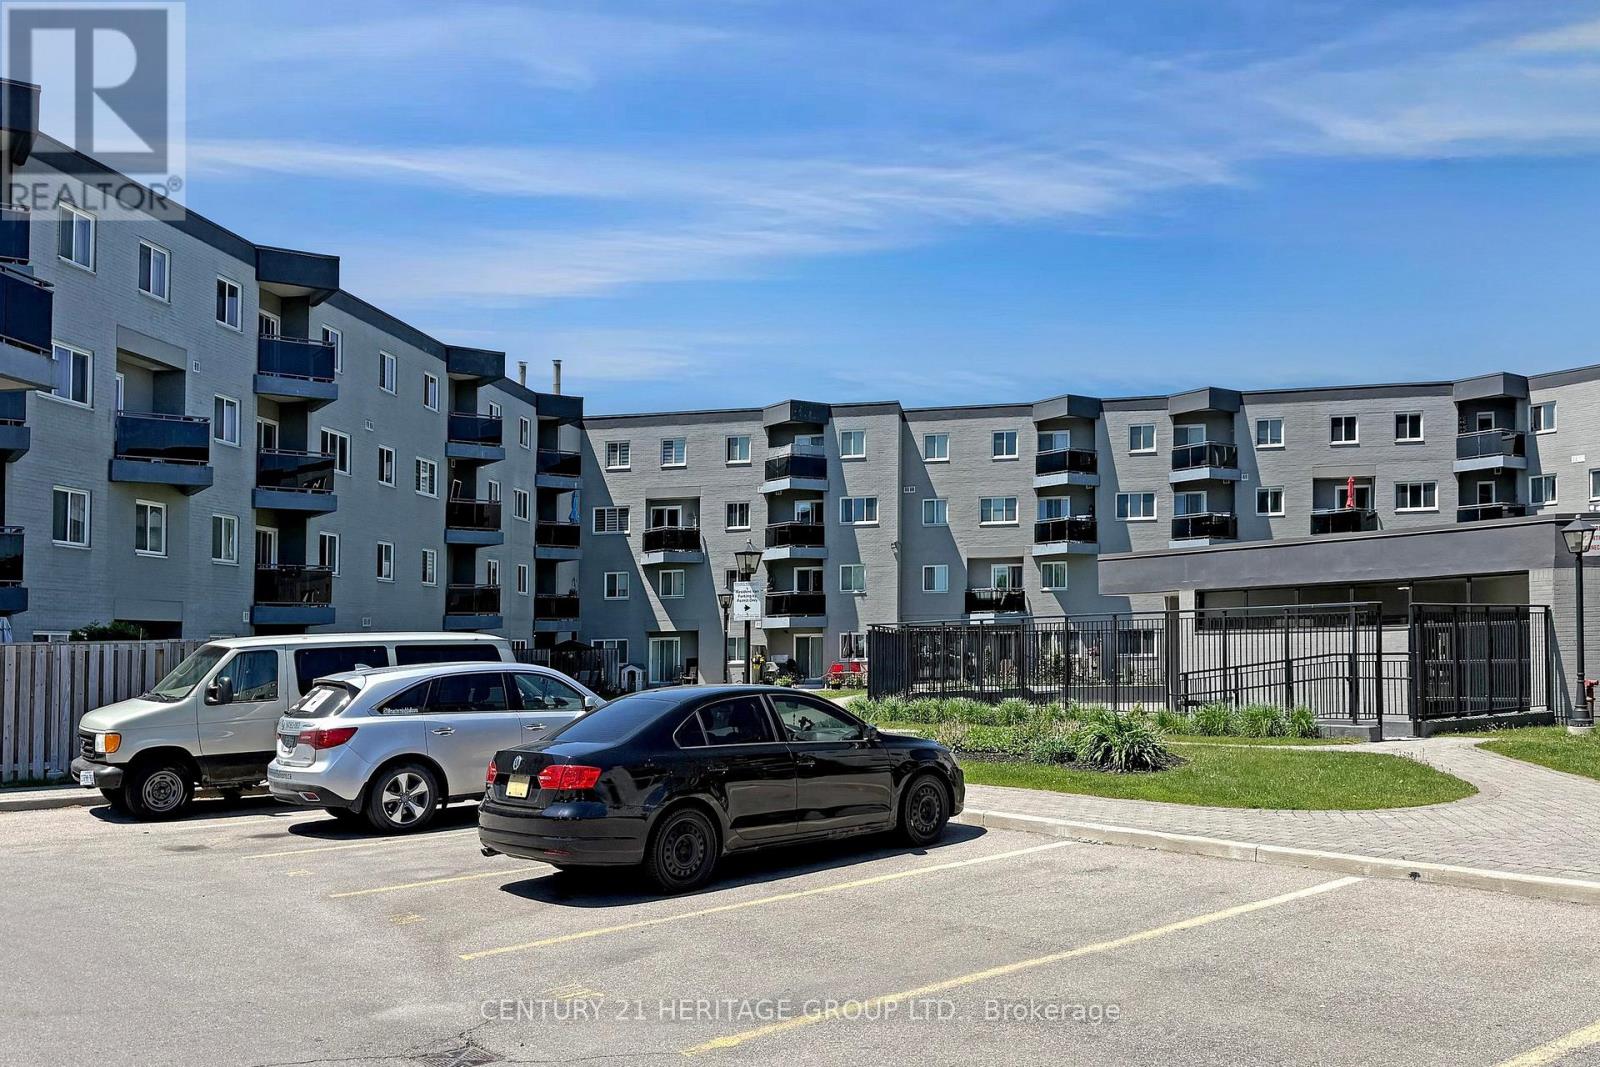
91 - 2001 Bonnymede Drive
Mississauga, Ontario
Welcome to this beautifully renovated, move-in ready condo in the heart of South Mississauga, just minutes from Clarkson, Lorne Park, Oakville, Port Credit, and the Lake Ontario waterfront. Featuring a modern open-concept design, this stylish unit offers a brand-new designer kitchen with a large island, 3/4-inch Caesarstone quartz countertops and back splash, updated kitchen flooring, smooth ceilings, pot lights throughout with night mode, in-ceiling sound system, glass railings, and a spacious dining area perfect for hosting up to 6 guests. Enjoy spacious closets, a full laundry room with cabinets, an updated powder room, entertainment unit in the family room, Bluetooth-controlled blackout blinds, and a locker conveniently located on the same floor. One parking space included, with the option to rent a second parking spot. This well-maintained, newly renovated building offers fantastic amenities including BBQ allowed, sauna, party room, and car wash. Condo fees include all utilities except electricity. Ideally located near highly rated schools, Lakeshore trails, dog parks, racquet club, Clarkson Village, GO Train, and under 30 minutes door-to-door to Downtown Toronto/Union Station. Minutes to Downtown Oakville and Port Credit. Walking distance to convenient shopping including Metro, Food Basics, LCBO, banks, Homesense, Canadian Tire, health clinics, and more. (id:60365)
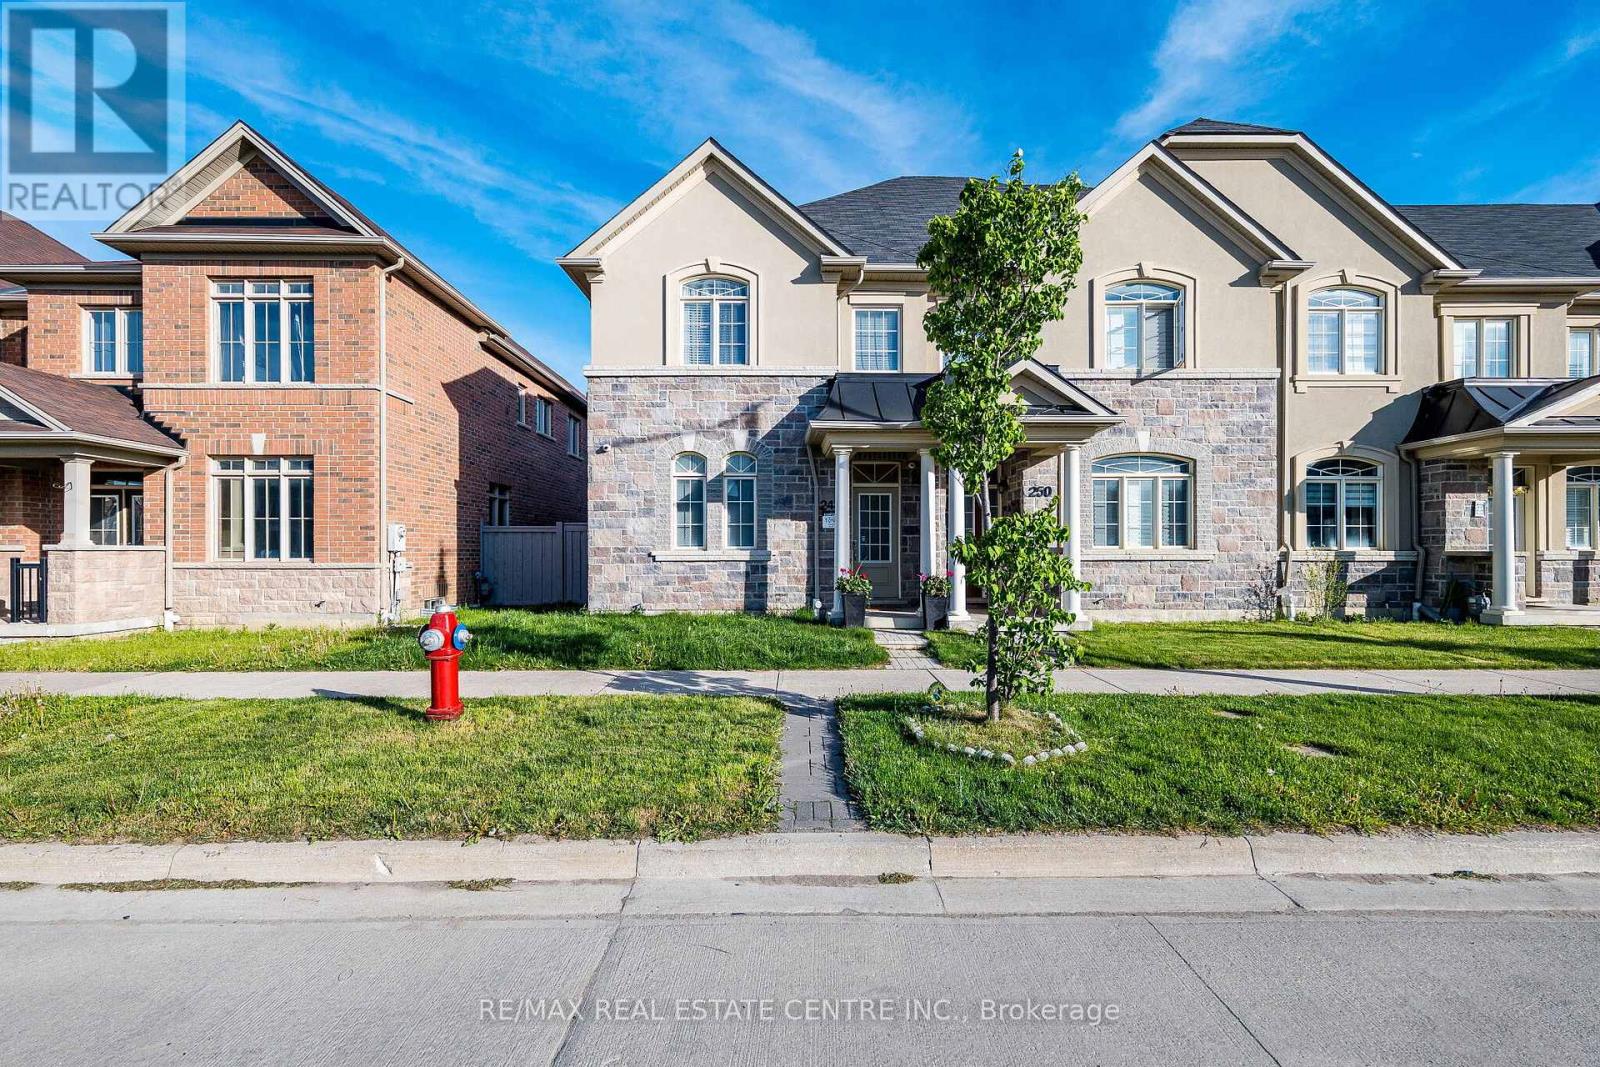
248 Inspire Boulevard
Brampton, Ontario
One of the biggest End unit townhouses, 2010 sq ft as per MPACC. Beautiful Modern Layout In This Spacious Townhome in a High-Demand Location.9 Ft Ceilings. Lovely Hardwood Flooring Throughout + Hardwood Staircase. Separate Living./Dining, and Family Rooms. Open Concept Kitchen With Built-In S/S Appliances, Backsplash, Upgraded Cabinetry & Breakfast Area. Large Family Room With Walk-Out To Yard & Double Car Detached Garage. Large Master Bedroom With Ensuite Bathroom, Separate Shower & Walk-In Closet. 2nd Floor Laundry. No Carpet Throughout. Large Basement Awaiting Your Personal Touch. Extras: Few Minutes Walk To #18 Bus Stop & Within Close Proximity of All Amenities. Close To Hwy 410, School, Park, Walmart, Groceries & Much More. Total 3 Car Parking Inclusions: Se Fridge, Ss Stove, Sa B/I Dishwasher, Hood Fan, Washer, Dryer, All Existing Light Fixtures And Window Coverings. Furnace, Gdo & Remote Exclusions: Na (id:60365)
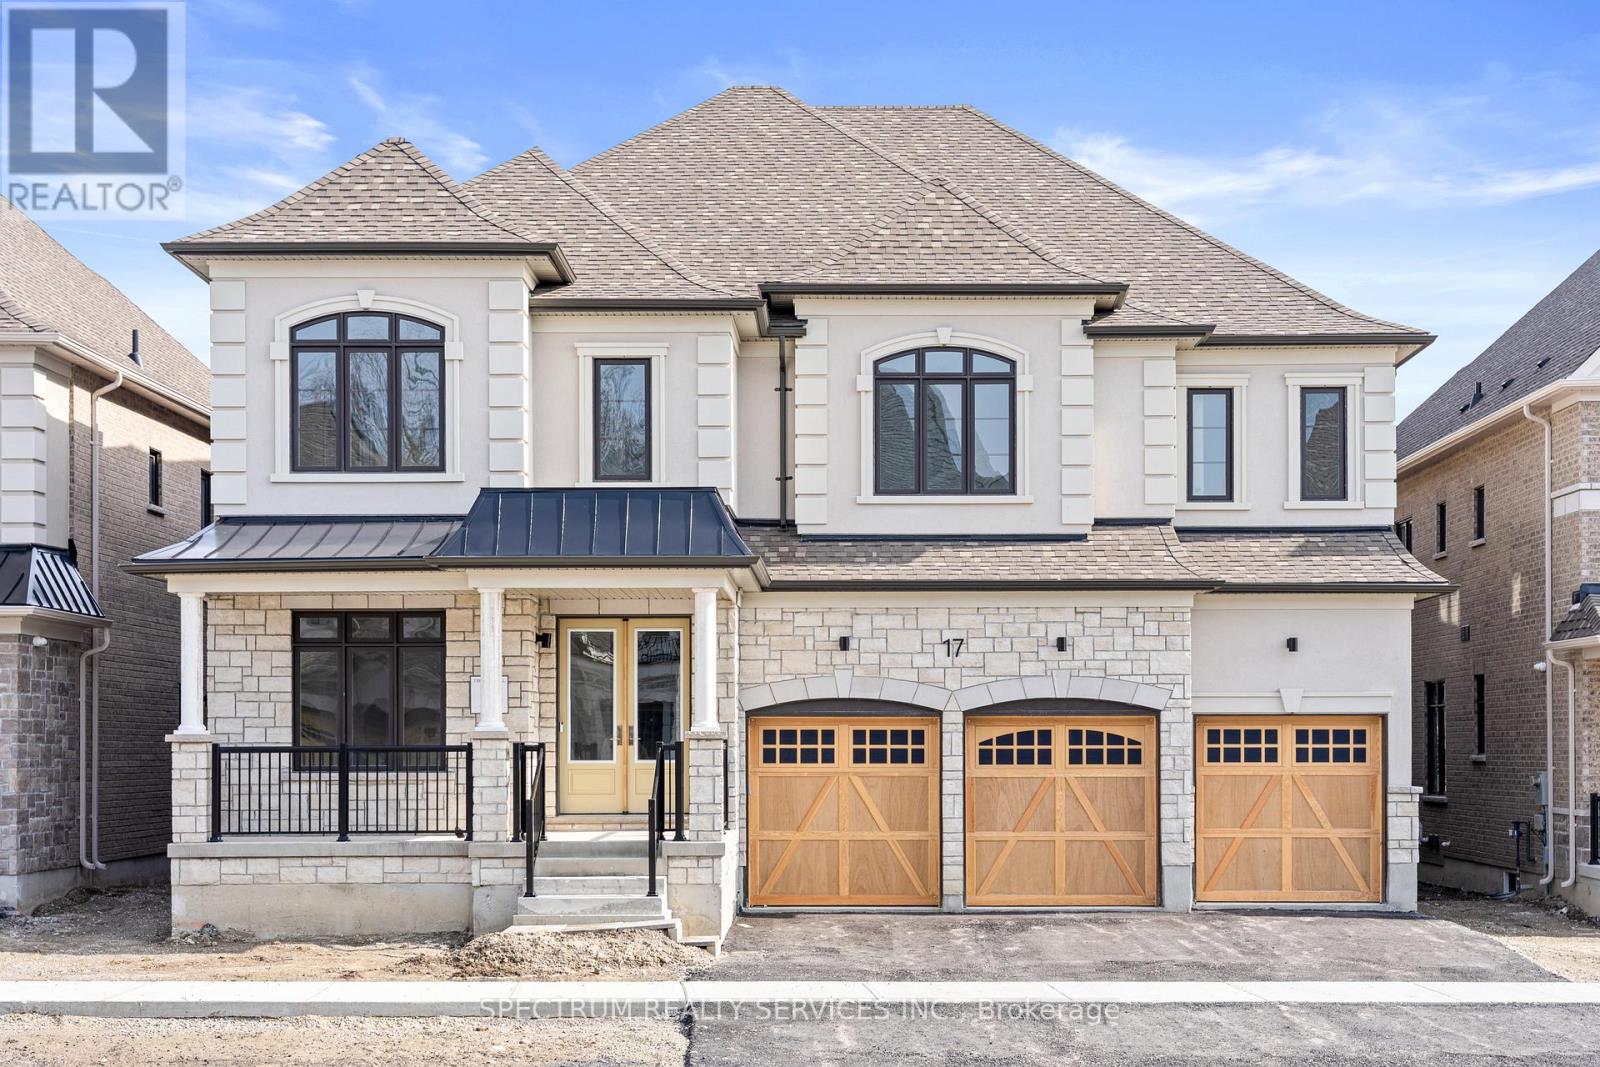
17 Mosswood Trail
Brampton, Ontario
Welcome To Prestigious AMIRA Estates By Treasure Hill!!! Centrally Located HIGH Demand Luxury Neighbourhood (Airport /Countryside). Triple Car Garage, 57' Foot-Wide Lot, Offers 5300 Sq Ft Of Mesmerizing Living Space. This Absolute Show Stopper Boasts 5 Bedrooms, 7 Washrooms. Step Inside The Main Floor With 10' Foot Smooth Ceilings, 8' Foot High Doors, Hardwood Floors, Separate Office, Den, Living, Dining, Family Room With Waffle Ceilings And 2 Powder Washrooms Makes It A Very Functional Layout Designed For Modern Living. Chef's Kitchen Features Expansive MIELE Built-In Appliances & Pantry. Oak Stairs Lead To 2nd Floor Where You Will Discover 9' Ft High Ceilings, 5 Spacious Bedrooms (Each With Their Own Price Ensuite Baths) And Convenient Laundry Room Upstairs. Master Bedroom Includes His/Her 2 Walk-In Closets And Spa-Like Ensuite Bathroom. Oversized Basement With Separate Entrance By Builder, 9'ft High Ceilings And Above Ground Large Windows. (id:60365)
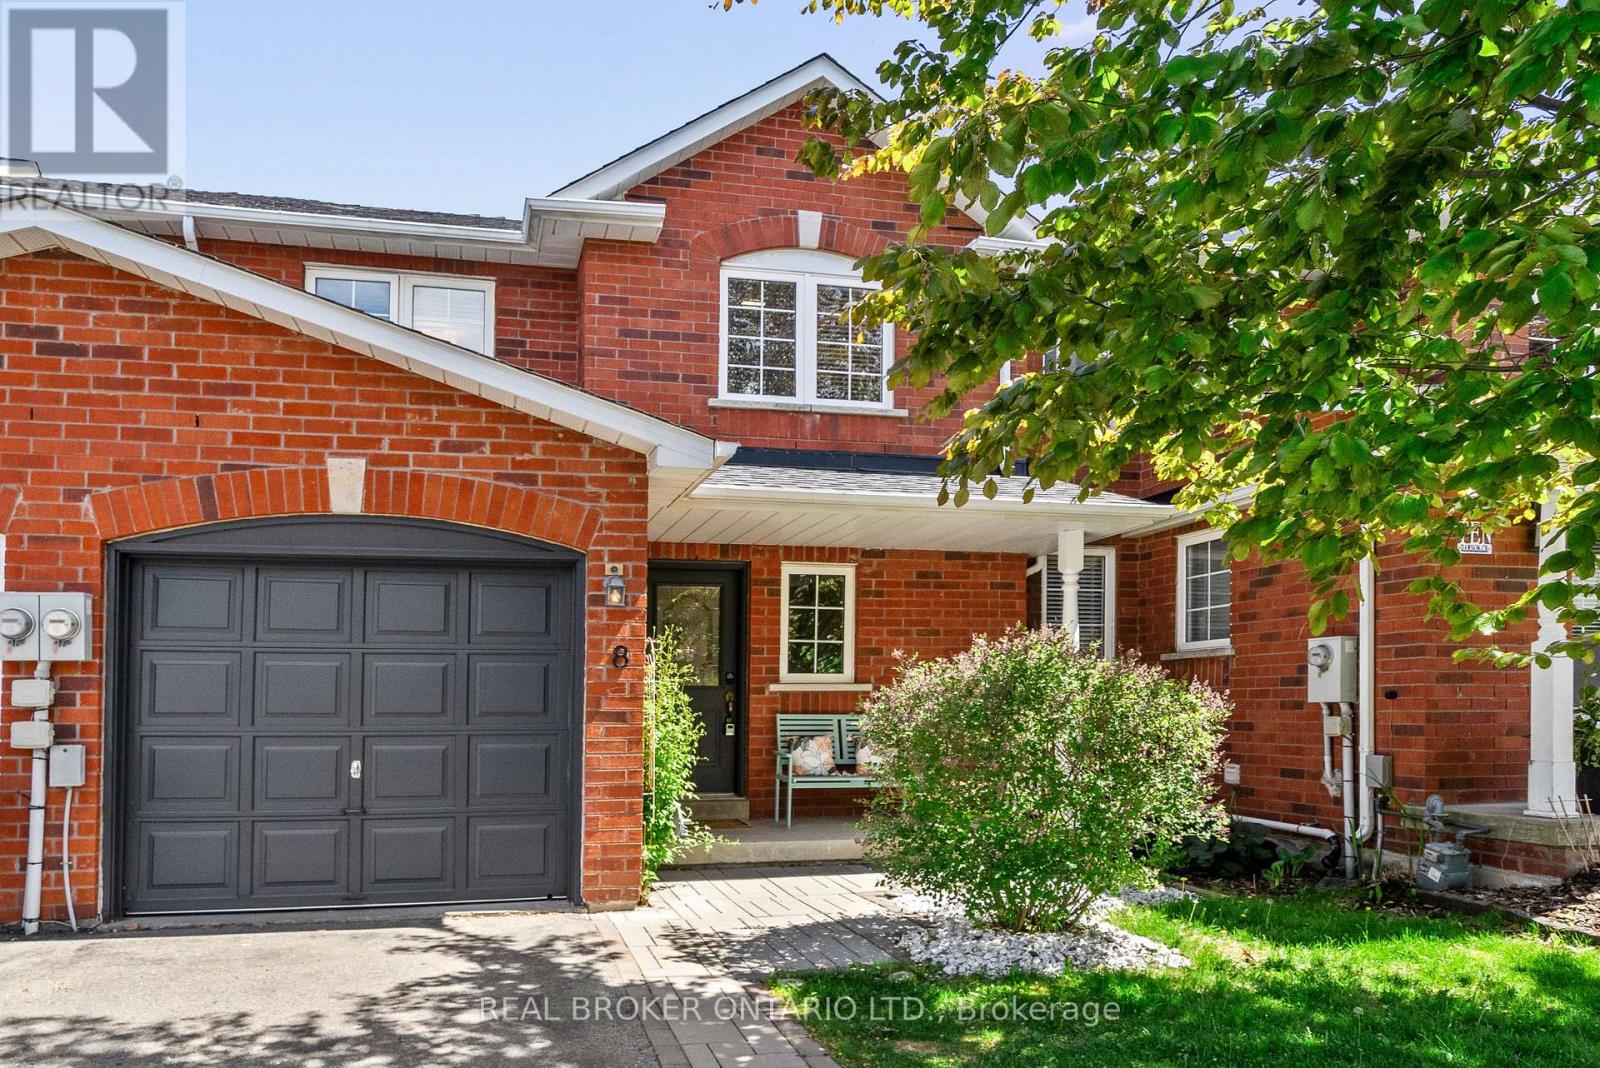
8 Dawson Crescent
Milton, Ontario
Welcome to 8 Dawson Crescent, a beautifully renovated freehold townhome tucked into one of Milton's most walkable, established pockets. Freshly painted in 2026 and thoughtfully updated throughout, this one is genuinely move-in ready. The renovated kitchen is the heart of the home: quartz counters, pot-and-pan drawers, stainless steel appliances, a pantry, pot lights, undermount valence lighting, and a sunny breakfast area that walks out to the deck. Hardwood floors flow through the bright, open-concept living area, and a two-piece powder room sits on the landing. Upstairs, new laminate flooring runs through all three bedrooms and the hallway. The primary bedroom has a double-width closet, and the four-piece main bathroom has been refreshed with quartz counters, updated lighting, and modern hardware. Linen closet adds storage. The unfinished basement is full of upside with a bathroom rough-in, cold cellar, larger window, and ample under-stair storage. Add value on your own timeline. Outside, a spacious deck and a fully fenced yard (fence 2022) make summer evenings effortless. A new stone walkway and all-brick exterior deliver lasting curb appeal. One-car garage plus two-car driveway parking (Milton bylaw permits parking over the sidewalk). The location is the real story: walk to La Rose Bakery (the best Italian bakery in town), The Ivy, the Milton Farmers' Market, downtown shops and restaurants, and the Milton Fairgrounds for community events. Steps to parks and schools, and on a quiet street that's made for kids to play outside and evening strolls. Move in, unpack, enjoy. (id:60365)
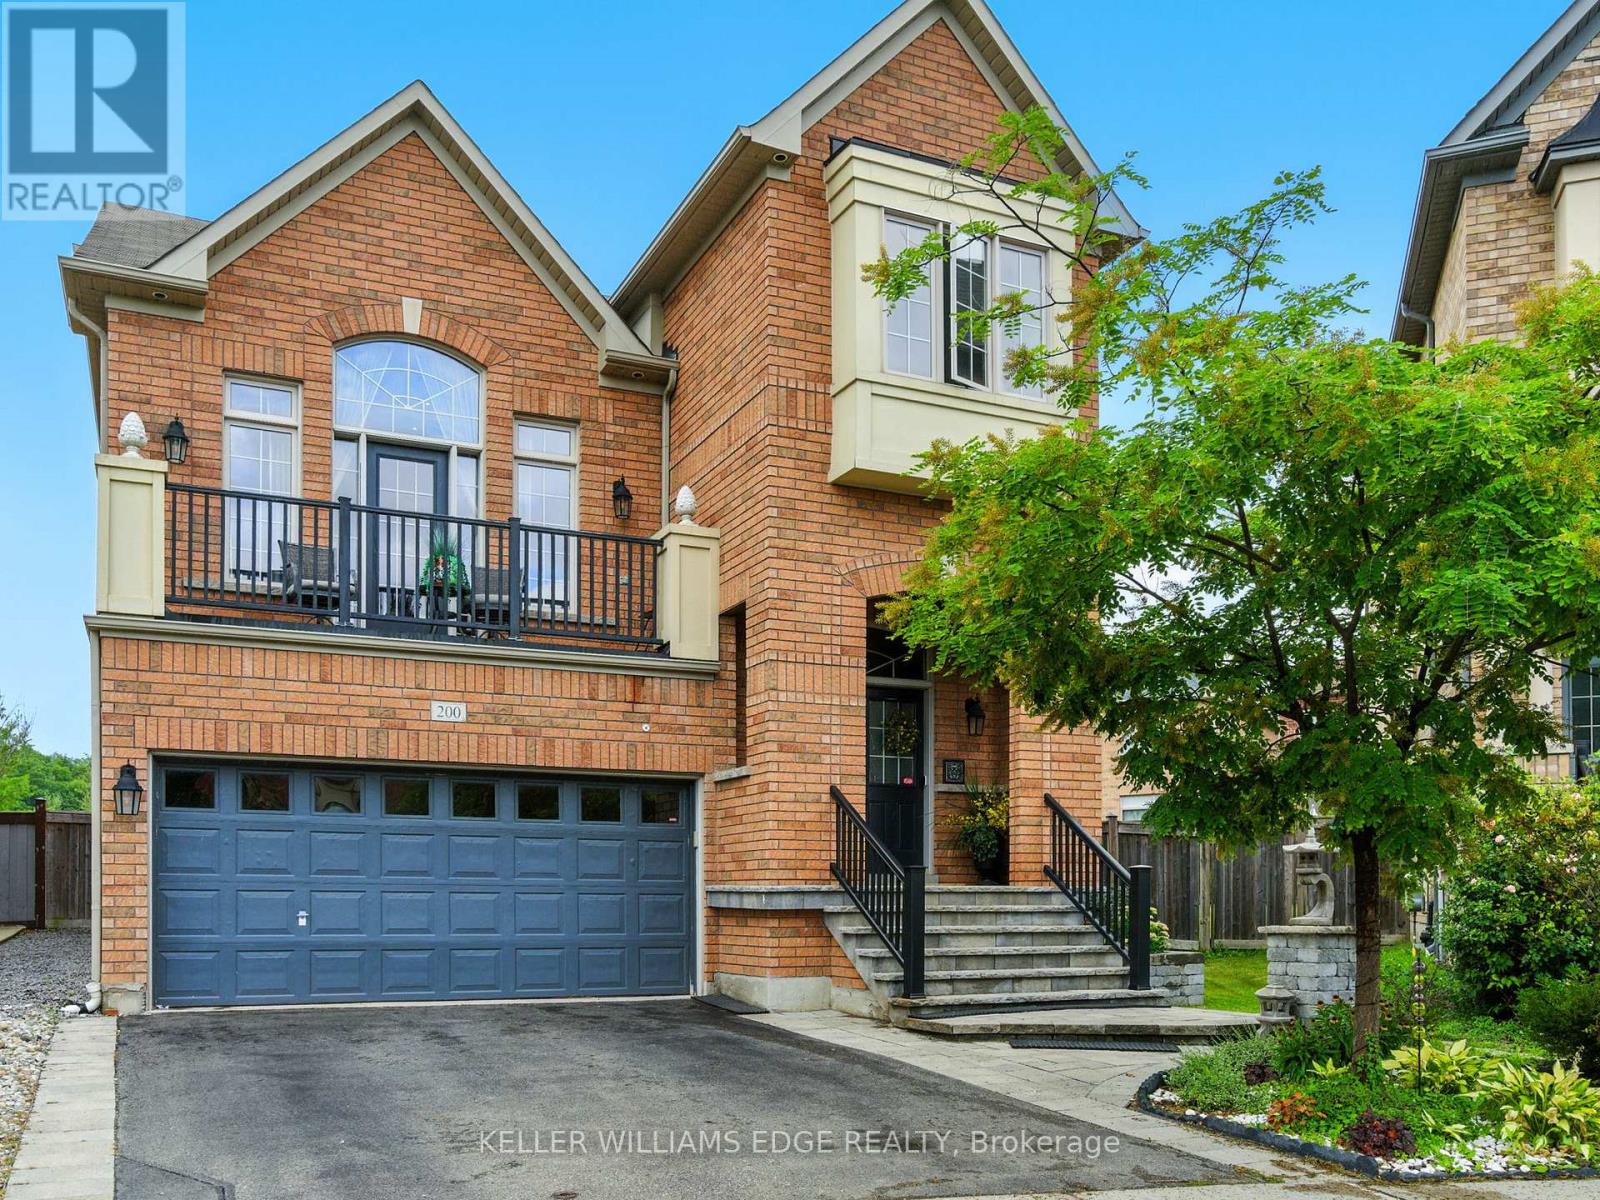
200 Giddings Crescent E
Milton, Ontario
They didn't buy it for square footage. They bought it for what life could feel like. A young family. Two or three kids. Busy weekdays, sports gear by the door, weekends that start slow and end outside. They wanted space. More breathing room where kids can grow up, not just pass through. At 200 Giddings Crescent, mornings start with light through oversized windows and a house that feels awake. Someone is always in the kitchen. The oversized island becomes command central for breakfast, homework, and the rhythm of the day. After school, everything shifts. Backpacks drop. Shoes kick off. The backyard takes over. The pool becomes the centre of it all. 33 ft of heated saltwater, shimmering in sapphire blue. Kids run from paver patio to water while friends settle in overlooking escarpment views across Milton's west end. It feels private, fields stretching out, sky open, nowhere else to be. Inside, the mid-level family room holds it all together. Vaulted ceilings.Big windows. A fireplace that slows everything down. Movie nights happen. Upstairs, four bedrooms give everyone space when needed. Doors closed when needed, open when it matters. Downstairs, the finished basement becomes whatever life requires next, guest space, play zone, work-from-home escape, or future teen hangout. It solves what families rarely say out loud: not enough room to live without negotiating every corner. Not enough privacy. Not enough space to just be. Here, there's room for all of it without stepping on each other. Downtown Milton is a short walk away, cafes, restaurants, everyday convenience. Top schools like Escarpment View Public School and Queen of Heaven Catholic Elementary School are close enough that life doesn't revolve around driving. Trails, parks, conservation land sit quietly in the background. It's a home that doesn't try to impress with noise. It impresses with ease. Over time, it stops feeling like a house you own, and starts feeling like where your family's best memories happened. (id:60365)
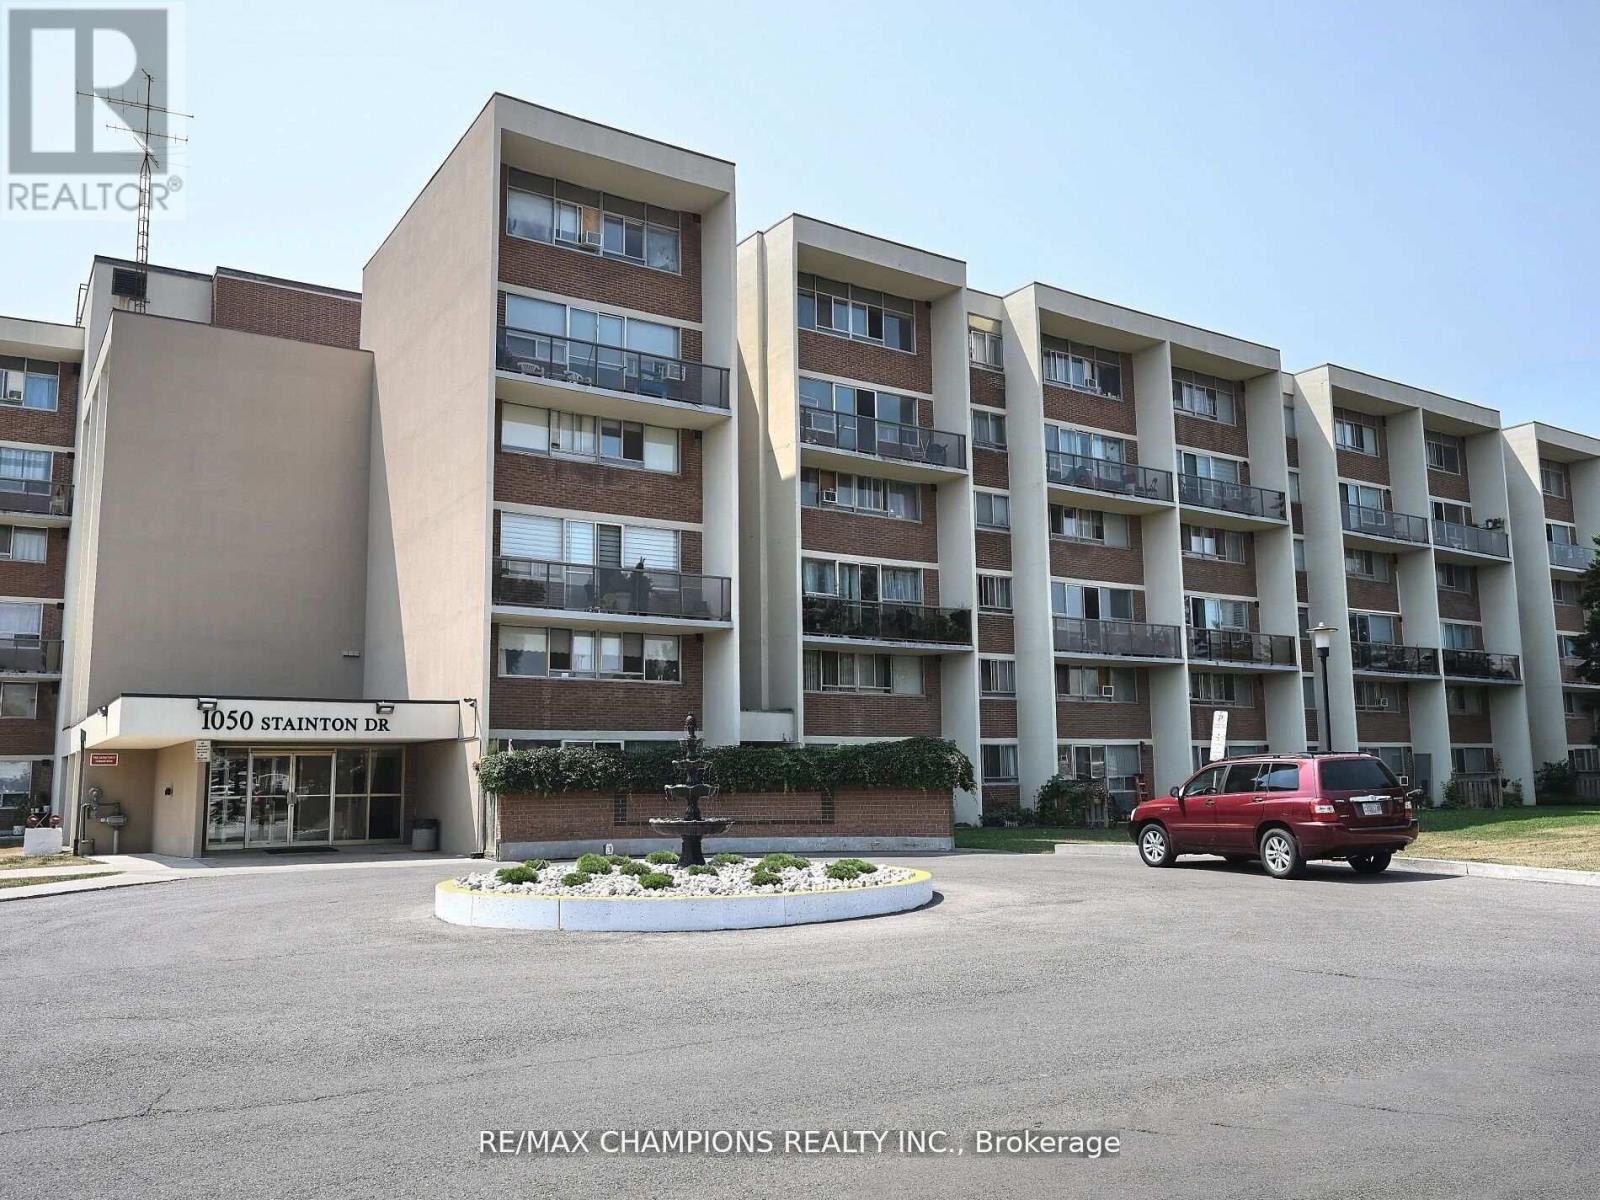
112 - 1050 Stainton Drive E
Mississauga, Ontario
This bright and spacious multi storey unit is located in the heart of Erindale, Mississauga. The main floor is versatile for everyday living, Family room combined with the dining room. A large bedroom on the main floor with an attached washroom. There is also great space for barbecuing on the ground floor due to the expansive yard outside. The second floor features two additional spacious bedrooms, a full bathroom, and a convenient ensuite laundry. All Windows and Patio Door has been newly installed 2026. Residents also benefit from exceptional amenities inside and near the building, including a big party room, gym, library, bike room, private locker. Situated in one of the most desirable school districts and just minutes away from multiple parks, walking trails, a shopping mall, transit, the GO Train, and playgrounds. This is a FANTASTIC opportunity in a highly sought-after neighbourhood. (id:60365)
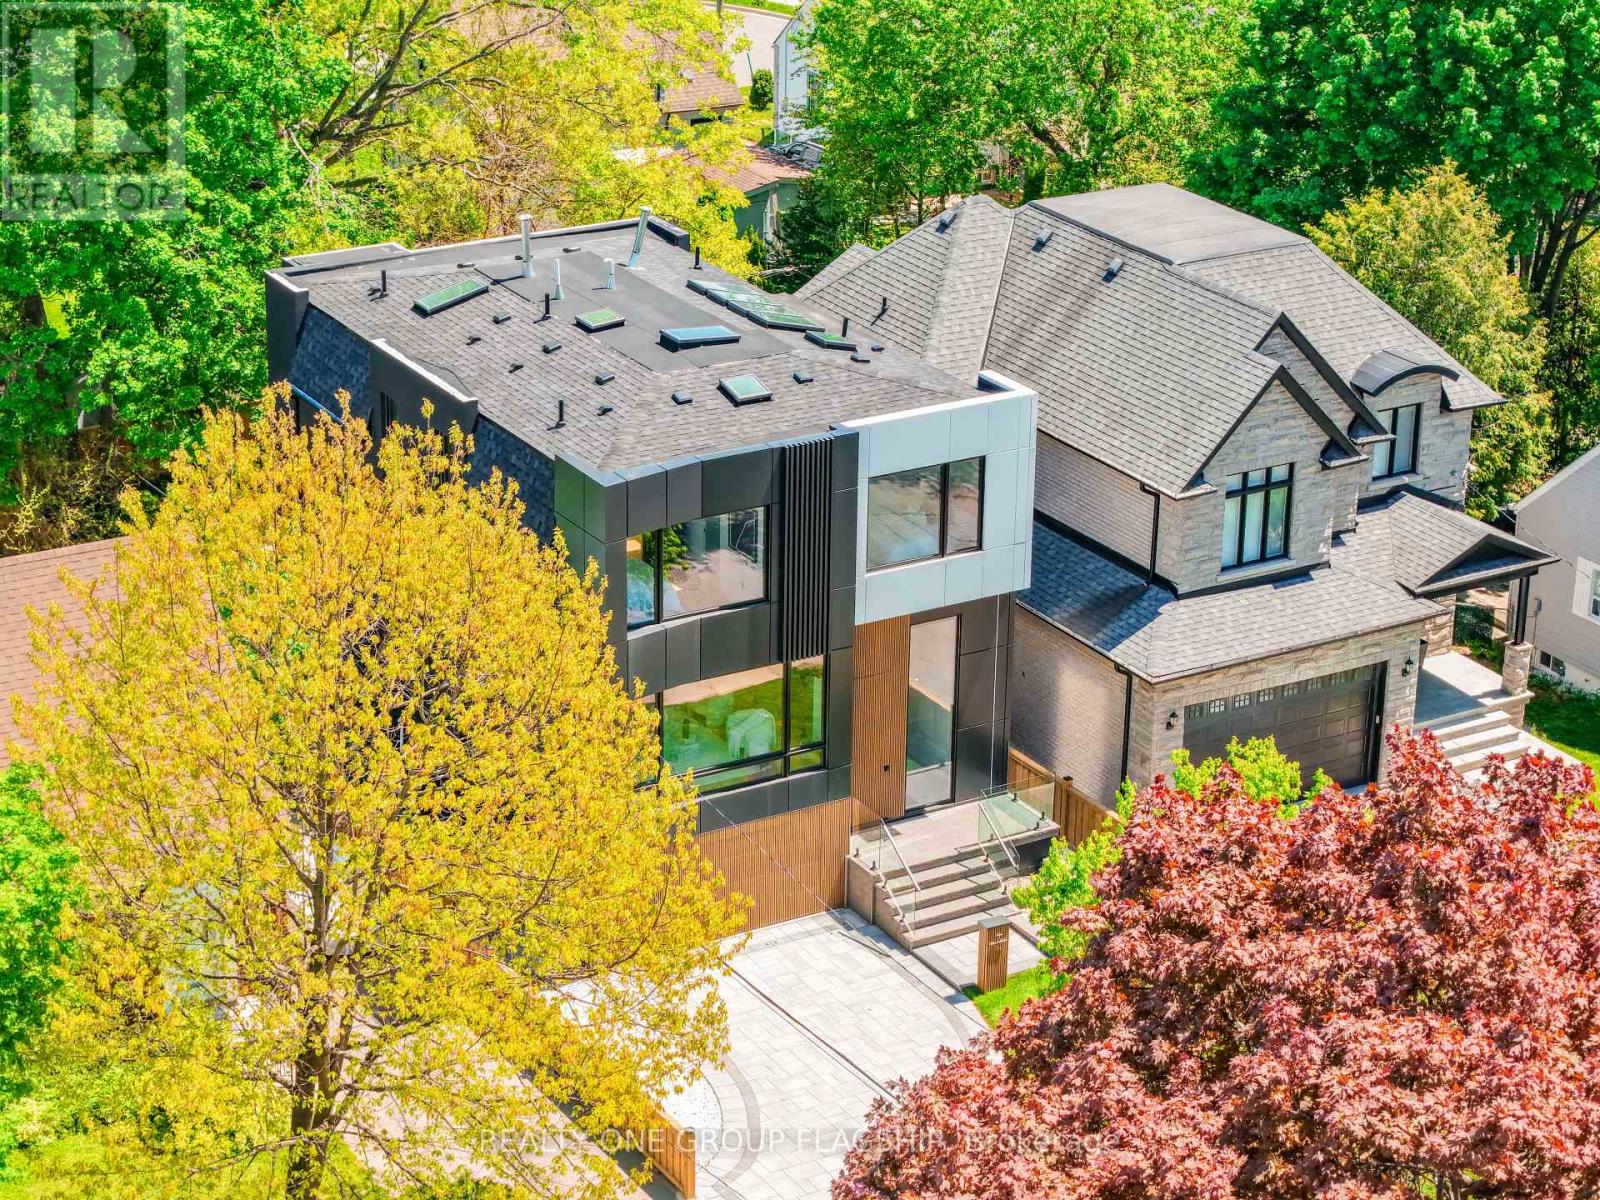
7 Bentley Drive
Toronto, Ontario
A commanding architectural statement in prestigious Stonegate-Queensway, this newly completed custom residence is thoughtfully crafted by an HCRA-licensed builder and backed by the full Tarion Warranty. Offering approx 3,650 sq ft of curated living space with 4+1 beds & 5+1 baths, the home is defined by architectural clarity, material integrity & refined restraint. A dramatic 14-ft foyer introduces interiors where soaring ceilings, wide-plank white oak floors, bespoke millwork & a fully trimless shadow-reveal design create crisp, uninterrupted lines and a gallery-like atmosphere, enhanced by layered architectural lighting throughout. A sculptural floating mono-beam staircase wrapped in ultra-clear glass rises as a striking focal point, while a porcelain feature wall with a 3-sided fireplace anchors the principal living space with warmth & presence. The chef's kitchen showcases a waterfall porcelain island, handcrafted fluted cabinetry & a professional Sub-Zero & Wolf appliance suite seamlessly integrated into the design. Expansive walls of glass & 9 skylights draw natural light across every level, complementing curated interior illumination and heightening the home's sense of scale and calm. Integrated Control4 automation provides effortless control of lighting, audio, security & motorized window coverings. Upstairs, the primary retreat offers boutique-hotel serenity with custom millwork, a generous walk-in closet & a spa-inspired ensuite finished in rich porcelain & refined fixtures, while each add'l bedroom enjoys ensuite access. The bright walk-up lower level continues the architectural narrative with 10-ft ceilings, a bespoke wet bar, rec lounge, add'l bedroom & full bath. A bold contemporary façade defined by aluminum panel detailing, precision fluted elements & architectural exterior lighting, complemented by professional landscaping, completes this architecturally refined modern residence mins to top schools, waterfront trails, Mimico GO & downtown Toronto. (id:60365)
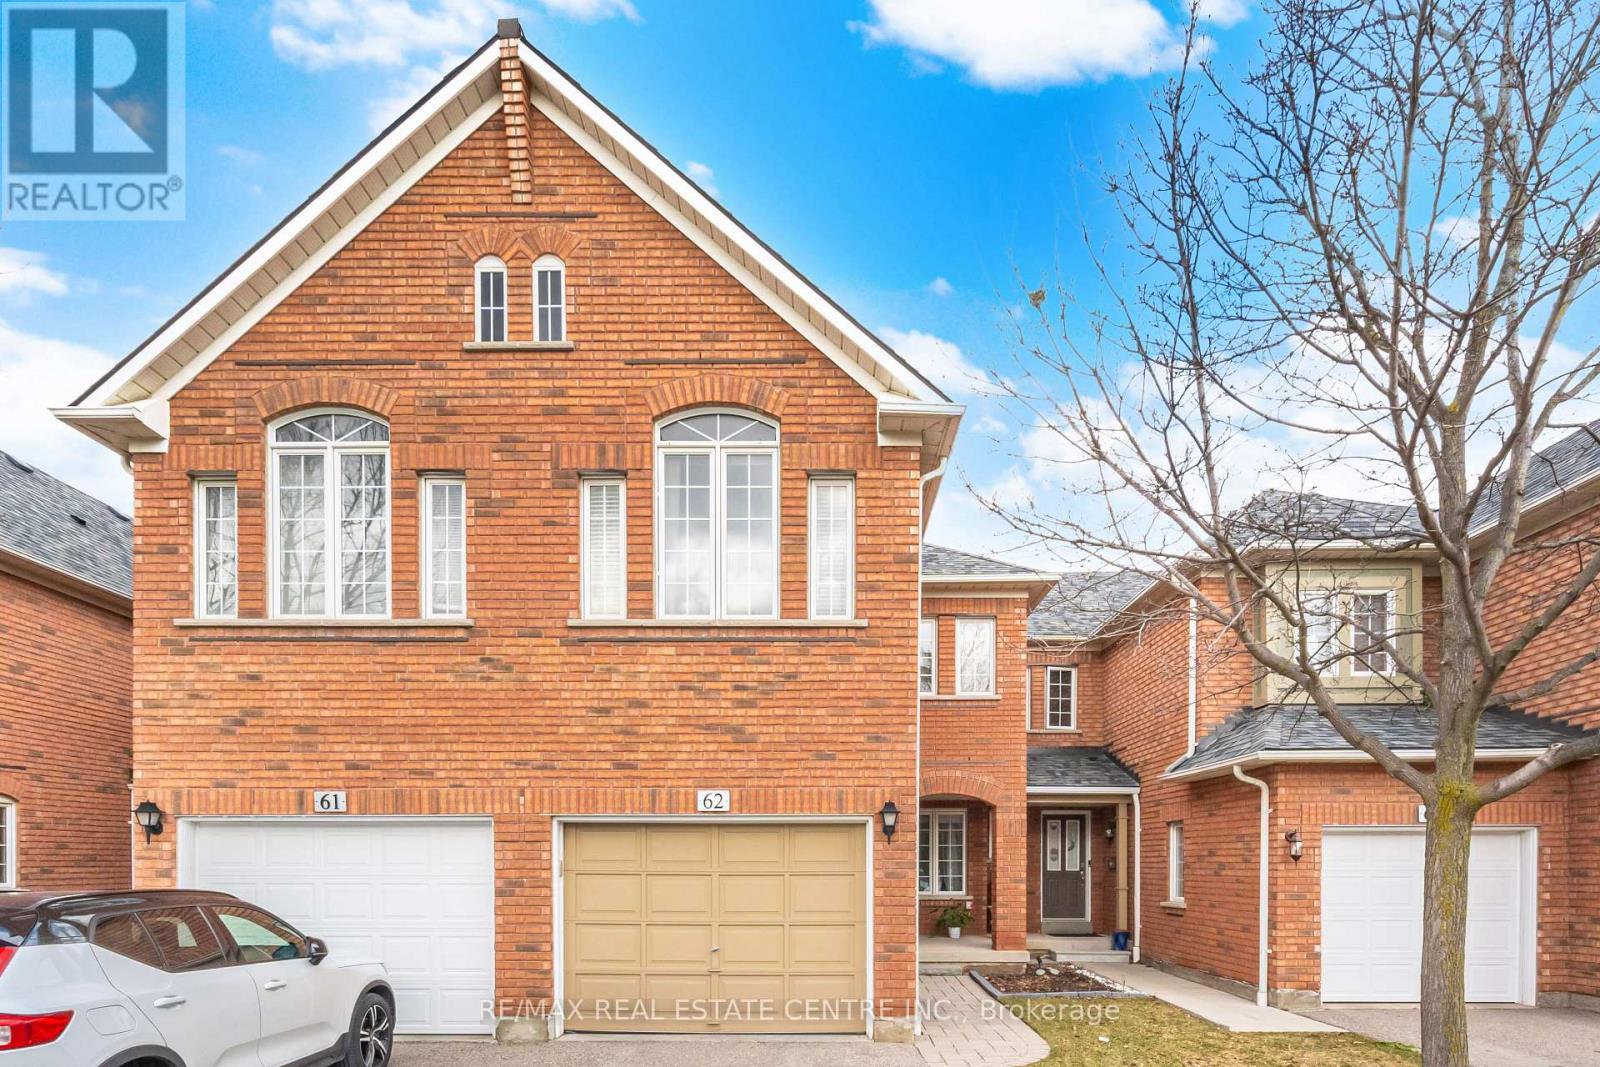
62 - 2665 Thomas Street
Mississauga, Ontario
Welcome home to this rarely offered, beautifully upgraded townhouse in the highly sought-after Central Erin Mills community. This spacious 4-bedroom, 2.5-bathroom home with a finished basement is truly move-in ready and designed for comfortable family living.Unbeatable location Backing directly onto parkland, this home offers privacy and scenic views. It's within walking distance to top-rated schools including John Fraser Secondary School, Thomas Street Middle School, and Middlebury Public School. You're also just steps from the Glen Erin/Thomas shopping plaza with Longo's, Starbucks, McDonald's, and more. Enjoy nearby trails in Sugar Maple Woods, plus convenient access to Erin Mills Town Centre, community center's, Highways 403 & 401, and Streetsville GO. Stylish upgrades throughout Include; modern kitchen featuring quartz countertops and stainless steel appliances, complemented by newer carpeting on the stairs and upper level, along with tasteful flooring throughout the home. Upstairs, you'll find four generously sized bedrooms, including a spacious primary suite with a walk-in closet and a beautifully updated ensuite featuring a soaker tub and glass shower, all overlooking peaceful parkland. Step outside to your private back deck and enjoy serene, unobstructed park views-ideal for relaxing or entertaining. A rare opportunity to own in one of Mississauga's most desirable neighborhood's. Perfect for families and ready to welcome you home. (id:60365)
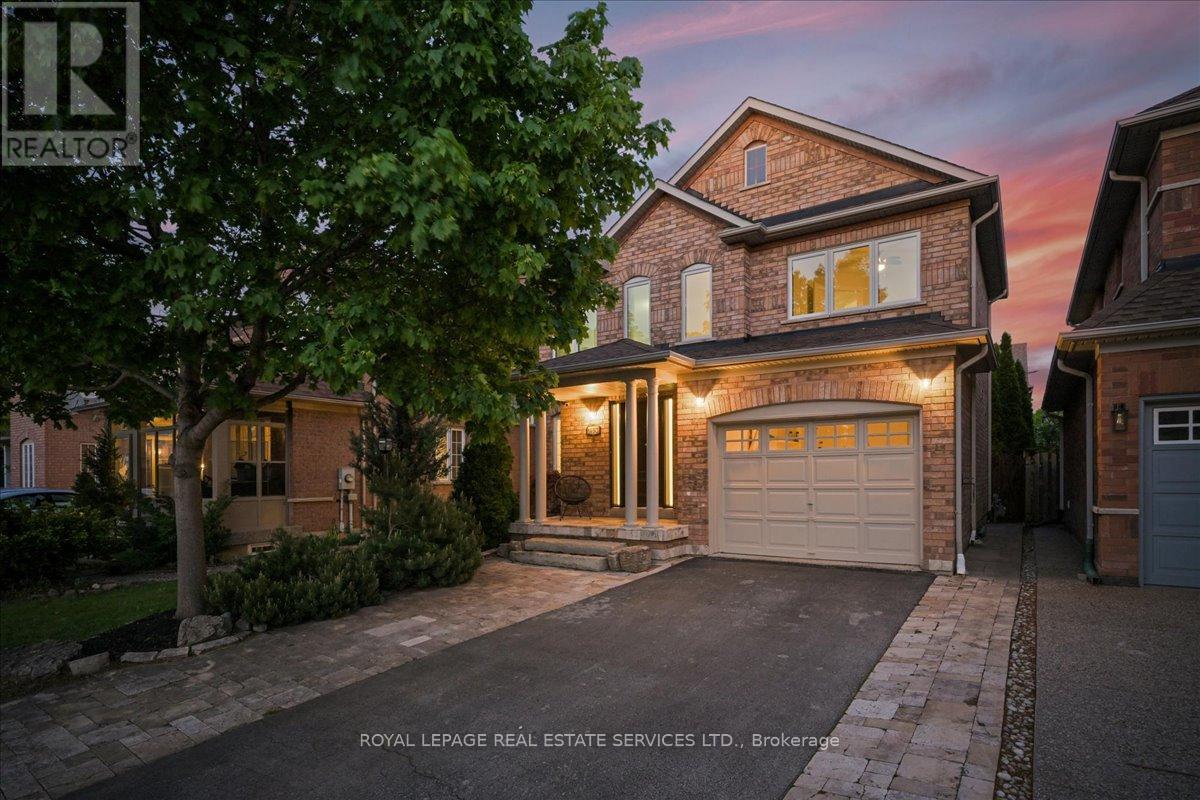
1493 Derby County Crescent
Oakville, Ontario
Located on a quiet crescent in the desirable West Oak Trails neighborhood, this beautifully upgraded, turnkey home offers the perfect blend of comfort, function, and family-friendly living. Built by Greenpark, this stunning 3-bedroom, 2.5-bathroom property is completely move-in ready. Set on a no-sidewalk lot, the home features a bright, well-designed layout with matte hardwood flooring, pot lights, a welcoming foyer, and an open-concept living and dining area anchored by a cozy gas fireplace. The modern eat-in kitchen offers white shaker-style cabinetry, granite countertops, subway tile backsplash, stainless steel appliances, and sliding doors to a very private backyard framed by mature cedar trees. Upstairs, the spacious primary bedroom includes bright windows, a walk-in closet, hardwood flooring, and semi-ensuite access to the 4-piece bathroom, with two additional bedrooms completing the level. The finished basement adds valuable living space with an open-concept recreation room, pot lights, a 3-piece bathroom, laundry/utility area & a cold room. Approximately $40,000 in recent improvements provide comfort and peace of mind, including a new high-efficiency Coleman furnace, newer hot water tank rental, roof, upgraded upstairs windows, backyard sliding door, added attic insulation, new backyard steps, Kinetico water softener and filtration system, and updated kitchen appliances. Ideally located near highly rated French immersion Forest Trail Public School, recreational centre, scenic trails, parks, playgrounds, Oakville soccer fields, shopping, transit, Oakville Trafalgar Hospital and everyday amenities, this home offers an exceptional opportunity in one of west Oakville's most sought-after family communities. Some photos have been virtually staged. (id:60365)

© 2026 Proptech Realty Inc., Brokerage.