
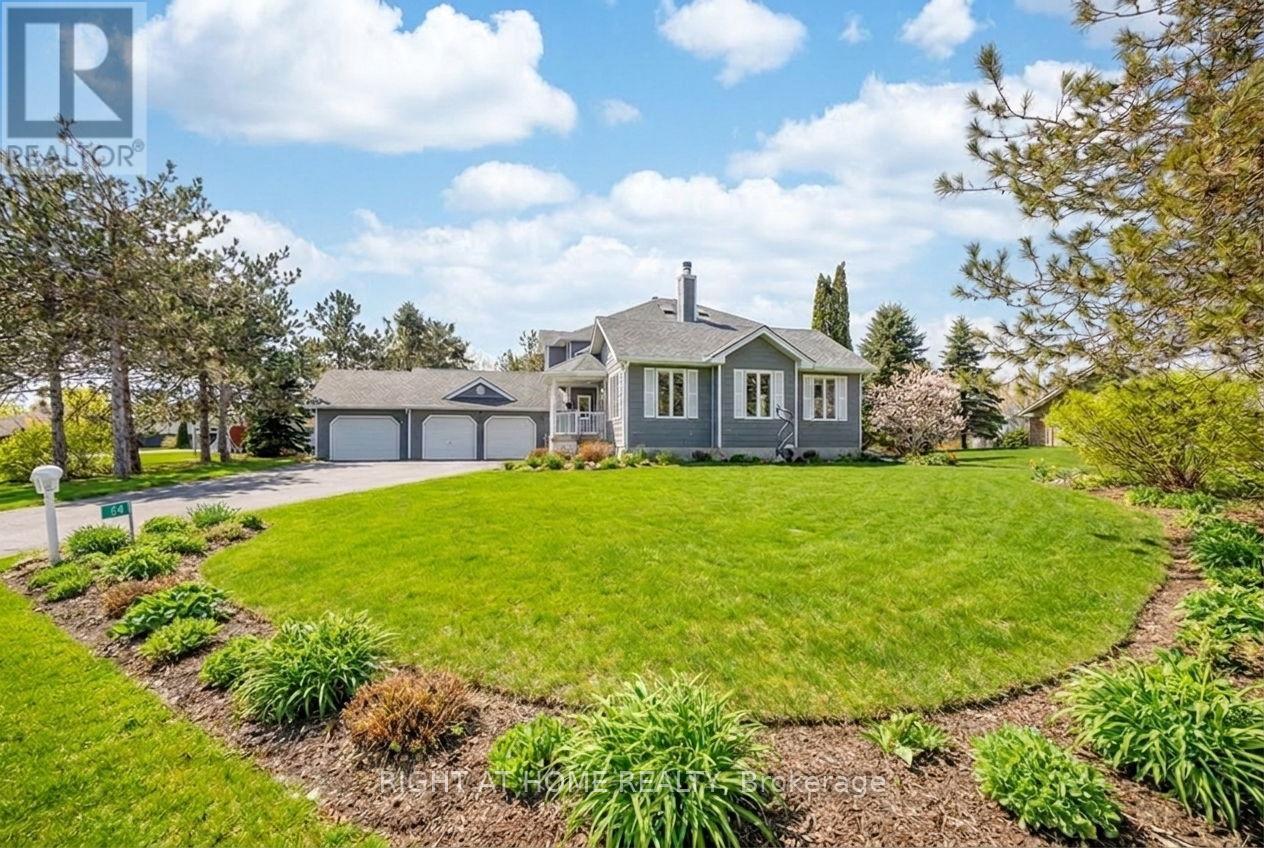
54 Highland Drive
Oro-Medonte, Ontario
Custom built by luxury builder Crown Point, this exceptional home offers over 3,200 sq ft of finished living space designed for comfort, wellness, and year-round enjoyment. Soaring cathedral ceilings, expansive windows, and abundant natural light create an inviting, uplifting atmosphere throughout.The spacious living room flows seamlessly into an elegant formal dining area that seats 12, ideal for hosting large gatherings. The renovated kitchen is both stylish and functional, featuring premium upgrades including a magic corner, dual touchless faucets, and a wine fridge. Just off the kitchen, a sunken sunroom with electric fireplace and bar-height counter provides the perfect space for relaxed entertaining.The primary bedroom suite is a serene retreat with a spa-inspired ensuite complete with a hydrotherapy tub and oversized shower, and dual walk-in closets, including a custom dressing room that could serve as 2nd bedroom on this upper level. A versatile adjacent room with French doors is ideal as a home office, fitness or yoga studio, or possible 3rd bedroom. Main-floor laundry offers convenient access to the three-car garage and basement.The finished lower level has a separate entrance, and includes a comfortable recreation area, two bright bedrooms with large windows, and a 4-piece bathroom, create the perfect space for a teenage getaway! Outdoors, enjoy a meticulously landscaped, private backyard oasis with an inground sprinkler system, tiered deck, and hot tub -ideal for relaxing and entertaining in every season. The natural gas hook up for the fire pit and the BBQ enhances your outdoor entertaining experience. A durable metal roof adds long-term value and peace of mind.Located in highly sought-after four-season recreational community, close to Horseshoe Resort, Vetta Nordic Spa, skiing, hiking, biking, trails, and walking distance to the new elementary school and recreation centre. This is luxury living designed for an active, balanced lifestyle. (id:60365)
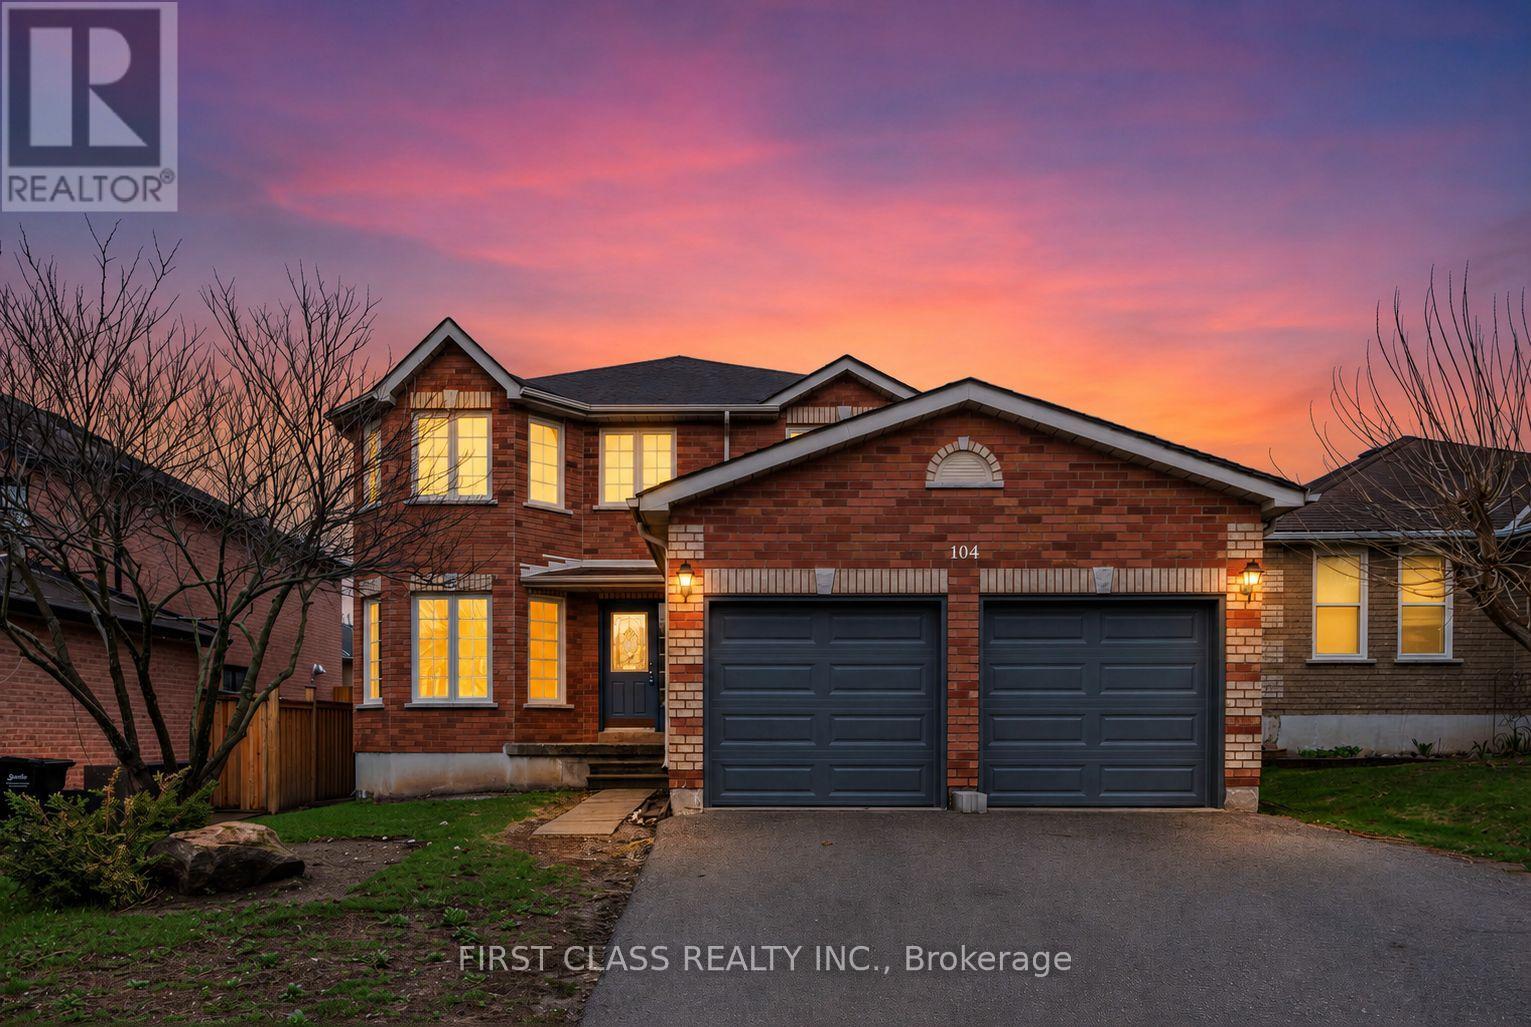
104 Chalmers Drive
Barrie, Ontario
TURN-KEY Executive Living! This stunning, all-brick 2-storey detached home is a rare find in the sought-after Painswick South community, situated just steps away from the peaceful Lover's Creek. Enjoy a perfect balance of nature and convenience - within 10 minutes of Hwy 400, GO Stations, Costco, shopping, dining, schools, daily amenities and the downtown waterfront. Over 3,400 sq. ft. of total finished living space, this home has been renovated from top to bottom. It features a brand-new designer kitchen with marble-look quartz counters and back splash, fully updated modern bathrooms, and new flooring throughout. The bright layout includes a living room with a large bay window, a cozy family room with a fireplace, and a curved staircase leading to four spacious bedrooms with brand new carpet. The massive Primary Suite offers "His & Hers" closets and a brand new spa-like 5-piece ensuite with a standalone tub. A fully finished basement provides a 5th bedroom and full bath, perfect for guests or in-laws. Relax in your extra-deep backyard featuring a large wood deck and garden shed - the ultimate summer retreat! All upgrades include but not limited to : Kitchen Cabinet and Counter Top (2026), Main Floor Laminated Flooring (2026), Upper Floor Carpet (2026), Basement Vinal Floor (2026), Main & Upper Floor Bathrooms (2026), all Main Floor Kitchen Appliances (2026), Water Heater ( 2026), Basement Fridge (2022), Furnace and Attic Insulation (2020), Garage Door & Remote Control (2026). This property has been virtually staged for illustrative purposes only. The furniture, décor, and design elements shown are computer-generated and may not reflect the actual contents or condition of the property. No physical furniture or fixtures are included in the sale unless otherwise specified. Buyers are advised to visit the property in person to verify all details. (id:60365)
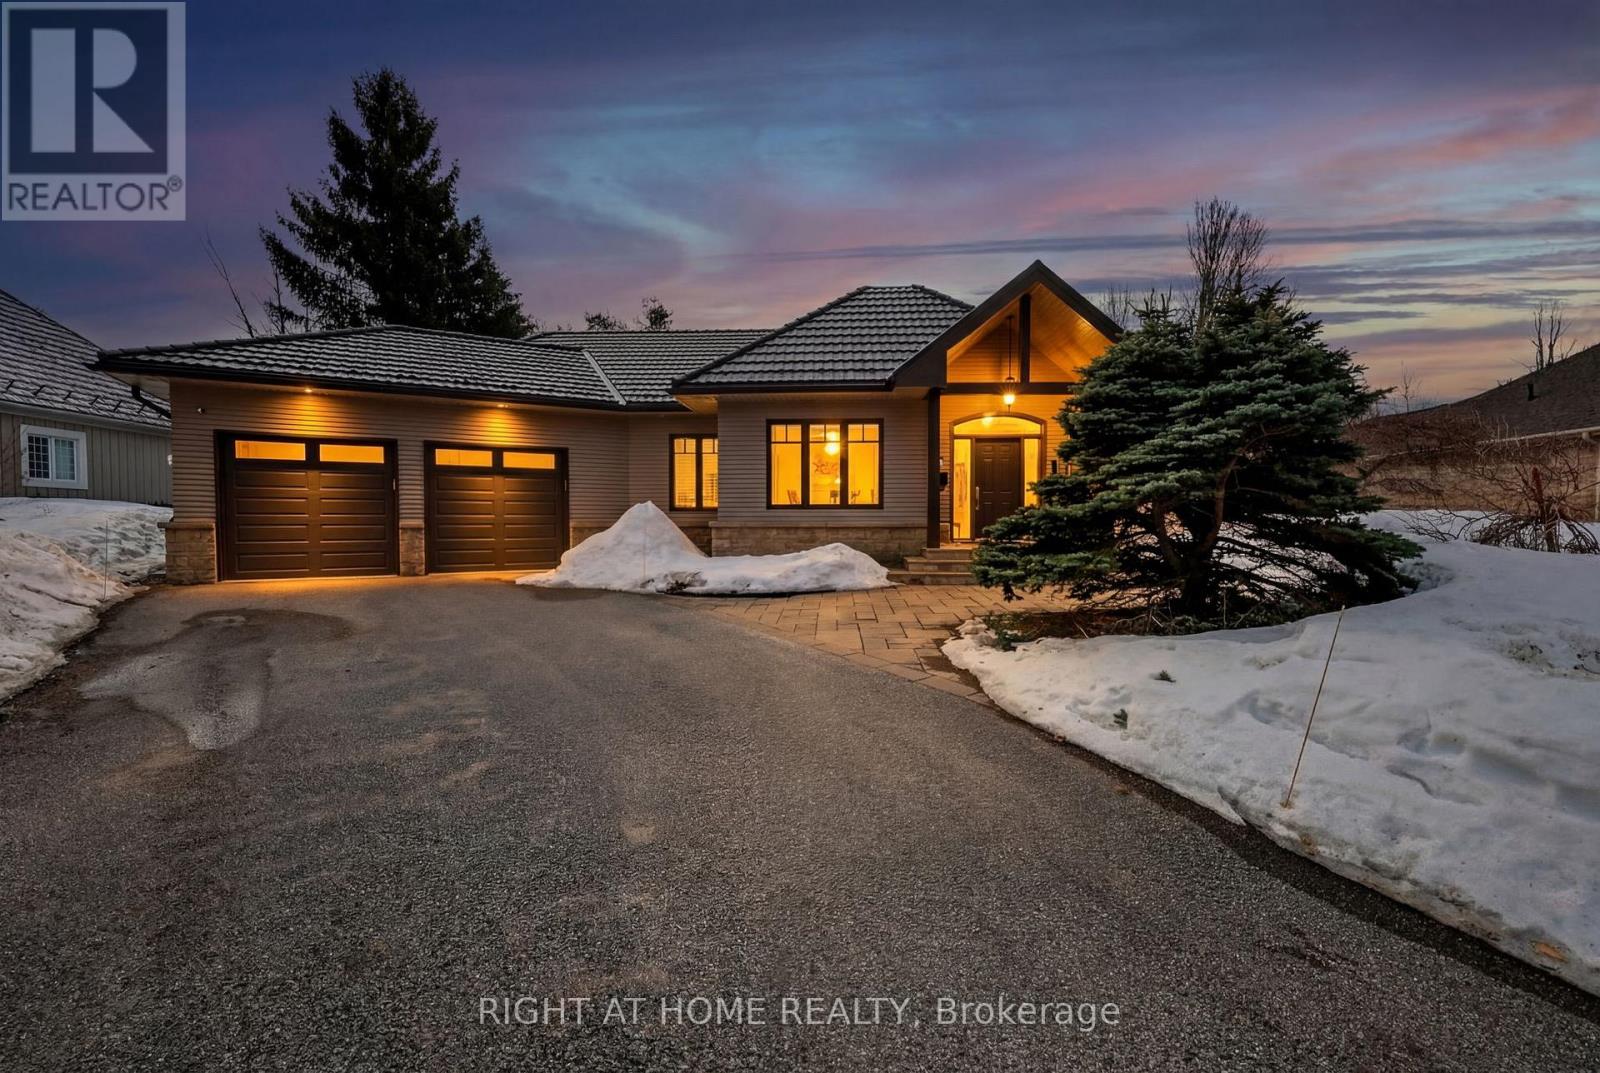
13 Alpine Way
Oro-Medonte, Ontario
Found in the heart of Horseshoe Valley, within an enclave of exclusive homes, this property offers an exceptional lifestyle in what many consider a true "Blue Zone" for healthy, active living. From skiing and golf to mountain biking and pickleball, there is something for everyone-enhanced by the convenience of a new school and recreation centre just around the corner.Bathed in natural light, the home's main floor showcases soaring vaulted ceilings throughout, creating an atmosphere of elegance with a refined country-chic appeal. The kitchen features granite countertops and a walkout to a spacious deck, complete with a pergola and a new hot tub (2025)-perfect for relaxing or entertaining. The inviting living room is anchored by a gas fireplace and enhanced by a fully wired speaker system that extends throughout the home. An elegant dining room further highlights the home's generous entertaining potential.The main floor primary bedroom is a true retreat, offering vaulted ceilings, stunning views of the beautifully landscaped garden, and private access to the deck and hot tub. The bright 4-piece ensuite includes a walk-in glass shower and sun-filled windows.The lower level expands the living space with two additional bedrooms, a 5-piece bathroom, and a freshly painted recreation room with built in sound system. An adjoining office with French doors and a bright window offers flexibility as a home gym or potential fourth bedroom. A spacious bonus room, currently used as a sewing studio, provides endless possibilities-from a games room, to additional storage.From the durable metal roof to the oversized double-car garage and meticulously maintained gardens, this home reflects true pride of ownership. With over 3000 sq ft of finished living space and Pre-inspected for peace of mind, it's ready to welcome your family to stay, play, and unwind in this exceptional oasis. Outdoor Photos Coming Soon! (id:60365)
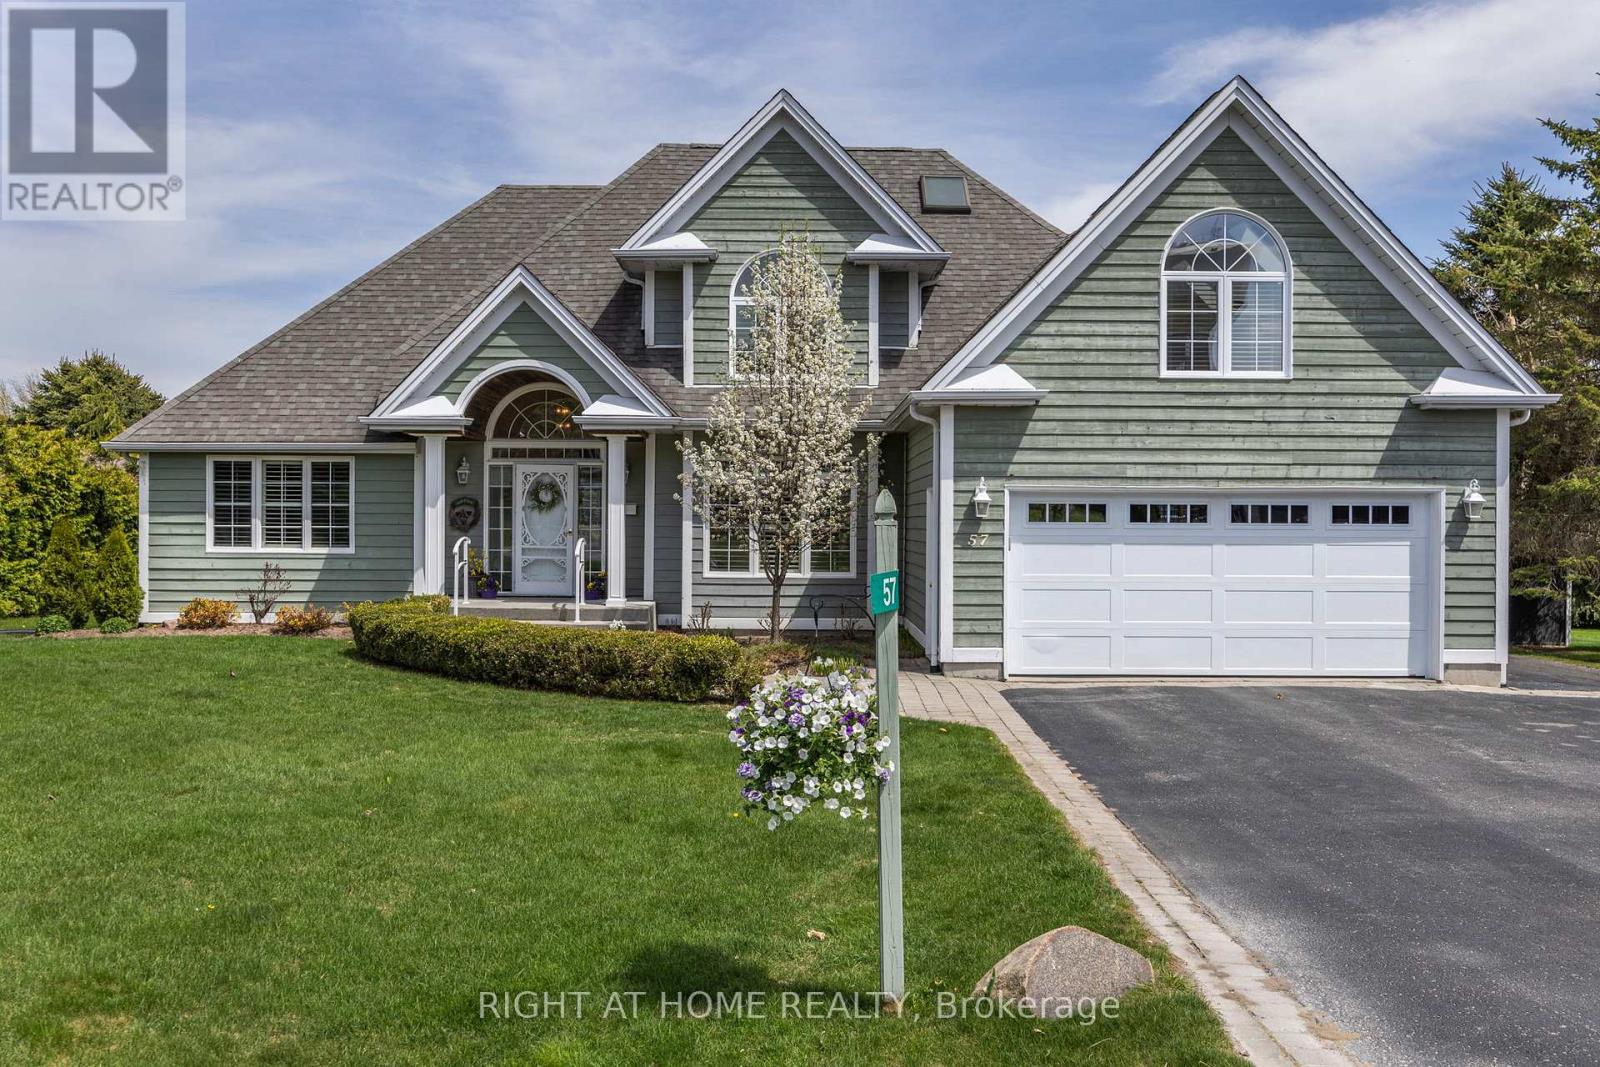
57 Highland Drive
Oro-Medonte, Ontario
Welcome to refined four-season living in the heart of Horseshoe Valley. Set on a quiet, prestigious street in Oro-Medonte, 57 Highland Drive offers executive comfort, natural beauty, and an easy lifestyle. Walk to the new (2025) elementary school and rec centre. Golf, skiing, trails, and year-round recreation are just minutes away.This beautifully maintained home features bright, spacious living areas. Large windows bring in natural light and showcase peaceful views. The layout is flexible and suits families, professionals, or down-sizers. The main living spaces flow effortlessly. They are perfect for entertaining or enjoying quiet mornings. The kitchen is the heart of the home. It offers ample workspace and storage, and connects seamlessly to the dining and living areas.The bedrooms are well-sized and private. The primary suite is a true main level retreat with an ensuite, walk-in closet, and walkout to a future hot tub (wiring in place). Additional bonus room above garage is ideal for guests, a home office, or hobbies.The lower level adds valuable living space. It is perfect for a rec room, gym, or media area- Billiard Table included. Outside, the property truly shines. Enjoy mature surroundings, peaceful evenings, and four-season use. It's ideal for entertaining or simply relaxing.This is more than a home. It's a lifestyle. Experience executive living surrounded by nature and recreation. (id:60365)
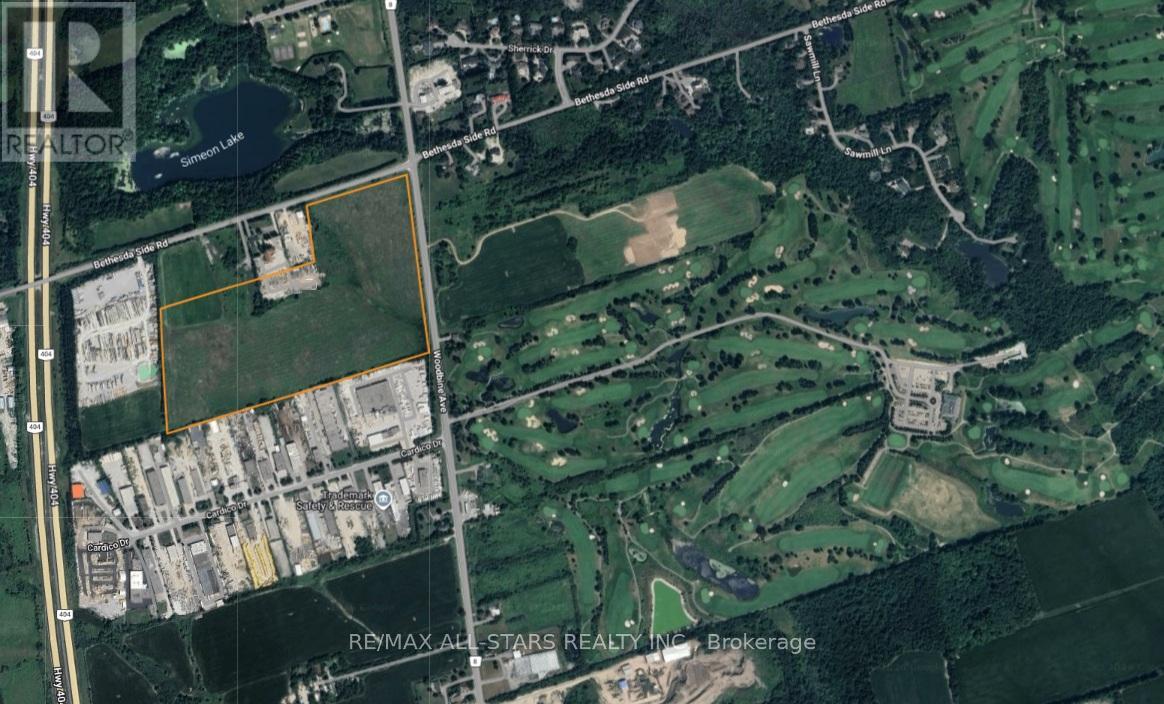
12934 Woodbine Avenue
Whitchurch-Stouffville, Ontario
Excellent opportunity to own 50 acres in Stouffville minutes from Hwy 404. Good frontage/exposure on Woodbine Ave and located close to all amenities. Easy commuting location to the GTA. Land is flat and clear making for a perfect future development opportunity. Property is being sold under Power of Sale with no representations or warranties. (id:60365)
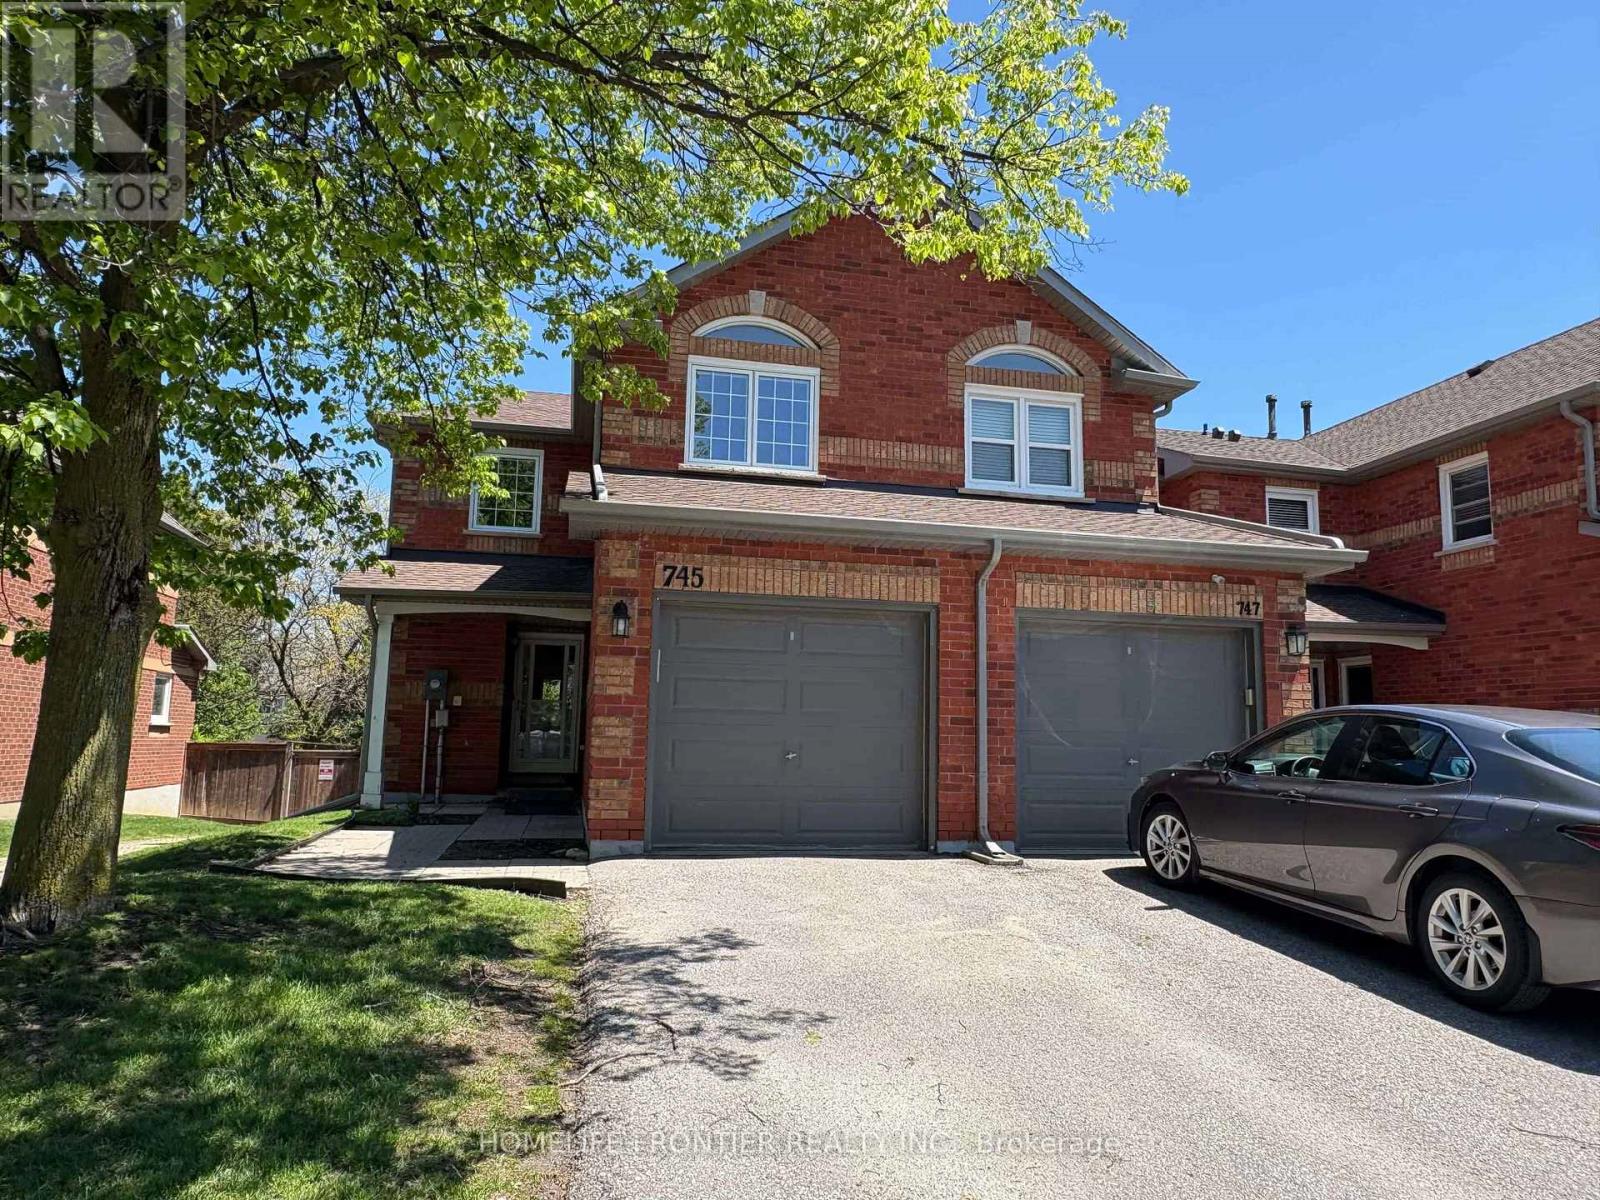
745 Caradonna Crescent
Newmarket, Ontario
Rarely Offered Oversized End-Unit Townhome Offering Space Comparable to a Detached Home! This exceptionally spacious end unit provides the feel of a semi-detached home with the convenience of townhouse living. The oversized kitchen features ample cabinetry and generous counter space, ideal for growing families and everyday living. Located right beside the kitchen and front entrance, the separate Family Room offers a highly private and versatile space - perfect for a home office, media room, kids' playroom, or your own personal retreat. The second-floor Primary Bedroom includes an expansive Sitting Area large enough to comfortably accommodate a full home office setup while still maintaining a relaxing bedroom environment. Perfectly situated near Armitage Village Public School (JK-8) and Sir William Mulock Secondary School (9-12), making school commutes exceptionally convenient for families. Easy access to Highways 404 & 400, as well as the future Mulock GO Station, provides outstanding commuting and transportation convenience. The unfinished basement offers a clean and functional layout with endless potential to create your dream space - additional Family Room, bathroom, gym, recreation area, or in-law setup. As an added bonus, the townhouse complex is currently undergoing exterior upgrades to the front entrances and stairways. Once completed in approximately one month, the community will showcase an even more refreshed and modern appearance. A rare opportunity to own an oversized end-unit townhome with the spacious feel of a detached property and the added privacy of an end unit. (id:60365)
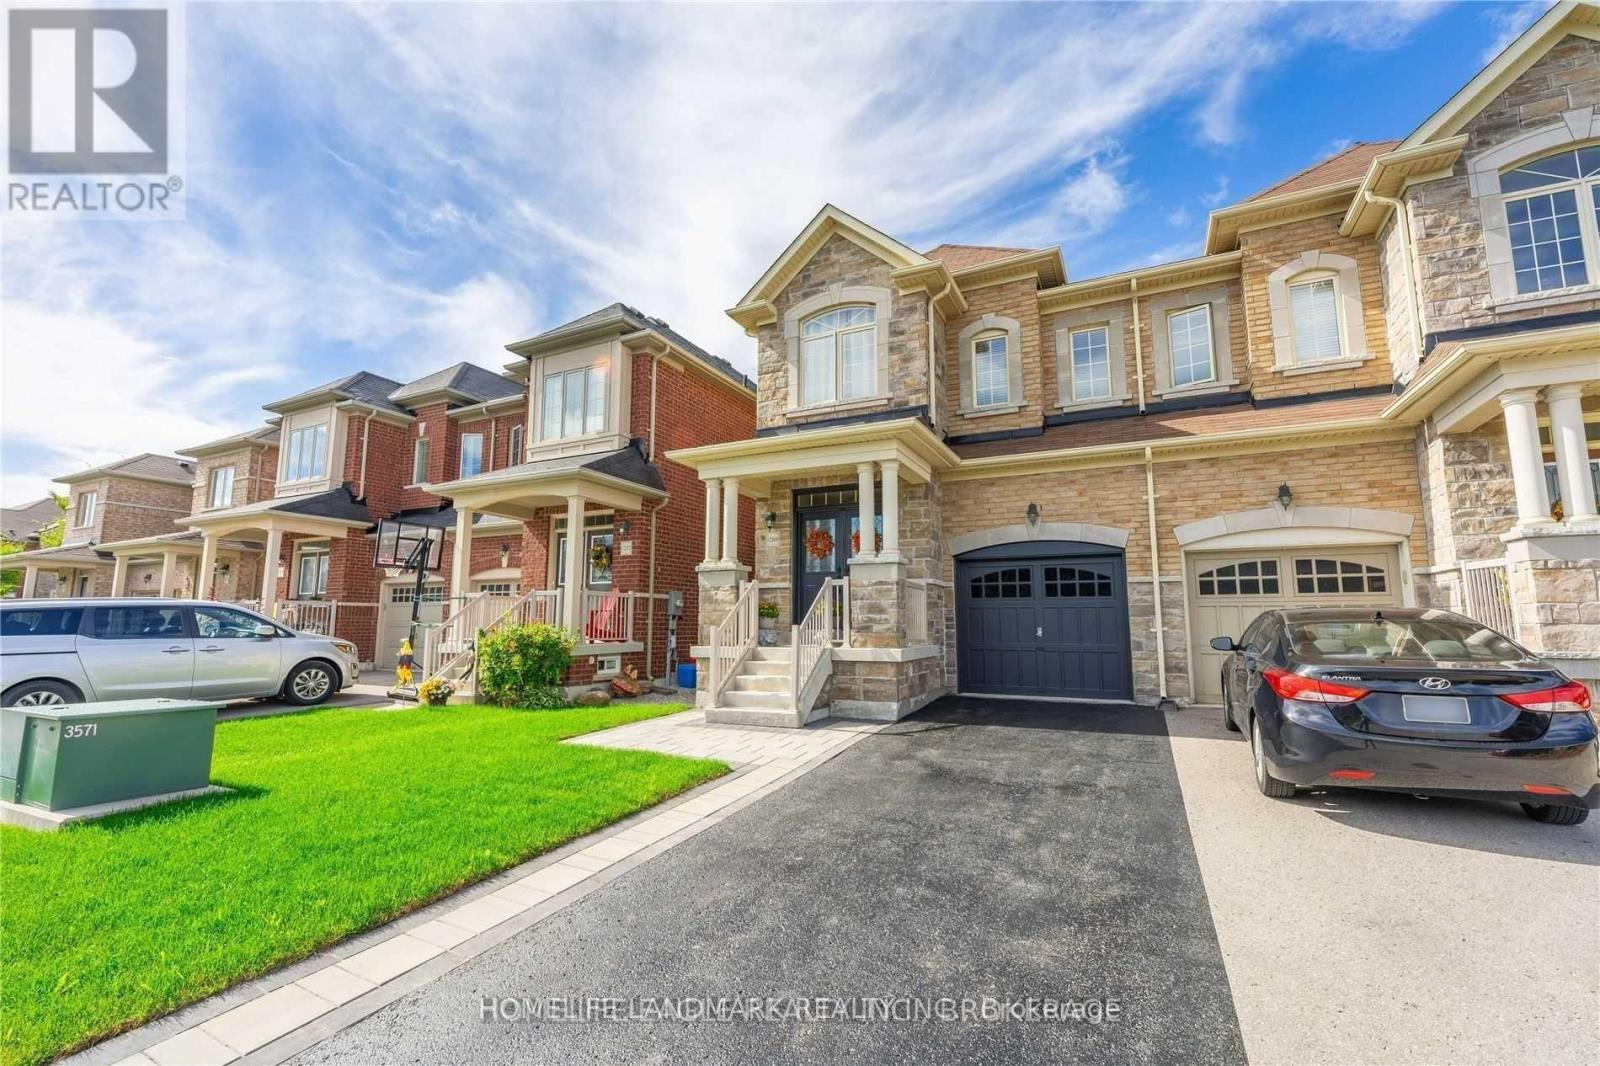
1268 Mccron Crescent
Newmarket, Ontario
Beautiful 4-BR Home for Lease - Stonehaven Copper Hills. Move into this gorgeous ~2200 sq. ft. semi-detached home in a prestigious neighborhood! Features 9ft ceilings and modern pot lights throughout. Includes a stunning granite kitchen with an island and stainless steel appliances, a bright family room with a bay window, and a primary bedroom with a 4pc ensuite and walk-in closet. Enjoy the ease of 2nd-floor laundry and a fully fenced yard with premium front/back interlocking. Ideal location close to Hwy 404, top schools, parks, and transit. (id:60365)
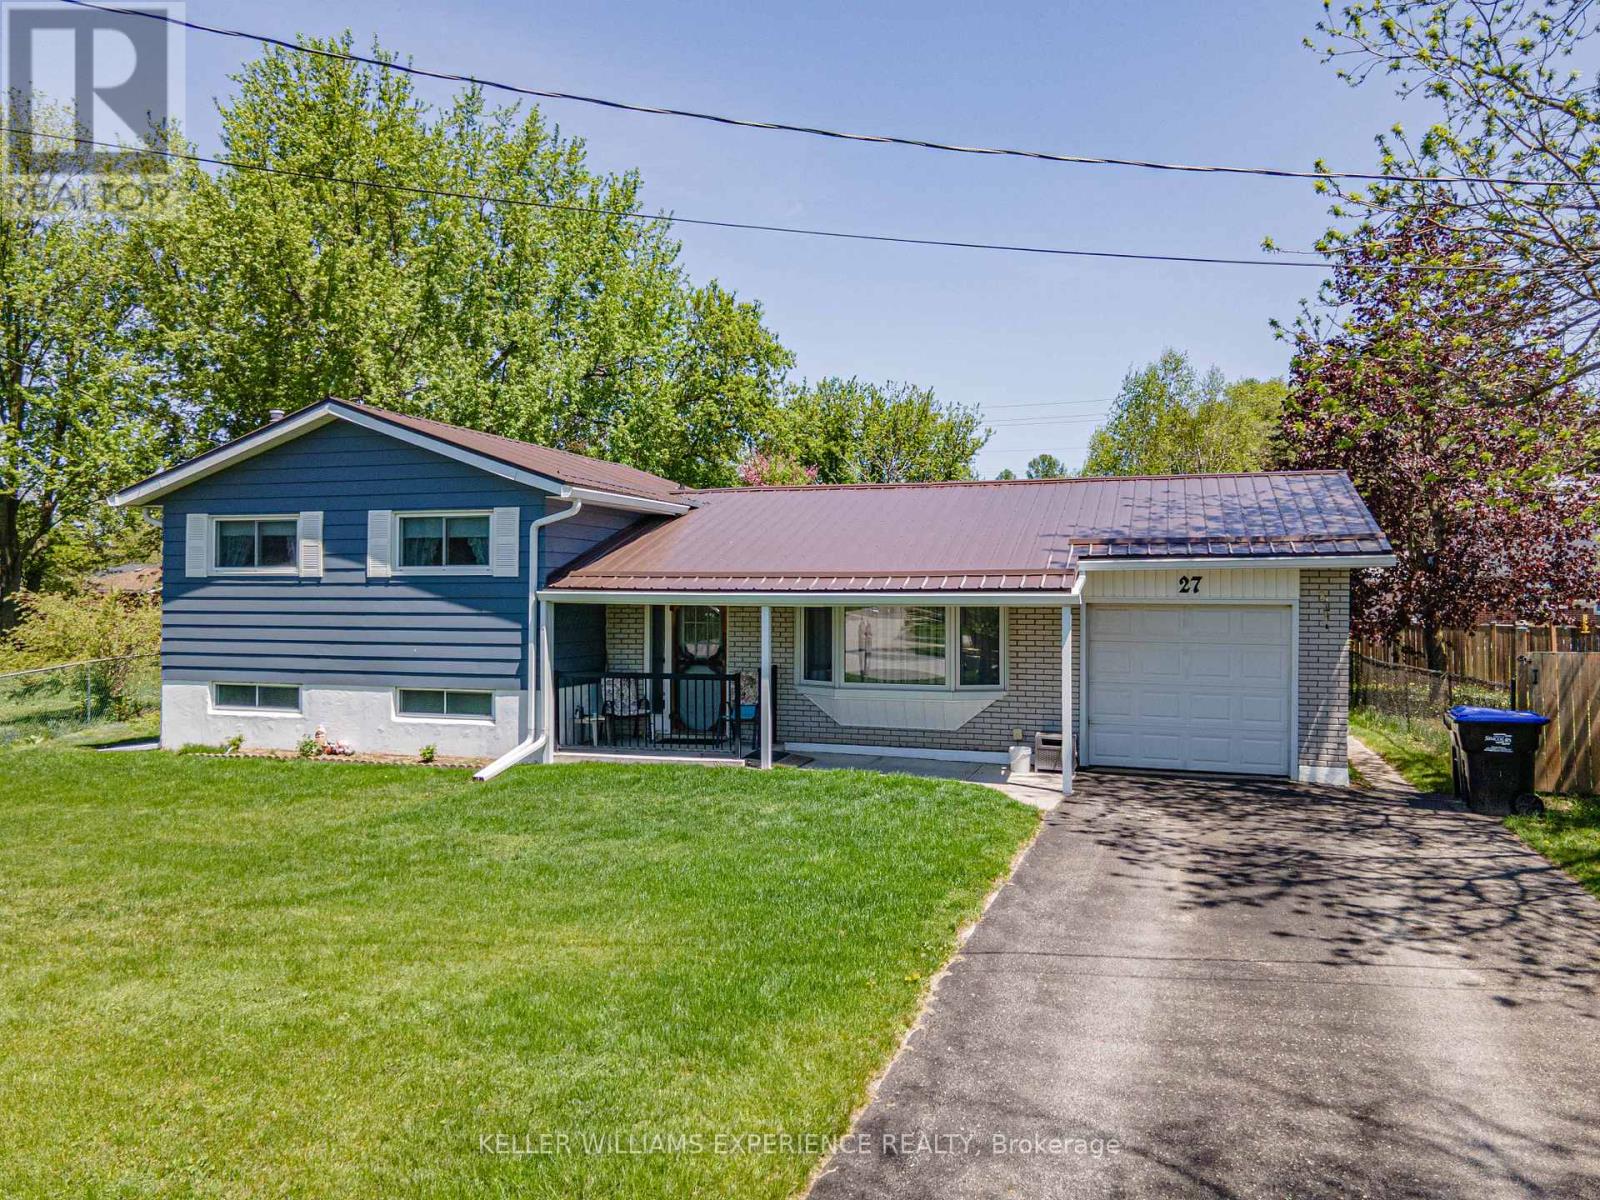
27 Larkdale Crescent
Essa, Ontario
Welcome to 27 Larkdale Crescent, a beautifully maintained and cared-for 3-level sidesplit nestled on a quiet, family-friendly crescent in the heart of Angus. This charming home perfectly blends comfort, functionality, and outdoor space, showcasing true pride of ownership from front to back. Step inside to find a bright and inviting living and dining room combination featuring gorgeous hardwood flooring, creating the perfect backdrop for hosting family dinners or relaxing after a long day. Three spacious bedrooms on upper level with ample natural light, making them ideal for a growing family or a dedicated home office setup. The clean, updated full bathroom services the main living areas beautifully. Downstairs, the finished basement provides the ultimate bonus living space, perfect for movie nights, a children's rec room, or a home gym. One of the standout features of this property is the incredible outdoor space. Situated on a huge, beautifully landscaped, pie-shaped lot, the backyard is an entertainer's dream with endless room for summer BBQs, gardening, and outdoor fun. A single-car garage provides convenient parking and extra storage, while a brand-new steel roof offers the ultimate peace of mind and structural durability for decades to come. Completely move-in ready and located in a fantastic neighborhood close to local amenities, this exceptional property is ready for you to call it home. (id:60365)
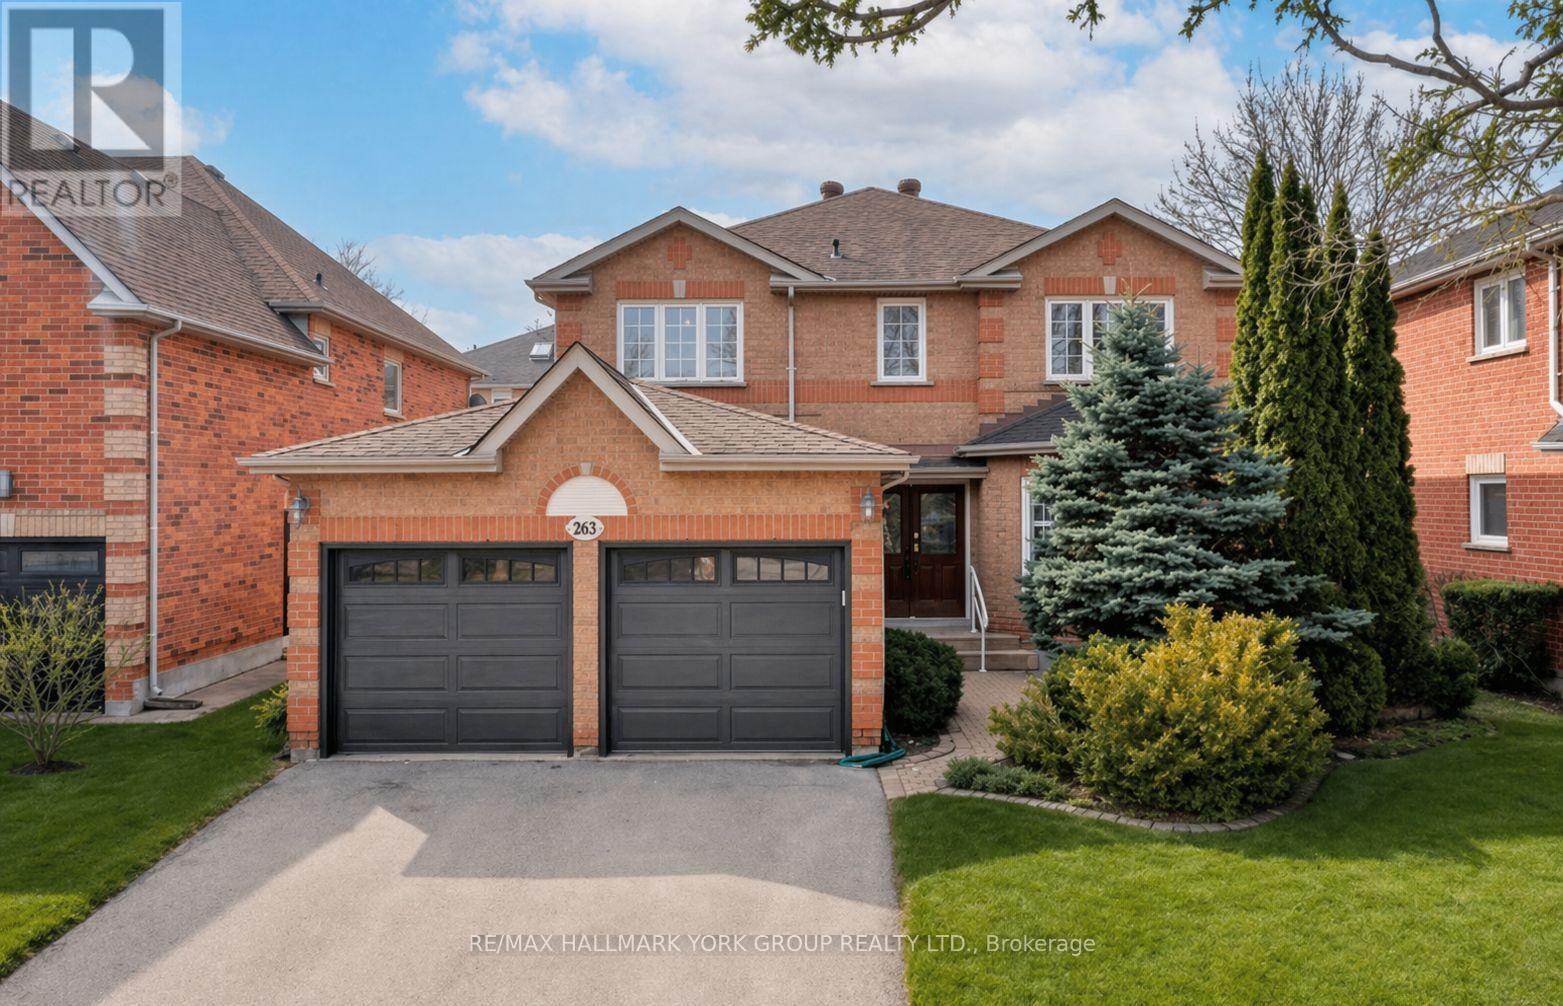
263 Mcclellan Way
Aurora, Ontario
Welcome to 263 McClellan Way in the sought after Aurora Highlands. Don't miss this beautifully appointed Willowlea model offering 2,606 sq.ft. of timeless, traditional living space. This elegant 4 bedroom 2.5 bath home is perfectly situated on a flat, fully fenced lot with no home behind providing exceptional privacy and peaceful views. Located directly across from a park and schools, it's an ideal setting for families seeking both convenience and community. Step inside to discover classic design and quality finishes throughout. Rich hardwood floors flow across the main level, complemented by crown moulding throughout and California shutters that add both charm and sophistication. The thoughtfully designed layout offers generous principal rooms, perfect for entertaining along with comfortable family spaces for everyday living. The well equipped kitchen features white cabinetry and stainless steel appliances and the bright and functional breakfast area overlooks the private backyard framed by mature trees and shrubs, creating a seamless connection between indoor and outdoor spaces. Upstairs, four spacious bedrooms provide ample room for growing families, including a well appointed primary retreat with spacious seating area, 4 piece ensuite and a walk-in closet. Conveniently positioned between Highways 400 and 404, this location offers effortless commuting and quick access in and out of town while maintaining a quiet family friendly atmosphere. Plenty of parking for 7 vehicles! This beauty offers a rare combination of privacy, location and classic style. You won't want to miss this one! (id:60365)
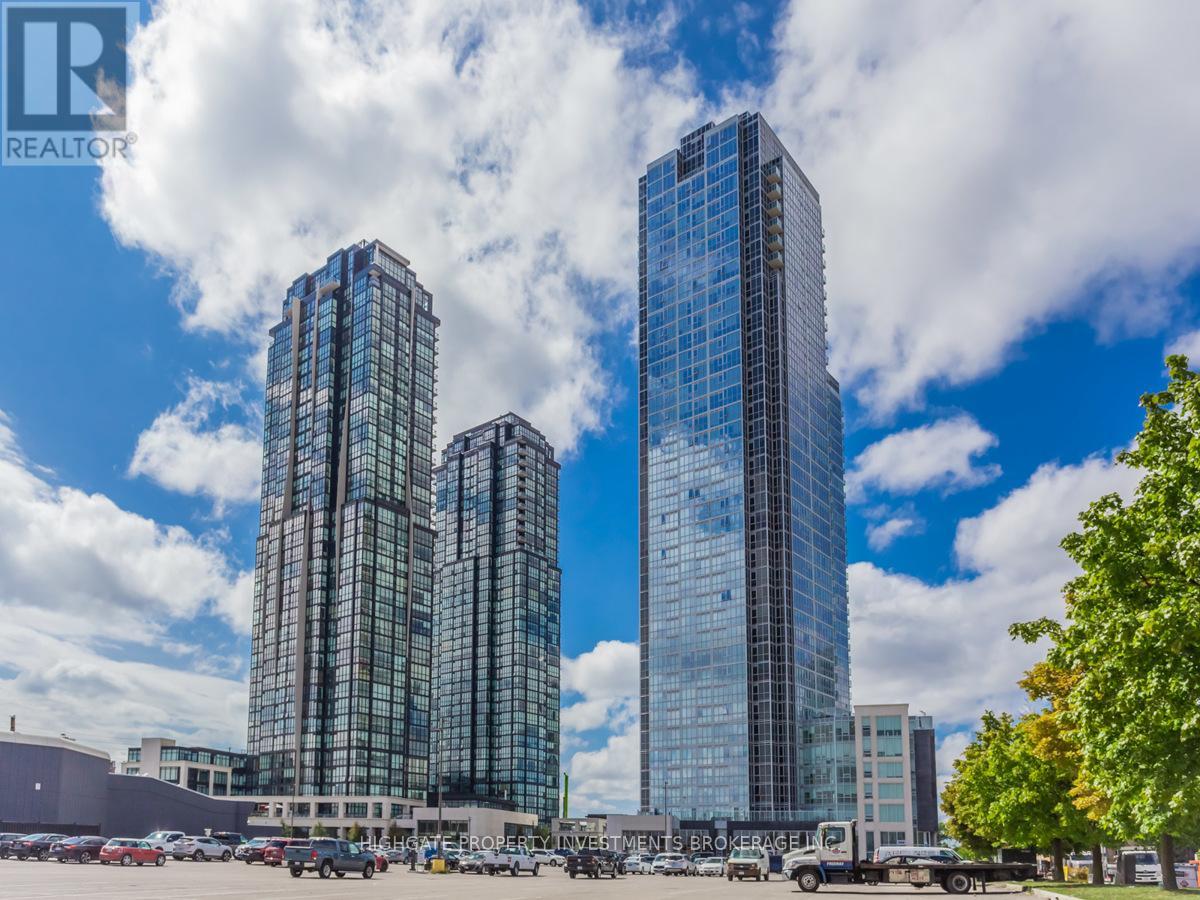
305 - 2916 Highway 7 Road
Vaughan, Ontario
Upgraded Finishes Throughout. Open Concept Floorplan W/ Functional Layout. Numerous Windows, Lots Of Natural Sunlight. Stunning Kitchen W/ Contrasting Backsplash & Cabinetry, S/S App., Track Lights & Ample Cabinetry. Living/Dining Rms W/ Large Windows, Laminate & W/O. Master Retreat W/ Spacious Closet, 4 Pc Ensuite & Arched Ceiling. 2nd Br W/ 3Pc Ensuite. Ideal Location - Minutes To Ttc, Restaurants, Vaughan Mills, Highways, Walmart & Many More! (id:60365)
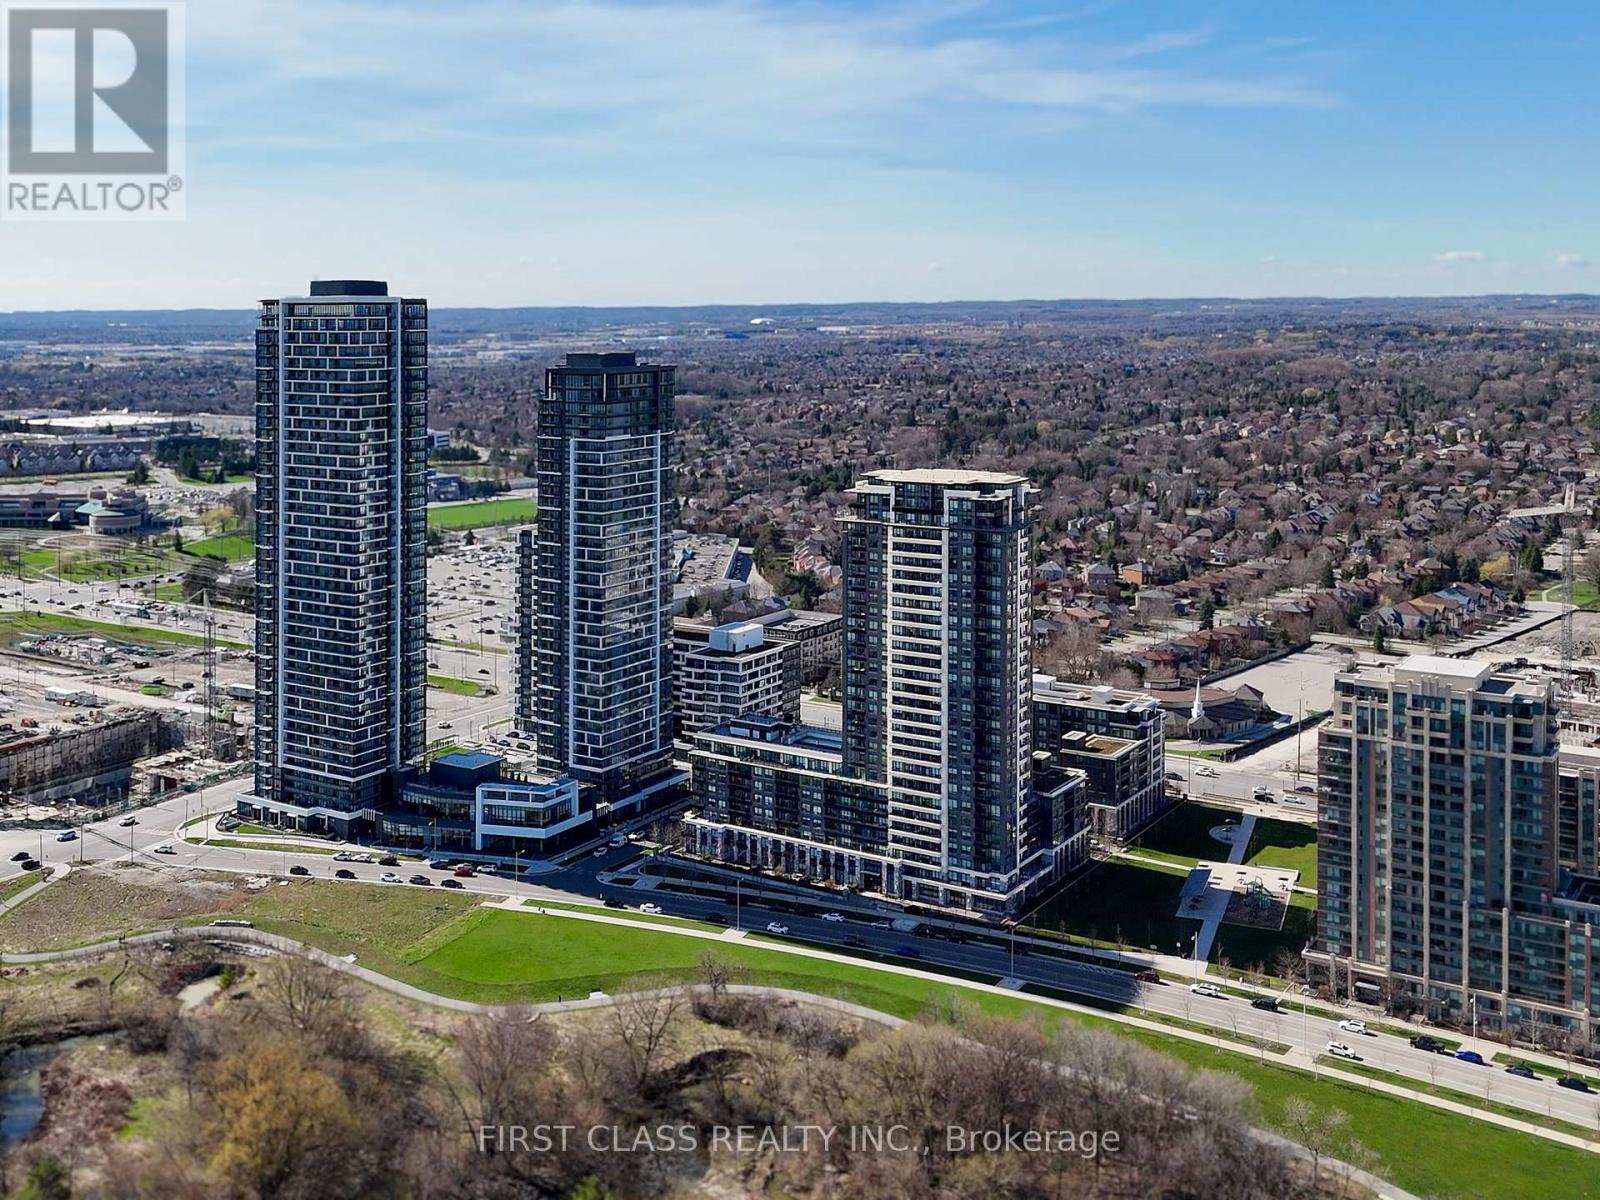
731 - 15 Water Walk Drive
Markham, Ontario
Riverside condo offering a 1-bedroom + den layout, with the den enclosed by French doors-ideal for use as a second bedroom. Featuring a spacious, functional floor plan. Enjoy 24-hour concierge service and excellent recreational amenities. Conveniently located near public transit, restaurants, banks, plazas, and quick access to Highways 7, 404, and 407.(Picture 4 to 9 are virtual staging.) (id:60365)
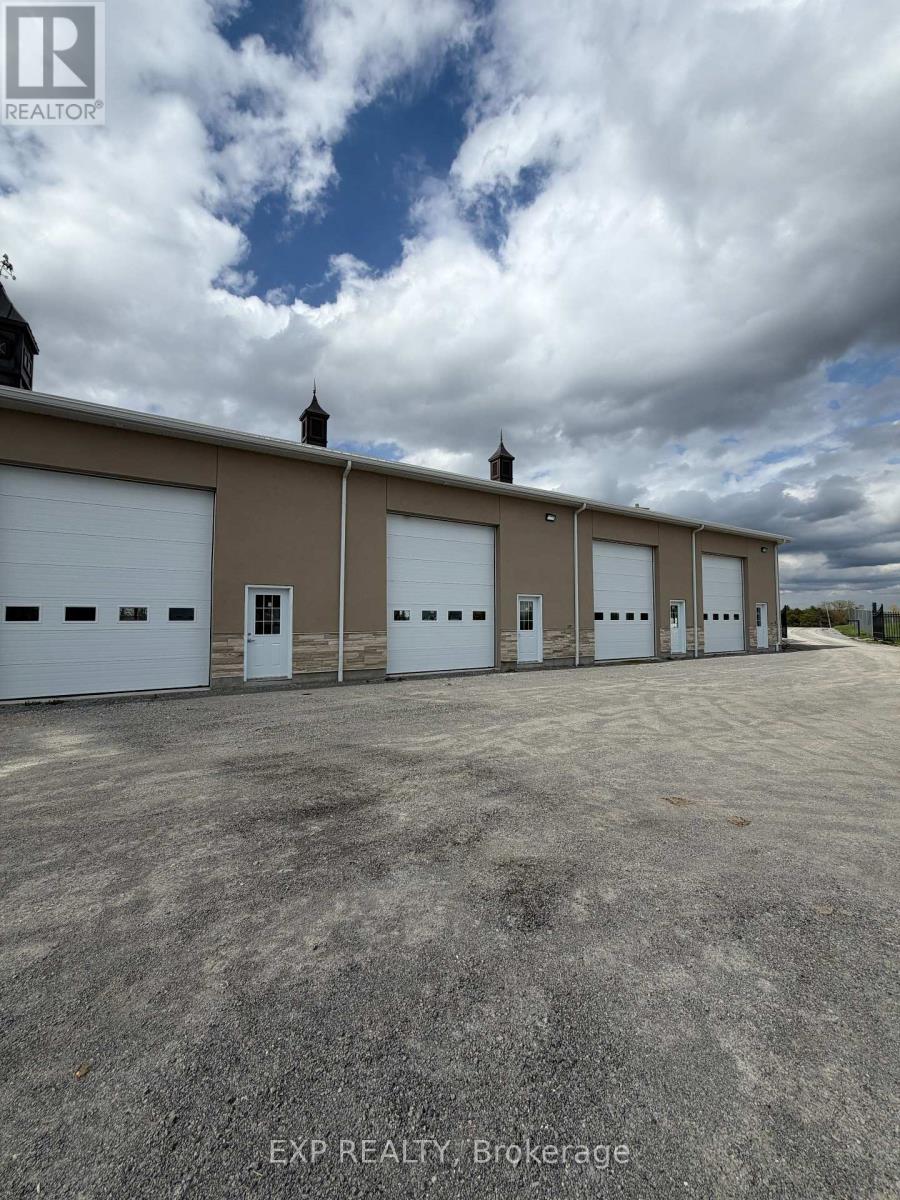
A - 13938 Mccowan Road
Whitchurch-Stouffville, Ontario
Newly built clean, dry storage unit. 17 ft. clear ceiling height. Two man doors and two drive-in level shipping doors. Just minutes to Stouffville, Hwy 404 and 48. Secure gated access. Two adjacent units also available in seperate listings. (id:60365)

© 2026 Proptech Realty Inc., Brokerage.