
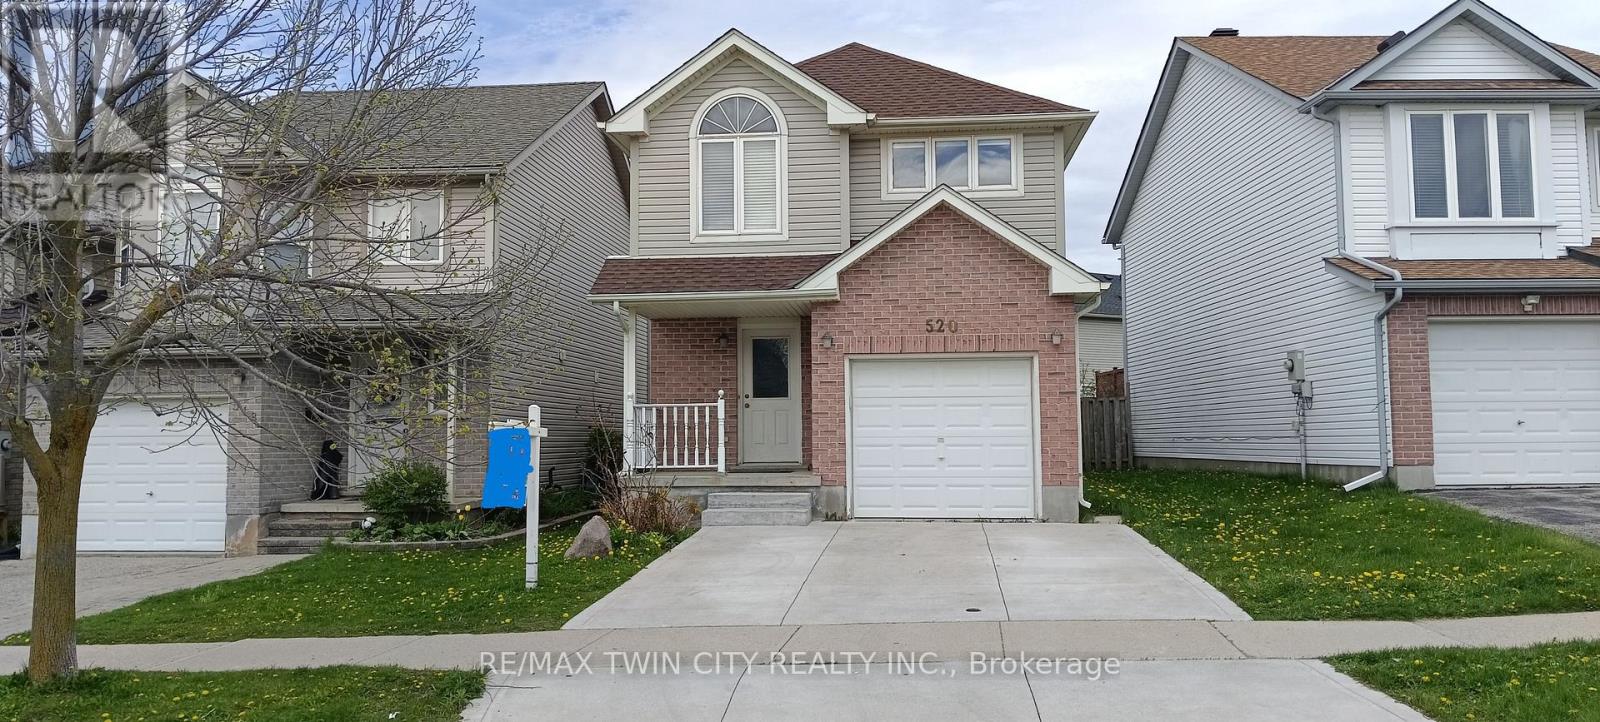
520 Chablis Drive
Waterloo, Ontario
Welcome to 520 Chablis Drive, Waterloo! Vacant house, Whole house newly painted, ready to move in, Located in one of Waterloo's most desirable, family-friendly, calm, and quiet neighborhoods, this beautiful carpet-free home offers exceptional convenience-just minutes to The Boardwalk, Costco, shopping, schools, and all major amenities. The main floor features an open-concept layout with a spacious kitchen, cathedral ceiling in the great room, and a sliding door walkout to the back deck and landscaped backyard. The welcoming front entrance opens into a bright hallway leading to the living room. To the right is a powder room and the kitchen; to the left is a dedicated dining room-perfect for family gatherings and entertaining. The second floor offers 3 bedrooms, including a generous primary bedroom with its own ensuite. Two additional good-sized bedrooms share a full main bathroom. The fully finished basement adds valuable living space with a large recreation room complete with countertop, sink, and cabinetry-ideal for entertaining or extended family. A full bathroom, cold cellar, laundry area, and utility room complete the lower level. Upgrades & Features: Kitchen countertop and island with quartz, interior paint (2023), Washer/Dryer/Stove (2022), Two cooking lines: Hydro/Gas, Air Conditioner (2022), Water Softener (2022), Furnace (2018), Roof (2017), Concrete driveway (2024), Properly insulated cold room. Garage door remote sold as is. A wonderful opportunity to own a well-maintained home in a prime Waterloo location! (id:60365)

342008 Concession 14 Road
Georgian Bluffs, Ontario
Welcome to 342008 Concession 14, a modern farmhouse retreat tucked into the quiet beauty of Georgian Bluffs. Set on just under an acre and wrapped in mature trees, this updated bungalow offers the kind of calm you can actually feel, the kind that makes you forget the city even exists. Step inside to bright, open living spaces filled with natural light and thoughtful custom details, from the trim work to the barn doors carried throughout the main floor. The newly completed primary suite (2024) feels like a true getaway, complete with a fresh, spa-inspired ensuite. Two additional bedrooms and a modern 4-piece bath round out the main level, keeping family life easy and uncluttered. Downstairs, the finished lower level extends the home's comfort with a fourth bedroom and a cozy wood-burning fireplace, perfect for movie nights or slow winter weekends. This level also offers a third full bathroom and flexible space for guests, hobbies or a quiet retreat. Recent updates bring peace of mind along with the peaceful setting, including a new roof and timber-frame front porch (both 2020), creating a warm and timeless first impression the moment you arrive. And when you're ready to explore, you're minutes from Shallow Lake and a short drive to Wiarton, Sauble Beach and Owen Sound. A place to slow life down with room to breathe, grow and simply be. Welcome home. (id:60365)
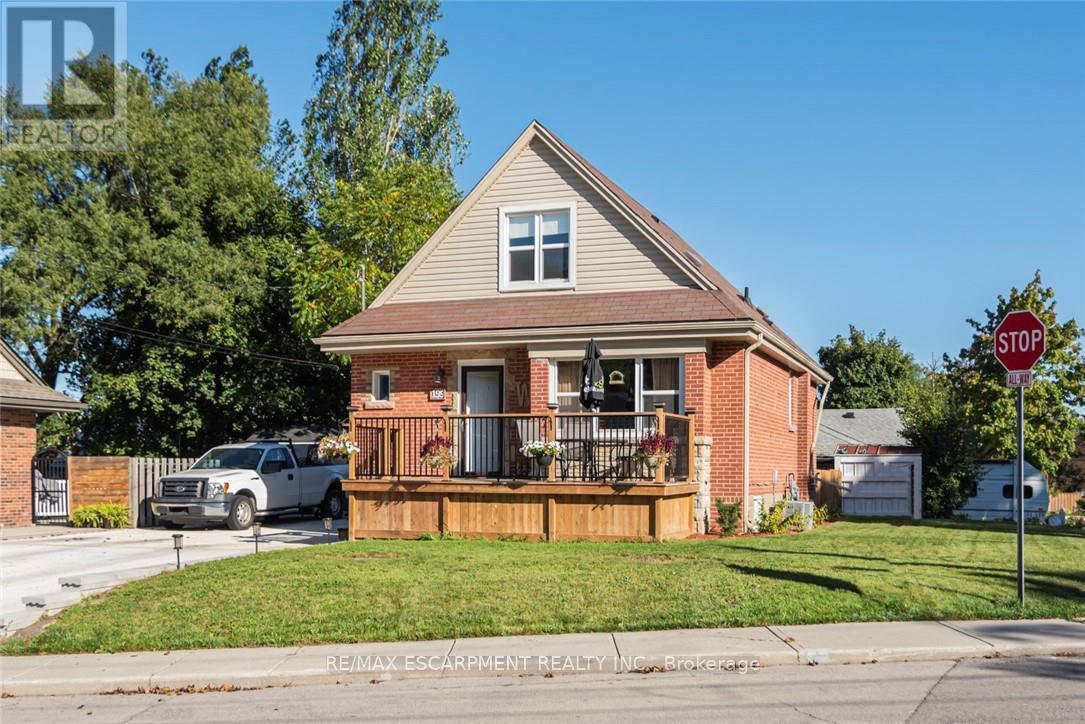
199 Kimberly Drive
Hamilton, Ontario
Completely restored from the outside walls. Current owners spent hundreds of thousands on restoring this property for their retirement but plans have changed and it is now available. Updates include spray foam insulation, dry wall doors trim, windows, electrical, plumbing, heating ducks, furnace, gas piping, central air, siding, down spouts, sump pump, weeping tile, concrete retaining wall with rod iron fencing, front yard garden wall porch/deck and new concrete double driveway with 5 car parking. This home is loaded with valuable convenient upgrades like both gas and electrical connections to all stoves and clothes dryers. Private corner lot,3+1 bedrooms,3 1/2 bathrooms with large main floor primary bedroom with luxurious large built in clothes closet,4 peace ensuite bathroom and laundry facilities. Perfect for anyone who would like to avoid stairs. Fully finished basement with fully functioning in law suite complete with one bedroom, living room, dining room, kitchen with five appliances, large bathroom with laundry and separate private entrance. High quality materials and workmanship shows fantastic. Located in the Rosedale Community one of Hamilton's "hidden gems" A vibrant family orientated neighbourhood located beneath the escarpment in the King Forest area directly across the street from the Kings Forest Golf Course. Tucked beneath the escarpment with only 4 points to enter traffic is minimal with lots of local activities and amenities like golf course, community center, hockey arena, municipal swimming pool, parks, forest, green space, creek, walking and bike trails, and shopping. This is a fabulous healthy active community, a lovely place to live and raise a family. With easy access to hospitals, schools, The Redhill Expressway, the QEW, the escarpment and the downtown core. This home is loaded with valuable high quality improvements, located in a wonderful community. A must see to appreciate the workmanship and design. (id:60365)
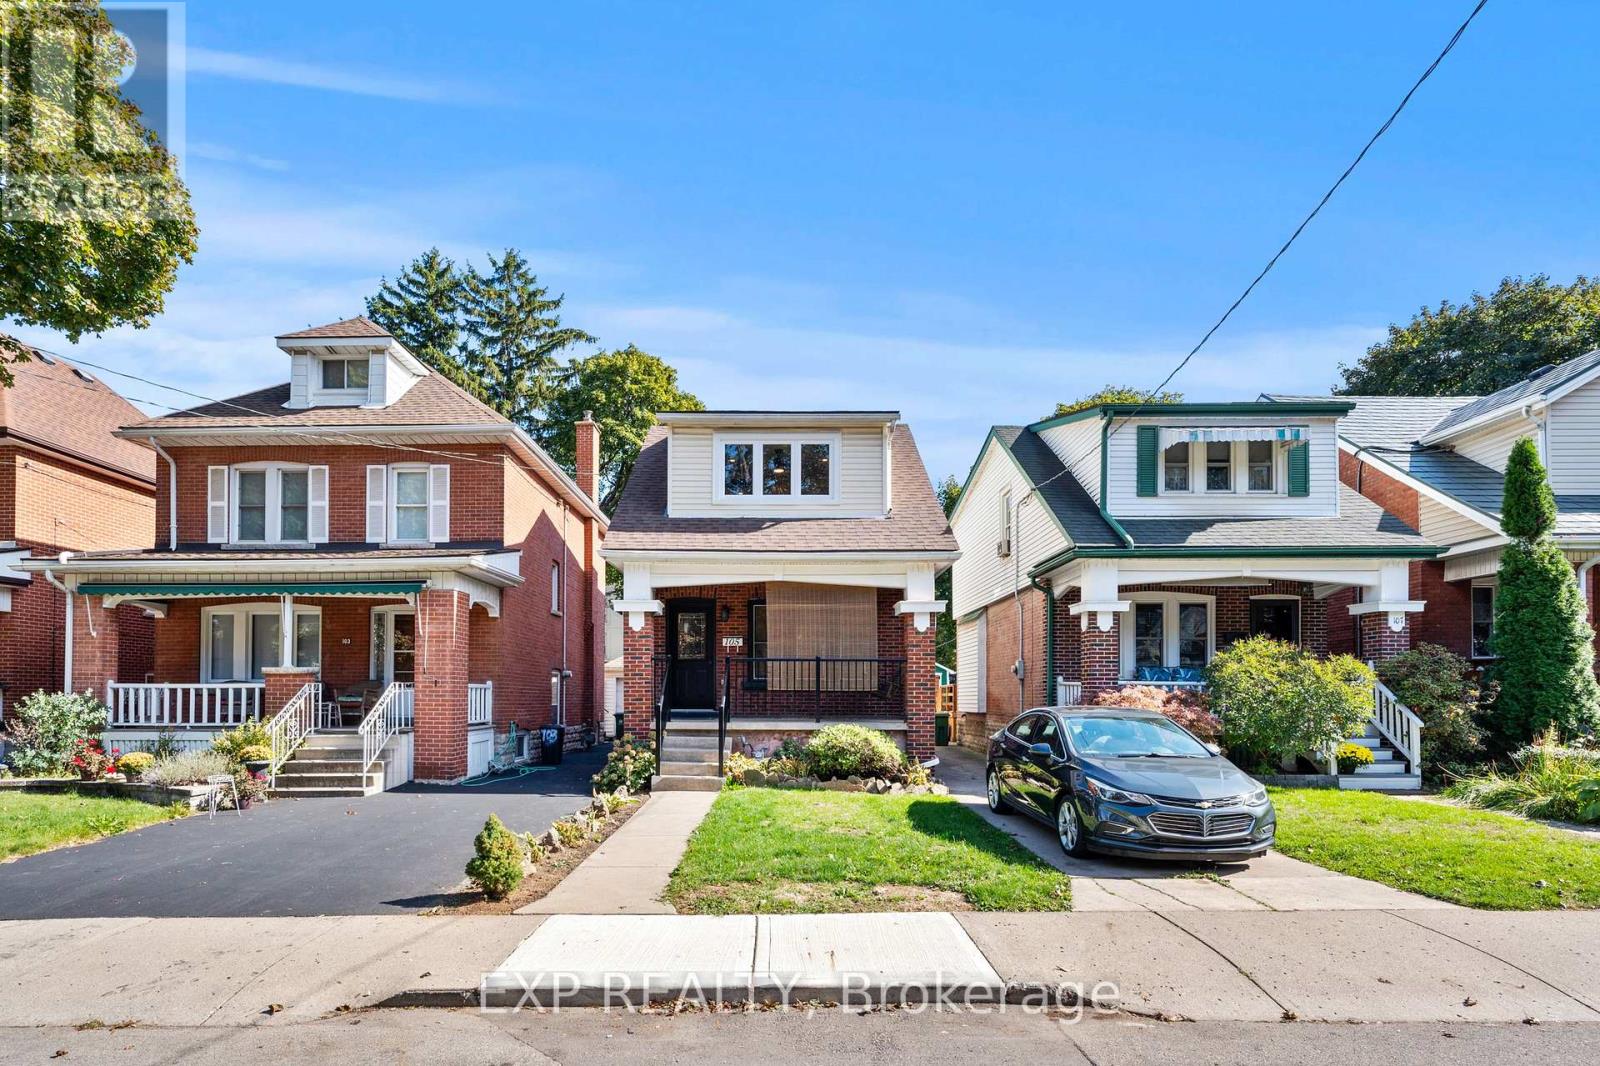
105 Rothsay Avenue
Hamilton, Ontario
Welcome to 105 Rothsay, a beautifully renovated 1-3/4 storey home in one of Hamilton's most family-friendly neighbourhoods! This stunning 3 bed, 3 full bath residence offers a perfect blend of modern comfort and timeless charm. Step inside to find a bright, open concept layout featuring a brand new kitchen with stylish finishes, all new flooring, and thoroughly updated electrical throughout. Enjoy peace of mind with a new furnace, central AC and hot water tank. Everything has been done so you can simply move in and enjoy. The spacious bedrooms and fully finished bathrooms make this home ideal for families of all sizes. Located in the heart of Gage Park, great schools, public transit and shopping. A perfect home for a growing family or first-time homebuyers looking for quality and convenience on a beautiful street where homes rarely become available. Please note this home includes a shared driveway and has ample street parking. (id:60365)
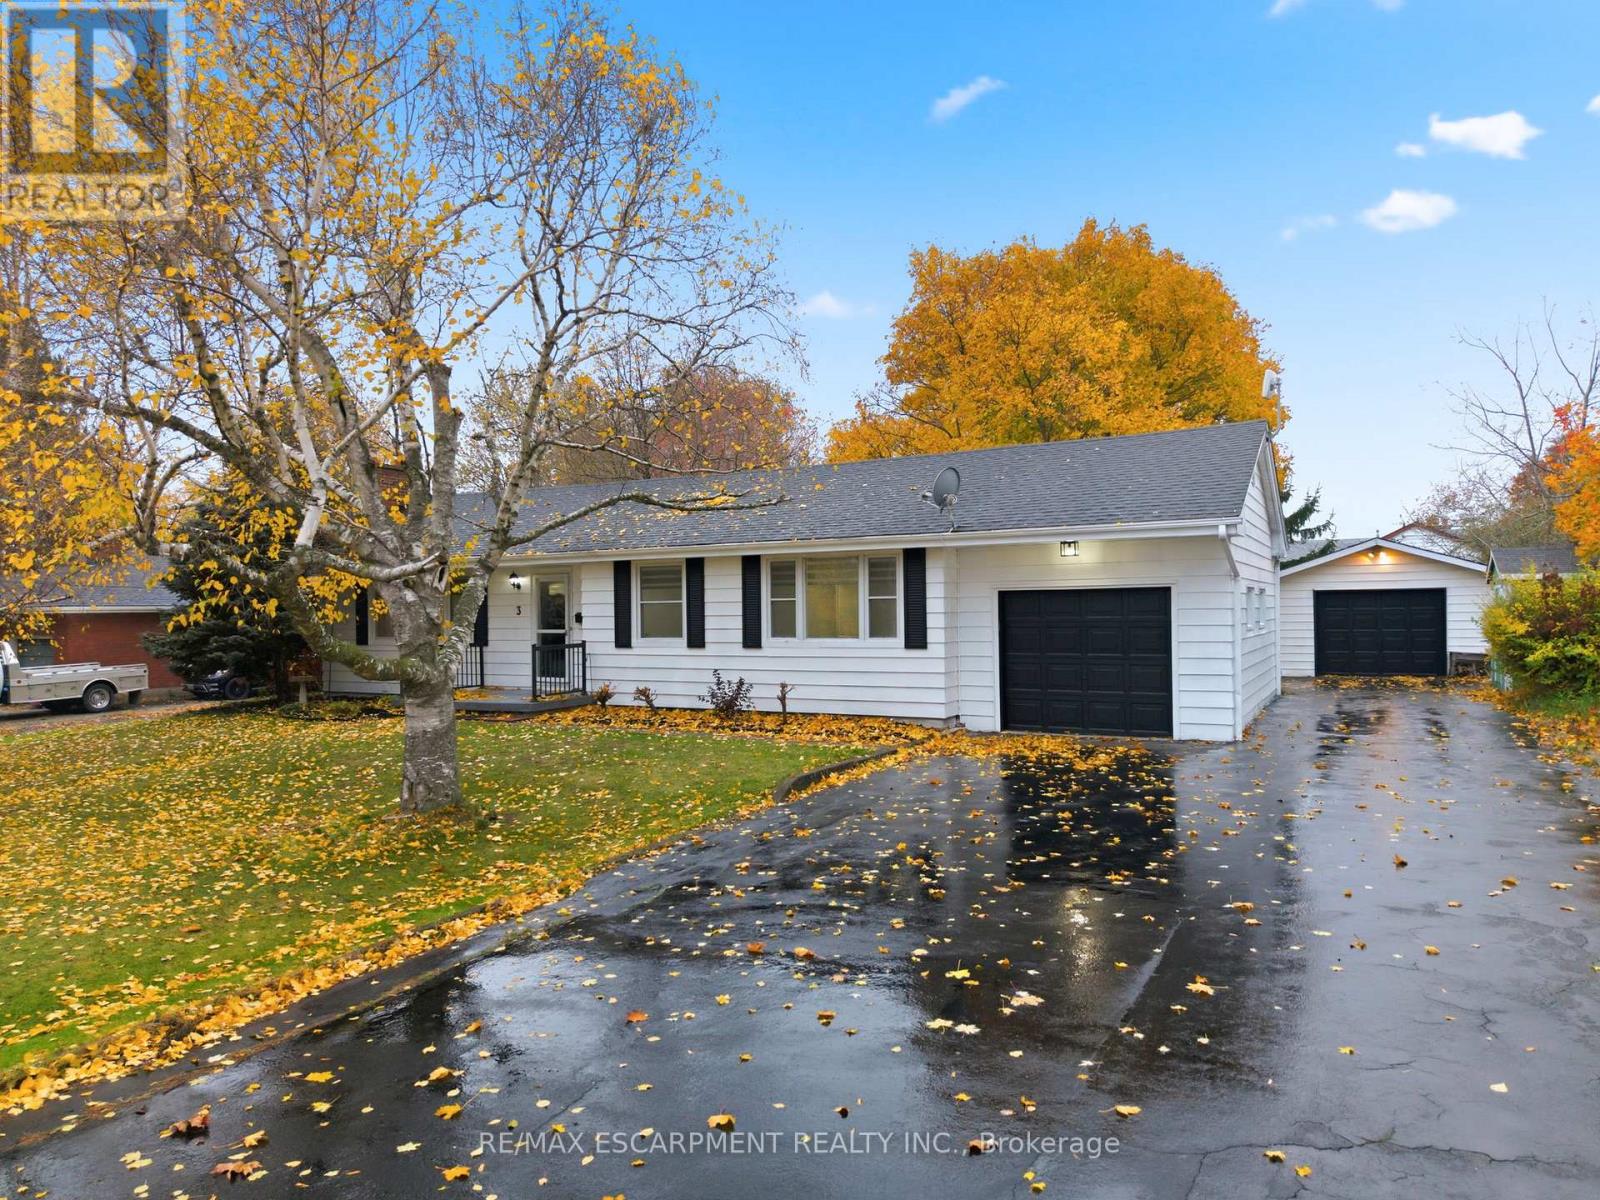
3 Algonquin Avenue
Hamilton, Ontario
Wow, this home is beautiful. The 3+1 bedroom beauty has been transformed into a sleek, modern and inviting gem. On the main floor we have all new flooring(2025), updated white kitchen and stunning fireplace. All the main floor bedrooms are a great size and there is a wonderfully updated three-piece bathroom. In the basement we have matching new flooring(2025), a massive rec room, a bonus space with rough in for a future wet bar, a laundry room and a generous bedroom/basement office space. Outside you'll enjoy two garage areas for the family cars, parking for 8 and an inviting backyard with all the space that until now you could only dream about. If you're wanting a beautiful home with modern updates on a spacious lot this home is for you! RSA. (id:60365)
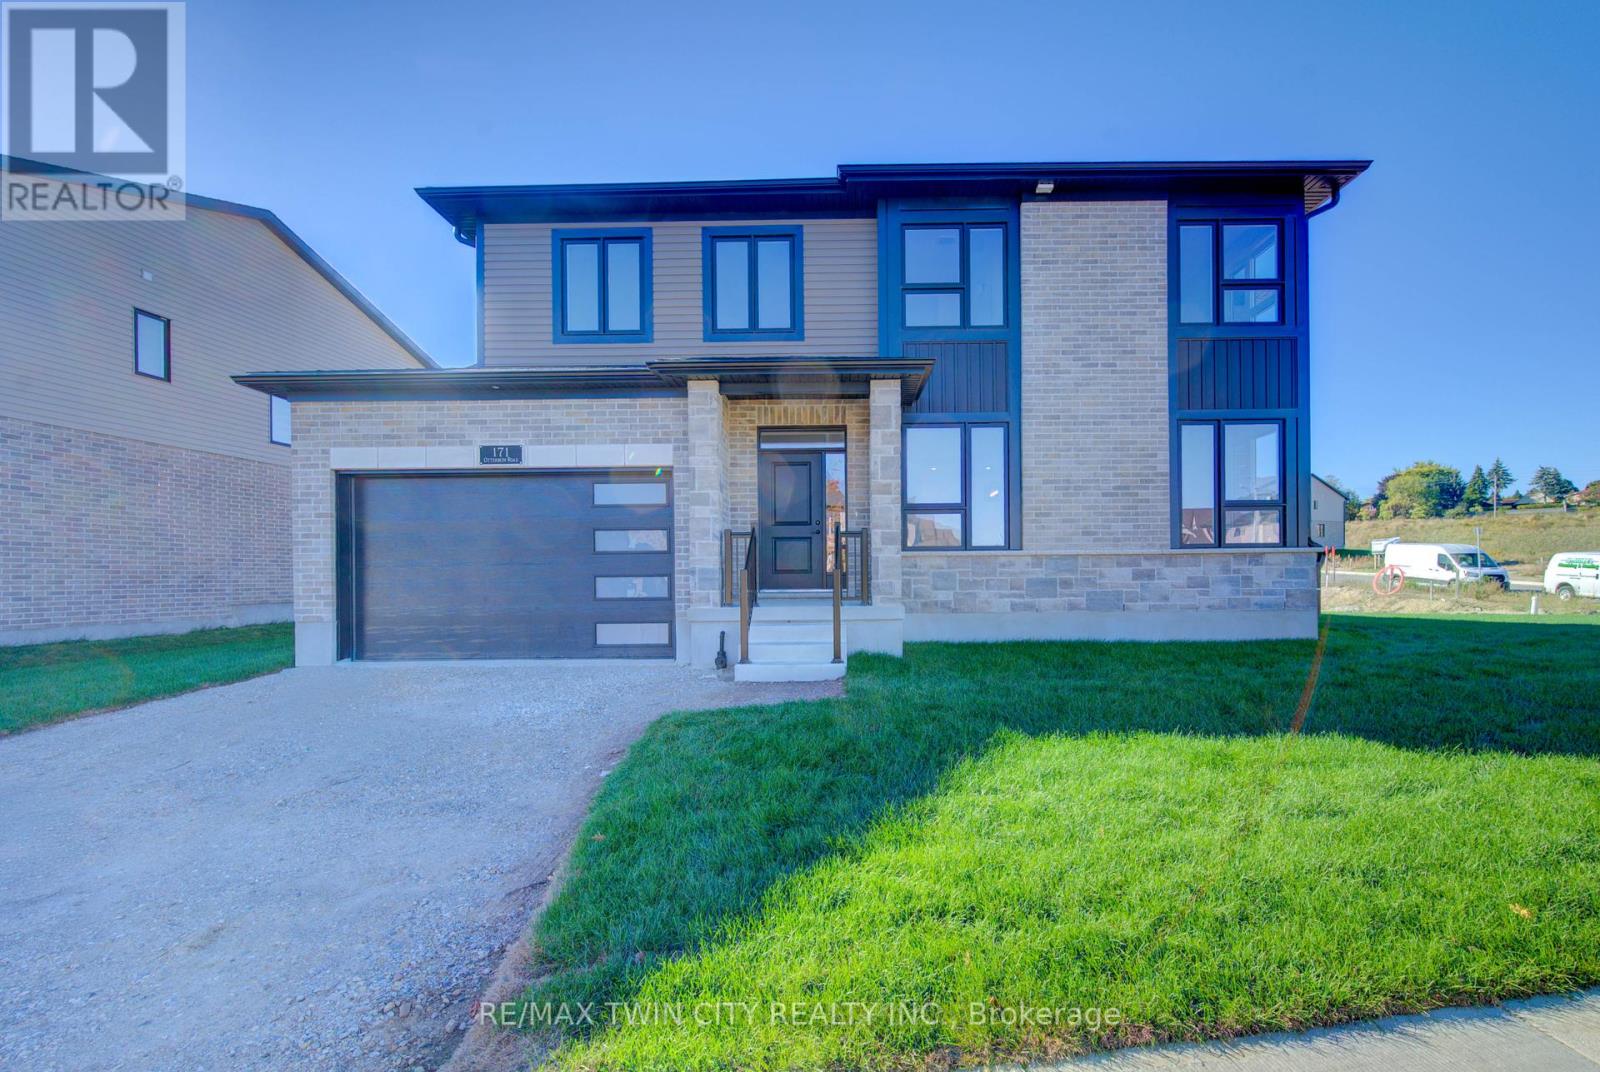
171 Otterbein Road
Kitchener, Ontario
Perfect Family Home 1800 Sq. Ft. of Thoughtful Design by James Gies Construction! Welcome to your next family home! This beautifully crafted 1800 sq. ft. single detached residence by James Gies Construction offers the space, comfort, and quality your family deserves. The open-concept main floor features 9-foot ceilings, a spacious kitchen with quartz countertops, a generous dinette area for family meals, and a cozy great room perfect for relaxing together. Durable luxury vinyl plank flooring runs throughout the main level, and a convenient powder room adds everyday functionality. Upstairs, youll find soft broadloom carpeting, well-sized bedrooms, and a private primary suite complete with a walk-in closet and ensuiteyour own retreat at the end of the day. The upper-level laundry room adds everyday convenience, saving you time and trips up and down the stairs. Outside, a covered front porch welcomes you home, while the double garage offers plenty of parking and storage. Located in an ideal central location, commuting to Waterloo, Cambridge, Guelph, and even the GTA is a breeze making your daily routine more manageable and giving you more time with the people who matter most. This home checks all the boxes for modern family livingspacious, functional, and built to last. Dont miss your chance to make it yours! (id:60365)

167 Dunnigan Drive
Kitchener, Ontario
Welcome to this stunning, brand-new townhome, featuring a beautiful stone exterior and a host of modern finishes youve been searching for. Nestled in a desirable, family-friendly neighborhood, this home offers the perfect blend of style, comfort, and convenienceideal for those seeking a contemporary, low-maintenance lifestyle. Key Features: Gorgeous Stone Exterior: A sleek, elegant, low-maintenance design that provides fantastic curb appeal. Spacious Open Concept: The main floor boasts 9ft ceilings, creating a bright, airy living space perfect for entertaining and relaxing. Chef-Inspired Kitchen: Featuring elegant quartz countertops, modern cabinetry, and ample space for meal prep and socializing. 3 Generously Sized Bedrooms: Perfect for growing families, or those who need extra space for a home office or guests. Huge Primary Suite: Relax in your spacious retreat, complete with a well appointed ensuite bathroom. Convenient Upper-Level Laundry: Say goodbye to lugging laundry up and down stairs its all right where you need it. Neighborhood Highlights: Close to top-rated schools, parks, and shopping. Centrally located for a quick commute to anywhere in Kitchener, Waterloo, Cambridge and Guelph with easy access to the 401. This freehold end unit townhome with no maintenance fees is perfect for anyone seeking a modern, stylish comfortable home with plenty of space to live, work, and play. Dont miss the opportunity to make it yours! (id:60365)
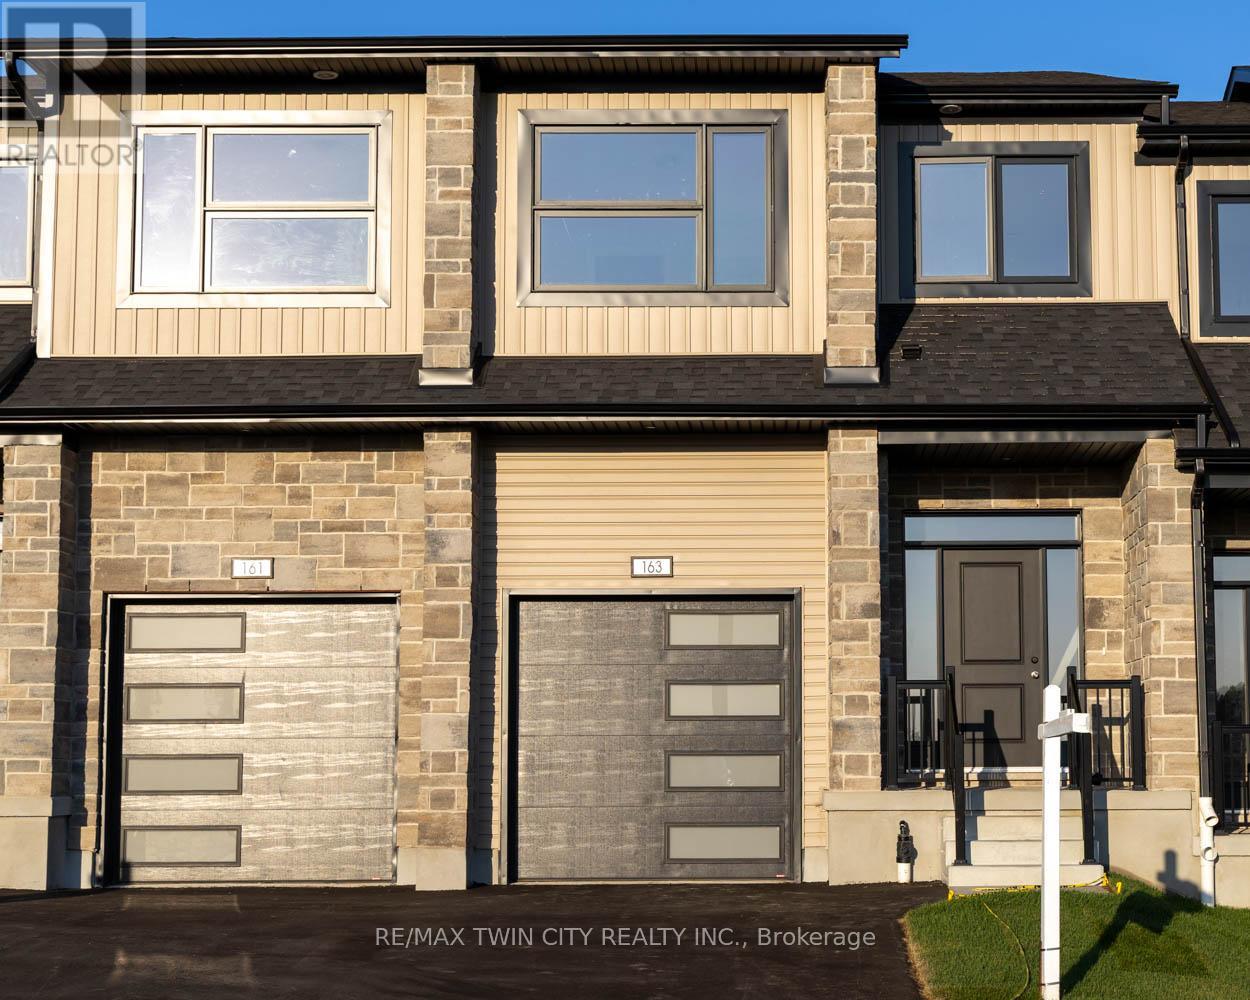
163 Dunnigan Drive
Kitchener, Ontario
Welcome to this stunning, brand-new townhome, featuring a beautiful stone exterior and a host of modern finishes youve been searching for. Nestled in a desirable, family-friendly neighborhood, this home offers the perfect blend of style, comfort, and convenienceideal for those seeking a contemporary, low-maintenance lifestyle. Key Features: Gorgeous Stone Exterior: A sleek, elegant, low-maintenance design that provides fantastic curb appeal. Spacious Open Concept: The main floor boasts 9ft ceilings, creating a bright, airy living space perfect for entertaining and relaxing. Chef-Inspired Kitchen: Featuring elegant quartz countertops, modern cabinetry, and ample space for meal prep and socializing. 3 Generously Sized Bedrooms: Perfect for growing families, or those who need extra space for a home office or guests. Huge Primary Suite: Relax in your spacious retreat, complete with a well appointed ensuite bathroom. Convenient Upper-Level Laundry: Say goodbye to lugging laundry up and down stairs its all right where you need it. Neighborhood Highlights: Close to top-rated schools, parks, and shopping. Centrally located for a quick commute to anywhere in Kitchener, Waterloo, Cambridge and Guelph with easy access to the 401. This freehold end unit townhome with no maintenance fees is perfect for anyone seeking a modern, stylish comfortable home with plenty of space to live, work, and play. Dont miss the opportunity to make it yours! (id:60365)
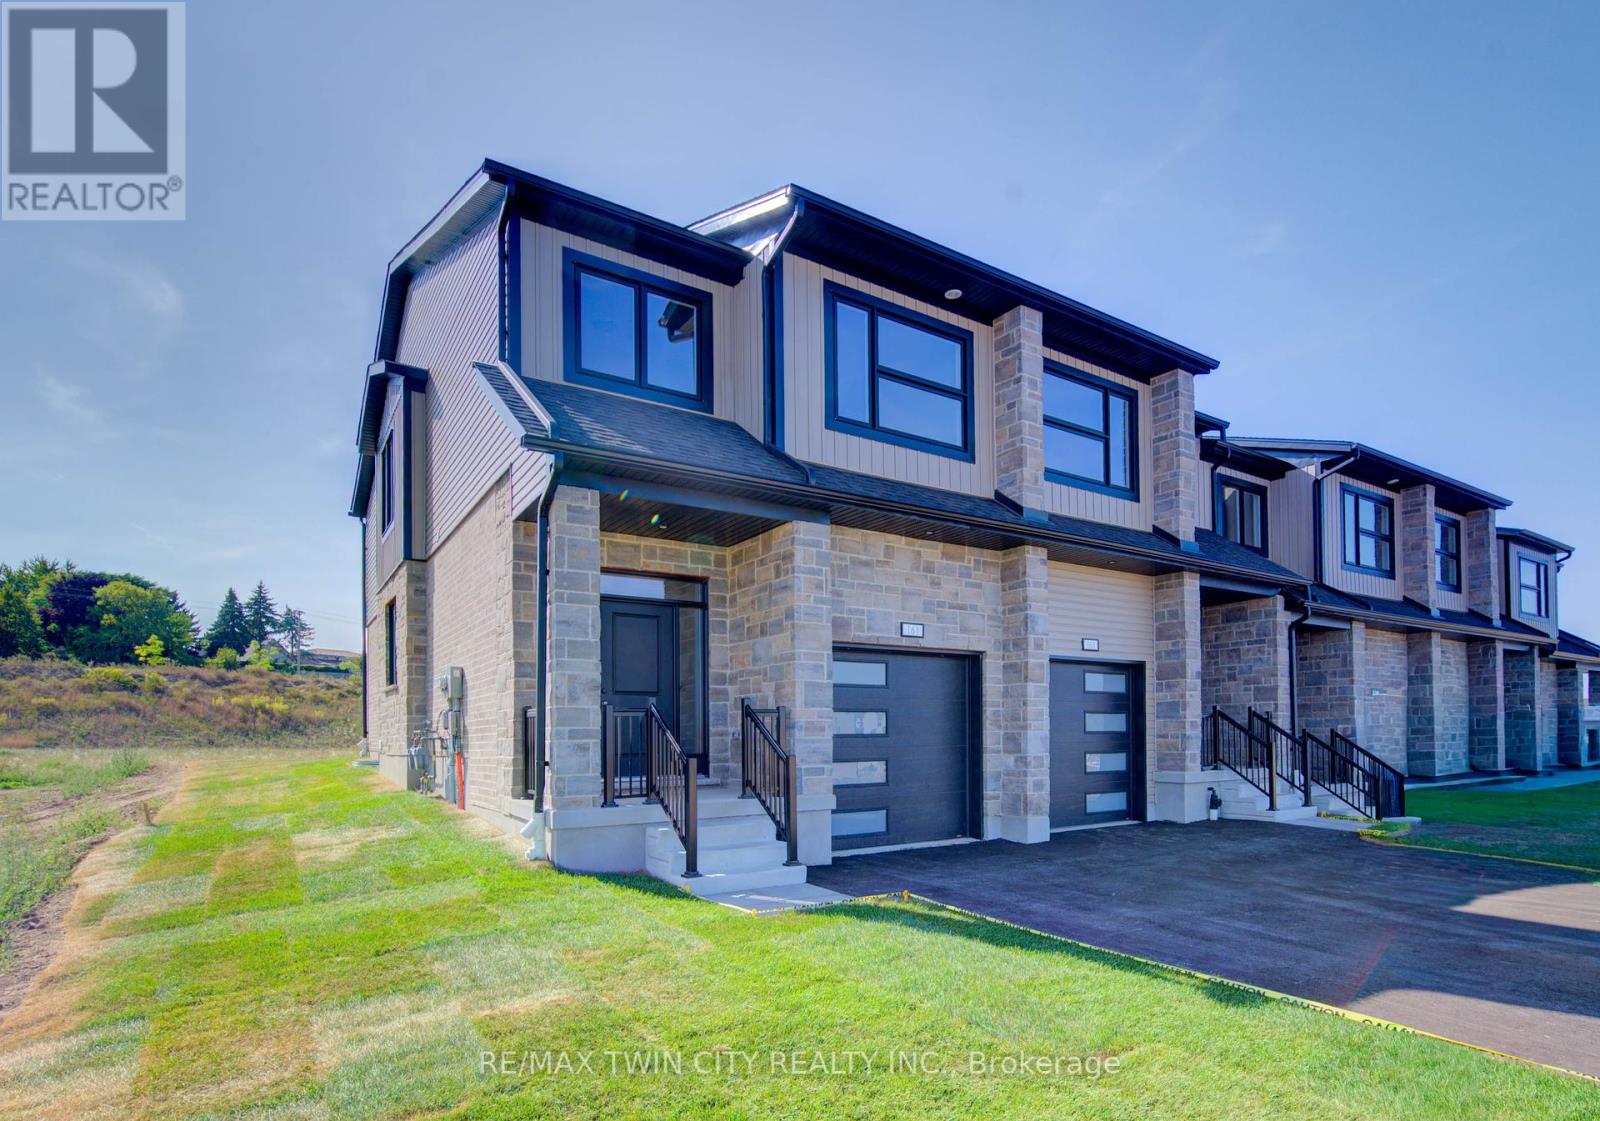
161 Dunnigan Drive
Kitchener, Ontario
Welcome to this stunning, brand-new end-unit townhome, featuring a beautiful stone exterior and a host of modern finishes youve been searching for. Nestled in a desirable, family-friendly neighborhood, this home offers the perfect blend of style, comfort, and convenienceideal for those seeking a contemporary, low-maintenance lifestyle. Key Features: Gorgeous Stone Exterior: A sleek, elegant, low-maintenance design that provides fantastic curb appeal. Spacious Open Concept: The main floor boasts 9ft ceilings, creating a bright, airy living space perfect for entertaining and relaxing. Chef-Inspired Kitchen: Featuring elegant quartz countertops, modern cabinetry, and ample space for meal prep and socializing. 3 Generously Sized Bedrooms: Perfect for growing families, or those who need extra space for a home office or guests. Huge Primary Suite: Relax in your spacious retreat, complete with a well appointed ensuite bathroom. Convenient Upper-Level Laundry: Say goodbye to lugging laundry up and down stairs its all right where you need it. Neighborhood Highlights: Close to top-rated schools, parks, and shopping. Centrally located for a quick commute to anywhere in Kitchener, Waterloo, Cambridge and Guelph with easy access to the 401. This freehold end unit townhome with no maintenance fees is perfect for anyone seeking a modern, stylish comfortable home with plenty of space to live, work, and play. Dont miss the opportunity to make it yours! (id:60365)
113 Catherine Street
Wilmot, Ontario
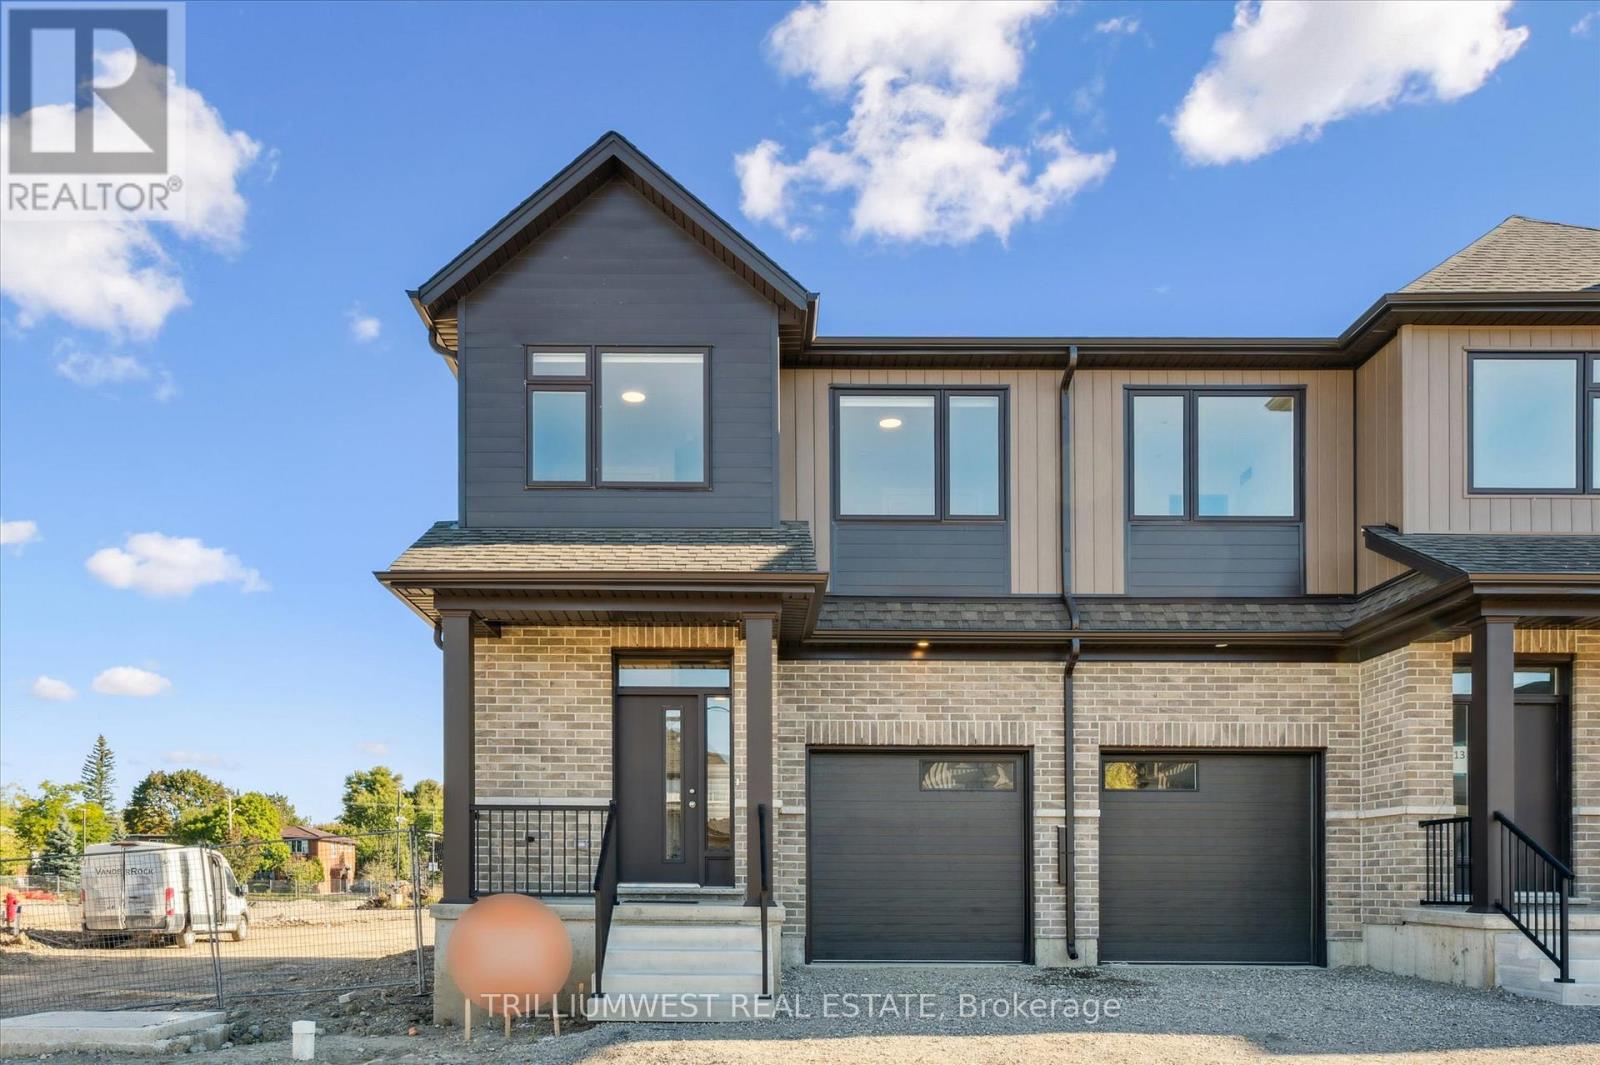
QUICK MOVE-IN AVAILABLE!!! Welcome to New Hamburg's latest townhouse development, Cassel Crossing! Featuring the quality "now under construction" traditional street front townhouse "The Park" 3 bed layout interior unit with sunshine basement by local builder COOK HOMES! PICK YOUR FINISHES WHILE YOU CAN; quartz countertops throughout, main floor luxury vinyl plank, oak railings, 9ft main floor ceilings with 8' high interiors doors on main, two piece basement rough-in, sanitary back flow preventer, central air & ERV and wood deck. Enjoy small town living with big city comforts (Wilmot Rec Centre, Mike Schout Wetlands Preserve, Downtown Shops, Restaurants) & much more! Conveniently located only 15 minutes to KW and 45 minutes to the GTA. BONUS: Limited time offer (5 piece appliance package) with purchase and $15,000 in FREE UPGRADES!!! (id:60365)
109 Catherine Street
Wilmot, Ontario
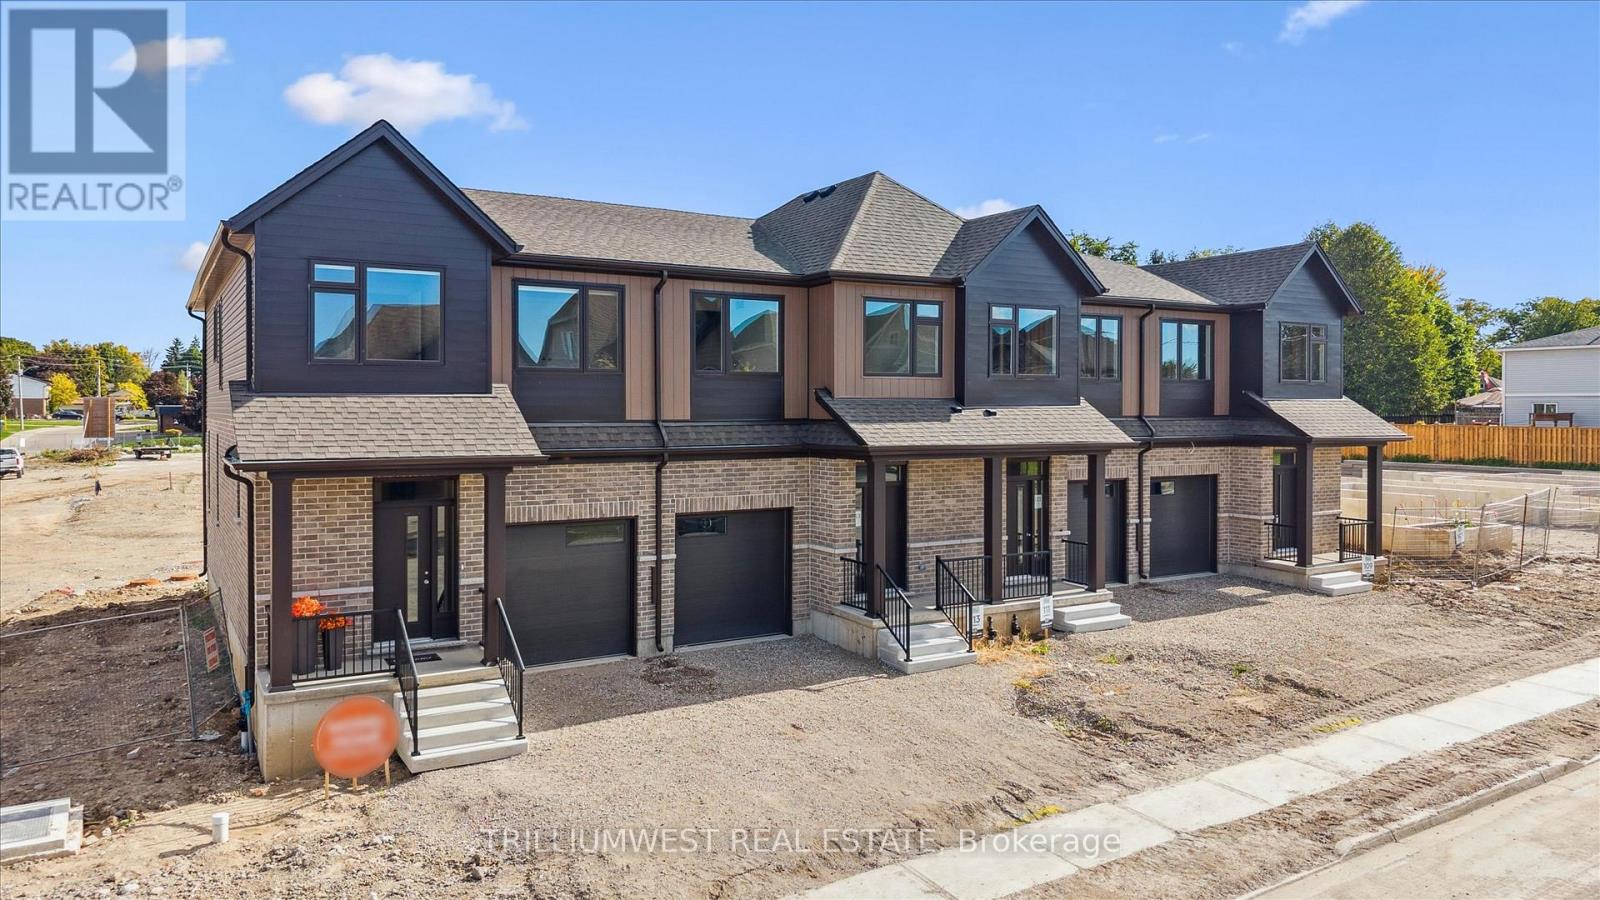
QUICK MOVE-IN AVAILABLE!!! Welcome to New Hamburg's latest townhouse development Cassel Crossing, by local builder - COOK HOMES! Featuring the quality "now under construction" traditional street front townhouse "The Preserve" 4 bed layout end unit with sunshine basement by a local builder. PICK YOUR FINISHES WHILE YOU CAN; quartz countertops throughout, main floor luxury vinyl plank, 9ft main floor ceilings, central air & ERV and wood deck. Enjoy small town living with big city comforts (Wilmot Rec Centre, Mike Schout Wetlands Preserve, Downtown Shops, Restaurants) & much more! Conveniently located only 15 minutes to KW and 45 minutes to the GTA. BONUS: Limited time offer (5 piece appliance package) with purchase and $15,000 in FREE UPGRADES!!! Current upgrades include two piece rough-in in basement and sanitary backwater valve. (id:60365)
111 Catherine Street
Wilmot, Ontario
QUICK MOVE-IN AVAILABLE!!! Welcome to New Hamburg's latest townhouse development, Cassel Crossing! Featuring the quality "now under construction" traditional street front townhouse "The Park" 3 bed layout interior unit with sunshine basement by local builder COOK HOMES! PICK YOUR FINISHES WHILE YOU CAN; quartz countertops throughout, main floor luxury vinyl plank, 9ft main floor ceilings, two piece basement rough-in, sanitary back flow preventer, central air & ERV and wood deck. Enjoy small town living with big city comforts (Wilmot Rec Centre, Mike Schout Wetlands Preserve, Downtown Shops, Restaurants) & much more! Conveniently located only 15 minutes to KW and 45 minutes to the GTA. BONUS: Limited time offer (5 piece appliance package) with purchase and $15,000 in FREE UPGRADES!!! (id:60365)
80-501 Hincks Street
Wilmot, Ontario
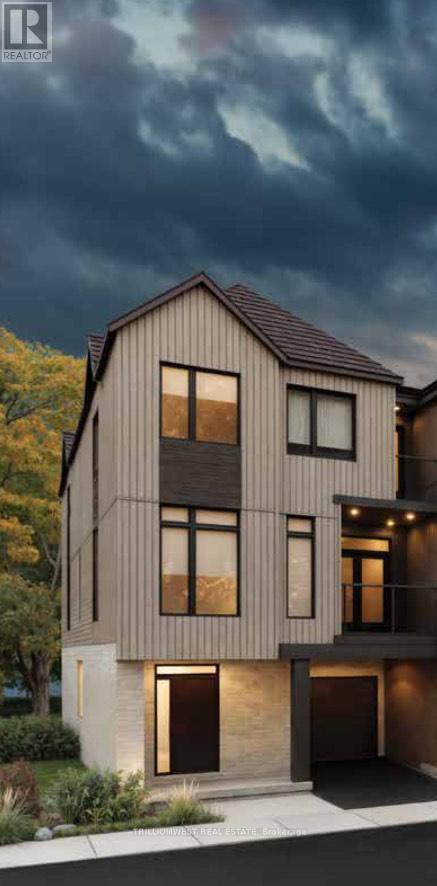
QUICK MOVE-IN AVAILABLE!!! Welcome to New Hamburg's latest townhouse development Cassel Crossing, by local builder - COOK HOMES! Featuring the quality to-be-built back to back townhouse "The Waterwheel" end unit by a local builder. Features include; quartz countertops throughout, main floor luxury vinyl plank, 9ft main floor ceilings, central air & ERV. Enjoy small town living with big city comforts (Wilmot Rec Centre, Mike Schout Wetlands Reserve, Downtown Shops, Restaurants) & much more! Conveniently located only 15 minutes to KW and 45 minutes to the GTA. Open House is held at presentation centre that is located inside the Mortgage Group office located at 338 Waterloo Street Unit #8 - New Hamburg. BONUS: Limited time offer (6 piece appliance package) with purchase and $15,000 in FREE UPGRADES!!! (id:60365)
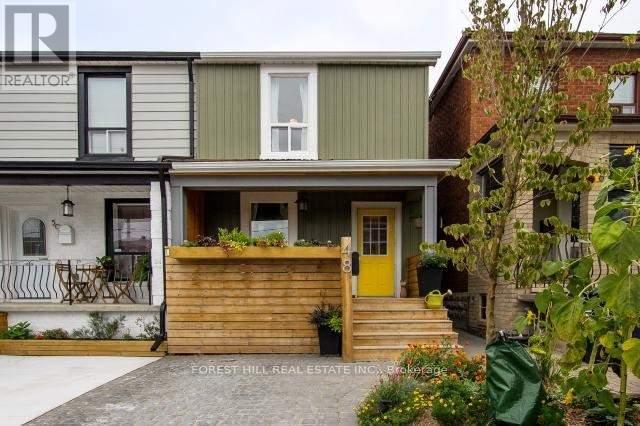
Rear Apartment - 48 Rowntree Avenue
Toronto, Ontario
Welcome to this modern junior 1-bedroom apartment, ideally suited for one person and perfectly tucked away in one of Toronto's most dynamic pockets! Located just steps from Corso Italia, the Junction, and the lively Rogers Road strip, this cozy main floor unit offers incredible convenience with its own private rear entrance and no neighbours above or below for added privacy. Enjoy easy access to transit, parks, local bakeries, butcher shops, restaurants, and all the everyday essentials at the nearby Stockyards. A great opportunity to live in a walkable, vibrant neighbourhood full of character and charm! (id:60365)
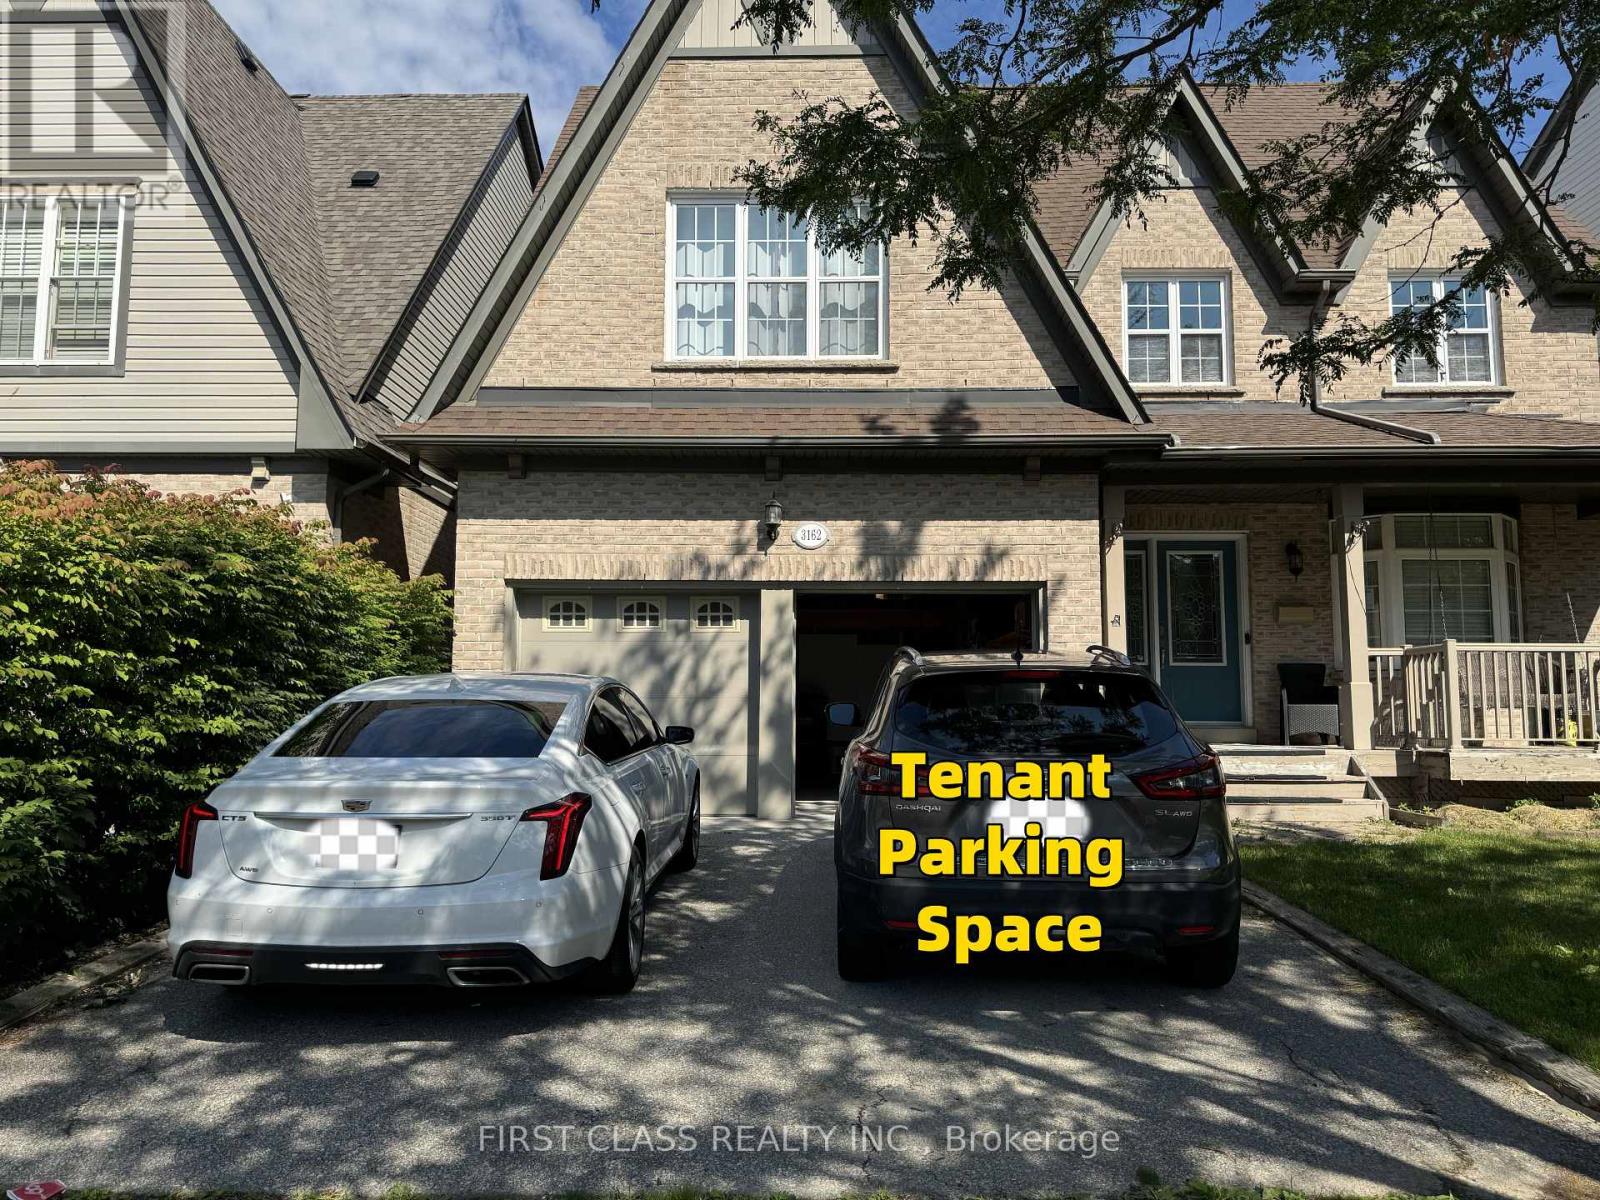
Basemen - 3162 Caulfield Crescent
Mississauga, Ontario
Location.. Location.. Close to commercial area, Beautiful 2 Bedroom and 1 Full Washroom WithSeparate Entrance Basement For Lease. Large Window, Features Pot Lights, Stainless SteelAppliances, independent laundry, Bright Ideal For Small Family/Couple/Professional. Tenant To Pay30% Utility Bills. (id:60365)
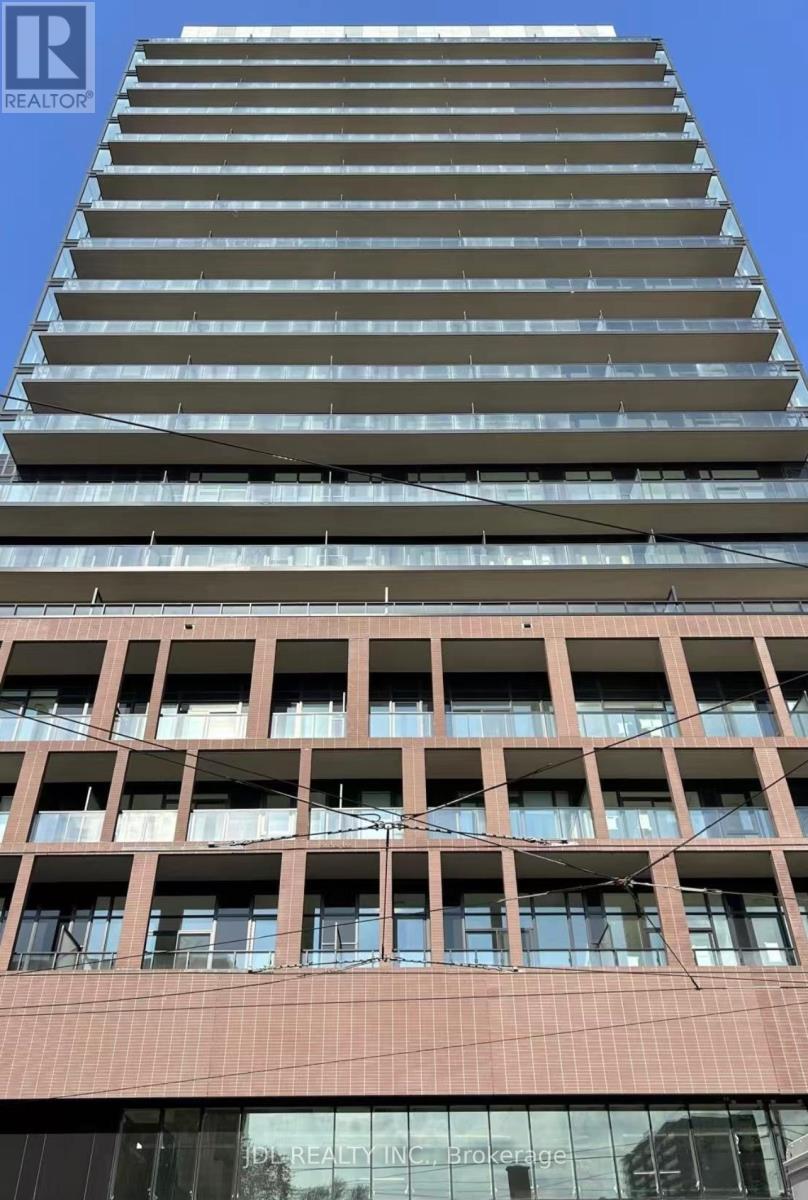
813 Unit A - 285 Dufferin St Street
Toronto, Ontario
Best Deal! Must See! Very New! Wonderful Location! Modern Gym! Very Close To All Amenities! Universities, Schools, Shopping Centers, Financial Districts, Banks, Entertainment Venues, TTC, Subway, Etc.shared kitchen/utility.Thank you very much! (id:60365)
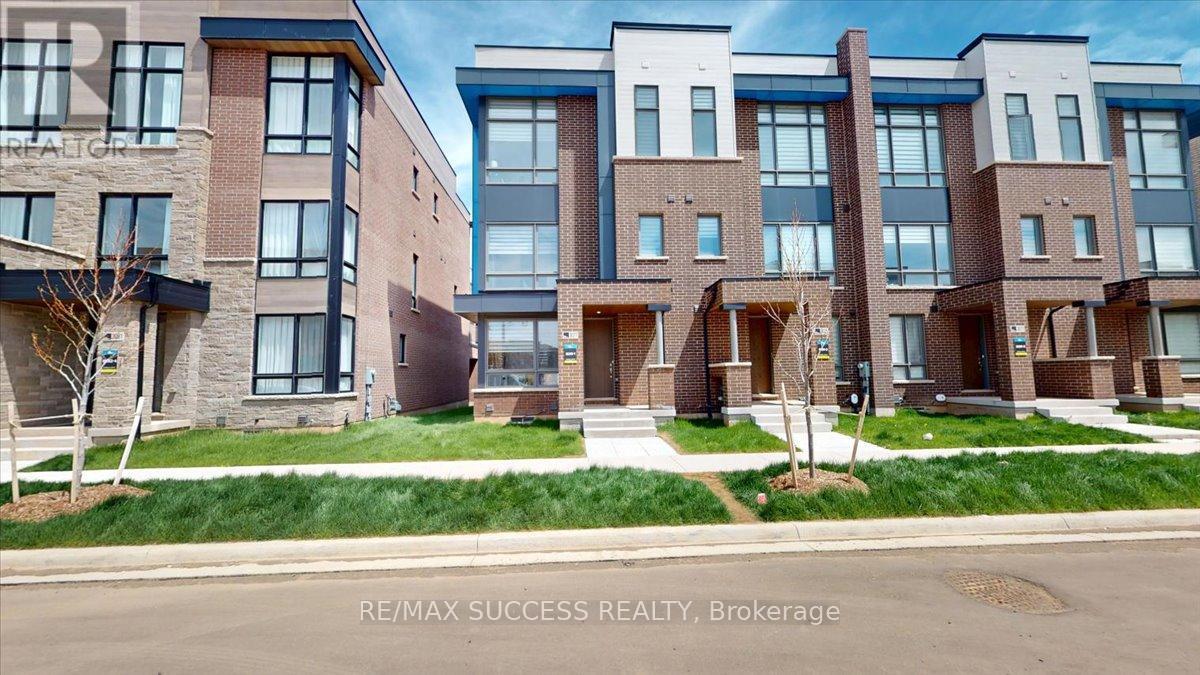
3077 Welsman Gardens
Oakville, Ontario
Bright and unique end-unit freehold townhouse offering 4 spacious bedrooms in the highly sought-after Joshua Creek community, newly built by Primont Homes. This sun-filled home showcases a stunning and functional layout with modern finishes throughout. Elegant kitchen featuring granite countertops, upgraded cabinetry, and ample space for entertaining. Enjoy new zebra blinds throughout, soaring 10-ft ceilings on the upper level, and an impressive 15-ft ceiling in the primary bedroom. Main floor features a spacious bedroom and a convenient 4-piece bathroom, ideal for extended family or guests, along with a laundry room complete with laundry sink. Stunning rooftop terrace perfect for entertaining, plus a private balcony off the second bedroom. Double car garage with garage door opener and built-in ventilation system. Ideally located close to Oakville Trafalgar Memorial Hospital, top-ranking schools, parks, shopping, and major highways. A rare opportunity to own a stylish, bright, and beautifully designed home in one of Oakville's most desirable neighbourhoods. (id:60365)
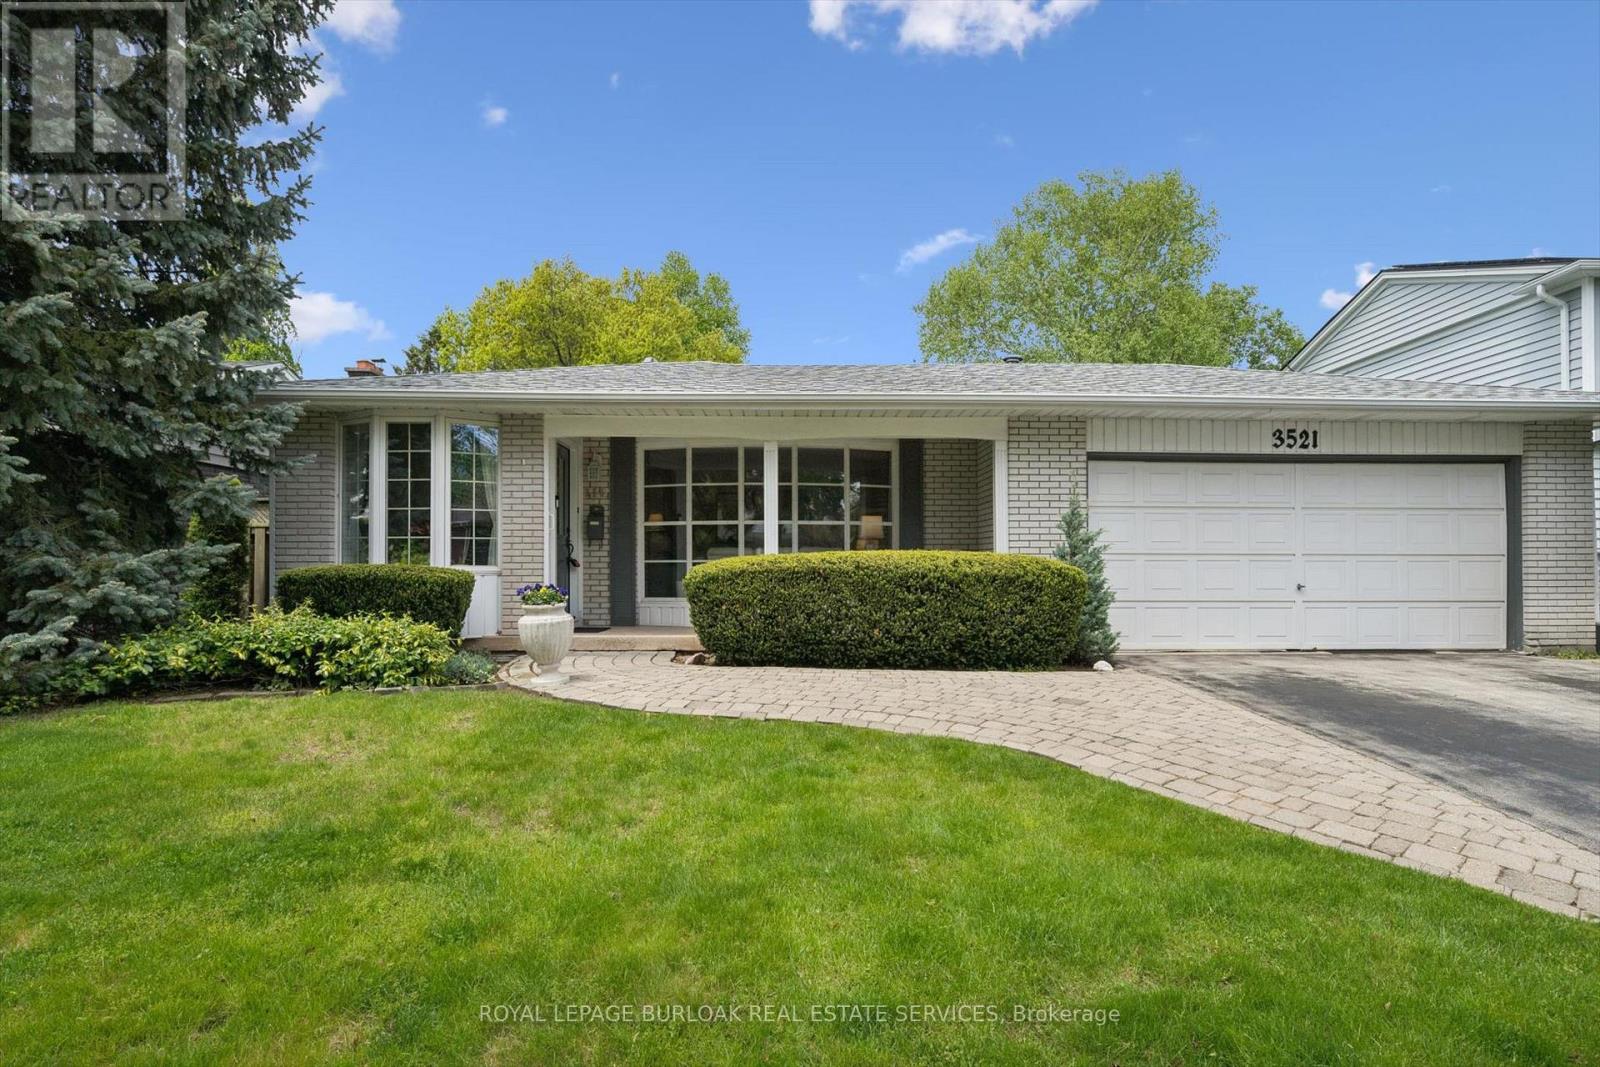
3521 Regal Road
Burlington, Ontario
Excellent value in Roseland! Spacious four bedroom, two bathroom family home nestled in the heart of desirable Roseland/Tuck/Nelson School Community. Private landscaped lot with lots of sunshine for the in ground pool. Mature tree lined streets for walking, with many accessible parks for children to play. Cozy covered front porch with stone walkway, large double garage and double driveway. Large separate living room with a picture window allowing bright natural light, a gas fireplace and beautiful hardwood floors opens to separate dining room with sliding patio door to rear patios and inviting in ground heated pool. The bedroom level has three nice sized bedrooms with large bright windows. The fourth bedroom is in the lower level with oversized above grade windows for natural light, a large family room with gas fireplace to warm the room and full bathroom. The basement level is also finished and can be set up for an exercise work out room or a games room/office etc. Plenty of storage and laundry room. This family home has been cared for with love for the past 58 years by the current owners. Over 2600 SF of living space. Welcome Home. (id:60365)
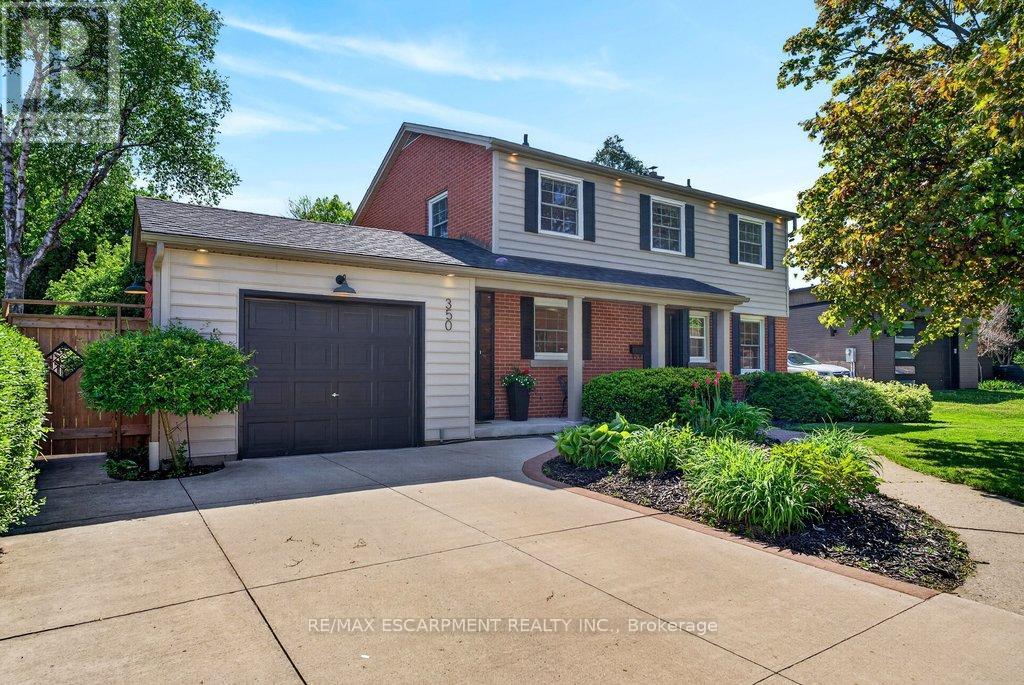
350 East Side Crescent
Burlington, Ontario
Beautifully updated 3+1 bedroom, 3.5 bathroom two-storey with main level office/extra bedroom in prime Lakeshore core location! 60' x 130' lot. Short walk to downtown, the lake, waterfront park/trail, shops, restaurants, schools, the YMCA, The Performing Arts Centre and more! Custom Gravelle kitchen with granite, stainless steel appliances (including gas stove) and subway tile backsplash. Open and bright living/dining with gas fireplace, bay window, custom built-in cabinetry/pantry and walkout to an extremely private fully fenced yard with composite deck, stamped concrete patio, gas BBQ hookup, garden/storage shed, irrigation and landscape lighting! The upper level has 3 bedrooms and two full bathrooms and is highlighted by the gorgeous primary with walk-in closet and spa-inspired 4-piece ensuite. The fully finished lower level offers additional luxury living space with a spacious rec room, bedroom, 3-piece bathroom and laundry. Additional features and finishes include engineered hardwood floors, LED pot lighting throughout, 200-amp electrical service and EV outlet, covered front porch, exterior soffit lighting, single garage with inside entry through the breezeway/mudroom and a double wide concrete driveway with parking for 4 cars! Central air conditioner (2022). Roof shingles, soffits, fascia, eaves and porch columns (2021). (id:60365)
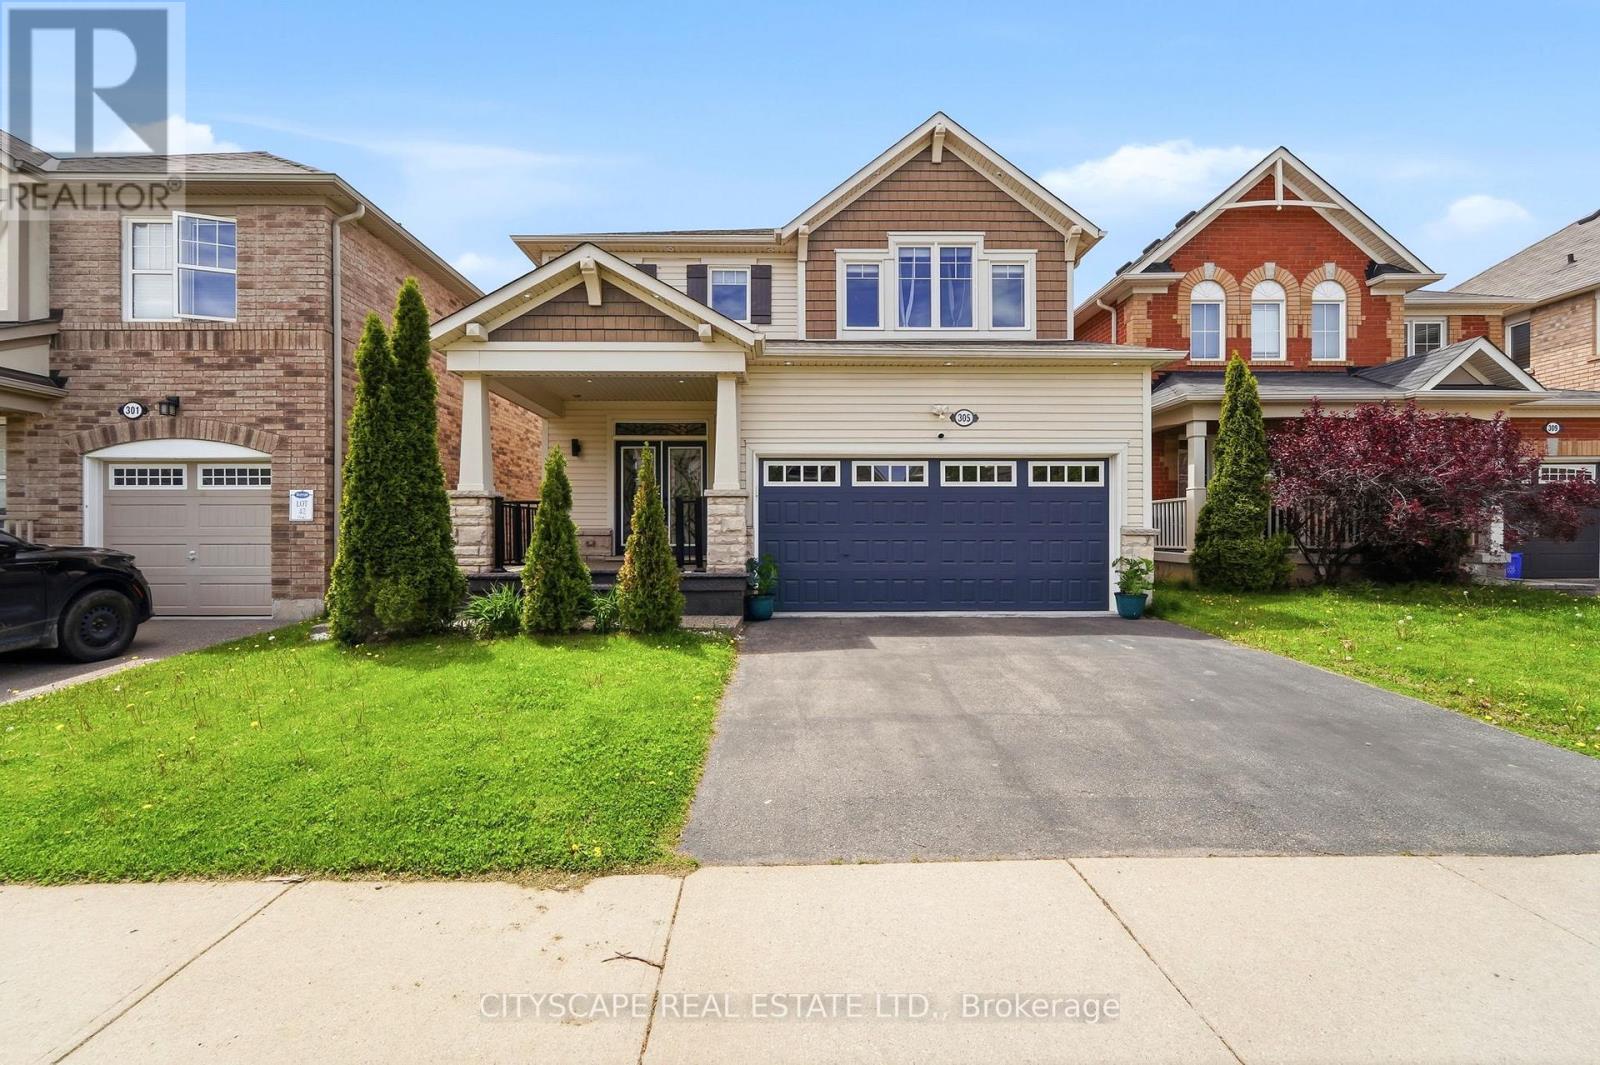
305 Gleave Terrace E
Milton, Ontario
4+1 Bedrooms. 1+1 Kitchen. 3+1 Bathroom. Basement entrance through garage separated with custom 9 foot sounds resistant door. Built 2013 and fully upgraded house with lots of smart features including EV Outlet. SMART home with TONS of MODERN UPGRADES and APPLIANCES. Beautifully designed basement with tons of upgrades including new kitchen appliances and projector. Custom-built kitchen. Oversized island. Upgraded light fixtures, pot lights. Samsung refrigerator with screen. Samsung Smart hood-range with bluetooth. Samsung gas stove. Bosch oven with microwave. Freshly painted interiors. Stylish media wall. Nest doorbell camera. August lock on door that is wirelessly controlled for easy access Driveway camera. Motion-sensor exterior lighting. Ecobee smart thermostat, Garage door with phone access through App plus 2 garage door openers. Backyard, front porch and side walkway connecting front and back fully upgraded. New heat pump, furnace, and water heater (2024) fully paid off with no monthly rental costs. HRV unit. Under-sink water filtration system.40 amp outlet in Garage for EV Charging already installed. New LG washer and dryer. New Samsung dishwasher. Upgraded lighting throughout with pot lights covering completely around the house and backyard lighting both are wirelessly controlled (id:60365)
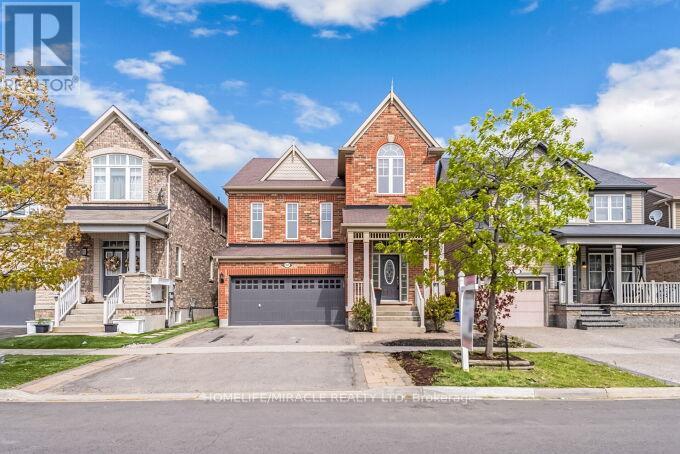
327 Pringle Avenue
Milton, Ontario
Absolutely Stunning Upgraded Detached Home Offering Approx. 3000 Sq Ft Of Elegant Living Space In One Of Milton's Most Desirable Family-Friendly Neighbourhoods! This Beautifully Maintained Home Features 3 Spacious Bedrooms, 4 Washrooms, Almost Brand New Flooring in whole house , Fresh Professional Paint, Updated Vanities, And A Bright Functional Layout Perfect For Growing Families & First-Time Home Buyers.Enjoy Everyone Dream-(Separate Living, Dining, And Family Rooms) Providing Exceptional Space For Everyday Living And Entertaining. The Sun-Filled Family Room Features A Soaring Vaulted Ceiling Creating A Warm And Inviting Atmosphere. Gorgeous Kitchen Showcases Modern Cabinetry, Brand New Quartz Countertops & Matching Modern Backsplash, Stainless Steel Appliances, Elegant Bay Window, New Ceramic Flooring In Kitchen & Breakfast Area, And Plenty Of Natural Light. Elegant Hardwood Flooring Throughout Main & laminate floor on Second Floor, Brand New Staircase With Stylish Cast Iron Pickets, And Absolutely No Carpet In The Entire House.Professionally Finished Basement (Feels Like Walkout) Offers Incredible Additional Living Space Featuring wetbar, Large Recreation Room, 3-Piece Washroom, Electric Fireplace, And Ample Storage - Ideal For Extended Family, Guests, Or Entertainment.Situated On A Quiet Street In One Of Milton's Best Areas, Close To Top-Rated Schools, Parks, Recreation Centre, Shopping, Public Transit, And All Major Amenities. Large Driveway With Ample Parking. Move-In Ready Home Loaded With Upgrades - True Pride Of Ownership! - (id:60365)
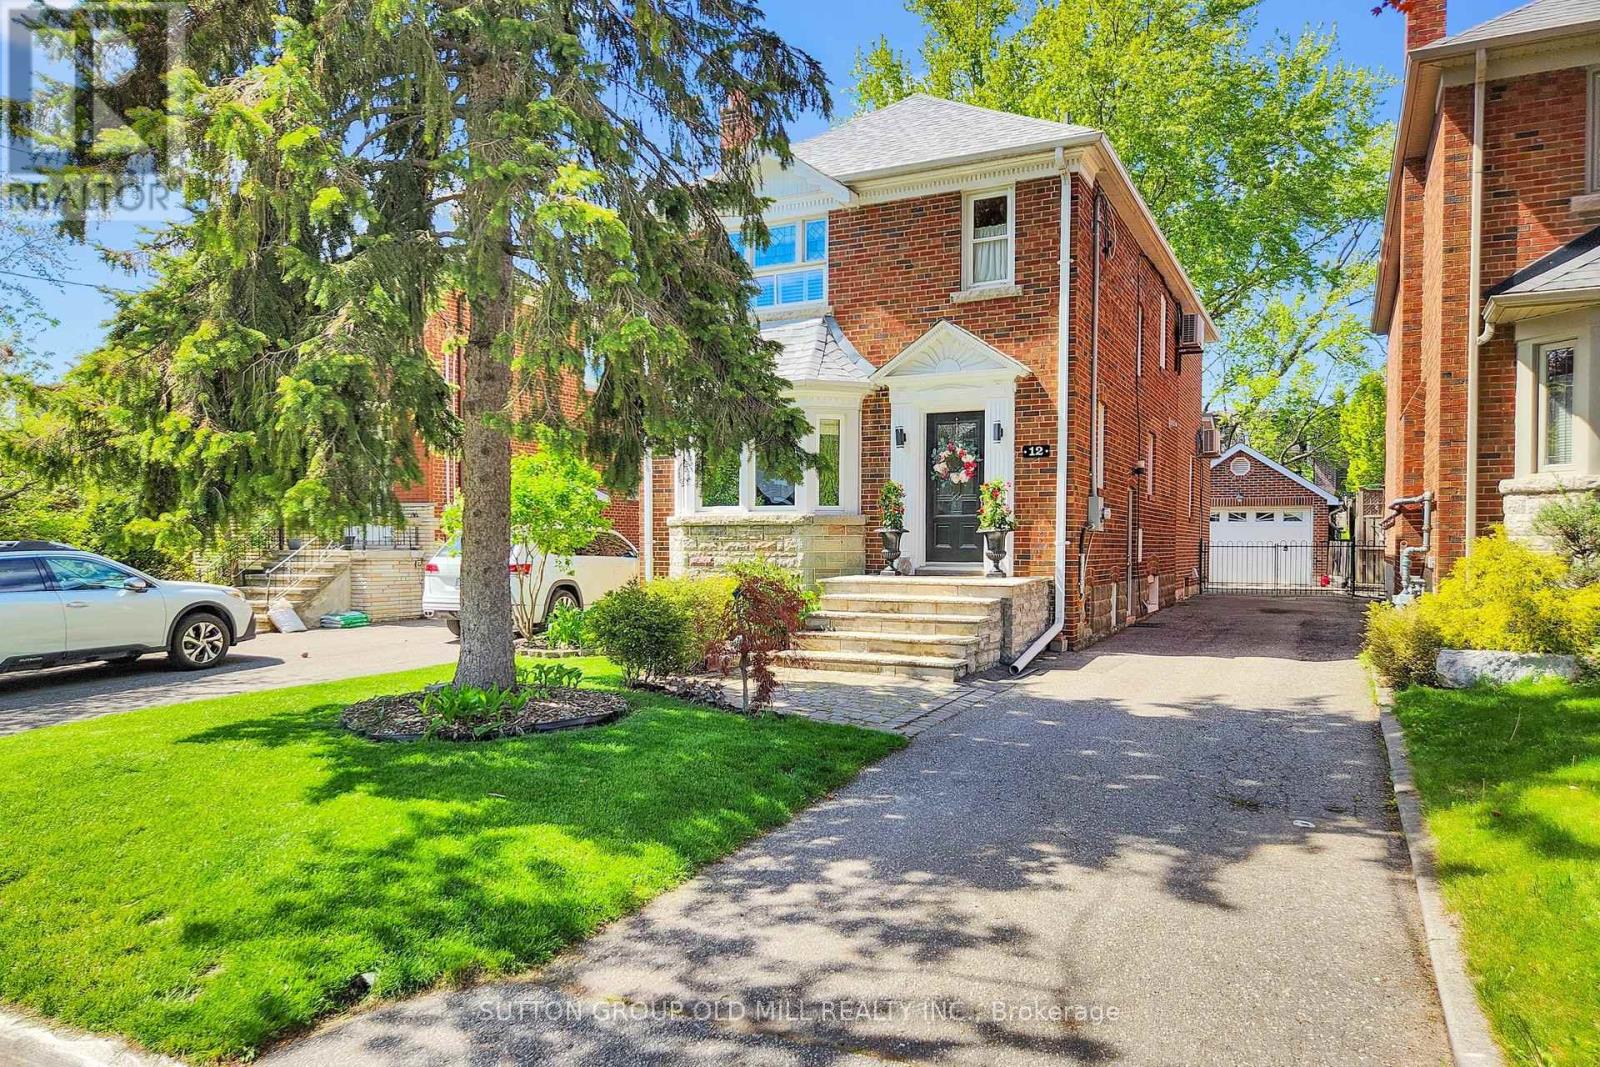
12 Jasmine Avenue
Toronto, Ontario
Enjoy this peaceful nature-filled setting in one of Toronto's few waterfront communities. Large windows and numerous skylights allow for an abundance of natural light in this Long Branch home. Stainless steel appliances, gas stove/electric oven, fridge and dishwasher in kitchen space shared with kitchen island and breakfast nook. Exit from great room addition into the fully fenced backyard, patio and garden featuring two pergolas flower beds and vegetable garden. Stroll on the Martin Goodman trail to nearby Mary Curtis park to the west and Long Branch Yacht Club and skating trail to the east, highly ranked Father Redman school, Humber College Lakeshore Campus with park-like grounds. Discover our noted eateries, cafes, bakeries and fresh produce markets. 15 minutes to Toronto International Airport, Long Branch Go-Train Station and streetcar at the top of the street, one bus to the subway. (id:60365)
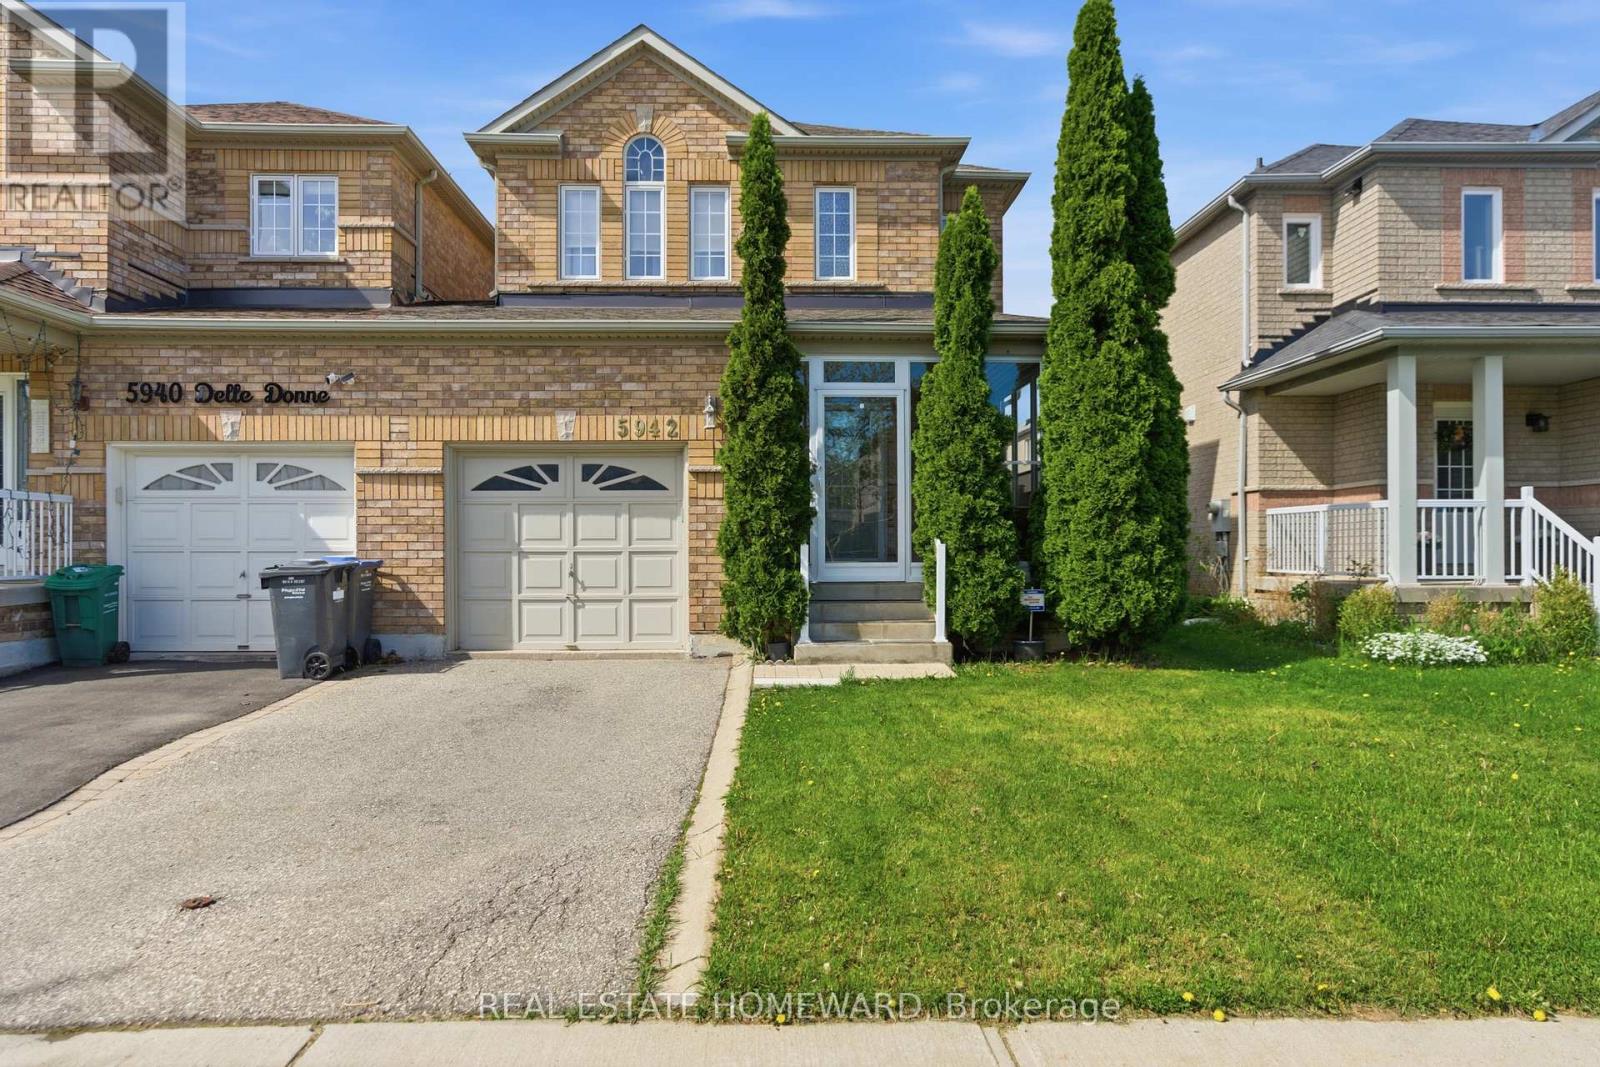
5942 Delle Donne Drive
Mississauga, Ontario
Welcome to this beautifully updated 3+1 bedroom family home offering the perfect blend of space, style, and functionality. Linked only in the garage which allows privacy like a detached home. Featuring a newly added kitchen island, this open-concept main floor is ideal for entertaining and everyday living. The spacious layout flows seamlessly through the living and dining areas, creating a bright and inviting atmosphere for the whole family.Enjoy the convenience of a large garage with direct access to the kitchen, making unloading groceries and everyday living effortless. With parking for two vehicles total, this home offers both practicality and comfort. Patio doors off the kitchen lead directly to a private deck, creating the perfect indoor-outdoor flow for summer BBQs, morning coffee, or relaxing evenings.This home also features four bathrooms, generous-sized bedrooms, large closets throughout, and an abundance of storage space. The fully finished rec room provides the perfect space for a family room, home gym, playroom, or guest retreat with the added bonus of an additional bedroom.Located in a highly sought-after neighbourhood known for its excellent schools, parks, community amenities, shopping, transit, and easy access to major routes. A fantastic opportunity to own a move-in ready family home in a welcoming community that truly has it all. (id:60365)
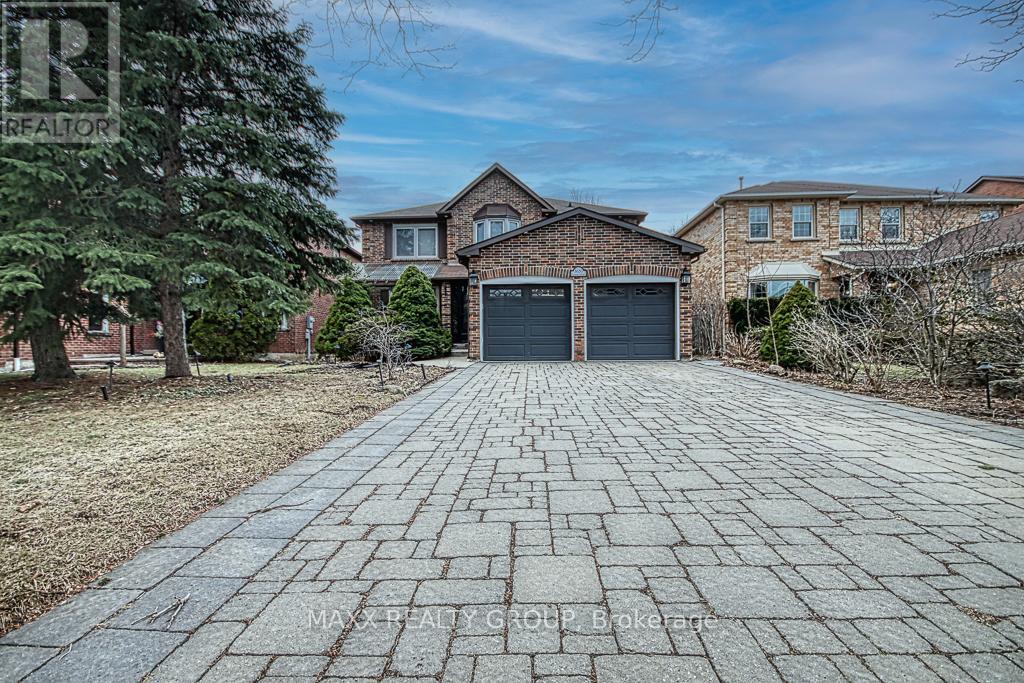
3650 Baird Court
Mississauga, Ontario
Welcome to this exceptional detached residence nestled on a rarely offered private court in the prestigious Erin Mills community of Mississauga. Offering approximately 4,000 sq. ft. of total living space (2,776 sq. ft. above grade + finished basement), this beautifully crafted home showcases premium finishes and thoughtful design throughout. The main floor features elegant crown moulding, pot lights, and a functional layout with separate living, dining, and family rooms, complemented by a cozy gas fireplace. The upgraded kitchen is equipped with high-end built-in appliances and a convenient pantry/storage area in the breakfast space-perfect for modern family living. Upstairs, you'll find 4 spacious bedrooms, including a luxurious primary retreat with a 7-piece ensuite and an adjoining office that can easily function as a 5th bedroom, complete with its own closet and window. The second-floor lobby continues the refined feel with detailed crown moulding, and the convenience of a main laundry room on the second floor adds everyday practicality. The professionally finished basement offers a separate entrance and is intelligently divided into two sections-featuring 1 bedroom, 2 full washrooms, 2 large living areas, a fireplace, and a separate laundry. One portion is ideal as a fully self-contained in-law suite, while the other remains available for personal use by the main occupants. Situated on a premium lot with a 4-car driveway and no sidewalk, this home is within walking distance to transit and offers quick access to Highways 403, 407, and QEW. Close to top-rated schools, parks, shopping, hospital, and the University of Toronto. A rare opportunity to own a custom-quality home in one of Mississauga's most sought-after neighborhoods (id:60365)

© 2026 Proptech Realty Inc., Brokerage.