
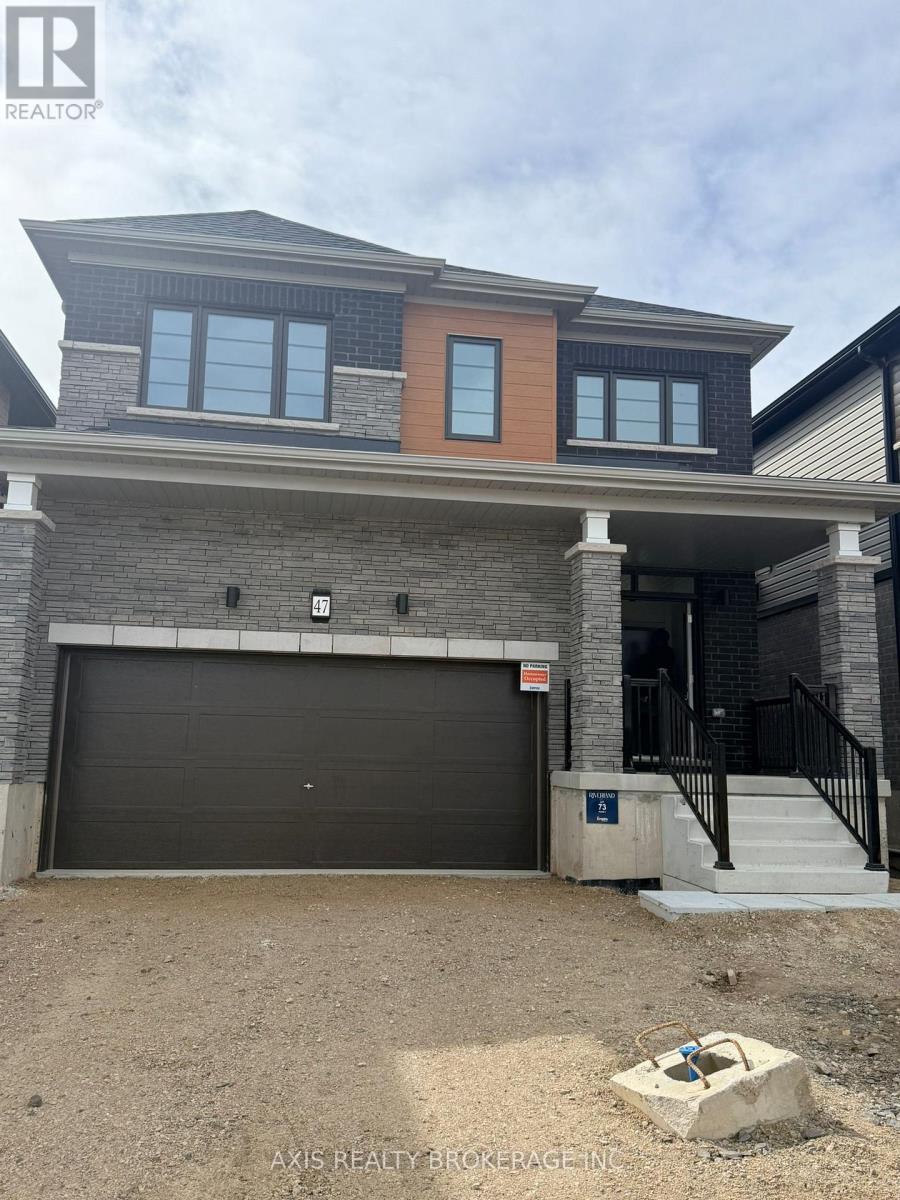
47 Picard Street
Woolwich, Ontario
It is all on Brand New Detached Home for Lease in Breslau - Minutes to Kitchener, Waterloo & Guelph. Welcome to this stunning brand new 2-storey detached home offering approximately 2,000 sq. ft. of thoughtfully designed living space in the desirable community of Breslau. This elegant residence features 4 spacious bedrooms, 2.5 bathrooms, and modern finishes throughout-perfect for families and professionals seeking comfort, style, and convenience. Step inside to discover a bright open-concept layout with 9-foot ceilings on the main floor, creating an airy and inviting atmosphere. The contemporary kitchen is equipped with sleek cabinetry, stainless steel appliances, and ample counter space, seamlessly flowing into the living and dining areas-ideal for everyday living and entertaining. Upstairs, you'll find four generously sized bedrooms, including a primary suite complete with a walk-in closet and a luxurious 4-piece ensuite. Enjoy the convenience of second-floor laundry, making daily routines effortless. Property Features: * 4 Bedrooms | 2.5 Bathrooms * Approx. 2,000 sq. ft. * Open-concept main floor with 9' ceilings * Modern kitchen with stainless steel appliances * Primary bedroom with ensuite & walk-in closet * Second-floor laundry * Double car garage with additional driveway parking Prime Location: Situated in a quiet, family-friendly neighborhood near Andover St & Picard St, this home offers excellent commuter access: * Approx. 10 minutes to Highway 401 * Approx. 8 minutes to GO Transit * Short drive to Kitchener, Waterloo, and Guelph Enjoy close proximity to major amenities including shopping (Costco, Walmart, Food Basics), parks, walking trails, and highly rated schools. (id:60365)
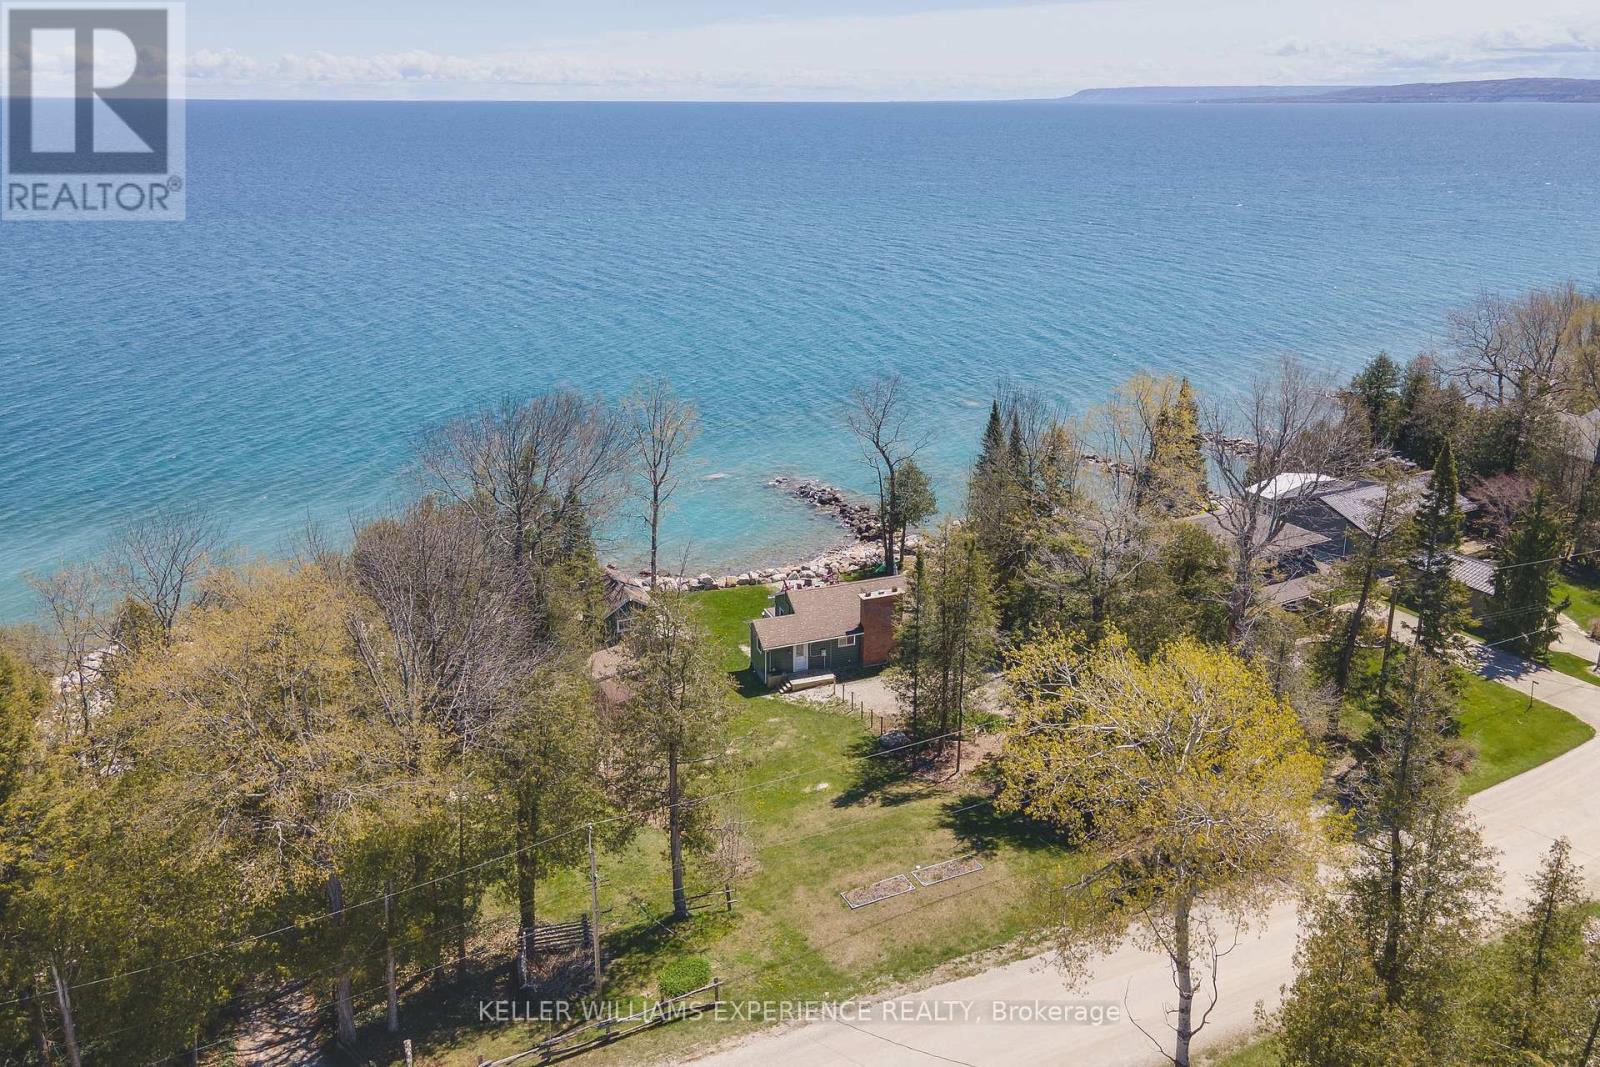
349 Cedar Avenue
Meaford, Ontario
Welcome to 349 Cedar Avenue, an extraordinary all-season Georgian Bay waterfront retreat where spectacular views, immediate enjoyment, and future potential come together in a truly rare offering. Situated on a coveted double lot, this exceptional property delivers an impressive waterfront setting with the opportunity to enjoy today while leaving room to dream bigger tomorrow. Inside, the open-concept design is enhanced by vaulted ceilings and a wall of windows that frame the breathtaking bay views. The upgraded kitchen features granite countertops, a gas stove, premium appliances, and a large centre island with breakfast bar seating. The living area is designed with stunning panoramic views of Georgian Bay right from your living room. Offering three bedrooms plus a separate guest house/bunkie, there is plenty of space to host family and visitors. Thoughtfully positioned close to the shoreline, this inviting waterfront property captures uninterrupted water views and creates a warm, relaxed atmosphere ready to be enjoyed immediately. Spend your days entertaining by the water, unwinding by the bay, or embracing the all-season lifestyle this exceptional property offers. A rare opportunity to own an irreplaceable waterfront setting with both lifestyle appeal today and exciting possibilities for the future. (id:60365)
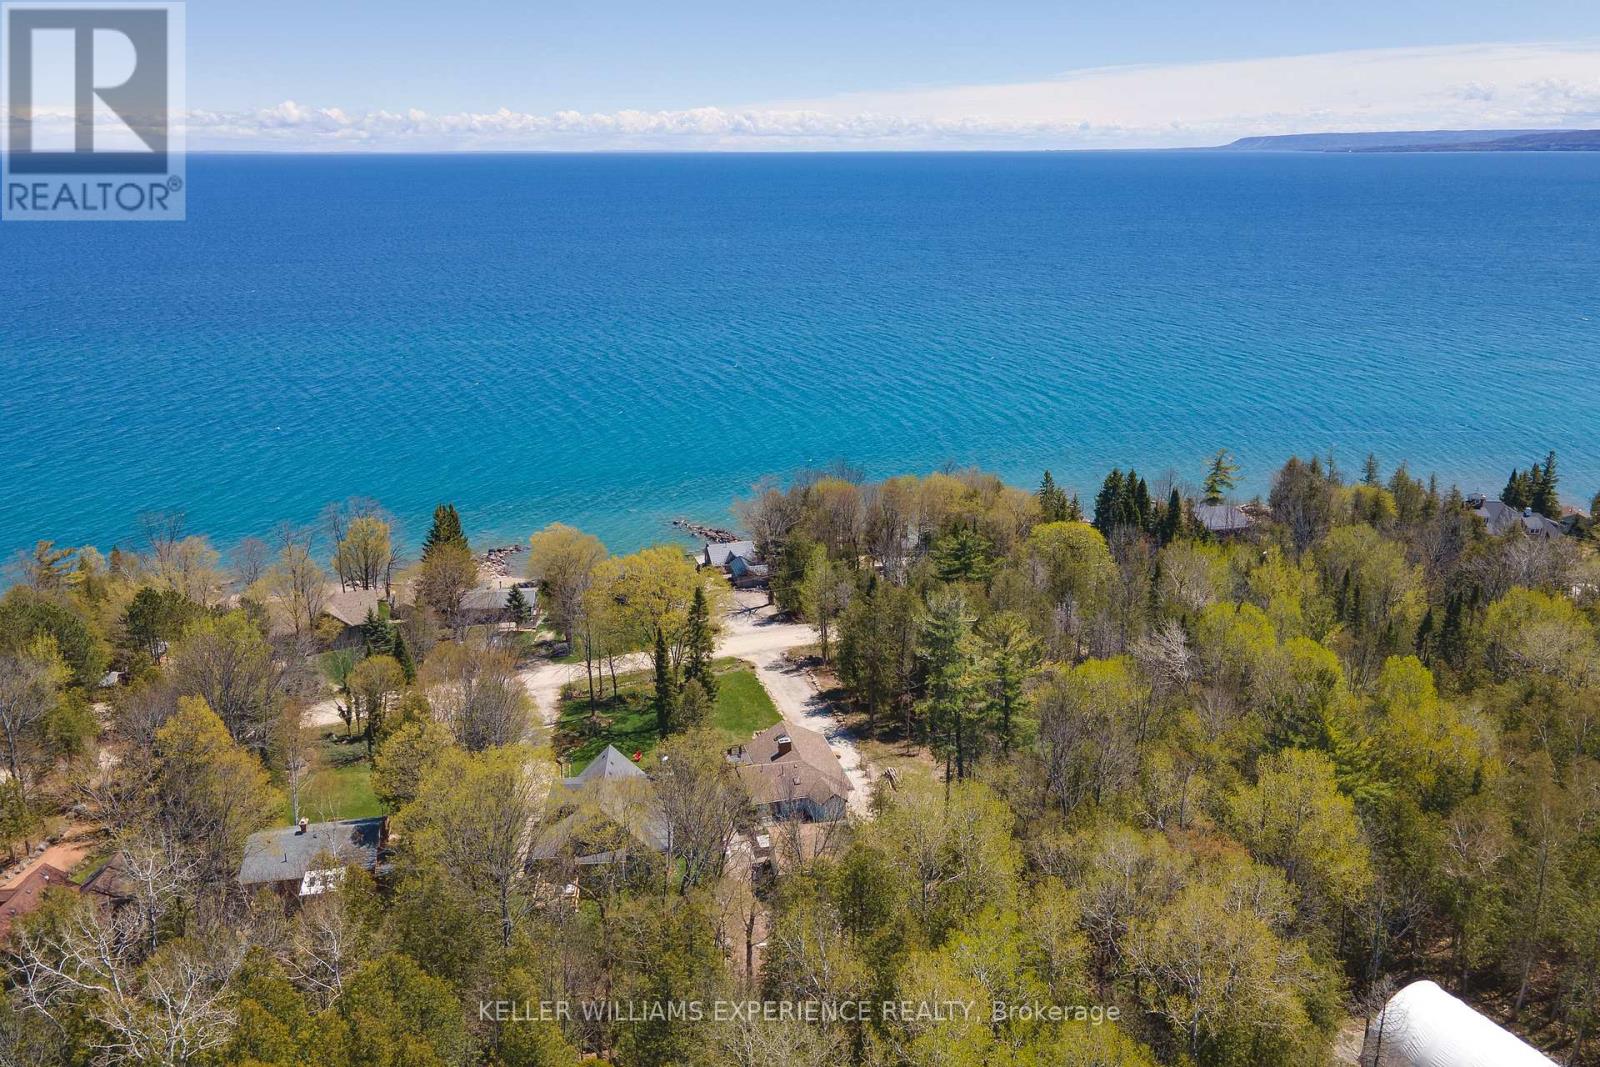
328 Cedar Avenue
Meaford, Ontario
The house is beautiful. The setting is unforgettable. The view is everything! Own one of Meaford's most captivating retreats on Georgian Bay, a rare opportunity where the scenery truly takes center stage. This exceptional property is uniquely defined by unobstructed, full water views of Georgian Bay, delivering the ambiance of waterfront living without the premium price tag. Inside, the inviting living spaces blend seamlessly with the natural surroundings. The bright, open-concept main floor features a fireplace, vaulted ceiling and panoramic bay vistas, which can also be enjoyed from the expansive deck. The fully finished lower level provides a cozy family room with a second fireplace, along with a private bedroom and its own ensuite. Extensively modernized with over $300,000 invested during 2022-2023, this home has been thoughtfully renovated from top to bottom. Updates include new insulation, plumbing, electrical, well systems, a septic pump, and landscaping, offering the confidence of knowing the work has already been done. The outdoor experience is equally impressive. Unwind in the Hydropool 570G self-cleaning hot tub or entertain in the 24' x 24' converted garage, now an all-season hosting space. With approximately 1,077 sq. ft. of above-grade living space plus the finished basement, this is more than just a home or cottage, it is a lifestyle property where the view defines the experience. 1 minute walk to water access. (id:60365)
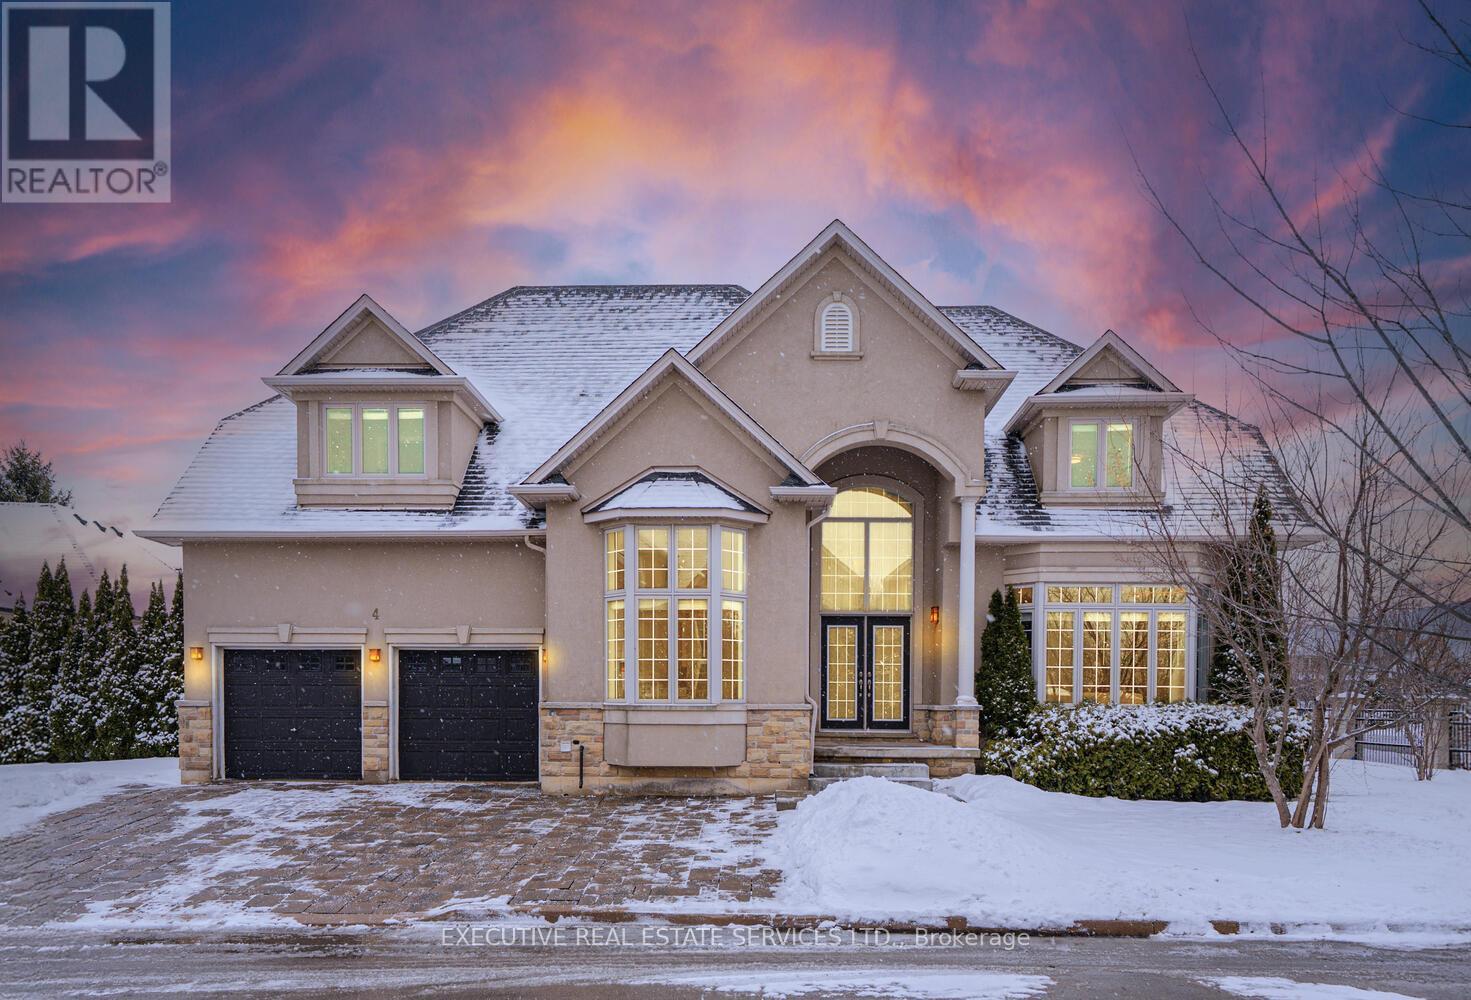
4 Berkshire Place
Hamilton, Ontario
Welcome to 4 Berkshire Place, a spectacular custom Landmart-built family home situated on a premium corner lot on one of Meadowlands' most exclusive gated cul-de-sacs.This stately residence offers exceptional privacy, security, and curb appeal with its elegant royal stucco and stone exterior finishes. An impressive grand foyer with a dramatic double-height ceiling sets the tone for the luxury found throughout, while tons of large windows throughout the home fill the space with natural light. The main floor features expansive principal rooms including a separate living room, family room, formal dining room, and a private office with high ceilings and crown moulding-perfect for both everyday living and upscale entertaining.The gourmet kitchen boasts extensive cabinetry, a large working island, stainless steel appliances, and double patio doors leading to the backyard. Hardwood flooring flows throughout, complemented by a beautiful fireplace . Upstairs offers four spacious bedrooms. Three bedrooms feature private ensuites, while the fourth is serviced by a separate full washroom just outside the room. Two bedrooms include their own private office or study space within the room, and all bedrooms offer walk-in closets. The luxurious primary suite features a spa-inspired 5-piece ensuite with dual sinks and a custom-designed walk-in closet with built-in cabinetry. The fully finished basement includes two additional bedrooms and a full washroom, providing excellent space for extended family or guests, along with a separate laundry area. The home also offers two separate laundry areas for added convenience. Set on an impressive 112-foot-wide lot, the exterior is complete with professional stonework, an automatic irrigation system, covered concrete patio with BBQ setup, gazebo, huge side yards, and a spacious driveway. Offering close to 5,000 sq. ft. of total living space, this exceptional home delivers luxury, space, and functionality in a highly sought-after location. (id:60365)
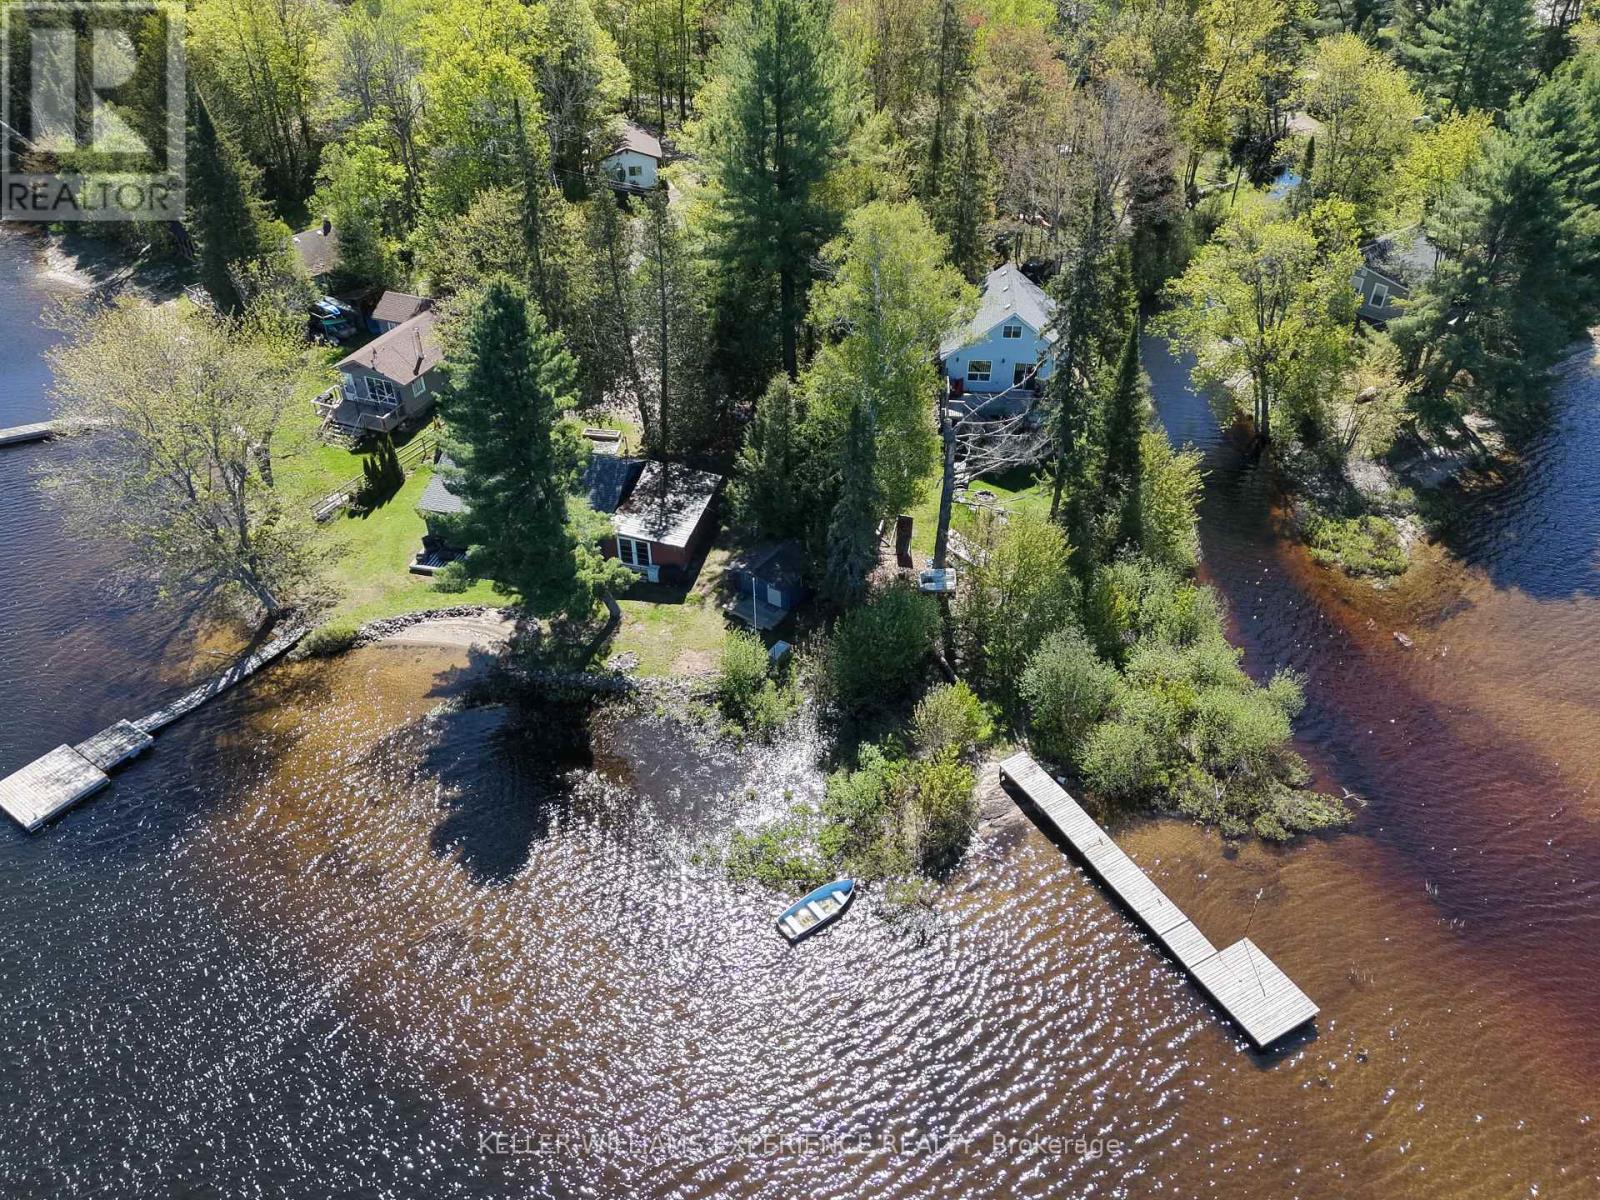
477 C Star Lake Road
Seguin, Ontario
Nestled in a quiet bay on beautiful Star Lake, this year-round family retreat is the perfect getaway. With 125 feet of sandy, shallow shoreline ideal for sandcastles, swimming, watersports, and relaxing, you'll look forward to all-day sun and brilliant night skies that light up the lake. Blending classic Muskoka charm with modern comfort, this thoughtfully updated cottage has all the essentials for carefree living. Structural foundation work completed (December 2025), new shingles (2025) provide lasting protection, while the propane forced-air furnace (2023) keeps the space warm and inviting. A new heated water line and pump house ensure reliable year-round use, and the Muskoka room conversion (2025) brings the outdoors inside. You won't have to skip movie night on rainy days either; high-speed internet is available for streaming or remote work. The property also features a private beach, boat launch, and a spacious 20' x 10' shed to store tools and toys. An on-site EV charger adds convenience for electric vehicle owners, so you can arrive and unwind without worry. Inside, there are three comfortable bedrooms, with the primary offering direct access to the Muskoka room. The updated three-piece bath is perfectly equipped for rinsing off after a day at the beach. The modern kitchen and welcoming family room are ideal for family dinners, game nights and ghost stories. A cozy Bunkie offers extra space for guests or a hangout for adventurous kids. Ideally located a short drive from the historic village of Rosseau and the convenience of Parry Sound, this Star Lake gem offers the best of both worlds, peaceful seclusion with easy access to shops, dining, and year-round amenities. If you've been dreaming of a place to recharge, reconnect, and make lasting family memories, this Star Lake cottage delivers it all. (id:60365)
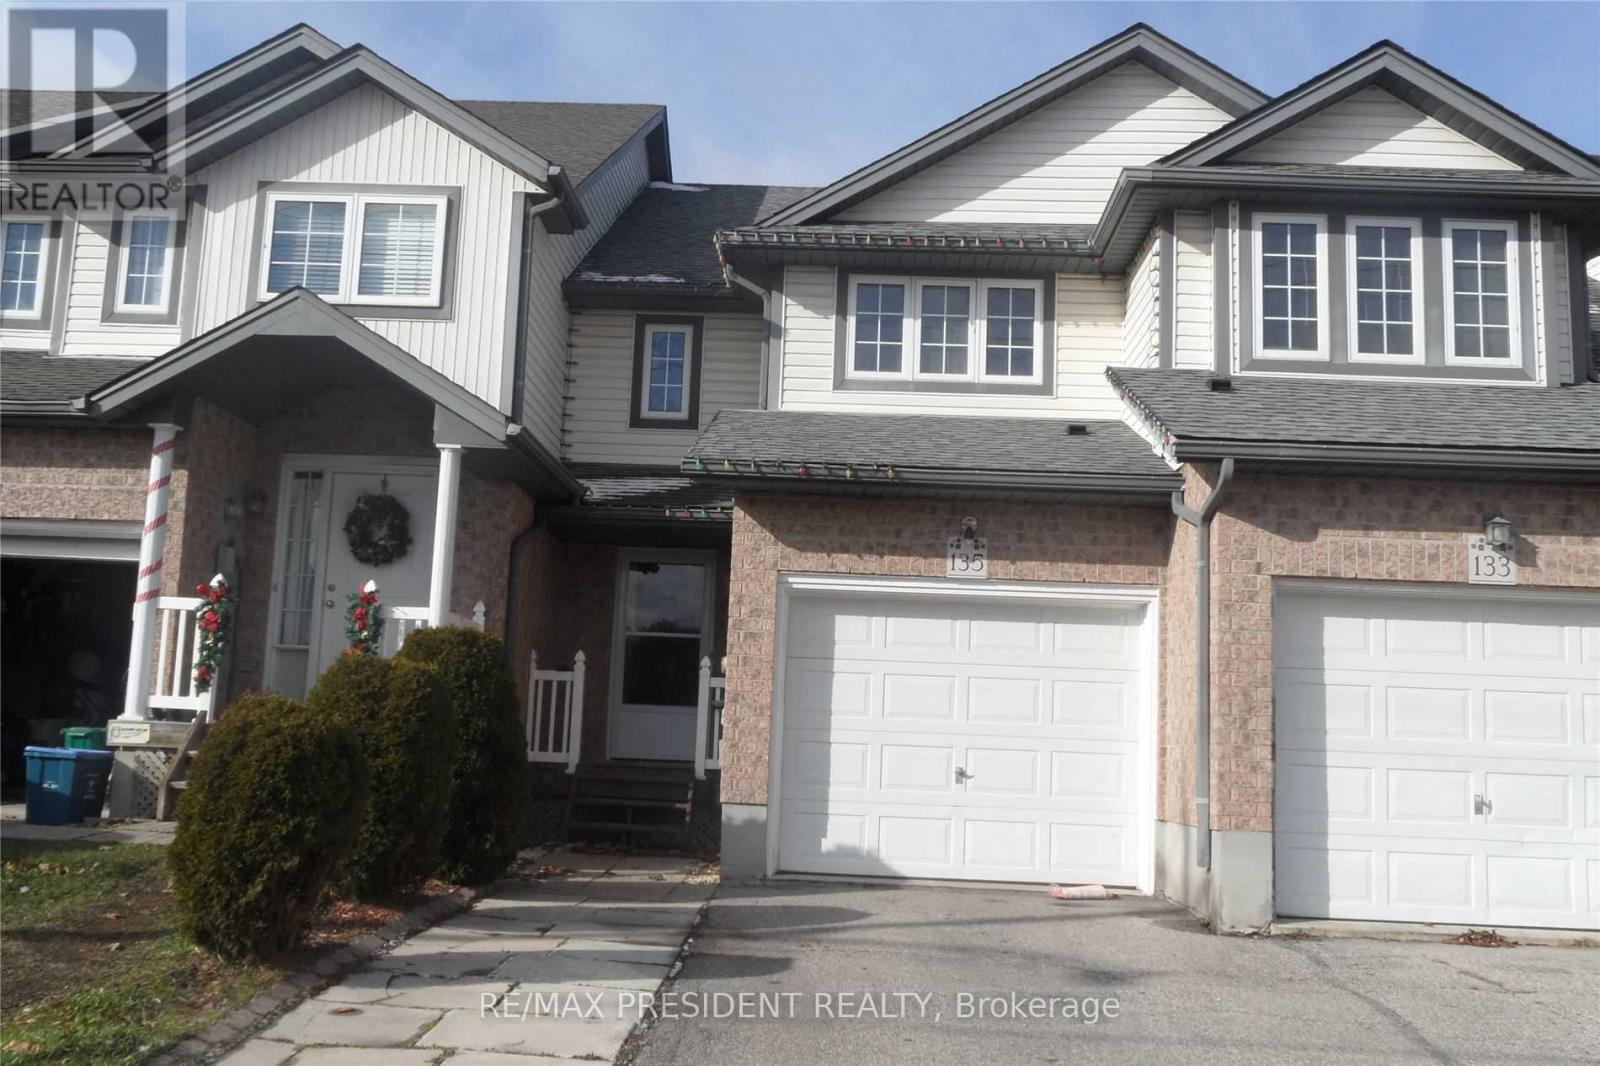
135 Activa Avenue
Kitchener, Ontario
Amazing Opportunity To Lease Beautiful & Well Maintained 3+1 Bedroom With 3 Washrooms ( One Full washroom & 2 Half Washroom) Townhouse In Highly Desired Neighborhood Kitchener. Close To Schools, Parks, Shopping, Public Transit & Highways 8 & 7. New Laminate Floor. (id:60365)
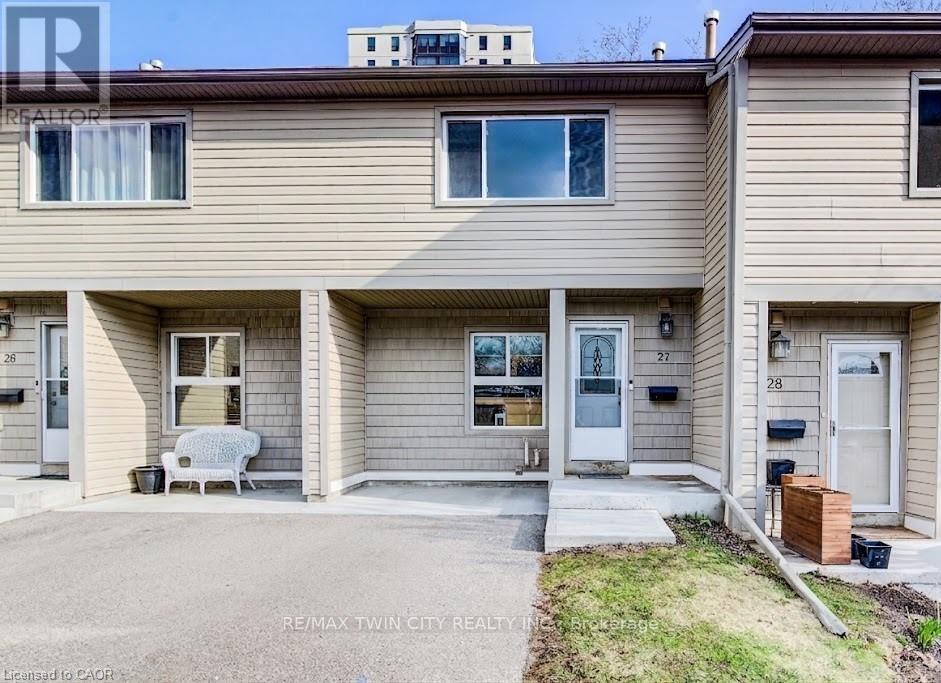
27 - 15 Green Valley Drive
Kitchener, Ontario
This well-maintained 3-bedroom condo townhouse offers the perfect blend of comfort and convenience. Featuring 1 full and 1 half bath, this home is ideal for families, first-time buyers, or investors alike. The main level showcases beautiful engineered hardwood flooring and a bright, inviting layout with large windows and added pot lights that fill the space with different lighting options. The kitchen comes fully equipped with a fridge, stove, and dishwasher, offering both function and style for everyday living. Downstairs, you'll find a spacious finished basement complete with a large rec room-perfect for entertaining, relaxing, or creating a home office or gym. The basement also includes the washer and dryer, water softener, and added storage space for all your needs. Step outside to enjoy a walkout to the deck overlooking a fully fenced backyard, ideal for kids, pets, or summer gatherings. The property also features a single asphalt driveway, along with convenient visitor parking for guests. Located in a highly desirable area, you're just steps from parks, transit bus stops, schools, shopping plazas, restaurants, scenic treed trails, Conestoga College, the local museum, and library-making this an unbeatable location for both lifestyle and convenience. (id:60365)
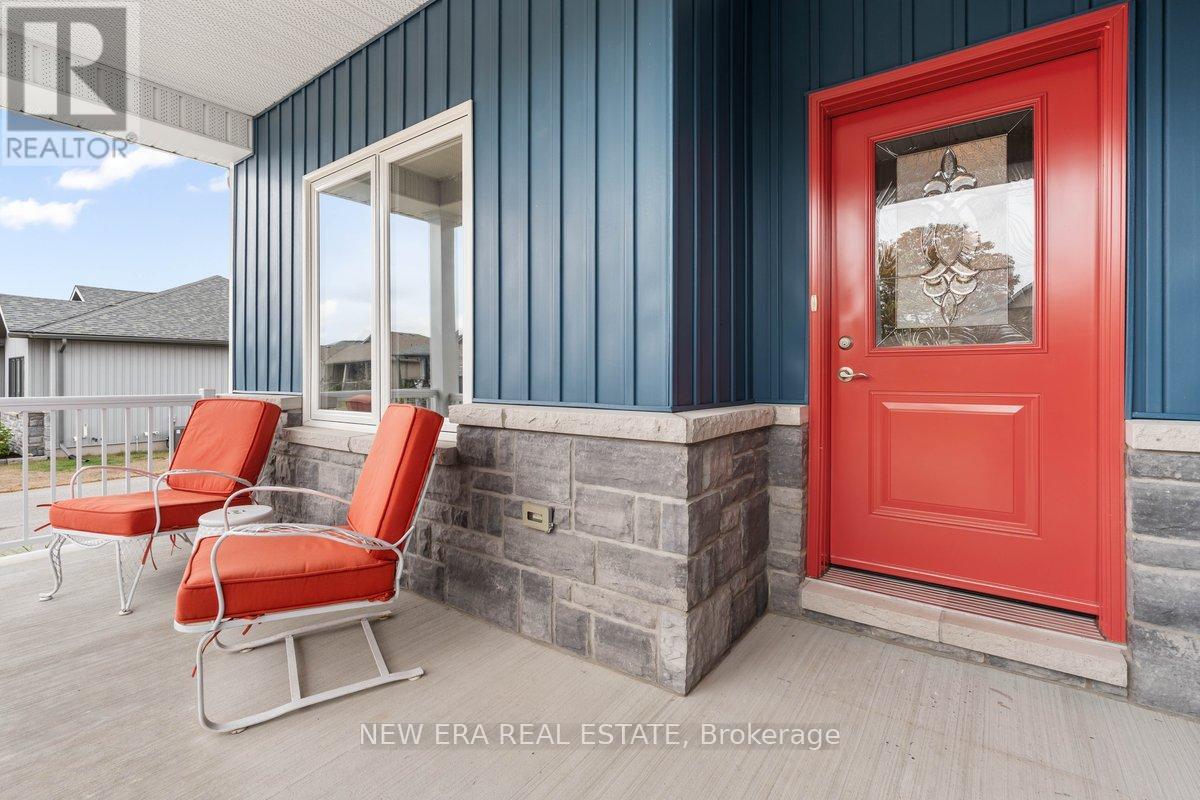
17 Dorchester Drive
Prince Edward County, Ontario
AFFORDABLE Retirement in the picturesque town of Wellington in beautiful Prince Edward County. Newly built in 2019 this solid bungalow has 2 bedrooms, 2 bathrooms and an open concept kitchen/dining/living area. Lots of windows keep it bright and airy. Front covered porch is qwide suitable for big comfy chairs and sitting out. As you enter the home off the foyer is a multi-purpose room overlooking the porch with a large window. Use it as a dining room, family room, den, office or 3rd bedroom. Beside that is a guest/2nd full bath. Next you will walk into a huge kitchen with ample space for food prep, baking and entertaining friends, neighbours and family. Kitchen has plenty of storage including a huge separate pantry. Kitchen is combined with the living room that is spacious for cozy furniture and a big tv. Bird watch through the French doors that look out onto your deck. Both bedrooms are located on the main floor andcarpeted. The primary bedroom has an ensuite with a walk in shower. Laundry closet is hidden away between the bedrooms. The full basement has been roughed in for a third bathroom and walls are all prepped just waiting for drywall and your design if you need extra space. Garage has an alcove for seasonal storage and all your tools. Amenities within the retirement community include pickleball, heated community pool, tennis courts, shuffleboard and more. Includes garbage removal. Monthly fees $250.16 The local community centre has a hockey rink that boasts a Junior B team and has an indoor walking track. Plenty of waterfront trails for cycling or hiking with Walk the Millennium trail. Area features beaches, wineries, breweries, fine dining, golf and breathtaking views. Let the peace and tranquility sooth your soul here. Start enjoying your retirement today! (id:60365)

4055 Ashby Drive
Lincoln, Ontario
Welcome to 4055 Ashby Drive, an exceptional end-unit freehold townhome set within one of Beamsville's most coveted communities. Surrounded by rolling vineyards, lush green space, and scenic walking trails, this beautifully appointed 1+2 bedroom, 2 bathroom home offers a perfect blend of comfort, convenience & lifestyle. From the moment you step inside, you are greeted by an abundance of natural light streaming through the many windows, creating a warm and inviting atmosphere. The thoughtfully designed main level features a spacious dining area, a convenient laundry/mudroom with direct access to the garage, and a seamless open-concept layout ideal for both everyday living and entertaining. The kitchen serves as the heart of the home, complete with stainless steel appliances, a generous granite island, and clear sight-lines into the living room. The bright and airy living space is anchored by a cozy gas fireplace and enhanced by large patio doors that lead to your private outdoor retreat. Step onto the deck and enjoy peaceful mornings overlooking the tranquil green space & the Hillside Estates Trail, where you can take leisurely walks right from your own backyard. The main floor primary bedroom offers comfort and convenience with ensuite privileges, making it an ideal space to unwind. Everything you need on one floor! The fully finished lower level extends your living space with a spacious recreation area, along with two additional generously sized bedrooms, a 3-piece bathroom, and ample storage. Adding to the home's appeal, Ashby DrivePark is just steps from your front door, perfect for outdoor enjoyment, whether it's a stroll, playtime, or simply soaking in the neighbourhood charm. With easy access to major highways, commuting to Toronto or exploring all that the Niagara Region has to offer is effortless. Perfect for first-time buyers, families, or those looking to downsize without compromise. (id:60365)
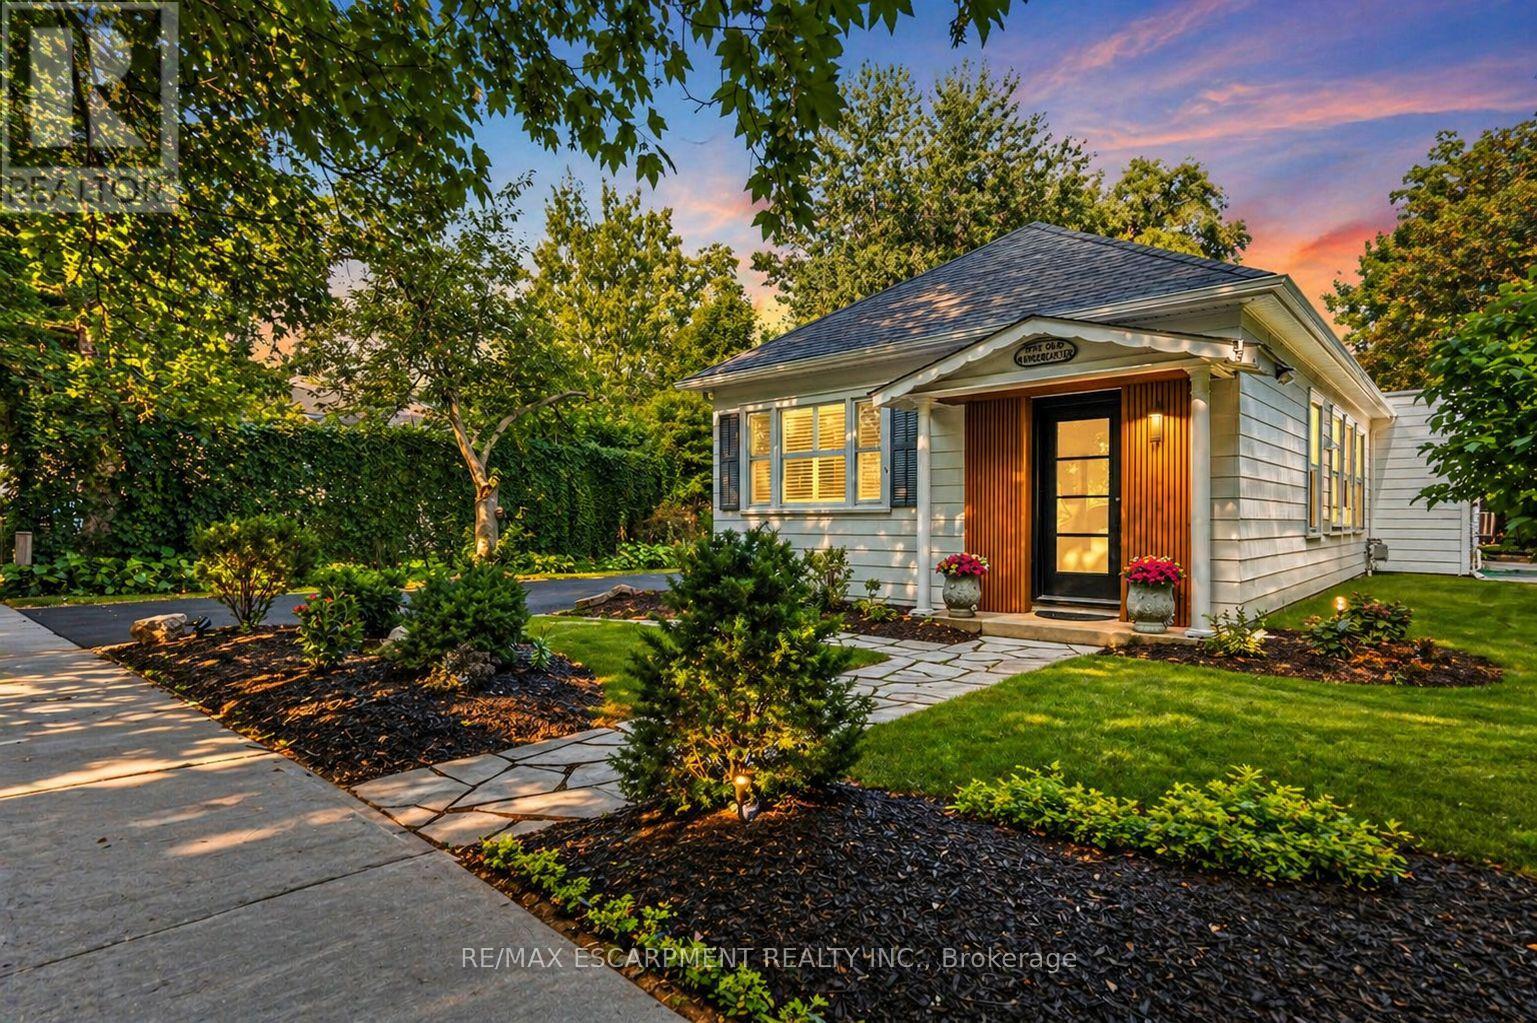
267 Davy Street
Niagara-On-The-Lake, Ontario
Opportunities like this in the heart of Niagara-on-the-Lake are becoming increasingly rare especially at this price point. Motivated seller offering exceptional value on this fully renovated 3-bedroom, 3-bathroom bungalow set on an impressive 61 x 191 ft lot in the highly sought-after Old Town district. Located on a quiet, charming street just steps from Queen Street and the world-renowned Shaw Festival, this property delivers the lifestyle buyers are searching for with unbeatable walkability to boutique shopping, restaurants, wineries, and entertainment.The bright open-concept layout features vaulted ceilings, a spacious rear addition, and abundant natural light throughout. Two of the three bedrooms include private ensuite privileges, offering flexibility for families, guests, or multi-generational living. The home is also low maintenance and completely move-in ready.Outside, the expansive backyard is ideal for entertaining with a gazebo, concrete patio, and incredible lot depth that opens the door for future ADU development or expansion possibilities. The current ER zoning provides outstanding long-term upside with potential for additional structures or multi-level development, making this an attractive option for end users, investors, or those seeking future value growth. With parking for up to eight vehicles plus a detached double garage, properties offering this combination of location, lot size, zoning flexibility, and immediate usability are extremely difficult to find in Old Town. As an added bonus, the price includes all furniture for buyers wishing to continue operating the property as a short-term rental, making this a rare turnkey investment opportunity in one of Canada's most desirable destinations.The current aggressive pricing is only being offered until the end of June. Don't miss the opportunity to secure a premium Niagara-on-the-Lake property before prices increase. (id:60365)
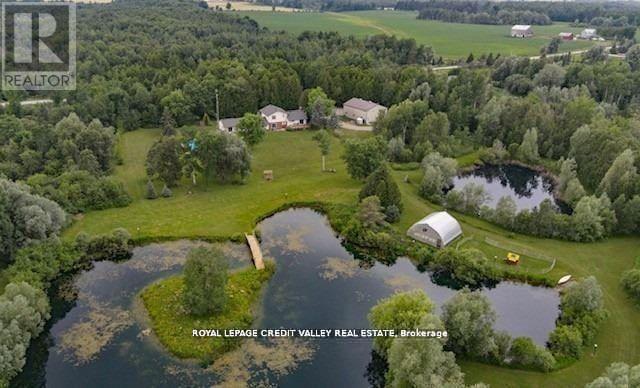
476345 3rd Line
Melancthon, Ontario
Amazing Home with 19.95 Private acres located on a paved Road in Melancthon near Shelburne town and close to (410/89).Presents Sidesplit-4 home with an extra addition above ground. Just over 1 hour to Toronto or 20 min to Orangeville with walking wide Trails(some pole lights around it). Wide river Stream Goes Through The Property (Headwaters Of The Boyne River)on the south side PLUS 3 large Private Ponds,1 Pond with a Bridge to a Small Island, second Pond spring fed supply and third one connected for all kinds of nature involved. Large shop (49 Feet X 37 Feet) with tool/shop area and large mezzanine (self electrical panel and ceiling furnace)structure built with permits, thick concrete floor for heavy vehicles and some gravel drainage. Third shed for Extra Storage For Landscaping Equipment next to large shop with newer front gate/door and metal sheeting as well(easy to connect them)After work relax, rectangular Inground Swimming Pool, Large Deck Walk Out From Main House Overlooking Your Peace Of Paradise. What Else, Security Cameras All Over Even Inside The Shop. Lots Of Walking Trails Through The Forest And Ponds With some more Light Posts To Walk At Night with kids or alone w/glass of wine. You Will Not See Your Neighbors At All As The Whole Front and all surroundings Of The Property Is Protected With Forest and Nature. Remember The addition ? Its overlooking the ponds and landscaping and walkout to land, room with another electrical panel (this section is above ground) Walk Out To Your Own private areas with endless views of the gardens. Stunning Sunrise scenery. Just an amazing property for large families, work from home or have it all for your-self. Only Minutes to all major stores in Shelburne, mechanics, gas stations, Highways 10/89/410/124/17 and approx. an hour to Wasaga Beach. Lots of new shops opening in town. Time to make a choice---Time to enjoy life---Perhaps this home is the one to accomplish that---Come see it to believe it. (id:60365)
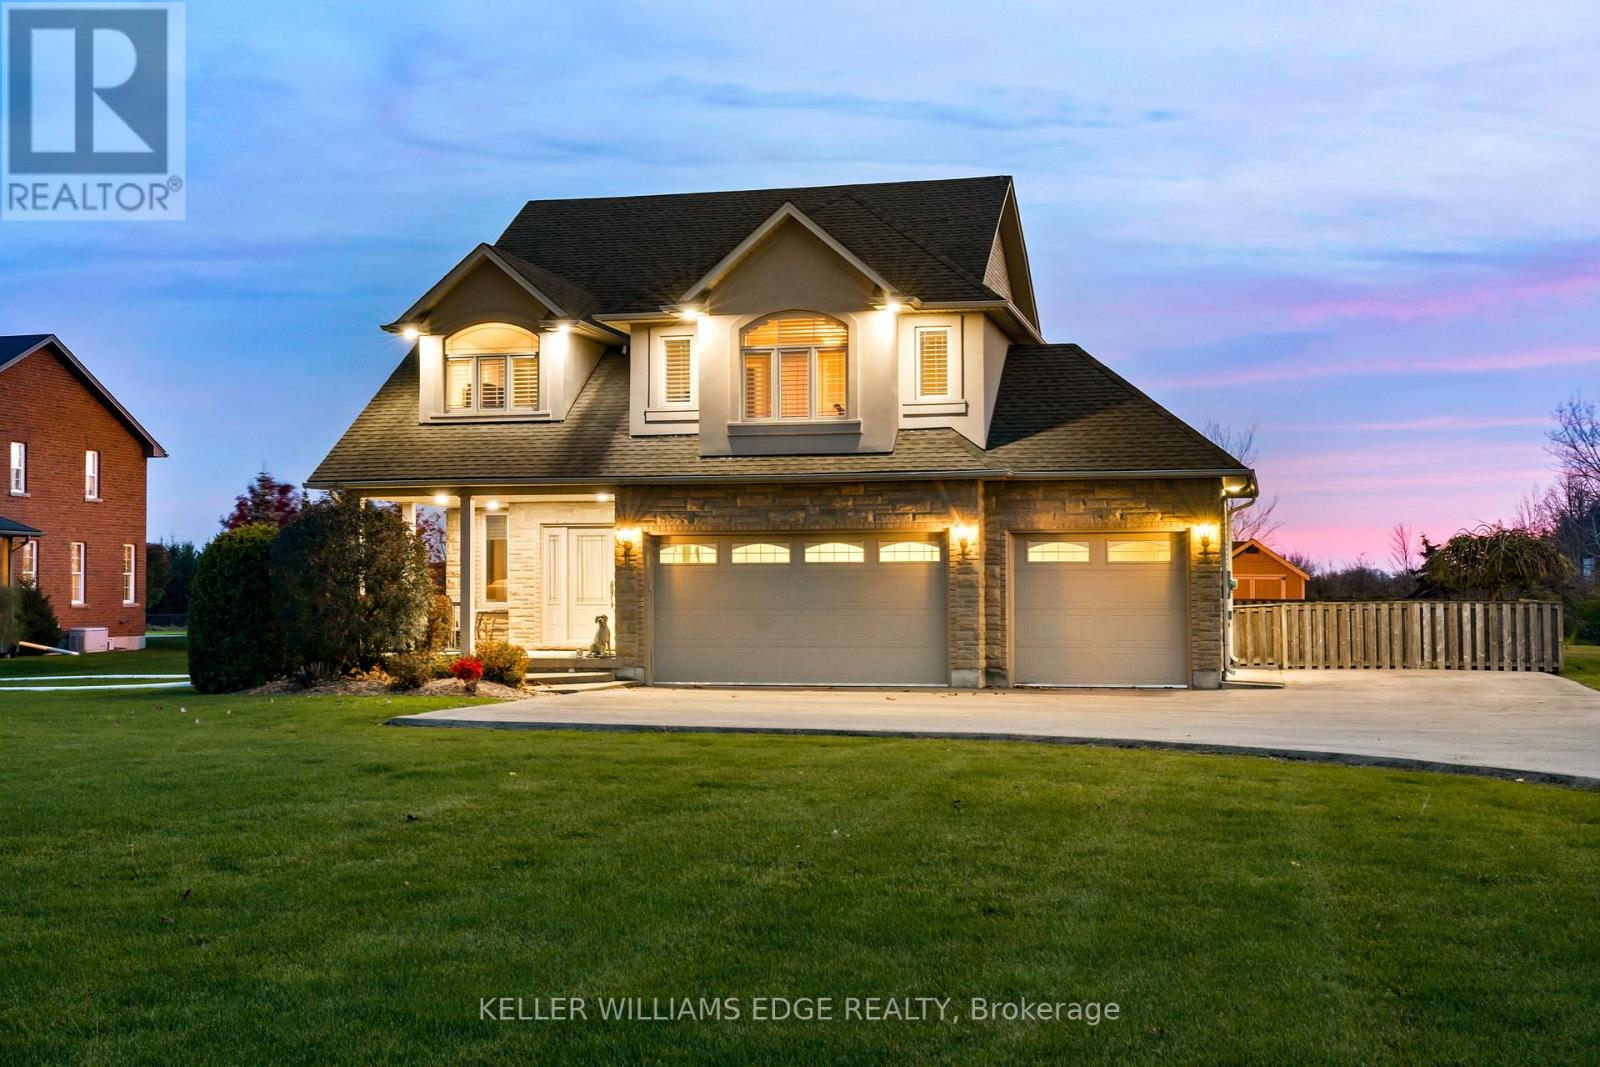
8036 Sheridan Court
Grimsby, Ontario
Experience this exceptional custom-built country home that perfectly balances country living with nearby city conveniences. Nestled on a private 1.35-acre lot with no rear neighbors, this impressive 4-bedroom, 4-bathroom residence provides over 3,000 sq. ft. of refined living space, perfectly suited for both family life and entertaining. The home welcomes you with a striking foyer and soaring ceilings, flowing seamlessly into elegant living and family rooms anchored by a cozy fireplace. At the heart of the home is a chef-inspired kitchen complete with granite countertops, stainless steel appliances, and sliding patio doors that lead to a spacious deck. Outdoor living is a highlight, featuring a heated pool ideal for summer gatherings, barbecues, or simply unwinding while enjoying tranquil rural surroundings. Upstairs, you'll find four generously sized bedrooms, including a spacious primary retreat with two closets and a 5-piece ensuite bathroom. A flexible den offers an excellent option for a home office or study. The finished basement expands the living area with a large recreation room and an additional 3-piece bathroom, making it perfect for hosting guests or social events. Recent updates include an owned hot water tank, roof shingles, and a meticulously maintained heated pool. Combining country charm with modern comforts, this home delivers the lifestyle you've been searching for. Additional updates include an owned hot water tank (2021), roof shingles (2021), and a meticulously maintained heated pool. Pool converted to chlorine (2023), pool heater (2023), and pool pump (2022). The cistern holds 6,000 gallons. Embrace country elegance with modern amenities. Your dream home awaits! (id:60365)

© 2026 Proptech Realty Inc., Brokerage.