
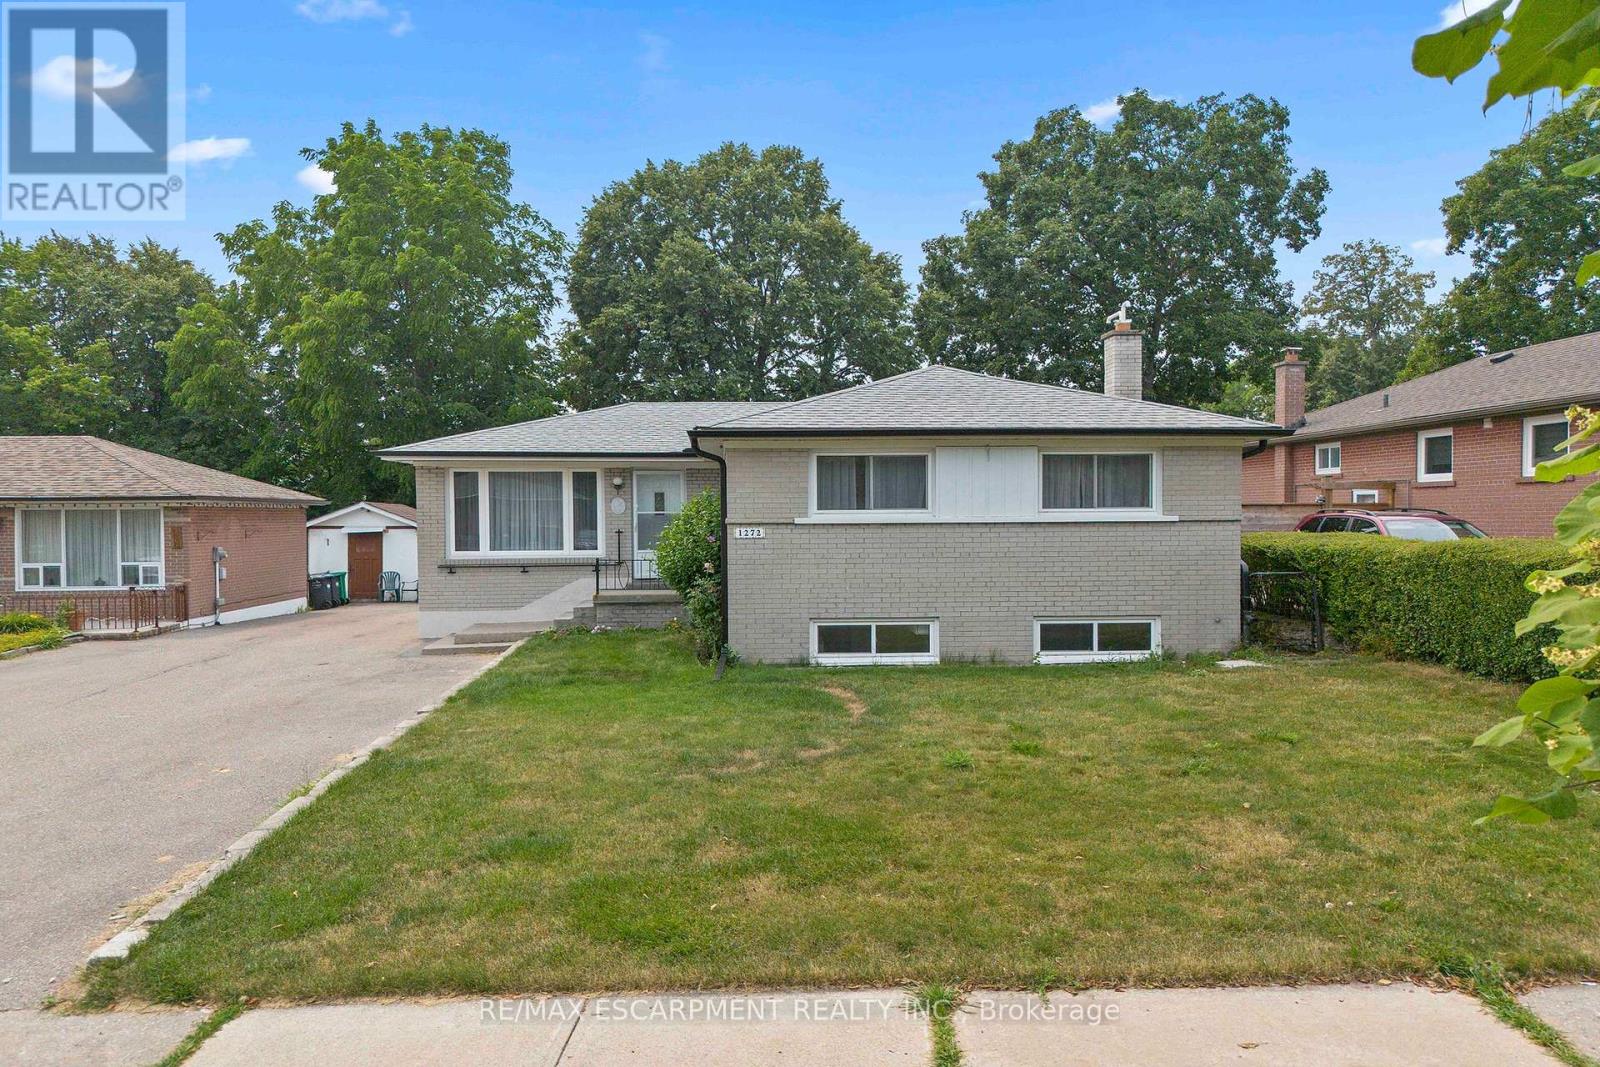
1272 Kelly Road
Mississauga, Ontario
Welcome to this charming bungalow nestled in one of South Mississauga's most sought-afterfamily-friendly neighbourhoods. Offering incredible versatility, this home is perfect for families, investors, or those seeking multi generational living.The main floor features beautifully refinished hardwood flooring in the bedrooms, a bright and inviting eat-in kitchen, and a 4-piece bathroom. Filled with warmth and natural light, the functional layout provides comfortable everyday living with timeless appeal.Downstairs, discover the flexibility of a self-contained apartment complete with a brand-new kitchen and a separate entrance-ideal for extended family, guests, or potential rental income. Location is everything, and this home truly delivers. Enjoy being within walking distance of one of South Mississauga's premier community centers, as well as nearby schools, grocery stores, parks, and everyday amenities. Commuters will appreciate the proximity to Clarkson GO Station, while the vibrant shops, restaurants, and the charm of Clarkson Village are just minutes away.Whether you're searching for your forever family home, an income-generating opportunity, or aproperty with room to grow, this exceptional bungalow offers outstanding value in a safe, established community. Don't miss your chance to make it yours! (id:60365)
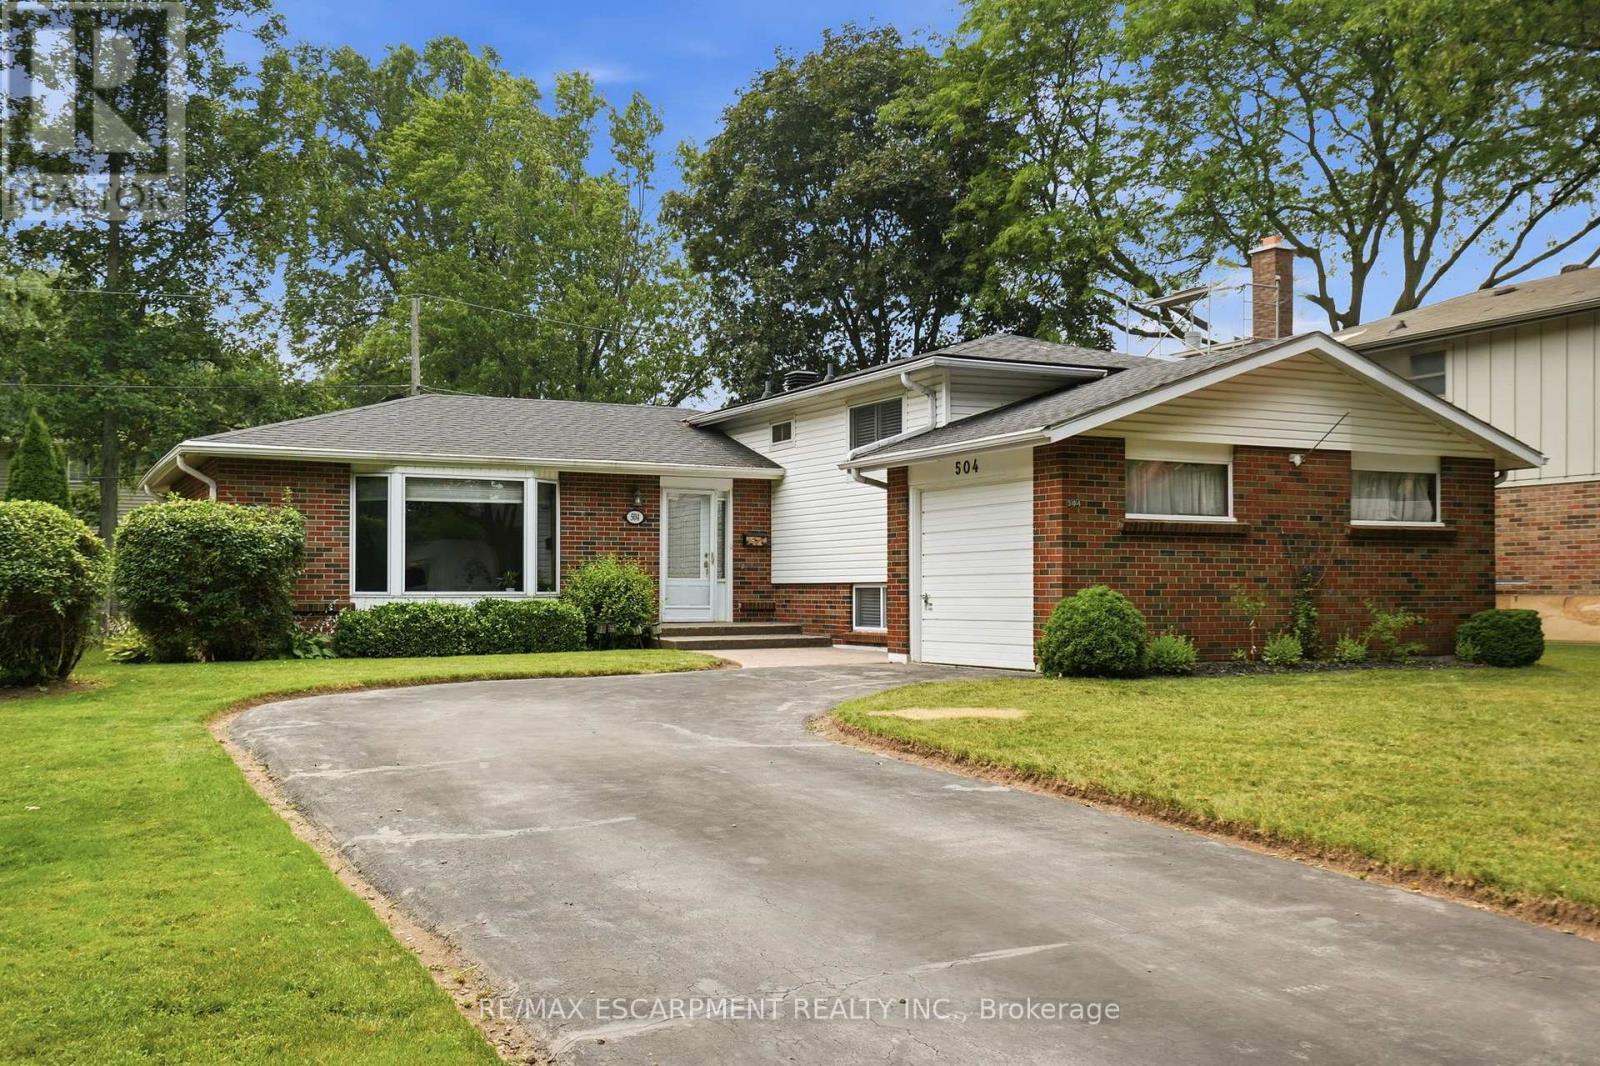
504 Kenmarr Crescent
Burlington, Ontario
Welcome to this lovingly maintained family home on one of Burlington's most desirable streets in Pinedale. Offering four spacious bedrooms and two full bathrooms, this inviting home provides plenty of room for growing families. The spacious living and dining room flow seamlessly together, creating an inviting space for everyday living and entertaining, while the eat-in kitchen features sliding doors that open directly to the backyard for easy indoor-outdoor enjoyment. The finished lower level features a spacious recreation room and a convenient pantry, adding valuable living space and storage. Set on a generous lot, the property includes a single-car garage, a private backyard with a wooden deck, and beautiful green space-perfect for relaxing or entertaining. Ideally located just minutes from the GO Train, major highways, and vibrant downtown Burlington, you'll enjoy easy access to shopping, dining, parks, and the waterfront in this established, family-friendly neighbourhood. This is your opportunity to own a wonderful home in a sought-after Burlington location! RSA. (id:60365)
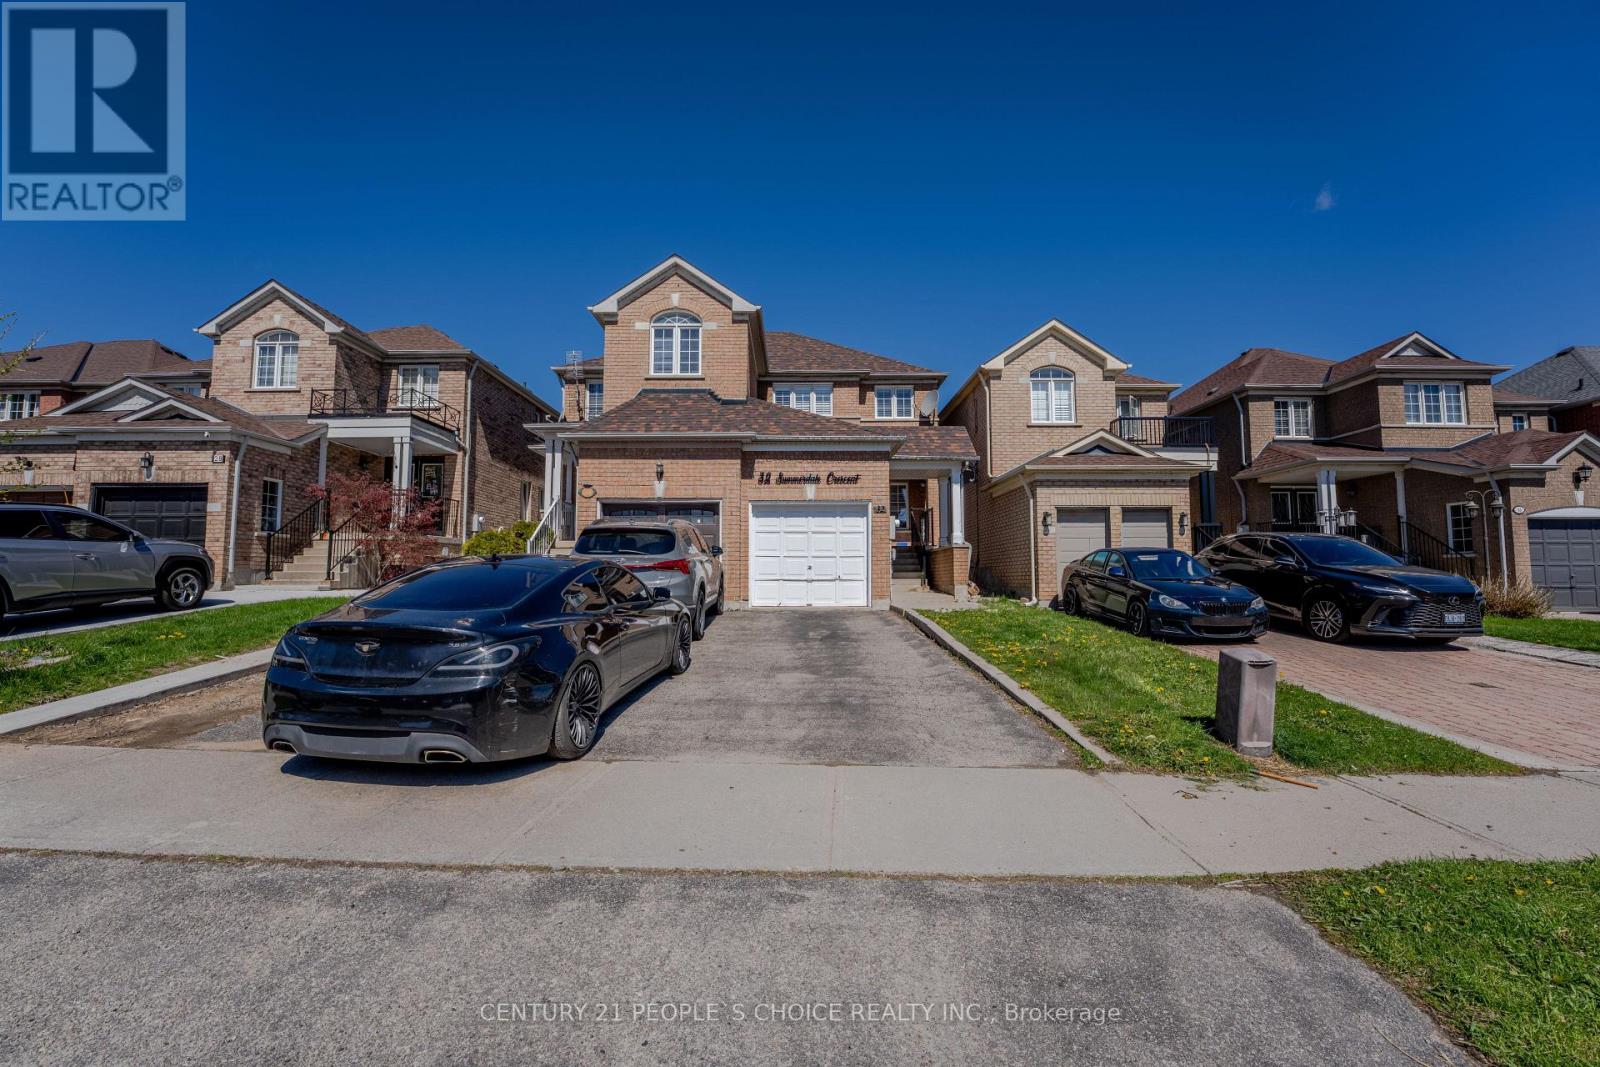
32 Summerdale Crescent
Brampton, Ontario
Prime location meets modern comfort in this beautifully maintained, move-in ready home-perfect for first-time buyers! Just minutes from Mount Pleasant GO Station and close to schools, parks, shopping, and more, this residence offers both convenience and style. Inside, you'll find gleaming hardwood floors and elegant California shutters throughout. The custom high-gloss kitchen is equipped with premium smart appliances, including a Samsung Smart Hub fridge, while the main floor powder room has been thoughtfully renovated. The professionally finished basement features waterproof flooring and a full bathroom with an LED mirror and wall-mounted vanity, making it an ideal space for extra living or a cozy retreat. Upstairs, the master bedroom offers a semi-ensuite for added convenience and comfort. Don't miss your chance to own this stunning home in a vibrant and growing community! (id:60365)
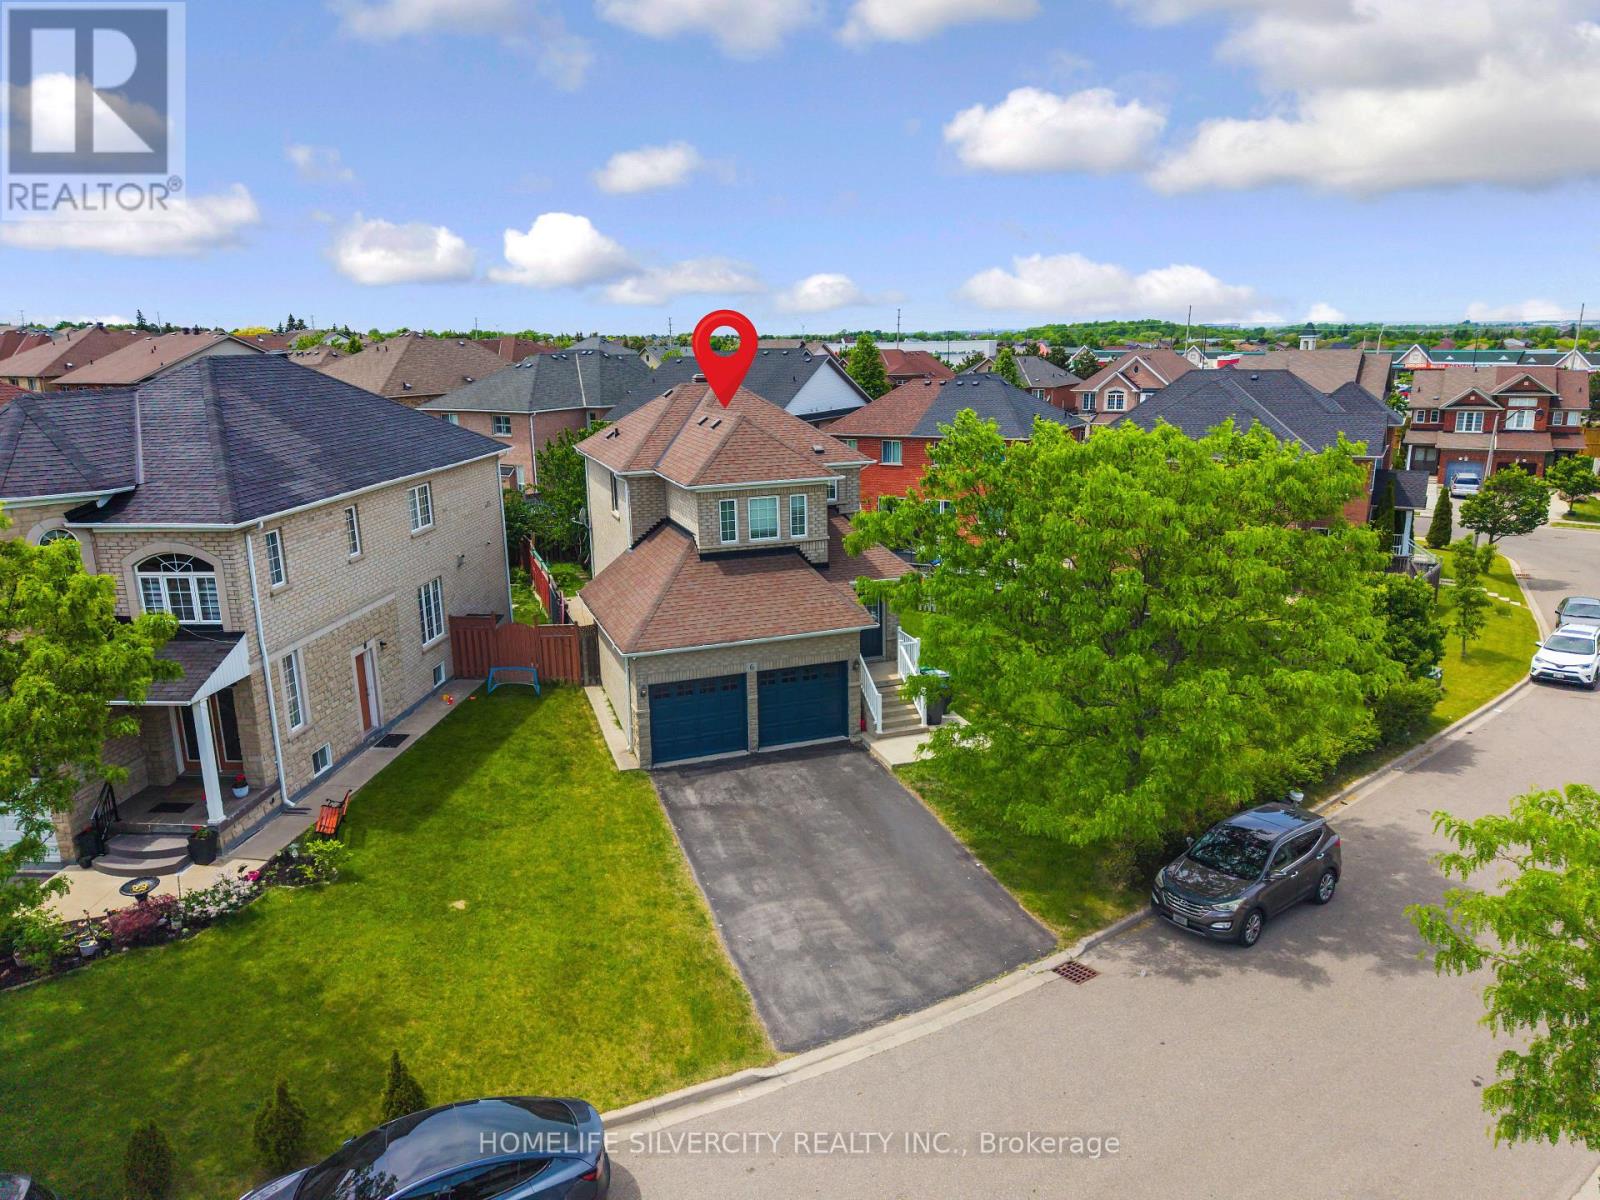
6 Aria Lane
Brampton, Ontario
Welcome to 6 Aria Lane, one of the most beautifully upgraded detached homes in Brampton's prestigious Lake of Dreams community. Situated on a premium 'extra-wide 82 x 108 feet lot ''with No sidewalk'' this stunning brick and stone façade home offers exceptional curb appeal in a highly desirable and quiet neighborhood featuring only detached homes. The main level features hardwood flooring, 9' smooth ceilings, pot lights, and a bright open-concept layout with a spacious family room and cozy gas fireplace. The modern kitchen is equipped with stainless steel appliances, granite countertops with backsplash (Dec. 2024), and a new dishwasher (Dec. 2024). Enjoy a grand double-door entry, spacious living areas, and convenient interior access to a double-car garage. This home also offers the added convenience of ''2 Separate Laundry" areas one located on the main level for the upper portion and another in the basement, providing excellent flexibility for families and extended living arrangements. Located steps from Lake of Dreams Park and minutes from Brampton Civic Hospital, schools, plazas, LA Fitness, grocery stores, banks, restaurants, and transit, this move-in-ready home is the perfect combination of modern upgrades, functionality, and an unbeatable location in one of Brampton's most desirable family-friendly communities. (id:60365)
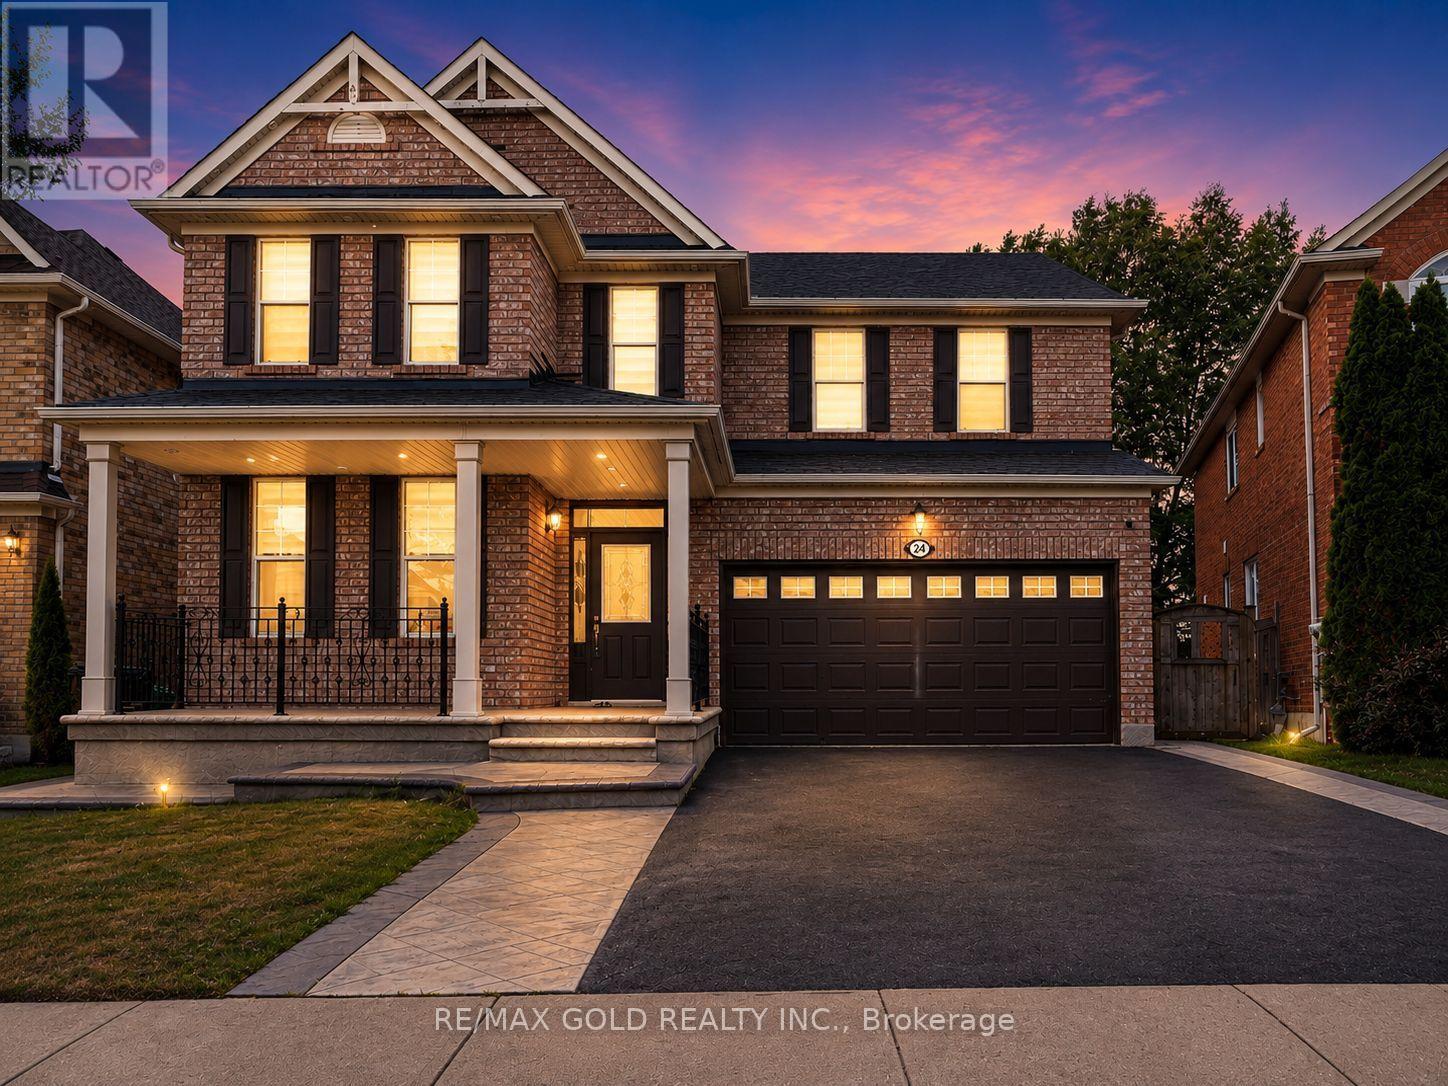
24 Gander Crescent
Brampton, Ontario
Wow! Situated on an impressive 45-ft wide lot in the highly sought-after Vales of Castlemore community, this absolutely gorgeous detached 4+2 bedroom home showcases stunning brick elevation, exceptional upgrades, and premium finishes throughout. Offering 4 spacious bedrooms and 3 full bathrooms on the second floor, plus a professionally finished basement with 2 additional bedrooms and a separate entrance, this home is perfect for large or multi-generational families. Features include elegant living and dining rooms, a separate family room with a cozy fireplace, an upgraded kitchen with stainless steel appliances, modern staircase, and tasteful high-quality finishes throughout. Enjoy a beautiful, spacious front porch perfect for relaxing, and a private, oversized backyard with no homes behind, morning sunshine, mature shade, and a fully concreted patio ideal for BBQs and entertaining. Located in a quiet, child-friendly neighbourhood with minimal traffic, this home is just a 5-minute walk to the park and within the school boundaries for Grenoble Public School, Greenbriar Middle School, and Chinguacousy Secondary School, with school bus service and convenient neighbourhood pick-up/drop-off for all three schools. A bus stop is just outside the street with only a 2-minute walk to the main road, and you're minutes from Hwy 427, Costco, library, hospital, Chalo FreshCo, No Frills, Fortinos, LA Fitness, McDonald's Plaza, restaurants, and major banks including CIBC, RBC, and TD. An exceptional opportunity to own a beautifully upgraded family home in one of Brampton's most desirable neighbourhoods! (id:60365)
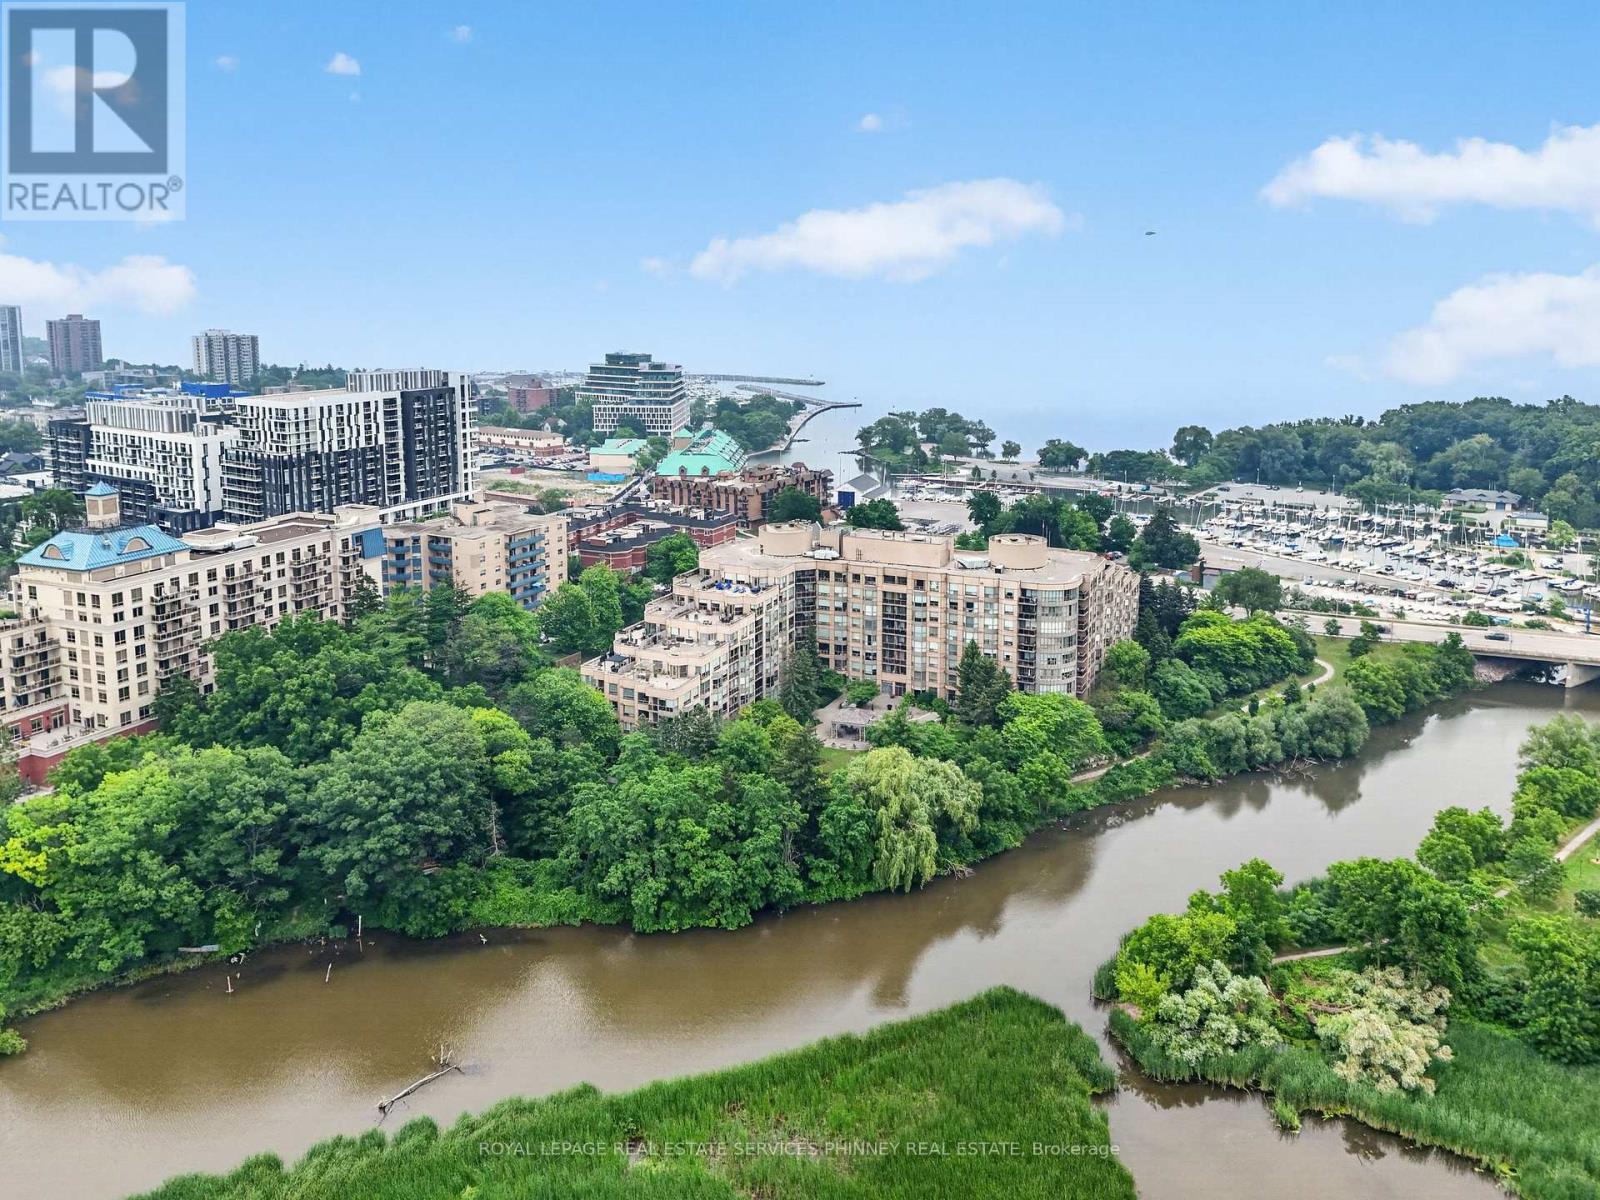
407 - 2511 Lakeshore Road W
Oakville, Ontario
Welcome to the prestigious Bronte Harbour Club, where luxury, comfort, and an exceptional waterfront lifestyle come together. This beautifully renovated 2-bedroom, 2-bathroom condominium offers over 1,000 sq. ft. of thoughtfully designed living space with soaring 9-foot ceilings, rich hardwood flooring, and an open-concept layout ideal for everyday living and entertaining. The stunning designer kitchen features custom cabinetry, stone countertops, a BOSCH induction cooktop and oven, built-in BOSCH dishwasher, Fisher & Paykel refrigerator, and overlooks the spacious living and dining areas. Both bathrooms have been beautifully renovated, while the primary suite offers a walk-in closet and elegant ensuite. A versatile second bedroom is ideal for guests or a home office. Enjoy the convenience of in-suite laundry, underground parking, a storage locker, and a private balcony perfect for relaxing outdoors. Bronte Harbour Club offers exceptional amenities including 24-hour concierge, indoor pool, hot tub, sauna, fitness centre, party room, workshop, and beautifully landscaped outdoor patios. Located directly across from Bronte Harbour and just steps to the marina, waterfront trails, beaches, restaurants, cafes and boutique shopping, with quick access to the QEW, Bronte GO Station and Oakville Trafalgar Memorial Hospital. A rare opportunity to own a move-in-ready home in one of Oakville's premier communities. (id:60365)
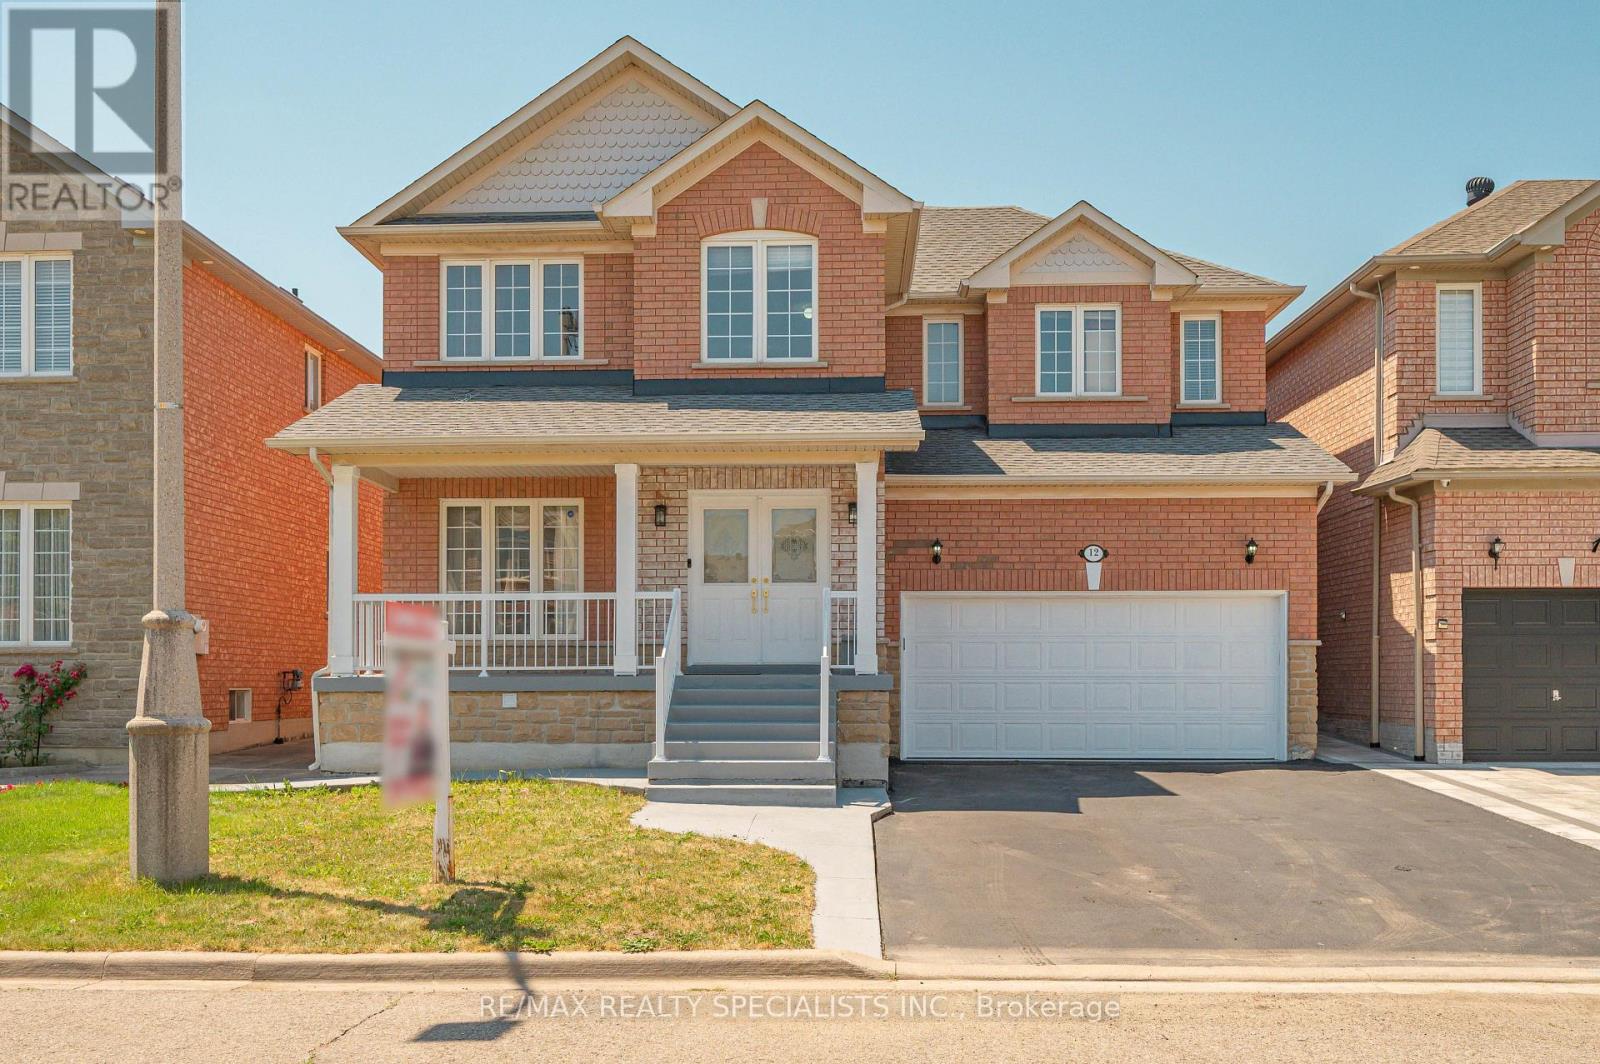
12 Mountain Gorge Road
Brampton, Ontario
IDEAL FOR EXTENDED FAMILY !! FULL WASHROOM ON MAIN FLOOR & CHNACE TO ADD 5 BEDROM ,Approx. 2660Sq Ft As Per Mpac!! Stunning EAST-Facing Detached Brick And Stone Home Situated On A Rare Pie-Shaped Lot In A Prime Brampton Location! Immaculate, Spacious, And Filled With Natural Light, This Beautifully Upgraded Residence Offers 4 Spacious Bedrooms On The Second Floor With The Convenience Of Upper-Level Laundry. Featuring Elegant Hardwood Flooring Throughout The Home, Soaring 9-FtCeilings On Main Floor, An Oak Staircase, Upgraded Light Fixtures, And Pot Lights Throughout The Interior And Exterior, This Home Showcases A Modern Look At Every Turn. The Upgraded Kitchen Boasts Extended Cabinetry, Granite Countertops, Stylish Backsplash, Stainless Steel Appliances, A Bright Breakfast Area, And The Cozy Family Room With A Gas Fireplace. Professionally Finished 2 Bedroom Basement WITH 2 WASHROOM Apartment Complete With A Full Washroom, Kitchen, Separate Laundry, And Separate Entrance, Making It Ideal For Extended Family Living Or Excellent Rental Income Potential. Legal Builder Separate Entrance. Step Outside To A Beautifully Finished Backyard With STORAGE No Sidewalk & Carpet-Free Home (id:60365)
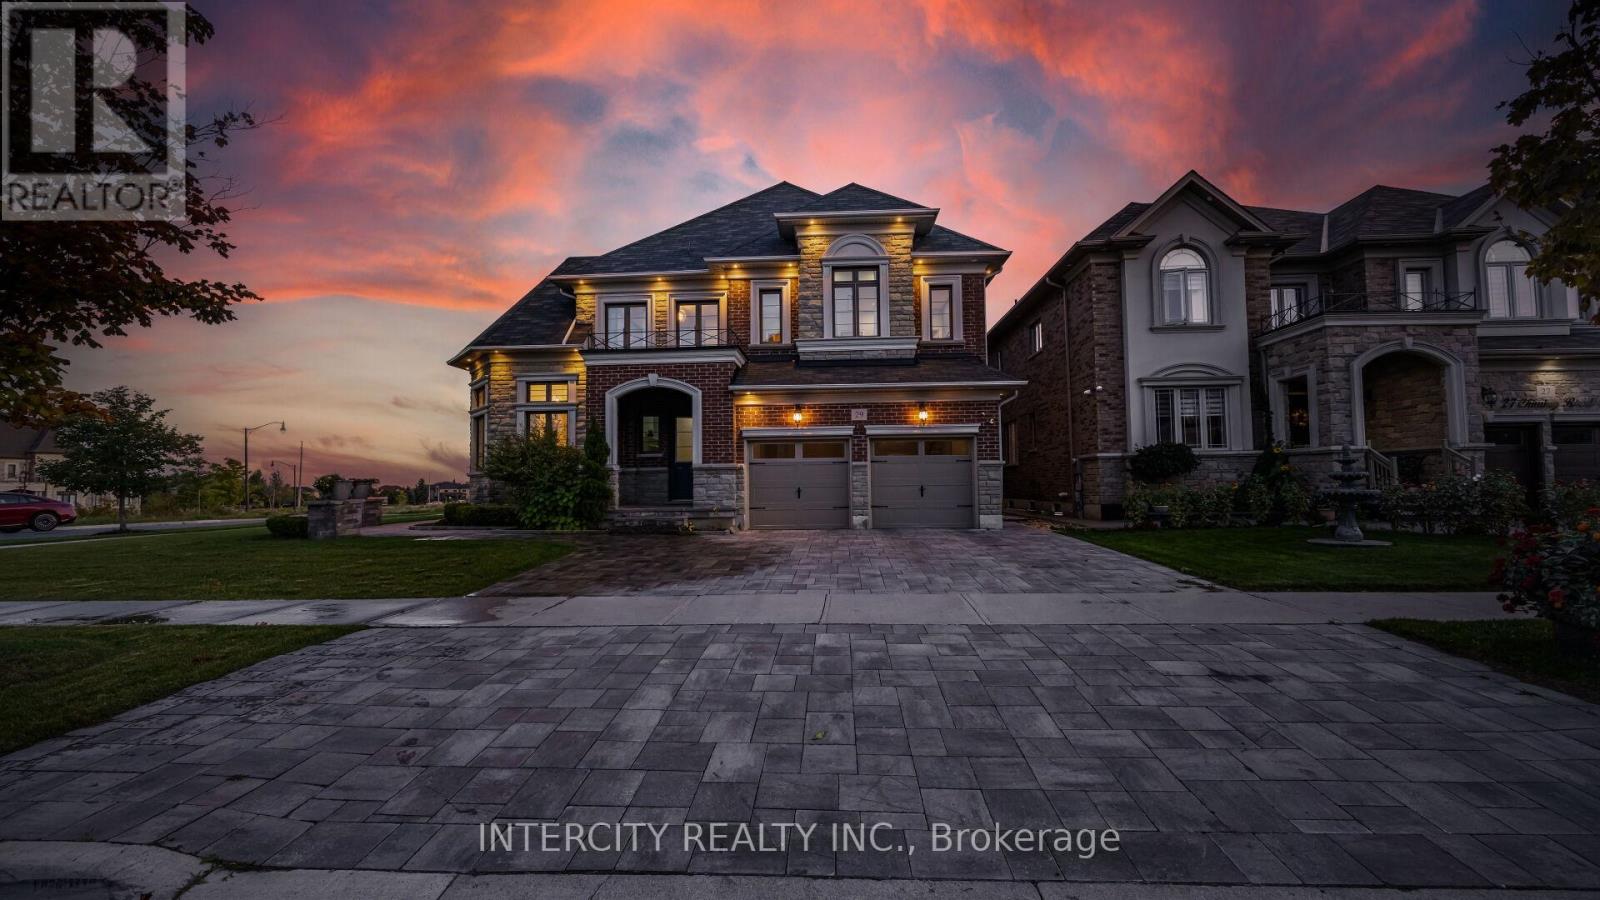
29 Chiming Road
Brampton, Ontario
Absolutely Show-Stopping Luxury Home! Welcome to 29 Chiming Rd, Brampton Nestled on a massive premium corner lot in the prestigious Vales of the Humber community, this luxurious 5-bedroom, 5-bathroom estate offers approx. 5,400 sq. ft. of total living space. Soaring 10' Ceilings on main floor and 9 on the second floor and in the basement sun-filled living room Elegant open-concept formal dining area with panoramic views, Gourmet custom-designed kitchen featuring, Cambria Quartz countertops, Expansive center island, Top-of-the-line appliances, including Sub-Zero and wolf stove double ovens, and office and theatre room located in the lofts. High-end hardwood flooring throughout. Thoughtful layout with premium upgrades and attention to every detail. A true masterpiece of craftsmanship and design ideal for discerning buyers seeking elegance, space, and luxury in one of Brampton's most sought-after neighbourhoods. Luxury space, Location, This home has it all. (id:60365)
406 Christina Drive
Oakville, Ontario
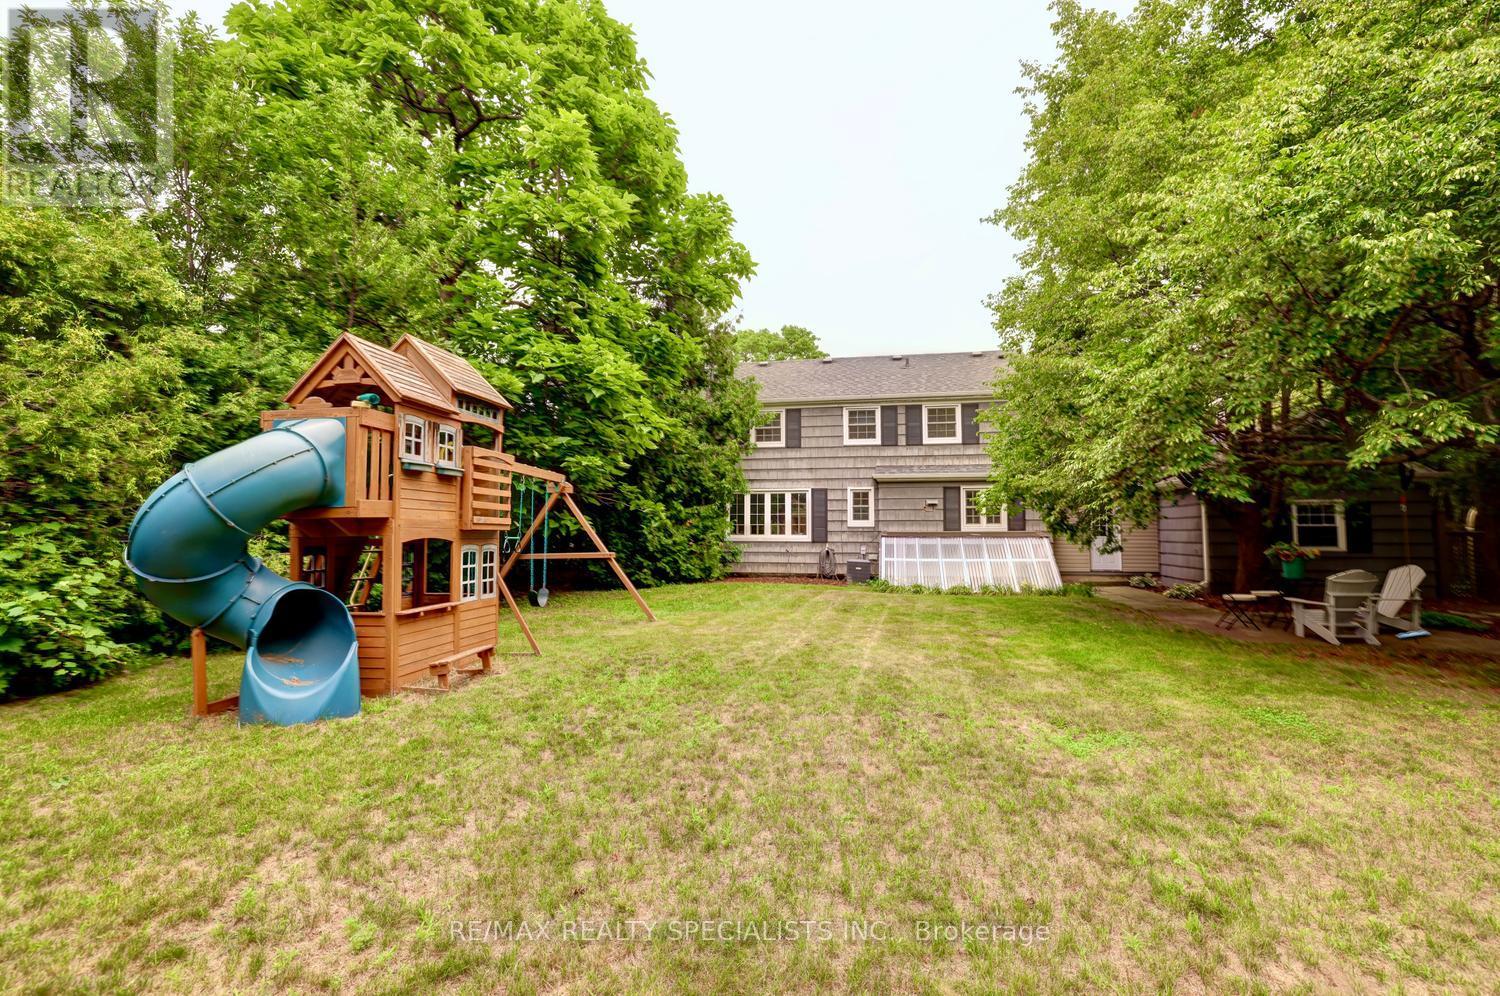
Welcome to this gorgeous, fully renovated 4-bedroom, 4-bathroom family home nestled in prestigious South West Oakville. Situated on a quiet, tree-lined cres, this exceptional property is just a short walk to the lake, renowned Appleby College, the modern YMCA, Kerr Village, École Pinegrove, and Morden Public School with its gifted program. Set on a beautifully manicured lot of over one-third of an acre (16,038 sq. ft.), this sun-filled residence offers an ideal blend of luxury, comfort, and lifestyle. A welcoming covered porch leads into the traditional center hall layout, showcasing timeless elegance and thoughtful updates throughout. The stunning new walnut kitchen features quartz countertops and backsplash, two sinks with pull-out faucets, two refrigerators, a 5-burner gas cooktop, built-in oven and microwave, and a convenient Unihopper lazy Susan. The kitchen opens seamlessly to a patio and a private, park-like backyard complete with a professionally installed play structure-perfect for family living and entertaining. The main floor offers a convenient bedroom and a beautifully renovated bathroom. The second level features three well-appointed bedrooms, including a spacious primary suite with his-and-hers closets and a charming window seat. The luxurious bathroom showcases double Kohler sinks and a modern design. The finished lower lvl provides additional living space with a generous recreation room featuring pot lights and a gas fireplace, a new bathroom with glass shower, a spacious laundry room, and a utility room with walkout access to the sunroom. Enjoy the convenience of being surrounded by parks, including Coronation Park, nearby skating arenas, community centers, and shopping. This exceptional oversized lot presents a rare opportunity to enjoy a beautifully renovated home today while offering the potential to build a spectacular custom residence of nearly 4,000 sq.ft. in one of Oakville's most sought-after neighbourhoods. Architectural Plans Available. (id:60365)
47 Parkview Place
Brampton, Ontario
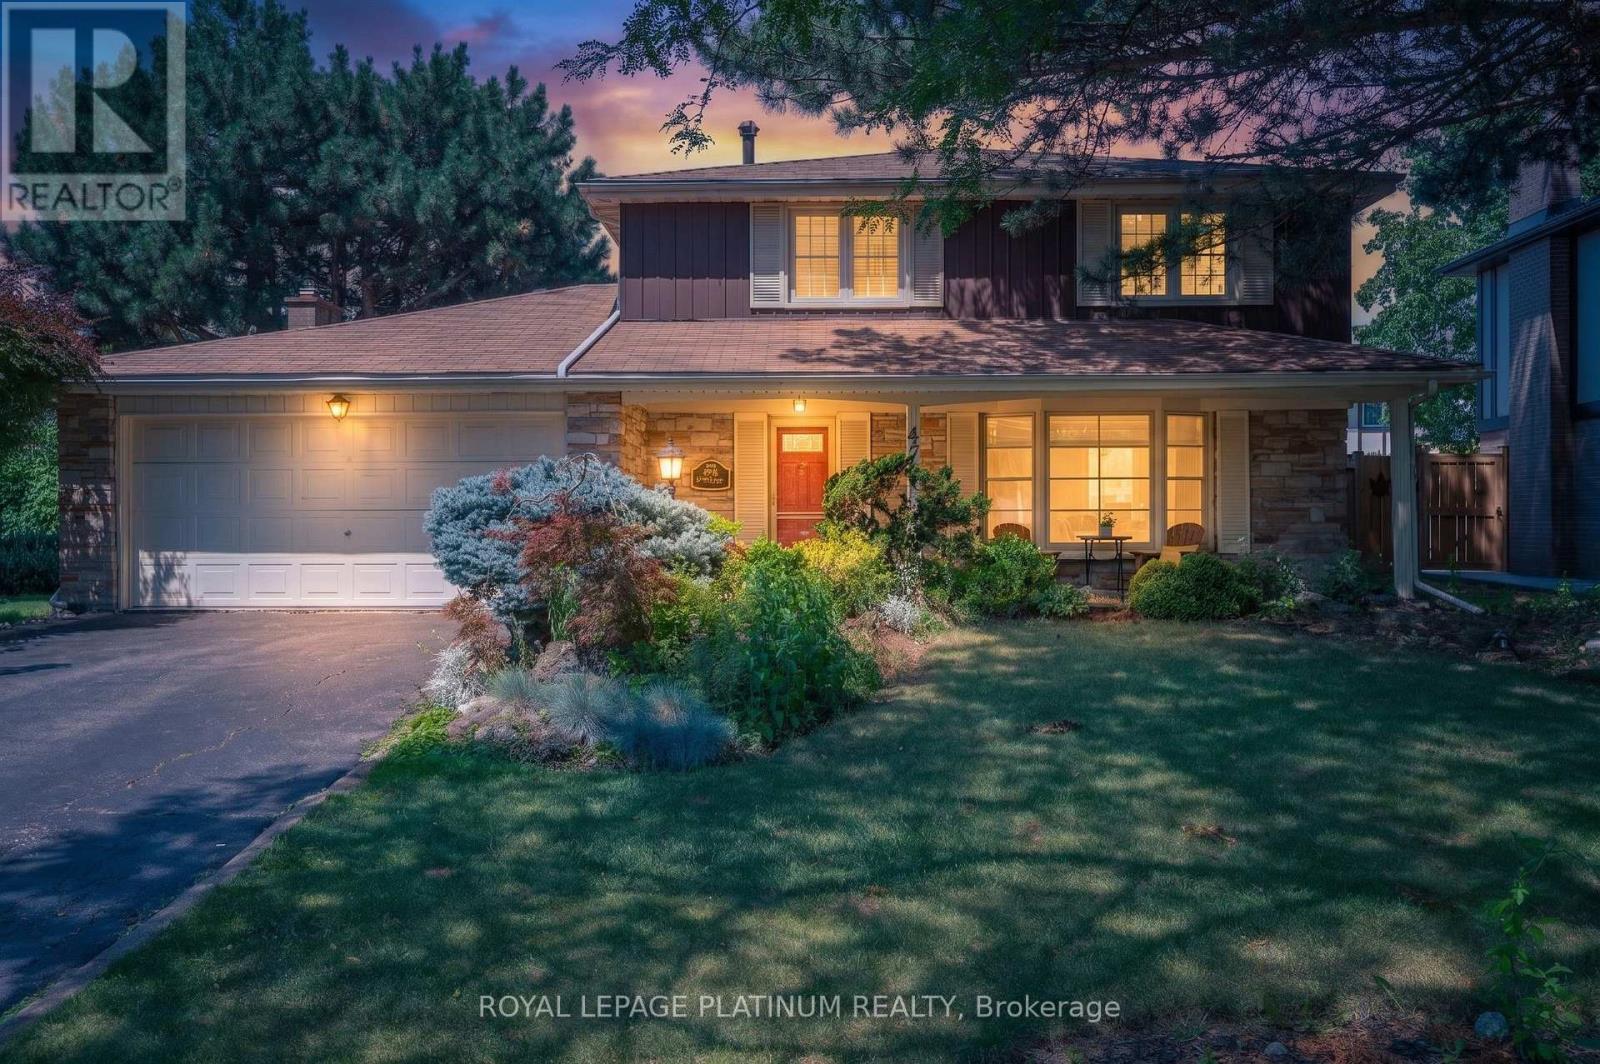
Welcome to this beautifully maintained detached home in the sought-after Peel Village community of Brampton. Situated on a premium 63-foot frontage, this spacious home features 3 generous bedrooms and 2 full bathrooms upstairs. The primary bedroom offers three closets, including a walk-in AND ENSUITE WASHROOM . The main floor boasts a bright and functional layout with separate living and dining rooms, a cozy family room, and a kitchen with breakfast area combined with the sunroom. Outside, enjoy your private backyard oasis with a heated in-ground pool, perfect for entertaining and relaxing all summer long. A double car garage and driveway with parking for up to 6 vehicles provide ample space. Conveniently close to schools, parks, shopping, transit, and highways, this is a fantastic opportunity to own in one of Brampton's most established neighbourhood. Discover even more living space in the fully finished basement, featuring a one-bedroom layout with a full washroom, a complete kitchen, dedicated laundry area, and a comfortable recreation room. Perfect for extended family living or added income potential. (id:60365)
70 Hunter Road
Orangeville, Ontario
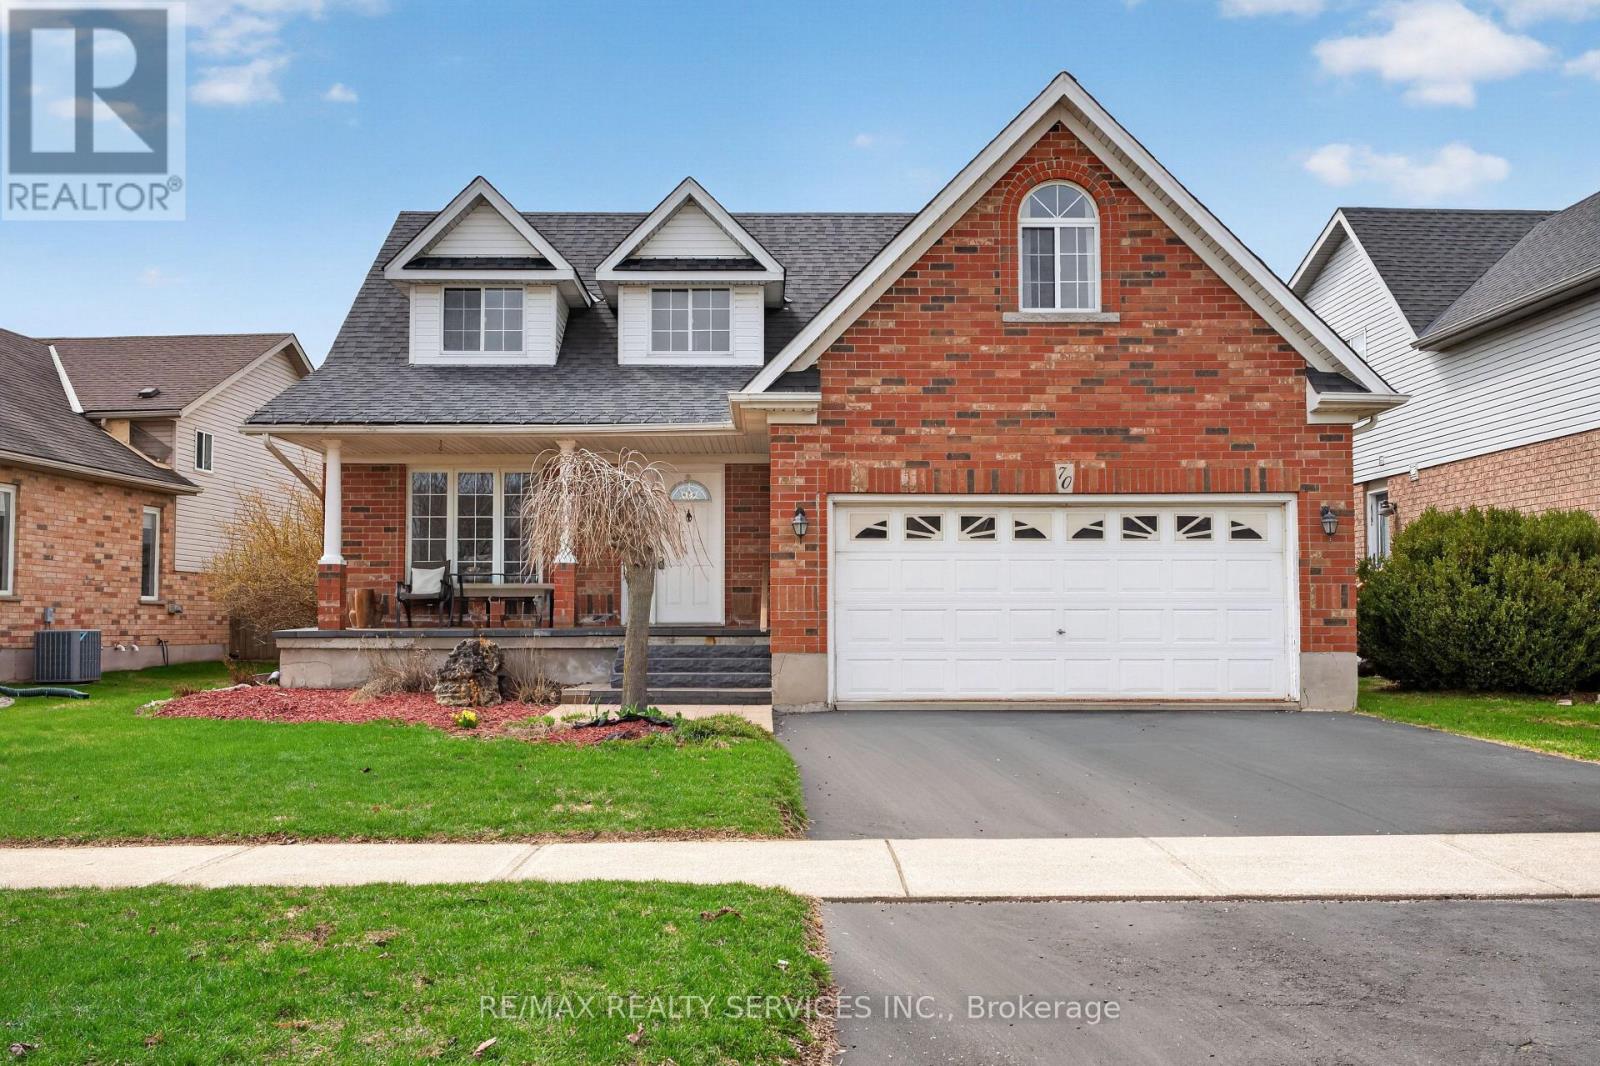
WELCOME TO THIS WELL-MAINTAINED DETACHED HOME nestled in a quiet, family-friendly neighbourhood in ORANGEVILLE. Offering approximately 2,001 SQ FT ABOVE GRADE, this residence features 4 BEDROOMS and 4 BATHROOMS with a functional layout ideal for families.-THE MAIN LEVEL offers a bright, practical design for everyday living and entertaining. The UPDATED KITCHEN features quartz countertops(2017) and stainless steel appliances, open to living/dining. Flooring updates (2019) add a MODERN TOUCH.-THE FULLY FINISHEDBASEMENT offers 2 ADDITIONAL BEDROOMS and a separate living area, ideal for extended family or in-law potential.-THIS HOME HAS BEENWELL MAINTAINED with updates including roof (2014), furnace (2024), water softener (2018), washer/dryer (2021), and EV charger (2025).Additional improvements include bathrooms (2022), basement flooring (2025), interlocking (2021), and front patio (2023),enhancing function and curb appeal.-AS AN ADDED BONUS, the hot water tank rental includes a promotional credit covering the next two years and will transfer to the new owner, offering TWO YEARS WITH NO RENTAL PAYMENTS.-SITUATED NEAR PARKS, SCHOOLS, AND AMENITIES, this move-in ready home offers SPACE, COMFORT, AND LONG-TERM VALUE in one of ORANGEVILLE'S MOST DESIRABLE communities. PLEASE DONT LET THECAT OUT! (id:60365)
10 Wingrove Hill
Toronto, Ontario
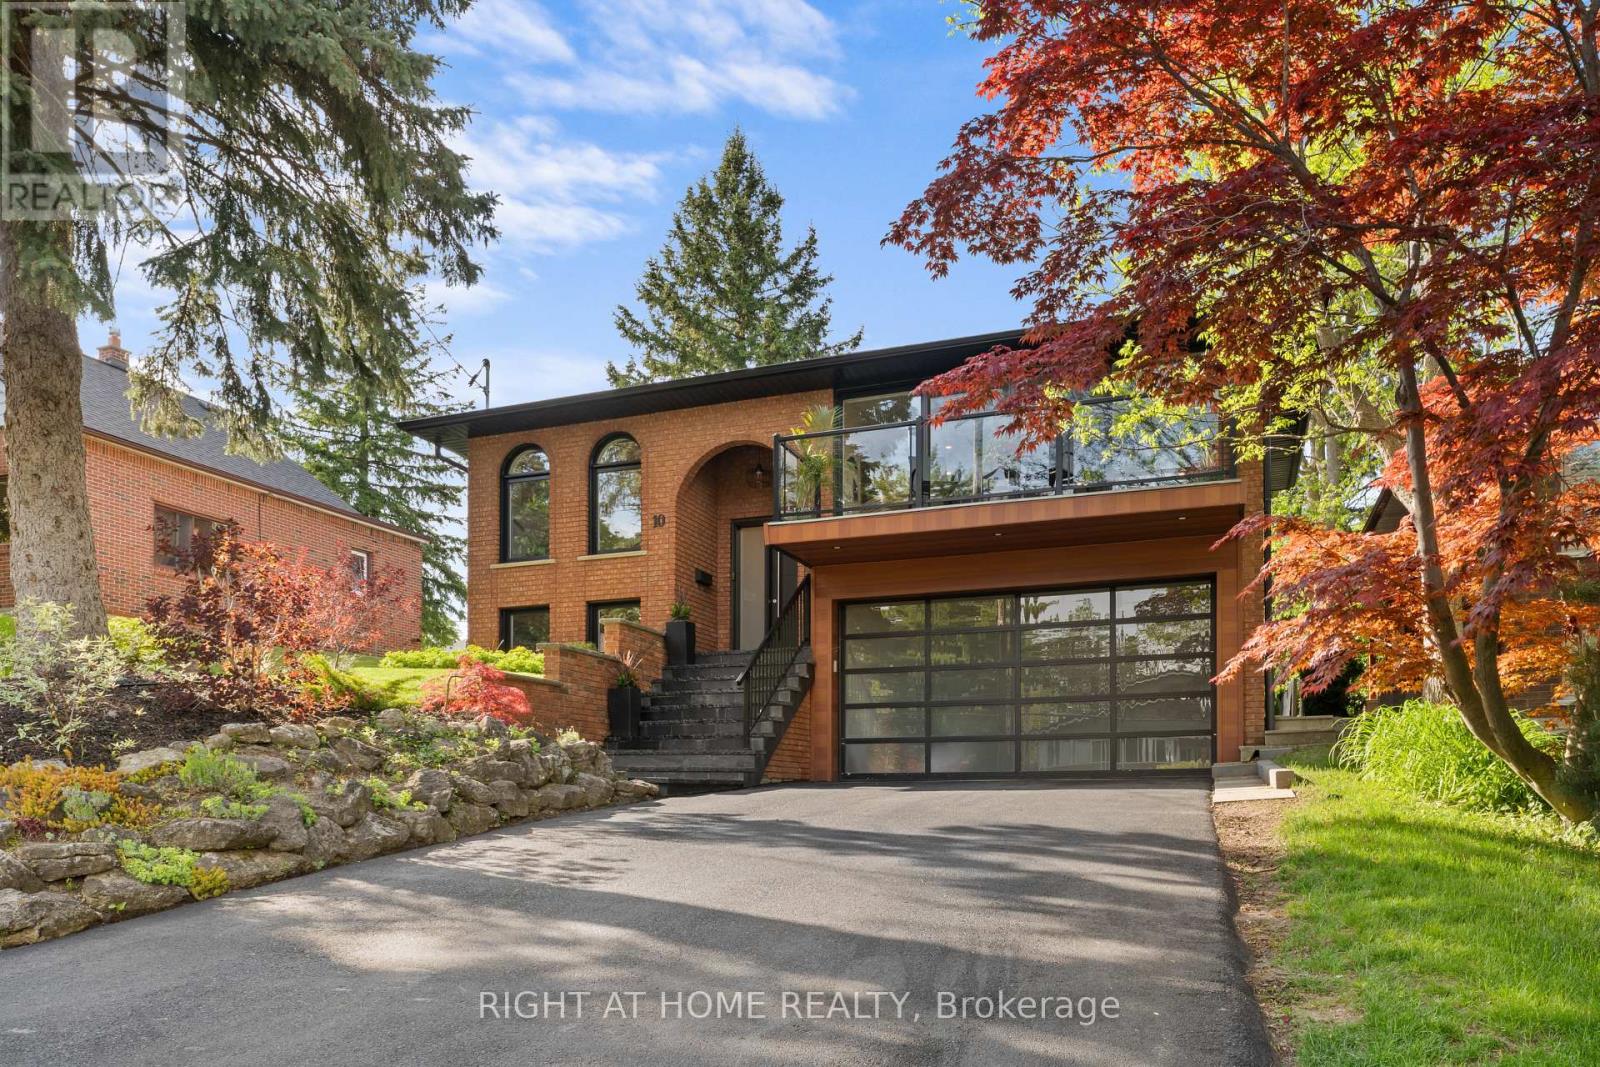
Welcome to 10 Wingrove Hill, a beautifully designed 4-bedroom, 4-bathroom residence delivering over 2,600 square feet of refined living space. From the curb, the home commands attention with its sophisticated blend of warm brick, bold black windows, and pristine landscaping framed by mature trees. Step inside to an interior defined by clean lines, engineered white oak flooring, and walls of glass that flood the home with natural light. The open-concept main level is an entertainer's dream. It seamlessly connects the living and dining spaces to a chef's kitchen, which is anchored by a dramatic quartz waterfall island and premium integrated appliances. Head upstairs to the primary suite, complete with a spa-inspired 5-piece ensuite and a glass-enclosed wet room. Two additional bedrooms and a custom 3-piece bath round out the top floor. Designed for modern living, the main level boasts a versatile 4th bedroom. With direct access to a 4-piece bath, this flexible space is perfect for a nanny suite, guests, or multi-generational living. A bonus dedicated den/office space offers the perfect setting for work-from-home professionals or can easily turn into a 5th bedroom. Set in a mature, family-oriented neighbourhood surrounded by ravine trails, parks, Islington Golf Club, top schools, and quick access to Highway 427, YYZ as well as TTC. This is sophisticated living in one of Etobicoke's most desirable communities. Schedule your private viewing today! (id:60365)

© 2026 Proptech Realty Inc., Brokerage.