
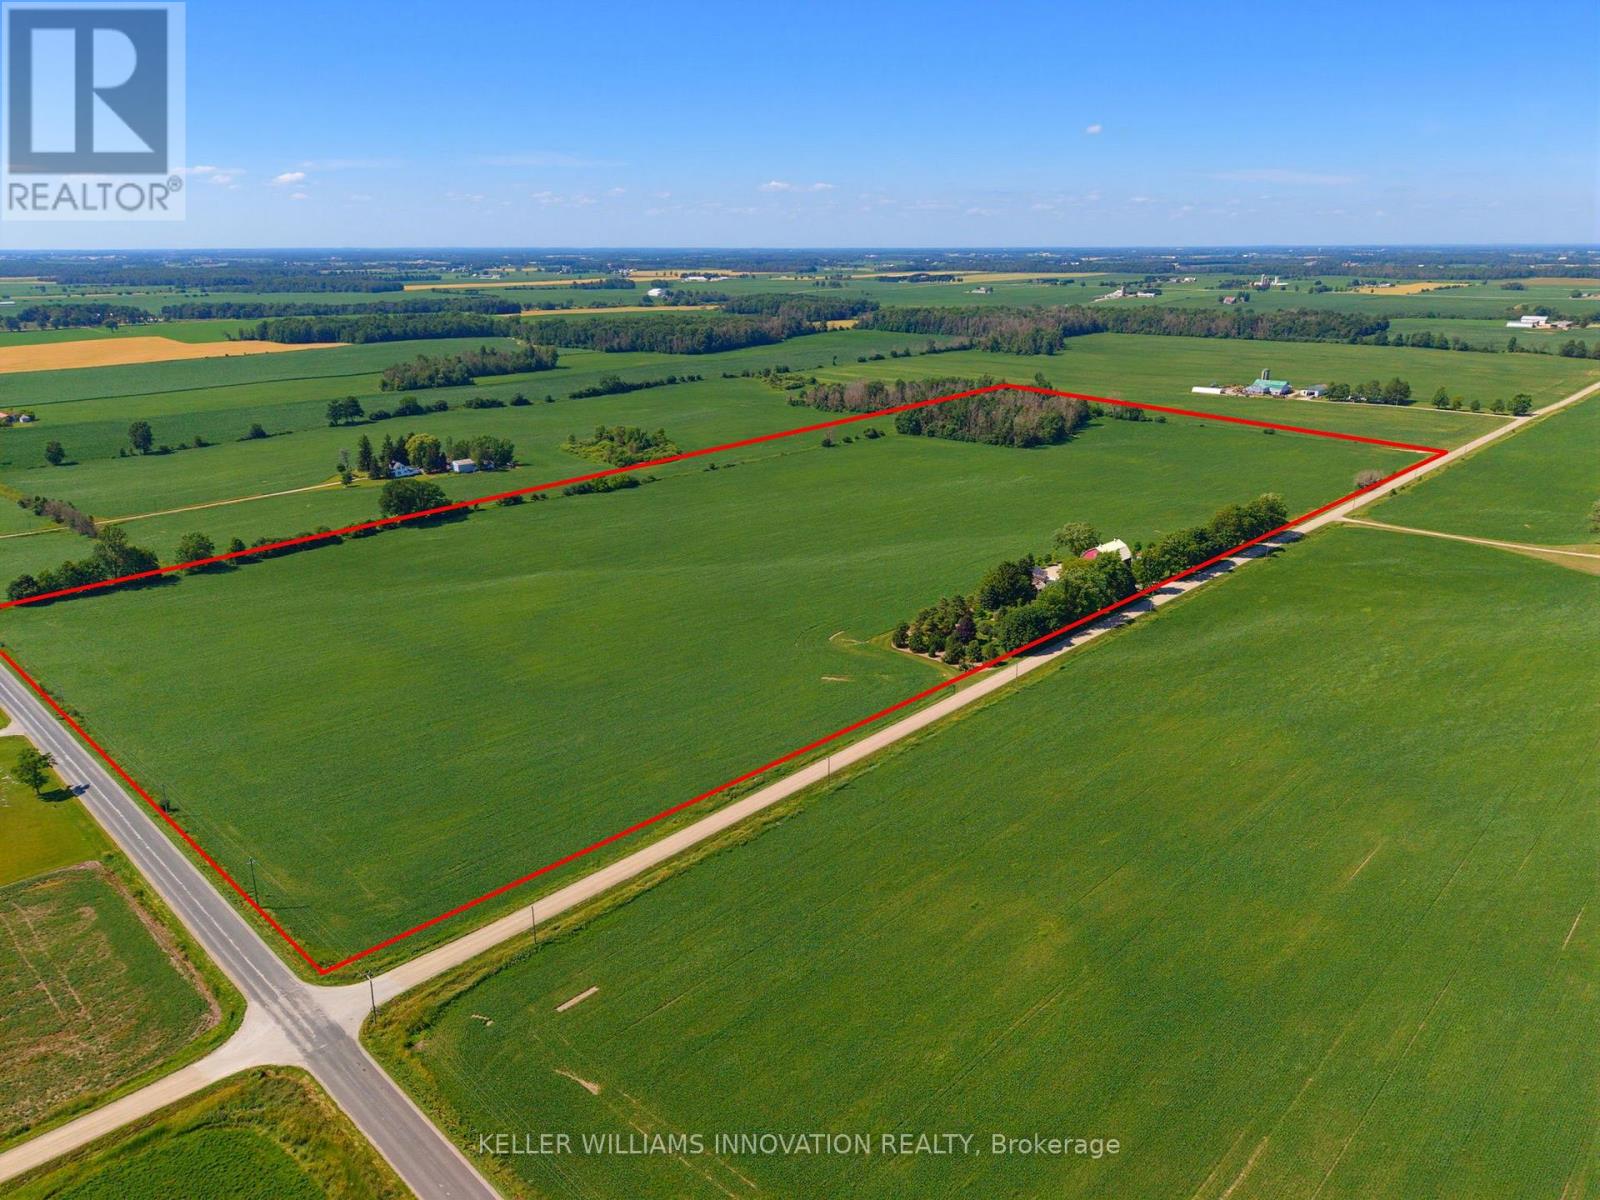
8430 146 Road
North Perth, Ontario
Discover the perfect blend of productive farmland and country living on this impressive 51-acre property, offering approximately 45 workable acres with mixed tiling. The thoughtfully renovated farmhouse has been completely transformed, with a full renovation completed in 2013, blending timeless character with modern comfort. Offering approximately 1,900 sq. ft. above grade, the home features 2 bedrooms plus a den, a stunning heirloom custom kitchen, and engineered hardwood flooring throughout the main level and primary bedroom. The main level offers a bright and inviting layout with the custom kitchen, dining area, and a welcoming living room centered around a cozy fireplace, along with the convenience of a main floor bathroom and laundry room. Major updates include windows, electrical, insulation, roof, and more, providing peace of mind for years to come. Enjoy the comfort of electric in-floor heating in the entryway and upstairs bathroom, a heat pump (2024), furnace (2022), and 14 kW Generac generator. Outside, the property has been meticulously landscaped with mature trees and established gardens. The outdoor living space features a paver stone dining area, a gazebo-covered sitting area, an outdoor campfire area, a propane BBQ hookup, and an included hot tub, making it the perfect place to gather with family and friends throughout the seasons. The oversized shop/double car garage, built in 2023, is fully finished with electric in-floor heating and features solar panels on the roof with metered hydro, making it an exceptional space for a workshop, business, or premium vehicle storage. A traditional barn and drive shed provide abundant storage for equipment, machinery, livestock, or recreational vehicles. A rare opportunity to own a turnkey rural property that seamlessly combines productive farmland, a beautifully updated home, exceptional outbuildings, and outstanding outdoor living spaces-all in one remarkable package. (id:60365)
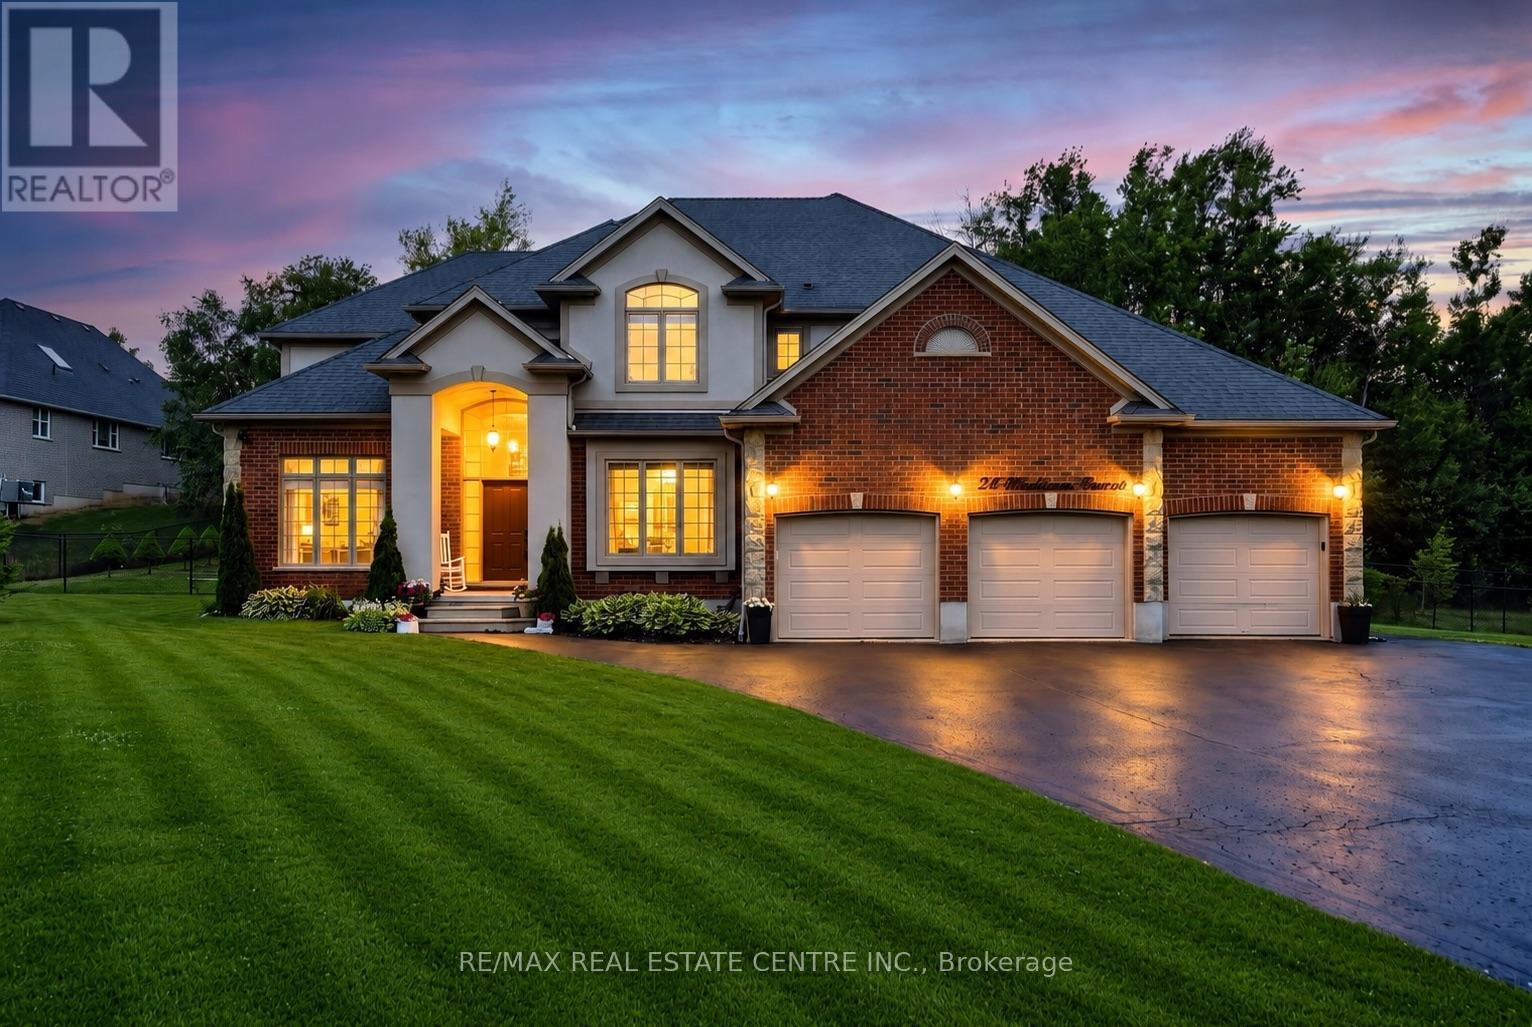
24 Brookhaven Crescent
East Garafraxa, Ontario
Set on a beautifully landscaped one-acre estate lot, this exceptional custom-built residence offers over 5,000 sq. ft. of impeccably finished living space, thoughtfully designed for luxurious family living and multi-generational flexibility.A striking exterior and impressive curb appeal welcome you into a timeless interior where elegance meets everyday comfort. The grand foyer opens to a private main floor office with French doors, while the formal living and dining rooms, accented by decorative columns, provide refined spaces for entertaining. At the heart of the home, the chef-inspired kitchen features an oversized centre island, walk-in pantry, abundant cabinetry, and a bright breakfast area overlooking the backyard. Open to the inviting family room with a gas fireplace, this space is perfect for gathering with family and friends. A spacious mudroom with garage access, oversized laundry room, and powder room complete the main level.The upper level offers five generously sized bedrooms, including a luxurious primary retreat with a walk-in closet and spa-inspired ensuite featuring a relaxing soaker tub and separate shower. A beautifully appointed five-piece bathroom serves the additional bedrooms.The professionally finished lower level offers 1634 sqft of exceptional versatility with a self-contained living space featuring a modern kitchen, spacious recreation area, three additional bedrooms with above-grade windows, a full bathroom, and its own laundry-ideal for extended family, guests, or a private in-law suite.Surrounded by mature trees, the fully fenced backyard offers endless possibilities to create your own private outdoor retreat, with ample space for a resort-style pool, outdoor entertaining, gardens, or family activities throughout every season. An oversized three-car garage and expansive driveway with parking for up to ten vehicles complete this remarkable estate, offering the perfect balance of luxury, space, and peaceful country living. (id:60365)
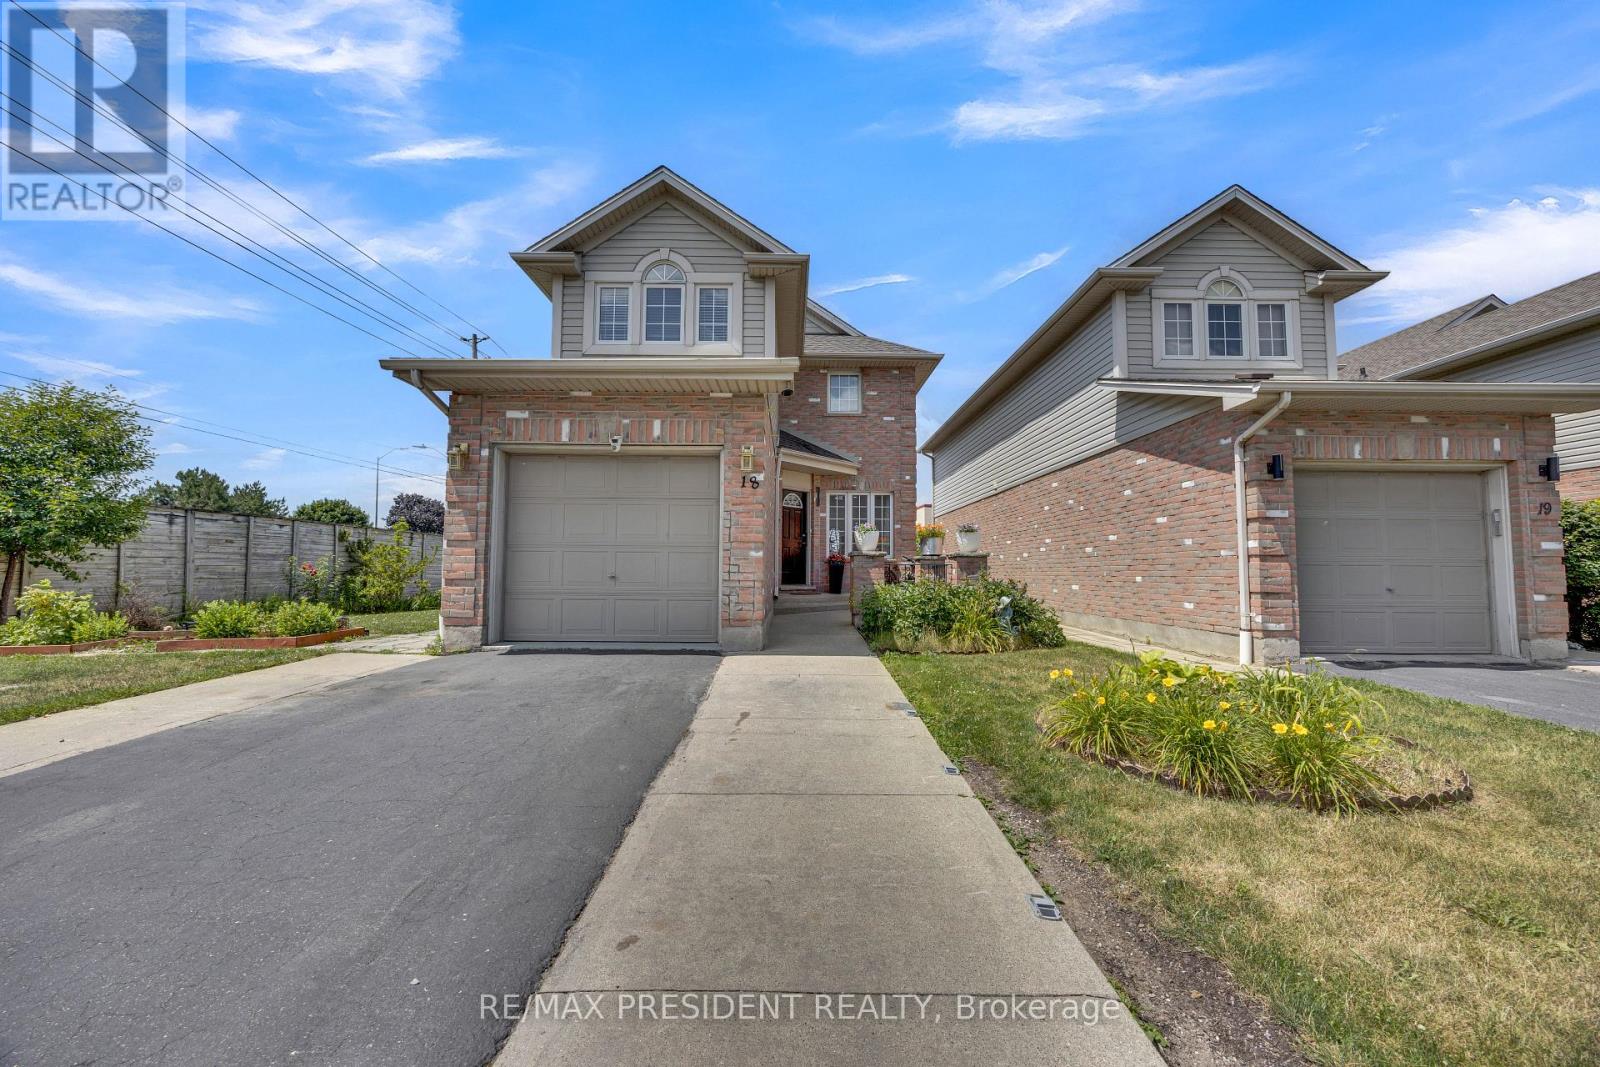
18 - 10 Chalkstone Drive
London South, Ontario
Welcome to 10 Chalkstone Drive, Unit 18-a beautifully well maintained detached end-unit condo offering comfort, style, and convenience in one of the city's most desirable neighbourhoods. Perfect for first-time buyers, young professionals, or downsizers, this move-in-ready home is truly impressive.Enjoy maintenance-free living with condo fees covering snow removal, lawn care, and building insurance. Inside, the main level features hardwood flooring, a cozy living room with an electric fireplace, and a bright open-concept kitchen with an eat-in area. A 2-piece powder room and a beautifully designed ceiling with modern LED lighting complete the main floor. The dining area walks out to a private deck, fenced backyard, an additional patio. Upstairs, the spacious primary bedroom offers semi-ensuite access to the updated 4-piece bathroom shared with two additional bedrooms. The finished lower level adds even more living space with a versatile recreation room, a second fireplace, a 3-piece bathroom, and a laundry area. Parking is a major bonus for this home,with the garage featuring a stylish ceiling and inside entry. Additional features include security cameras, sump pump,2 owned water heaters, a well-managed condo corporation, and convenient visitor parking. Located minutes from White Oaks Mall, Highway 401/402, parks, schools, and transit, this home offers exceptional comfort and convenience. Book your showing today-this one won't last! (id:60365)

79 Beaverbrook Crescent
Cambridge, Ontario
Welcome to 79 Beaverbrook Crescent, a spectacular 5-bedroom, 3.5-bathroom family home offering nearly 2,400 sq ft of bright, beautifully designed living space, all in one of the area's most sought-after neighbourhoods. From the moment you step inside, you'll appreciate the warm and inviting atmosphere, enhanced with stylish updates throughout. At the heart of the home is a stunning chef's kitchen with elegant finishes and an exceptional layout designed for both everyday living and effortless entertaining. A beautifully finished basement adds versatile space for relaxing, hosting, or accommodating a growing family. Step outside to a breathtaking backyard oasis unlike any other. This private, zero-maintenance retreat feels like your own hidden resort and is the perfect setting for poolside BBQs, summer celebrations, and elegant evening gatherings. At its centre is a pristine heated saltwater pool, featuring a below-deck concealed solar cover for effortless maintenance and an extended swimming season. Perfectly positioned close to excellent public and Catholic schools, grocery stores, restaurants, and with direct access to Highway 8, this exceptional property combines luxury, convenience, and an unparalleled outdoor lifestyle. 79 Beaverbrook Crescent is more than a home, it's a private retreat where unforgettable memories are waiting to be made. (id:60365)
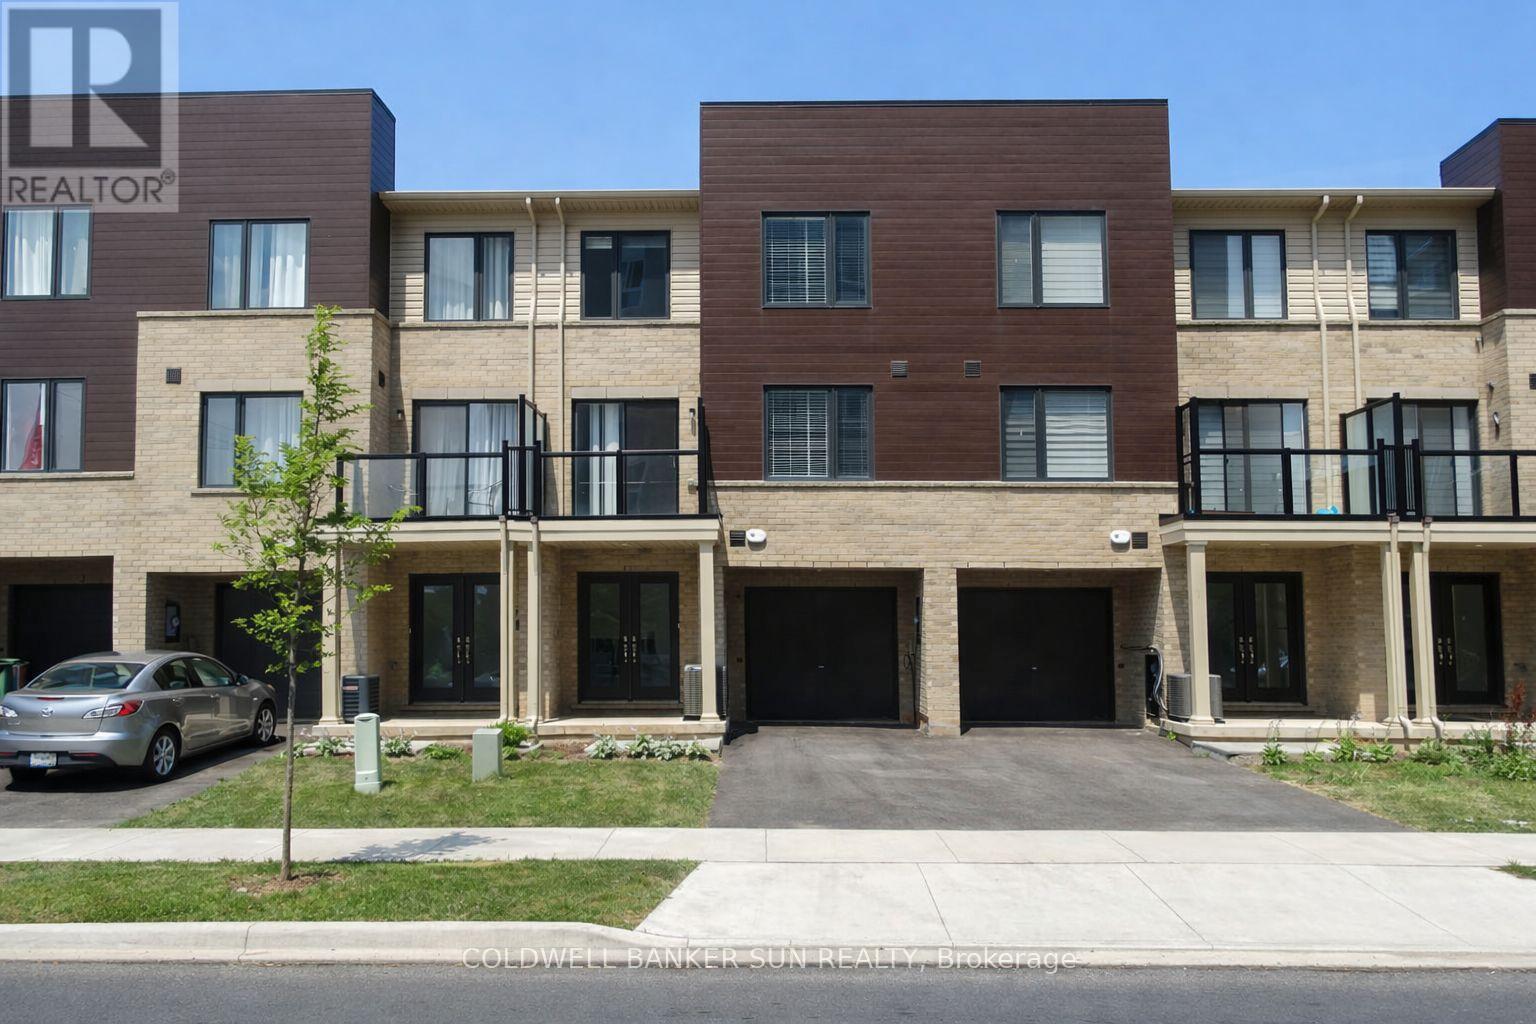
7 Roxanne Drive
Hamilton, Ontario
Just under 2 Years new Modern Living Home In The Most Desirable Neighborhood Of Mcquesten. This Charming Three Story Townhouse With Tons Of Upgrades, Featuring 2 Bedrooms Plus Flex Space, 1.5 Bathrooms, Open Concept Living/Dining With A Stunning Kitchen Adorned With Elegant Extended Heights Cabinets With Soft Door Closers, Breakfast Bar W/Stainless Steel Appliances. The Upper Level Features 2 Bedroom, Primary Bedroom With huge walk in closet and a 4-Piece Main Bathroom With Upper Floor Laundry & Linen Closet For Extra Storage. Luxury Vinyl Flooring Throughout First & Second Floor. Lots Of Natural Light Spills Through The Large Window. Conveniently Located Close To The Red Hill Valley Parkway, QEW Access, Schools, Bus Stops, Banks, Store & Many More. Perfect Place For Commuters. Freshly Painted. (id:60365)
194 Southbrook Drive
Hamilton, Ontario
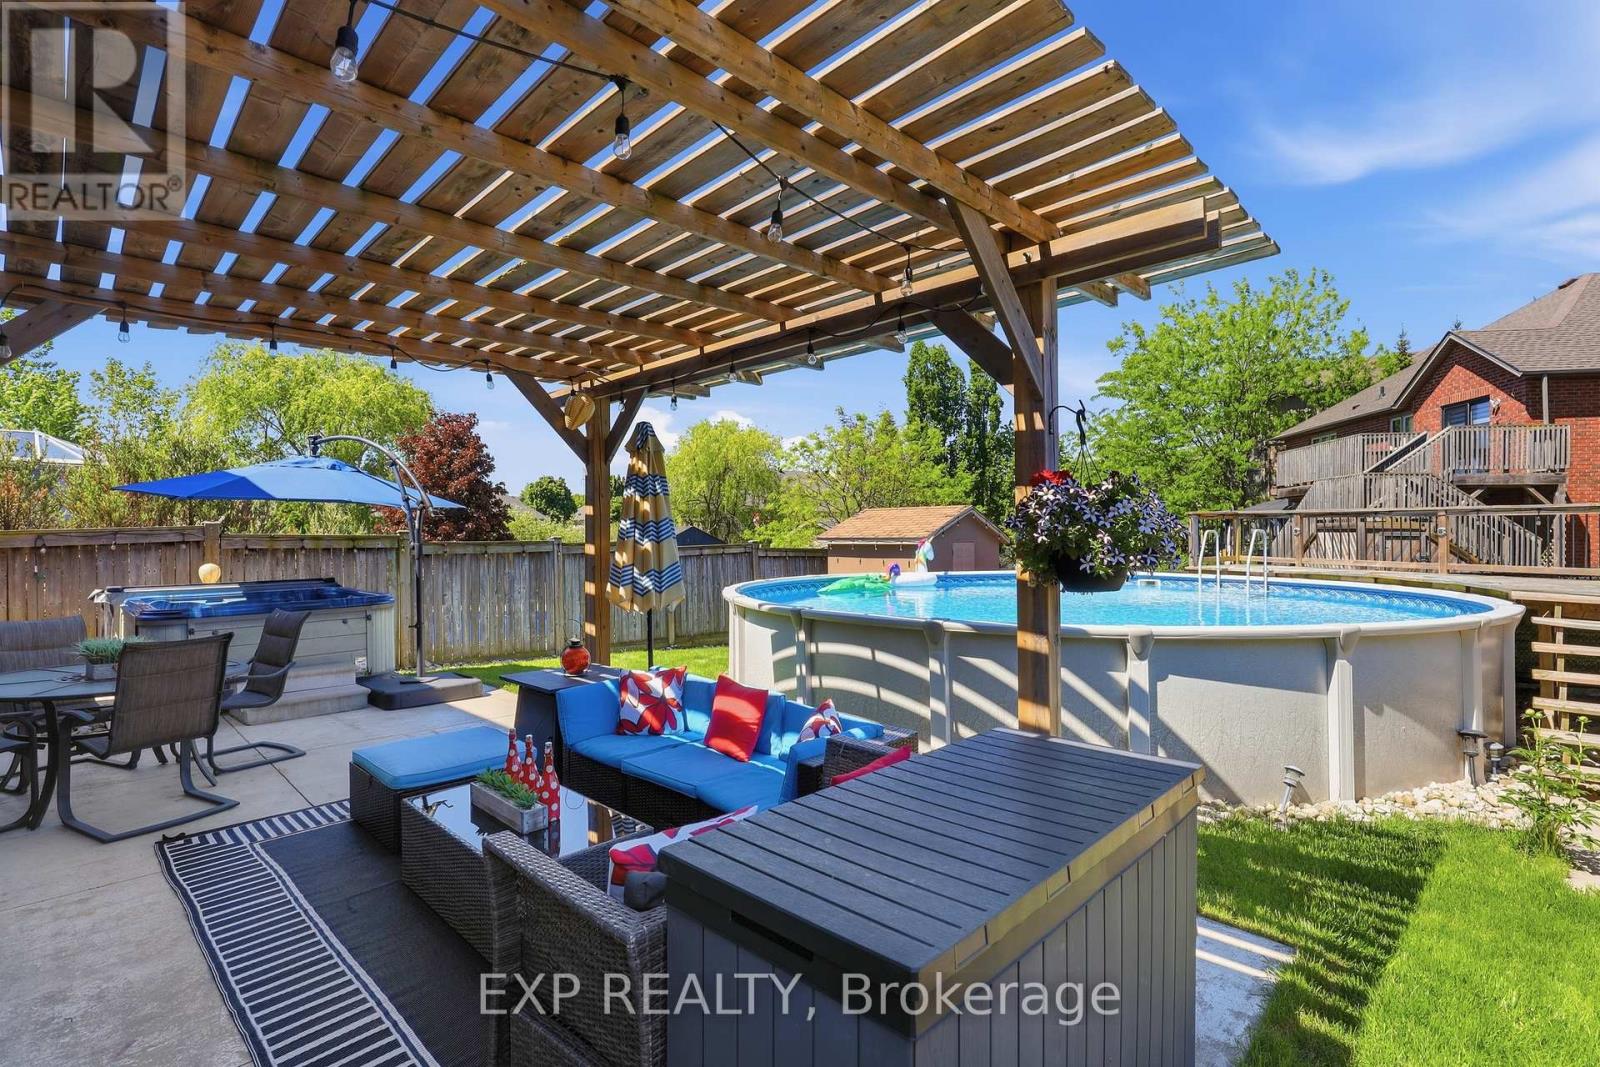
Welcome to your own private backyard paradise! Nestled on a premium oversized lot in the heart of South Binbrook, one of the most sought-after, family-friendly neighbourhoods, this beautifully updated home offers over 3,000 sq. ft. of finished living space, exceptional functionality, and a spectacular outdoor retreat designed for year-round enjoyment.Thoughtfully maintained and extensively upgraded, the bright and spacious layout features a stunning kitchen with a large centre island overlooking the main living area, a dedicated home office, space for a home gym, and convenient main-floor laundry with direct garage access.Recent improvements include smooth ceilings throughout the main floor, hardwood flooring across the entire second level, a beautifully renovated staircase with modern railings, updated lighting and pot lights, refreshed kitchen finishes, upgraded fixtures, professionally painted interiors, and multiple window replacements-creating a stylish, move-in-ready home.The fully finished basement provides outstanding flexibility, complete with a full kitchen and full bathroom, making it ideal for multi-generational living, extended family, guests, recreation, or additional work-from-home space.Step outside to your private resort-inspired backyard, where a 28' heated saltwater pool, hot tub, pergola, and expansive entertaining areas create the perfect setting for summer gatherings or peaceful evenings at home. A newer Hayward pool heater and natural gas line help extend the outdoor season for even greater enjoyment.Offering parking for up to six vehicles and ideally located close to parks, schools, walking trails, transit, and everyday amenities, this exceptional property perfectly blends modern updates, generous living space, and resort-style outdoor living in one of South Binbrook's most desirable communities. (id:60365)
254 Southwood Drive
Kitchener, Ontario
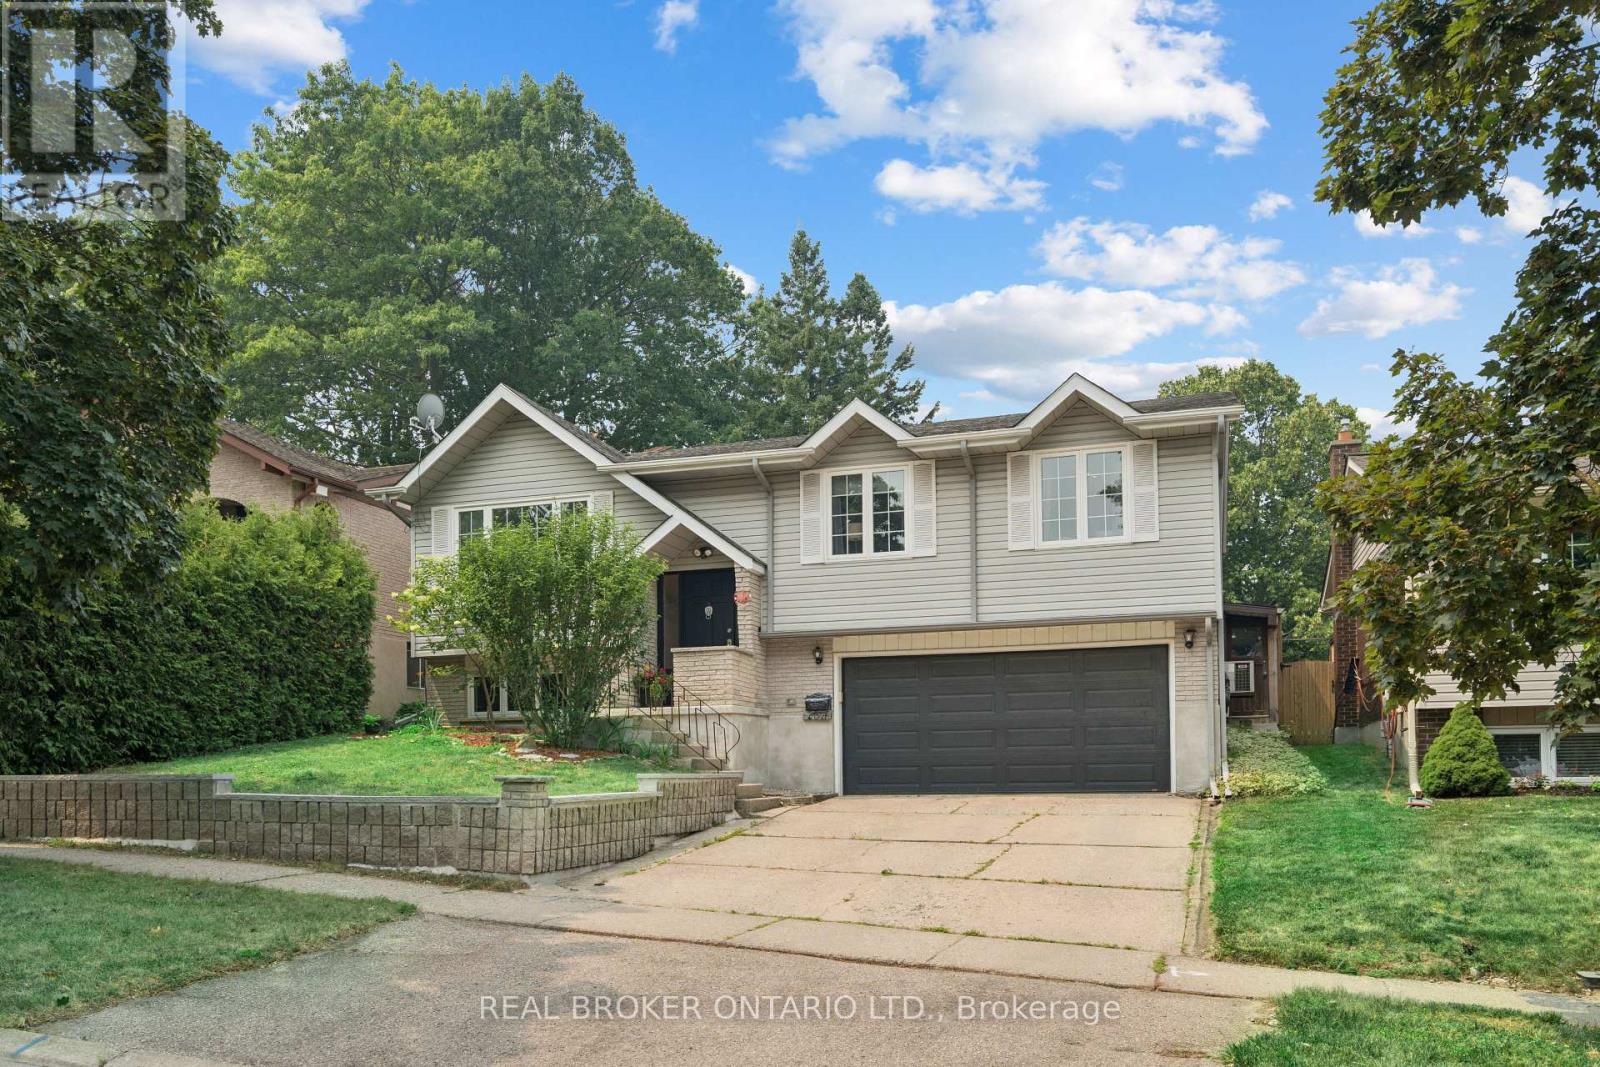
INGROUND POOL! 3 BEDROOMS! FINISHED BASEMENT! 254 Southwood Dr is a spacious raised bungalow nestled on a mature lot in one of Kitchener's established family neighbourhoods. Step inside and head up a few stairs to the bright main level, where hardwood flooring flows throughout the principal living spaces. French doors open into the living room, highlighted by a large front window that fills the space with natural light. The adjoining dining room creates an ideal setting for family dinners and gatherings, complete with hardwood floors and a fireplace feature that adds character. Just beyond the dining room, the four-season sunroom provides additional living space year-round. Surrounded by windows and overlooking the backyard, it's the perfect place to enjoy your morning coffee, unwind with a book, or watch the kids play outside. The kitchen is thoughtfully designed with granite countertops, under-cabinet lighting, stainless steel appliances, a full pantry wall, and plenty of workspace. Down the hall, the primary bedroom offers hardwood flooring and peaceful views over the backyard. Two additional bedrooms provide flexibility for family, guests, or a home office, while the updated four-piece bathroom features a rare window in the shower, bringing in natural light and ventilation. The finished lower level expands the home's living space. Above-grade windows create a bright and welcoming atmosphere in the recreation room, complete with laminate flooring, pot lights, and a gas fireplace-an ideal place for movie nights, a games room, or a kids' play area. This level also includes a three-piece bathroom and a separate laundry room. Outside, the backyard is ready for summer. Spend your days relaxing beside the inground pool, enjoy bbqs on the patio, and let kids play on the grassy lawn. Conveniently located close to parks, schools, shopping, public transit, and quick access to Highway 8, offering the perfect combination of comfortable family living and everyday convenience. (id:60365)
A - 38 Harris Avenue
Brantford, Ontario
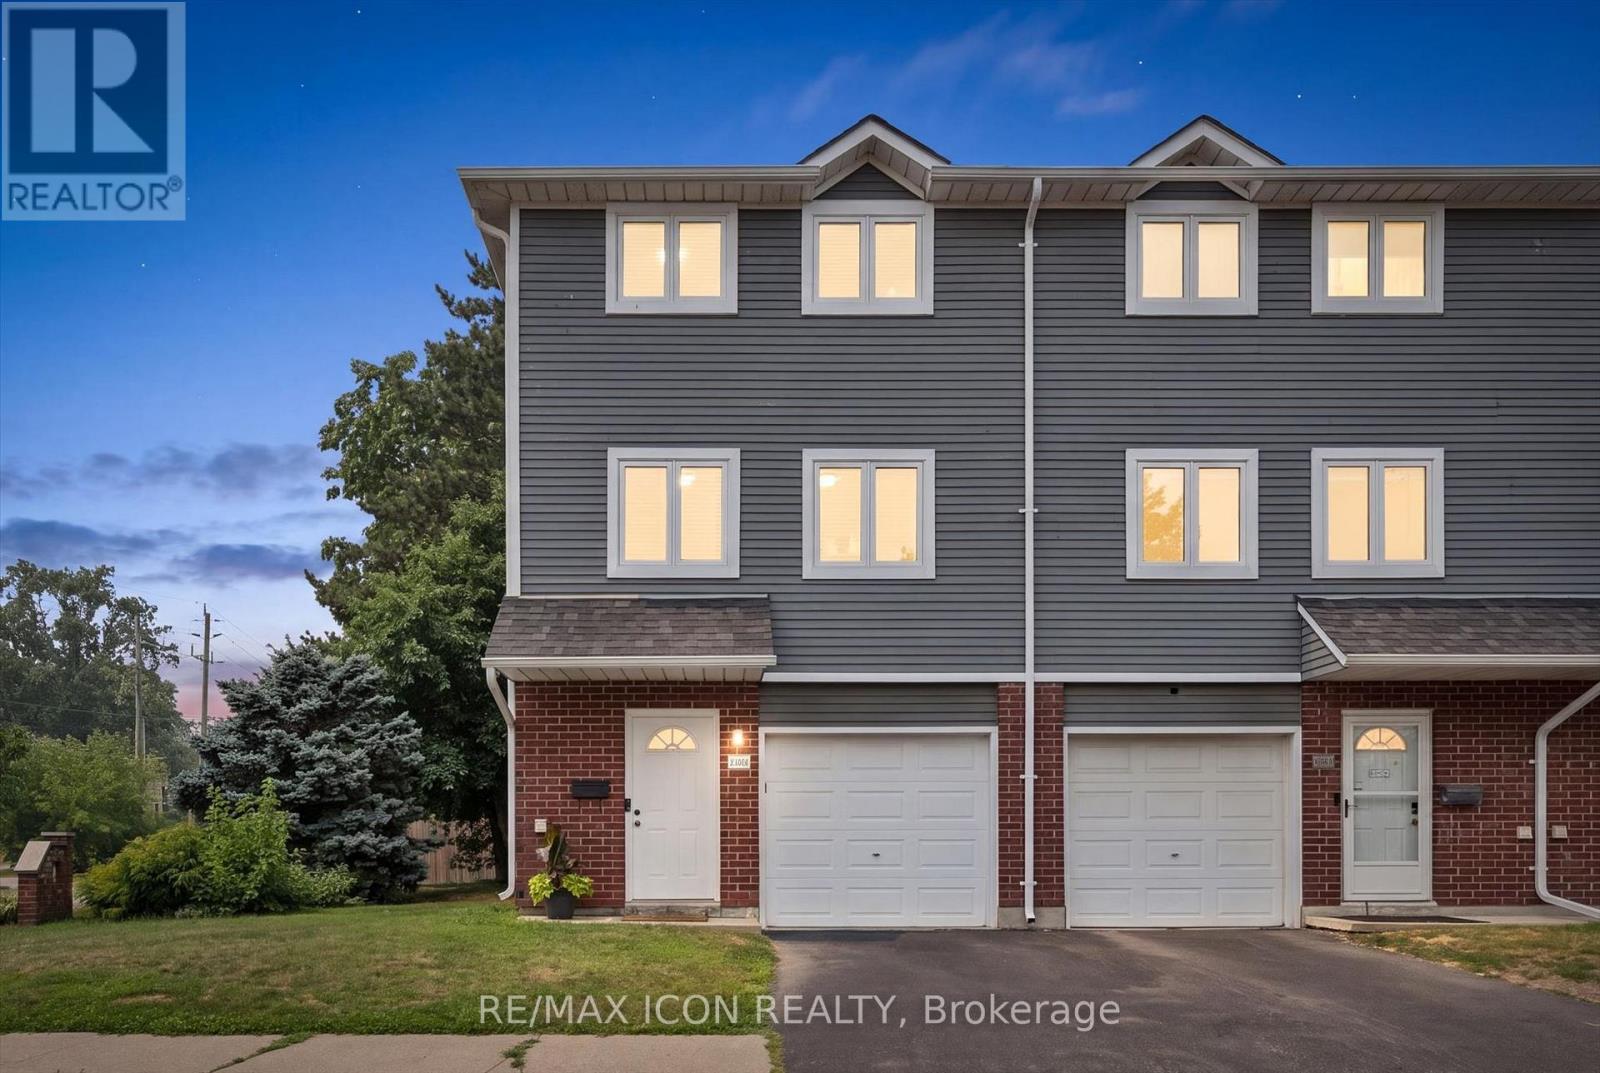
Welcome to 38A Harris Ave, a beautifully maintained end-unit townhome in a desirable part of Brantford, offering 1,430 sq ft of smart, move-in ready living space. The heart of this 3-bedroom, 1.5-bathroom home is the beautifully designed kitchen, which features a bright, functional layout, large arrangeable island workspace and provides tons of smart storage options throughout. Upstairs, you'll find newly carpeted stairs and bedrooms designed for a high-end, luxurious, cozy on the feet feel, and plenty of closet space. As an end unit, this property offers significant advantages, including reduced neighbour noise, an a/c unit at side of unit (not in your patio). In addition to the garage, an additional driveway parking space, the convenience of being the first unit in the complex with quick access to extra road parking. A first floor room is ideal for office, kids play room or guest room and convenient bathroom. A walkout leads directly to your own private patio, where large trees shade a perfect spot for relaxing or a safe space for kids to play, with the added benefit of zero yard upkeep. Located minutes from schools, local parks, and shopping, this bright, turnkey property is ideal for first-time buyers, investors, or growing families looking to avoid renovation stress, so book your private showing today! (id:60365)
219 Prosperity Drive
Kitchener, Ontario
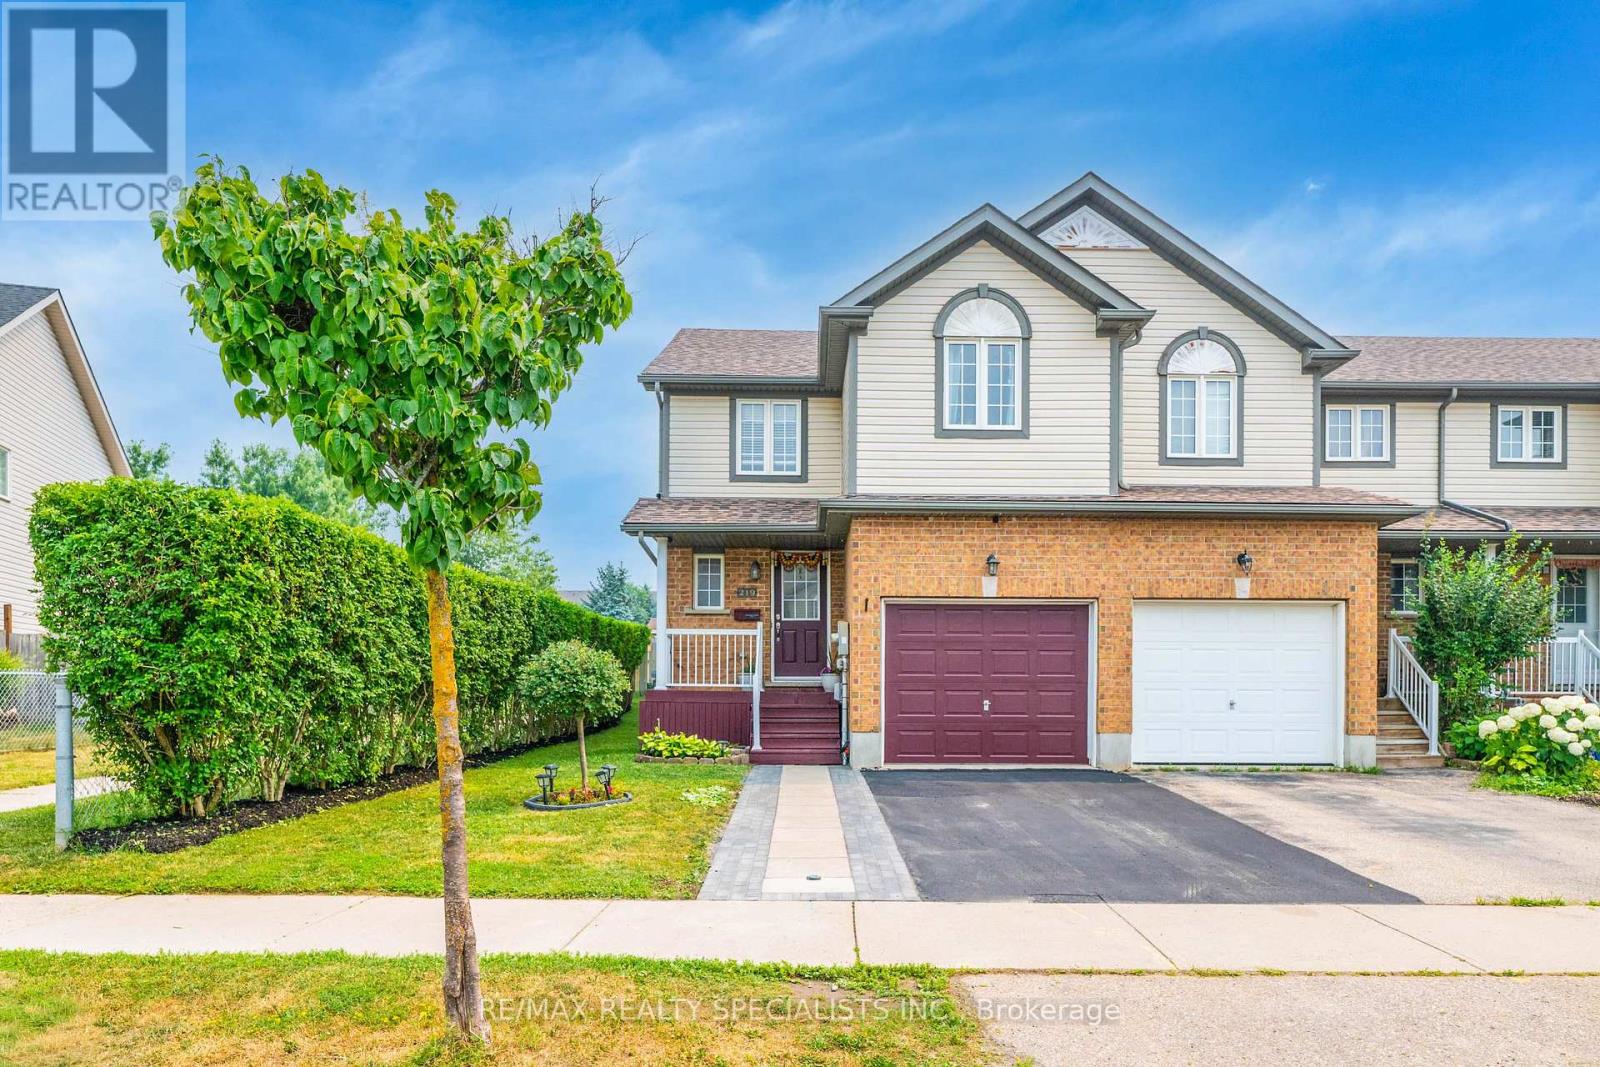
Welcome to this beautifully maintained freehold end-unit townhouse, offering approximately 1,500 sq. ft. of finished, carpet-free living space and backing onto peaceful parkland. This move-in-ready home combines modern updates, comfort, and convenience in a highly desirable neighbourhood.Recent upgrades include A/C (2024), furnace (2025), roof (2025), washer, dryer, dishwasher (2025), range (2026), and refrigerator (2021). The renovated kitchen features stylish finishes, white countertops, and updated appliances. The bright lower-level family room offers additional living space, a powder room with new vanity, and a rough-in for a future 3-piece bathroom.Upstairs features three spacious bedrooms, a full bathroom, and a primary bedroom with a custom closet and versatile bonus space ideal for a home office or reading nook.Enjoy a private fenced backyard with a large deck, storage shed, mature greenery, and direct views of the park. Additional features include an attached garage with garage door opener and the benefits of an end-unit location with extra natural light.Conveniently located within walking distance to Sunrise Plaza, Walmart, Home Depot, Canadian Tire, Winners, Healthy Planet, schools, parks, and more. A fantastic opportunity for first-time buyers, families, or investors-don't miss the chance to make this beautiful home yours! (id:60365)
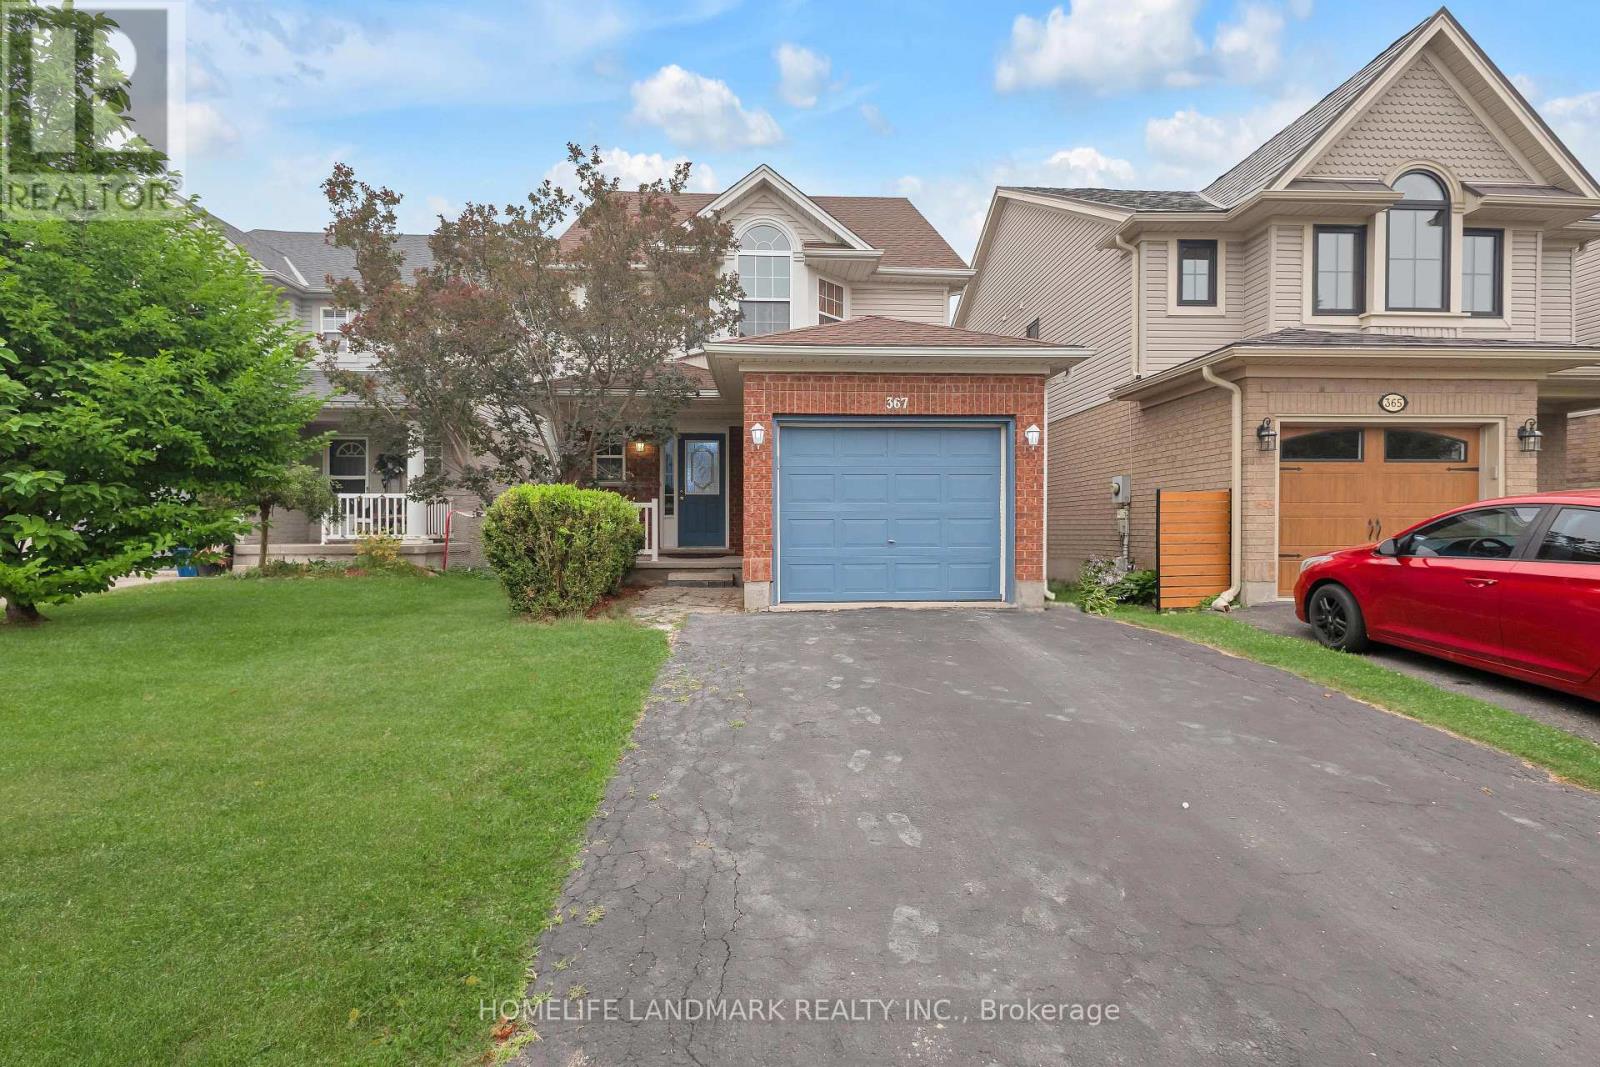
367 Havendale Crescent
Waterloo, Ontario
Top School District Alert! Welcome to 367 Havendale Crescent-a beautifully updated home nestled in the highly sought-after, family-friendly community of Laurelwood. This home boasts over 2,000 sq. ft. of finished living space with brand-new flooring on the main level and a stylish carpet-free design throughout. Featuring 3 spacious bedrooms and 4 bathrooms, including a primary suite with a private ensuite, this home is perfectly suited for young families looking for comfort and convenience. The fully finished basement offers even more living space, complete with an additional room, a modern 3-piece bathroom, and plenty of room for recreation and storage. Step outside to your deep, fully fenced backyard-with no rear neighbours, you'll enjoy added privacy and the perfect setting for summer BBQs, entertaining, or simply relaxing with family and friends. Location is everything! Walk to top-rated schools (Laurelwood PS, Laurel Heights SS, St. Nicholas CC), the local library, grocery stores (Sobey's, Food Basics), and catch Bus 13 directly to UW/WLU and shopping areas. The YMCA is just a short stroll away, offering swimming, basketball courts, fitness programs, childcare, and year-round family activities. Nature lovers will appreciate being steps from Laurel Creek Conservation Area, with scenic trails, birdwatching, canoeing, fishing, and peaceful escapes into nature just outside your door. This is more than a house-it's the perfect place to call HOME. (id:60365)
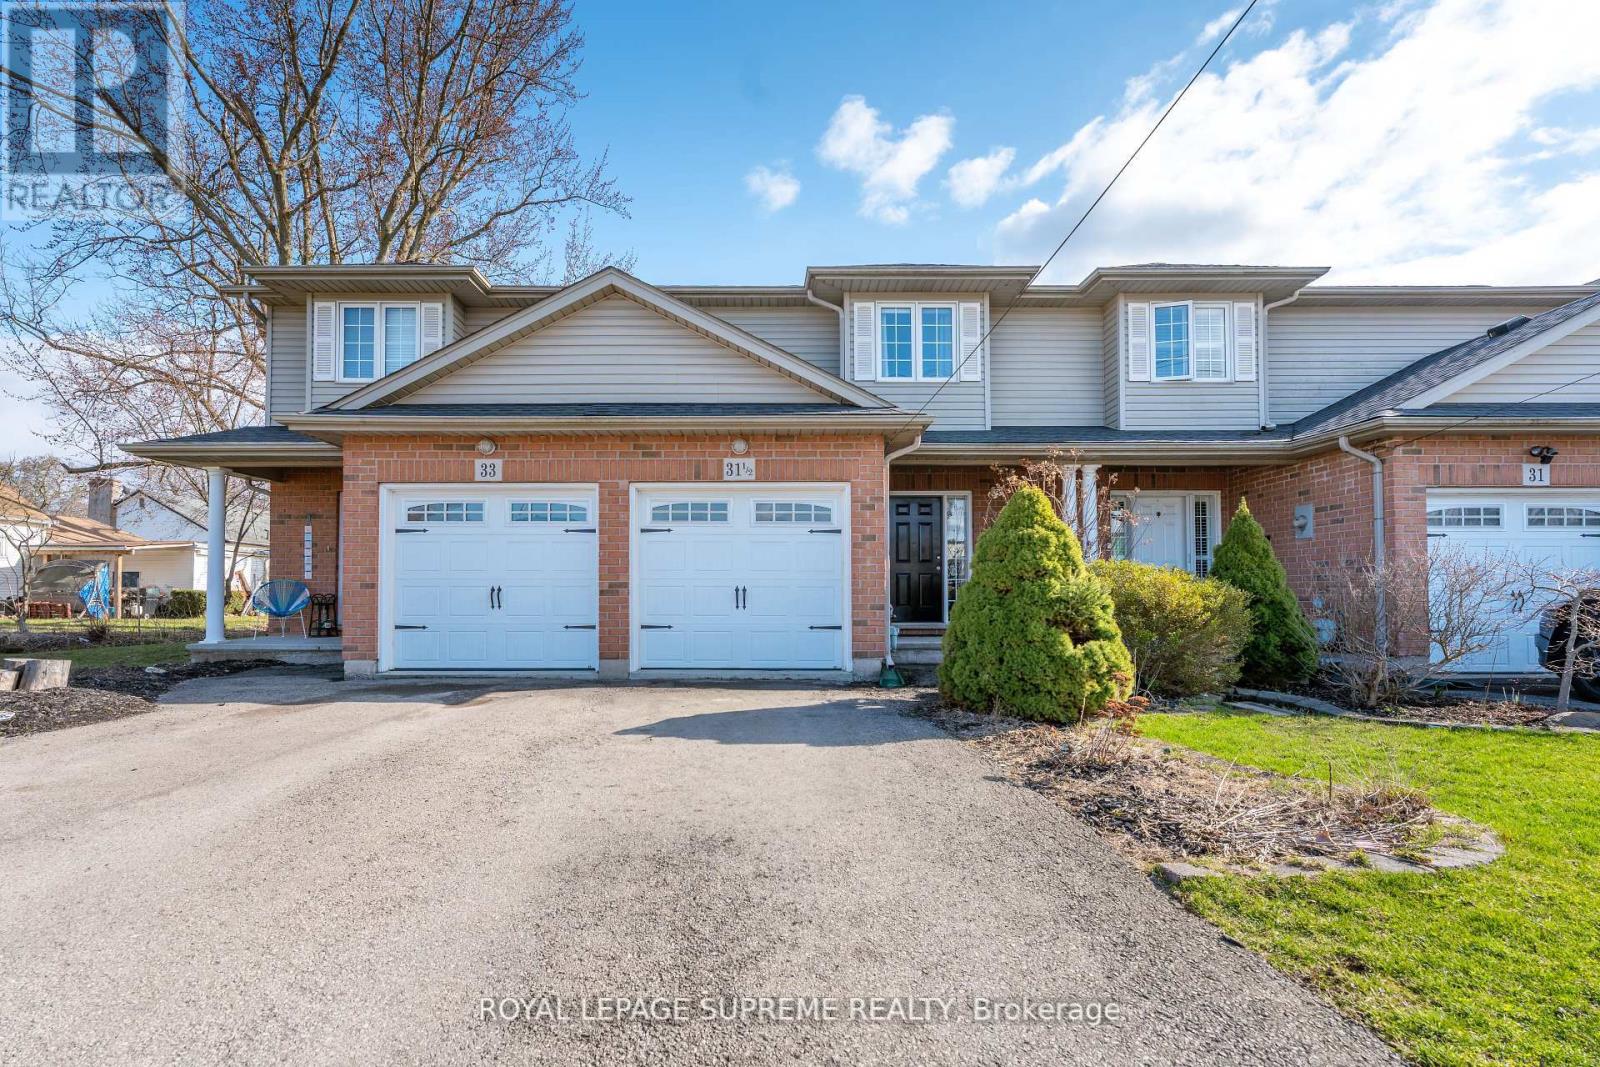
31 1/2 Thorold Road
Welland, Ontario
Nestled in the heart of a welcoming and family-friendly neighbourhood, 31.5 Thorold Road in Welland offers more than just a place to live-it offers a place to thrive. This charming 3-bedroom townhouse blends comfort and practicality, featuring a fully finished basement thatadds versatile living space ideal for a family room, home office, or guest retreat. Thoughtfully maintained, the home's layout provides a natural flow between rooms, creating awarm and inviting atmosphere throughout. Beyond its walls, the neighbourhood is rich with convenience and community. Located just minutes from major amenities, residents enjoy easy access to shopping, schools, parks, and public transit. The nearby Welland Canal Parkway offersscenic walking and biking trails, perfect for enjoying the outdoors. With close proximity to Highway 406, commuting to Niagara Falls, St. Catharines, or the QEW is a breeze. This area is growing steadily, making it an attractive opportunity for first-time buyers and investorsalike. Living at 31.5 Thorold Road means becoming part of a close-knit community with the comfort of urban convenience. It's more than a home-it's a lifestyle rooted in connection, opportunity, and ease. **BONUS**Some Furniture items will be included if desired** (id:60365)
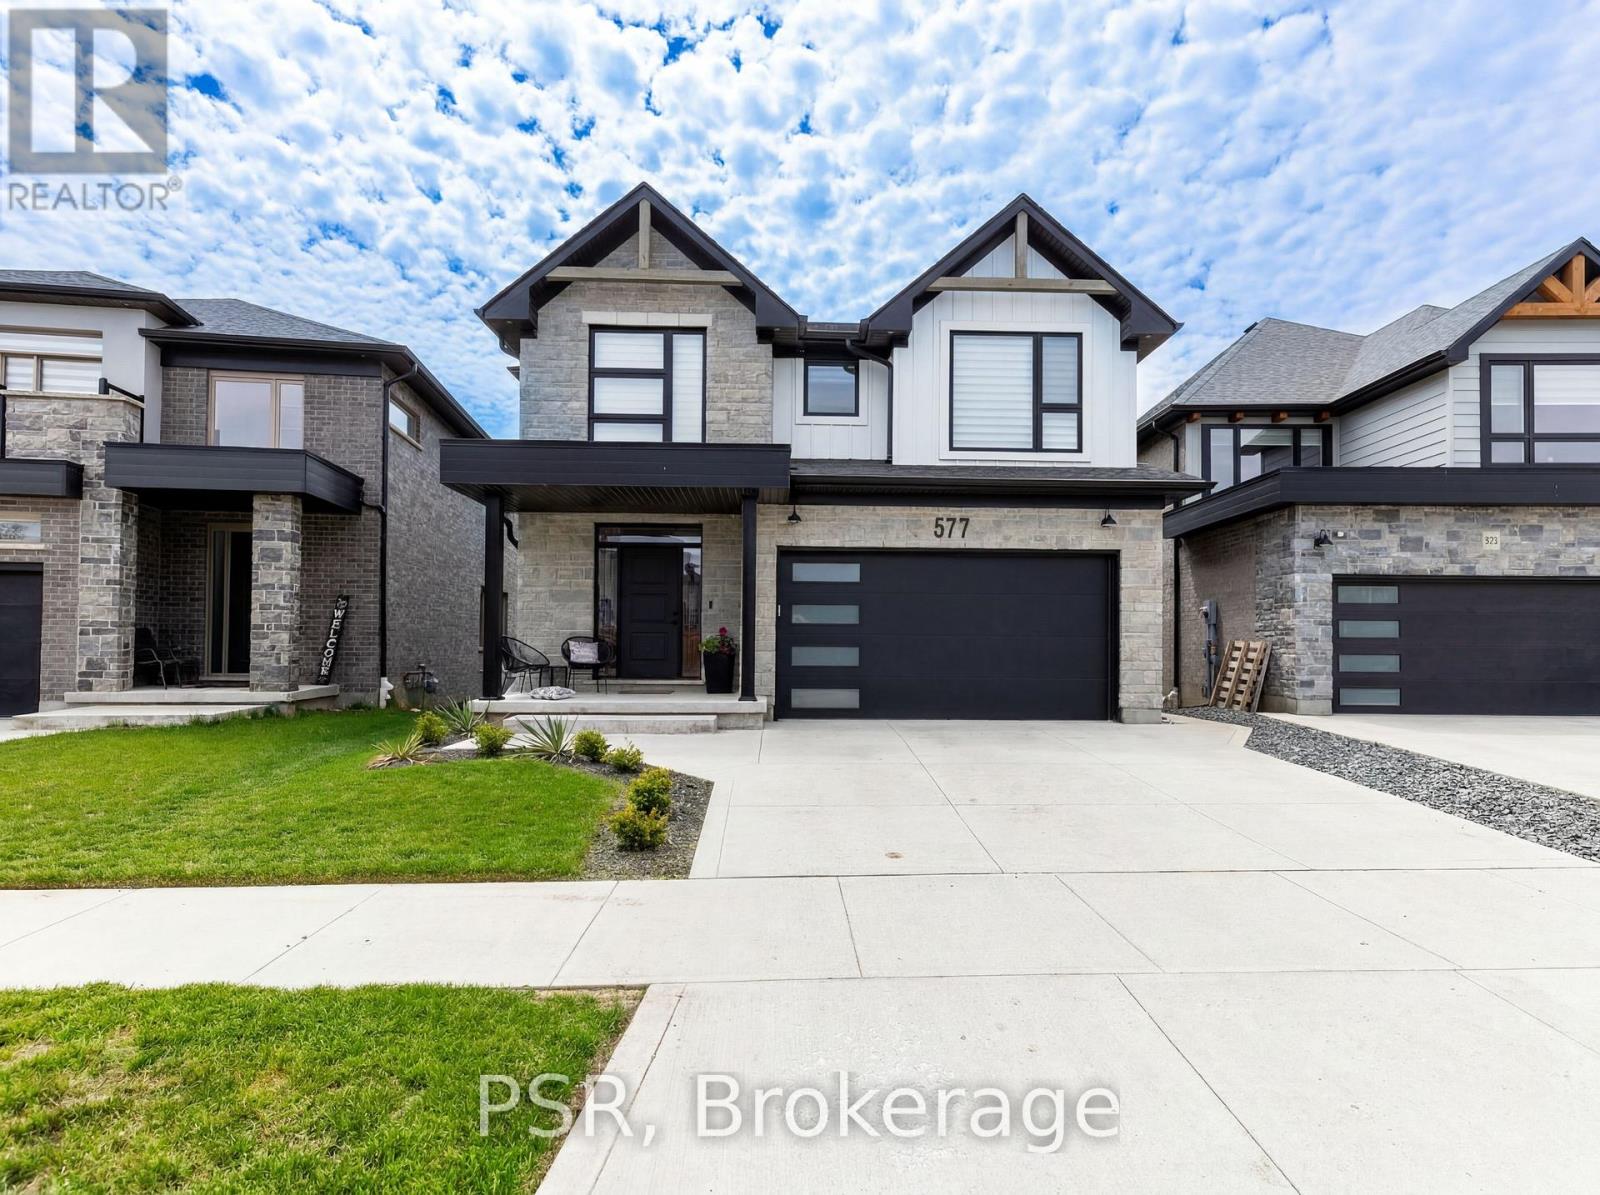
577 Doonwoods Crescent
Kitchener, Ontario
OPEN HOUSE: Saturday, July 25th, 2026, 2:00 PM - 4:00 PM. Welcome to the one buyers wait for. Nestled on a coveted premium walk-out lot on prestigious Doonwoods Crescent, this exceptional nearly 2,600 sq. ft. home offers the perfect blend of luxury, lifestyle, and location. From its stunning curb appeal to the beautifully designed two-tier outdoor retreat featuring an expansive deck and private lower patio, this home was made for both everyday living and unforgettable entertaining. Inside, premium upgrades and designer finishes create a true model-home feel-meticulously maintained and completely move-in ready. Set on one of Kitchener's most sought-after family-friendly streets, surrounded by mature trees, nature trails, top-rated schools, and minutes to Hwy 401, this is more than a home-it's a lifestyle opportunity. Rarely offered and impossible to replace-book your private showing today. (id:60365)

© 2026 Proptech Realty Inc., Brokerage.