
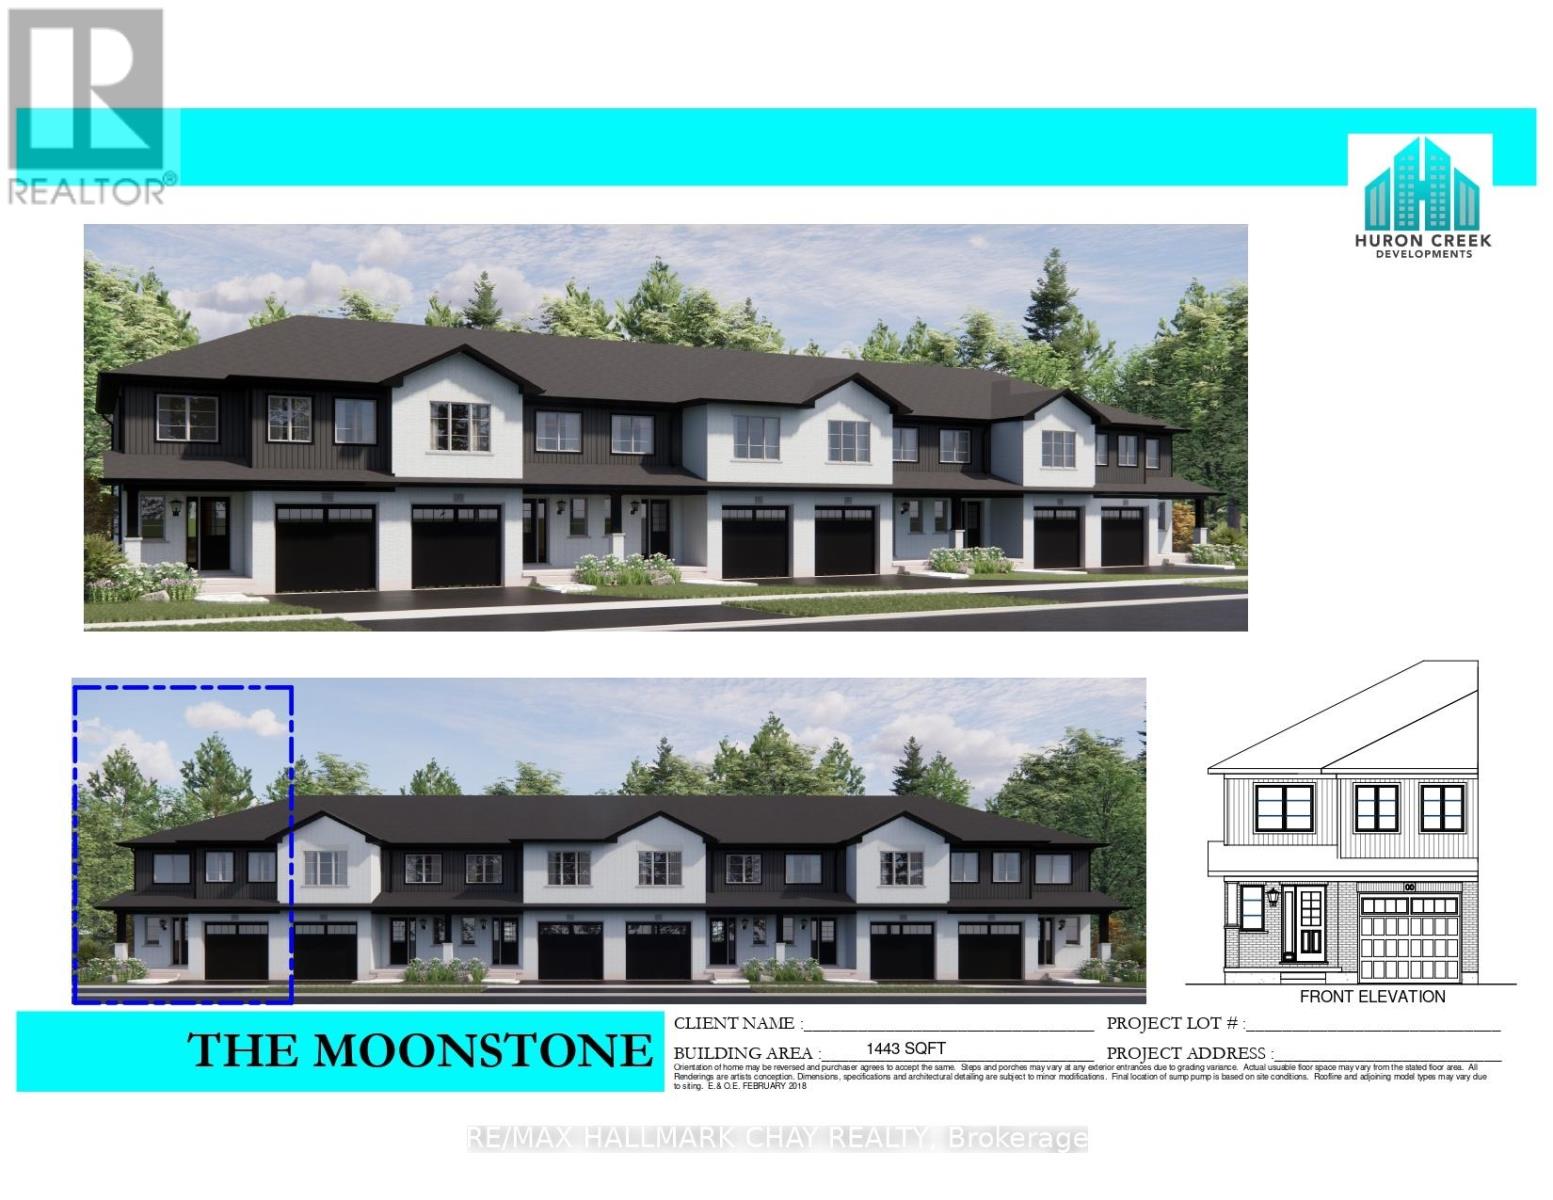
Lot 11 169 Queen Street W
Springwater, Ontario
Welcome to Elmvale Village Townhomes a perfect blend of comfort, style, and convenience! This beautifully designed home offers spacious open concept living with modern finishes, large windows for abundant natural light, and a private backyard perfect for relaxing or entertaining. Ideal for families, first-time buyers, or down-sizers, this home features 3 generous bedrooms, 2.5 baths, and an attached garage. Located in a quiet, family-friendly neighbourhood just minutes from schools, parks, shopping, and easy highway access. A fantastic opportunity to own in one of Elmvale's most desirable communities. Don't miss out! **FUTURE PHYSICAL ADDRESS OF THIS LOT IS 38 STRATH CRESCENT. **OPEN HOUSE LOCATION IS 20 STRATH CRESCENT - FOLLOW THE SIGNS. (id:60365)
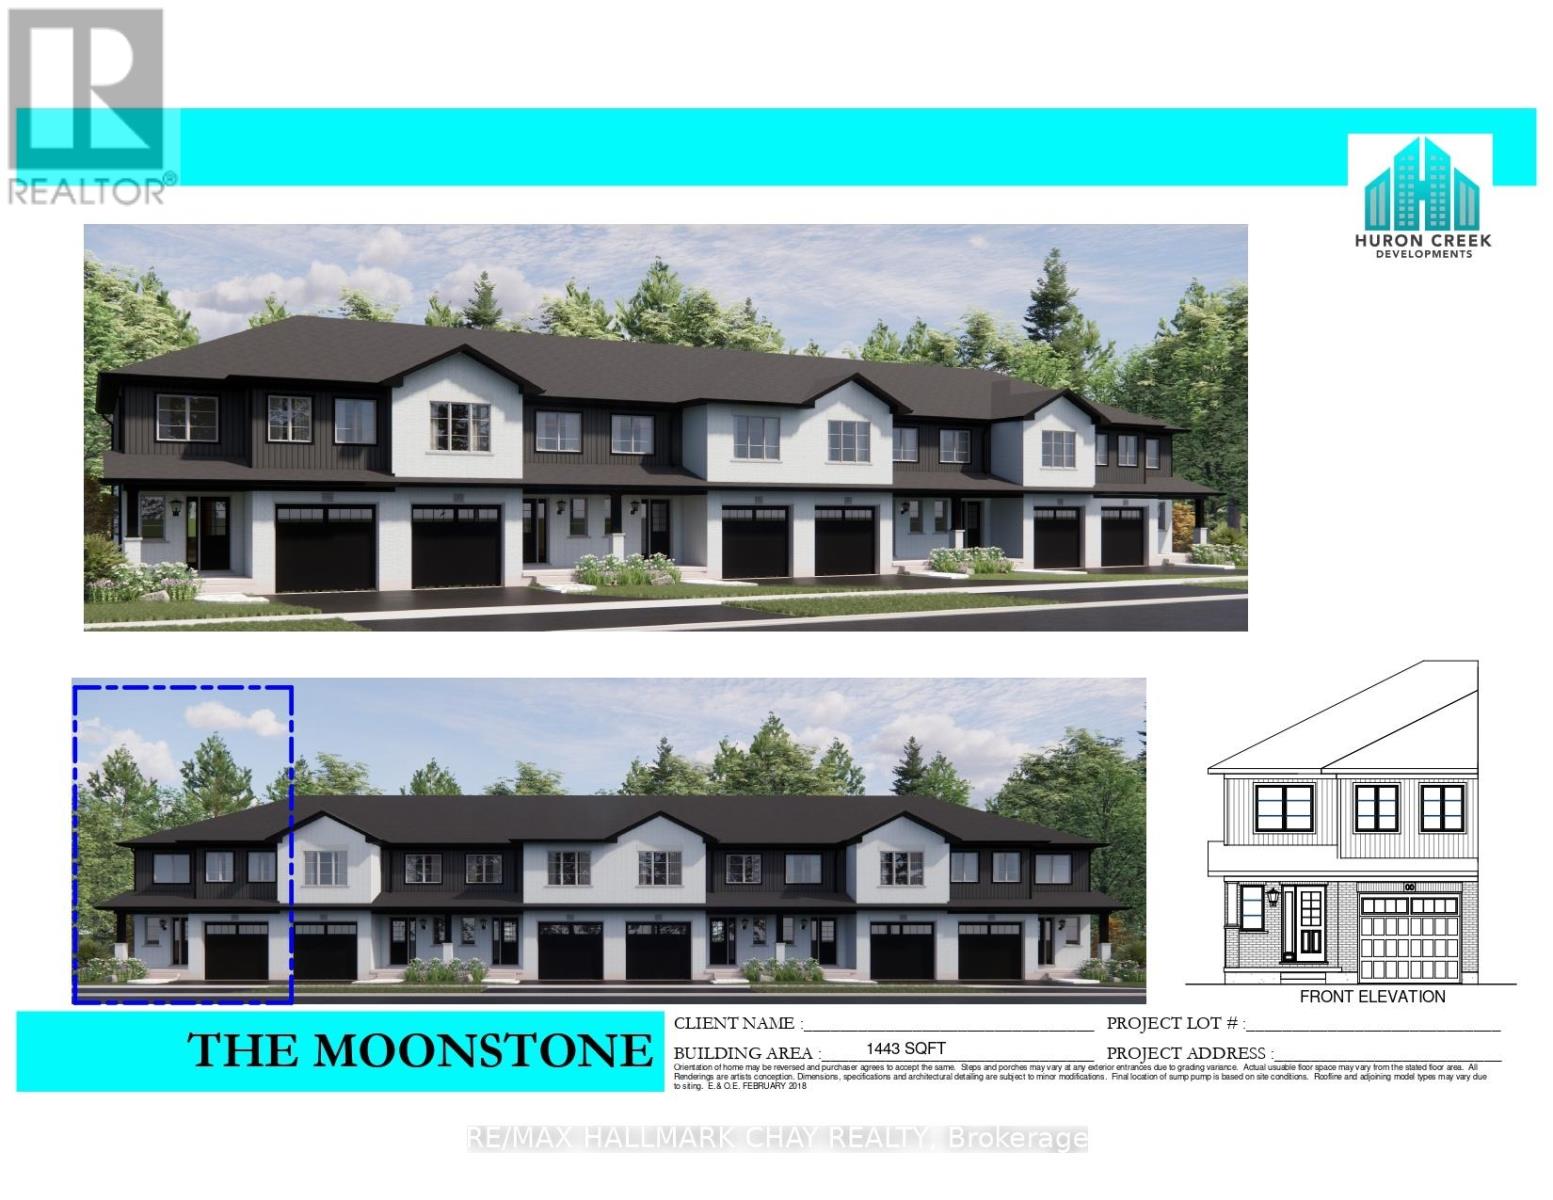
Lot 37 169 Queen Street W
Springwater, Ontario
Welcome to Elmvale Village Townhomes a perfect blend of comfort, style, and convenience! This beautifully designed home offers spacious open concept living with modern finishes, large windows for abundant natural light, and a private backyard perfect for relaxing or entertaining. Ideal for families, first-time buyers, or down-sizers, this home features 3 generous bedrooms, 2.5 baths, and an attached garage. Located in a quiet, family-friendly neighbourhood just minutes from schools, parks, shopping, and easy highway access. A fantastic opportunity to own in one of Elmvale's most desirable communities. Don't miss out! **FUTURE PHYSICAL ADDRESS OF THIS LOT IS 6 BEVERLY STREET. **OPEN HOUSE LOCATION IS 20 STRATH CRESCENT - FOLLOW THE SIGNS. (id:60365)
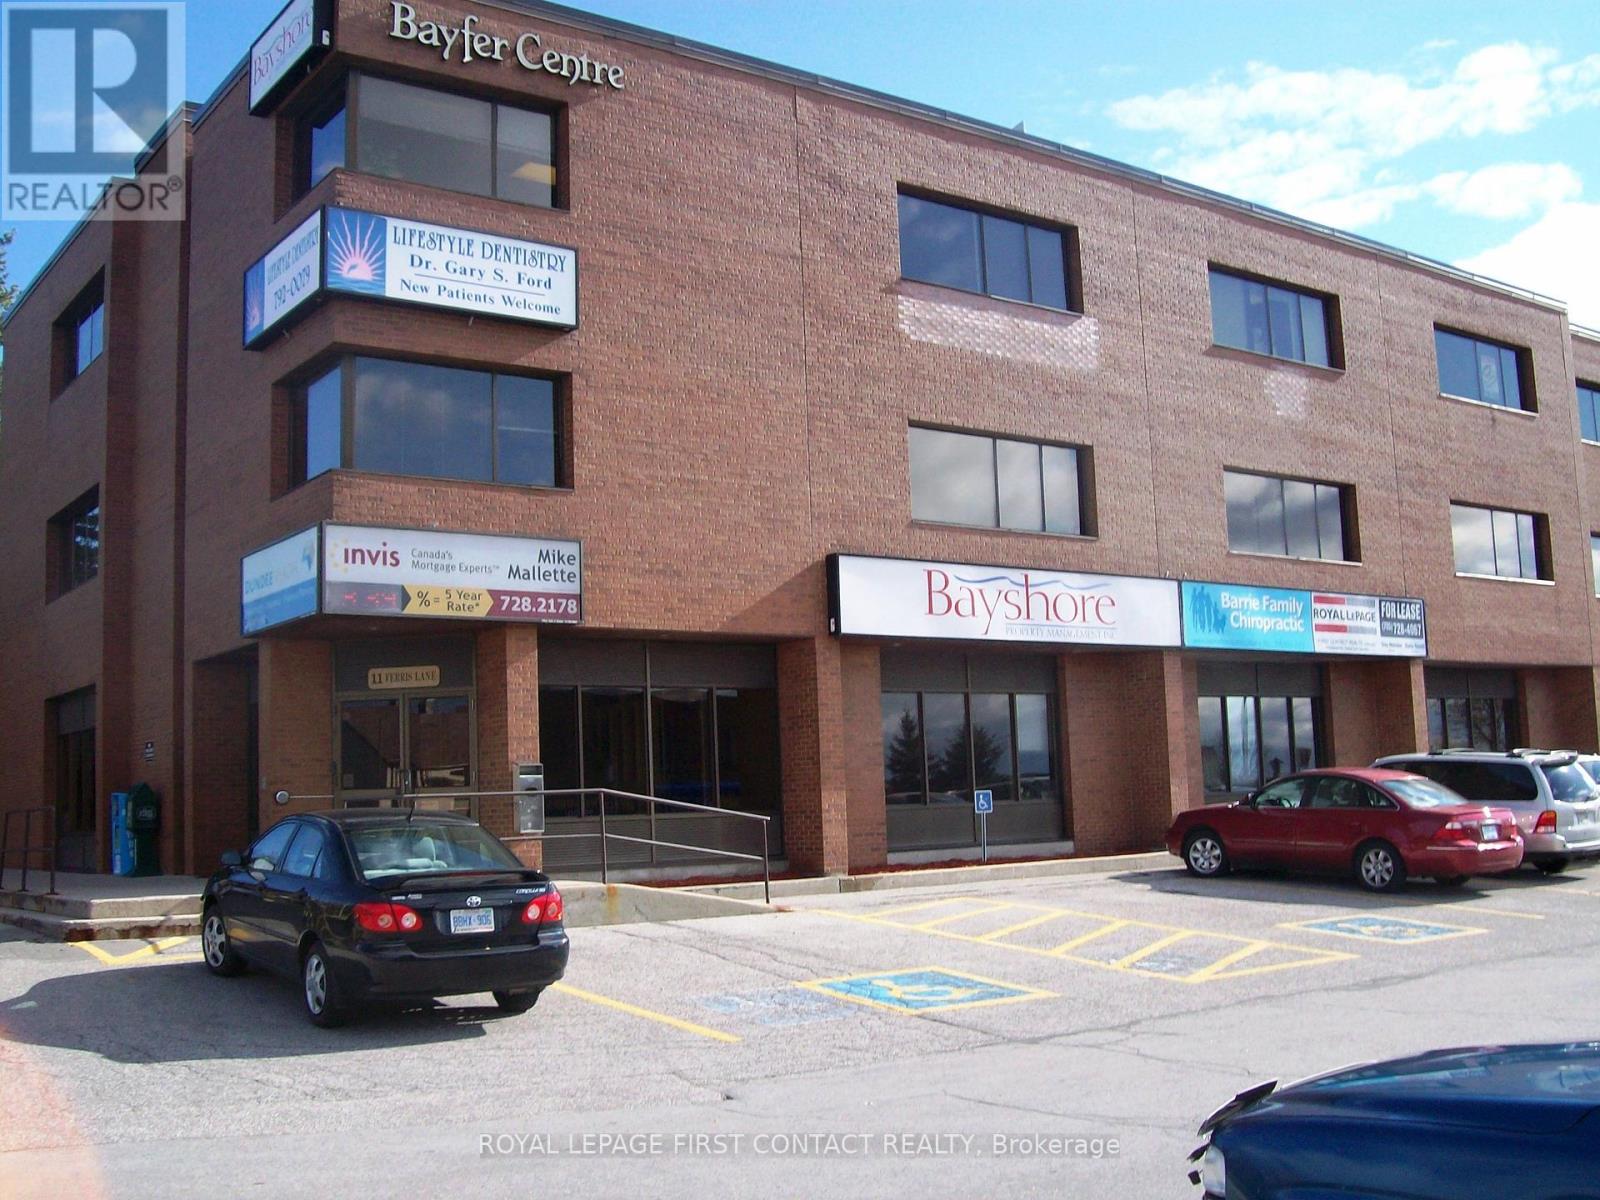
Studio 2 - 11 Ferris Lane
Barrie, Ontario
Second Floor Studio space available in well maintained, 3 story professional office building. Great location with visual exposure from Bayfield Street and HWY 400. Ample parking. Rental rate is $16.00/p.s.f. Includes utilities. Listing agent is a shareholder in the landlord corporation. Please prepare all offers on Landlords Standard Form as attached. (id:60365)
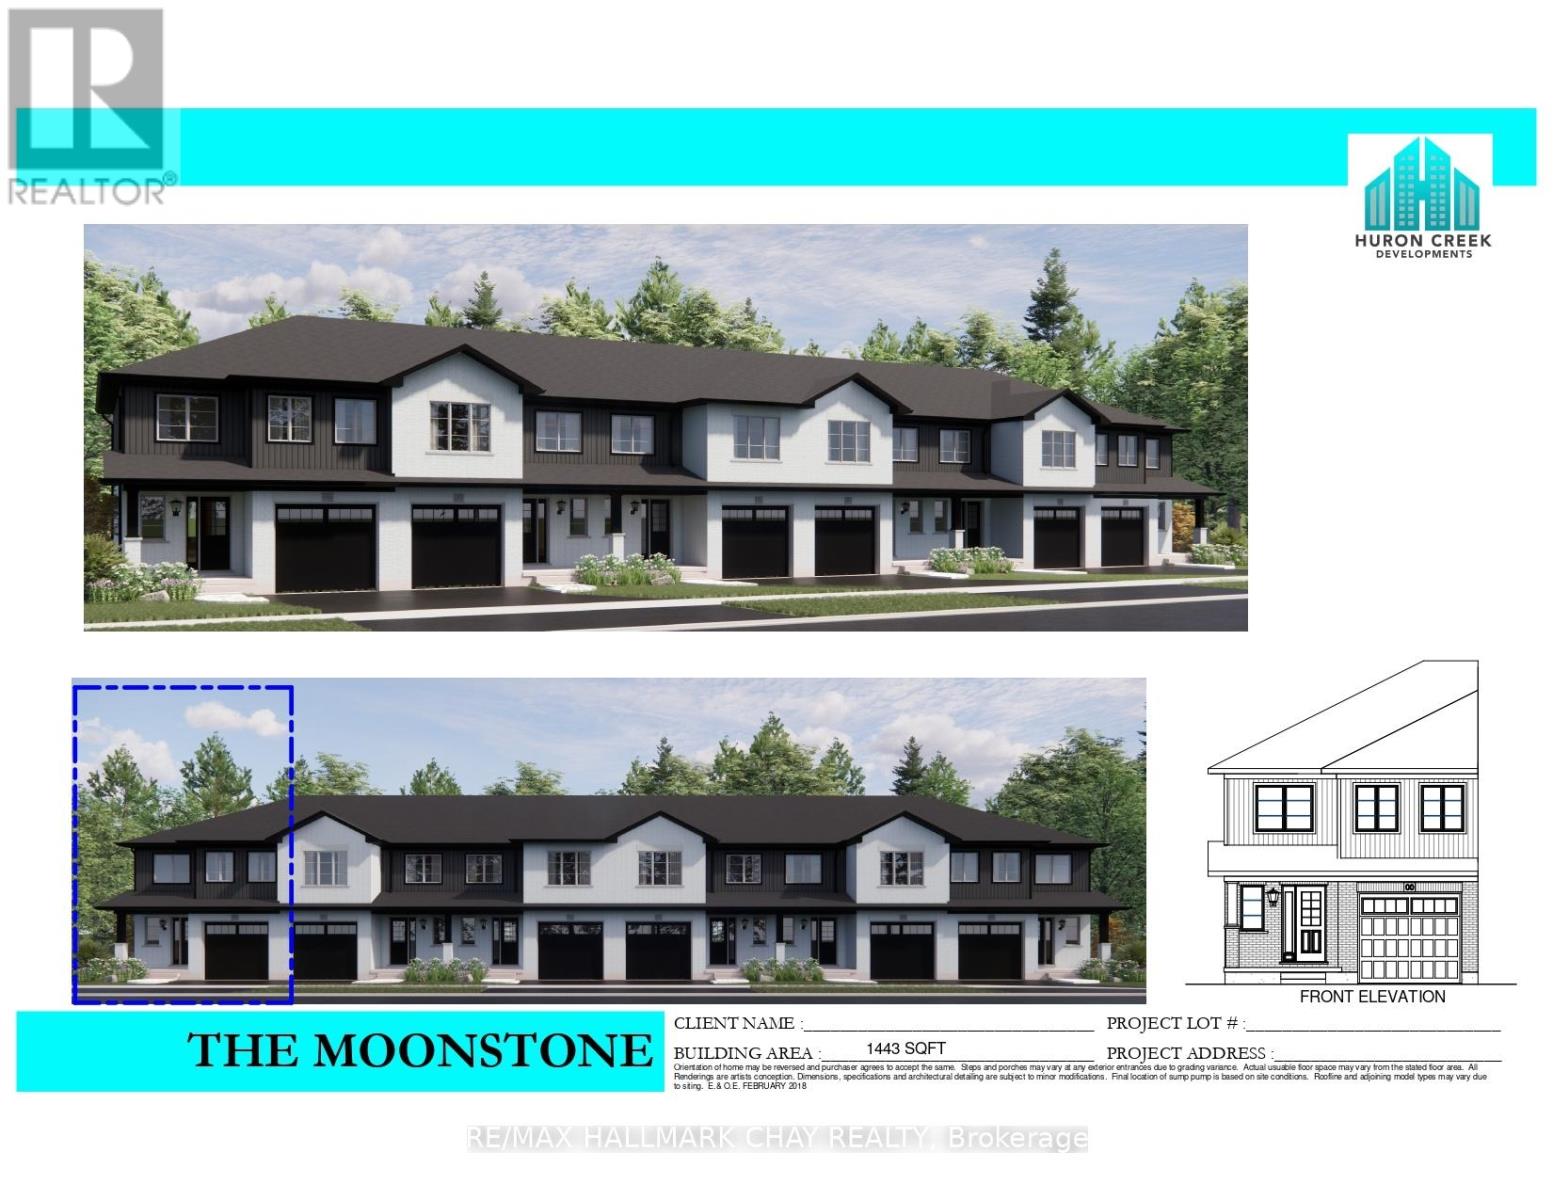
Lot 19 169 Queen Street W
Springwater, Ontario
Welcome to Elmvale Village Townhomes a perfect blend of comfort, style, and convenience! This beautifully designed home offers spacious open concept living with modern finishes, large windows for abundant natural light, and a private backyard perfect for relaxing or entertaining. Ideal for families, first-time buyers, or down-sizers, this home features 3 generous bedrooms, 2.5 baths, and an attached garage. Located in a quiet, family-friendly neighbourhood just minutes from schools, parks, shopping, and easy highway access. A fantastic opportunity to own in one of Elmvale's most desirable communities. Don't miss out! **FUTURE PHYSICAL ADDRESS OF THIS LOT IS 38 STRATH CRESCENT. **OPEN HOUSE LOCATION IS 20 STRATH CRESCENT - FOLLOW THE SIGNS. (id:60365)
Lot 10 169 Queen Street W
Springwater, Ontario
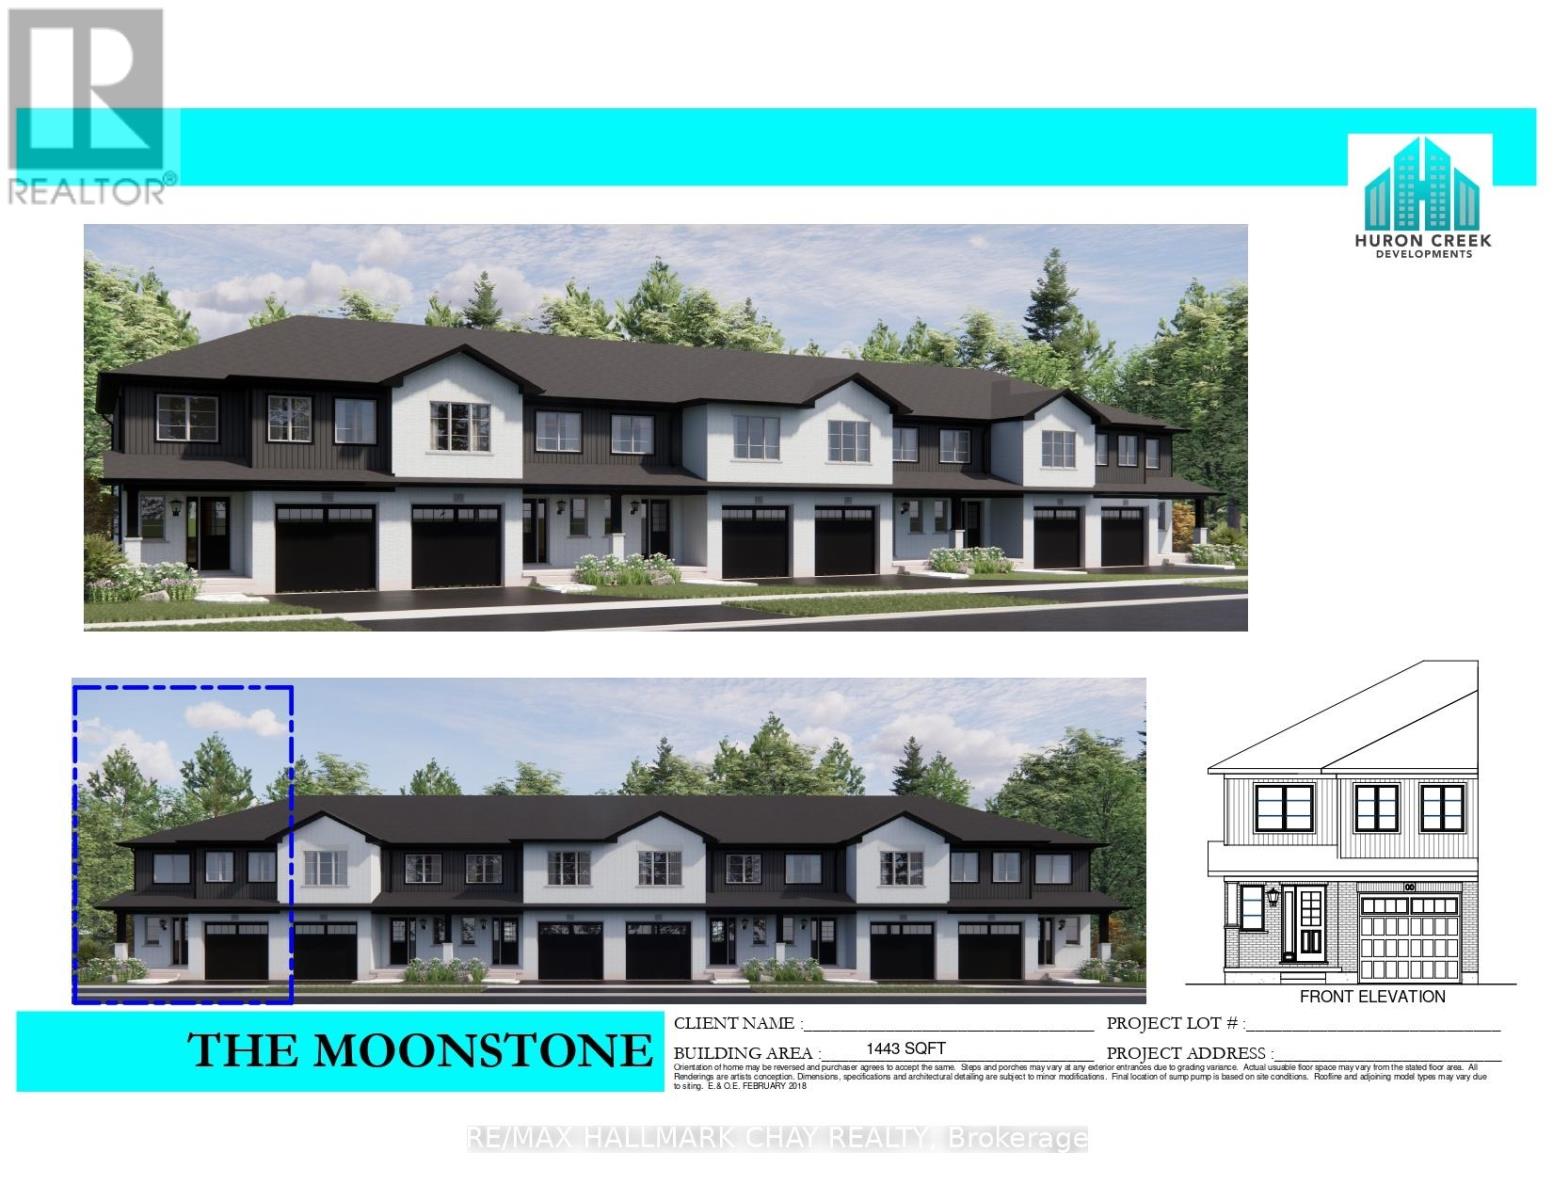
Welcome to Elmvale Village Townhomes a perfect blend of comfort, style, and convenience! This beautifully designed home offers spacious open concept living with modern finishes, large windows for abundant natural light, and a private backyard perfect for relaxing or entertaining. Ideal for families, first-time buyers, or down-sizers, this home features 3 generous bedrooms, 2.5 baths, and an attached garage. Located in a quiet, family-friendly neighbourhood just minutes from schools, parks, shopping, and easy highway access. A fantastic opportunity to own in one of Elmvale's most desirable communities. Don't miss out! **FUTURE PHYSICAL ADDRESS OF THIS LOT IS 20 STRATH CRESCENT. **OPEN HOUSE LOCATION IS 20 STRATH CRESCENT - FOLLOW THE SIGNS. (id:60365)
Lot 17 169 Queen Street W
Springwater, Ontario
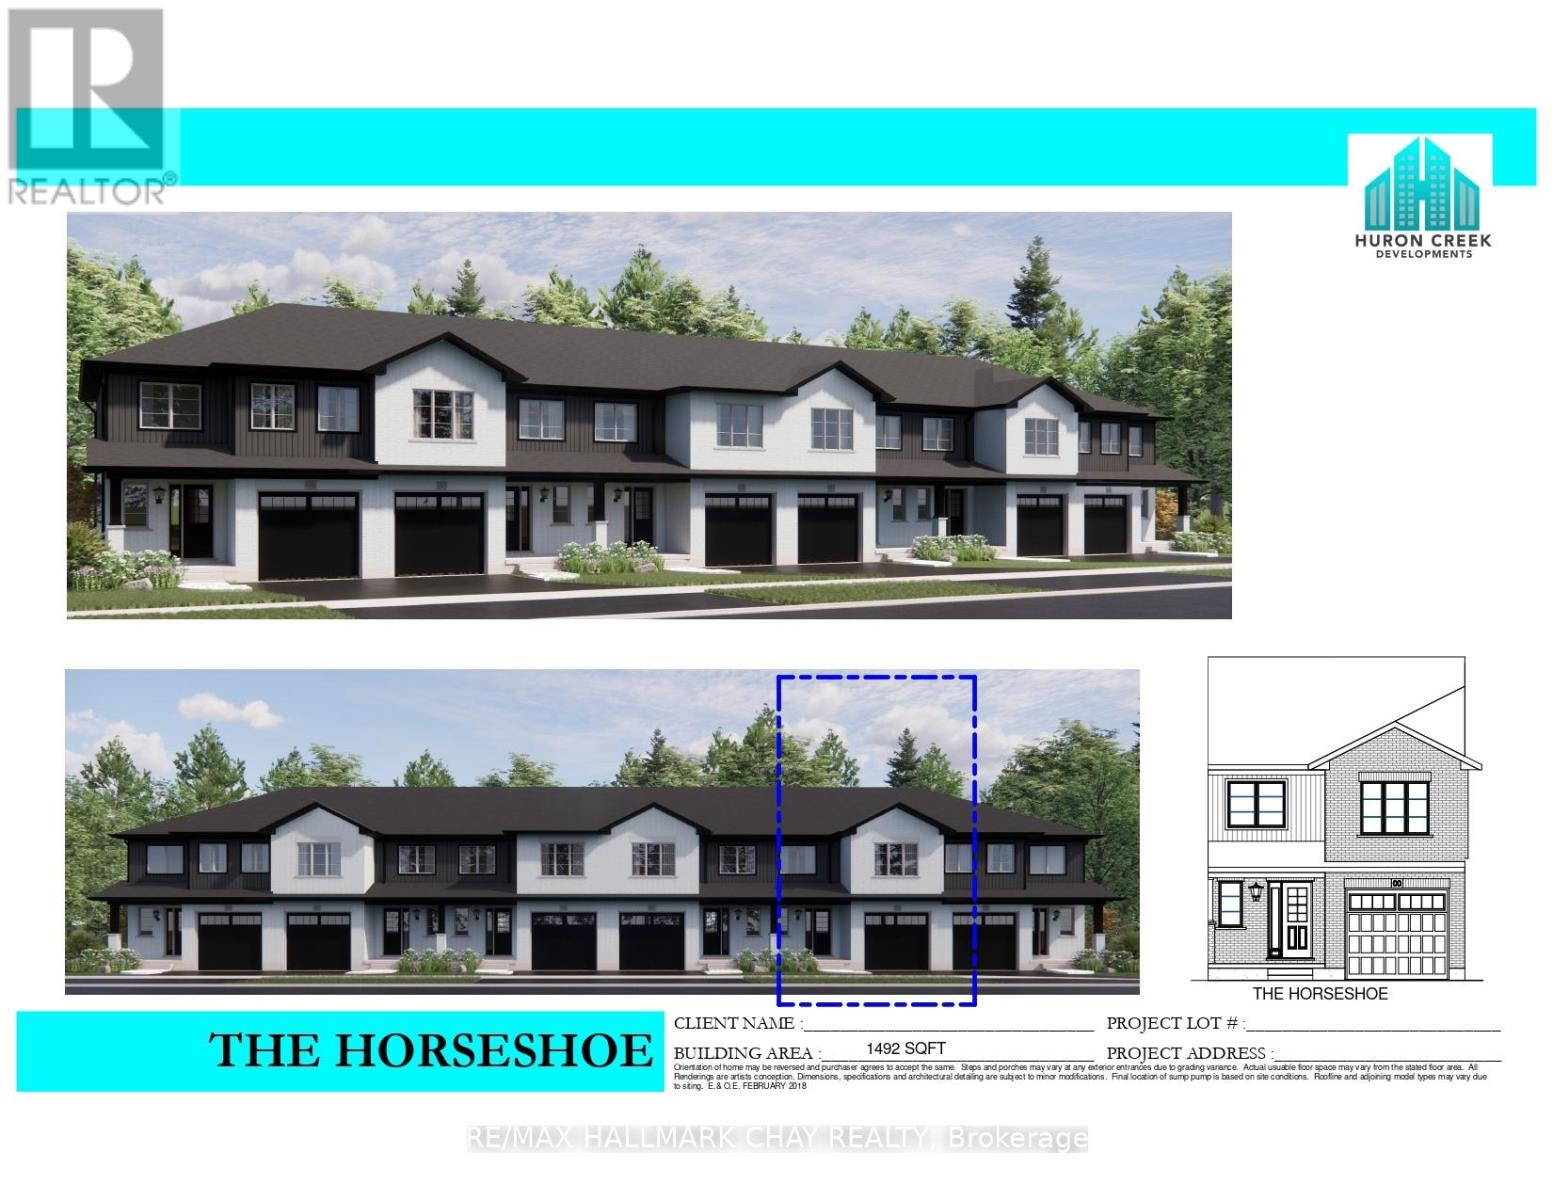
Welcome to Elmvale Village Townhomes a perfect blend of comfort, style, and convenience! This beautifully designed home offers spacious open concept living with modern finishes, large windows for abundant natural light, and a private backyard perfect for relaxing or entertaining. Ideal for families, first-time buyers, or down-sizers, this home features 3 generous bedrooms, 2.5 baths, and an attached garage. Located in a quiet, family-friendly neighbourhood just minutes from schools, parks, shopping, and easy highway access. A fantastic opportunity to own in one of Elmvale's most desirable communities. Don't miss out! **FUTURE PHYSICAL ADDRESS OF THIS LOT IS 34 STRATH CRESCENT. **OPEN HOUSE LOCATION IS 20 STRATH CRESCENT - FOLLOW THE SIGNS. (id:60365)
406 - 5 Chef Lane
Barrie, Ontario
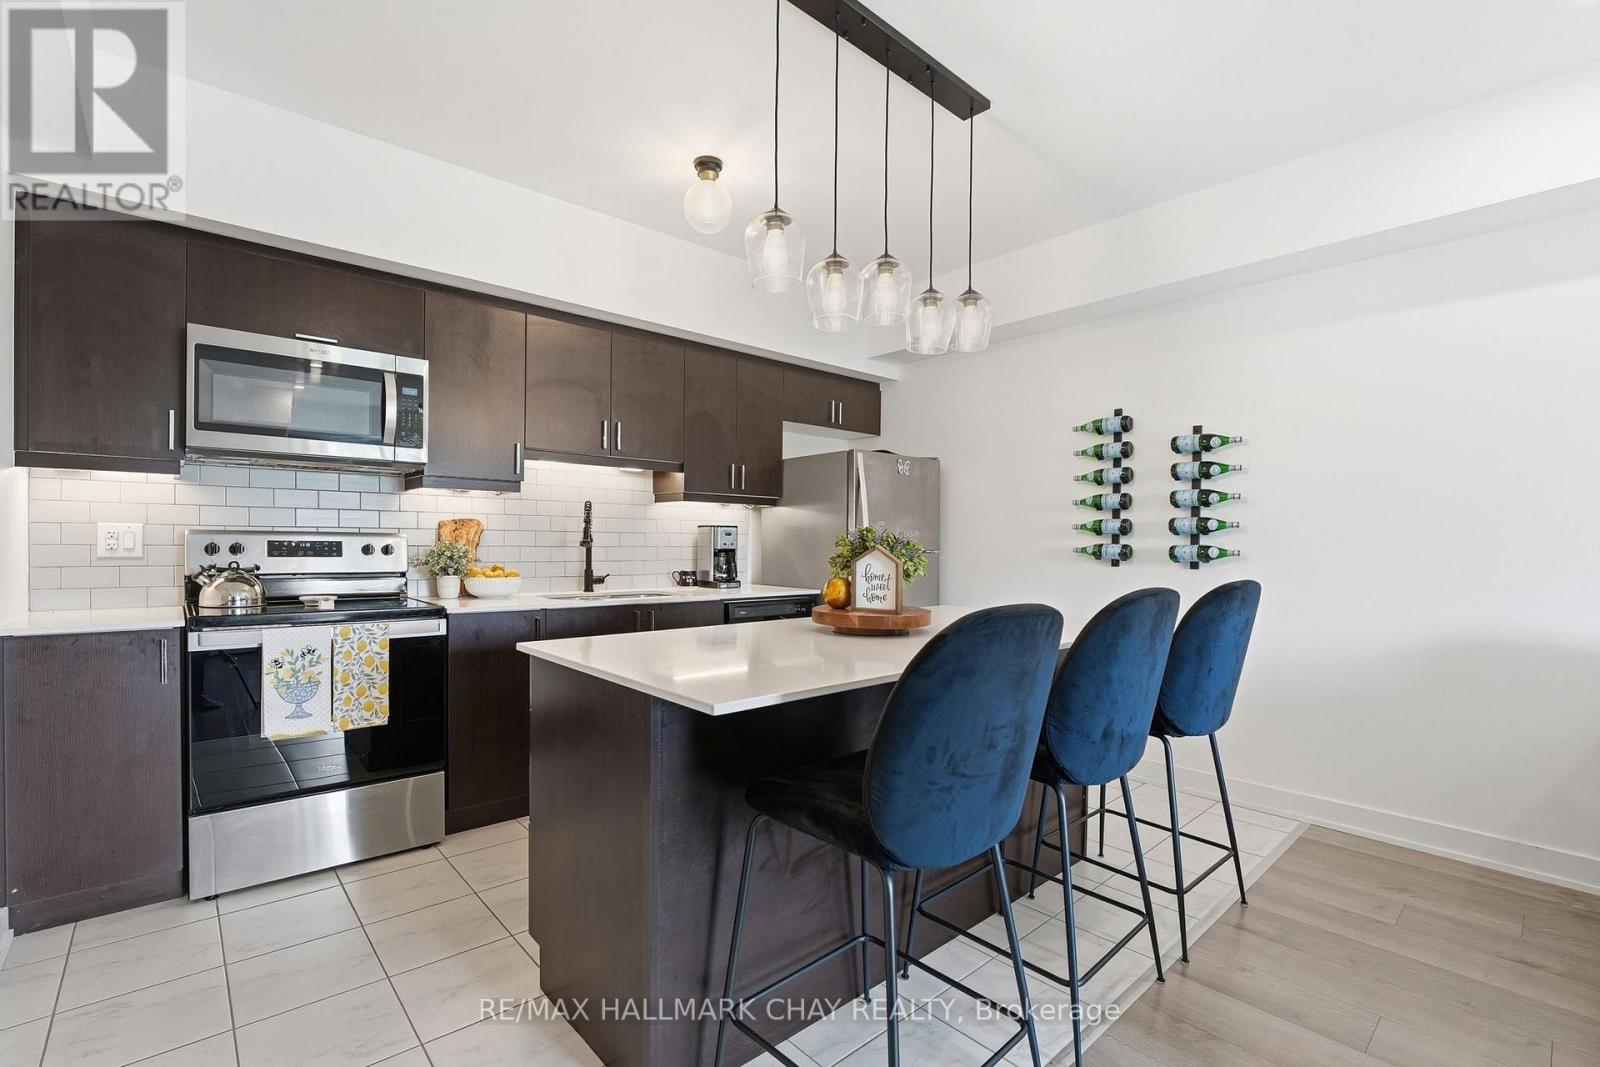
Backing onto peaceful greenspace with beautiful forest views, trails, a park, and gazebo just behind the building, this stunning condo in Barrie's sought-after Bistro 6 community offers the perfect blend of modern living and nature. Welcome to 5 Chef Lane, Unit 406 - a bright and spacious 2-bedroom, 2-bathroom suite with over 1,000 sq ft of thoughtfully designed living space, all within walking distance to the Barrie South GO Station and quick Highway 400 access Step inside to an open-concept layout featuring a modern kitchen complete with quartz countertops, stainless steel appliances, and a large island perfect for entertaining. The airy living room walks out to a private balcony overlooking the trees, creating a peaceful space to relax and unwind. The spacious primary suite offers a large walk-in closet, while the well-sized second bedroom provides flexibility for guests, family, or a home office Residents of Bistro 6 enjoy incredible amenities including a gym, yoga studio, basketball court, and outdoor kitchen with pizza oven. A fantastic opportunity to enjoy stylish, low-maintenance living in one of Barrie's most desirable condo communities. **EXTRAS: NEW Washer&Dryer, ALL New Light Fixtures, Ensuite in Primary Bedroom, Walk In Closet with Built In Shelving in Primary, Built In Organizer in Second Bedroom, South Facing Unit Backing onto EP** (id:60365)
63 - 5411 Elliott Side Road
Tay, Ontario
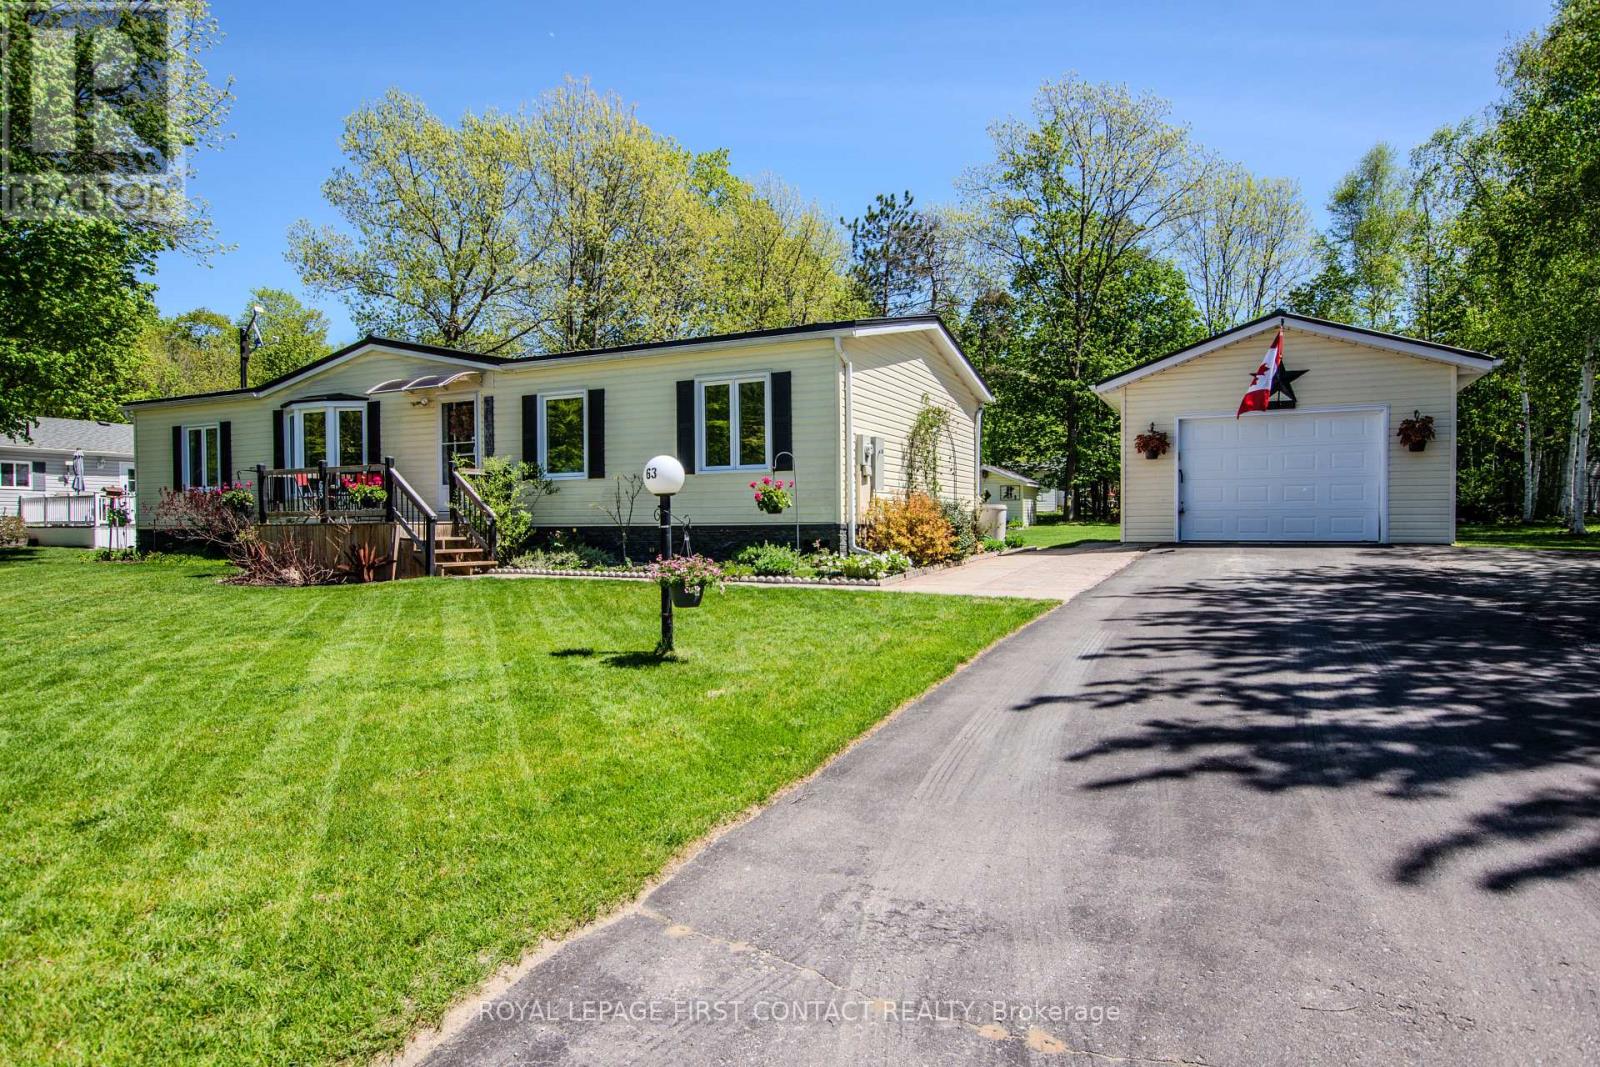
Welcome to Candlelight Village, a quiet adult lifestyle community just minutes from Midland-an ideal setting for those looking to enjoy a relaxed, low-maintenance way of living. Situated on a desirable double-wide lot, this well-maintained modular home offers approximately 1,300 sq. ft. of comfortable, single-level living with space to enjoy both inside and out. The home features 2 bedrooms and 2 bathrooms, along with a spaciousfamily room and an open-concept kitchen, dining, and living area that creates a bright, connected main living space. The custom Georgian kitchen (2023) is designed for everyday function, complete with quartz countertops and updated appliances. Ensuite laundry with a walkout to the deck adds convenience and easy access to outdoor living. Extensive updates provide confidence and long-term value, including luxury vinyl flooring (2024), updated bathrooms (2021), triple-glazed windows (2018), siding and insulation (2021), and a steel roof (2022). Mechanical upgrades include an electric forced air furnace (2021), hot water tank (2019), and a whole-home Generac generator (2023), supporting reliable year-round comfort. Outdoor features include updated decks (2019), offering space to relax or entertain. The oversized heated fully insulated single garage includes a dedicated workshop area, and two additional storage sheds provide plenty of room for tools, hobbies, and seasonal items. Set within a well-established adult community close to town amenities, this home is a strong option for those looking to downsize without giving up space, storage, or peace of mind. (id:60365)
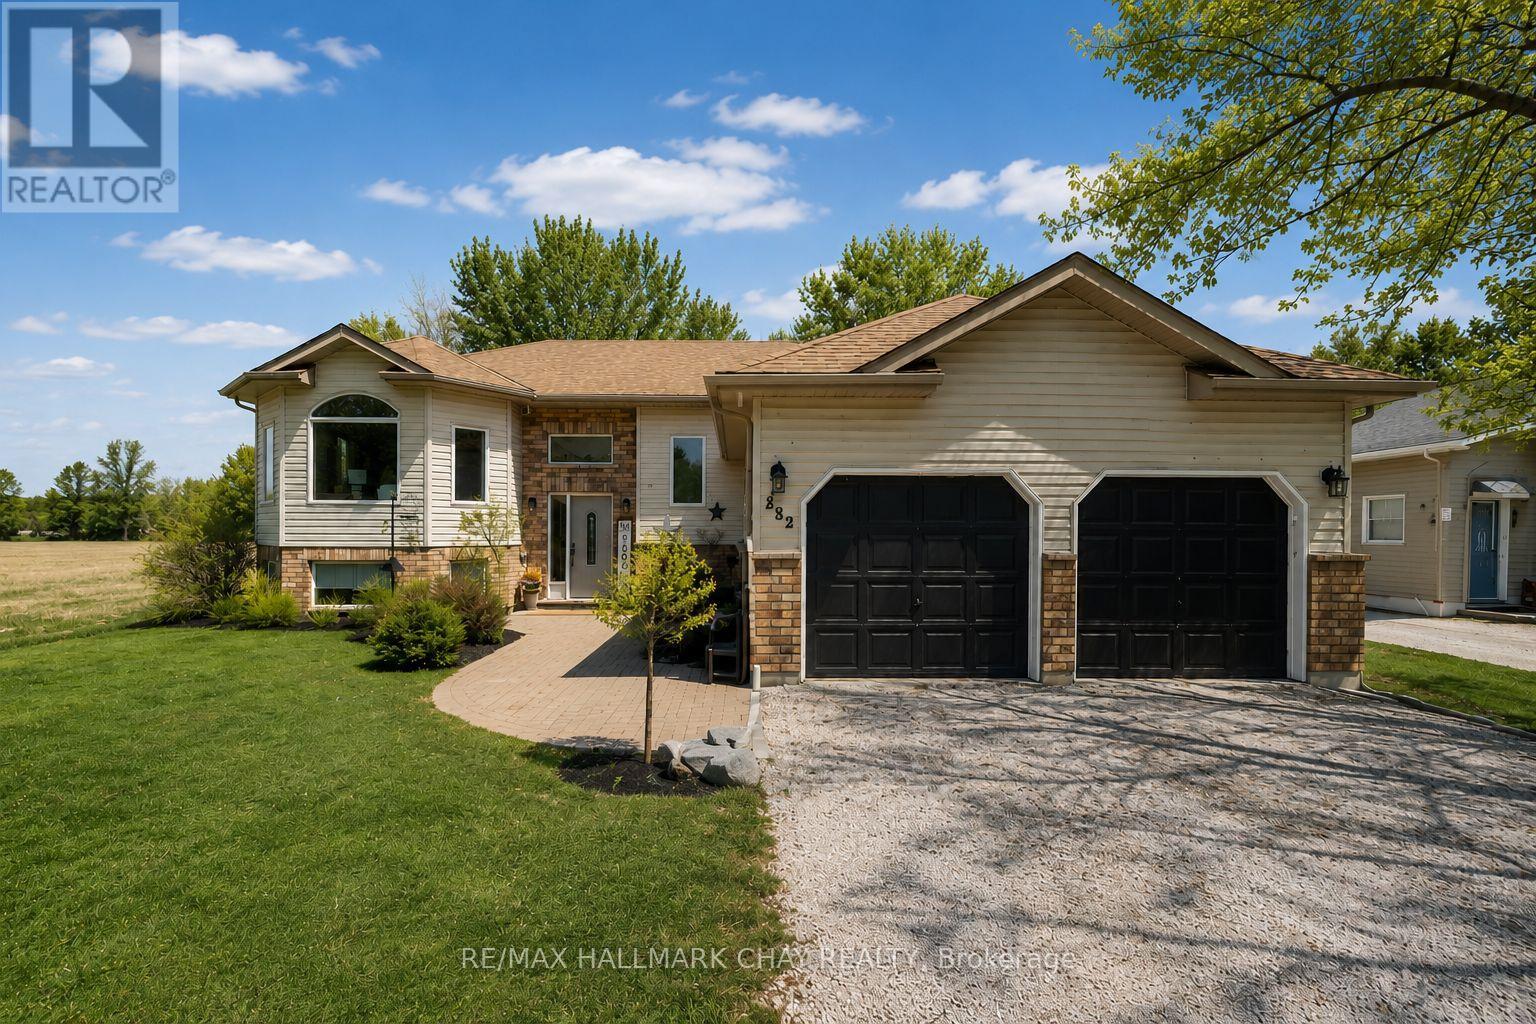
282 Warrington Road
Clearview, Ontario
Fully finished bungalow on one of Stayner's most sought-after streets! Offering over 2,200 sq ft of finished living space on a generous 1/2 acre lot, this 3+2 bedroom home delivers space, functionality, and privacy. The bright, open-concept main floor features a renovated eat-in kitchen with walkout to a large covered deck-perfect for entertaining or relaxing outdoors. The fully fenced backyard offers no rear neighbours and includes a charming chicken coop for a touch of country living. The main level includes three bedrooms, highlighted by a spacious primary suite with semi-ensuite access to a beautifully renovated 4-piece bathroom.The fully finished basement expands your living space with a large rec room, two additional bedrooms, a full bathroom, and a versatile bonus room currently set up as a gym. With a walk-up to the double car garage, there is excellent in-law suite potential.Additional features include furnace, A/C, and hot water heater (all owned - 2021), plus parking for 10+ vehicles. (id:60365)
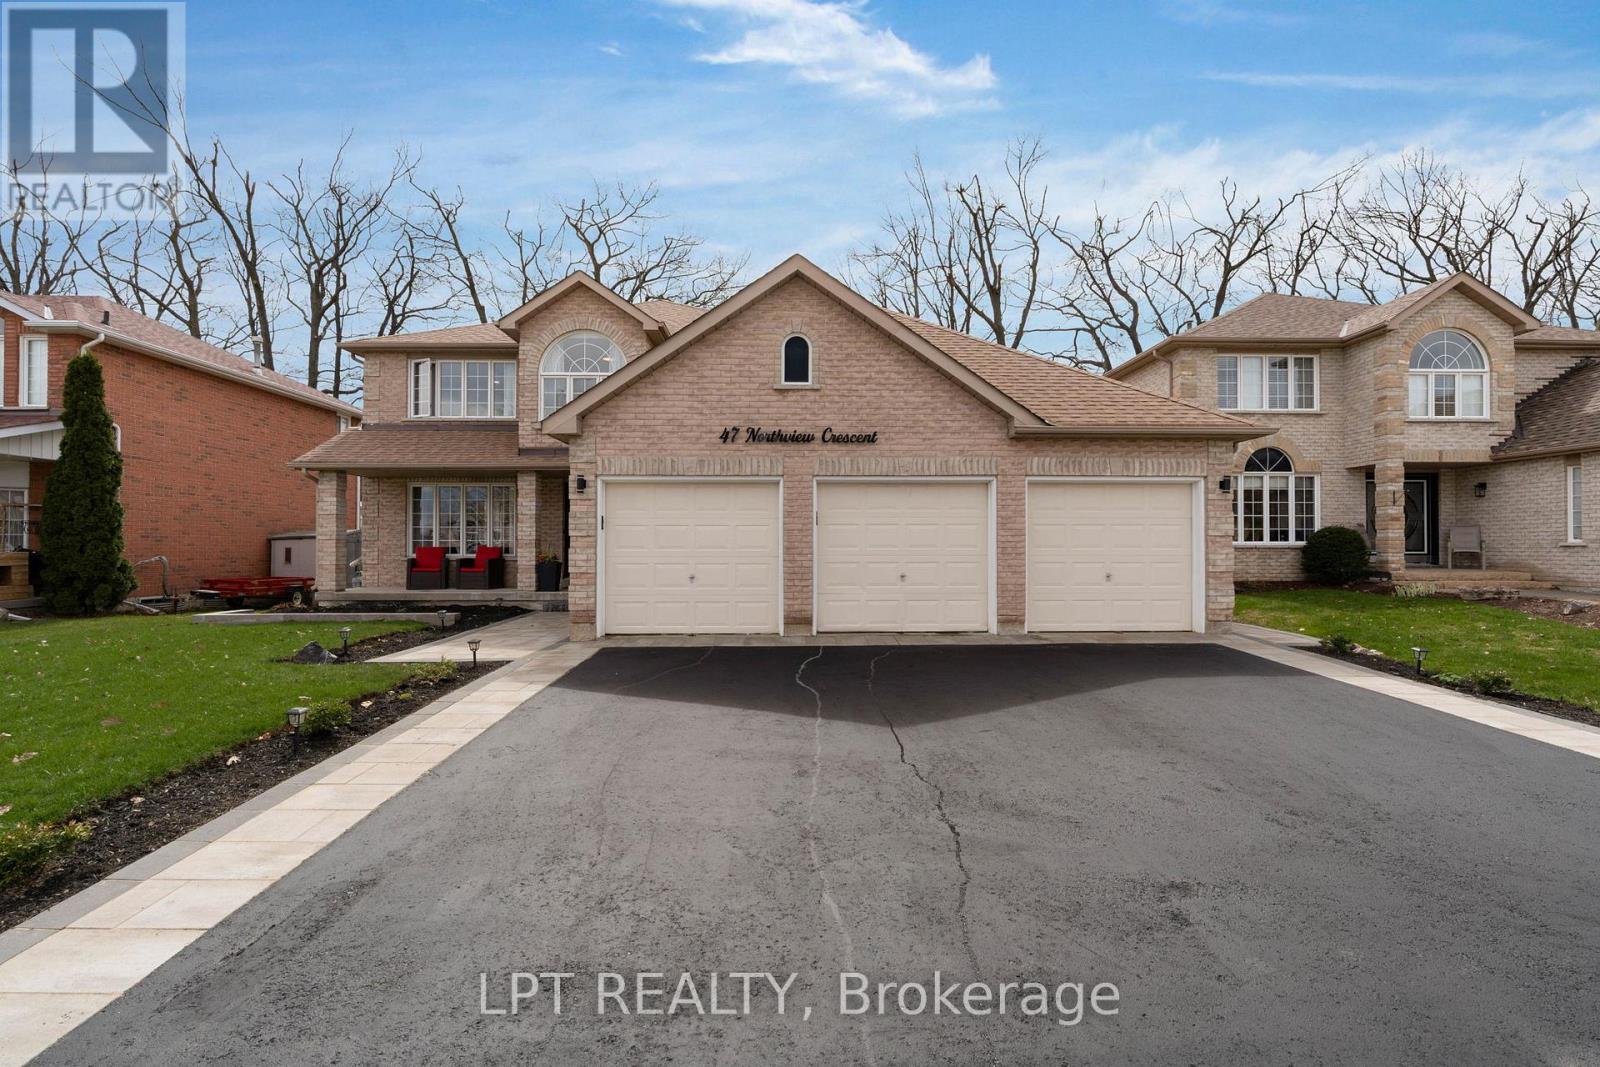
47 Northview Crescent
Barrie, Ontario
Welcome to one of Barrie's most coveted hidden gems, where privacy, views and upscale living come together on a rare premium lot backing onto open farmland and forest. With nearly 4000 sq ft of finished living space and a highly sought after 3-car garage, this home offers the perfect blend of function and luxury. Inside, you'll find a fully renovated custom kitchen featuring stunning Taj Mahal Quartz countertops, marble backsplash, breakfast bar and coffee bar flowing seamlessly into bright open-concept living spaces designed for both everyday comfort and entertaining. Step outside to your own private retreat. An expansive deck complete with pergola and hot tub, all overlooking peaceful, unobstructed views with no rear neighbours. It's the kind of setting that feels miles away from the city, yet you're just minutes to highway 400, shopping and top amenities. The fully finished basement adds even more versatility, featuring a wet bar with quartz countertops and flexible layout ideal for entertaining or a potential in-law suite. Homes like this rarely come to market, offering a unique combination of space, privacy and lifestyle that's hard to find in Barrie. This is more than just a home, it's a setting you won't ever want to leave. (id:60365)
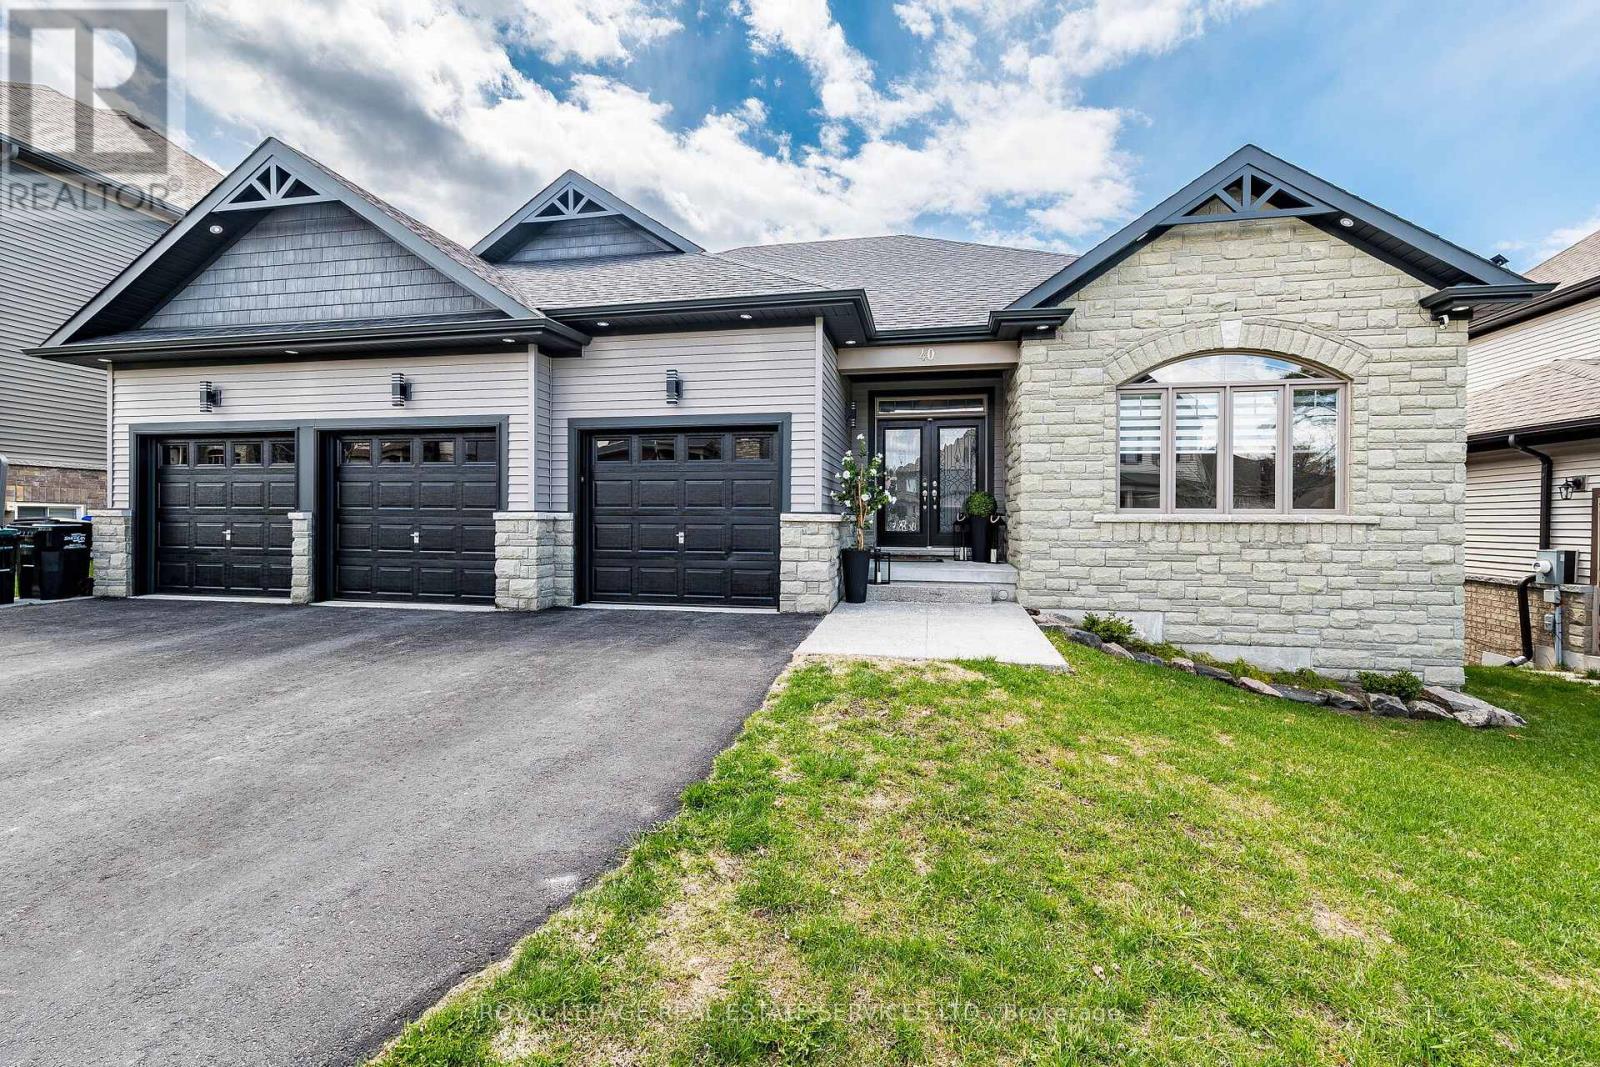
40 Landscape Drive
Oro-Medonte, Ontario
Welcome to 40 Landscape Drive in the prestigious Horseshoe Valley community! This immaculate executive bungalow offers the perfect blend of luxury, privacy, and four-season living, featuring a rare 3-car garage, walkout basement, and stunning ravine setting. Beautifully maintained and thoughtfully designed, this home is ideal for families, entertainers, or multi-generational living. The bright open-concept main floor showcases soaring 9-ft ceilings, hardwood floors, pot lights, and expansive windows overlooking the private backyard. The inviting family room features a cozy gas fireplace and walkout to a spacious deck perfect for morning coffee or summer entertaining. The chef-inspired kitchen is complete with granite countertops, breakfast bar, quality cabinetry, and seamless flow into the dining and living areas. The main level also features a serene primary suite with walk-in closet and spa-inspired ensuite with glass shower, double vanity, and relaxing soaker tub. Two additional bedrooms, plus full and powder bathrooms, and convenient main floor laundry with additional storage complete the level. The bright finished Walkout basement offers exceptional additional living space with above-grade windows, massive recreational room with office, games room/den, two additional bedrooms, and a beautifully finished full bathroom making it ideal for guests, extended family, or in-law potential. Located just steps to Horseshoe Valley Resort and Vetta Nordic Spa, and minutes to golf courses, ski hills, Copeland Forest, biking and hiking trails, parks, tennis, pickleball, shopping, and more. Easy access to Hwy 400 and Hwy 11. Situated in a growing family-friendly community with a new elementary school and community centre under construction. A rare opportunity to enjoy luxury living surrounded by nature and year-round recreation! (id:60365)
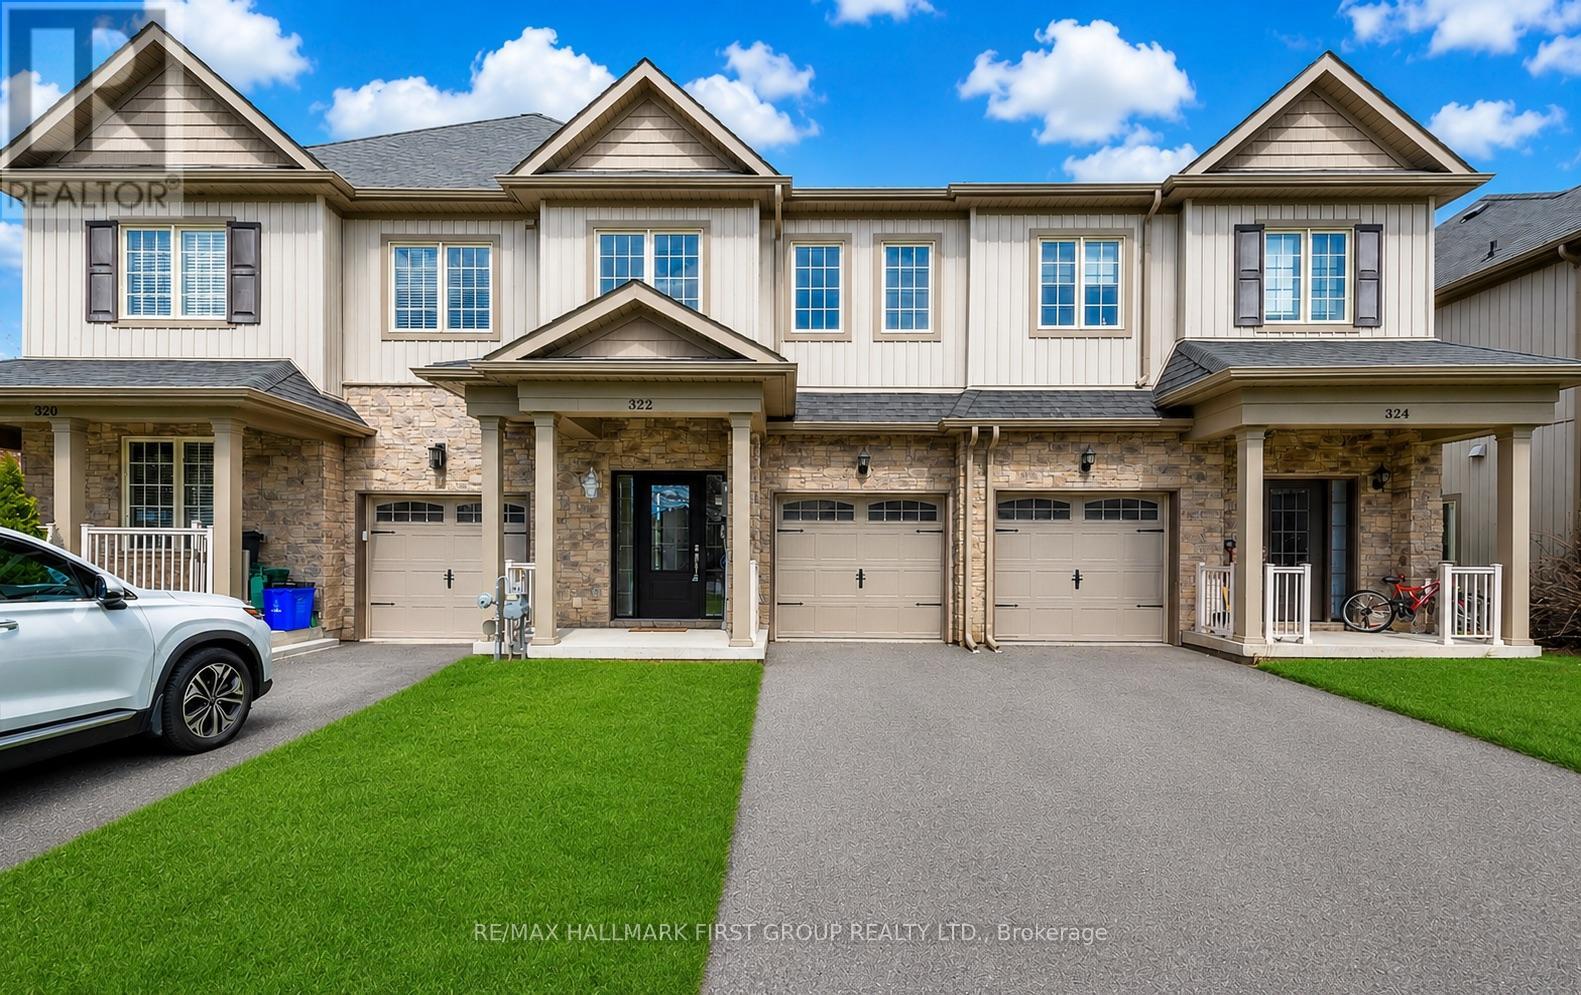
322 East Street
Orillia, Ontario
Stunning Freehold Townhome, NO POTL Or Maintenance Fees! Welcome To This Beautifully Maintained Freehold Townhouse Tucked Away On A Quiet, Private Crescent In One Of Orillia's Most Desirable Locations. Featuring 3 Bedrooms, 3 Bathrooms, And An Incredibly Functional Open-Concept Layout, This Home Perfectly Blends Modern Style With Everyday Practicality. Freshly Painted In Neutral Tones And Filled With Natural Light, The Main Floor Offers 9-Foot Ceilings, Durable Laminate Flooring, And A Warm, Inviting Gas Fireplace, Creating The Perfect Space To Relax Or Entertain. The Spacious Kitchen Features Stainless Steel Appliances, Ample Cabinetry, And Generous Counter Space Ideal For Cooking, Hosting, Or Family Gatherings. Upstairs, You'll Find The Convenience Of Rare Second-Floor Laundry, Spacious Bedrooms, And A Beautifully Designed Primary Retreat Complete With A Large Walk-In Closet And Luxurious 5-Piece Ensuite Featuring Dual Sinks, A Separate Shower, And A Soaker Tub. Additional Highlights Include No Sidewalk With Parking For 2 Cars On The Driveway Plus A 1-Car Garage, Inside Garage Access, HRV Ventilation System For Improved Air Quality, A Fully Enclosed Backyard With Newer Fencing, Bright Open-Concept Living And Dining Space, And Move-In Ready Condition With Tasteful Upgrades Throughout. Located Just Minutes From Downtown Orillia, This Home Offers The Perfect Balance Of Peaceful Living And Convenience. Enjoy Nearby Waterfront Trails, Parks, Beaches, Tudhope Park, Moose Beach, Restaurants, Cafés, Shopping, And The Famous Mariposa Market. Quick Access To Both Lake Simcoe And Lake Couchiching Makes This An Ideal Location For Year-Round Enjoyment. Meticulously Maintained And Thoughtfully Upgraded, This Is The Perfect Opportunity To Own A Stylish, Low-Maintenance Freehold Home In An Unbeatable Location. (id:60365)

© 2026 Proptech Realty Inc., Brokerage.