
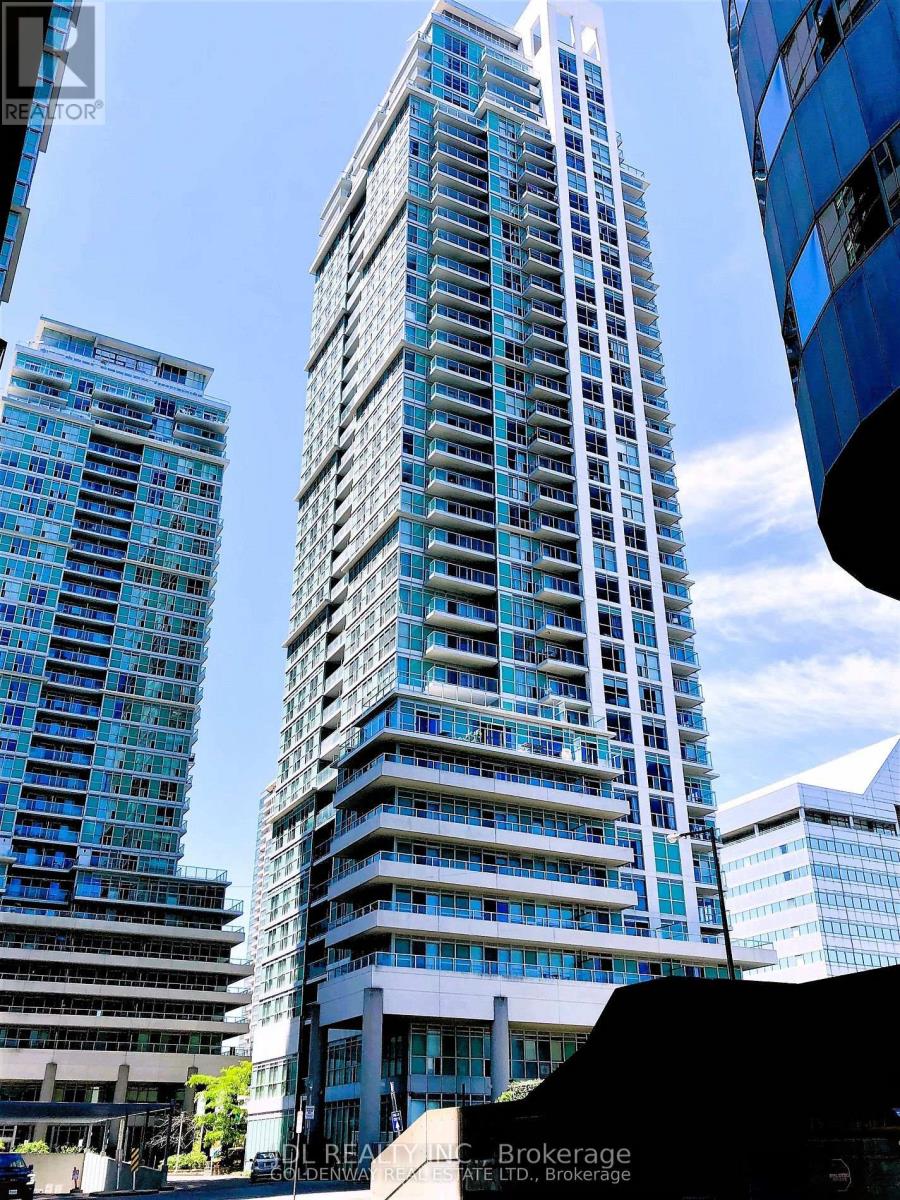
710 - 70 Town Centre Court
Toronto, Ontario
One Bedroom Convenient Located in a desirable Scarborough Town Commumity. Building Amenities uncluding exercise Room,Game room,Gym, Party Room. 24/7 Security. Close to UT, Seneca College And Centennial College 401 Highway and Buses. (id:60365)
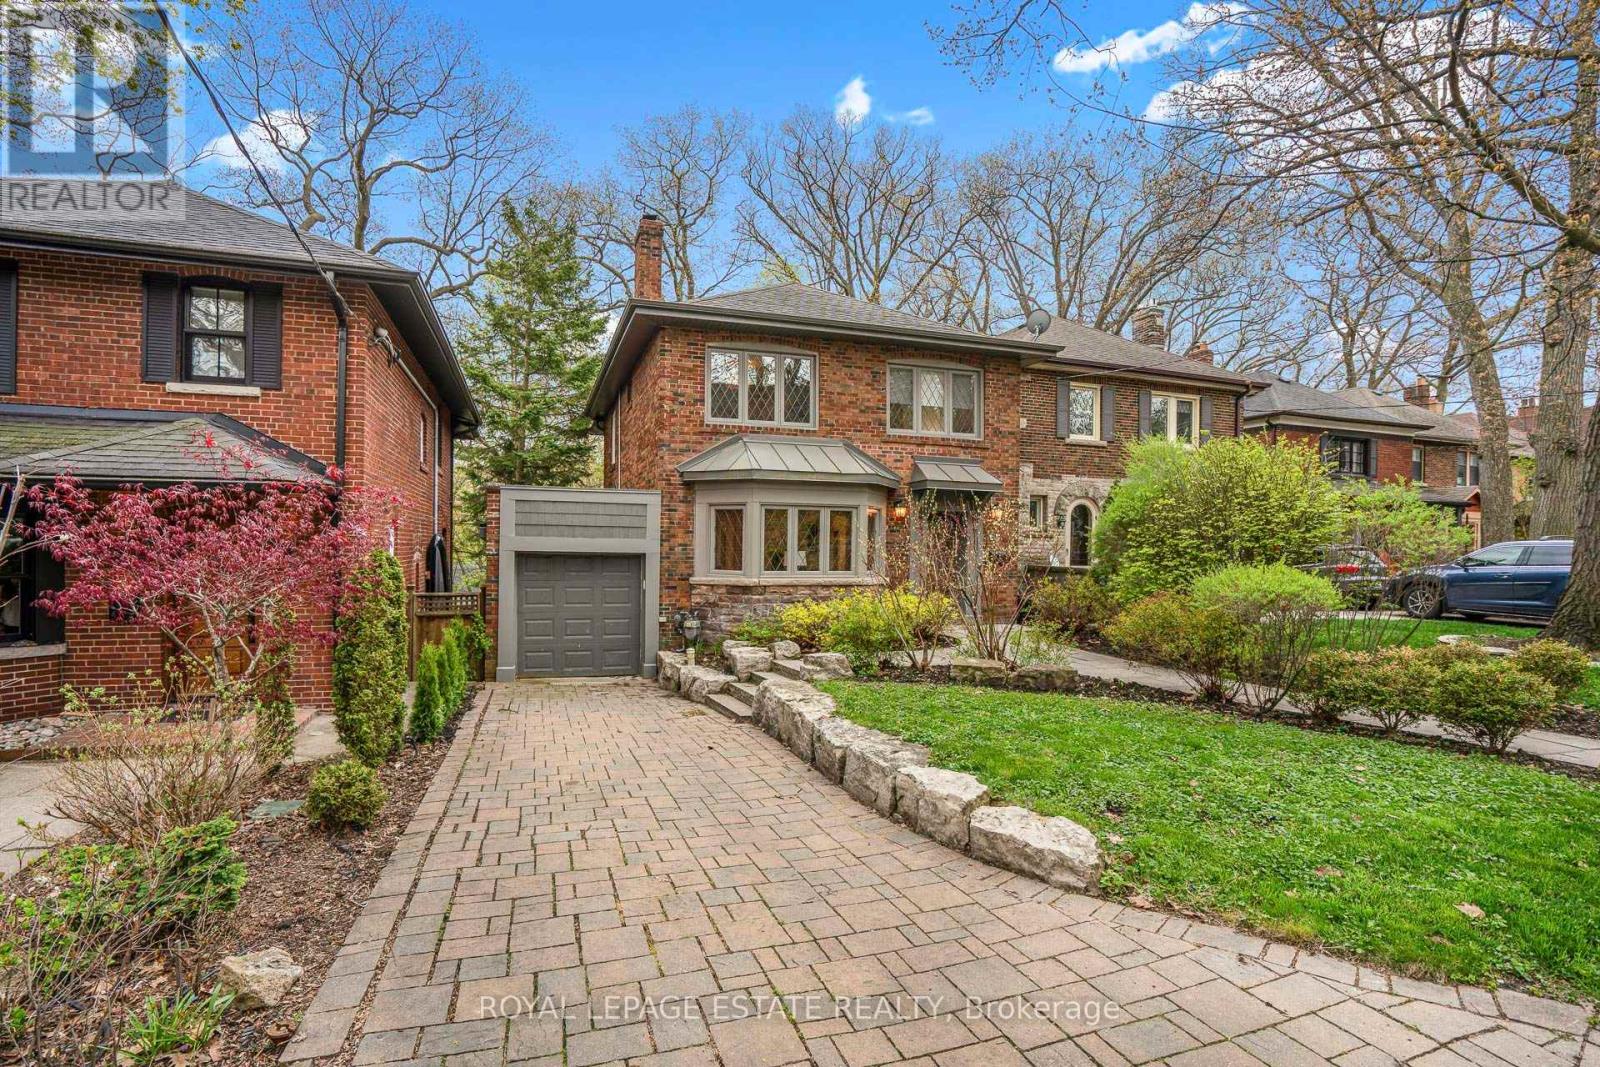
63 Beaufort Road
Toronto, Ontario
Nestled In One Of Toronto's Most Sought-After Beach Enclaves Ideally Situated Just Steps To The Scenic Glen Stewart Ravine, This Classic Beach Detached Residence Seamlessly Blends Timeless Character With Extensive Modern Updates Throughout. Set On An Exceptional Lot Offering Tranquil Views And Rare Privacy, This Fully Updated Home Showcases Elegant Design, Refined Finishes, And Functional Family Living Across All Levels. The Stunning Open Concept Kitchen Features Timeless Cabinetry, Granite Countertops, A Large Centre Island With Seating, & A Premium 6-Burner Gas Stove, Flowing Seamlessly Into The Spacious Dining Room & Sitting Room Complete With A Walk-Out To The Sun Deck With Glass Railings Overlooking The Ravine. Elegant Formal Living Room With Bay Window, Waffle Coffered Ceiling, Crown Moulding, Custom Built-Ins, Wood Burning Fireplace, & Charming Diamond Grille Windows. Rare Main Floor Powder Room. Beautiful Refinished Oak Flooring Throughout. The Upper Level Offers Four Spacious Bedrooms Filled With Natural Light, Including A Gorgeous Primary Retreat Featuring A Juliette Balcony, Skylight, Crown Moulding, Built-Ins, And A Private Ensuite. Heated Floors In The Upper Washrooms, Jacuzzi Tub In Main Bath, & Skylight Over The Upper Hallway Add Additional Luxury. Full Height Finished Walk-Out Basement Showcases Large Recreation Room, Heated Tile Floors, Wet Bar, Additional Bedroom With Closet, Laundry Area, Side Entrance, & Stunning Ravine Views. Walk Out To Expansive Low Maintenance Backyard With Large Back Lawn Area And Limestone Covered Patio, Creating The Perfect Outdoor Setting Perched Above Nature. Additional Features Include Surround Sound System Throughout, Central Vac Rough-In, Garage With Rear Exit/Service Door & Rough-In For EV Charger, And 3-Car Parking. Exceptional Location Steps To Glen Stewart Ravine (With A Community Skating Rink In The Winter!), Top-Rated Schools, Queen St E, Kingston Road Village Shops, Cafés, Restaurants, TTC, & The Beach. (id:60365)
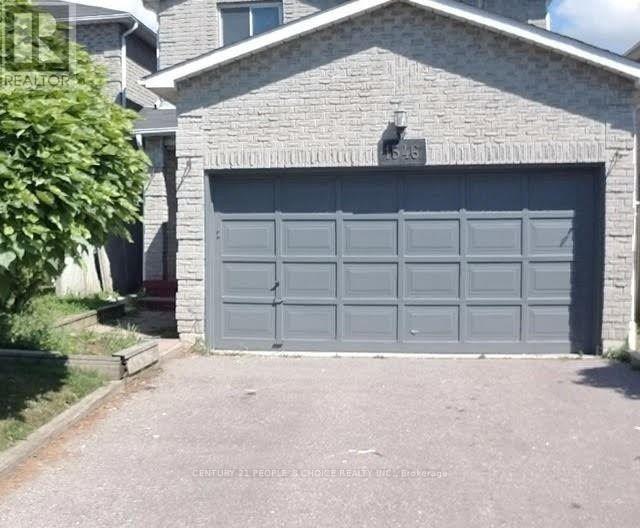
Bsmnt - 1546 Beechlawn Drive
Pickering, Ontario
Legal 2 Bed Basement Apartment With Separate Entrance And Individual Laundry. Newer Kitchen WithQuartz Counter & Ceramic Backspash. Good Size Living Area. No Carpet. Laminated Throughout. Walk ToMajor Stores, Wal-Mart, Canadian Tire, Lowes And Shopping Plaza. Few Minutes To Hwy 401. Good LifeFitness, Blue Sky Supermarket. Step To Pickering Town Center And Go Station. (id:60365)
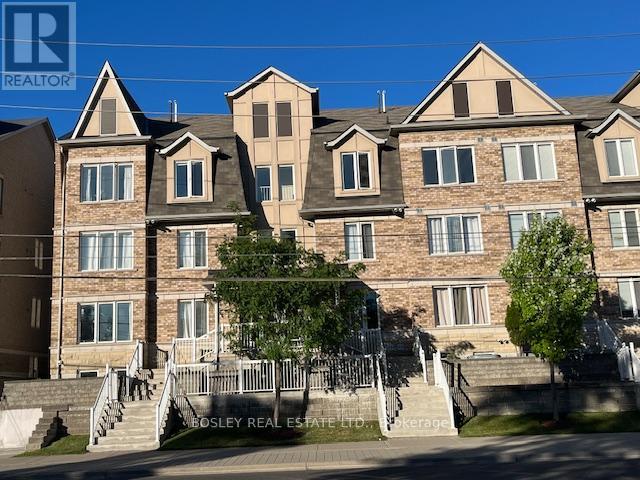
11 - 647 C Warden Avenue
Toronto, Ontario
Perfectly positioned at Warden & St. Clair, this thoughtfully designed 3-bedroom townhome offers the ideal balance of space, functionality, and location across approximately 1,280 sq. ft. of interior living space. Often considered a true "Goldilocks" home, this property is perfectly suited for a wide range of buyers - from first-time purchasers and young families to down-sizers looking for low-maintenance living without compromising on space. The intelligently designed layout features 2 full bathrooms, including the convenience of a private ensuite washroom, along with a versatile loft space ideal for a home office, guest area, reading lounge, or creative studio. Outdoor living is seamlessly integrated into the home with both a private 5' x 9' balcony and an expansive terrace spanning over 150 sq. ft. creating multiple spaces to enjoy morning coffee, entertain guests, or unwind outdoors. Parking is equally impressive with an attached garage plus 2 additional driveway spaces, offering a total of 3 car parking, an exceptional feature for city living and virtually unheard of in most townhome communities. Conveniently located minutes from Warden subway station with TTC access at your doorstep, this home also offers immediate access to This is an amazing opportunity to own a spacious, well-connected townhome that delivers both urban convenience and everyday livability. (id:60365)
51 Greyabbey Trail
Toronto, Ontario
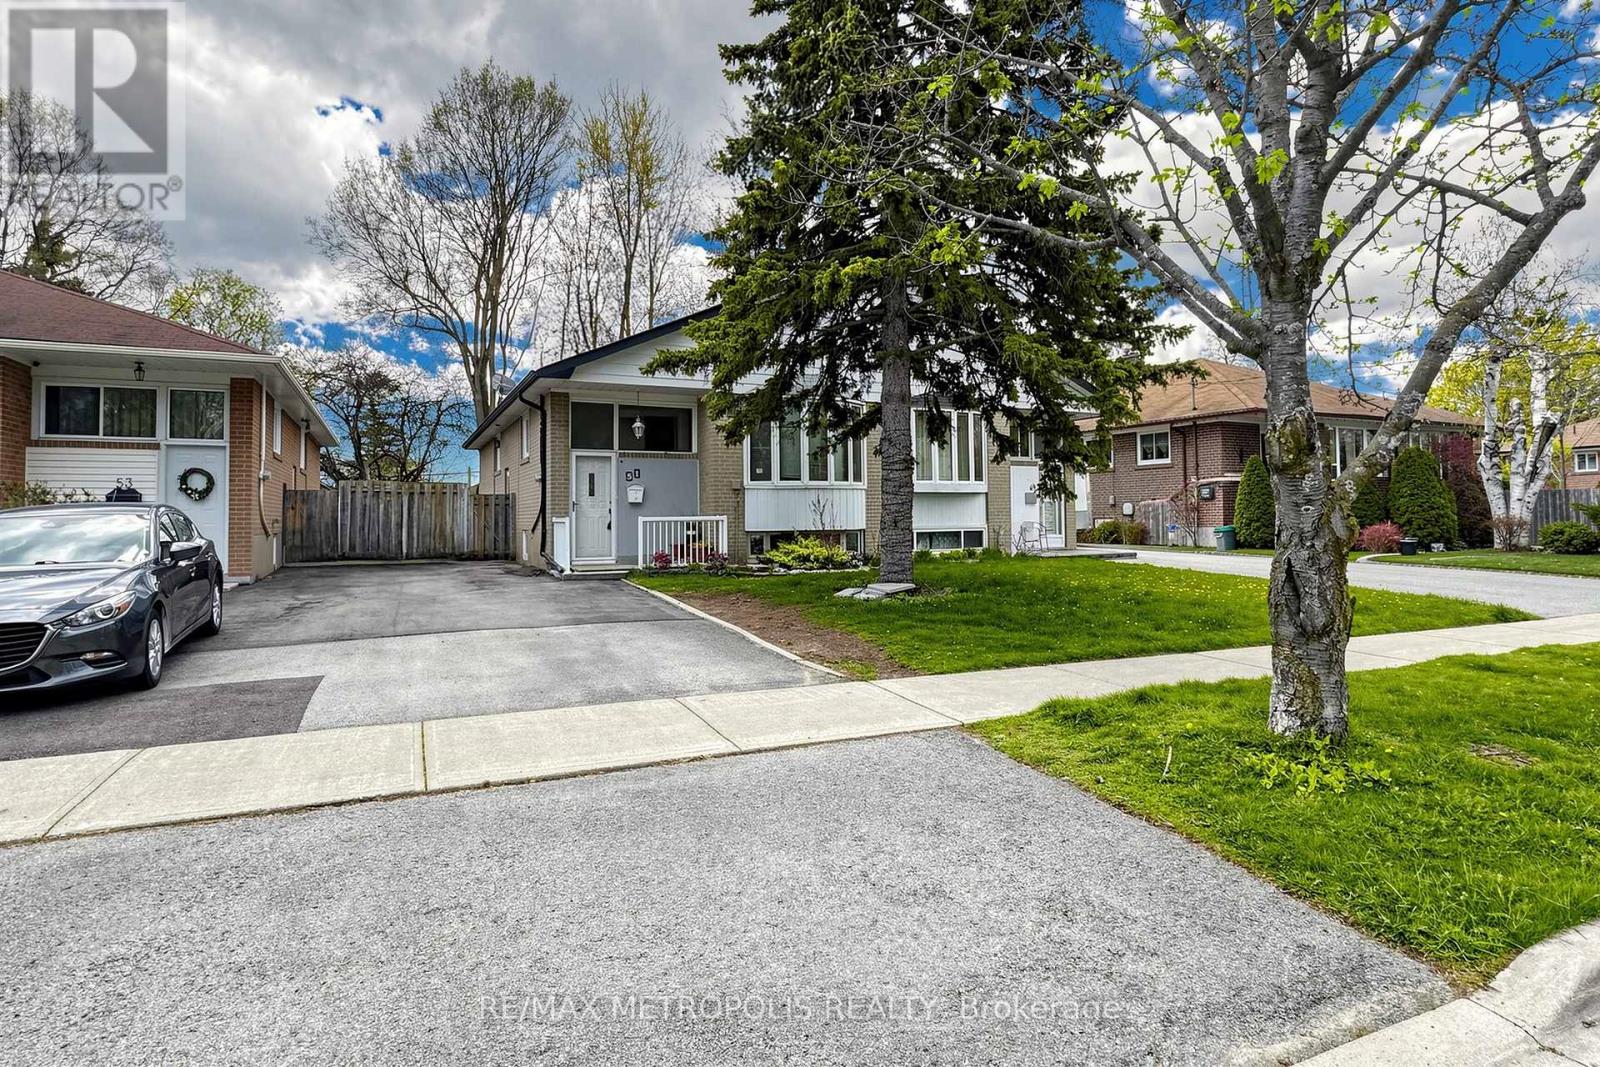
Welcome to 51 Greyabbey Trail, a fantastic opportunity in the highly sought-after Guildwood community! This spacious home with separate entrance & +1 kitchen is perfect for investors or savvy buyers looking to offset their mortgage. Featuring a functional and versatile layout, it's ideal for a growing family seeking comfort and flexibility. Nestled in a quiet, family-friendly neighbourhood, this property provides the perfect balance of peace and convenience. With generous living spaces and a solid structure, it's ready for your personal touch-just a little TLC will transform it into your dream home or a high-performing investment. Close to schools, parks, transit, and all essential amenities, this is a rare chance to own in one of Scarborough's most desirable pockets. Don't miss out on this investor's delight with endless potential! (id:60365)
11 Danilack Court
Toronto, Ontario
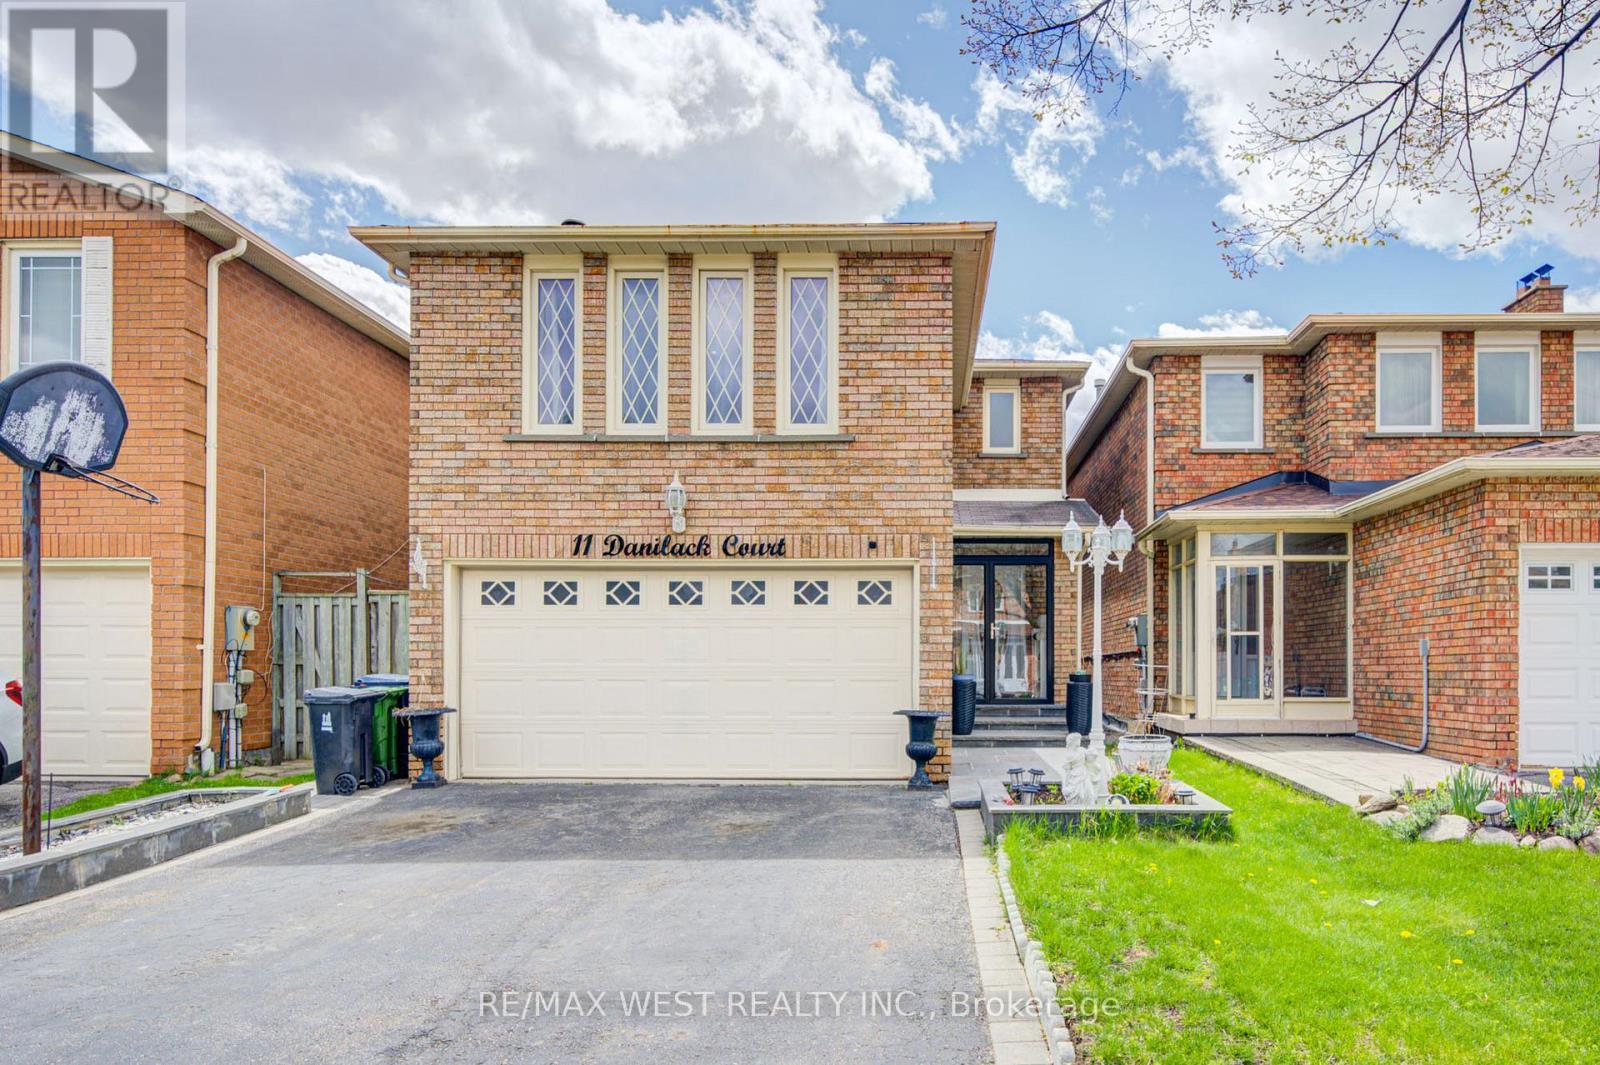
Clean and well kept 3+1 bedroom home featuring gleaming hardwood floors throughout and custom California shutters on the main floor. This spacious property offers a large living and dining area, plus a huge upper level family room with a fireplace that can easily be converted into an additional bedroom. The open concept kitchen is ideal for family living and entertaining. A stunning circular oak staircase leads to the second level featuring a spacious primary bedroom with a 4 piece ensuite bath and large walk in closet.This well maintained home also includes main floor laundry with a separate side entrance, an enclosed front porch, interlocking walkway, and a fully fenced backyard. The finished basement features 1 bedroom, a kitchen, and full bathroom, offering excellent additional living space or income potential.Conveniently located with TTC at your doorstep. (id:60365)
305 - 1316 Kingston Road
Toronto, Ontario
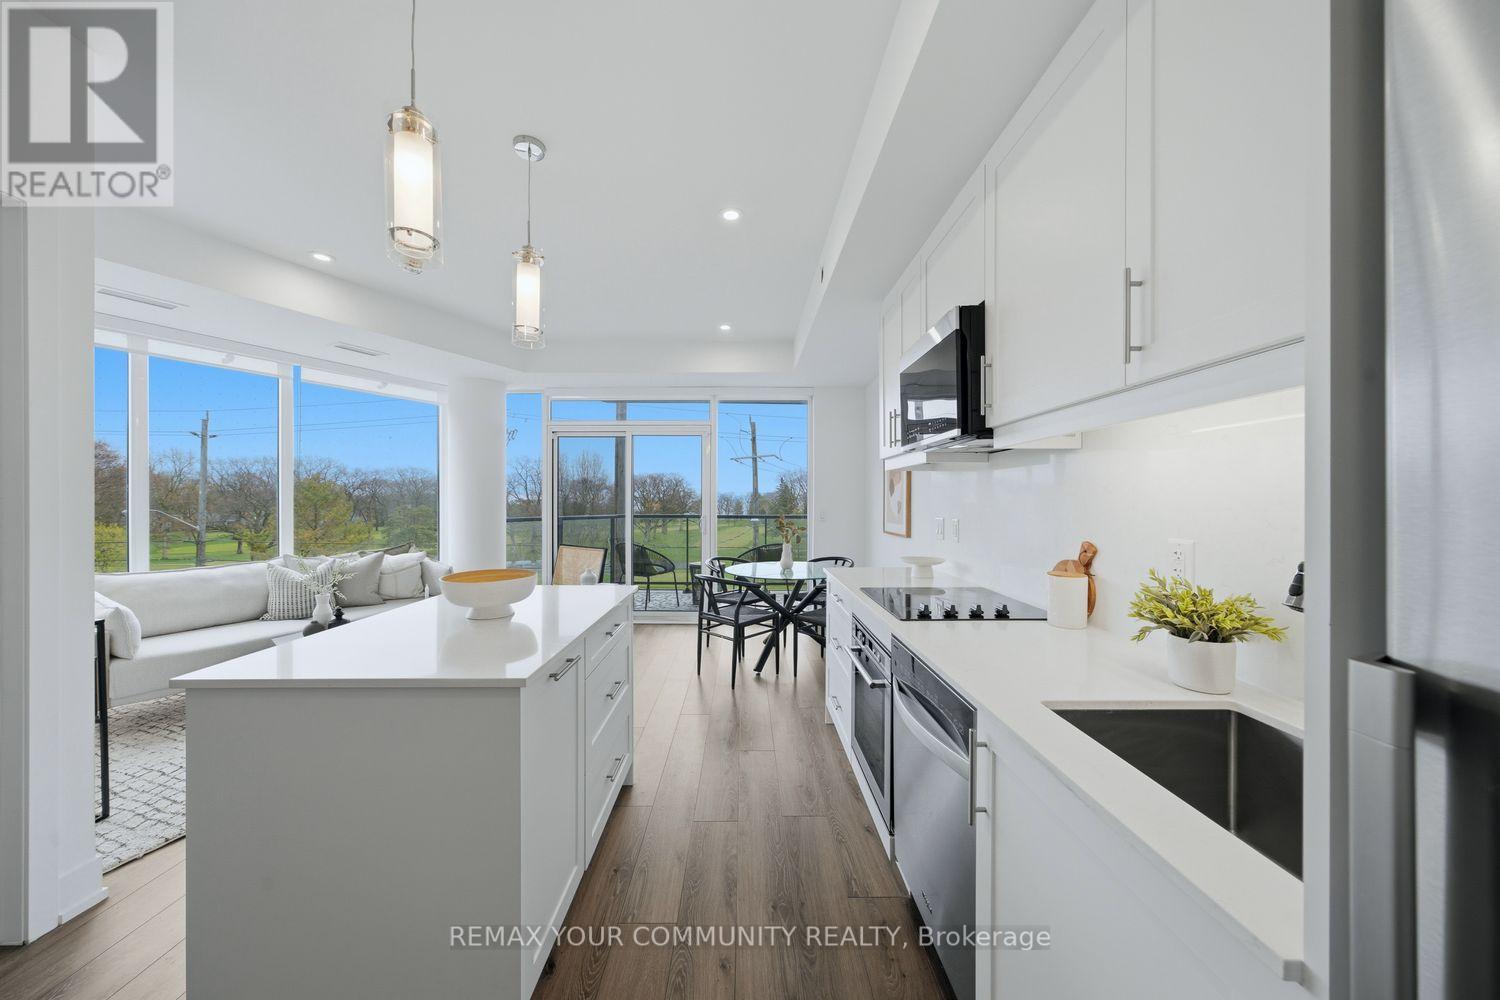
Truly one of a kind and never before offered, welcome to the Augusta at Terrasse at The Hunt Club. This rare 1 bedroom, 1 bathroom suite offers 613 sq ft of thoughtfully designed living space complete with coveted parking and locker. This brand-new open concept layout features bright southern exposure and stunning wraparound east and south facing floor to ceiling windows that flood the home with natural light. Beautifully finished throughout with vinyl flooring, pot lights, an extended centre island, ensuite laundry, gas BBQ hookup, and a versatile space perfect for a home office. The spacious primary retreat features an oversized walk in closet and breathtaking direct views of the golf course and lake right from bed, creating a peaceful and picturesque setting to wakeup to each day. Step onto your private balcony and enjoy sweeping views overlooking the lush fairways of the Toronto Hunt Club Golf Course and the lake beyond. An incredible backdrop that can be enjoyed from nearly every room. Terrasse At The Hunt Club is an exclusive boutique residence with only 32 suites, offering a rare opportunity to own in one of the area's most intimate and prestigious buildings. Ideally situated just steps to the private golf club, waterfront trails, parks, transit, and the charming shops and restaurants along Kingston Road. Residents enjoy premium amenities including a fitness centre, multipurpose room, and a stunning outdoor terrace with lounge seating, firepits, BBQs, dining areas, and breathtaking views of the Toronto skyline and iconic CN Tower .Minutes to the beach, lake, golf, and more. Move in, personalize, and enjoy refined boutique living in an exceptional setting. (id:60365)
2497 Florentine Place
Pickering, Ontario
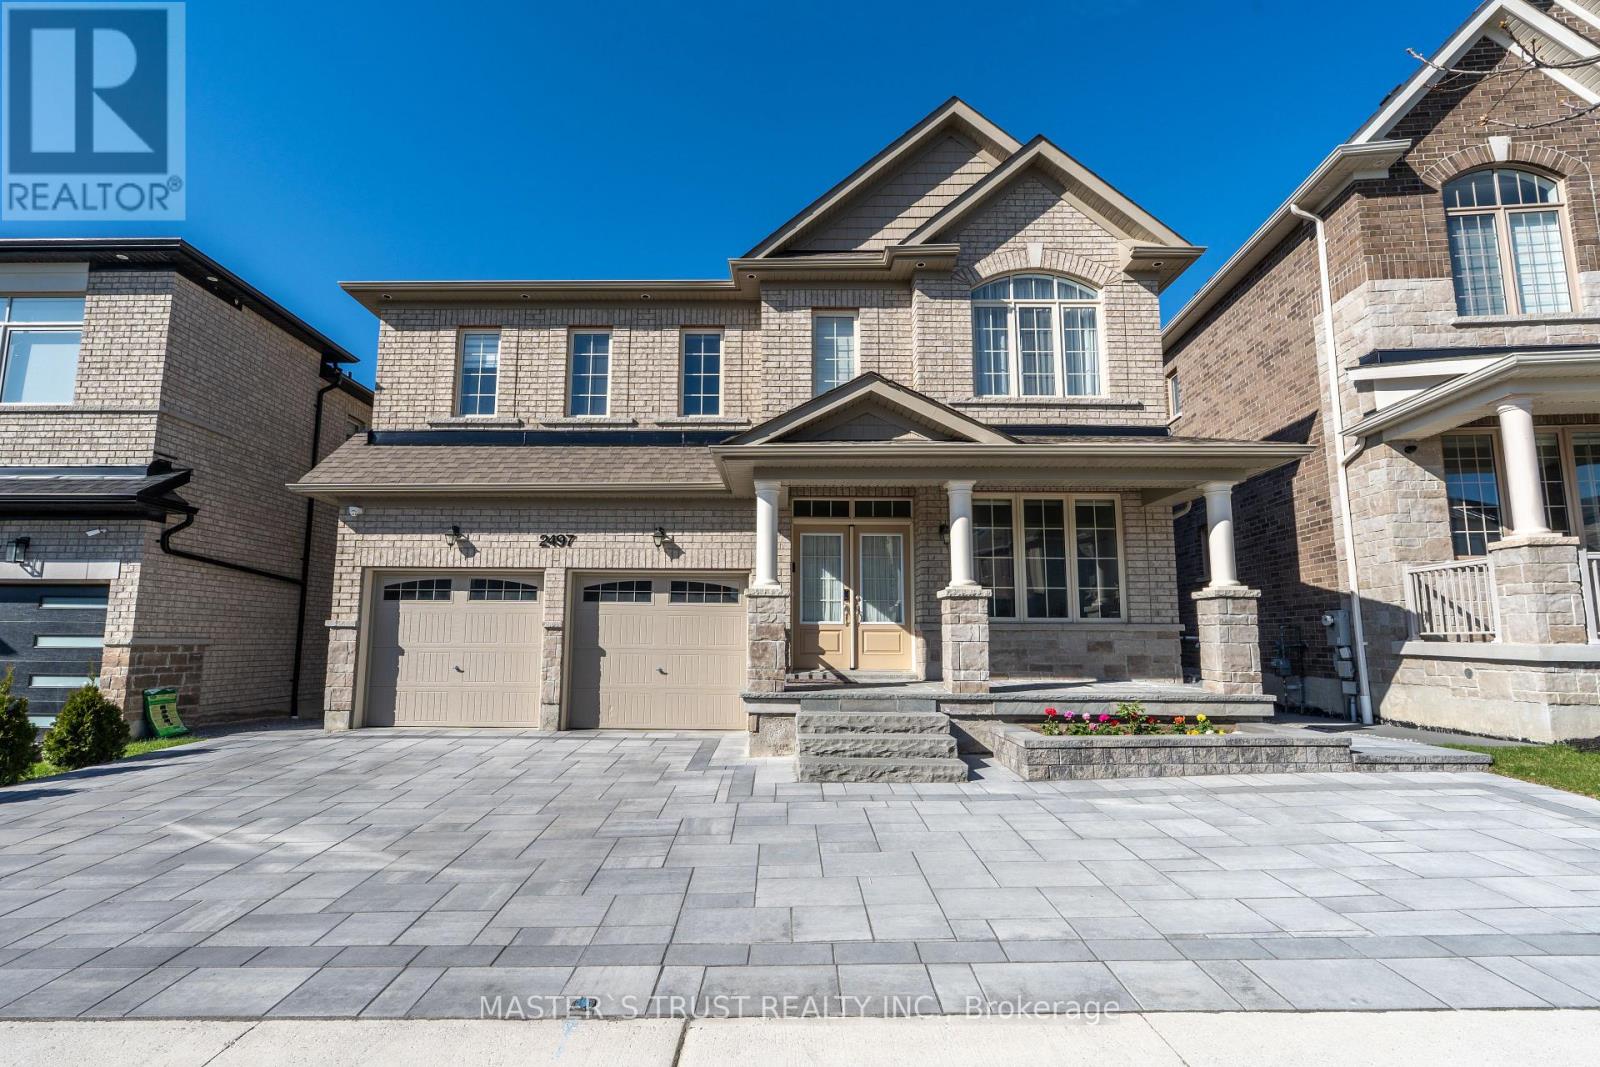
Welcome to Nestled In The Highly Sought-After New Seaton Community Of Pickering, This Expansive 5+2 Bedroom, 5-Bathroom Detached Home, The Professionally Finished with Walk-out Basement, Offers Endless Possibilities. Over 4,300 Square Feet Of Luxurious Living Space. The open-concept layout is bathed in natural light, with pot lights. A lot of upgrades. Creating An Inviting Space Perfect For Modern Living And Entertaining. The Heart Of The Home Features A Gourmet Kitchen With Granite Countertops, Custom Cabinetry, And A Large Island, Making It Ideal For Family Gatherings And Culinary Adventures. Built-in double appliance cabinet with drawer below specs for wall oven/micro next to fridge. The Primary Suite Is A Private Oasis, Complete With A Spacious Walk-In Closet. Offering The Perfect Retreat. Install noise-reducing batt insulation on the second floor within the floor joists. Grand Alarms. Central Vacuum, Offer an enlarged and widened professional deck with permission. Situated in a premium ravine.* Interlock Driveway *Enjoy The Space Yourself & Create Spaces That Work For You & Your Family. Enjoy serene backyard views with no rear neighbours. Gimbal pot light, exterior front of house. This Family-Friendly Home Is An Ideal Blend Of Luxury And Practicality In One Of Pickering's Most Promising Communities. With Its Prime Location, Close to parks, Hwy 401,407, and shopping centres. (id:60365)
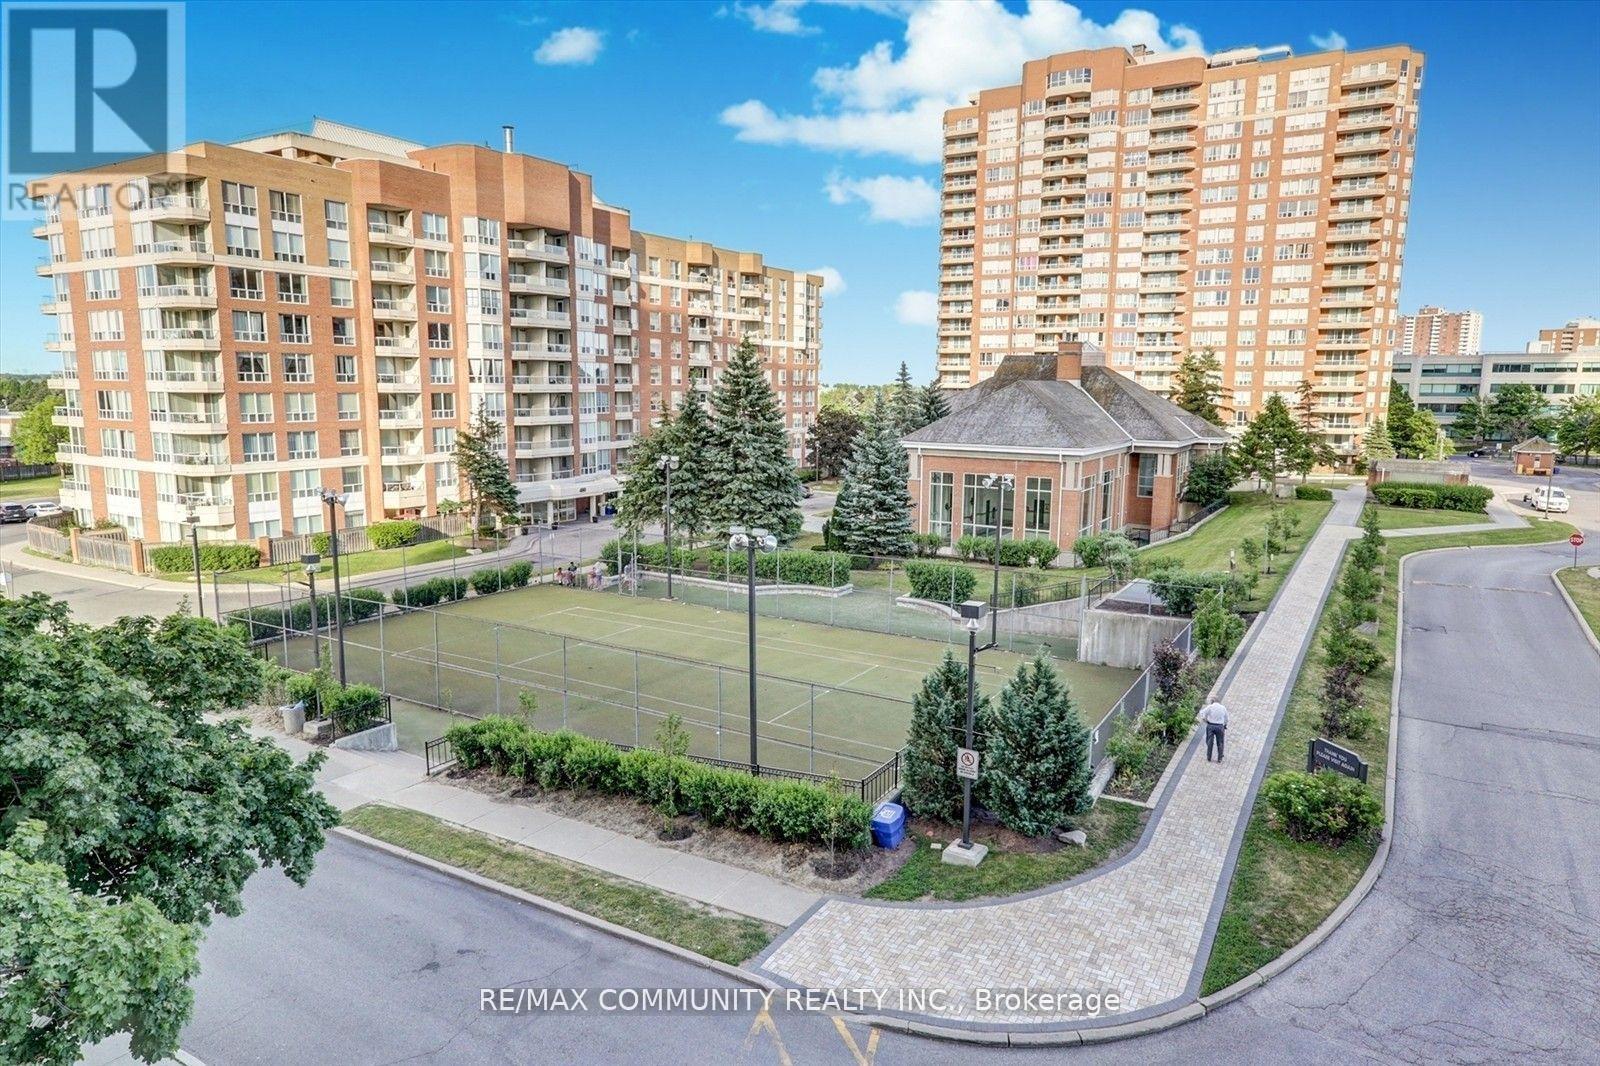
Ph11 - 430 Mclevin Avenue
Toronto, Ontario
Penthouse with an amazing view in very well maintained May fair on the green Condo. This 919sf corner unit got large windows around, Balcony, Ensuite laundry, Locker and one U/G Parking. New laminate flooring and painting. (id:60365)
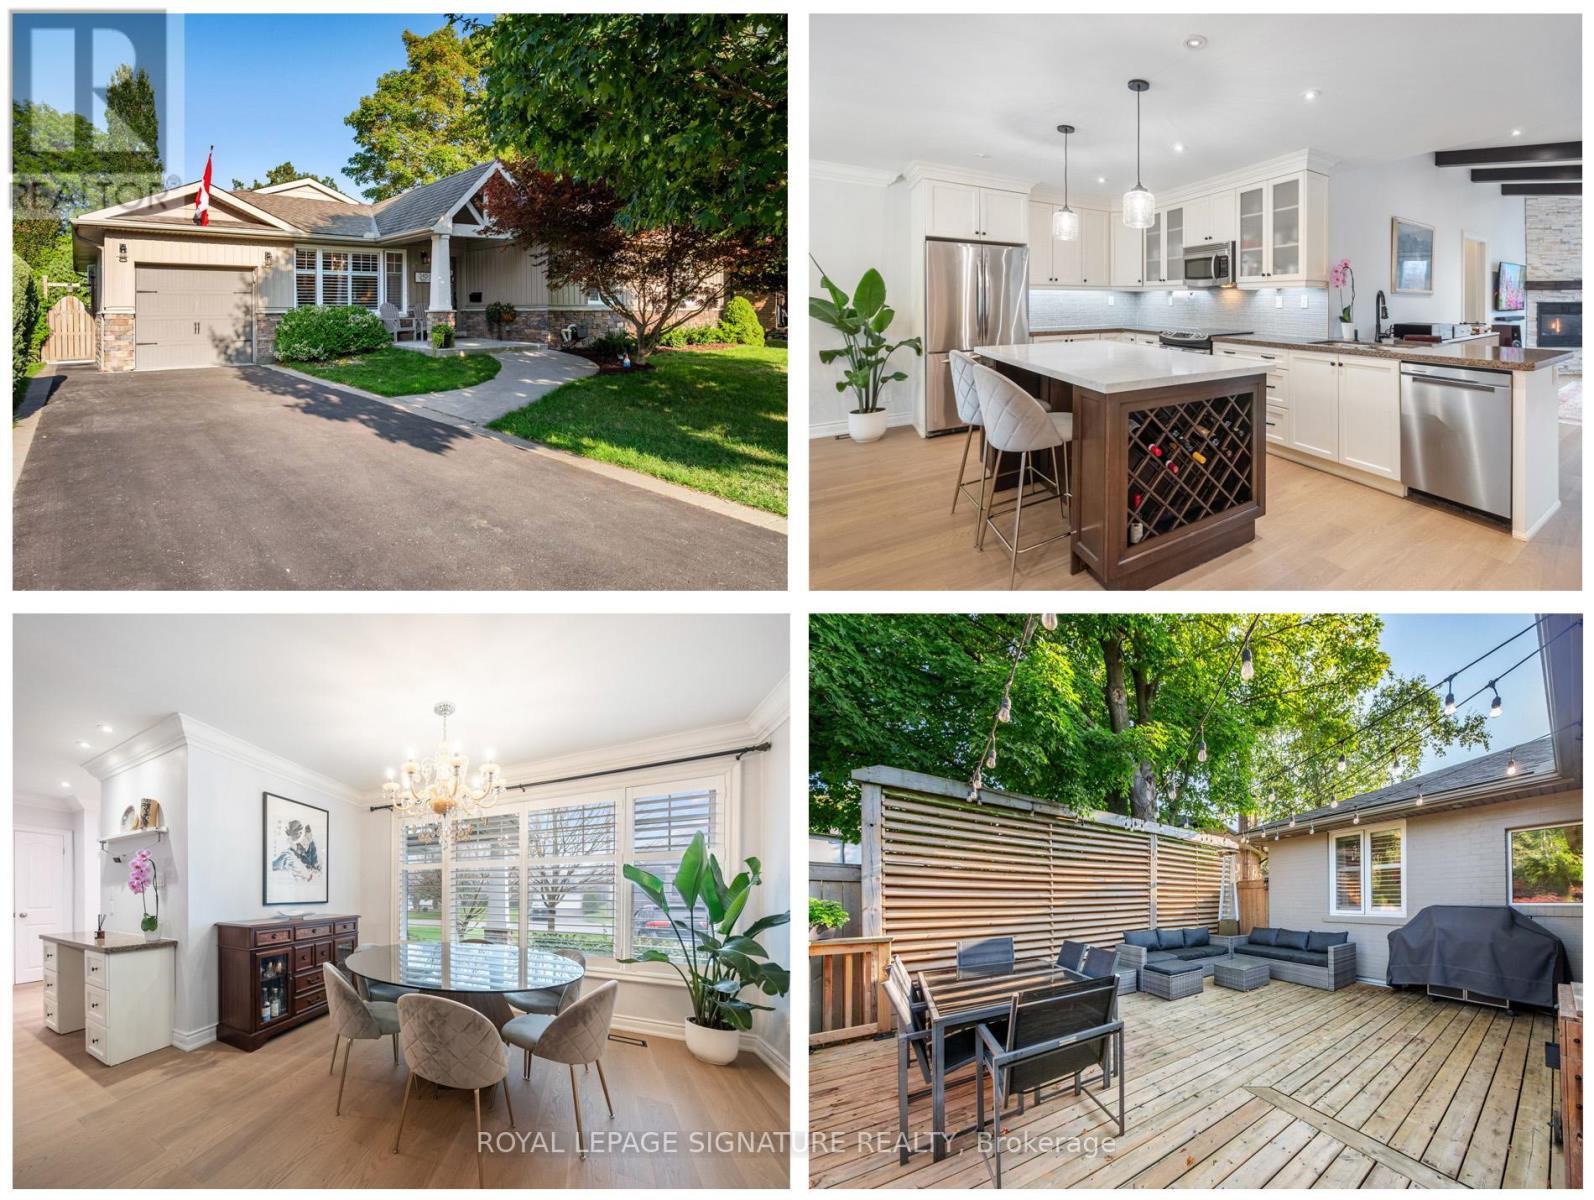
345 Flagstone Terrace
Toronto, Ontario
Luxury home available for lease at 345 Flagstone Terrace! A fully renovated bungalow in coveted West Rouge offering 4 spacious bedrooms including a primary bedroom retreat, open-concept living with vaulted ceilings and a cozy gas fireplace, plus a chefs kitchen adorned with stone counters and premium stainless steel appliances for effortless entertaining. Step out to a sun-filled deck for seamless indoor-outdoor living; the primary retreat impresses with a spa-inspired ensuite and custom closet while three bedrooms share a 4PC bath. The finished lower level boasts a versatile rec room, full bath, and extra space perfect for a guest suite, home office or gym. Enjoy lakeside strolls, Rouge beach fun, scenic Waterfront Trail adventures, and parkland steps from your door. Minutes to shops, top schools, GO station, Highway 401, and unbeatable year-round recreation this turn-key home truly defines playful, family-friendly Toronto living. Lease 345 Flagstone Terrace today, rare opportunity, unmatched value! (id:60365)
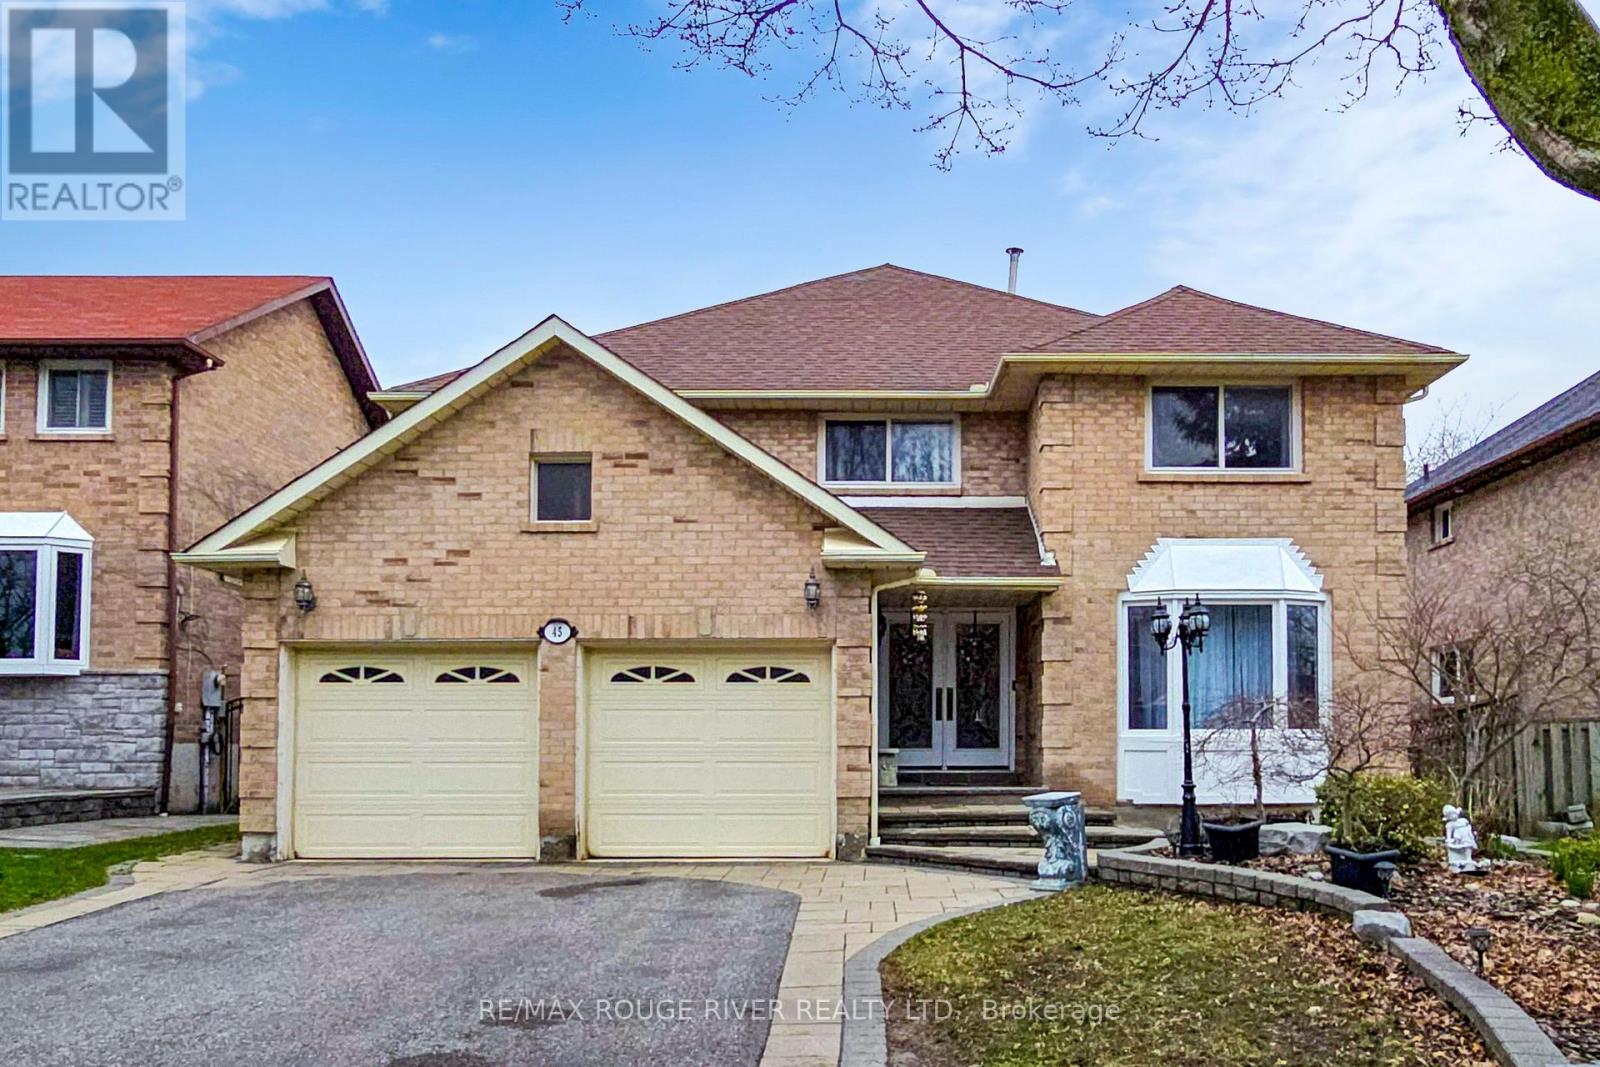
45 Rotherglen Road N
Ajax, Ontario
Pride of Ownership!! Welcome to this beautifully maintained 4+2 bedroom detached home in Prestigious Rotherglen Enclave in Ajax. Offering perfect blend of space, comfort and functionality. This inviting property features a bright and spacious main floor with a convenient laundry area and garage access. The Kitchen opens directly unto a massive deck/ideal for entertaining, summer BBQs, or simply enjoying morning coffee. Upstairs you'll find 4 generously sized bedrooms .The primary bedroom is quite roomy and features 3 closets ,large ensuite with soaker tub. Home boasts a double car garage with ample parking. Adding even more value is the fully finished walkout basement unit complete with its own fireplace, offering a cozy & quiet living space. Whether used for extended family, guest or rental income potential, this lower level is both versatile and inviting. Located close to schools, shopping, parks and transit this home is a fantastic opportunity for families. No sidewalk. (id:60365)
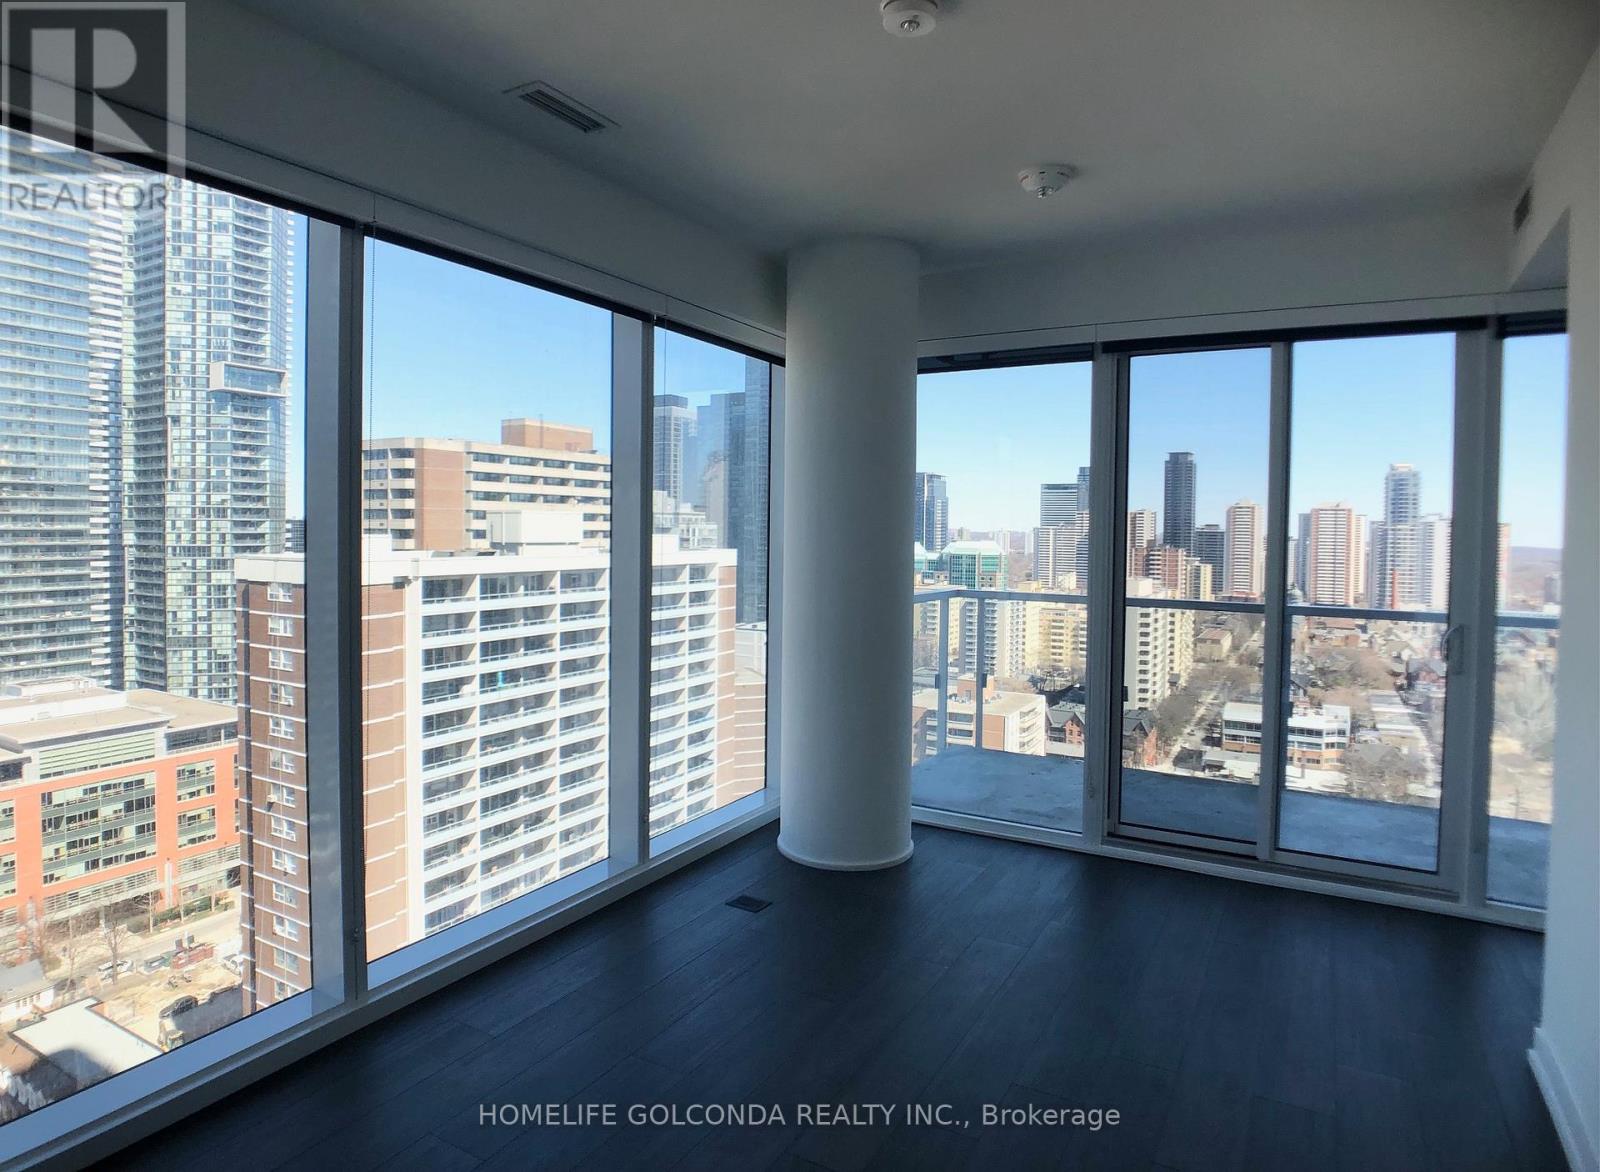
2302 - 3 Gloucester Street
Toronto, Ontario
Bright & Spacious 2 Bedroom+ Study Corner Unit, With Unobstructed City and Lake View. 9Ft Ceiling & Large Balcony, Floor to Ceiling Windows, Roller Blinds Installed. Modern Kitchen, Cabinet Organizers. One Locker Is Included . Steps Away From Yorkville, UofT, Ryerson, Restaurants, Shops, Parks And More! Great Building Amenities, Outdoor Pool, Gym, Kitchen/Party Room, Theatre, Guest Suites & 24 hrs Concierge. (id:60365)

© 2026 Proptech Realty Inc., Brokerage.