

3364 Ingram Road
Mississauga, Ontario
Welcome To This Exceptional Open-Concept Home Offering 2,332 Sq Ft. Plus, Finished Basement -The Largest 3-Bedroom Detached Model in The Area! Situated On an Extra-Deep 139.84ft Lot with Sunny Southeast-Facing Backyard! This Lovingly Home Has Been Meticulously Cared for By Its Small-Family Owner. Nestled In One of The City's Most Sought-After Friendly Neighborhoods, It Offers the Perfect Combination of Space, Comfort, And Convenience. Step Inside to An Open and Welcoming Hallway, To Spacious Principal Rooms, Including an Inviting Living Room and A Formal Dining Room with A Charming Bay Window Overlooking the Backyard. The Spacious Kitchen Features Maple Cabinetry, Pantry, French Doors, Sun-Filled Breakfast Area Walkout to A Large Sundeck With B/I Benches-Ideal for Outdoor Family Gatherings, And Entertaining. A Grand Hardwood Staircase Leads to The Impressive Upper-Level Family Room, Highlighted by Soaring Cathedral Ceilings and A Cozy Wood-Burning Fireplace. This Versatile Space Is Perfect as A Family Lounge, Kid's Playroom, Media Room, Or Home Office, An Ideal Complement to Main-Floor Living Areas. Generous Primary Bedroom Offers a Walk-In Closet and 4pc Ensuite, while 2 Additional Bedrooms Are Bright, Spacious. Finished Basement Offers a Separated Entrance, Potential for In-Law Suite or Future Income. Step Outside to A Huge Backyard Retreat, Complete with An Expansive Deck, Mature Cherry Tree, And Plenty of Green Space for Relaxing, Gardening, Or Entertaining Family and Friends. Excellent Location, Just Steps from Tom Chater Memorial Park--17 Acres of Beautiful Parkland and A Scenic 1.9km Walking Trail, As Well As Nearby Schools. Conveniently Close to Erin Mills Power Centre, Major Retailers, Restaurants, Credit Valley Hospital, Transit, And Hwy 403,407 & QEW. This Home Offers Accessibility to Everything You Need. A Rare Opportunity to Own an Exceptional Spacious, Beautifully Maintained Home on An Oversized Lot in One of Most Established and Desirable Communities! (id:60365)
2673 Thorn Lodge Drive
Mississauga, Ontario
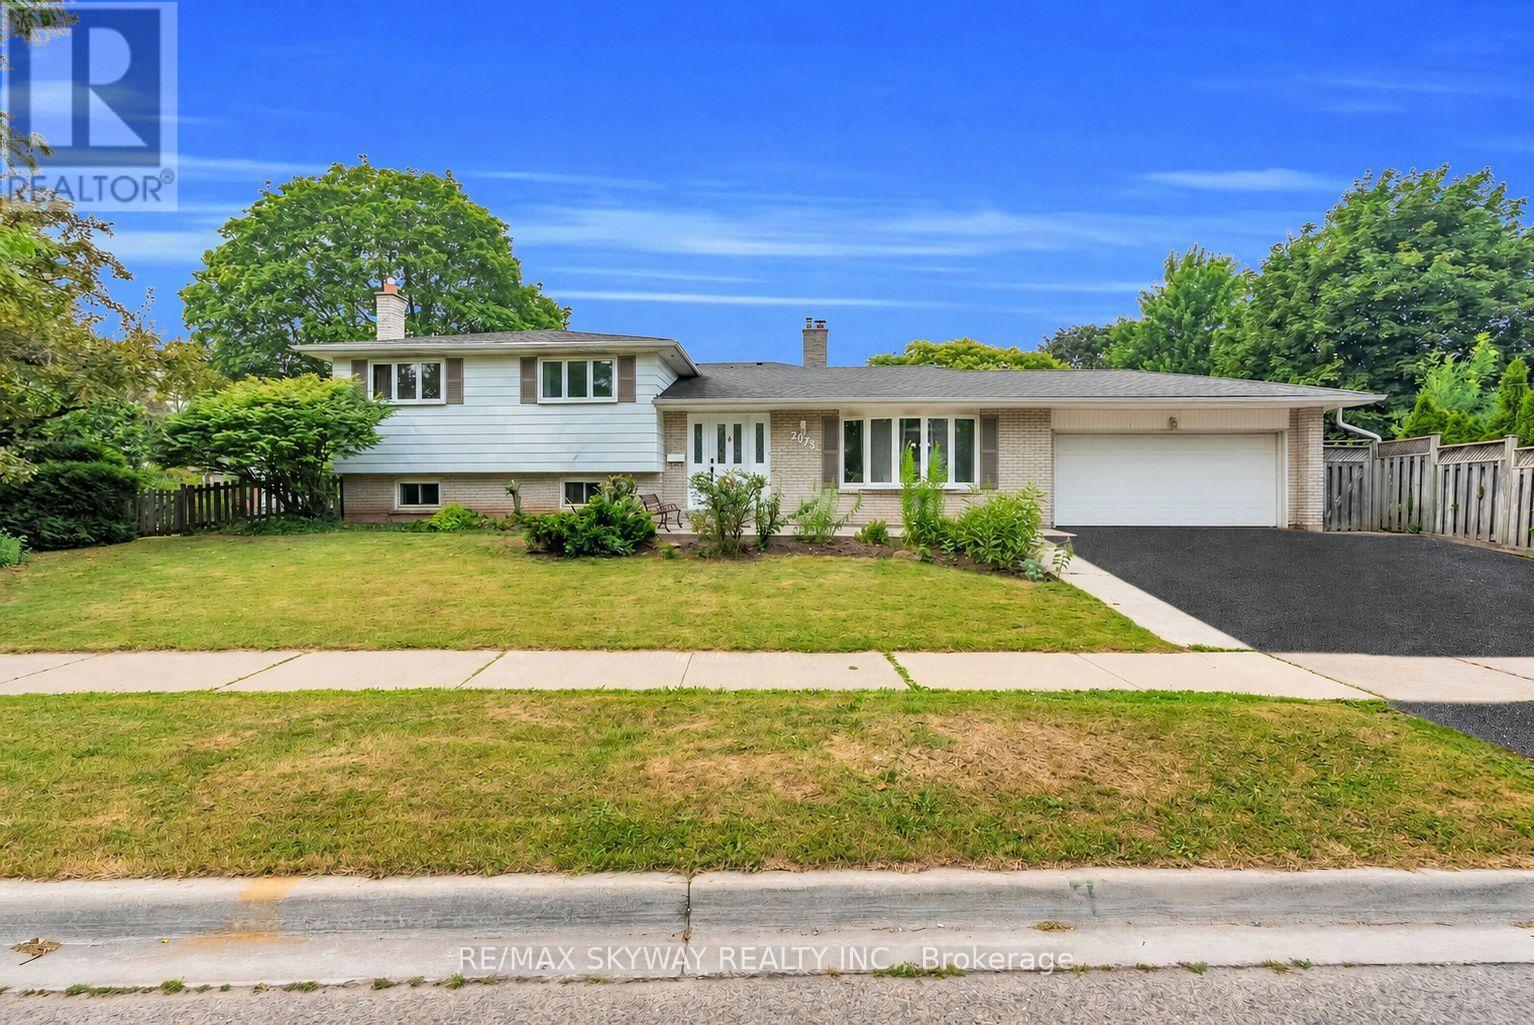
"Welcome to this exceptional corner-lot home in the highly sought-after Sheridan Homelands, offering over 2,500 sq. ft. of beautifully finished living space on an impressive 69 x 124 ft. lot. Freshly painted throughout and featuring updated light fixtures, this sun-filled 4-level sidesplit combines timeless charm with modern comfort in one of Mississauga's most desirable family neighbourhoods. The functional layout offers spacious principal rooms, an open-concept living and dining area, and a bright eat-in kitchen with a walkout to the backyard. The generous primary bedroom features convenient semi-ensuite access, while the expansive family room showcases a cozy wood-burning fireplace-perfect for relaxing evenings or entertaining family and friends. The finished lower level includes two additional bedrooms and offers excellent flexibility as a private in-law suite, guest accommodation, home office, or potential income-generating space. Step outside to your own backyard retreat, designed for year-round enjoyment. Enjoy summer days in the above-ground pool, unwind in the hot tub, relax under the gazebo, and take in the peaceful setting-all within the privacy of this oversized lot. Additional highlights include abundant storage, a double-car garage, and an extra-wide driveway with parking for three additional vehicles. Located in the heart of Sheridan Homelands, this home is within walking distance to top-rated schools, parks, playgrounds, and scenic walking trails. Enjoy quick access to Costco, shopping, restaurants, GO Transit, public transit, and major highways including the QEW, Hwy 403, and Hwy 407, making commuting throughout the GTA effortless. A rare opportunity to own a beautifully updated home on a premium corner lot in one of Mississauga's most established and family-friendly communities." (id:60365)
283 Casson Point
Milton, Ontario
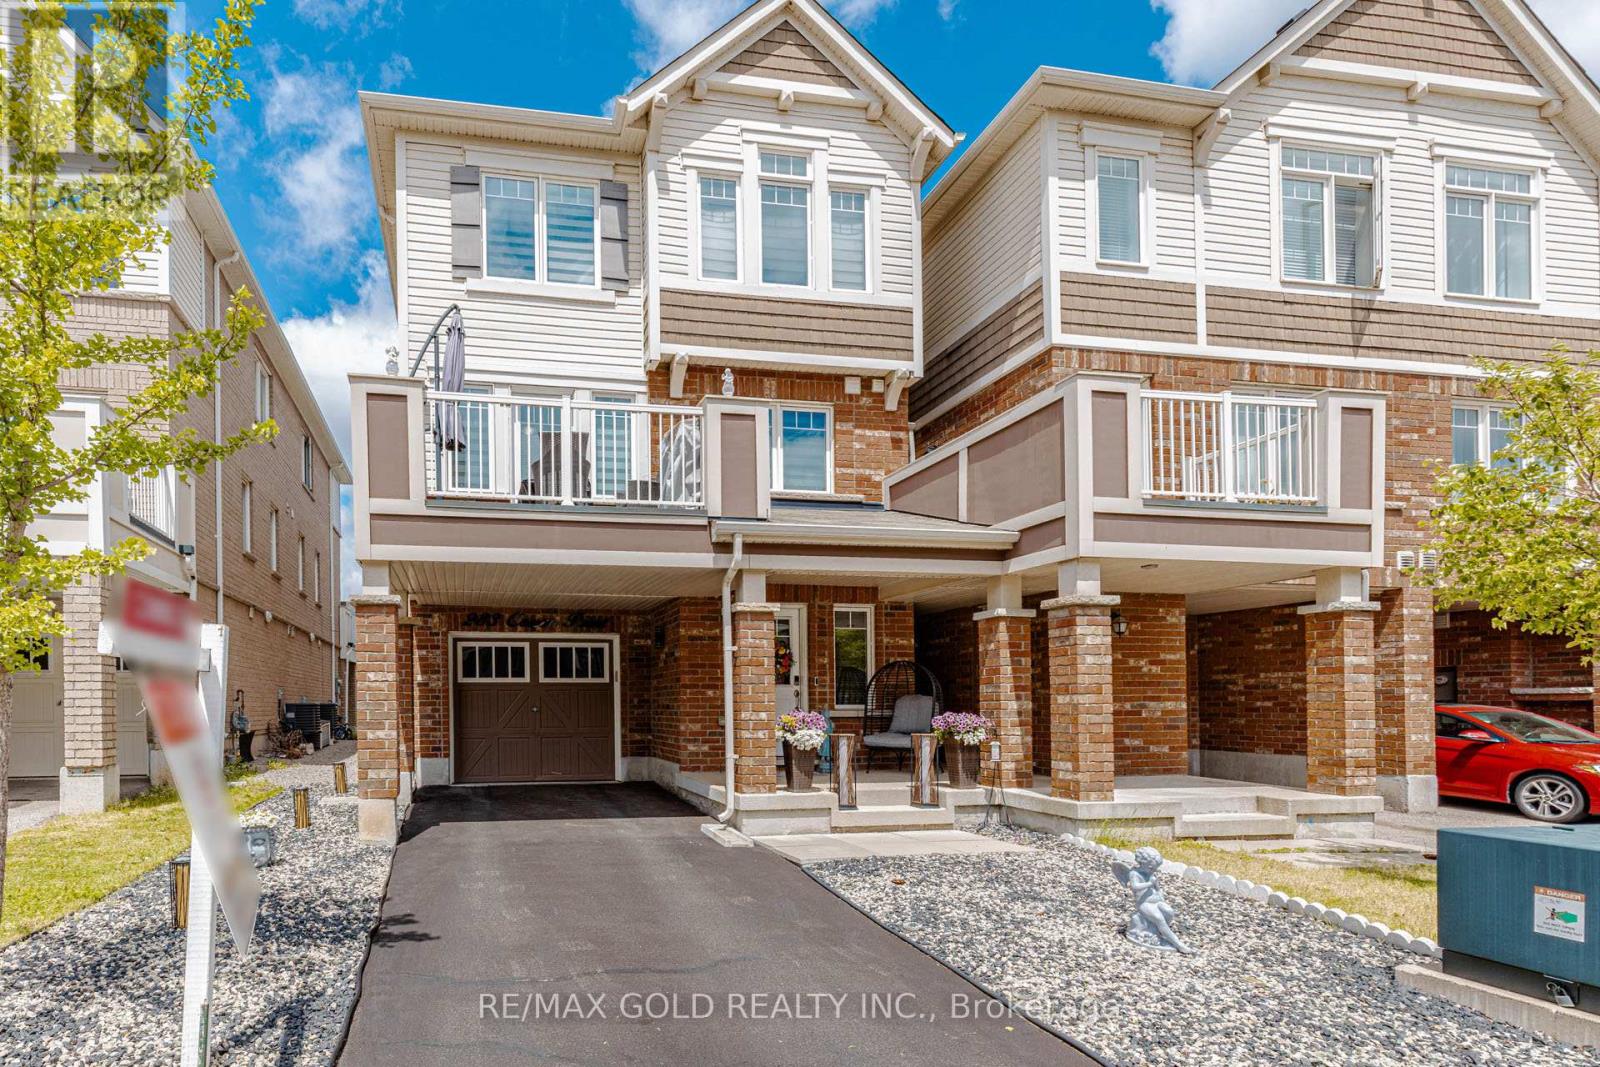
Wow! Amazing Freehold 3-Storey Townhome Featuring 3 Bedrooms and 3 Washrooms in a Highly Desirable Neighborhood! This beautiful "Tweed End" corner unit feels just like a semi-detached home and has been exceptionally well maintained. With only one occupant since new, it shows like a model home-seeing is believing! The home features an elegant oak staircase, main-floor laundry, laminate flooring throughout the living, dining, and den areas, as well as ceramic tile flooring in key spaces. The open-concept layout includes a gorgeous eat-in kitchen with stainless steel appliances and upgraded doors throughout. The spacious primary bedroom offers a walk-in closet and a 4-piece ensuite. Quality upgrades can be found throughout the home, making it truly move-in ready. Ideally located close to excellent schools, parks, public transit, and everyday amenities. Enjoy quick access to Highways 401, 403, and 407, while Britannia Road provides convenient connectivity across the city within minutes. A rare opportunity to own a stunning freehold corner-unit townhome in a prime location! (id:60365)
2405 - 830 Lawrence Avenue W
Toronto, Ontario
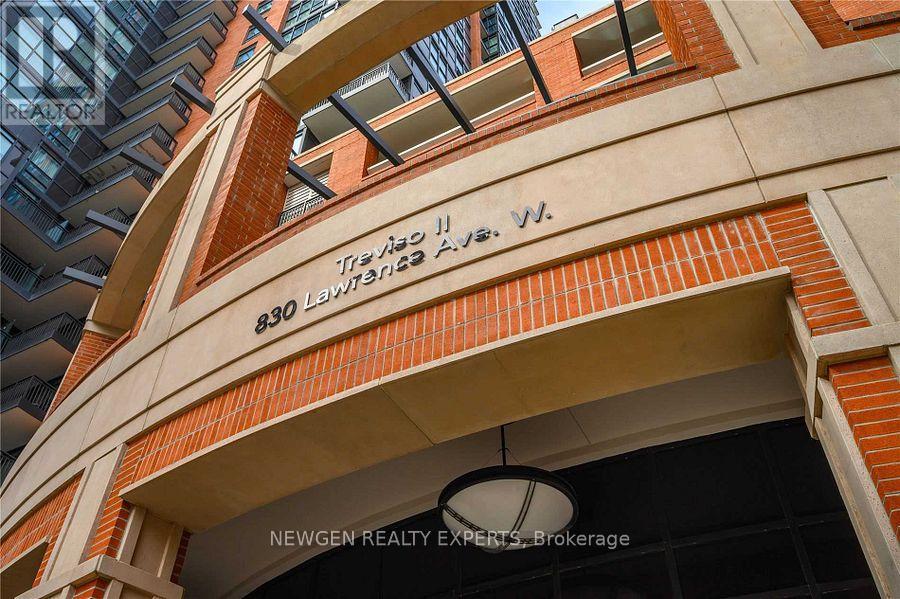
Welcome to Treviso Condominiums, where Italian-inspired architecture meets modern urban living. Ideally situated at the northeast corner of Dufferin Street and Lawrence Avenue, this master-planned community spans nearly 10 acres and features approximately 1.32 million square feet of thoughtfully designed residential and commercial space. The desirable Navelli floor plan offers a bright open-concept layout complemented by a functional study, perfect for working from home or additional living space. Enjoy outstanding convenience with TTC transit at your doorstep, a short walk to Lawrence Plaza and the subway station, plus quick access to Yorkdale Shopping Centre and Highway 401. Unit comes with one parking and one locker. (id:60365)
1601 - 55 Elm Drive W
Mississauga, Ontario
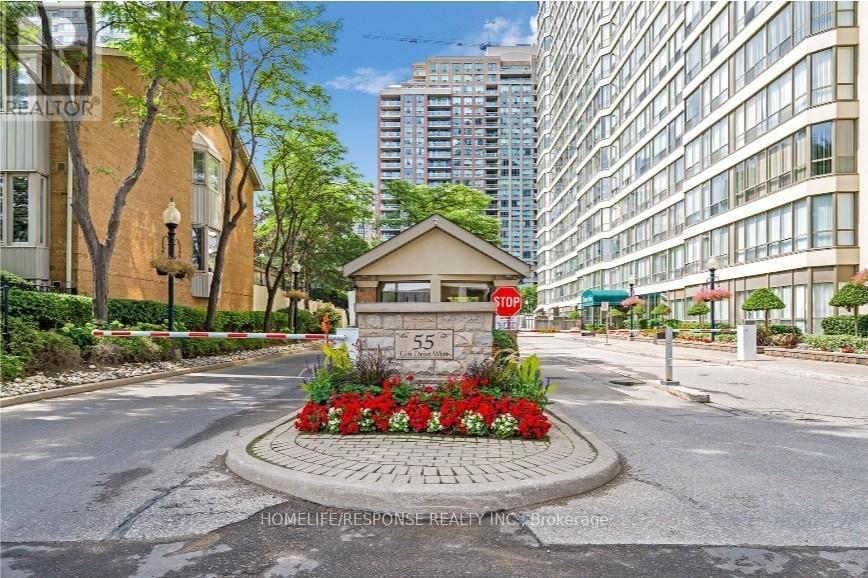
Beautiful and Spacious 1 Bedroom + Den Condo in Prime Mississauga Location! Functional Open-Concept Layout with Large Separate Den - Ideal for Home Office or Second Bedroom. Bight Unit with Large Windows and Abundant Natural Sun Light. Panoramic View. Generous Primary Bedroom with 3 Piece Ensuite and Additional Powder Room. Well Maintained Building with Premium Amenities Including: Indoor Pool, Hot Tub, Sauna, Gym, Tennis Courts, Theatre Room, Library, Billiards, BBQ Area and 24 Hour Gatehouse Security. Utilities included are hydro, water, heat/AC, and cable TV. Unbeatable Location - Steps to Square One, Go Transit, Restaurants, Shopping, Parks and Major Highways. Exceptional Value. (id:60365)
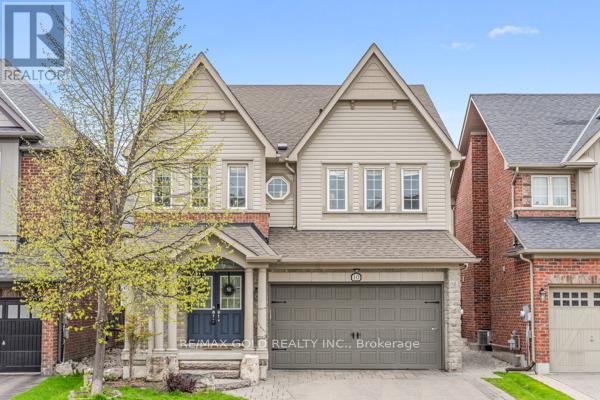
10 Rougebank Avenue
Caledon, Ontario
Welcome to this stunning 4-bedroom home in the desirable Southfield Village community with legal basement apartment. Featuring an open-concept layout with a grand double-door entry and upgraded front door, this home offers separate living, dining, and family rooms with hardwood flooring and a hardwood staircase throughout. Spacious family-sized kitchen with center island. 3 full bathrooms on the second floor, including 2 primary bedrooms. The primary suite features a 4-piece ensuite and walk-in closet. The professionally finished basement includes 2 additional bedrooms, each with access to full washrooms, along with a separate laundry area and fire wall separation, making it ideal for extended family or potential rental use. Additional highlights include professionally landscaped front and backyard, a Lorex security system, EV charger point in the garage, gas line in the kitchen, and all brand-new appliances replaced Iast year. Walking Distance To Park, School And Etobicoke Creek Trail. Must See...LEGAL BASEMENT APARTMENT ! (id:60365)
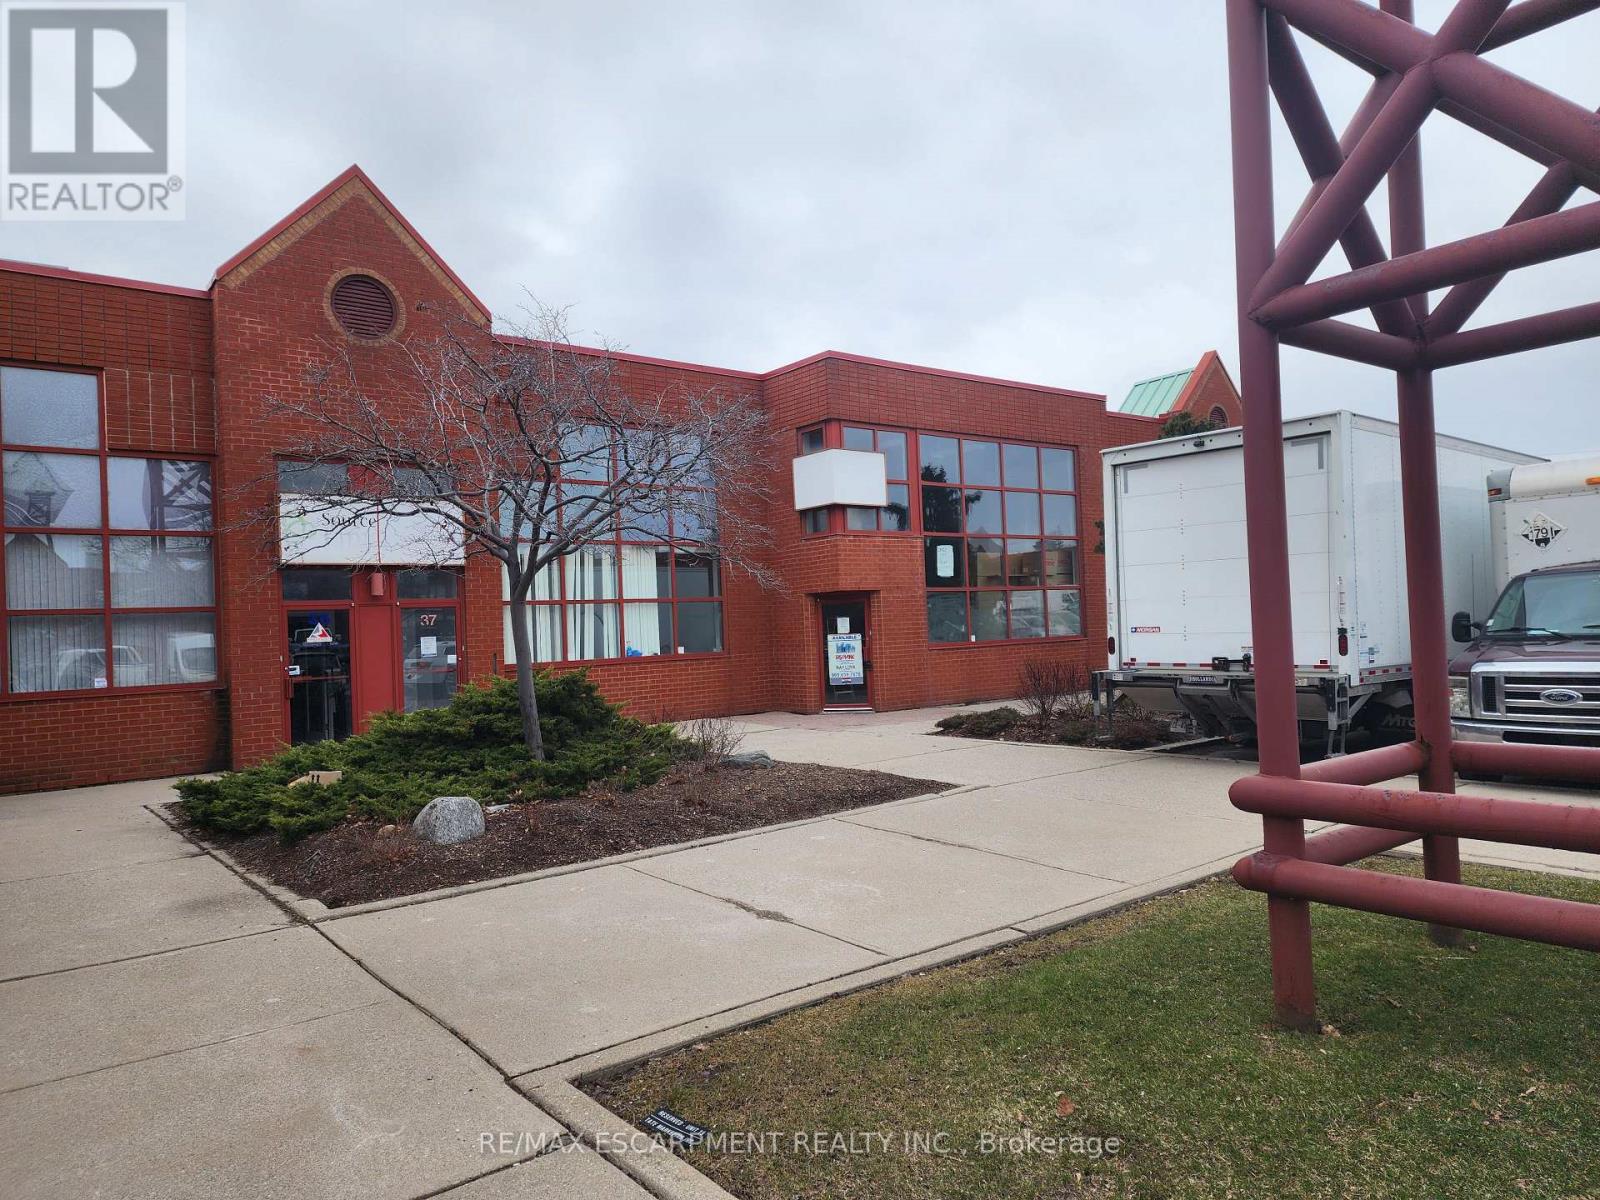
37 - 5100 South Service Road
Burlington, Ontario
Prime location for your business in the Twin Towers Condominium Complex. The unit is currently configured with 5% office and 95% warehousing space approximately 5053 SF. The unit is clean, had brand new LED lighting and 2 oversized drive-in shipping doors. Excellent highway access to QEW/403 via Appleby Line. Conveniently located within minutes of retail amenities and Go Train. BC1 zoning permits a wide range of industrial/flex uses. Ideally suited for warehouse uses but landlord will consider recreational uses. TMI for 2026 is estimated at $7.99 psf. 4 dedicated parking spots plus additional in-common and unreserved spot in the complex. Tenant pays separately metered utilities. Unit is available immediately so quick deals are possible. *Tenant Bonus* The landlord will provide the first 3 months of net rent free to qualified tenants on a 5 year lease. (id:60365)
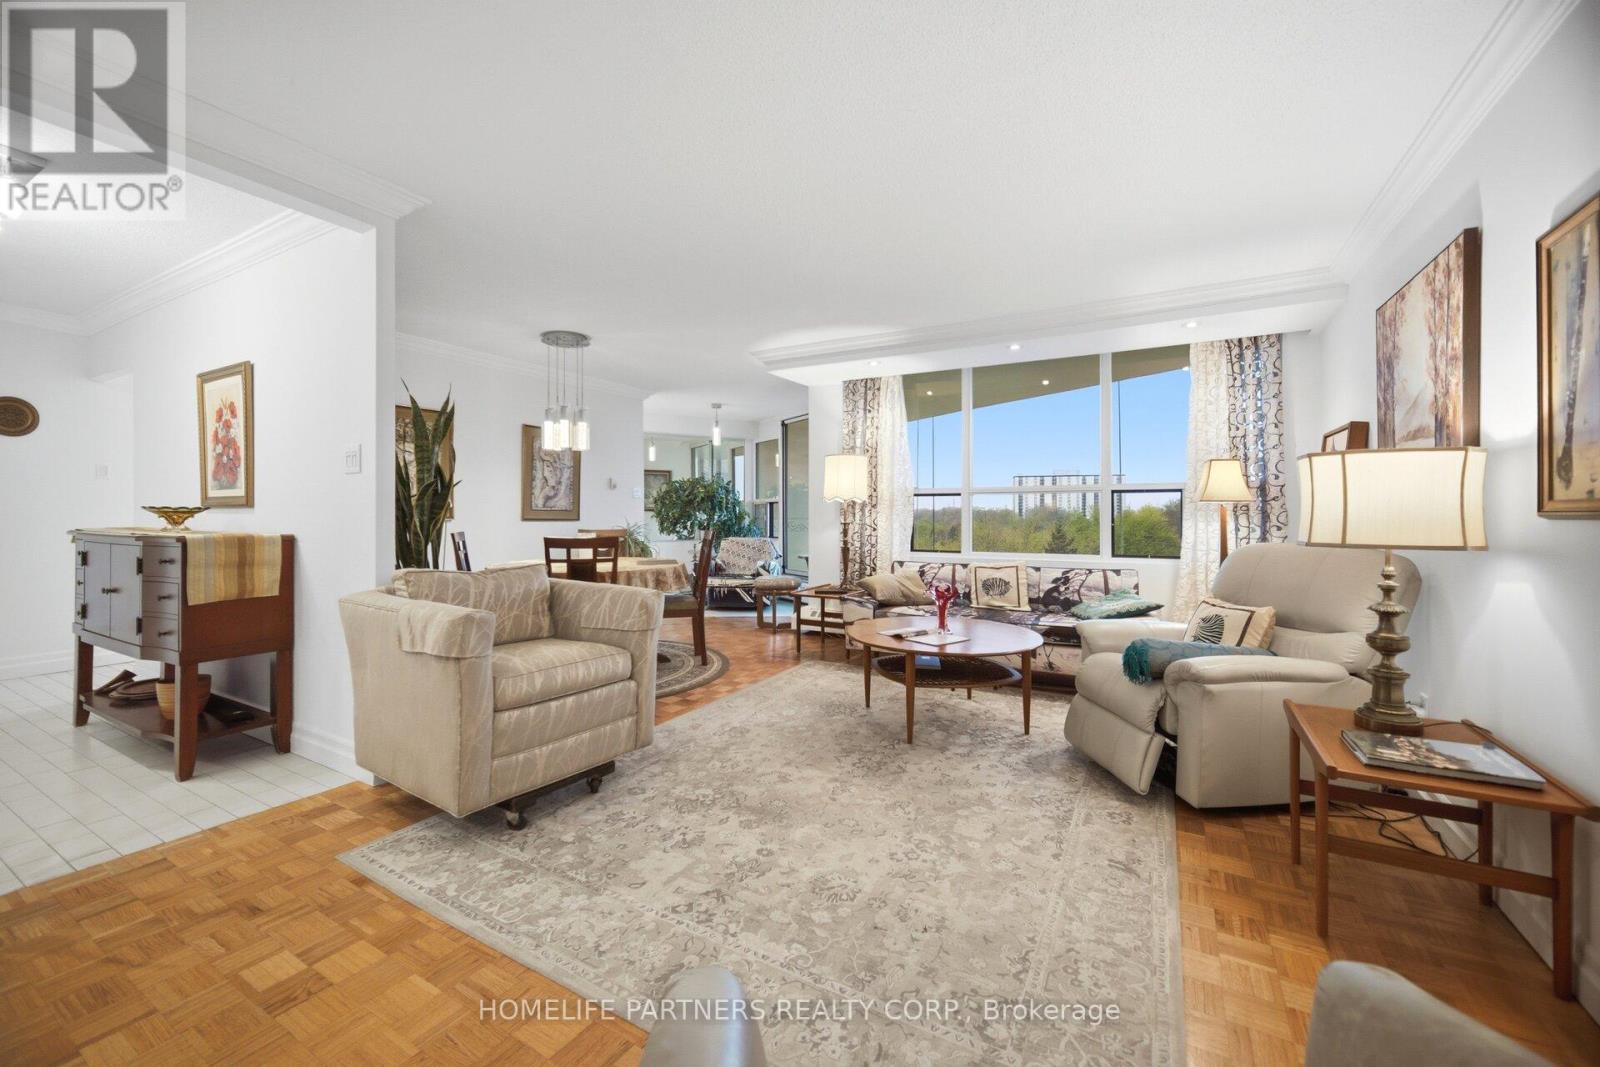
903 - 335 Mill Road
Toronto, Ontario
Ideal Suite with the best unobstructed peaceful view. Updated 2-bedroom, 2-bathroom condo in the desirable Valencia Towers. Spacious unit features a renovated kitchen and functional layout with plenty of living/dining space. Large space for ample storage within. This sun-filled Suite is designed to host great dinners and enjoy the sunsets with its huge Balcony overlooking the tranquil pool on the lush green grounds. Utilities are included for added convenience. Plenty of visitor parking for your friends And family. Quiet and unassuming building nestled among parks and golf courses with easy access to trails, schools, shopping, highways, restaurants & recreation, TTC And Miway. (id:60365)
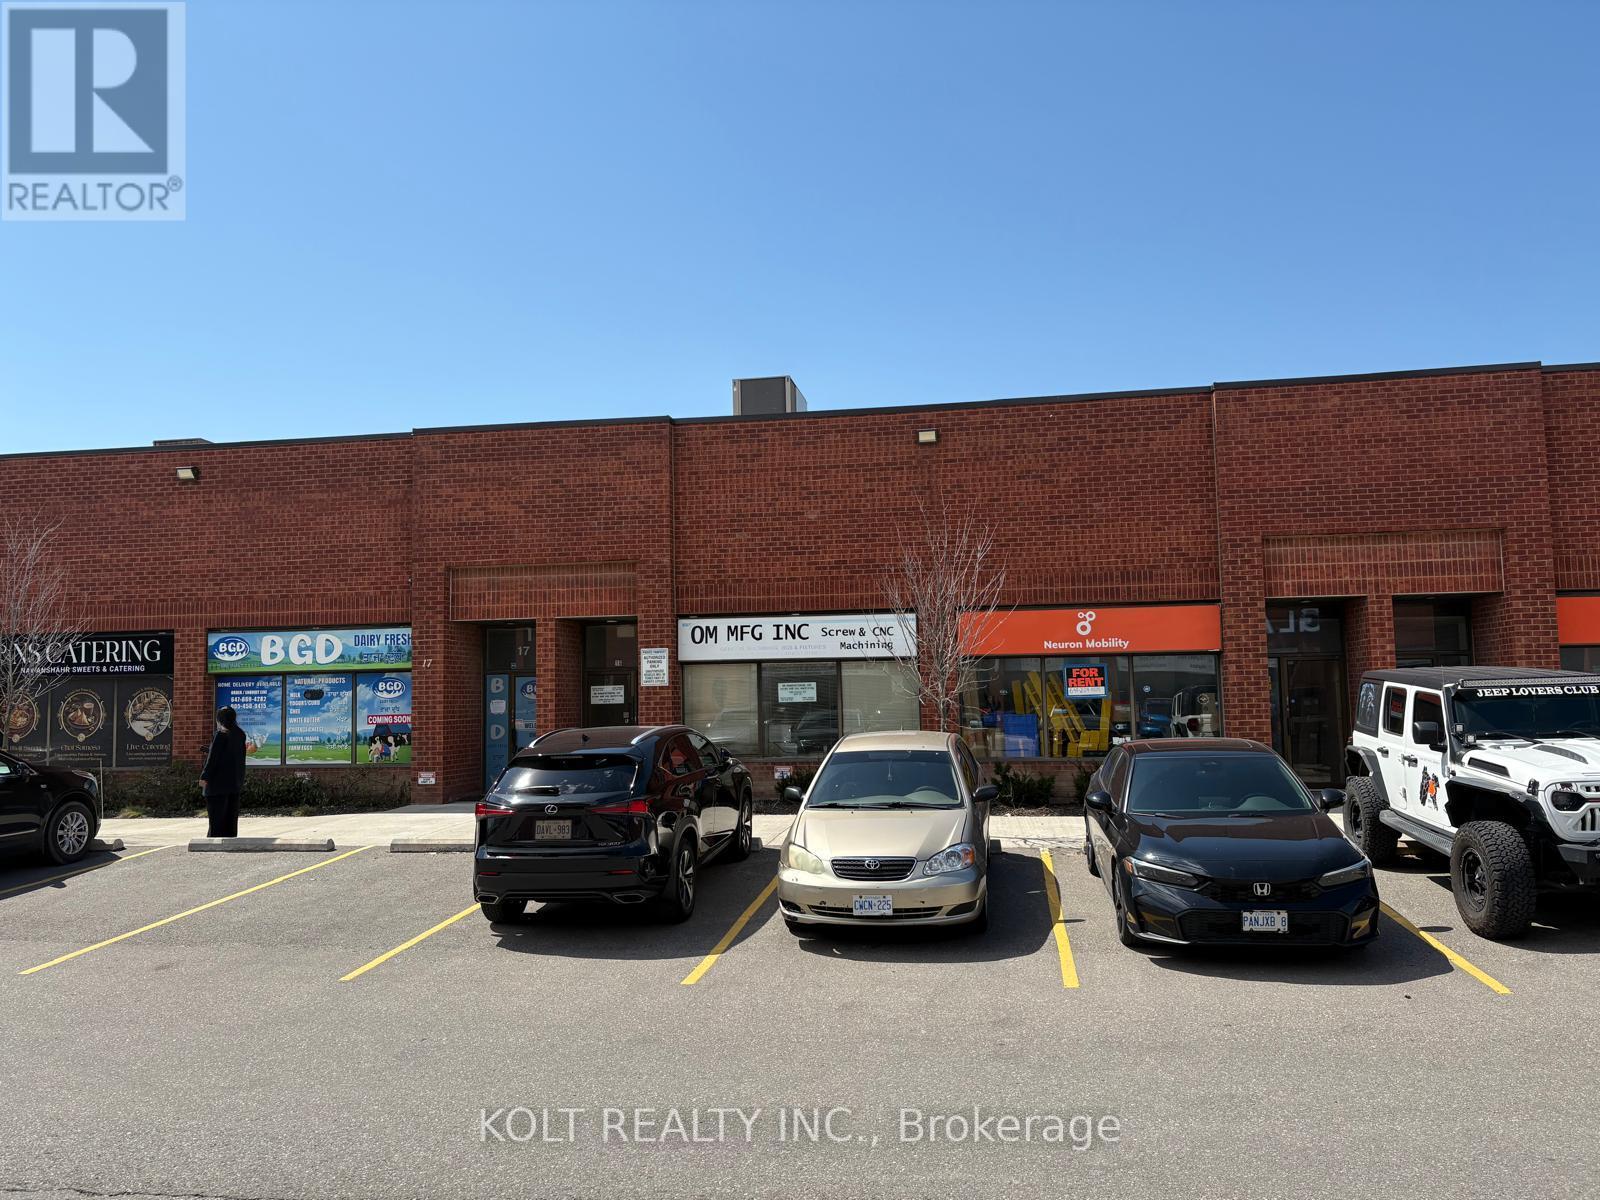
14 & 15 - 2080 Steeles Avenue E
Brampton, Ontario
Prime industrial double-unit opportunity in a highly desirable Brampton location on Steeles Avenue. Featuring M2 zoning, this property permits a wide range of uses, including auto-related use. The unit offers two drive-in doors, providing efficient access for shipping, servicing, and day-to-day operations. An excellent parking in the plaza, making this a versatile and high-demand industrial space in a prime location. (id:60365)
635 Scott Boulevard
Milton, Ontario
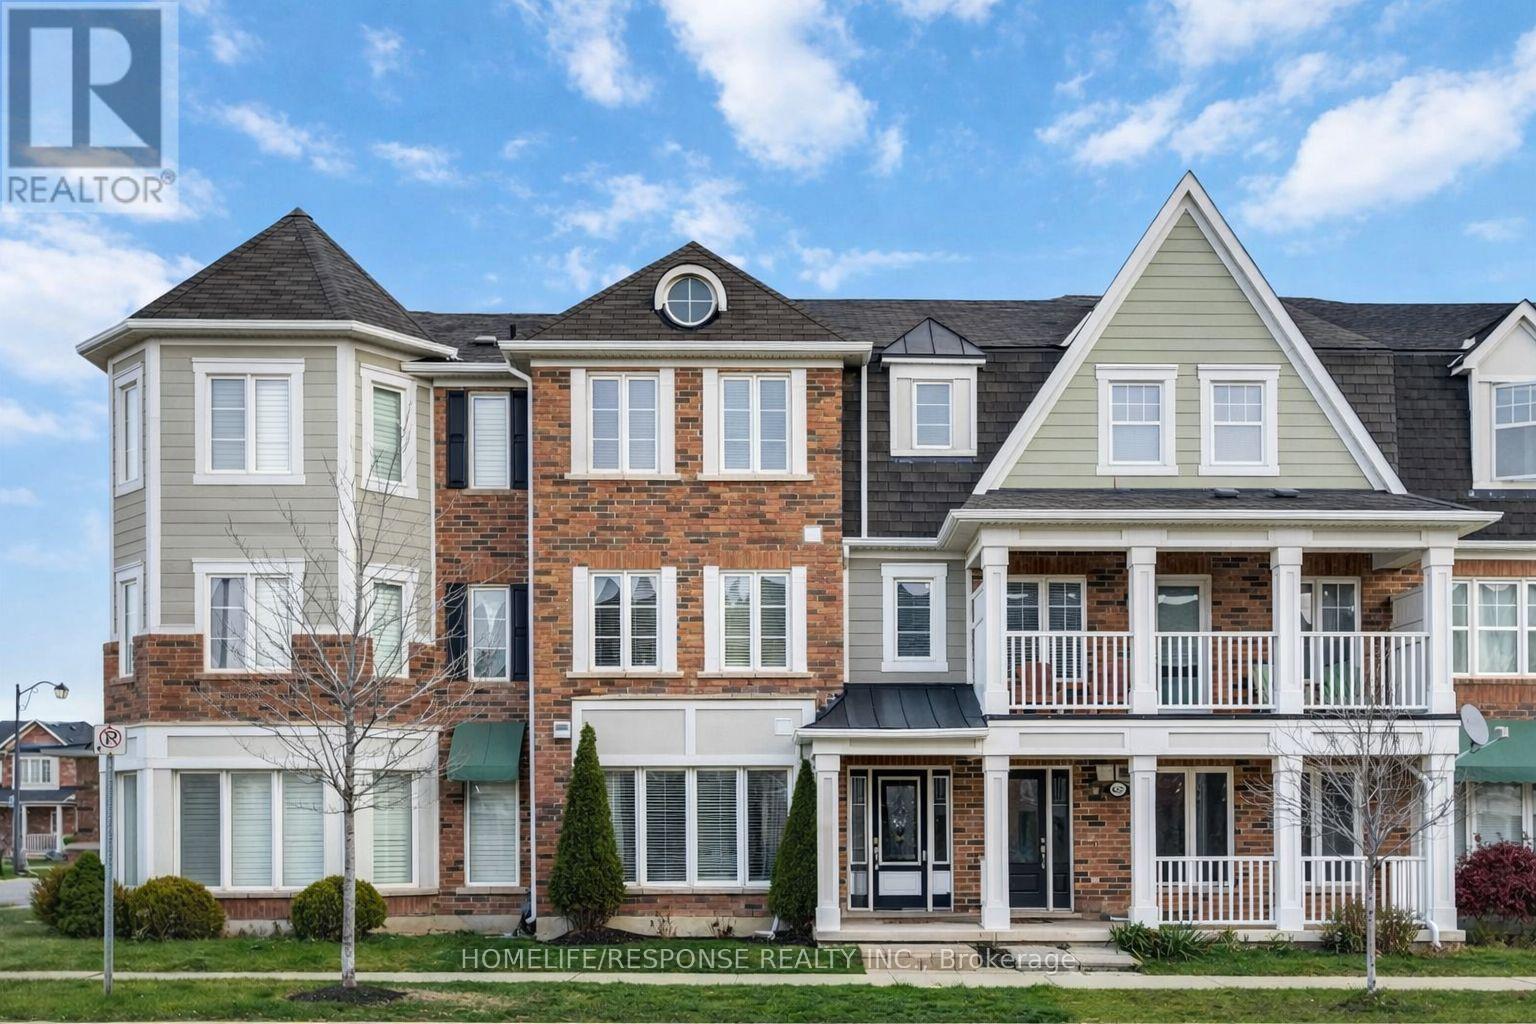
Beautiful sun-filled, move-in ready freehold townhouse in the highly desirable Scott community in Milton! This well-maintained home offers 3 bedrooms with the additional room ideal for a home office or study. And 2 full bathrooms plus one. Upon entry, you are welcomed by a bright guest room filled with natural light from large windows, creating a warm and inviting space. The main floor features a separate living room and a spacious kitchen with a breakfast area, connected to the dining area, creating a comfortable space for family meals and entertaining. A cozy coffee corner is conveniently located just outside the kitchen, adding a charming and functional touch. Enjoy hardwood flooring throughout the entire home - completely carpet-free and filled with abundant natural light. The property also offers plenty of storage spaces and a double-car garage. Conveniently located close to schools, shopping, banks, and everyday amenities, making it a perfect family home in a prime Milton location. shows beautifully - A must see! (id:60365)
9 Siesta Court
Brampton, Ontario
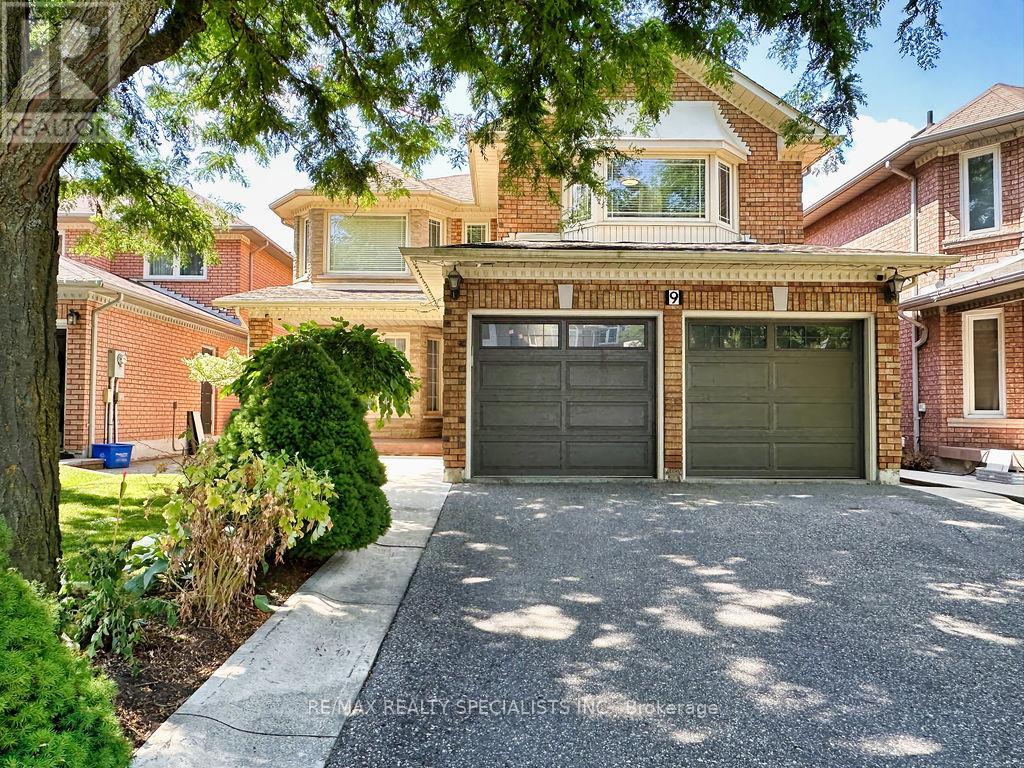
Welcome to this very solid with great lay-out amazing 4 bedroom, 4 washroom home, approximately 2,900 sq. ft., located in one of Brampton's most desirable neighbourhoods*Offered for sale for the first time by the original owner, this beautifully maintained property features 2 full bathrooms on the second floor and a finished basement with a separate entrance through the garage perfect for an extended family or potential rental income. The main floor boasts an open-concept living and dining area, a spacious family room with a cozy fireplace, and an eat-in kitchen with ample cabinetry that any home chef will love. Step out to a beautiful backyard with garden shed & big wood deck great for BBQ*A large laundry room also serves as a mudroom with convenient access to the double car garage and basement apartment*2 nd floor W/a oversized primary bedroom W/a big ensuite with a big soaker tub and walk-in closet, additional 3 great size bedrooms with closets and 2 full bathrooms*This home is carpet-free throughout for easy maintenance*The professionally finished basement with separate entrance includes a modern full-sized kitchen, a spacious living room, an good size bedroom, a huge storage room, cold room and a 4 Pc. Bathroom*Located within walking distance to an Under Construction Long Term Home Care Building, elementary, middle and high schools both Public and Catholic and close to recreational centres, libraries, golf courses, parks, places of worship, shopping, banks, public transit, major highways, and employment areas, this lovely home offers everything a growing or multi-generational family could need. (id:60365)
2 Roy Hickling Drive
Springwater, Ontario
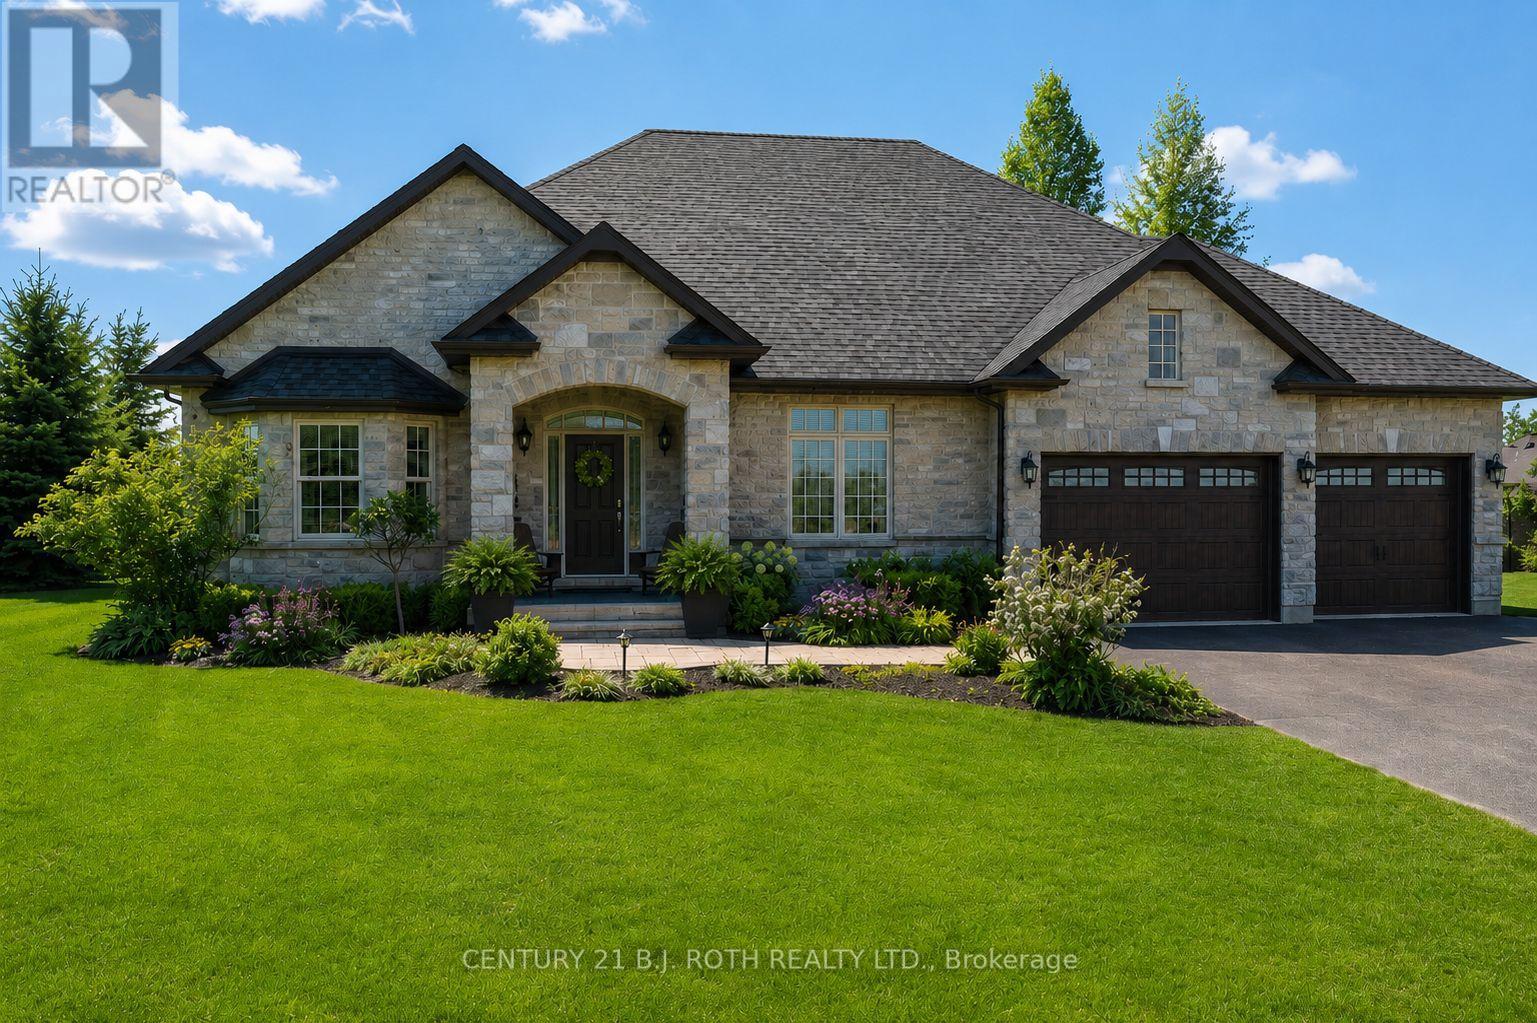
Welcome to 2 Roy Hickling Drive, a stunning bungalow nestled on just over half an acre in the highly sought-after Black Creek Estates community of Snow Valley. Offering the perfect blend of luxury, privacy, and convenience, this exceptional home is located just minutes from Barrie, shopping, dining, and year-round recreation.Built in 2014 and thoughtfully upgraded with approximately $100,000 in improvements, this beautifully maintained home boasts nearly 3,000 sq. ft. of finished living space designed for both everyday living and entertaining.The bright and inviting main floor features three spacious bedrooms, three full bathrooms, and a dedicated home office overlooking the private, treed backyard-perfect for working from home or enjoying a quiet retreat. The primary suite offers a generous ensuite complete with double sinks and ample space to unwind.The fully finished lower level adds incredible versatility, featuring an additional bedroom, a separate fitness room, and expansive living space ideal for family gatherings, guests, or recreation.Step outside to your own private oasis. Surrounded by mature trees, the beautifully landscaped property offers exceptional privacy and features a spacious deck, stone firepit, inground sprinkler system, and permanent exterior LED lighting for year-round enjoyment. The elegant stone walkway and steps create impressive curb appeal from the moment you arrive.Additional highlights include a 2.5-car garage, gas BBQ hookup, new dishwasher and dryer (2025), new air conditioning (2024), and a rented hot water tank (2024).Rarely do homes become available in this prestigious and established neighbourhood. Experience the tranquility of country-style living without sacrificing the convenience of city amenities. Welcome home. (id:60365)

© 2026 Proptech Realty Inc., Brokerage.