
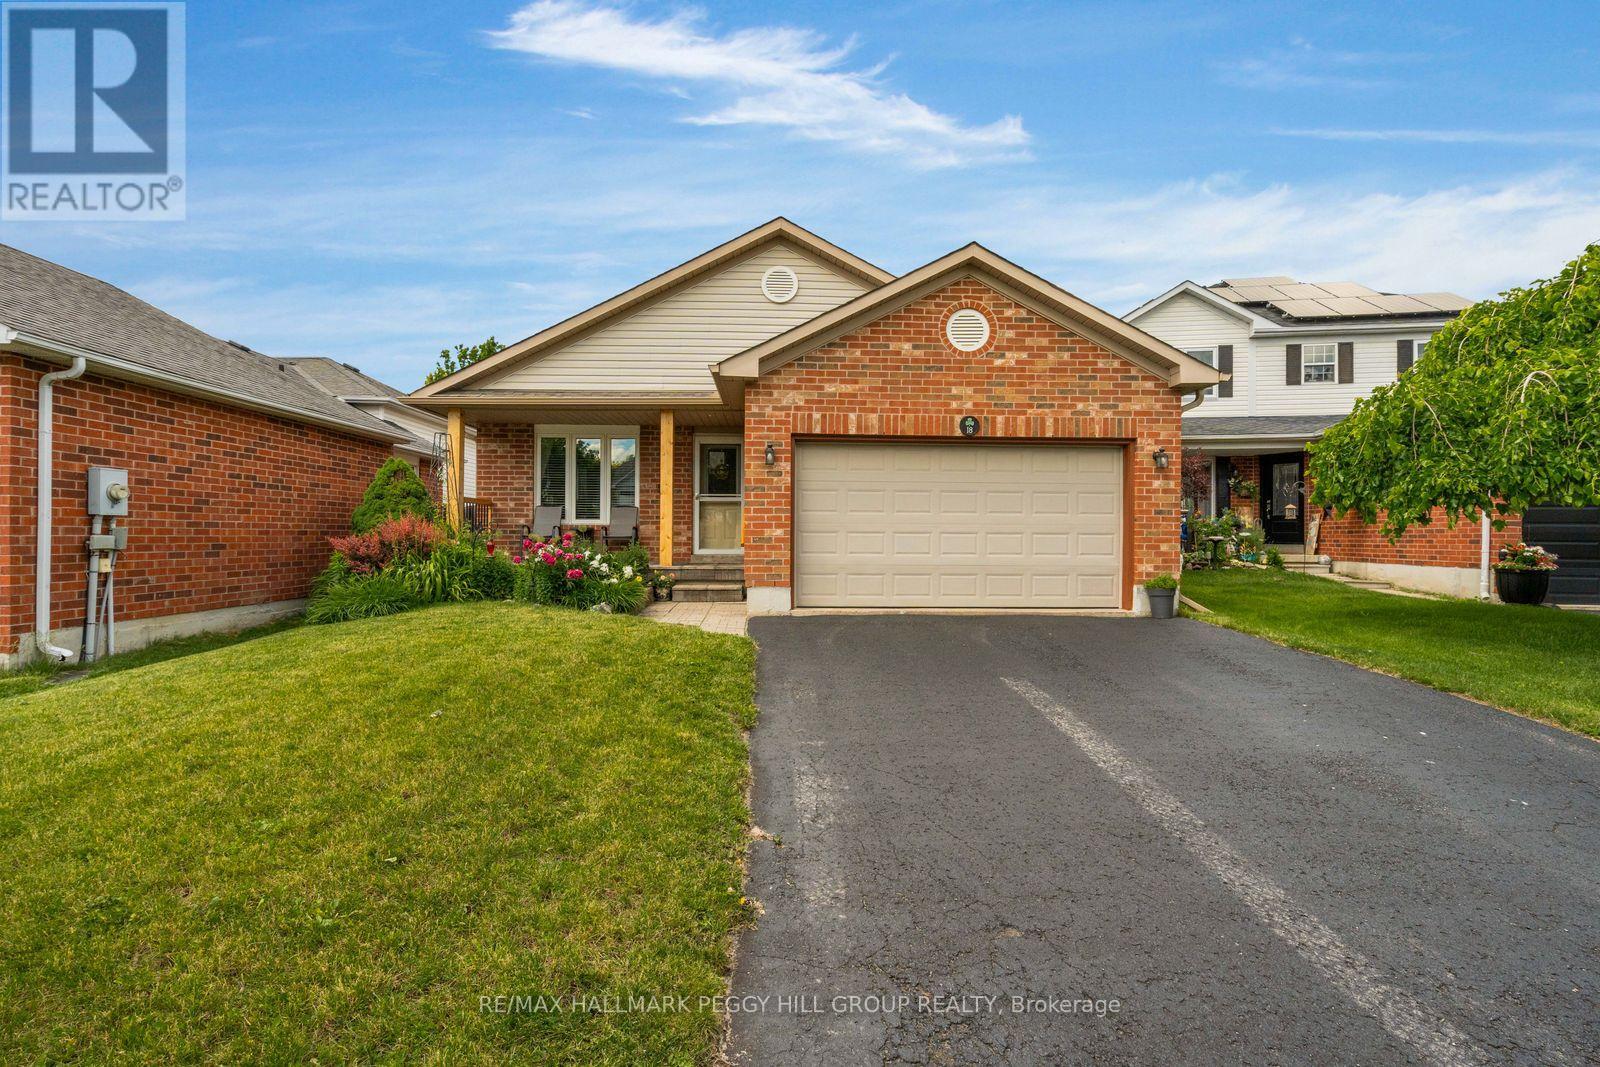
18 Draper Crescent
Barrie, Ontario
METICULOUSLY MAINTAINED, THOUGHTFULLY UPDATED & PERFECTLY POSITIONED IN SOUTH BARRIE! Forget spending your weekends wandering the aisles of a home improvement store because this meticulously cared-for 4-level backsplit has already had the major updates taken care of, including the furnace, A/C, windows, roof, main level LVT flooring, newer eavestroughs and updated light fixtures throughout. A dramatic cathedral ceiling adds impressive volume to the open-concept main level, where the living and dining areas flow together beneath large windows that fill the space with natural light. The kitchen has been refreshed with white cabinetry, granite countertops, newer stainless steel appliances, a breakfast bar, a casual dining area, generous storage and a walkout to the fully fenced backyard surrounded by mature trees. Two bedrooms are located on the upper level alongside an updated 3-piece bath with a glass-enclosed shower. The mostly above-grade lower level offers a spacious family room, large third bedroom and 4-piece bath, creating an ideal setup for guests, older children or extended family. One level below, a partially finished rec room area, laundry space and plenty of dry storage provide valuable extra room to grow. A covered front porch, perennial gardens, double garage with loft storage and inside entry round out the package. Located in an established South Barrie neighbourhood close to the waterfront, Park Place, shopping, schools, major commuter routes and the GO Station, this is a home where the updates are done, the space is well planned and the care that's gone into it is impossible to miss. (id:60365)
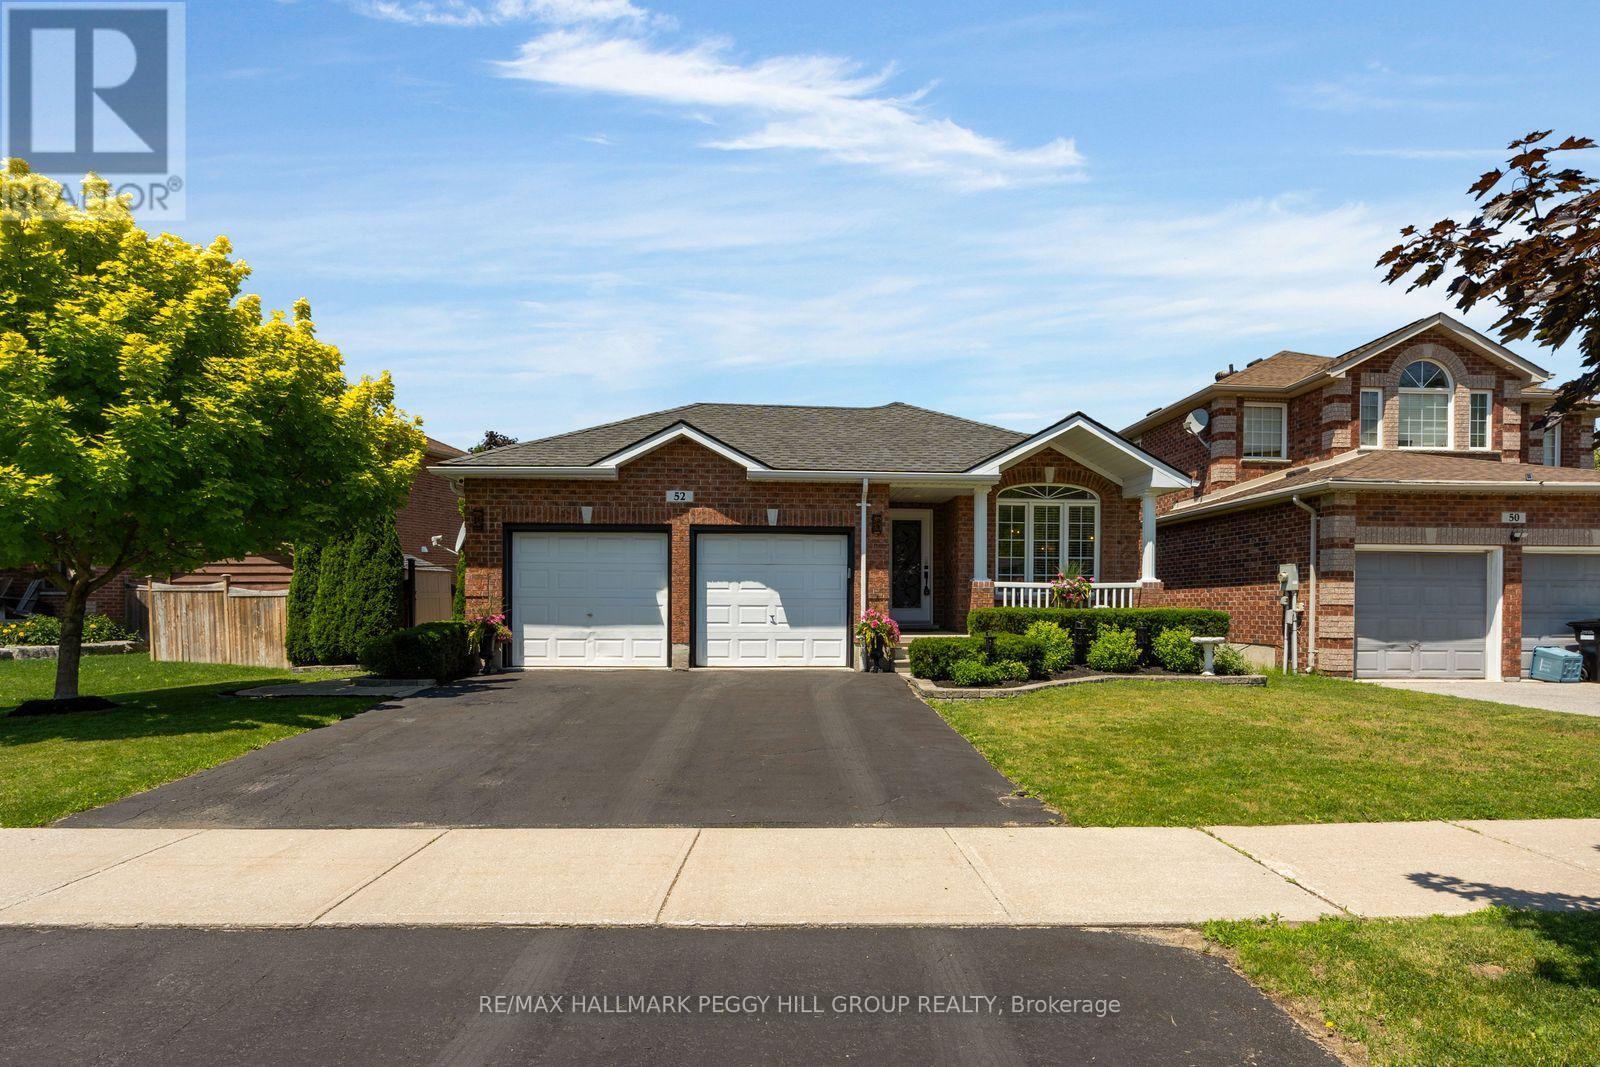
52 Summerset Drive
Barrie, Ontario
SUMMERTIME STUNNER! This beautifully renovated 4-level backsplit with timeless finishes is sure to make you say "wow" from the moment you walk through the door. The private backyard oasis makes summer entertaining effortless with an inground saltwater pool, expansive patio and deck areas built for barbecue dinners, s'mores with the kids around the fire table, karaoke by the pool or a quiet evening nap in the hammock. When winter arrives, the lower-level living room offers a cozy place to curl up by the stone fireplace and enjoy a movie night at home. Nearly 2,100 finished square feet are arranged across a layout defined by soaring ceilings, open sightlines and a wrought-iron staircase. The kitchen features white cabinetry topped with crown moulding, granite countertops, a travertine tile backsplash, stainless steel appliances, a built-in wine rack and a centre island, while the adjacent breakfast area offers a walkout overlooking the pool. A separate formal dining room can remain a dedicated dining space or become an additional main-floor living area, depending on how you choose to use it. Hardwood flooring extends throughout the main and upper levels, complemented by solid oak stairs, three bedrooms, two full bathrooms and a spacious laundry room with extensive cabinetry, a beverage station and direct access to the backyard. The timeless brick exterior is framed by landscaped gardens, an irrigation system and an attached double garage, while newer shingles, furnace and pool components, including the Raypak pool heater and salt cell, along with an owned hot water tank, add to the long list of updates. (id:60365)
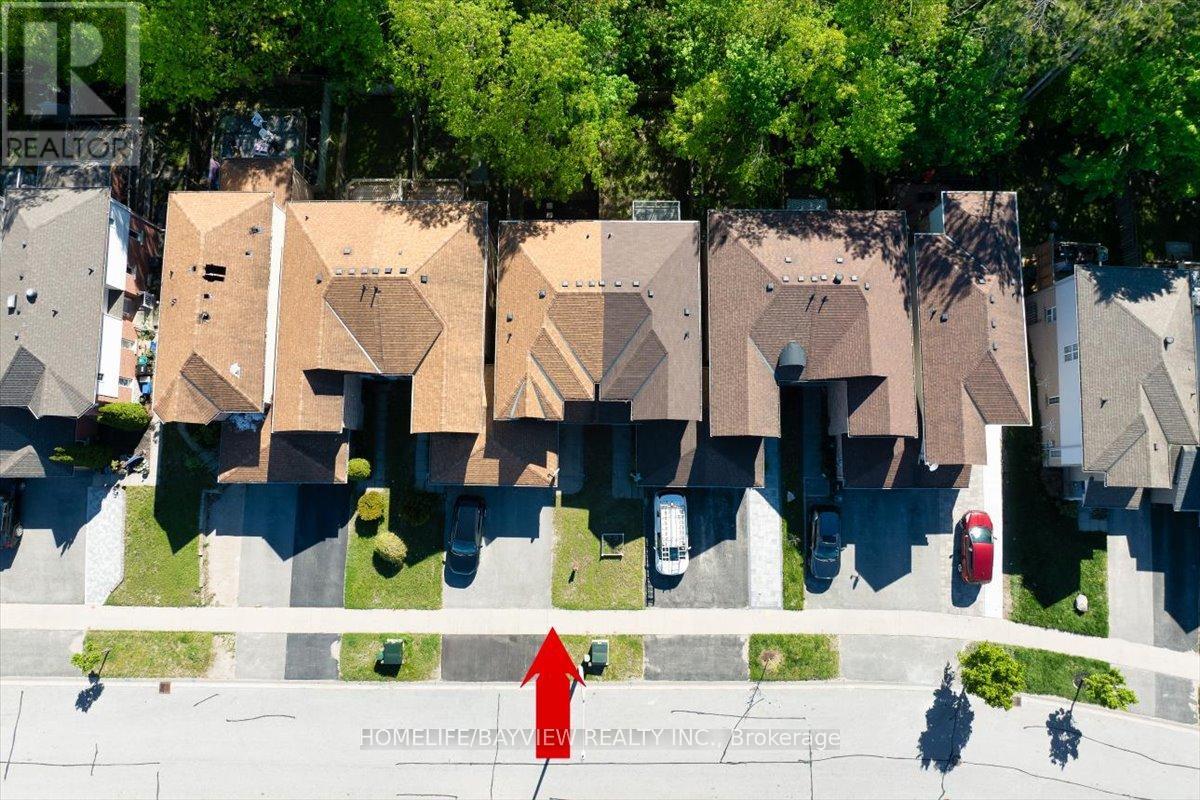
52 Hawthorne Crescent
Barrie, Ontario
RAVINE LOT! WALK-OUT Basement! Welcome to 52 Hawthorne Crescent - a beautiful 3-bedroom freehold townhome backing onto mature forest in a quiet, family-friendly South Barrie neighbourhood. Featuring new flooring (2026), fresh paint throughout ( 2026), upgraded bathrooms/vanities, modern finishes, new potlighs (2026), a walk-out basement, and a brand new kitchen overlooking the ravine with Brand New S/S Appliances... This bright open-concept home offers comfortable living with Bright Bedrooms. Enjoy a private backyard with no rear neighbours, perfect for relaxing or entertaining. Conveniently located close to schools, parks, shopping, walking trails, transit, Highway 400, Barrie's waterfront, and vibrant downtown. Buyer's Agent to verify all the details. (id:60365)
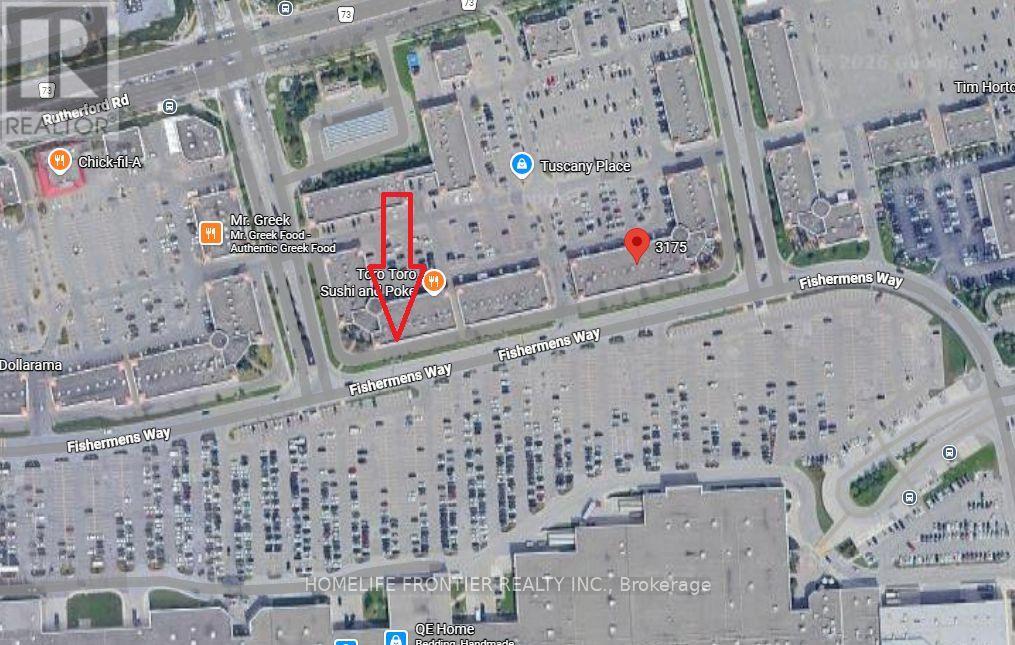
46 - 3175 Rutherford Road
Vaughan, Ontario
Great Opportunity. Commercial/Retail Unit Right In Front Of Vaughan Mill Mall. Unit Is Currently Rented To Long Term Good Standing Tenant. Unit has Rear laneway For Pickup/Drop off. Rear Exposure To Vaughn Mill's Parking Lot. Plenty Of Parking Available. Buyer Has To Assume Current Tenant. Current Lease Expires End Of 2027, After Which Buyer Can Keep Existing Tenant, Find New Tenant Or Open Their Own Business. (id:60365)
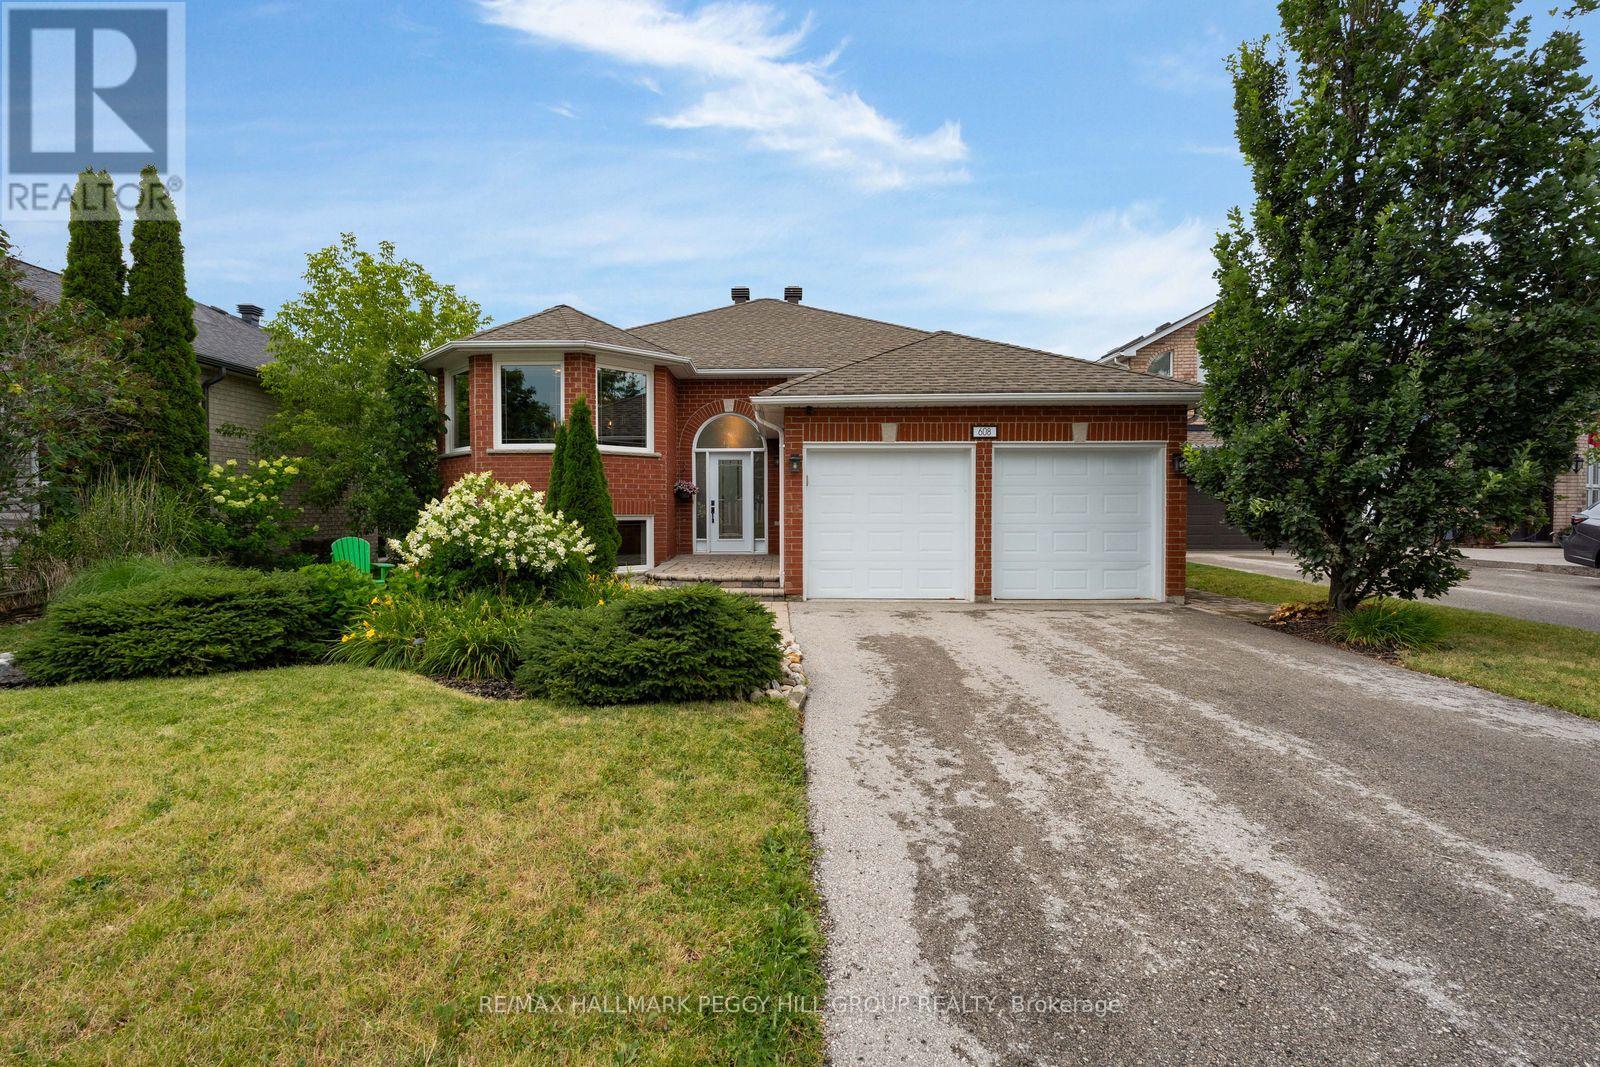
608 Glen Cedar Crescent
Innisfil, Ontario
NEARLY 2,600 FINISHED SQ FT UPGRADED WALKOUT BUNGALOW ON A QUIET CUL-DE-SAC, BACKING ONTO EP LAND WITH AN INGROUND POOL & HOT TUB! Set near the end of a quiet cul-de-sac, steps from Ireton Park and close to Leonard's Beach, this upgraded walkout bungalow is made for summers that start on the lake and end beside the inground pool. No direct rear neighbours and an environmentally protected natural backdrop give the backyard a more secluded feel, with an elevated upper deck, two separate covered lower decks, including one wrapped around the 8-person hot tub, outdoor speakers, a gas barbecue line, perennial gardens and a pool shed. Recent improvements include updated main-floor flooring, windows, sliding doors, front door and wood stove, along with insulated garage doors, a newer pool heater and pump, and newer hot tub pumps and heater. The all-brick exterior is complemented by established gardens, a flagstone patio, an interlock walkway, a no-sidewalk driveway and an attached double garage. The renovated kitchen makes an impression with granite counters, a generous island with seating and wine storage, ceiling-height cabinetry, soft-close doors and drawers, a 36-inch gas cooktop, wall oven, farmhouse sink and beverage station. Sliding doors open directly to the 471 sq ft upper deck, putting outdoor meals and long summer evenings within a few easy steps. The main level also offers a spacious living and dining area, a front sitting area wrapped in windows, three bedrooms and two full bathrooms, including a primary suite with a private 4-piece ensuite. The finished walkout basement is ready for movie marathons, Super Bowl parties and late-night hangs with friends, featuring oversized windows, crown moulding, modern lighting, plush broadloom, hardwired surround sound, a wood stove and a custom wet bar that keeps the night going. A fourth bedroom, full bathroom and large utility room complete the lower level. (id:60365)
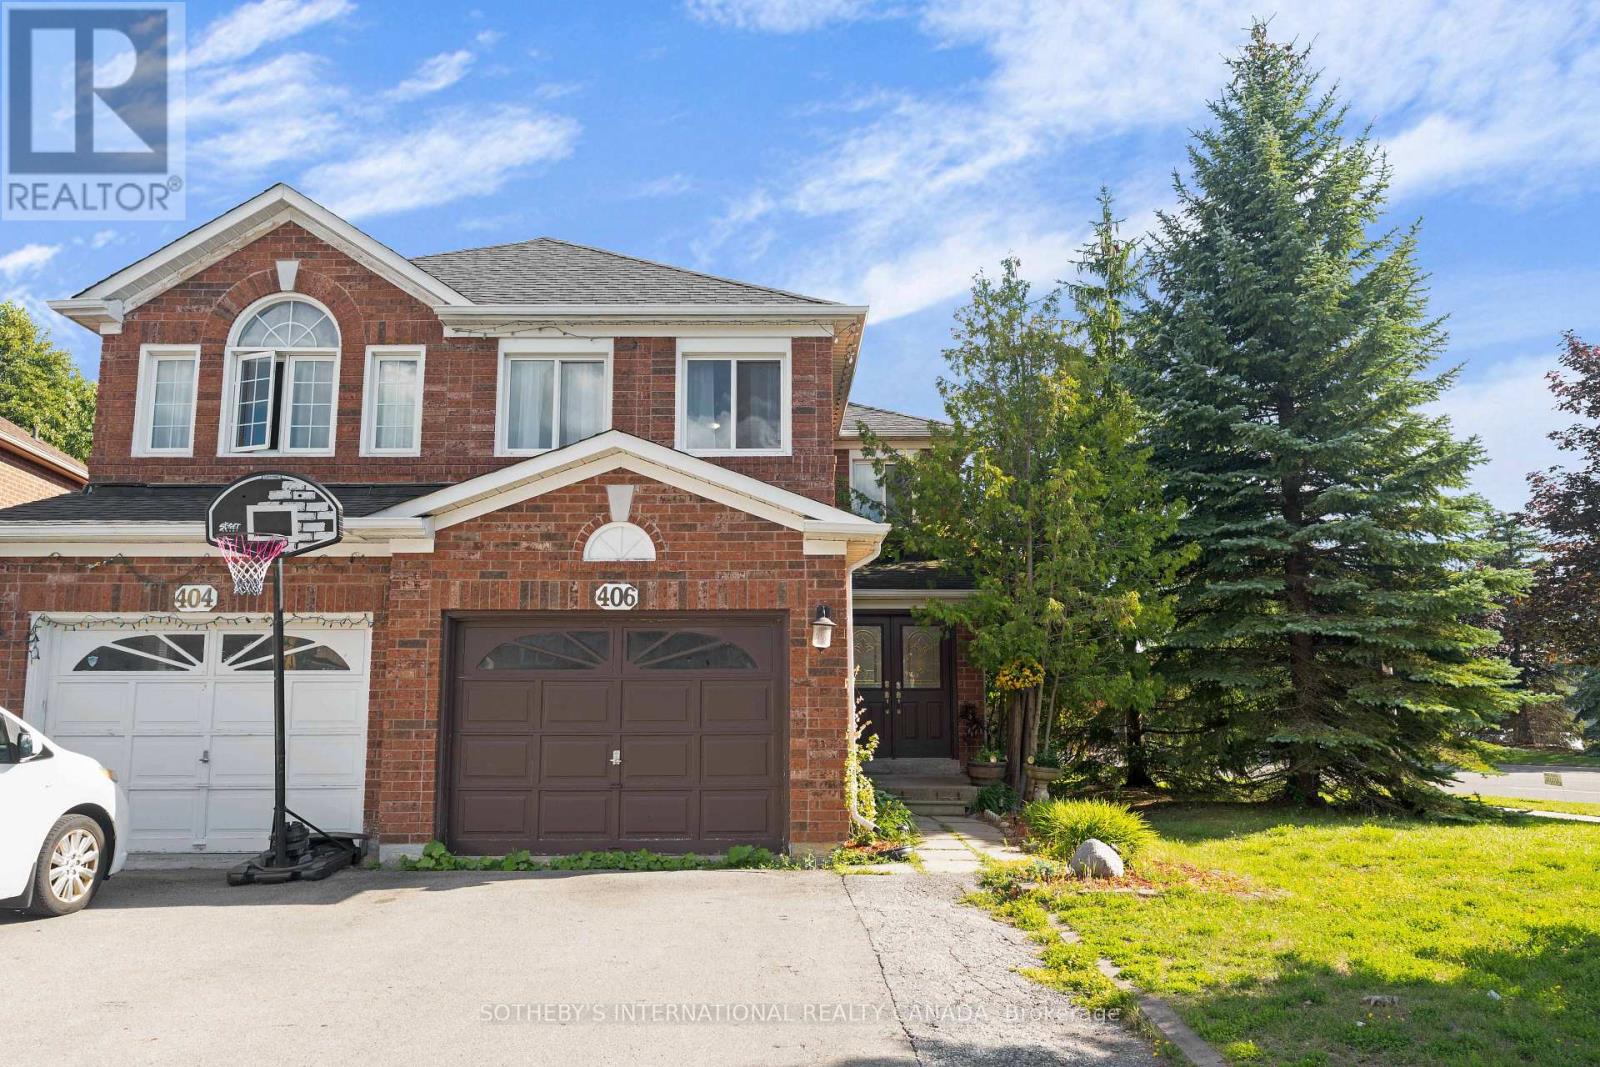
406 Pinnacle Trail
Aurora, Ontario
Not every semi lives like one, and this corner lot beside St. Andrew's Valley Golf Club proves it. Situated in prestigious Aurora, west of Bayview and St. John's Sideroad, this 4 bedroom, 4 bathroom home offers almost 2000sqft of living space. The main level has been renovated. Hardwood flooring runs throughout, complemented by rod picket stairs and pot lights that add a modern, polished feel the moment you walk in. The kitchen has been updated with a breakfast bar, offering both the style and function today's buyers expect. Every bathroom in the home has been modernized as well, including a primary ensuite featuring a large shower. Comfort and upkeep are covered too, with a heat pump for efficient year-round heating and cooling, and a new fence added two years ago. The finished basement adds valuable flexibility, whether you need a second living space, an additional bedroom, a rec room, or all of the above. Location is just as compelling as the home itself. Minutes to top rated schools, parks, shopping, and everyday amenities, with easy access to GO station for commuters. For buyers who want the space of a detached home without compromising on location, this is the one. (id:60365)
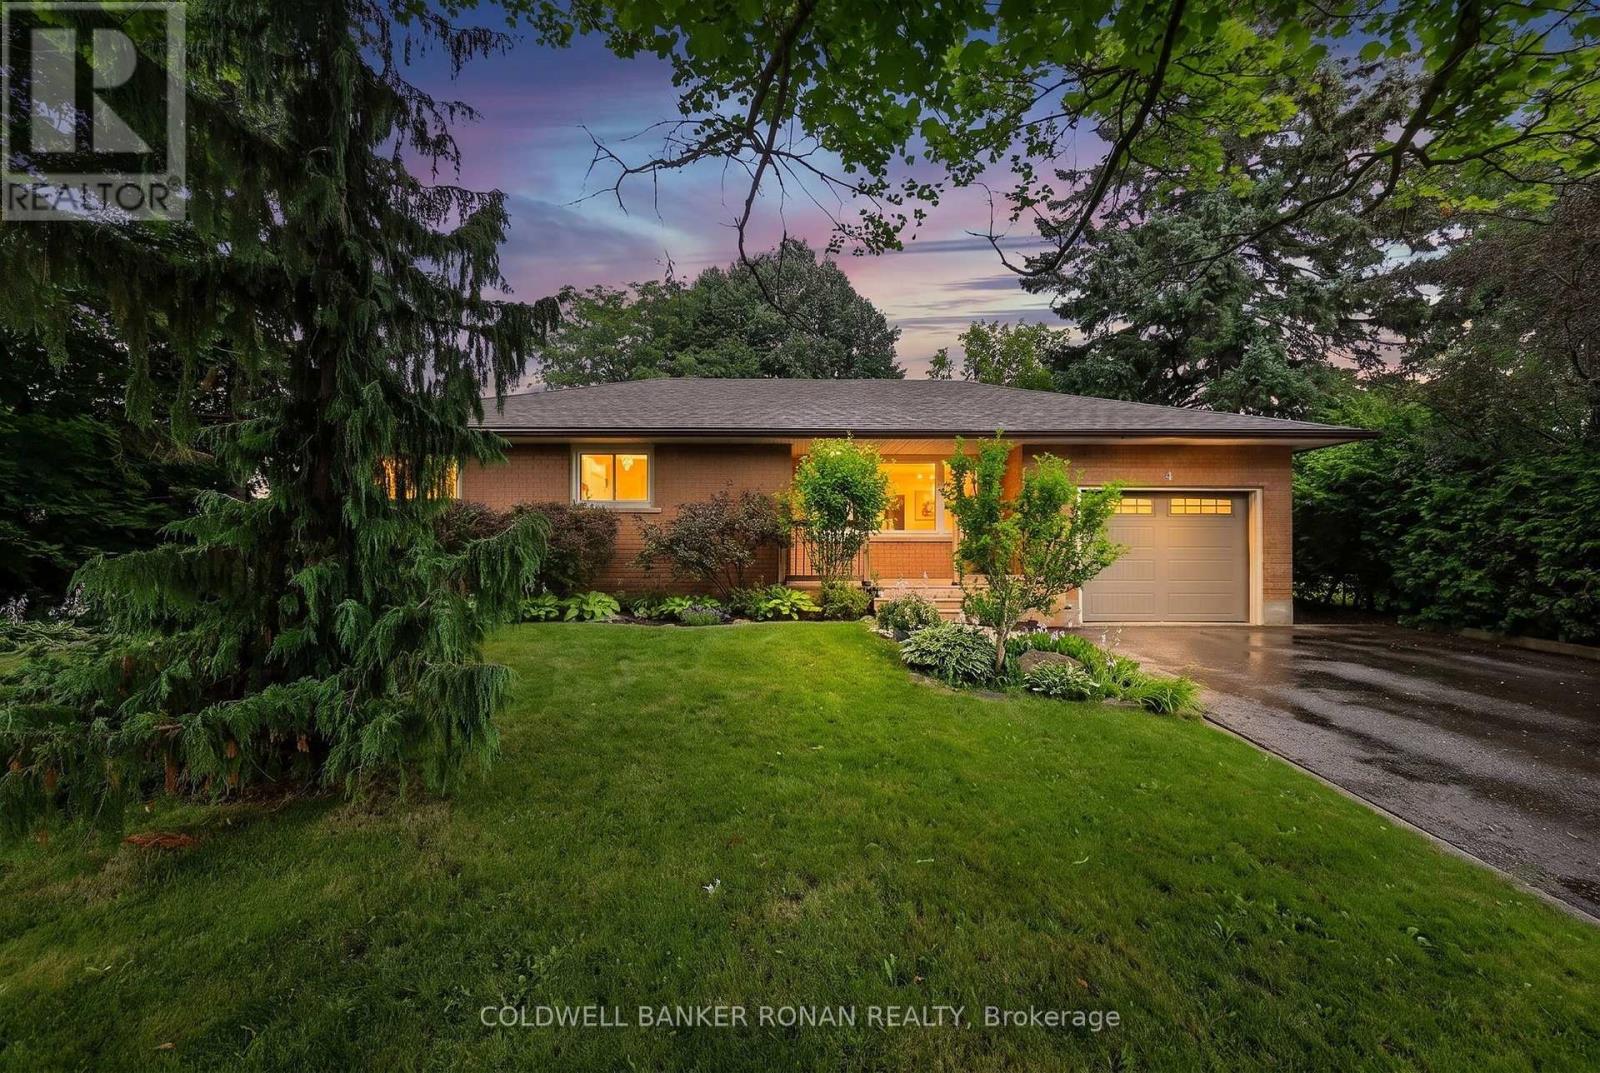
4 Richmond Street E
New Tecumseth, Ontario
Charming Home In The Sought After Area Of Tottenham! Situated On An Expansive 66 X 120 Ft Lot & Boasting A Completed Basement! Eat-In Kitchen & Cozy Sized Living Room! Basement Boasts Oversized Windows, Rec Room, Bedroom, Washroom & Additional Storage! The Home Offers Possibilities Or Simply Enjoying The Home. This Home Checks All Boxes - At The Right Price. A Great Location And Easy Access To Hwy's. Close To All The Town Amenities. Visit Our Site For More Info, Photos, & A Movie Tour! (id:60365)
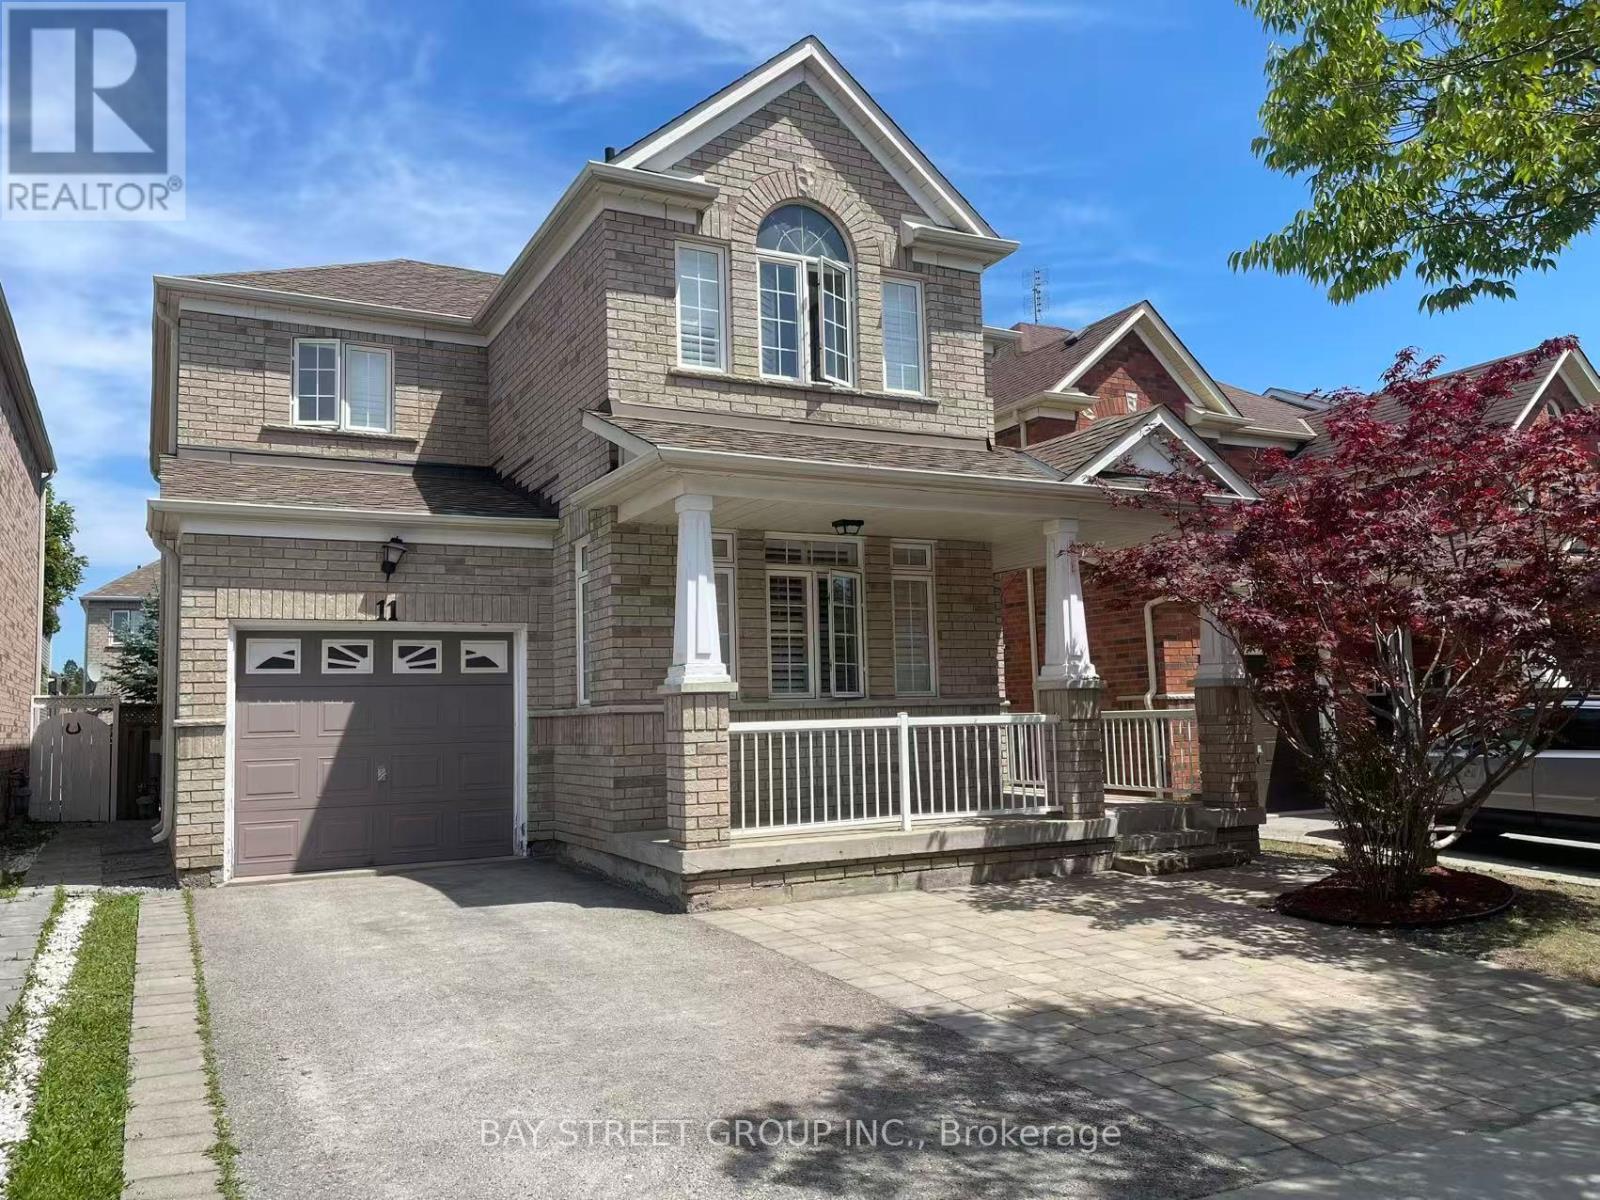
11 Belgrave Square
Markham, Ontario
Gorgeous Newly Renovated Detached Home In Top Rank School Area(Stonebridge Ps/Pierre Trudea Hs)*Steps To Berczy Park*Open Concept Layout With 9Ft Ceiling, Newly Paints, Hardwood Flr On Main & Second, Modern Kitchen With Extra Large Cabinets, S/S Appliances, Centre Island, Pantry & Backsplash, Solid Oak Staircase, Direct Access From Garage, Main Flr Laundry, California Shutters, Pot Lights, Interlocking Patio & More. (id:60365)
78 Zippora Drive
Richmond Hill, Ontario
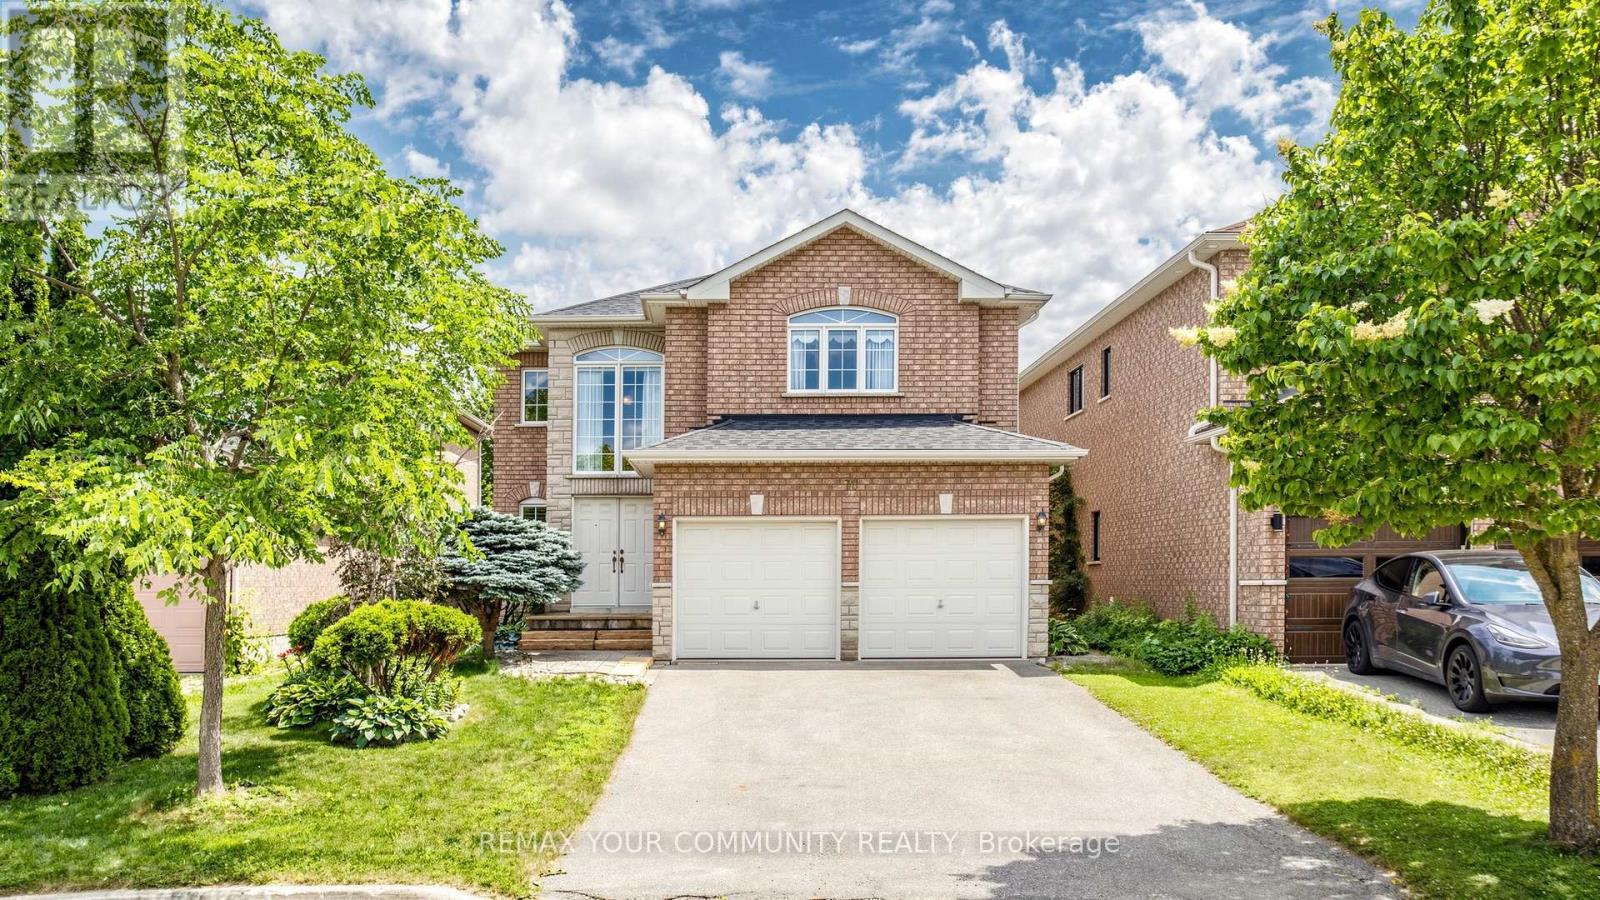
Nestled on a quiet court in one of Richmond Hill's most sought-after family neighbourhoods, this spacious 4-bedroom detached home presents a rare opportunity to own a solidly built residence on an enormous deep lot. Offering an ideal combination of space, functionality, and long-term potential, this home is perfect for growing families, multi generational living, or buyers looking to personalise a quality-built property in an exceptional location.Inside, you'll find an inviting layout highlighted by oversized bedrooms, a beautiful wood staircase, and a generously sized family kitchen featuring abundant cabinetry and storage to meet the needs of everyday living and entertaining alike. The home's thoughtful design provides comfortable living spaces with room for everyone to gather or enjoy their own privacy.The walk-out basement offers outstanding in-law suite potential, making it an excellent option for extended family accommodations or future flexibility. From the lower level, step directly into the expansive backyard, where the enormous deep lot provides endless opportunities to create your own outdoor retreat, whether it's a garden, play area, entertaining space, or future landscaping vision.Ideally located just minutes from top-rated schools, parks, shopping, restaurants, public transit, and everyday conveniences, this home delivers the perfect balance of peaceful court living and outstanding accessibility. Well constructed, generously proportioned, and situated in one of Richmond Hill's most desirable communities, this is an exceptional opportunity to invest in a home offering comfort, space, and lasting value. Measured at 3557 SQFT above grade. (id:60365)
Main - 343 Elmwood Avenue
Richmond Hill, Ontario
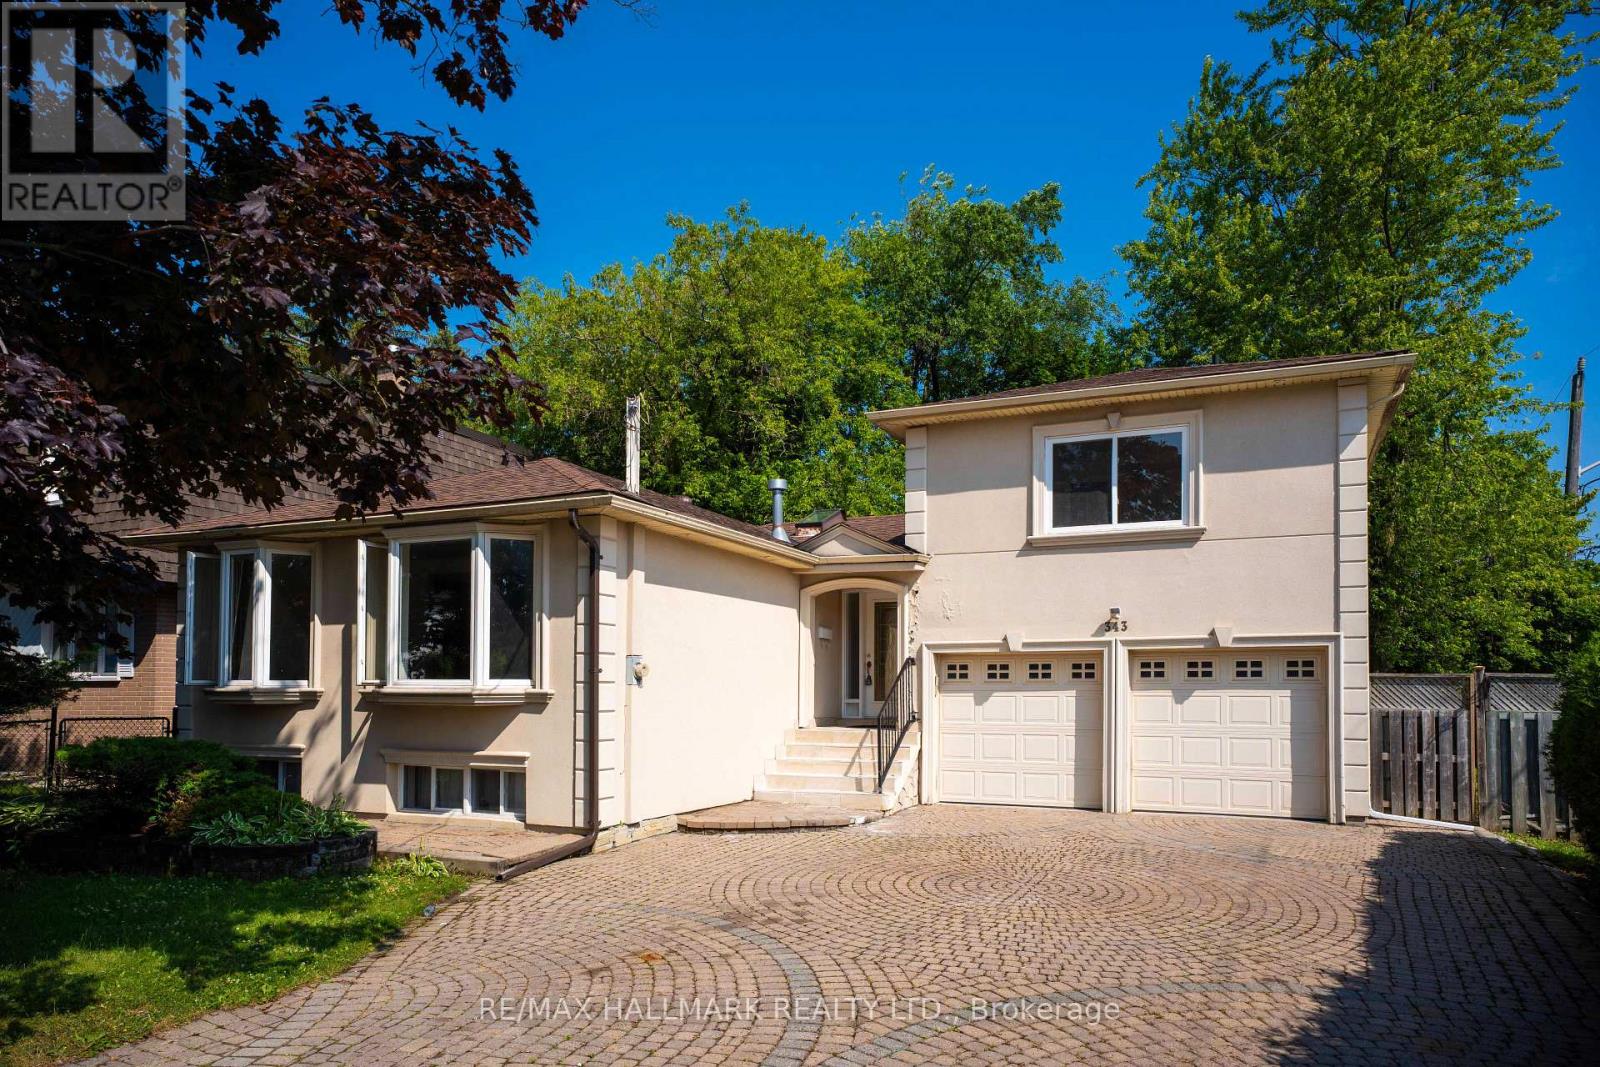
Welcome to 343 Elmwood Ave. Gorgeous, bright & Updated family home (main and upper floor only) located in the high demand of Richmond Hill. This home is the perfect alternative to condo living for a family seeking space, privacy and convenience. Offering 4 large bedrooms, 2 modern bathrooms, an open-concept living and dining area, and a stylish kitchen with stainless steel appliances, it's designed for both comfort and functionality. The home also features exclusive ensuite laundry for added convenience. Enjoy a private backyard, perfect for relaxing or entertaining * Move-in ready * Ideally located close to Yonge/Bayview corridor amenities, just steps to top-ranked Bayview Secondary School, and near the GO Station, parks, shopping, highways 404/407, and public transit. (id:60365)
642 Barons Street
Vaughan, Ontario
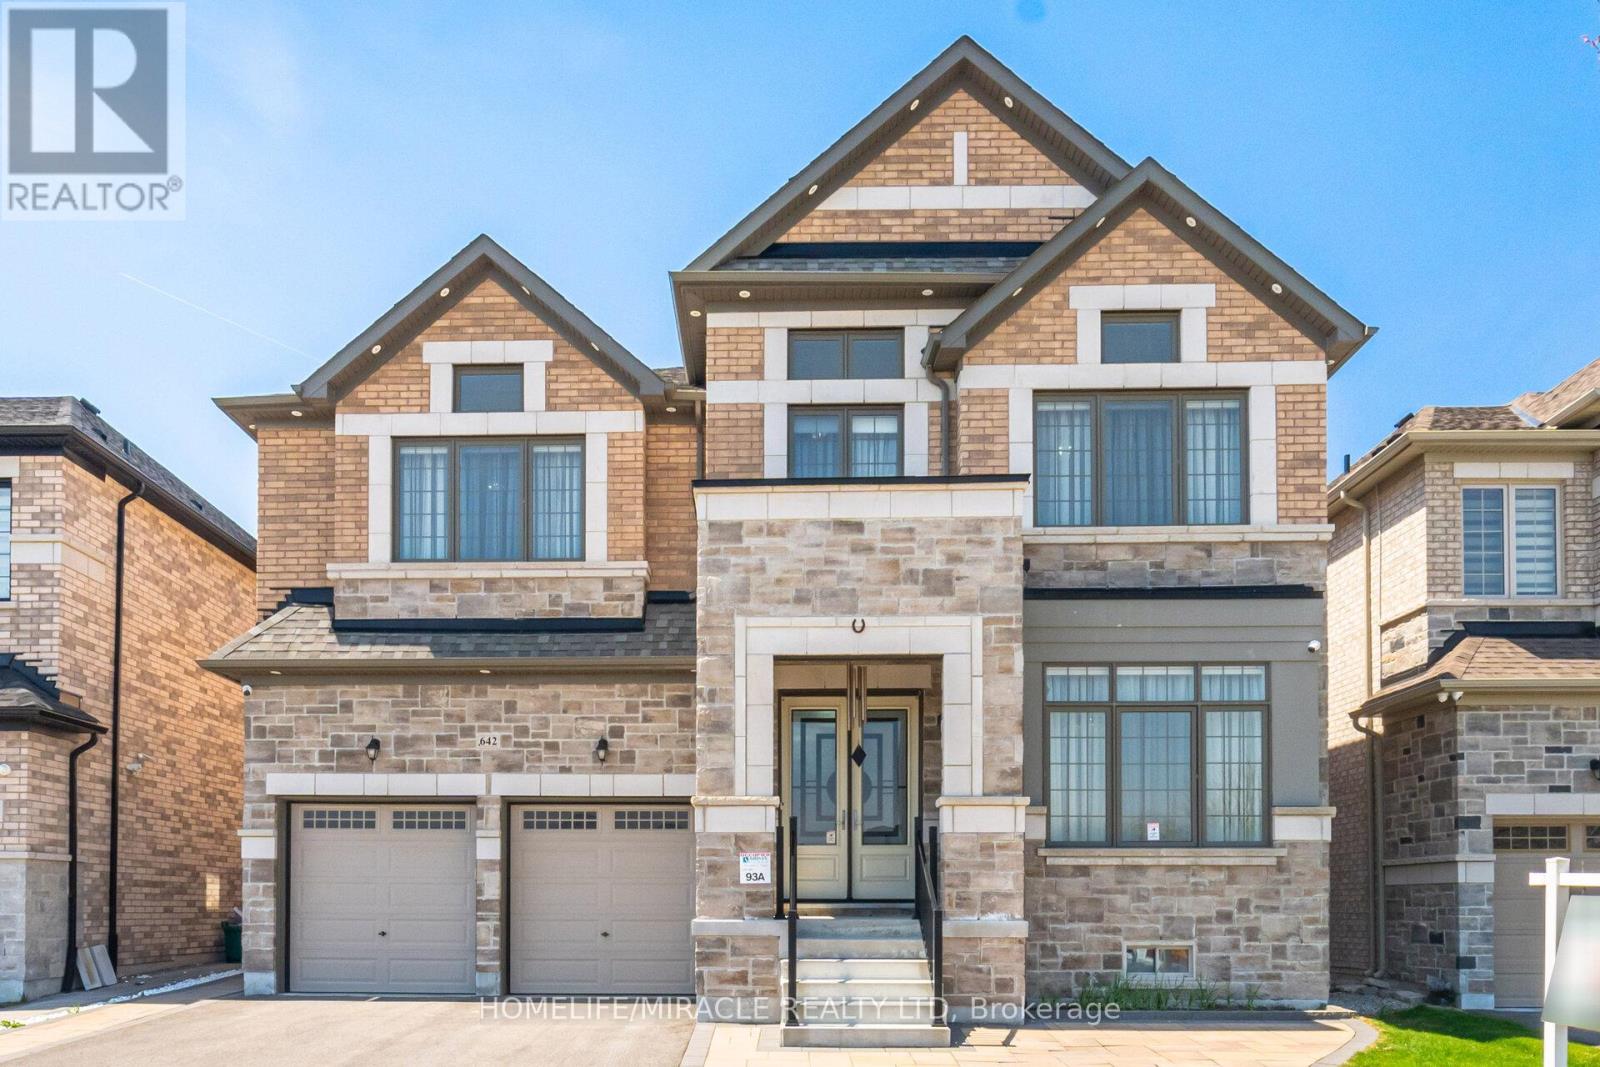
Luxurious 4 Yr new, over 6100 SF total living area (4218 above grade). All 5 bedrooms upstairs have ensuite bath and walk-in closet. Den on main floor; can also be used as a 6th bedroom with attached full ensuite bath and closet. Newly finished, city-approved, legal second dwelling 2 bedroom basement apartment. Additional rec room and home theater room in basement for owner's use. Tons of upgrades including 10 feet ceiling on main floor and primary bedroom upstairs. 9 feet ceiling in the rest of the upstairs area. 9 feet ceiling in basement. Brand new high-end kitchen with premium white high-gloss cabinets, 10 feet wide island, 5 Jenn-Air Built-In appliances with quartz countertops and matching backsplash. Hardwood floors and 24x24 tiles on main floor. Waffle ceiling in family room. Wainscotting, crown molding, high baseboards, metal pickets, in-ground Wi-Fi-controlled sprinkler system in front and backyard, garden shed, and landscaped stone in front, side, and backyard. Laundry room upstairs. 4K CCTV Camera system. Exterior pot lights, safety and security film on all windows and doors on main floor and basement (helps provide a barrier to breaking-and-entering). Shears, curtains, and blackout blinds. Upgraded light fixtures. Rough-in for electric car charger. Rough-in for central vacuum. New proposed park under construction across the street. Planned to include junior/senior playgrounds, double tennis court with pickleball line overlay, multi-use lawn, native meadow and tree plantings forming an urban canopy walk, and shade structure. Walk to JK-8 public and Catholic schools. Walking trails. Minutes to highway 427 and new plaza. (id:60365)
25 Manor Forest Road
East Gwillimbury, Ontario
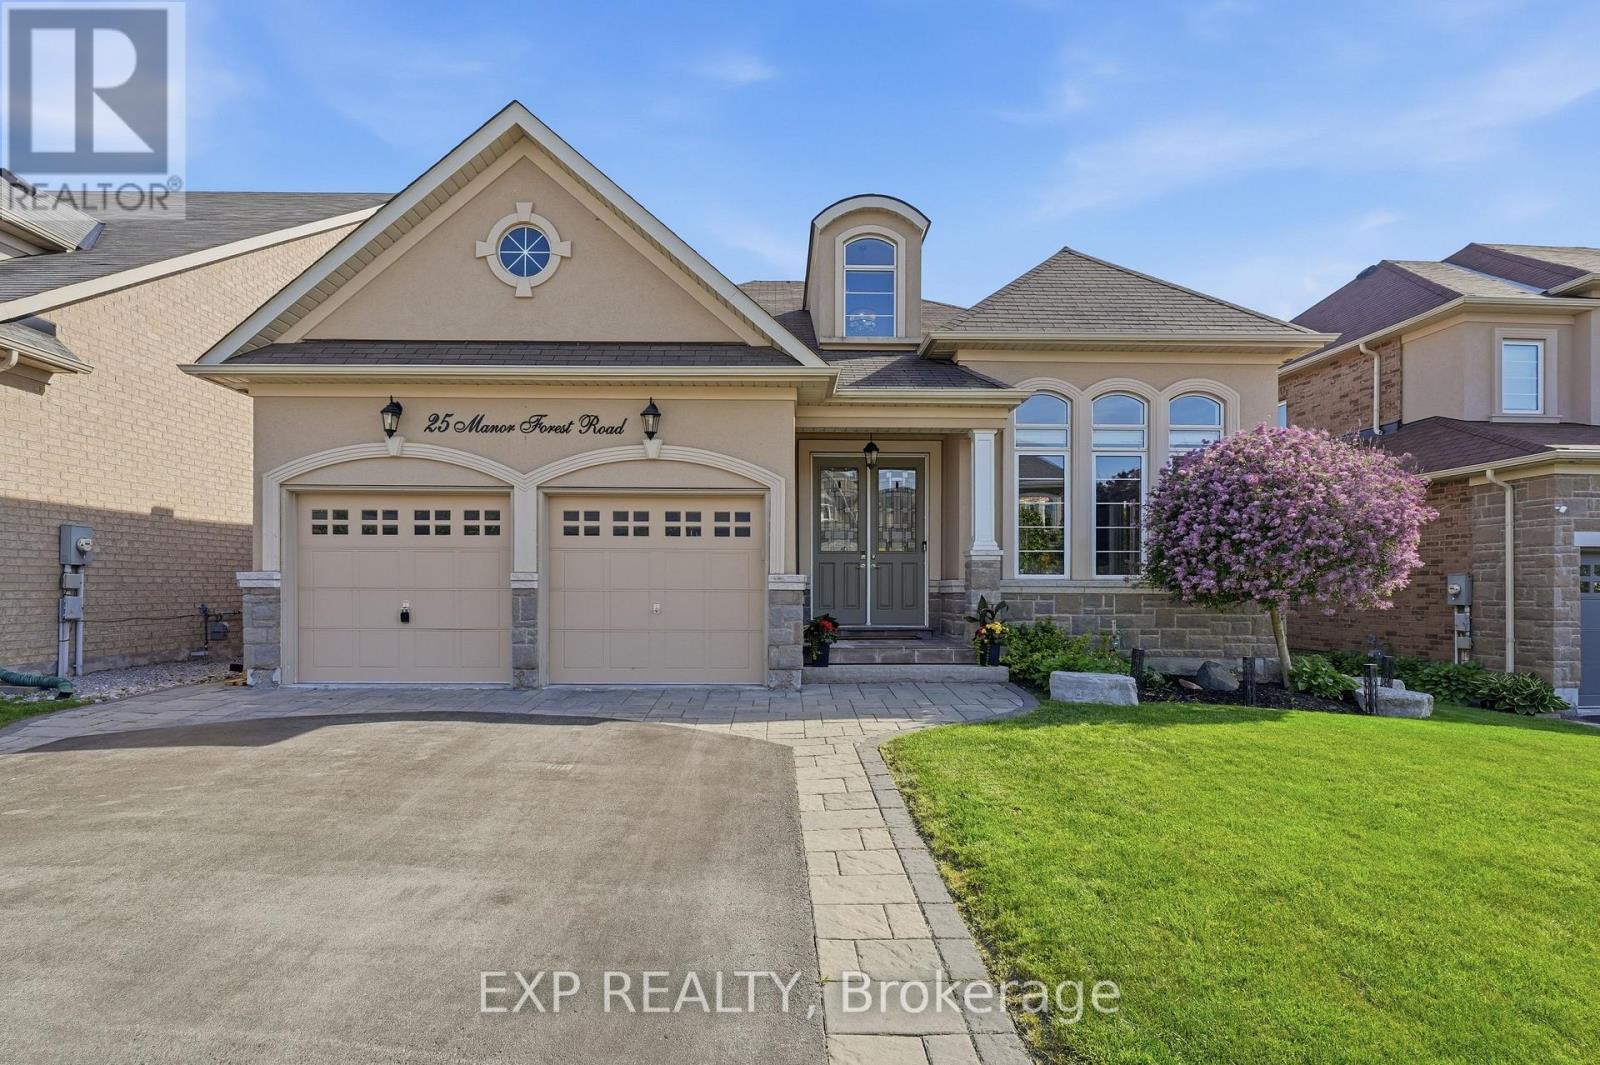
First time for sale by the ORIGINAL owner! Not all square footage is created equal. A beautiful home with a high end IN LAW SUITE, allows this home to offer over 4,000 sq. ft. of finished living space. This exceptional raised bungalow delivers an experience few homes can match. From the street, you'll never believe it offers 4,000 sq. ft. Set in the welcoming hamlet of Mt. Albert, where parks, greenspace, and star-filled skies are part of everyday life, you'll enjoy small-town charm with easy access south to the GTA and north to Lake Simcoe. The 2,093 sq. ft. main level was designed for effortless living. Sunlight pours through oversized windows, illuminating hardwood floors, spacious principal rooms, and a thoughtful layout featuring main-floor laundry, three generous bedrooms, and a stunning two-sided fireplace that brings warmth to both the kitchen and family room. Step outside to a private backyard overlooking peaceful greenspace; a setting made for quiet mornings, summer entertaining, and evenings around the fire. And then comes the part no one expects. The lower level isn't a basement-it's an entire home of its own. Nearly 2,000 sq. ft. of beautifully finished living space features oversized above-grade windows, premium finishes, custom built-ins, A STUNNING FULL KITCHEN with a large island, its own fireplace, separate laundry room, a luxurious primary suite with ensuite, walkout to the backyard, and a private interior entrance. Whether you're bringing generations together, welcoming extended family, or simply craving exceptional space to live, this level delivers a lifestyle few homes can offer. Homes this spacious are rare. Homes that feel this complete are even rarer. (id:60365)

© 2026 Proptech Realty Inc., Brokerage.