
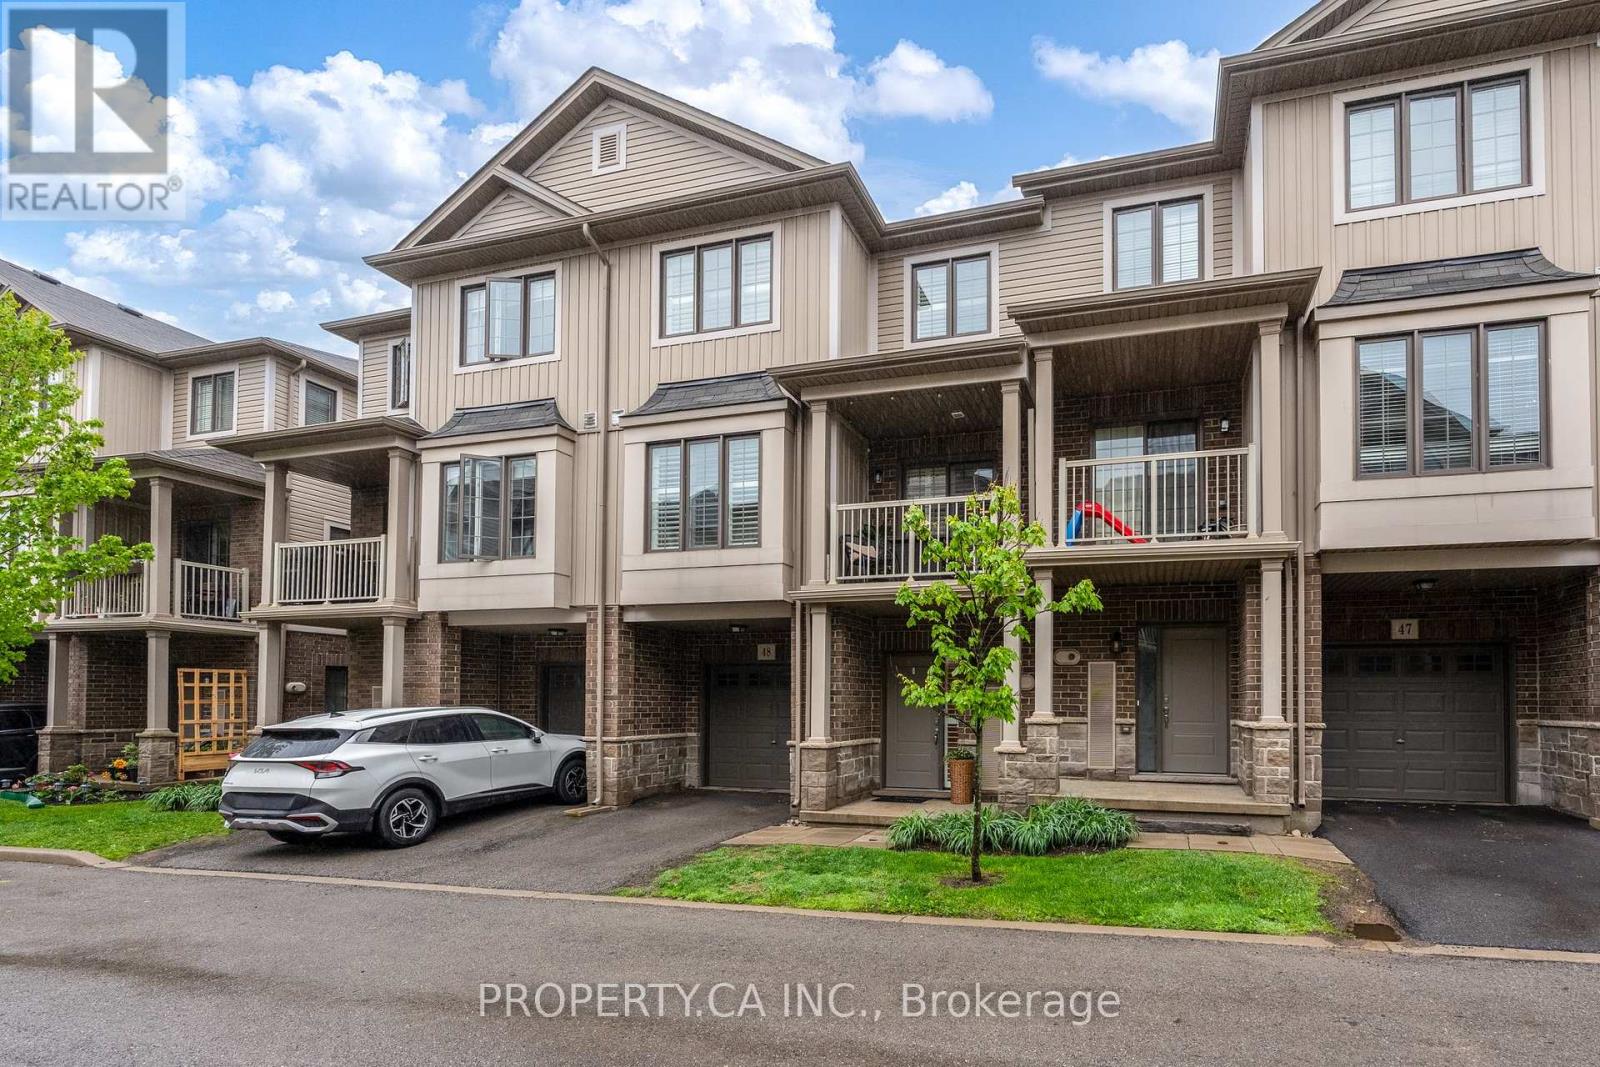
48 - 377 Glancaster Road
Hamilton, Ontario
Welcome to 377 Glancaster Road, a beautiful home nestled within the quiet and desirable neighbourhood of Ancaster. This meticulously maintained two bedroom plus den, two bathroom property features tons of high quality upgrades, a spacious floorpan with lots of storage, and an abundance of natural light. Offering a private driveway and attached garage for easy access. This location is perfect for first time home buyers, young families, downsizes or investors alike. Located just minutes from endless shopping and dining varieties, top-rated schools, scenic nature trails, and direct access to Highway 403 and the Lincoln Alexander Parkway. (id:60365)
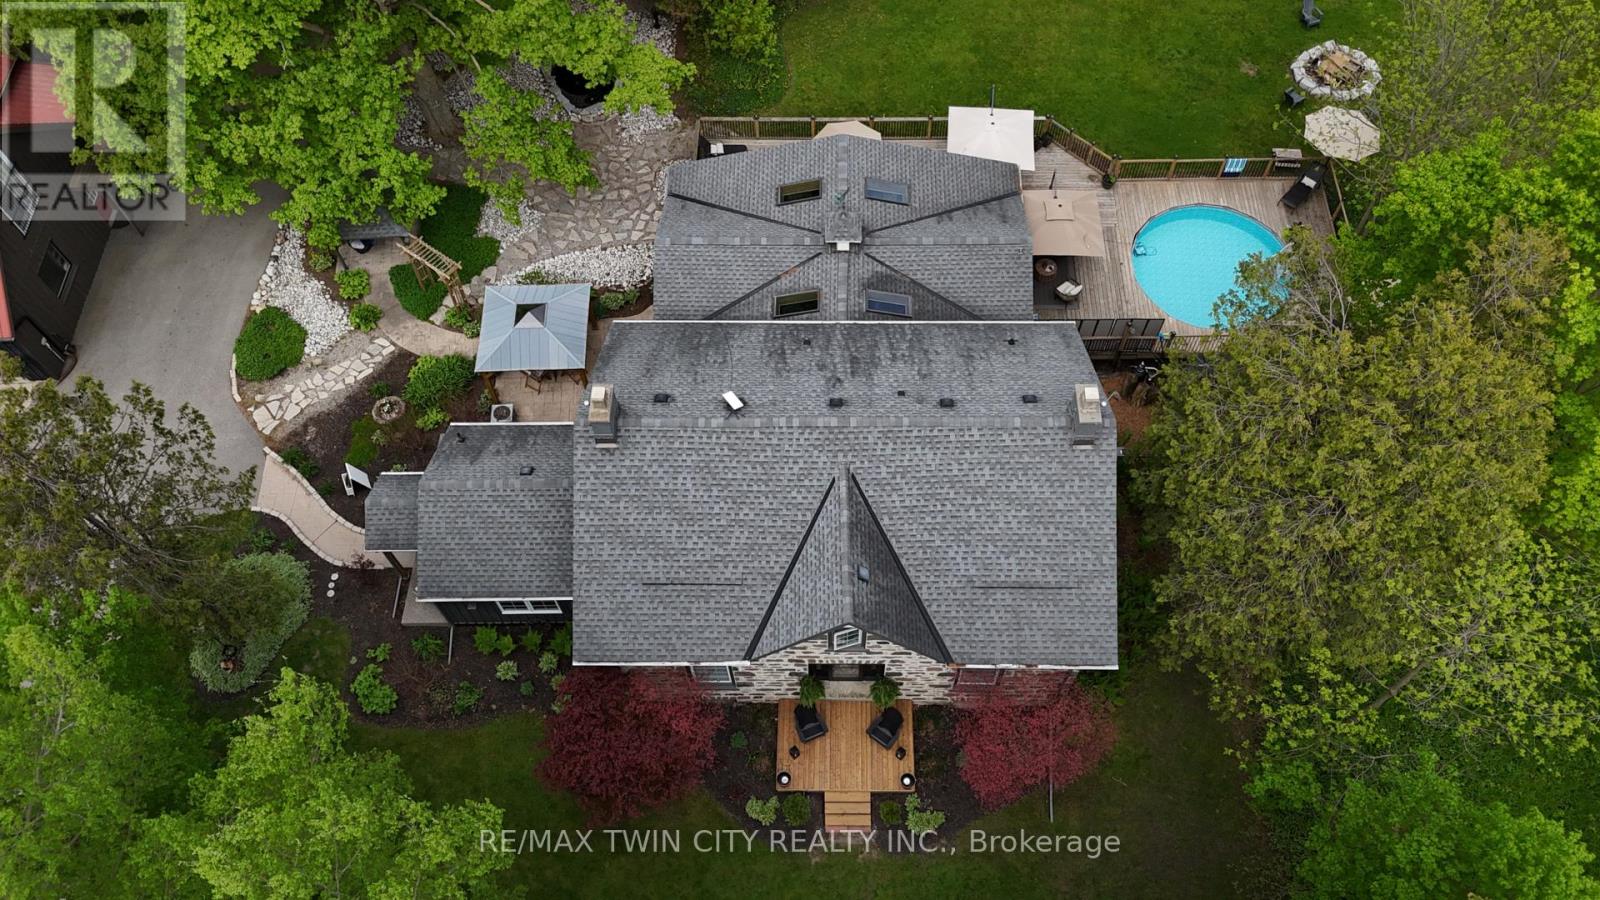
464 Piper Street
North Dumfries, Ontario
5.5-Acre Ayr Estate - step into a rare blend of pre-Confederation legacy and modern luxury at Stonehaven Estate. Nestled on manicured grounds within walking distance of Ayr, this mid-1800s stone farmhouse has been transformed into the ultimate family retreat and entertainer's paradise. Boasting over 3,000 sqft of living space, the main residence flawlessly marries heritage character with contemporary design. The heart of the home is a breathtaking 800 sq. ft. Great Room featuring soaring vaulted ceilings, wrap around windows/doors to pool deck, original exposed stone walls, a gas fireplace, and wide-plank flooring. A modernized showstopper kitchen, main floor is perfectly complemented by formal living/dining rooms and main floor laundry. Upstairs offers three bedrooms, a main 3-piece bath, and a vast Primary Suite with a stunning private ensuite. Beyond the main home, the property offers incredible outbuildings designed for utility and lifestyle. Capped by a striking red steel roof, the detached Coach House features a 3.5-bay garage. Above, a fully modernized 2-bedroom apartment reveals a gourmet kitchen, sprawling living space, and vaulted ceilings, with layout potential to add an extra bedroom on the main level. Adding to the estate's appeal is a custom-finished, heated shop ideal for hobbyists and entrepreneurs. This space features epoxy floors, a WETT-certified wood stove, electric heating, available water, and a large commercial roll-up door. Centered around a custom live-edge wood bar, it is the ultimate private pub, showroom, or home-business headquarters. Offering unparalleled privacy just minutes from Ayr's vibrant downtown amenities, Stonehaven Estate is truly a legacy property. The apartment's legal status and permits are currently being updated with the township to ensure full buyer confidence, and the property will also benefit from a brand-new septic system. Watch the YouTube video to truly see what this estate has to offer. Open House Sat 2-4 (id:60365)
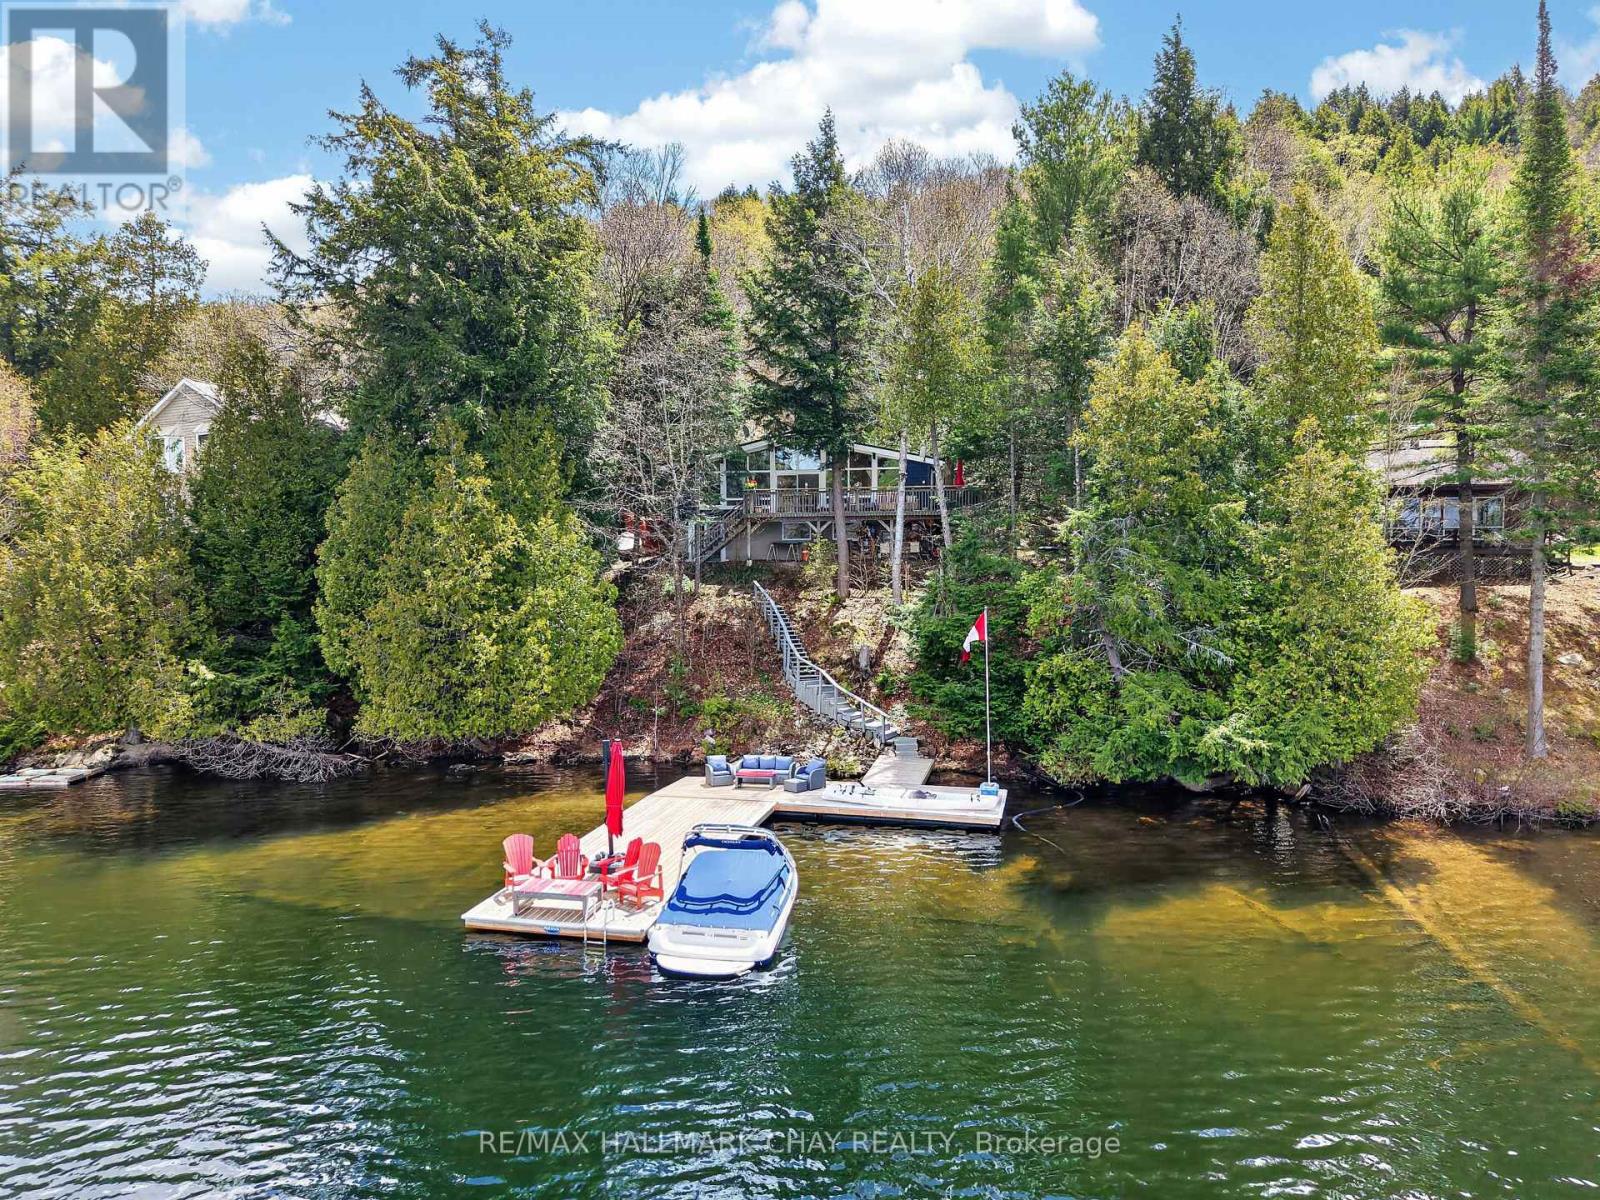
1119 Narrows Road
Lake Of Bays, Ontario
Set on 120 feet of western-facing shoreline, this beautifully updated year-round cottage captures the essence of elevated Muskoka living. Ideally positioned between Dorset and Baysville, with access by road or boat, the property balances privacy, comfort, and convenience. The main floor features three bedrooms, including a spacious primary bedroom with beautiful lake views, a second bedroom with a convenient Murphy bed, and a third with ample storage space. The open-concept living area is filled with natural light from expansive windows overlooking the water, while the S40 Enviro propane stove efficiently heats the entire main level, creating a warm and inviting atmosphere. The kitchen is designed for entertaining, offering abundant cabinetry and generous counter space with a view of the lake. A four-piece bathroom with pine ceiling, ship lap etc completes the main floor layout. The lower level, equipped with baseboard heating, includes a separate exterior entrance leading to a large finished space ideal for guests, a recreation room, or additional family living. This level also features a two-piece bathroom, laundry area, and extensive unfinished storage space. Step outside to the impressive 37' x 10' waterfront deck plus side deck, an ideal setting for morning coffee, sunset dinners, or entertaining lakeside. The shoreline offers both a sandy beach entry and deep-water access from the dock, while the expansive docking system provides plenty of room for relaxing and enjoying life on the water. Located on a year-round municipally maintained road, this property has access ideal for four season living. There are numerous community amenities and events for those that wish to partake. Please see attached documents for a full list of improvements and local community info. (id:60365)
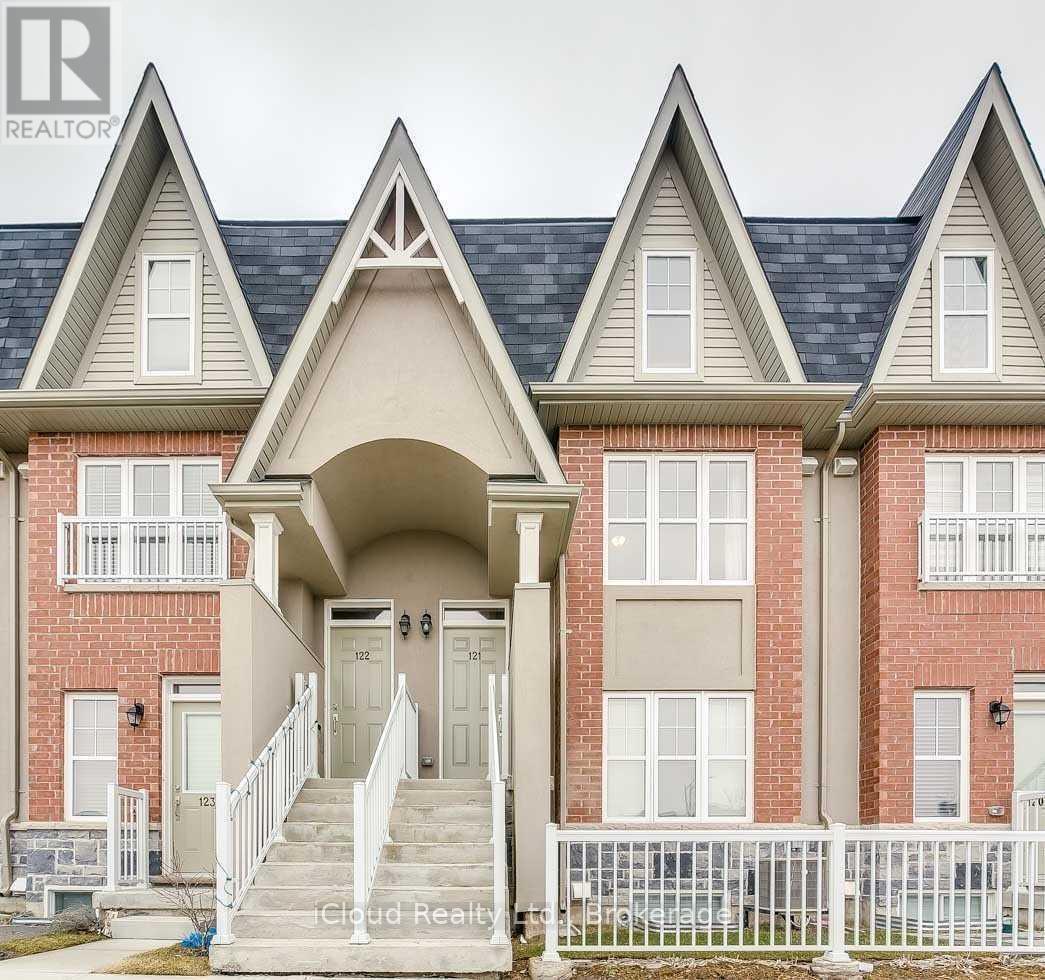
121 - 1380 Costigan Road
Milton, Ontario
Pictures From Previous Listing.Excellent Location! Stunning And Super Clean Townhome W/1300Sq Ft Of Living Space, 2 Parking spots. Close To Schools, Parks & Highways, Enjoy The Summer Gatherings With The Massive, Airy & Envied Terrace. Perfect for working professionals or a small family. (id:60365)
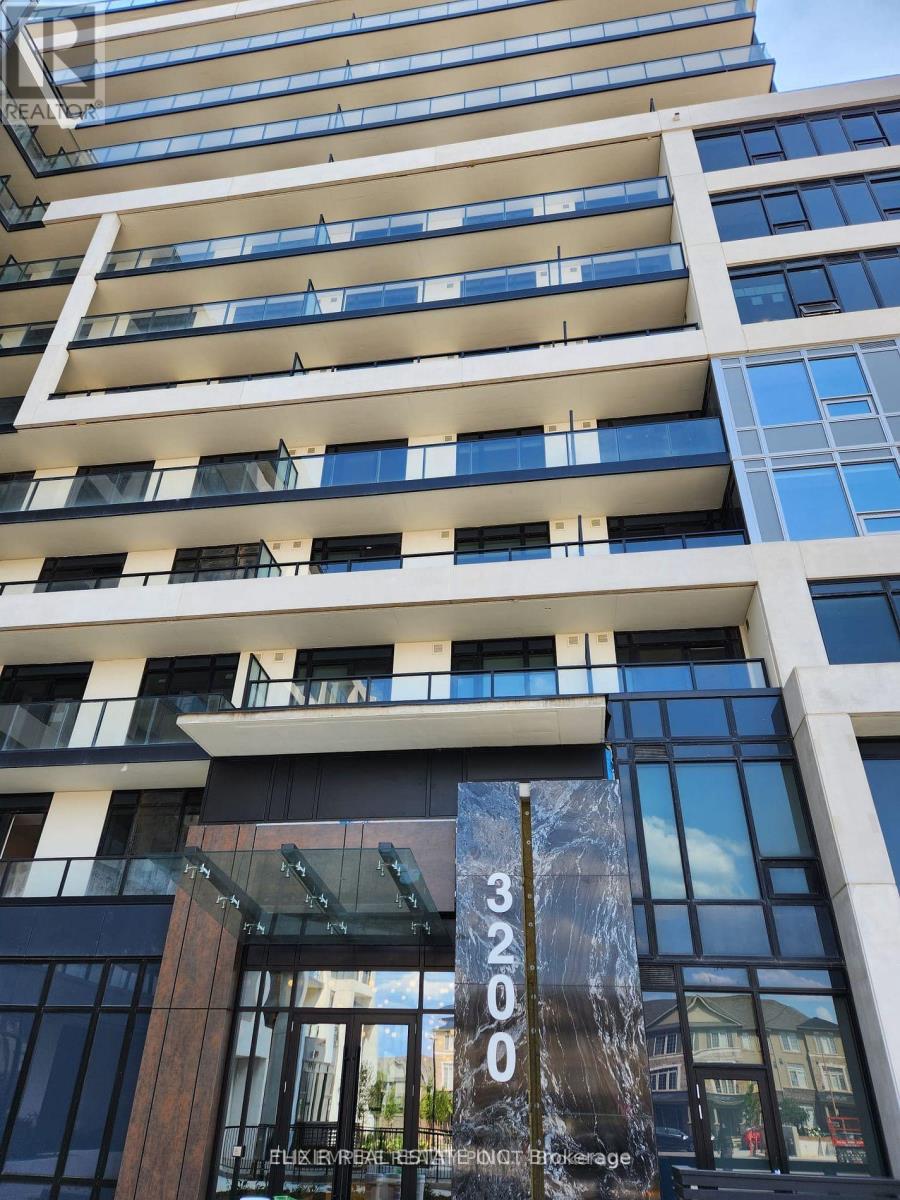
319 - 3200 William Coltson Avenue
Oakville, Ontario
Spacious and beautifully maintained approx. 670 sq. ft. condo located in a prime area of Oakville. This 1 Bed + Den unit is ideal for a small family or working professionals. The condo features abundant natural sunlight, a modern kitchen with quartz countertops, stainless steel appliances, and a breakfast area overlooking stunning outdoor views.Building amenities include 24-hour security, smart lock access, fitness centre, upscale party room, entertainment lounge, pet wash station, and a landscaped 11th-floor rooftop terrace. Includes 1 underground parking space and 1 locker. Public transit is at your doorstep, with close proximity to Sheridan College and Oakville Hospital.Tenant is responsible for hydro and water utilities. (id:60365)
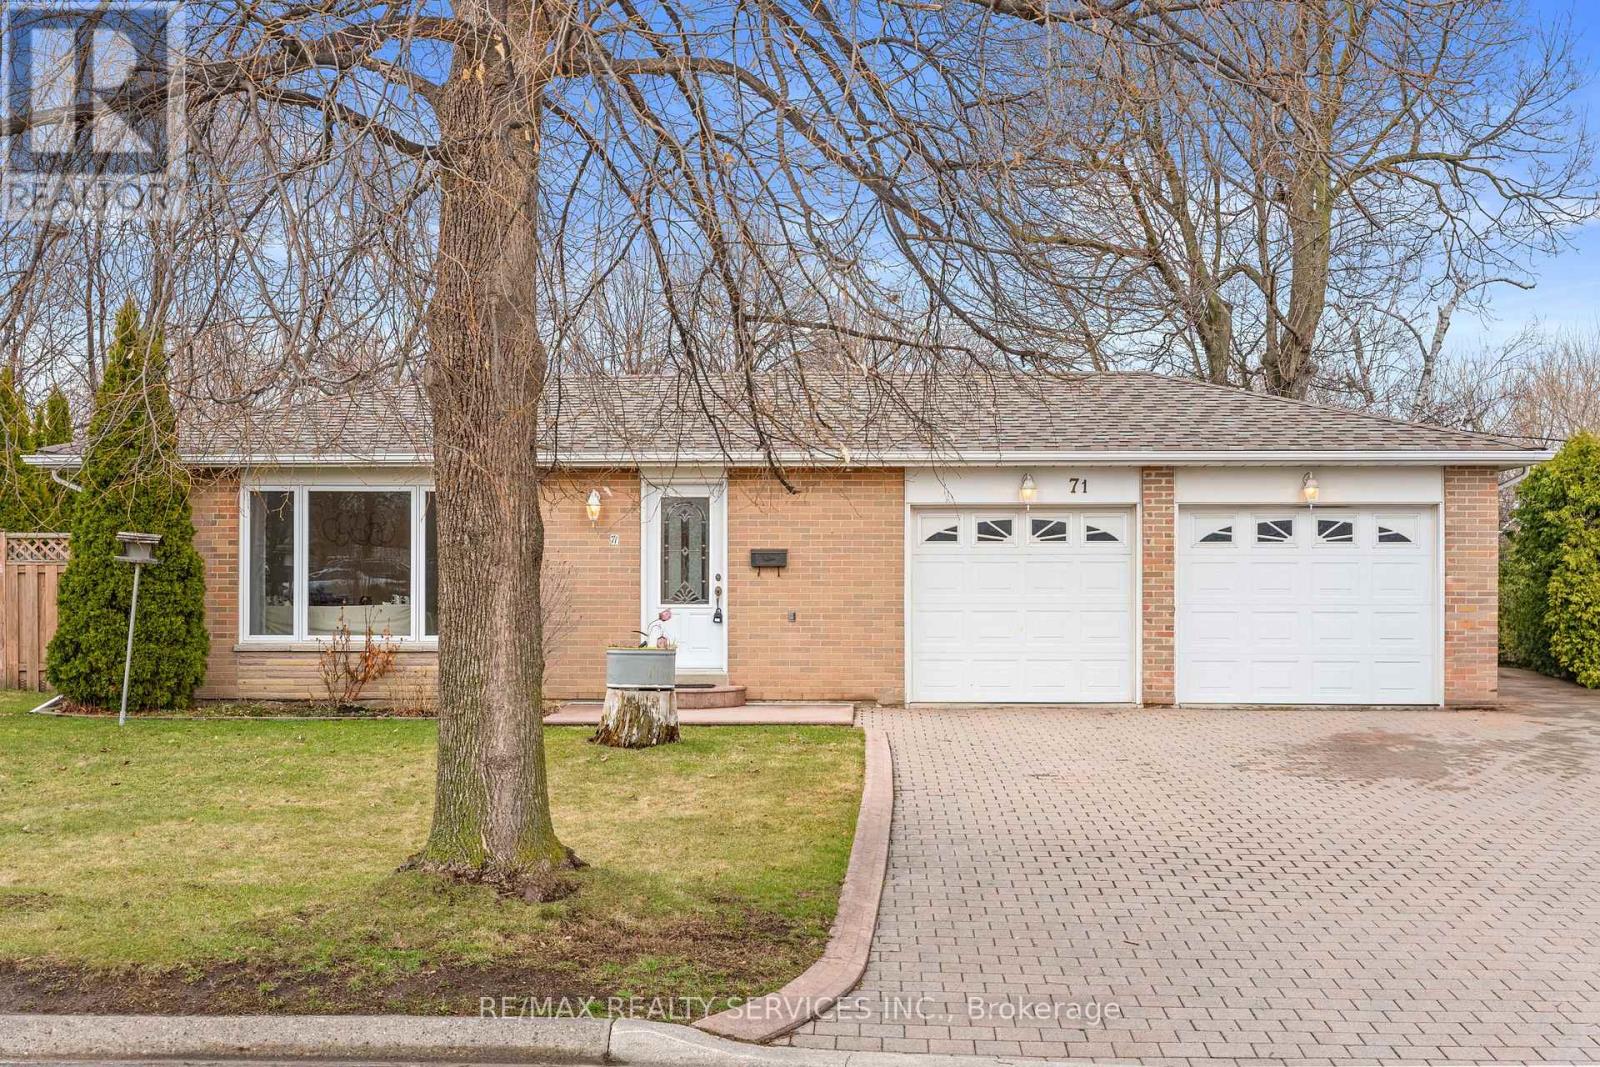
71 Belmont Drive
Brampton, Ontario
Welcome to this beautiful 3-bedroom detached bungalow set on the largest lot on the street, backing onto a peaceful ravine-perfect for families seeking space, privacy, and comfort. This home offers a warm and inviting layout with a bright kitchen featuring a skylight, Elegant seamless single-slab granite countertop, and a seamless flow into the living and dining areas, ideal for everyday living and entertaining.Freshly professionally painted and enhanced with pot lights, the home feels bright and move-in ready. The spacious basement provides endless possibilities-whether for extended family living, recreation, or future customization. Step outside to a huge backyard surrounded by mature greenery, offering the perfect space for kids to play, family gatherings, or simply relaxing in a private natural setting. With excellent curb appeal, a beautifully finished interlock driveway offering ample parking and a refined exterior look, and proximity to amenities, this home is perfect for growing families looking to settle in a desirable neighbourhood. (id:60365)
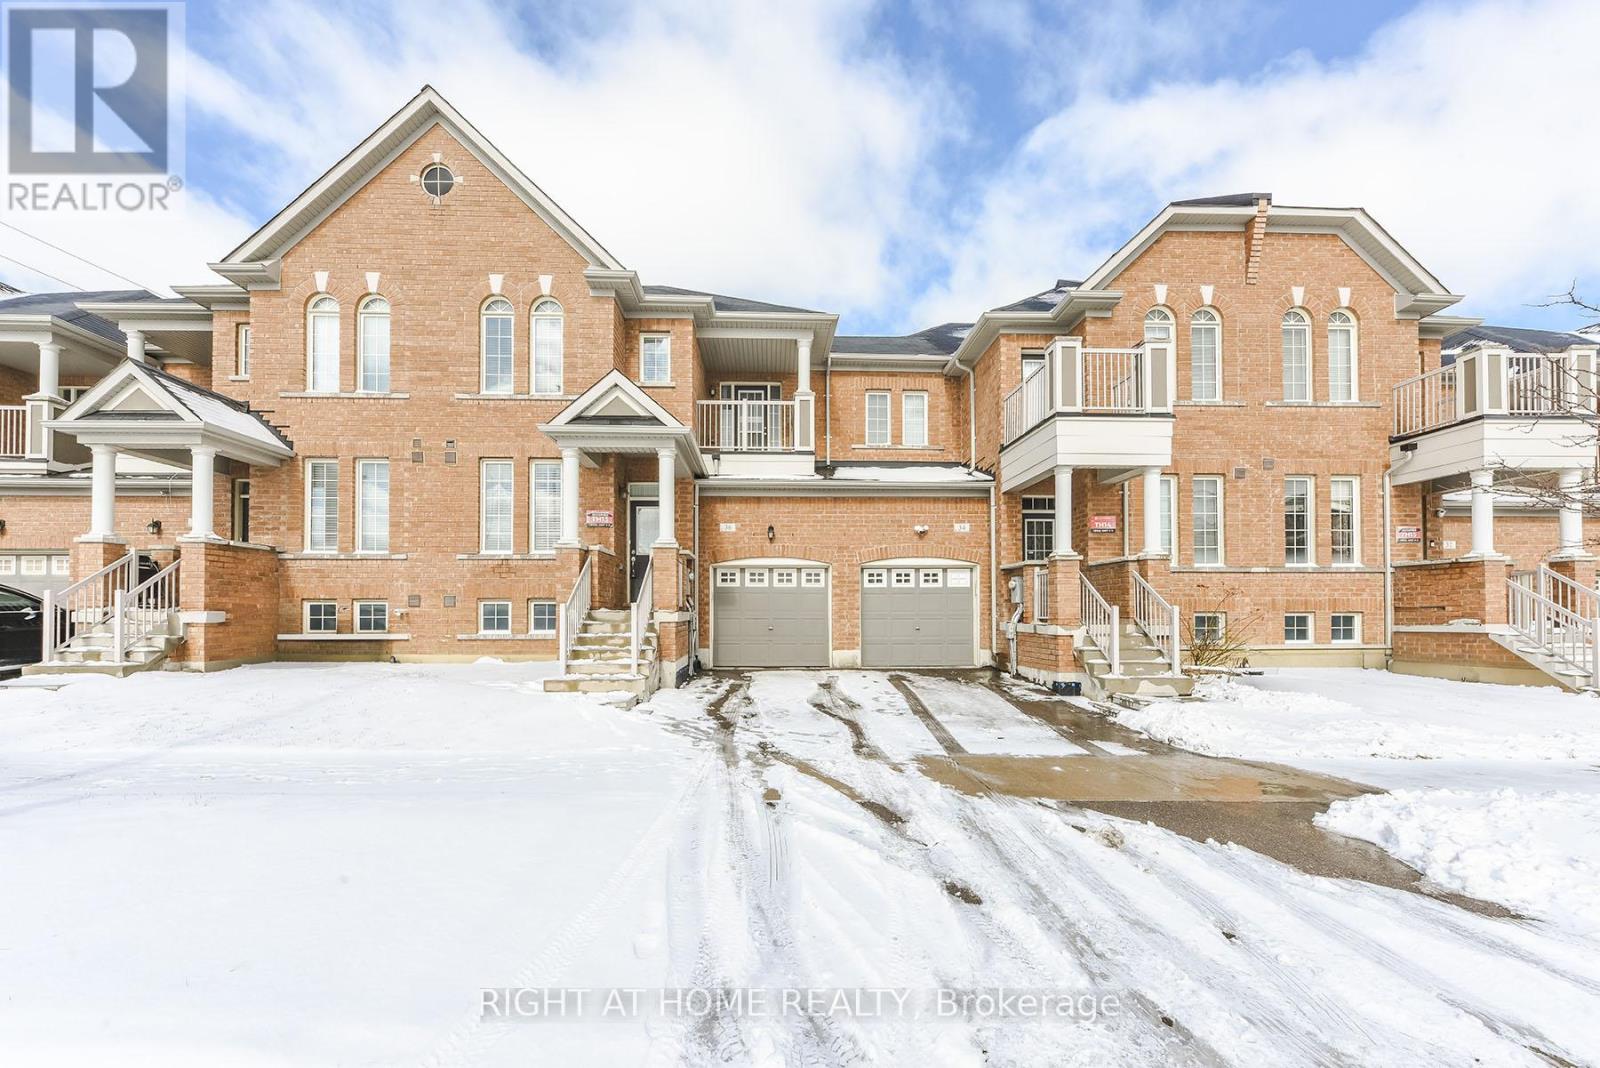
36 Spokanne Street
Brampton, Ontario
This is truly a must-see-to-believe home, an unparalleled design guaranteed to surpass your every expectation! This stunning fully upgraded freehold townhouse in the heart of Brampton offers approximately 1,995 sq. ft. above ground as per builder's plan and sits on one of the biggest lots in the complex, featuring a fantastic layout that must be seen to be appreciated. Freshly and professionally painted throughout the entire house (May 2026), featuring newly installed pot lights throughout (May 2026) and a brand-new quartz countertop in the kitchen (May 2026), this exceptionally well-maintained home is filled with natural light and offers separate living, dining, and family rooms along with a bright breakfast area, providing both comfort and functionality with the feel of a semi-detached home. The main floor boasts 9-ft ceilings, elegant hardwood flooring, an oak staircase, and a modern kitchen with tall cabinets and high-end stainless steel appliances. Large windows, generous room sizes, and spacious closets enhance the bright and open feel throughout. The primary bedroom features double-door entry, a large walk-in closet, and a luxurious 5-pc ensuite, while the second bedroom offers a charming open balcony with French doors. A versatile second-floor den provides the perfect space for a home office, study, or computer loft, complemented by the convenience of second-floor laundry and garage access into the house. Situated on a quiet, low-traffic, family-friendly street with no obstruction in front, the property also offers a huge driveway, professionally landscaped yard, and a large private backyard ideal for outdoor enjoyment. Conveniently located minutes from Countryside Village Public School, parks, shopping, coffee shops, and quick access to Highway 410, this home is perfect for first-time buyers, growing families, professionals, or investors seeking a modern property in a thriving community. An opportunity not to be missed! (id:60365)
701 - 859 The Queensway
Toronto, Ontario
Luxurious One bedroom plus large enclosed den with 2 full bathrooms! Spacious layout with modern finishes throughout. Well maintained unit with laminate flooring throughout. Open concept living/dining room with walkout to balcony. Modern kitchen with stainless steel appliances and centre island. Spacious primary bedroom with 4pc ensuite, Den has enclosures and may be used as a bedroom, Amenities Include Lounge With Designer Kitchen, Private Dining Room, Children's Play Area, Full Size Gym. Outdoor Cabanas, BBQ & Outdoor Dining Areas & Lounge. Conveniently Located On The Queensway, Steps From Coffee Shops, Grocery Store, Public Transit (id:60365)
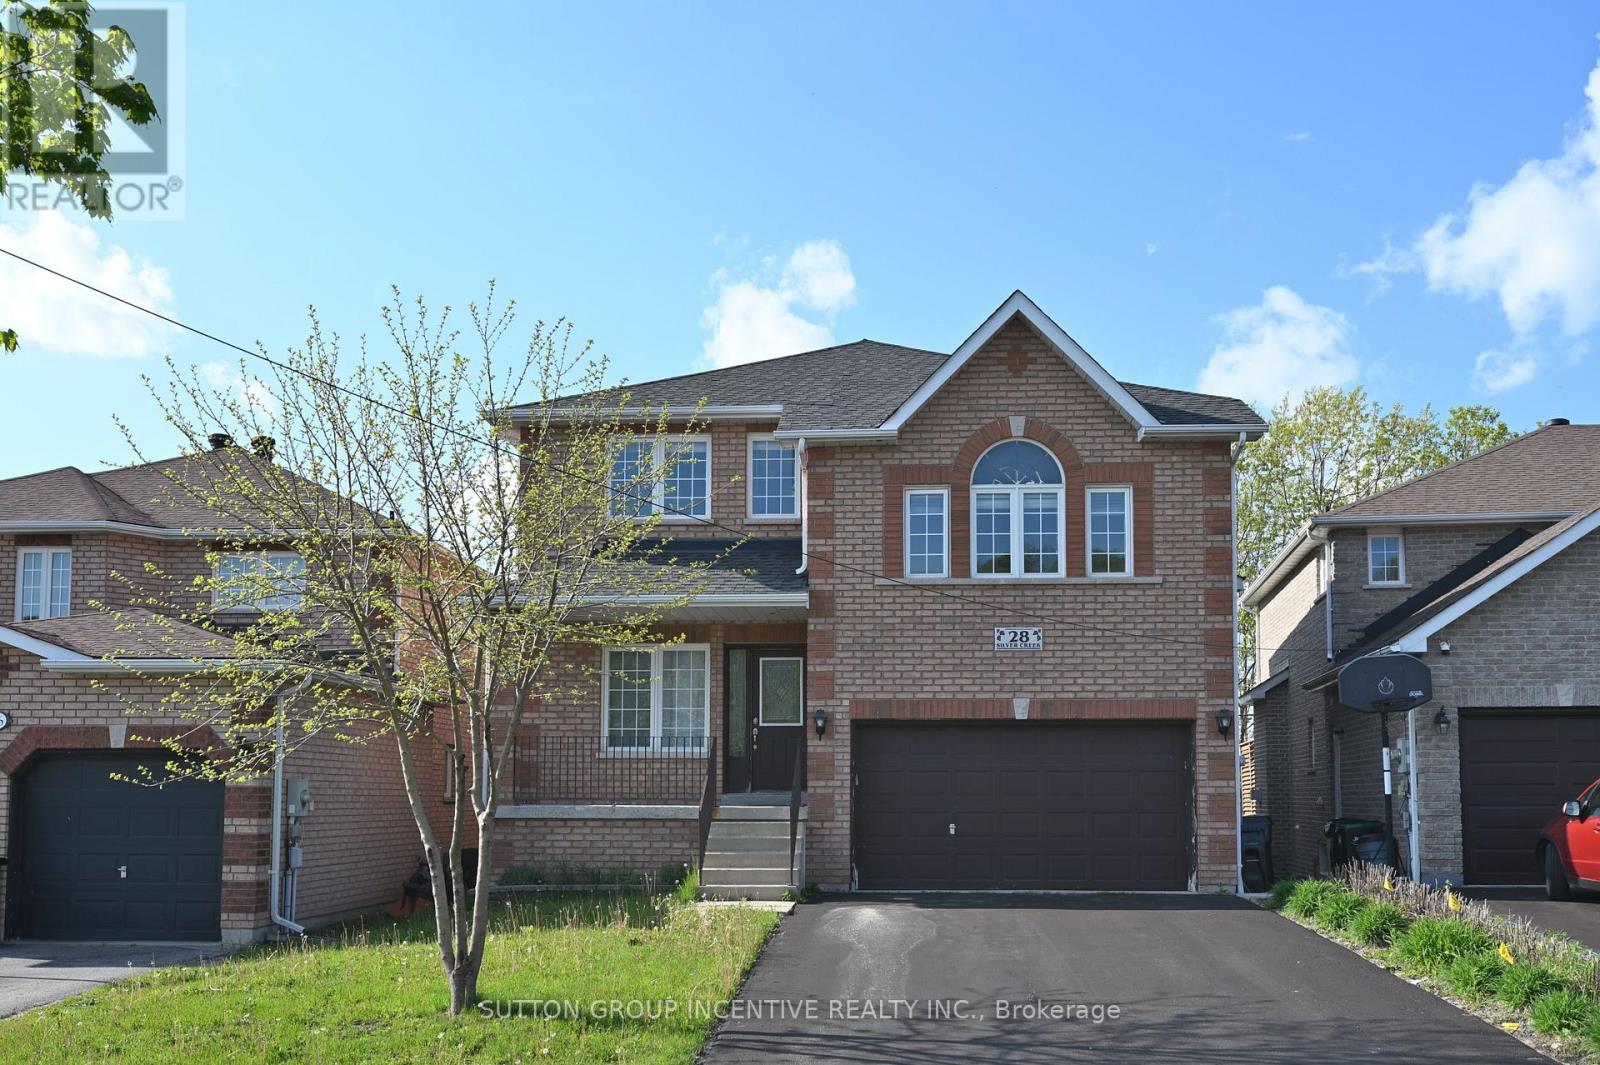
Upper - 28 Silvercreek Crescent
Barrie, Ontario
STUNNING BRICK HOME NESTLED ON A QUIET STREET IN PRESTIGIOUS ARDAGH. NO NEIGHBOUR BEHIND. FEATURING 9' CEILINGS, A SEPARATE LIVING ROOM, FORMAL DINING ROOM, AND A SPACIOUS EAT-IN KITCHEN, WITH SLIDING DOOR LEADING TO A HUGE DECK FOR ENTERTAINING. THE IMPRESSIVE FAMILY LOFT BOASTS A VAULTED CEILING AND COZY GAS FIREPLACE. PRIMARY SUITE OFFERS DOUBLE CLOSETS AND A 5-PC ENSTUITE. CENTRAL AC, GARAGE DOOR OPENER. GREAT LANDLORD LOOKING FOR AAA NON-SMOKING TENANTS. UTILITIES EXTRA. FIRST/LAST MONTHS & FULL CREDIT REPORT & PHOTO ID & RENTAL APPLICATION & REFERENCES & EMPLOYMENT LETTERS WITH PAYSTUBS IN 2 MONTH REQUIRED. (id:60365)
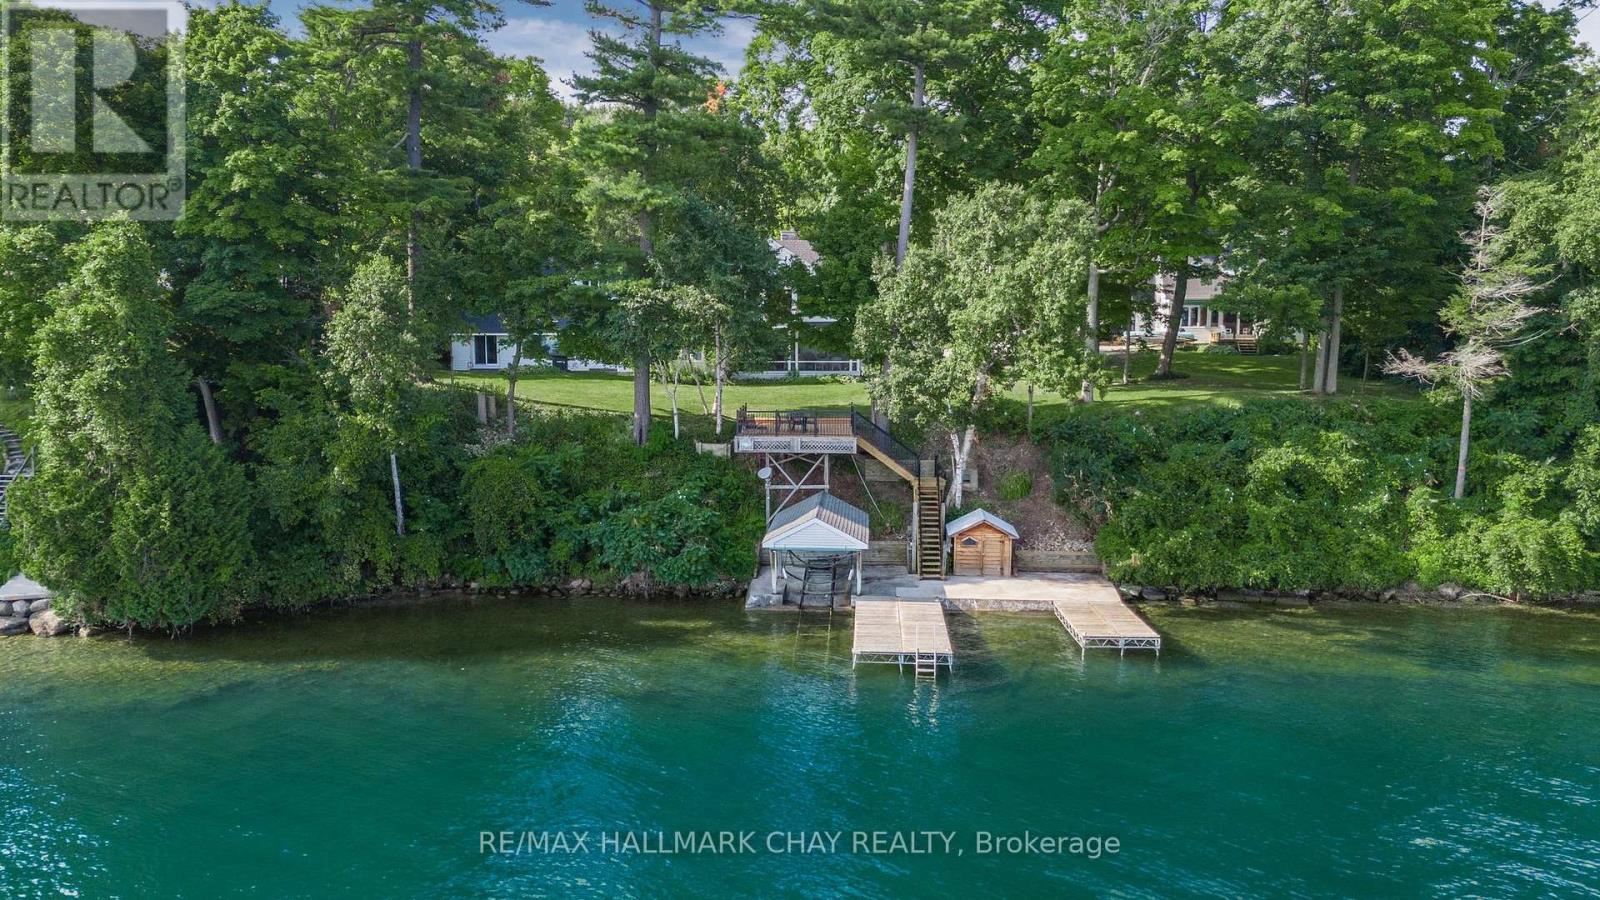
209 Bay Street
Oro-Medonte, Ontario
A rare opportunity to own a true waterfront retreat in the heart of Shanty Bay. Tucked away on a quiet dead-end street, this exceptional lakefront property boasts nearly 200 feet of pristine, south-facing shoreline with crystal-clear, deep water-perfect for swimming, boating, and enjoying breathtaking panoramic views across Kempenfelt Bay.Set on a beautifully treed and private lot, this remarkable estate features a main cottage, guest house, and a bunkie above the garage, offering a total of 12 bedrooms, 8 bathrooms, and 3 kitchens. Whether hosting extended family, entertaining guests, or exploring rental income opportunities, there is ample space for everyone.Most principal rooms capture stunning, unobstructed lake views, while the outdoor living spaces are designed to make the most of the waterfront lifestyle. Enjoy a private concrete lakeside patio, a marine railway with covered boat slip, and an expansive rooftop deck above the boathouse-an ideal setting for sunset entertaining.The main cottage is filled with warmth and character, featuring wood floors, a charming stone fireplace, a Muskoka room with spectacular water views, and a cozy third-level loft retreat.Additional highlights include a heated garage with bunkie above, parking for 10+ vehicles, and a secluded, park-like setting surrounded by mature trees for exceptional privacy.All of this is located just 10 minutes from Barrie, Royal Victoria Hospital, shops, and services, and only an hour from Toronto. Enjoy quick boat access to Friday Harbour's dining and amenities, or explore the nearby Simcoe Loop Trail for scenic walking and cycling.Whether you choose to enjoy this special property as it is, or explore its future severance or redevelopment potential, this is a once-in-a-lifetime opportunity to own a legacy lakefront estate in one of Lake Simcoe's most sought-after communities. (id:60365)

1125 Woodland Drive
Oro-Medonte, Ontario
Welcome to your private lakeside retreat, featuring 72 feet of pristine, hard-bottom and sparkling, crystal-clear water-ideal for swimming, boating, and unforgettable sunsets. This fully winterized 3-bedroom, 2-bathroom bungalow is nestled on a beautifully treed lot, offering a peaceful natural setting with uninterrupted lake views from the moment you arrive.The open-concept living area showcases new vinyl flooring, a cozy wood-burning fireplace, and a walkout to an expansive deck that extends toward the water-perfect for relaxing or entertaining just steps from the lake. The lakeside eat-in kitchen blends function and scenery, featuring stainless steel appliances including a 6-burner gas stove, fridge, and dishwasher, all complemented by panoramic shoreline views.Wake up to the beauty of the lake in the primary bedroom with ensuite. Two additional bedrooms and a full 4-piece bath provide comfortable accommodations for family or guests. The lower level offers laundry facilities and ample storage space.The true showstopper is the impressive 30' x 33' waterfront deck-an ideal setting for lakeside lounging or summer gatherings, enhanced by the gentle sounds of the water below. Enjoy the ultimate lake lifestyle with a 26.5' x 16' boathouse complete with a marine railway, perfectly suited for your boat and water toys. Above, a 29' x 18' concrete rooftop deck creates an unforgettable space for evening entertaining under the stars.This is more than a home-it's a lifestyle on the lake. (id:60365)
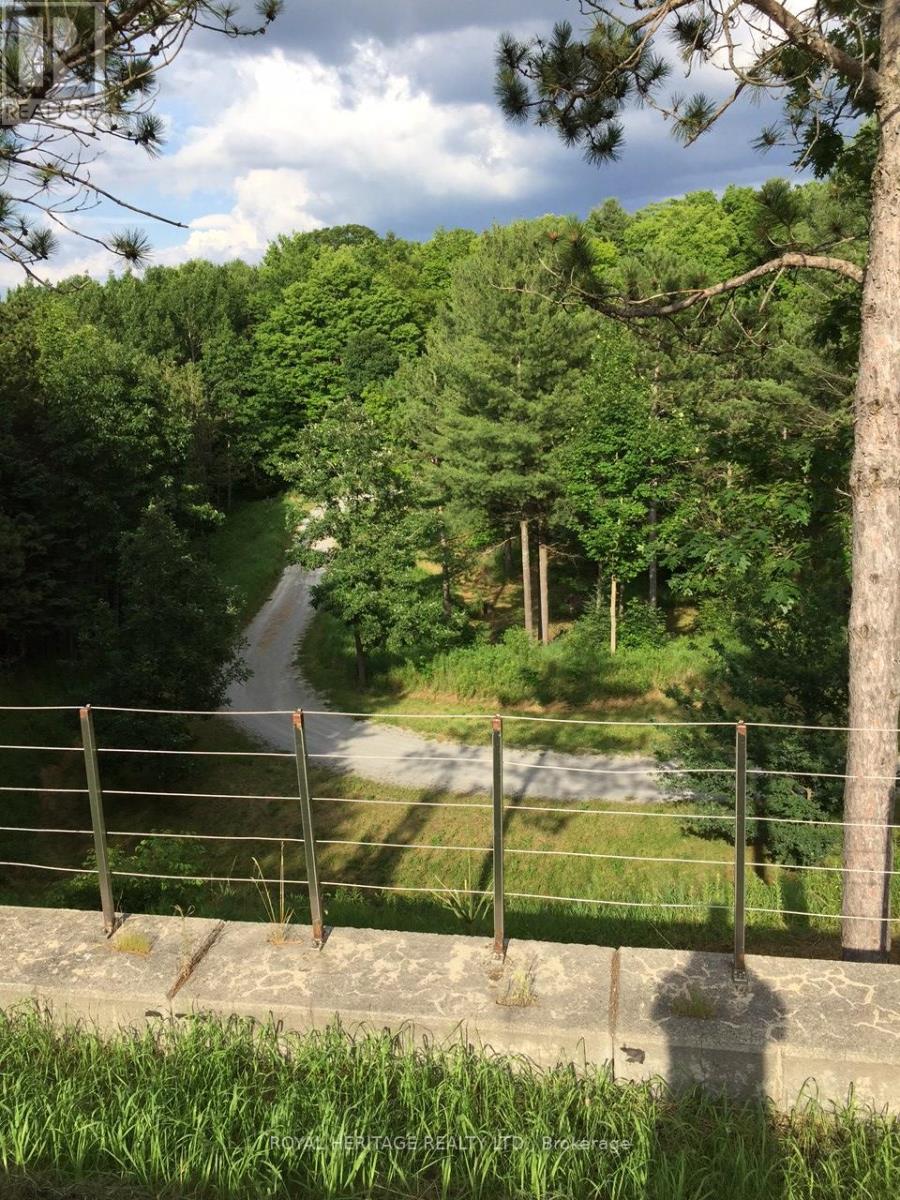
6677 Concession 2 Road
Uxbridge, Ontario
SPECTACULAR 10 ACRE RURAL RESIDENTIAL PRIVATE LOT. LOVELY FORESTED LANDSCAPE, ABUTS MILL RUN GOLF COURSE, A ONCE IN A LIFETIME OPPORTUNITY FOR THIS RARE PARADISE RETREAT. BREATHTAKING ENTRYWAY, HIGH GRADE EXTRA WIDE SNAKING DRIVEWAY THAT GLIDES YOU DOWN TO YOUR STIMULATING OASIS. THE CONTOUR OF THE LAND ALLOWS FOR YOUR CUSTOM DREAM HOME TO BE BUILT WITH AN ABOVE GRADE WALKOUT BASEMENT AND SURREAL VIEWS. THIS LOCATION IS DEFINATELY FOR NATURE LOVERS TO ENJOY THE WILDLIFE HABITAT AND GLORIOUS FALL COLOURS, BORDERING THE OAK RIDGES MORAINE YOU CAN ENJOY HOURS OF FUN EXPLORING YOUR OWN TRAILS THROUGHOUT YOUR OWN 10 ACRES OF BLISS. EXPERIENCE THE PEACE OF TRUE COUNTRY LIVING WHILE STILL BEING CLOSE TO ALL AMENITIES, SCHOOLS, HOSPITAL, SHOPS, RESTAURANTS, ETC. (BUYER TO DO THEIR OWN DUE DILIGENCE FOR THE SUBJECT PROPERTY, INTENDED USE, PERMITS ETC..) (id:60365)

© 2026 Proptech Realty Inc., Brokerage.