
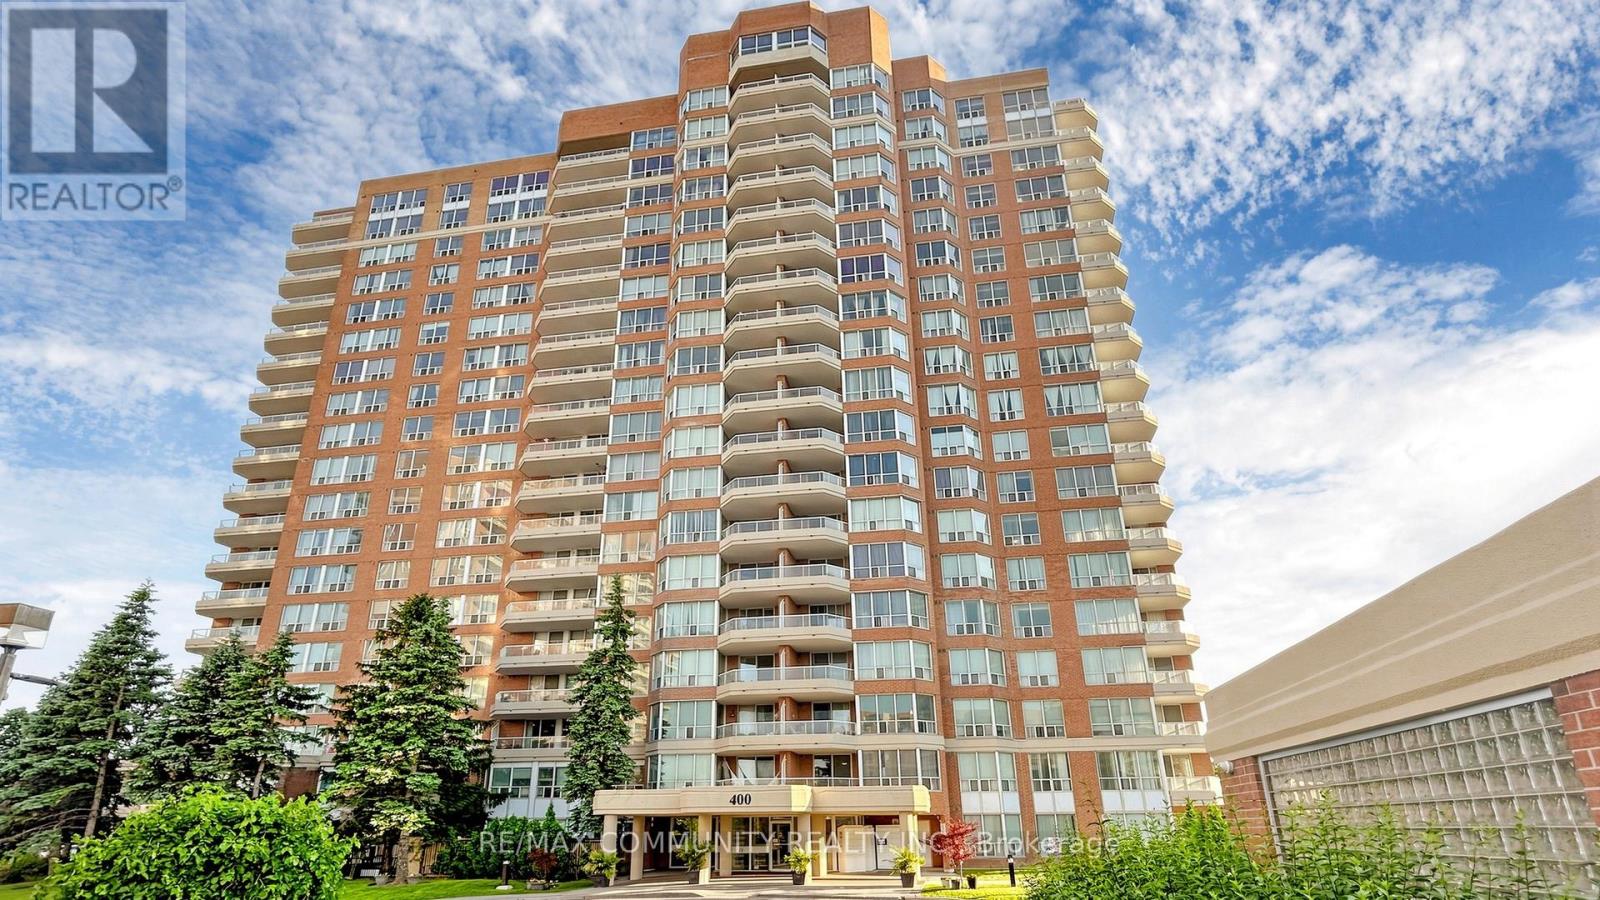
1410 - 400 Mclevin Avenue
Toronto, Ontario
This Bright And Spacious Condo Offers An Excellent Layout With Generous Principal Rooms, Large Windows, And An Abundance Of Natural Light Throughout. Enjoy Comfortable Living With A Functional Floor Plan, and Ample Storage. Residents Enjoy Exceptional Building Amenities Including 24-Hour Gatehouse Security, Indoor Pool, Fitness Facilities, Tennis Courts, Party Room, Visitor Parking, And Beautifully Maintained Grounds. Conveniently Located Close To TTC, Major Highways, Shopping, Schools, Parks, Medical Facilities, Centennial College, And The University Of Toronto Scarborough Campus, Making Commuting And Daily Errands Effortless. Building amenities and proximity to transit, shopping, schools, parks, Centennial College, and U of T Scarborough. (id:60365)

2003 Queensbury Drive
Oshawa, Ontario
Welcome to the stunning 5 bedroom 2 storey home in the Taunton neighbourhood of North Oshawa. 9 ft ceiling!!! Upstairs Features a Generous Area with Large primary bedroom with 5 pcs ensuite bathroom & huge walk in closet and 4 Spacious Bedrooms Each Offering a closet. Large kitchen with stainless steel appliances, gorgeous backsplash & quartz countertop. A breakfast area walks out to the garden in fully fenced. Backyard has nice a patio area. Upgraded Hardwood flooring throughout the main floor living, dining area and family room with gas fireplace. Main floor laundry with side door entrance and garage access. The basement is unfinished but it's a future in-law suite or big recreation space. Steps to Seneca Trails Public School and close to all amenities Including Shopping, Schools, Transit and Easy Access to Highway 407. (id:60365)
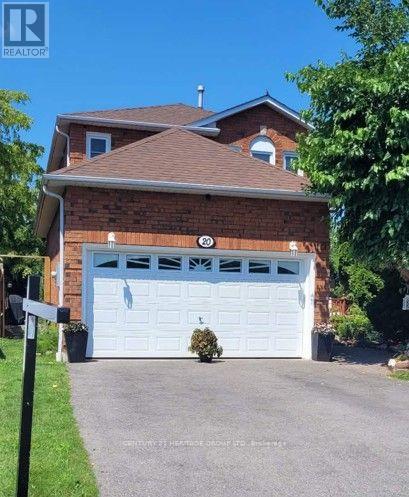
20 Old Colony Drive
Whitby, Ontario
Welcome to 20 Old Colony Dr, a gorgeous, move-in-ready haven nestled in Whitby's highly coveted, family-friendly Pringle Creek community. This exceptional property boasts a rare, sprawling pie-shaped lot that expands to an impressive 60 feet at the rear-framed by mature trees for ultimate privacy. Your private backyard oasis awaits, complete with a spacious deck and a refreshing above-ground pool, perfect for summer entertaining and family fun. Out front, enjoy the convenience of a double-car garage with a no-sidewalk driveway (allowing for maximum parking). Inside, the main level shines with brand-new flooring and the ultimate convenience of main-floor laundry. Upstairs, retreat to the spacious primary suite, featuring a generous walk-in closet and a beautiful 4-piece ensuite. Located steps from top-tier schools, daycares, shopping, and dining, and just minutes from the Whitby GO Station, Hwy 401, and Hwy 407, this home perfectly blends suburban tranquility with an effortless GTA commute. (id:60365)
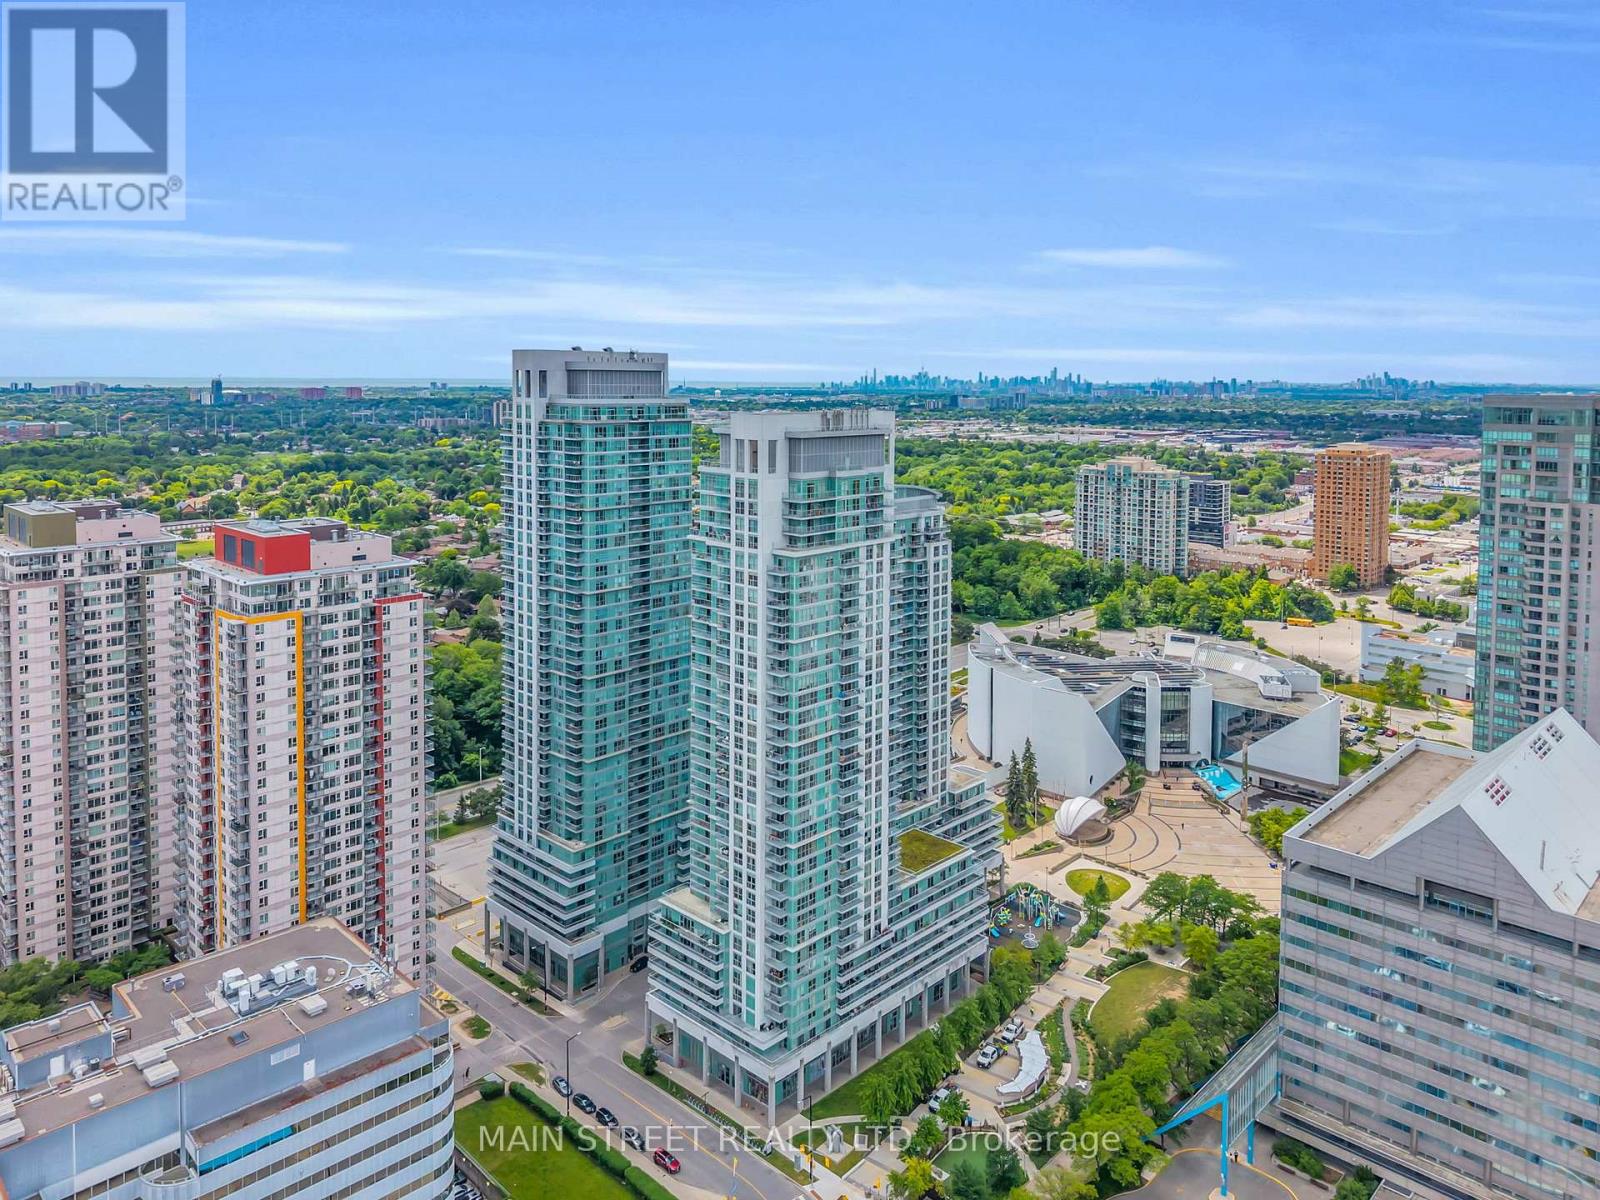
3303 - 70 Town Centre Court
Toronto, Ontario
Who Says You Can't Have It All? Perched High Above The City On One of EQ1's Prized Penthouse Levels, This 33rd-Floor Residence Offers Unbeatable Views And Comfort! Featuring A Bright And Open 890 Ft2 (Mpac) Layout Showcasing A Modern Kitchen With Stainless Steel Appliances, Stone Countertops, And Breakfast Bar, A Spacious Living Room With Walk-Out To An Expansive Balcony With Spectacular Scenic South Facing Views Of Downtown Toronto And Lake Ontario, The Large Primary Bedroom Offers 4Pc Ensuite Bath And Walk-In Closet, And A Generously Sized 2nd Bedroom. Extra Features Include Ensuite Laundry, Separate Dining Area, And Storage Locker. Amenities Include Security/Concierge, Exercise Room, Party Room, Media Room, Billiards Room, With Visitor Parking And Guest Suites. Perfectly Located Near Highway 401, Scarborough Town Centre, And Incredible Public Transit - This Is One You Won't Want To Miss! (id:60365)
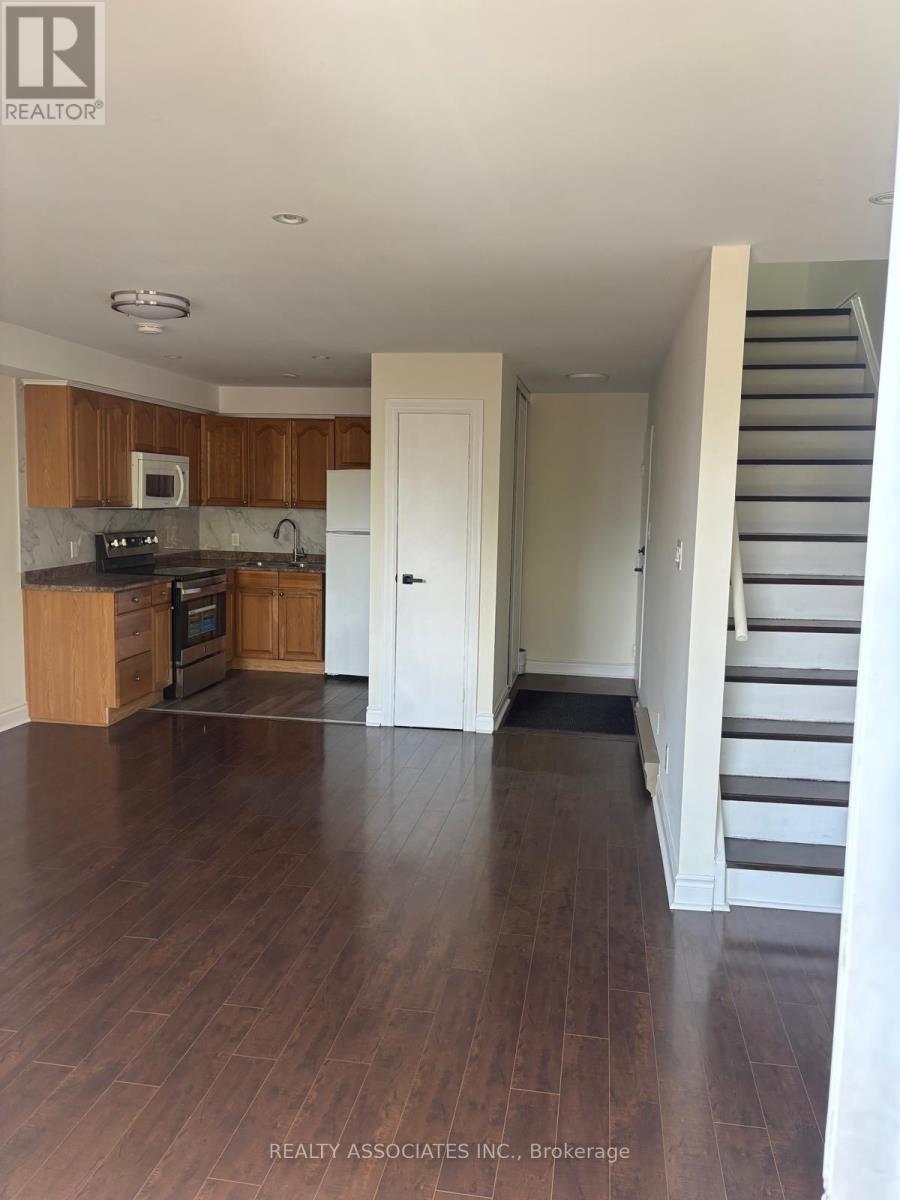
B - 1389 Danforth Avenue
Toronto, Ontario
Newly Renovated 800 Sq Ft. 2 Bedroom Unit Above Commercial Unit. 5 Minutes Walk To Greenwood Subway. Within Walking Distance To All Amenities Such As Restaurants, Supermarket, School, Dental Office, Bars & Spa. (id:60365)
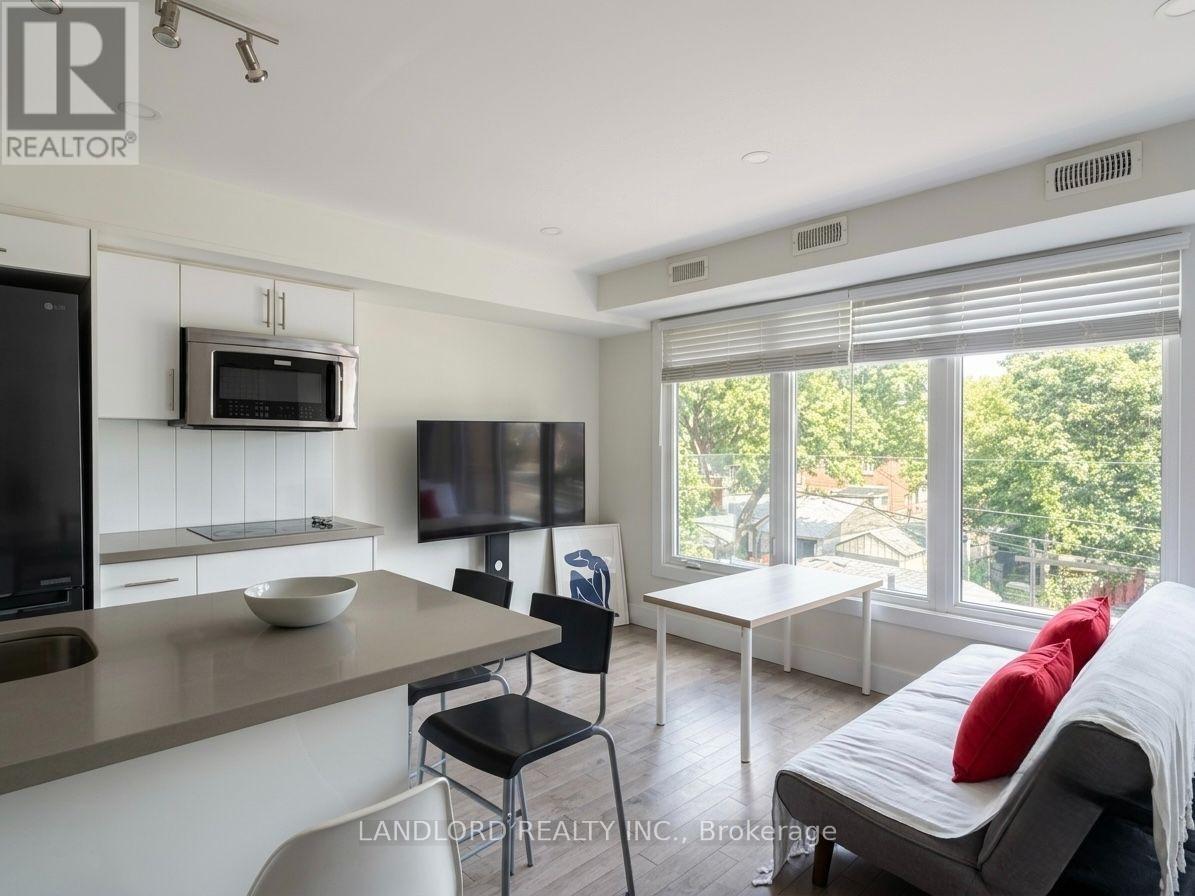
4 - 1175 Dovercourt Road
Toronto, Ontario
**Students Welcomed** Professionally Managed 3 Bed, 1 Bath Suite Featuring A Modern Kitchen With Stainless Steel Appliances And A Convenient Breakfast Bar, Plus A Spacious Open-Concept Kitchen, Living, And Dining Area With Walk-Out Access To A Private Balcony. Bright And Generously Sized Bedrooms Offer Plenty Of Natural Light, While The Updated Bathroom Includes Double Vanity Sinks. Enjoy The Convenience Of In-Suite Laundry With Washer And Dryer. Ideally Located In A Highly Walkable Neighbourhood With An Exceptional Walk Score Of 91/100, This Home Provides Easy Access To TTC Transit, Local Cafés, Parks, Shopping, And Dining, With Christie Pits, Geary Avenue, And A Variety Of Sought-After West-End Amenities Just Minutes Away. **Appliances: Fridge, Electric Cooktop, Convection Microwave (NO OVEN) , Dishwasher, Washer and Dryer **Utilities: Heat & Hydro Extra, Water Included (id:60365)
3107 - 50 O'neill Road
Toronto, Ontario
Rodeo Drive Airy & Bright 1 Bedroom + 1 Bath + 1 Parking + 1 Locker with Unobstructed Western Views from Large Balcony. Great Open Concept Floor Plan, Floor-to-Ceiling Windows, Laminate Flooring Throughout, Stone Kitchen Counters with Miele Appliances and 9 Foot Ceilings. Close to: TTC, Shops at Don Mills, Restaurants, Schools and Easy Access to DVP & Hwy 401. Great Recreational Facilities. (id:60365)
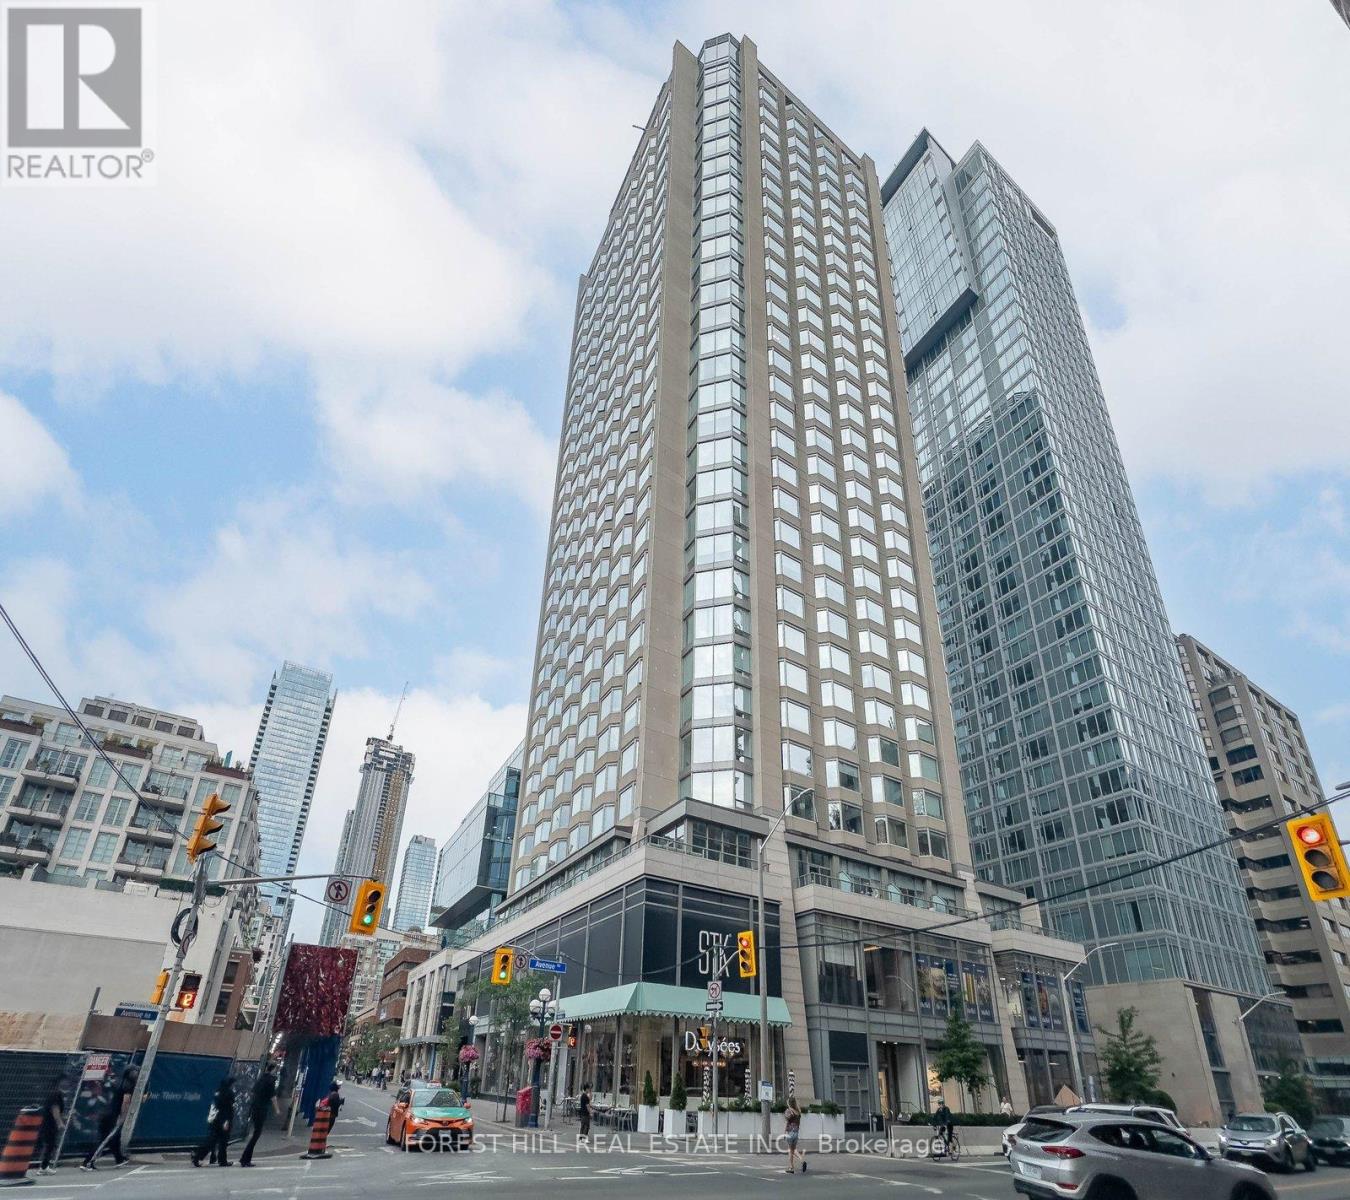
2917 - 155 Yorkville Avenue
Toronto, Ontario
Welcome to the heart of Yorkville, Toronto's most prestigious and sought-after neighbourhood. This stunning 1+1 bedroom suite offers the perfect blend of luxury, functionality, and investment potential in one of the city's most iconic addresses.Expansive windows showcase unobstructed north-west views and fill the space with natural light. Soaring ceilings enhance the open, airy feel, while the efficient layout and versatile den offer the perfect space for a home office or flexible bonus area.Located in the Residences of Yorkville Plaza, formerly the iconic Four Seasons Hotel, with 24-hour concierge and boutique-style amenities, steps to subway access, world-class dining, the Royal Ontario Museum, and the University of Toronto.An exceptional opportunity for both end-users and investors. This Airbnb-friendly building makes it ideal as a turnkey furnished executive suite in a high-demand area.Live, invest, and experience the very best of Yorkville - where luxury, location, and lifestyle meet. (id:60365)
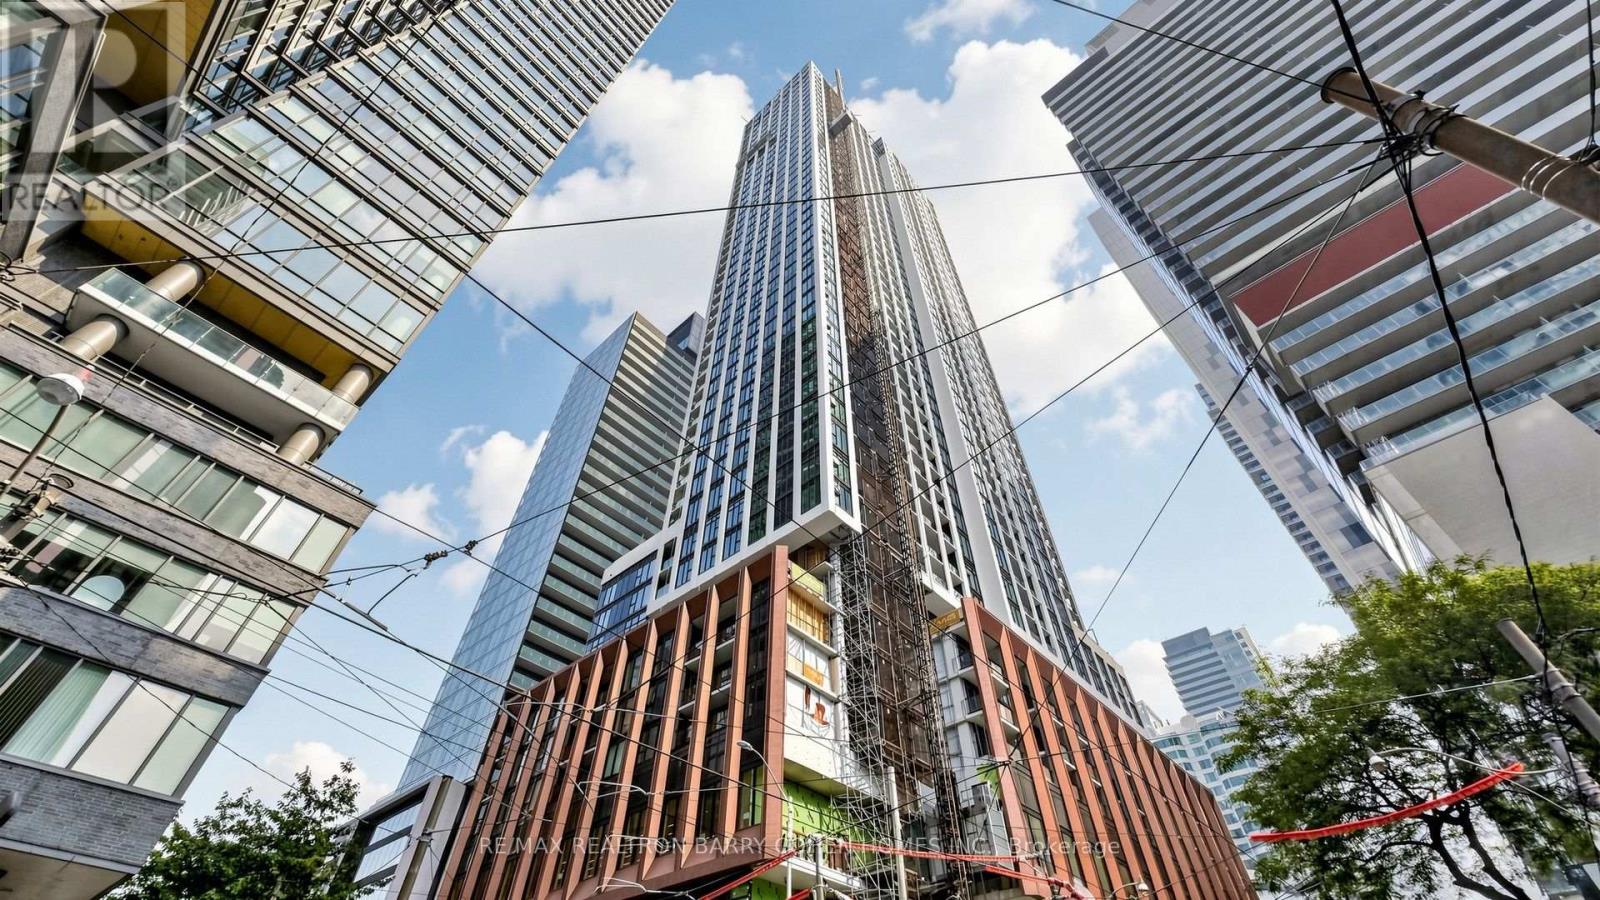
823 - 400 King Street W
Toronto, Ontario
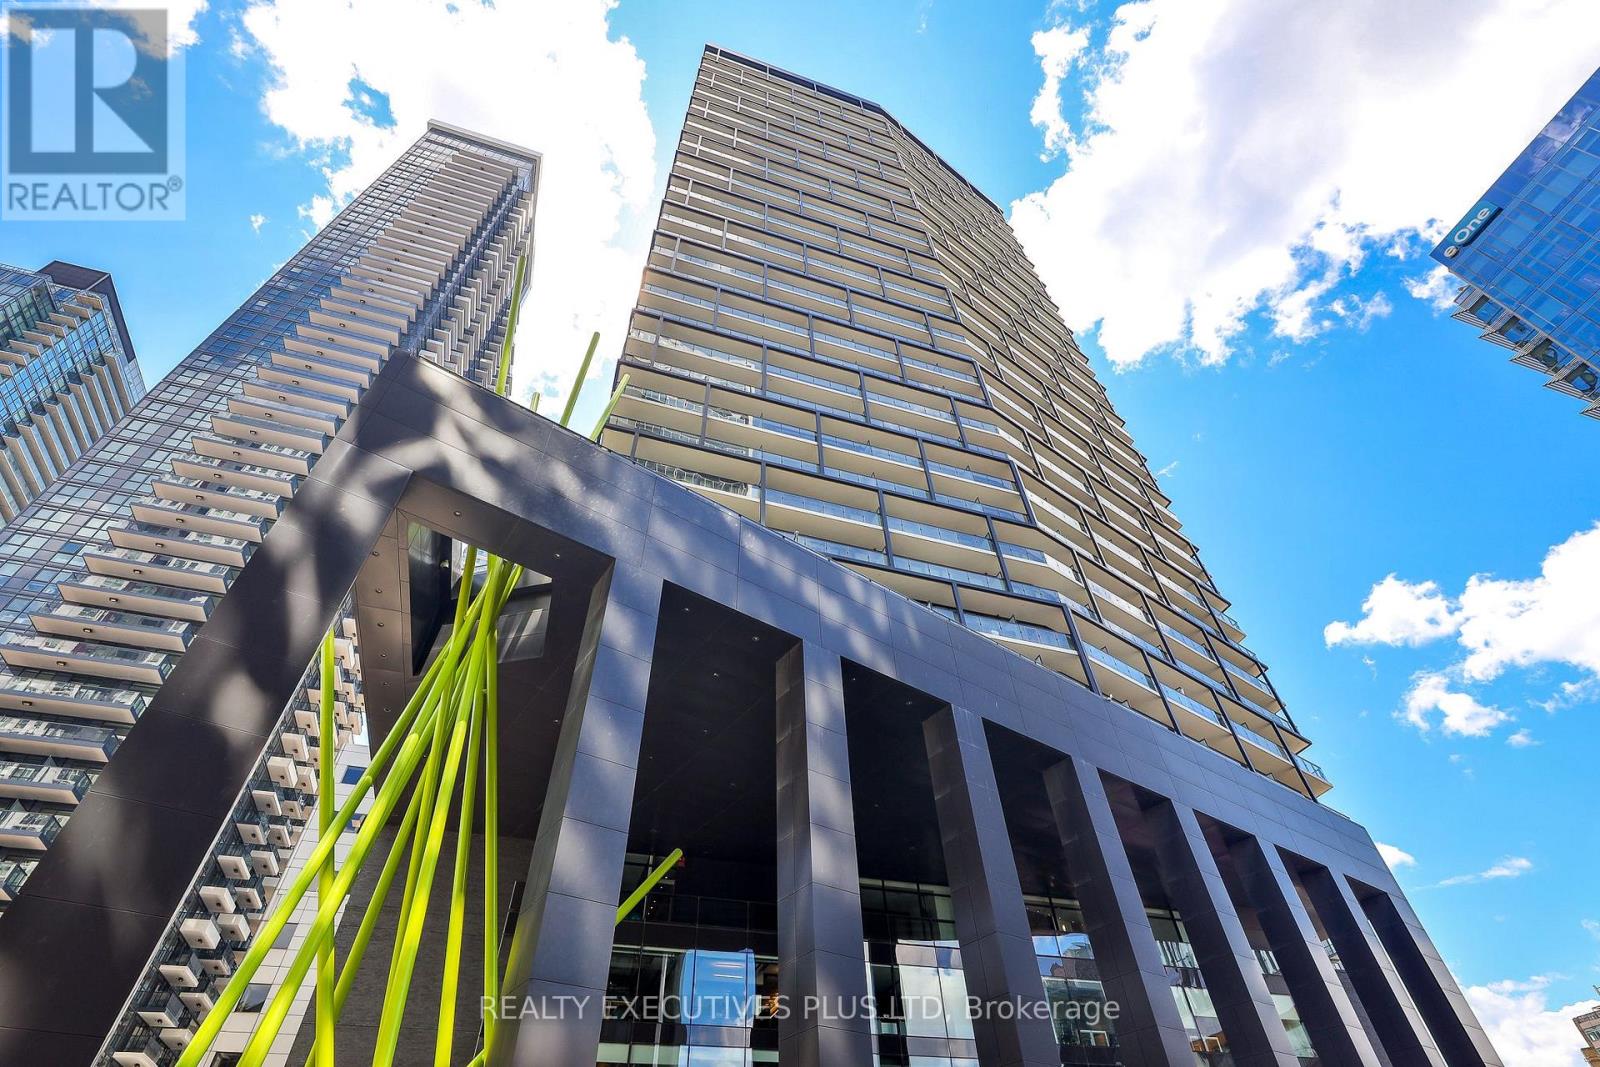
Live In Luxury in the heart of King West Residences! Bright And Spacious 2+1 Bedroom, 2 Full Bathroom Suite Offering 861 Sq Ft Of Thoughtfully Designed Living Space with A 512 Sq Ft Terrance With North East Exposure And Showcasing Serene Garden Views. Functional Split Bedroom Layout With Floor-To-Ceiling Windows Filling The Space With Natural Light. Den can be home office. Contemporary Finishes Throughout Featuring A European-Style Kitchen And Vanities With Quartz Countertops And Matching Backsplash. 400 King West heralds the arrival of an exhilarating home for those drawn to the bright lights and the energy, the creativity, commerce, and convenience. Monolithic, stalwart, 400 King West stands with the presence of a resolute, unwavering friend, looking to the future with a feeling of confidence. When everything you need is only a few steps from home and everywhere you want to go is easily accessible by transit, there's more time left for enjoying the good things in life. King and Spadina is a paradise for walkers and transit users. Shops, restaurants, theatres and cinemas are all right outside your door or a few minutes' walk away. Appliances Include Built-in Miele Fridge, Miele Cooktop, Miele Oven, Miele Microwave/Hood. Front Load Washer and Dryer, all existing light fixtures and window covers. A Perfect Blend Of Luxury, Comfort And Convenience-Ideal for professionals seeking comfort and convenience. Available Starting from today. Including one Parking and one locker. (id:60365)
3604 - 125 Peter Street
Toronto, Ontario
Experience the chic luxury of high-rise living in this gorgeous upper penthouse suite, offering unobstructed, panoramic north views from both the living room and primary bedroom. Positioned on an exclusive penthouse level, this 1-bedroom plus den features soaring 10-foot ceilings unique only to the 35th and 36th floors. The spacious primary bedroom functions as a private retreat, complete with a full wall of closet storage and a walkout to the balcony and floor to ceiling clear view of the City. Enjoy ultimate versatility with a separate den enclosed by a premium sliding wood door, easily serving as a home office or secondary bedroom. The sleek, modern kitchen boasts integrated appliances, a smooth-top stove, front loading washer/dryer (2024), dishwasher (2024), microwave, hood fan, deep sink and elegant quartz countertops and backsplash. Incredible amenities. Complete with a locker, parking. Just move in and enjoy the view! Situated in a prime, highly walkable location just steps from the Financial District, major hospitals, everyday grocery shopping, dining, and the vibrant Entertainment District. The building boasts exceptional, designer-crafted amenities, highlighted by a spectacular Canadian Landscape architect, Claude Cormier-designed rooftop terrace. This outdoor oasis features private BBQ cabanas and a lush, tree-lined grove, complemented by a patio lounge, professional gym, yoga studio, private theatre, and 24-hour concierge service. Rare, abundant visitor parking. This exceptional lower penthouse is an absolute must-see! (id:60365)
2205 - 18 Holmes Avenue
Toronto, Ontario
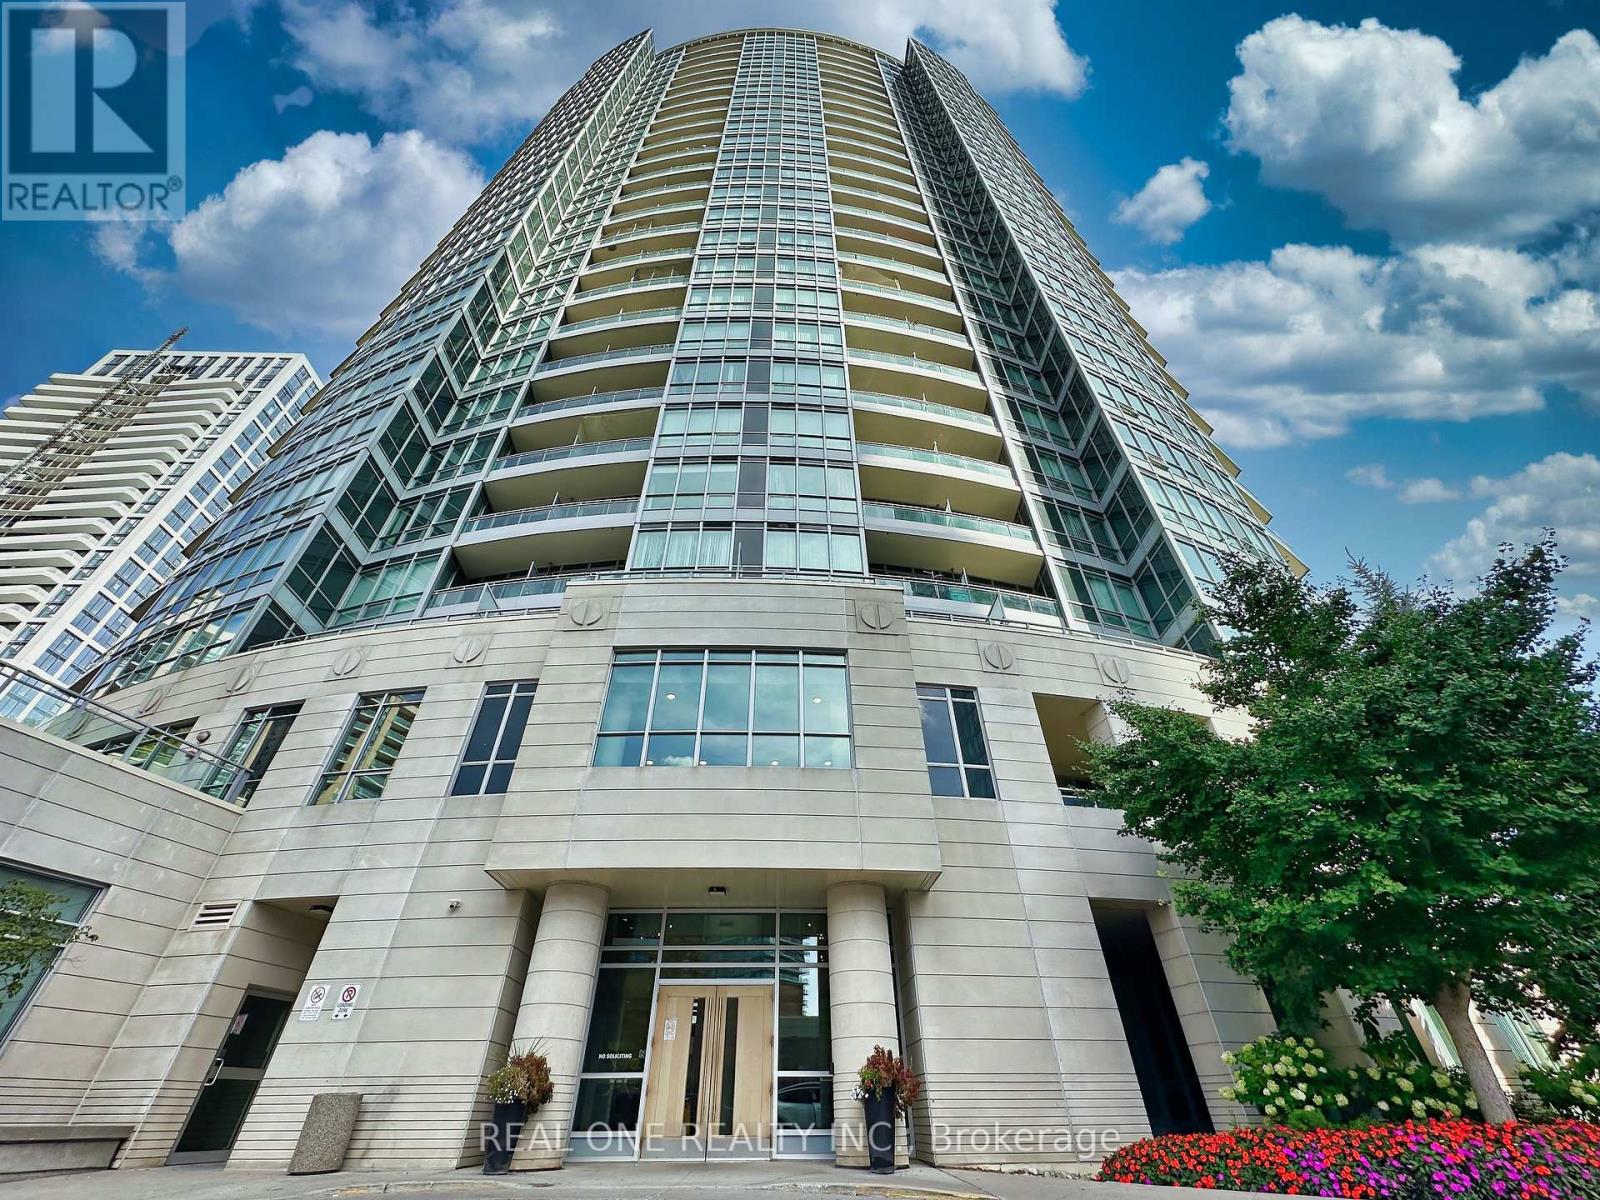
Functional 2Br+ den unit with Panoramic Views! Rarely available, showcasing breathtaking south, east, and west views. Features hardwood flooring in living/dining/breakfast area, soaring 9' ceilings, and extensive floor-to-ceiling windows. Generous layout offers 2 bedrooms + den with a wrap-around balcony. The den can easily function as a 3rd bedroom. Gourmet kitchen with stone countertops, S/s appliances, 2 bathrooms. 1 parking + 1 locker. Building amenities: Indoor pool, fully equipped gym, meeting room, guest suites, and a rooftop garden. Conveniently located steps to subway, schools, and supermarket. (id:60365)
9 Calderon Crescent
Toronto, Ontario
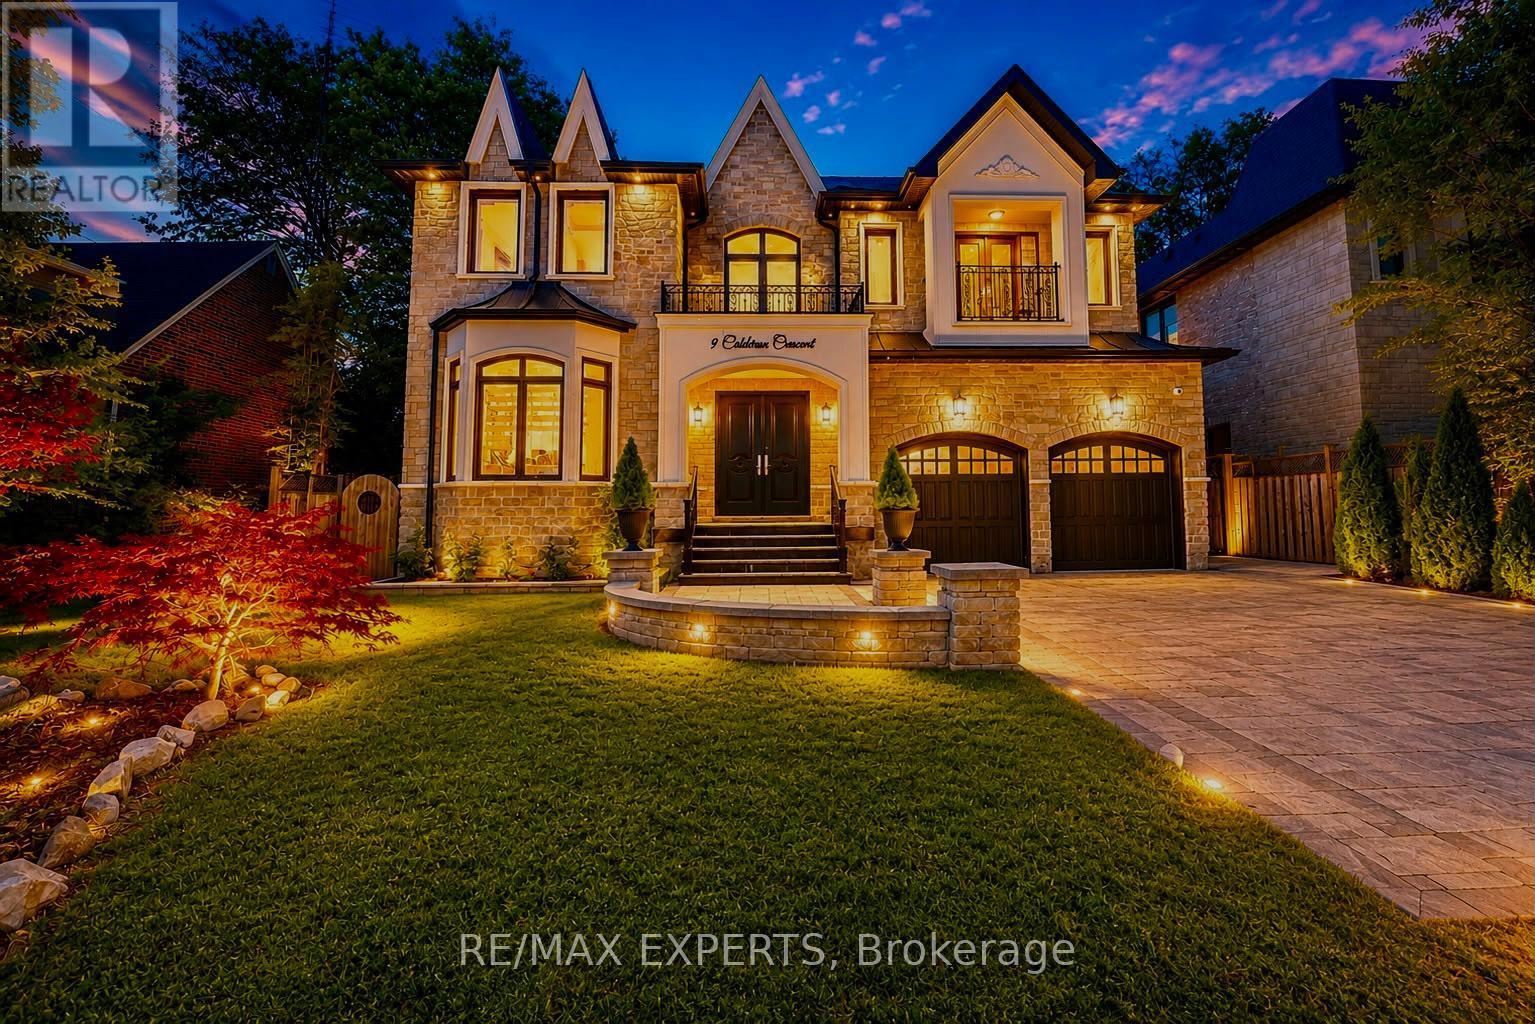
A perfect blend of luxury, style, sophistication and location, this beautifully upgraded custom residence offers exceptional design and craftsmanship throughout. Ideally situated on a 61-ft-wide lot with no sidewalk, the home features a sun-filled interior, elegant principal spaces, and a thoughtfully designed layout. The main level showcases 10 ft ceilings, while the second level offers 9 ft ceilings, enhancing the sense of space and openness. A grand foyer with 19 ft ceiling height and decorative flooring sets the tone for the refined finishes found throughout, including hardwood flooring, wood paneled feature walls, and designer coffered, drop, and waffle ceilings accented by statement lighting. The chef-inspired kitchen is appointed with Jenn-Air appliances and granite countertops, and it seamlessly connects to the formal living, dining, and family rooms, making it ideal for both everyday living and entertaining. A private home office overlooks the front yard, adding functionality and elegance. This exceptional home also includes an elevator connecting all three levels for ultimate convenience, 2 furnaces, an owned water tank, and a separate entrance to a finished basement. Too many upgrades to list-please refer to the attached schedule of improvements for full details. (id:60365)

© 2026 Proptech Realty Inc., Brokerage.