
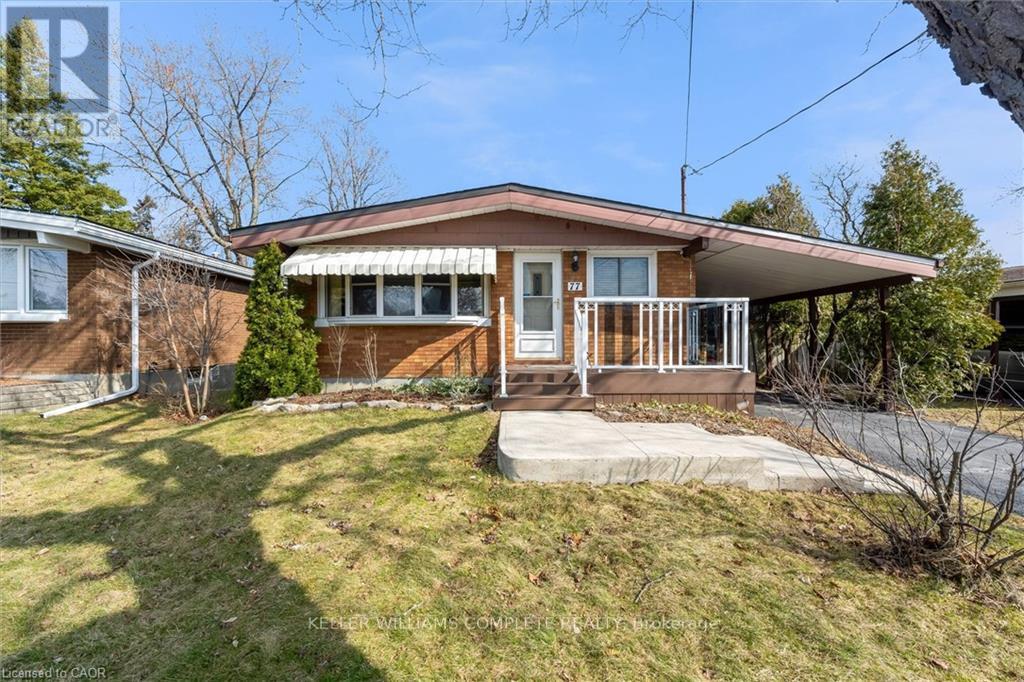
77 Lawfield Drive
Hamilton, Ontario
Pride of ownership! Welcome to 77 Lawfield Drive, a well-maintained bungalow ideally located in a sought-after family neighbourhood, just steps from Lawfield Elementary School, Lawfield Arena, and offering quick access to the Lincoln Alexander Parkway, Limeridge Mall, grocery stores, and everyday amenities. Inside, you'll find a bright and functional layout featuring an updated kitchen (2021) complete with stainless steel GE appliances (2021). The main level offers three bedrooms, with one currently used as a dining room (Sellers willing to convert back). The finished basement expands the living space with a recreation room, a 3-piece bathroom, two additional rooms/bedrooms and a large unfinished area with laundry area, utilities, workshop area and ample storage. A convenient side entrance leads directly to the carport with covered parking and a covered patio area, perfect for outdoor enjoyment. The fully fenced backyard is beautifully landscaped with gardens and includes a two large sheds for all your gardening and storage needs.Recent updates also include new basement flooring and carpeting on the stairs, adding comfort and appeal. A fantastic opportunity to own a home in a prime, family-friendly location. (id:60365)
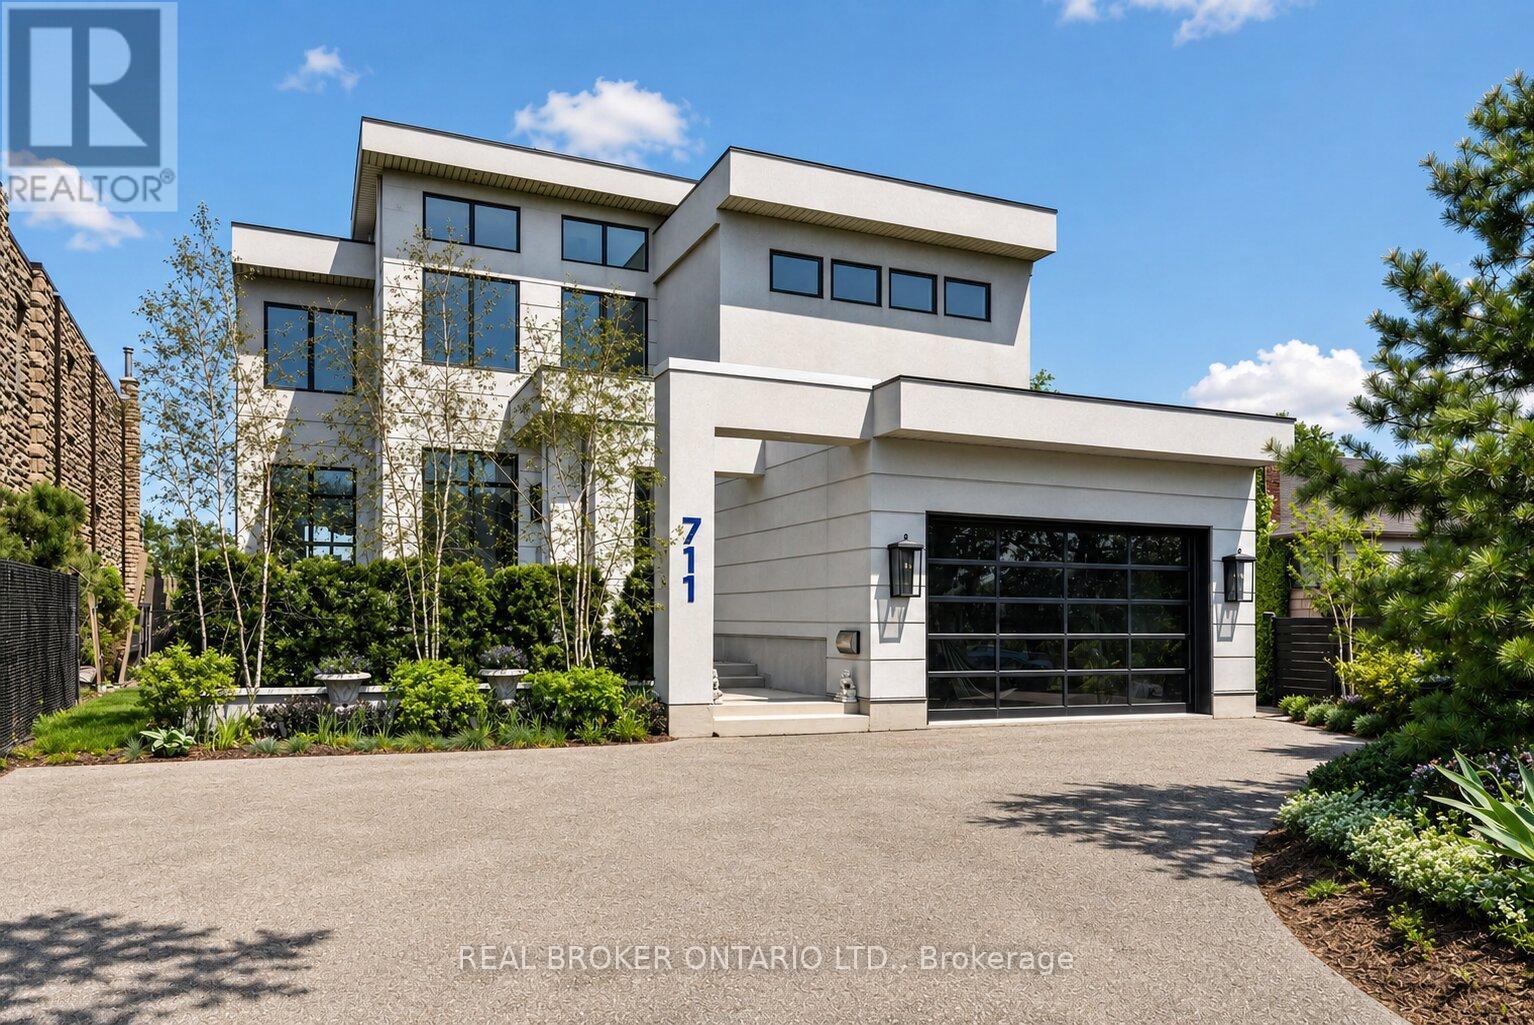
711 Beach Boulevard
Hamilton, Ontario
DIRECT WATERFRONT LUXURY. Experience refined lakeside living at 711 Beach Blvd, a 6,700+ sq ft custom masterpiece (2020) situated directly on the 10km Hamilton Waterfront Trail with private beach access. This 3+2 bed, 5 bath sanctuary blends architectural grit with coastal elegance.10' ceilings, bespoke millwork, and hand-cut marble inlays. The grand foyer features a showstopping chandelier of 600 gold spoons and Swarovski accents. A true Chef's kitchen boasts an 8-burner range, dual dishwashers & fridges and a dedicated coffee/bar room overlooking the lake.The primary suite offers a double-sided fireplace and a spa-style bath with a signature gold soaking tub. The lower level adds a gym, media room, and 2 extra bedrooms/offices.4 Duradek terraces, a Jacuzzi swim spa, and professional landscaping on a lot that widens to 72' at the water. Double garage with lift potential + parking for 6. A rare, high-design sanctuary on the shores of Lake Ontario. (id:60365)
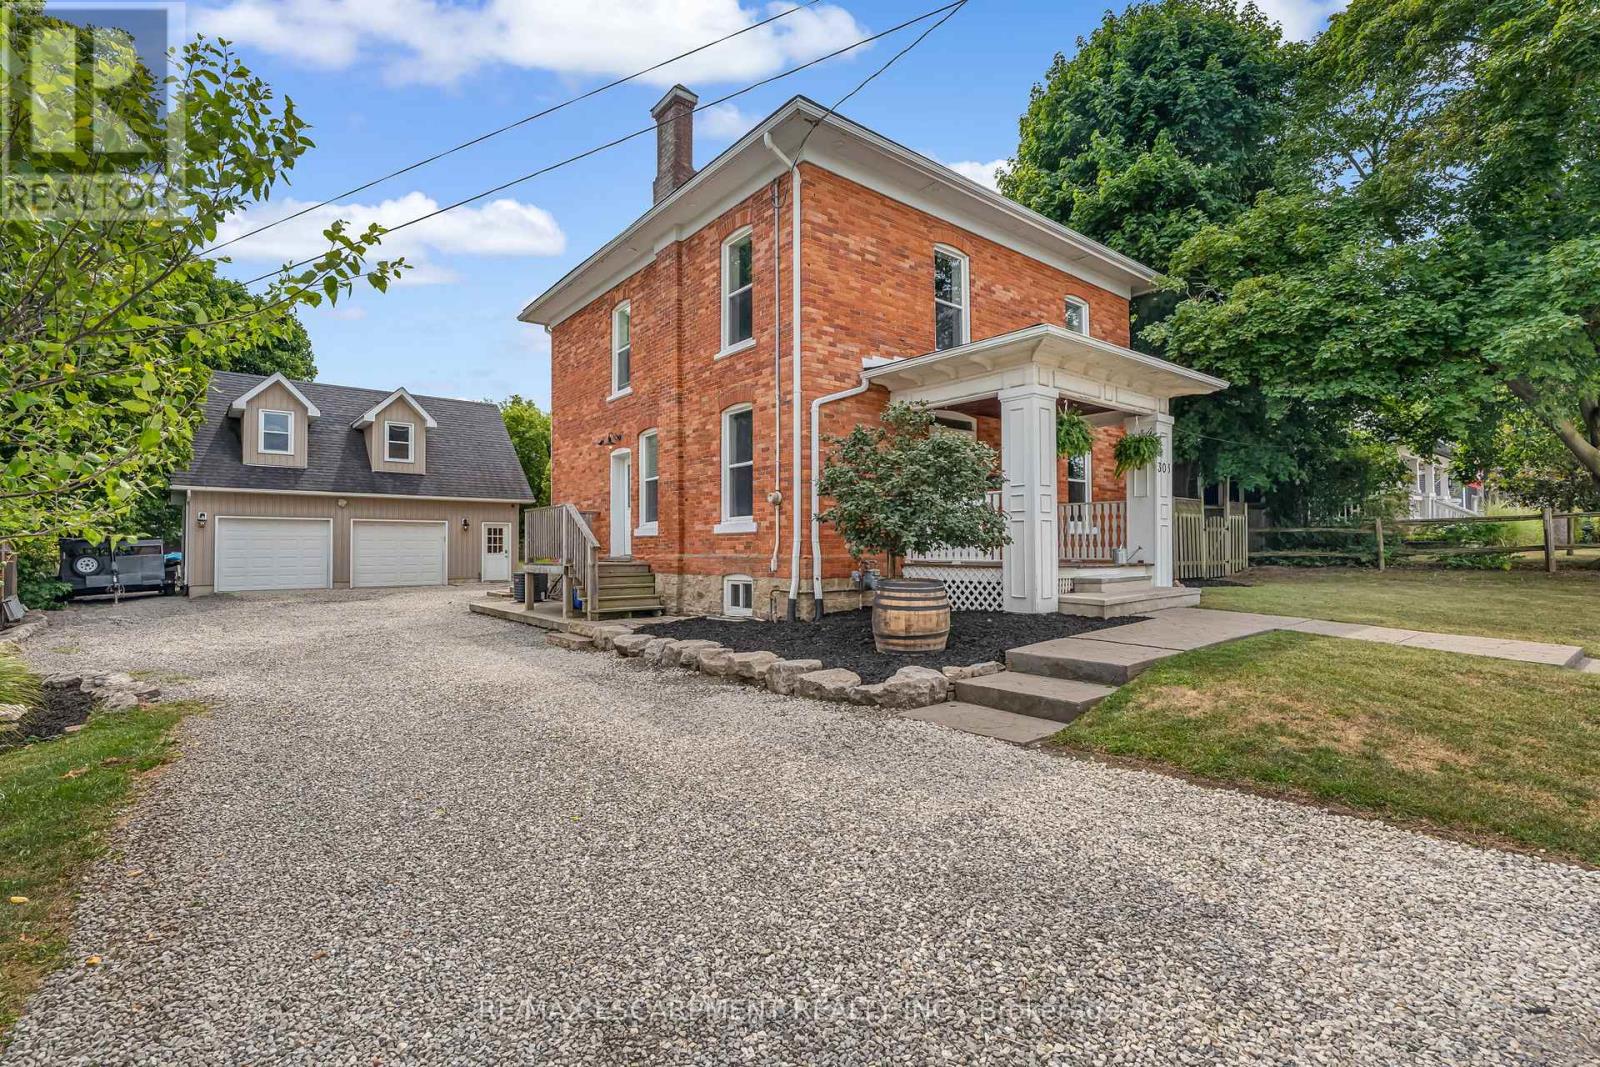
303 Canborough Street
West Lincoln, Ontario
Imagine coming home to a property where you finally have the space to do everything you've been saying you "wish you had room for." A 205-ft deep lot gives you that breathing room. A space for kids to run, room to host, or just the kind of backyard where you're not staring directly into your neighbour's kitchen. Inside, the layout flows in a way that just works. You've got a main floor that keeps everyone connected, whether it's slow mornings, busy weeknights, or having people over without feeling cramped. Upstairs, three bedrooms plus an extra flex space give you options of a home office, study zone, or a quiet spot to unwind. But the real game-changer here... is the garage. This isn't just somewhere to park. It's a fully equipped, oversized two-car detached space built for people who actually use their garage. Heated floors, 220V power, built-in workbenches, and the kind of setup that can handle serious projects year-round. And then there's the loft above. A fully finished space with vaulted ceilings, its own bathroom, and a dedicated internet line, meaning you can actually work, create, or focus without interruption. Office, studio, gym, or an entertaining hangout spot... it's ready for whatever you need it to be. Add in a long private driveway with room for multiple vehicles, trailers, or toys. Plus easy access straight through to the backyard. This property gives you flexibility most homes don't. If you've been looking for a place where your home and your lifestyle finally line up... this just might be it. (id:60365)
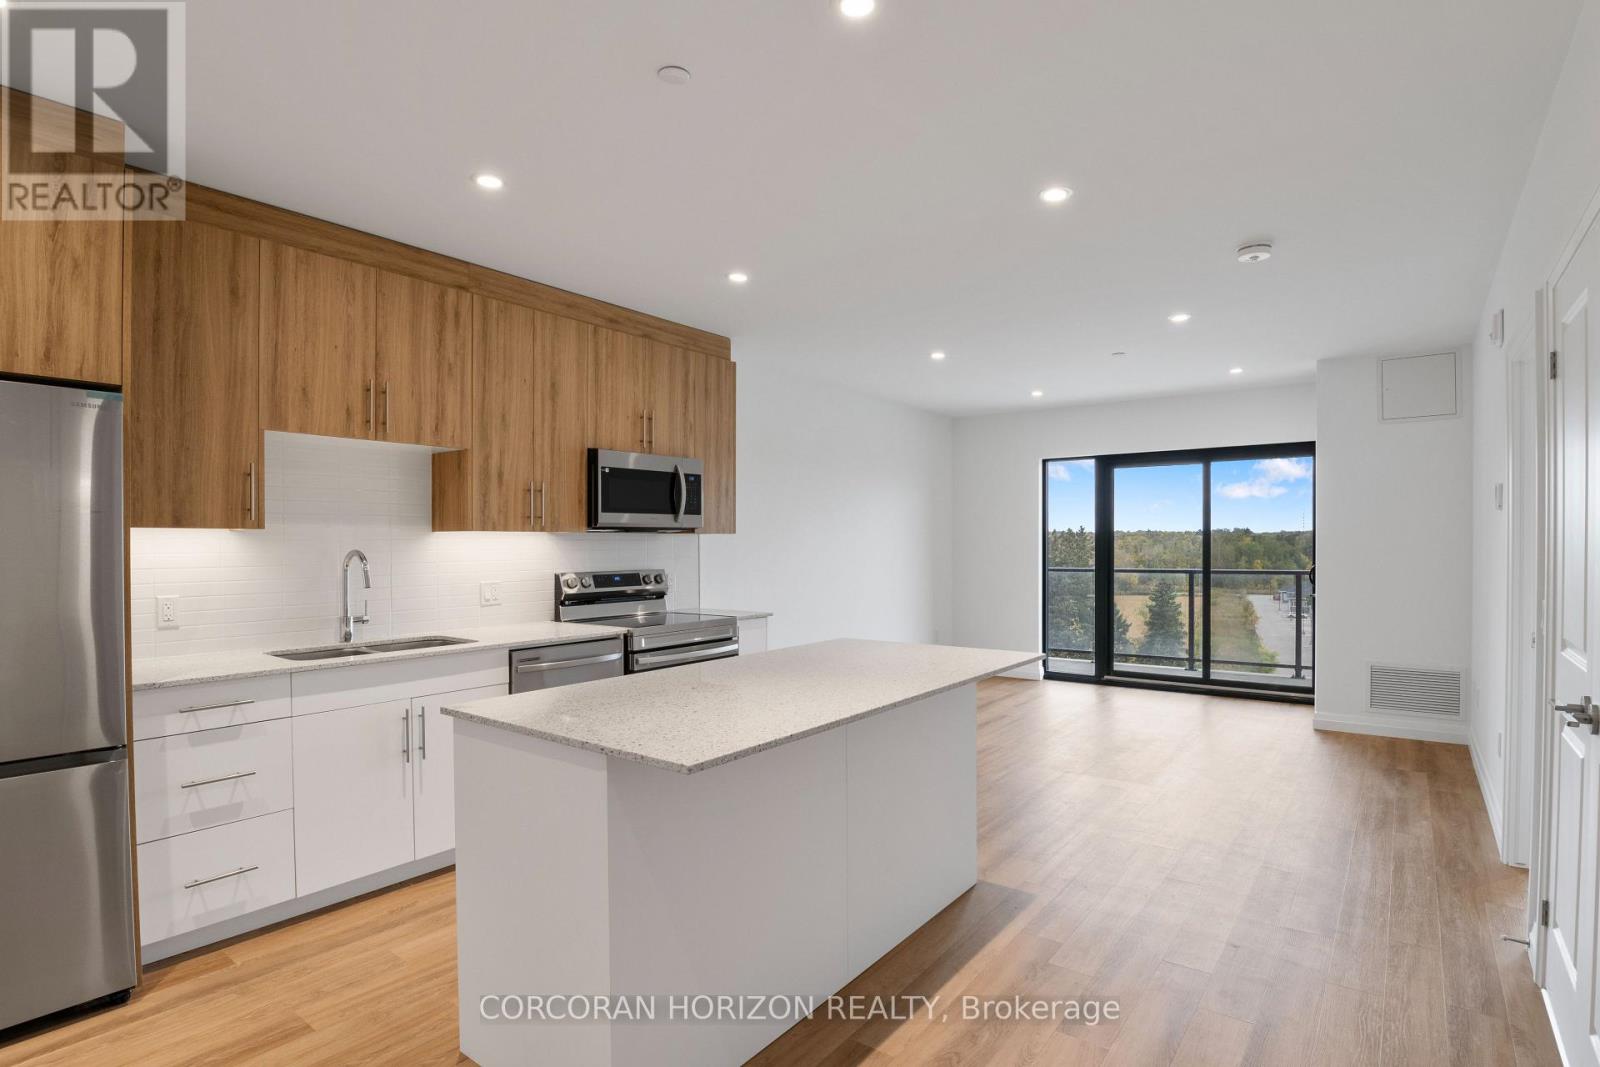
717 - 525 New Dundee Road
Kitchener, Ontario
Welcome to 717-525 New Dundee Road in Kitchener, a bright and inviting 1-bedroom, 1-bathroom condo set in a peaceful, nature-filledcommunity. With 723 square feet of well-designed living space, this unit offers a comfortable layout that feels both functional and easy to enjoy.The open-concept design brings the kitchen, dining, and living areas together seamlessly, creating a warm and connected space for everydayliving. The kitchen features stainless steel appliances and plenty of cabinetry, while large windows fill the living area with natural light, giving thewhole space an airy and welcoming feel. The bedroom is spacious with a generous closet, and the bathroom is conveniently located nearby. Anin-suite storage room adds that extra bit of practical space that makes a real difference day to day. Step out onto your private balcony and enjoythe quiet surroundings, a perfect place to relax and take in the greenery. Residents here enjoy an impressive range of amenities, including afitness centre, yoga studio with sauna, library, party room, social lounge, and pet wash station. Set beside Rainbow Lake, you'll also have accessto scenic walking trails and a beautiful natural backdrop, all while being just a short drive to shopping, dining, and everyday essentials. A greatopportunity to enjoy comfortable condo living in a setting that truly feels like a retreat. (id:60365)
6 Bluenose Drive
Norfolk, Ontario
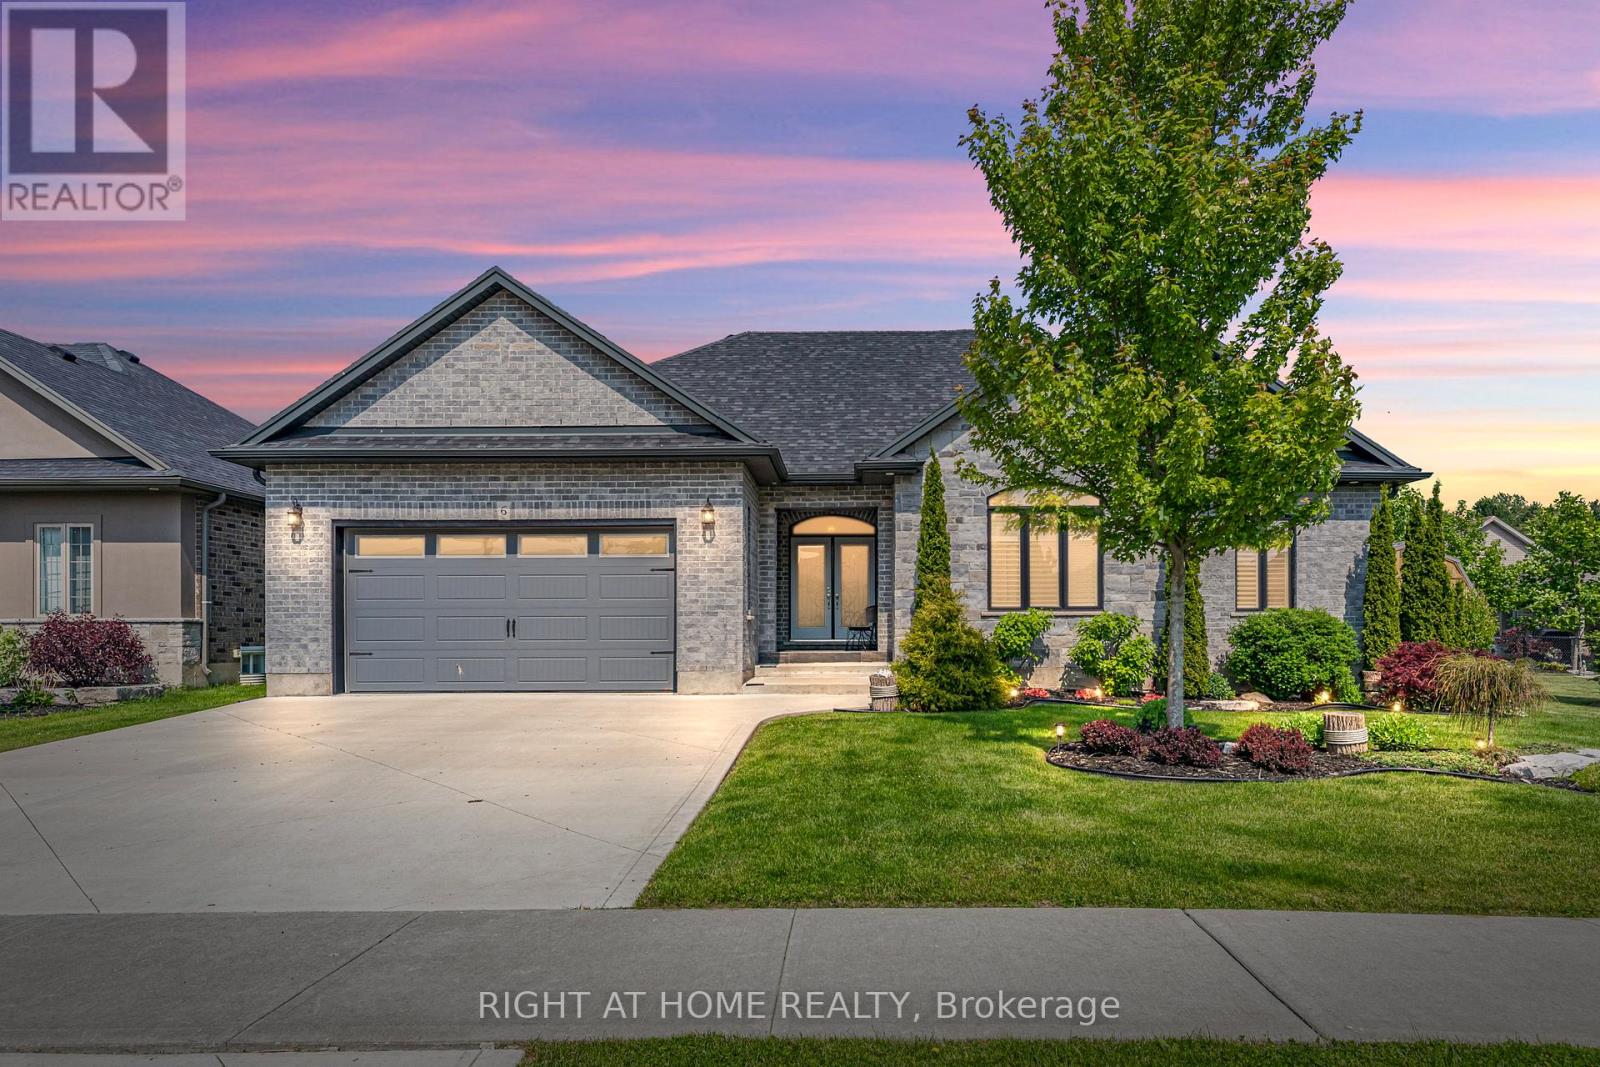
Immaculate and move-in ready, this exceptional family home is nestled in one of Port Dover's most sought-after communities. Welcome to 6 Bluenose Drive conveniently located near premier golf courses, excellent restaurants, and the town's renowned sandy shoreline. From the moment you arrive, the home's impressive curb appeal stands out, featuring well-kept landscaping, a modern concrete driveway, and a charming covered entrance with double doors that lead inside. The interior is thoughtfully designed for hosting, showcasing a spacious kitchen any cook would appreciate complete with ample cabinetry, quartz countertops, a stylish tile backsplash, and a central island that flows into a generous living area featuring a striking floor-to-ceiling stone fireplace. The main floor also includes two guest bedrooms, a full four-piece bathroom, and a roomy primary suite offering a spa-inspired five-piece ensuite and a walk-in closet with plenty of storage. Access the fully finished lower level through the laundry/mudroom conveniently situated off the attached double garage. Downstairs, you'll find an extensive layout that includes two more bedrooms, a three-piece bath, an exercise room, and a massive recreation room with its own fireplace perfect for entertaining or cozynights in. Step outside to a large deck that overlooks a fully fenced backyard, ideal for outdoor gatherings or peaceful relaxation. This home checks all the right boxes-perfect for families or anyone seeking the ease of main floor living. Room sizes approximate. (id:60365)
29 Second Street N
Hamilton, Ontario

Welcome to this charming 1.5 storey detached home offering over 2,200 sq ft of finished living space, ideally situated on a corner lot in a quiet, family-friendly neighbourhood. This spacious property features 6 bedrooms and 3 full 4-piece bathrooms, making it perfect for large or multi-generational families. The main floor boasts two bedrooms, a bright living area with fireplace, and an updated kitchen complete with stainless steel appliances, gas stove, stylish tiled backsplash, quartz countertops, and ample cupboard space. Upstairs, you'll find the primary bedroom with a walk-in closet, an additional bedroom, and a full bathroom. The finished basement, with a separate entrance, includes a full in-law suite featuring 2 bedrooms, a kitchen, dining area, family room, and a 4-piece bath-ideal for extended family or rental potential. Outside, enjoy a fully fenced backyard with a spacious shed and two separate driveways, one leading to a detached double-car garage, providing plenty of parking.Conveniently located close to schools, parks, public transit, and all major amenities, this beautifully updated home offers comfort, versatility, and exceptional value. A definite must see! (id:60365)
5 Liddycoat Lane
Hamilton, Ontario
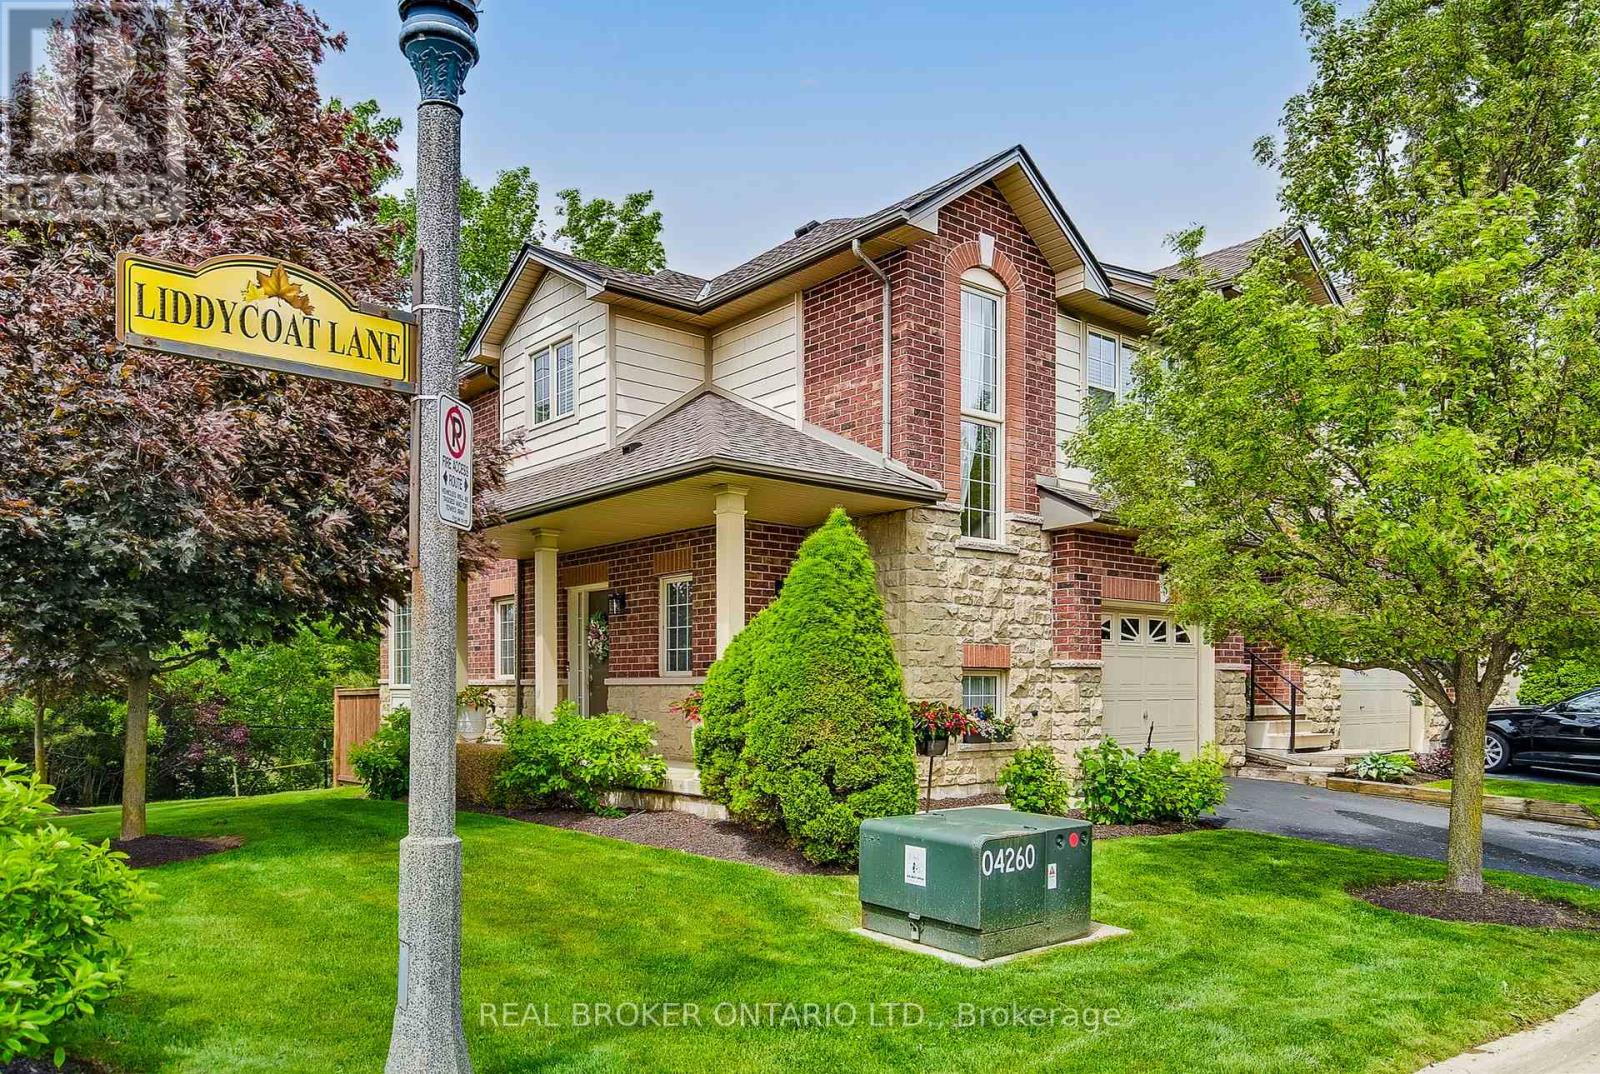
Welcome to refined townhome living in one of Ancaster's most desirable communities. This beautifully maintained 3-bedroom, 3-bathroom end-unit executive townhome offers over 2,000 sq. ft. of finished living space and an ideal blend of comfort, style, and low-maintenance living. Step inside to discover a bright and inviting open-concept main floor, where large windows fill the home with natural light and create a warm, welcoming atmosphere. The thoughtfully designed kitchen flows seamlessly into the dining area and living space, making it perfect for both everyday living and entertaining. From here, step out onto the oversized deck overlooking a serene conservation backdrop, offering privacy and peaceful views with no rear neighbours. Upstairs, the primary suite provides a relaxing retreat complete with a spacious walk-in closet and a private 4-piece ensuite bath. Two additional generously sized bedrooms and a second full 4-piece bathroom complete the upper level, providing comfortable space for family members, guests, or a home office. The finished lower level expands the living area even further, featuring a cozy gas fireplace, dedicated laundry area, cold room, and plenty of storage space-ideal for recreation, movie nights, or additional family living. Additional highlights include an attached garage with private driveway parking, and brand new mechanical upgrades including a furnace, air conditioning unit, and air filter (2025) for peace of mind. Enjoy the convenience of a low-maintenance lifestyle, with monthly fees covering snow removal and lawn care, allowing you to focus more on enjoying your home and community. Ideally located close to excellent schools, parks, shopping, restaurants, and major highway access, this exceptional home offers the perfect balance of tranquility and convenience in one of Ancaster's most sought-after neighbourhoods. A wonderful opportunity to experience comfortable, stylish living in a vibrant community. (id:60365)
295 West Side Road
Port Colborne, Ontario
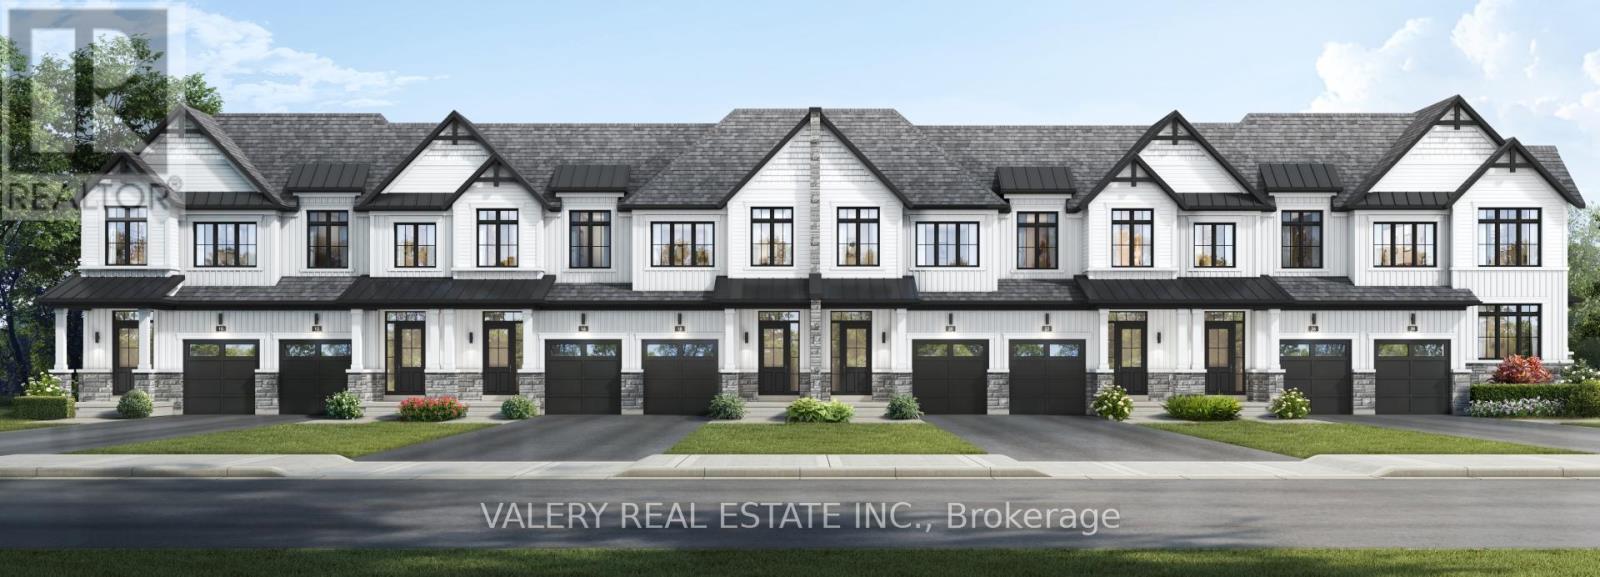
Welcome to South Coast Homes, a thoughtfully designed master planned community where nature and lifestyle meet along the beautiful shores of the Niagara Region. Set against a backdrop of protected forestlands and connected to an established trail system, this emerging neighbourhood offers a rare opportunity to live surrounded by natural beauty while remaining close to the region's most desirable destinations.This freehold townhouse has been designed with modern living in mind, offering three spacious bedrooms and well planned living spaces that balance comfort and functionality. Bright interiors and contemporary design elements create a welcoming atmosphere, whether you are enjoying a quiet morning at home or gathering with family and friends. Every detail is intended to support the ease and enjoyment of everyday living.At South Coast Homes, life extends beyond the walls of your home. Direct access to the surrounding trail network invites you to explore the natural landscape just steps from your door. Morning walks through wooded pathways, evening bike rides, and peaceful moments outdoors become part of your daily routine, creating a lifestyle that feels both active and restorative.Ideally located in the heart of the Niagara Region, South Coast Homes places you just minutes from the shops and charm along the canal, as well as some of the area's most beautiful beaches. Spend weekends exploring nearby wine country, enjoying local dining and entertainment, or taking a short drive to experience the energy and excitement of Niagara Falls.South Coast Homes offers a lifestyle where nature, convenience, and community come together seamlessly.Tentative occupancy Spring 2027. (id:60365)
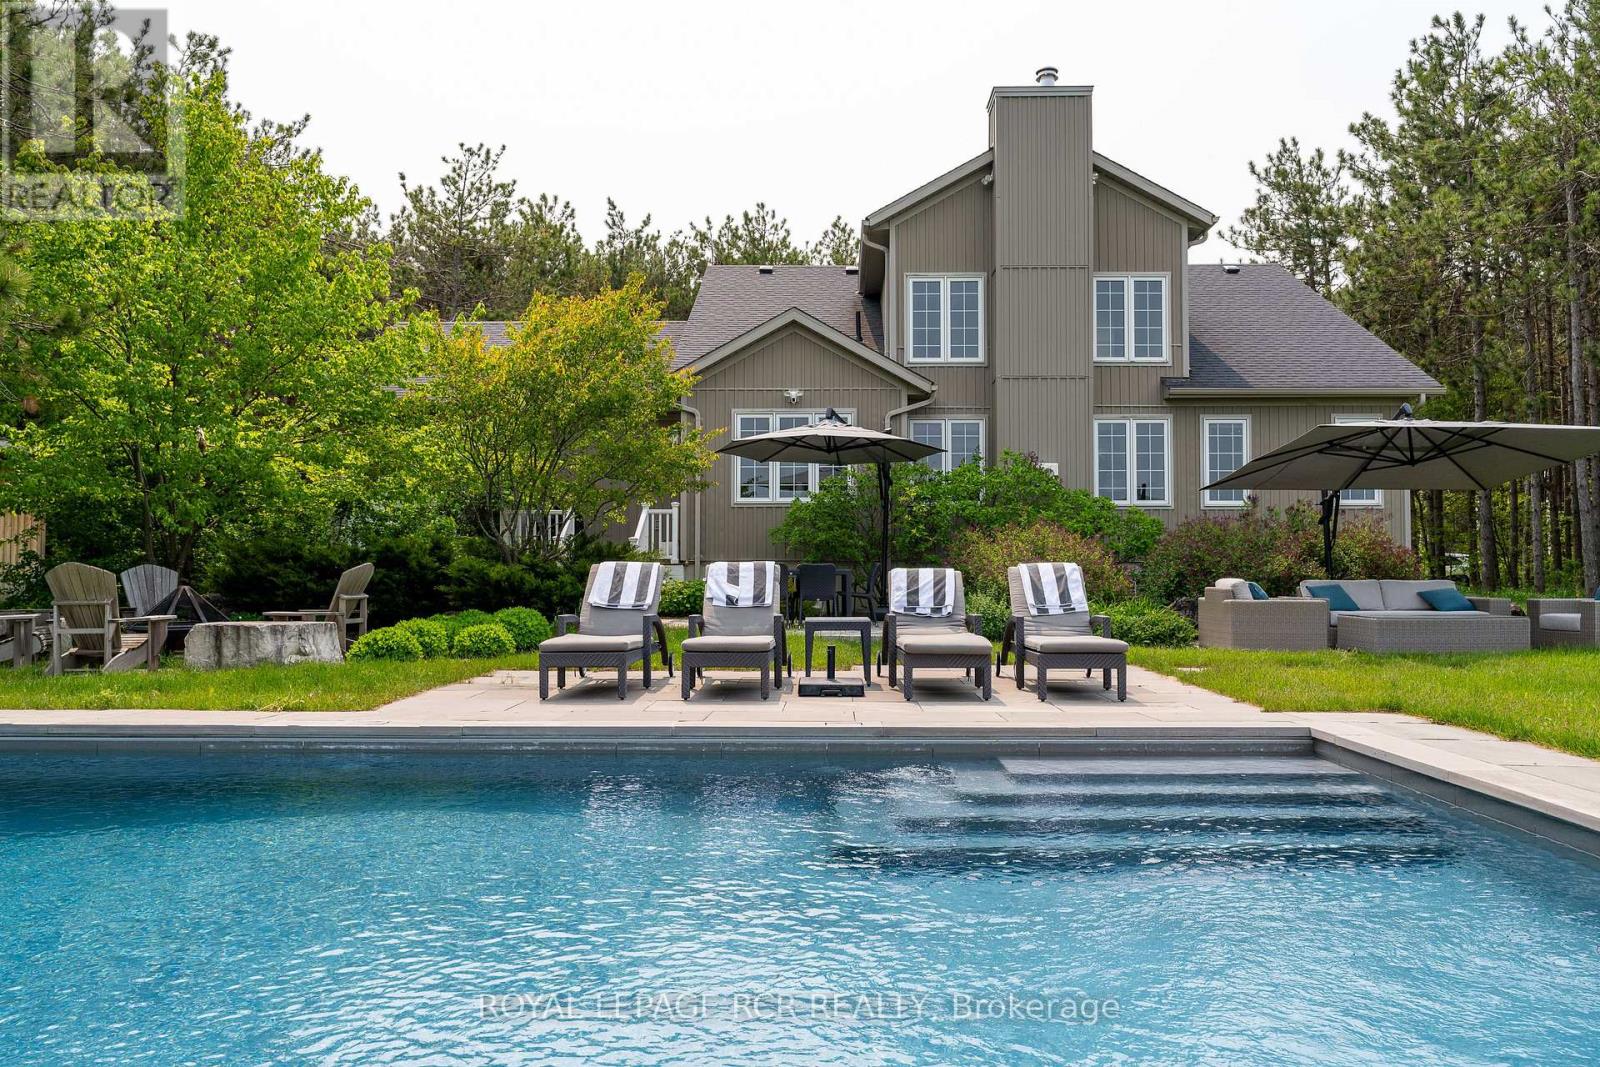
586219 Dufferin County Road 17
Mulmur, Ontario
An easy and direct commute from the GTA, makes this the perfect weekend getaway or family home with access to the city. A gated, private driveway through towering pines opens up to a magnificent family home overlooking open countryside and the star filled night sky. This modern farmhouse style home is sophisticated and newly renovated top to bottom and inside and out. Well-planned and executed with soaring cathedral ceilings, light-filled space and every convenience you can imagine. There is no need to compromise in a country home. Beautiful detail work, reclaimed hemlock mantle over the great room fireplace, open-concept living with plenty of private getaway space. Including a main floor primary suite with spa bathroom. Fully finished lower level with above grade windows, woodstove and extra height effortlessly increases the comfortable living space. Fully automated for your convenience featuring a Nest thermostat, Lutron LED lighting, Toto toilets, exterior lighting on timers. All complementing the luxurious neutral palette of off-whites with quartz counters, farmhouse sink, propane dual-fuel range, timeless cabinetry, matte black accents and wide plank hardwood flooring. New (2022) saltwater pool (Todd's Pools) with automatic safety cover, limestone patio, Trex decking, firepit seating area and Rainmaker irrigation system with unimpeded views of the pastoral surroundings. Your quiet piece of heaven within a 10 minute drive of 2 large grocery stores, an LCBO with Vintages, and many other local shops. A quick trip to Devil's Glen, Mansfield Ski Club, Mad River Golf and en route to fantastic road biking and hiking on the Bruce Trail. (id:60365)
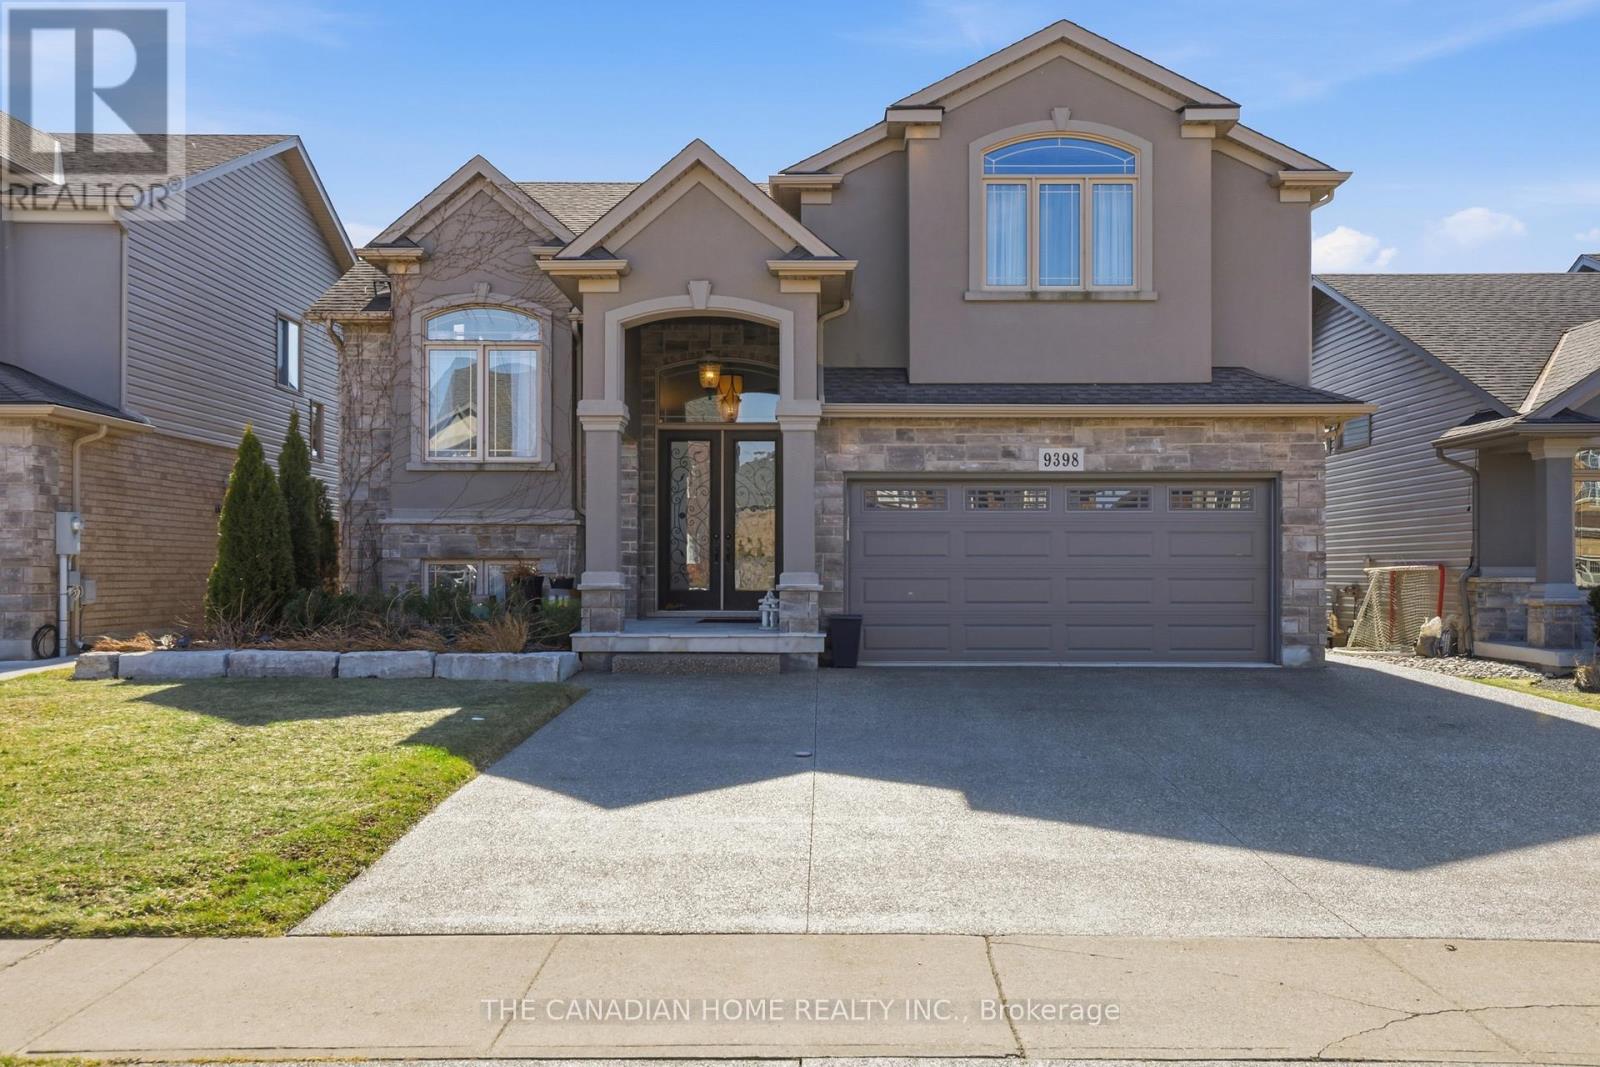
9398 Hendershot Boulevard
Niagara Falls, Ontario
This exceptional home offers nearly 5,000 sq ft of finished living space across fourthoughtfully designed levels, delivering incredible flexibility for large or multigenerational families. The main floor features a beautifully designed kitchen, spacious living and dining areas, three generously sized bedrooms, two full 4-piece bathrooms, and convenient main floor laundry. The bright lower level includes a walkout and functions almost like its own living space, complete with a second kitchen, comfortable living area with fireplace, two bedrooms, and a full 4-piece bathroom, perfect for extended family or guests. The basement level continues the home's impressive layout with two additional bedrooms ,another 4-piece bathroom, and a dedicated home theatre room ideal for movie nights and entertaining. With 3+4 bedrooms, 4 full bathrooms, two kitchens, and nearly 5,000 sq ft of finished space, this one-of-a-kind property offers endless possibilities for large families, multigenerational living, or those seeking room to grow. The backyard features a large concrete patio and elevated deck overlooking peaceful green space, creating the perfect setting for outdoor relaxation and entertaining. (id:60365)
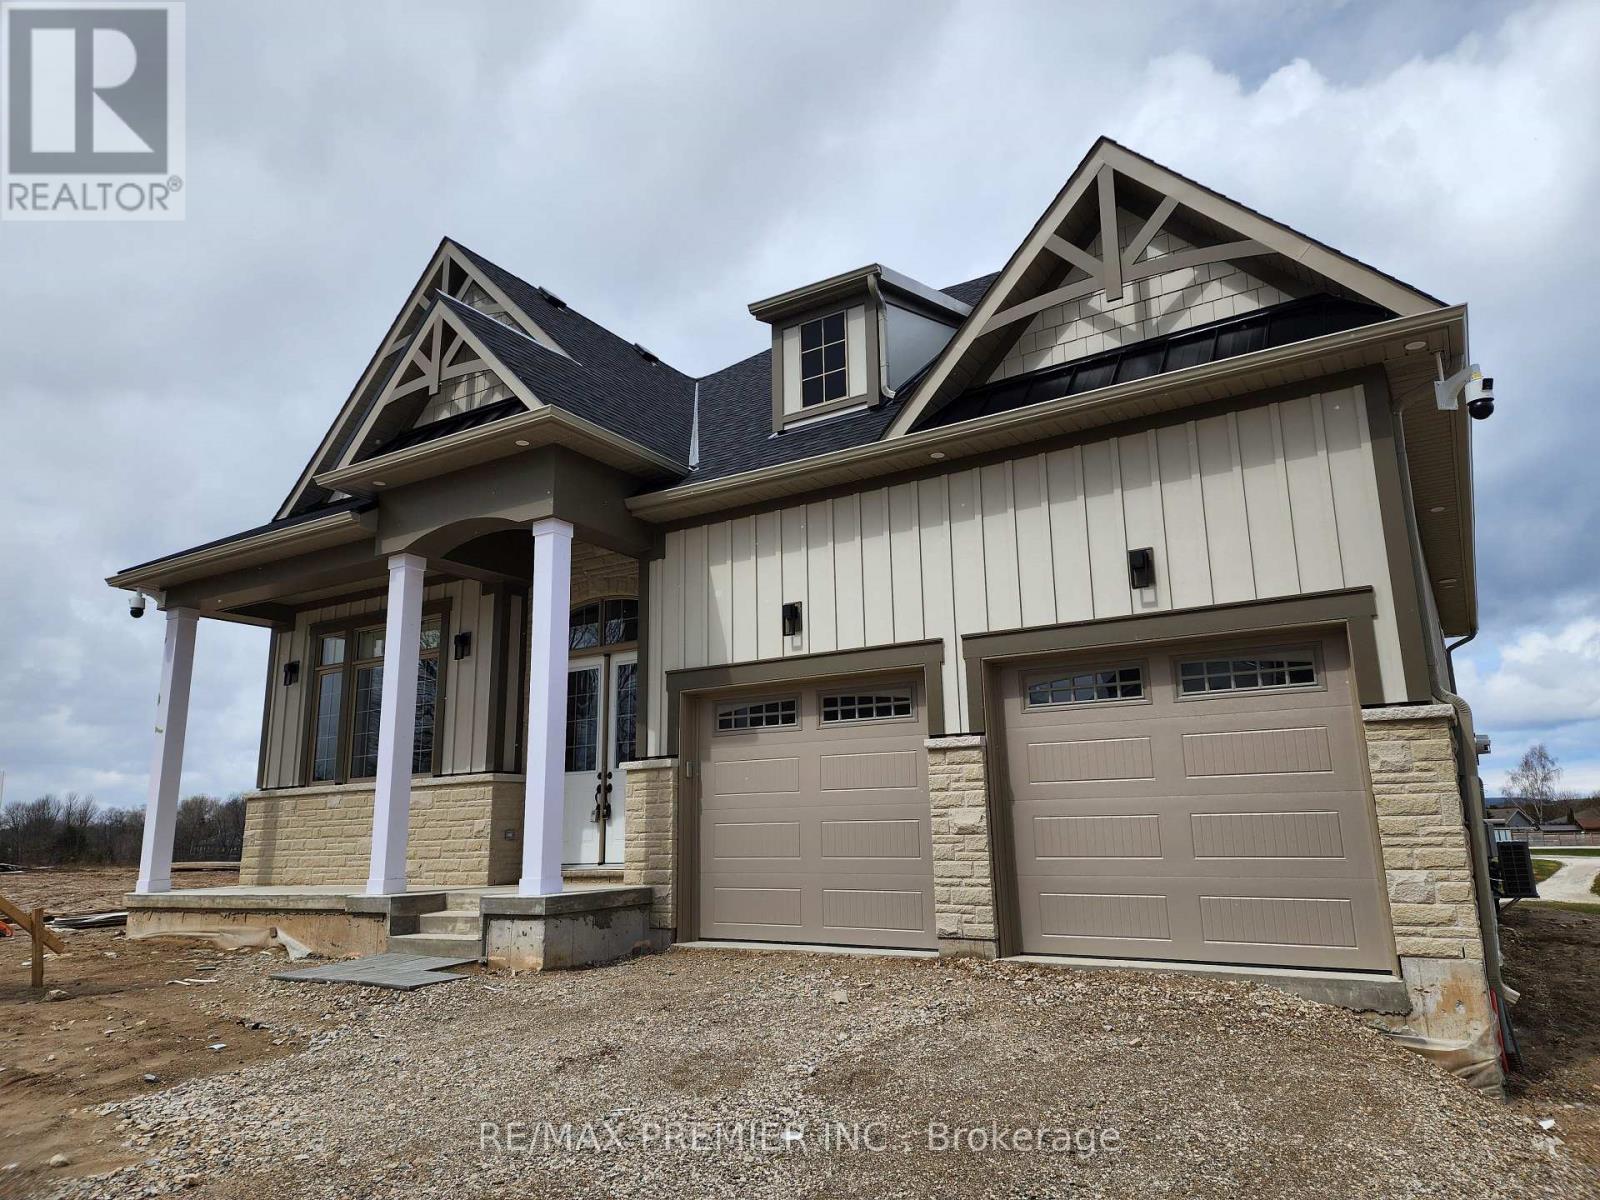
1 Hilton Lane
Meaford, Ontario
New home located in Meaford, a vibrant golfing and boating community just minutes from Georgian Bay. The property backs onto the Meaford Golf & Country Club, offering outstanding golf course views. The home features 10-foot ceilings on the main floor and 9-foot ceilings in the basement, with rough-in for heated floors. Additional features include extended kitchen cabinetry, 5-inch baseboards, 200-amp electrical service, and garage door opener. Designed to offer modern comfort while enjoying the natural beauty and recreational lifestyle of the Georgian Bay area. This home is built for comfort. Lot 1 Elev. "A" The Ascot Model. 2185 Sq.Ft. includes Loft plus 116 Sq.Ft. in basement landing. (id:60365)
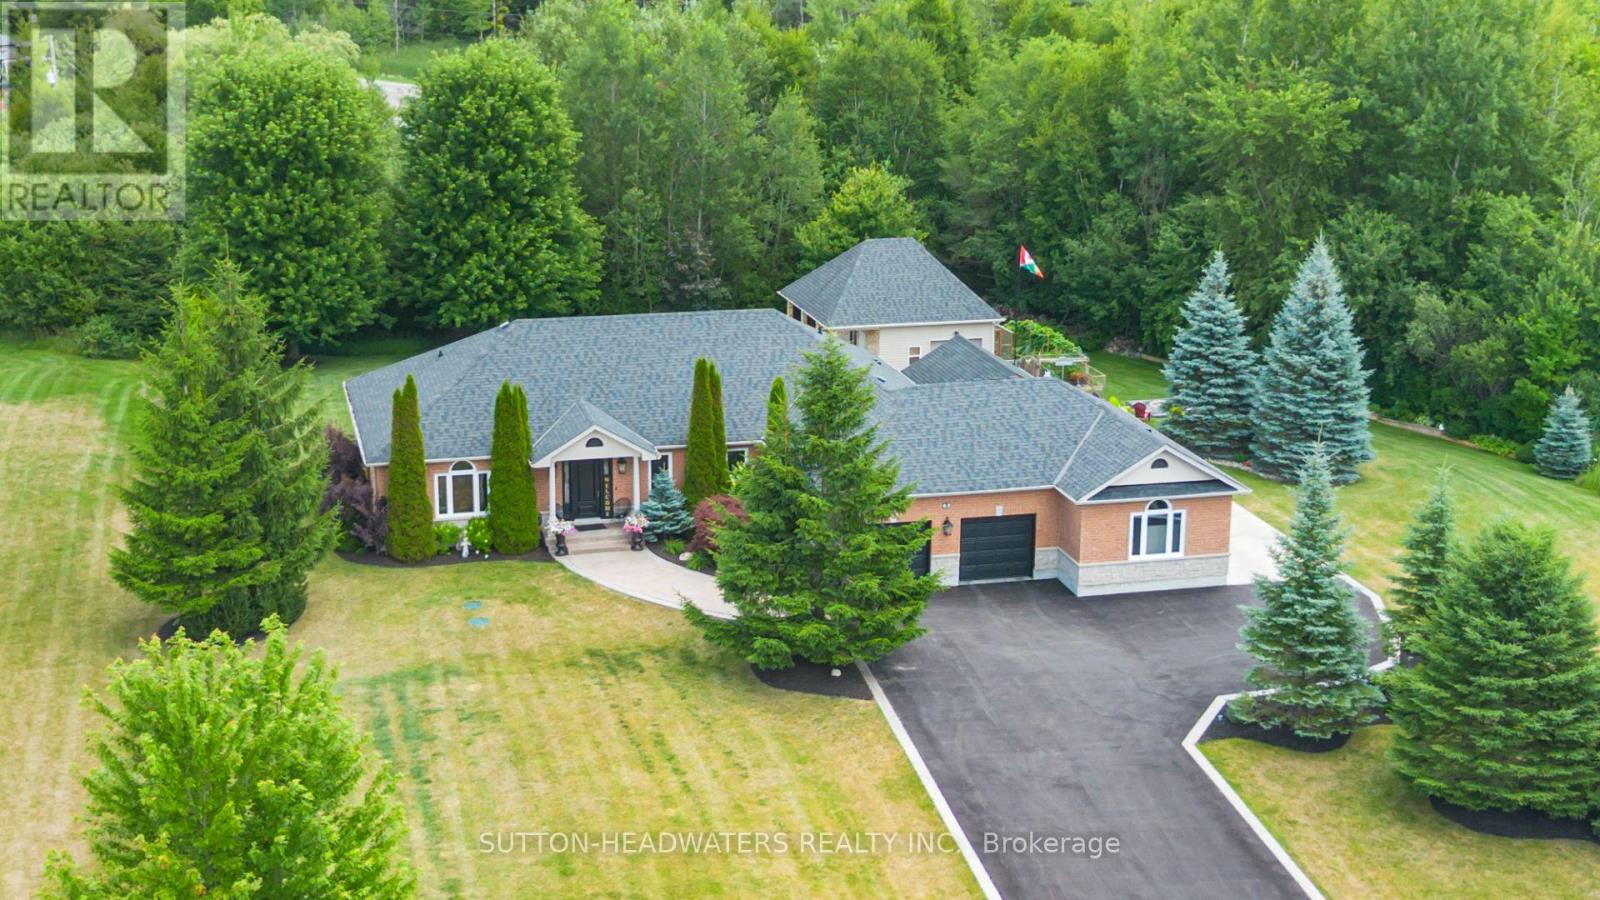
63 Brookhaven Crescent
East Garafraxa, Ontario
Client RemarksWelcome to Brookhaven. Built in 2006 with many upgrades over the past 15 years. Every square inch has been updated by the current owner including the gourmet professional kitchen with Wolf B/I Appliances, heated floors, all bedrooms/office are ensuite, 9ft ceilings throughout and a cathedral ceiling in the living room, outdoor kitchen/cabana with a dining cover area offering a TV, detached pool house/garage with 3pc bathroom and workshop. This house boasts 6 bathrooms in total. With 3 garage bays in total, the 4th bay has been converted into a heated Rec Room with bar, kitchenette & properly ventilated hot tub area. The garage floor is pristine having been professionally tiled including the stairs to the lower level that lead to family/great room. The lower level offers designated space for the kitchenette/bar, media area with a large projector TV, Dining area and lots of space left over for your pool table and other games. The lower level plus 1 bedroom is right beside the 3pc bath. Many new windows have been installed, new roof in 2019 and approximately $275k spent on upgrades. Currently the 3rd Bedroom is used as a main floor office. Inquire about the Conservation Land Tax incentive program. (id:60365)
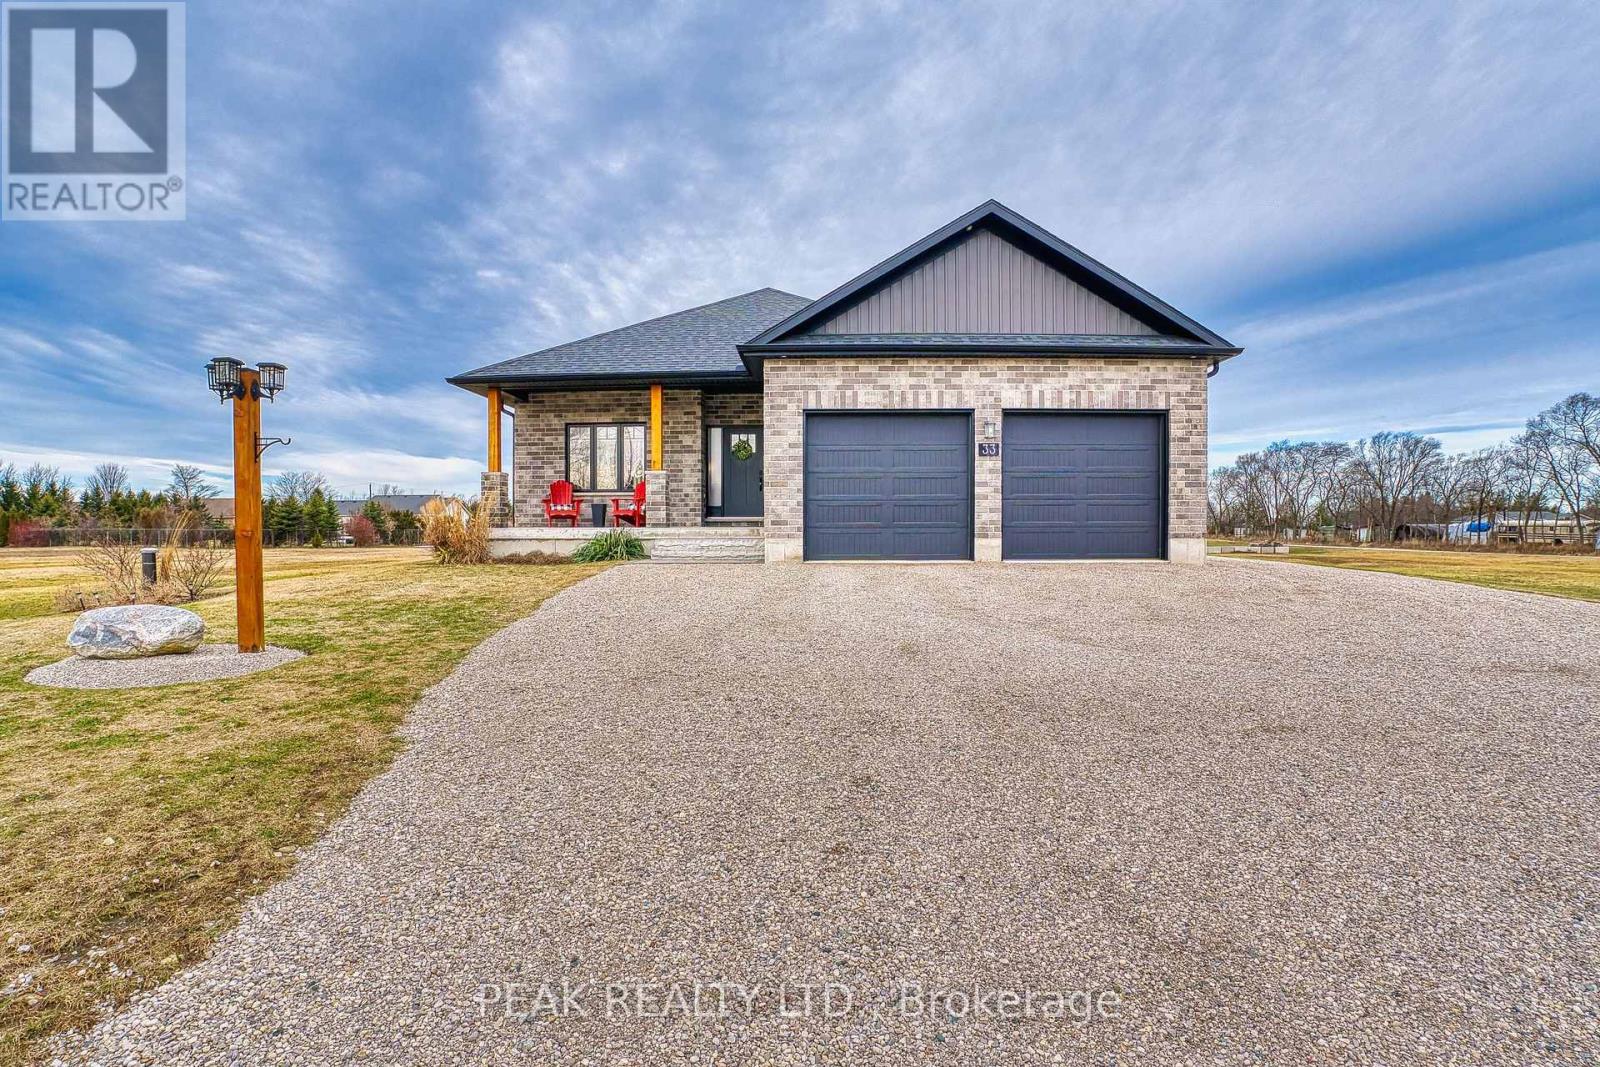
33 Wellington Street S
Ashfield-Colborne-Wawanosh, Ontario
OPEN HOUSE SUNDAY MAY 24 th BETWEEN 1-4pm. Sitting on a tranquil 1/2 acre lot in desirable Port Albert, walking distance to sandy beach with awesome sunsets. Well maintained bungalow built in 2019 with an additional detached garage. This home features 9 feet ceilings, hard wood flooring through out, open concept kitchen with stainless steel appliances and quartz counter tops, living room has walk out to 35'x12' covered deck perfect for entertaining or relaxing by your outdoor firepit, lots of room to grow. Master bedroom has ensuite, walk in closet and additional walk out to covered deck, convenient main floor laundry. Basement has 8 foot ceilings, outer walls are all insulated and studded, ready for electrical and drywall, roughed in 3 piece bath with sewage tank, roughed in central vac, forced air furnace heat supplied by a boiler (very efficient) and heated basement floor. Detached garage is insulated ,walls are covered in plywood and has forced air propane heater with thermostat, 240 volt shop receptacle and Wi-Fi connection. Ample parking for 12 cars or some toys. Short drive to hiking trails, swimming beaches, fishing, snowmobiling, shopping and much more. (id:60365)
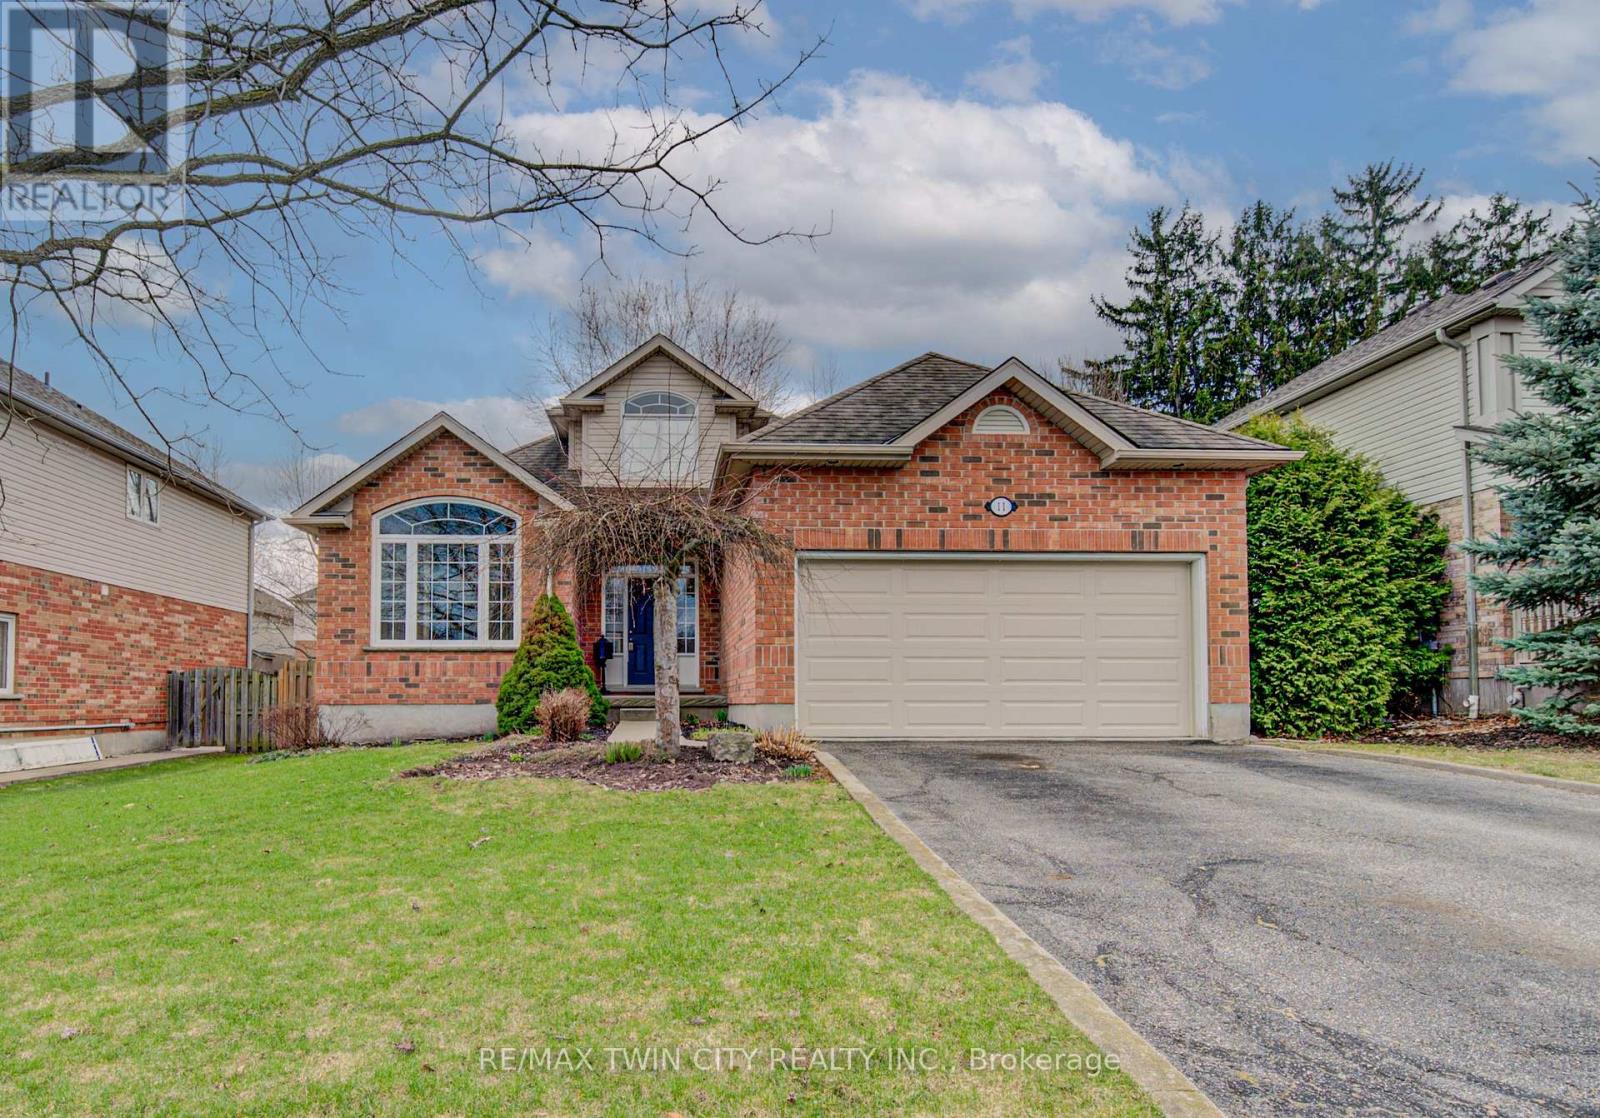
11 Carolinian Lane
Cambridge, Ontario
Welcome to 11 Carolinian Lane, located in the prestigious Carolinian Forest neighbourhood of West Galt. Finished from top to bottom, this rare and highly sought-after bungaloft is one you'll definitely want to add to your must-see list. Surrounded by the natural beauty of the Carolinian Forest and the Grand River, this location offers the perfect balance of peaceful outdoor living with nearby access to the river for kayaking as well as hiking or biking along the rail trail along with convenient access to city amenities. With 2,080sqft of thoughtfully designed living space, this home features a rare main-floor primary suite complete with a 4-piece ensuite with tub, separate shower, and a walk-in closet. The heart of the home is its inviting open-concept layout. The bright family room features floor-to-ceiling windows and a cozy gas fireplace, creating the perfect space for both entertaining and relaxing. The chef-inspired, extra-large kitchen offers abundant cabinetry, generous counter space, and an ideal layout that keeps you connected with family and guests while preparing meals. The main floor also includes a formal living or dining room, a powder room, and a convenient laundry area. Upstairs, you'll find two well-sized bedrooms and a 4-piece bathroom, making it perfect for a growing family or overnight guests. The fully finished basement provides even more versatile living space with a recreation room, games room, office, and a large 19' x 14' workshop, ideal for hobbies or storage. Step outside from the dinette to a spacious patio with hot tub, perfect for relaxing or entertaining, all overlooking a large fenced backyard. For commuters, the location offers excellent connectivity in every direction. With easy access to multiple routes heading any direction so you can avoid heavy city traffic and enjoy a smoother, less stressful commute. This exceptional home offers space, comfort, and an unbeatable location-don't miss your opportunity to see it in person. (id:60365)
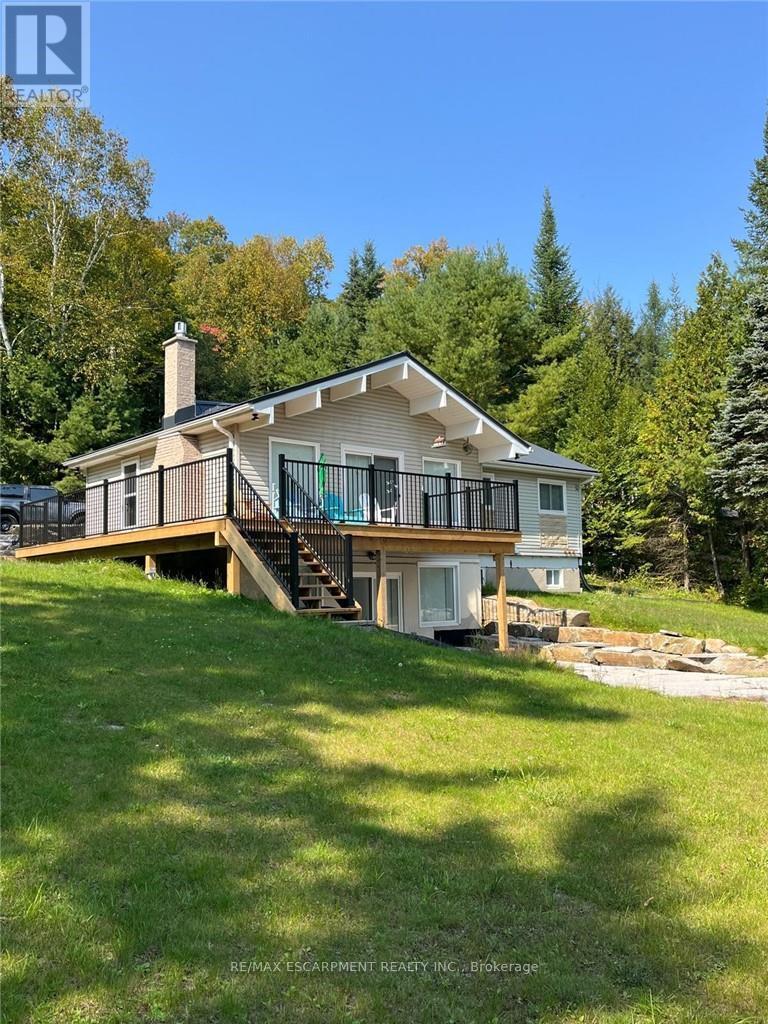
1056 Inawendawin Road
Lake Of Bays, Ontario
Beautifully renovated 3-bedroom cottage on desirable Paint Lake offering serene and tranquil views year round. Extensively updated between 2022-2024, this turn-key retreat features a new metal roof, 1.5-car garage, deck and railings, drilled well with full filtration system, generator, forced-air propane furnace and HVAC system, owned hot water tank, new dock, and landscaping with armour stone. Interior improvements include new attic insulation, new interior doors, trim and baseboards, fresh neutral paint, new main-level vinyl flooring, fully renovated upper and lower 3-pc bathrooms with heated tile floors, a completely renovated kitchen with new appliances, updated electrical with new panel and lighting, two new lakeside windows, and two new propane fireplaces on the main and lower levels. Walk out from the basement to a beautiful view of the lake and your own private dock. A meticulously upgraded cottage offering year-round comfort and peaceful lakeside living on beautiful Paint Lake. You're not going to want to miss this one! (id:60365)
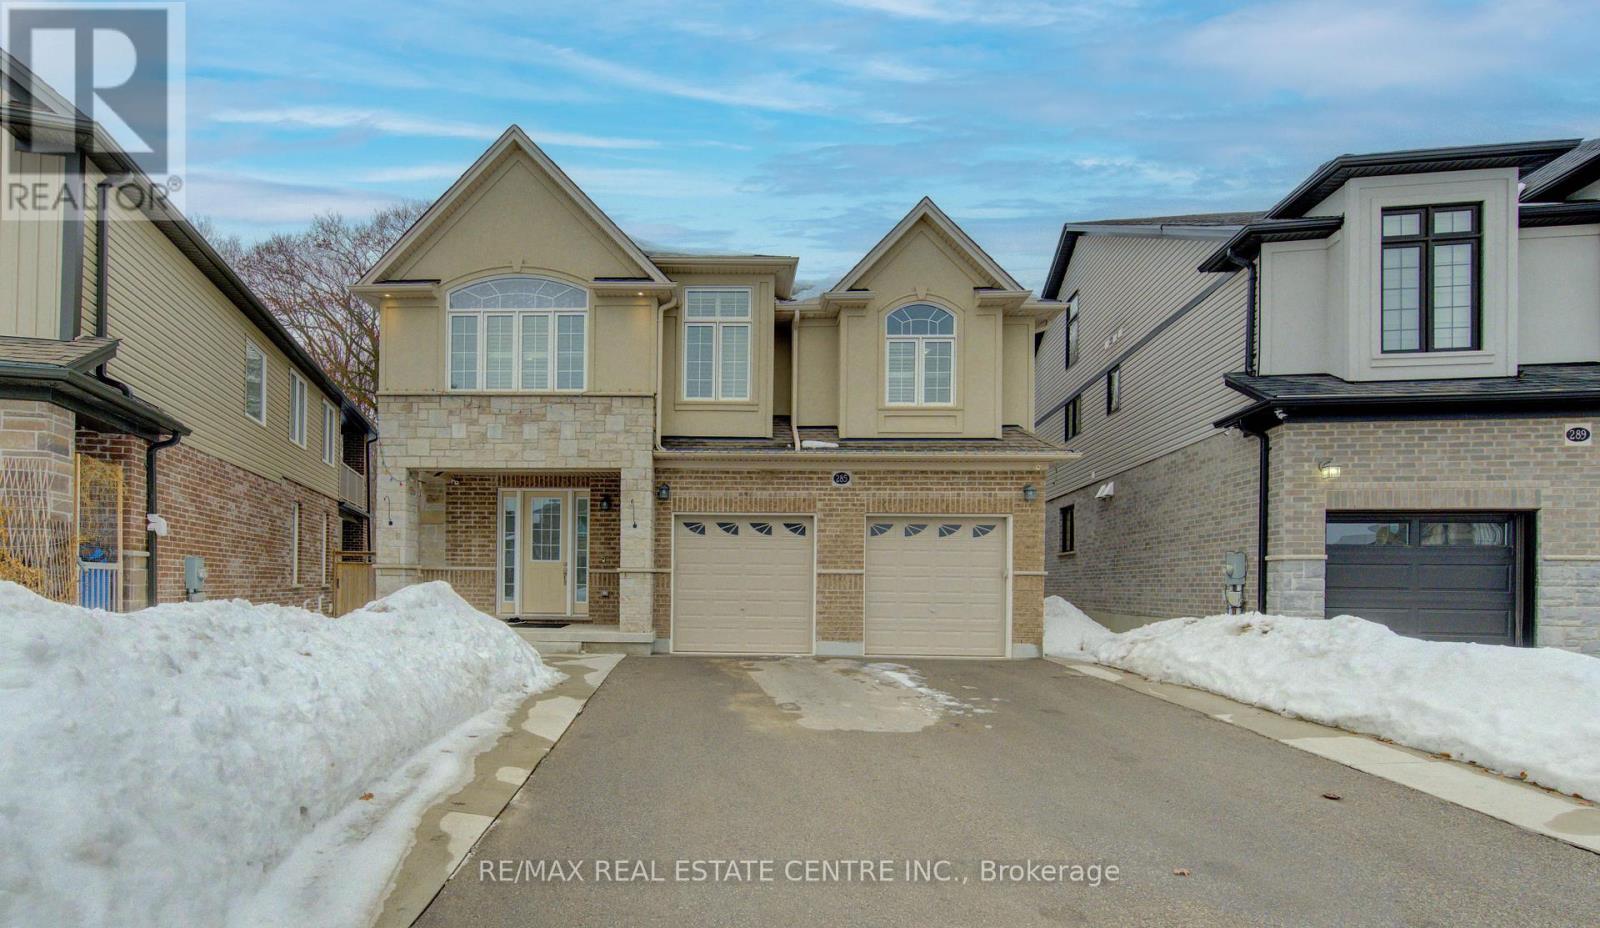
285 Sedgewood Street
Kitchener, Ontario
Welcome to 285 Sedgewood Street, Kitchener - a Luxurious Legal Duplex in sought-after Doon South community. Situated on a premium pie shape lot backing onto mature trees, this detached home offers 5+2 bedrooms (Basement), 5 bathrooms, and a rear find, sun filled natiral lights- third-floor loft. Step inside the welcoming spacious foyer with 9-ft ceilings on main floor as well as Basement, engineered hardwood flooring, a spacious foyer with walk-in closet, and a modern open-concept layout. The kitchen is designed for both function and style, complete with granite countertops, a large island, and seamless flow into the dining and living areas. A main-floor den/ office could be a bedroom adds flexibility. Upstairs, you'll find four Great bedrooms, including a 2 primary Ensuite suite with a walk-in closet and a Mainly spa-inspired ensuite with glass shower and soaker tub. Third bedroom has cheater bathroom and Laundry is conveniently located on the second floor. The sun-filled third-floor loft offers the perfect space for a home office, lounge, or media area. The fully finished legal basement with 9 ft ceiling height with abundance of lights through big windows includes 2 bedrooms, a full bath, with separate entrance including own Laundry, Tenant paying $1850+ 35% utilities and an additional den/office - ideal for or extended family living. Enjoy a private, fully fenced backyard, treed forest, is perfect for summer fun activities or gatherings or simply relaxing with family ensuring privacy with no rear neighbors. Additional features include a double-car garage, parking for five vehicles, and a 240V EV charger. Located minutes to Groh Public School, easy access to highways 401 and surrounding cities , Conestoga College, parks, trails, and shopping. It's not just a home, it is a lifestyle; A rare opportunity combining luxury, space, privacy and income potential. Don't miss this opportunity to your new home. Schedule your private showing today. (id:60365)
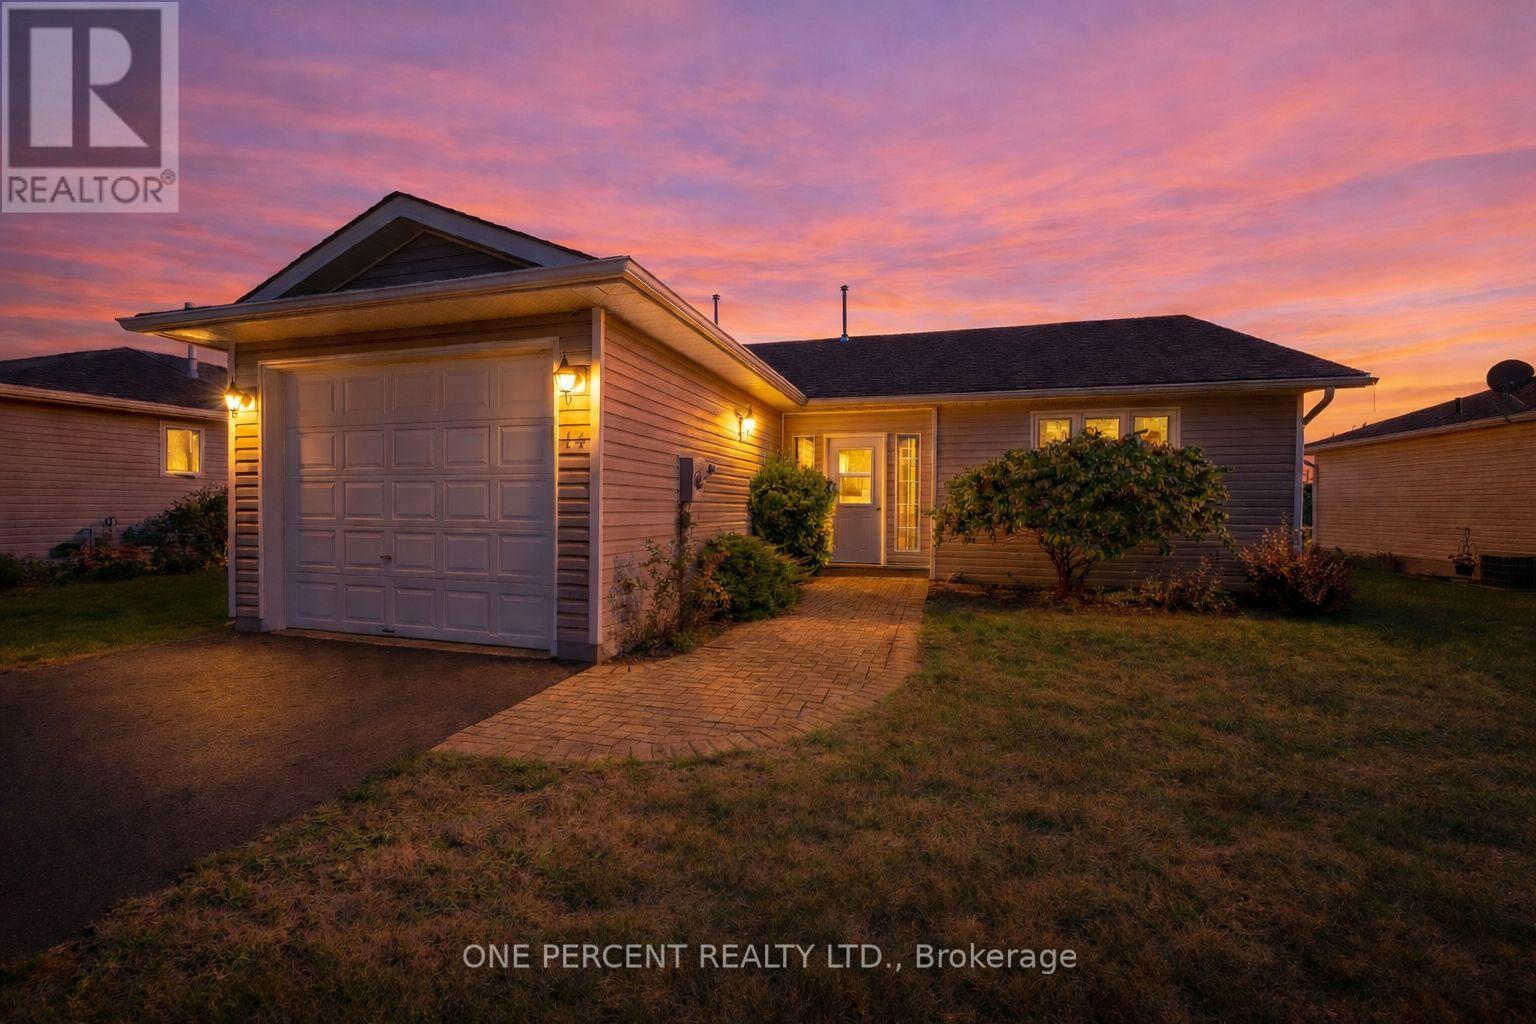
14 Elmdale Drive
Prince Edward County, Ontario
Welcome to 14 Elmdale Drive, a freehold property in the heart of Wellington, one of Prince Edward County's most charming communities, known for its sandy beaches, award-winning wineries, excellent restaurants, and relaxed waterfront lifestyle, all just minutes from Lake Ontario and Wellington's vibrant Main Street. This well-maintained home features a spacious layout with a large living room, a kitchen with adjoining dining area that flows comfortably for everyday living, and a bright four-season sunroom addition that adds valuable year-round space. The porch was closed in to add convenient space. Step out onto the deck and enjoy a view of Lake Ontario, ideal for relaxing mornings or summer evenings with friends and family. The home includes two bathrooms, highlighted by a generous main bath with a convenient sit-in shower and a private two-piece ensuite. A crawl space provides practical storage, and updates include a furnace (2017) and roof (2016). With the owners away approximately six months each winter, the property has been carefully maintained and is move-in ready. Residents of this welcoming Wellington neighbourhood enjoy access to an on-site community centre and outdoor pool, along with events you can participate in as much or as little as you like, making it an excellent location for active adults seeking a low-maintenance, friendly County lifestyle. This is part of the freehold section so no landlease fee! (id:60365)
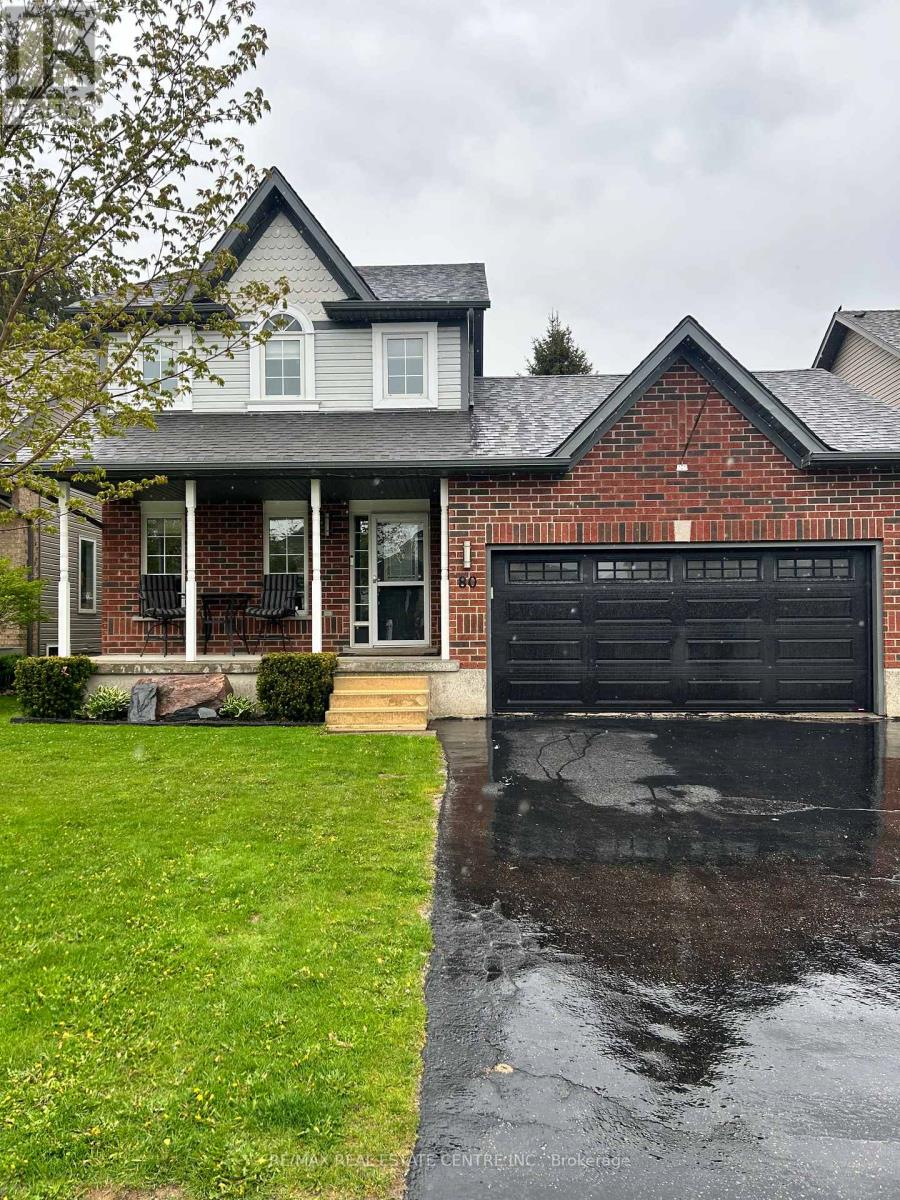
80 Sheffield Street
Southgate, Ontario
Stunning, immaculately maintained, move-in-ready, open concept, 3 + 1 bedroom, 2 bathroom detached 2 Storey home, situated on a premium pool size lot. Located in a family friendly quiet neighbourhood, on one of Dundalk's most desired streets. This home shows pride of ownership. Home has been newly painted and beautifully renovated. Spacious bright modern kitchen features a large island, lots of counter and cupboard space and open concept to the dining area and living room. Walk out from the kitchen to a large deck and fully fenced in backyard, giving you your own private oasis, great for entertaining and relaxation. Main level mudroom has entry to the double car garage with side door access and high ceiling great for hoist potential. Upper level featuring laundry room, large primary bedroom with walk-in closet, and 2 other spacious bedrooms, great for a family & office space. Lower level is perfect for guests or in-law suite with its living area, bedroom, 3 piece bathroom and two Large storage areas. Electrical panel (200 Amp), central air conditioner (2024), furnace (owned - Napoleon 9600E series - 2021), hot water tank (owned - 2023), fridge/stove (2010), microwave (2016), dishwasher (2020), washer/dryer (2018), roof (2010), windows (2010), deck (2020). This home combines both comfort and convenience. A great place to live and raise a family. (id:60365)
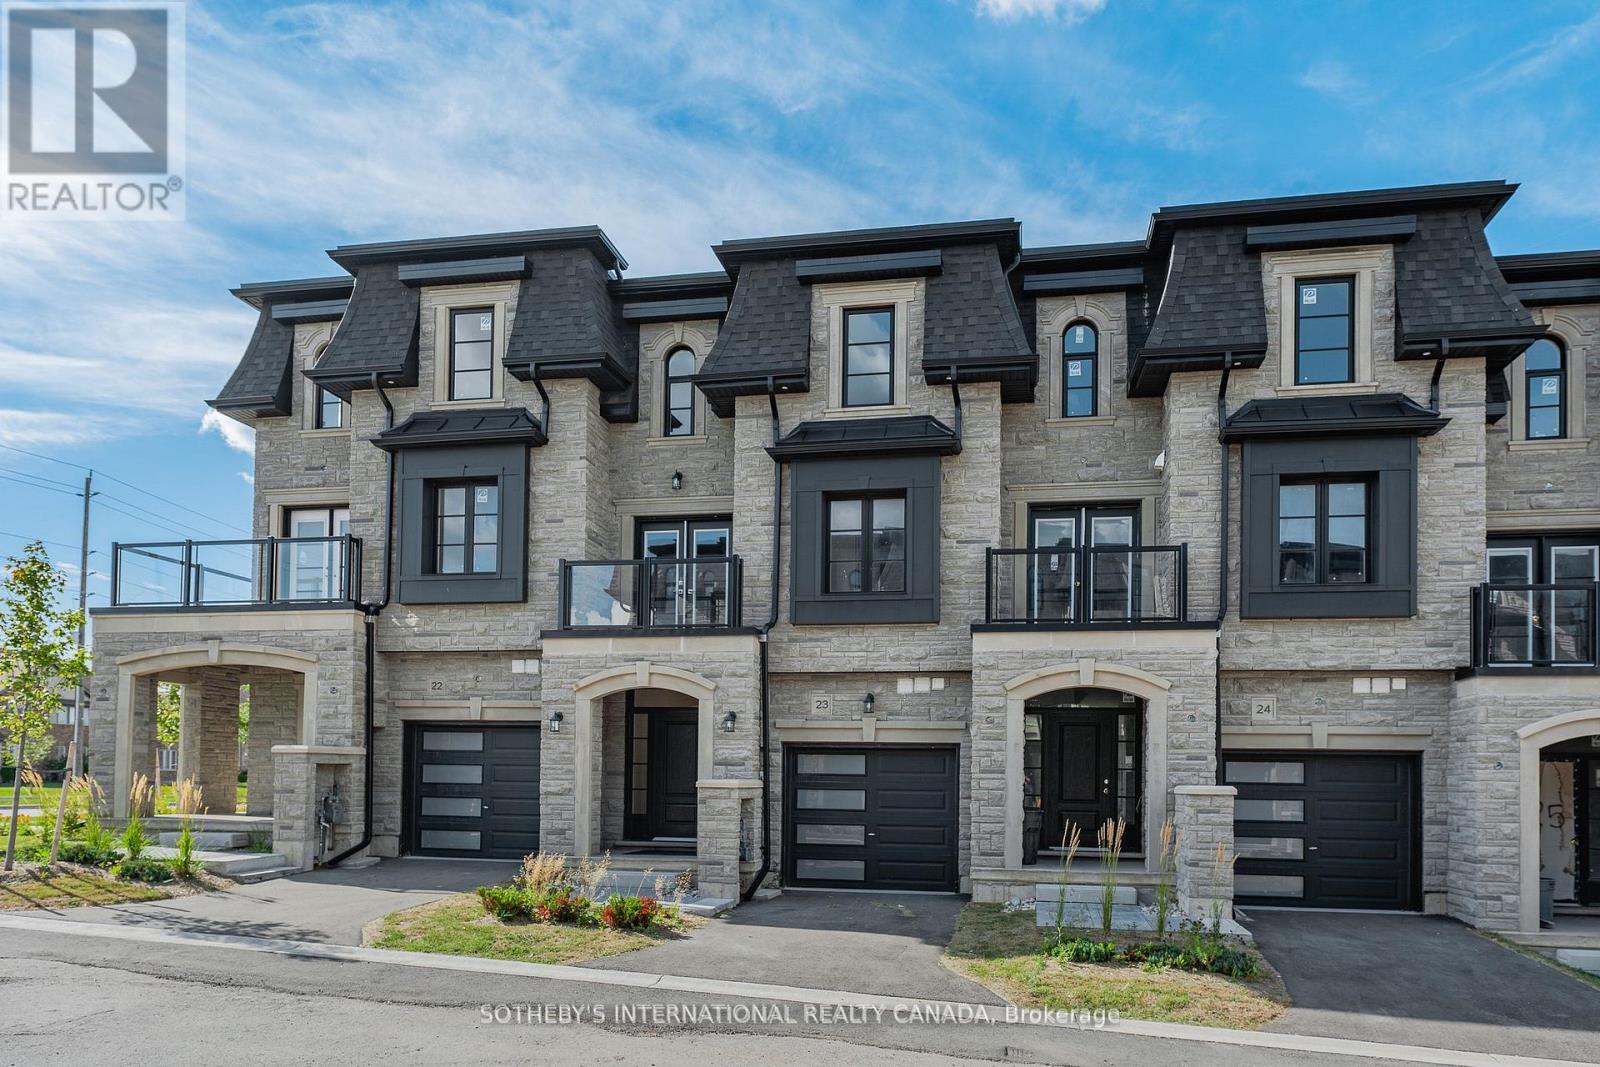
23 - 675 Victoria Road N
Guelph, Ontario
The Vendor is guaranteeing the Proposed HST Enhanced New Housing Rebate, subject to the terms and conditions set out in the agreement of purchase and sale. Welcome to Unit 23, the designer model home, showcasing exceptional craftsmanship that define this exclusive collection of just 31 luxury residences. With only 9 units remaining, Buyers can still purchase from the remaining unfinished units and select their own finishes, occupancy in 90 days. Includes Tarion Warranty. These stunning 5-bedroom, 4 bathroom townhomes feature upscale finishes including engineered hardwood floors and stairs, crown moulding, granite or quartz countertops, a free-standing soaker tub, oversized windows, and 9-ft ceilings on the main floor and basement. A spacious third-storey loft provides additional living space ideal for a family room, office, or retreat. The elegant French Provincial-inspired architecture showcases stonework, columns, arches, glass railings, and timeless exterior detailing. Backyard's can be fully fenced in creating private outdoor space. Backing onto green space and located minutes from Guelph Lake, the University of Guelph, trails, and the farmers' market. Secure your luxury new build in a limited community before the final homes are gone. $50,000 price reduction available for qualified first-time buyers, excellent opportunity to own a new condo townhome. (id:60365)
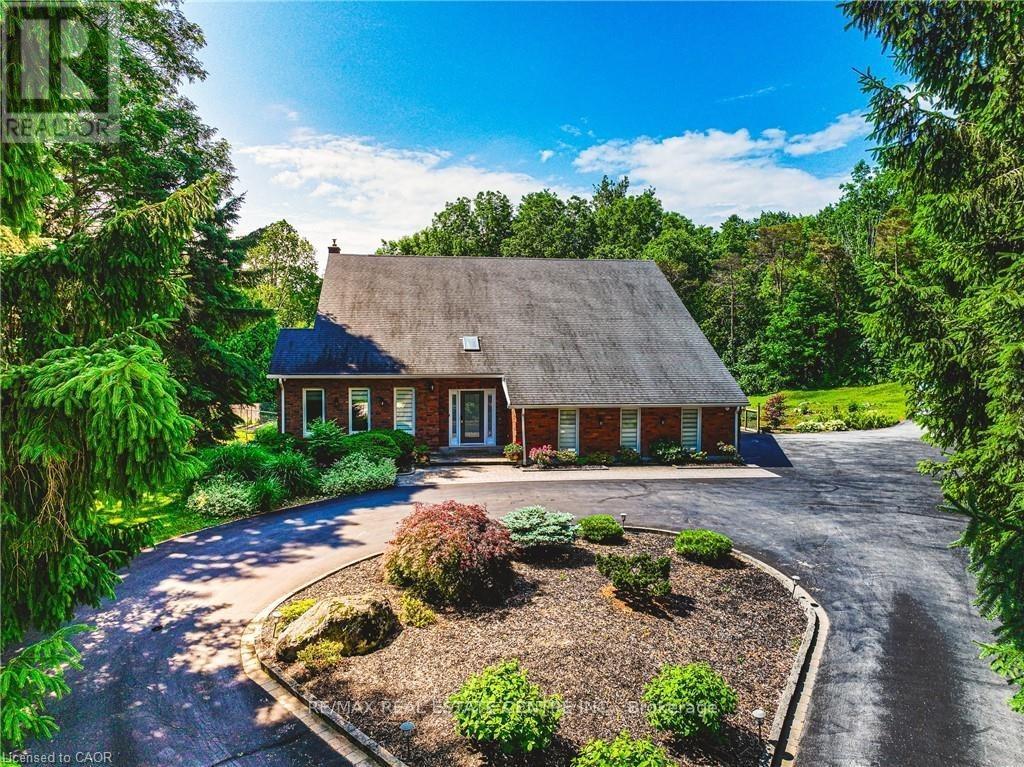
6 Iris Court
Hamilton, Ontario
Stunning Custom Home On Private Approx. 2 Acre Lot On A Quiet Court In Highly Desirable Carlisle. Fantastic Curb Appeal !! Enjoy Wildlife and Tranquility Of The Large Green Space. Meticulously Cared For, This Sun-Filled 3,200 Sq.Ft, 5+2 Beds, 4 Baths Home. Fully Renovated New Basement In-Law Suite. A Circular Driveway (Can Fit 10+ Cars) & Beautiful Perennial Gardens At Entrance, 3 Garages (Oversized Attached 2 Car Garage & Detached 1 Garage). Main Floor Bedroom & Laundry With Access to the Garage. Main Floor Features Hardwood Floorings In The Formal Living, Dining & Family Rooms. Great Views in Every Room. Gorgeous Newly Renovated Whitish Open Concept Eat-In Kitchen with Island, Quartz Countertops, Backsplash, Marble Floor, SS Appliance & Lights. Updated 2nd Floor Main Bath and Main floor 3 Pcs Bath. 2nd Floor Large Master Suite and A Bonus Studio/Office. Completely New Walk-out Basement In-Law Suite with Separate Entrance Contains Kitchen, Bedroom with 3 Pcs Ensuite & Walk-in Closet, Office, Living/Dining Room, Fire place. Less Than 10 Years for All Windows, Furnace/A/C and Roof Shingle, Fenced In-Ground Pool & New equipment (Sand Filter System/Pool Liner/Pool Cover/Pump-2023), Garden Shed.. THE MOST PITCTURESQUE SETTING. Truly A Gem!! (id:60365)
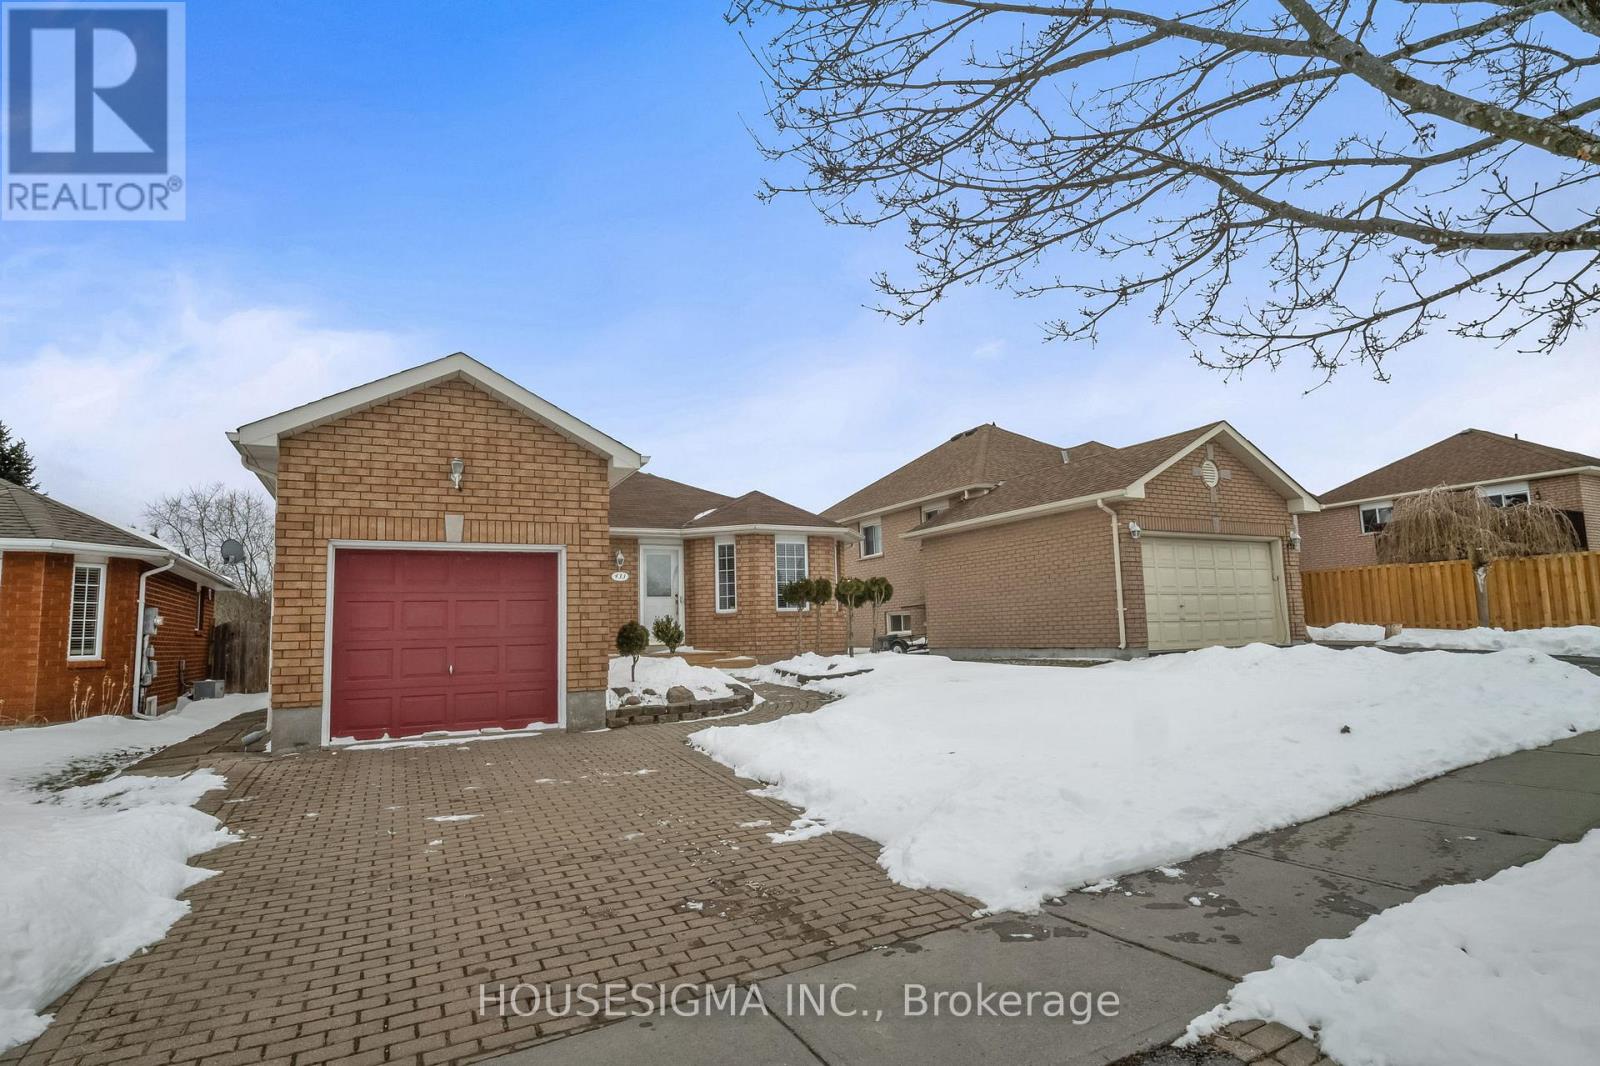
433 Rayner Road
Cobourg, Ontario
Location, Location, Location. Move-In Ready! Welcome to this beautifully maintained all-brick bungalow located in the highly desirable Terry Fox subdivision in Cobourg. This charming home offers 2 bedrooms, 2 bathrooms, and a 1-car garage perfect for first-time buyers, downsizers, or investors. Enjoy a spacious eat-in kitchen and a bright, inviting living room, along with two main-floor bedrooms. The basement is already framed and wired, providing a fantastic opportunity to customize and add additional living space to suit your needs. Situated in an excellent school district and offering quick and easy access to Highway 401, this home is ideal for commuters. Step outside to a fully fenced backyard complete with storage sheds perfect for entertaining, pets, or extra storage. Don't miss this incredible opportunity to own a wonderful home in a prime location! (id:60365)
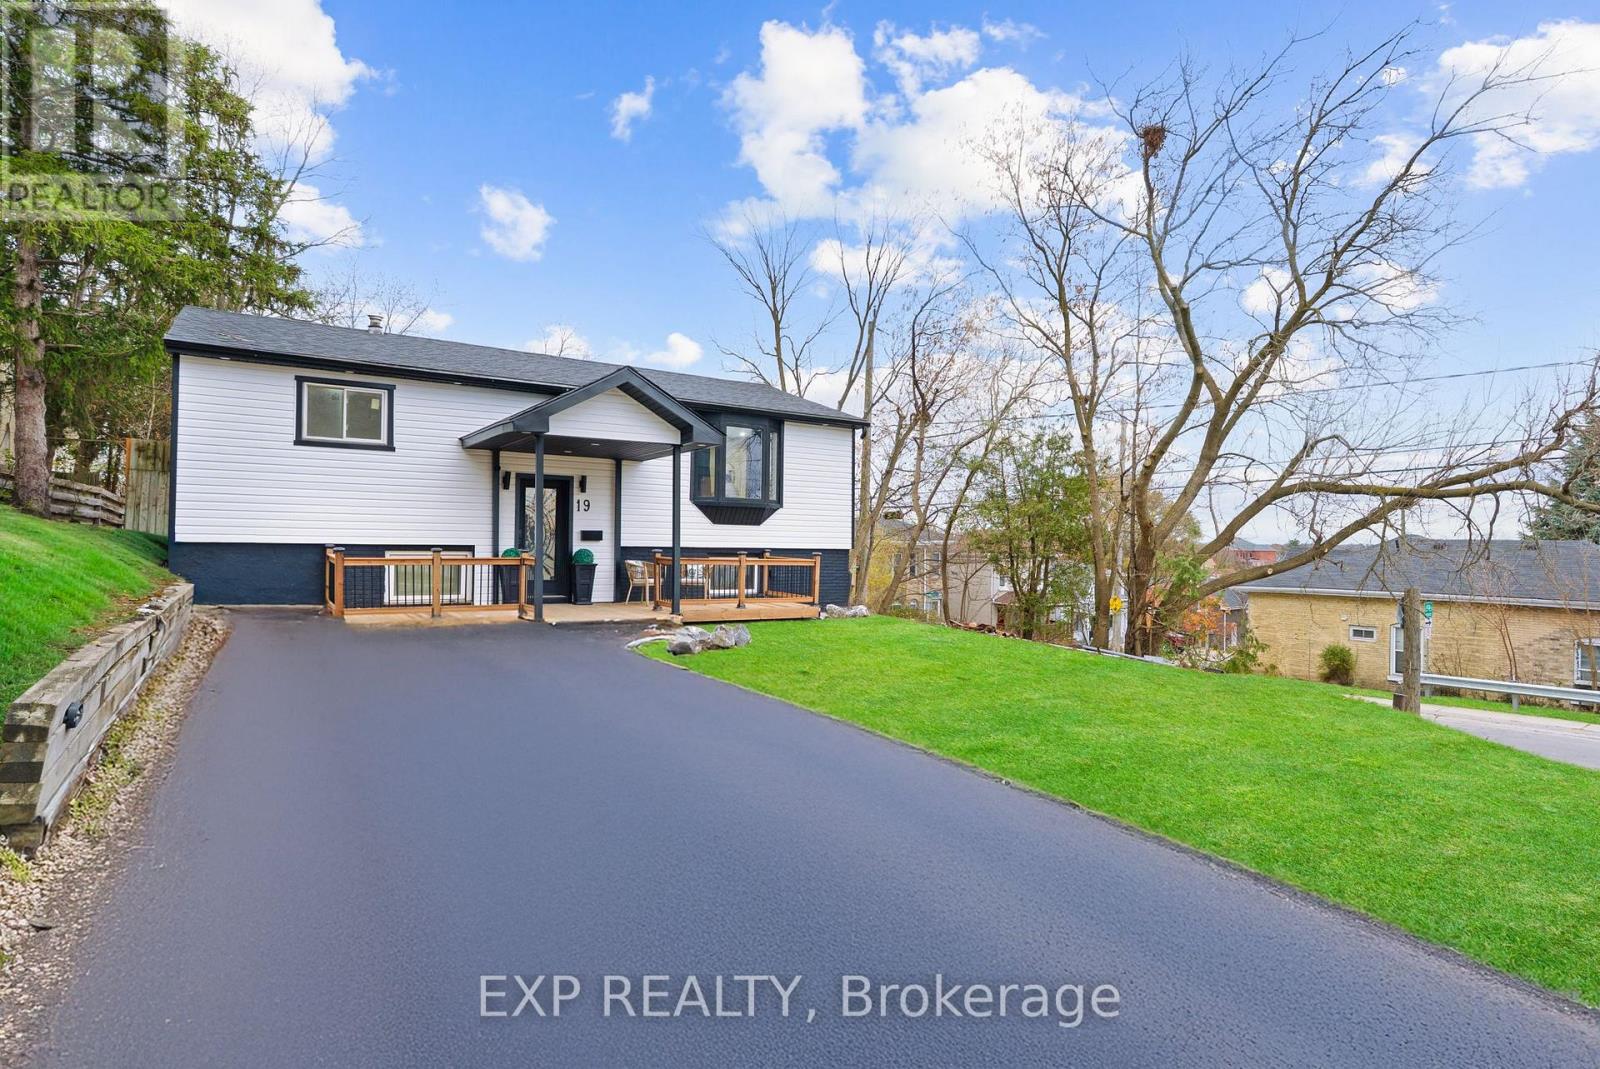
19 Broad Street
Brantford, Ontario
Welcome to 19 Broad Street, Brantford - a beautifully renovated raised bungalow with over $100,000 in upgrades. This turnkey home boasts brand-new siding, roof, driveway, patio, and furnace, along with stylish engineered hardwood flooring, modern pot lights, doors and completely newly built washrooms. The newly built kitchen features quartz countertops and brand-new stainless steel appliances. Offering 2 bedrooms and 1 full bathroom on the main floor, plus 2 additional bedrooms and another full bathroom in the fully finished basement, this home provides comfort and flexibility for any family. Enjoy peace of mind with a new 200 AMP electrical panel and the convenience of being close to Brantford General Hospital, parks, schools, shopping, and all major amenities, highways. Move-in ready and designed for modern living, this home perfectly combines quality, style, and convenience. (id:60365)
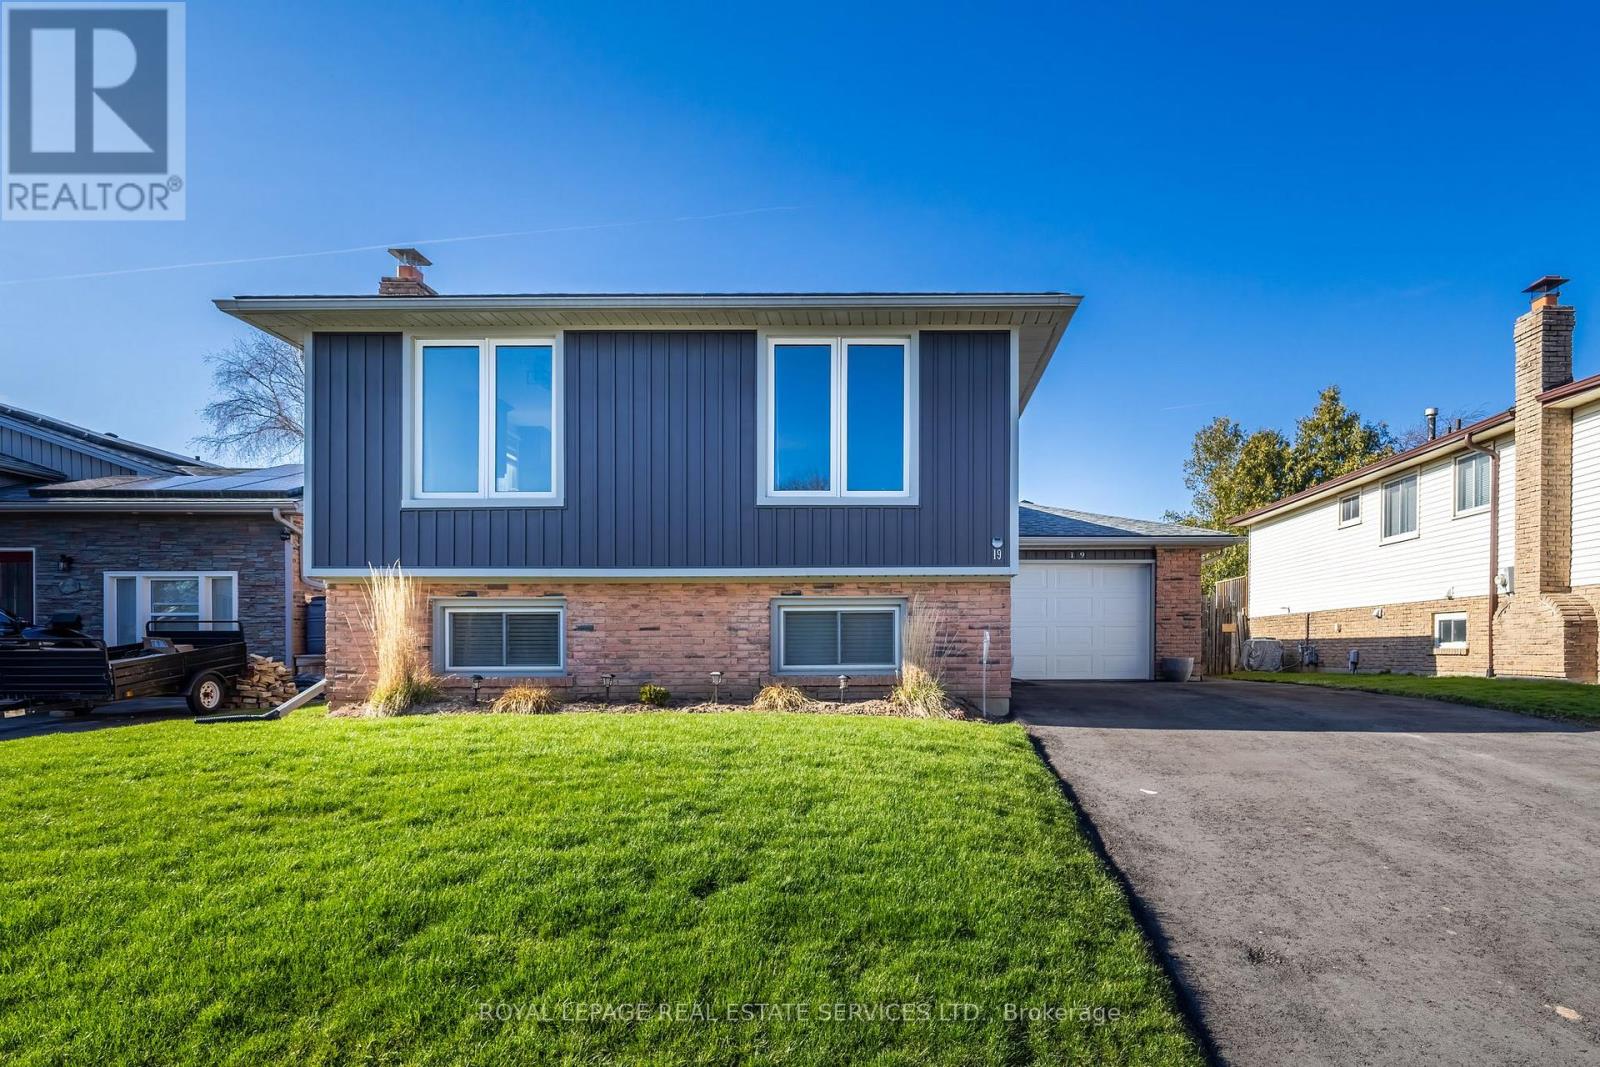
19 Southglen Road
Brant, Ontario
Located in the sought-after Greenbrier community, this beautifully updated raised bungalow is sure to impress. Set on a quiet, family-friendly street, this home offers 5 bedrooms (3 up and 2 down), 2 full bathrooms, and a fully finished basement-providing comfort, flexibility, and space for a growing family or multi-generational living. Step inside to a bright and welcoming main floor where large windows flood the space with natural light. The open-concept living and dining areas showcase warm plank flooring and a soft, neutral palette that creates an inviting atmosphere. The heart of the home is the stunning extended kitchen, thoughtfully designed for both style and functionality, featuring rich mocha shaker cabinetry, crown moulding, pot lights, and ample counter and storage space. The main level is complete with three generously sized bedrooms and a tastefully renovated 4-piece bathroom. Downstairs, the finished basement expands your living options with two additional bedrooms, a modern 3-piece bath, and versatile space ideal for a home office, recreation area, or guest suite. Outside, enjoy a private, fully fenced backyard-perfect for summer barbecues, entertaining friends and family, or unwinding by the firepit in peaceful surroundings. Blending elegant finishes with a practical, spacious layout, this home presents an exceptional opportunity you won't want to miss. (id:60365)
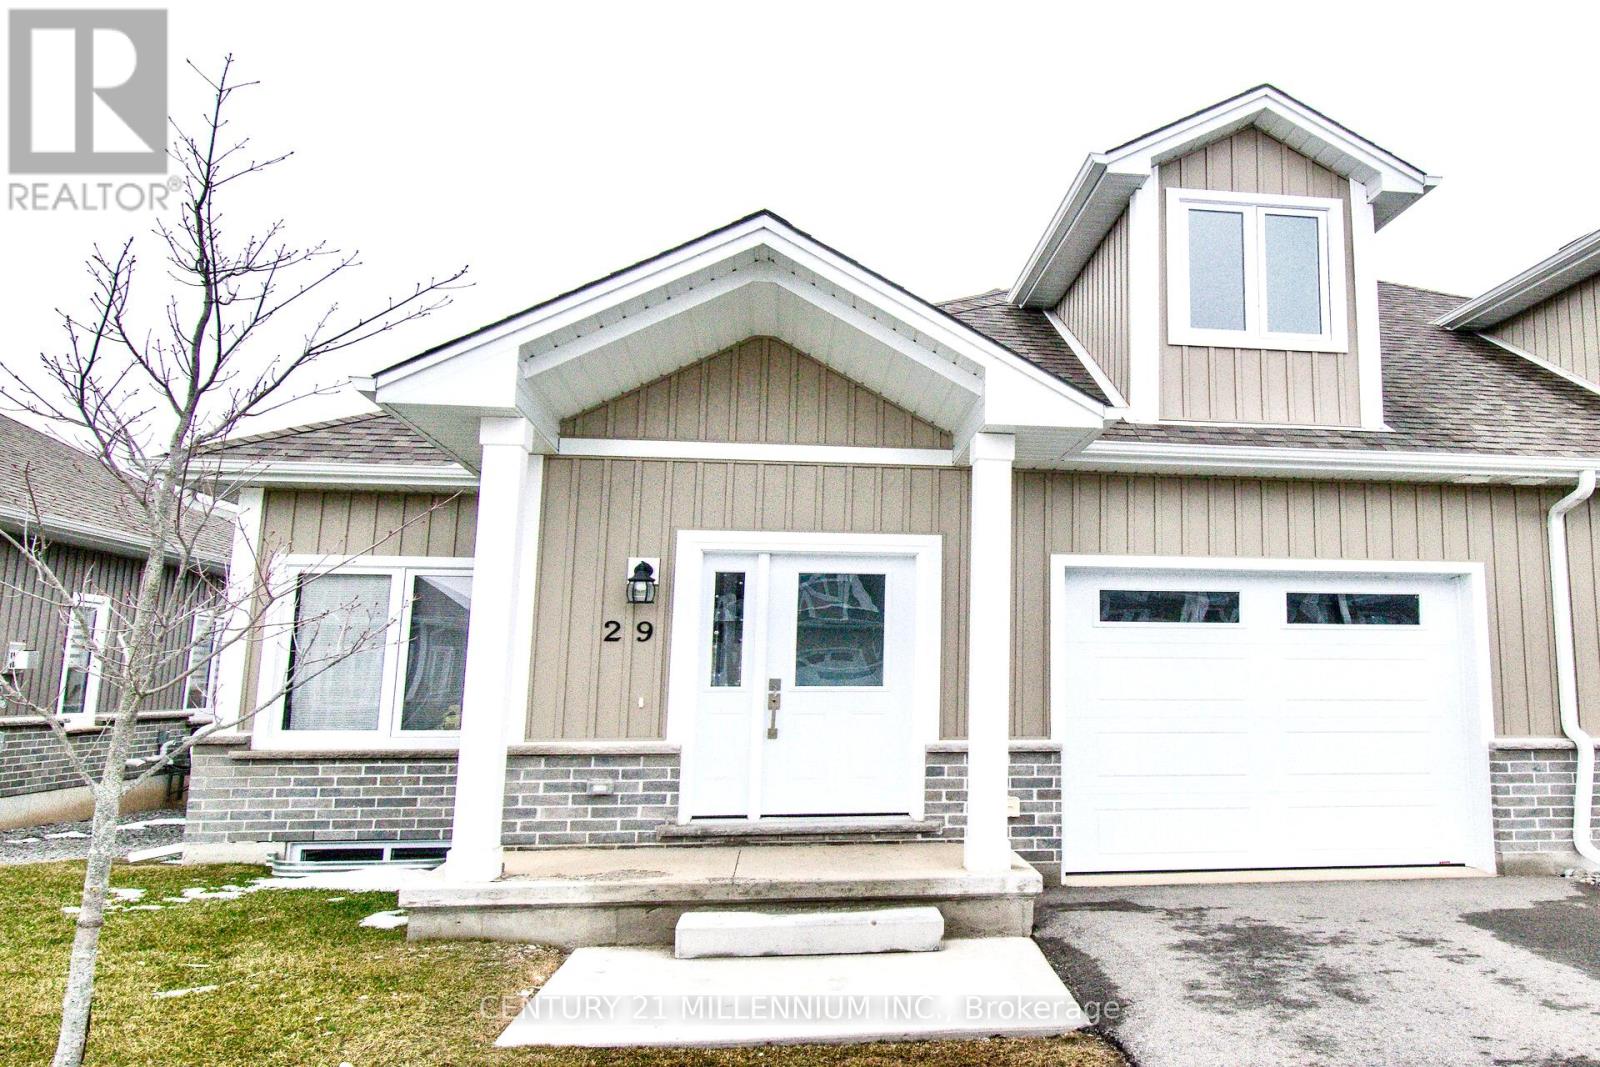
29 - 744 Nelson Street W
Norfolk, Ontario
Welcome to this gorgeous 3 bedroom upgraded end unit. A sophisticated modern bungaloft in the heart of Port Dover. Thoughtfully designed with both style and functionality, the open-concept main level is filled with natural light. Additional windows only available in end units. Stunning oak staircase and gleaming wide plank floors throughout! The chef-inspired kitchen serves as the heart of the home, showcasing designer finishes with sleek white quartz countertops, textured tile backsplash, and a generous centre island. The deck is perfect for summer barbecues and relaxing outdoors. The spacious master bedroom has an ensuite bath with quartz top vanity, glass shower, and large walk-in closet. Two more bedrooms and 4-piece bath upstairs offer comfort and privacy for your family or guests. Main level laundry with extra cabinets and garage access. The basement has high ceilings, oversized windows, and bathroom rough-in. The smart layout maximizes space and functionality, delivering low-maintenance luxury without compromise. This modern home offers the perfect balance of upscale lakeside living, and everyday convenience. Ideally located in a family friendly neighborhood close to the beach, shops, restaurants, parks, golf, and many more! An exceptional opportunity for discerning buyers seeking designer style, comfort, and long term value in Port Dover. Just move-in and enjoy! Condo fee covers snow removal, lawn care, and exterior maintenance. Also includes Bell Fibe high speed internet and cable TV. (Some photos are virtually staged) (id:60365)

© 2026 Proptech Realty Inc., Brokerage.