
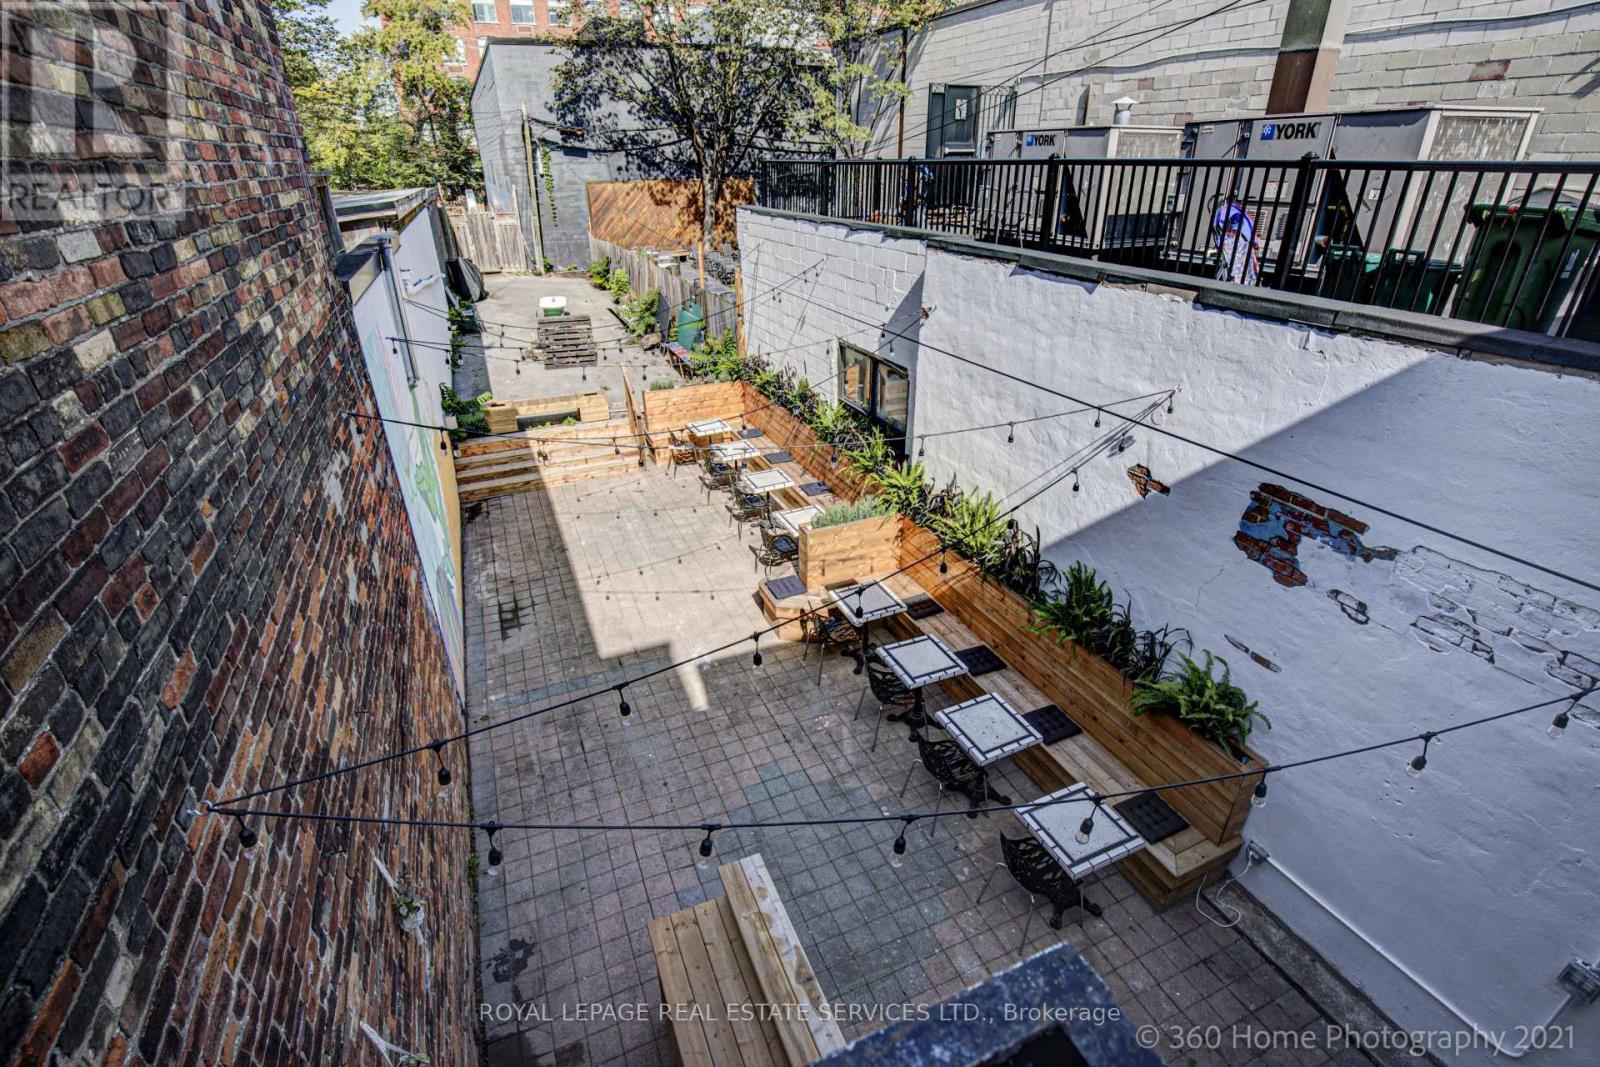
1294 Queen Street W
Toronto, Ontario
Outstanding commercial opportunity in the heart of vibrant Queen West, just steps from Dufferin. This character-filled storefront offers an inviting open-concept interior, high ceilings, exposed brick, distinctive finishes and excellent street presence in one of Toronto's most dynamic neighbourhoods. The flexible layout can accommodate a wide range of concepts, including a café, restaurant, bar, bakery, specialty food shop, boutique retail, salon, wellness studio, gallery, creative workspace or professional service use.The true showpiece is the exceptionally rare, oversized backyard patio. A truly remarkable amenity along Queen Street West. Surrounded by brick walls and enhanced by built-in seating, planters, lighting and ample space for multiple tables, it offers tremendous potential for outdoor dining, private events, brand activations or a relaxing urban retreat. An excellent opportunity for an operator looking to create a memorable destination with indoor-outdoor appeal in a high visibility, pedestrian friendly location close to transit, established businesses and thriving residential communities. Bring your concept to life in one of the city's most sought after commercial corridors. $4900+$2000 TMI. MAIN + BASEMENT (basement already equipped with 2 washrooms and a sink). (id:60365)
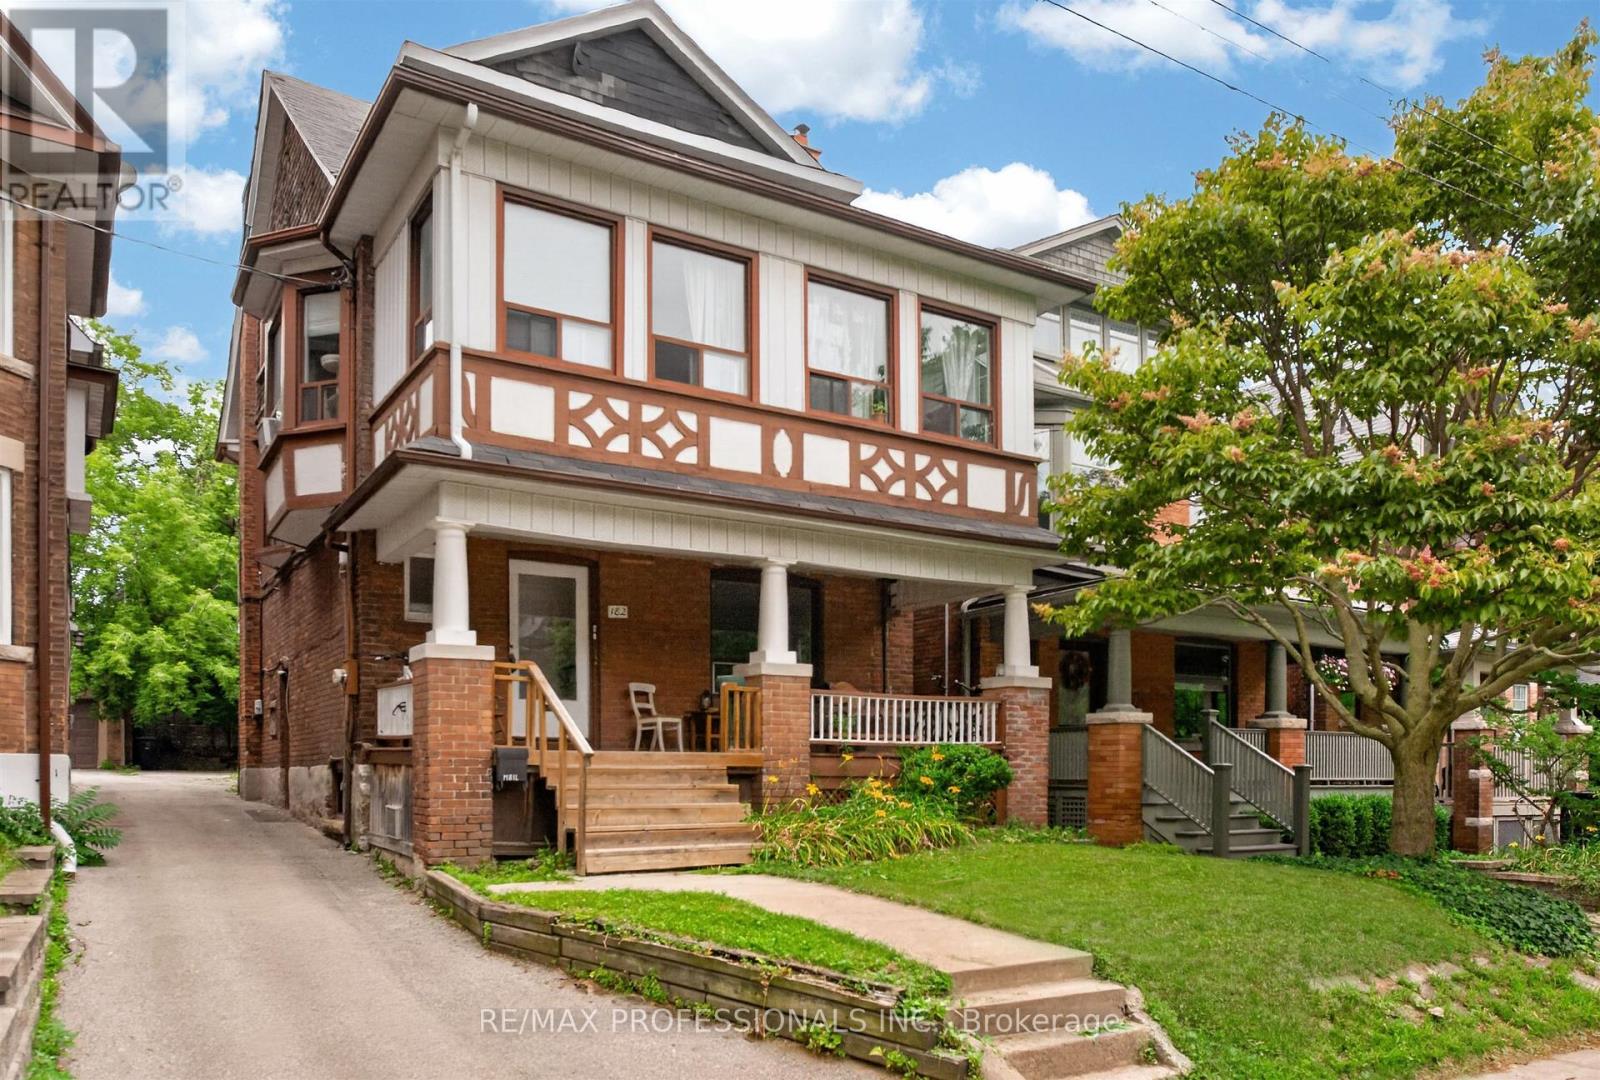
182 Geoffrey Street
Toronto, Ontario
Rarely available in Toronto's highly sought-after High Park-Swansea community, this 4-unit residential income property presents great investment or owner-occupier opportunity. Featuring 4 generously sized Apartments, with 3 currently vacant, and 4 on-site parking spaces, the property offers immediate flexibility and significant upside. Largely in original condition, it presents an outstanding value-add opportunity to renovate, modernize, increase rental income, and enhance long-term asset value. Situated on one of the area's desirable tree-lined streets, the building features a spacious front porch, a large Main Floor 3-Bedroom Apartment with a classic fireplace and walkout to deck, two separate Second Floor Apartments consisting of a 1-Bedroom Apartment with a classic fireplace and an updated 2-Bedroom Apartment with a private balcony, and a Third Floor 1-Bedroom Apartment with a walkout to a large private rooftop deck. Ideally located just steps from vibrant Roncesvalles Village, you'll enjoy an exceptional selection of restaurants, cafes, European-style bakeries, and boutique shops, together with the natural beauty of nearby High Park. The property falls within highly regarded Toronto school catchments and offers outstanding transit connectivity, with convenient access to the Bloor Subway line, TTC streetcar routes, GO Transit, and the UP Express, providing seamless travel throughout the City. (id:60365)
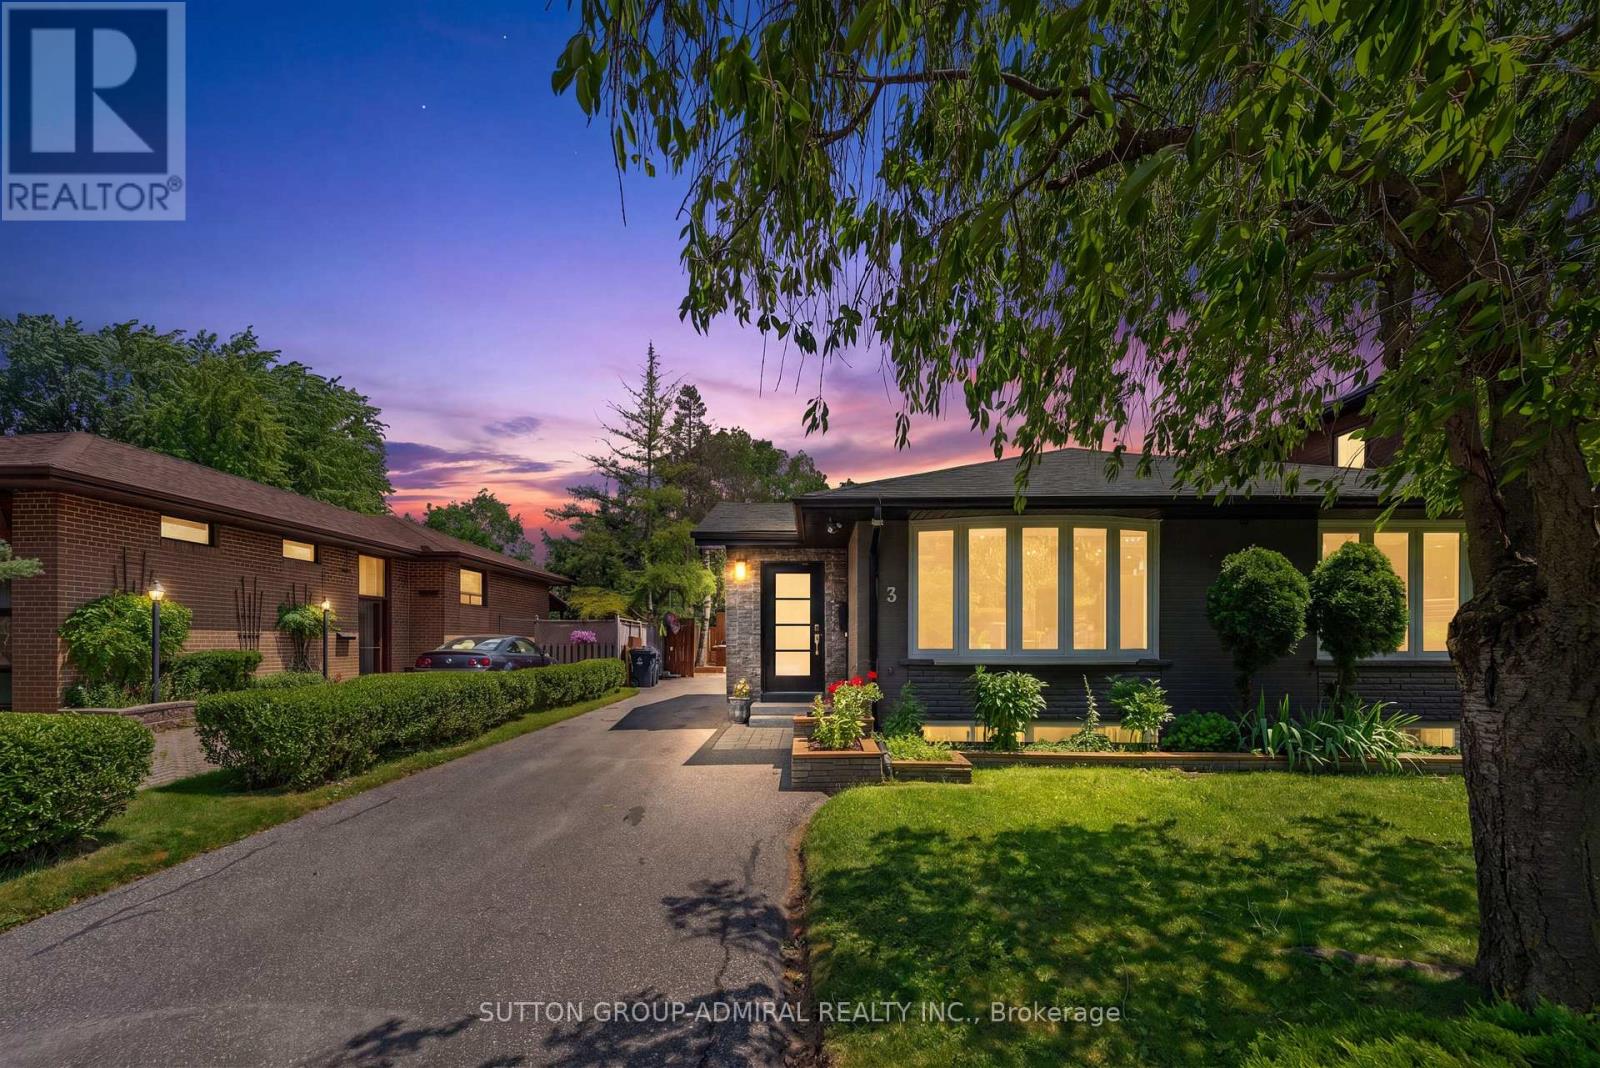
3 Hartland Road
Toronto, Ontario
Discover Refined Family Living In This Beautifully Renovated 3+2 Bedroom, 3-Full Bathroom Residence, Where Timeless Design Meets Everyday Functionality. The Thoughtfully Designed Open-Concept Living And Dining Areas Are Enhanced By Wide-Plank Hardwood Flooring, Creating An Elegant Backdrop For Both Entertaining And Daily Living. At The Heart Of The Home Is A Custom Chef-Inspired Kitchen, Impeccably Appointed With Quartz Countertops, Premium Stainless Steel Appliances, A Generous Breakfast Bar, And Abundant Cabinetry. The Expansive Primary Retreat Serves As A Private Sanctuary, Featuring A Custom Walk-In Closet With Built-In Organizers, A Spa-Inspired 4-Piece Ensuite, And A Private Walkout To The Backyard Patio. Two Additional Well-Proportioned Bedrooms Provide Exceptional Space For Family And Guests. The Fully Renovated Walk-Up Lower Level Offers Outstanding Versatility, Complete With A Second Kitchen, An Oversized Recreation Room, Two Spacious Bedrooms With Above-Grade Windows, And A Beautifully Finished 3-Piece Bathroom With A Frameless Glass Shower-Perfect For Multi-Generational Living, An In-Law Suite, Or Extended Guest Accommodations. Outside, The Professionally Landscaped Backyard Is Designed For Effortless Outdoor Living, Showcasing A Recently Completed Interlock Patio That Creates An Exceptional Setting For Entertaining, Alfresco Dining, And Relaxing In Complete Privacy. (id:60365)
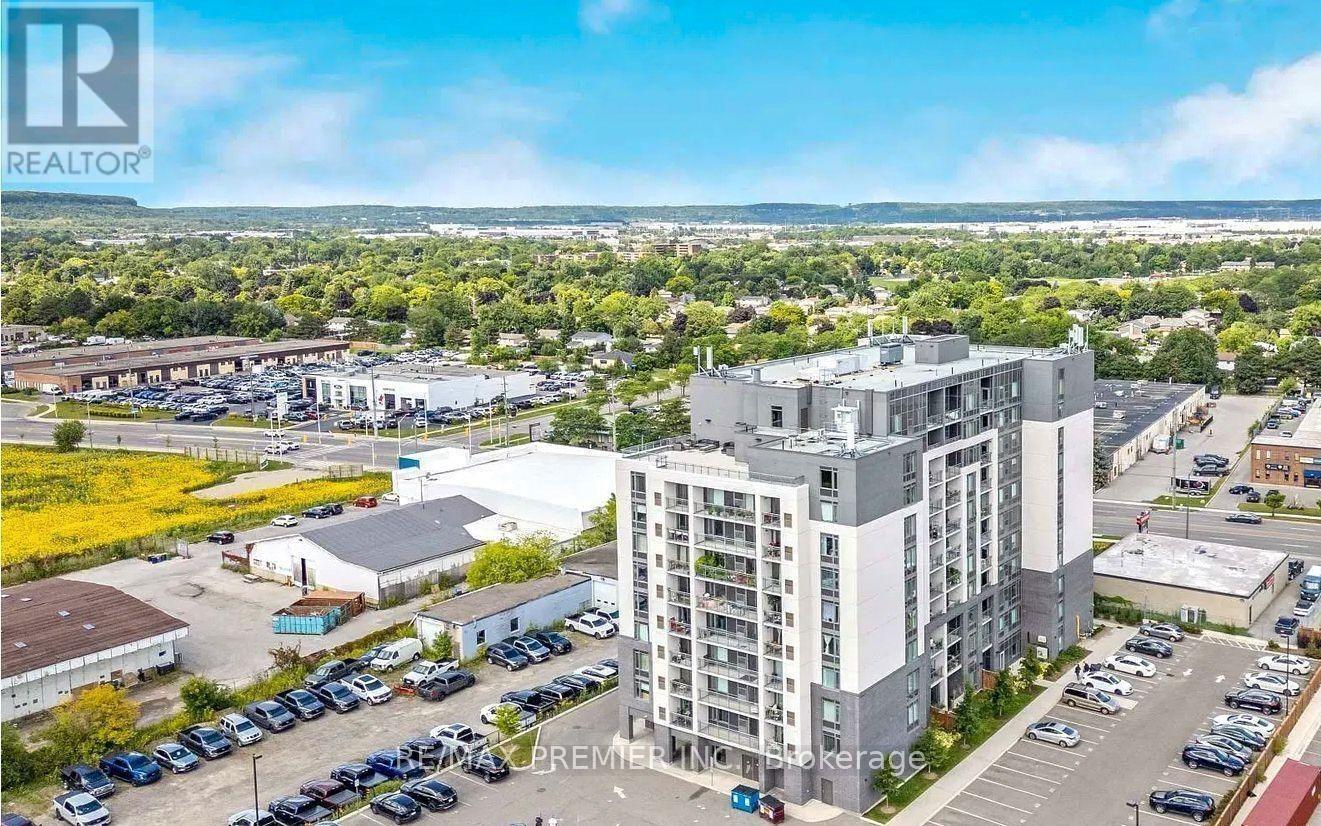
905 - 716 Main Street E
Milton, Ontario
Welcome to this large 2+1 bedroom (939sqft unit), 2 full bathroom condo in the heart of Milton -located near Main Street and Thompson Road. Live and work from home! You have enough room. Featuring premium modern finishes throughout. This open-concept suite offers a functional layout designed for comfortable everyday living. The stylish galley kitchen boasts ample cabinetry, generous counter space, all appliances, seamlessly overlooking the living area. The spacious living room walks out to a private balcony with unobstructed views, creating the perfect space to relax or entertain. The versatile den is ideal for a home office, guest room, or additional bedroom. The primary bedroom is large with lots of closet space, oversized windows, and a private 3-piece ensuite. A nice sized second bedroom and additional full bathroom provide flexibility for families, professionals, or downsizers. Complete with parking and a locker, this exceptional unit offers convenience and value in one of Milton's most desirable locations. Just minutes from highways, restaurants, grocery stores, shopping, parks, and everyday amenities. A fantastic opportunity for first-time buyers, investors, or anyone seeking modern condo living in a vibrant community (id:60365)
112 - 2465 Cawthra Road
Mississauga, Ontario
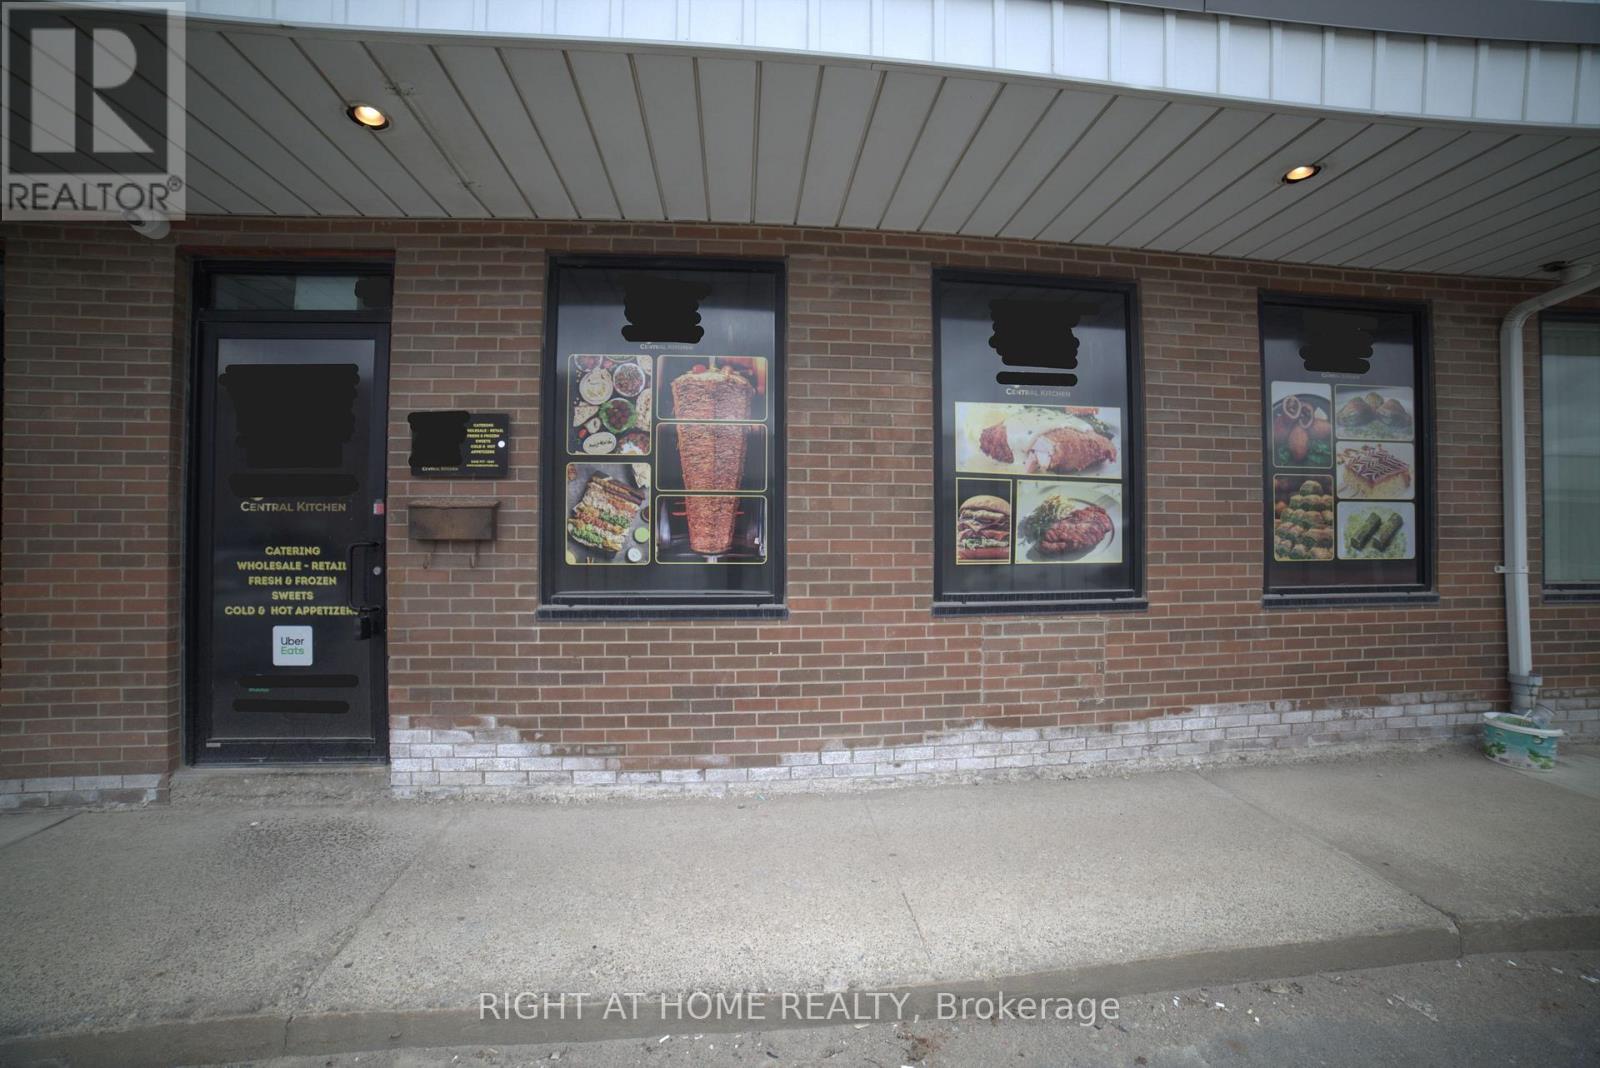
Commercial Central kitchen. Prime Location Industrial Condo Unit. The price is only for the Property Sale Without the Bus/Equipment. Kitchen equipment is not part of the price but it can be added to the Property price as an Asset Purchase which is $180,000 extra > MLS#: W13248020 ****Seller is ok to sell the Unit only without the Kitchen equipment****. This unit is used as a Commercial Central kitchen. ideal for Catering/Prep Kitchen. Loading Dock Door and Door access at the back. E2 (Employment) zoning is a flexible commercial/industrial designation that allows a wide range of business uses. For this specific property, it includes: Office uses (professional, administrative), Light industrial/light manufacturing, Warehousing/distribution, Medical or clinic-type uses, "Quasi-Retail". Close to major highways and transit. (id:60365)
369 Kwapis Boulevard
Newmarket, Ontario
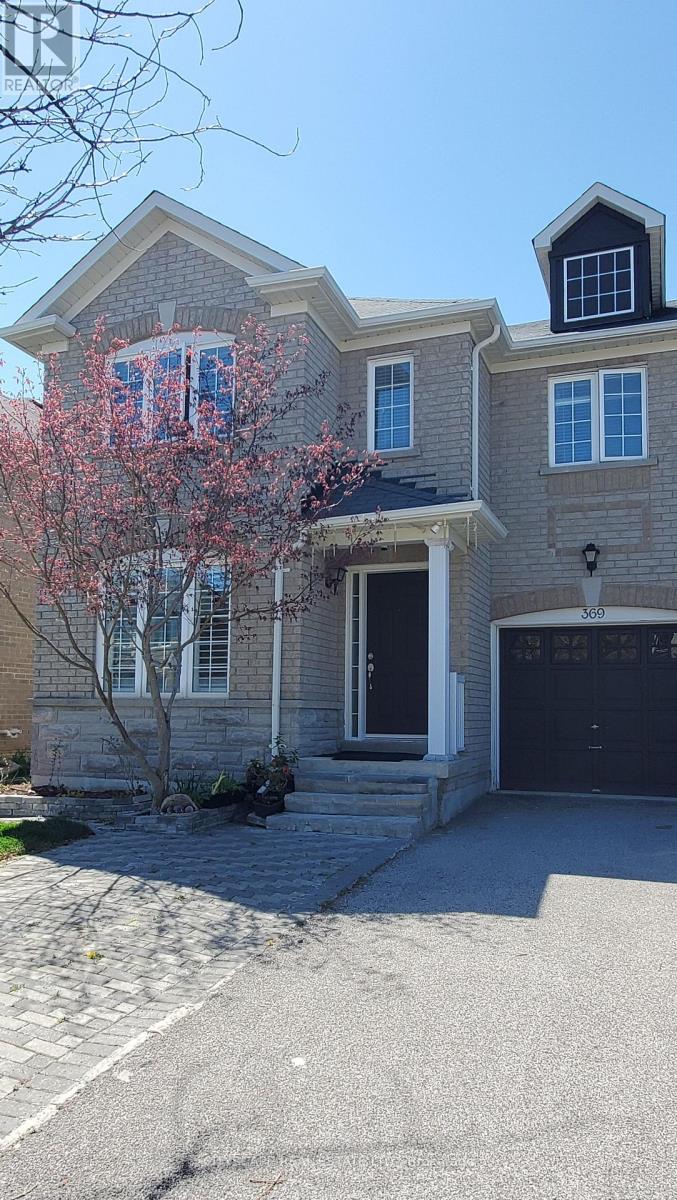
Stunning Executive Semi On Desirable Area. The Buckingham Model Features 2105 Sf., Hardwood & Ceramics T/Out, Fam Rm W/Gas Fp W/Stone Surround '10, Living/Dining Rm W/Pot Lights, Spacious Kitchen W/Modern Cabinetry, S/S Appliances, Ceramic B/Splash & Breakfast Area W/Walkout To Bbq Deck, Master Suite W/Dbl Dr Entry, W/I Closet & 4Pc Ens, Main 4Pc. Bath W/Maple Vanity W/New Cultured Quartz C/Top 2017 + An Unspoiled Bsmnt W/Multiple Windows & Walkout To Fenced Yard perfect for endless possibilities, turn it into an income generating unit with separate entrance, or a perfect recreational/entertainment area, or bar/dining area (id:60365)
16 Muret Crescent
Vaughan, Ontario
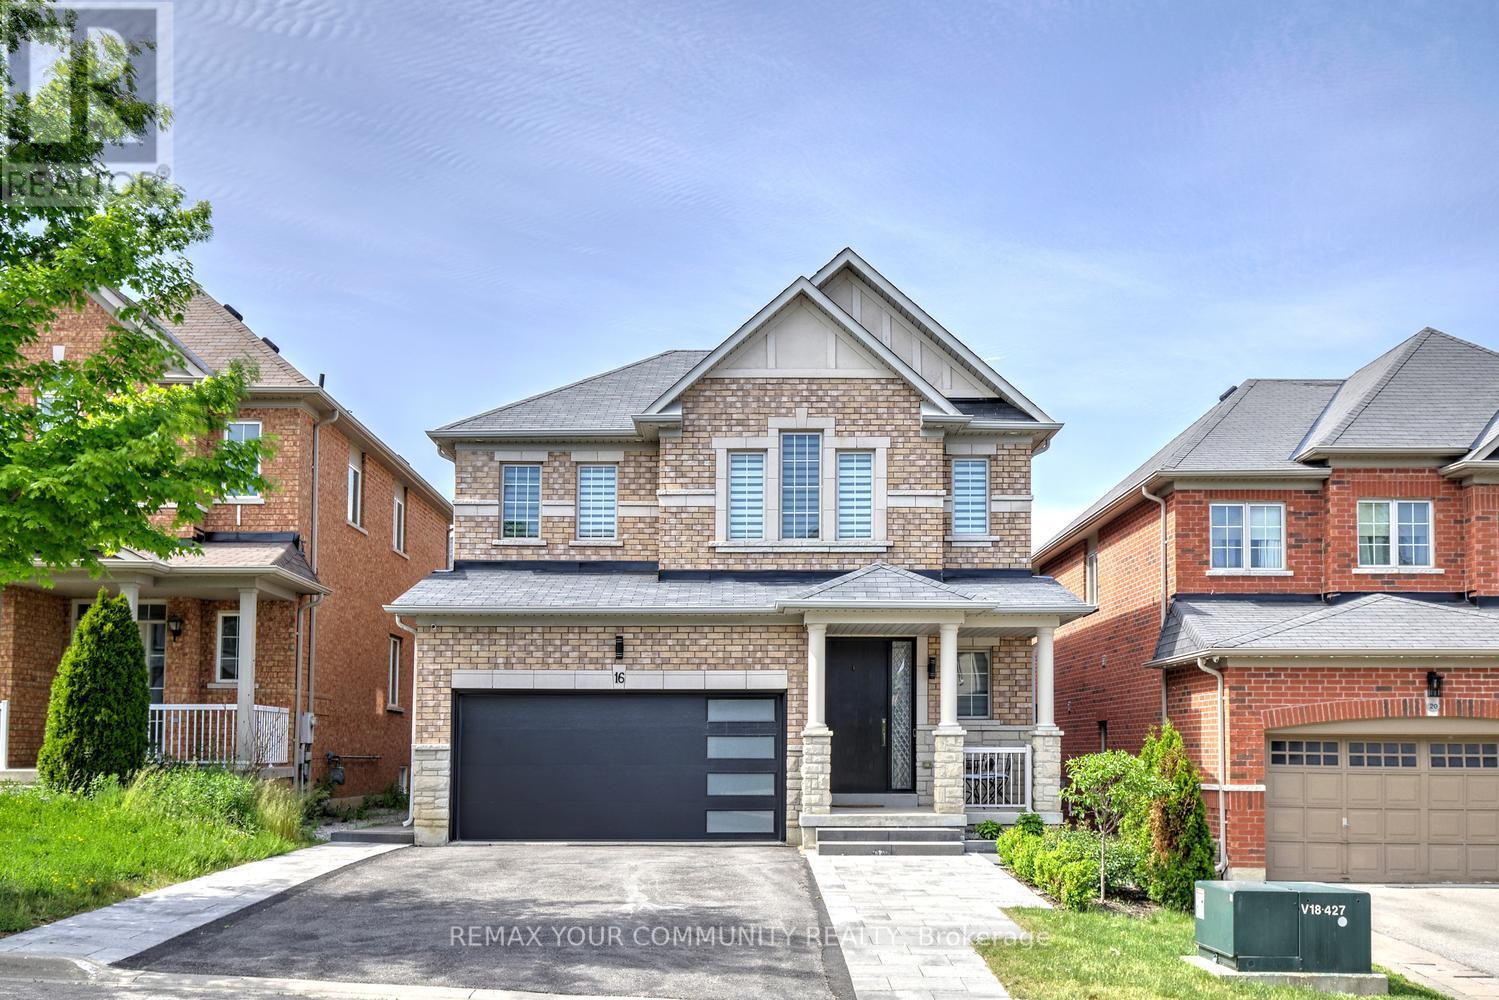
Entire house for rent! Welcome to 16 Muret Crescent, a beautifully transformed family home in the heart of Patterson, where everyday convenience meets resort-style living. Just steps from top-rated schools, parks,shopping, restaurants, the new Carrville Community Centre, Vaughan's newest hospital, and Maple GO Station, this is the kind of neighbourhood families aspire to call home. Inside, every detail has been thoughtfully curated. The main floor showcases 9-foot smooth ceilings, wide plank engineered hardwood flooring, elegant porcelain tile,designer lighting, and extensive pot lights, creating a bright, sophisticated atmosphere from the moment you arrive.At the heart of the home, the gourmet kitchen features granite counter tops, stainless steel appliances, and a spacious centre island designed for gathering, entertaining, and everyday living. Then there's the backyard. More than a yard, it's your own private retreat. Lounge by the in ground saltwater pool, entertain under the fully finished cabana, or enjoy summer evenings in a setting that feels more like a boutique resort than a suburban backyard.Recent enhancements include hardwood flooring, smooth ceilings on main, baseboards, paint, upgraded lighting,additional pot lights, a new garage door, a beautifully renovated laundry room with quartz counters and custom cabinetry, an updated powder room and front entrance, motorised blinds, premium LG laundry appliances, extensive landscaping and interlocking, a new pool salt system, and a new owned water heater. Move in. Unpack. Enjoy.Because opportunities to rent an entire home that combines an exceptional location, extensive renovations, and a backyard oasis like this is rare. Come see it in person! (id:60365)
252 Borealis Avenue
Aurora, Ontario
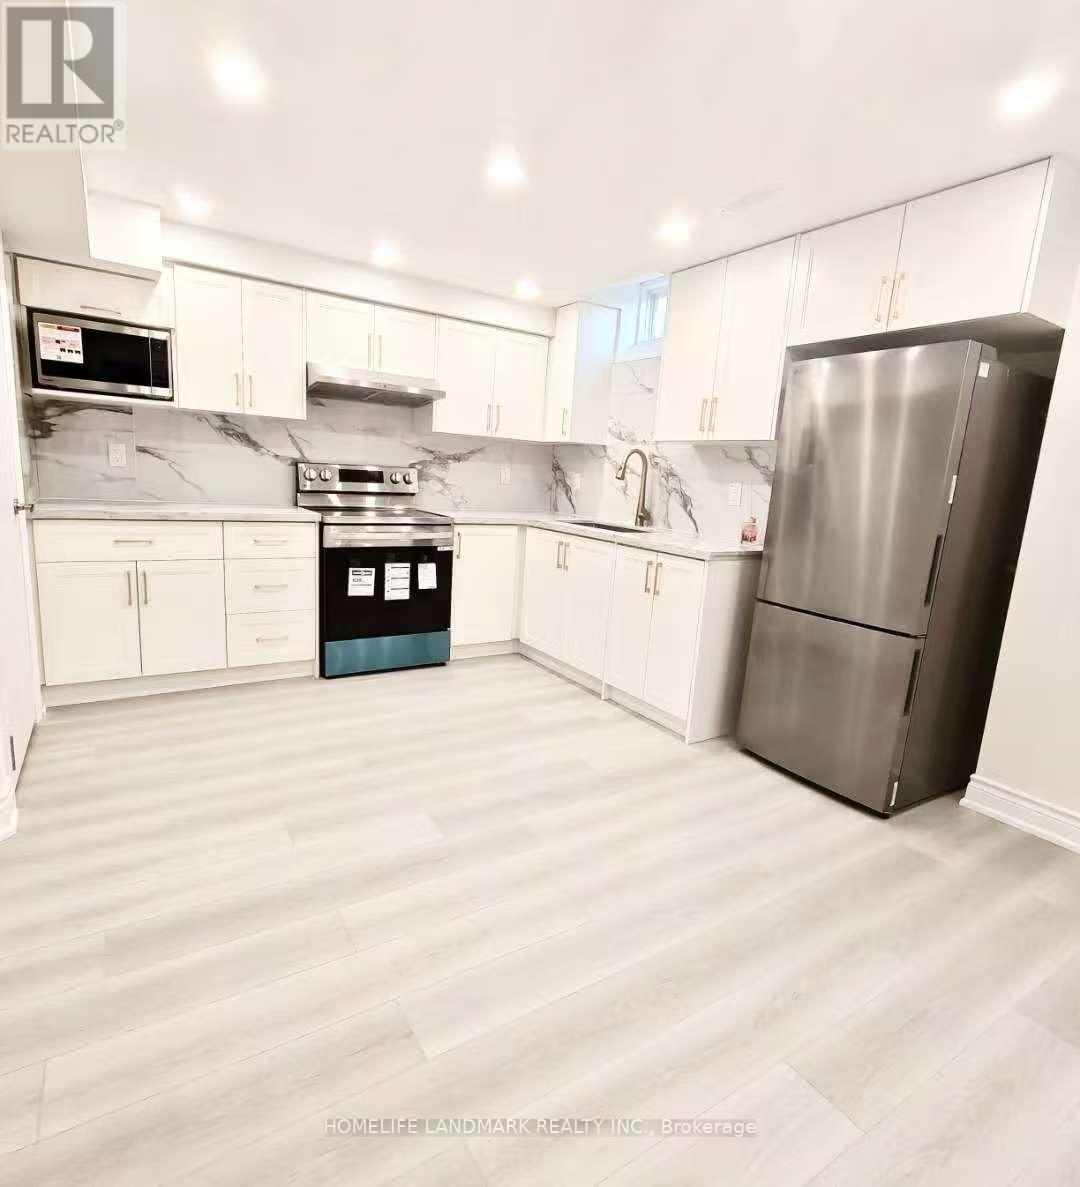
Brand-New Legal 2-Bedroom Basement Apartment with Separate Entrance for Rent. Beautifully renovated legal 2-bedroom basement apartment with a private separate entrance in a prime location. Conveniently located within walking distance to shops, supermarkets, banks, restaurants, fitness centres and parks. Just minutes from Highway 404.All essential daily amenities nearby. Close to excellent IB programs and elementary schools in a great community. Features: Private separate entrance for added privacy and convenience. Brand-new kitchen with new stove, refrigerator, microwave. Brand new washer and dryer. Two spacious bedrooms with a separate layout (not side by side), offering more privacy Large storage room for extra convenience. Modern bathroom. Large bright windows with plenty of natural light. Dry, well-ventilated, and comfortable living space. Clean, modern finishes that truly make it feel like home, perfect for a professional, a couple, or a small family. Additional Information: No pets. No smoking. Tenant responsible for one-third of utilities. (id:60365)
87 Chuck Ormsby Crescent
King, Ontario
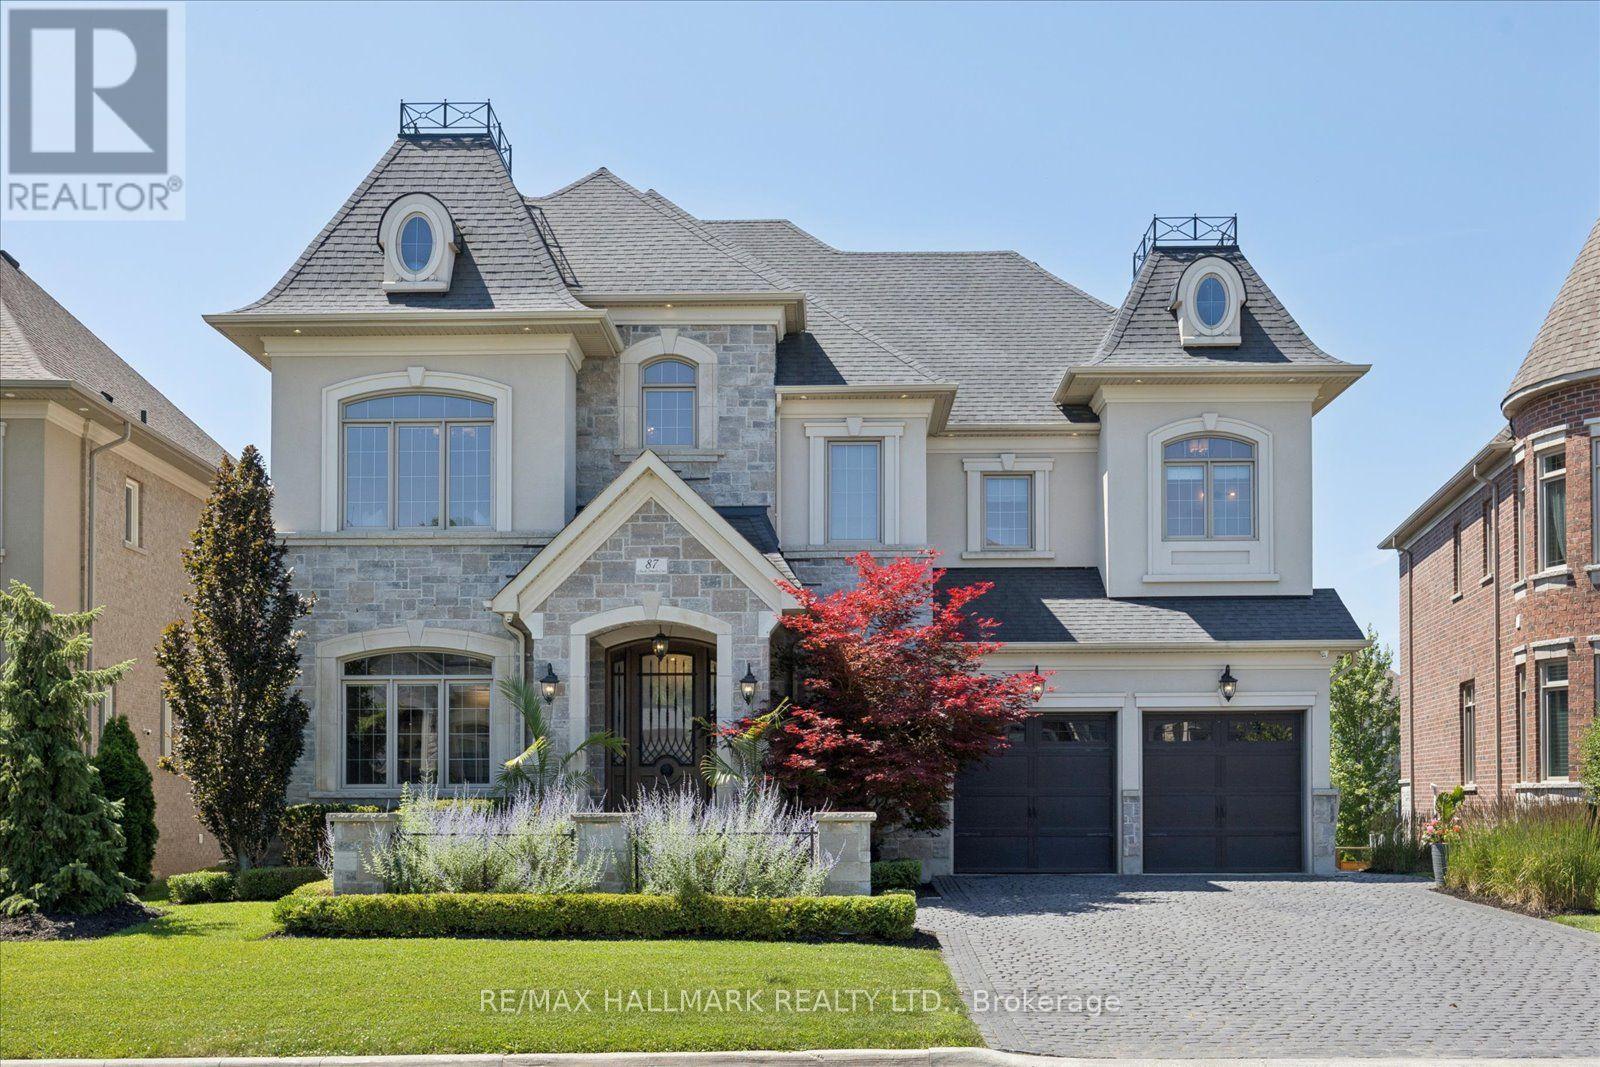
Luxury * Lifestyle * Location. Welcome to an extraordinary custom residence where timeless craftsmanship, cutting-edge technology and resort-inspired living come together in one of King City's most sought-after neighbourhoods. Every inch of this home has been thoughtfully curated with uncompromising attention to detail, offering a truly turnkey luxury lifestyle. From the moment you arrive, the custom wood entry door, award-winning landscaping and exceptional curb appeal set the tone for what awaits inside. Elegant designer lighting, custom millwork, plaster crown moulding, open-riser staircase and sophisticated architectural details elevate every space. The heart of the home seamlessly blends refined living with effortless entertaining. Exquisite gourmet kitchen with servery & WI pantry. Convenient laundry chute from the primary suite walk-in closet to the main floor laundry room. Custom marquee-style home movie theatre brings Hollywood-inspired entertainment and timeless classic charm right into your home for an immersive viewing experience. Modern convenience is woven throughout with whole-home audio, automated lighting and irrigation, security cameras, alarm system and premium smart home technology. Lower level heated floors. Seamless indoor-outdoor living with a bright walkout basement leading to a private resort-style retreat perfect for entertaining and relaxing. Experience a true wellness lifestyle with a private cedar sauna, hot tub, home gym, and resort-style pool. With over $500,000 invested, the southwest-facing backyard is designed for unforgettable experiences and everyday enjoyment with outdoor kitchen, covered dining pavilion, gas fire feature and lush landscaping. 3 car garage with 12' ceiling. Perfectly positioned on a quiet family-friendly street just steps to the GO Train (approximately a 41-minute commute to Union Station), top-rated schools, parks, restaurants and everyday amenities, this exceptional residence delivers the best of luxury living. (id:60365)
Lower Level - 14 Amarillo Drive
Toronto, Ontario
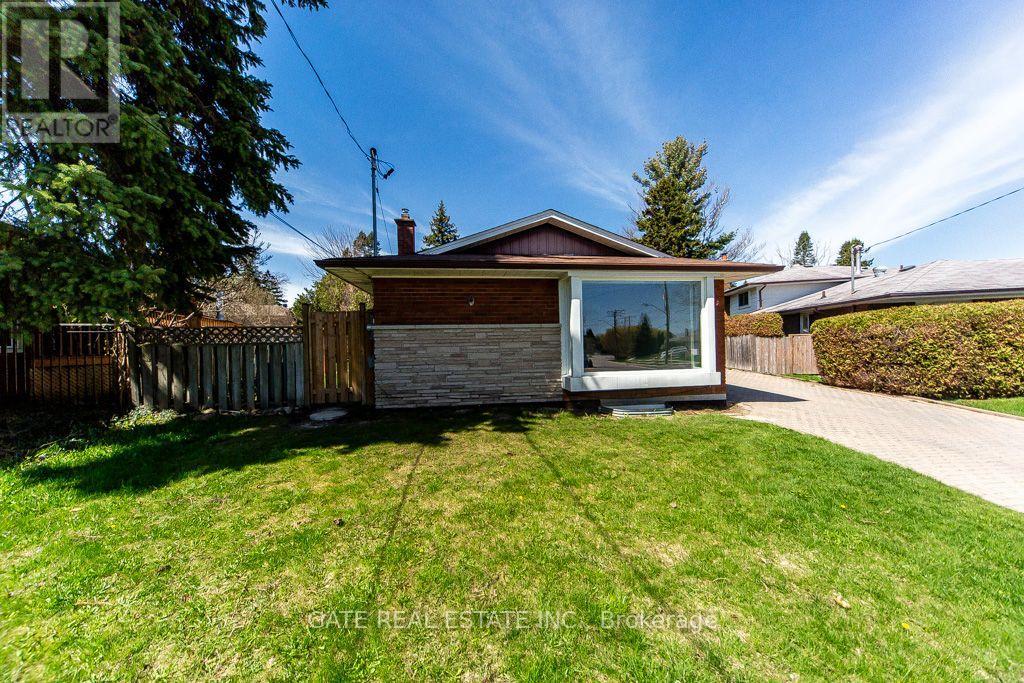
Bright and well-maintained lower-level 1-bedroom apartment featuring a functional open-concept living, dining, and kitchen area. Shared laundry with the upper-level tenant and one parking space on the driveway included. Tenant is responsible for 30% of the utilities, including heat, hydro, water, and the hot water tank rental. Located in a great neighbourhood within walking distance to public transit, schools, Cedarbrae Mall, and the library, with easy access to the GO Station. Seeking a responsible tenant with strong references, stable employment, and good credit. A wonderful place to call home! (id:60365)
3903 - 11 Wellesley Street W
Toronto, Ontario
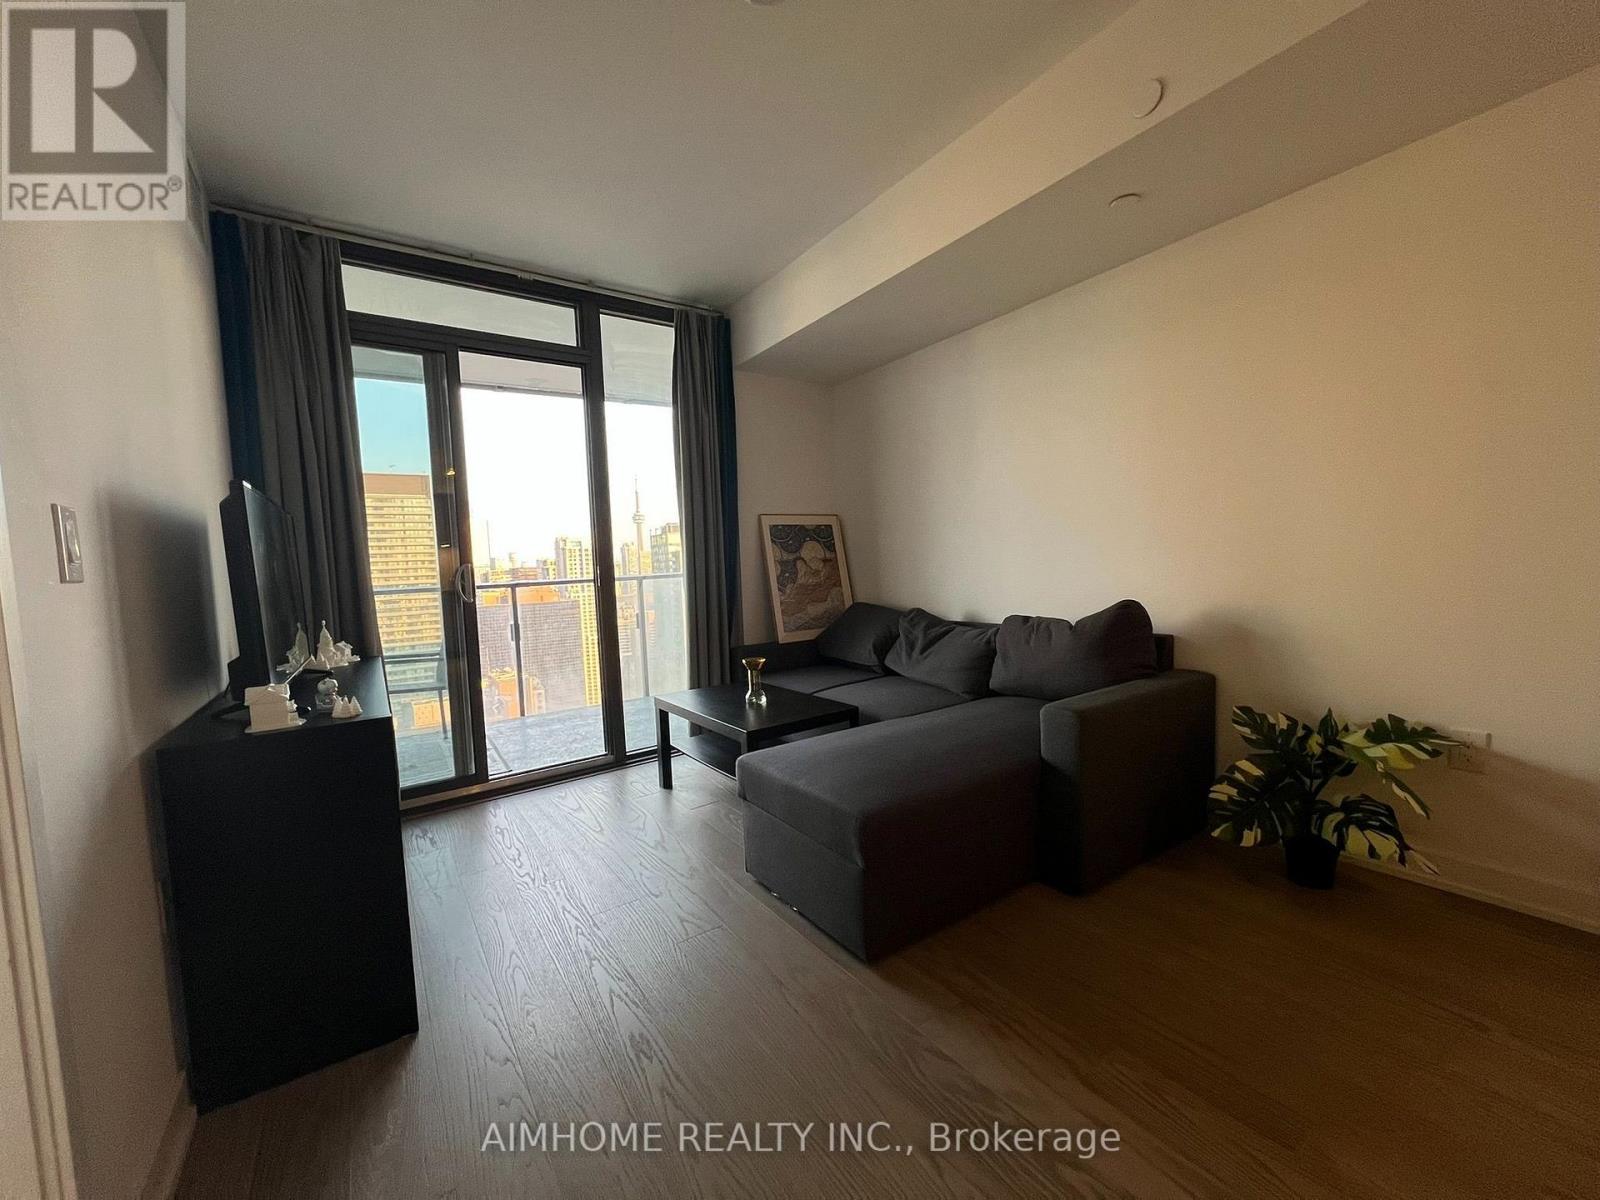
Luxury 1 Bed Room Plus Den Clear City-Lake View Condo At 11 Wellesley On The Park At Heart Of Down Town Young & Wellesley, Subway Station, U Of T, Ryerson U, Yorkville Shops, Financial District And Much More. Built In S/S Appliances, Hardwood Floor Through Out. Extras:B/I Fridge, B/I Dishwasher, Cook Top, S/S Wall Oven, S/S B/I Microwave, And S/S Range Hood. Front Load Washer And Dryer. (id:60365)
817 - 386 Yonge Street
Toronto, Ontario
Welcome family & professional & student !Aura Condo, One Of The Tallest Condo In The Heart Of Toronto. Executive 1 Bed +1 Full Bath ! Suite with Unobstructed Views!!! Functioning Open Layout, Bright And Stunning! Quartz Counter Top, Under Cabinet Lighting, Designer Bathroom Fixtures. 9' Smooth Ceiling, Floor To Ceiling Windows, Quality Internal Finishing, Large Closet, Engineered Wood Floor Thru Out. Controlled Elevator Access, Lobby/Art Gallery O/Look The Adjacent 3 Acre Pk, World Class Rec Ctr W/State-Of-The-Art Equip & Fabulous Views Of City, Madonna Branded Gym (id:60365)

© 2026 Proptech Realty Inc., Brokerage.