
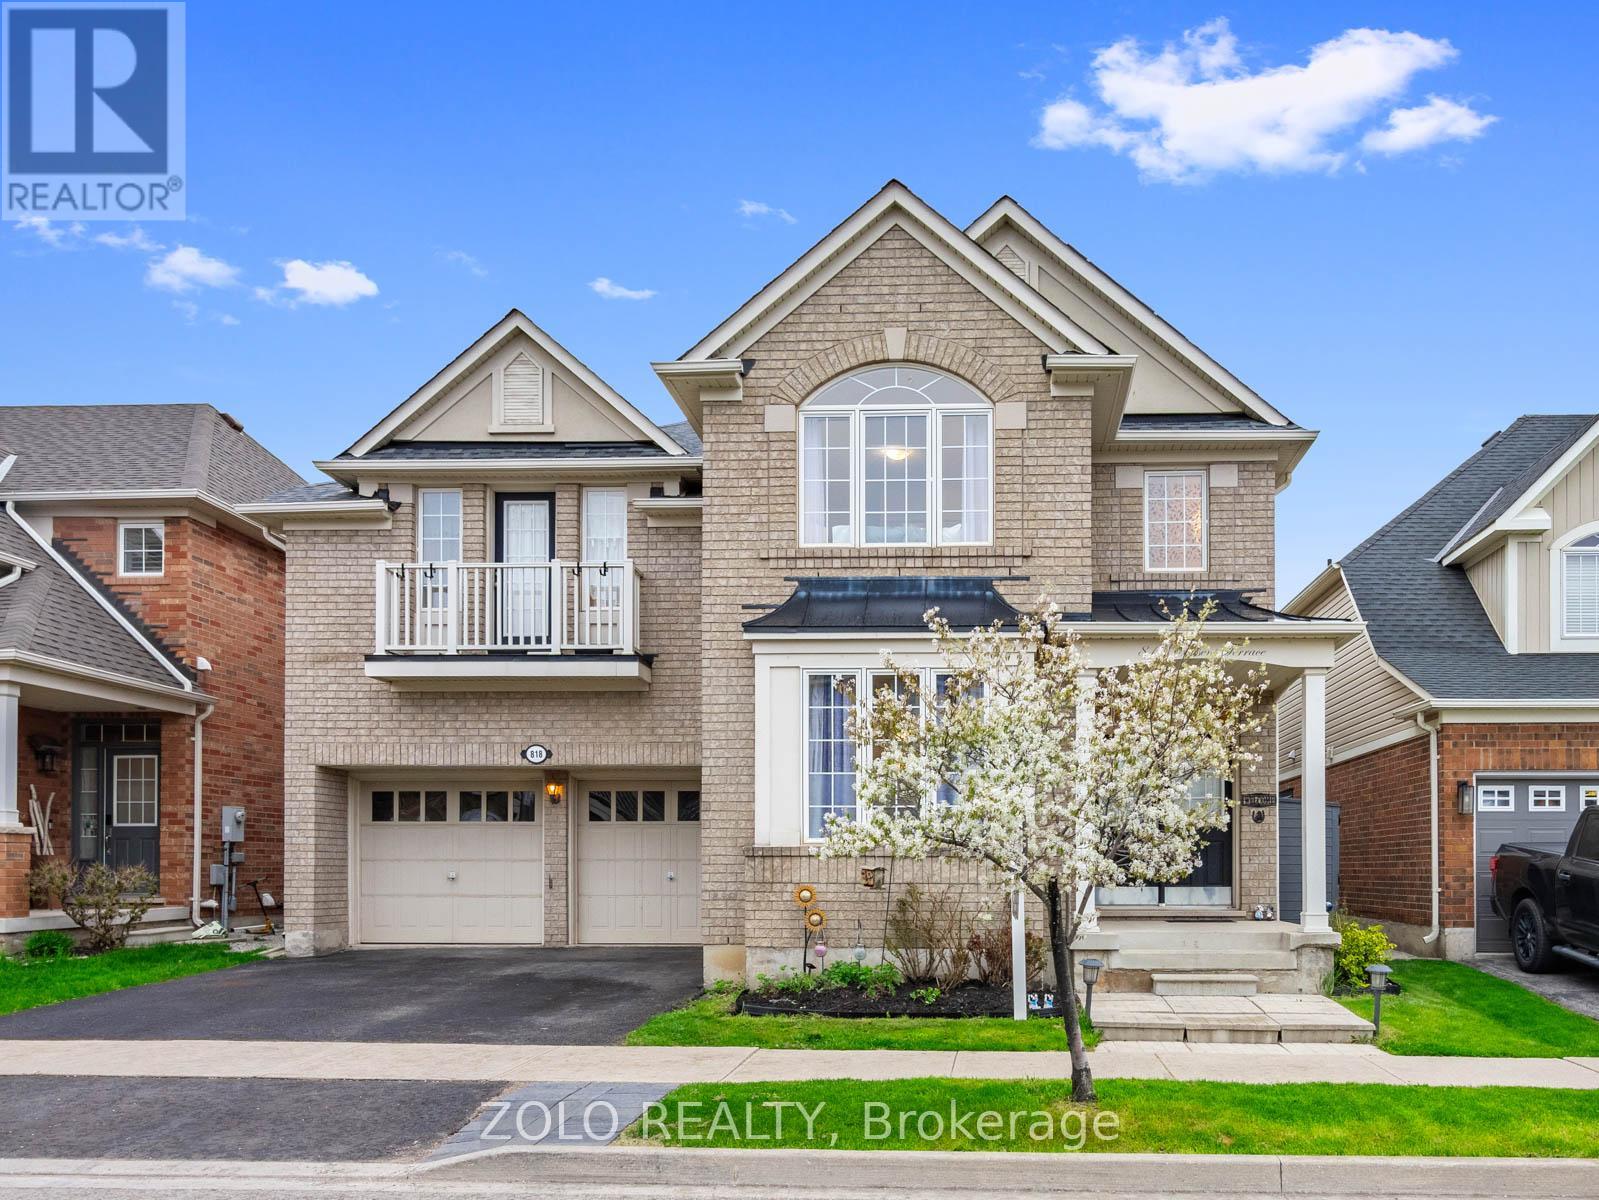
818 Cousens Terrace
Milton, Ontario
First time offered! Welcome to this beautifully upgraded 4-bedroom + main floor office home in Milton's sought-after Coates community, backing onto peaceful greenspace with no rear neighbours and direct trail access. Offering over 3,000 sq ft of thoughtfully designed living space, this Mattamy Vanderwood model blends functionality, privacy, and modern family living. The main floor features upgraded hardwood flooring, updated light fixtures and switches, a separate office/den and a fully renovated chef-inspired kitchen perfect for entertaining and cooking enthusiasts. The oversized family room with a gas fireplace and large windows overlooks nothing but greenery, creating a cozy cottage-like feel year-round. Upstairs, enjoy premium oversized scratch-resistant laminate flooring and a rare highly functional layout where every bedroom has direct bathroom access; perfect for growing or multi-generational families. The home offers 4 total bedrooms, 2 of which function like dual primary suites. One with a massive custom walk-in closet and 4 piece private ensuite. The other with balcony access and double closets. Situated on a premium lot with no homes behind, this property offers exceptional backyard privacy perfect for indoor/outdoor entertaining. New roof with solar panels (2023), water softener (2023), furnace, AC, hot water heater, humidifier and air cleaner (2019). Additional features include a double car garage, upgraded powder room, EV charger, ethernet wiring in every room, gas hookup and 6 person Jacuzzi hot tub. Walking distance to top-rated schools, plus multiple parks, trails, shopping, overnight municipal parking, and major commuter routes. A rare opportunity to own a premium family home in one of Milton's most desirable neighbourhoods. (id:60365)
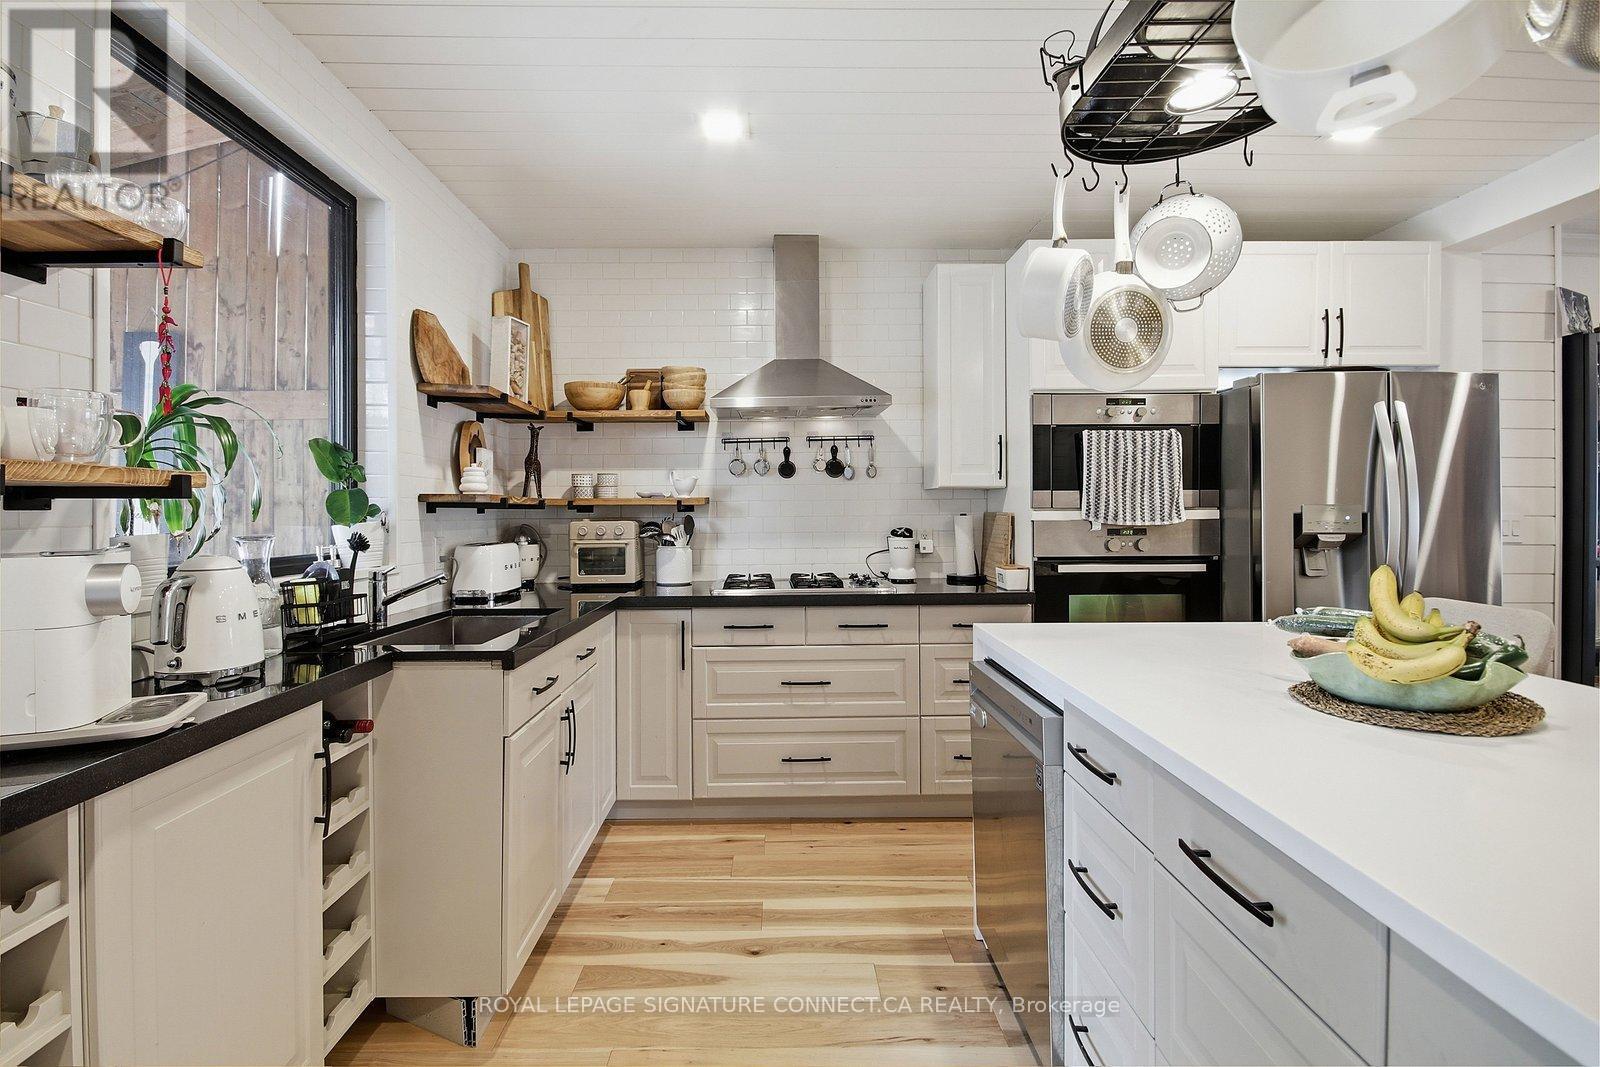
Main - 18 Harlton Crescent
Toronto, Ontario
Welcome to 18 Harlton Crescent, a beautifully renovated home that perfectly blends modern sophistication with everyday comfort. Spanning 1,400 square feet across the main and second floors, this residence features a bright, open layout highlighted by a true chef's kitchen.This culinary space is a standout, boasting premium built-in stainless steel appliances, asleek center island, and ample workspace for hosting. The upper level offers three spacious bedrooms and a contemporary 1.5-bathroom configuration, all finished with high-end materials. Large windows throughout the home invite an abundance of natural light, leading you toward a stunning, private backyard oasis that is perfect for summer entertaining or peaceful relaxation.Located in a highly sought-after, family-friendly neighborhood, Residents will enjoy the convenience of being minutes away from toprated schools, lush local parks, and a variety of shopping and dining options. With easy access to transit and major commuter routes, 18 Harlton Crescent offers the perfect balance ofsuburban tranquility and urban accessibility. Bring your furry friends along. This home is truly pet-friendly and ready to welcome your entire family! (id:60365)
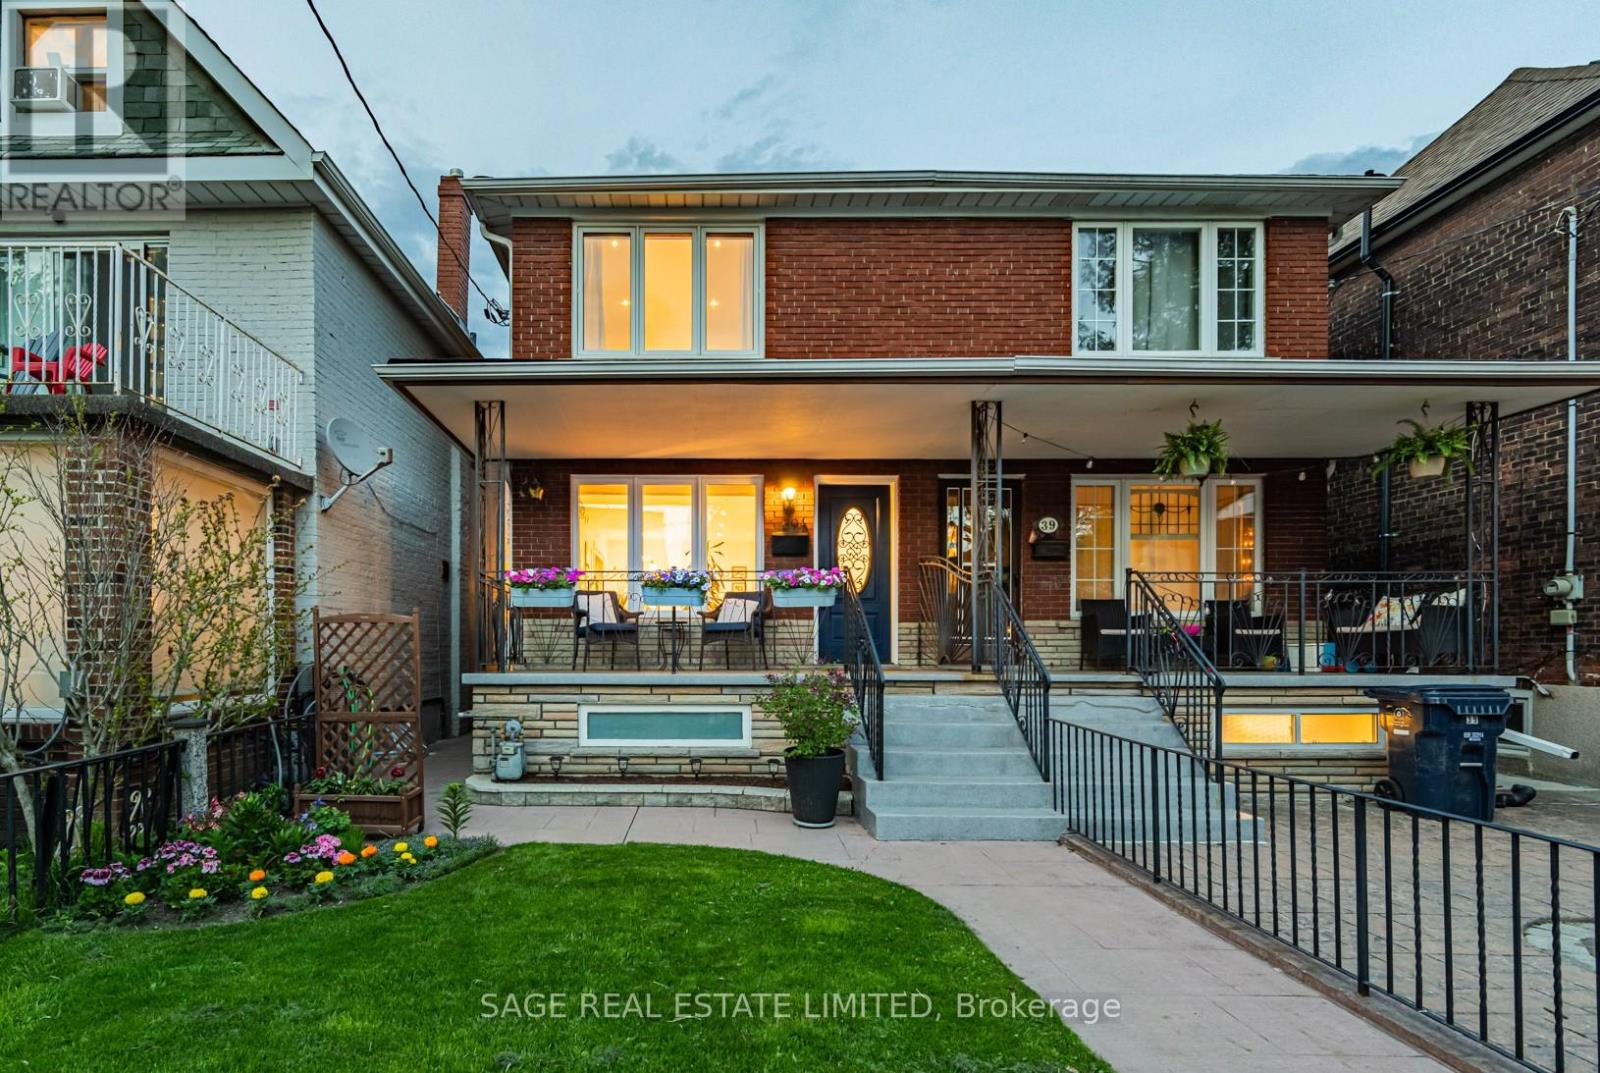
39a Uxbridge Avenue
Toronto, Ontario
Stylish, seriously updated, and far more versatile than your average west-end/Junction Triangle semi. This move-in-ready 3-bedroom, 2-bath wide semi-detached blends warmth, functionality, and flexibility in all the right ways. The main floor features generous living & dining areas, a custom kitchen with top-end Bosch appliances including a 36" fridge, induction range & dishwasher, while wide plank floors, pot lights, and thoughtful finishes create a polished, cohesive feel throughout. Upstairs features three genuinely good-sized bedrooms, including a spacious primary with room for a king bed and an enlarged closet with custom built-ins. The lower level adds genuinely usable living space with a freshly renovated bathroom ('25) w/heated floors and laundry w/updated LG washer & dryer. Built in 1959, this home is newer than many in the area, solidly built, and offers oversized windows for exceptional natural light. For the detail-oriented buyer: a substantial 2022 to-the-studs renovation included subfloor replacement, updated 200-amp electrical service, upgraded insulation, and extensive mechanical + cosmetic improvements. Big-ticket updates include newer furnace & A/C, hot water tank ('21), windows (mostly '21), roof ('18 w/transferable warranty), front porch, front yard sprinkler system & more. The expensive stuff is done. Laneway access leads to a 2-car garage plus a l-a-r-g-e attached bonus studio/gym/flex space. Home office? Workshop? Creative studio? Gym? You'll figure it out. A potential future laneway suite opportunity also exists (see report). The fenced backyard feels like a true city escape. Steps to schools including Charles-Sauriol (9.3/10 per FI) and the best of the Junction & Junction Triangle, with easy access to the UP Express, Dundas West Station, St. Clair streetcar, excellent cycling routes, and favourites like Mattachioni, Wallace Espresso & Dotty's. Quick access to Bloor, Dupont, groceries, cafés, and an easy downtown commute by car, bike or TTC. (id:60365)
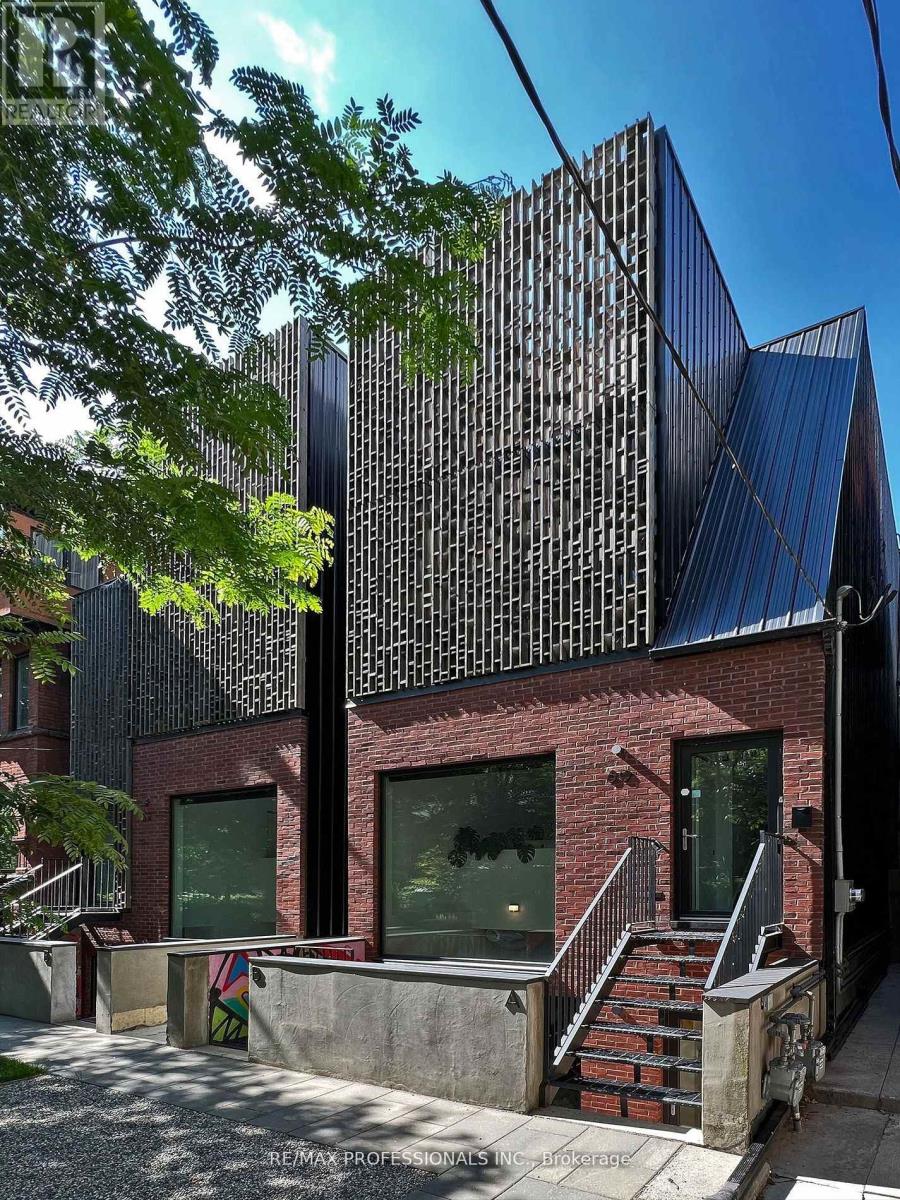
B - 60 Melbourne Avenue
Toronto, Ontario
Designed by the award-winning Batay-Csorba Architects, this is a truly special property - the kind that rarely comes up for lease. Featured in numerous leading design and architecture publications, it is located on one of the nicest and most established streets in Parkdale, just steps from the city's favourite Queen Street West.60 Melbourne is a modern masterpiece nestled on a quiet, tree-lined street surrounded by Victorian-era homes. Spanning two floors, the unit features soaring ceilings, 3 bedrooms, 3 bathrooms, and a large open-concept living space overlooking a heated courtyard.A custom Scavolini kitchen is centred around an oversized island wrapped in Caesarstone countertops and complemented by high-end Fisher & Paykel appliances. Wide-plank oak flooring runs throughout, adding warmth and continuity to the contemporary design.Two private decks and a backyard with a shed, along with one-car parking, provide exceptional outdoor space for both residents and guests.Perfectly suited for a single professional, couple, or family alike. (id:60365)
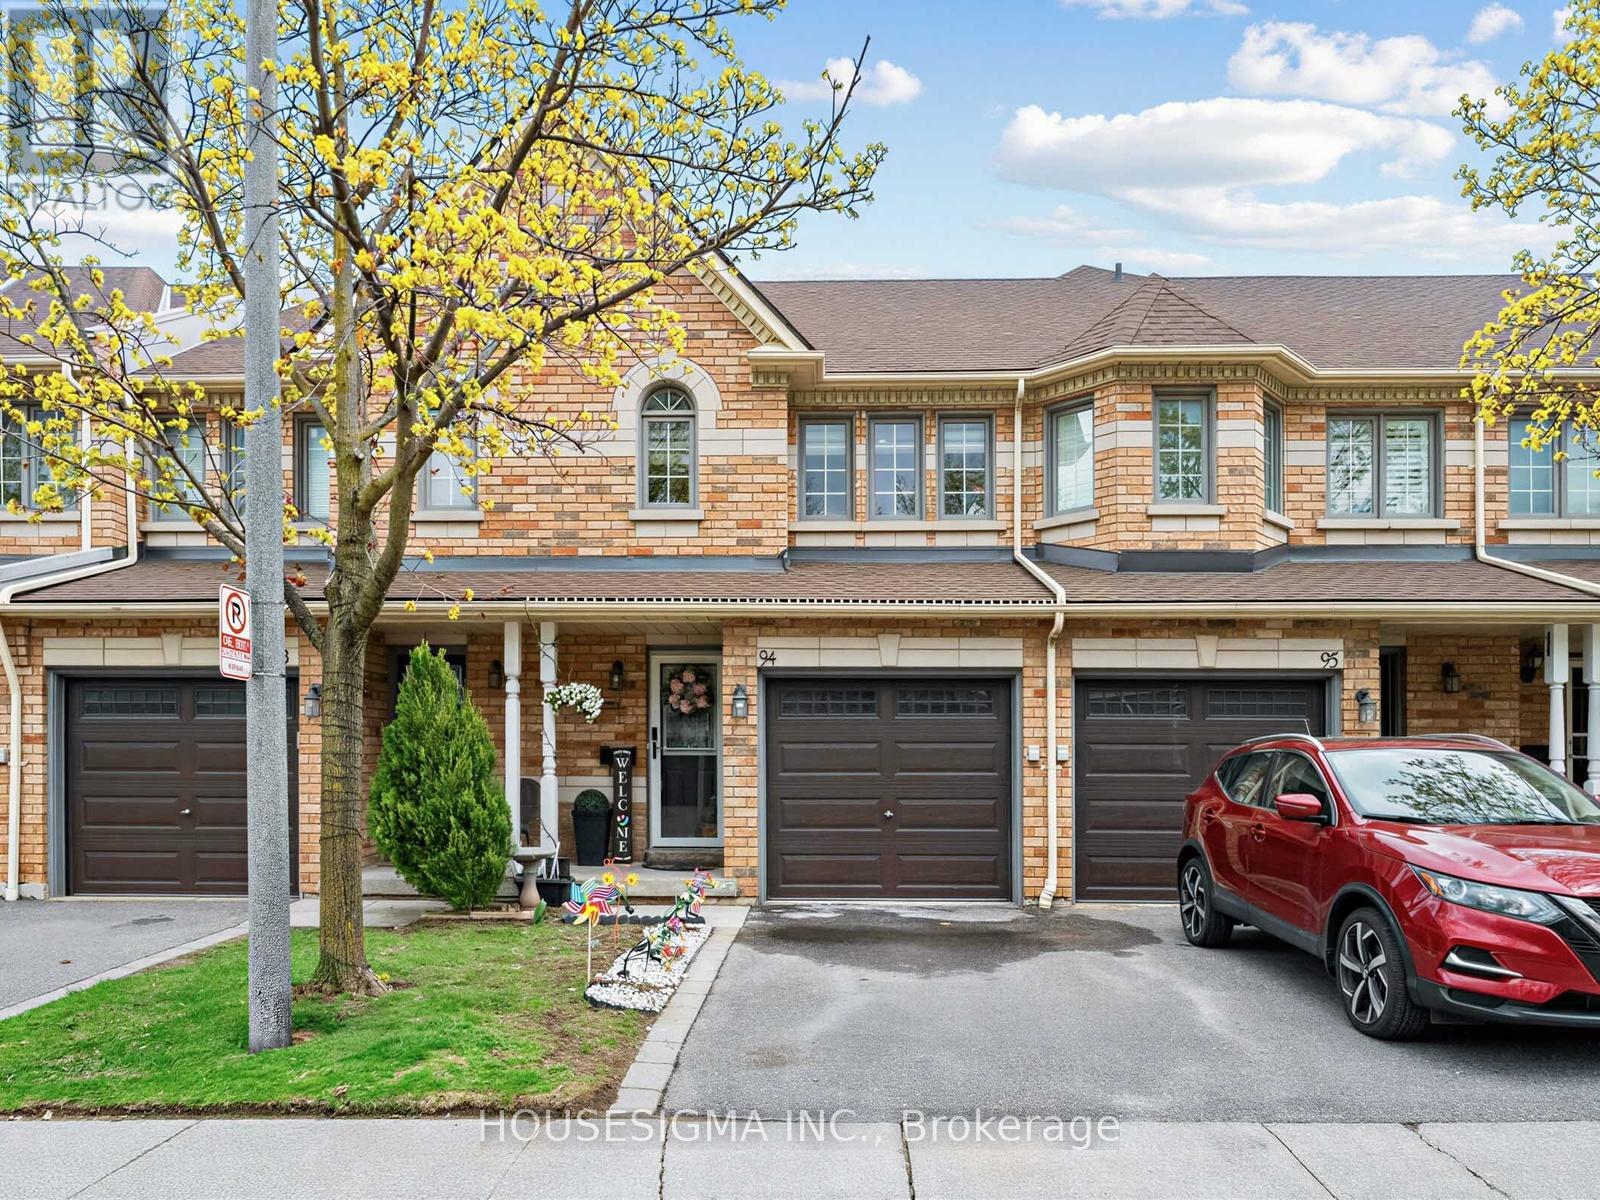
94 - 455 Apache Court
Mississauga, Ontario
Spotlessly clean 3-bedroom, 3 bathroom townhome in the sought-after Highland Park community, backing onto a private green space for added privacy. Features a bright open-concept layout with hardwood floors in living room ( June 2025), a cozy fireplace ( April 2026), and an updated kitchen (Dishwasher & Stove October 2025,Range Microwave May 2026). Includes a garage, spacious bedrooms ( Remote controlled chandelier fan Nov 2023), and low maintenance fees covering exterior upkeep. Ideally located near schools, parks, a community center, transit, highways, and shopping, this move-in-ready home offers comfort, convenience, and great value. (id:60365)
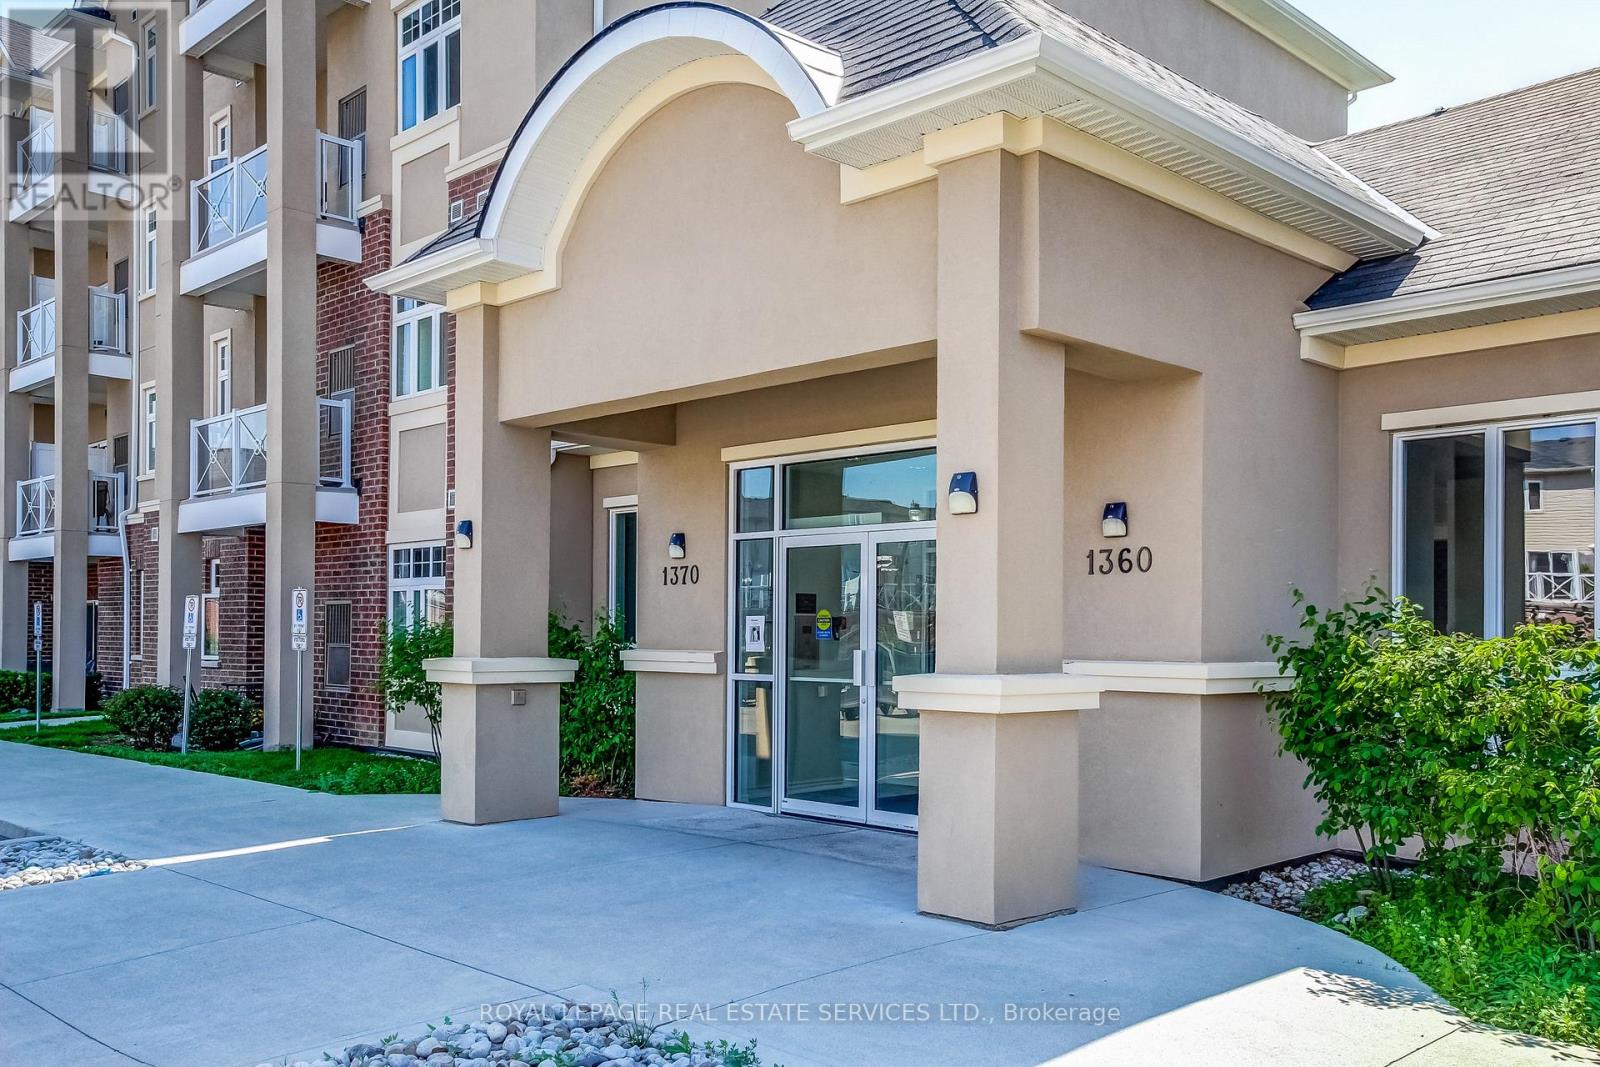
211 - 1360 Costigan Road
Milton, Ontario
Welcome to the "Bellagio" building! This amazing unit features an Open concept layout. Modern kitchen with Granite countertops, Stainless Steel appliances, breakfast bar, undermount sink, in-suite laundry and lots of storage. The location is perfect for the everyday commuter with easy access to Highway 401, the 407 and 7 mins to the Milton GO. Enjoy amazing amenities including the Leisure Centre & Sports Centre, Milton Hospital, Trafalgar & Royal Ontario Golf Clubs, top Schools, Parks, amazing trails and just minutes from the Niagara Escarpment. There is lots of Visitor parking so having friends and family over will be stress free! Low Maintenance fees & taxes! Perfect for a1st time home buyer, downsizer or as an investment property. (id:60365)
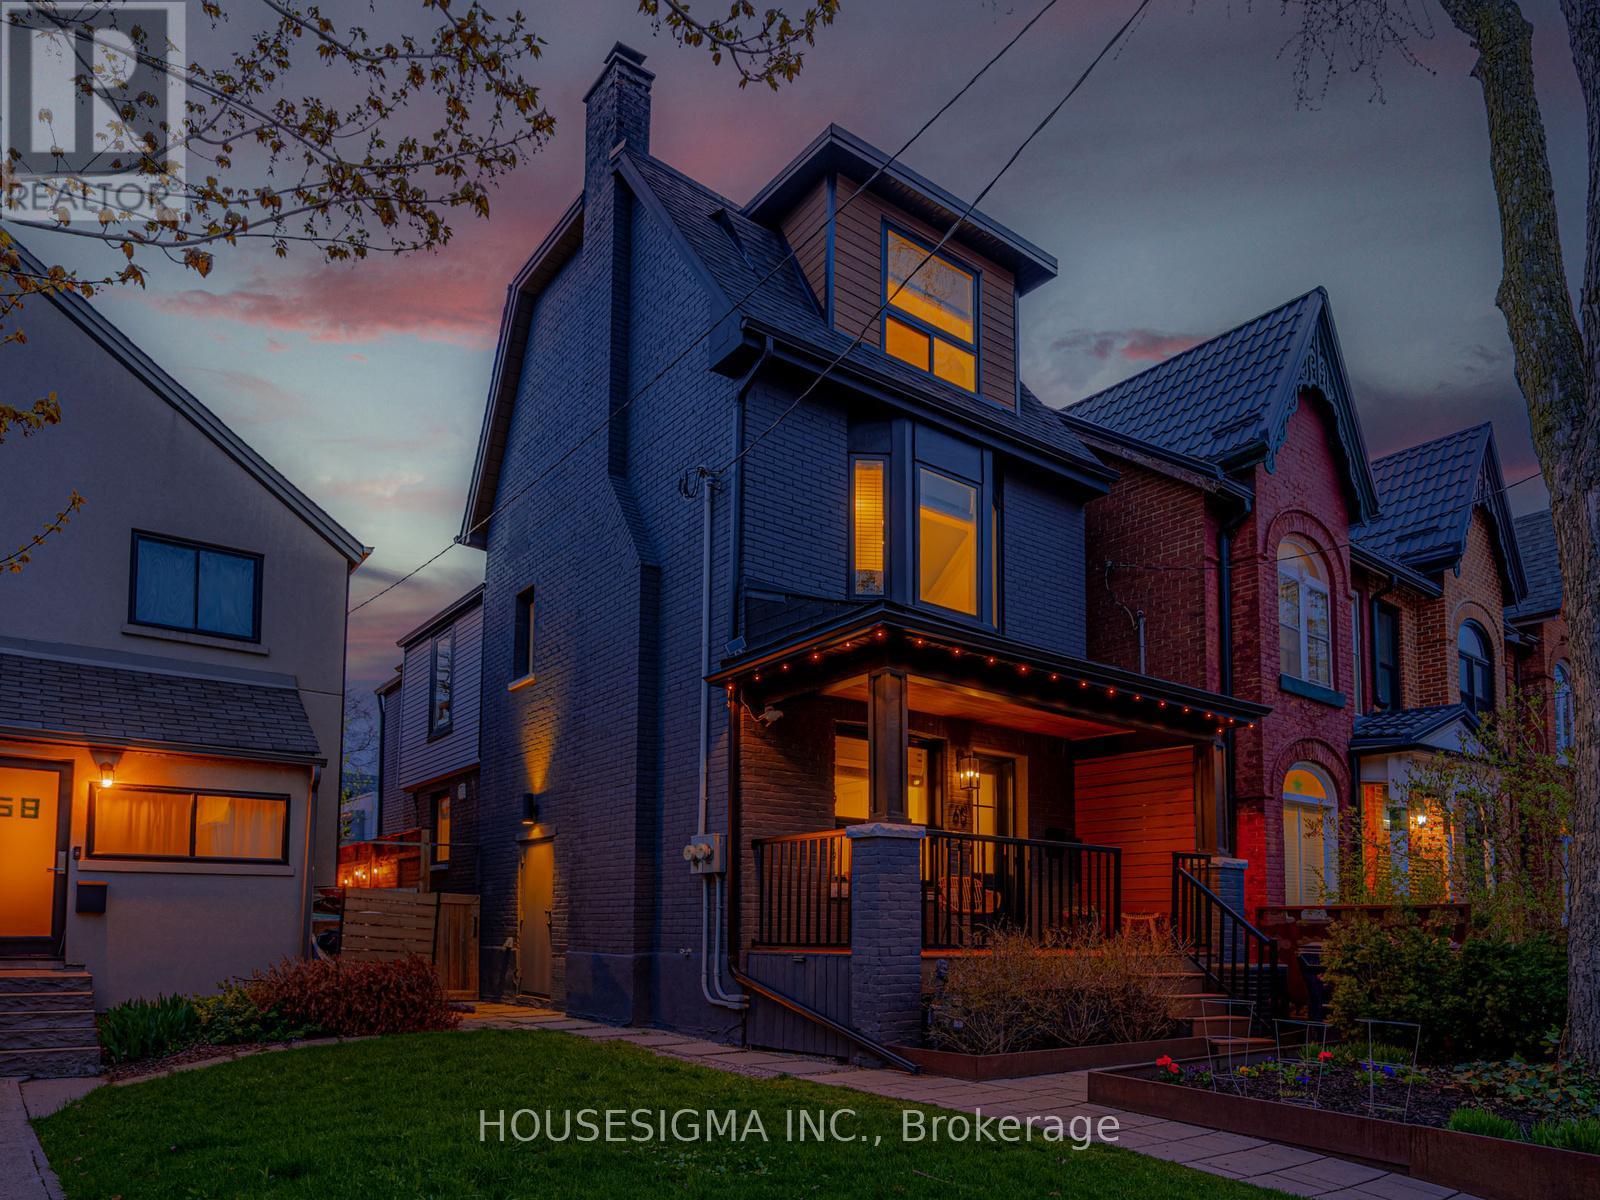
60 Fuller Avenue
Toronto, Ontario
Completely reimagined from the studs, this fully renovated detached home delivers a rare blend of modern design, quality workmanship, and strong income potential in one of Toronto's most vibrant communities.The main residence offers a spacious 4-bedroom, 3-bathroom layout designed for both everyday living and entertaining. The open-concept main floor features hardwood flooring, pot lights throughout, and a seamless flow between the living and dining areas. At the heart of the home is a chef-inspired kitchen complete with quartz countertops, a gas range, abundant cabinetry, and a walk-in pantry. A custom-built banquette dining area adds both character and functionality, creating the perfect space for casual meals or hosting guests.Upstairs, generously sized bedrooms and well-appointed bathrooms provide a comfortable and refined living space, filled with natural light and thoughtfully laid out for modern family living. The added convenience of laundry on the same level as the bedrooms enhances everyday functionality.A standout feature is the fully self-contained legal basement apartment with a separate entrance. With high ceilings and quality finishes, it offers excellent flexibility for long-term rental income, short-term/Airbnb potential, or extended family living.Extensive upgrades include newer windows and roof, along with updated electrical, plumbing, and air conditioning (2020). The basement has been professionally underpinned and waterproofed, providing both increased ceiling height and long-term peace of mind.The private backyard offers a great outdoor space for relaxing or entertaining, completing this truly turnkey property.A rare opportunity to own a fully renovated home with built-in income potential in a prime location, just steps to transit, parks, shops, and all essential amenities.Don't miss this one! (id:60365)
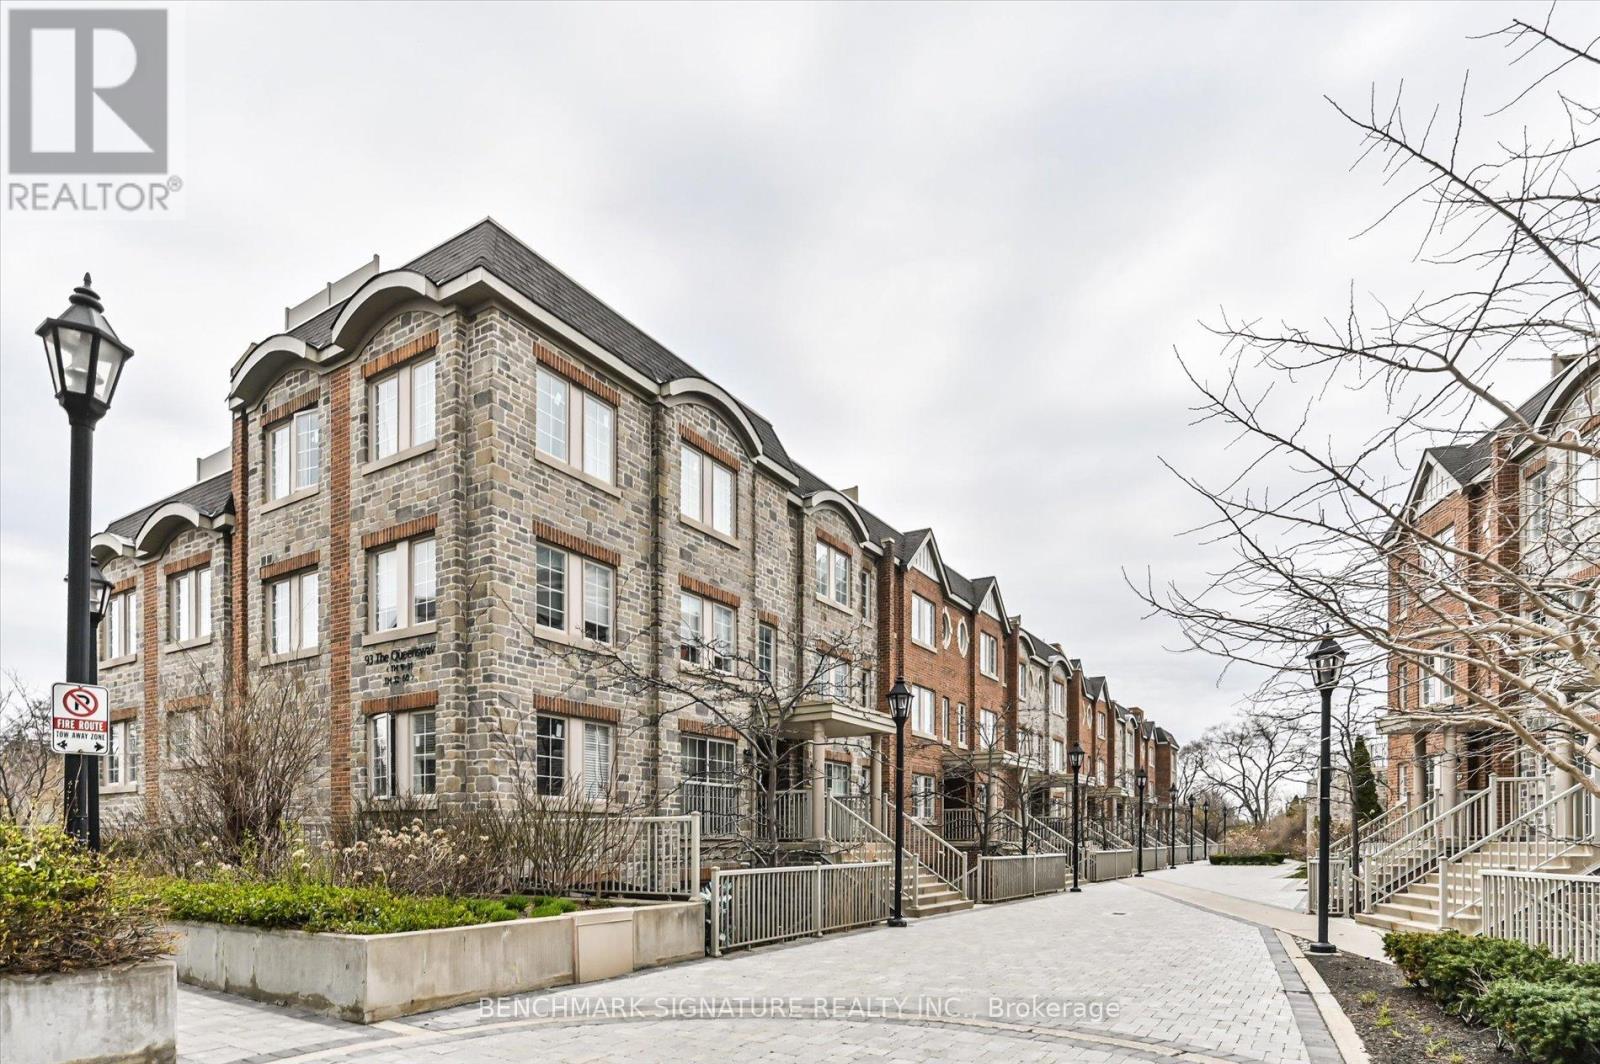
Th40 - 93 The Queensway Avenue
Toronto, Ontario
Fully renovated townhouse at 93 The Queensway, Unit 40, featuring $40,000 in comprehensive top-to-bottom upgrades. The unit overlooks a garden, providing valuable green space in an urban setting, and includes a private rooftop terrace ideal for entertaining guests. The redesigned kitchen features brand new cabinetry, a center island, quartz countertops, a new sink with updated taps, and new stainless steel appliances. Interior improvements include new laminate flooring throughout, upgraded trim and baseboards, new bathroom sinks, and modernized handrails with spindles. All popcorn ceilings have been removed, accented by a new coffered ceiling in the primary bedroom. The unit also features new exterior windows and a pristine hydro water filtration system.Building amenities provide comprehensive conveniences, including an indoor pool, sauna, gym, and virtual golf simulator. Residents also have access to a party room, 24-hour concierge and security, secure underground parking, and ample visitor parking.The property is located with immediate access to key neighbourhood amenities. Outdoor recreation options include High Park, Sunnyside Beach, and the Martin Goodman Trail. Essential shopping and dining are within walking distance, featuring major grocery stores and the retail options of Bloor West Village. Transit is highly efficient with direct access to the 501 Queen streetcar line and immediate entry to the Gardiner Expressway for routes into the downtown core. (id:60365)
223 - 3351 Cawthra Road
Mississauga, Ontario
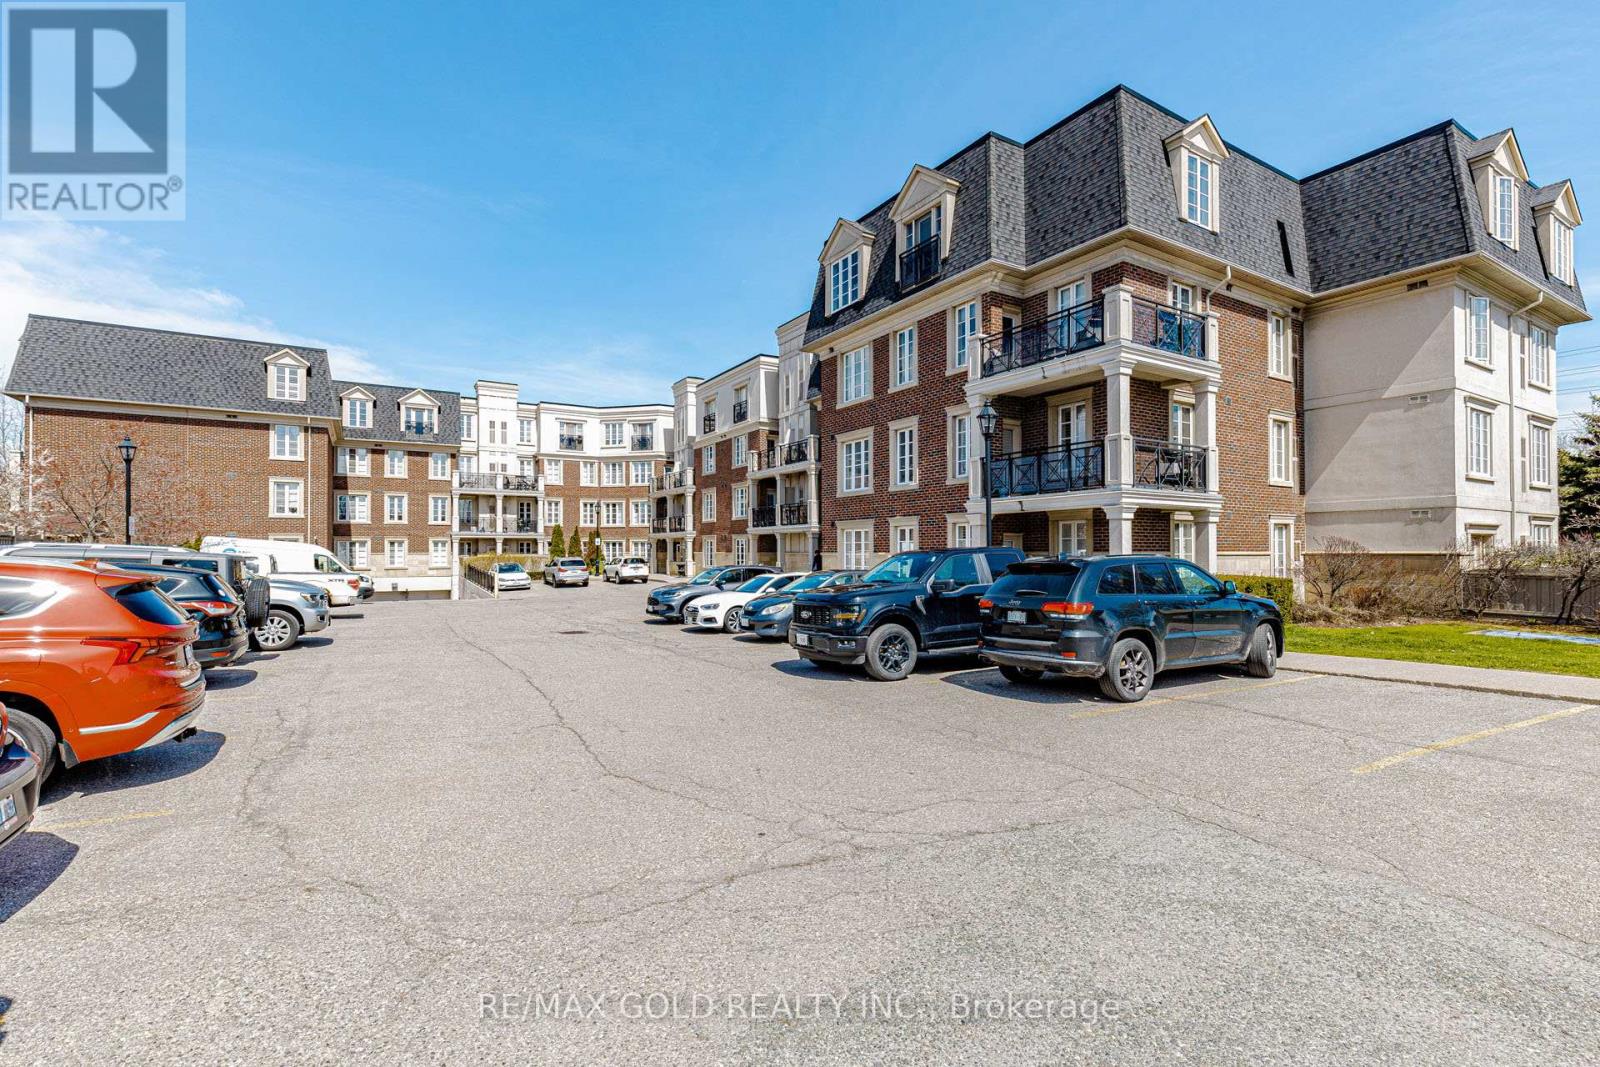
Bright 2nd floor suite in the boutique-style Applewood Terrace, backing onto Silverthorn Park. Listed as 1+den, lives like a true 2-bedroom, 2-bath. Den size is 11.19 ft X 11.09.Strong value.Open-concept living and dining area with spacious open balcony, built-in fireplace with accent wall, and crown moulding. Modern kitchen with stainless steel Fridge/Stove and granite breakfast bar. Spacious primary bedroom with walk-in closet and 4-piece ensuite. Large enclosed den with French doors and pot lights, ideal as a second bedroom or office.Separate 2 pcs powder room bath.Privacy in a quiet, well-kept building. Central location close to shopping, schools, and parks. Easy access to Highway 403, Highway 410, and QEW. Transit at your doorstep. (id:60365)
874 Wetherby Lane N
Mississauga, Ontario
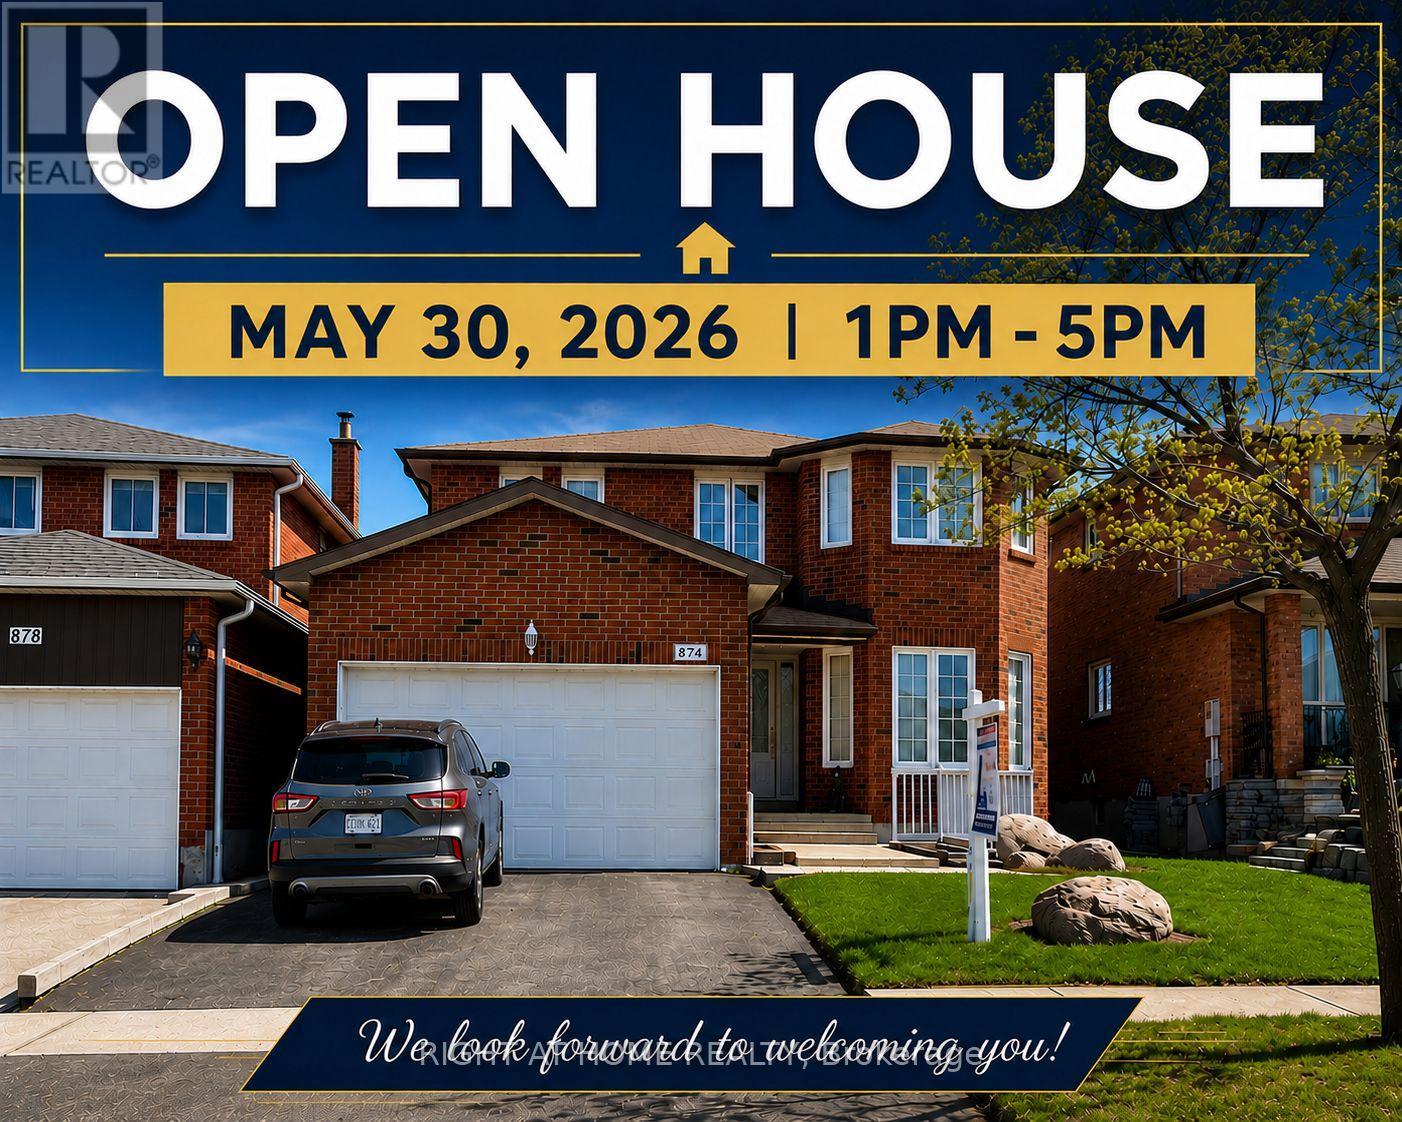
Excellent location. Detached 2-storey offering 2,664 sqft./MPAC. On a 40' x 125' lot. Features include 4 bedrooms, 2.5 bathrooms, partially finished basement with a attached double car garage access from home. Flexible closing available. The fully fenced backyard includes a deck with a big backyard ideal for outdoor use. Conveniently located within walking distance to public transit, and in close proximity to Highway 403, Square One, Rockwood Mall, and all major amenities. (id:60365)
2808 - 8 Nahani Way
Mississauga, Ontario
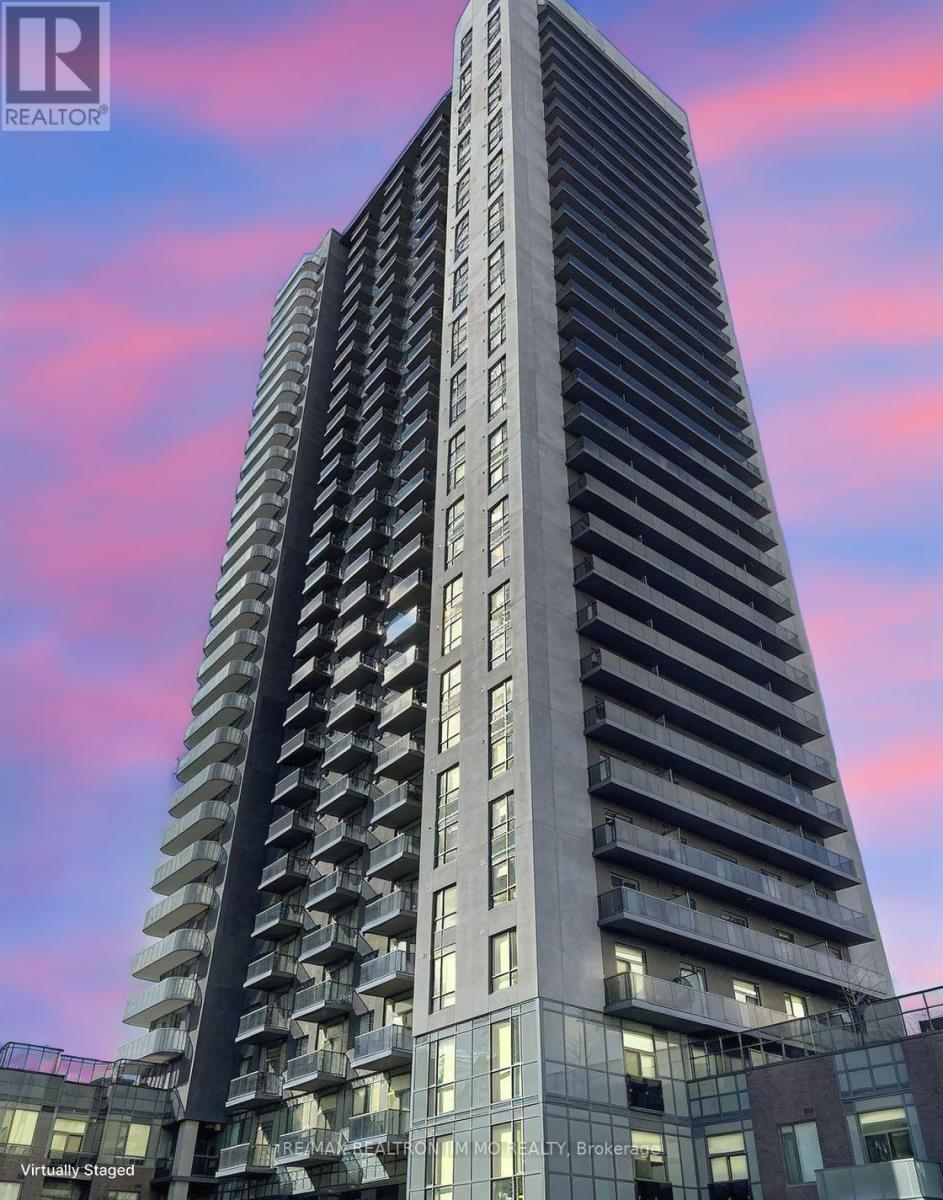
Presenting a stunning southwest-facing suite on the 28th floor of the prestigious Mississauga Square Condos. This 2-bedroom unit features a functional layout with 9-foot ceilings and expansive floor-to-ceiling windows, offering breathtaking views of the city skyline. The modern kitchen is equipped with high-end appliances and sleek finishes, perfect for culinary enthusiasts. Residents enjoy a wealth of luxurious amenities, including a state-of-the-art fitness center, yoga and meditation studio, indoor pool, sauna, party room, billiards room, library, and 24-hour concierge service. Conveniently located in the heart of Mississauga, this condo offers easy access to public transit, with the upcoming Hurontario LRT stop nearby, as well as major highways 401 and 403. Proximity to Sheridan College, Square One Shopping Centre, Celebration Square, and a variety of restaurants and shopping options ensures a vibrant urban lifestyle. Experience upscale living at its finest in this exceptional residence. (id:60365)
550 Fourth Line
Oakville, Ontario
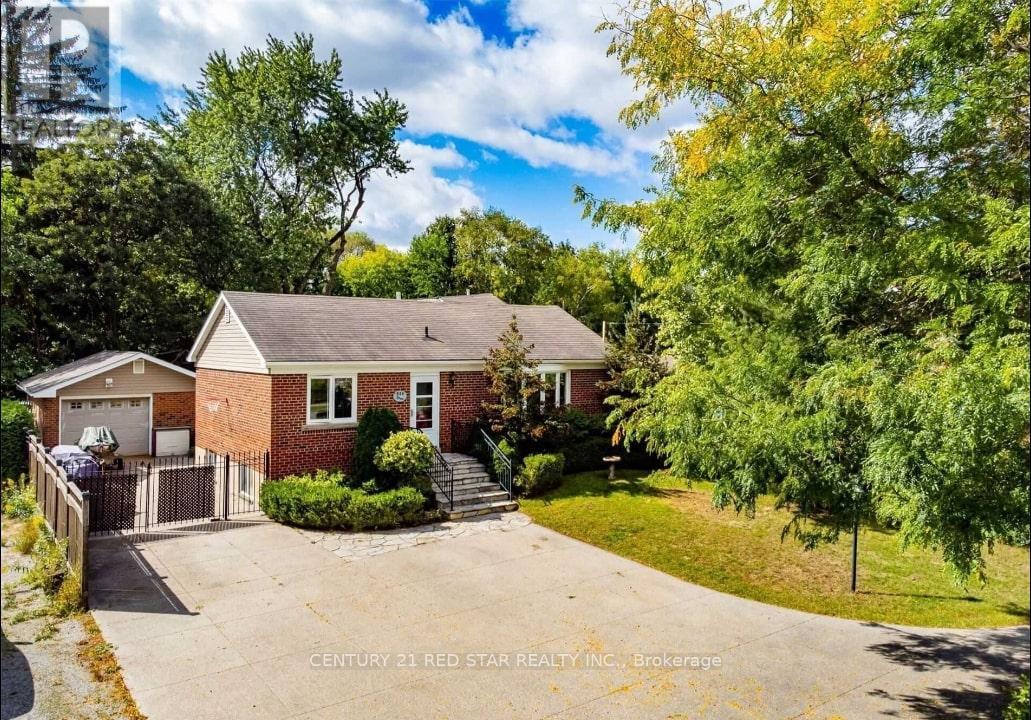
Exceptionally maintained 4-bedroom bungalow in the prestigious Bronte East community, surrounded by multi-million dollar homes. RL3 Zoning and rarest oversize lots in Oakville 60 cross 273 feet and One of the last oversize lots in the line of that size. Surrounded By Multi Million Dollar properties. Existing Bungalow Is Solid In A Very Good Livable Condition Well Kept With A Basement Apartment. Extra Wide Driveway And Detach Garage With Huge Backyard. Close To Go Station, Ontario Lake, HWY 403 & Transit. (id:60365)

© 2026 Proptech Realty Inc., Brokerage.