
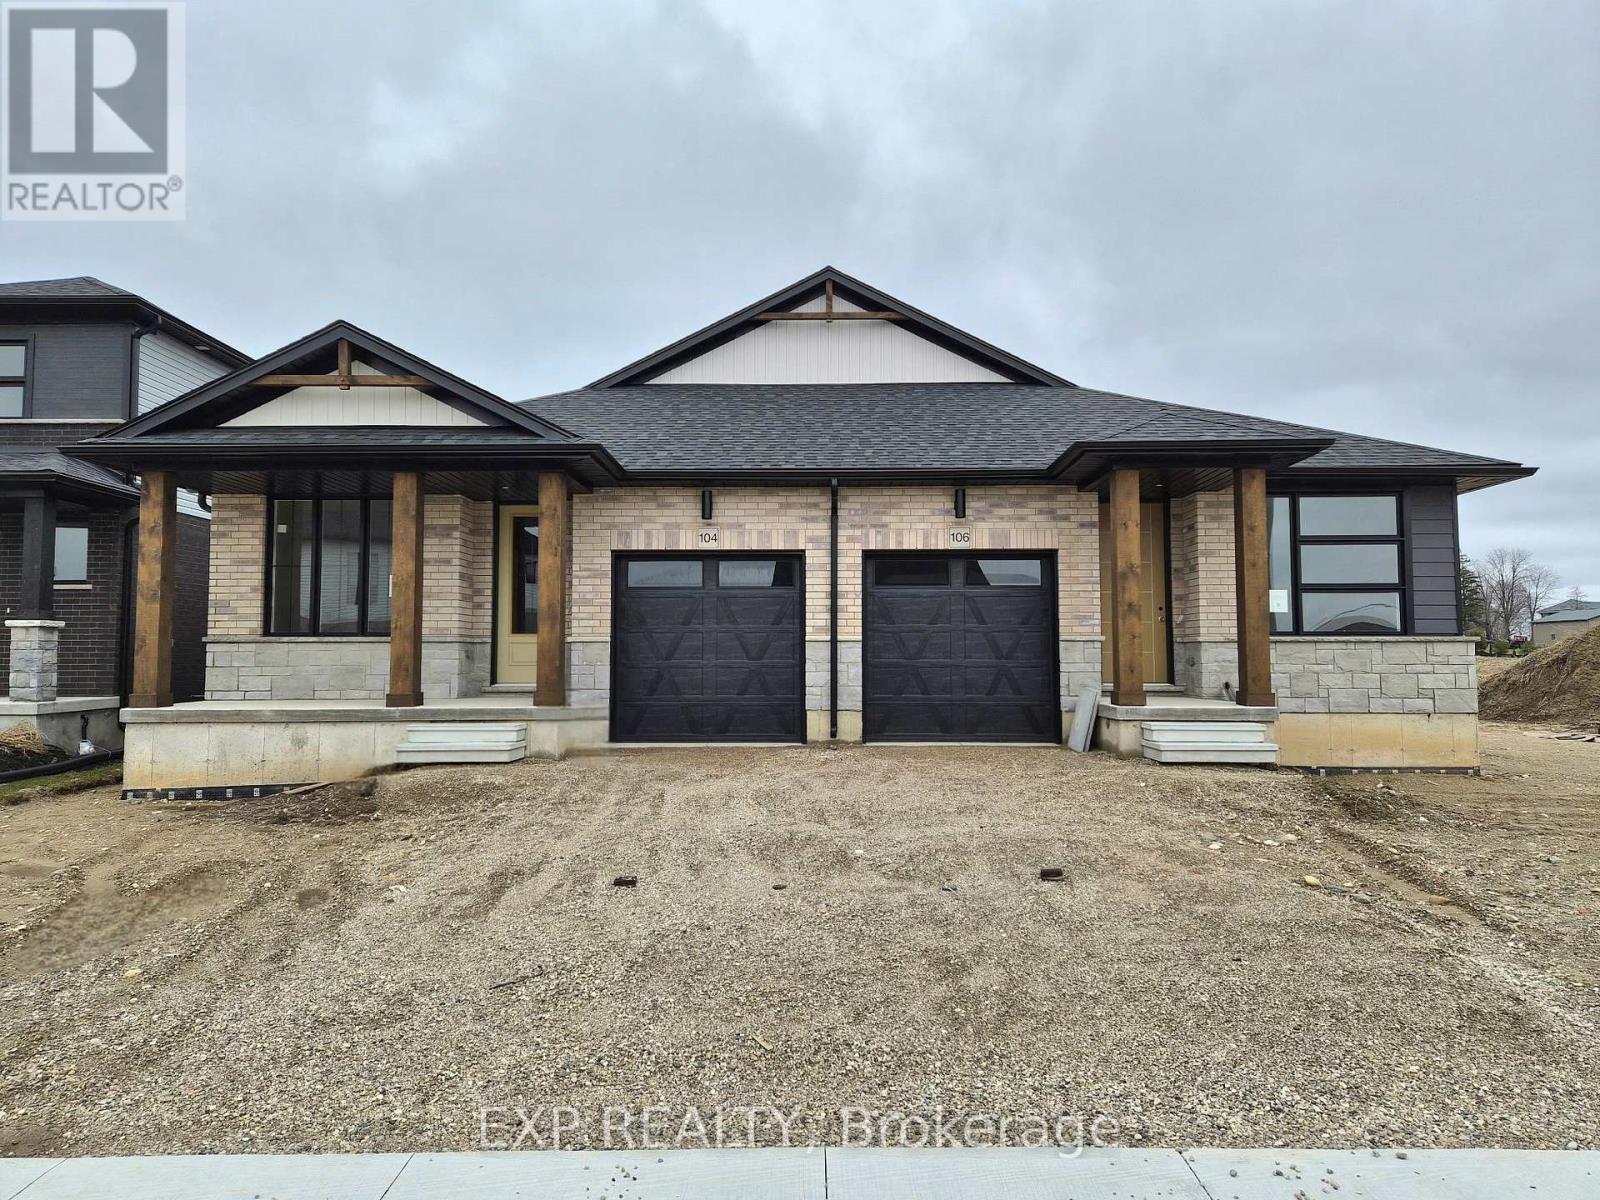
104 Thackeray Way
Minto, Ontario
Brand new design - you asked for it and we delivered you a semi-detached bungalows at Maitland Meadows! Discover the ease of main floor living in this thoughtfully designed 2 bedroom, 2 bathroom semi in the growing community of Harriston. Lovely 9' ceilings make a big impact here and oversized windows create a bright and airy feel throughout the 1,210sq ft open concept layout. The kitchen, dining, and living spaces flow seamlesslyperfect for entertaining or cozy nights in. The primary suite offers a private retreat with a walk-in closet and 3pc ensuite bath. Additional highlights include main floor laundry, quality finishes throughout, a full basement ready for future development, and a single car garage with inside entry. Step out onto the 14x12' covered deck to enjoy your morning coffee or summer BBQs, rain or shine. Set on a landscaped 30' x 100' lot in a quiet neighbourhood near parks, schools, and trails. Ideal for Buyers of any age and any stage. You will truly enjoy this design for many years to come. This home is under construction but be sure to secure your spot now and move in with confidence! (id:60365)

102 Thackeray Way
Minto, Ontario
Welcome to Maitland Meadows, where modern design meets small town comfort. This brand new Woodgate model offers the perfect upgrade for young professionals or growing families who want more breathing room without the noise that usually comes with townhouse living. These homes are only connected at the garage wall, giving you the privacy and quiet you've been craving. Inside, you get that fresh, contemporary style everyone wants today. Bright, open spaces, thoughtful upgrades already included, and a full appliance package so move in day is truly turn key. Outside, you'll love the peaceful neighbourhood vibe: safe, quiet streets, friendly neighbours, and farmland sunsets you'll never get tired of. Commuting is easy with larger centres about an hour away, and you'll enjoy all the small town essentials - fibre optic internet, natural gas heat, and full municipal services. Quick closing is available so you can start your next chapter sooner. If you're looking for an affordable new build with style, space, and zero hassle, this is the one. Additional perks include: Oversized garage with man door and opener, paved driveway, fully sodded yard, soft close cabinetry, central air conditioning, Tarion Warranty and survey all included in the price. (id:60365)

36 Anne Street W
Minto, Ontario
Step into easy living with this beautifully designed 1,799 sq ft interior unit, where modern farmhouse charm meets clean, contemporary finishes in true fashion. From the moment you arrive, the light exterior palette, welcoming front porch, and classic curb appeal set the tone for whats inside.The main level features 9' ceilings and a bright, functional layout starting with a generous foyer, powder room, and a flexible front room ideal for a home office, reading nook, or play space. The open concept kitchen, dining, and living area is filled with natural light and made for both everyday living and weekend entertaining. The kitchen is anchored by a quartz island with a breakfast bar overhang, perfect for quick bites and extra seating. Upstairs, the spacious primary suite includes a walk-in closet and sleek 3pc ensuite with beautiful time work and glass doors. Two additional bedrooms, a full family bath, and convenient second level laundry round out this floor with thoughtful design. The attached garage offers indoor access and extra storage, while the full basement is roughed in for a future 2-pc bath just waiting for your personal touch. Whether you're a first-time buyer, young family, or down sizer looking for low maintenance living without compromise, this home checks all the boxes. Ask about the full list of features or visit our fully furnished Model Home at 122 Bean Street and explore all your options at Maitland Meadows. Come Home To Calm in Harriston. (id:60365)
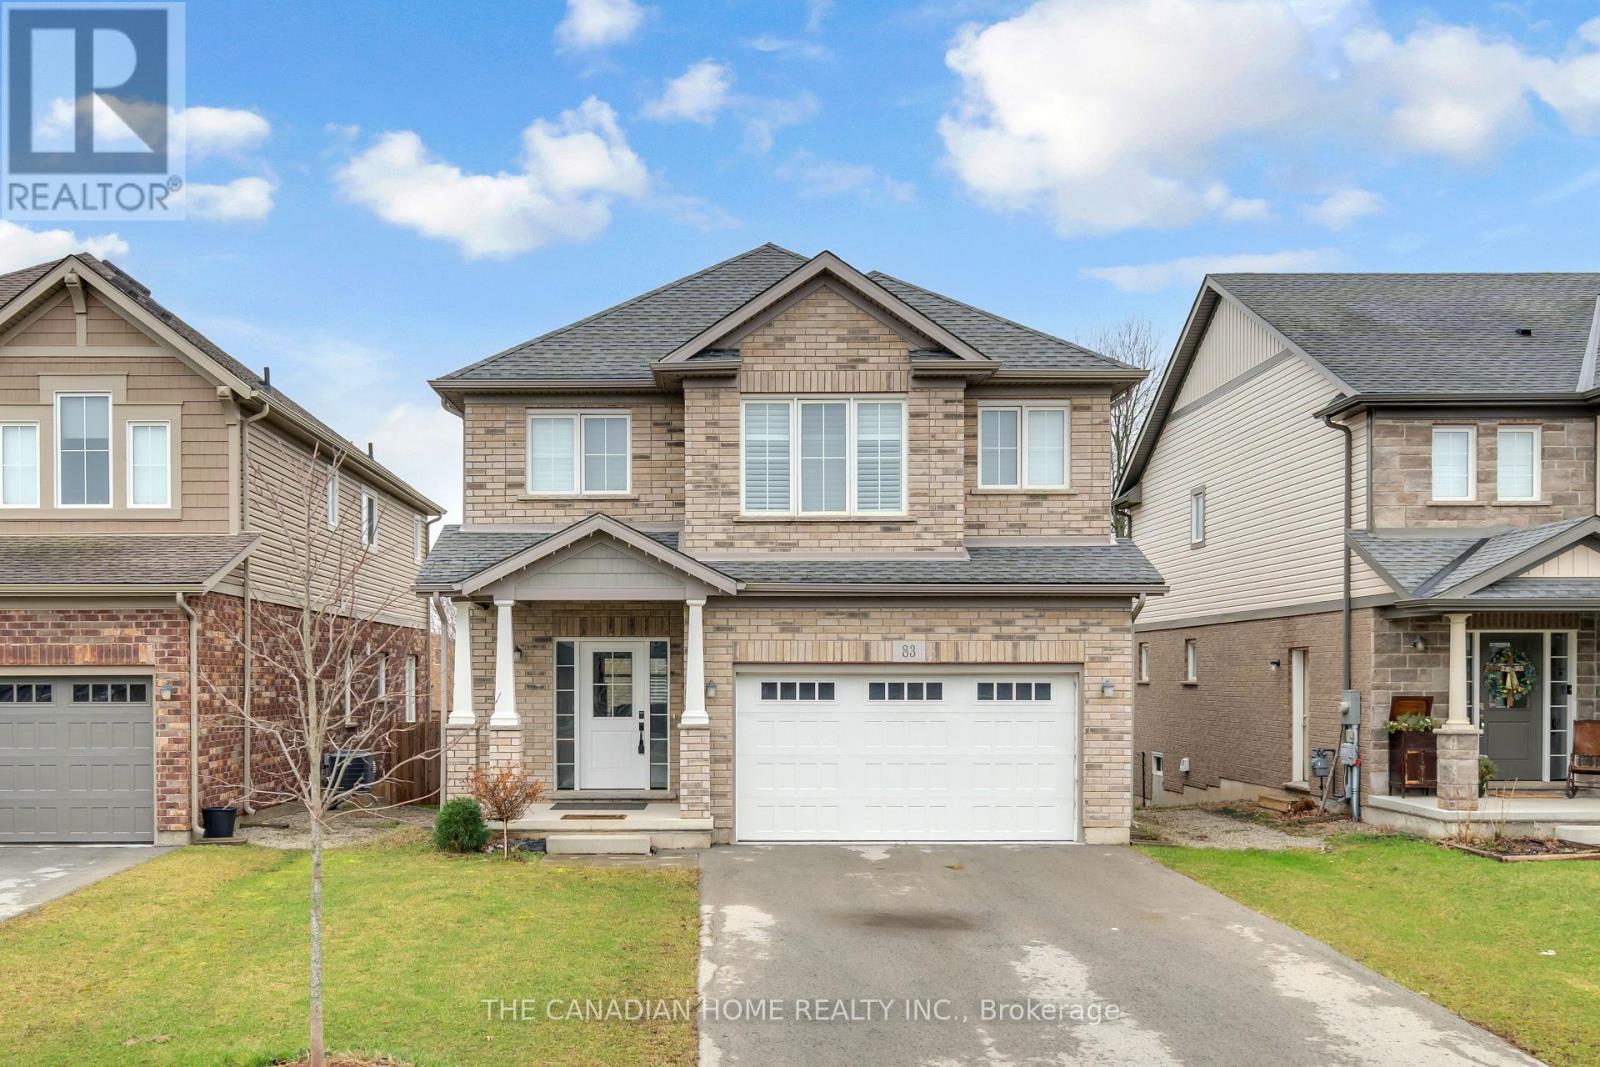
83 Monarch Street
Welland, Ontario
Welcome to this beautiful 4-year-old home by Mountainview Homes, located in a desirable family-friendly neighbourhood. Featuring the popular Jackson layout, this impressive 2-storey detached home offers approximately 2006 sq. ft. of living space. Enjoy the convenience of a double car garage and a separate entrance to the home and basement ideal for future possibilities. No neighbour in back side. The property also boasts a spacious backyard, perfect for outdoor living. Step inside to a bright open-concept design, highlighted by a modern kitchen with a large island and a generous dining area, making it both stylish and highly functional. The upper level features 4 well-sized bedrooms and a convenient second-floor laundry room. The primary bedroom is generously sized and includes his & hers walk-in closets along with a4-piece ensuite featuring a stunning stand-alone corner bathtub. With 2.5 well-appointed bathrooms throughout, this home is designed for comfort and practicality.=Í Ideally located just minutes from Fonthill, with easy access to Highway 406, as well as nearby parks and scenic trails. City approved 2 rooms basement plan, A perfect opportunity for families and investors alike! (id:60365)
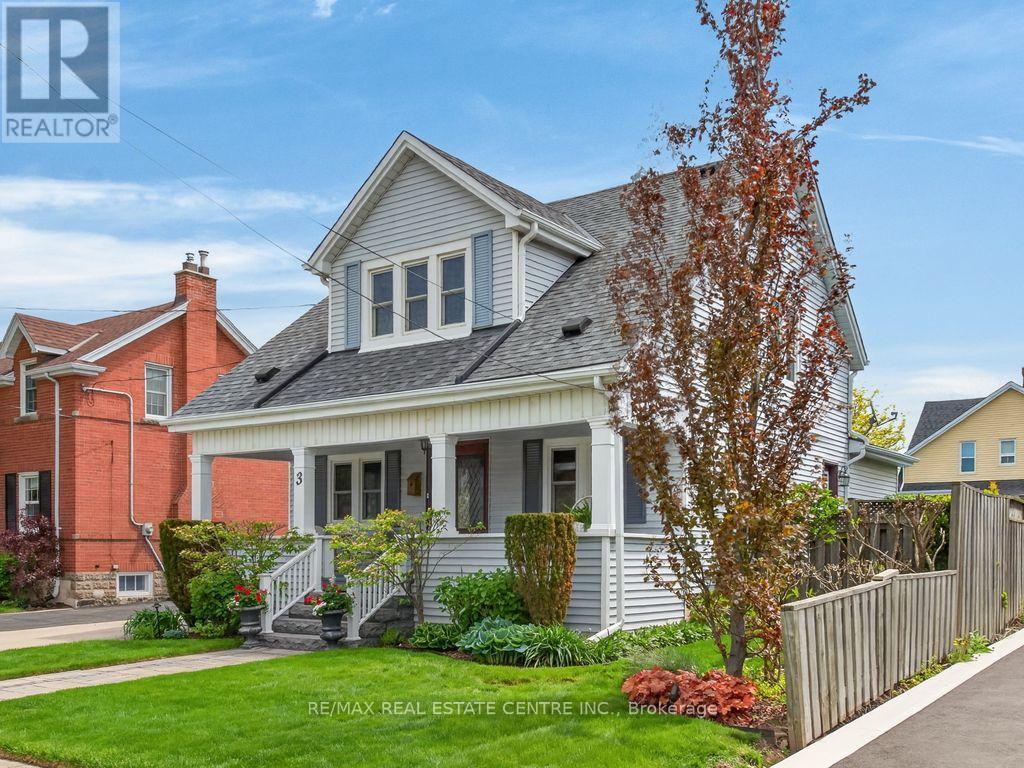
3 Second Street S
Hamilton, Ontario
Welcome to this charming 2-storey home nestled in the heart of highly sought-after Olde Stoney Creek. Full of warmth and character, this lovingly maintained property showcases beautiful original trim and rich hemlock woodwork that truly sets it apart. Offering 3 bedrooms and 1.5 bathrooms, this home blends timeless charm with thoughtful updates. The bright and inviting sunroom is filled with natural light, creating the perfect space to relax, while the skylight-lit upper hallway adds even more brightness throughout. The main floor features a functional layout with an updated kitchen, updated bathrooms, and a cozy family room ideal for everyday living. Mechanically sound and meticulously cared for, this home includes updated windows (2015), furnace (2021), A/C (2015), a 200-amp electrical service with copper wiring, and copper plumbing throughout. The roof was replaced in 2016, and the detached 20 x 20 garage (2023) with hydro offers endless potential-perfect as a workshop, man cave, or easily convertible to additional functional space. Step outside to your private backyard oasis featuring a beautifully landscaped, kidney-shaped inground pool (refreshed in 2013) with a new pump and filter valve (2025), making it ideal for summer entertaining. Additional features include an owned hot water heater (2022), central vacuum with attachments, and an unfinished basement offering great storage or future potential. Located in a quiet, established neighbourhood known for its charm, mature trees, and strong sense of community, Olde Stoney Creek offers easy access to parks, schools, shopping, and the waterfront-making it a perfect place to call home. This property is truly immaculate and full of character-you don't find homes like this often. (id:60365)
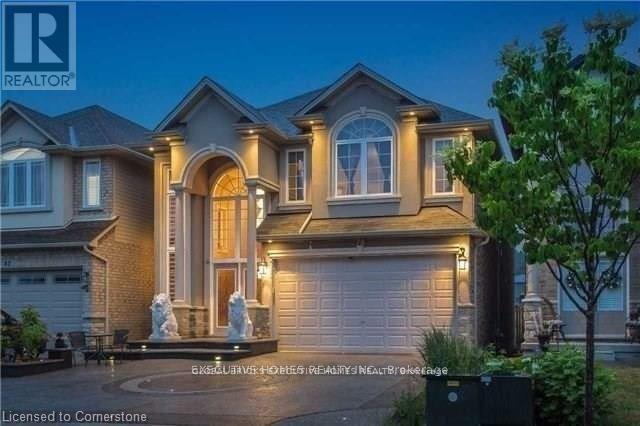
78 Assisi Street
Hamilton, Ontario
Photos are Digitally Created. Brick to Roof. Basement Apartment. Separate Entrance. Total 6 bedrooms and 3.5 baths. Extended Kitchen. Crown Molding. Backing onto a green space.Large. Illuminated stamped concrete. A/C 2024. Furnace Heat Exchange 2024. Surround Sound System. Washer, Dryer, 2 Stoves, 2 Fridges Included. (id:60365)

2512 Honey Harbour Road
Georgian Bay, Ontario
Two buildings for the price of one. You will find this gem of a property (almost 1 acre) right in Honey Harbour. A full brick bungalow that has an open living area with 3 bedrooms and 2 bathrooms. This home has large rooms and is also handicap friendly with easy access to the inside. The Main house is approximately 1800 Square square feet. Recent updates in the main home are new windows - 2017, 2021 - thermal windows in the sunroom, new door, upgraded attic insulation and propane fireplace. On this same property is a second large building is 30' x 66' equaling 1980 square feet. This is an opportunity for you to put your ideas to work. Both buildings are in excellent condition and have their own electrical service with separate meters. There are endless possibilities; live in the home and run your business next door; or run your business and rent the house. It is a great investment property. This location is close to stores, a park, pickle ball courts and Georgian Bay. Walk to Honey Harbours waterfront, town docks and Marina's. It is a family friendly area with ATV and snowmobile trails as well as skiing nearby. Honey Harbour has everything you can ask for. (id:60365)
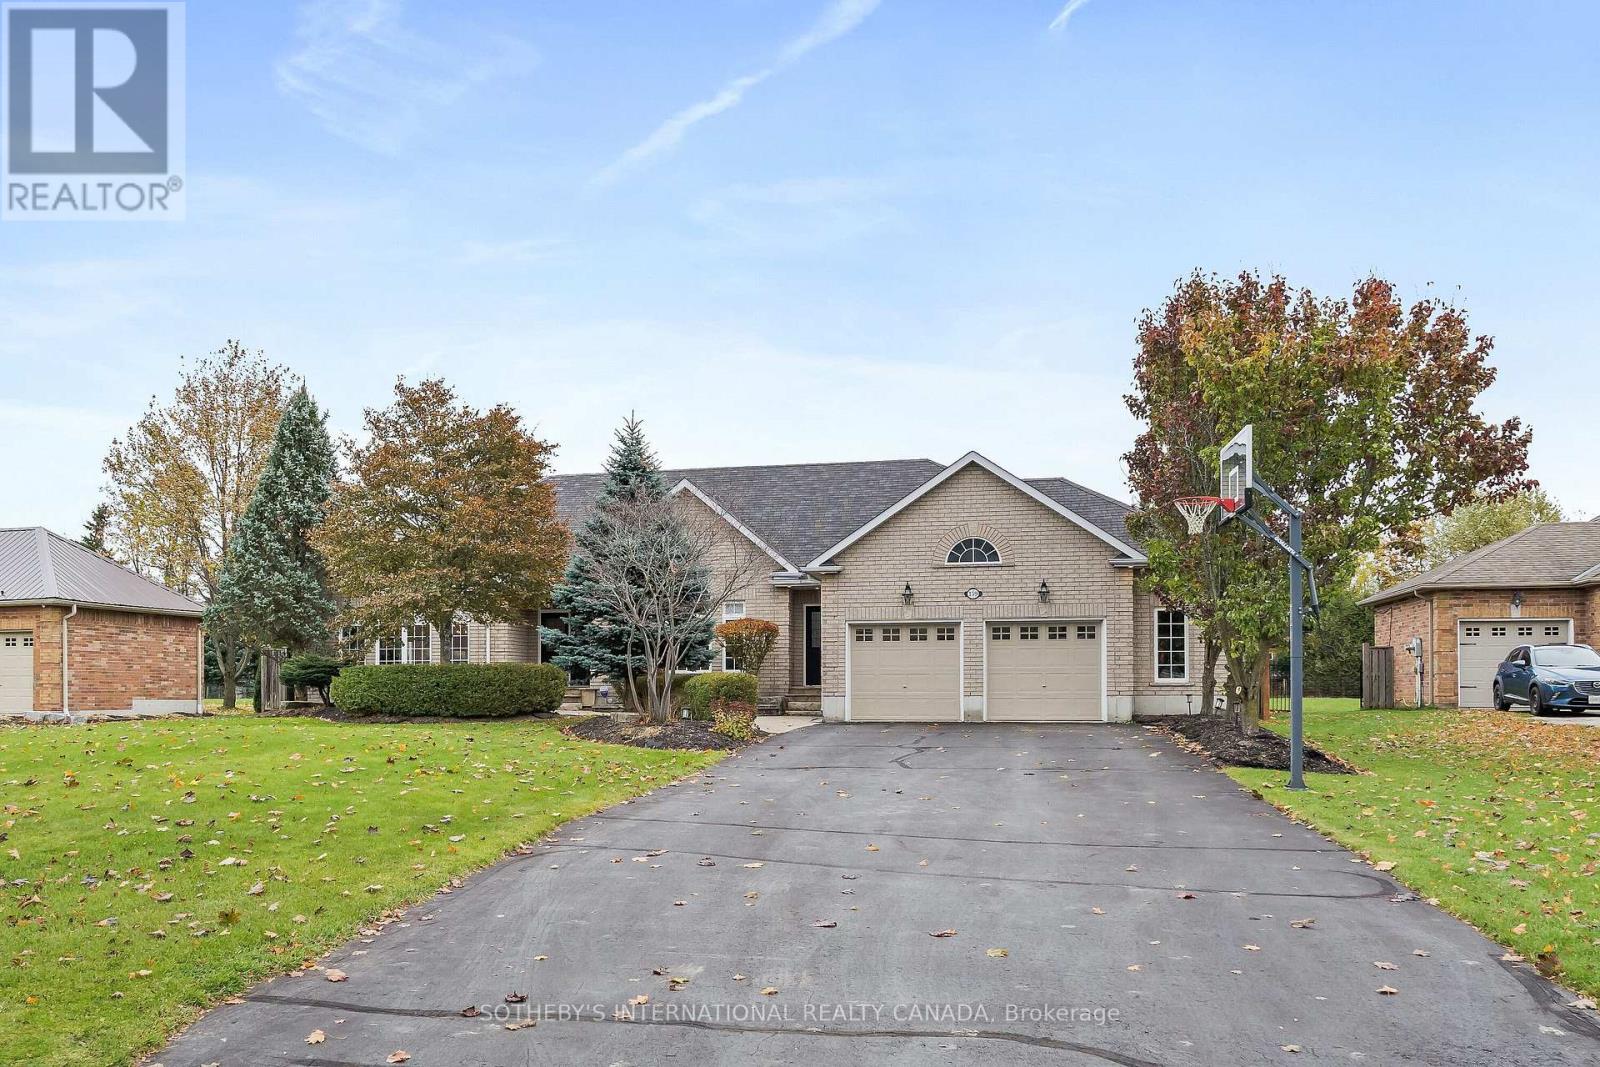
159 Delarmbro Drive
Erin, Ontario
Welcome to 159 Delarmbro Drive - a beautifully upgraded executive estate home set in one of Erin's most coveted family friendly communities. Peaceful, private, and surrounded by mature trees, this residence blends timeless charm with luxurious modern finishes and thoughtful updates throughout. Step inside to bright, open-concept living spaces designed for everyday comfort and stylish entertaining. The chef-inspired kitchen features a Bertuzzi gas range (2023), GE Cafe refrigerator (2022), and elegant Restoration Hardware lighting, complemented by Legrand Adorne designer switches and outlets for a refined touch. The dining and living areas flow seamlessly, offering beautiful natural light and serene property views. The stunning primary suite offers a spa-level retreat with a marble ensuite (2023) featuring a Toto S550E washlet, Toto toilet, Riobel fixtures, LED mirror, and a sculpted stone soaker tub. A second renovated bathroom (2024) showcases a marble shower base, Riobel fixtures, and another premium Toto S550E washlet, ensuring elevated comfort throughout. The fully finished lower level (2025) extends your living space to over 4000 sq ft. with Everlife genuine waterproof wood flooring, modern bath with LED anti-fog mirror, and Toto C5 washlet - ideal for recreation, a gym, guest space, or a private office. Mechanical updates deliver peace of mind, including a Carrier Infinity furnace (2021), Carrier AC, roof (2015), and new water softener (2023). Outdoors, enjoy your own private retreat with mature landscaping, expansive grounds, and endless potential for gardens, a pool, or outdoor living enhancements. Located moments from Erin Village, trails, golf, equestrian facilities, and an easy commute to Guelph, Georgetown, Caledon, and the GTA - this is country elegance without compromise. (id:60365)
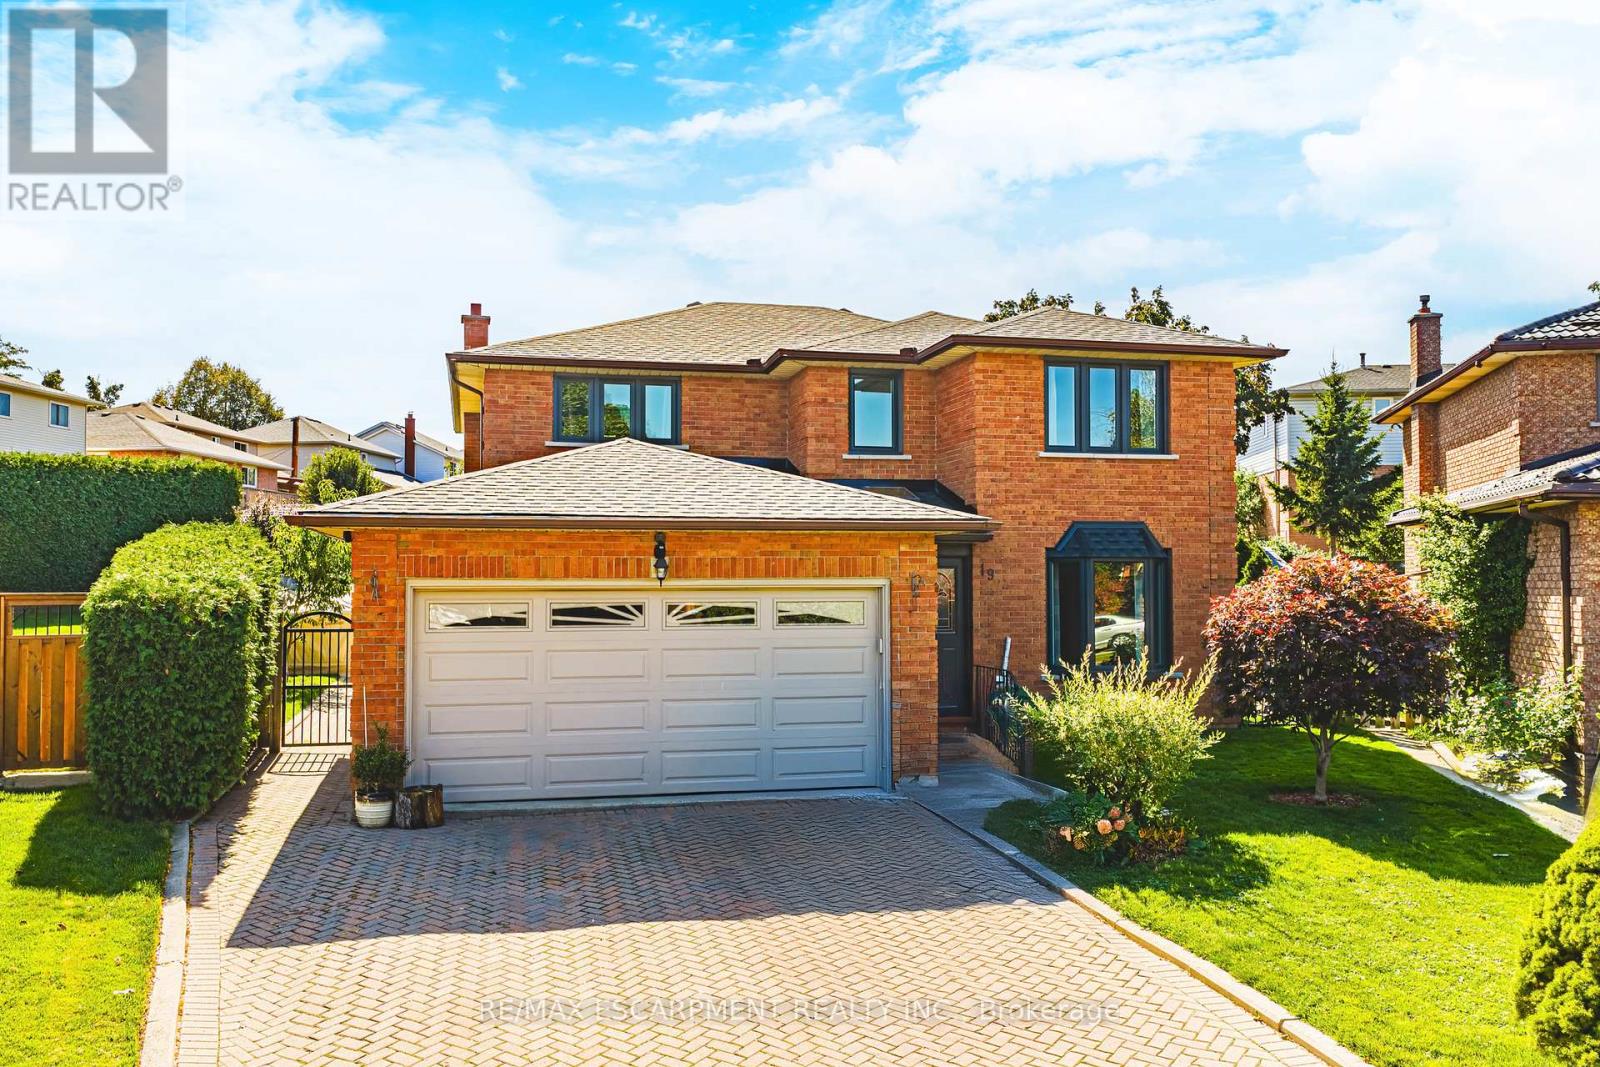
19 Glenhaven Court
Hamilton, Ontario
This spacious two-storey brick home in Hamilton's family-friendly Gilkson neighbourhood offers over 2,200 square feet of thoughtfully designed living space with four bedrooms and three full bathrooms. The main floor features a bright and inviting layout with formal living and dining rooms, a generous eat-in kitchen, and a cozy family room perfect for gatherings. Upstairs, the primary suite includes its own ensuite, while three additional bedrooms provide plenty of space for a growing family. The true highlight of this property is the backyard-an expansive, private retreat complete with a gazebo that sets the stage for summer barbecues, outdoor entertaining, and relaxing evenings. With a double garage, parking for four, and close proximity to parks, schools, shopping, transit, and highway access, this home combines everyday convenience with a welcoming community feel. A rare opportunity to enjoy comfort, space, and exceptional outdoor living in one of Hamilton Mountain's most desirable locations. Updates: Roof and windows, including bay window in the living room (2022), main-floor powder room with shower (2022), central air conditioning (2021), furnace (2020), kitchen countertops and backsplash (2018), 812 backyard shed/workshop built on an oversized concrete pad (2016), and all carpeting replaced on main floor with Brazilian hardwood and second floor with 12 mm engineered wood. (id:60365)
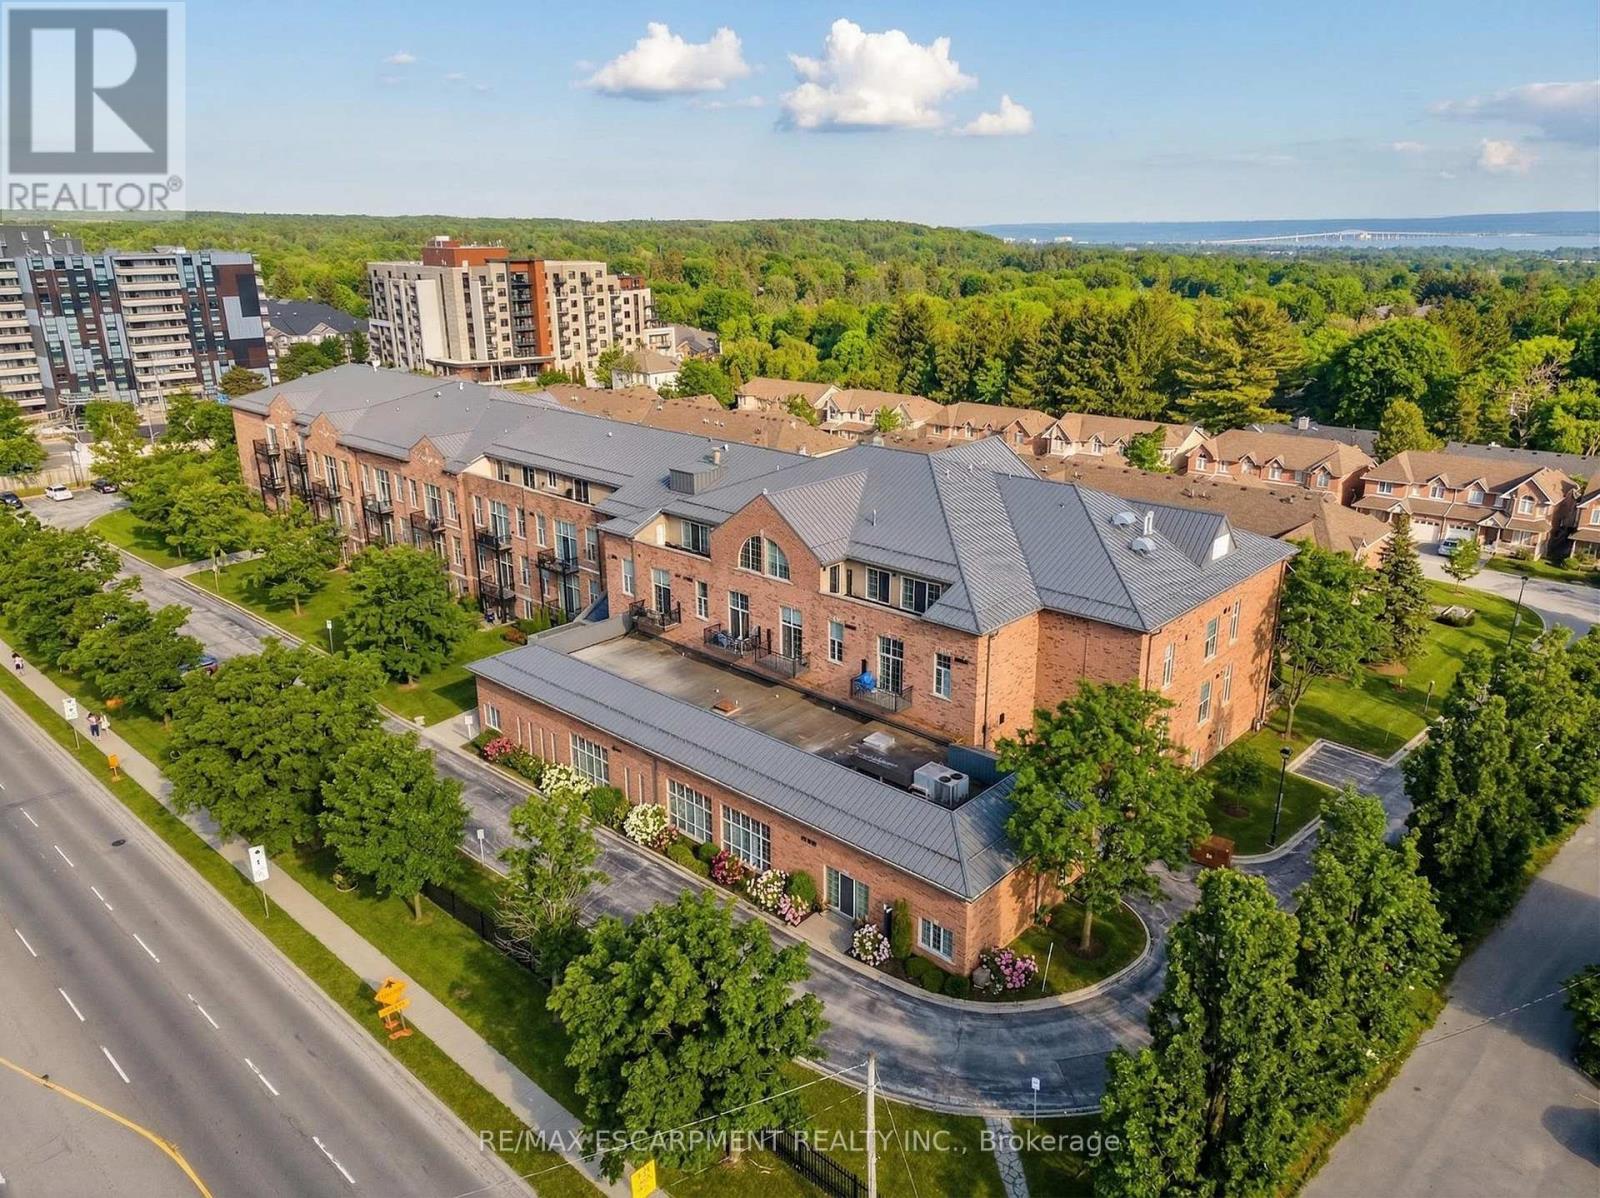
320 - 262 Dundas Street E
Hamilton, Ontario
Welcome to this sun-filled, beautifully appointed 1+1 Bedroom/Den Condo in the highly sought-after historic Waterdown High School building-an iconic circa 1923 landmark, condo conversion registered 2000 - known for its excellent management and meticulous upkeep. Soaring 10-foot Ceilings enhance the bright, Open-Concept Living and Dining area, creating an inviting and spacious feel. The Kitchen is both stylish and functional, featuring Stainless Steel Appliances, a Double Sink, and a convenient Breakfast Bar that flows seamlessly into the main living space. The generous Primary Bedroom offers a Double Closet with built-in shelving, while the Den with Double French Doors provides the perfect setup for a Home Office or Guest retreat. An oversized Laundry/Utility Room adds incredible versatility with Front Load Washer and Dryer and abundant storage. Additional highlights include owned Underground Parking and an Exclusive Storage Locker. Enjoy a private North-West facing Balcony with views of nearby amenities and stunning sunsets, all just steps from shopping and dining. Move-in ready and offering exceptional value, this is a rare turn-key opportunity not to be missed. (id:60365)
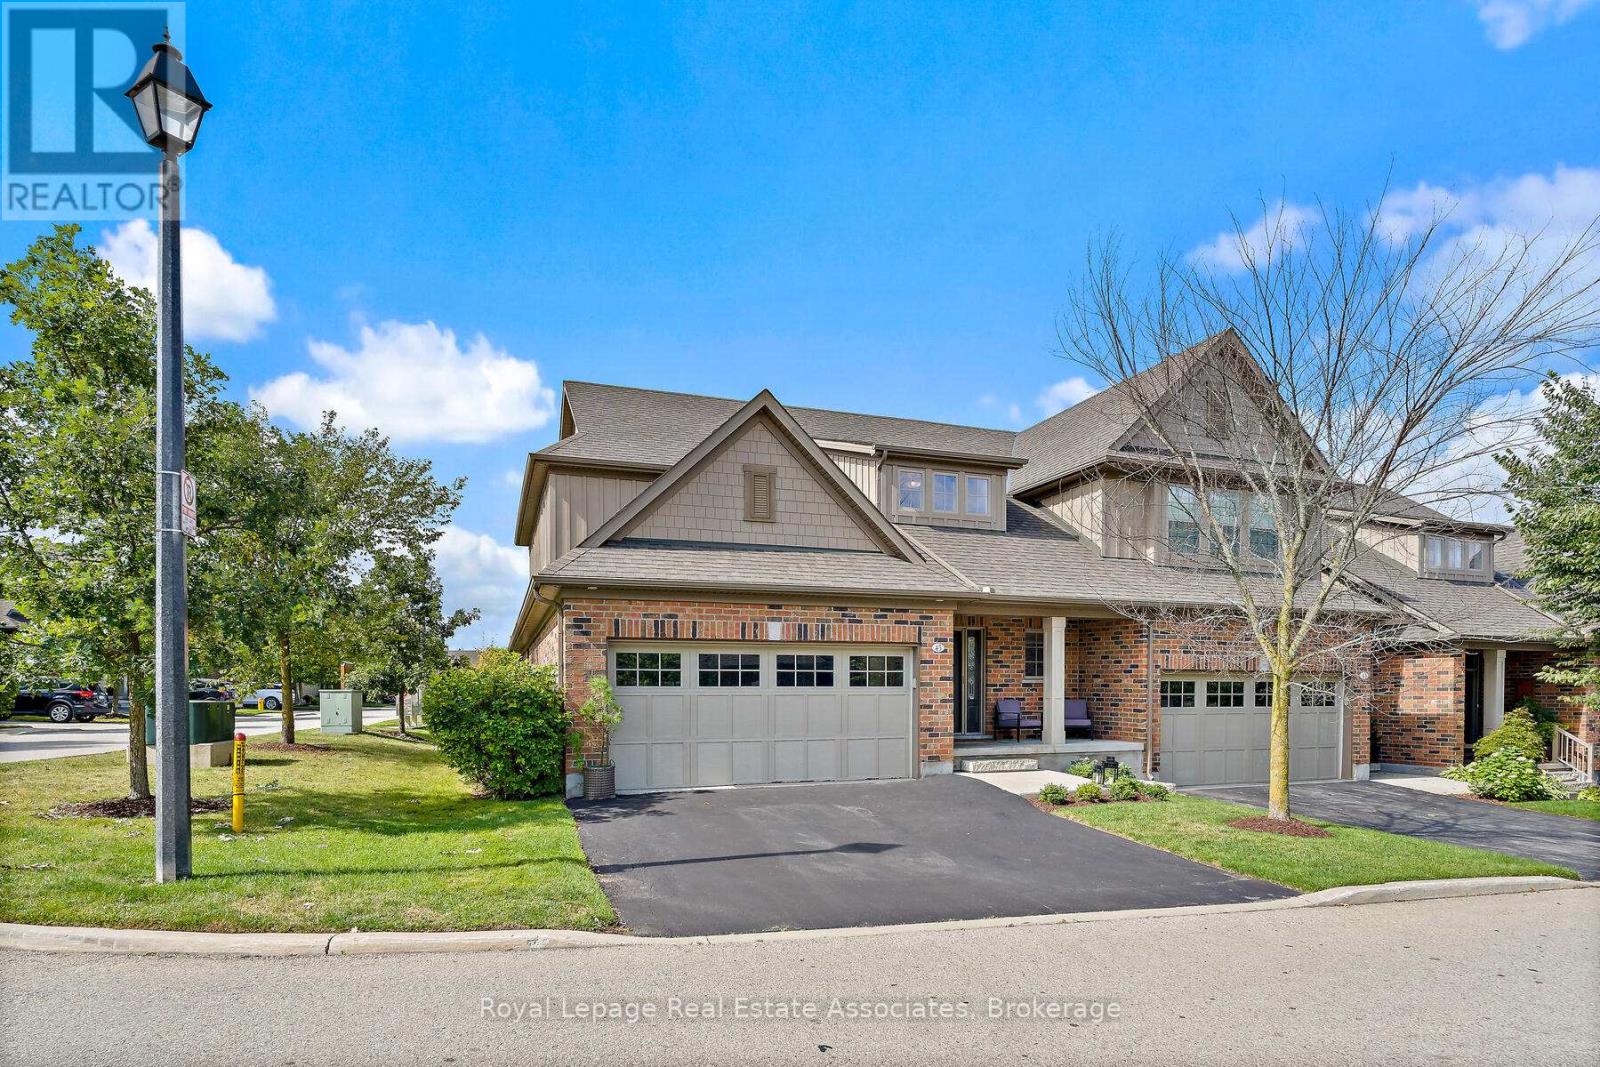
45 Linden Avenue
Guelph/eramosa, Ontario
Welcome to 45 Linden Ave, a beautiful end-unit bungaloft condo townhome offering stylish, low-maintenance living in the heart of Rockwood. The spacious foyer greets you with high ceilings, ceramic flooring, a double closet & the convenience of a 2-pc bath. The main floor features a bright open-concept design with hardwood flooring, updated light fixtures & large windows. The dining area flows seamlessly into the Barzotti kitchen, complete with a centre island with seating, stainless steel appliances, granite countertops, a ceramic backsplash, soft-closing drawers, under-cabinet lighting & a walk-in pantry. Overlooking it all, the living room offers a cozy gas fireplace, pot lights & a walkout to the private deck, perfect for barbequing or relaxing outdoors. Beside the kitchen, a well-designed laundry room with built-in cabinetry, laundry sink, storage closet& direct garage access adds everyday convenience. The main floor primary suite is a private retreat, featuring a 4-pc ensuite with a soaker tub, stand-up shower, linen closet, large window & a walk-in closet directly off the bathroom. Upstairs, the loft provides flexible living space with a family room overlooking the foyer, pot lights & an office nook. Two additional bedrooms, each with large windows & double closets, share a 5-pc bath with a combined tub/shower, double vanity & linen closet. The fully insulated, builder-framed basement with a rough-in for a central vacuum is ready for your vision, whether it's for a home gym, games room, or additional living space. Parking is plentiful with a double car garage, private double-wide driveway (refinished in 2025) & visitor parking nearby. Maintenance fees cover snow removal, grass cutting, landscaping, visitor parking & exterior upkeep, including roof & gutters. Just steps from conservation areas, scenic trails, local shops & family-friendly amenities, this home is the perfect opportunity to experience Rockwood living at its best. (id:60365)
515 Hamilton Drive
Hamilton, Ontario
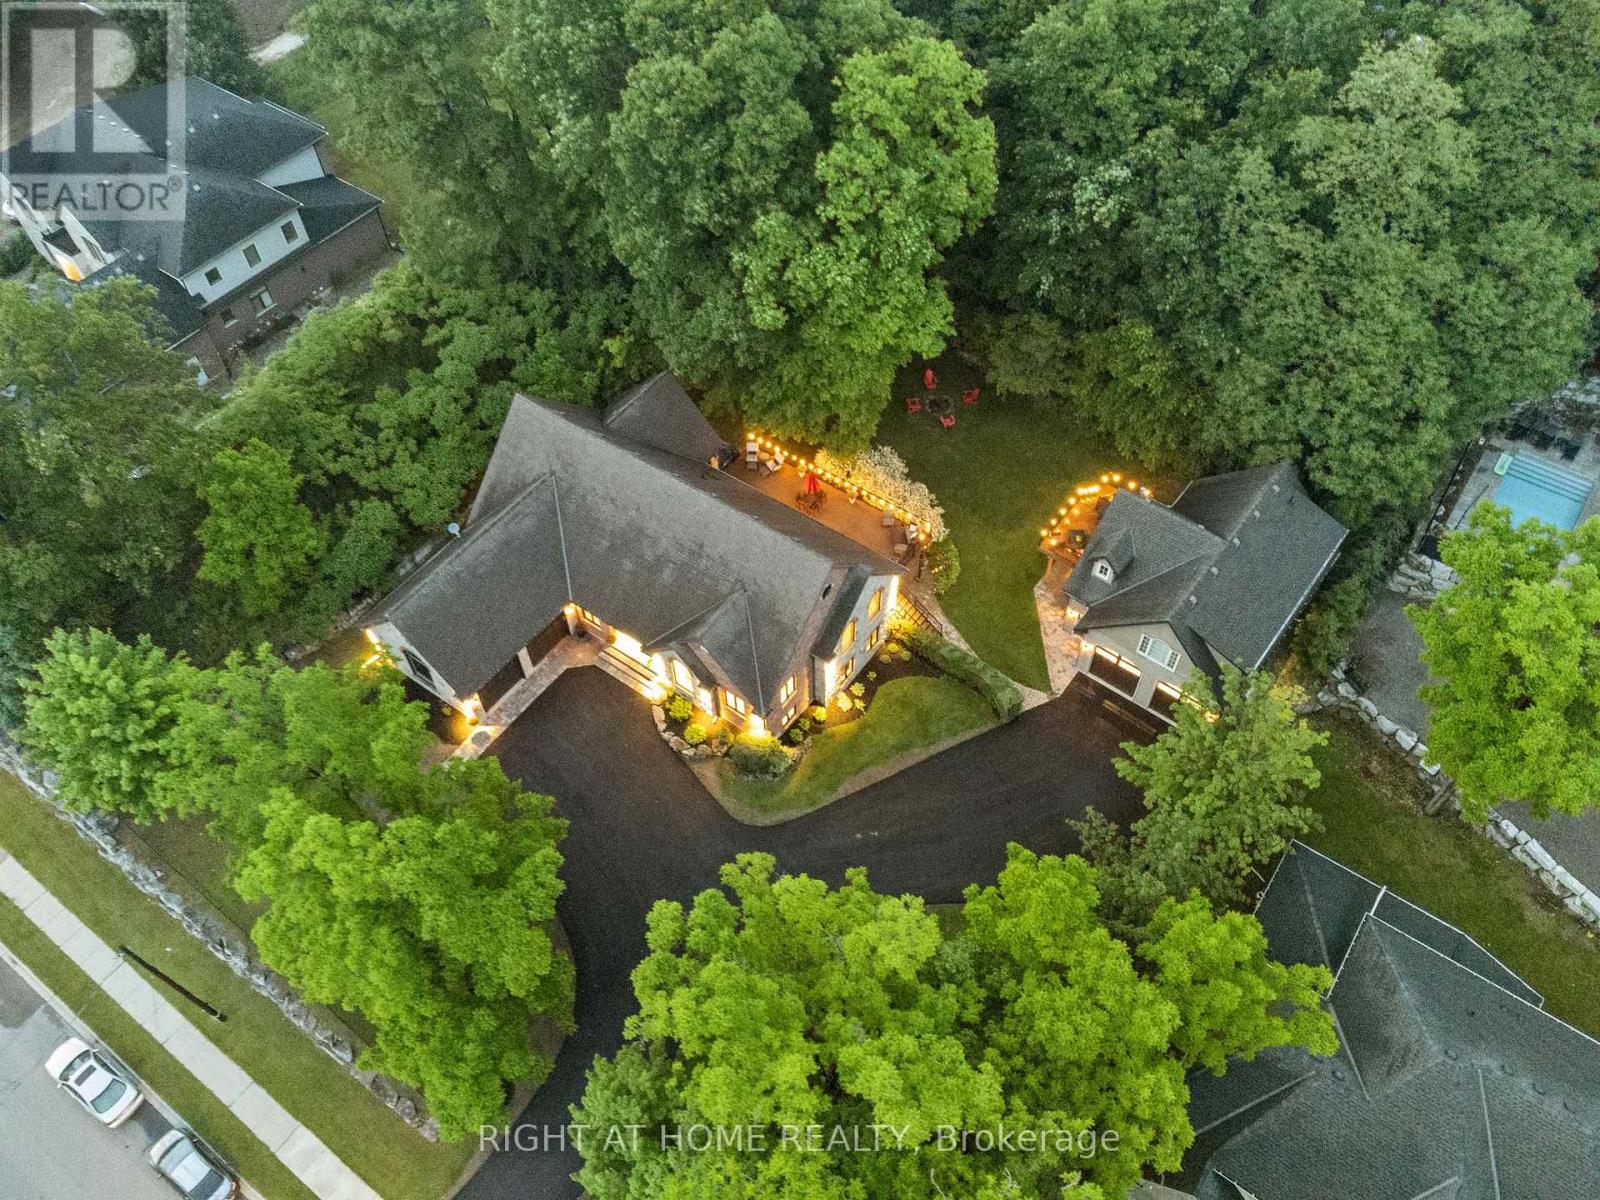
This one of a kind indescribable multi-family just shy of an acre in the heart of Ancaster home is something you've got to see to believe!! A total of 8 bedrooms, 6 bathrooms, 3 kitchens, 3 laundry and enough parking for 10+ cars. Phenomenally upgraded 4 bedroom, 3 bathroom Bungalow has an additional 2 bedroom fully self-sufficient in-law suite with a separate entrance. The Guest House has 2 bedrooms, kitchen, laundry and a fully accessorized garage with an operating car lift. The property has room for growth with roughed in electrical and plumbing with outdoor shower for a pool. Your outdoor oasis off the primary bedroom boasts a hot tub on the secluded expansive deck for relaxed filled evenings. No need to escape to a cottage for calm and tranquility as it's all out your garden back doors. Incredible Muskoka tree rich backyard. This property really has to be seen to understand the calm, class and comfort that is seeped through it. (id:60365)
4 - 3053 Frances Stewart Road
Peterborough, Ontario
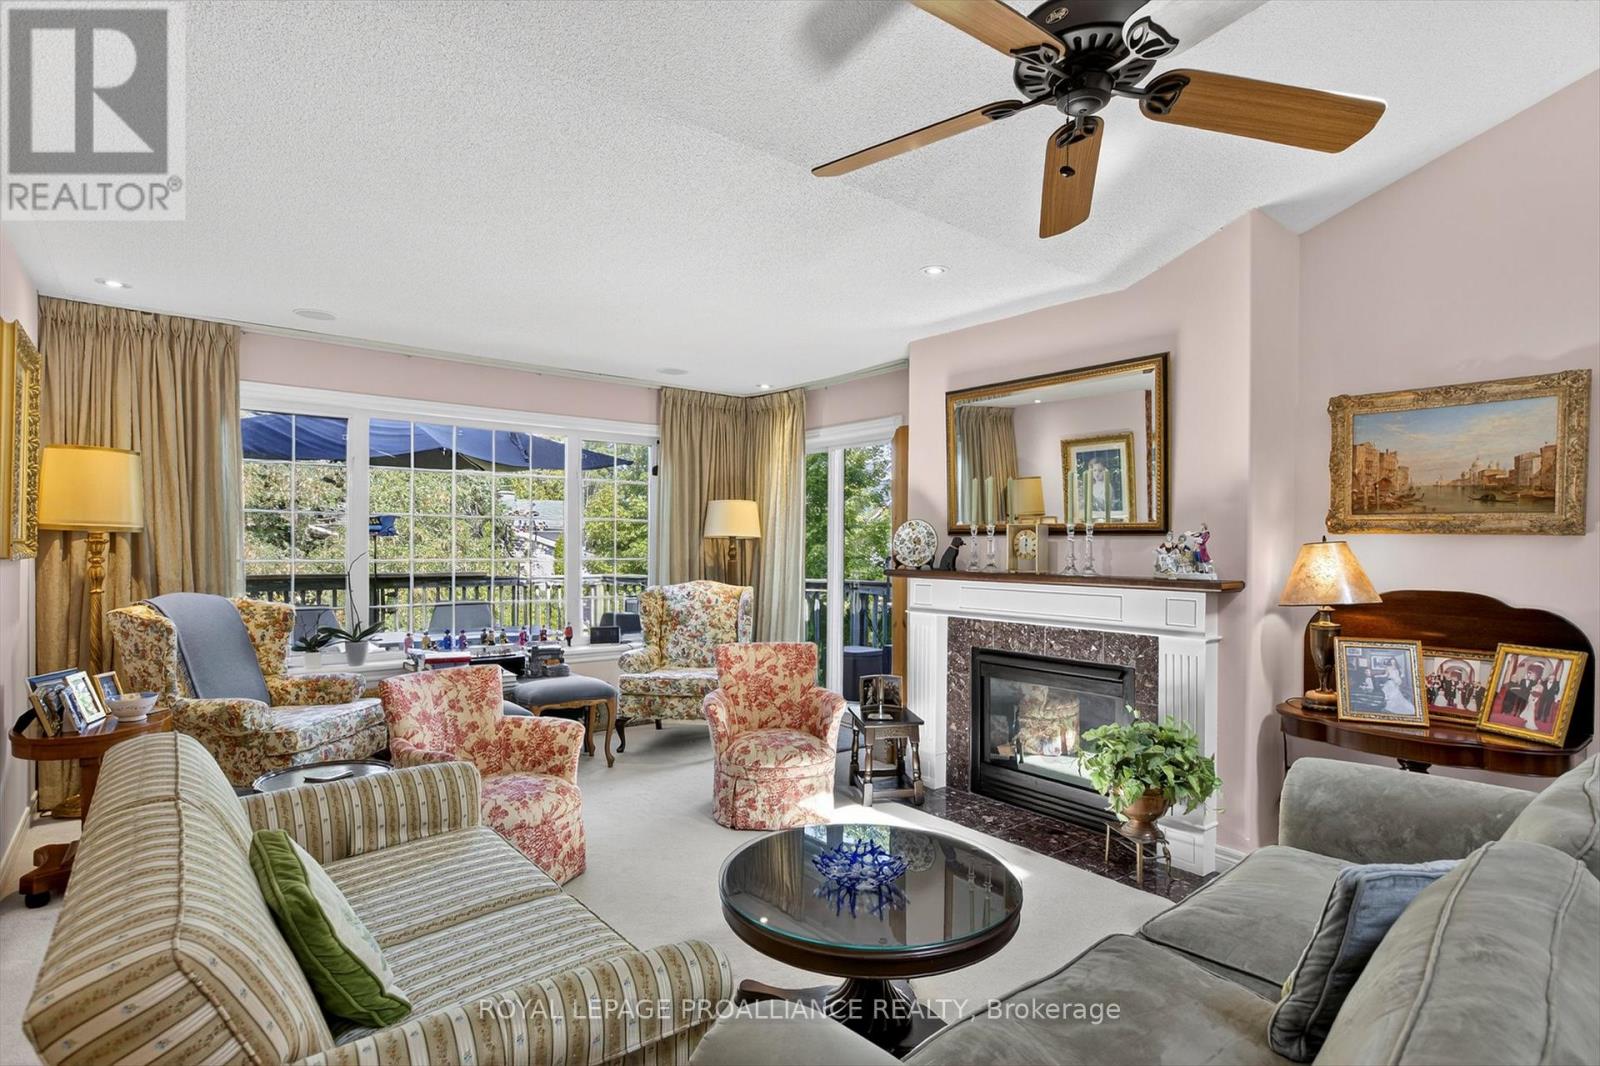
Welcome to 3053 Frances Stewart, a beautifully crafted condo bungalow at #4, nestled in the serene Earra Gael enclave, just minutes from East City and Lakefield. This is more than a home; it's a lifestyle waiting to be embraced. Step inside to discover 2,800 square feet of elegance. Pet-friendly with no restrictions. With three spacious bedrooms, three ensuite bathrooms, and cozy fireplaces on both levels, this home epitomizes comfort and convenience. The open-concept design blends indoor and outdoor living. Picture yourself entertaining in the well-equipped kitchen, complete with an island, while natural light pours in from the skylight above the graceful curved staircase to the lower level. The lower level is perfect for gatherings, featuring a wet bar and food prep area, with walkouts leading to a tranquil garden retreat. Ample storage, a convenient workshop, and a double garage serve as alternative workspace. Enhance your outdoor experience with a complimentary $1,000 landscape allowance (subject to species approval) to add a beautiful tree to your front elevation, creating instant curb appeal. With condo fees of just $607 per month, this property represents a well-managed, financially sound asset-reflective of excellent stewardship and long-term value protection. As a special offer, enjoy a complimentary $500 social membership for one year at the adjacent Peterborough Golf and Curling Club if you purchase within the next 30 days. Start your day at the driving range or perfect your skills on the putting green. Dine at the club's popular dining room or outdoor patio. With a vibrant calendar of activities, it's the ideal place to meet new friends and enjoy meals without the hassle of cooking year-round. Your gateway to a vibrant community and a life well-lived awaits. (id:60365)
1681 Dunkirk Avenue
Woodstock, Ontario
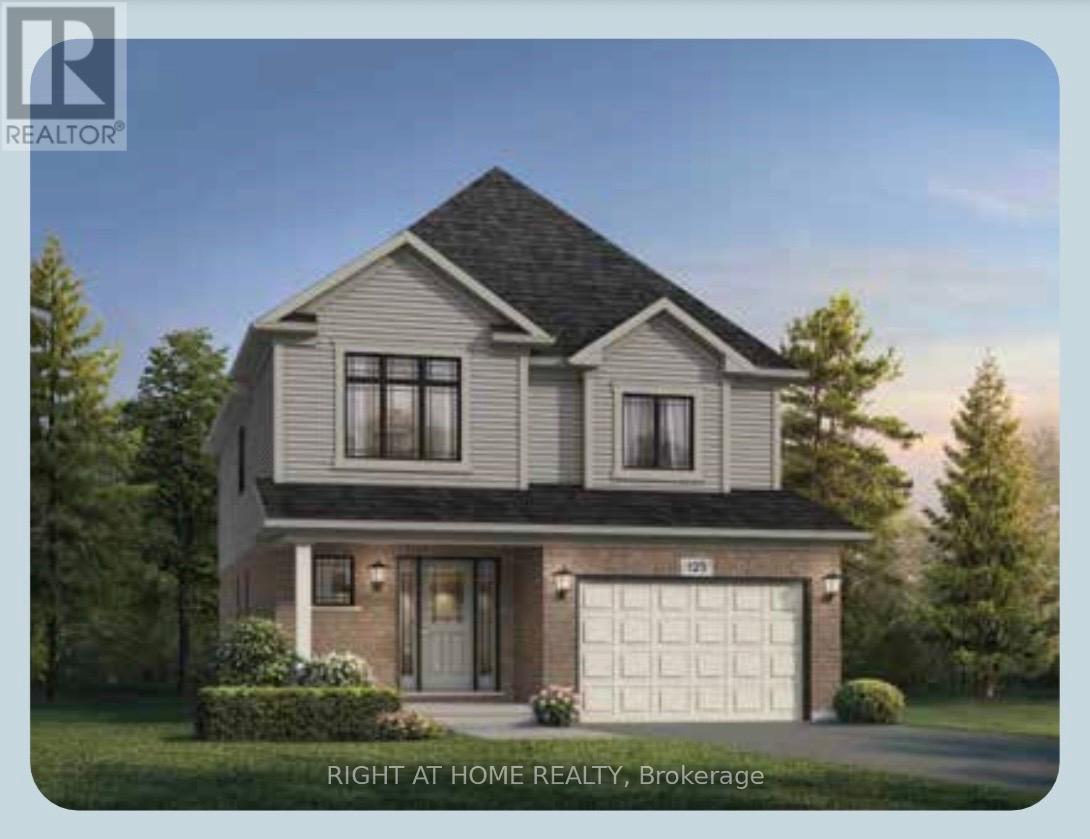
Welcome to modern luxury at Tidra, Woodstock's most sought-after new community!This stunning "Primori A" elevation, 34 ft lot, detached home built by Fusion Homes offers 1925 sq. ft. of expertly designed living space, featuring 4 spacious bedrooms and1.5 stylish bathrooms. Step inside to an open-concept floor plan that seamlessly blends a bright, gourmet kitchen with a spacious living area, perfect for families and entertaining. The contemporary design is matched by Fusions legendary build quality, ensuring comfort and energy efficiency for years to come. Plus enjoy added peace of mind with Fusion Homes' warranty that averages 2X the industry standard! Tidra is strategically located near Hwy 401/403, you'll enjoy the perfect balance of small-town charm and big-city accessibility. Attention First-Time Home Buyers, this is a golden opportunity to enter the market! Not only are you buying at an incredible value, but you may also be eligible for the significant HST New Housing Rebate, putting more money back in your pocket. Why rent when you can build equity in a brand-new, 2X the industry standard warranty, and NO hidden fees. Don't miss your chance to own a piece of Woodstock's future. (id:60365)
4099 Niagara Parkway
Fort Erie, Ontario
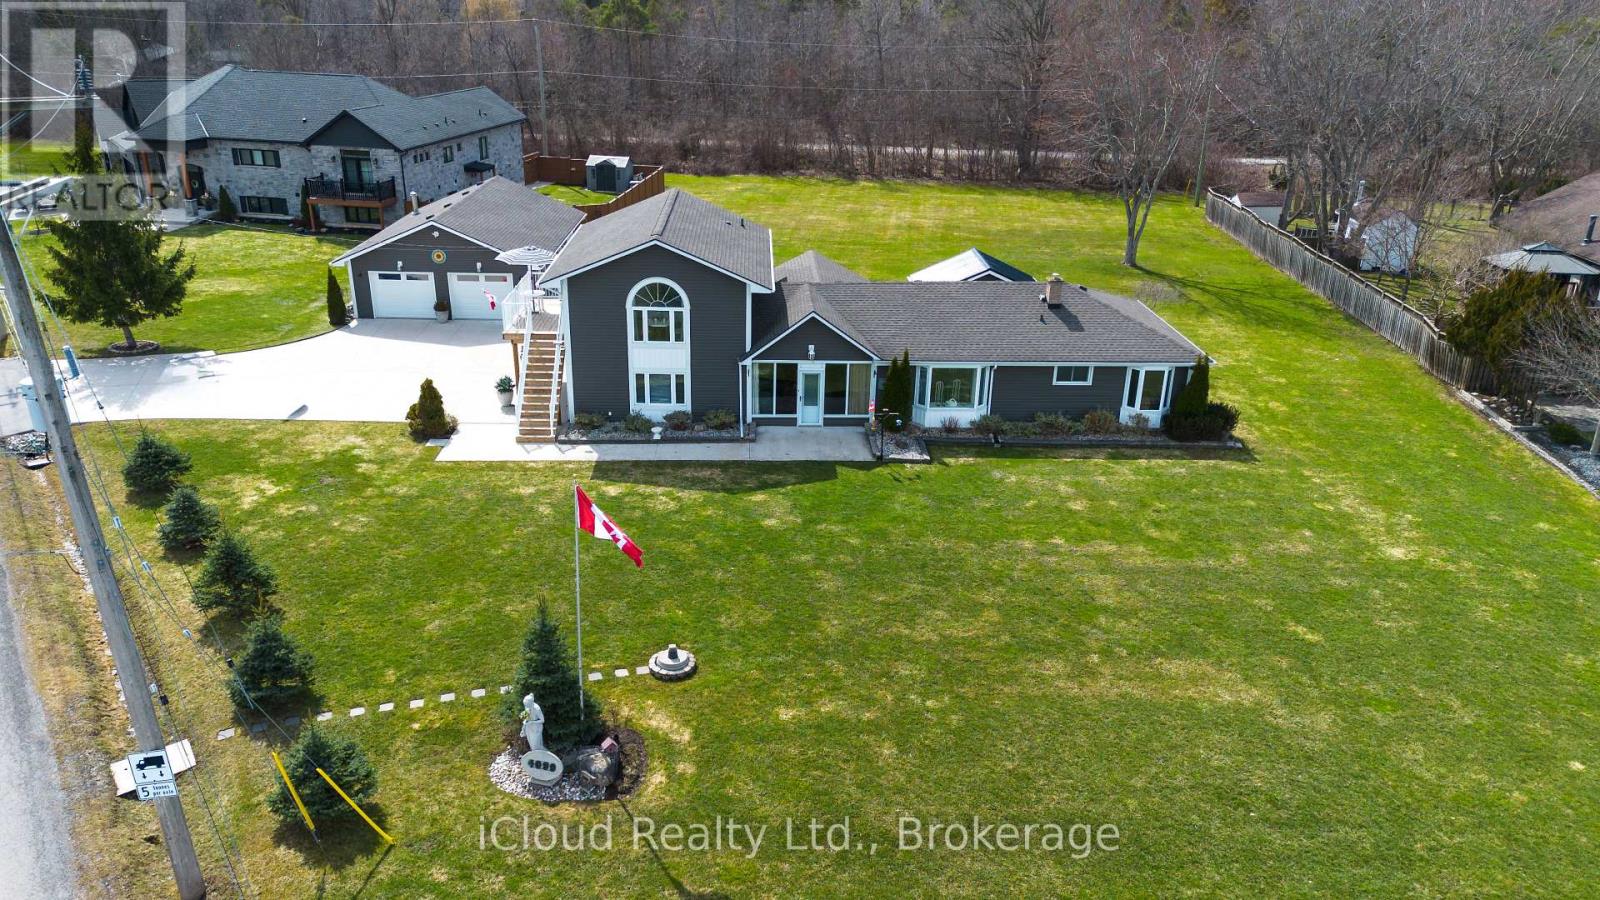
Indulge in refined waterfront living with this exceptional fully furnished estate set on a sprawling 3/4 acre parcel along the Niagara River, offering truly unobstructed panoramic views. Designed to impress, this residence features four generously sized bedrooms , three full bathrooms and two kitchens. The heart of the home is a sophisticated open concept chef's kitchen (combined with dining room) complete with a striking granite island and tons of cabinets-perfectly suited for both gourmet preparation and elevated entertaining. A double-sided gas fireplace enhances the ambiance, gracefully connecting the living and dining spaces. Hardwood and ceramic floors throughout - carpet free. A standout feature is the newly constructed four-season solarium, flooded with natural light and offering a tranquil setting with ductless heat and A/C . Thoughtfully updated, the home includes a newly renovated bathroom with integrated laundry, two furnaces (one recently installed unit $11,000). Practicality meets luxury with a 3,000-gallon cistern ( municipal water service is expected to be available in the near future), heated and insulated four-car detached garage ideal for collectors, hobbyists, or additional storage., not to mention the 8 car concrete paved driveway. The private in-law suite with separate entrance also has an ensuite with large jetted tub and double sink, newly installed 8 x 16 foot deck provides flexibility for multi-generational living or guest accommodations, all while showcasing breathtaking river views. This is a rare and distinguished offering where lifestyle, comfort, and location converge. Minutes to the Fort Erie border, beaches, parks, new hospital, schools. (id:60365)
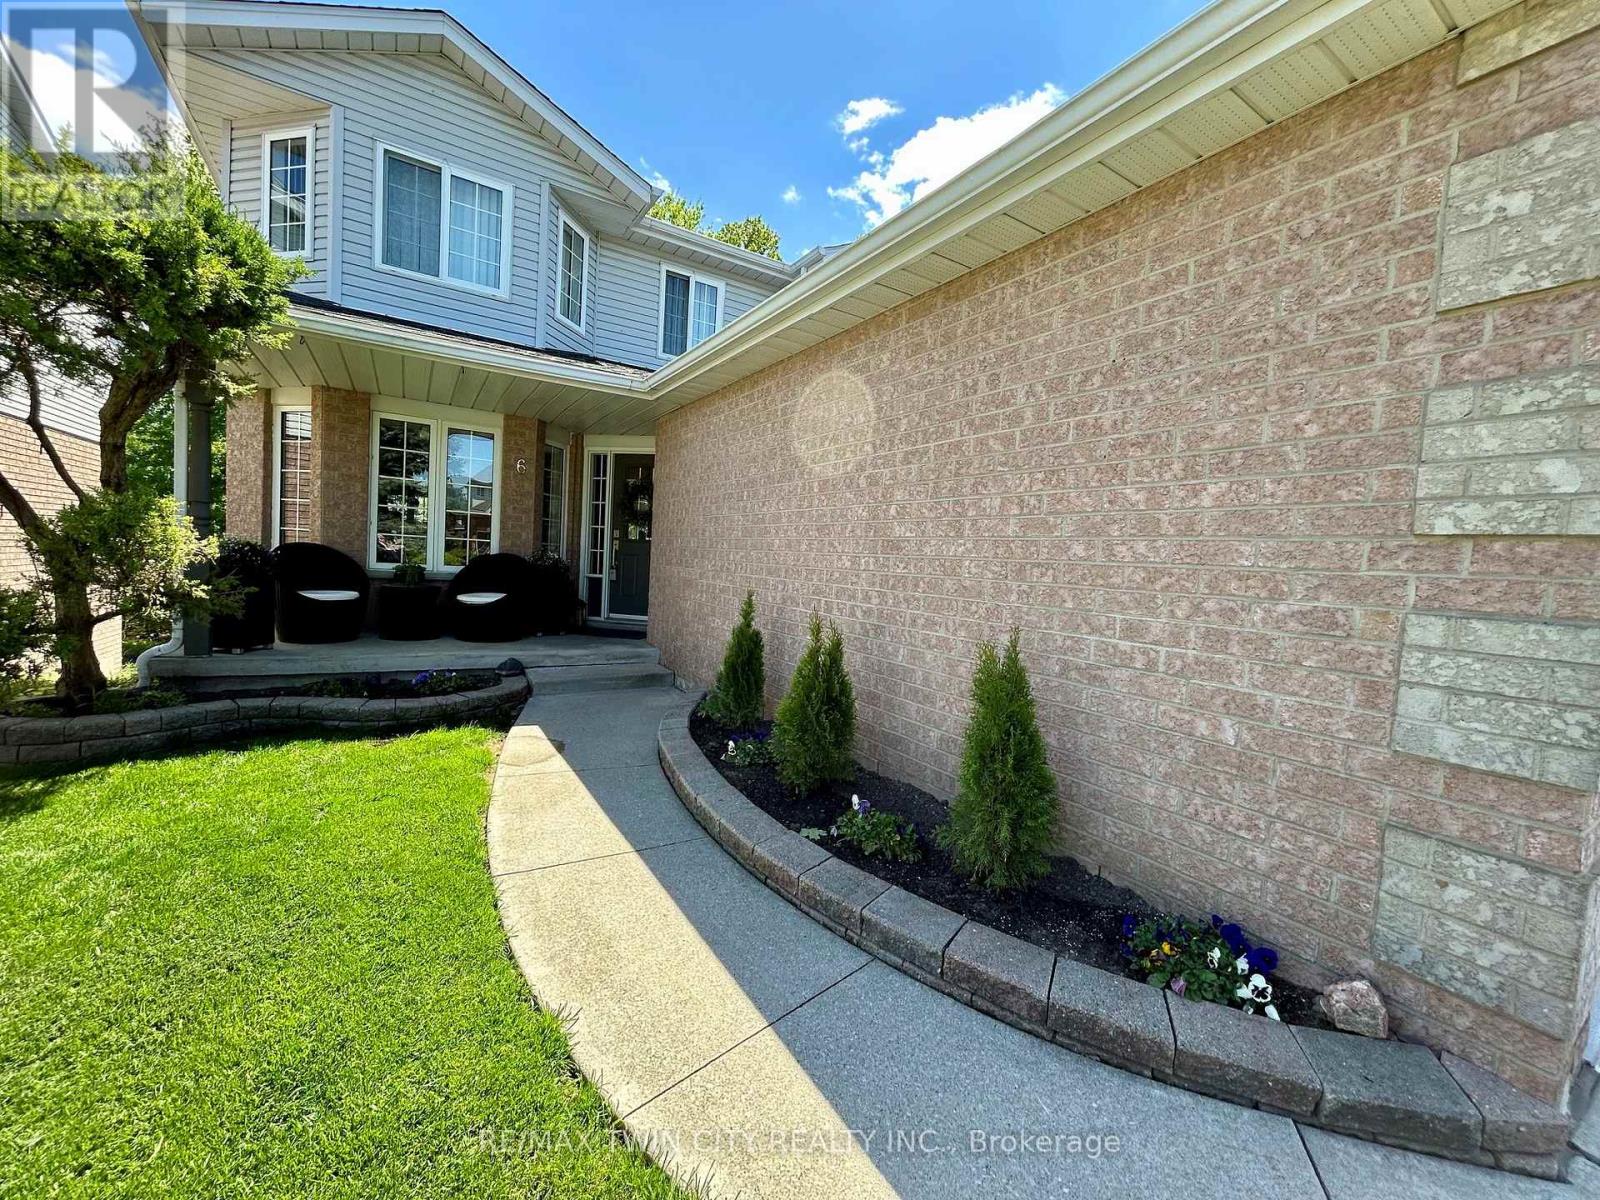
6 Ardwood Place
Kitchener, Ontario
Stunning, professionally renovated 3 bedroom, 4 bathroom home in a superior Idlewood location. Nestled on a premium court walk-out lot, backing onto Briarfield Park Natural Area. Meticulously maintained and loved by original owners. The interior has been beautifully transformed with recent extensive upgrades throughout, including exceptional kitchen by Polwood Kitchens with abundance of full height cabinetry, large island (11' long), quartz countertops, Stainless Steel appliances (gas stove/oven) and walk-in pantry. Bright with large windows and sliding doors to upper deck with full forest views. The kitchen is open to an elegant Living Room with modern, electric Napoleon fireplace. The large formal Dining Room is perfect for friends and family dinners. The 2 piece Powder Room and Laundry Room is also conveniently located on the main floor. New luxury plank flooring throughout and new wholly white oak staircase with black metal spindles. Upstairs features 3 bedrooms with large windows and new hardwood flooring, including huge Primary with his/her closets and spectacular spa-like 5 piece luxury ensuite with large glass walk-in shower, free standing tub, double vanity with makeup table, quartz countertops and large porcelain flooring tiles throughout. The walkout basement provides lots of light as well as access to the rear patio and forest. Spacious Recroom/Games Room with wet bar, office and 3 piece Bathroom. Don't forget the stairs from the garage to the basement and abundant storage/workshop under the garage. A great family home on a safe court with excellent neighbours. Minutes to Chicopee Ski Hill, Grand River Trails, Springmount Park, Lackner Park, Idlewood Creek Park, schools, shopping and quick access to Highway 6, Highway 8 & the 401. (id:60365)
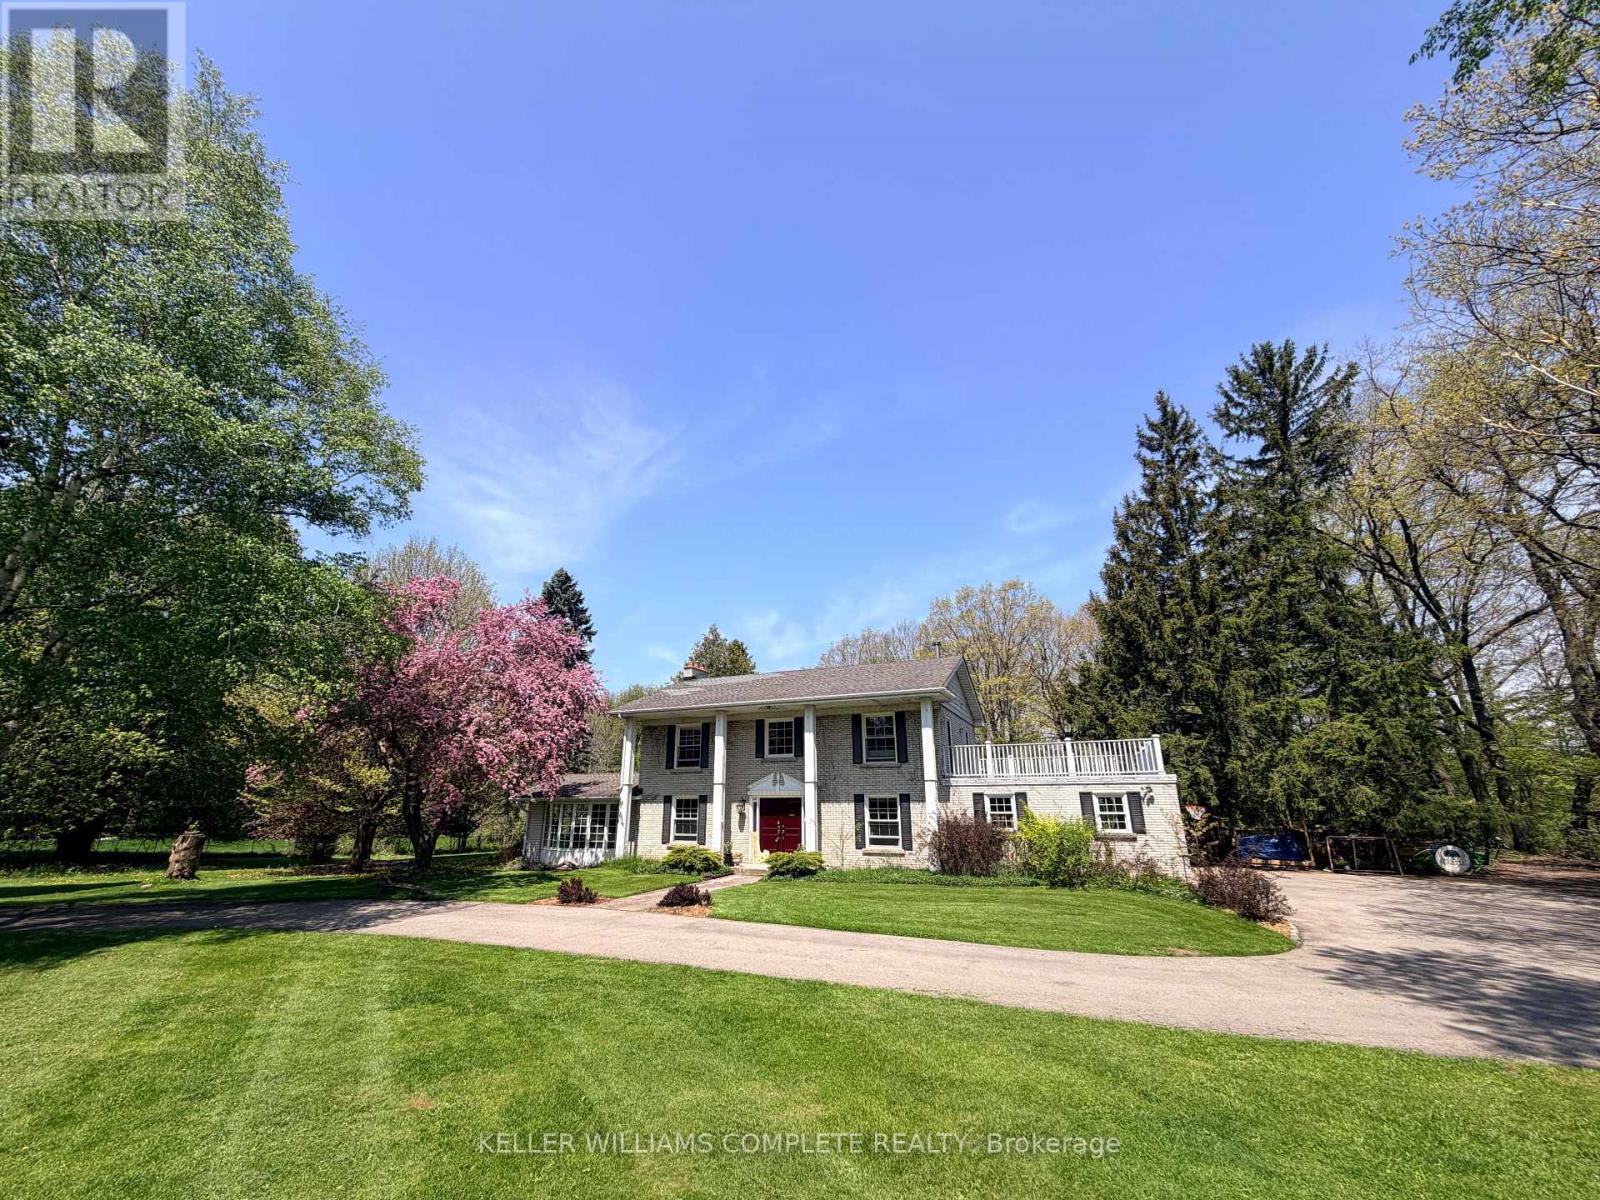
345 Jerseyville Road W
Hamilton, Ontario
345 Jerseyville Road West is Ancaster at its most authentic - natural, welcoming, walkable, and profoundly rare. Thoughtfully positioned well back from the road, the modern warm home and authentic original barn, preserves the integrity of the land and the tranquility surrounding it. Whether envisioned as a forever family home, a private retreat, or a long-term investment, the value here lies in what cannot be recreated: location, scale, walkability, and environment. A once-in-a-generation offering tucked quietly into the Ancaster landscape, where forest, land, and community meet in rare harmony. Set on an extraordinary 2.4 acres and embraced by the Dundas Valley Conservation, this is not simply a property; it is a living landscape and a true gold-gem within city limits. The moment you arrive; the land speaks for itself. Mature trees frame the home and create a natural buffer from the world beyond, while winding trails, birdsong, and filtered light create an unmistakable sense of calm. Here, mornings begin with forest views and evenings end under expansive skies - while remaining walkable to some of Ancaster's most cherished natural trail systems. Despite the peaceful, set-back setting, Ancaster's heart is within an easy 15-minute walk. The Dundas Valley Conservation, Lions Club Pool, Morgan Firestone Arena and Multiple golf courses are close by, including the prestigious Hamilton Golf and Country Club, while top-rated schools, local shops, cafés, and everyday amenities are all comfortably walkable. This is a lifestyle defined by freedom and choice; walk children to school, stroll to recreation, bike to trails, or return home to acres of forested calm. Few properties allow for such independence, safety, and connection, where conservation land borders a vibrant, established community. 345 Jerseyville Road West represents a gold-standard opportunity. Properties like this do not come to market often - when they do, they redefine what it means to live well! (id:60365)
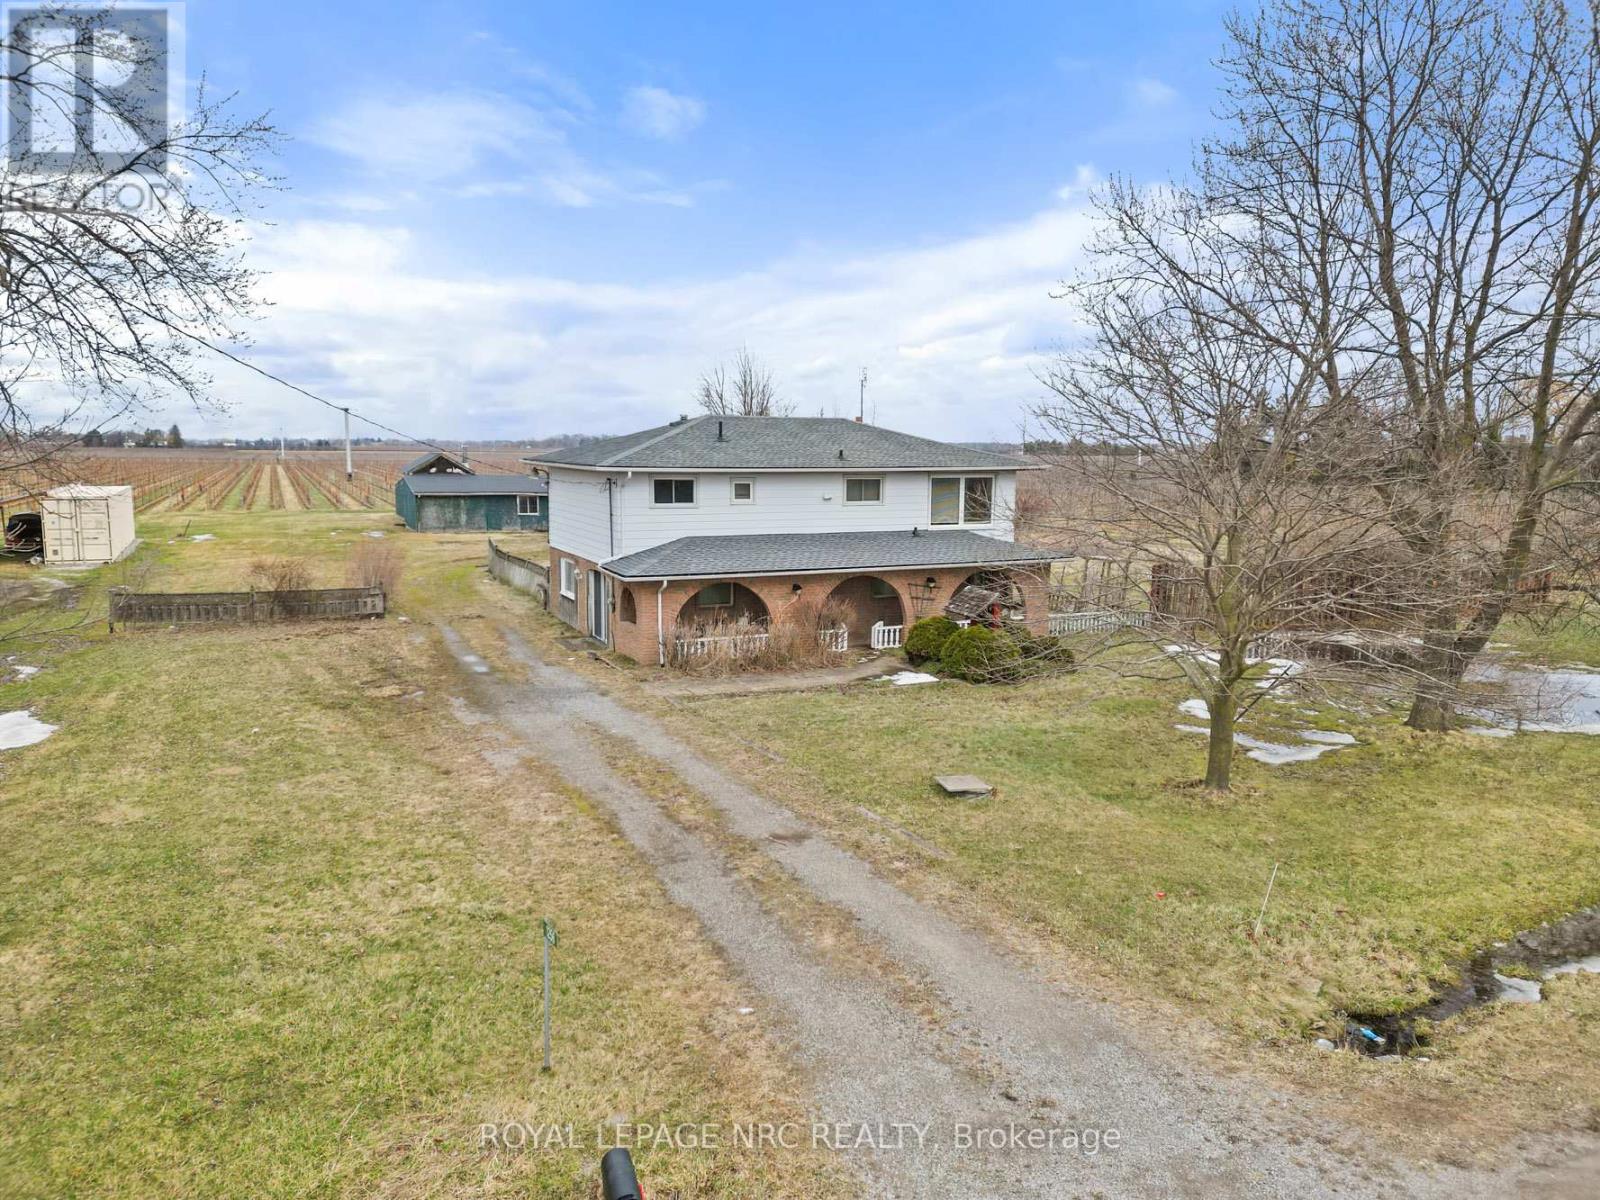
1256 Line 2 Road
Niagara-On-The-Lake, Ontario
Nestled on a picturesque 1.08-acre lot in the heart of Niagara-on-the-Lake, this charming property offers a rare opportunity to enter one of the region's most sought-after markets. Surrounded by scenic vineyards and located close to renowned wineries, restaurants, shopping, and golf courses, the lifestyle here is second to none.The home features 2 bedrooms, 2 bathrooms, and 2 kitchens, along with a separate entrance-ideal for extended family living or potential in-law suite conversion. A barn on the property adds character and versatility, perfect for hobbyists or additional storage.With plenty of space and endless potential, this property invites new owners to bring their vision and add personal touches to truly make it their own. Whether you're looking for a peaceful retreat or an investment in a prime location, this is a unique opportunity not to be missed. (id:60365)
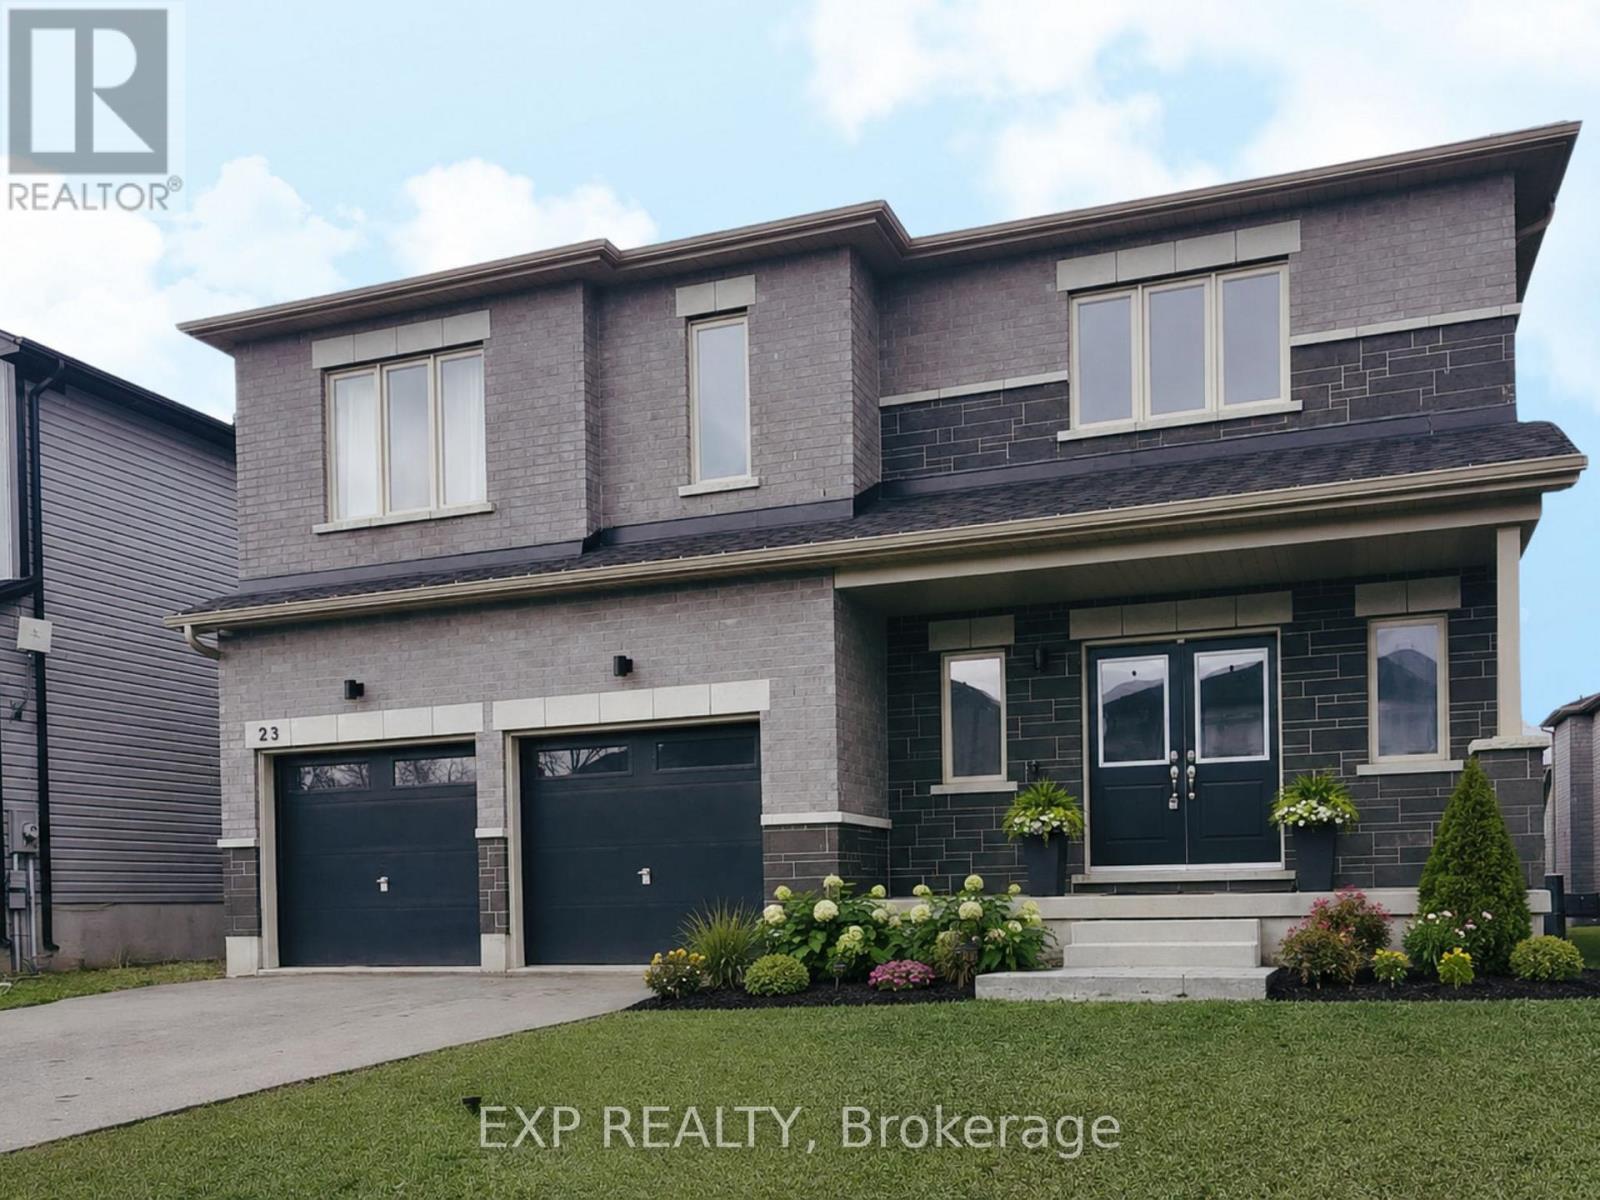
23 Bird Street
Norfolk, Ontario
Beautiful and spacious newer-built home offering over 3,000 sq ft of thoughtfully designed living space in the welcoming community of Simcoe. The bright open-concept main floor features 9' ceilings, premium engineered oak flooring, and a stylish kitchen complete with natural stone countertops, extended-height cabinetry, and a large island overlooking the living and dining areas. A cozy gas fireplace creates a warm gathering space, while a convenient mudroom and a main-floor office adds flexibility for everyday living. Upstairs you'll find five generous bedrooms, including a stunning primary suite with walk-in closet and spa-inspired ensuite featuring a freestanding tub, double vanity, and separate shower. A second bedroom with its own ensuite, three additional bedrooms, a full bathroom, and second-floor laundry provide excellent space for families or guests. Built with quality construction including high-efficiency HVAC system, HRV air exchange system, and energy-efficient Low-E windows, the home is designed for comfort and efficiency. The unfinished basement with bathroom rough-in offers excellent potential for future living space. Located in a desirable Simcoe neighbourhood close to shops, parks, restaurants, schools, and everyday amenities, and just a short drive to the beautiful beaches of Lake Erie. A fantastic opportunity to enjoy space, quality, and community living. Some photos are virtually staged (id:60365)
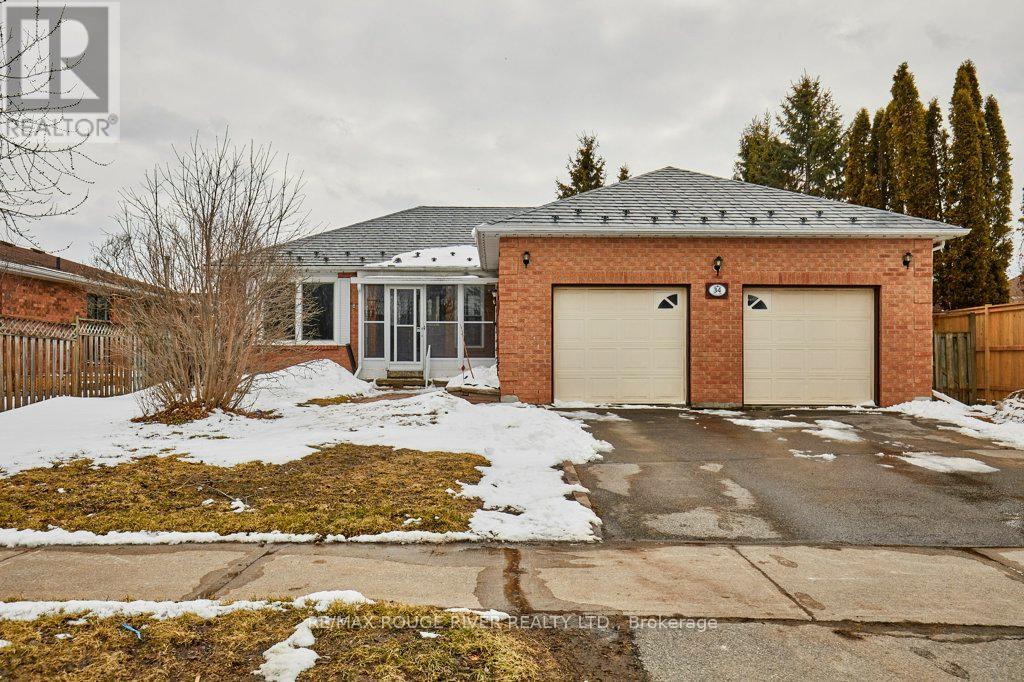
34 Cedar Court
Kawartha Lakes, Ontario
A wonderful home on a 60' lot, in a desirable & family-friendly Lindsay neighbourhood! This well-designed bungalow features three spacious bedrooms and two full bathrooms on the main floor, including a 4-piece ensuite bath. The rear-facing kitchen provides lots of cabinets/storage, an eat-in area, and a convenient walk-out to the deck and yard. The living room/ dining room combo boasts plenty of space for a main floor family area plus a full dining facility directly adjacent the kitchen. Super convenient. The living room is enhanced by a European-style tilt and turn window- in the tilted position, the top opens slightly while the sides remain sealed, allowing for ventilation without compromising safety. The entire main level flooring was replaced in 2025. It's a continuous run of luxury vinyl plank, flowing from room to room with no breaks or thresholds. The home was also freshly painted and most of the light fixtures were upgraded, also in 2025. And cleanup is easy, with the central vacuum system. The house is protected overhead by a premium metal roof, a feature which will typically provide decades of service longer than asphalt shingles. The garage is an oversize double (25' wide!) with separate overhead doors, each serviced by a power door lift. And the garage includes a door from the breezeway, providing easy access especially during cold or wet weather. The basement is nicely finished, with a very large bedroom, office, family room/ den, storage and a convenient 3-piece bathroom. To all of this, we can add the spacious, fully-fenced yard with no houses behind; rear deck and garden shed and convenient front breezeway. Lots of amenities nearby; just steps to Elgin Park and Parkview Public School. Overall, a very attractive home! (id:60365)
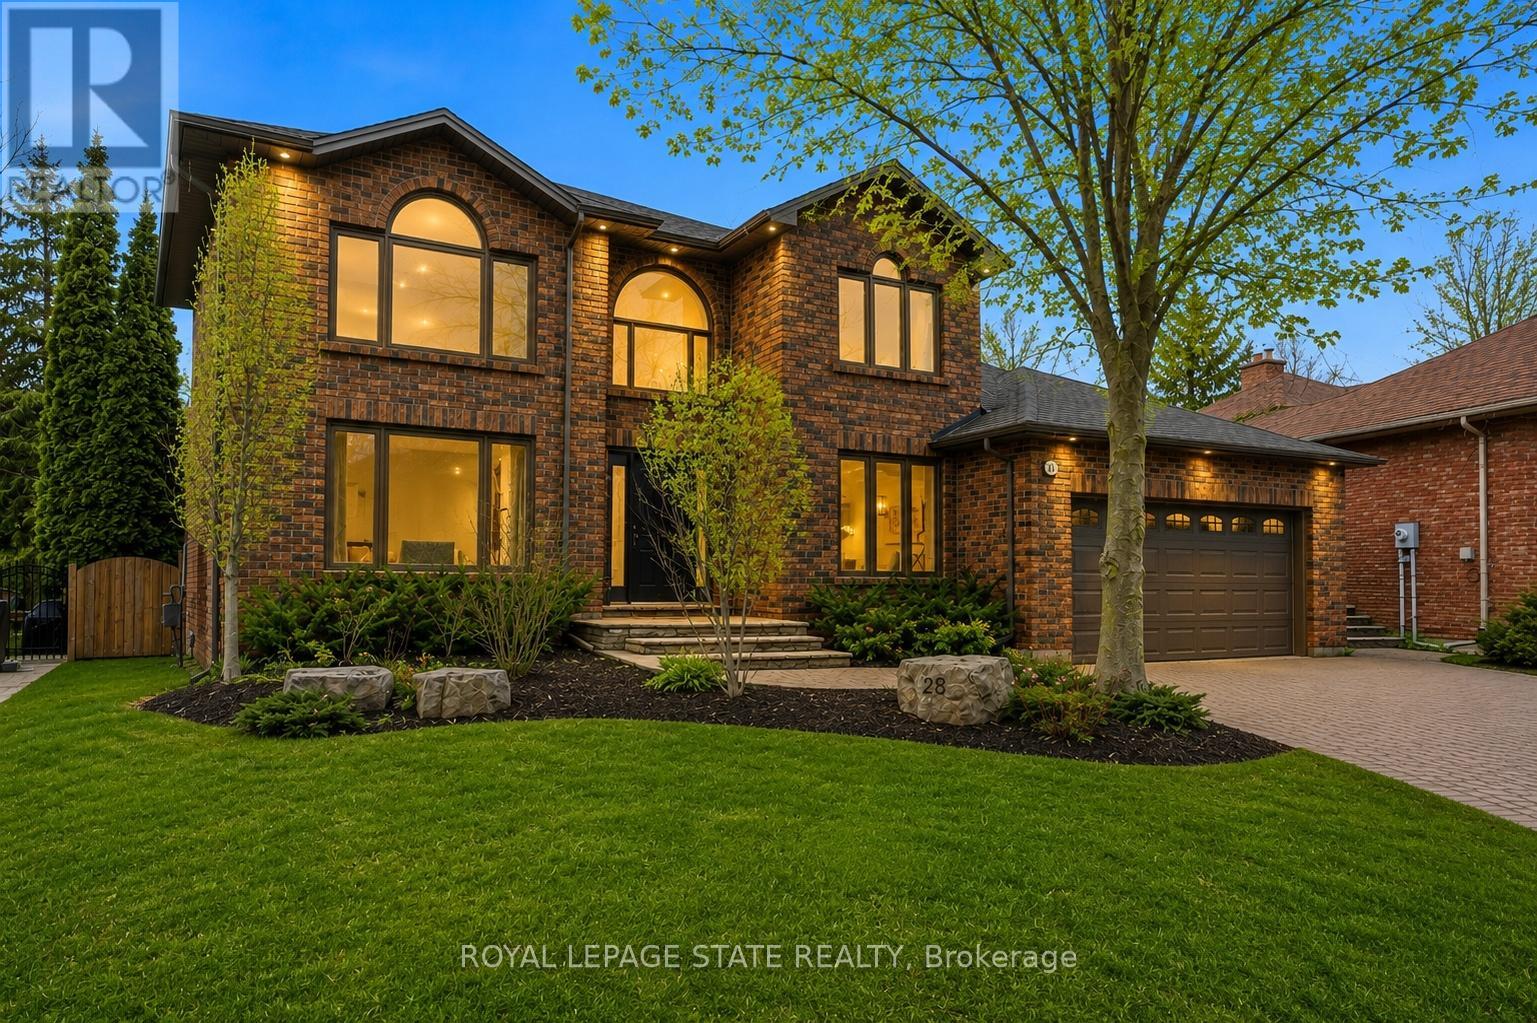
28 Deerview Avenue
Hamilton, Ontario
Experience refined living in this exquisite 3+1 bedroom home in highly sought after Deerview Estates. This stunning executive home features a bright and spacious main floor offering space for the whole family. Step into a gracious foyer which opens to an oversized living/ dining room combination and office area. A fabulous gourmet kitchen offers a super sized island, custom cabinetry, granite counter tops and decorative mouldings and pot lights. Patio doors open to a beautifully landscaped backyard with a salt water pool, cabana and patio area perfect for lounging and entertaining in style. The main level also features a full mud/ laundry room with convenient side door access. The second level offers 3 bedrooms, a beautiful primary retreat with a custom walk-in closet and a spa-like 5+ pc. ensuite with a stand alone tub and separate shower. The second bedroom also offers ensuite priviledges. Enjoy a fully finished basement with a 4th bedroom, large recreation room with a cozy wood stove and 3 pc. Bathroom and ample storage space. Updates and features include fresh paint (2025), windows & exterior doors (2019), Roof shingles ( 2017) Owned water heater (2024), Furnace/ Ac/ Humidifier (2021), professional landscaping (2021), pool liner (2021). Located in the sought after Oakhill area just steps to scenic hiking trails in the Dundas Valley, parks, Ancaster Village shops, restaurants and easy highway access. Nothing to do but move in and enjoy (id:60365)
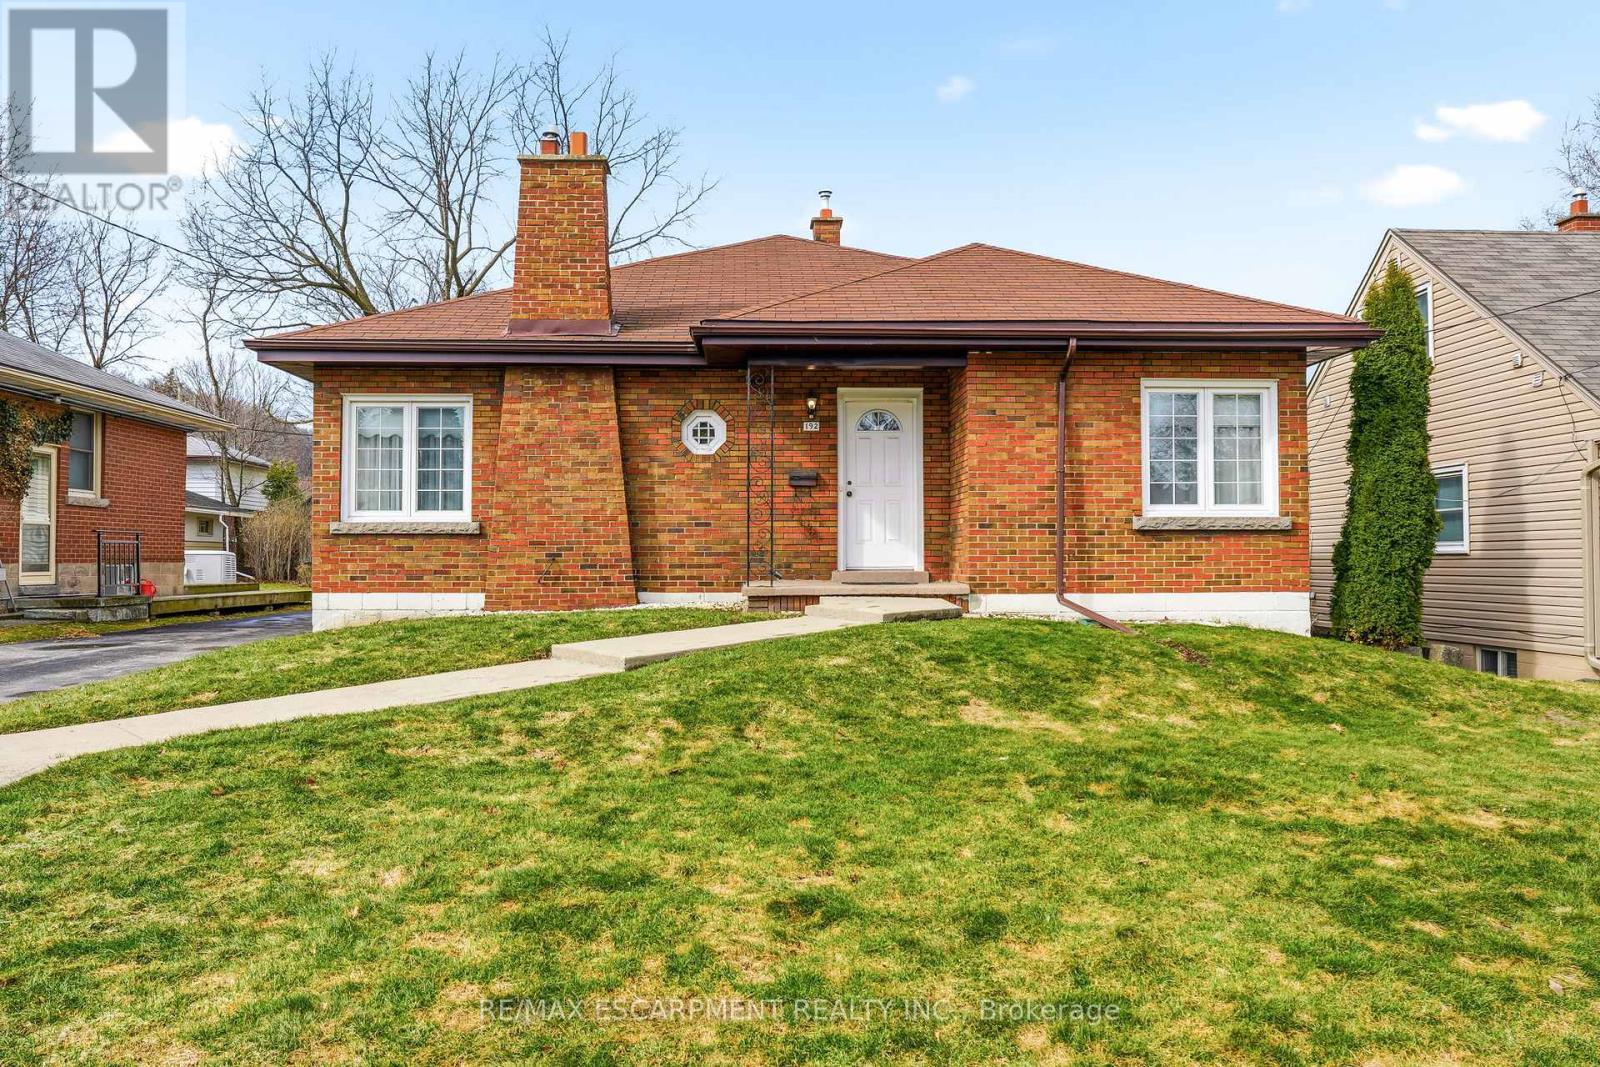
192 Ewen Road
Hamilton, Ontario
Introducing this spacious and versatile three + two-bedroom bungalow in sought-after Ainslie Wood, offering over 1,600 square foot above grade space and exceptional potential for multigenerational living. Ideally located just minutes from McMaster University, Westdale Village, parks, schools, transit, and major amenities. This well-designed home features generous principal rooms, multiple living spaces, and a functional layout perfectly suited for extended families, in-laws, or those seeking flexible living arrangements. The fully finished lower level offers additional bedrooms, living space, and endless possibilities for private family accommodations. Situated on a desirable lot in one of Hamilton's most established west-end neighbourhoods, this is a rare opportunity to own a large bungalow in a prime location with incredible long-term value and versatility. RSA. (id:60365)
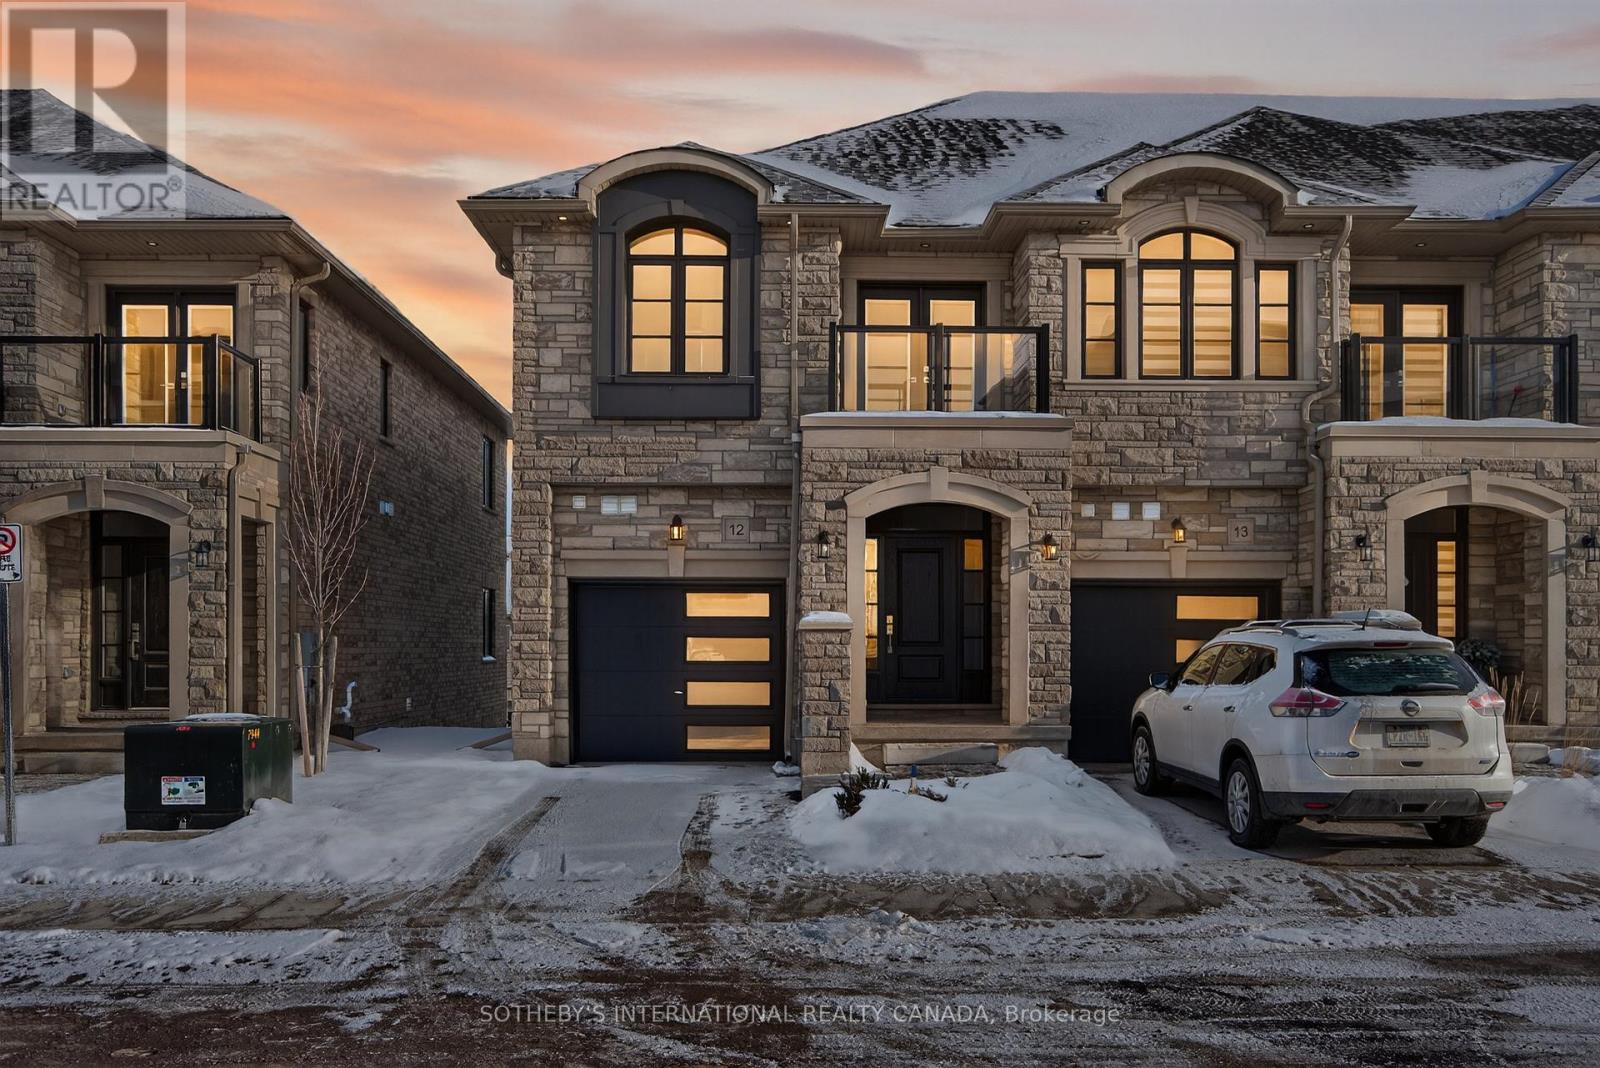
12 - 675 Victoria Road N
Guelph, Ontario
The Vendor is guaranteeing the Proposed HST Enhanced New Housing Rebate, subject to the terms and conditions set out in the agreement of purchase and sale. Move-in ready and available for immediate occupancy! $50,000 price reduction available for qualified first-time buyers, excellent opportunity to own a new condo townhome. Last chance: this final 2-storey corner unit in Guelph's most luxurious townhome community. Brand new and thoughtfully upgraded throughout, it offers exceptional value with a range of premium finishes including Stunning KitchenAid appliance package, Quartz waterfall island & full-height quartz backsplash, Upgraded hardwood and tile throughout, Freestanding soaker tub, Laundry cabinetry with quartz countertops, Upgraded faucets and fixtures. Featuring 3 bedrooms and 2.5 bathrooms, this home blends comfort, style, and functionality. The bright walkout basement, complete with rough-ins for a 3-piece bathroom, provides the perfect opportunity to expand your living space or design a custom recreation area. Inside, you'll find a wide custom staircase, high ceilings, and oversized windows that enhance the home's spacious and modern feel. Don't miss this rare opportunity to own the last beautifully upgraded corner unit-and benefit from available first-time buyer programs in Ontario. Tarion warranty included. (id:60365)
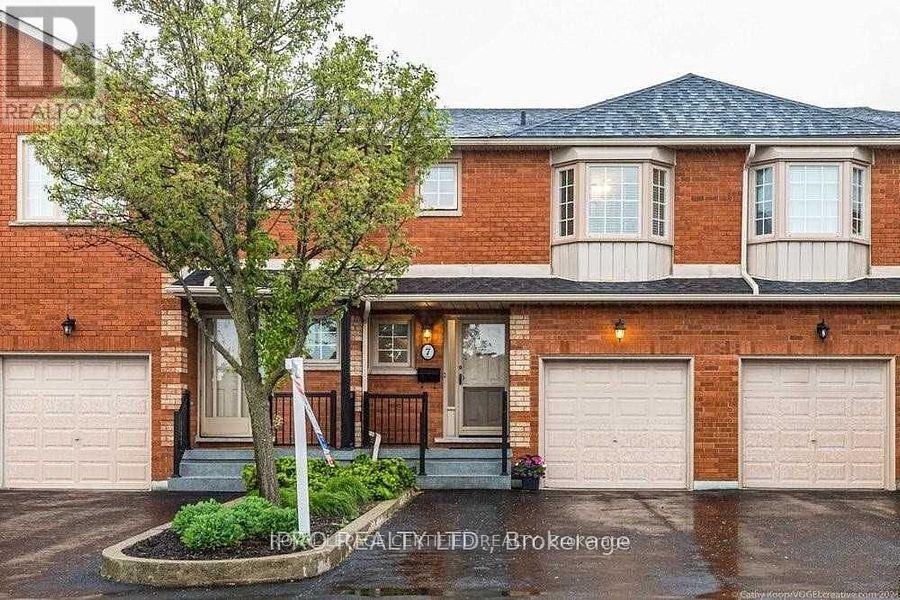
7 - 255 Mount Albion Road
Hamilton, Ontario
Visit Open House Sun- May 24th-2-4pm. 1600 Sq.Ft 3 Bedrooms/3 Bathrooms, Finished Basement Bright, Spacious Townhome Nestled In Desirable Red Hill Area. This Townhome Offers Warmth, Space And Privacy And A Unique Large Driveway That Fits 4*** Cars, Spotless Hardwood Floors, An Open-Concept Kitchen With Neutral Quartz Countertops, Charming Bow Windows, A Cozy Gas Fireplace, Generous-Sized Bedrooms, And 2 Full Bathrooms On The 2nd Floor. Very Well-Maintained Complex, A Quiet And Family-Oriented Community With Effortless Access To Red Hill Valley Parkway for Easy Commute.Steps To Transit, Shopping, Schools, Scenic Trails, Conservation Area, Glendale Golf Club.Great Investment! (id:60365)

© 2026 Proptech Realty Inc., Brokerage.