
205 Heath Street W
Toronto, Ontario
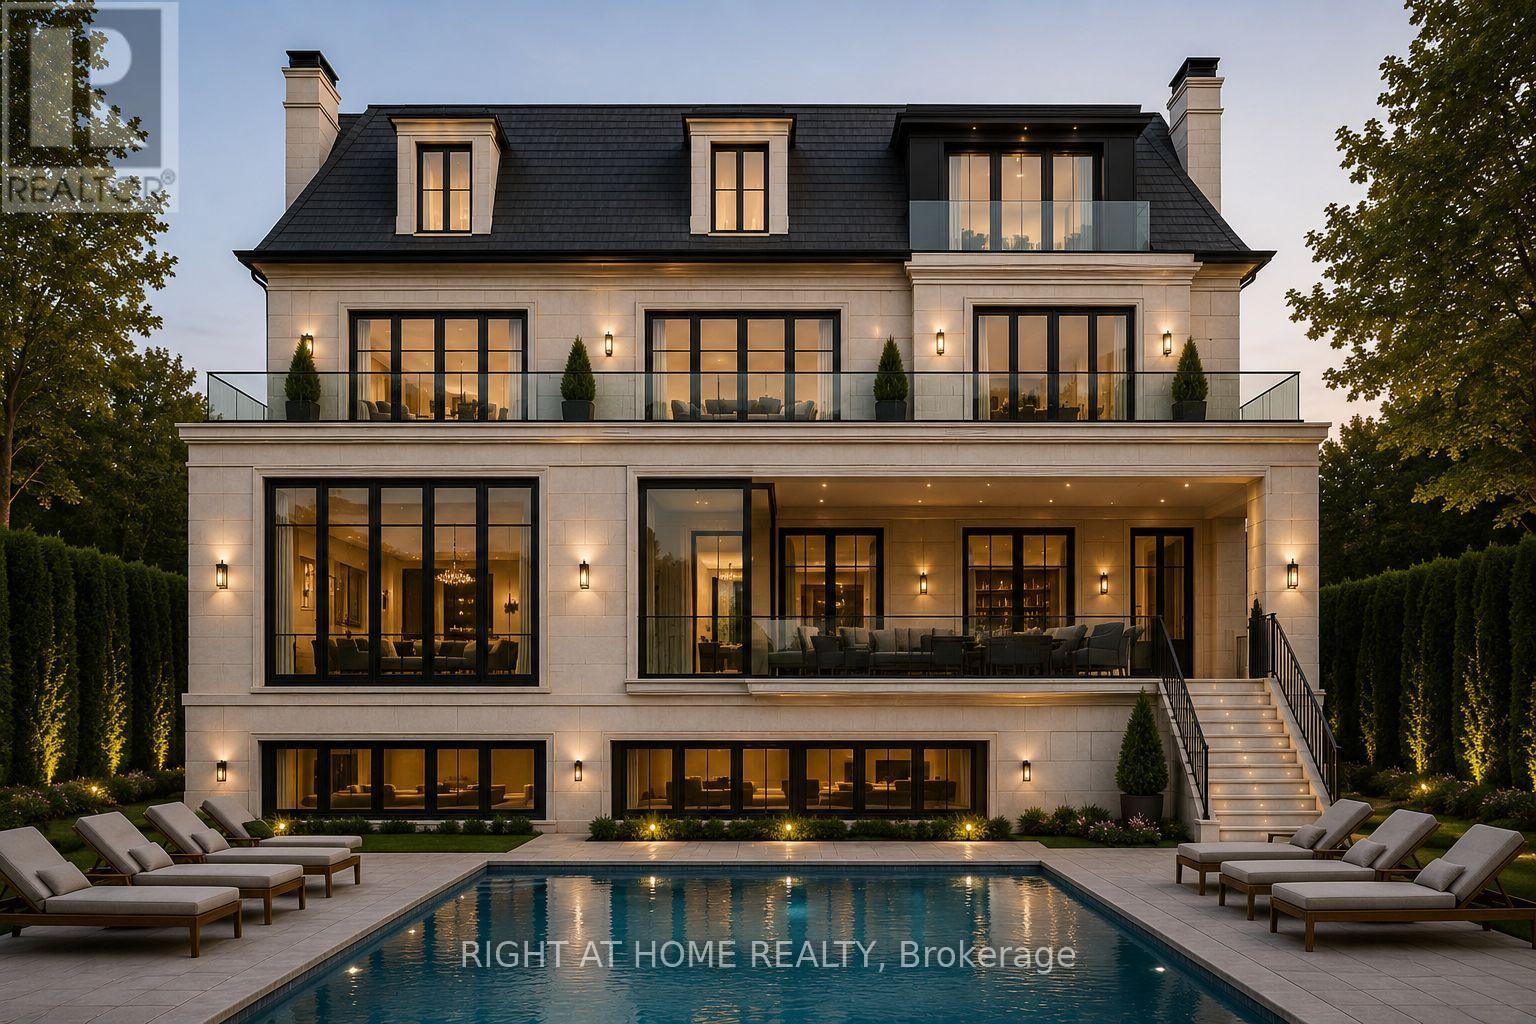
Rare Forest Hill South opportunity! Exceptional approx. 72.10 x 152.37 ft south-facing estate-sized lot located in one of Toronto's most prestigious and sought-after neighbourhoods. A remarkable offering combining location, scale, flexibility and future potential. Plans and approvals are available for a proposed approximately 8,000 sq ft above-grade transitional residence designed by renowned architect Richard Wengle, complemented by landscape design plans featuring a private swimming pool and cabana. Proposed plans include an approximately 3,800 sq ft lower level, offering nearly 11,800 sq ft of proposed total finished living space (buyer to verify all details, measurements, plans and approvals).Significant preliminary work has already been completed, including architectural design, approvals, surveys and associated municipal processes. Deposits have been paid as per Seller, including construction fencing, tree and service disconnect deposits, providing a buyer with the benefit of an opportunity where substantial planning and preparation have already been undertaken. This can help reduce the time and uncertainty typically associated with bringing a custom residence vision from concept to the next stages.The existing large brick residence provides exceptional flexibility - renovate and create your dream home, reno & enjoy the property while planning a future custom residence, maintain as a long-term asset, reno & lease while planning, or explore the many possibilities available with this rare parcel of land.Surrounded by mature trees, prestigious residences, parks and the charm of Forest Hill Village. Steps to boutique shops, restaurants, transit and renowned schools including UCC and walking distance to Bishop Strachan (buyer to verify). An extraordinary opportunity to secure a significant property in one of Toronto's most coveted communities. (id:60365)
3110 - 89 Dunfield Avenue
Toronto, Ontario
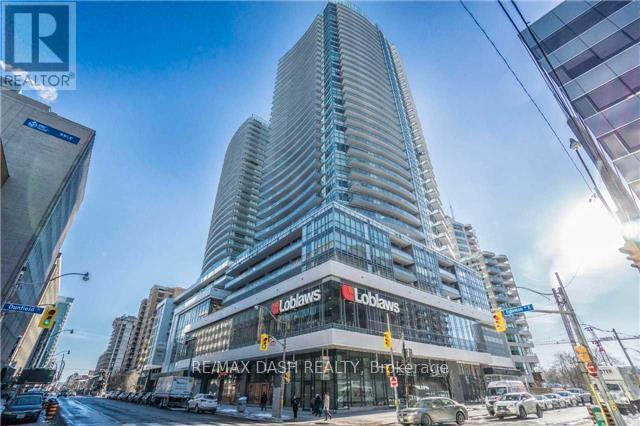
Largest LAYOUT In The Building, Lake & Downtown View! Open Views All Around. Most Desired Floorplan, Includes 2 Parking W/ Attached Locker. Huge Wrap-Around Balcony, Chef's Kitchen, Unobstructed Views In Every Room. Tastefully Finished W/ Custom Upgrades. New 47,500 Sf. Loblaws & Lcbo In The Building! Ideal Location Next To Yonge/Eglinton Subway And Countless Shops/Restaurants/Entertainment. Features Stunning Resort-Style Amenities. (id:60365)
Ph7 - 30 Hayden Street
Toronto, Ontario
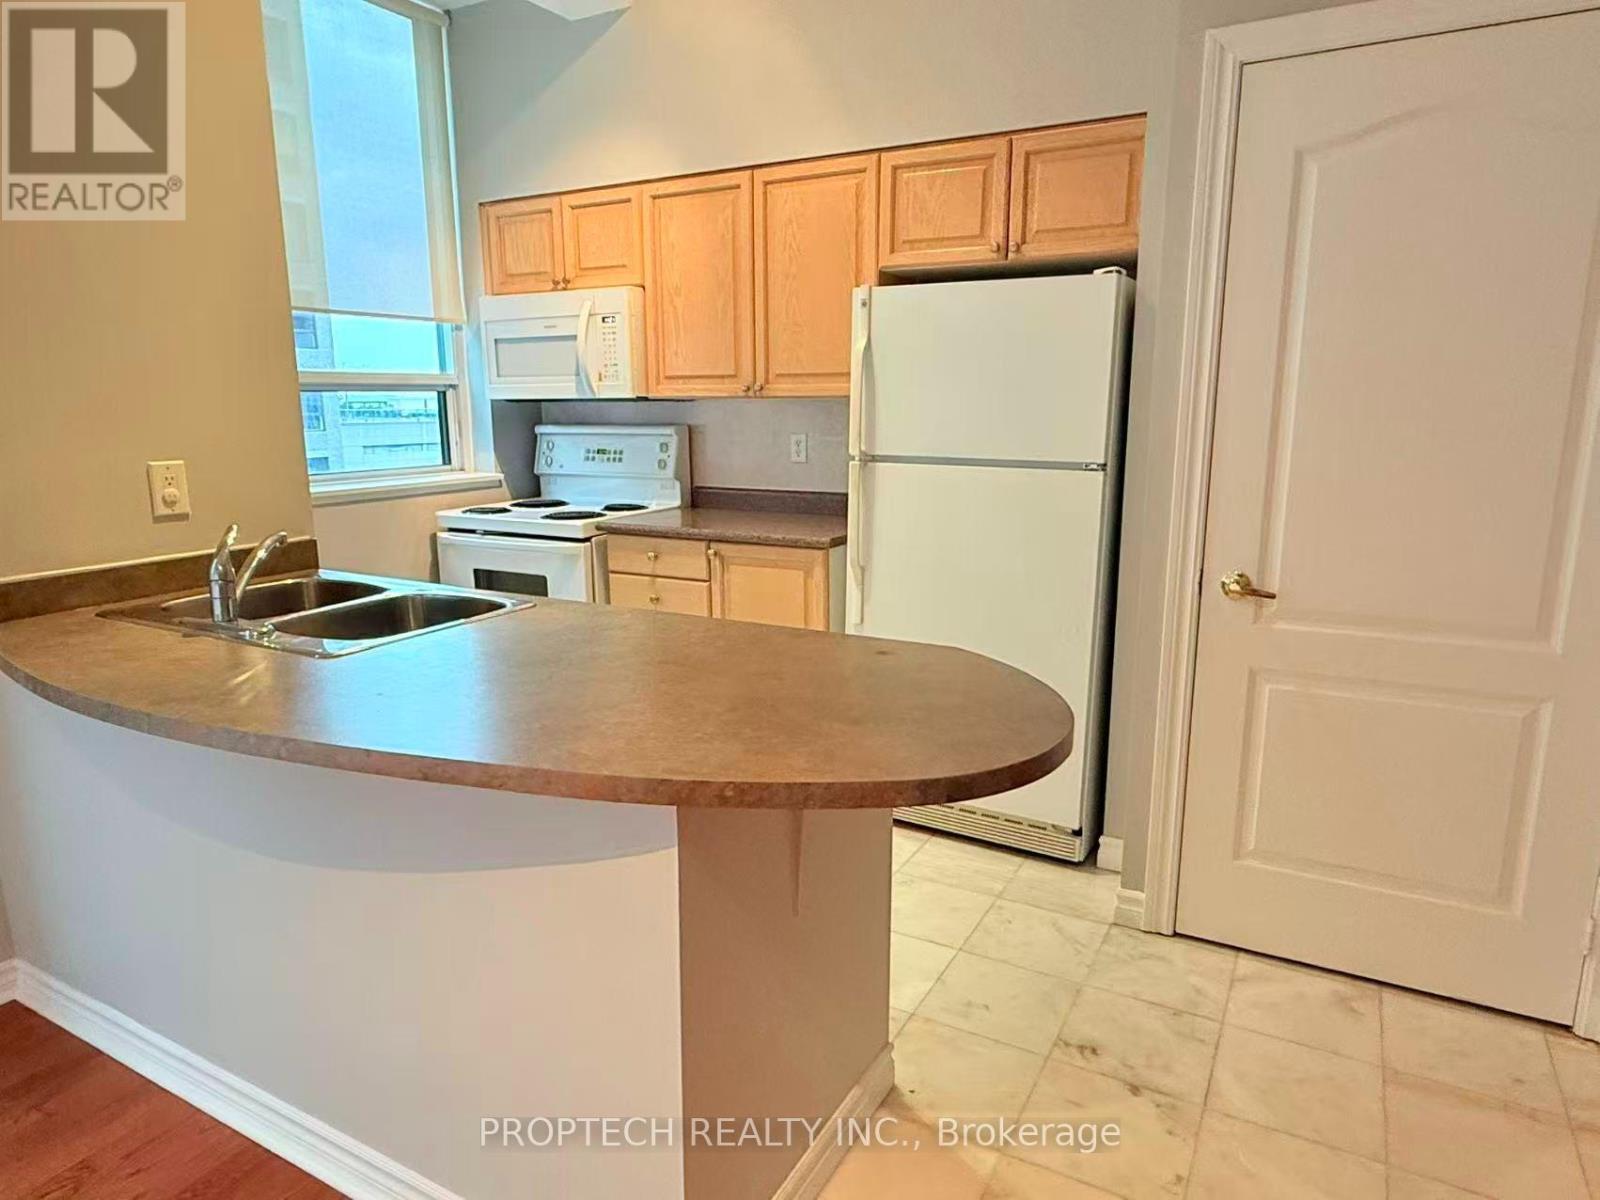
**1 parking and 1 locker incl**Experience downtown living in this newly painted 1-bedroom penthouse at 30 Hayden Street. The unit features a brand-new countertop, one parking space, and a storage locker. Located steps from Bloor Street, Yorkville, public transit, shopping, and restaurants, it is also conveniently close to the University of Toronto. This bright and comfortable home is perfect for students, professionals, or anyone looking to enjoy Toronto's vibrant downtown lifestyle. (id:60365)
704 - 840 St Clair Avenue W
Toronto, Ontario
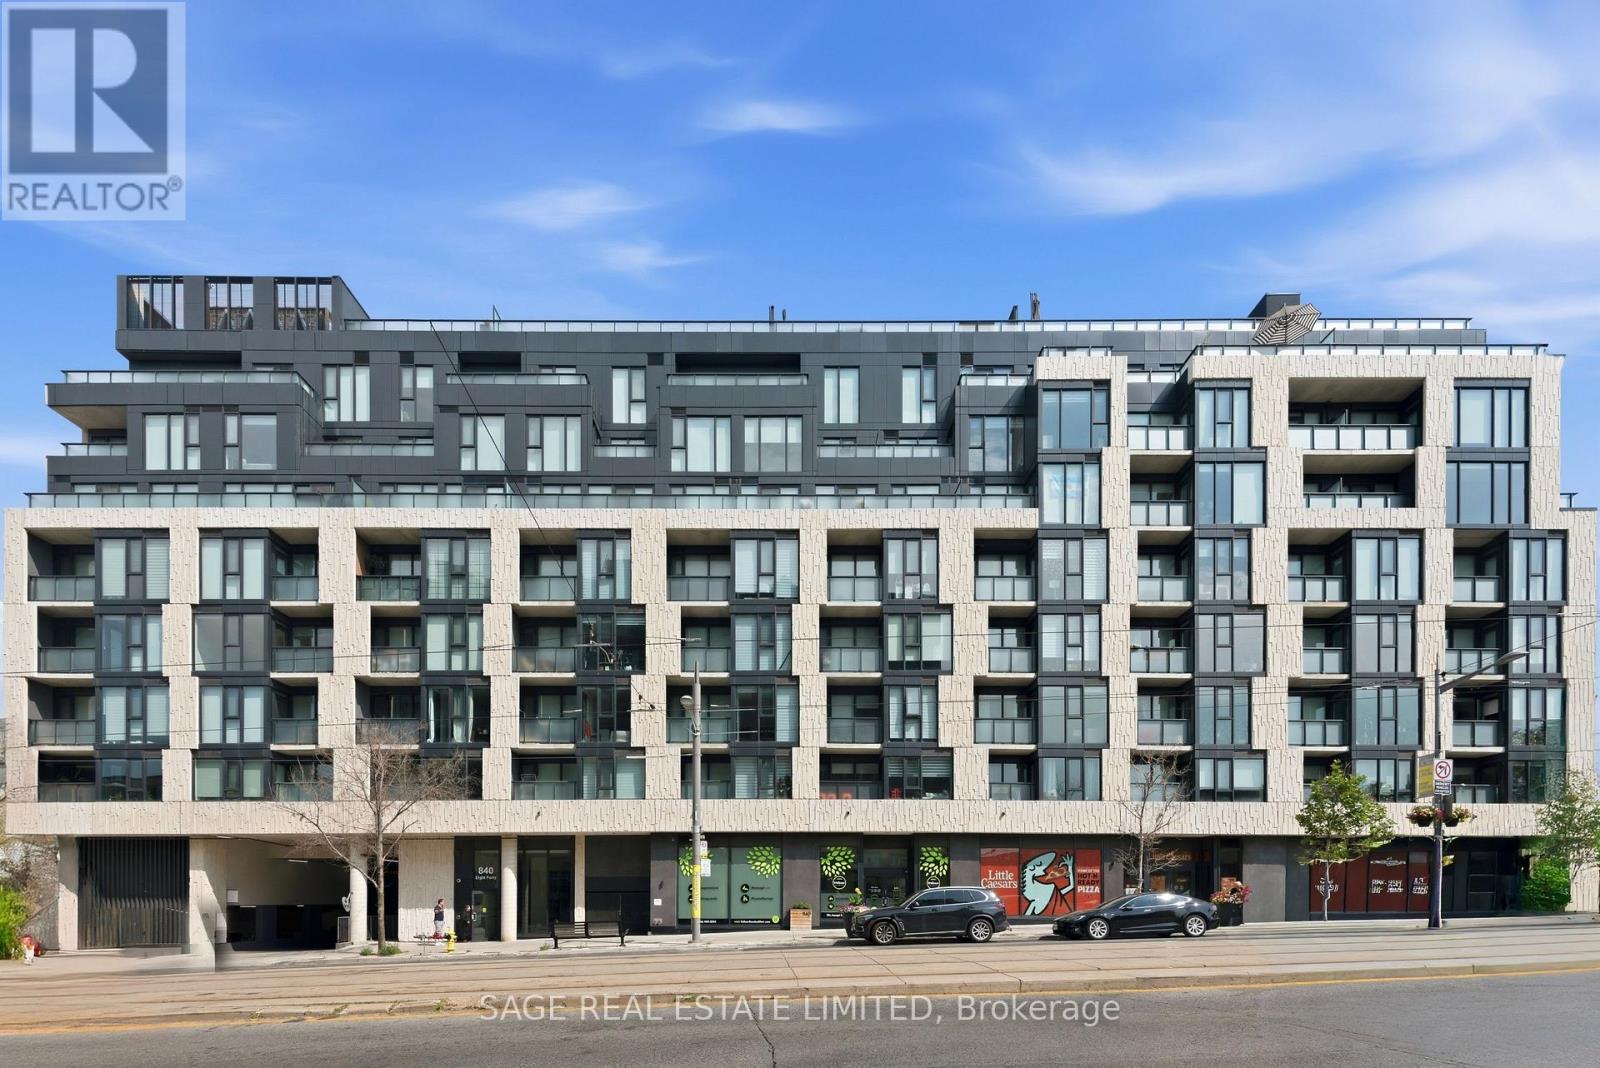
Rare Penthouse-Style Boutique Living in Oakwood Village!Welcome to Suite 704 at the highly coveted Eight Forty Residences. Tucked into one of midtown's most vibrant communities, this exceptional low-rise building places you mere steps from incredible family-run trattorias, local artisan bakeries, and lively cafes of the vibrant StClair West neighborhood. This impeccably renovated, north-facing 2-bedroom, 2-bathroom residence showcases an expansive1,118 sq. ft. of customized interior luxury. The open concept floor plan features striking high ceilings, plank engineered hardwood flooring, and tailored window treatments throughout.Aspiring chefs will love the open-concept gourmet kitchen, completely outfitted with solid quartz countertops, a matching full-slab backdrop, premium under-cabinet lighting, and full-size stainless & panelled appliances.The primary retreat serves as a peaceful sanctuary, offering a massive walk-in closet complete with bespoke built-in organizers, expansive windows, and a spa-inspired ensuite featuring custom tile work and a double vanity. The second full bathroom mirrors the elevated quartz surfaces and includes a sleek walk-in glass shower.Floor-to-ceiling glass walls frame the living space and open onto an extraordinary, private open-air terrace. Overlooking a serene, mature tree canopy, this sprawling outdoor oasis is an entertainer's dream, complete with a dedicated gas line for effortless summer BBQs.Unmatched Convenience: The St. Clair dedicated streetcar is right at your doorstep, connecting you to St. Clair West Station in just minutes. Includes ensuite laundry, 2 rare side-by-side parking spaces, and a locker conveniently located right next to your spots. Turn-key and flawless-welcome to boutique city living at its absolute finest! (id:60365)
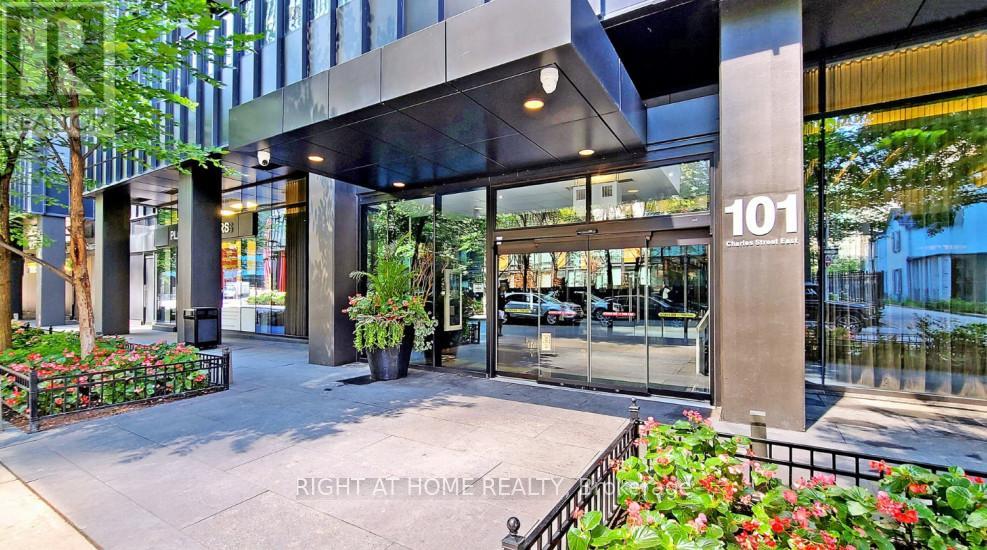
520 - 101 Charles Street E
Toronto, Ontario
2022's Paint, 2024's Luxury Plank Flooring, Curtains 86 Walk Score Daily Errands Do Not Need Not Need A Car Close To Both U Of T & Ryerson UniversityEat-In Island In Kitchen Extra Large Bedroom Closet*** Tons Of Facilities: Business Centre WIFI, Media Room, Roof Top, Outdoor Swimming Pool, Media Room. 24 Hr. Concierge. 9th Flr Amenities - Exercise Room, Billiard & Party Rooms, Bar/Lounge Area, Outdoor Pool, Guest Suites. ....*** Tenant Insurance Before Closing Is A Must. Please Note: Photos And Video Took In 2024. The Video For Your Reference: Https:// Www.Youtube.Com/Watch?V=G6a-Tq2n7k4&T=9s. Building Strict No-Dogs Over 25 Lbs Policy Enforced. (id:60365)
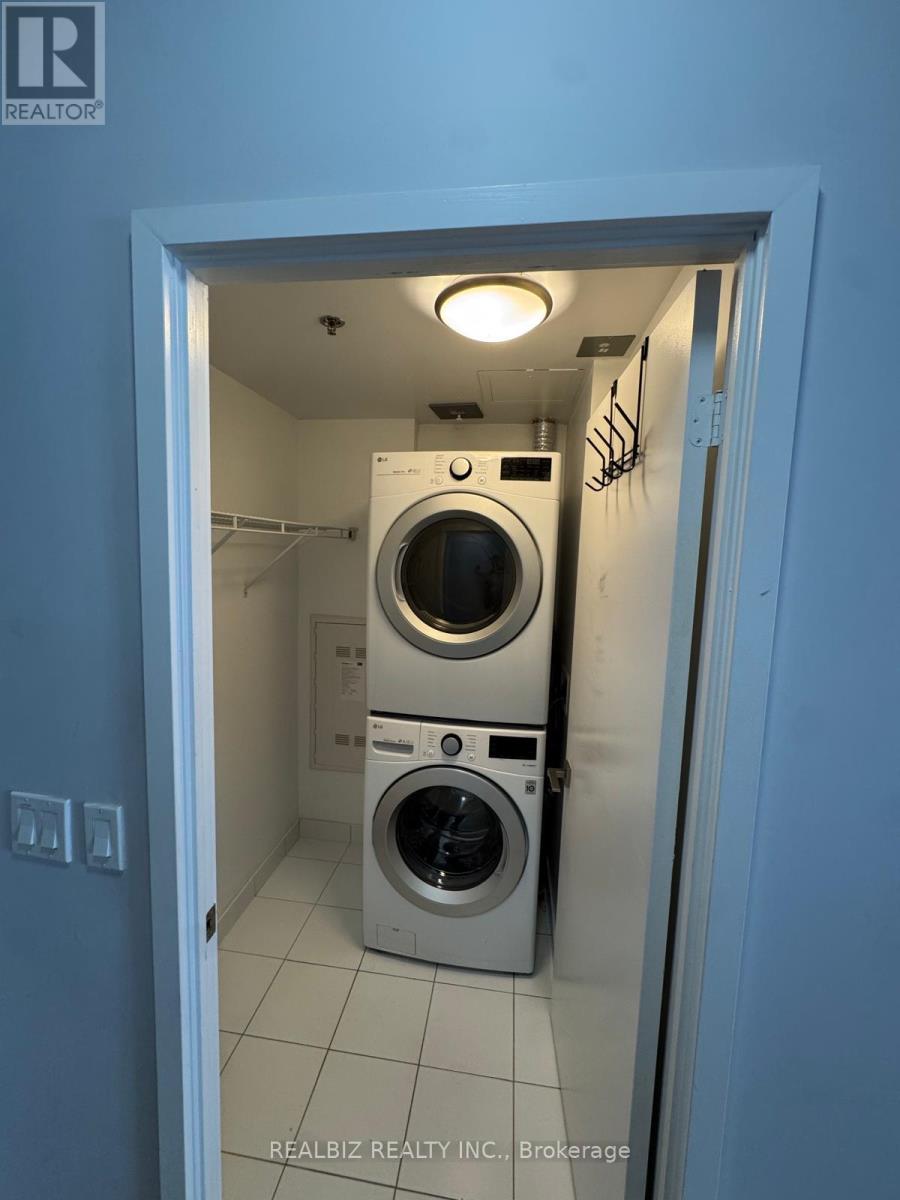
429 - 20 Minowan Miikan Lane
Toronto, Ontario
Welcome to this stunning 2-bedroom, 2-bathroom condo in the heart of vibrant Queen West! This bright and modern suite features 9-foot exposed concrete ceilings, floor-to-ceiling windows, hardwood flooring throughout, elegant Caesarstone countertops, and premium finishes that create stylish urban living space. Enjoy an exceptional Walk Score of 97 with TTC, FreshCo, Starbucks, banks, restaurants, cafés, parks, and the renowned Drake Hotel all just steps away. Experience the best of downtown living in one of Toronto's most sought-after neighbourhoods. (id:60365)
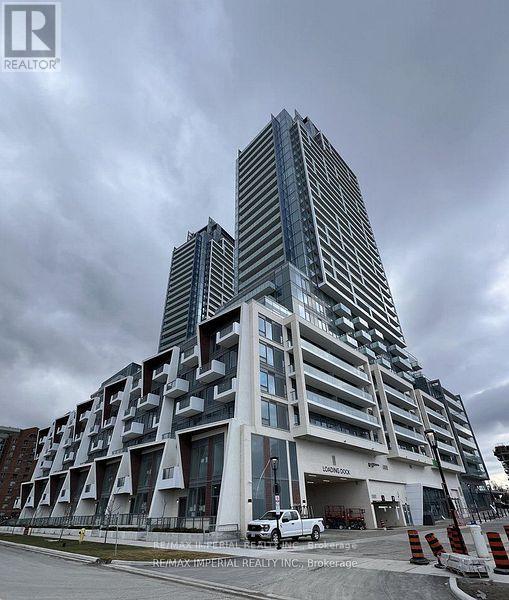
N1101 - 7 Golden Lion Heights
Toronto, Ontario
Welcome to M2M! A freshly polished, brand new and never lived-in building offers comfort, practicality, and unrivalled convenience. TTC, Banks, shops, restaurants, cafes, schools, and pretty much anything you'll need are just a convenient stroll away from your doorstep. Come check out these freshly finished unit and make it your next home. (id:60365)

2 Maitland Avenue
Hamilton, Ontario
Welcome to 2 Maitland Ave- A Beautifully Renovated Family Home on a Premium Corner Lot! Pride of ownership is evident throughout this meticulously maintained 3-bedroom, 2-bathroomside-split, ideally situated on a spacious corner lot in the highly desirable Greeningdon neighbourhood. Approximately five years ago, the home underwent an extensive renovation withover $75,000 invested in thoughtful upgrades designed for modern family living.The main and upper levels feature updated flooring throughout, fresh paint from top to bottom,and a bright, welcoming interior. The kitchen offers excellent functionality with direct access to the private backyard, making indoor-outdoor entertaining effortless. The lower level has been completely transformed. What was once an enclosed basement has been opened up to create a spacious and versatile living area while still accommodating an additional bedroom, ideal for growing families, guests, or a home office. Major updates completed approximately five years ago include: New flooring throughout the home, fresh interior paint throughout, renovated and reconfigured basement with an open-concept layout, new front entry door, new rear doors, all new door hardware and locks on the front and rear entrances. Step outside to your fully fenced backyard oasis featuring an above-ground pool, perfect for summer gatherings, children's play, or simply relaxing outdoors. Located close to schools, parks, shopping, public transit, LINC access, Mohawk College, and all major amenities, this move-in-ready home combines quality renovations with an unbeatable location. A fantastic opportunity for families looking for a home that has been lovingly updated and exceptionally well cared for. (id:60365)
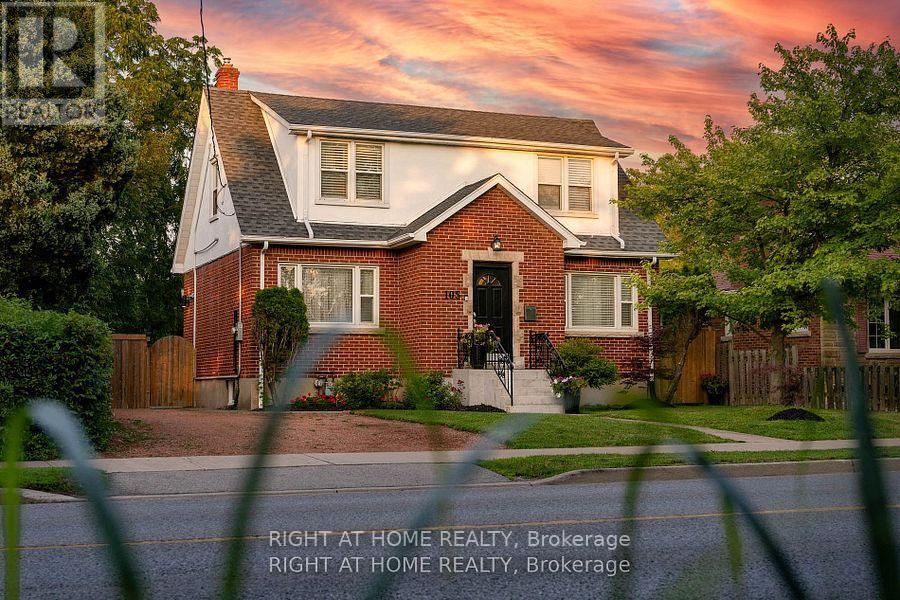
105 Glenridge Avenue
St. Catharines, Ontario
"Worry-Free Living: Stunning Executive Home in Prestigious Old Glenridge - Step into luxury in the heart of St.Catharines. Located in the highly coveted Old Glenridge neighborhood, this immaculate, completely renovated home offers a seamless blend of classic prestige and modern sophistication. Designed for a "turnkey" lifestyle, the property is mostly furnished and move-in ready-just bring your suitcase Fully furnished available as well). Main Floor: An open-concept layout bathed in natural light. Enjoy a designer kitchen featuring a walk-in pantry and brand-new luxury stainless steel appliances. A convenient 2-piece powder room and custom remote-controlled lighting enhance the home's modern convenience. Second Floor: 4 sun-filled bedrooms providing ample space for a family or a home office. Includes a brand-new, spa-like 4-piece luxurious bathroom. "Work-from-Home": as one of the bedrooms furnished with a luxury glass desk and modern white brand new leather chair and a new multi-function laser Wi-Fi equipped Brother printer (optional) for Home Office Premium Finishes: Throughout the home, find new luxury blinds, elegant curtains, and high-end materials that define an upscale living experience. Unbeatable Location & Convenience Parking: Private driveway with space for 3 vehicles."Worry-Free Living:The landlord manages all major utility systems (located in a separate service area) to ensure you have consistent, uninterrupted access to heat and air conditioning throughout the year. You'll never have to worry about maintenance-we handle it all so you can stay comfortable." Education Hub: Ideally located for academic professionals-just a 4-minute drive to Brock University and close to Ridley College and Niagara College. Transit & Lifestyle: A bus stop is located steps from your door, offering easy access to shopping centers, local schools, and world-class destinations like Niagara-on-the-Lake and Niagara Falls. AAA Tenants Only, Rental App, ID, Credit Report, 3pa (id:60365)
940 O'reilly Crescent
Shelburne, Ontario
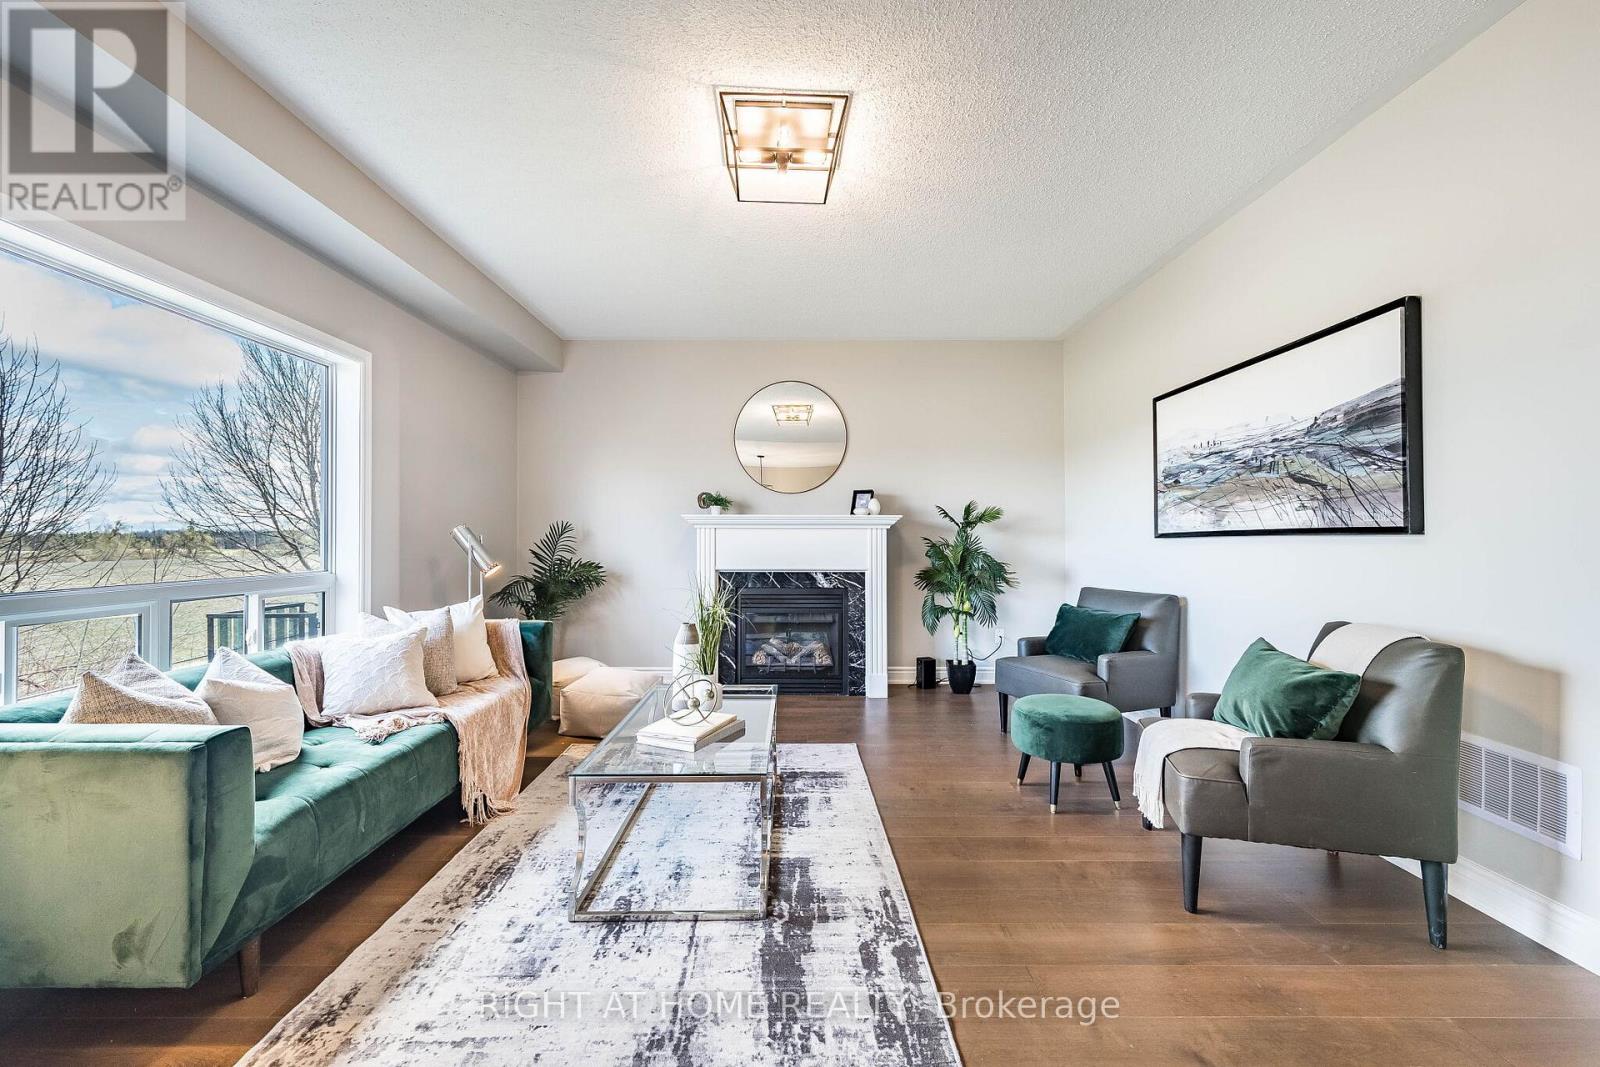
5 bedroom with **walk out basement** ( Partly finished - 2 bedrooms, full washroom and rough in for kitchen, Living area and separate laundry-when finished completely maybe suitable for rental income) Welcome to this stunning, thoughtfully designed 3000+ sq ft home in the desirable community of Shelburne! **Freshly painted** and featuring a grand **double-door entry**, this spacious residence backs onto open space, offering privacy. Boasting 5 generously sized bedrooms plus an **open-concept office space with window**. This home is perfect for growing families or those working from home. With 4 washrooms, every bedroom enjoys convenient access-featuring Jack & Jill layouts that seamlessly connect and enhance functionality. The main level offers an ideal layout for both everyday living and entertaining, featuring a bright family room with a cozy fireplace, along with **separate living and dining areas** that provide ample space for gatherings. The modern kitchen is equipped with a central island and a sun-filled breakfast area, perfect for casual dining and family meals. A convenient main floor laundry adds to the home's practical design. Upgraded light fixtures enhance the main floor, while pot lights in the main and upper foyer provide warm and living ambiance throughout. **New hardwood flooring(2026)** flows throughout the entire home, complemented by **hardwood stairs**, adding warmth and sophistication to every level. The walkout basement is partly finished and filled with potential, complete with a rough-in for an additional washroom-ideal for creating a customized living or entertainment space. You can add your touch and make it ready for potential rental income. Conveniently located close to schools and parks, this home perfectly blends comfort, style, and practicality. A rare opportunity not to be missed! Freshly painted. Just move in. (id:60365)
710 - 2 Rean Dr Drive
Toronto, Ontario
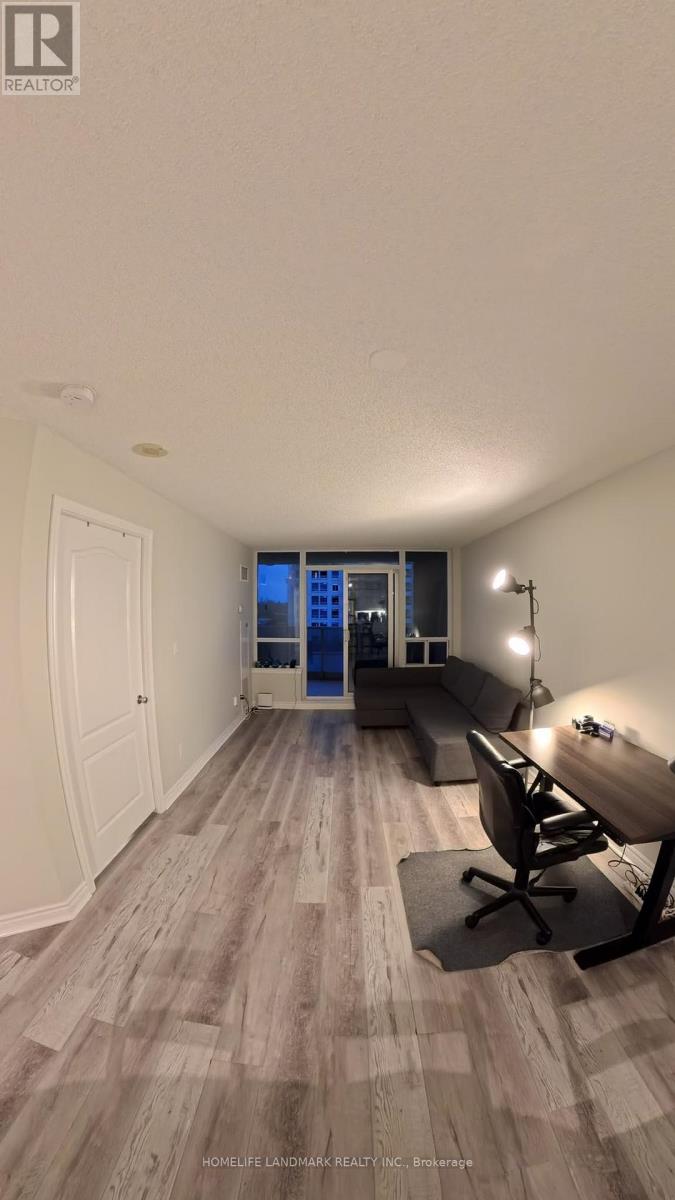
This spacious, sun-filled south-facing 1BR + Den with 2 full baths (Furnished) Apartment is a rare jewel in the heart of Bayview Village at NY Towers - The Waldorf - designed with an exceptional layout, the suite features a large, enclosed den with elegant glass French doors, perfect as a second bedroom or an executive home office. Laminate flooring throughout, paired with floor-to-ceiling windows, creates a bright, modern ambiance that flows seamlessly onto a massive balcony-your private outdoor retreat. With a total of 834 SQFT (696 SQFT interior + 138 SQFT balcony), every inch is designed for modern living. Surrounded by top tier amenities, this residence blends comfort, sophistication, and style: Steps to Bayview Village Mall, LCBO, Loblaws, TTC, Bayview Subway Station, dining, parks, and minutes to Hwy 401/404, this location places everything at your doorstep. A must see for those seeking elevated urban living. (id:60365)
81 Ontario Street
Stratford, Ontario
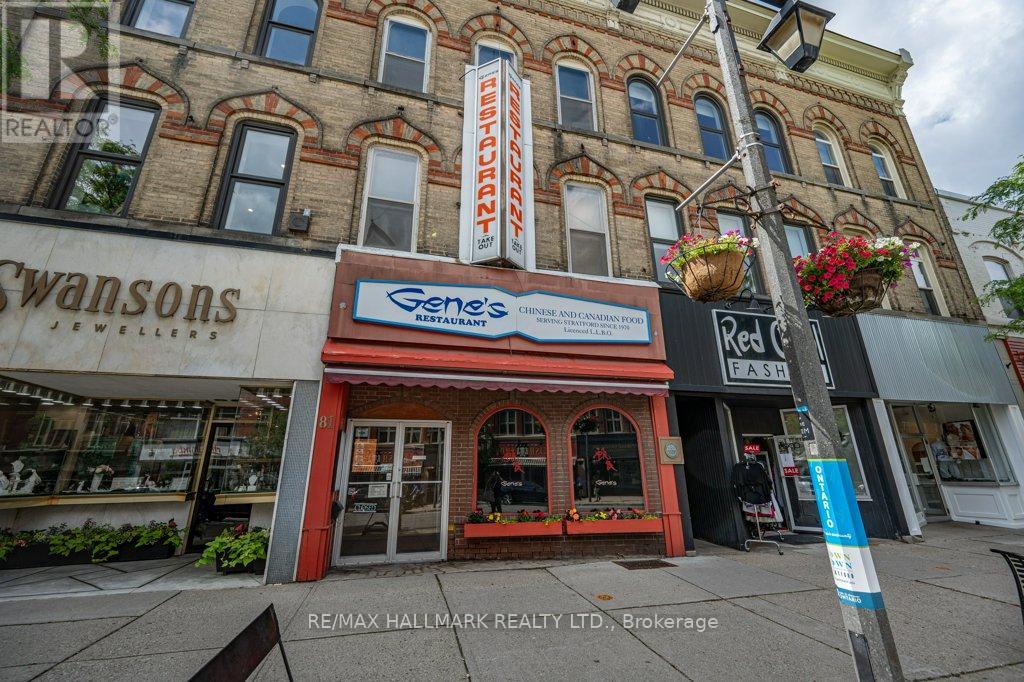
A opportunity to operate a reputable business in downtown Stratford! Gene's Restaurant has been a beloved local staple serving Chinese Canadian cuisine for over 50 years. Situated on a high-exposure, high pedestrian-friendly corridor alongside busy shops, bars, inns, and top dining, this premier commercial asset offers year-round visibility and high tourist traffic year-round. This turnkey business comes fully equipped with existing professional chef appliances and equipments, refrigeration units, restaurant dining furniture, and ample of storage space. This business is situated just minutes from high-demand landmarks like the Tom Patterson Theatre, parks, rivers, community skating rinks, many theatres, and Perth County Courthouse. Don't miss this rare chance to take over a thriving, high-exposure business with proven success and future growth potential! (id:60365)

© 2026 Proptech Realty Inc., Brokerage.