
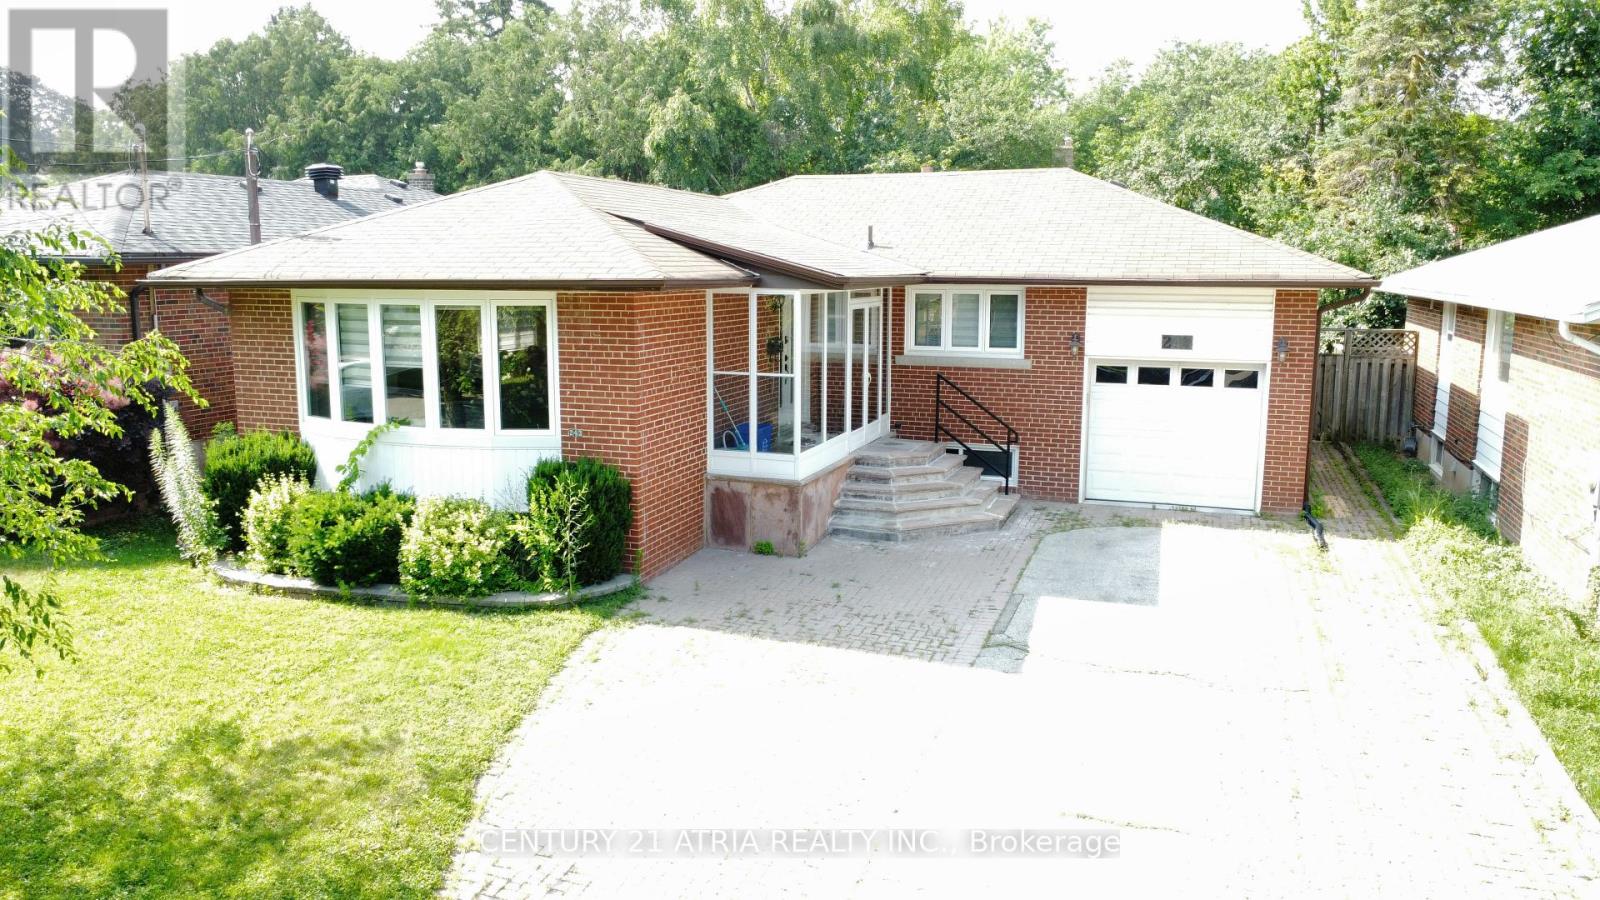
243 Harrygan Crescent
Richmond Hill, Ontario
COZY basement with 2 bedrooms plus den (perfect for office, nursery, or a Very large walk in closet) in the Mill Pond community. AMPLE OF STORAGE AND CLOSET SPACE! wrapped with windows and natural light. Finished backyard with cover, perfect space for entertaining and peaceful get away. Entrance And Shared Laundry. Quietly located at the head of a Quiet Crescent. Less than 10min walk to all local amenities such as: Yonge St. Transit, Shopping, Schools, Parks & More! Within Alexander Mackenzie H.S Boundary! (id:60365)

30 Henderson Crescent
New Tecumseth, Ontario
WOW! Thousands in renovations and upgrades. This home has been lovingly cared for over the years. Located in the south west of Alliston & close to all amenities. This detached home has a double garage with opener and is beautifully landscaped. The front porch is a great spot to enjoy a coffee in the morning even if raining because it is covered and has a rain canopy for extra protection. The front door was replaced & has a side window & the main floor has laminate floors throughout. A combined living and dining room (presently used partially as an office) also has double doors to the main floor family room. Large combined area that is great for family gatherings. There is a gas fireplace and a window that overlooks the back yard. The renovated kitchen is an open concept eating area and it is a cooks dream kitchen with quartz counters, crown moulding, deep double undermount sink & marble backsplash that makes this a bright inviting kitchen. The eating area has a walkout to one of the 2 decks and concrete pad and electricity for hot tub, overlooks the gardens. There are THREE bedrooms on the second floor with a large primary bedroom & a renovated ensuite with a two person shower that is fabulous. The basement is finished with a large recreation room and open concept music room and bar area. There is a cold cellar, utility and laundry room and a craft room with storage. NOTE: a LIST of upgrades and renovations is attached to the MLS and that list is included with the Feature Booklet at the house when you view it in person. (id:60365)
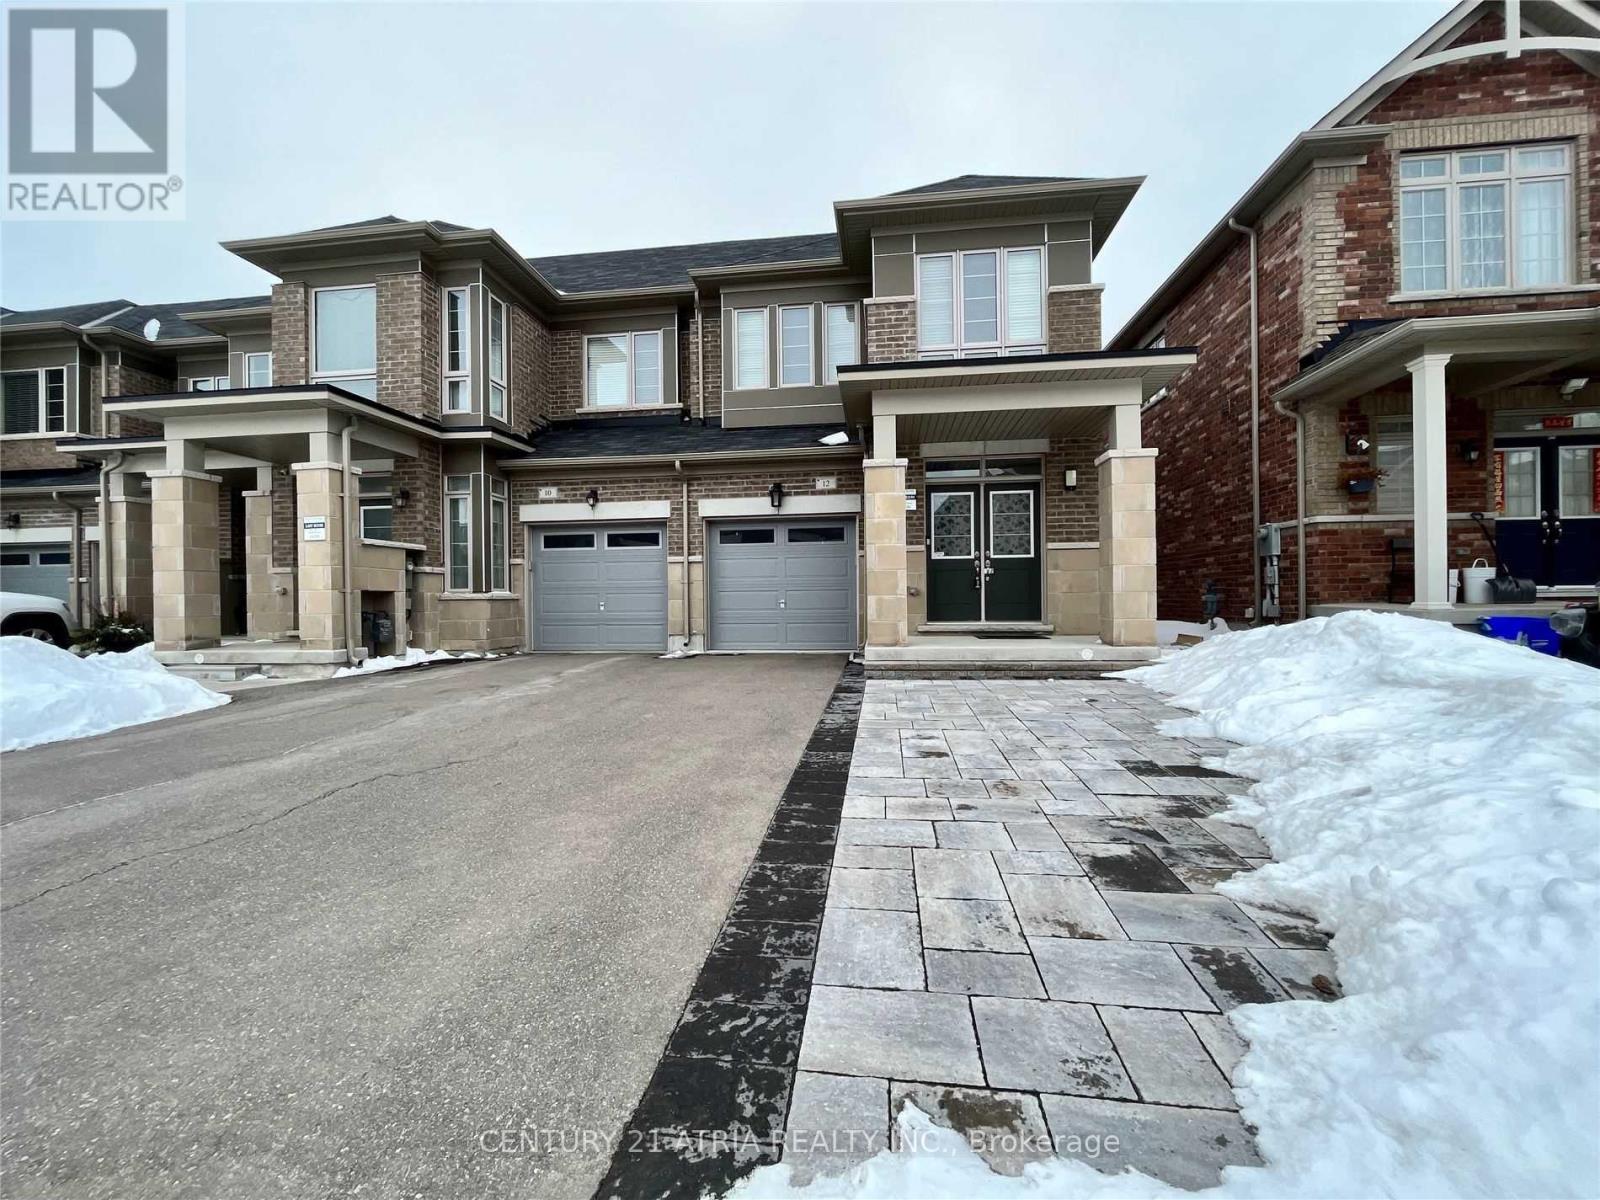
12 Constable Street
Aurora, Ontario
Modern End-Unit Townhouse With 9Ft Ceilings On Main Floor AND 9Ft Ceilings On Second Floor! Bright & Spacious Unit With Paved Backyard And Widened Driveway! Features Hardwood & Laminate Floors Throughout, Coffered 10Ft Ceilings In Master Bedroom, His & Hers Closets, 5Pc Master Bath, Large 2nd Floor Laundry Room, Fully Fenced Backyard, Access To Garage From Backyard, Electric Fireplace, Stainless Steel Appliances, Upgraded Light Fixtures & Window Coverings, Cold Room In Basement, Water Softener System Installed. Only Minutes To Highway 404 & Wellington Go Train, Multiple Busy Shopping Plazas Nearby, Few Minutes Walk To Playground Park With Tennis Courts. Don't Miss! (id:60365)
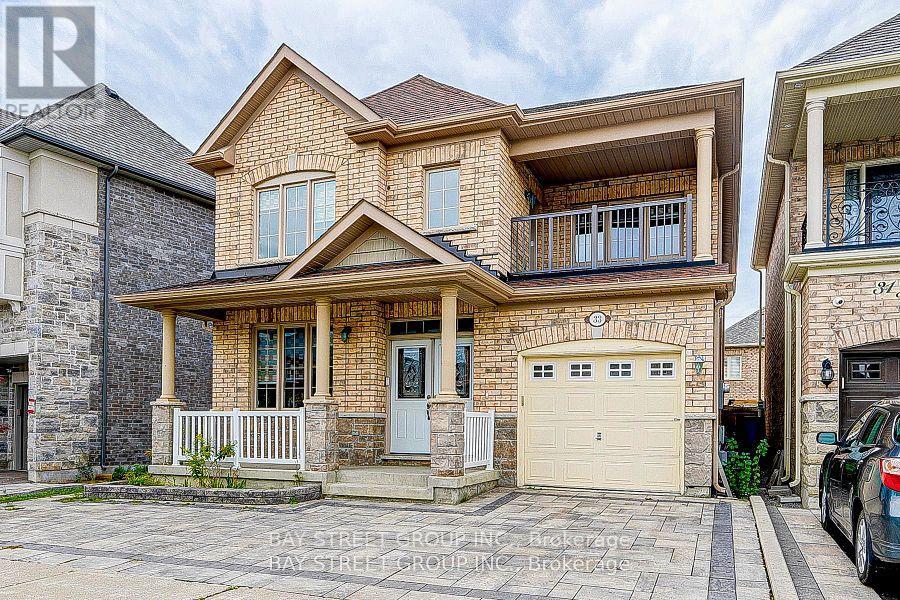
Basement - 33 Jeffrey Nihda Crescent
Markham, Ontario
Newer Spacious Detached 2 bedrooms with 2 washrooms with great location, tons of space and storage. Well Maintained Front Yard, Friendly Neighborhood. Must See. Tenants Maintain Lawns In Good Condition. Upper floor is leased. Snow Shovelings for the designated parking area is required. (id:60365)
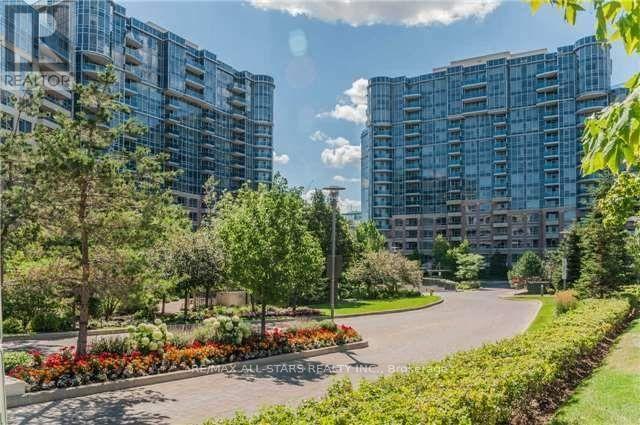
1563 - 23 Cox Boulevard
Markham, Ontario
Rarely Offered Luxury Tridel Built! Large 2 Br Plus Den South Exposure, Approx. 1250Sf,Upgraded ,Pot Lights, Granite Counters, Cornice Moldings, Kitchen With Large Breakfast Bar, Upgraded Cabinetry, Extra Built In Closets In Mbr, Indoor Pool, Golf Simulator, Yoga, Gym, Security, Concierge, Visitor Parking, Parking & Locker Included, Walk To Schools, Public Transit, Unionville High School, Coledale Public School, Shopping! Show Very Well! Tenant pays heat and hydro. (id:60365)
4006 - 5 Buttermill Avenue
Vaughan, Ontario
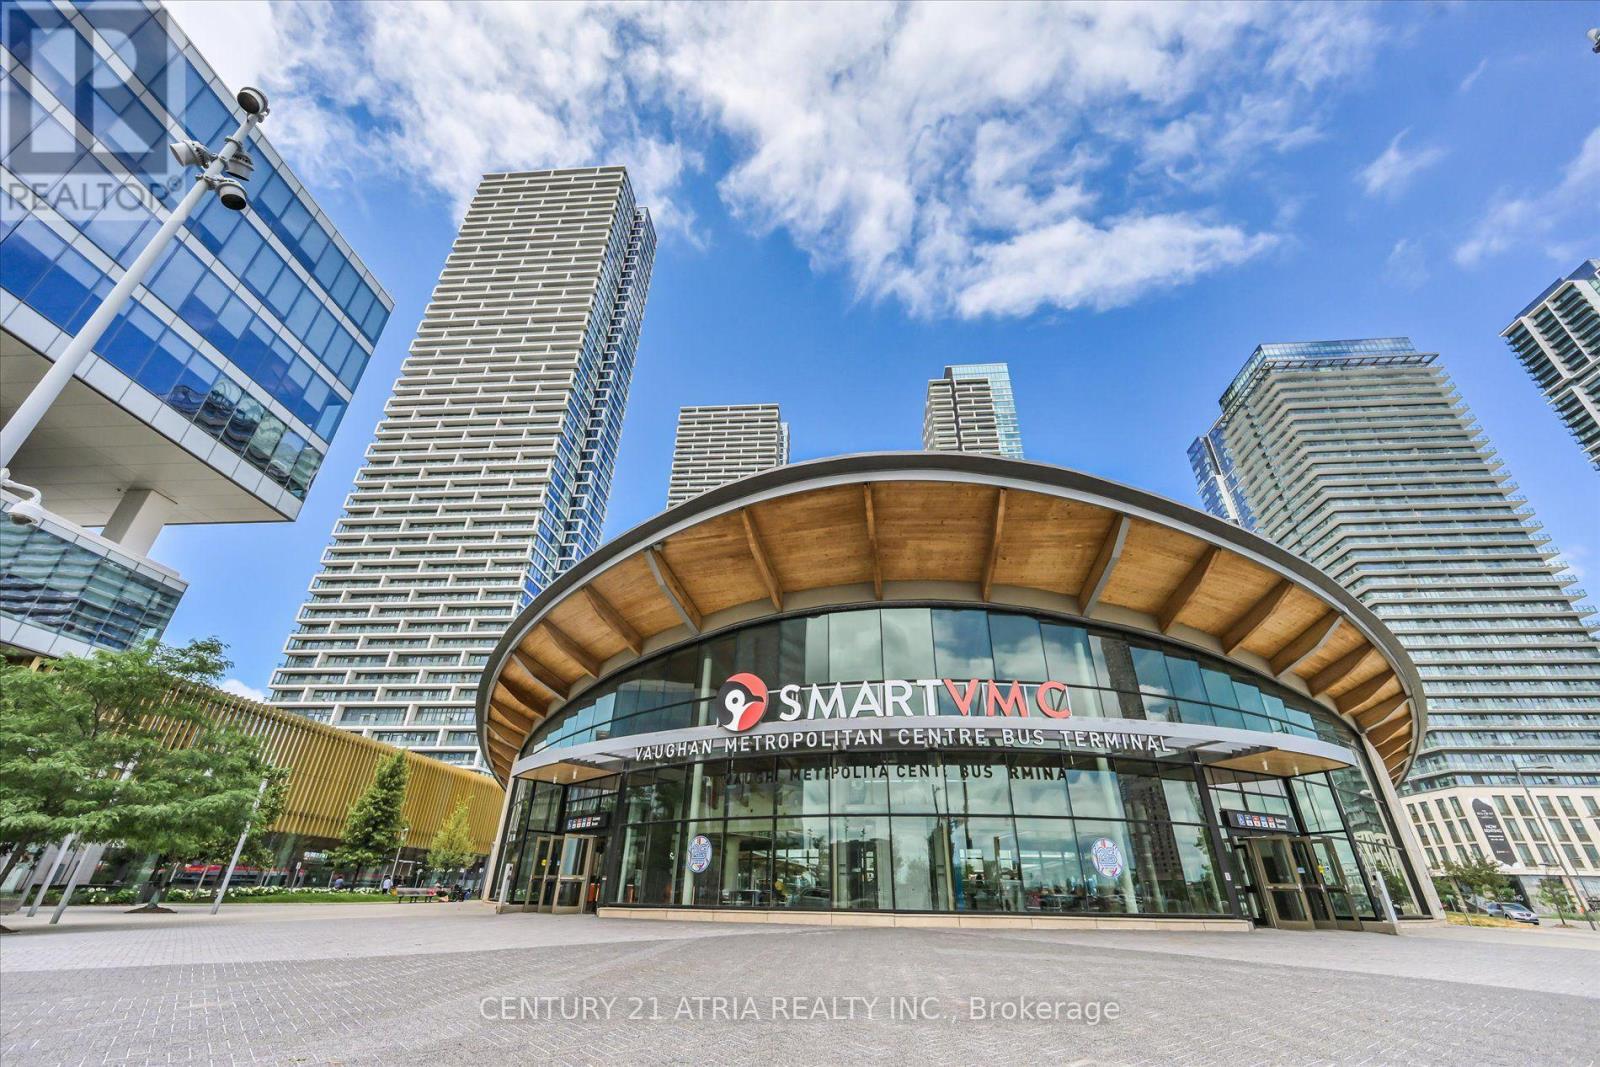
Welcome to Transit City 2 - One of Vaughan's Most Coveted Addresses. Perched high above the city, this stunning 2-bedroom + study suite with 2 full bathrooms delivers modern design, everyday functionality, and unbeatable urban convenience. 638 sq ft of thoughtfully laid-out interior space plus a generous 105 sq ft full-size balcony - every square foot counts. Floor-to-ceiling windows frame breathtaking, unobstructed south-facing views that flood every room with natural light all day long. Step outside and the living space expands, the open southern exposure stretches your sightline to the horizon, creating a seamless indoor-outdoor flow that makes the suite feel far larger than its footprint. This balcony isn't just an add-on; it's a genuine extension of your home. Inside, soaring 9-foot ceilings, pot lights, laminate flooring throughout. The open-concept kitchen impresses with premium built-in appliances, quartz countertops, and a sleek backsplash. In-suite laundry, all window coverings and light fixtures are included. Building amenities include 24-hour concierge, party room, billiards, outdoor BBQ terrace, lounge, and complimentary visitor parking. And the location does the rest of the work: a complimentary YMCA membership at the brand-new facility right next door, Shoppers Drug Mart, Walmart, and everyday shops just steps from your lobby, and the VMC Subway Station close enough that you'll wonder why you ever considered driving. Add VIVA and Zum transit, quick connections to Hwy 400 & 407, York University, Vaughan Mills, Canada's Wonderland, Cineplex, IKEA, 24-hour dining, banks, and libraries all just minutes away. To sweeten the deal, Rogers high-speed internet is included in your maintenance fees. (id:60365)
603 - 18 Coles Avenue
Vaughan, Ontario
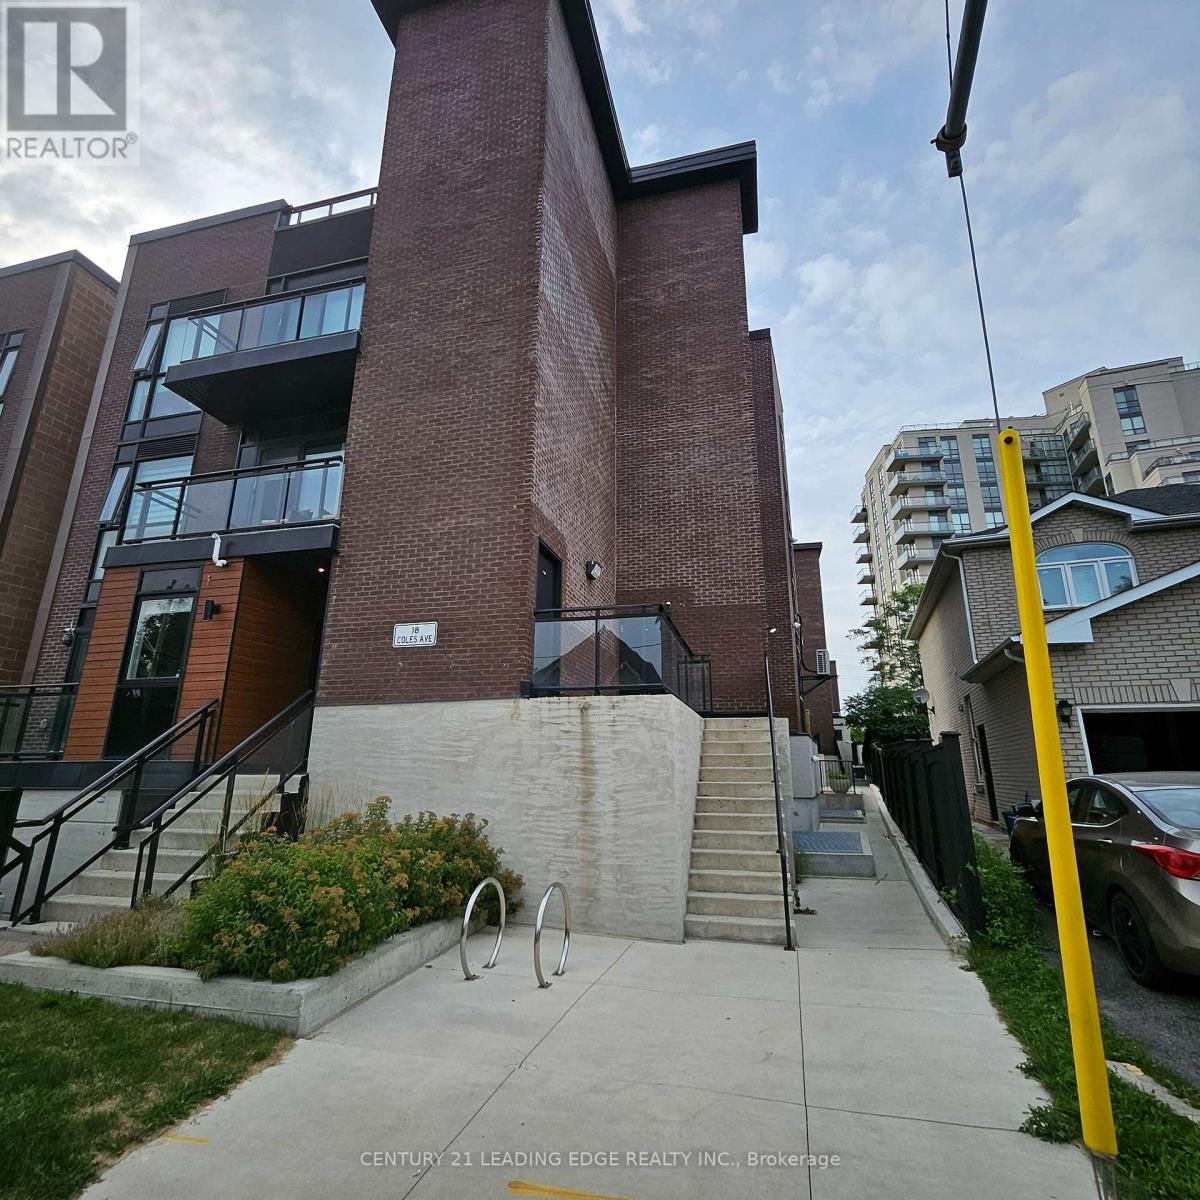
Step into this stunning two-bedroom + den, two-bath townhome where modern design meets everyday comfort. Thoughtfully designed with sleek sliding closets and elegant lighting throughout, every detail adds a refined touch of sophistication. At the heart of the home is a beautifully crafted open-concept kitchen, featuring a spacious center island, stylish pendant lighting, stainless steel appliances, quartz Alaskan White countertops, and a striking marble backsplash. Whether you're cooking for yourself or entertaining guests, this space effortlessly blends function and style. Enjoy seamless indoor-outdoor living with two private outdoor spaces-perfect for morning coffee or evening relaxation. The dining area is highlighted by a statement chandelier, while the breakfast bar offers a warm, inviting space for casual gatherings. Practicality meets convenience with one underground parking space and an additional locker for extra storage. Ideally located just steps from top-rated schools, trendy boutiques, vibrant restaurants, and modern shopping, this home places everything you need right at your door step-offering the perfect balance of comfort, style, and urban convenience. (id:60365)
1 Sparrow Way
Adjala-Tosorontio, Ontario
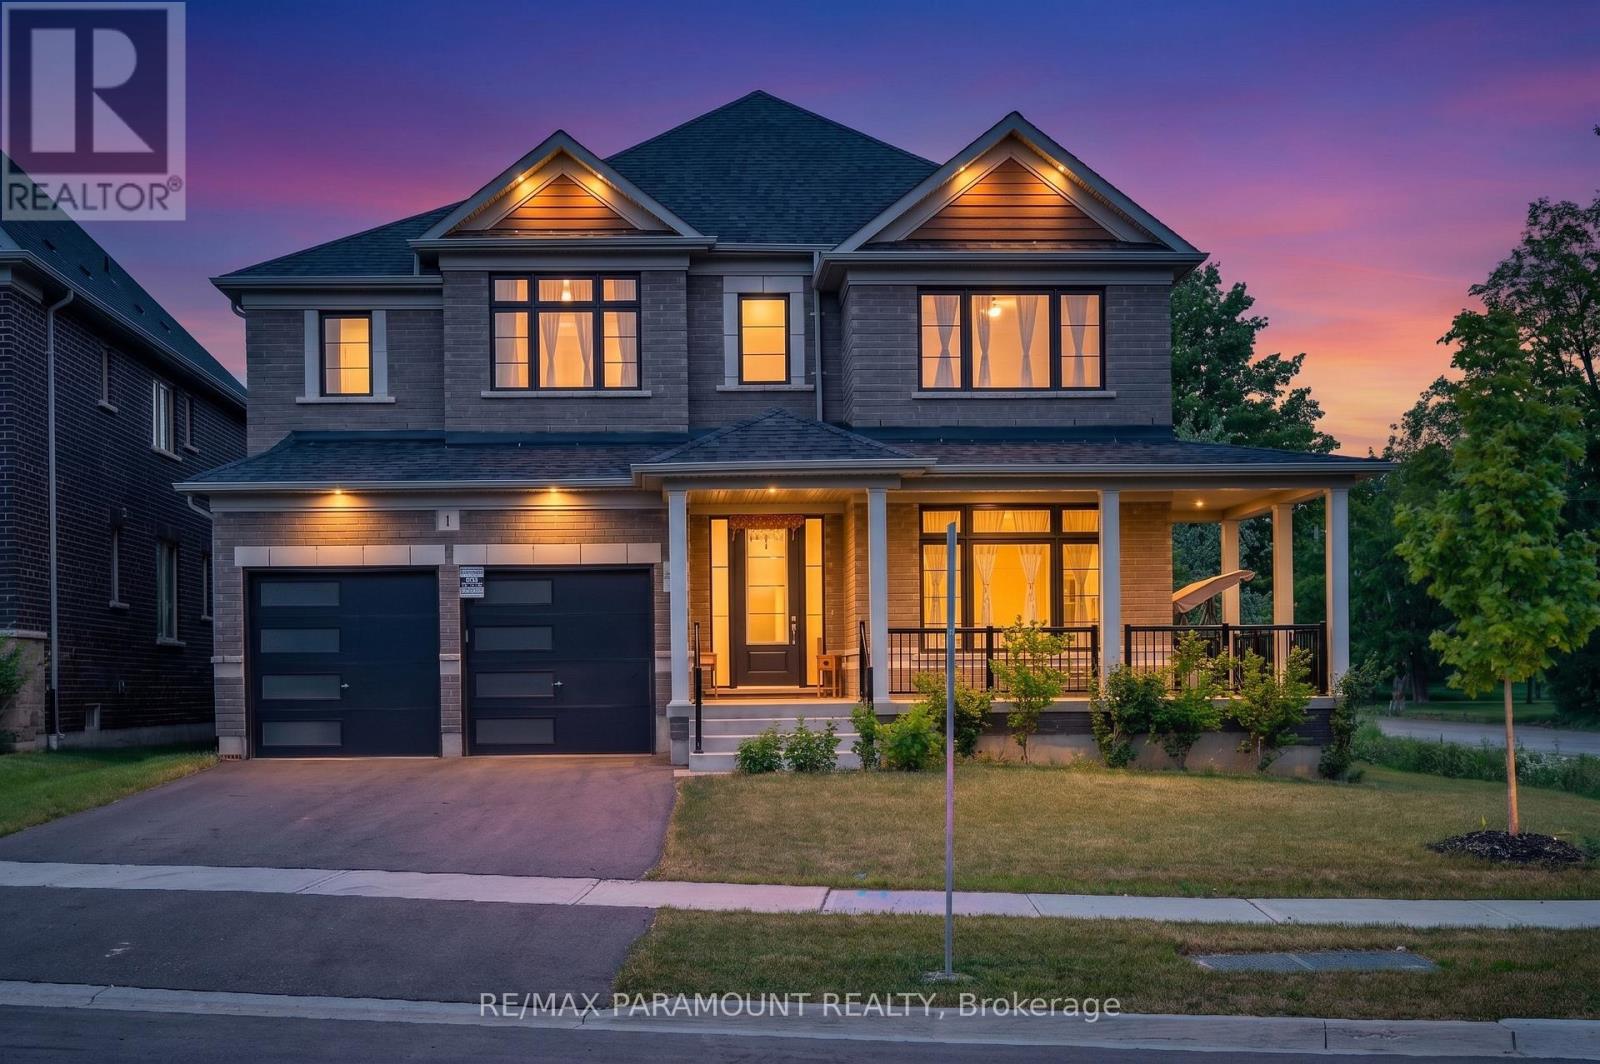
Mansion-like grandeur meets countryside serenity! Welcome to 1 Sparrow Way, an architectural masterpiece by Tribute Communities nestled on a highly coveted premium corner lot in the prestigious, master-planned community of Colgan Crossing. This magnificent 4-bedroom, 4-bathroom detached residence offers a striking blend of contemporary luxury and tranquil country living within commuting distance to the GTA. Step inside to an executive layout anchored by a spectacular family room boasting ultra-high soaring ceilings, creating a dramatic, airy aesthetic that truly gives you the feel of a mansion. The premium corner placement features massive windows that flood the entire home with an abundance of natural light all day long. The second floor features generously sized bedrooms with pristine upscale finishes and upper-level laundry for ultimate convenience. The massive unfinished basement with a bathroom rough-in awaits your custom vision to add an executive rec room or a private in-law suite. This premier location places you steps from the prestigious Woodington Lake Golf Club and scenic conservation areas, while keeping top-rated schools, local parks, and everyday amenities in nearby Tottenham easily accessible. Commuters will love the convenient access to major highways including Highway 9, Highway 50, and Highway 400. Don't miss this rare turnkey opportunity to own a standout corner-unit estate home that perfectly details elite craftsmanship with the peacefulness of nature (id:60365)
Lot 238 Snake Island
Georgina Islands, Ontario
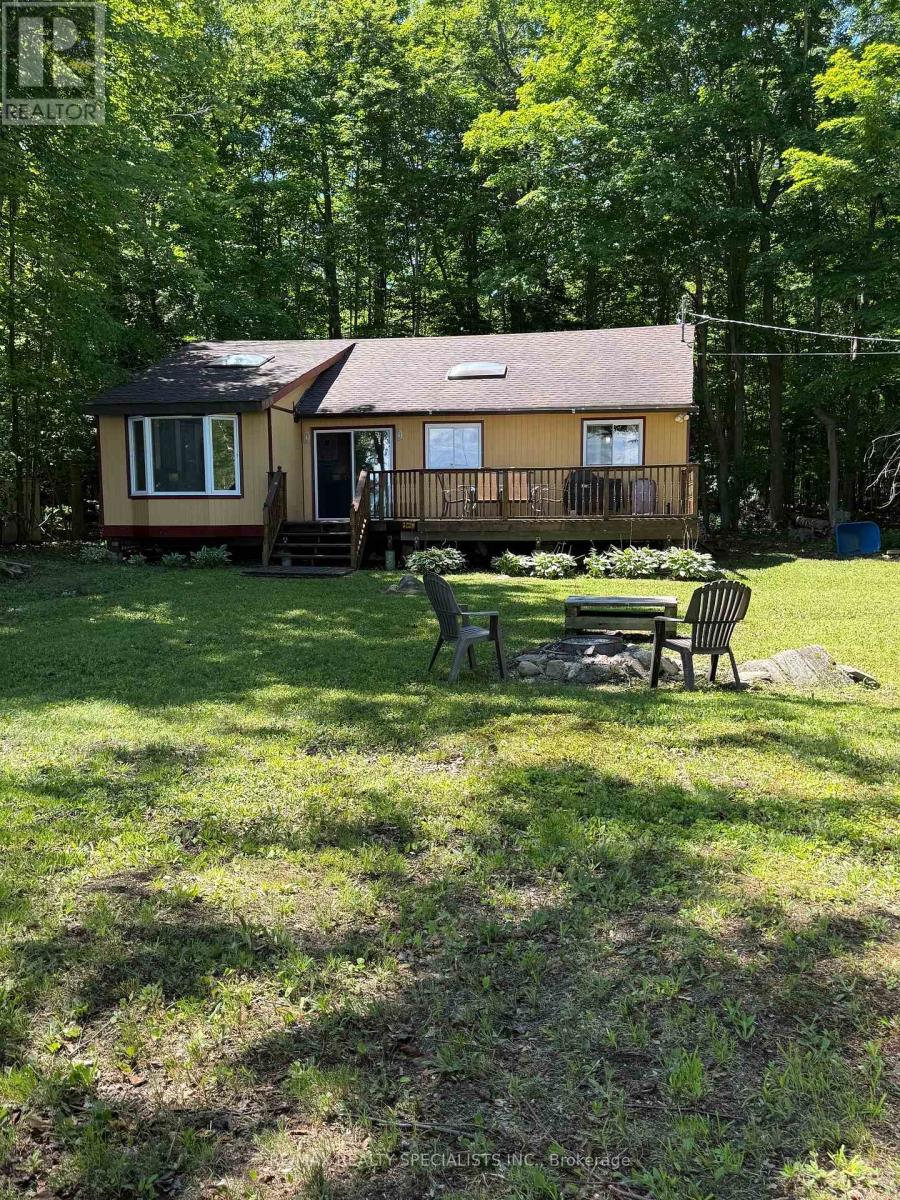
WATERFRONT COTTAGE WITH 94' WATERFRONT & SANDY BOTTOM BEACH AREA & A GREAT VIEW ~ SNAKE ISLAND OFFERS COMMUNITY ~ ONLY ONE HOUR FROM DOWNTOWN TORONTO ~ SURROUNDED BY TOWERING TREES THAT GO BACK 289' TO COMMON ROAD, WHICH LENDS ITSELF TO WALKS AROUND THE INTERIOR OF THE ISLAND ~ EVERY COTTAGE IS DIFFERENT, NO COOKIE CUTTER DESIGNS ~ THIS CUSTOM BUNGALOW FEATURES OPEN CONCEPT LIVING WITH VAULTED CEILINGS & SKYLIGHTS ~ APPROX 1300SF , 4 BEDROOMS ~ FULL BATHROOM WITH LAUNDRY ~ SEP. STORAGE ROOM ~ LARGE DECK FOR BBQ'S & OUTDOOR DINING ~ FIREPIT FOR ROASTING MARSHMALLOWS & SITTING AROUND IN THE EVENING TO STARGAZE ~ 2 OUTDOOR STORAGE SHEDS WITH ALL CONTENTS ~ BONUS: INCLUDED IN PURCHASE ; 2014 LARSON BOWRIDER BOAT IT'S 23 FOOT, (PROFESSIONALLLY SUMMERIZED & WINTERIZED EVERY YEAR) ~ ALSO AN ELECTRIC BOAT LIFT & TRAILER ~ A 60 FOOT LONG DOCK ~ SNAKE ISLAND ALSO HAS A FABULOUS COTTAGERS ASSOCIATION THAT ORGANIZES AN ANNUAL REGATTA EVERY LONG WEEKEND IN AUGUST FOR ALL 240+ SNAKE ISLAND COTTAGERS & THEIR FAMILIES = FOOD, RACES, FACE PAINTING, AUCTION, ANNUAL T-SHIRTS , VOLLEYBALL TOURNAMENT , GOLF DAY, SAILING REGATTA ~ THIS PROPERTY IS TURNKEY & READY FOR YOUR FAMILY TO ENJOY ~ CLEAN WATER = SWIMMING, WATER SPORTS & FISHING ~ THE BEST KEPT SECRET ON LAKE SIMCOE ! (id:60365)
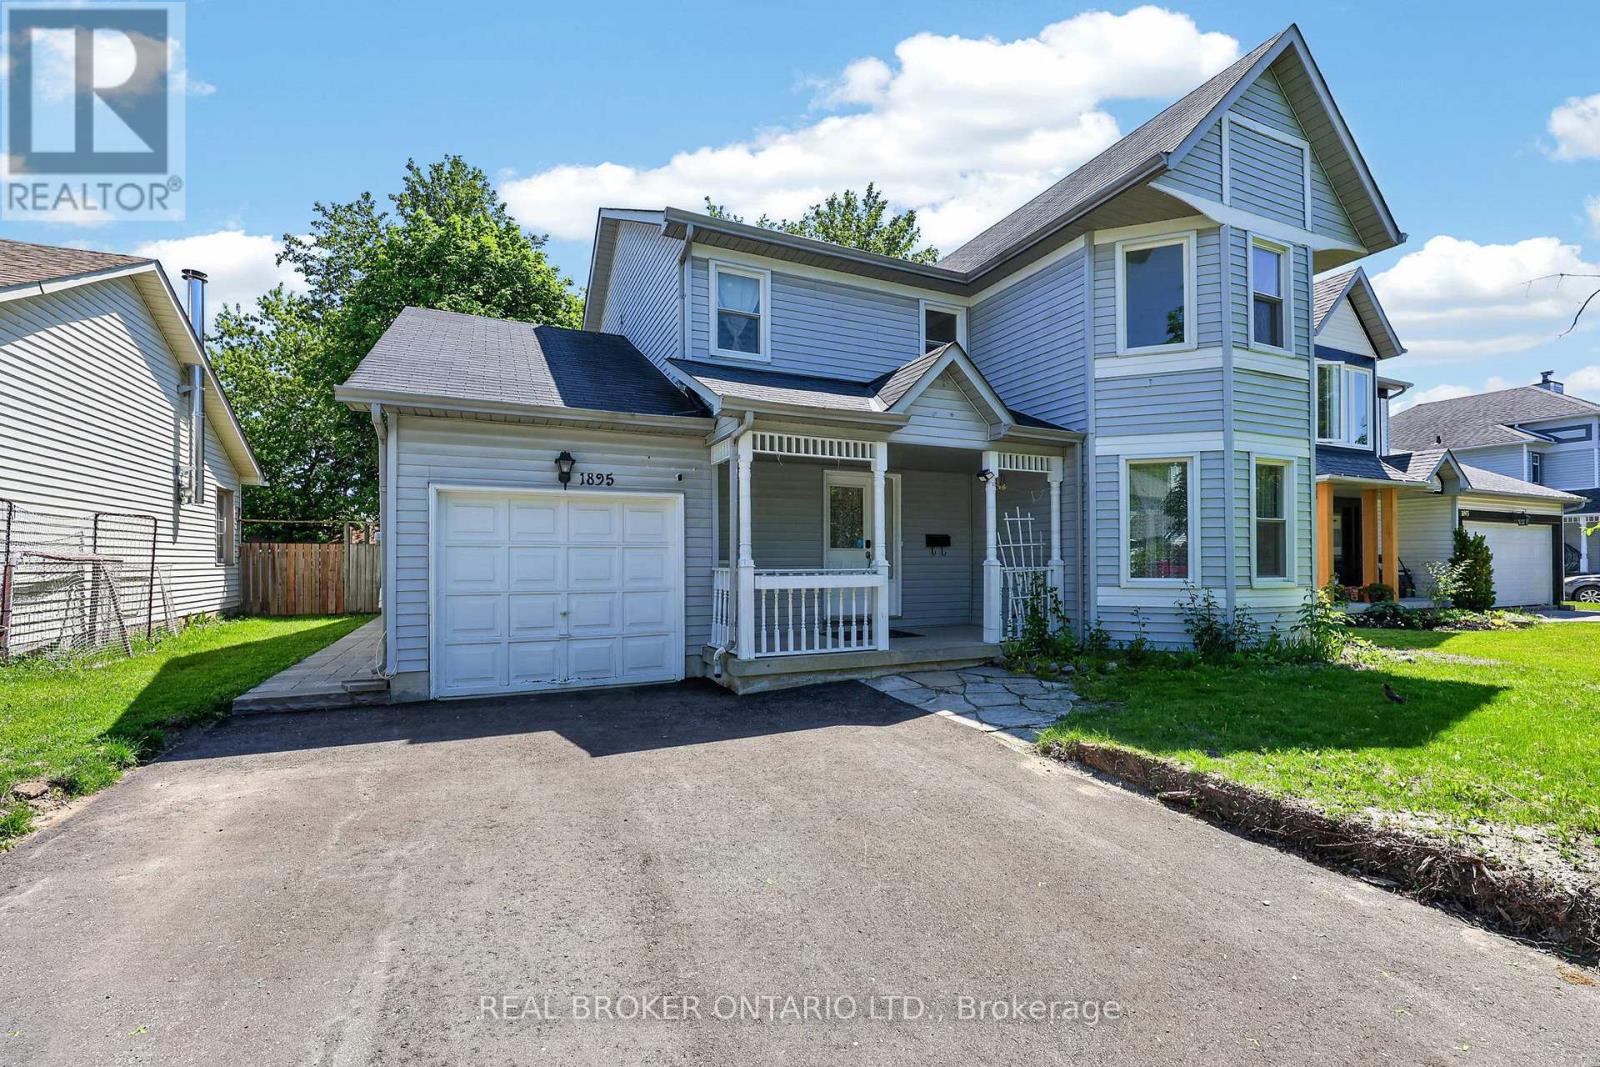
Upper - 1895 Applewood Avenue
Innisfil, Ontario
Welcome to this stunning home nestled in a beautiful, mature neighborhood in the heart of Innisfil, just moments from the water. Situated on a quiet street, this residence offers the perfect blend of elegance and family-friendly functionality. Step inside and be greeted by an abundance of natural light flooding through every room, showcasing rich hardwood floors and impressive upgrades throughout. The spacious principal rooms are thoughtfully laid out, an entertainer's dream and a family's sanctuary all in one. The gorgeous primary bedroom is a true retreat, complete with a en-suite and generous walk-in closet. Every detail has been considered for comfortable, elevated living. Outside, enjoy the convenience of a private backyard, your own personal escape, and two driveway parking spots. Tenant responsible for two-thirds of utilities. This one is ready to be yours, don't miss your opportunity to call this exceptional property home. (id:60365)
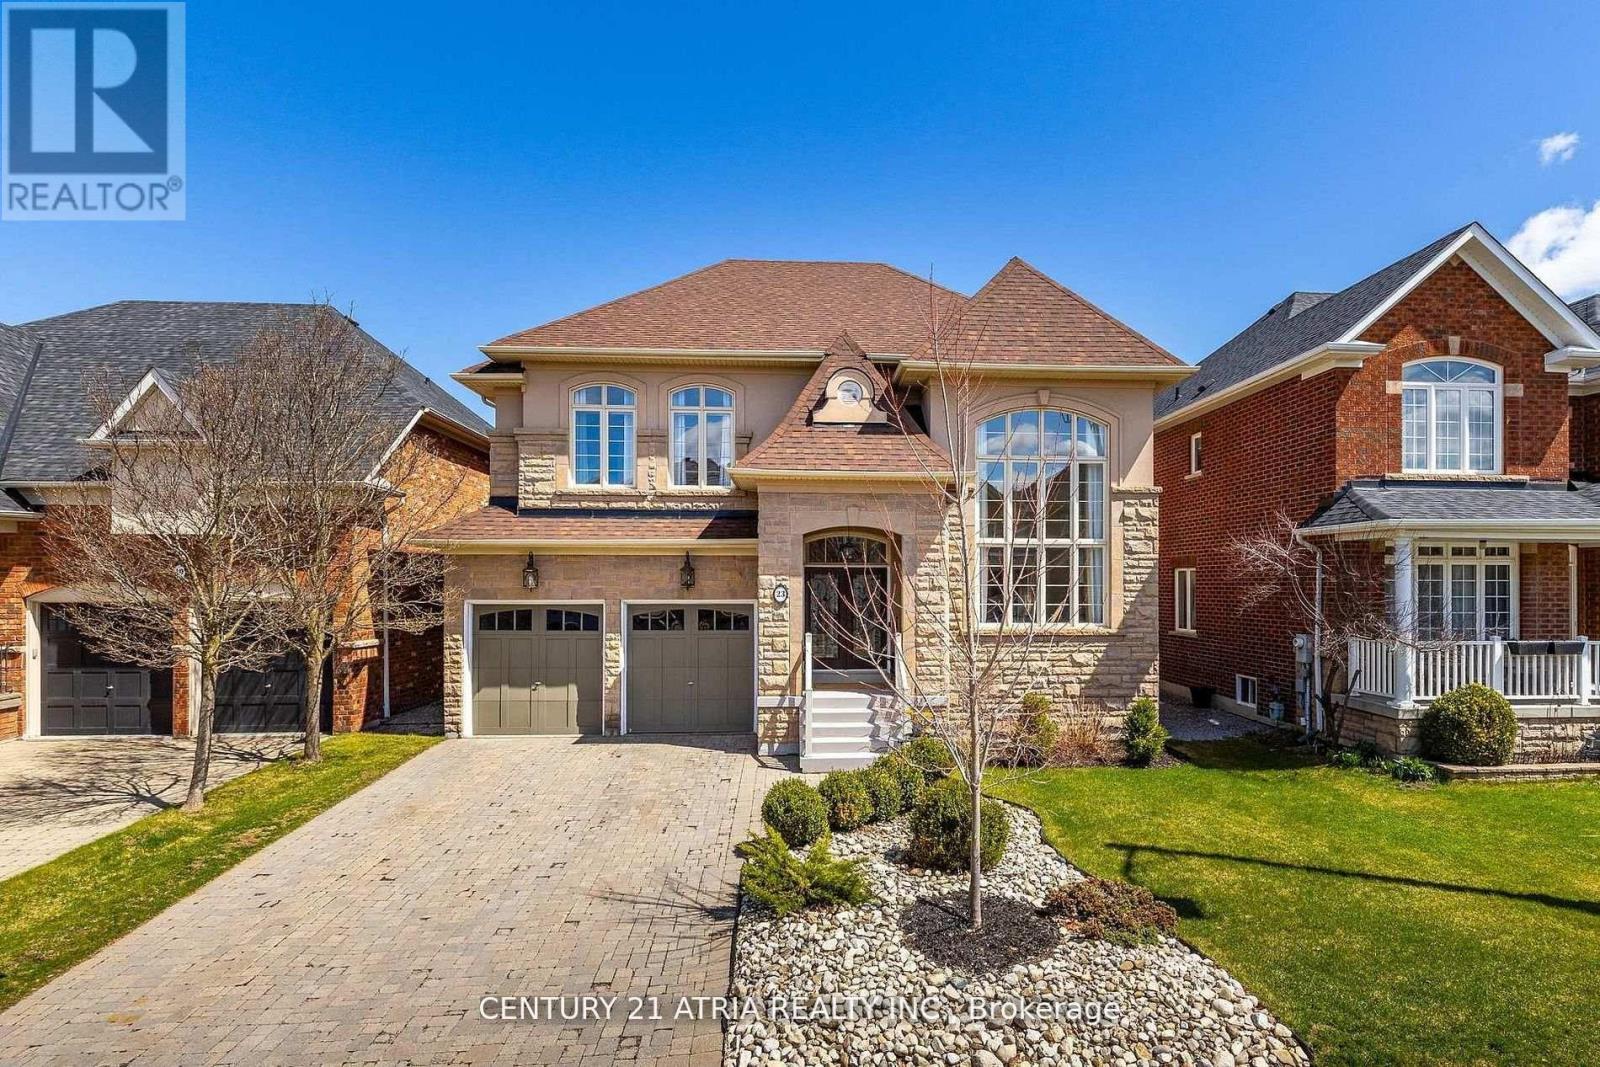
23 Weslock Crescent
Aurora, Ontario
Spectacular 5+1 bedroom detached home built by high-end builder Kylemore Homes! This immaculate property has everything you need in a family home. Lovingly maintained by the original owners and truly move-in ready. Offering 4,177 sq. ft. plus a fully finished basement, this beautiful three-storey floor plan is filled with natural sunlight throughout. Boasts gorgeous curb appeal with stonework in both the front and rear yards, gleaming dark hardwood floors on the main level, and soaring cathedral ceilings in the living and family rooms. The family room also features a custom built-in wall unit. The main floor includes a private office/den, along with a spacious kitchen complete with quartz countertops and a butler's pantry with a bar/prep sink. The second level offers a finished laundry room, four spacious bedrooms, each with access to a shared ensuite bath. Retreat to the luxurious third-level primary suite, featuring a cozy sitting area, his and hers walk-in closets, a large ensuite bathroom, and a vanity table. The finished basement is perfect for entertaining, with two recreation rooms, a 2-piece bath, and an additional bedroom. Enjoy summer evenings in your backyard oasis, complete with a stone patio pergola & gazebo. Conveniently located to amazing amenities & schools. 5 minutes to Hwy 404, 10 Minutes To Prestigious Private School's- St. Andrews College & St. Anne's School. Minutes to GO Train, Longo's, LA Fitness & T&T Supermarket. 15 Min to Costco. Situated within the Dr. G.W. Williams Secondary School (IB program) boundary! (id:60365)
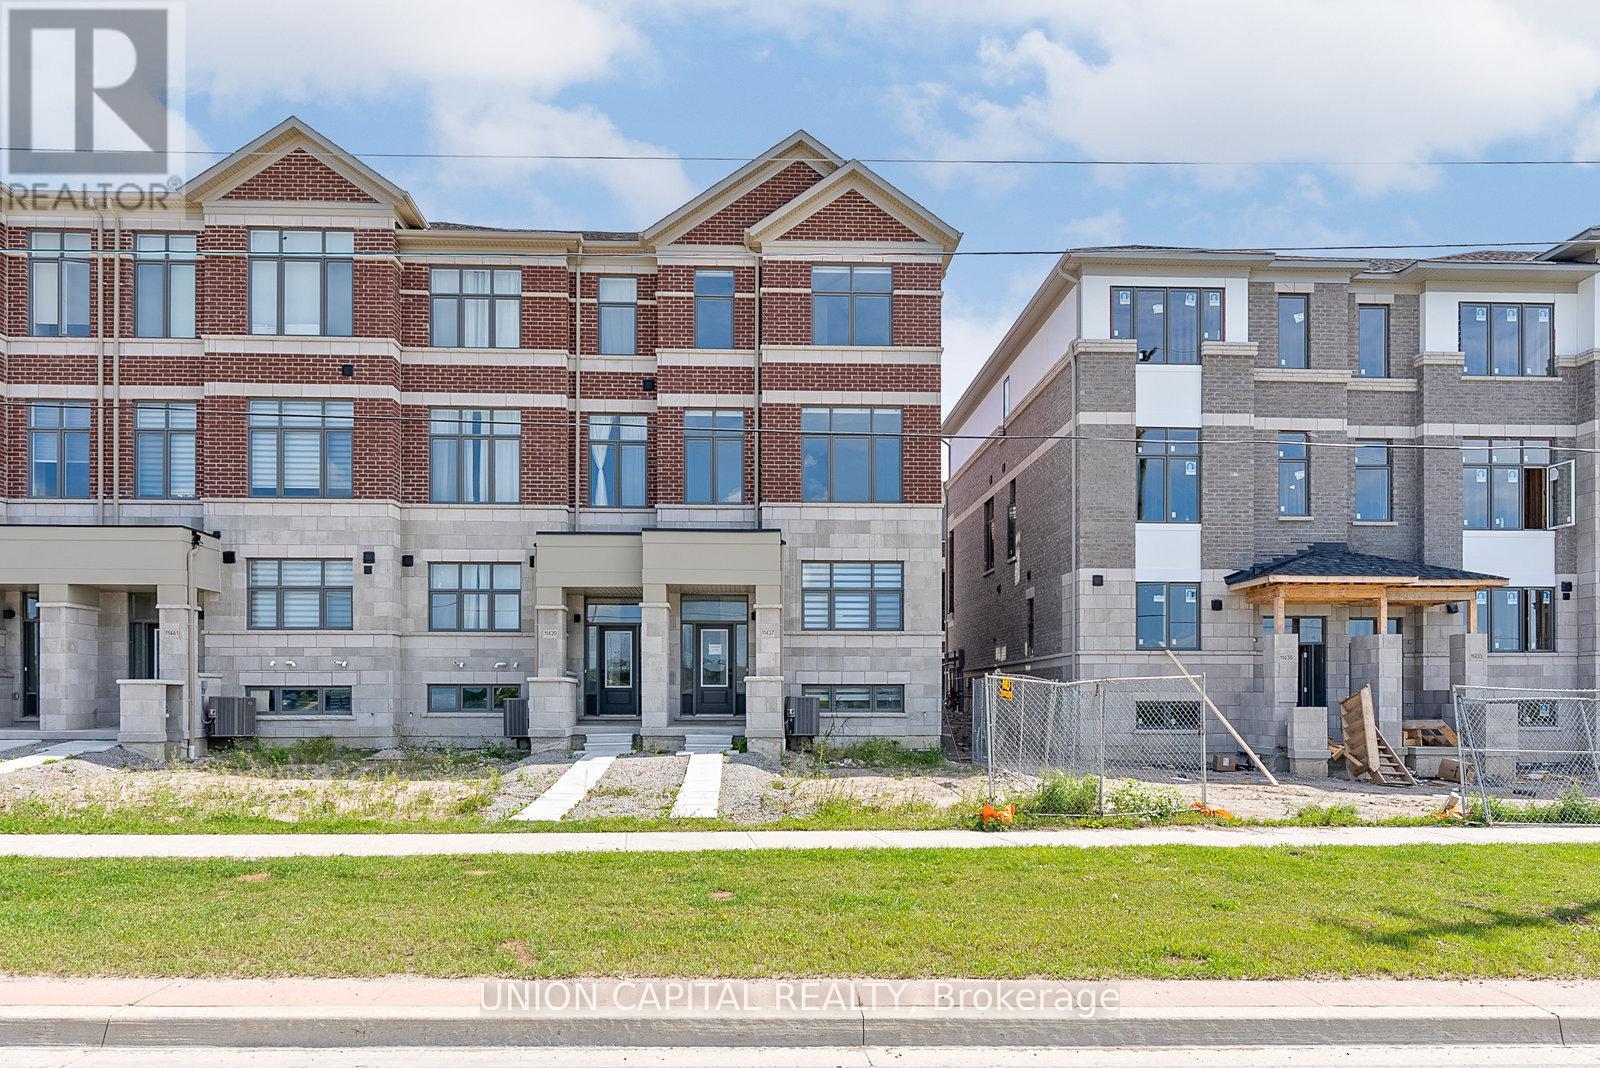
11437 Leslie Street
Richmond Hill, Ontario
Experience elevated living in this newly built luxury end-unit townhome, showcasing over$80,000 in premium upgrades and designer finishes throughout. A rare double-car garage, expansive west-facing unobstructed views, and oversized windows create an exceptional sense of space, light, and privacy. Thoughtfully designed with 10-foot ceilings on the main level and 9-foot ceilings above, this residence offers a sophisticated open-concept layout ideal for modern living. The gourmet kitchen is appointed with upgraded custom cabinetry, refined finishes, and superior craftsmanship, seamlessly blending style and functionality. Featuring four spacious bedrooms, two of which with its own private ensuite, this home delivers the ultimate in comfort and convenience. The luxurious primary ensuite has been extensively upgraded with high-end finishes, offering a spa-inspired sanctuary. An exceptional opportunity to own a premium end-unit residence that combines contemporary elegance, abundant natural light, and breathtaking views in a highly desirable setting. Location features include 5min drive to Costco, Hwy 404, Richmond Green Park and Richmond Green High School. (id:60365)

© 2026 Proptech Realty Inc., Brokerage.