
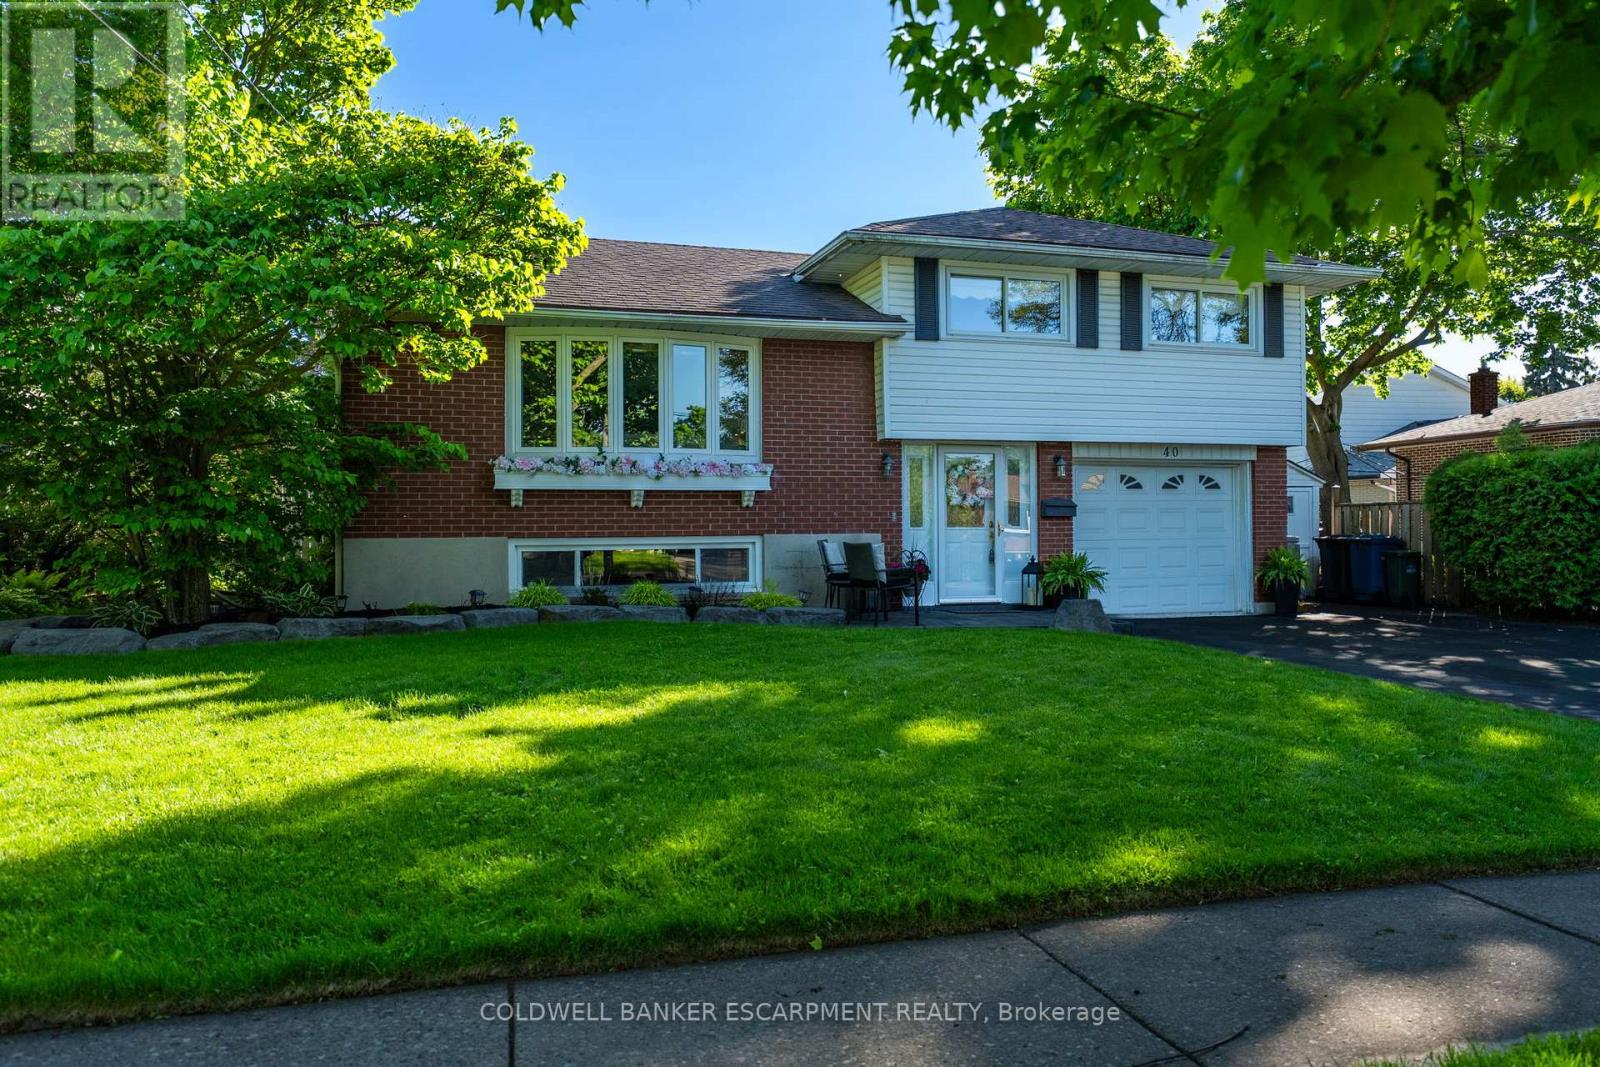
40 Strathmere Place
Guelph, Ontario
Pool is OPEN! Welcome to 40 Strathmere Place, this 3+ 1 bed side split in Riverside Park; close to schools, shopping, restaurants and parks is ready for the next family looking to experience summer fun! Heated inground pool with full sun and plenty of room for entertaining: wood deck off Dining Room & stone deck at pool level. Plenty of landscaped garden beds plus grass, completes the backyard oasis. 3 Rec Rooms - one on each level, perfect for the fun loving family! The spacious foyer offers closet space for when company arrives and a main floor full bathroom. Upstairs you will find a large living room with gleaming hardwood floors, a large picture window, perfect for formal gatherings. The large eat-in kitchen has built in appliances and a large window which overlooks the stunning backyard. Dining room overlooks the pool deck area, accessed through 2nd set of sliding doors and walk out onto a new wood deck. This home has a great deal of natural light. Upstairs you will find 3 bedrooms with hardwood flooring, large windows and a 4-piece bath with storage closet. The basement offers a large family room with above grade windows, laminate flooring and a gas fireplace. The fourth bedroom is located in the basement with a large above grade window - income potential! The outdoor Cedar Cabana is great for guests to change after swimming, with plenty of room to store all pool supplies, toys etc. A single attached garage plus a shed for storage of power tools, winter tires and sporting equipment is situated at the end of the grand 2+ wide driveway that can accommodate 4+ cars or the RV or boat if desired. Freshly painted throughout, with many of the big ticket items already completed. Nothing left to do, just enjoy the rest of the summer by the pool. (id:60365)
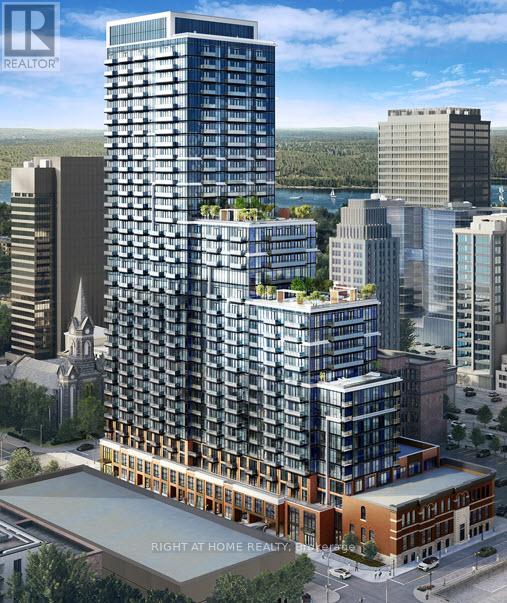
1410 - 75 James Street S
Hamilton, Ontario
Be the first to live in this stunning, brand-new, move-in-ready condo at the modern 75 James Residences with 1-bedroom plus den, 2 full bathrooms, 1 locker, and 1 underground parking condo in the heart of Hamilton! Modern finishes, bright and spacious layout, 9 ft. ceiling heights, perfect for professionals or small families. Concierge service adds an extra level of comfort, convenience, and security. Perfectly situated at the dynamic corner of King and James, within steps of the Hamilton GO Centre, downtown McMaster University campus, trendy cafes, restaurants, shopping, and everyday essentials. Enjoy exceptional walkability and effortless commuting in one of Hamilton's fastest-growing urban communities. ADVANCED SECURITY FEATURES: Enter-phones to facilitate visitor access to the Tower Lobby. Resident key fob access to Amenity Areas and Residential Common Areas. Convenient underground parking with cameras at preselected locations, along with two-way voice communication. Snowmelt System for covered parking and drive-through. Blinds installed on the windows and den . (id:60365)
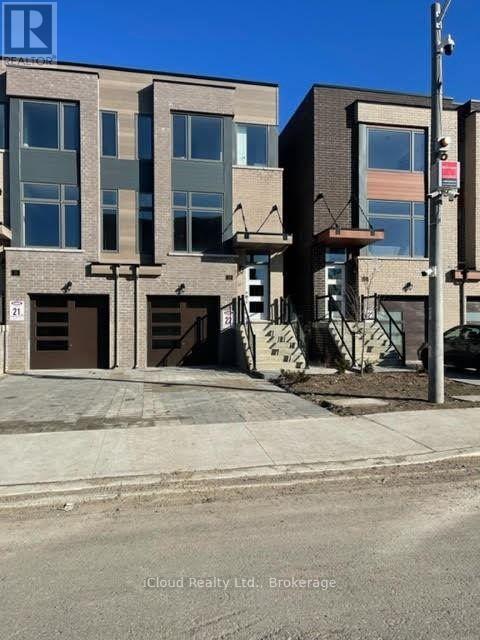
A - 33 Wild Rose Gardens
Toronto, Ontario
Excellent Location, Semi-Detached With 2 Bed & 3 Washroom & Backing To Ravine. Close To All Amenities. Loads Of Natural Light, Including Big Window With Street View. Both Bedrooms With With 4 Piece Ensuite Bathroom. Walk Out To Deck From Main Bedroom. One bed room with balcony. (id:60365)
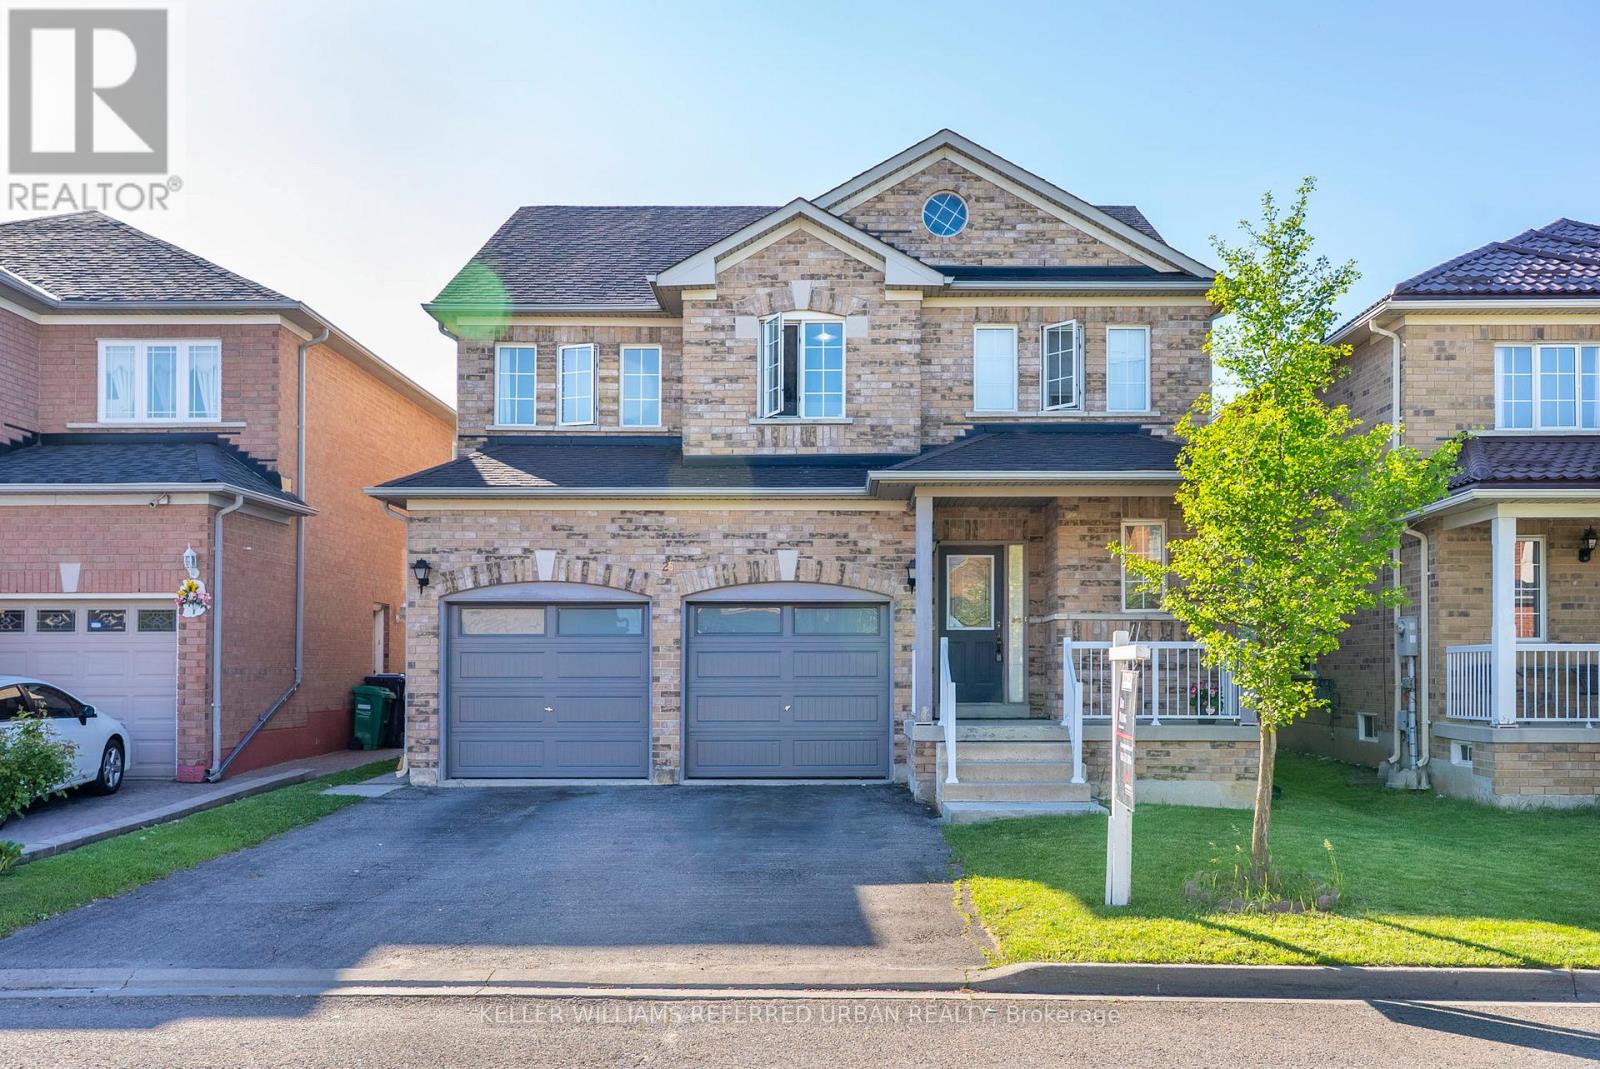
25 Shadyridge Road
Brampton, Ontario
Welcome to this beautifully updated detached brick home nestled on a quiet, family-friendly street in a highly desirable Brampton neighbourhood near the Vaughan border. Offering over 2,100 sq. ft. of living space, this spacious 4+2 bedroom, 4 washroom home combines comfort, functionality, and versatility for growing or multi-generational families. The bright main floor features an open-concept layout with a spacious kitchen overlooking the family room, creating the perfect setting for everyday living and entertaining. Enjoy abundant cabinetry, a large centre island, an eat-in area, California shutters throughout the main floor, and a cozy gas fireplace. Double sliding doors lead to the backyard, seamlessly extending your living space outdoors. Recent updates include fresh paint throughout the entire home, renovated bathrooms, an upgraded powder room, a 200-amp electrical panel upgrade (2025), roof replacement (2021), owned furnace (2019), and owned air conditioner (2010).A unique sunken laundry and service corridor offers direct access to the garage, basement, and separate side entrance, providing excellent potential for extended family living or an in-law suite setup. The finished basement adds exceptional flexibility with a second kitchen featuring an island, storage, appliances, pot lights, and an open-concept living area. Additional features include under-stair storage, a cold room, and utility space. Situated on a premium lot with a double-car garage and parking for up to six vehicles, this home is ideally located steps to parks, schools, shopping, transit, and Gore Meadows Community Centre, with easy access to Highways 50 and 427. Nature lovers will appreciate being minutes from Claireville Conservation Area, the West Humber River, and extensive walking trails. A fantastic opportunity to own a move-in-ready family home in a convenient location with space, updates, and income or multi-generational living potential. (id:60365)
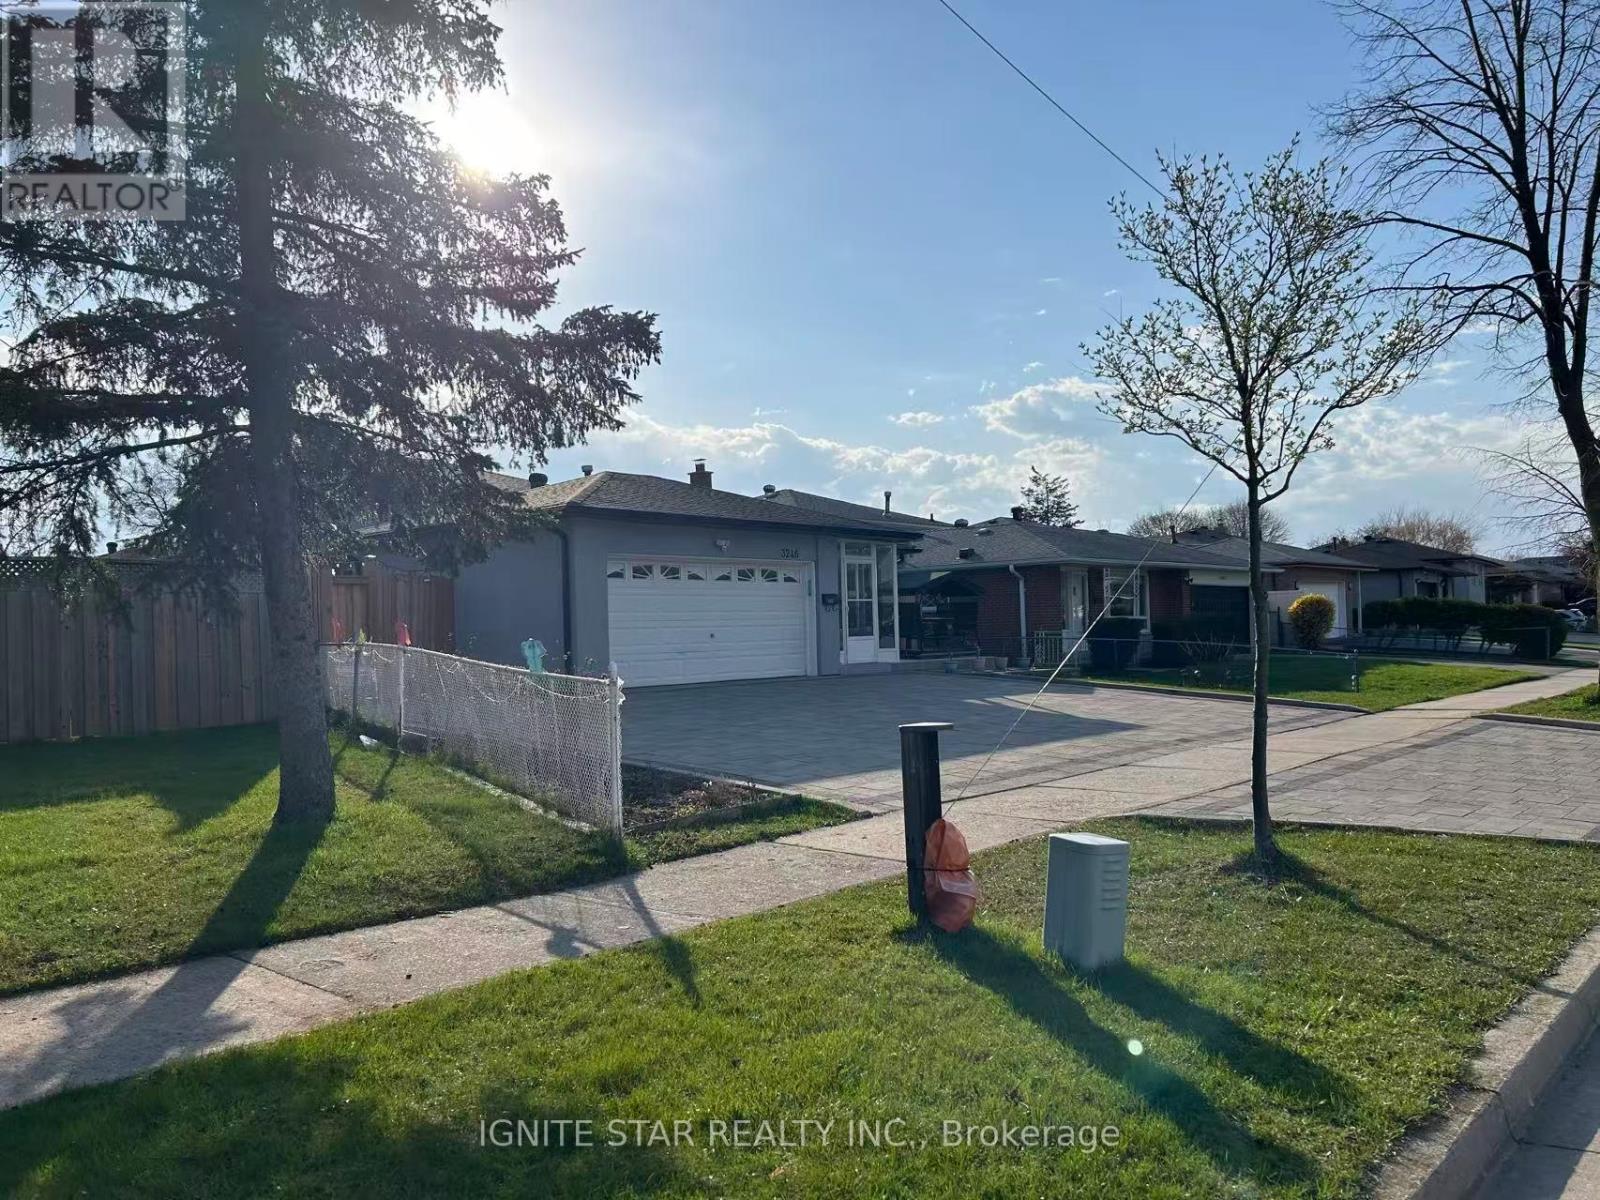
3246 Oakglade Crescent
Mississauga, Ontario
Client Remks: Remarkable Family Home In High Demand Area Of Mississauga. Spacious Eat-In Kitchen, Meticulously Owned And MaintainedBy Original Family. This Home Is Awaiting Your Finishing Touches. Finished Basement. Fantastic Private Backyard. High School, ElementaryBoth Public And Catholic As Well As Library All In Close Proximity. Excellent Location & Close To Many Amenities (Erindale Go, Hwy 403 &Sq.One Just Min Away) Perfect For A Large Family.Extras: All Electric Light Fixtures, All Window Coverings, Ss Fridge, Ss Stove, Ss B/I Dishwasher, Ss Range Hood, Freezer, Clothes Washer,Clothes Dryer, Gdo With Two Remotes. Hot Water Tank Is Renta (id:60365)
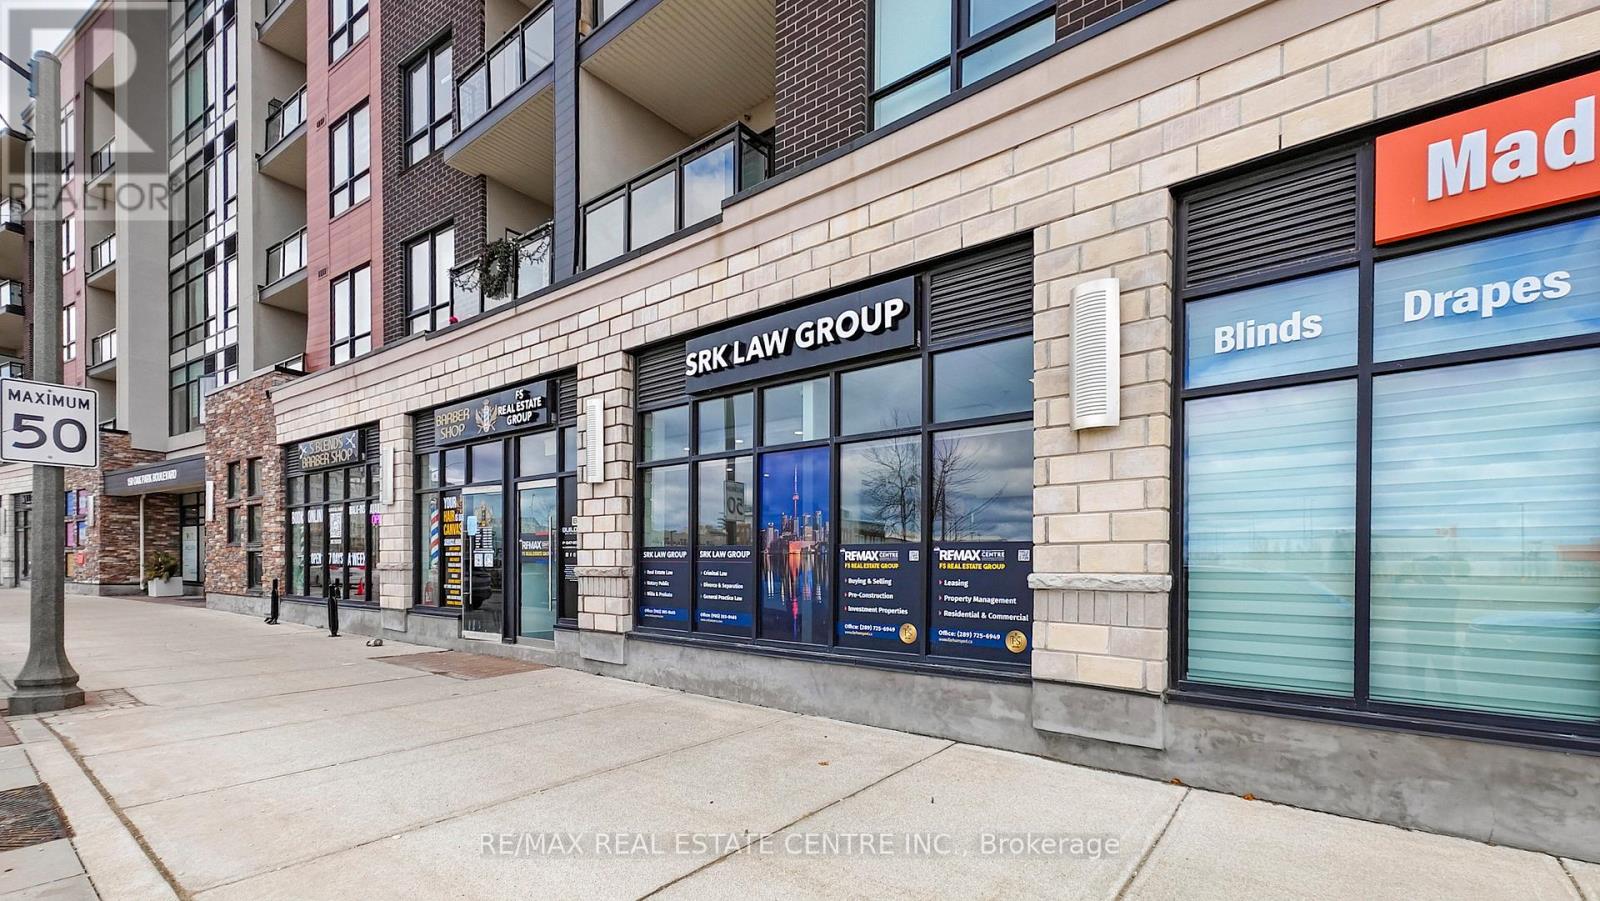
4 - 150 Oak Park Boulevard
Oakville, Ontario
Exceptional opportunity to own a premium turnkey retail/commercial unit in the highly sought-after Trafalgar & Dundas corridor. Built in 2020, this immaculate space offers flexible zoning permitting a wide range of uses including medical, professional office, restaurant, Salon and retail. Currently operating as a law office, the unit features a well-designed layout with 4 private offices, a spacious reception area, and an on-site washroom, making it easily adaptable for various business operations. Located within The Cosmopolitan Condo Oak Park, a modern mixed-use development with commercial at grade and residential above, this unit benefits from prime frontage facing Oak Park Blvd, offering excellent visibility and steady foot traffic. The property will be delivered with vacant possession, presenting an ideal opportunity for both investors and end-users to establish or expand their business. Surrounded by rapidly growing residential communities, key amenities, and strong demographics, this is a rare chance to secure a high-exposure commercial space in one of the area's most desirable locations. (id:60365)
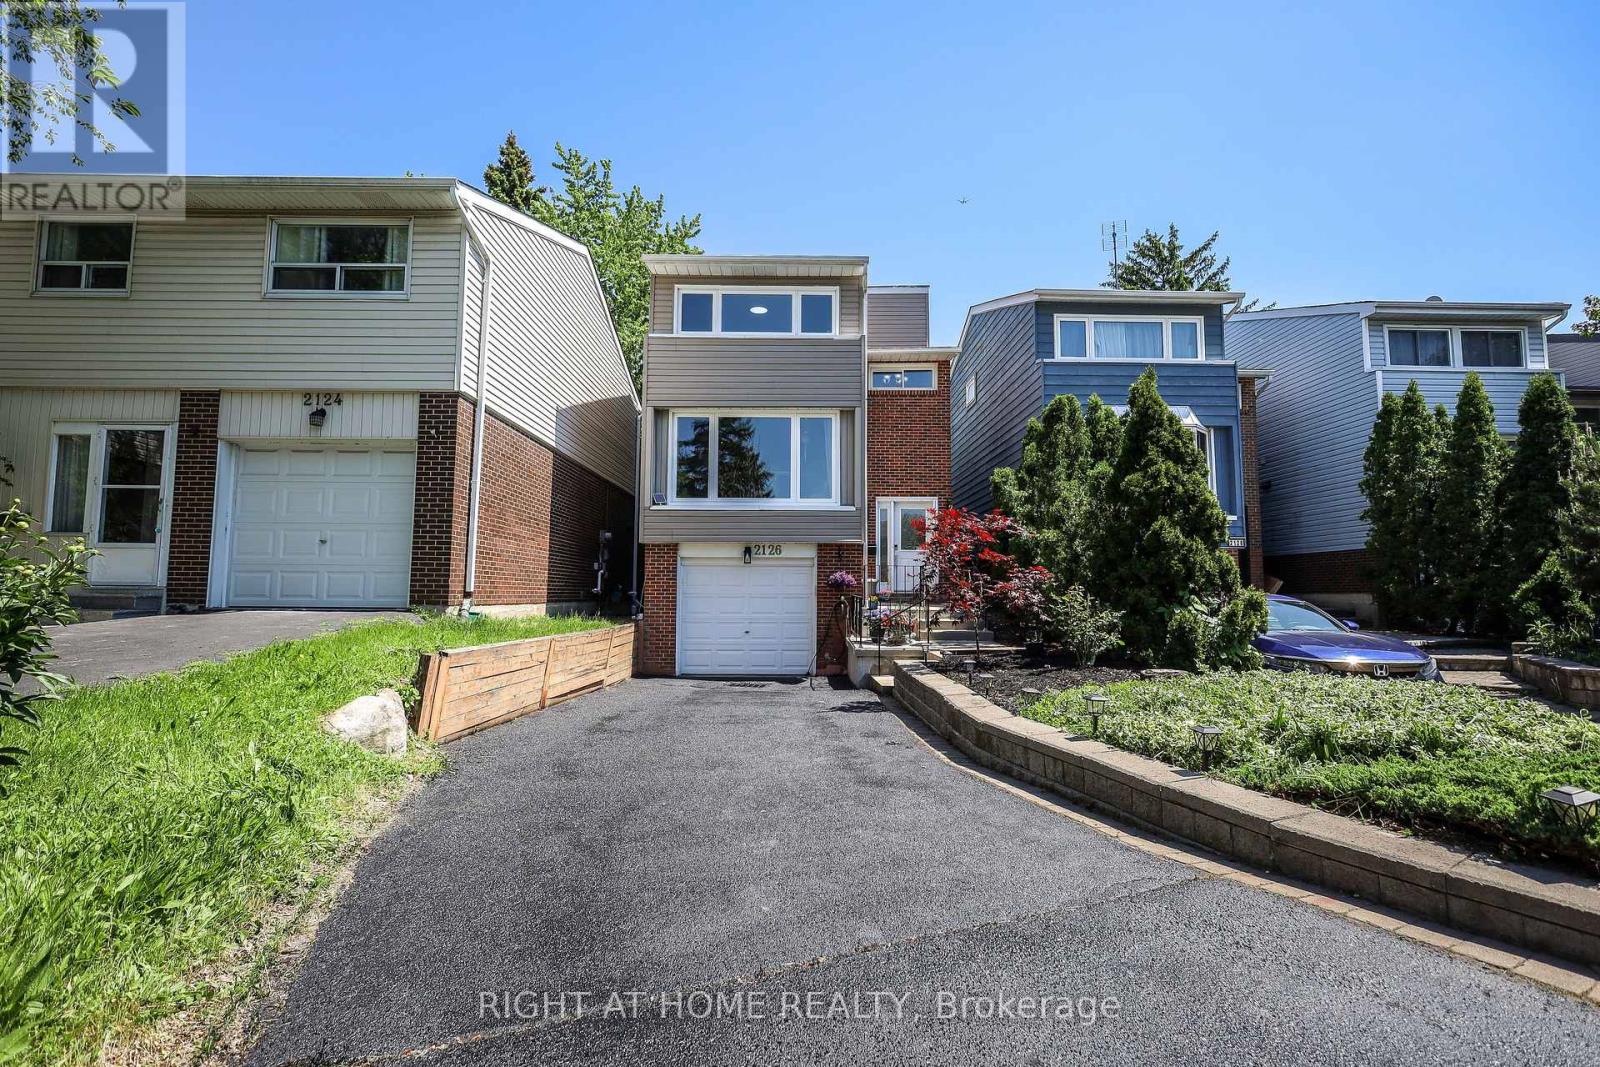
2126 Millway Gate
Mississauga, Ontario
Lovely 3-Bedroom Family Home In The Highly Sought-After Erin Mills Neighborhood. Step Inside To A Stunning Modern Design Featuring A Completely Open-Concept Main Floor Perfect For Family Living And Entertaining. The Custom Kitchen Showcases Granite Countertops And A Walkout To A Beautiful Private Backyard Oasis With A Custom Two-Tier Deck. Additional Living Space In The Finished Basement With Convenient Garage Access Completes This Move-In-Ready Home. Beautiful flooring throughout the main and second floors adds warmth and style to the space. (id:60365)
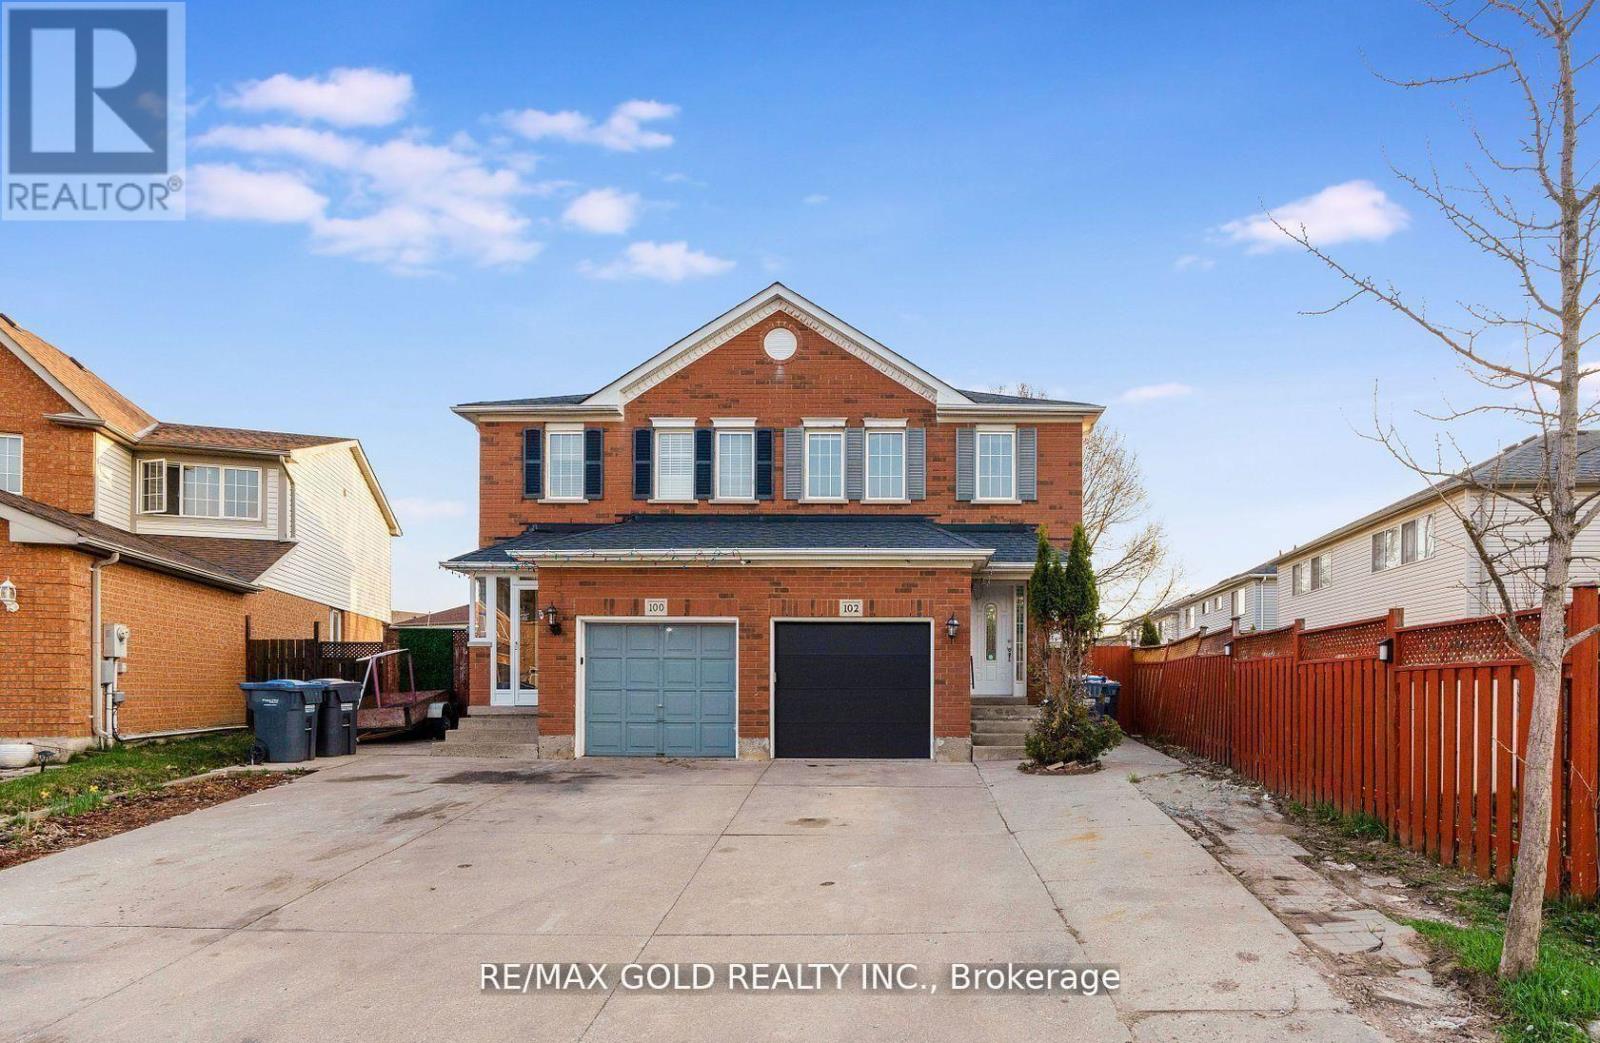
102 Bunchberry Way
Brampton, Ontario
Welcome to this beautifully maintained semi-detached home featuring a *LEGAL BASEMENT* with separate entrance, located in a highly sought-after family-friendly neighborhood. This spacious 3+1 bedroom home offers a practical open-concept layout with a stylish upgraded chef's kitchen complete with quartz countertops, backsplash, modern tile flooring, and stainless steel appliances. The cozy living area is complemented by two large closets and a convenient powder room. Enjoy a well-maintained backyard with a generously sized deck, perfect for entertaining. The primary bedroom boasts a private ensuite and walk-in closet, while two additional generously sized bedrooms. Ideally situated close to Civic Hospital, schools, parks, shopping plazas, Trinity Mall, and with easy access to Highway 410, this exceptional property is a fantastic opportunity not to be missed. (id:60365)
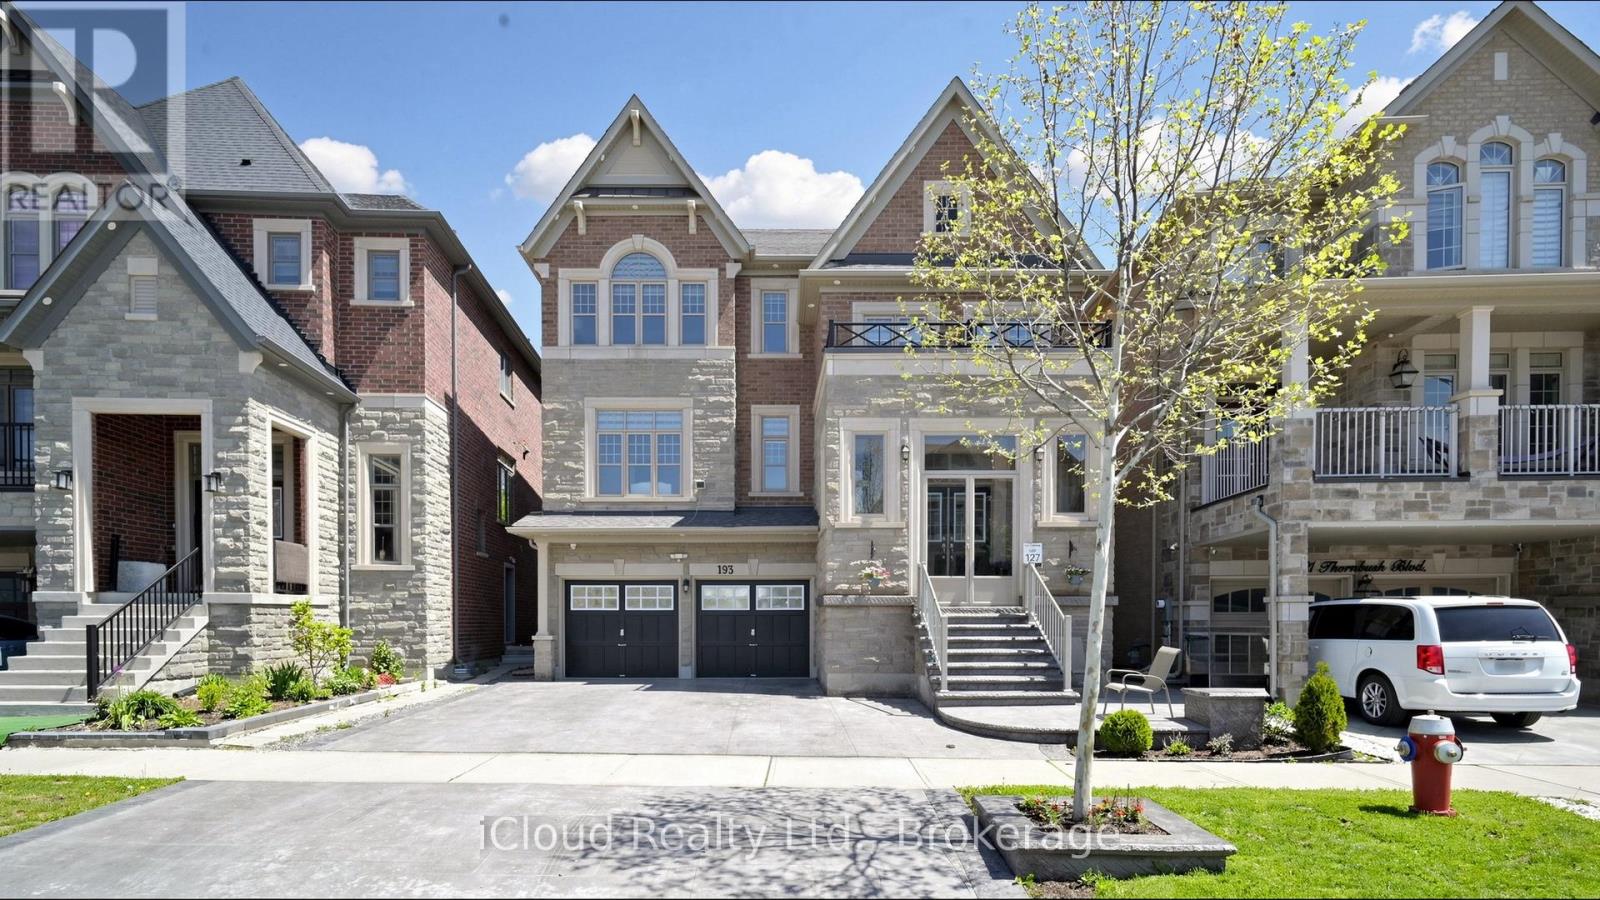
193 Thornbush Boulevard E
Brampton, Ontario
Experience the ultimate blend of luxury and financial intelligence, Spanning over 4,000 square feet of total living space, this magnificent property offers an expansive main residence and a fully compliant, high-quality 2-bedroom legal basement apartment. Backing onto a serene, protected ravine, this home provides both the privacy of an estate and the smart investment potential of a dual-income-capable property. (id:60365)
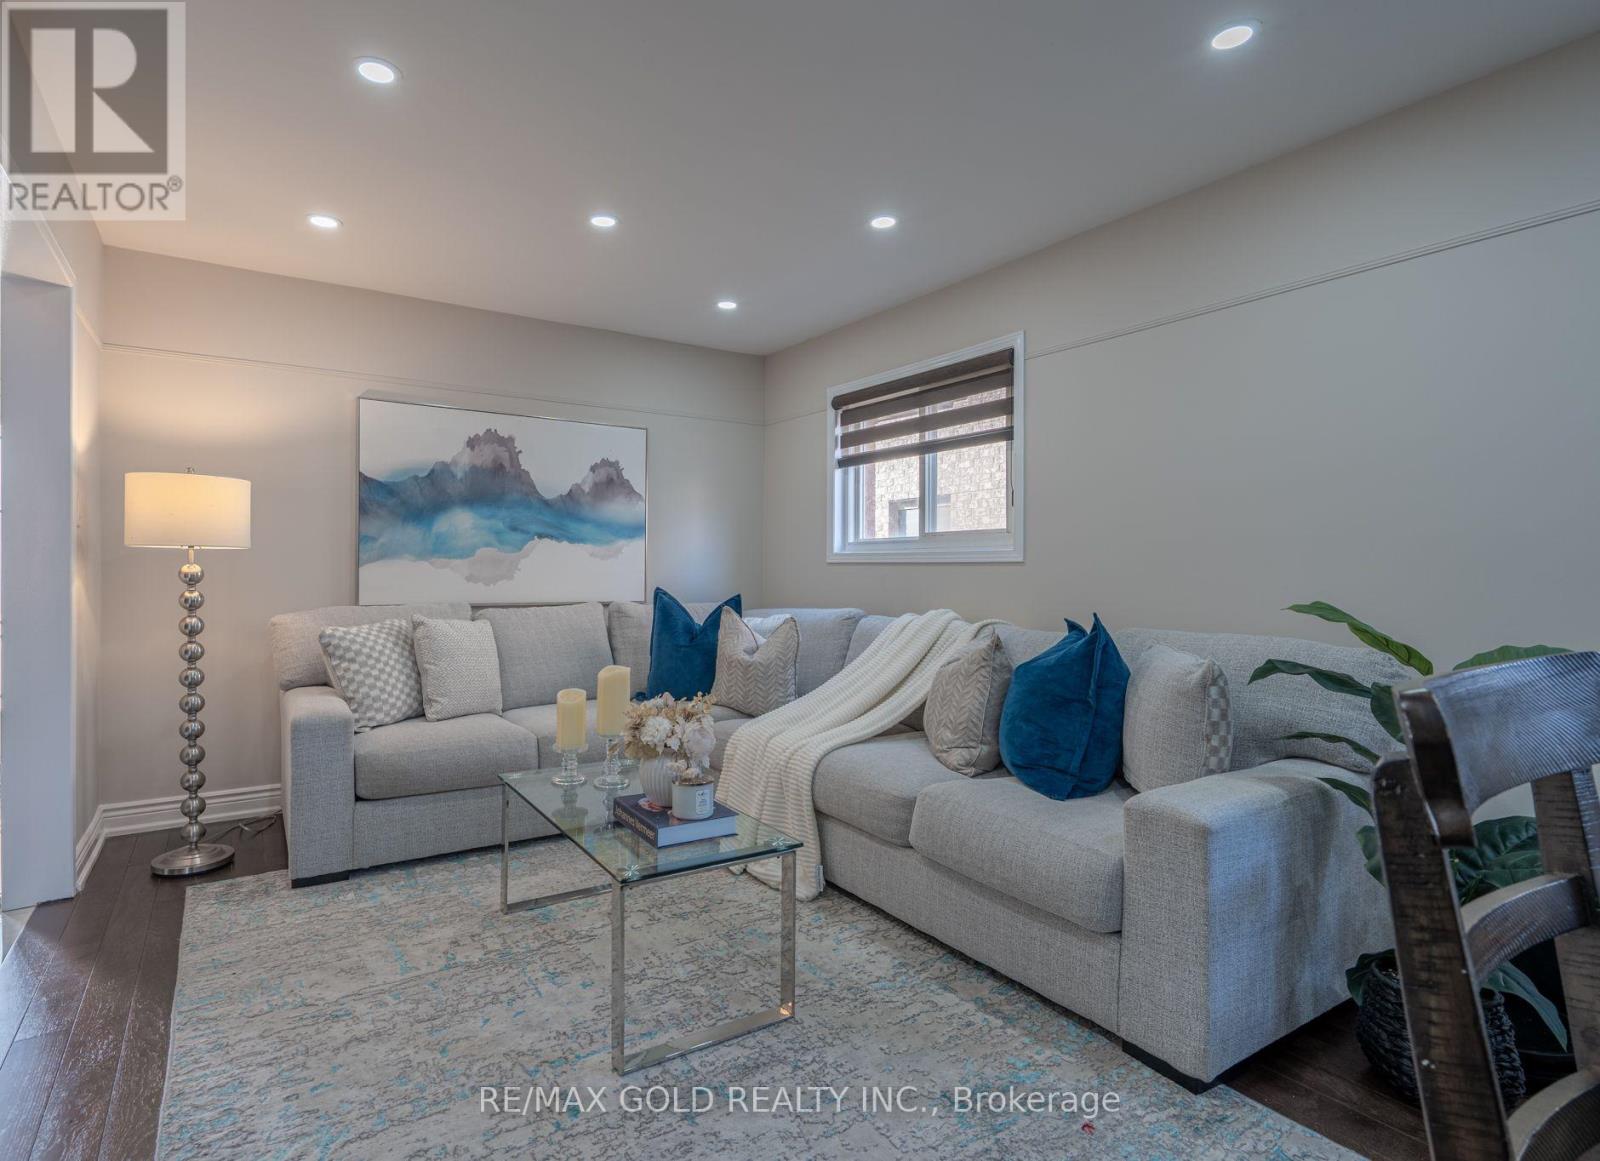
56 Horned Owl Drive
Brampton, Ontario
Location! Location! Location! Welcome to this stunning upgraded detached home in one of Brampton's most high demand neighbourhoods, featuring 4+1 spacious bedrooms and a functional family-friendly layout. This beautifully maintained home offers separate living and dining rooms, Sep cozy family room, elegant oak staircase, upgraded kitchen with granite countertops, backsplash, and stainless steel appliances. Freshly painted and loaded with upgrades including contemporary bathrooms, porcelain and ceramic flooring, hardwood floors in all bedrooms, pot lights throughout the main floor and exterior of the home, stylish fixtures, new garage door, and a 1-year-old double main entrance door. The finished basement with *Separate entrance with permit* and additional bedroom provides excellent potential for extended family or rental income. Enjoy low-maintenance outdoor living with concrete front and backyard completed 2 years ago. Additional updates include a new roof (2024) with 10-year warranty and a 4-year-old Lennox furnace and A/C. Ideally located close to Brampton Civic Hospital, schools, parks, shopping, Trinity Common Mall, Bramalea City Centre, and easy access to Hwy 410. A true move-in ready gem and exceptional opportunity! (id:60365)
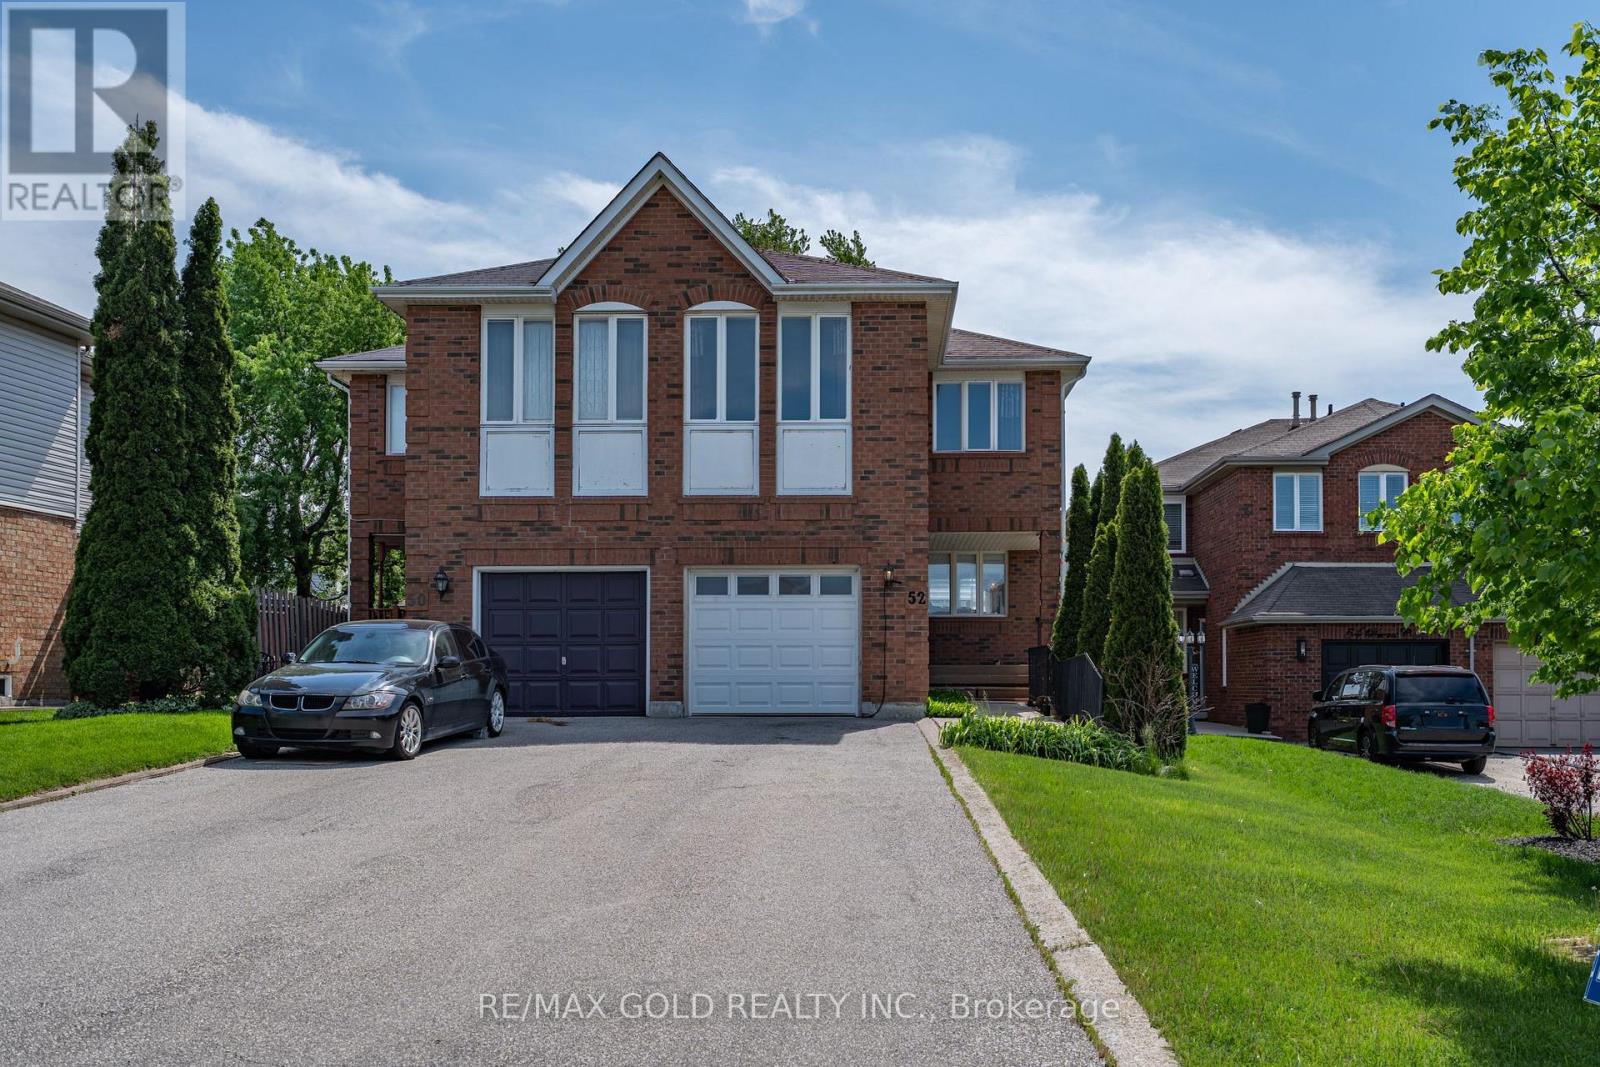
52 Brower Court
Brampton, Ontario
Location! Location! Location! Welcome to this absolute showstopper semi-detached home, better than a detached, situated on a huge lot in the highly sought-after Heartlake community of Brampton. This beautifully renovated 2-storey home features 3+1 bedrooms, 3 washrooms, and parking for 5 cars. Offering a functional layout with separate family room, combined living and dining areas, elegant oak staircase, and a fully upgraded kitchen with quartz countertops, stainless steel appliances, pot lights, high-end finishes, and a bright breakfast area with walk-out to the backyard deck. Freshly painted and renovated top to bottom, this stunning property also features a spacious second-level family room that can easily be converted into a 4th bedroom, a primary bedroom with ensuite, and a finished basement with separate entrance through the garage, offering excellent income potential. Located close to top-rated schools, parks, library, shopping plazas, public transit, hospitals, and with easy access to Hwy 410, this exceptional home is a rare opportunity not to be missed! (id:60365)
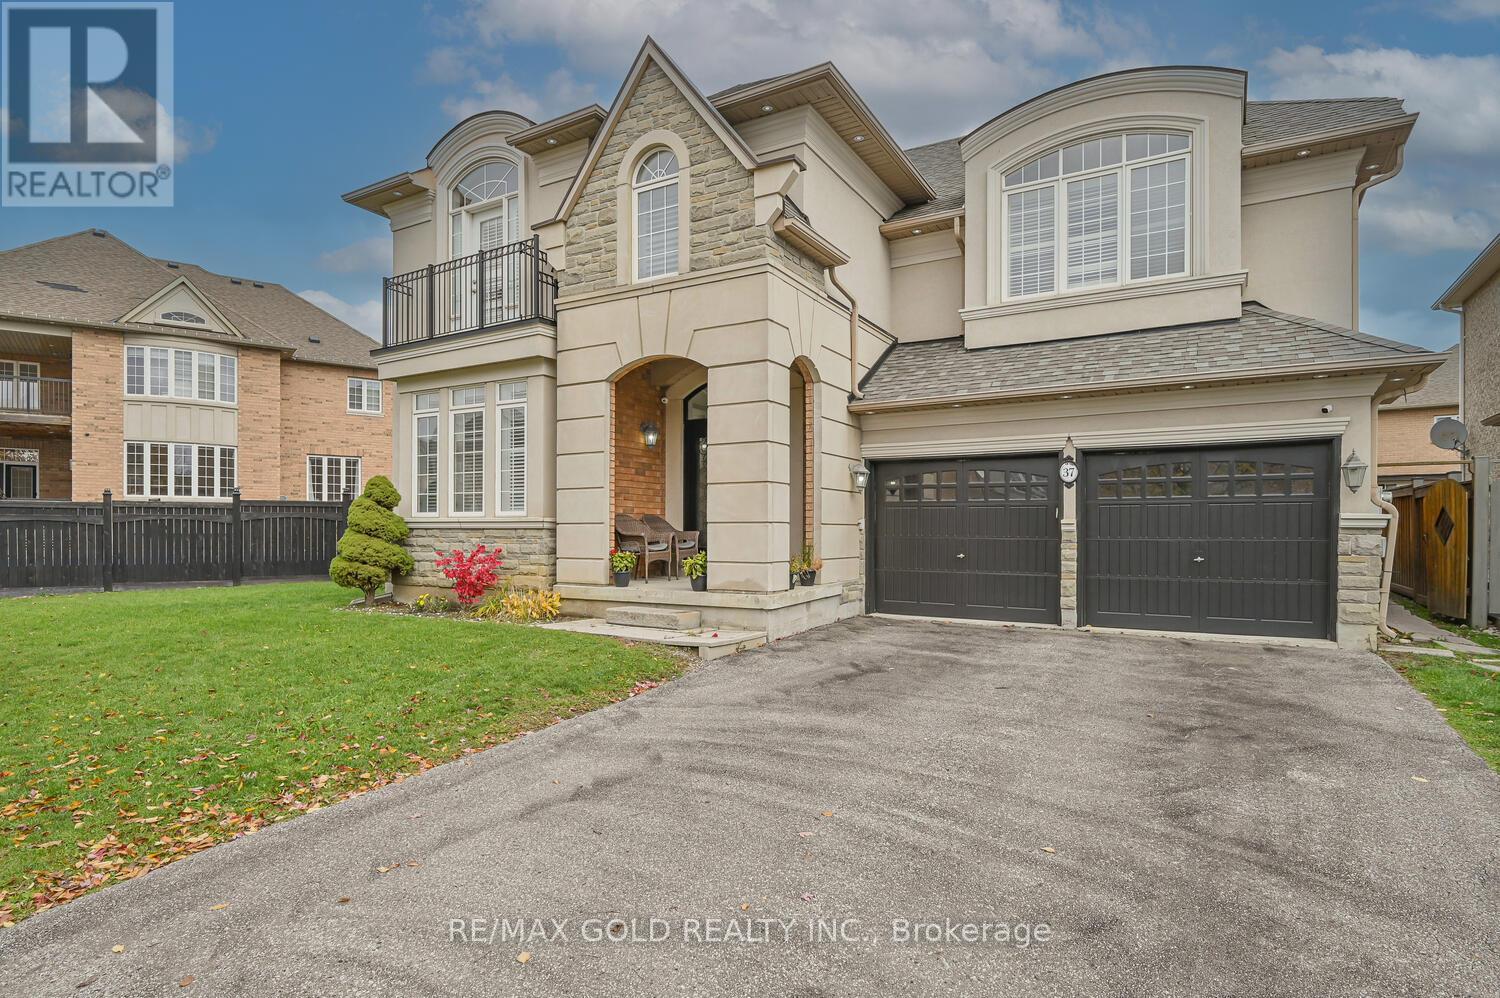
37 Scotchmere Crescent
Brampton, Ontario
Wow! Situated on an impressive 79+ ft wide lot, This absolutely gorgeous detached home 4+2 with stucco and brick elevation in the highly sought-after Riverstone area, right on the edge of Vaughan! This beautiful home offers 4 spacious bedrooms, 3 full baths on the second floor, and a fully finished basement with 2 bedrooms and a separate entrance. Features include a large living and dining room, separate family room with open-to-above high ceiling, main floor den (office), custom draperies, and modern stairs. Everything is upgraded with exceptional taste and top-quality finishes. Conveniently located close to parks, schools, Hwy 427, Costco, library, hospital, Chalo FreshCo, McDonald's Plaza, and more-don't miss this amazing opportunity! (id:60365)

© 2026 Proptech Realty Inc., Brokerage.