
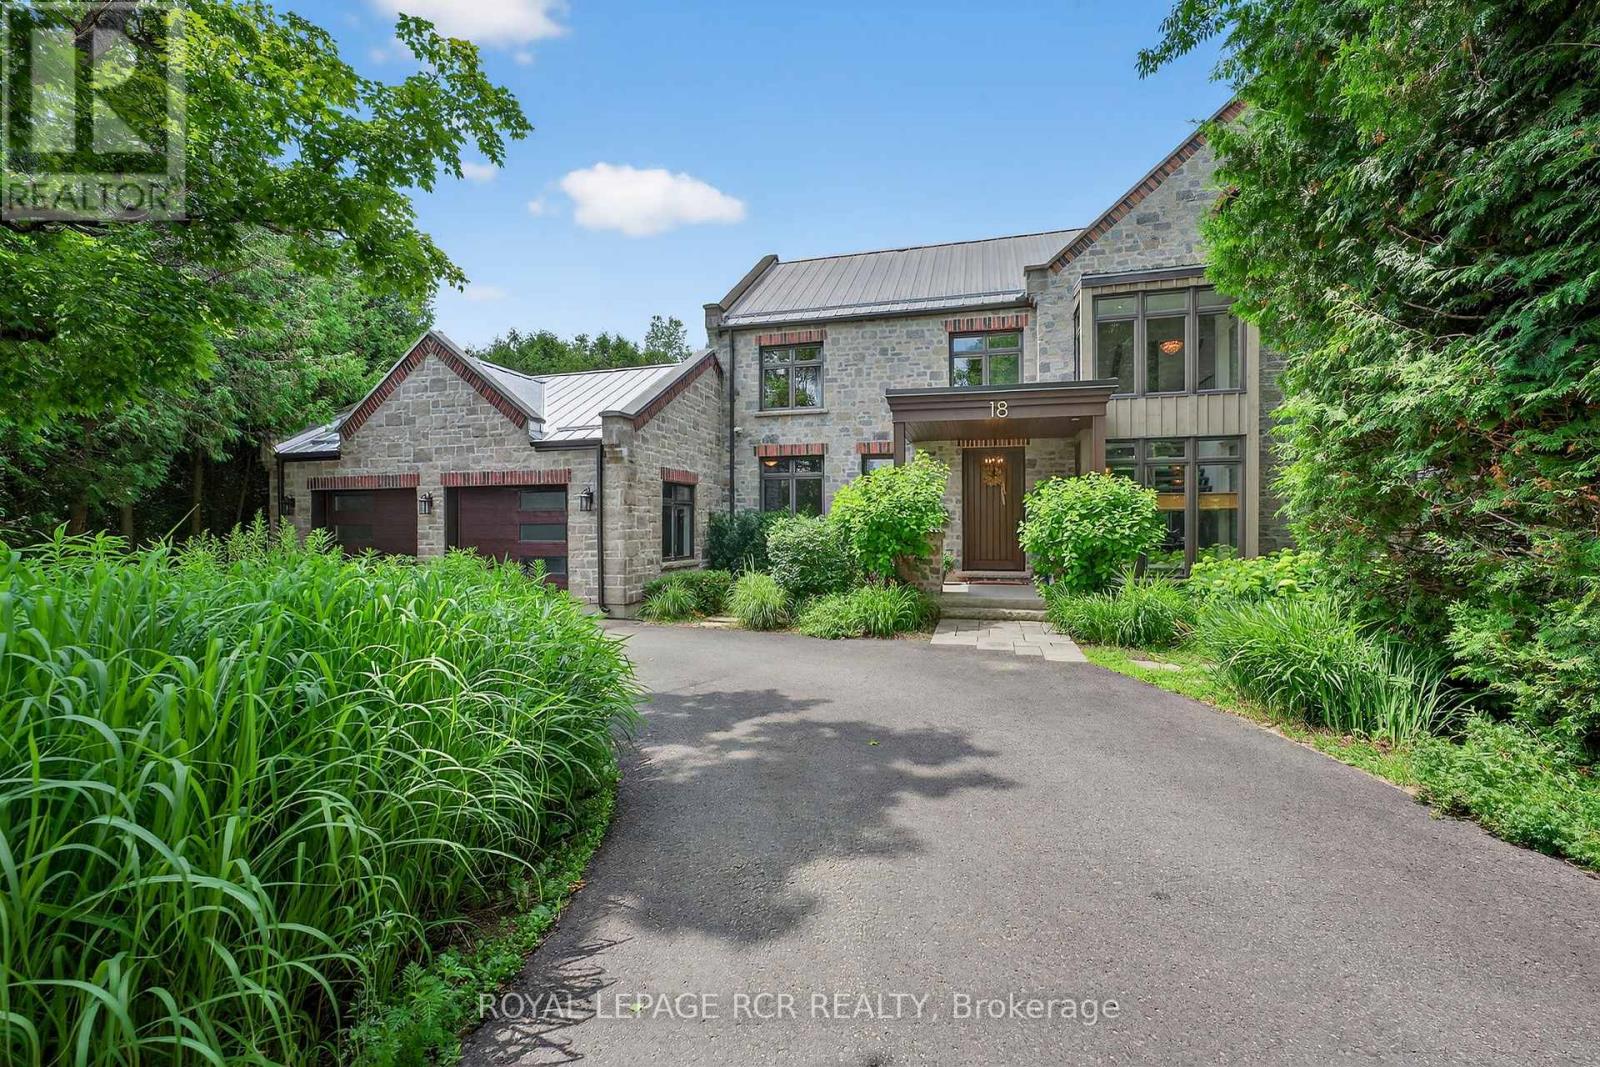
18 Mount Haven Crescent
East Luther Grand Valley, Ontario
Tucked away on a quiet crescent in Grand Valley, this exceptional 2.79-acre luxury home offers a rare combination of privacy, architectural character, and resort-style living. Inspired by an old mill design, the stone-and-mortar exterior showcases timeless craftsmanship while blending beautifully into the surrounding natural landscape. Mature trees frame the property, where a heated saltwater pool, hot tub, decorative pond, and forested fire pit area create an incredible outdoor retreat. Private trails meander through the woods and lead directly to the Grand River. Offering over 4,500 sq ft of finished living space, the home is designed for both everyday comfort and elevated entertaining. Vaulted ceilings, hardwood flooring, and expansive windows fill the interior with natural light. The chef's kitchen features premium appliances, a centre island with breakfast bar, and a built-in window bench, while the dining room includes a custom buffet and walkout to an entertainment-sized deck. The great room is anchored by a stunning stone fireplace and dramatic floor-to-ceiling windows overlooking the property. A striking interior bridge leads to the private main-level primary suite, complete with a spa-inspired five piece ensuite, fireplace, walk-in closet, and secluded deck with peaceful backyard views. Upstairs, you'll find three additional bedrooms, a beautifully finished five piece bathroom, and a loft overlooking the great room below. The finished walkout lower level is built for entertaining, featuring a custom wet bar with two wine fridges and keg fridge, propane fireplace, radiant in-floor heating, and oversized windows. A gym that could serve as a fifth bedroom, private office, stylish bathroom, and cold storage add flexibility and function to the space. This is a truly one-of-a-kind property that blends luxury living with a serene connection to nature. (id:60365)
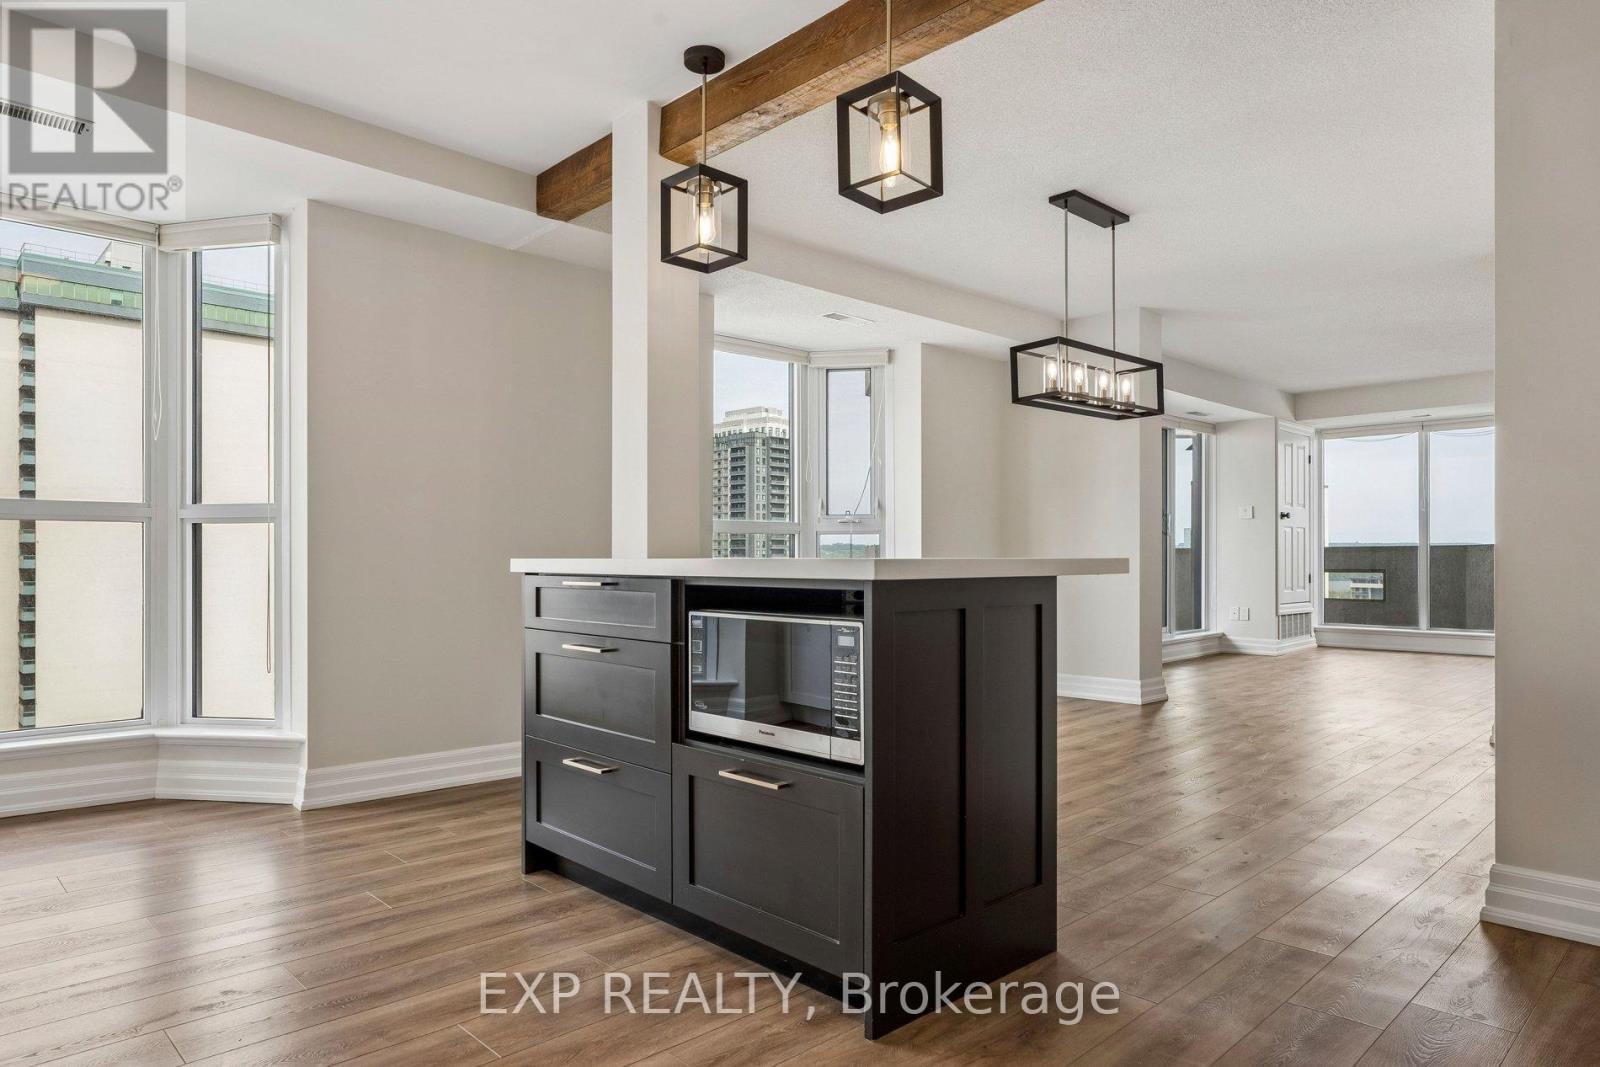
1304 - 67 Caroline Street S
Hamilton, Ontario
Welcome to Unit 1304 at 67 Caroline St S - a spacious 2-bedroom, 2-bathroom condo in the heart of Hamilton's sought-after Durand neighbourhood. This updated unit features a modern renovated kitchen, large principal rooms, in-suite laundry, underground parking, and stunning city views. Enjoy premium building amenities including an indoor gym and party room, all just steps to Locke Street, hospitals, restaurants, parks, and transit. (id:60365)
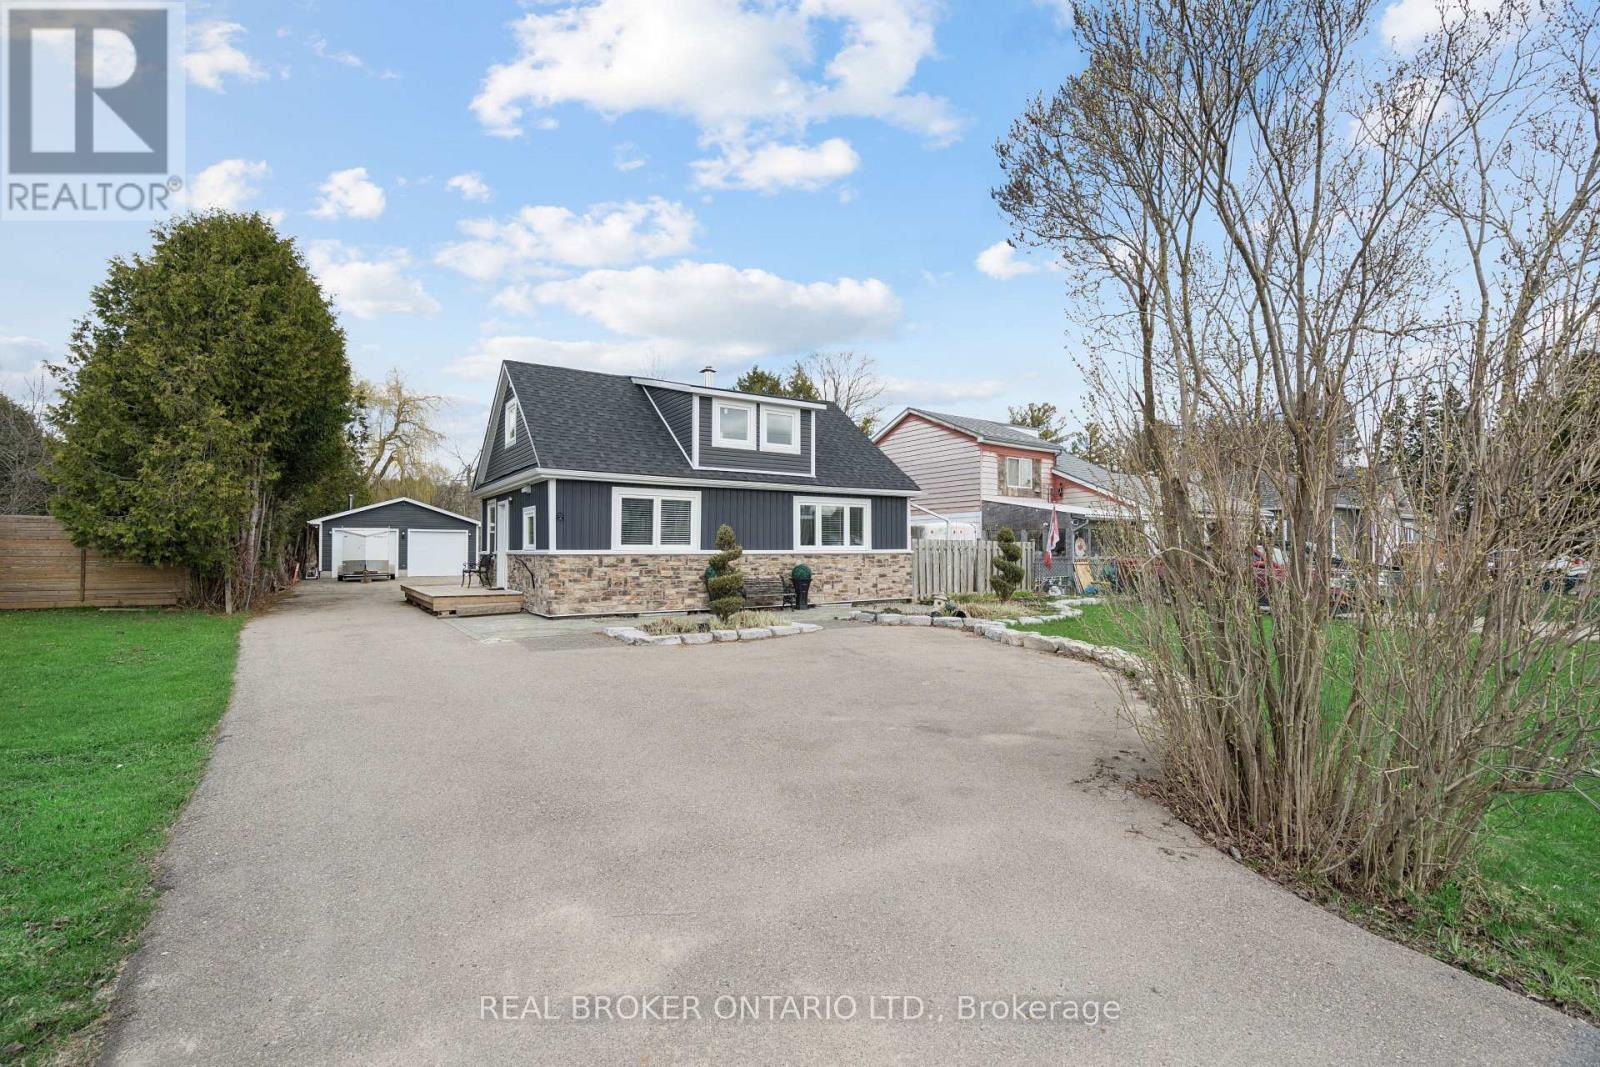
9488 Wellington Rd 124
Erin, Ontario
DETACHED GARAGE! FULLY RENOVATED! Looking for a move-in-ready home with space, privacy, and an easy commute? This fully renovated residence at 9488 Wellington Road 124, Erin, ON delivers modern comfort, small-town charm, and room to breathe. Set on an expansive 66 x 217 ft lot with no backyard neighbours, this beautifully updated home has been renovated top to bottom with thoughtful finishes and timeless style. The main floor offers a bright, open layout featuring an eat-in kitchen with quartz countertops, stainless steel appliances, pot lights, and generous cabinetry, perfect for everyday living and hosting. The living room is filled with natural light and anchored by a cozy gas stove, adding warmth and character through every season. The dining area walks out to a private back deck overlooking a deep yard designed for relaxation, complete with a cabana and hot tub. A main-floor bedroom, laundry, and a stylish 3-piece bathroom add everyday convenience. Upstairs, two inviting bedrooms and an additional 3-piece bathroom provide comfortable family or guest accommodations. The unfinished basement offers excellent storage and future potential. Outdoors, the large detached two-car garage is ideal for hobbies, tools, toys, or extra storage. Located minutes from the shops and restaurants of Erin, steps from nature, and close to the Elora Cataract Trailway, this home balances rural serenity with commuter convenience. Enjoy a 30-minute drive to the 401, 25 minutes to Orangeville, and 18 minutes to Georgetown GO Station, making trips to Brampton and Toronto easy and predictable. (id:60365)
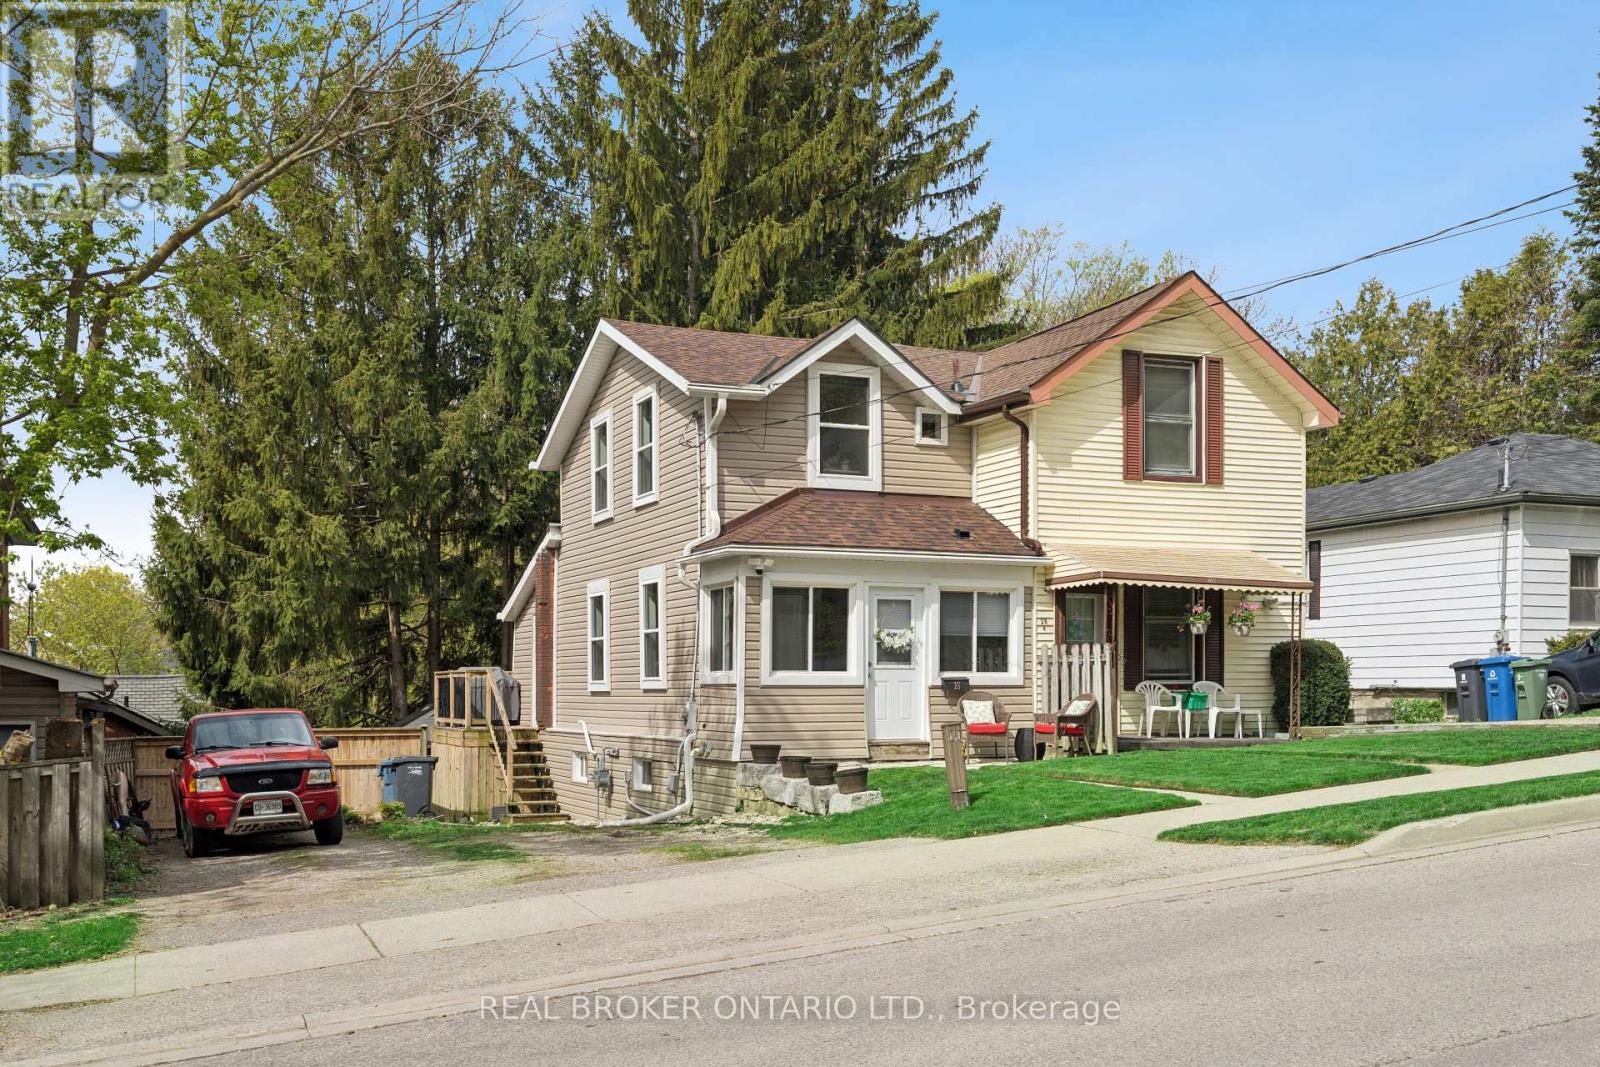
26 Dublin Street N
Guelph, Ontario
RENOVATED! HARDWOOD FLOORING! HIGH CEILINGS! Welcome to 26 Dublin Street North in the heart of Downtown Guelph. A beautifully renovated semi-detached home that perfectly blends timeless character with stylish modern updates. Ideal for first-time home buyers, young professionals, or downsizers looking for a move-in ready home close to everything downtown Guelph has to offer. Step inside and immediately appreciate the bright open-concept layout, soaring main floor ceilings, and rich hardwood flooring that flows throughout the home. The renovated kitchen offers granite countertops, crown moulding, subway tile backsplash, pot lights, and ample cabinetry, creating a functional and inviting space for cooking and entertaining. The smart home ready light switches in the kitchen, living room, and bedrooms add convenience and modern functionality. Upstairs features two comfortable bedrooms and a beautifully updated full bathroom. Large newer windows throughout the home bring in plenty of natural light while enhancing energy efficiency. The unfinished basement offers additional storage space and convenient walkout access to the backyard. Outside, enjoy a low-maintenance flagstone backyard perfect for relaxing or entertaining, along with a natural gas BBQ hookup on the side deck for effortless summer grilling. Major exterior updates include newer siding completed in 2017, upgraded attic insulation in 2018, new gutters in 2022, and a roof replaced in 2023, offering peace of mind for years to come. Located just steps from Downtown Guelph's vibrant shops, restaurants, cafés, entertainment venues, parks, trails, and local events, this home delivers exceptional urban convenience with neighbourhood charm. Easy access to transit, schools, and everyday amenities makes this an incredible opportunity to own in one of Guelph's most desirable central locations. A stylish, low-maintenance home in Downtown Guelph that checks all the boxes for modern living. (id:60365)
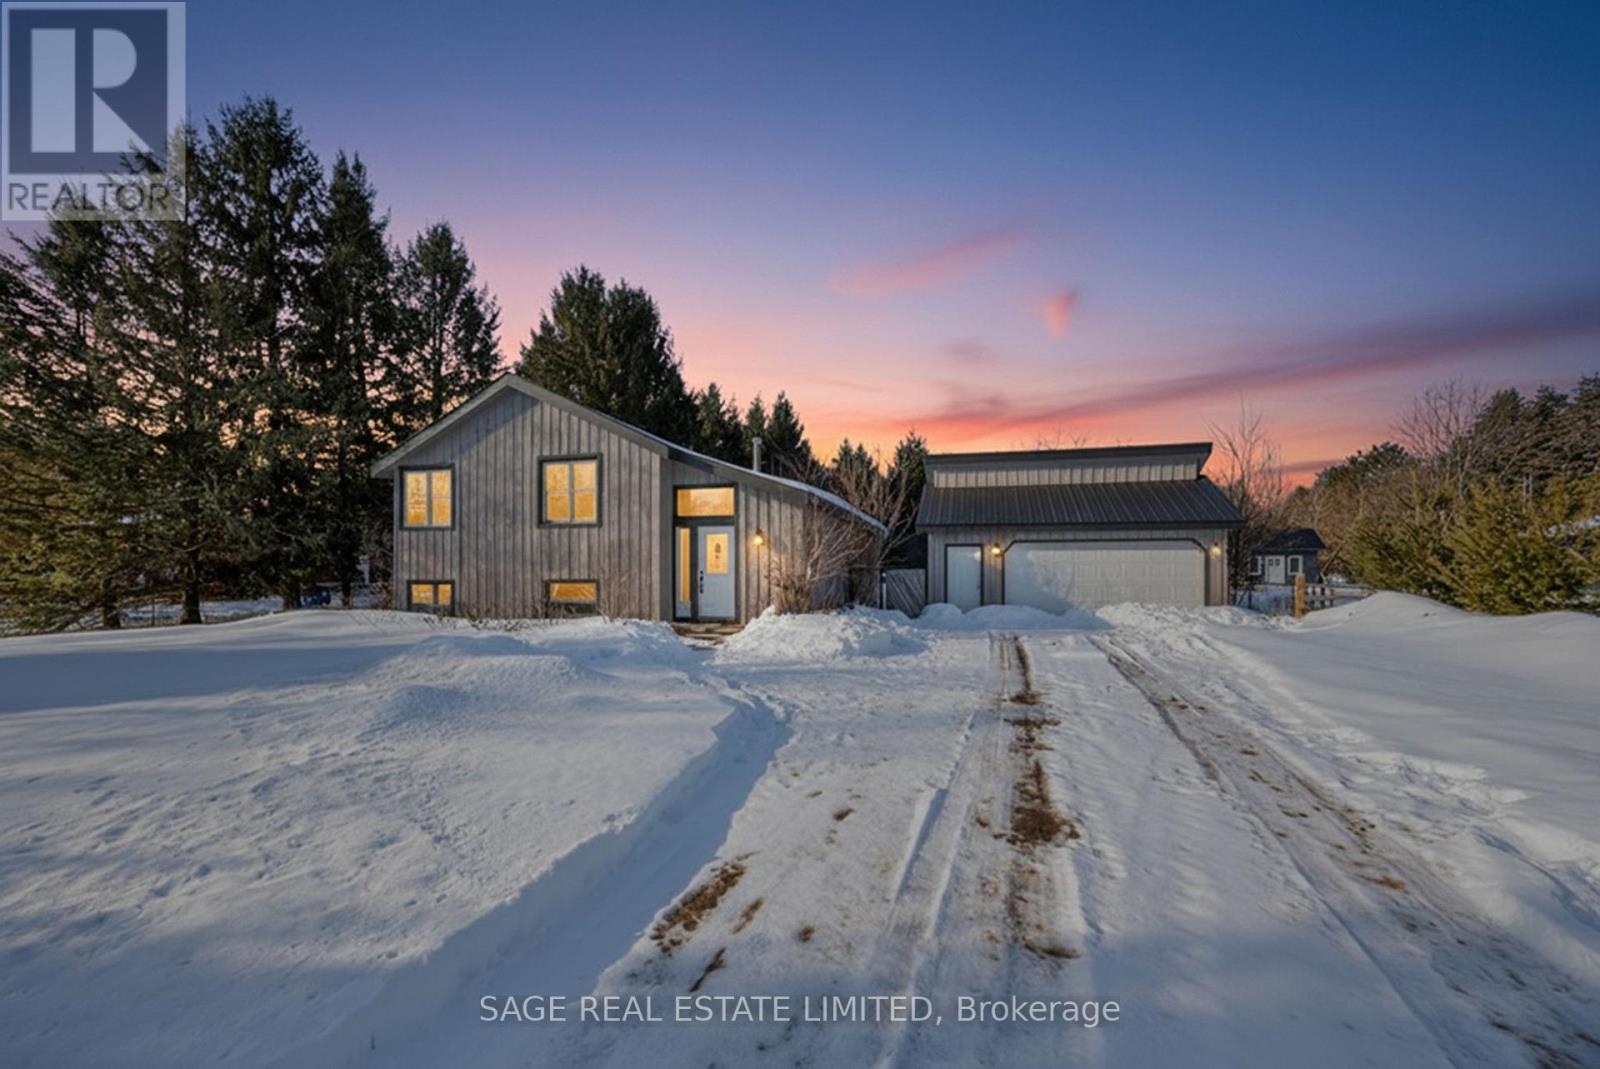
877430 5 Line E
Mulmur, Ontario
Opportunity knocks with this rare-as-they-come Mansfield estate sale! This property sits on a large, private half-acre lot and offers endless potential for builders, investors, and renovators, featuring a cozy chalet-style feel with an open, split-level floor plan, three bedrooms on the main level, and a lookout basement with a bedroom, rec room, and great flex space for guests, in-laws, or teens. A newly gravelled driveway provides ample parking for 8 cars, while the impressive 24' x 24' detached, insulated garage/shop with hydro and loft is ideal for mechanics, welders, hobbyists, or anyone needing a serious workspace (2 additional parking spots inside). With several key updates already in place including a new roof on the garage and facia on the main home structure, the home provides a solid foundation to reimagine to your taste. Just steps from Mansfield Ski Club, the Outdoor Centre, Pine River fishing spots, and an extensive network of snowmobile trails (and only a short drive to Alliston, Orangeville, or Barrie), this property delivers true four-season adventure with exceptional rental potential. Motivated Seller - Open to ALL Offers (id:60365)
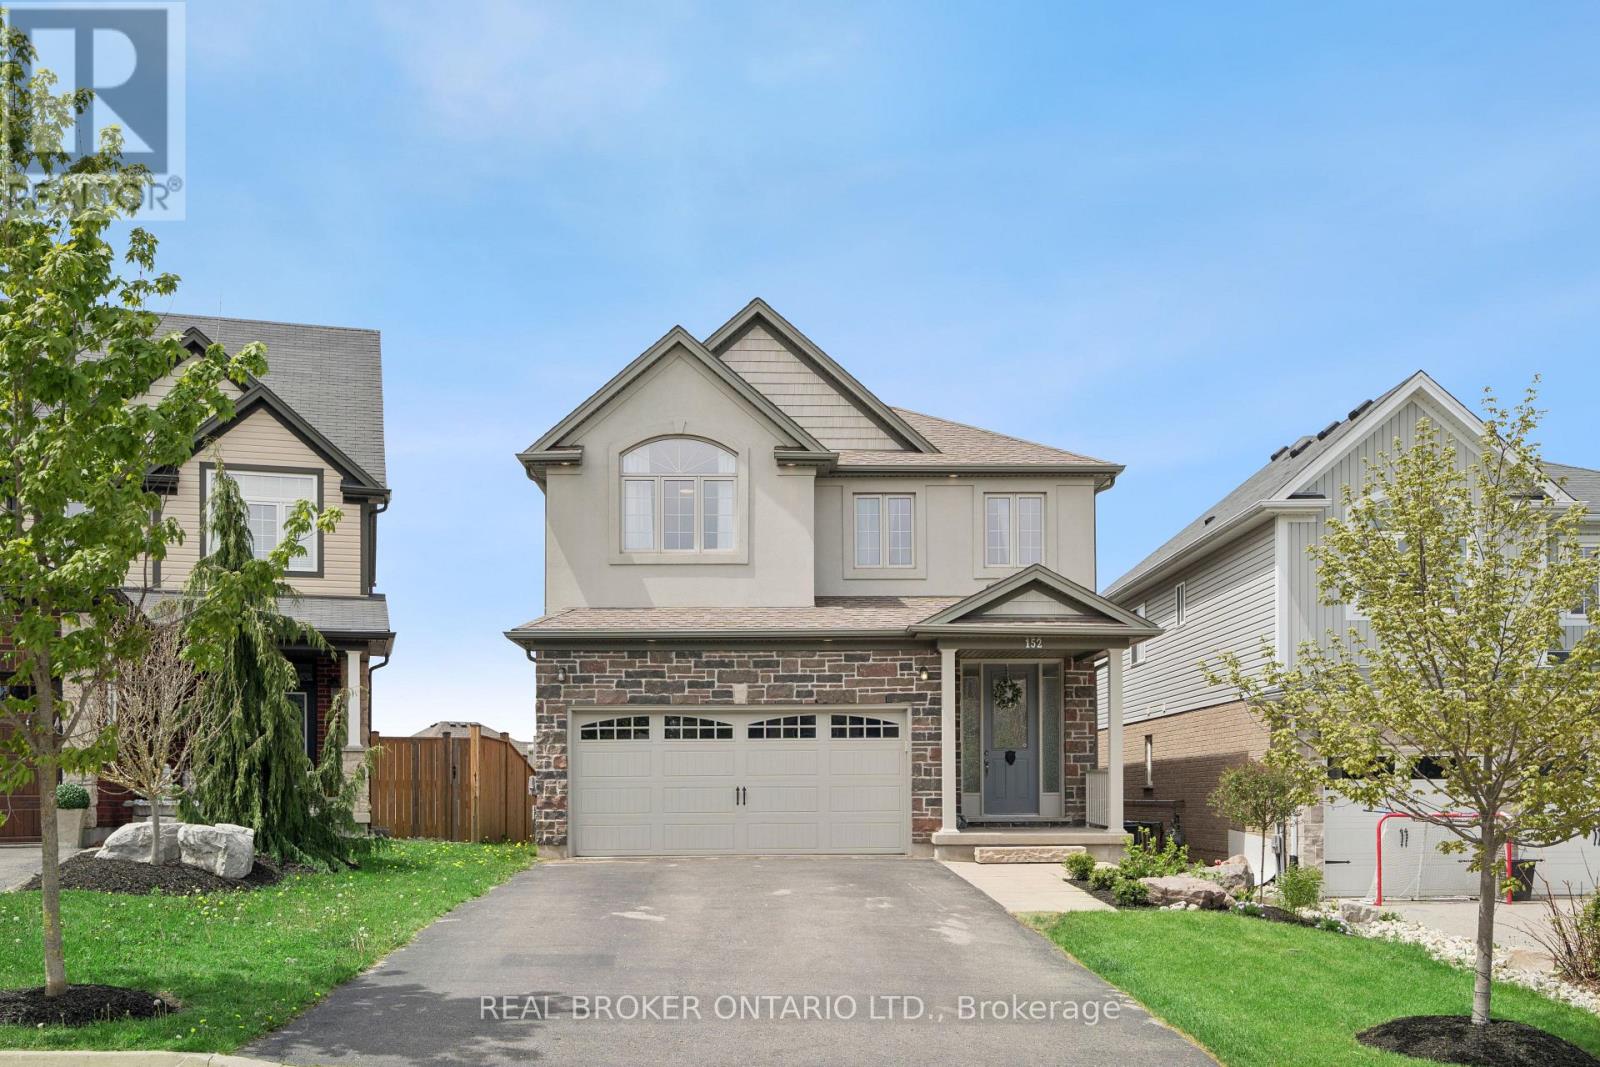
152 Coker Crescent
Guelph/eramosa, Ontario
5 BEDROOMS! WALKOUT BASEMENT! 152 Coker Crescent is a warm and inviting family home offering over 2,189 sq ft of living space, stunning sunset views, and a finished walkout basement in a sought-after family-friendly neighbourhood. This impressive detached home showcases exceptional curb appeal, a double car garage, oversized driveway with parking for 4 vehicles, and beautifully maintained landscaping. Step inside to bright, open-concept living with 9-foot ceilings, hardwood flooring throughout the main and second levels, and oversized windows that flood the home with natural light. The spacious kitchen featuring extended cabinetry, a pantry, new stainless steel appliances, quartz countertops and a large island with breakfast bar seating is perfect for busy mornings, entertaining, or family dinners. The open-concept kitchen, dining, and living area creates the ideal layout for modern family living. The gas fireplace anchors the living room while the dining area walks out to an elevated deck overlooking Rockwood with breathtaking sunset views. Upstairs, you'll find 4 generous bedrooms, all with hardwood flooring and large windows. The primary retreat offers a large walk-in closet, luxurious 5-piece ensuite, and a private balcony overlooking the peaceful neighbourhood and scenic surroundings. The finished walkout basement adds incredible versatility with a large recreation room featuring pot lights, a fifth bedroom, and a full 3-piece bathroom, making it ideal for multi-generational living, teenagers, guests, or a private work-from-home setup. Additional highlights include main floor laundry with direct garage access and a functional family-friendly layout designed for everyday comfort. This home is surrounded by parks, trails, shopping, restaurants, and outdoor recreation with quick access to the stunning Rockwood Conservation Area. Commuters will appreciate the easy drive to Highway 401 and convenient access to the Acton GO Station for travel into Toronto and the GTA (id:60365)
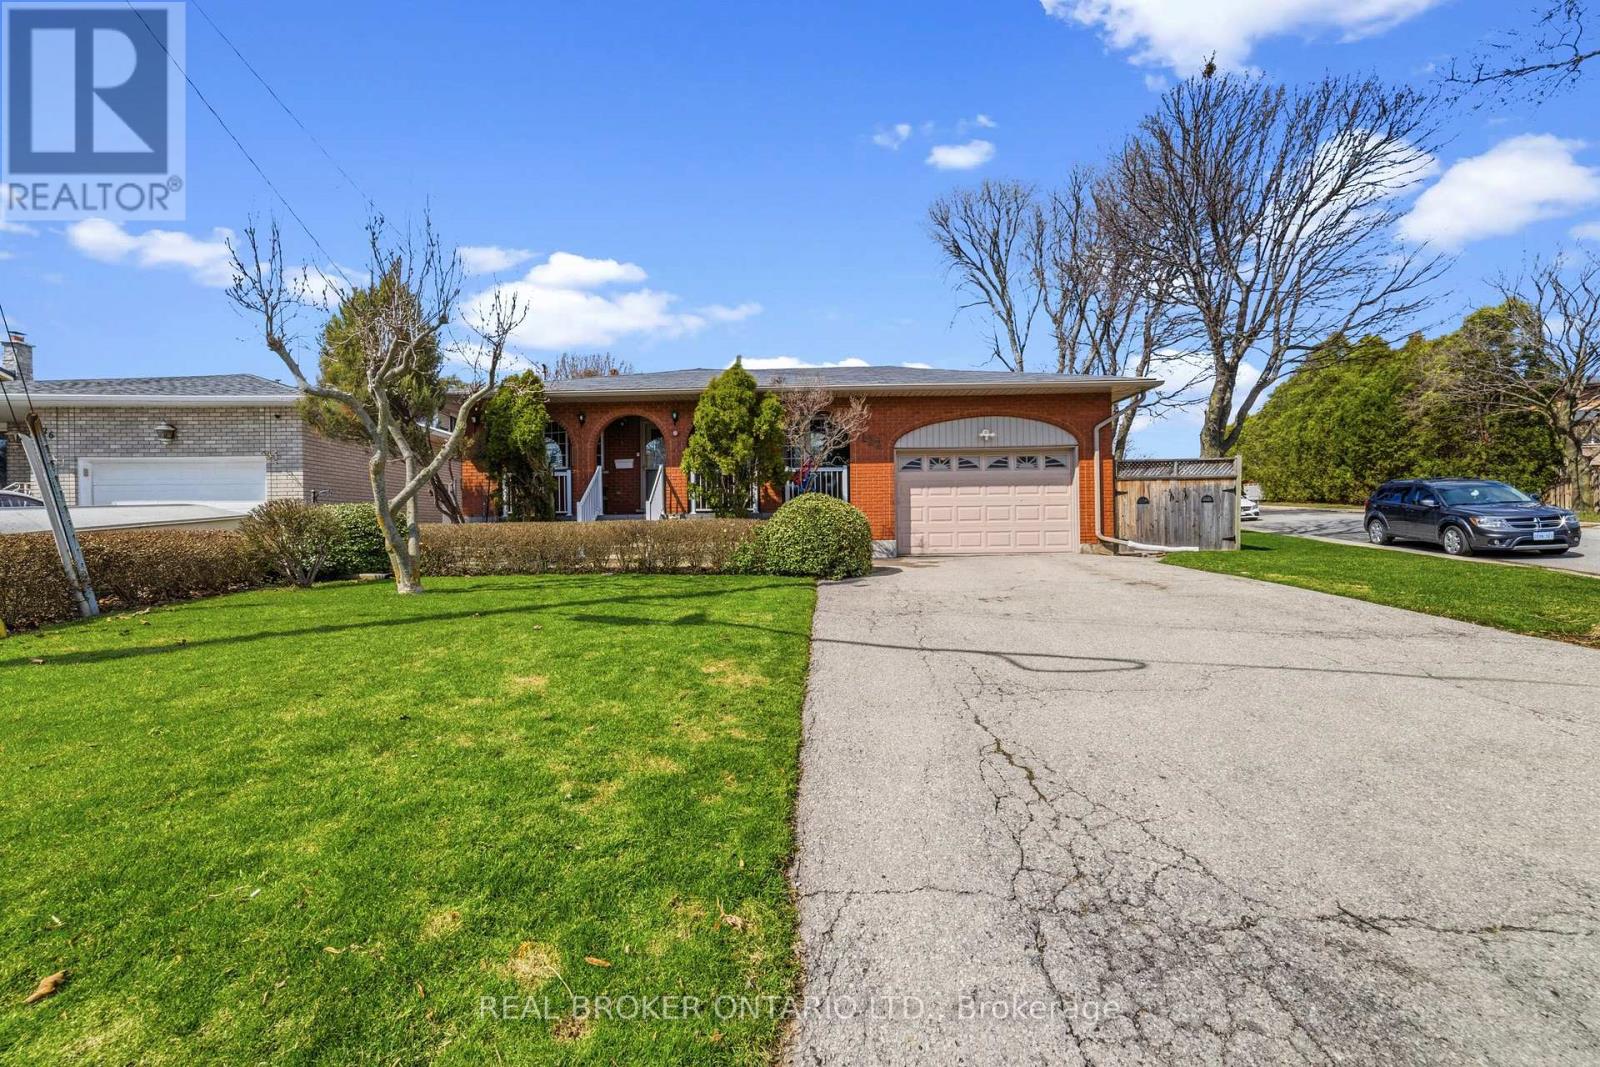
122 Green Cedar Drive
Hamilton, Ontario
Welcome to this well-maintained detached bungalow ideally situated on the Hamilton Mountain, just moments from Upper Paradise Road and the Lincoln M. Alexander Parkway, offering exceptional convenience for commuters. Set on a desirable corner lot with an impressive 109 ft depth, this original bungalow presents a fantastic opportunity for families, downsizers, or those looking to enter the market in a sought-after neighbourhood. The home features a functional layout designed for comfortable everyday living, complemented by an attached garage and ample outdoor space with great potential. The fully finished basement with a separate entrance adds versatility, offering additional living space ideal for extended family or potential in-law use. Located in a family-friendly community, you'll appreciate the close proximity to two elementary schools, parks, shopping, and a full range of everyday amenities. A solid home in a prime location, offering both value and opportunity. (id:60365)
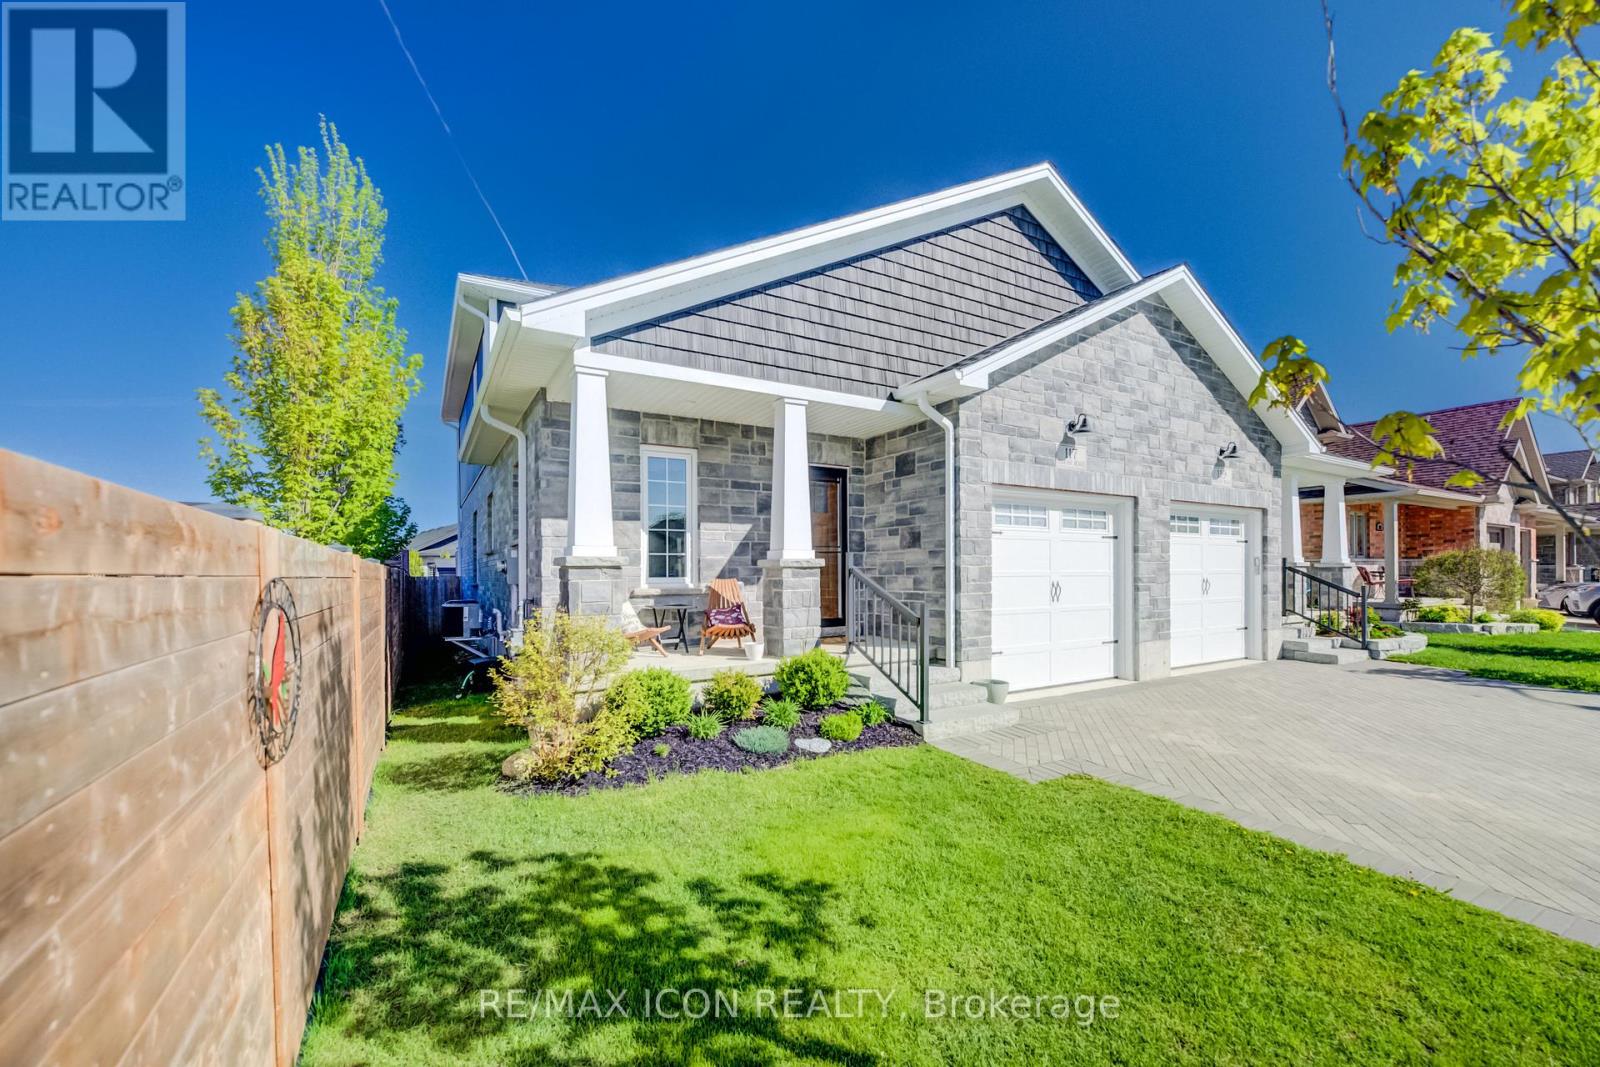
117 Sarah Road
Wellington North, Ontario
Welcome to easy modern living in this beautifully maintained semi-detached home offering over 1,800 sq. ft. of finished living space! Just 5 years old, this stylish and functional 4-bedroom, 2.5-bath home is perfect for families, professionals, or anyone looking for a move-in ready property with contemporary finishes throughout. The bright open-concept main floor features a beautifully designed kitchen with quartz countertops, ample cabinetry, and plenty of workspace for cooking and entertaining. The sought-after main floor primary bedroom offers comfort and convenience with a walk-in closet complete with custom built-ins and a private 4-piece ensuite bath. Main floor laundry and an attached single car garage add to the home's practical appeal, while the custom interlock stone driveway provides fantastic curb appeal. The second floor features 3 good-sized bedrooms and a large main bath, offering plenty of space for family or guests. The basement provides excellent additional living space with a completed exercise room and office, plus a bonus room awaiting your finishing touches to drywall. A future rec room and 4th bathroom have already been framed and wired, creating the perfect opportunity to customize the space to suit your family's needs. With modern finishes, a flexible layout, and room to grow, this home offers the perfect blend of comfort, style, and potential. (id:60365)
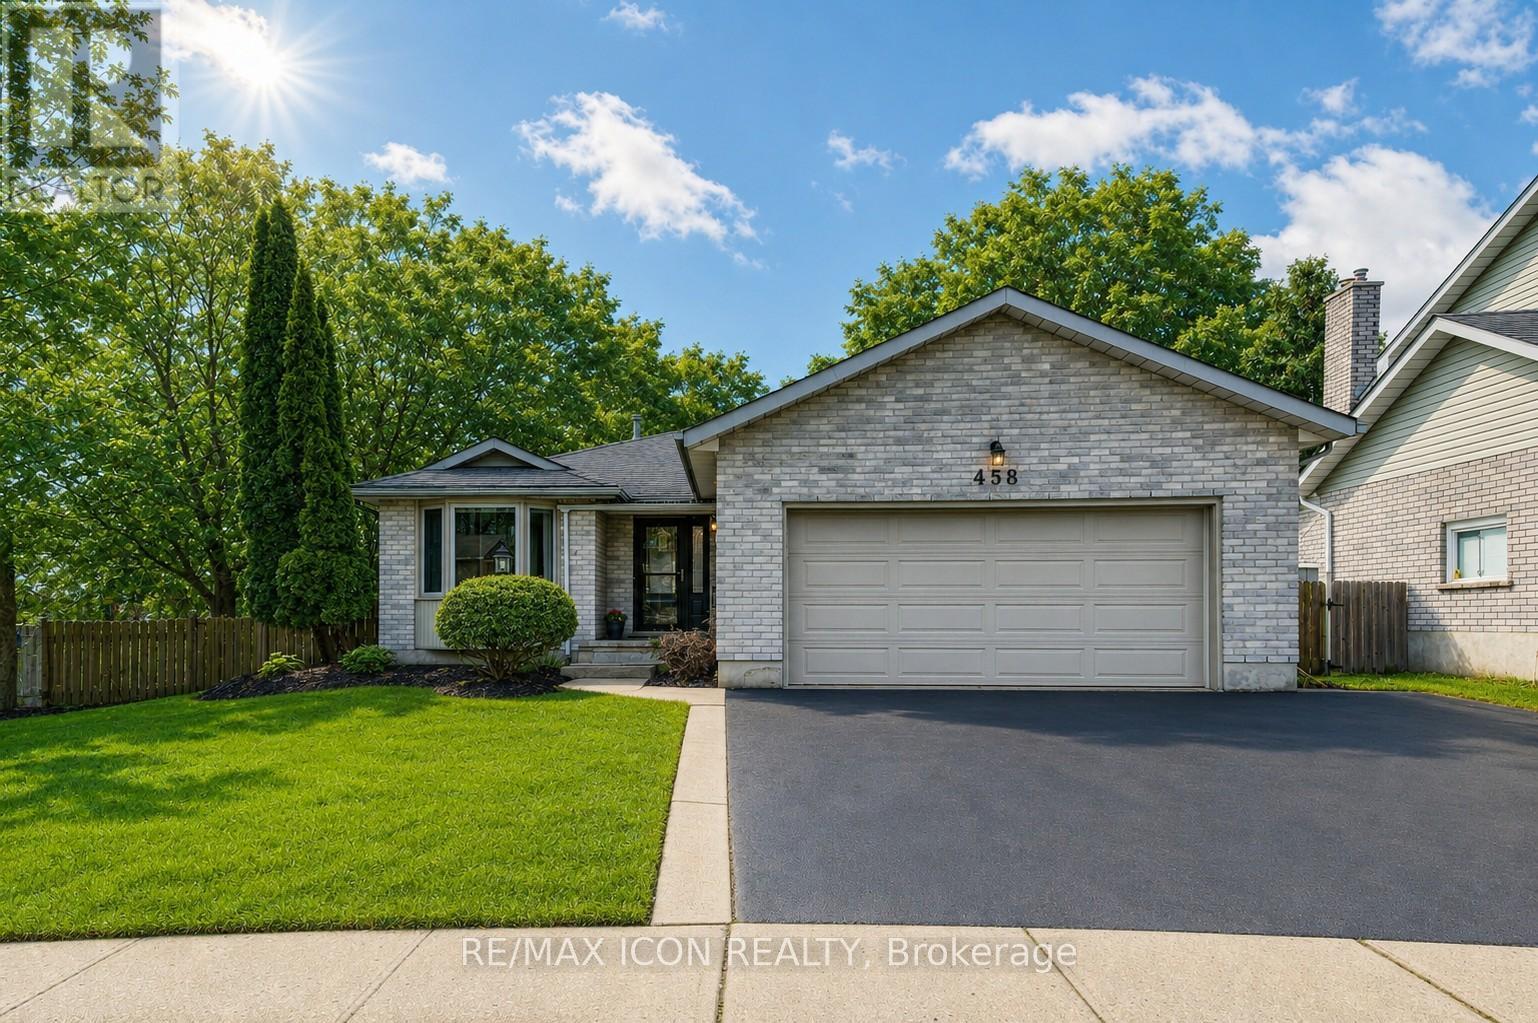
458 Winston Boulevard
Cambridge, Ontario
Welcome to 458 Winston Blvd., an executive-style bungalow nestled in the heart of Hespeler, offering over 3,000 sq. ft. of beautifully finished living space on a large private lot with a double car garage. From the moment you step inside, the wide hallways and engineered hardwood flooring create an immediate sense of warmth, space, and quality craftsmanship throughout.Designed with both everyday living and entertaining in mind, the main floor features a spacious formal living room, a dedicated dining room, 3 generously sized bedrooms, and 2 full bathrooms, including a spacious primary retreat complete with its own ensuite. Oversized windows flood the home with natural light, enhancing the bright and airy feel of every room.The fully renovated kitchen is a standout feature, showcasing custom cabinetry, quartz countertops, stainless steel appliances, and a bright dinette overlooking the backyard. The kitchen seamlessly connects to the inviting family room, where a cozy gas fireplace and large bay windows create the perfect setting for relaxing or hosting guests.The finished basement adds exceptional flexibility with a dedicated office space, expansive additional living areas, and a spa-inspired bathroom complete with a sauna. Outside, enjoy the expansive backyard featuring a composite deck, separate shed, and plenty of room for a future workshop, garden, or outdoor entertaining space.Additional highlights include triple-pane premium windows throughout, central vacuum, a secondary electrical panel, 35-year shingles (2005), windows (2014), and furnace and A/C (2014).A rare opportunity to own a spacious, thoughtfully updated bungalow offering comfort, functionality, and premium features both inside and out. (id:60365)
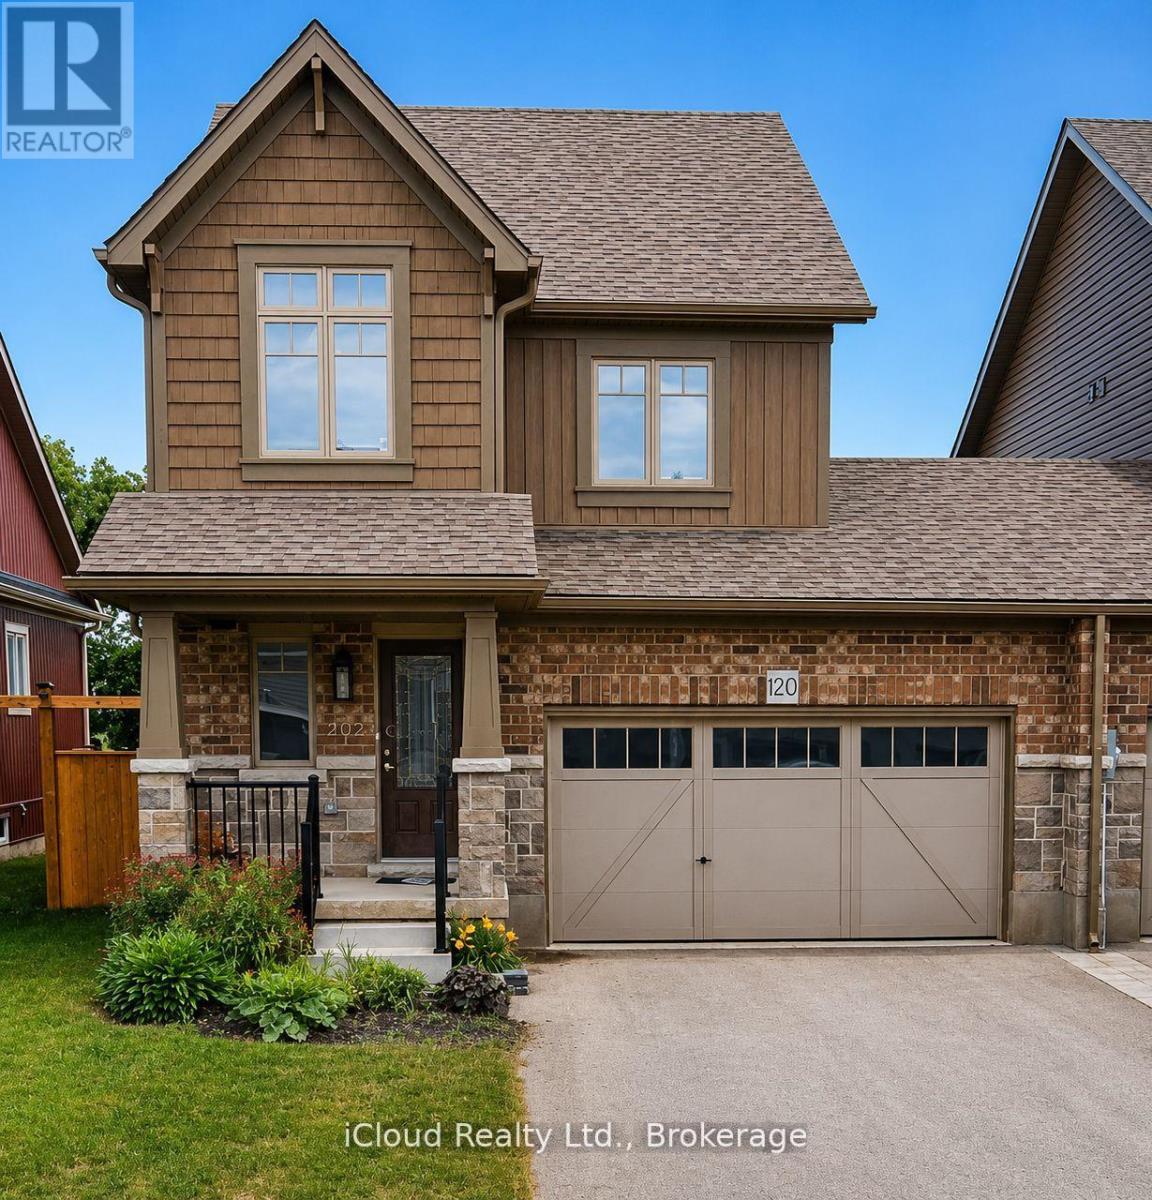
120 Stonebrook Way
Grey Highlands, Ontario
This move-in ready home is perfectly situated in a family-friendly neighborhood, offering a blend of comfort, style and convenience. Featuring thoughtful upgrades and custom details throughout, the home boasts a beautifully renovated kitchen with brand new cabinets, stainless steel appliances and modern pot lights. The spacious kitchen island with additional storage is perfect for meal prep and gatherings. The bright, open-concept design is complemented by stylish blinds and ample natural light, creating a welcoming atmosphere. Enjoy outdoor living with a new deck, ideal for relaxing or entertaining. The home also offers generous space, including a roomy upstairs closet and a double-sized garage to accommodate all your storage needs. Located just minutes from the hospital, schools, the farmers market, golf course and waterfall tours, this home is ideally positioned for family living. Plus, with only a 30-minute drive to Blue Mountains and Owen Sound, you'll have easy access to outdoor adventures year-round. (id:60365)
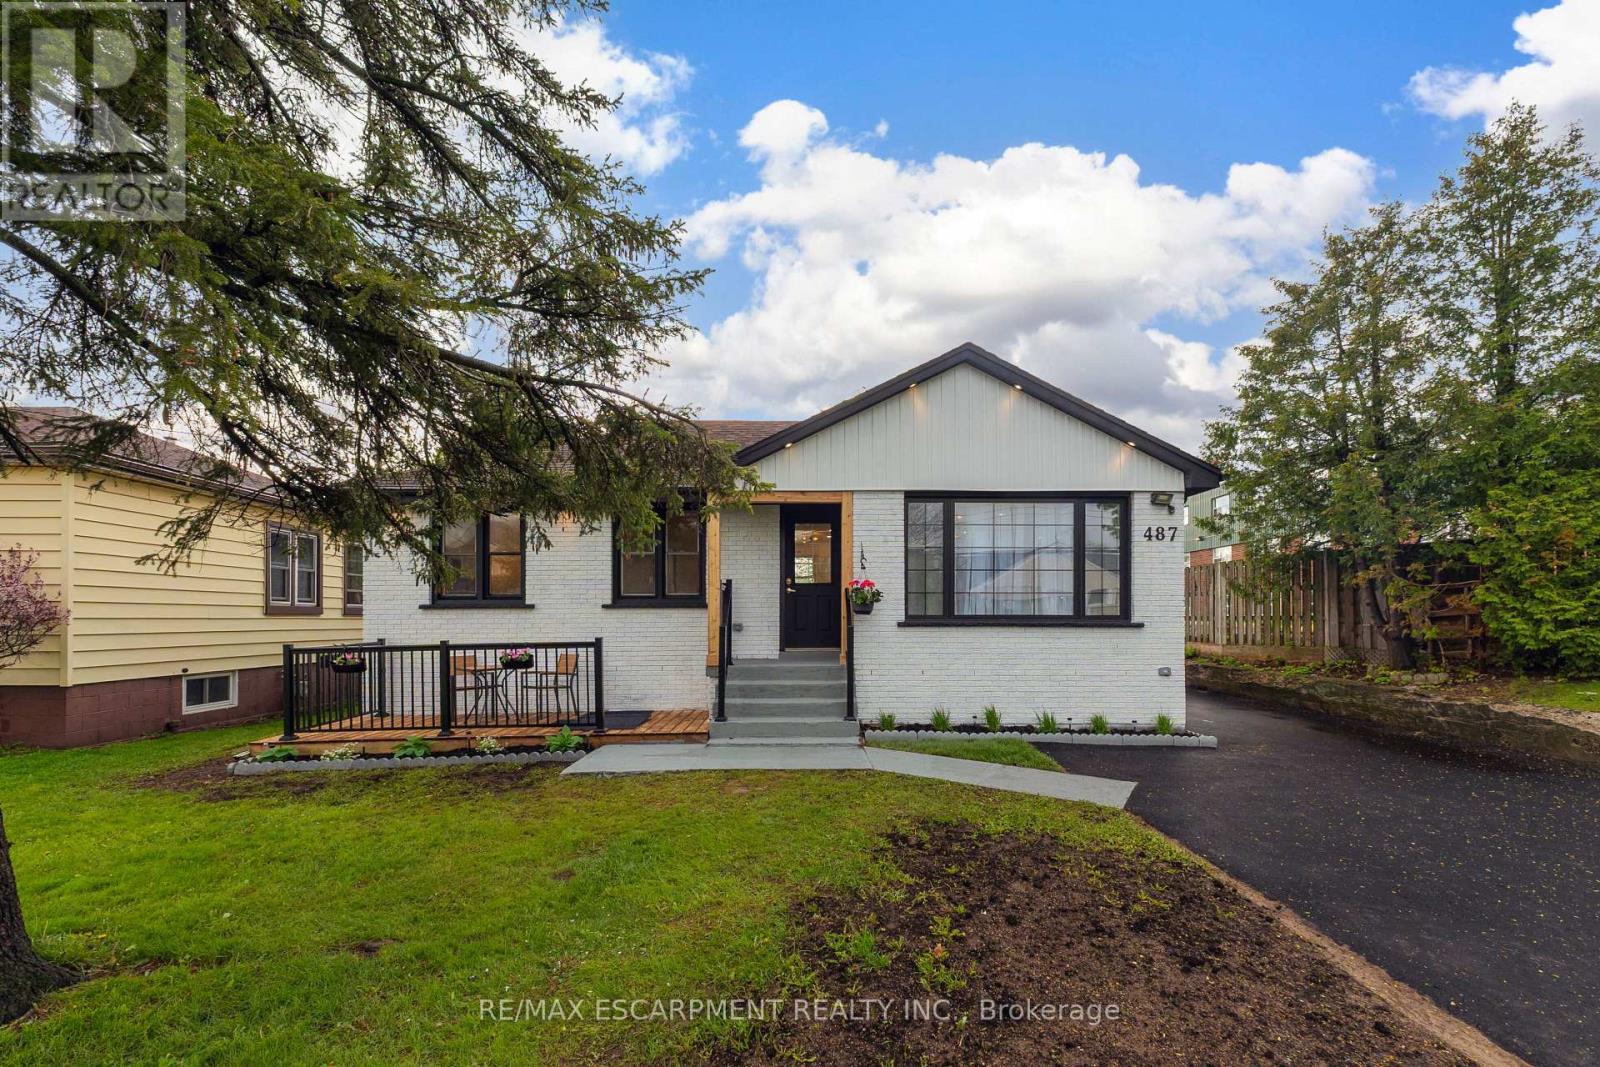
487 East 37th Street
Hamilton, Ontario
Welcome to 487 East 37th St, Hamilton- A beautifully remodeled bungalow filled with warmth and modern charm. Located in the heart of Macassa Hamilton Mountain Area, this move-in-ready home offers comfort and style throughout. The bright main level features 3 cozy bedrooms, a stylish 4-piece bath with heated floor, and an inviting open-concept kitchen with quartz counters, white cabinets, pot lights, a pot filler, and a lovely fireplace with accent shelving opens to the dining and living rooms, highlighted by a huge new window that fills the space with natural light. A separate entrance leads to the fully finished Legal basement (Additional Dwelling Unit) with spacious 2 beds, 1 full bath, custom kitchen , Separate laundry and plenty of storage-ideal for guests or extended family. Enjoy a fully fenced backyard, a newly built front deck, a driveway for 8 total parking with a detached garage. Close to schools, parks, shopping, and public transit-this home is cozy, updated, and ready to welcome you. (id:60365)
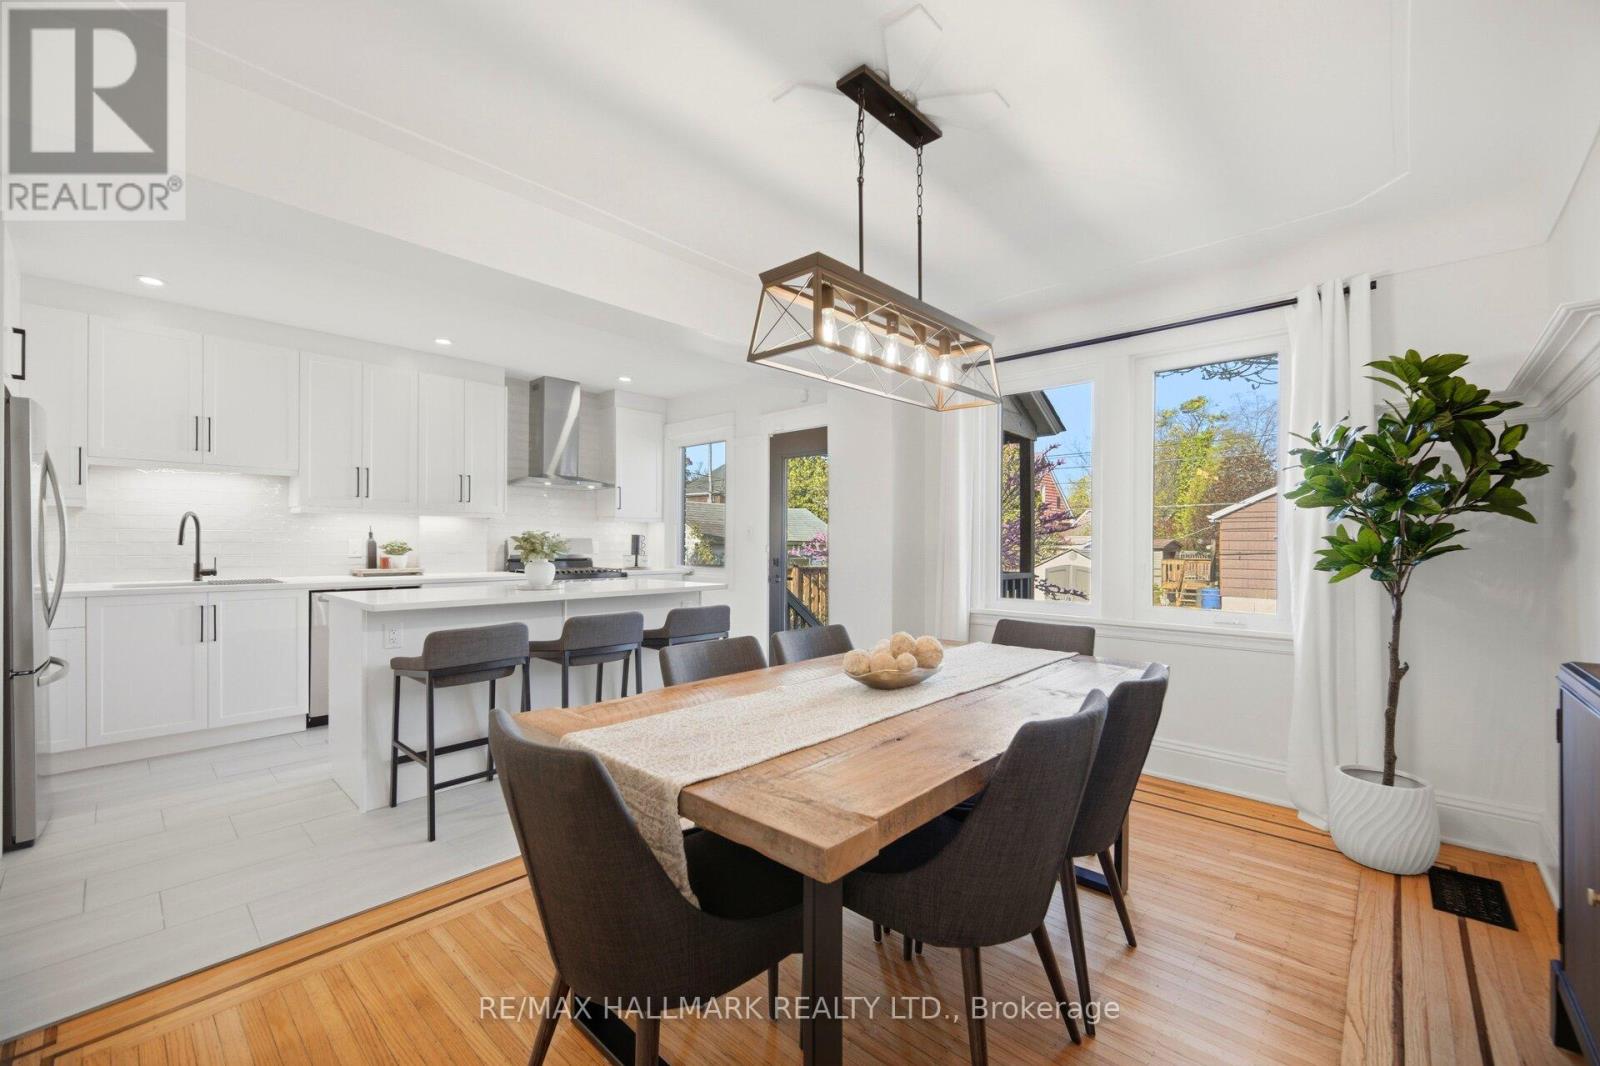
54 Province Street S
Hamilton, Ontario
Welcome to this beautifully reimagined detached home in Hamilton's highly desired Delta neighbourhood where timeless character meets modern living. From the stunning curb appeal, enhanced by an updated front porch, updated windows, A paved driveway that can comfortably fit two vehicles, this home makes a lasting impression.The main floor beautifully showcases the home's timeless character while seamlessly incorporating modern updates. Meticulously restored hardwood with custom wood inlay, gorgeous coved ceilings, stained glass accents and pocket doors create a warm and elegant feel throughout the space. The open-concept kitchen and dining area is bright and inviting, featuring a custom-designed kitchen with ample cabinetry and drawers, quartz countertops, under cabinet lighting, stainless steel appliances, and a large island perfect for entertaining. A renovated powder room completes the main level.Upstairs features three spacious bedrooms, and a fully renovated bathroom with sleek modern finishes. The finished loft/attic adds exceptional bonus living space with a decorative staircase, a cozy fireplace, and office space with additional storage. The backyard offers excellent outdoor living space with a utility shed, deck area perfect for a patio set and entertaining, plus a large grass area to enjoy.Whether you're hosting dinner parties in the spacious dining area, gathering with friends and family around the oversized island, or celebrating life's special moments for years to come, this is a home that truly brings people together, all in one of Hamilton's most desirable neighbourhoods. (id:60365)

© 2026 Proptech Realty Inc., Brokerage.