
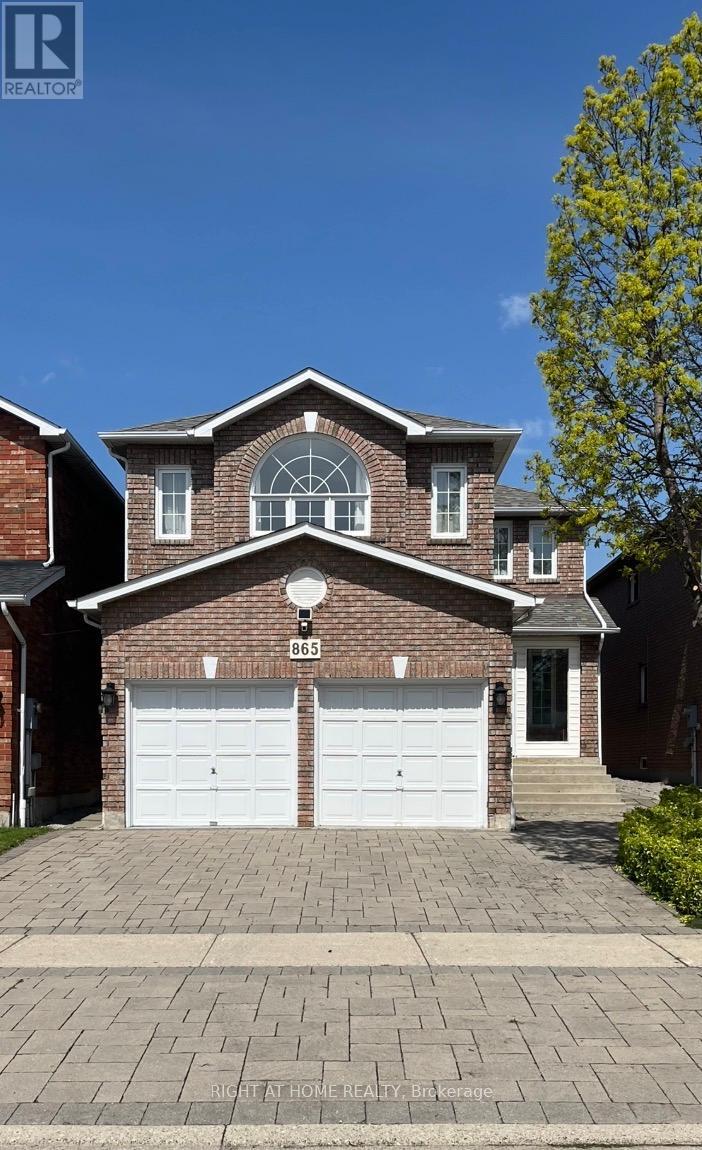
865 Winterton Way
Mississauga, Ontario
Welcome to this impeccably maintained, great structural bones, pride-of-ownership home coming to the market for the very first time by its original owner! Lovingly maintained and beautifully cared for since day one, this gorgeous 4-bedroom, 2.5-bathroom property is the absolute perfect place to raise a family. Accented by a beautifully laid interlock driveway. Step inside to a bright and spacious layout. A few of the many great features include brand-new kitchen countertops, a sleek sink, and a contemporary faucet (all upgraded in 2025), central air, garage door opener, enclosed front porch, backyard deck and stunning marble gas fireplace. Upstairs, you will find four generously sized, sunlit bedrooms, providing ample closet space with hardwood flooring throughout as well as a hall and linen closets. Primary bedroom features an ensuite with soaker tub to relax in. The lower level features a large, partially finished basement that offers incredible potential or use as it is! Already equipped with an extra finished room, a convenient wet bar, and a sprawling recreational area-perfect for an in-law suite, home theatre, or the ultimate entertainment hub. Location is everything, and this home is situated in one of Mississauga's most desirable neighbourhoods: the highly sought-after East Credit community. Located in a top-rated school zone. Commuting is a breeze, minutes-away access to both Highway 403 and Highway 401, and frequent flyers will appreciate the effortless 20-minute drive to Toronto Pearson International Airport. For weekend fun, you are surrounded by world-class amenities: hit the greens at the scenic BraeBen Golf Course, enjoy endless shopping and dining options at Heartland Town Centre, or take a short drive to the iconic Square One Shopping Centre. Don't miss this rare opportunity to own a meticulously kept, single-owner home in an unbeatable location. Truly a must-see turn-key that checks every box! (id:60365)
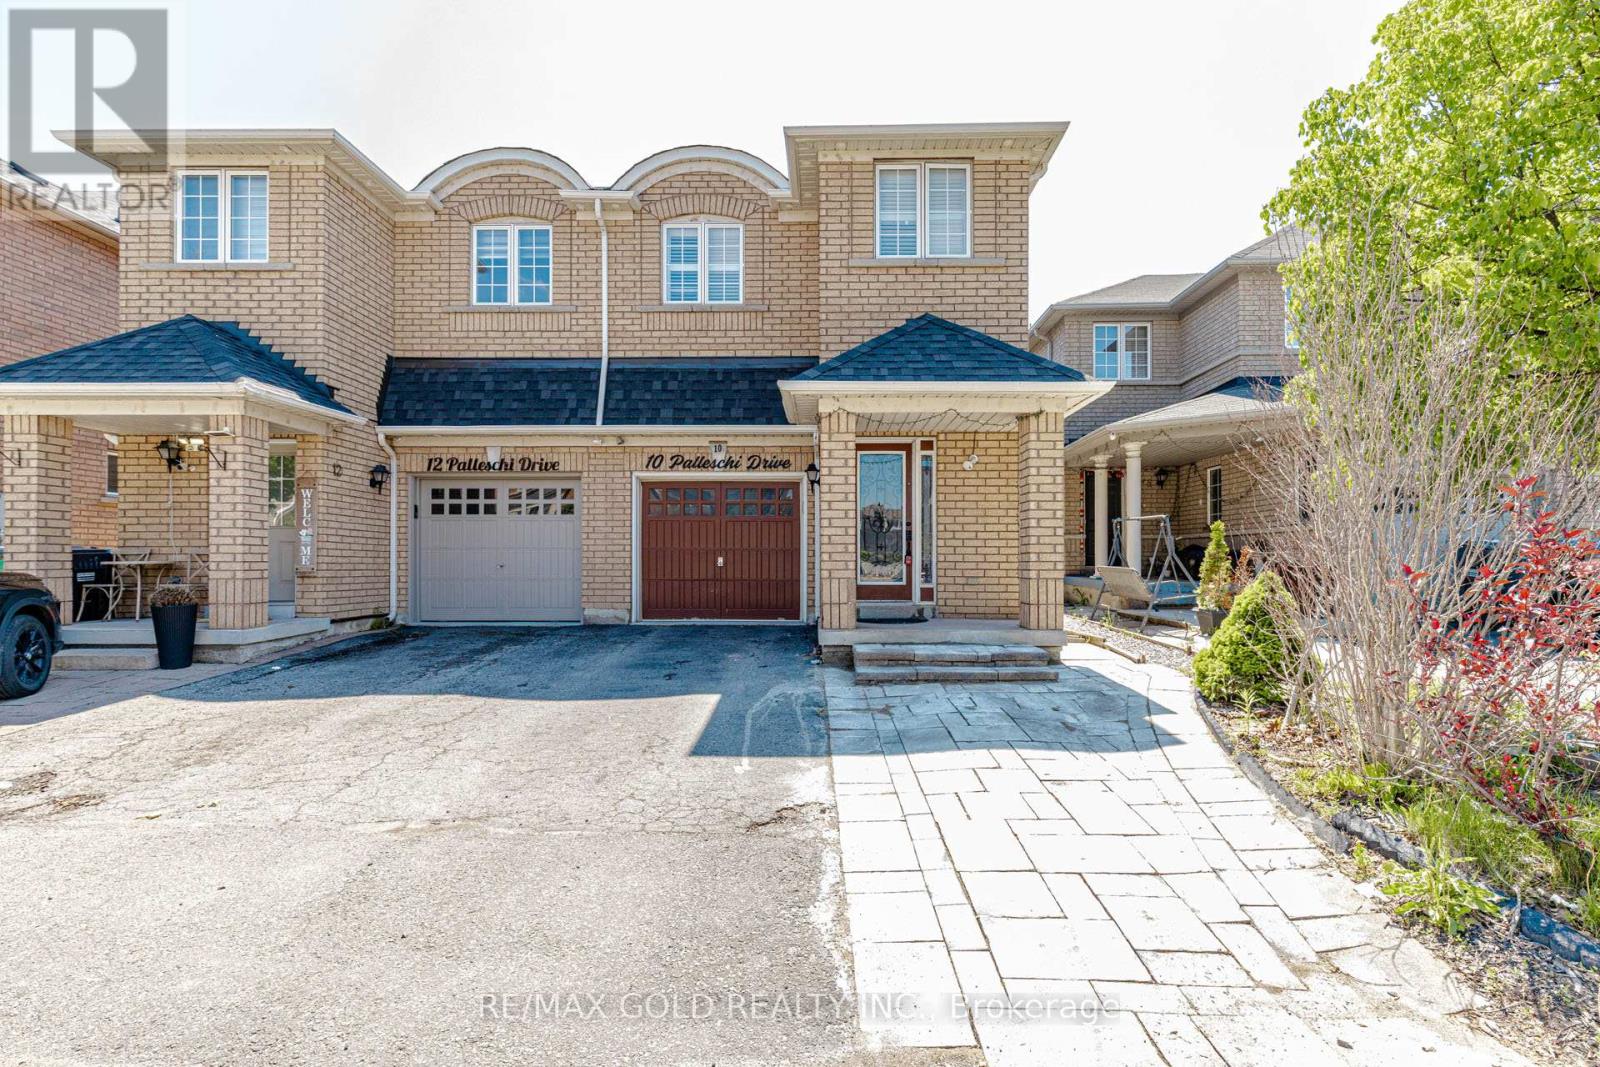
10 Palleschi Drive
Brampton, Ontario
***View Virtual Tour*** Search For Your Home Ends Here!! Beautiful 4 Bedroom Semi-Detached Features Approx. 1852 Sq Ft As PER MPAC. Hardwood And California Shutters Throughout With Wooden Stairs. A Professionally Finished Basement Apartment W/Separate Entrance From The Builder (Registered 2ndDwelling. Two Laundries (2nd Floor & Basement). Basement Currently Rented For $1550/ month Plus 30% Utilities. Primary Master With Walk In Closet And 4 Piece En-suite With Soaker Tub. Plenty Of Natural Light And Close To All Amenities. Freshly Painted, New Quartz Counters In Kitchen. The List Goes On And On. Won't Last Long. Priced extremely well. A Must SEE! (id:60365)
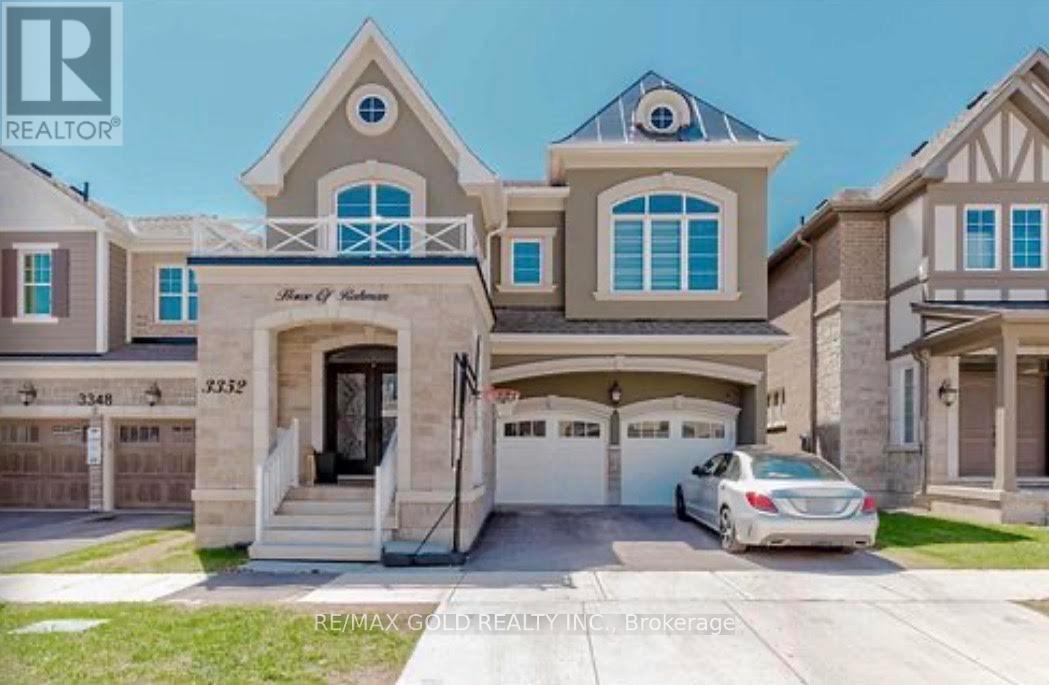
3352 Vernon Powell Drive
Oakville, Ontario
Legal Basement Apartment!!! High Demand Sixth Line & Dundas Subdivision, Easy Access To Highways, Transit, Shopping Malls, Restaurants Close To Mississauga. Two Bedroom Bright Apartment With Modern Washroom, Elegant Kitchen, Ensuite Laundry And A Family Room - Unit Comes With One Parking On Driveway. Only Aaa Tenants, Income Verification, Strict Credit Check And Reference Verification. Tenant Pays 30% For Utilities And Internet. (id:60365)
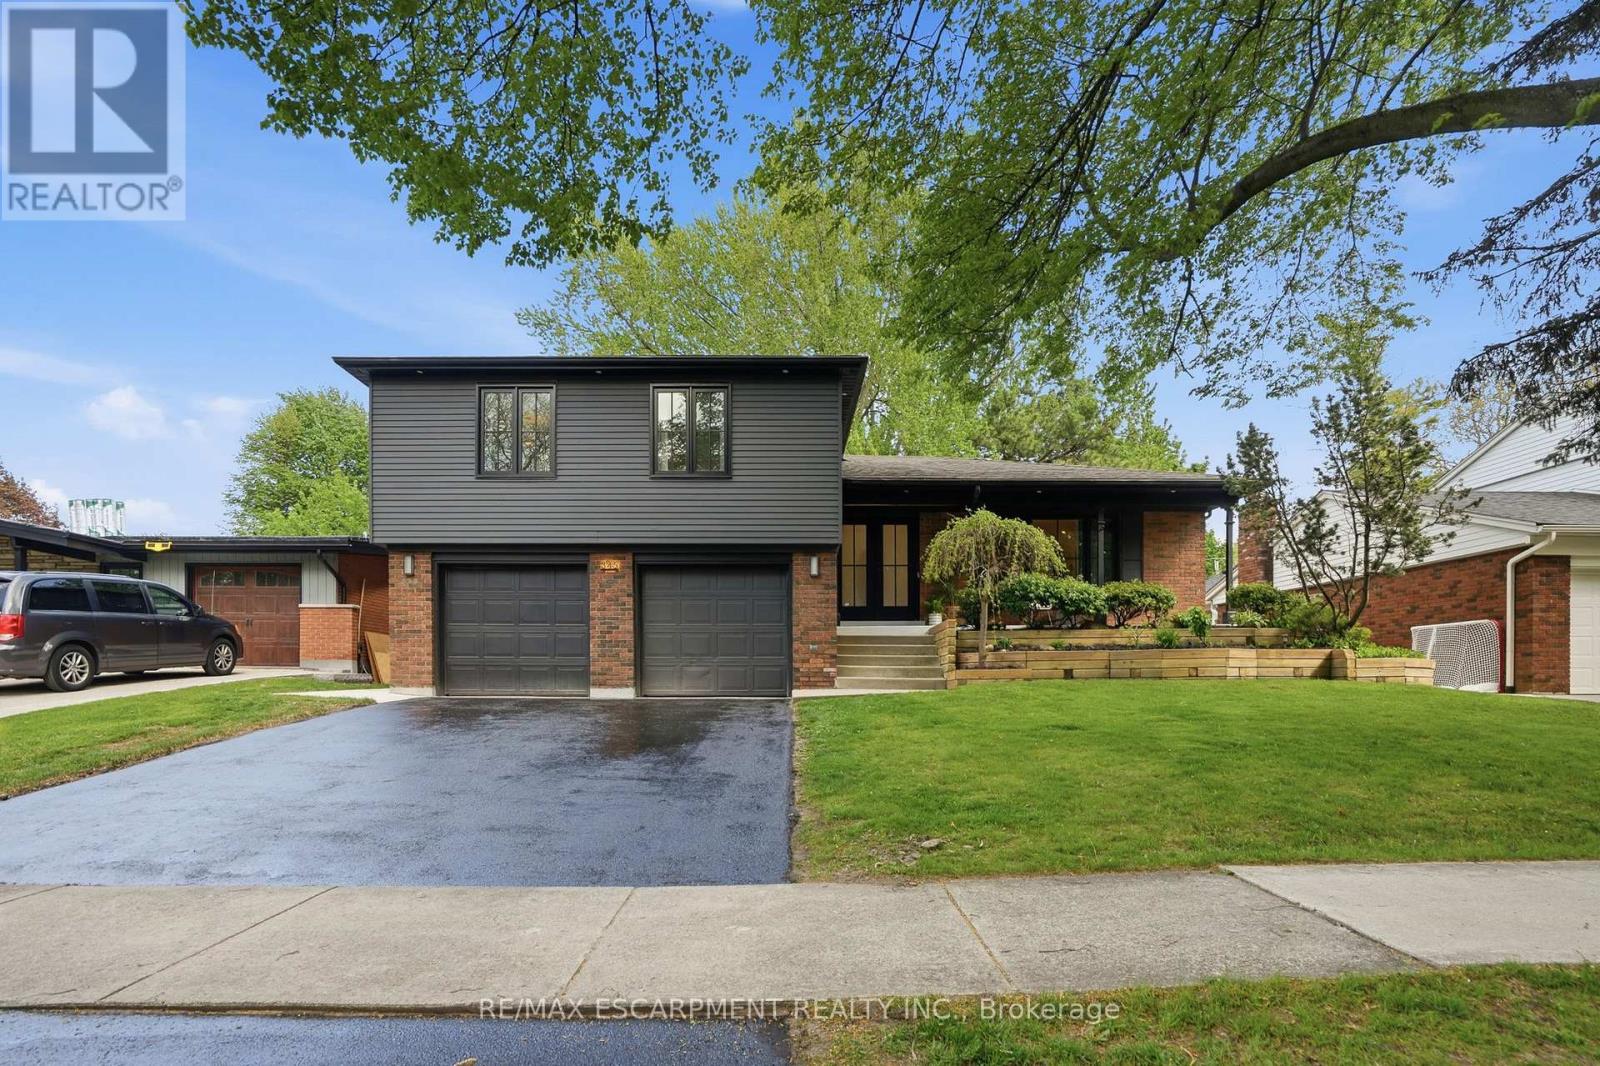
345 Rankin Drive
Burlington, Ontario
Welcome to 345 Rankin Drive, a truly exceptional custom residence located in the heart of prestigious Roseland. Thoughtfully designed and built as the personal home of an interior designer/builder team, this one-of-a-kind property offers a level of craftsmanship, detail, and finish rarely found in this price range. Inspired by the principles of quiet luxury and wellness-focused living, the home seamlessly blends warm organic textures with modern sophistication. The open-concept layout is designed for both elevated entertaining and comfortable everyday living, featuring a stunning chef's kitchen, bespoke millwork, designer lighting, and carefully curated finishes throughout. This fully integrated smart home includes heated tile surfaces throughout, creating a level of comfort typically reserved for high-end custom estates. Every detail has been intentionally considered, from the seamless flow of the living spaces to the hidden design elements and custom craftsmanship woven throughout the home. Offering 3+1 bedrooms and 4 bathrooms, the home also features a beautifully finished lower level with flexible living space ideal for a home office, gym, media room, or guest suite. Situated on a mature, tree-lined street in one of Burlington's most sought-after neighbourhoods, just moments from top-rated schools, parks, lakefront trails, and downtown Burlington. A rare opportunity to own a fully realized designer residence where luxury, functionality, and timeless design come together effortlessly. (id:60365)
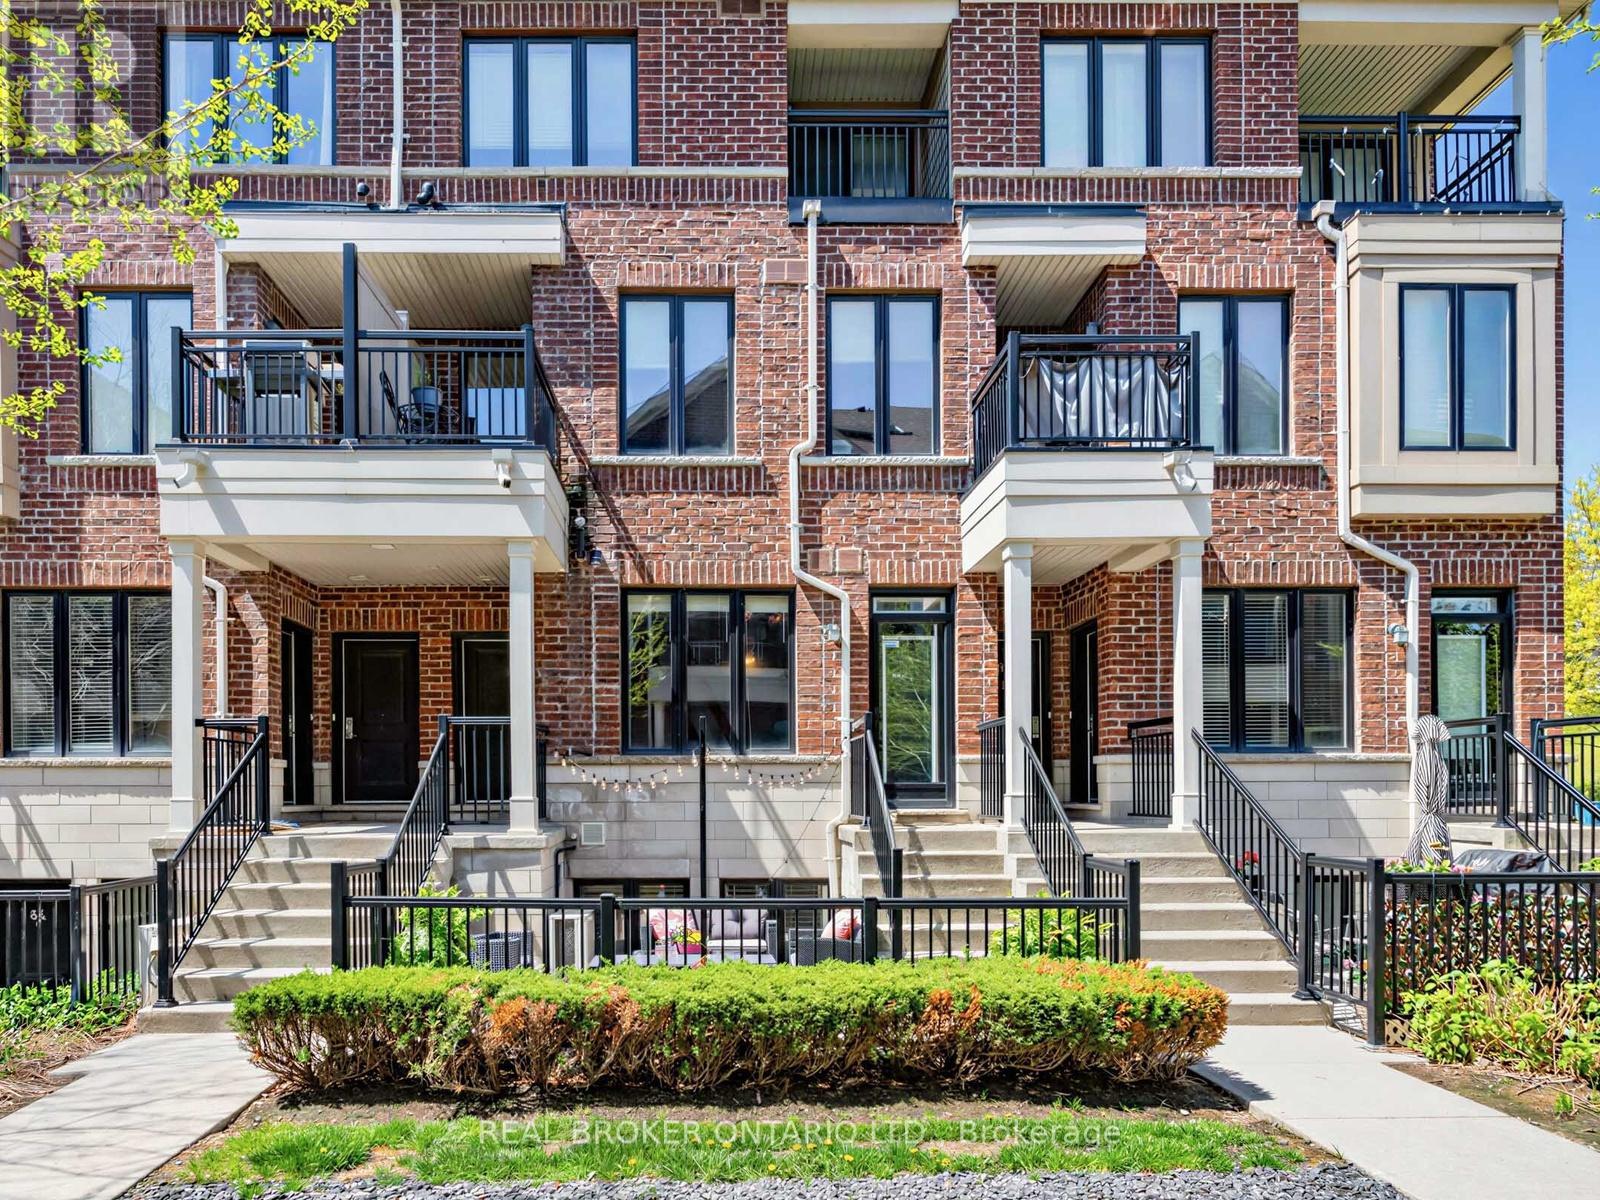
88 - 30 Carnation Avenue
Toronto, Ontario
Stylish and Sophisticated Turnkey 2-Storey Brick Townhome in Trendy Long Branch! This beautifully upgraded 2-Bedroom, 3-Bath Unit Offers 1041 sq ft of Modern Living Space Across Two Levels with Upgraded Wide-Plank Engineered Hardwood Floors, Open-Concept Kitchen with Quartz Countertops, a Large Centre Island, Upgraded Backsplash and Stainless Steel Appliances; Perfect for Entertaining or Everyday Living. Step Out to Your Own 192 sq ft Private Patio Oasis, Ideal for Morning Coffee, Summer BBQs or Evening Relaxation. The Spacious Lower Level includes Two Generous Bedrooms, Ensuite Laundry and Ample Storage. Conveniently Located In A Family Friendly Neighbourhood Just Steps to the Lake, Lakeshore Shops, Long Branch GO Station, TTC, Scenic Waterfront Parks & Trails, Restaurants & More. Brought To You By Sought After Award-Winning Green Builder Minto, This Energy-Efficient Home Offers You Both Privacy And Effortless Commuting with Easy Highway Access Via The Gardiner Expressway or Hwy 427 with Lake Shore Blvd W Just Down The Street! (id:60365)
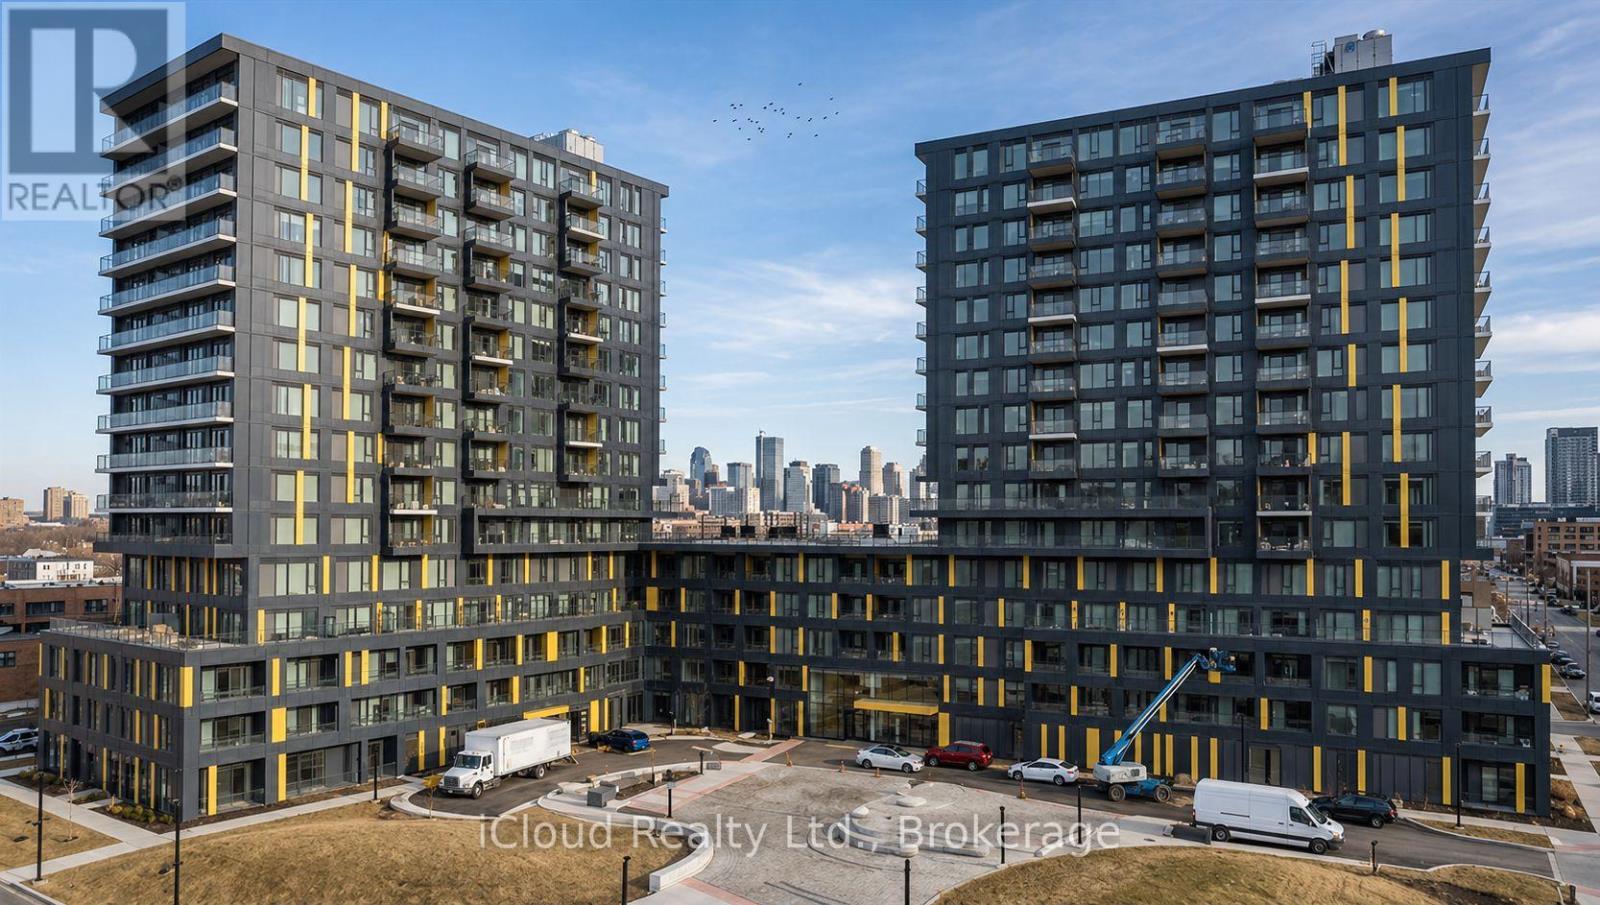
D211 - 4878 Powers Common
Burlington, Ontario
Welcome to this brand-new luxury 2-bedroom plus den corner unit in the well-sought-after Realm Condos at Appleby Line & Dundas St in Burlington. This 907 sqft suite on the 2nd floor offers abundant natural light with a northwest exposure, two full bathrooms, and a generously sized 99 sqft open balcony/terrace. The open-concept den/media area provides work-from-home options. The primary bedroom features a private ensuite. Enjoy modern living with a contemporary layout, stylish cabinetry, elegant zebra blinds, and laminate flooring throughout, plus convenient ensuite laundry. Includes 1 underground parking space, 1 locker, and complimentary internet. Residents have access to premium amenities: fully equipped fitness centre & yoga studio, elegant party room & social lounge, outdoor BBQ terrace, co-working spaces, 24-hour concierge, and visitor parking. (id:60365)
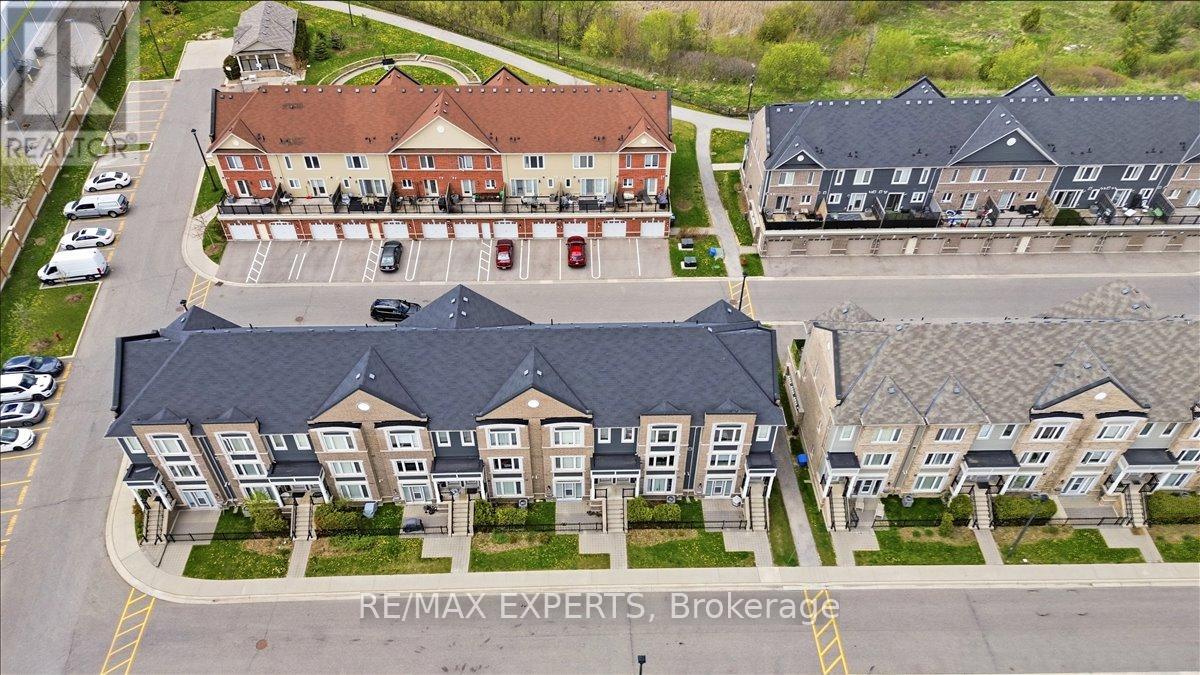
218 - 250 Sunny Meadow Boulevard
Brampton, Ontario
Welcome to 250 Sunny Meadow Blvd, Brampton - a stunning townhouse located in one of Brampton's most desirable communities. Surrounded by beautiful walking trails, major plazas, schools, parks, and all essential amenities, this home offers the perfect blend of comfort and convenience.Featuring two spacious bedrooms, two full washrooms plus a powder room, this beautifully maintained townhouse also includes a detached garage and an additional parking space.great for first-time buyer, investor, or looking to upgrade from condo living, this is an opportunity you don't want to miss.Why settle for a condo when you can own this beautiful townhouse with more space, privacy, and value (id:60365)
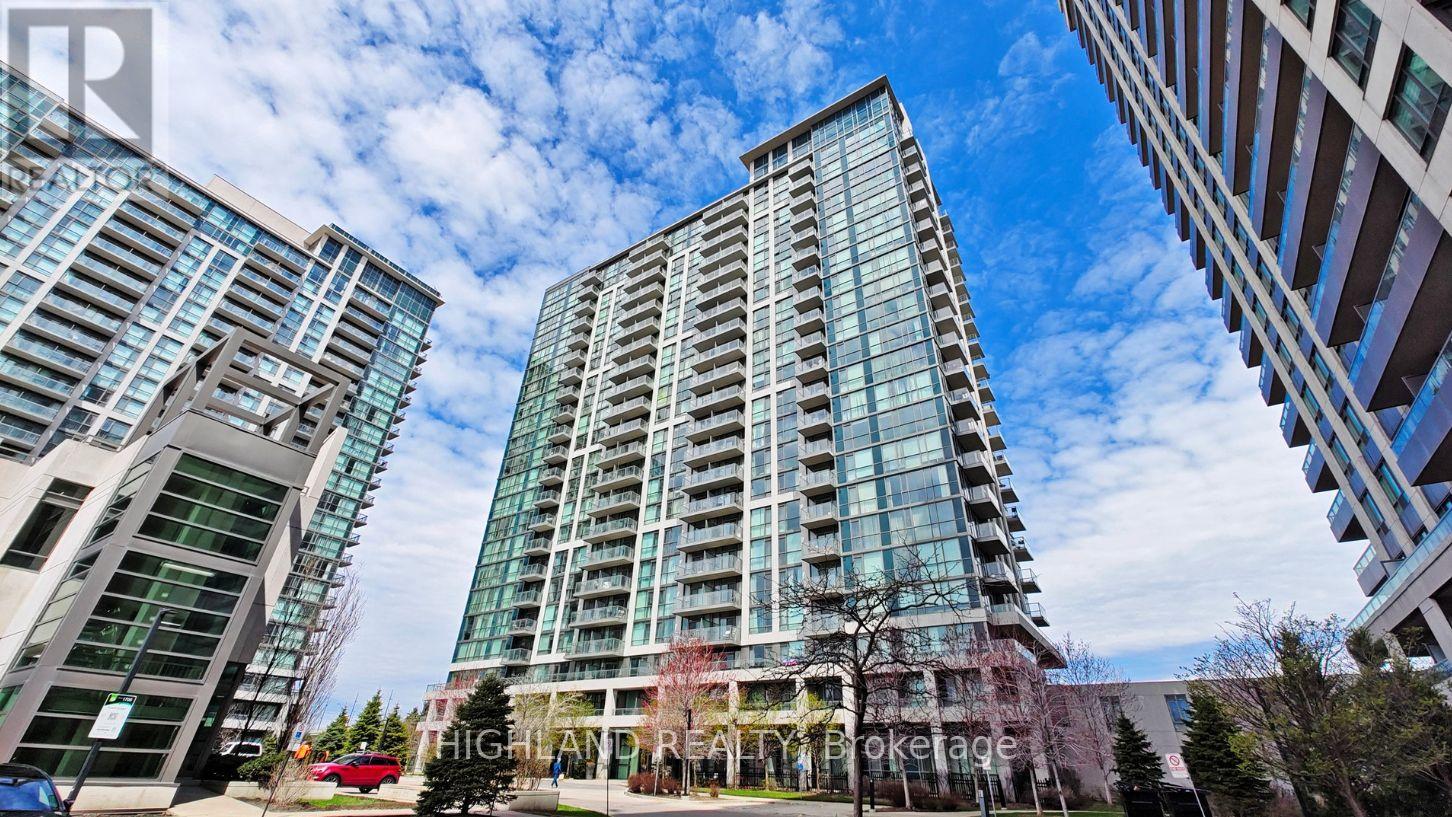
608 - 339 Rathburn Road W
Mississauga, Ontario
Welcome To Mirage Condos. Stunning & Oversized 1 Bedroom + Den + 1 Full Washroom Suite (1 Parking & 1 Locker Included) Offering A Perfect Blend Of Modern Style, Comfort & Convenience In The Heart Of Mississauga City Centre. Approx. This Bright Open-Concept Layout Features Laminate Flooring Throughout, Custom-Made Window Coverings In The Living Room & Bedroom, Upgraded Washer & Dryer, Upgraded Bathroom Vanity, And Modern Light Fixtures Throughout The Entire Unit. Spacious Living & Dining Area Is Perfect For Entertaining Or Everyday Living. Large Primary Bedroom Showcases Expansive Windows With Unobstructed City Views. Functional Den Offers Flexible Use As A Home Office, Guest Space Or Potential 2nd Bedroom. Truly Move-In Ready! Prime Location Just Steps To Square One, Living Arts Centre, YMCA, Restaurants, Parks, Public Transit & Minutes To Major Highways. Experience Stylish Urban Living In One Of Mississauga's Most Convenient Communities! (id:60365)
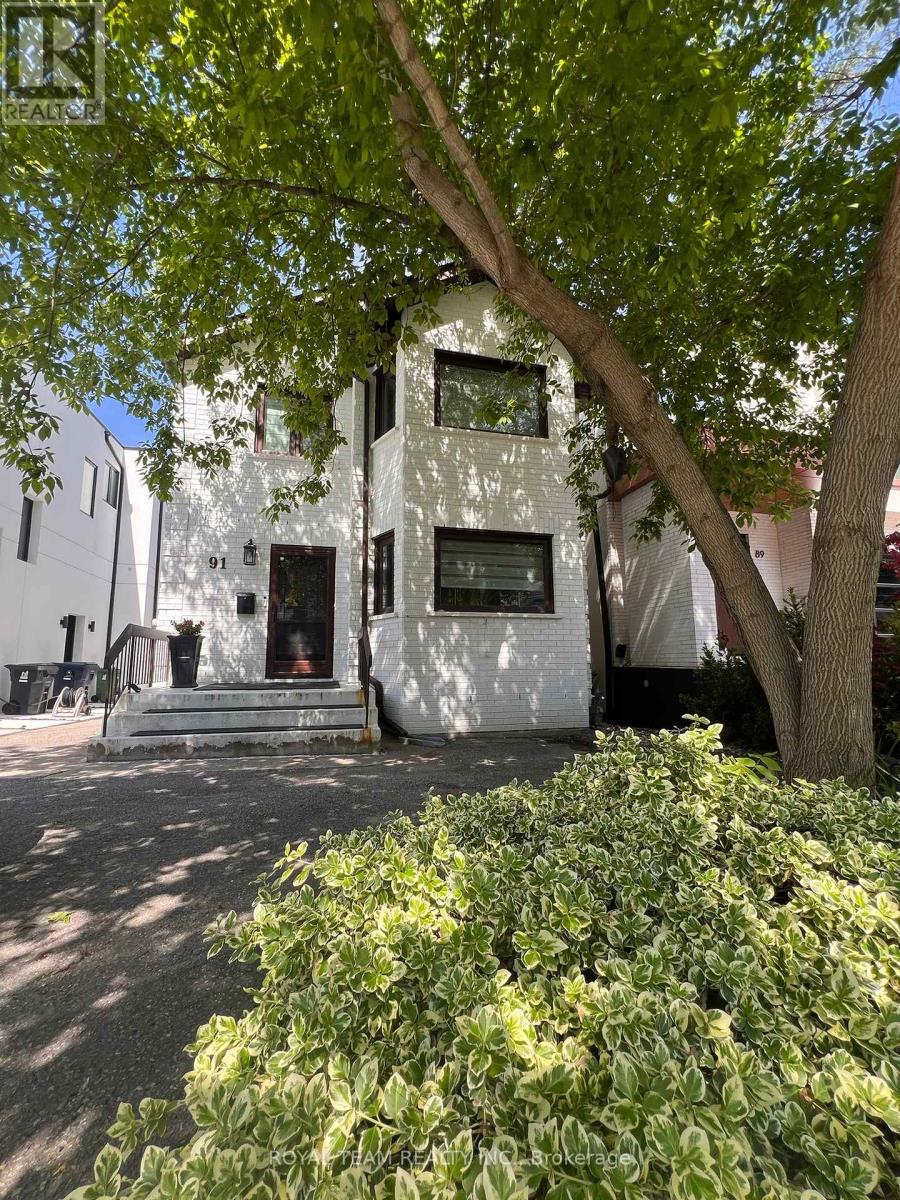
91 South Kingsway Way
Toronto, Ontario
Welcome to this exceptionally bright, fully renovated home in the prestigious High Park neighbourhood - a place thoughtfully designed for comfortable family living.Every detail of this renovation was completed with a family's needs in mind, creating warm, inviting spaces where everyday moments become lasting memories. The modern design and high-quality finishes make this home truly special.The beautiful contemporary kitchen features top-of-the-line appliances and a separate breakfast area with a walkout to a large, stunning deck - perfect for morning coffee, summer dinners, and gathering with loved ones.The open-concept living and dining area fills with natural light, offering an ideal setting for family time and entertaining. High-quality engineered wood flooring on the main floor and hardwood flooring on the second floor add warmth and elegance throughout the home..Three generously sized bedrooms provide comfortable private retreats, complemented by a beautifully renovated bathroom. Pot lights throughout enhance the bright, welcoming atmosphere. Partially updated windows complete the thoughtful upgrades.Situated on a large lot with beautifully landscaped grounds, the expansive deck creates a wonderful outdoor extension of the home - ideal for hosting family evenings, celebrations, and quiet moments alike.Steps to High Park, the lake, top-rated schools, and vibrant Bloor West Village, this is an exceptional opportunity in one of Toronto's most coveted west-end neighbourhoods - a home where family life truly thrives. Please see attached improvements list for the property! (id:60365)
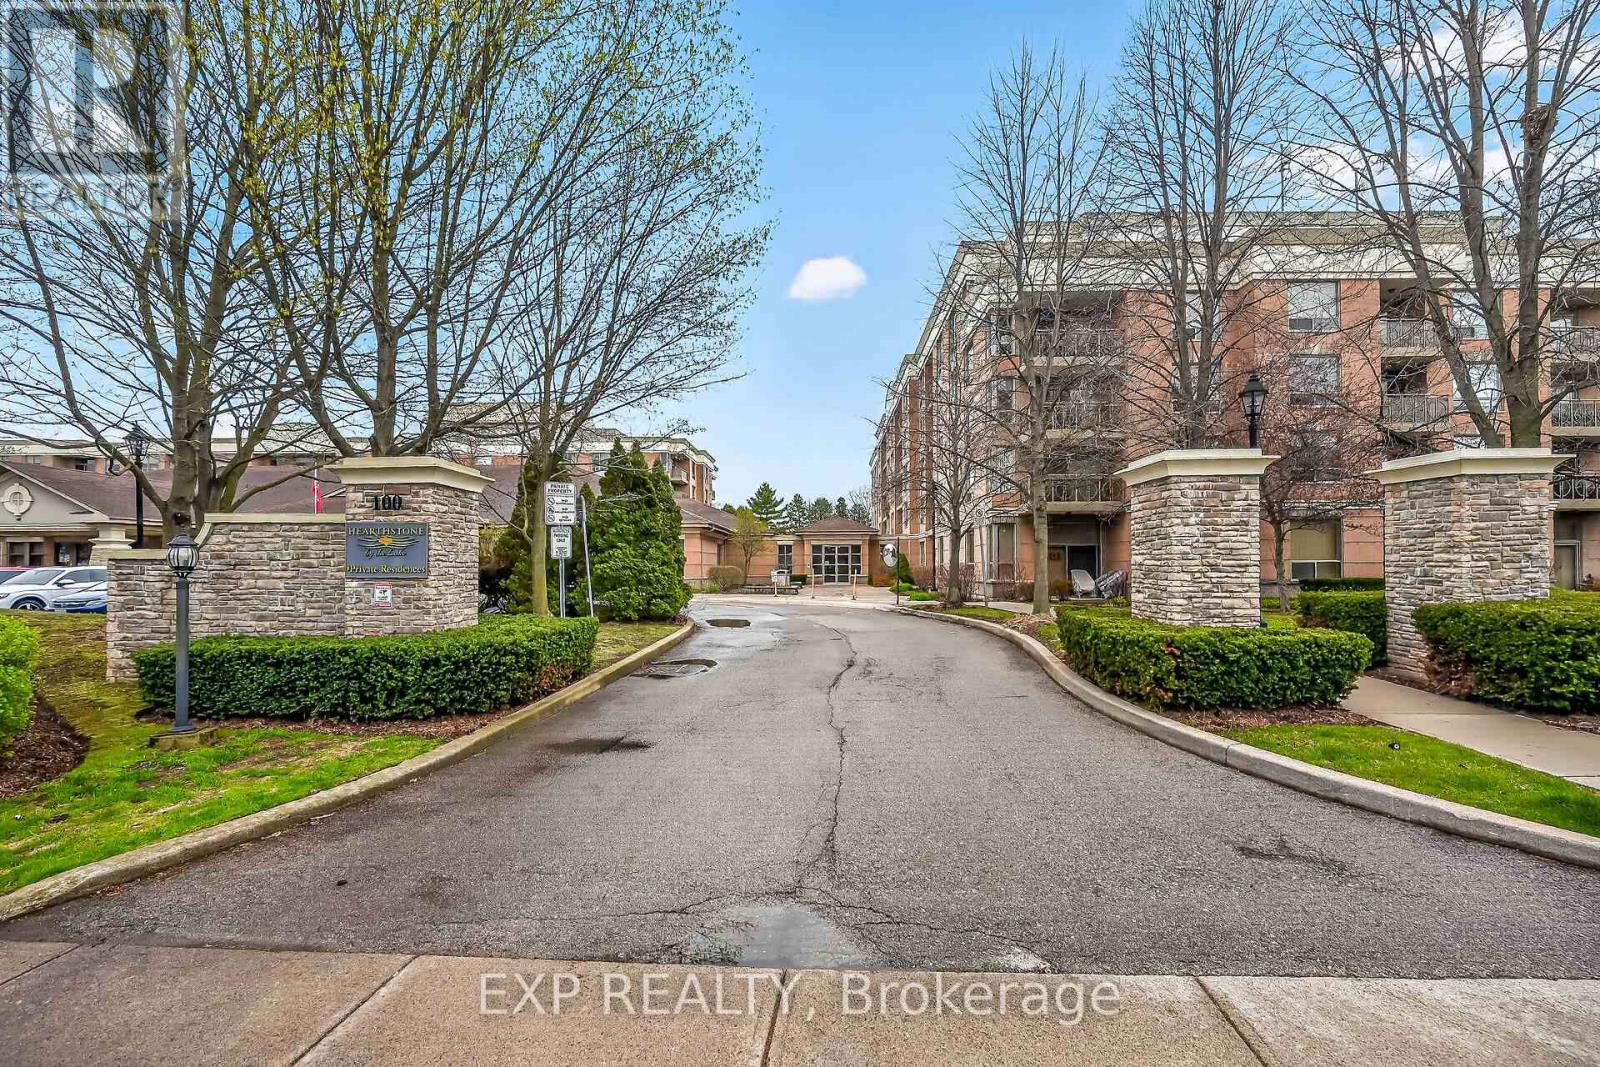
1410 - 100 Burloak Drive
Burlington, Ontario
Welcome to Hearthstone by the Lake, a premier lakeside retirement community offering independent living with comfort, connection, and peace of mind. This bright, well-maintained 2-bedroom, 2-bath suite features partial lake views and plenty of natural light. The spacious layout includes a functional kitchen, dining area, and living room-ideal for everyday living and entertaining. The second bedroom is perfect for guests or visiting grandchildren, while the primary suite offers a relaxing retreat with a spacious walk-through closet and ensuite. Residents enjoy resort-style amenities, including an elegant dining room, indoor pool, fitness and wellness center, library, lounge, concierge, and beautifully landscaped grounds just steps from Lake Ontario. The mandatory Club Fee ($1795.05) provides valuable services such as dining credits, housekeeping, 24/7 on-site nursing, emergency response, and handyman assistance, with additional a la carte care options available as needs change. Enjoy the freedom of ownership with the support of a welcoming community and vibrant social lifestyle-an exceptional opportunity for secure, service-rich lakefront living. (id:60365)
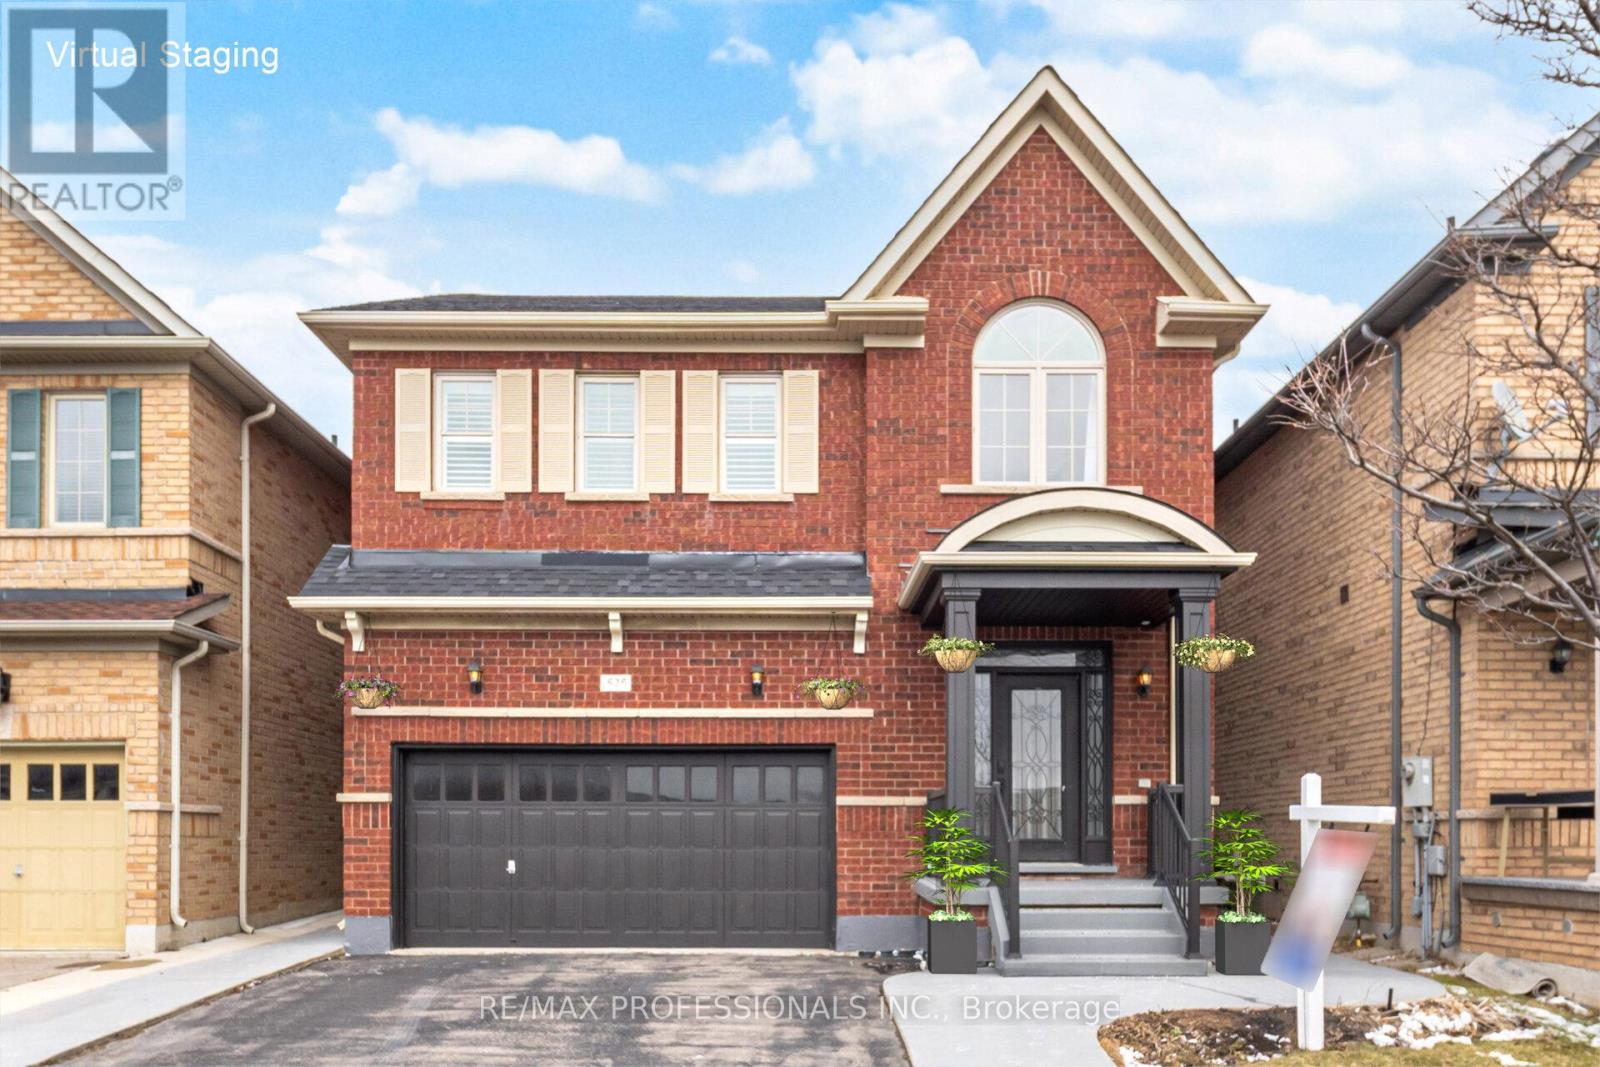
525 Scott Boulevard
Milton, Ontario
Welcome to 525 Scott Boulevard in Milton's sought-after Scott neighbourhood. This well-maintained 3-bedroom, 3-bathroom, double car garage detached home offers a functional layout in a family-friendly, walkable community close to shopping, parks, schools, hiking on the Bruce trail system, Hospital and major commuter routes. The main floor features hardwood flooring, California shutters, and a family room with a gas fireplace. The open-concept kitchen includes modern appliances, a breakfast bar and ample cabinetry. The dining room features a walkout to a fully fenced backyard with a concrete patio. Upstairs, the primary bedroom offers hardwood floors, a spacious 4-piece ensuite, a walk-in closet, while two additional bedrooms with hardwood flooring share a 2 floor main full 4 piece bathroom. Additional features include a main floor powder room, inside garage entry, central air conditioning and parking for four vehicles. The full unfinished basement with R/I Washroom, storage area and cold room provides potential for a future rec room, gym, or in-law suite. Move-in ready in a high-demand Milton location. Virtually Staged Photos (id:60365)
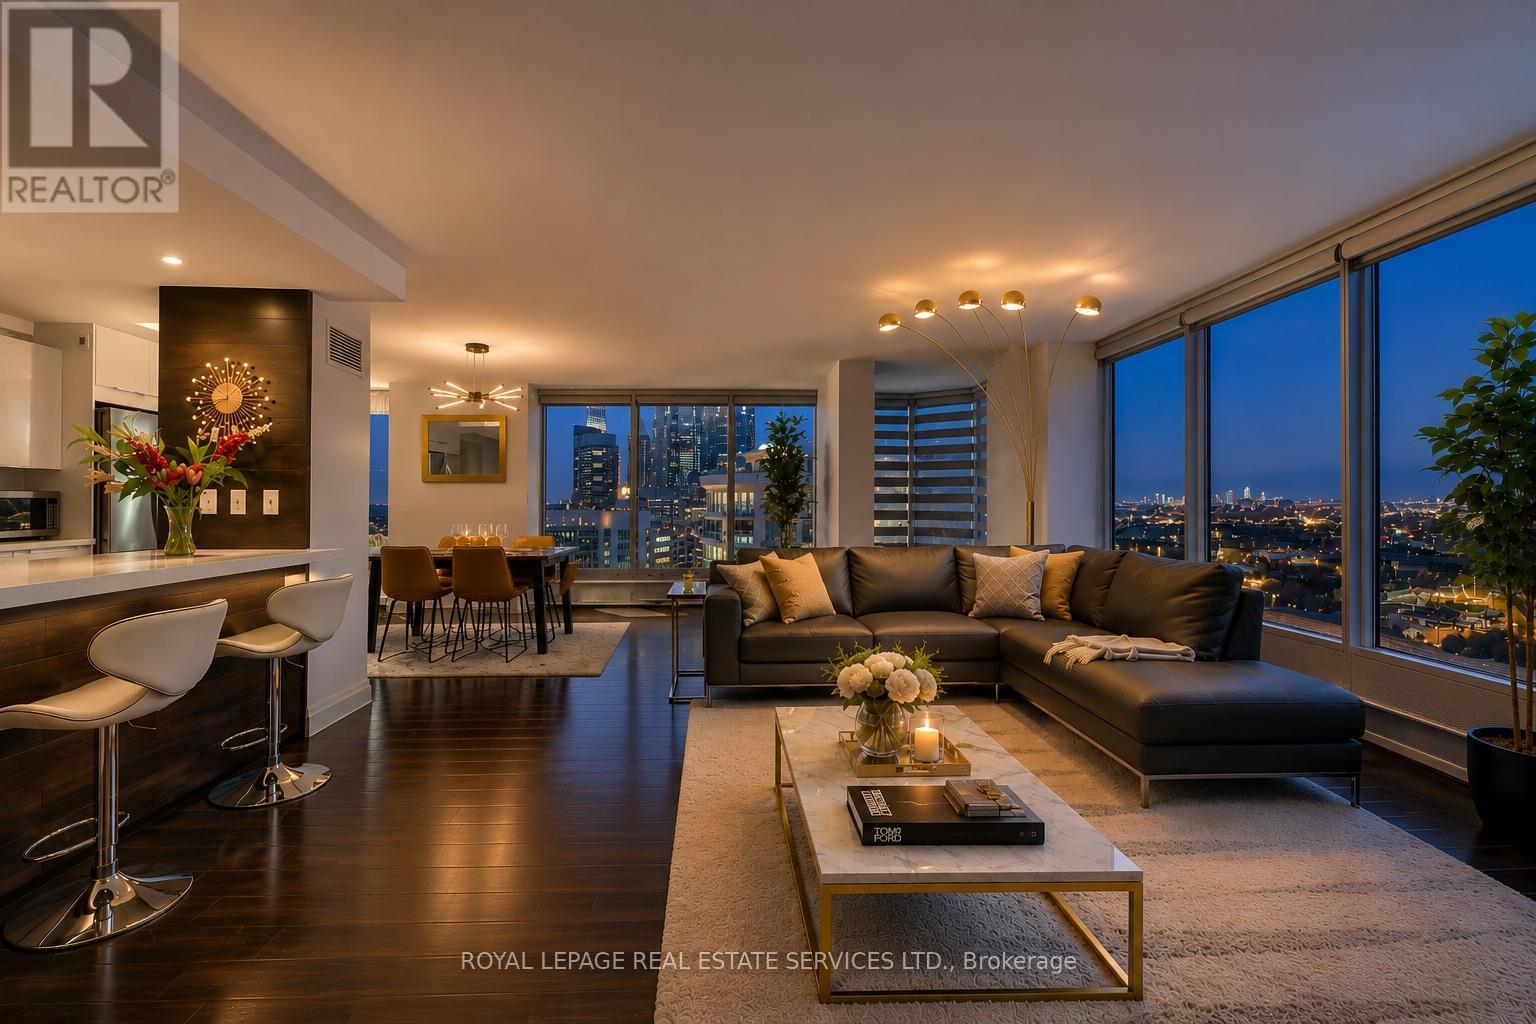
1607 - 2045 Lake Shore Boulevard W
Toronto, Ontario
Welcome to the prestigious Palace Pier, recipient of the "Condo of the Year" award, where luxury living meets resort-style amenities on Toronto's waterfront. This beautifully refreshed 1,550 sq ft residence offers an exceptional layout with 2 spacious bedrooms, 2 parking spots, and 1 locker.Designed for both comfort and entertaining, the expansive living and dining areas are filled with natural light from floor-to-ceiling windows showcasing breathtaking unobstructed views. Recent upgrades include new flooring throughout and elegant modern finishes. The renovated kitchen features quartz countertops, stainless steel appliances, and a sophisticated contemporary design.Enjoy a lifestyle unlike any other with world-class amenities and services including 24-hour concierge and valet, complimentary shuttle service, guest suites, convenience store, car wash, executive meeting room, and more.Indulge in exclusive wellness and recreation facilities featuring a private spa, indoor swimming pool, sauna, fitness and aerobics centre, tennis and squash courts, putting green, sports simulator, billiards room, games room, table tennis room, and children's indoor play area. Residents also enjoy access to a private gourmet restaurant and beautifully landscaped BBQ and entertaining spaces.Ideally located in the heart of Humber Bay Shores, steps to the waterfront, marinas, scenic trails, cafés, restaurants, and everyday essentials. Easy access to TTC, major highways, and only 15 minutes to downtown Toronto and Pearson Airport. Some photos/rooms may have been virtually staged or enhanced for illustrative purposes. (id:60365)

© 2026 Proptech Realty Inc., Brokerage.