
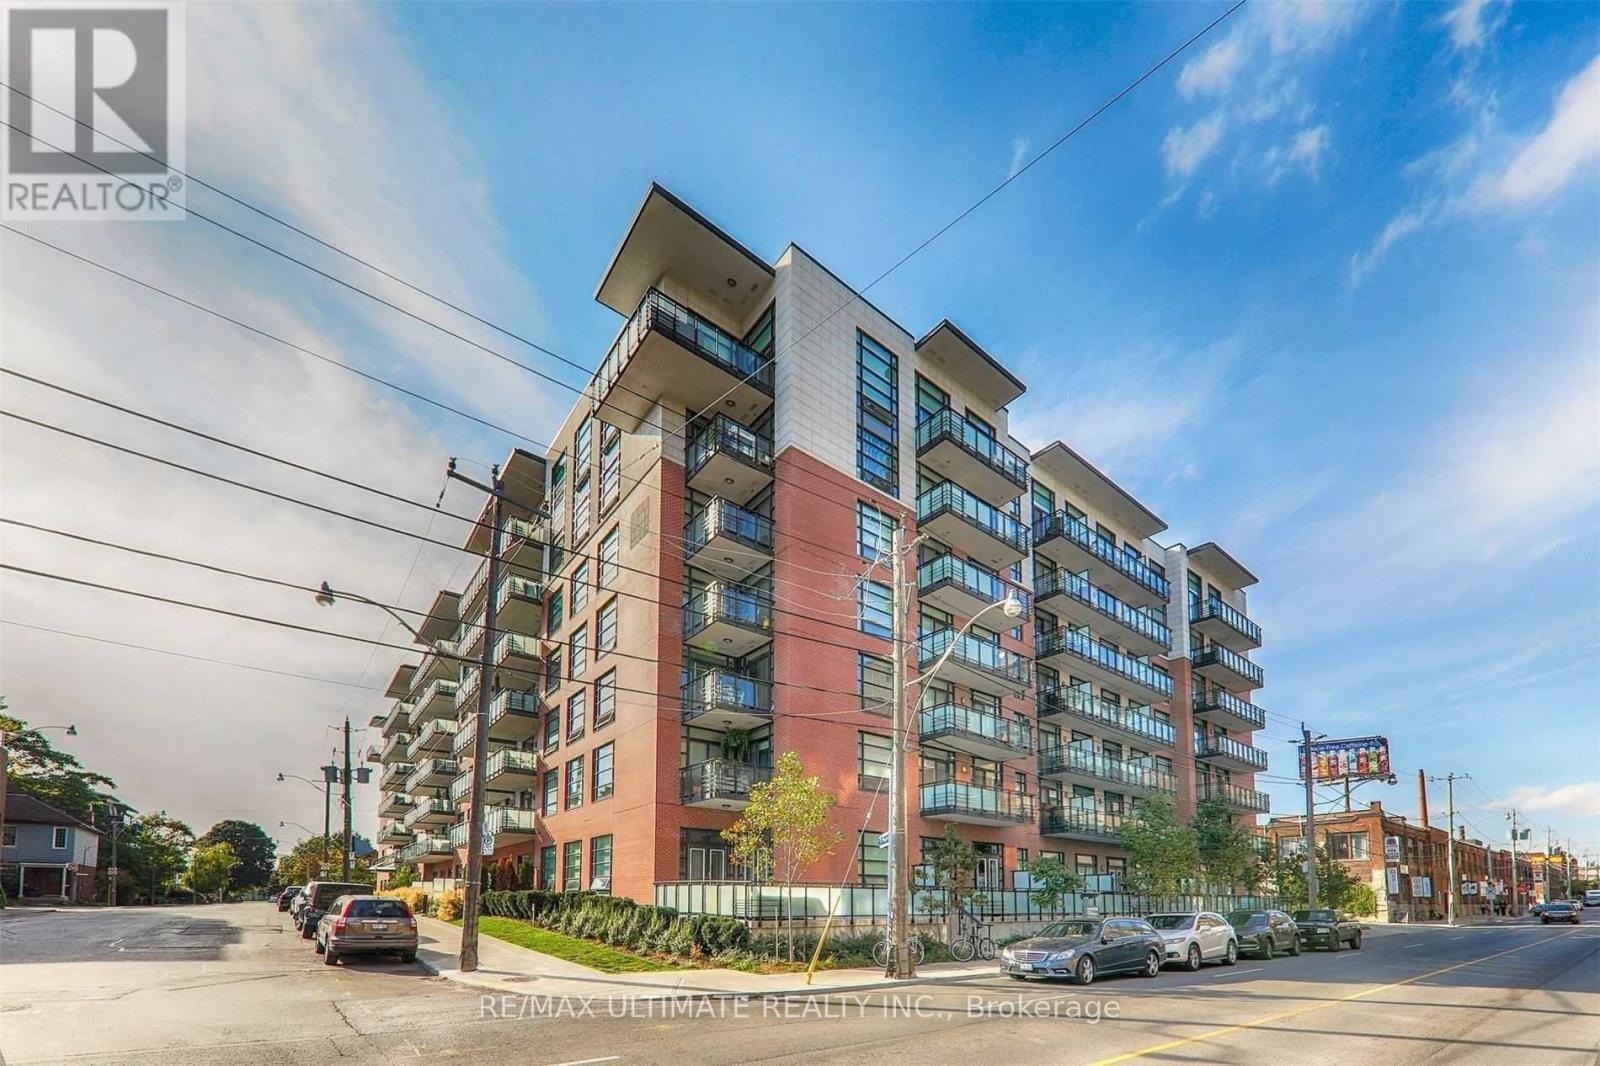
Ph01 - 88 Colgate Avenue
Toronto, Ontario
Freshly painted. Soaring 12-foot ceilings and a signature reclaimed brick feature wall define this rare penthouse 1 bed, 1 bath loft at the coveted Showcase Lofts, available for immediate move in. This top floor sanctuary is flooded with natural light from a unique skylight and floor to ceiling windows, highlighting rich hardwood floors and a chef-inspired kitchen equipped with premium stainless steel appliances and a gas stove. Step out onto the expansive north-facing private balcony to enjoy quiet city views, an ideal setting for outdoor relaxation or entertaining. Residents of this boutique building benefit from exceptional amenities, including a professional gym, media room, party/meeting room, and visitor parking. Perfectly positioned in the heart of Leslieville, you are steps away from the city's most celebrated cafes, award-winning dining, and boutique shopping on Queen East. With transit and lush neighborhood parks right at your doorstep, this penthouse offers an unparalleled blend of industrial character and modern luxury for the discerning urban renter. (id:60365)
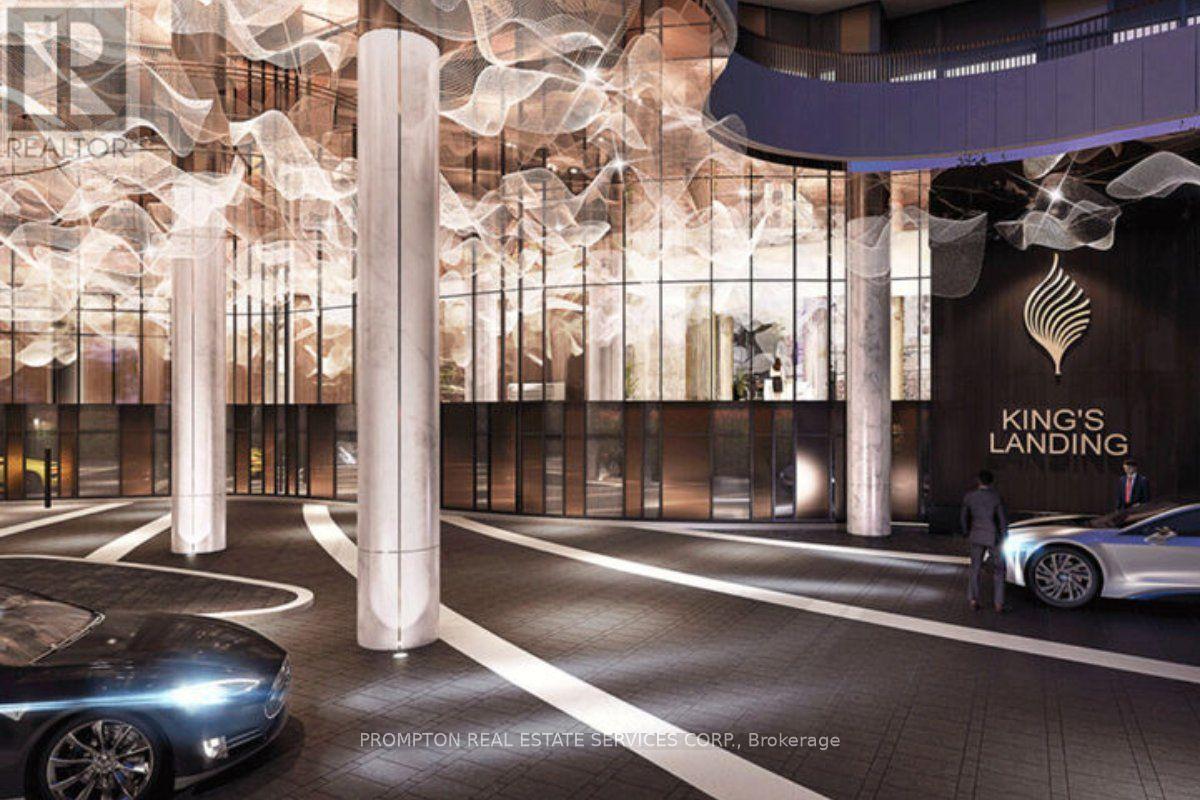
2207 - 68 Esther Shiner Boulevard
Toronto, Ontario
Welcome To King's Landing Provides A Luxurious Living Style At The Heart Of City, The New Icon At The Concord Park Place In North York Surrounding By The Most Distinguished Neighborhoods At Bayview Village. Brand New, Never Lived-In, Modern, Functional 325Sqft., Spa-Like Bathroom Studio Condo With Premium Finishes, Floor To Ceiling Windows Complement With Concrete Patio Slabs Decking Balcony 63Sqft.. Kitchen Features With Miele Appliances (Gas Cooktop, Integrated Refrigerator, Hood Fan, Built-In Oven), Panasonic Microwave, Dishwasher, Engineered Quartz Stone Countertop, Large-Format Calacatta Porcelain Tile Backsplash. Bathroom Come With Custom Medicine Cabinet. Less than A 5-Minute Drive Or Less Than A 15-Minute Walk To North York General. (NYG) Hospital, Canadian College Of Naturopathic Medicine (CCNM), MEC North York, Oriole GO Station, Steps To TTC Bessarion & Leslie Subway Stations, Ethennonnhawahstihnen Community Recreation Centre & Library, Canadian Tire, IKEA North York & Many More. (id:60365)
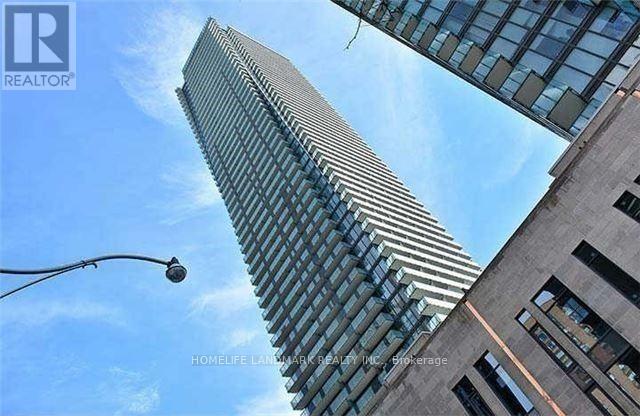
2510 - 1080 Bay Street
Toronto, Ontario
Bright and Spacious 2-Bedroom, 2-Bathroom Corner Suite Featuring a Functional Split-Bedroom Layout, Floor-to-Ceiling Windows, Modern Kitchen with Built-In Appliances, and Open-Concept Living/Dining Area. Located in the Prestigious U Condominiums at Bay & Bloor, Just Steps to the University of Toronto, Yorkville, TTC Subway, Queen's Park, Hospitals, Fine Dining, and Luxury Shopping. Exceptional Building Amenities Include 24-Hour Concierge, Fitness Centre, Party Room, Rooftop Terrace, and Visitor Parking. A Perfect Home for Professionals, Graduate Students, or Small Families. (id:60365)
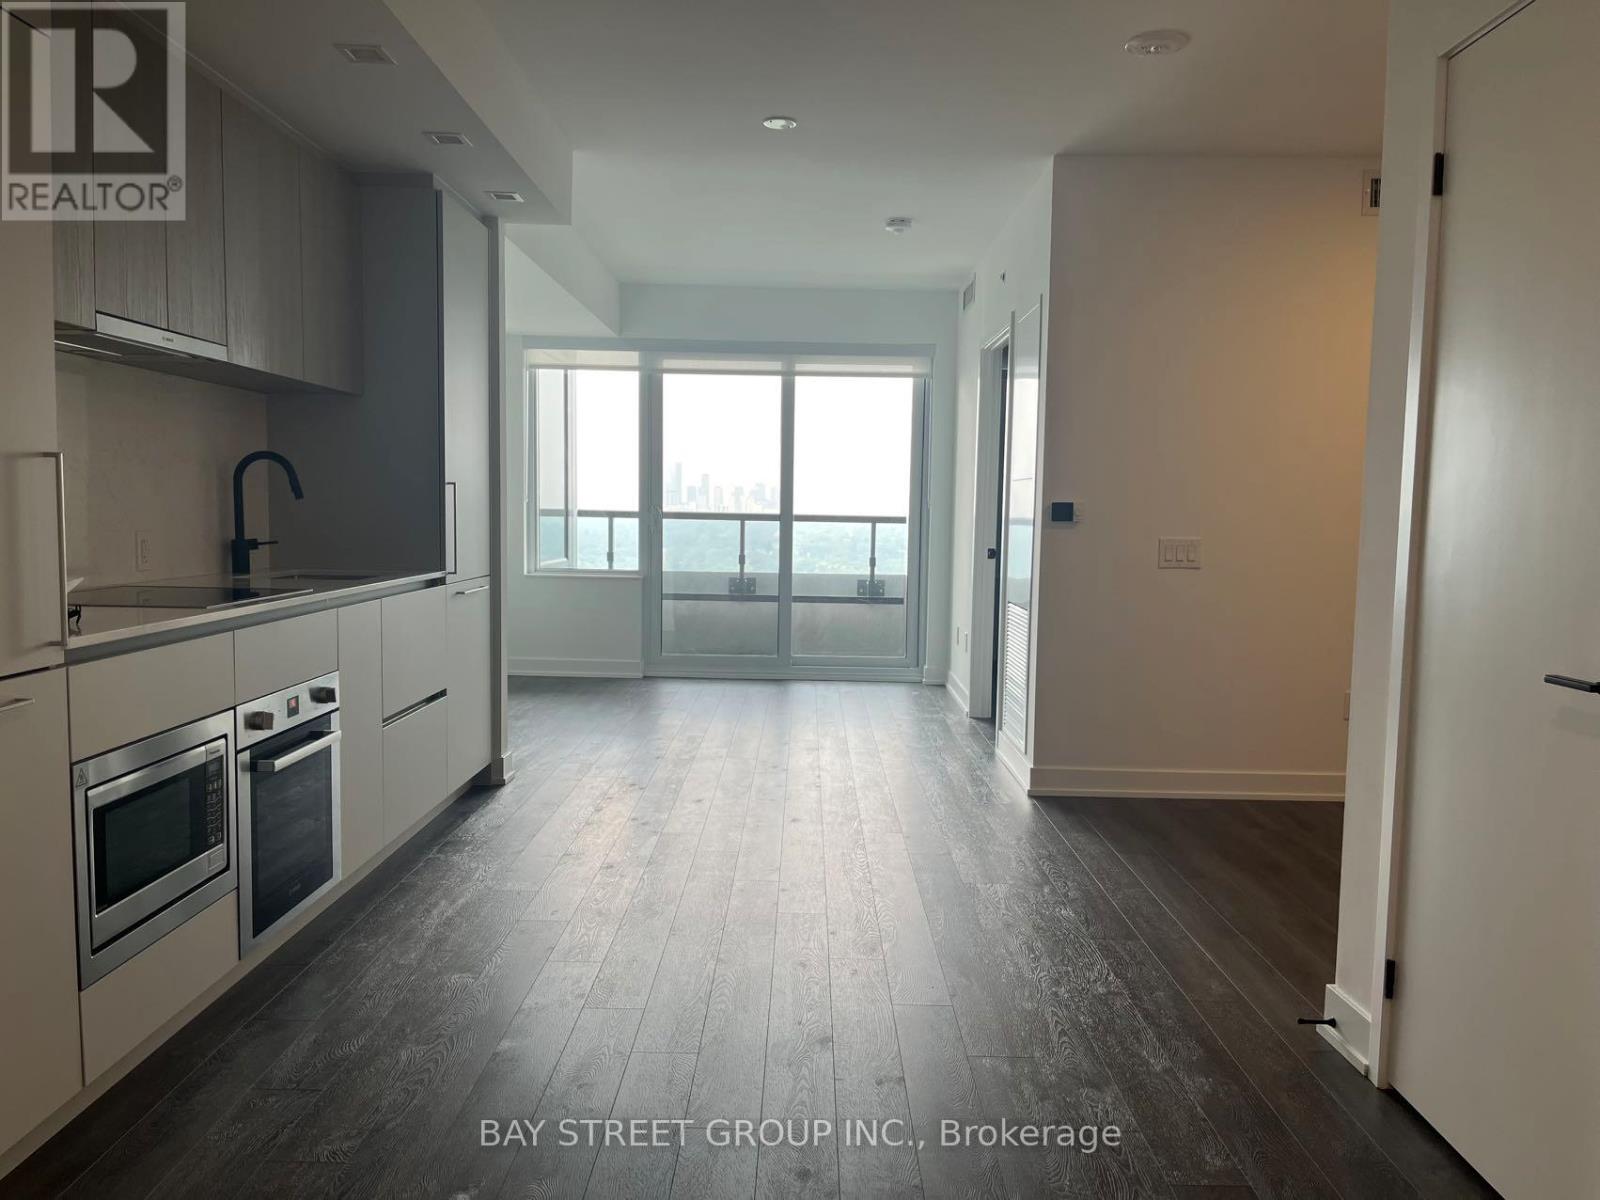
3405 - 609 Sherbourne Street
Toronto, Ontario
Welcome to Burke Condos, a brand-new landmark tower in the heart of downtown Toronto at Bloor & Sherbourne. This bright, 9ft high-floor 1 Bed + Den suite offers 644 sq ft of well-designed living space, with a versatile den that easily serves as a second bedroom, home office, or guest room. Enjoy an open-concept living and dining area, a modern kitchen with integrated Bosch appliances, a generously sized bedroom, and a private balcony with a sunny northeast exposure that fills the home with beautiful morning light and open city views. Residents enjoy world-class amenities: 24/7 concierge, fitness centre, yoga/spin studio, a professional co-working hub with meeting rooms and boardrooms, a party room with wet bar and chef's kitchen, theatre, games and music rooms, plus landscaped rooftop terraces with BBQs, fireplaces, and lounge seating.Unbeatable location: steps to Sherbourne Station (Line 2), with the Bloor-Yonge interchange just one stop west. Walk to Yorkville and the Mink Mile's luxury shopping and dining, the Rosedale Ravine, and Don River trails. Five minutes to the DVP, and close to TTC routes, restaurants, parks, and everyday essentials. A perfect lease opportunity for professionals or couples seeking move-in-ready luxury in one of Toronto's most connected (id:60365)
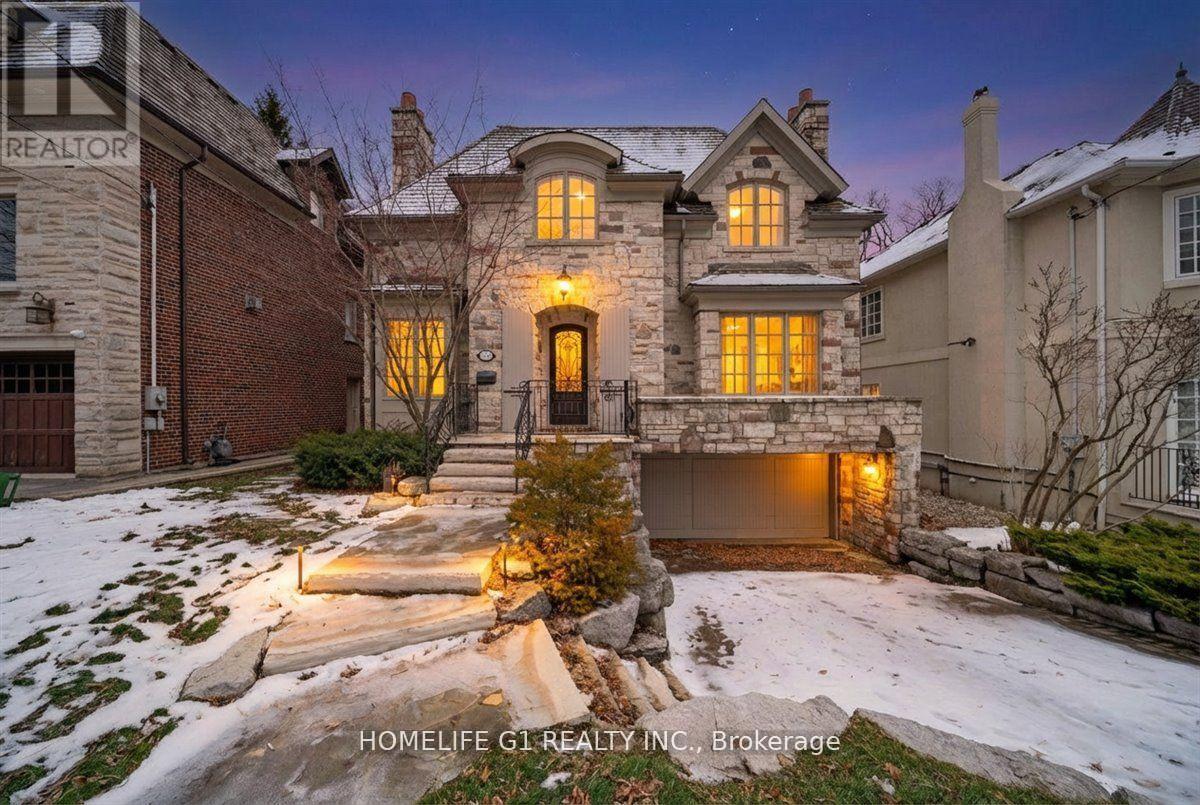
210 St Leonards Avenue
Toronto, Ontario
** Welcome to your Dream Home in Highly Prestigious & Affluent Neighborhood in Millionaires Row** Over 4200 Sq.ft above grade level plus Finished walk out Lower level with separate entrance. Main floors start with open concept Living and dining room with Marble fireplace and Private office with Built in bookcase. All main rooms with 10' ceiling on Main level. Grand Family room with Open concept layout and walk out to deck. Upgraded kitchen with servery, Breakfast area and center island. Spiral staircase will take you to 4 Generous bedrooms with 3 full washrooms. Custom built closet and upgraded washrooms with separate laundry room on second floor. Walk out Lower level with Separate Recreation room, Bedroom and some area can be used for Gym and Play area. Two car garage. Lower level also offers full 4 Pc bath and Mud Room. This neighborhood is very close to Sunnybrook Hospital, Park, Bus route and public/French School. Property being sold under Power of Sale. Seller makes no representations or warranties. Property sold as-is, where-is. Buyer to verify all information. (id:60365)
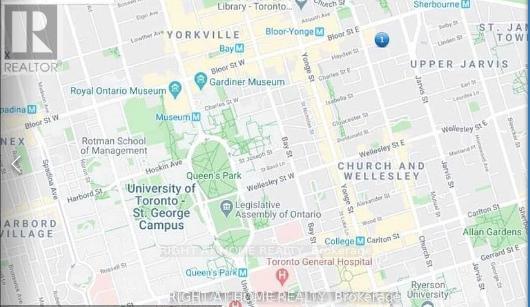
701 - 100 Hayden Street
Toronto, Ontario
Show Anytime...No Notice Required!!!! Welcome to Bloor Walk Boutique Low Rise Condos (21 Storey) On A Quiet Dead End Street Only Steps To Bloor Subway As Well As Yonge & Bloor Shopping . 10 Minute Walk To University Of Toronto & Toronto Metropolitan University (TMU). 5 Minute Walk To Hospitals & Exciting Yorkville. Steps To Bay/Bloor St Shops, Longo's Grocery, WalkScore99. Overlooking Rosedale Corridor And Architecture Of St. Paul's Church. Clean, Corner Suite 2 Bedrooms Plus 2 Full Bathrooms , 9 Foot Ceilings, Ensuite Laundry, Locker & Plenty Of Visitor Parking! Tons Of Natural Daylight!!! Sliding Doors-Walk Out From LivingRoom To Balcony To Enjoy Morning Coffee-On A Low Floor!!!!! No Carpets Anywhere! Pleasing Real Hardwood Floors! Great Amenities Include InDoor Pool & Hot Tub , Newly Renovated Gym, RoofTop Deck & PartRoom, Billiard Room, Library, 24 Hrs Security, High Demand, Low Rise Building With Little Turnover, Tucked Away On A Dead End Street Yet Next To Everything You Require!!!! Enjoy The Secret Pocket Yet Steps To All Services!! Available September 1st, 2026... (id:60365)
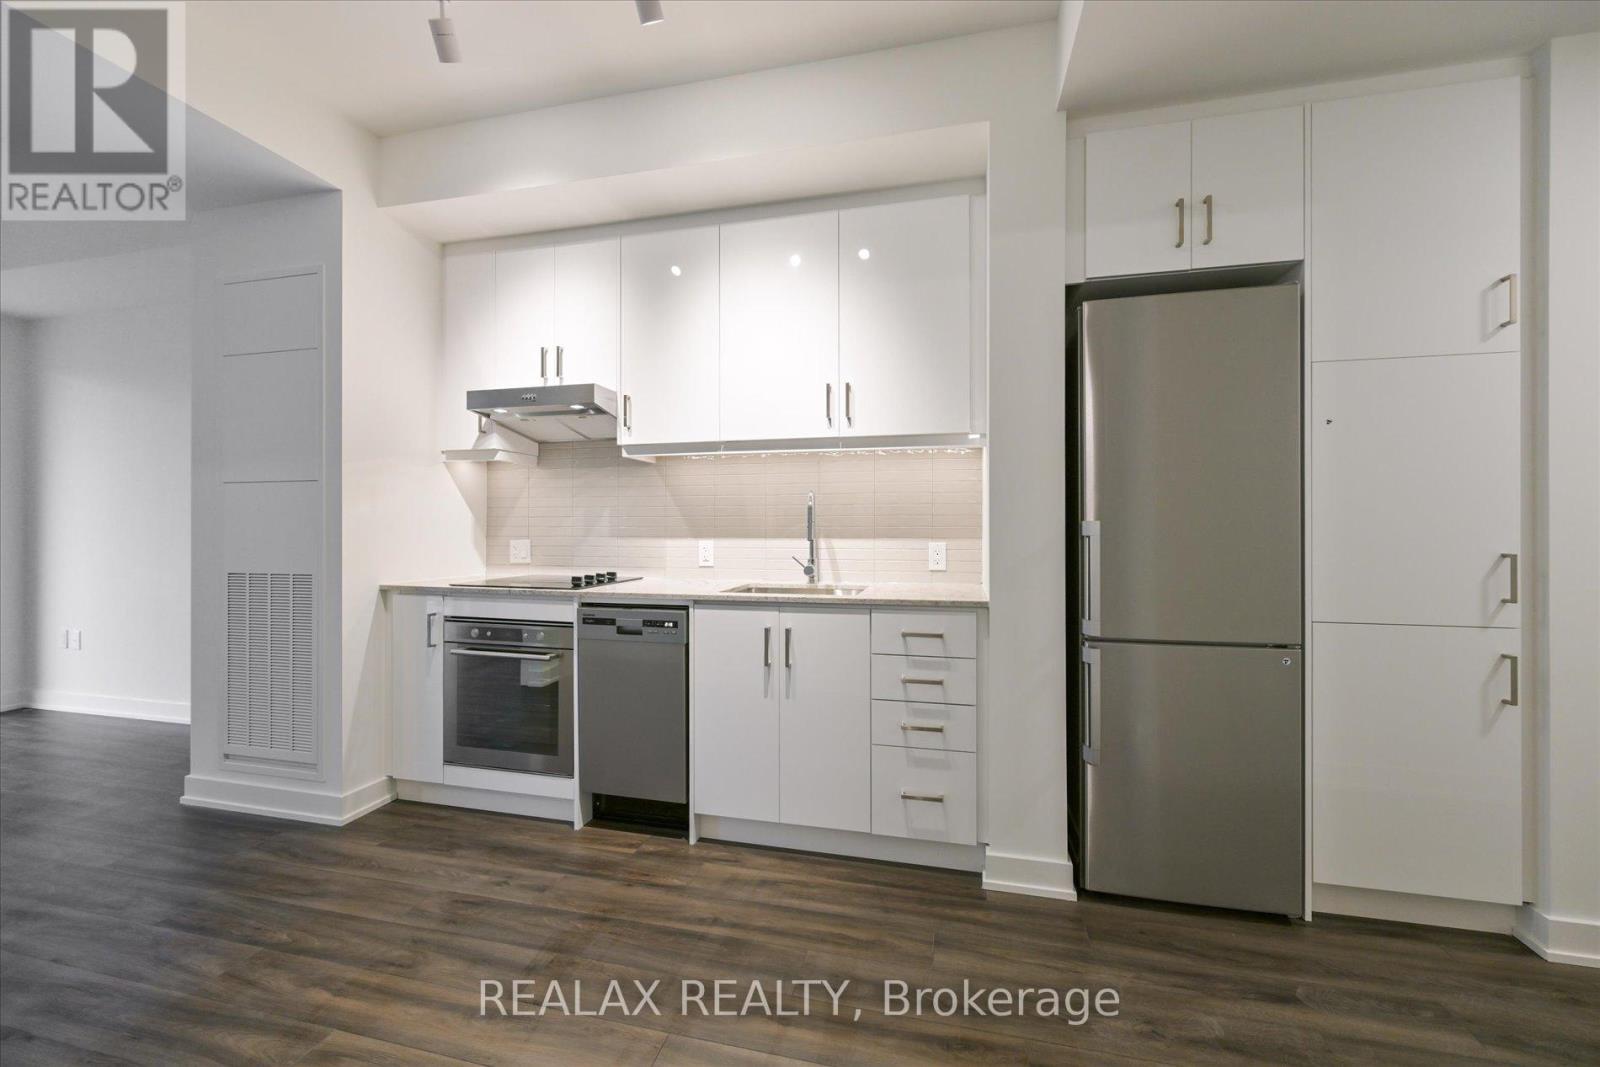
810 - 9 Tecumseth Street
Toronto, Ontario
Welcome to WEST Condos in the heart of King West. This modern, bright, freshly painted one-bedroom suite offers a functional open-concept layout with nine-foot ceilings and a spacious private balcony facing the quiet courtyard. The interior features laminate flooring, quartz countertops, and a bathroom with a frameless glass shower door. An ideal unit for professionals seeking a balance between a high-energy urban lifestyle and a private sanctuary. Building amenities include a 24-hour concierge, fitness centre, yoga studio, recreation lounge, and a rooftop BBQ terrace. Located steps from The Well, Stackt Market, King West dining, and streetcar transit. Includes one parking space and one storage locker. (id:60365)
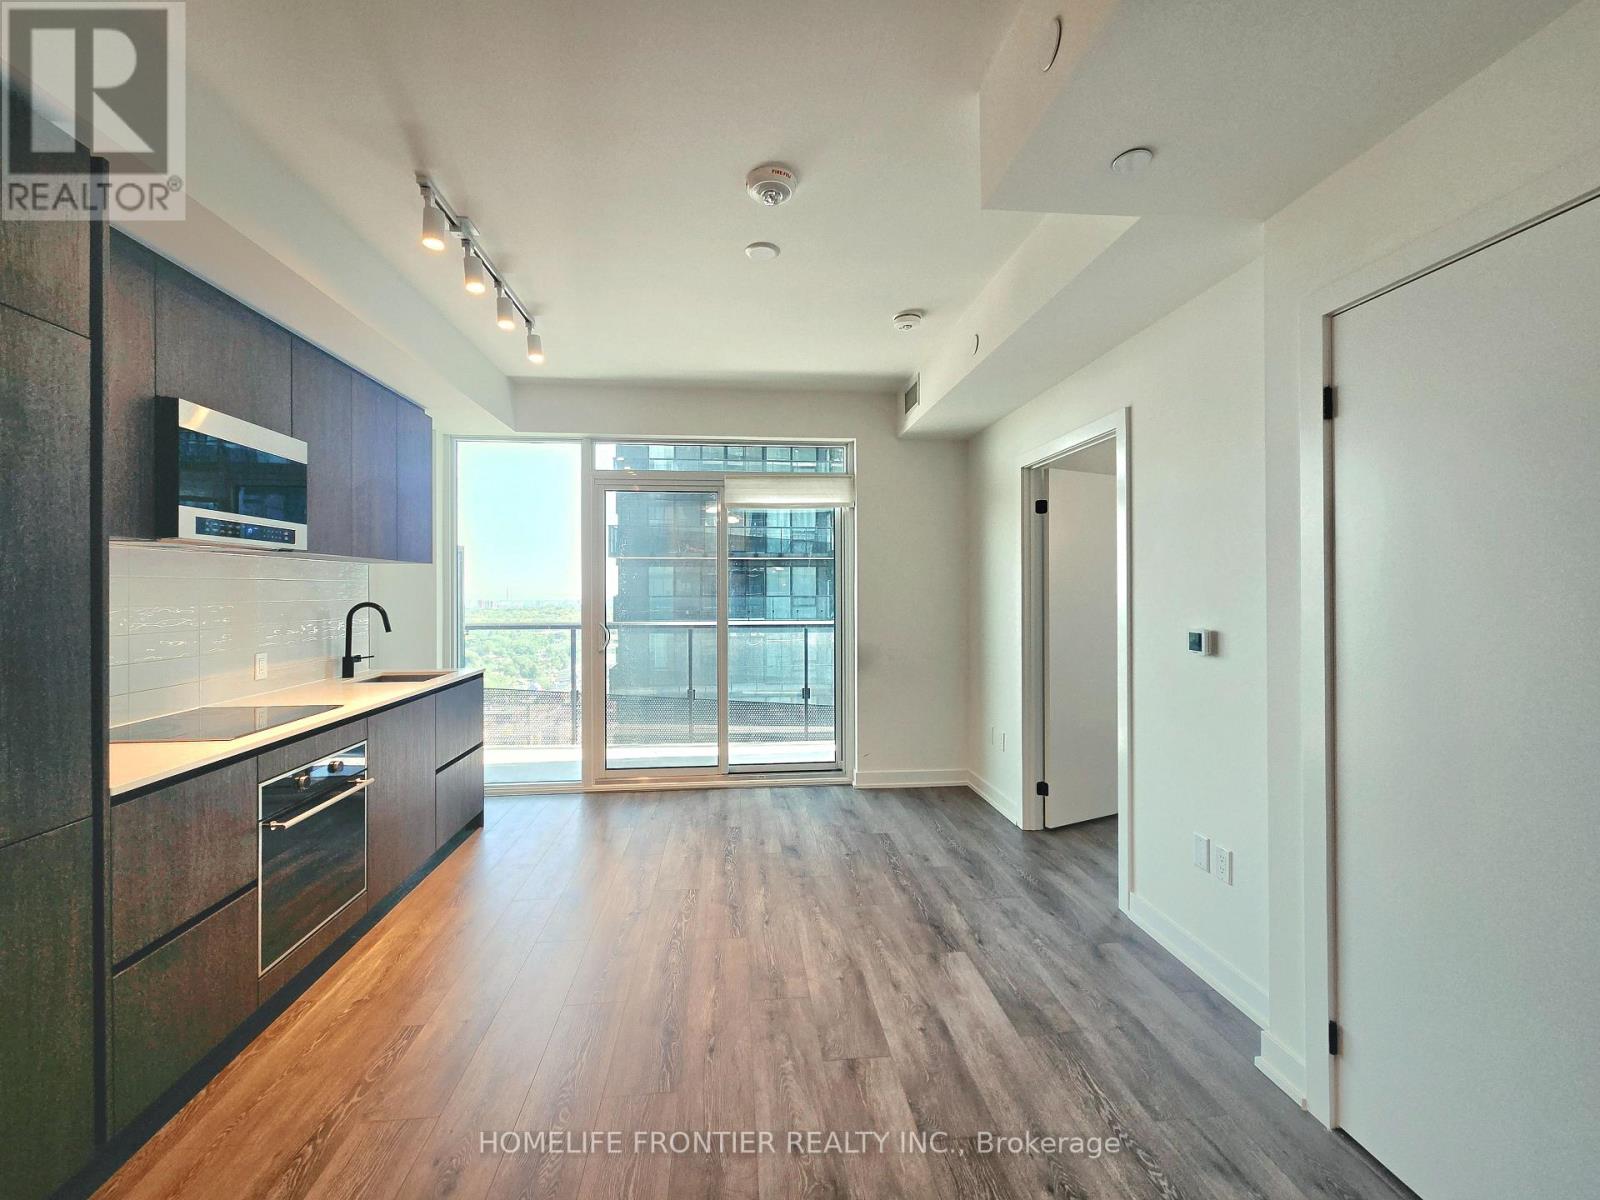
2712 - 117 Broadway Avenue
Toronto, Ontario
STUNNING 1-YEAR-NEW LUXURY 1-BEDROOM AT LINE 5 CONDOS! Welcome to Toronto's premier community at Yonge & Eglinton. This impeccably maintained, 1-year-old unit features a flawless, sun-drenched open-concept layout with floor-to-ceiling windows that flood the entire space with natural light. Location! Location! Location! You are steps away from the Eglinton Subway Station, the LRT, top-tier restaurants, bars, shopping, and entertainment. Complete with state-of-the-art building amenities including a spectacular pool, fitness center, and co-working spaces, this move-in-ready unit is an absolute must-see! (id:60365)
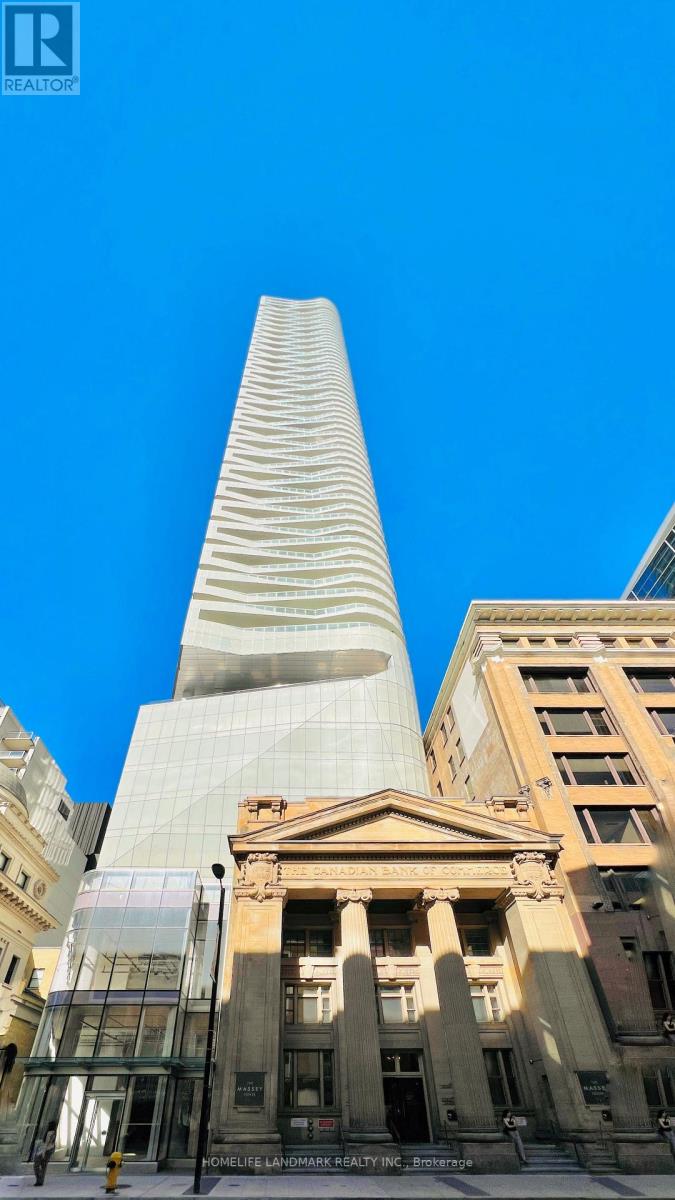
2202 - 197 Yonge Street
Toronto, Ontario
Corner Unit of The Prestige Massey Tower. Spacious & Sun-Filled With Massive Balcony & Unbeatable Views Of The City, & The Lake! Around 800 Sf (Floor Plan). Prime Downtown Locale Across From Eaton Centre, Steps To Public Transit, City Hall, Financial District, Ryerson (id:60365)
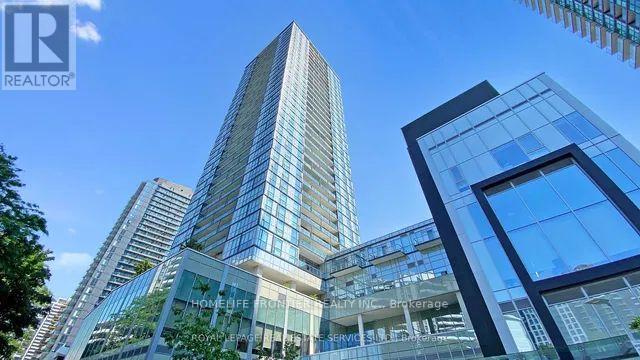
704 - 5180 Yonge Street
Toronto, Ontario
A glamorous uptown, North York centre - of - it all location with direct access to the subway station, entertainment, dining and more. Beacon Condo, it's calling you. (id:60365)
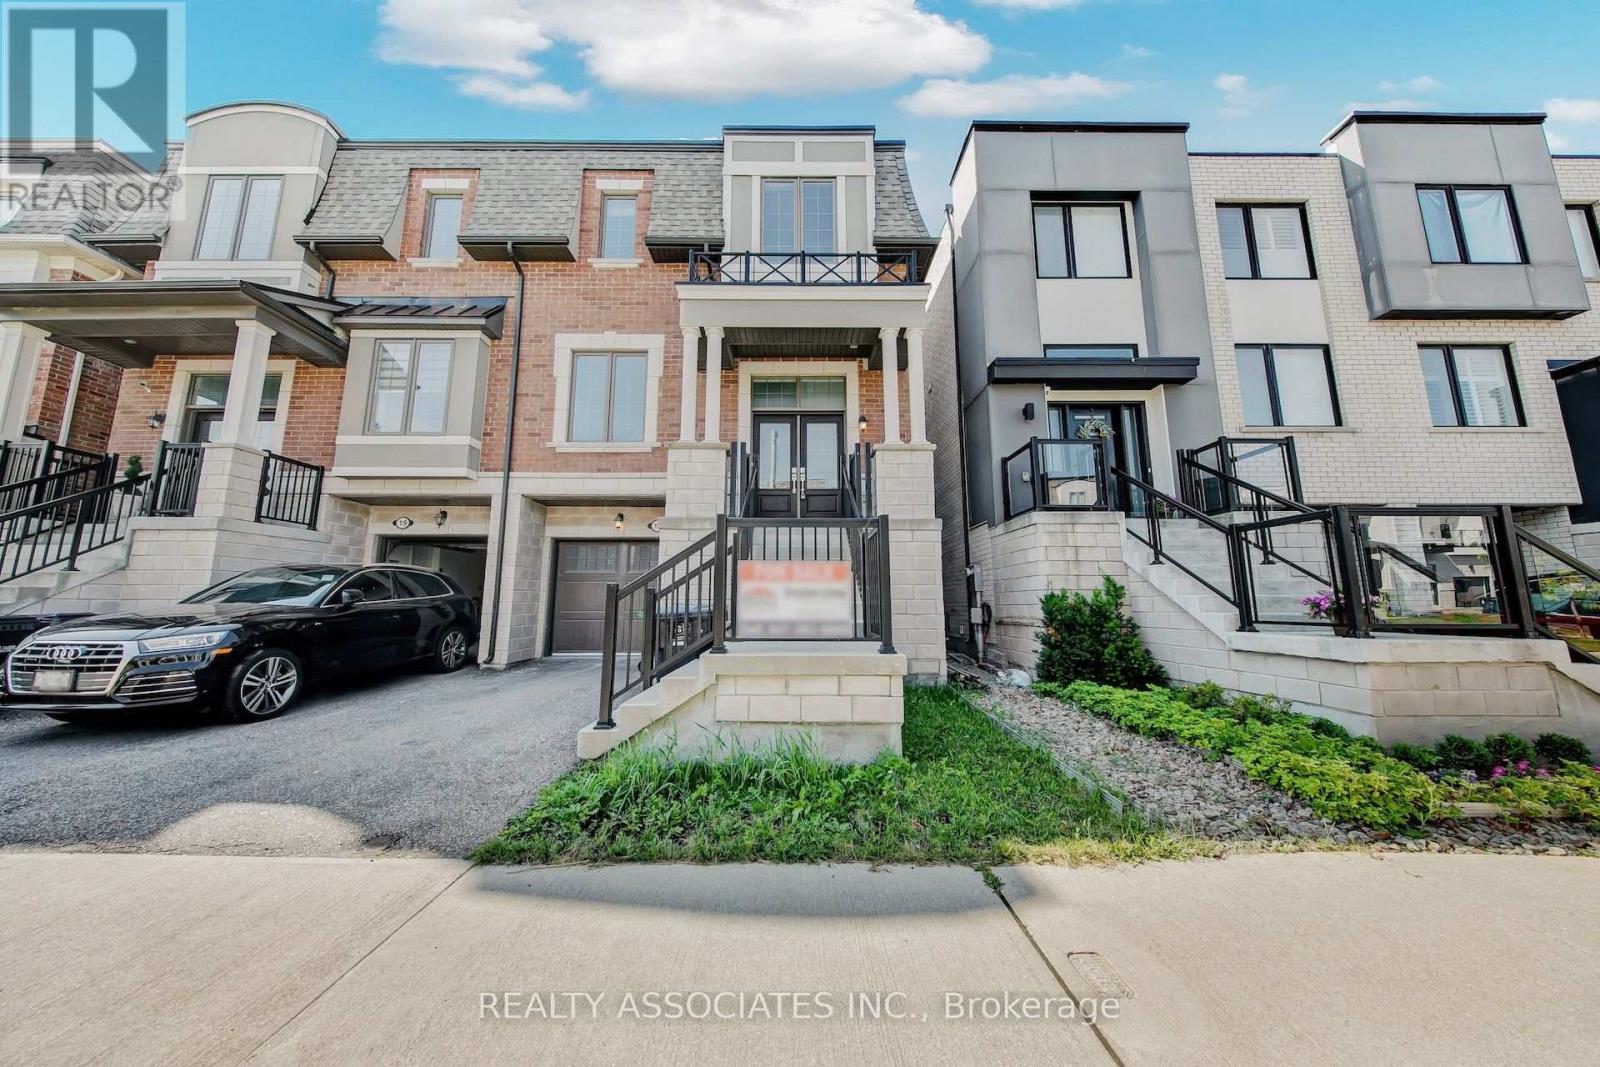
17 Vaudeville Drive
Toronto, Ontario
Beautiful Mattamy Home built Sami-detached house in the desirable Alderwood neighborhood in Etobicoke , 2300sf+ above grade, 9 feet ceilings on Main and Upper floor (Bedroom level), $$$$$ upgrade, brand new hardwood floor throughout, brand new upgraded Quartz countertops with undermount sinks in kitchen & bathrooms, vinyl/composite deck, aluminum/tamper glass railing, epoxi flooring in garage, smart overhead garage door opener, dimmable LED ceiling lights & pot lights, new paintings, smooth ceilings (main floor), convenience location, near school, hwy 427 and gardiner hwy. (id:60365)
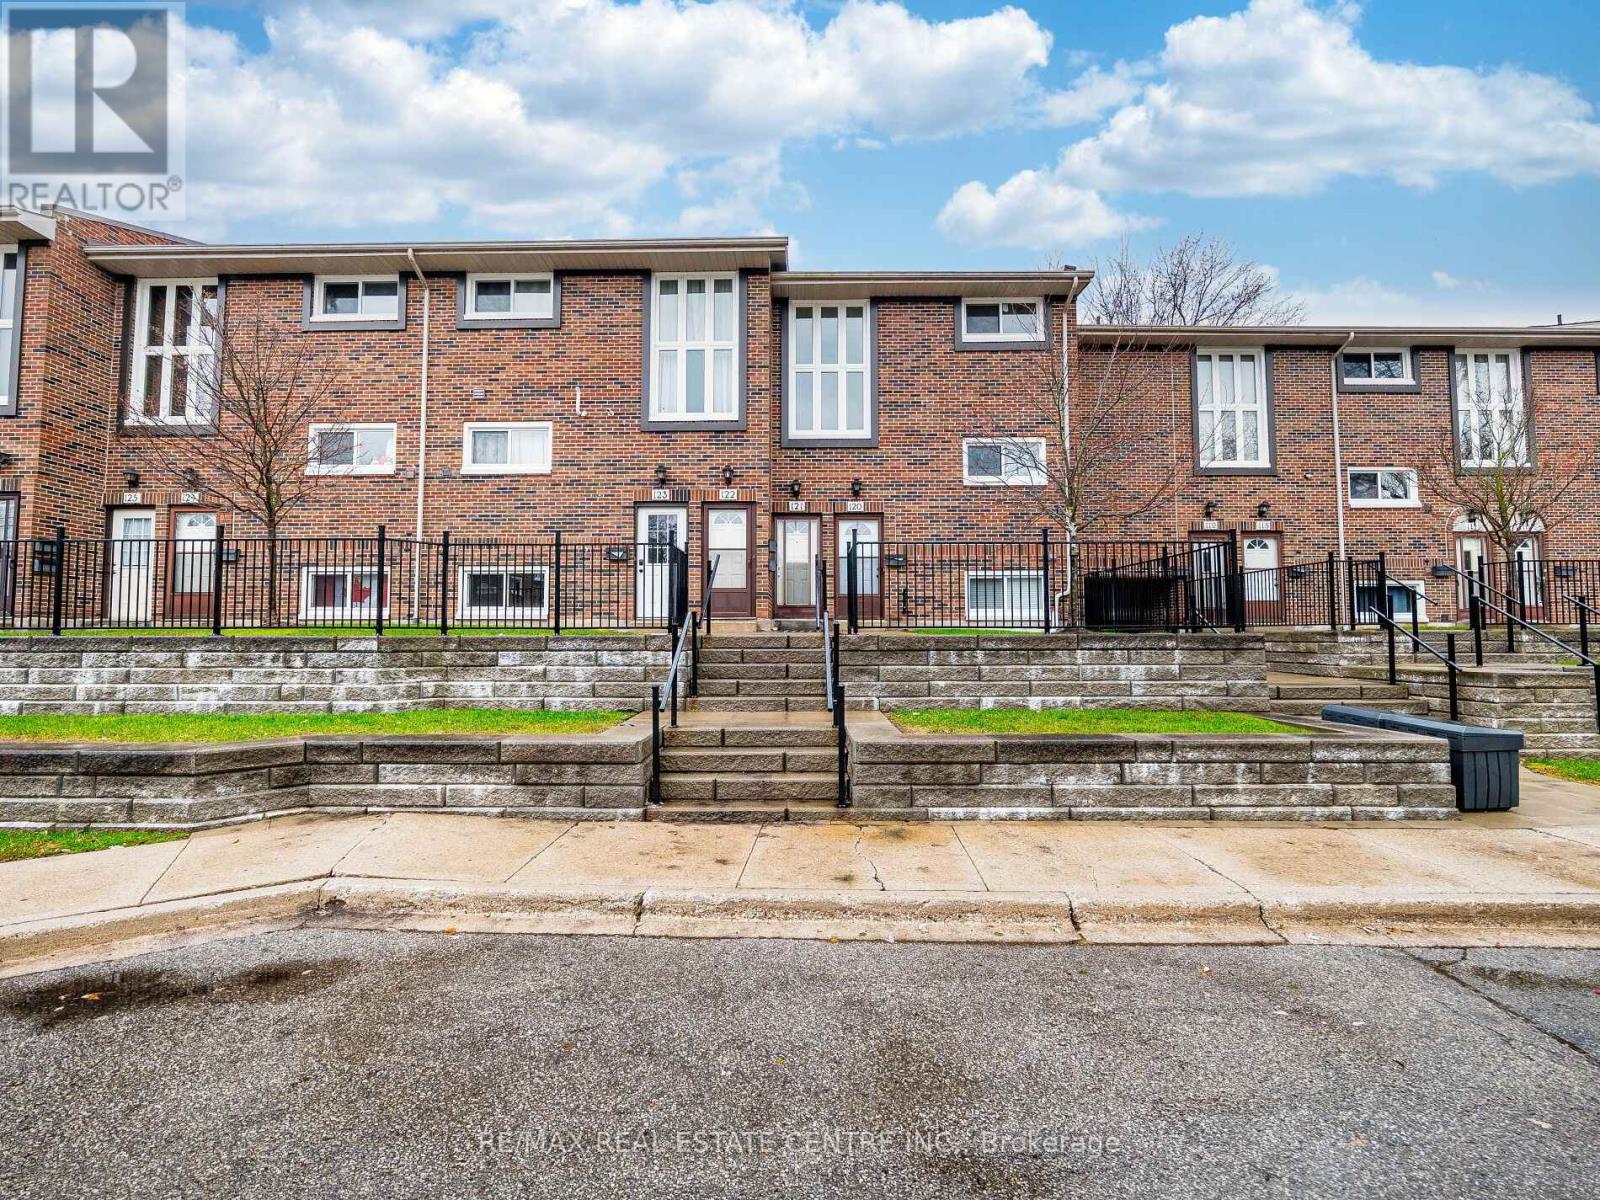
121 - 49 Rhonda Road
Guelph, Ontario
Spacious, bright, and ideally located in Guelph, this 3-bedroom condo-townhome offers an excellent balance of comfort, convenience, and lifestyle. Featuring a large family room that can be used as a potential fourth bedroom or flexible living space, along with two upgraded bathrooms and a functional layout, it is well-suited for family living or entertaining. Natural light fills the unit throughout, while a private open balcony overlooks serene, mature green space, creating a peaceful retreat at home. The location is highly convenient, just steps from groceries, Costco, and the West End Recreation Centre, and only minutes from the Hanlon Parkway for easy commuting. Residents also benefit from access to a community pool and children's play area. Well-maintained, versatile, and move-in ready, this property offers an exceptional leasing opportunity in one of Guelph's most desirable communities. (id:60365)

© 2026 Proptech Realty Inc., Brokerage.