
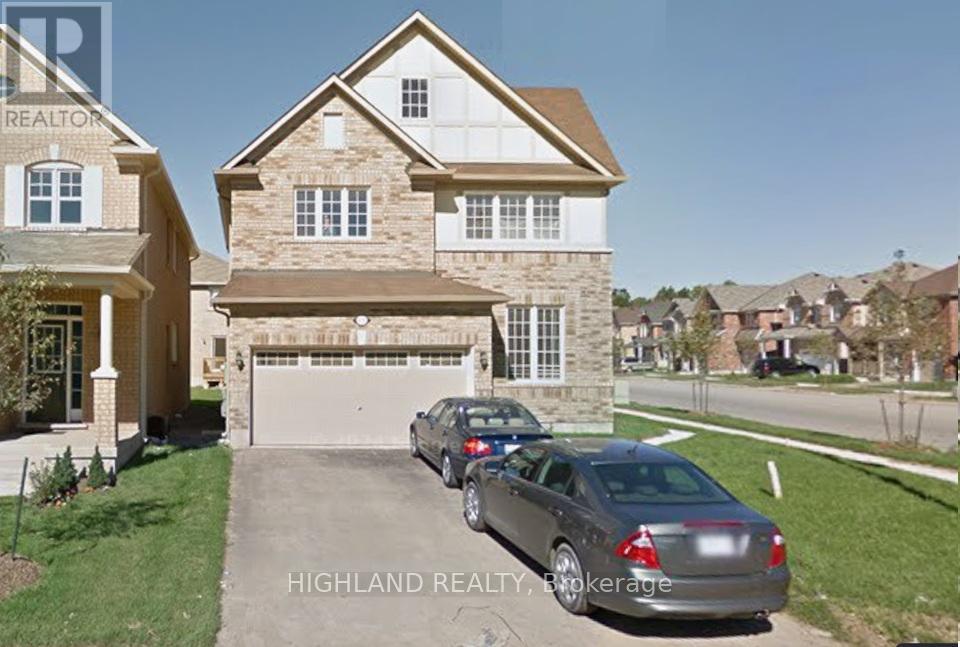
513 Tyrone Crescent
Milton, Ontario
Welcome To This Bright & Spacious Detached House(3 Bedrooms/2.5 Washrooms) In A Family-Friendly Community Milton! Functional Open-Concept Layout Offers A Large Kitchen With Stainless Steel Appliances, Ceramic Backsplash & Generous Breakfast Area Perfect For Everyday Living. Separate Dining Room Ideal For Family Gatherings & Entertaining. Sun-Filled 2nd Floor Family Room. Spacious Primary Bedroom Includes A 5-Piece Ensuite Bathroom & Large Walk-In Closet. Convenient Inside Access To Garage. Excellent Location Close To Shopping, Parks, Hospital, Schools & More! (id:60365)
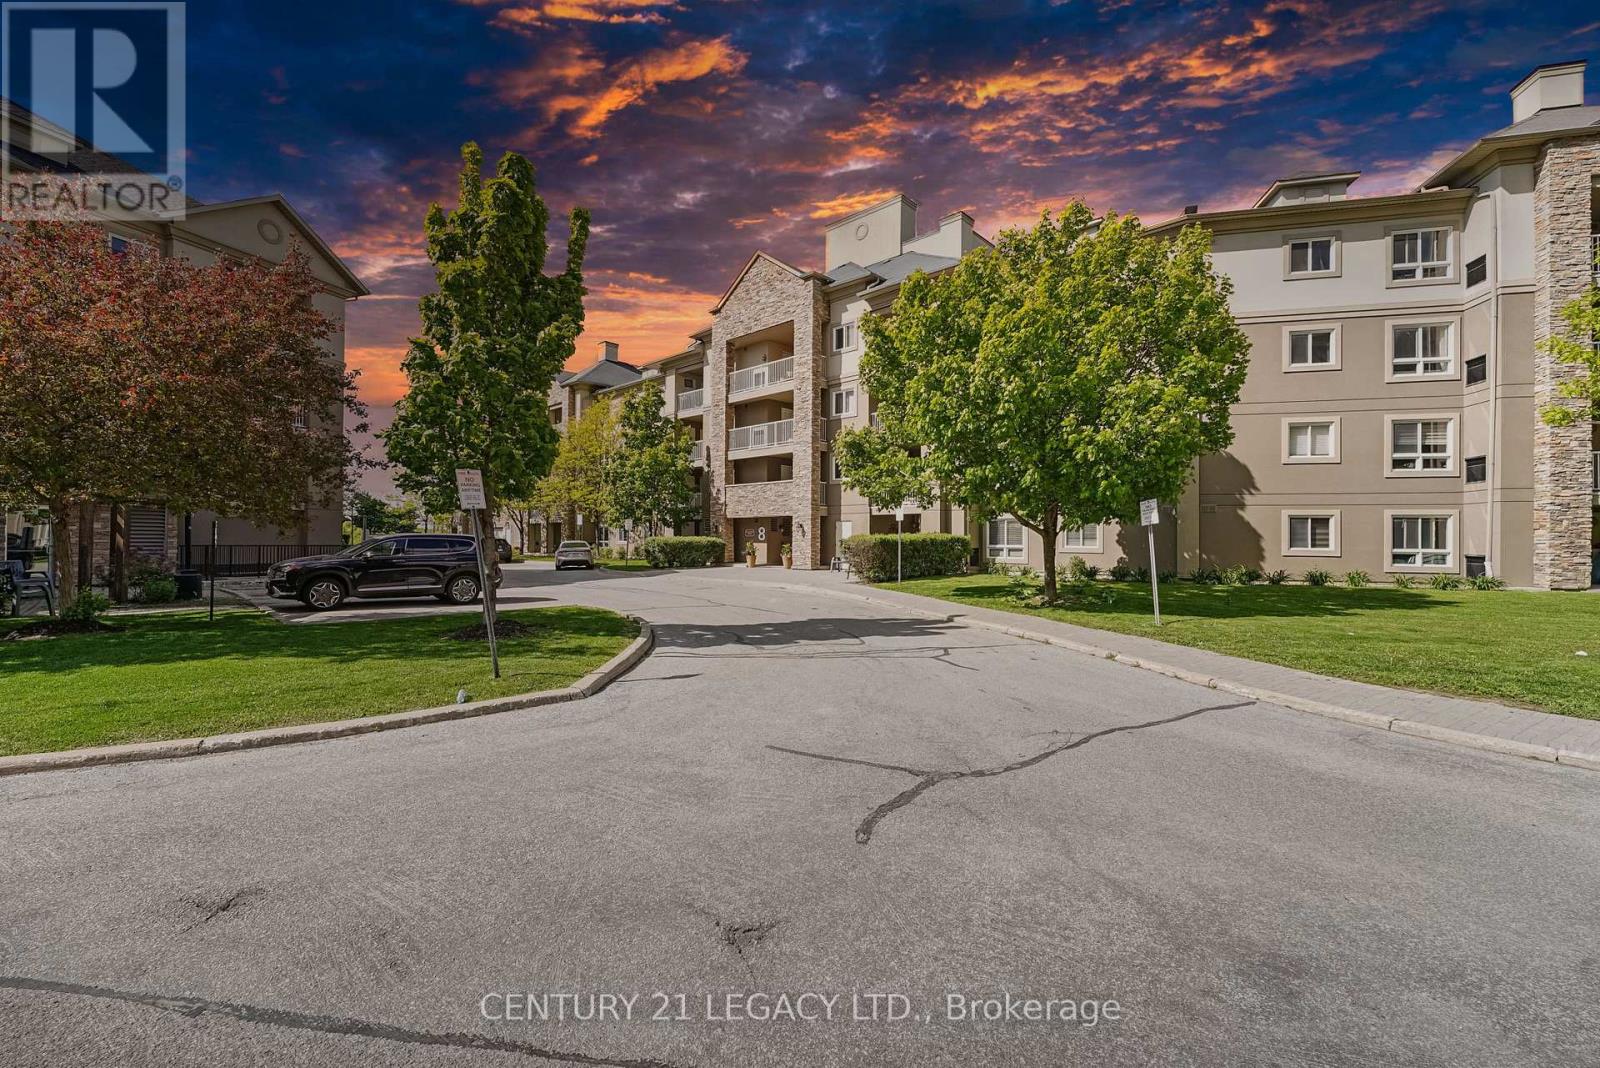
1307 - 8 Dayspring Circle
Brampton, Ontario
2 Parking, 1 Locker, 2+1 bedroom , 2 full 4PC washroom , Views of lush green Conservation area, Ensuite Laundry & Huge Balcony ,Do Not Miss this Rare Find urban luxury living in Brampton's prime location - the "4 Story Boutique Condo." Nestled in the heart of this vibrant city, this exclusive condominium development offers a unique blend of sophistication, convenience, and elegance. This particular unit, situated on the coveted third floor, offers an abundance of space and two parking spots. Boasting two generously-sized bedrooms and a versatile den, this condo is ideal for those who value flexibility and space. Step inside, and you'll be greeted by a well-appointed living space that seamlessly blends modern aesthetics with practicality. The open-concept layout allows for ample natural light to flood the living areas, creating an inviting and warm ambiance. The well-equipped kitchen is a chef's dream, featuring sleek appliances, Nice countertops, Backsplash and plenty of cabinet storage and much More. Locker 59 level A is located opposite to parking spot. 2 owned parking spots, one underground and one outside (current rented out for $100/month) (id:60365)
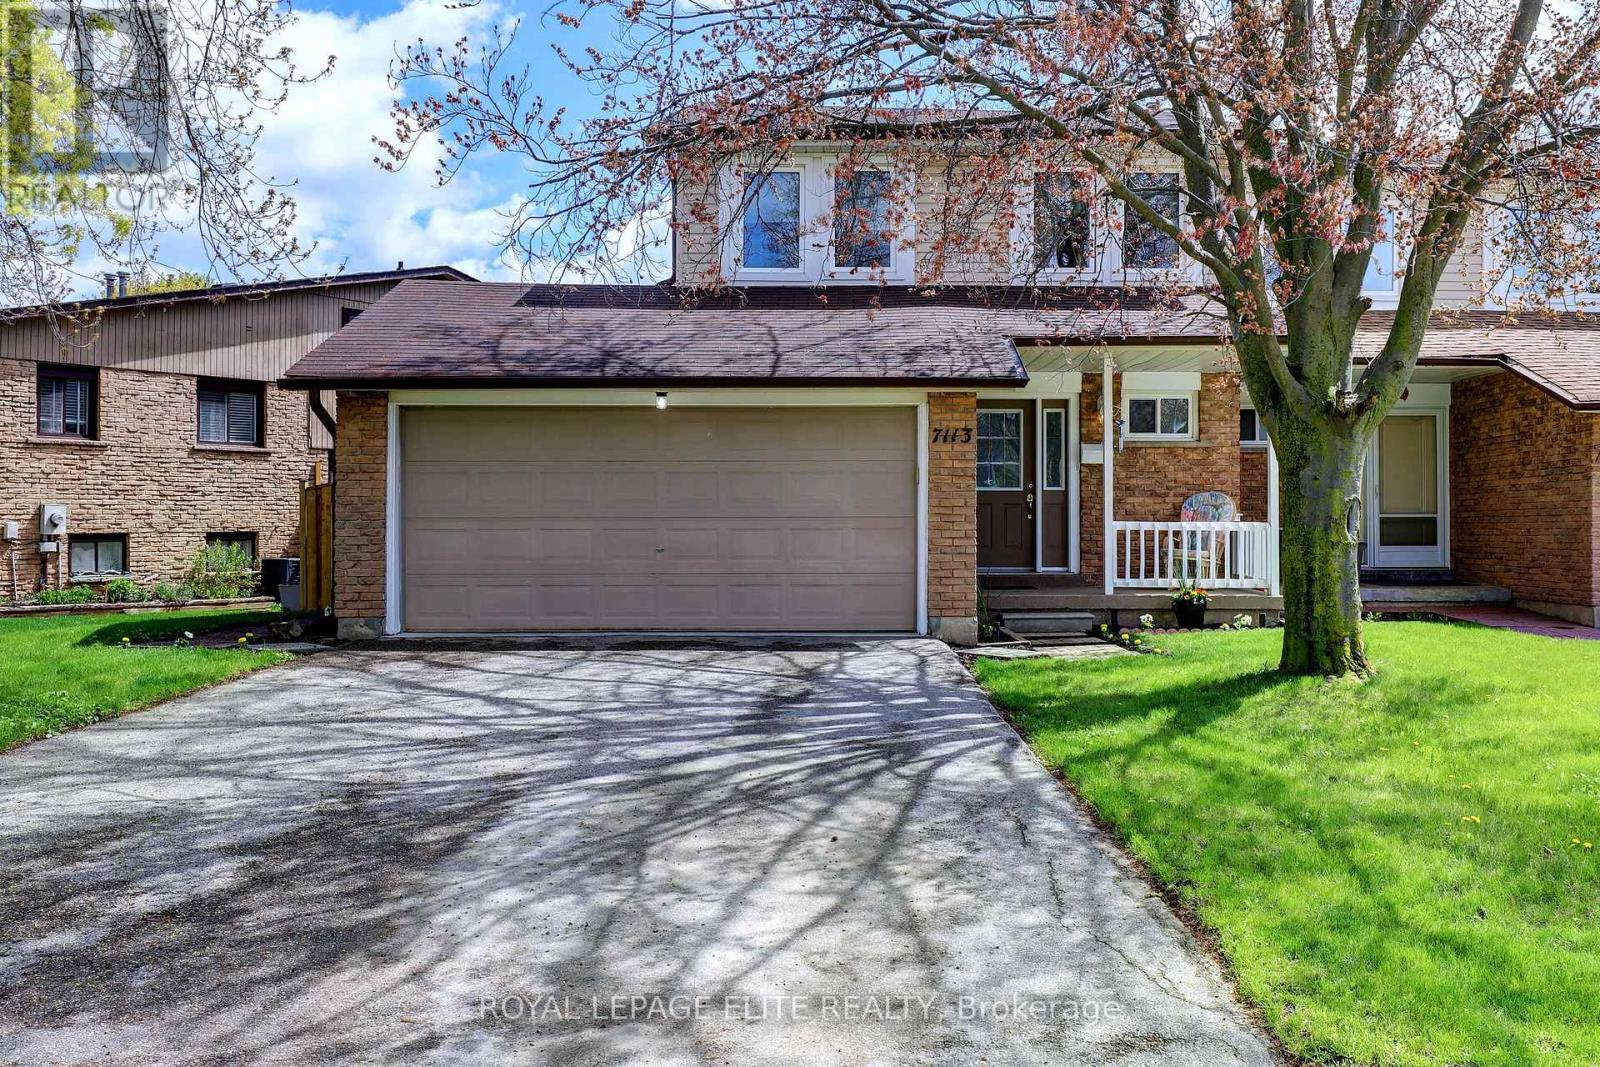
7113 Tamar Road
Mississauga, Ontario
Very rare opportunity in Meadowvale. 4 - bedroom semi-detached with a PRIVATE double car garage and driveway! Shows and feels like a fully detached home! Located in Meadowvale, it is close to major transportation routes, shopping, parks, ect. and a few minutes walk to daycare, making for easy drop off and pickup of young kids. It boasts a very large pie shaped backyard with a large wooden deck for relaxing, watching the kids play or entertaining friends and family. The kitchen offers lots of countertops and backsplash make for easy clean up and meal preparation. The 4 bedrooms provides ample sleeping space for the family or overnight company. The master bedroom has an oversized closet for his and her clothes to keep everything neat and organized. Hardwood on the upper and main floors makes for easy cleaning. Tastefully decorated and updated throughout with a finished basement for watching movies and unwinding, including a storage room and workshop for supplies, tools, etc. The front porch allows you to sit and enjoy the outdoors with a morning coffee, watch the kids play or just to take a break. Come see this move in ready property! (id:60365)
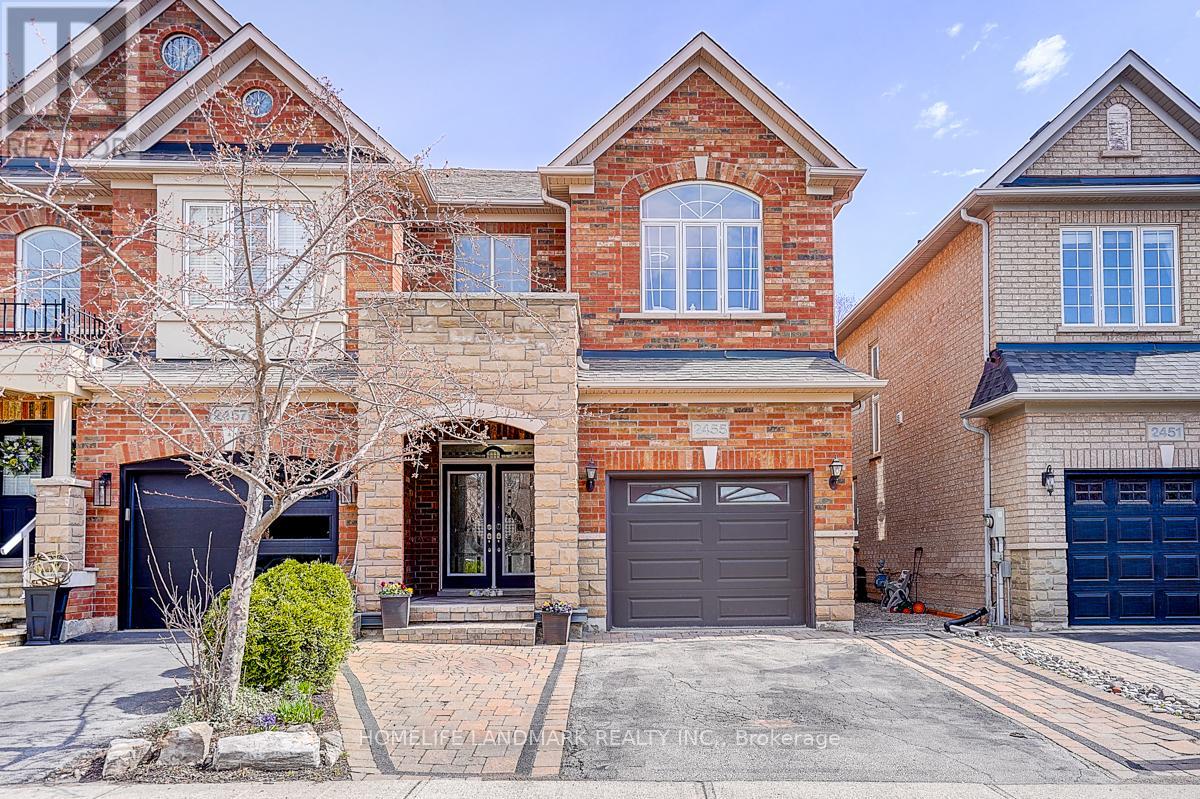
2455 Felhaber Crescent
Oakville, Ontario
Beautiful semi-detached home in the highly sought-after Joshua Creek community! Offering close to 3000 sq. ft. of living space, this Fernbrook-built solid home features a spacious gourmet kitchen with a centre island, granite countertops, and a walkout to a private deck with gazebo-perfect for entertaining. Enjoy strip hardwood flooring throughout and generously sized principal rooms. The second level boasts large bedrooms and the convenience of an upper-level laundry room. The professionally finished basement includes pot lights, a 3-piece bathroom, an exercise room, and ample storage space. Ideally located within walking distance to top-rated schools, parks, and scenic trails. Close to shopping, recreation centre, library, and offers quick access to QEW, 403, and 407.Carpet-free throughout. A fantastic opportunity-this home won't last long! (id:60365)
805 - 21 Knightsbridge Road
Brampton, Ontario
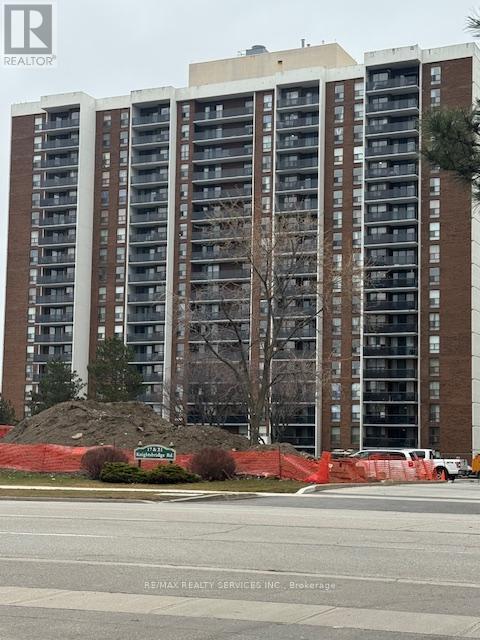
Welcome to 21 Knightsbridge Rd, #805. If you are looking to get into the Real Estate Market then this could be the one for you. Spacious 800+ sqft unit with large open balcony for extra living space while enjoying the fresh air. Bright living/dining room with a patio door walk-out to the balcony where you can enjoy outdoor dining from the comfort of your own home. The large primary bedroom has an oversized closet and there is a conveniently located 4pce bath. One owned underground parking spot. Fantastic location close to Bramalea City Centre, Chinguacousy Park, schools, transit, medical building, shopping and easy access to highways for those that commute. Maintenance Fee includes heat, hydro, central air, high speed internet & more. Enjoy all that 21 Knightsbridge has to offer with an outdoor pool for summer fun, party room, playground & ample visitor parking. Enjoy the view from the South facing balcony with a clear view to the Toronto Skyline! This condo is priced to sell fast and will not last!! Don't miss out on making this one your home. Perfect for first time buyers, investors & empty nestors. Location is key with so many great amenities just steps away. (id:60365)
427 Cairncroft Road
Oakville, Ontario
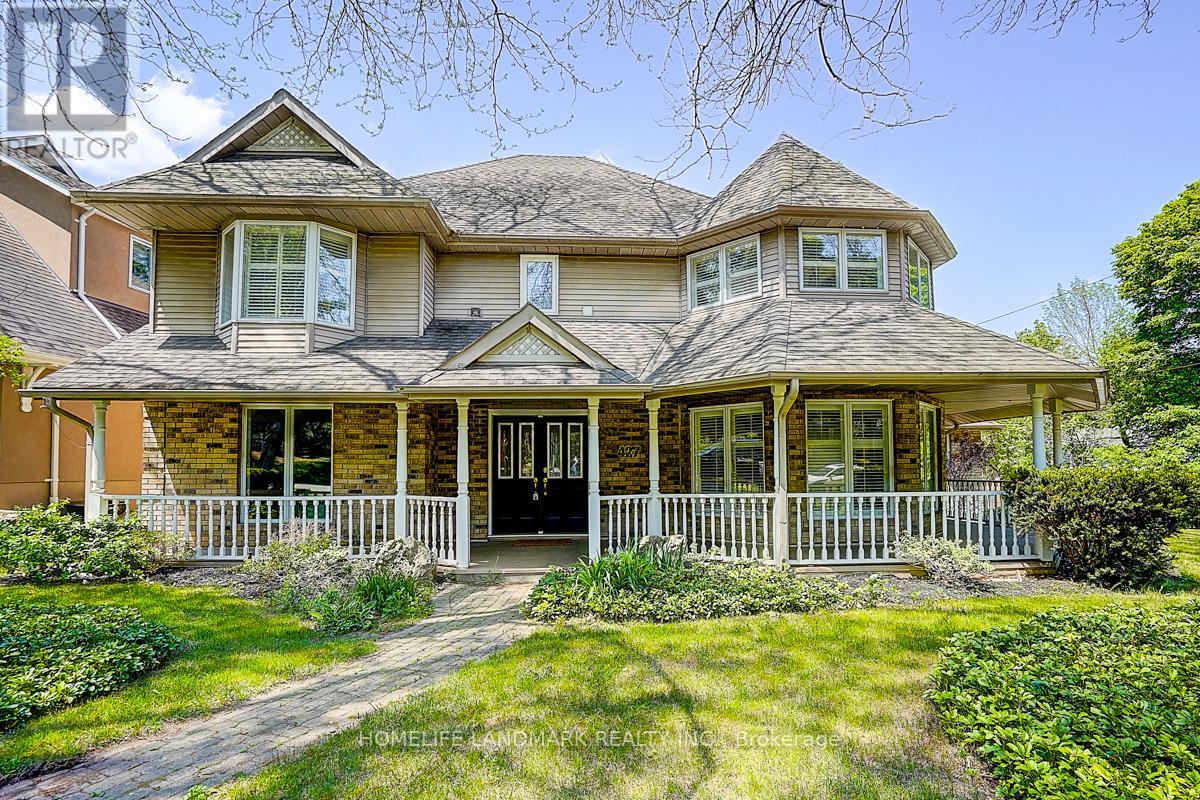
Nestled in the heart of Morrison, this distinguished Southeast Oakville residence offers a rare blend of privacy, elegance, and family functionality. Set on a premium 81 x 140 ft lot backing onto King's Forest, the home is framed by a charming wraparound porch and mature landscaping. Freshly renovated and meticulously maintained, the home features hardwood floors throughout, a freshly painted interior, and a bright open-concept kitchen with stainless steel appliances, an oversized island, and floor-to-ceiling windows that flood the space with natural light. The breakfast area flows seamlessly into the family room with a gas fireplace and custom built-ins-ideal for both everyday living and entertaining. The main level offers a large office, easily convertible to a main-floor bedroom, complemented by a 3-piece full bathroom-perfect for extended family, guests, or a nanny suite. The upper level features three full bathrooms, including two private ensuites, along with convenient second-floor laundry. The finished lower level provides additional recreation space and ample storage. Outdoors, the professionally landscaped backyard is surrounded by mature trees, offering exceptional privacy and a serene retreat. Ideally located within walking distance to Oakville's top-ranked schools, including: Oakville Trafalgar HS,EJ James, Maple Grove PS, , St. Vincent's, St. Mildred's, and Linbrook, parks, shopping, and the GO station. Equipped with a security system, irrigation system, and sump pump.A rare opportunity to own a refined family residence in one of Oakville's most prestigious neighborhoods. Don't miss the opportunity to make it your own!!! (id:60365)
61 George Street
Clearview, Ontario
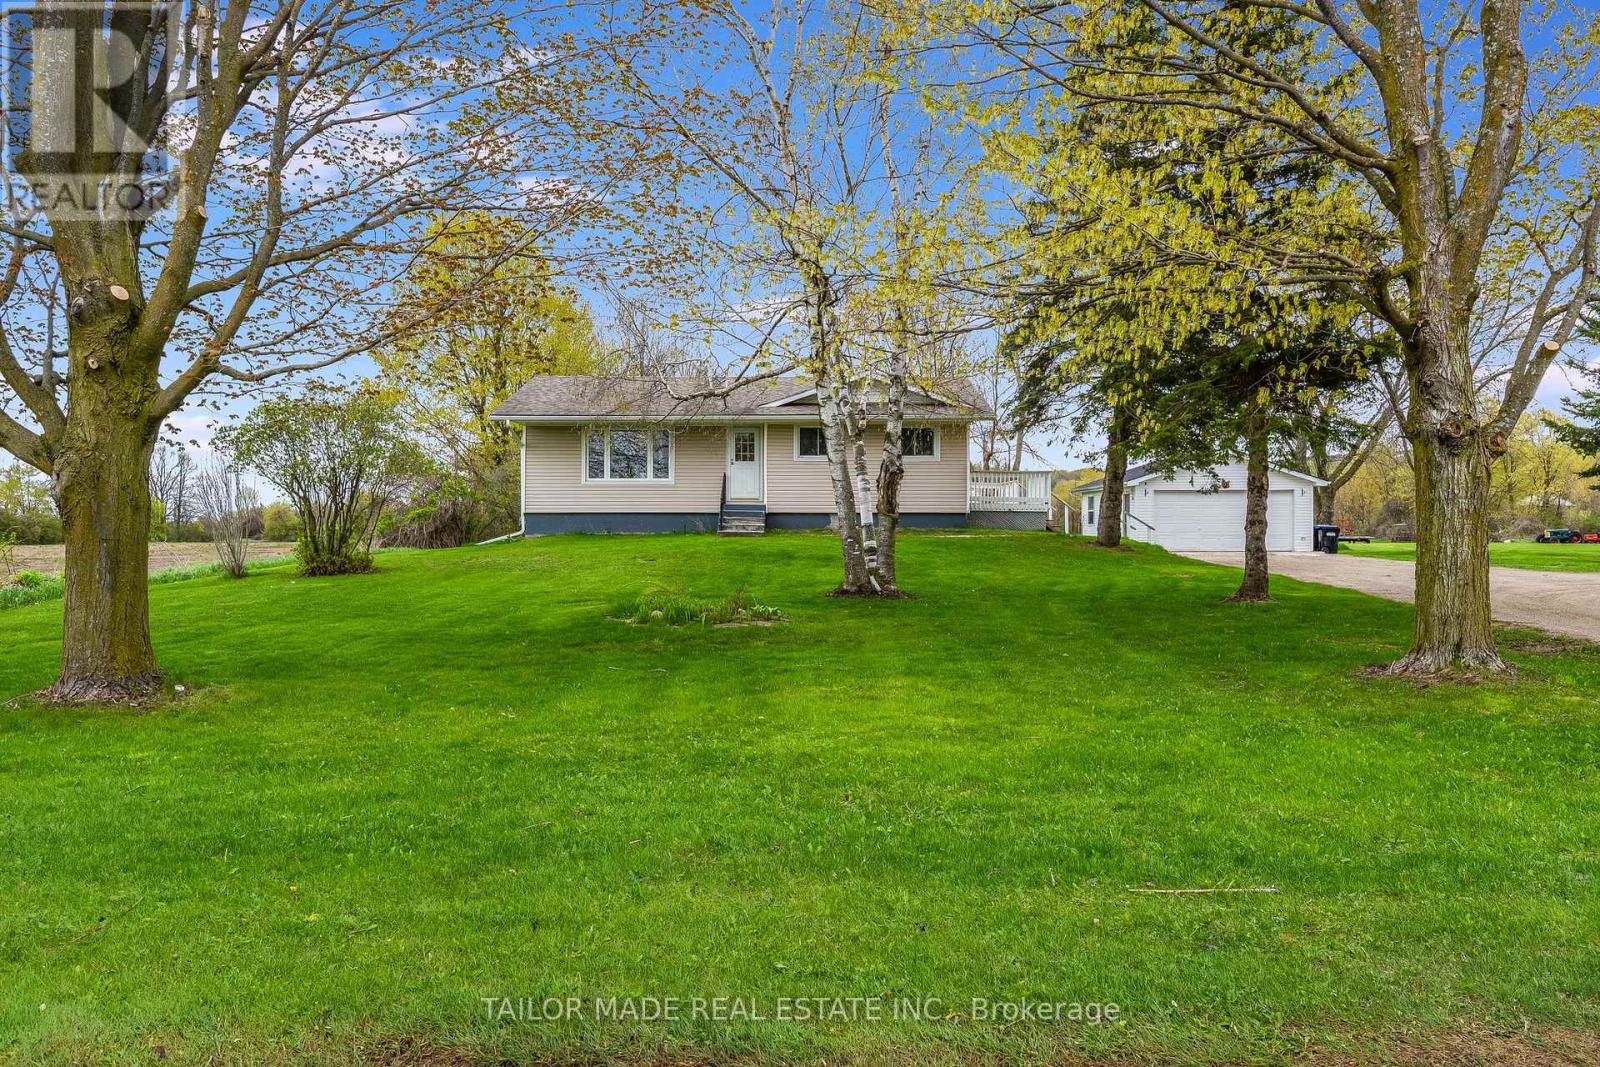
Welcome to this charming detached bungalow nestled on a picturesque 2-acre property offering stunning views and peaceful year-round living. This spacious home features 2 bedrooms on the main level, along with an additional bedroom and large rec room in the fully finished basement - perfect for guests, family, or extra living space. Enjoy a beautifully updated interior with a brand new kitchen completed in 2026 and a renovated washroom also updated in 2026. The bright and spacious living areas create a warm and inviting atmosphere ideal for relaxing or entertaining. Outside, the detached garage provides excellent storage and workspace, while the expansive property offers privacy, natural beauty, and endless outdoor enjoyment. A perfect opportunity to enjoy country living with comfort and style. Property may offer future severance or redevelopment potential; all subject to municipal, regional and other applicable approvals. Buyers to conduct their own due diligence. (id:60365)
373 Firglen Ridge
Vaughan, Ontario
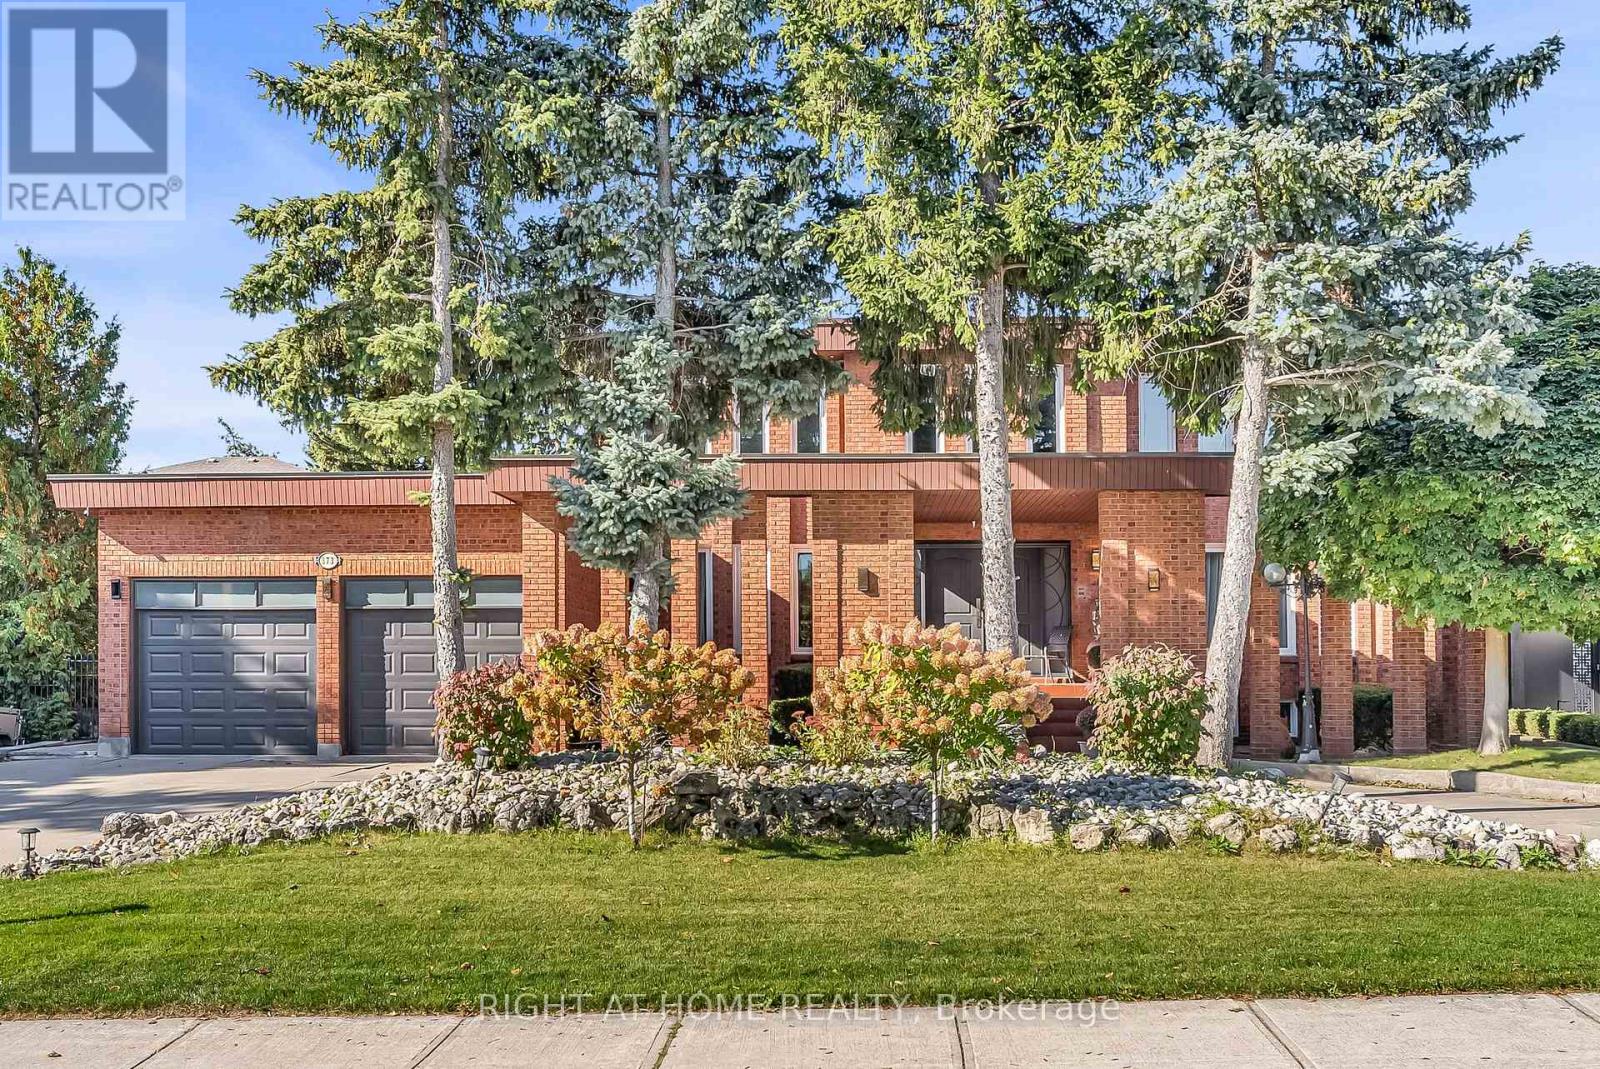
Welcome To 373 Firglen Ridge, fully renovated home with 75 FT Frontage with circle driveway in the Islington Woods area! Located on one of Woodbridge's most desired streets above 3700 sq feet living space. 4 bedrooms, and 4 washrooms! Offering an open-concept layout designed for modern living and entertaining. Bright and spacious Entrance foyer, Large windows, marble flooring, Hardwood Flooring throughout, pot lights throughout. Upgraded kitchen, washrooms, office with large windows, ideal for remote work or a quiet study. Upstairs, you'll find 4 generously sized bedrooms including two master bedroom (primary and secondary) to accommodate your family's needs. house could be rented out as Furnished too if interested. (id:60365)
19 Fancamp Drive
Vaughan, Ontario
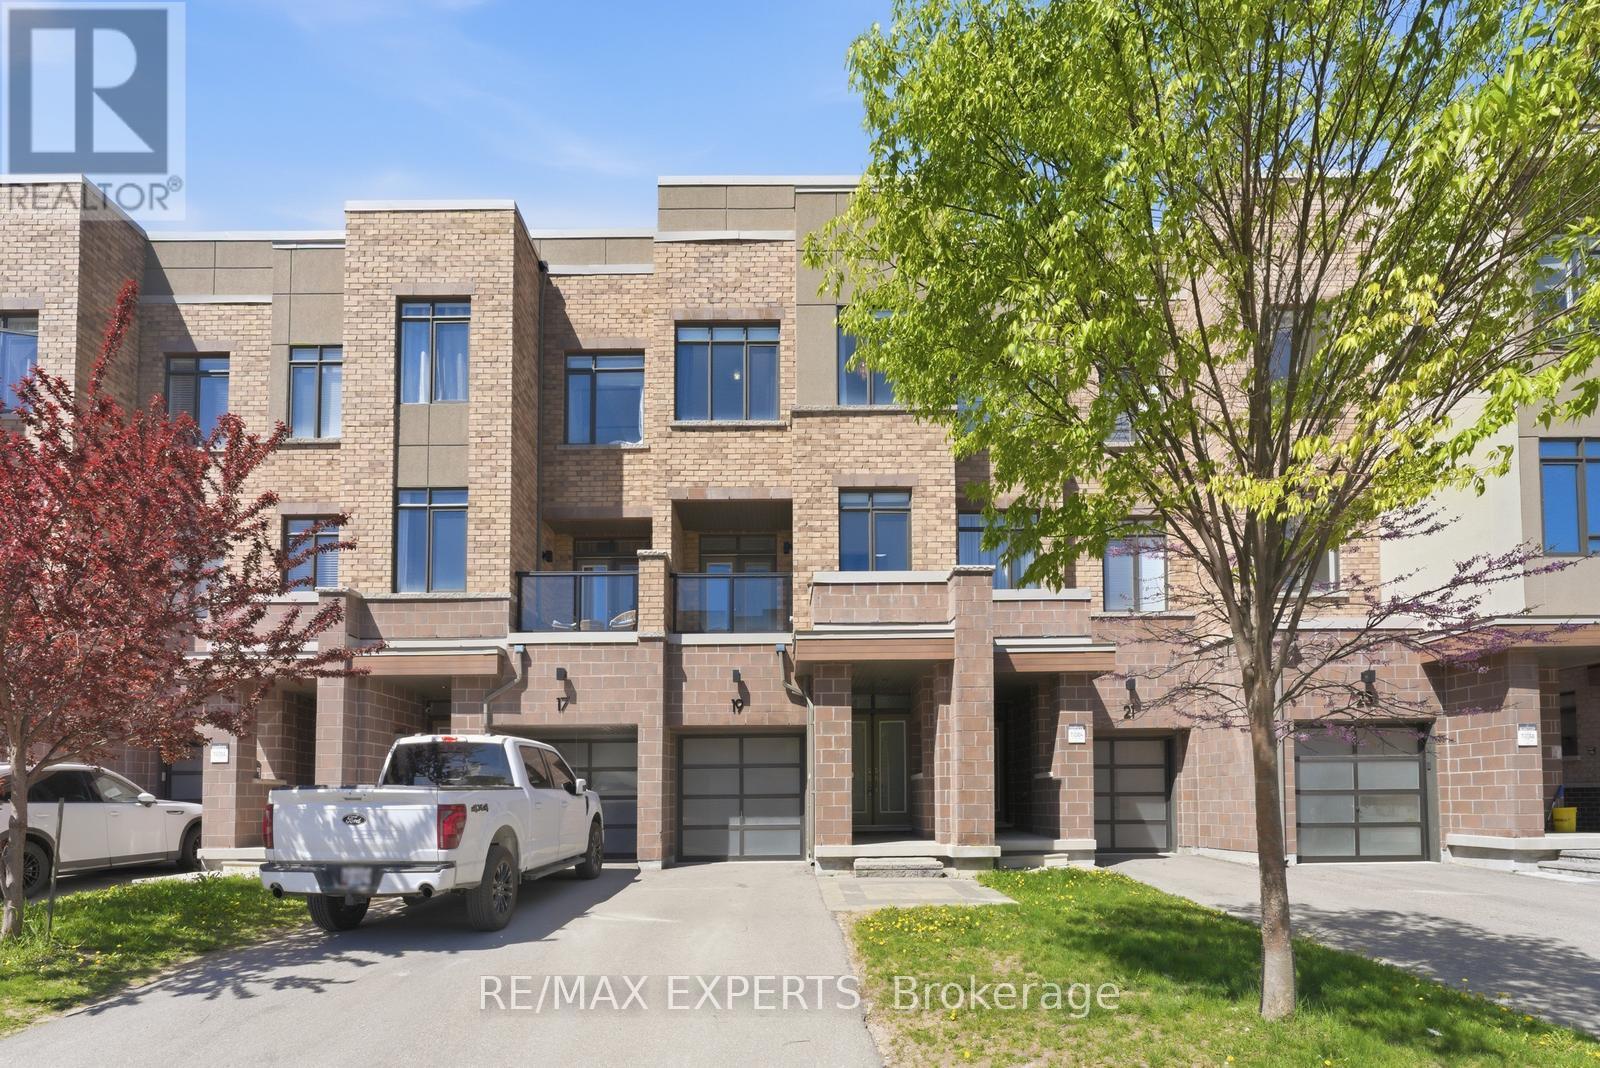
Beautiful and spacious freehold townhouse with no monthly fees, offering 2,037 sq. ft. plus an unfinished basement, featuring 3 bedrooms and 4 bathrooms. Ideally situated on a quiet, family friendly street just steps from a beautiful park, this move-in ready home has been proudly owned by the original owner and is loaded with upgrades. Featuring a modern exterior with a sleek glass garage door, the home boasts high ceilings, a ground level family room with a 2-piece bath and walkout to the backyard deck, as well as a private main floor office with pocket doors. The spacious living room includes a custom built-in entertainment unit and walkout to a balcony with views of the park. Enjoy the modern open concept layout with a beautifully upgraded kitchen featuring a large centre island, stainless steel appliances, pantry cabinets, granite countertops, and a breakfast area with walkout to a large deck. The functional floor plan is complemented by hardwood floors throughout, convenient upper floor laundry, and a large primary suite with a walk-in closet and private ensuite. No sidewalk allows for additional parking, while multiple balconies and outdoor spaces provide the perfect setting for relaxing and entertaining. Located in the heart of Maple, close to all amenities including Maple GO Station, Walmart, shops, parks, and the library, this is truly a must-see home. (id:60365)
3861 Highway 7 E
Markham, Ontario
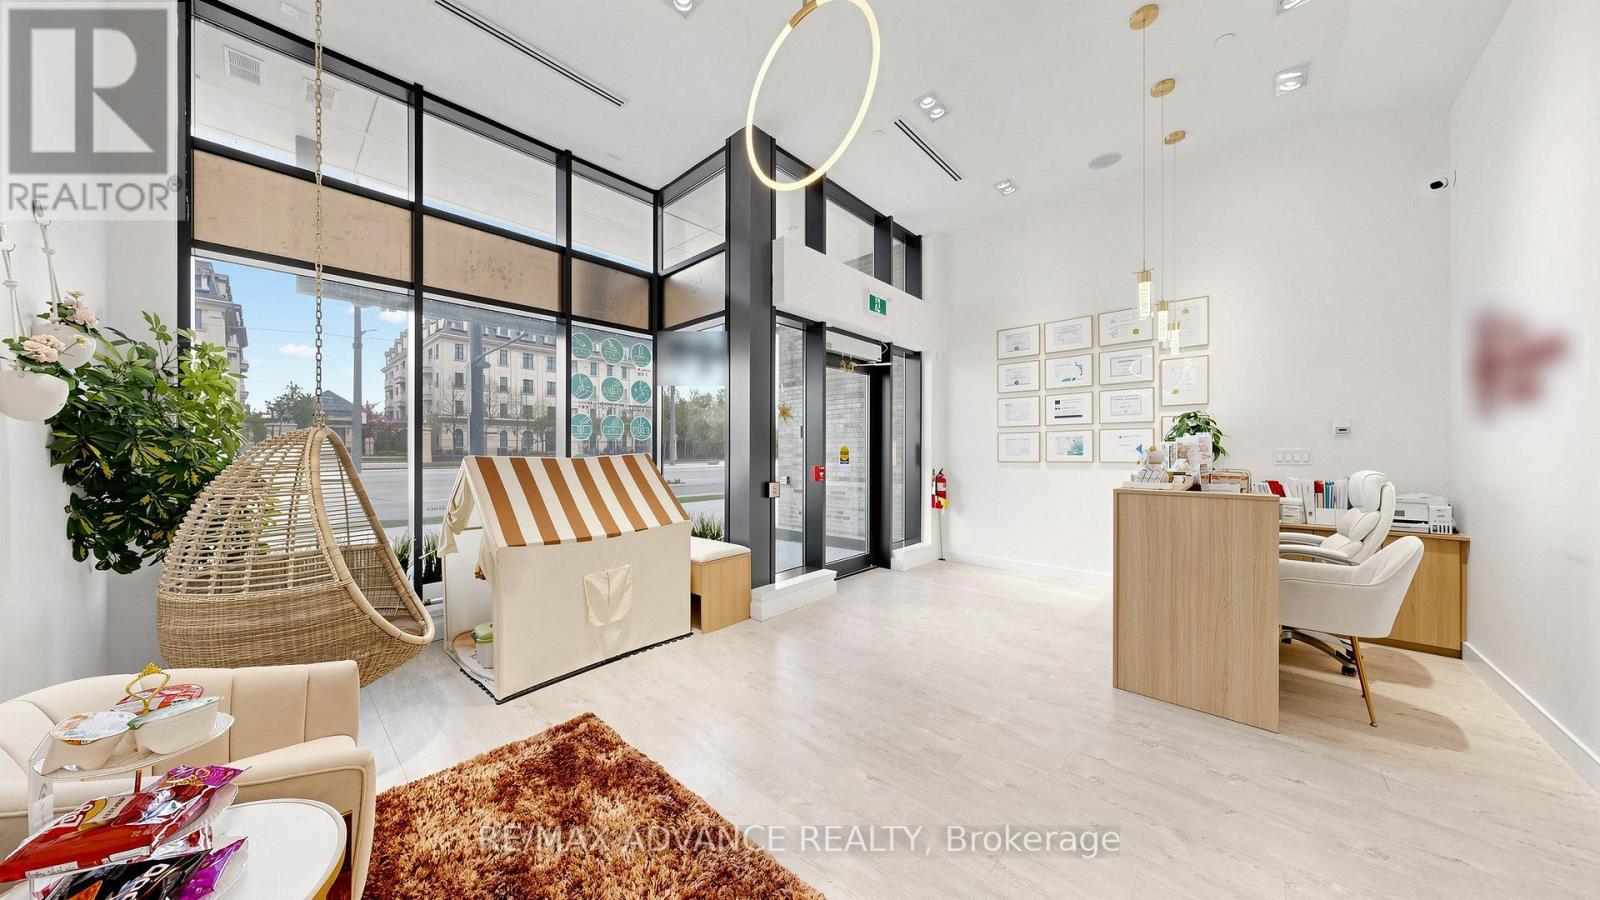
Super high exposure unit facing Highway 7! Prime spot in Unionville, lots of potential clients from the condos above alone, accessible by driving and even public transit! Amazing renovations in this well designed space, fully functional large rooms for any service related industries including medical! Suits most businesses, retail zoning, lots of free street and commercial parking with 3 underground parkings and 1 storage! Lots of thoughts put into design in the front with almost 12-foot high ceiling at front reception area, 220 A power service set up in the back. Rare opportunity to save time and hundreds of thousands in renovation cost, secure this Highway 7 spot right now! (id:60365)
1402 - 85 Oneida Crescent
Richmond Hill, Ontario
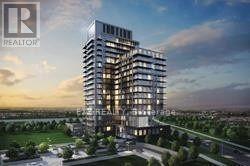
Discover Luxury Living at Yonge Parc 2 - Steps from Yonge & Hwy 7Experience modern elegance in this bright and spacious 1-bedroom + versatile den (ideal as a second bedroom), complete with 1 bathroom and a private balcony offering west-facing views.Includes parking and locker for your convenience.Enjoy soaring 9-ft smooth ceilings and wide plank laminate flooring throughout the principal rooms, creating a sleek and contemporary feel.Perfectly situated within walking distance to premier shopping malls, restaurants, schools,movie theaters, and Viva Transit, with easy access to major highways. Surrounded by parks and recreation, this vibrant community offers everything at your doorstep.Exclusive building amenities include a fully equipped fitness center, stylish party room, and games room-ideal for entertaining and relaxation. (id:60365)
2906 - 50 Town Centre Court
Toronto, Ontario
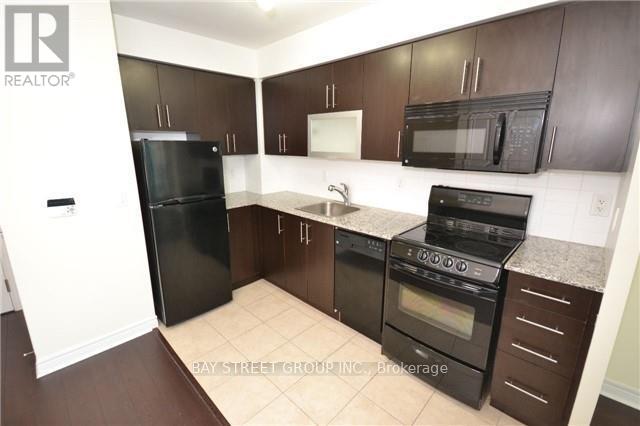
Luxurious Condo At The Encore, Built By Monarch! Ft Located On The 29th Floor W/ Amazing Views Of The Scarborough City Centre! Includes Elegant Wood Floors And An Over Sized Balcony! Functional Layout With Upgraded Features And Finishes. Must See! (id:60365)

© 2026 Proptech Realty Inc., Brokerage.