
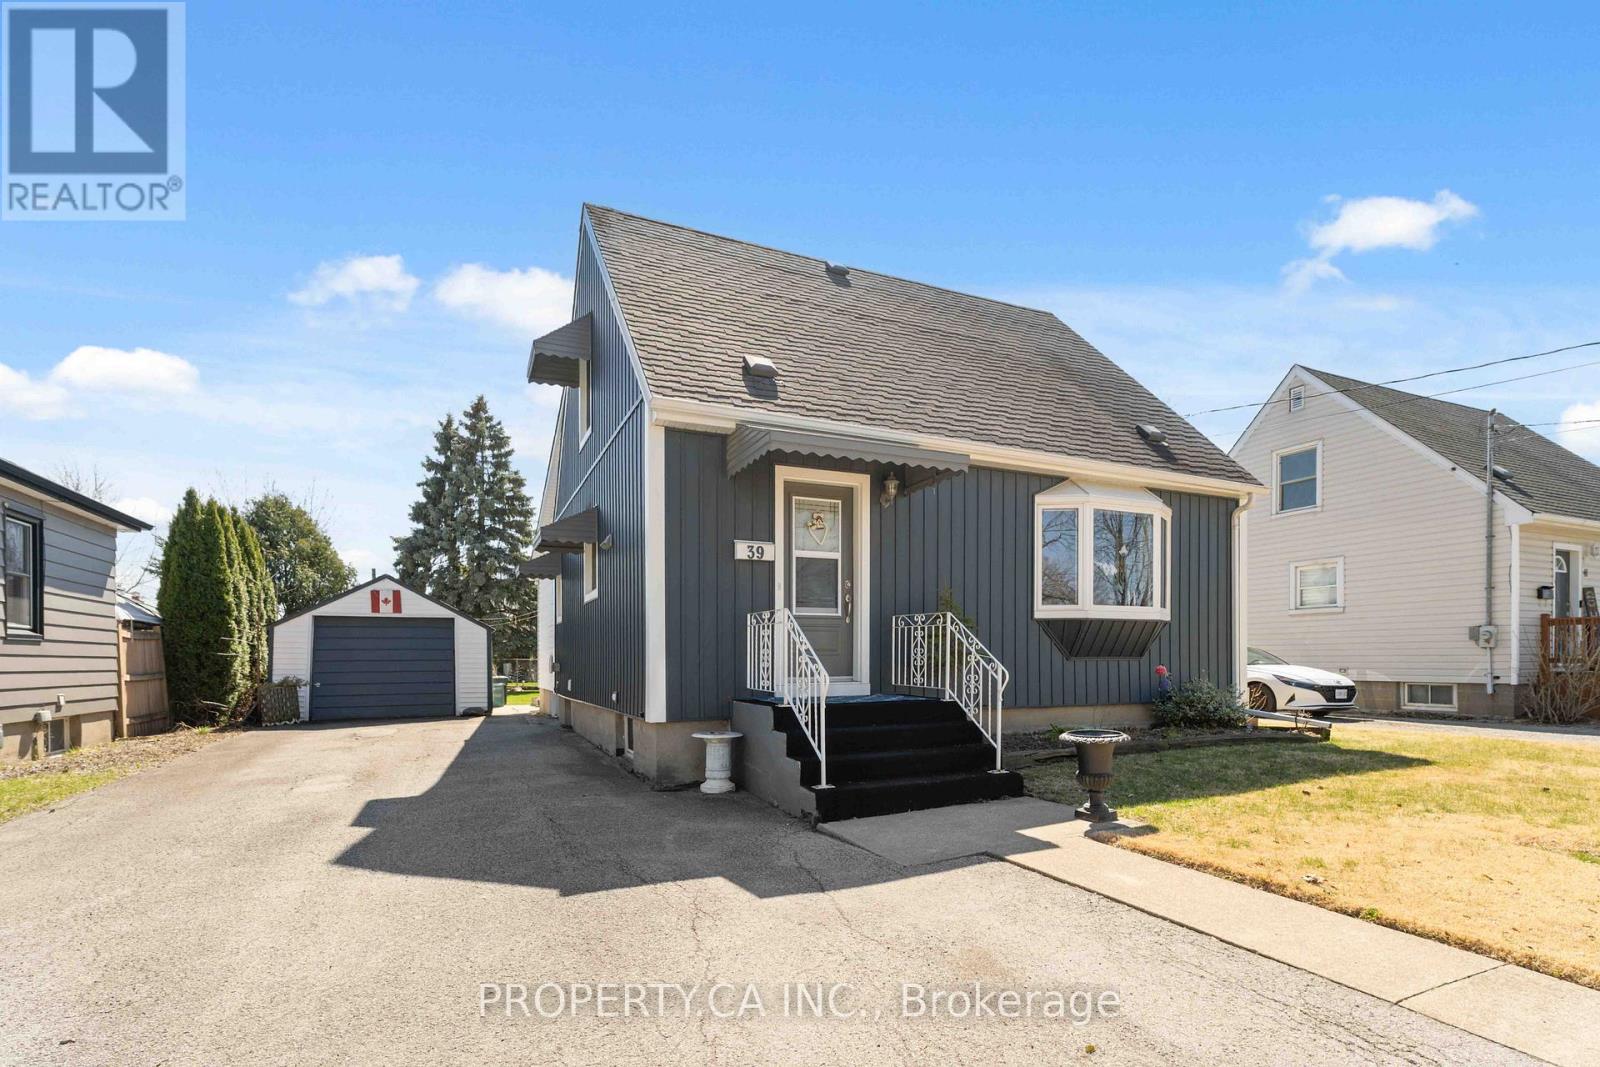
39 Mcdonald Avenue
Thorold, Ontario
This beautifully updated home offers the perfect blend of charm, functionality, and modern upgrades, ideally located on a quiet street in the growing community of Thorold.Recent improvements provide peace of mind and long-term value, including: New Windows, New Roof, Updated Electrical Panel, New Insulation, and New Siding. Inside, the home features a bright and functional layout with spacious principal rooms, enhanced by large windows that fill the space with natural light.The finished basement adds valuable additional living space, complete with a second bathroom and potential for third and fourth bedrooms-perfect for growing families, multi-generational living, or investors seeking added flexibility.The kitchen and main living areas offer ample room for everyday living and entertaining, while the generous lot provides space to enjoy outdoor activities, gardening, or relaxing in a private setting.Ideally situated within walking distance to schools, places of worship, shopping, and restaurants, and just minutes from Highway 58, Highway 406, Brock University, and public transit routes, this location offers both convenience and strong long-term appeal. (id:60365)
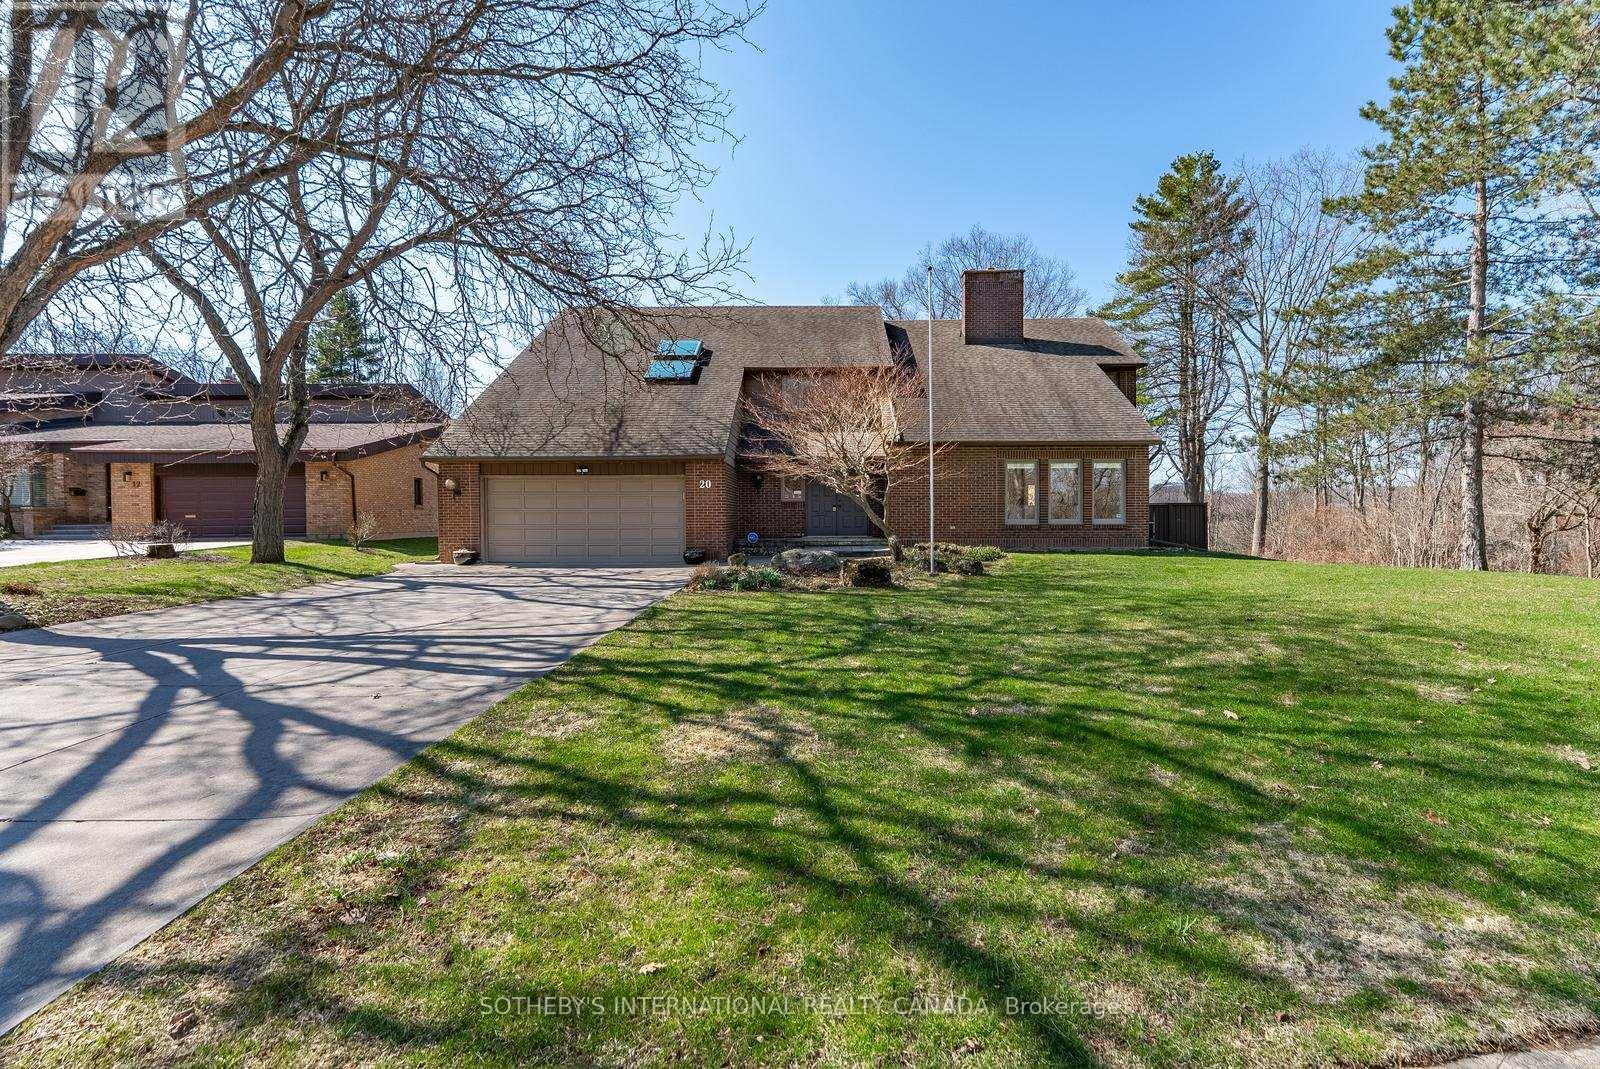
20 Ridgeview Court
Hamilton, Ontario
Thoughtfully curated interiors by acclaimed architect Trevor Garwood-Jones, privacy, quiet rare opportunity and serene short cul-de-sac, natural surroundings converge seamlessly. Welcome to 20 Ridgeview Court, a custom-built, one-owner residence envisioned ahead of its time and crafted to reflect the lifestyle expectations of today's discerning buyer. Tucked away on a quiet court and embraced by protected conservation land and the scenic Bruce Trail, this exceptional home offers an extraordinary sense of seclusion, with only one neighbouring property. The moment you arrive, the setting speaks for itself: tranquil, private, and immersed in a Muskoka-like landscape where nature is truly at your doorstep. Spanning approximately 3,591sqft, the home unfolds with purpose and intention, offering 5 spacious bedrooms and 3 well-appointed bathrooms, designed for both comfortable family living and effortless entertaining. Vaulted ceilings elevate the principal living areas, creating remarkable volume and architectural character, while expansive windows invite the outdoors in, framing serene, tree-lined views and filling the home with natural light. The layout is thoughtfully designed to balance openness with function, offering well-defined living spaces ideal for both everyday living and hosting. A warm two-way gas fireplace adds comfort and ambience, creating a beautiful connection between the living and family room, enhancing the inviting atmosphere . Every detail reflects a forward-thinking vision that remains highly relevant for modern lifestyles. Step outside and experience true sanctuary. Surrounded by mature greenery, scenic trails, and protected conservation, this is a property where privacy is not simply a feature, but a way of life. Enjoy direct access to nature, peaceful morning walks along the Bruce Trail, and the calming atmosphere typically reserved for cottage country, all from the comfort of home. (id:60365)
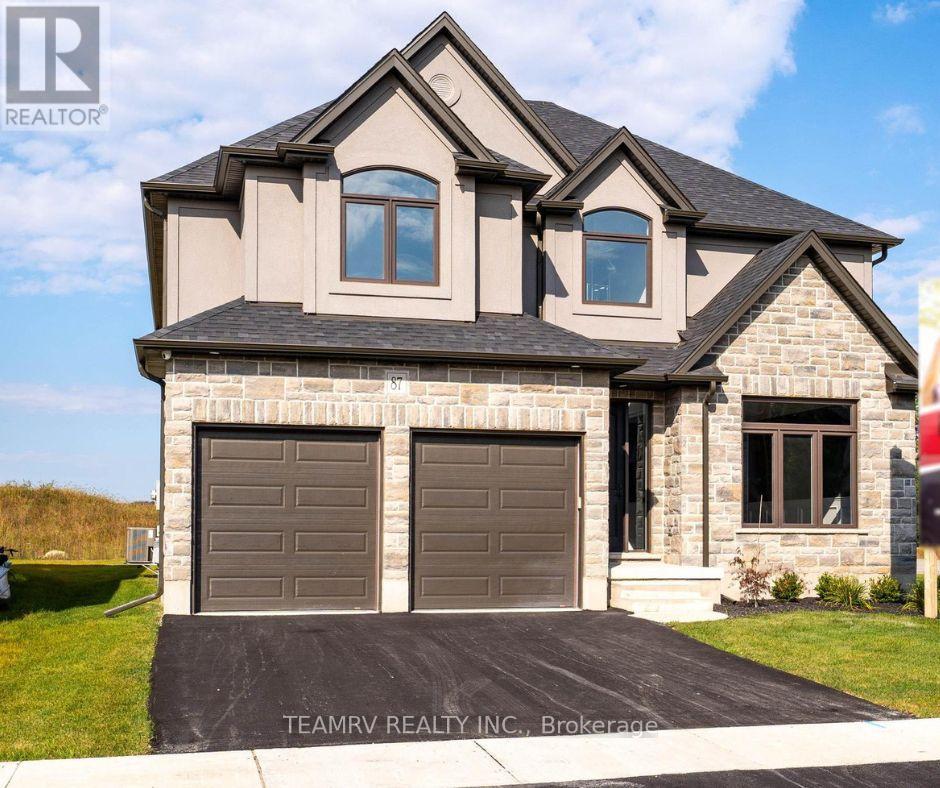
87 Burton Street
East Zorra-Tavistock, Ontario
This Absolutely stunning, Never-Lived-In, Expertly Crafted Builder's Model Home offering 3518 sq.ft. of Total living space on a corner lot, in a family friendly new home community in Innerkip, is sure to impress you with its Elegance & Sophistication. Built by one of the most prestigious New Home builders "TREVALLI HOMES" & loaded with tons of upgrades, paved driveway & an irrigation system is perfect for those looking to elevate their lifestyle. Mansfield is one of Trevalli's most popular floor plans that offers Chef's Dream Kitchen with tons of storage, an oversized Island with breakfast bar. Main Floor boasts a spacious open to above foyer, formal living/dinning Rm & a generous size family room. Second floor offers 4 Bedrooms + 3 full Washrooms and a LOFT with high ceilings. This Masterpiece also offers a finished Rec. rm in the basement making it perfect for family gatherings. This home epitomizes refined living, with high-quality finishes, ample space and a strategic location that is minutes from HWY 401, 403, School, Golf Course, Downtown Woodstock & All other Amenities With A Small-Town Vibe.** Prices are shown net of applicable HST rebates for qualified purchasers, subject to purchasers' eligibility**Open House every Saturday and Sunday 1-4 pm at builder's model home at 304 Masters Drive, Woodstock** (id:60365)
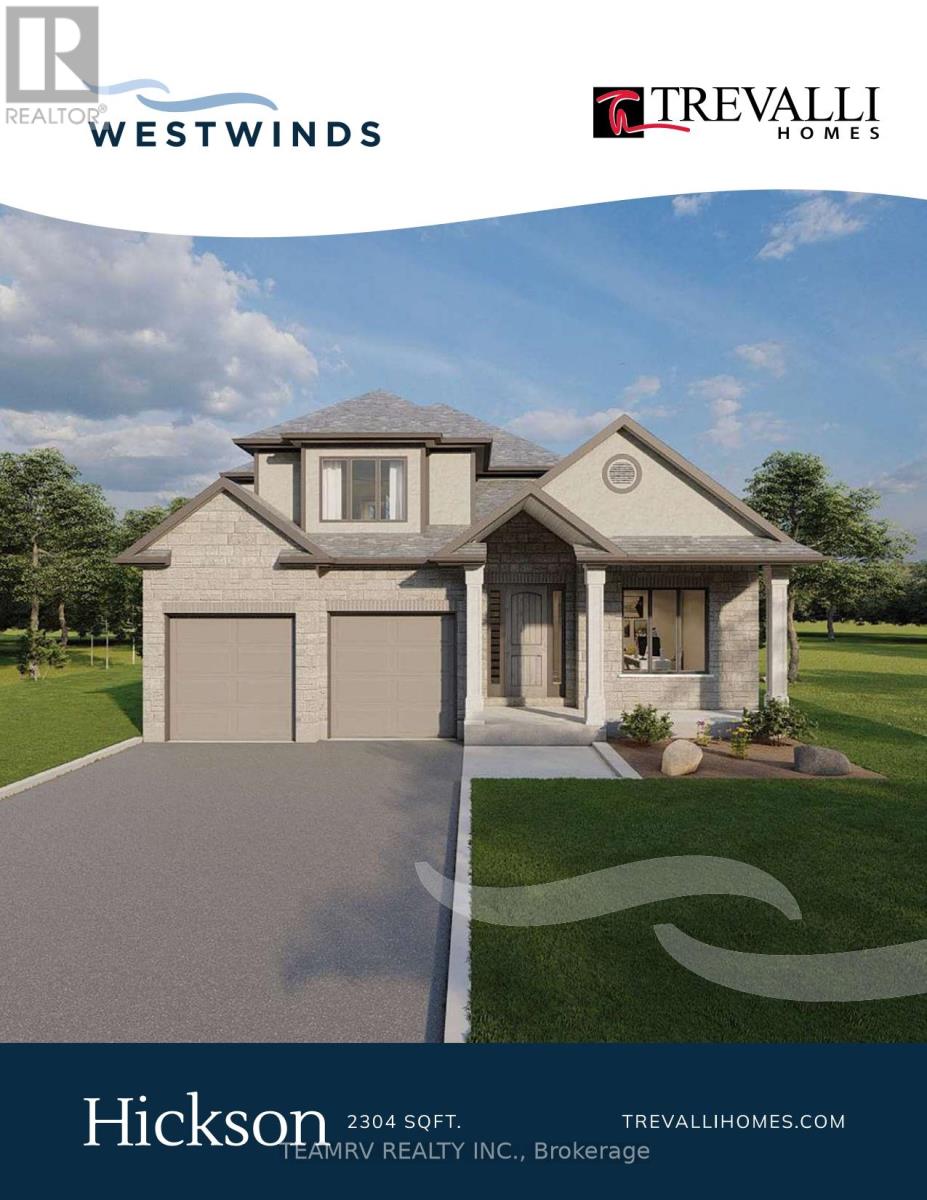
16 Darrow Drive
Tillsonburg, Ontario
Introducing the to-be-built Hickson Model in Westwinds by Trevalli Homes - a thoughtfully designed home that blends elegance, functionality, and flexibility.This exceptional layout showcases an open-to-above great room, creating a dramatic, light-filled space ideal for both everyday living and entertaining. The main floor also features a formal dining room, a convenient powder room, and main-floor laundry, all designed with practicality in mind.The primary bedroom on the main level offers a private retreat complete with a walk-in closet and a well-appointed en-suite, perfect for those seeking comfort and convenience without compromising on design. Upstairs, you'll find two additional bedrooms and a full bathroom, providing comfortable accommodations for family or guests while maintaining privacy and separation of space. Built by Trevalli Homes, a trusted quality home builder, this home will be constructed in the desirable Westwinds community in Tillsonburg. Buyers may also choose from a wide selection of customizable bungalow and two-storey floor plans, ranging up to 3,405 sq. ft., with flexible deposit structures and closing dates. Homes include many features considered upgrades elsewhere, along with so many choices for flooring, cabinetry, counter-tops, etc., allowing you to personalize every detail to suit your style. A rare opportunity to build a home that truly reflects your lifestyle in a growing, family-friendly community. Open House held at 4 Thompson Court, Tillsonburg ** Prices are shown net of applicable HST rebates for qualified purchasers, subject to purchasers' eligibility****Open House every Saturday and Sunday 1-4 pm at builder's model home at 4 Thompson Crt, Tillsonburg** (id:60365)
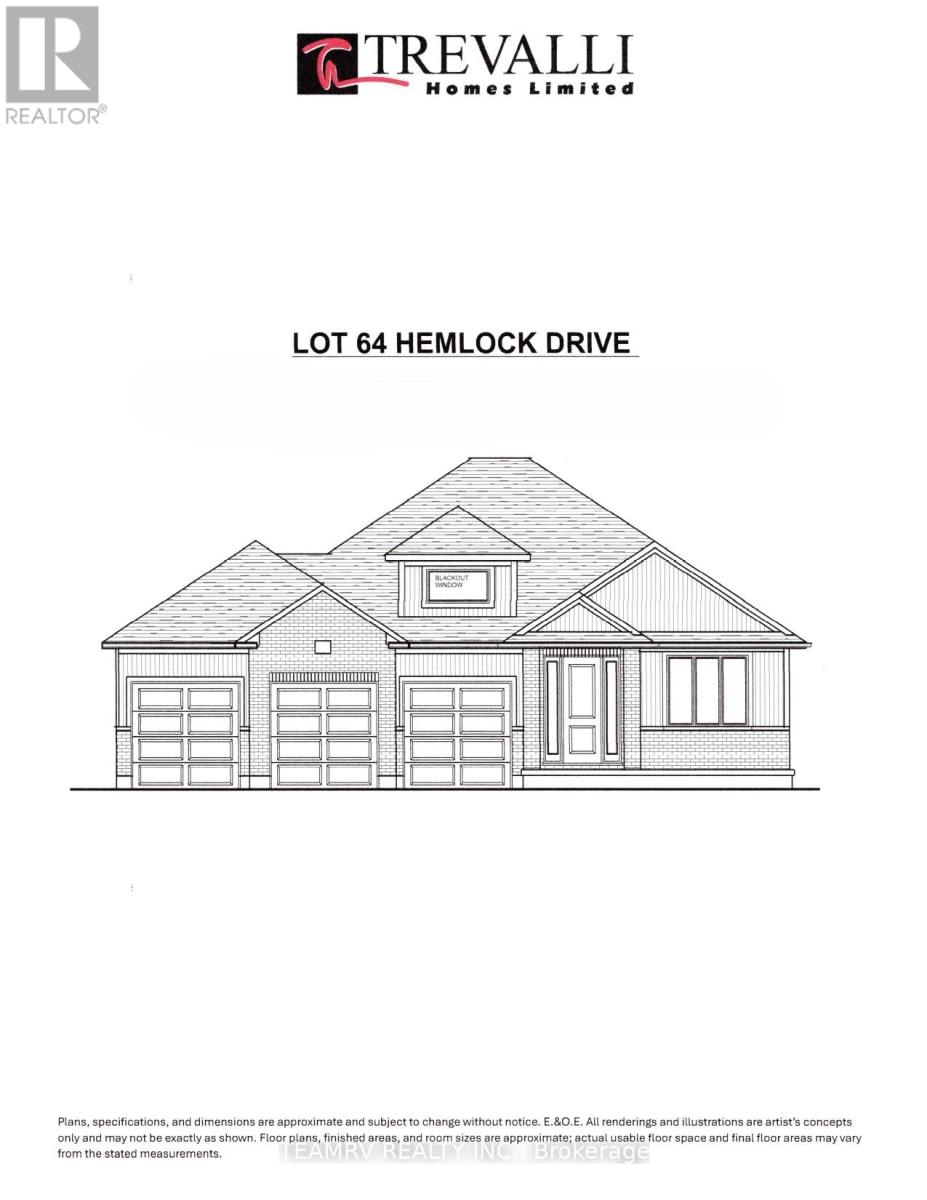
6 Hemlock Drive
Tillsonburg, Ontario
Rare opportunity to build a stunning bungalow on a premium 65' wide lot with a 3-car garage in a sought-after new subdivision of Tillsonburg, crafted by Trevalli Homes. This impressive frontage offers exceptional presence and space rarely found in today's market. The well-planned layout is anchored by a chef-inspired kitchen featuring an oversized 6'+ centre island with breakfast bar, a dedicated pantry, and seamless flow into a spacious dinette. A tall 9' patio door opens to the backyard, allowing natural light to flood the space and enhancing indoor-outdoor living. The adjoining sun-filled great room, accented by a coffered ceiling, creates an inviting setting for both everyday living and entertaining.The primary bedroom offers a walk-in closet and double sinks, while a second bedroom, main bathroom, and convenient main-floor laundry complete this functional one-level design.Buyers also have the opportunity to select from a variety of customizable bungalow and two-storey designs, offering generous square footage options, along with flexible deposit structures and closing timelines. Homes include several features often considered upgrades elsewhere, along with a curated selection of flooring, cabinetry, countertops, and finishes, allowing you to personalize your home to suit your style. A rare opportunity to build a beautifully crafted home that truly fits your lifestyle.Visit our model home during the Open House at 4 Thompson Court, Tillsonburg, to explore layouts, finishes, and available options in person. ** Prices are shown net of applicable HST rebates for qualified purchasers, subject to purchasers' eligibility****Open House every Saturday and Sunday 1-4 pm at builder's model home at 4 Thompson Crt, Tillsonburg** (id:60365)
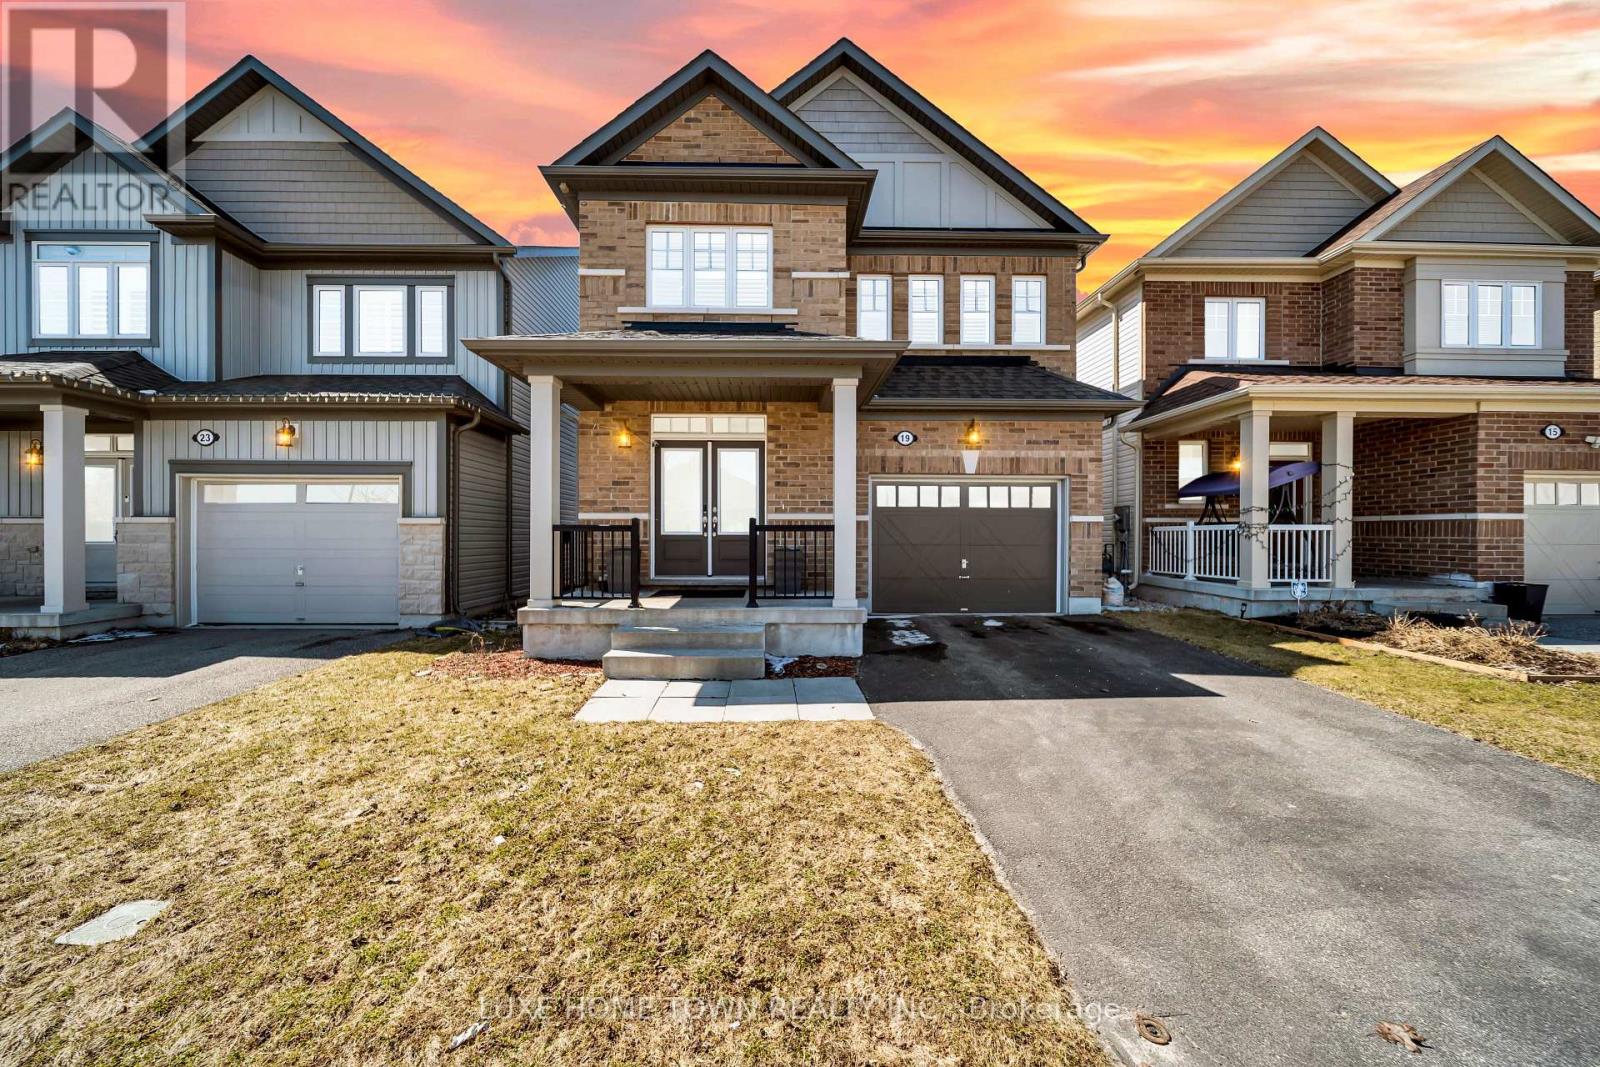
19 Findlay Way
Centre Wellington, Ontario
Experience Elevated Living on Prestigious Findlay Way, Fergus. Welcome to this exquisitely upgraded 4-bedroom, 3-bathroom residence, where timeless design meets modern sophistication in one of Fergus's most desirable family-oriented communities. From the moment you arrive, the home's impressive curb appeal and refined exterior set the tone for what lies within. Step inside to discover a thoughtfully curated interior featuring rich hardwood flooring, expansive living spaces, and an abundance of natural light that creates a warm yet elevated ambiance. At the heart of the home, the designer kitchen seamlessly integrates style and function-perfectly positioned to flow into the elegant dining area and open-concept living space, making it ideal for both intimate family moments and upscale entertaining. The upper level offers four generously proportioned bedrooms, including a serene primary retreat complete with a beautifully upgraded spa-inspired en-suite your private sanctuary to unwind. Additional bedrooms provide versatility for family, guests, or a sophisticated home office, complemented by a well-appointed second full bathroom. Outdoors, enjoy a private backyard setting designed for relaxation and leisure, while the single-car garage and meticulously maintained exterior enhance both convenience and curb appeal. Perfectly situated close to top-rated schools, scenic parks, and everyday amenities, this exceptional home offers the ideal balance of luxury, comfort, and location. A rare offering in Fergus-where style, space, and lifestyle converge. (id:60365)
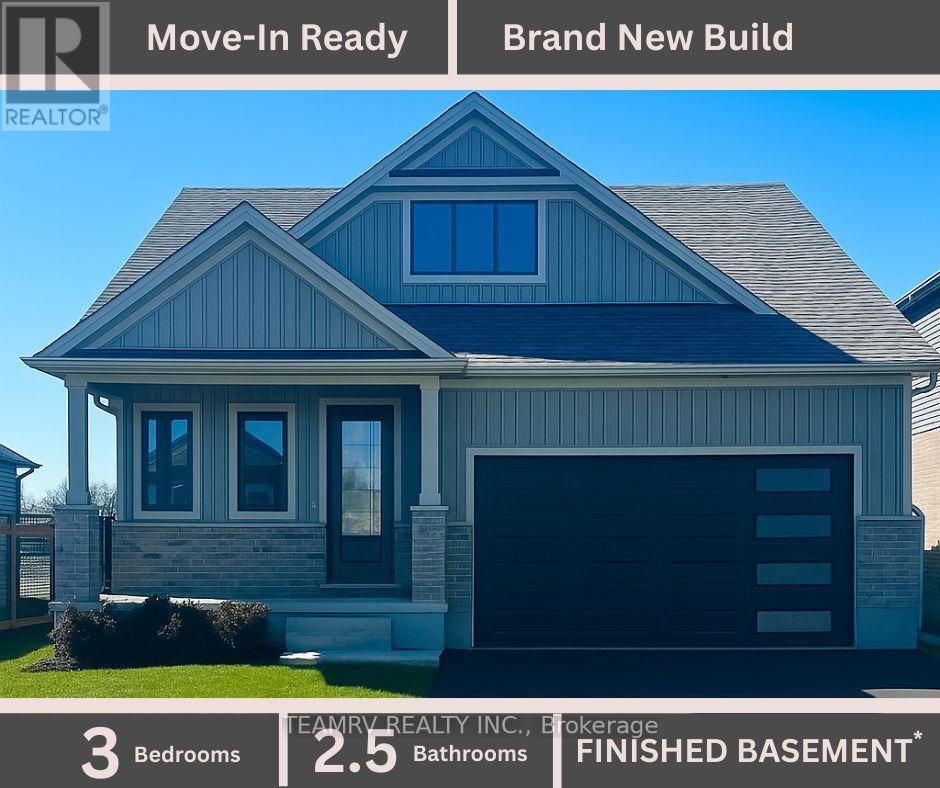
11 Sycamore Drive
Tillsonburg, Ontario
Discover the perfect blend of luxury and comfort in this stunning custom bungalow, nestled on a spacious 52' lot in Tillsonburg's prestigious new home subdivision. Built by a renowned quality home builder Trevalli Homes. This almost ready to move-in gem features a welcoming covered front porch that invites you inside. Step into a breathtaking main floor adorned with 9' ceiling, kitchen, great room, dinette, and hallway. The gourmet kitchen is a chef's dream, boasting an Island with breakfast bar, granite countertops, and seamless transitions to the stylish powder room and en-suite that features a frameless glass shower. The true highlight is the finished basement, offering a spacious rec room, additional bathroom, and two cozy bedrooms-perfect for guests or family. This meticulously crafted home is priced to sell, so don't miss your chance to make it yours before it's gone! ** Prices are shown net of applicable HST rebates for qualified purchasers, subject to purchasers' eligibility****Open House every Saturday and Sunday 1-4 pm at builder's model home at 4 Thompson Crt, Tillsonburg** (id:60365)
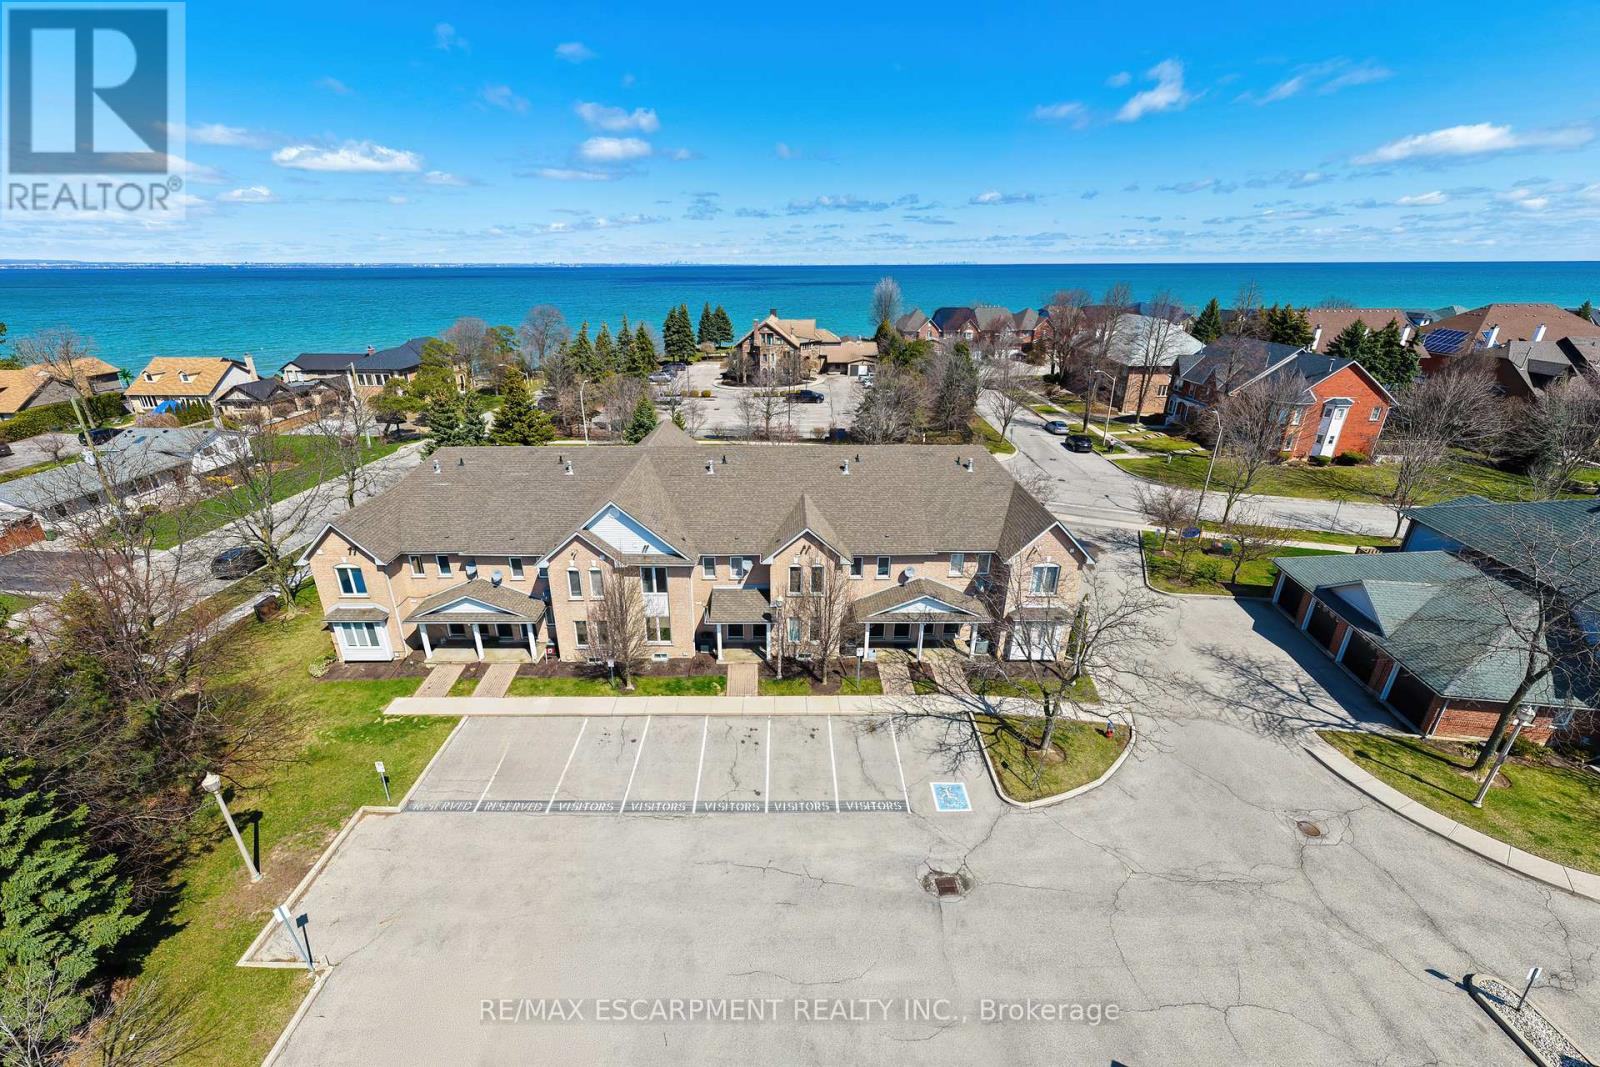
14 - 2 Harbour Drive
Hamilton, Ontario
Lakeside townhome located in the renowned Newport Marina Community, one of Stoney Creek's most affluent and desirable areas situated directly off Fruitland Road neighbouring Newport Yacht Club & Marina and steps from the prestigious Edgewater Manor restaurant. This home offers 2 bedrooms, 2 full baths, private personal detached garage, and a walkout 11' x 12' balcony terrace. The main floor foyer welcomes you up a set of stairs to the unique layout offering kitchen, baths, laundry and living room all on one level. Hardwood and ceramic floors, pot-lights and planty of natural light. Large kitchen with oak cabinetry, gas stove ('24), breakfast bar and spacious dining room. The impressive primary suite features walk in closet and 3 piece ensuite with walk in shower. Additional bedroom and full bathroom with tub. Large closets with ample storage. Two parking spaces - 1 in detached garage and 1 outside detached garage. Low maintenance living within a quiet mature complex where pride of ownership is evident. Heat pump '24 Water Heater 24'. (id:60365)
59 - 107 Westra Drive
Guelph/eramosa, Ontario
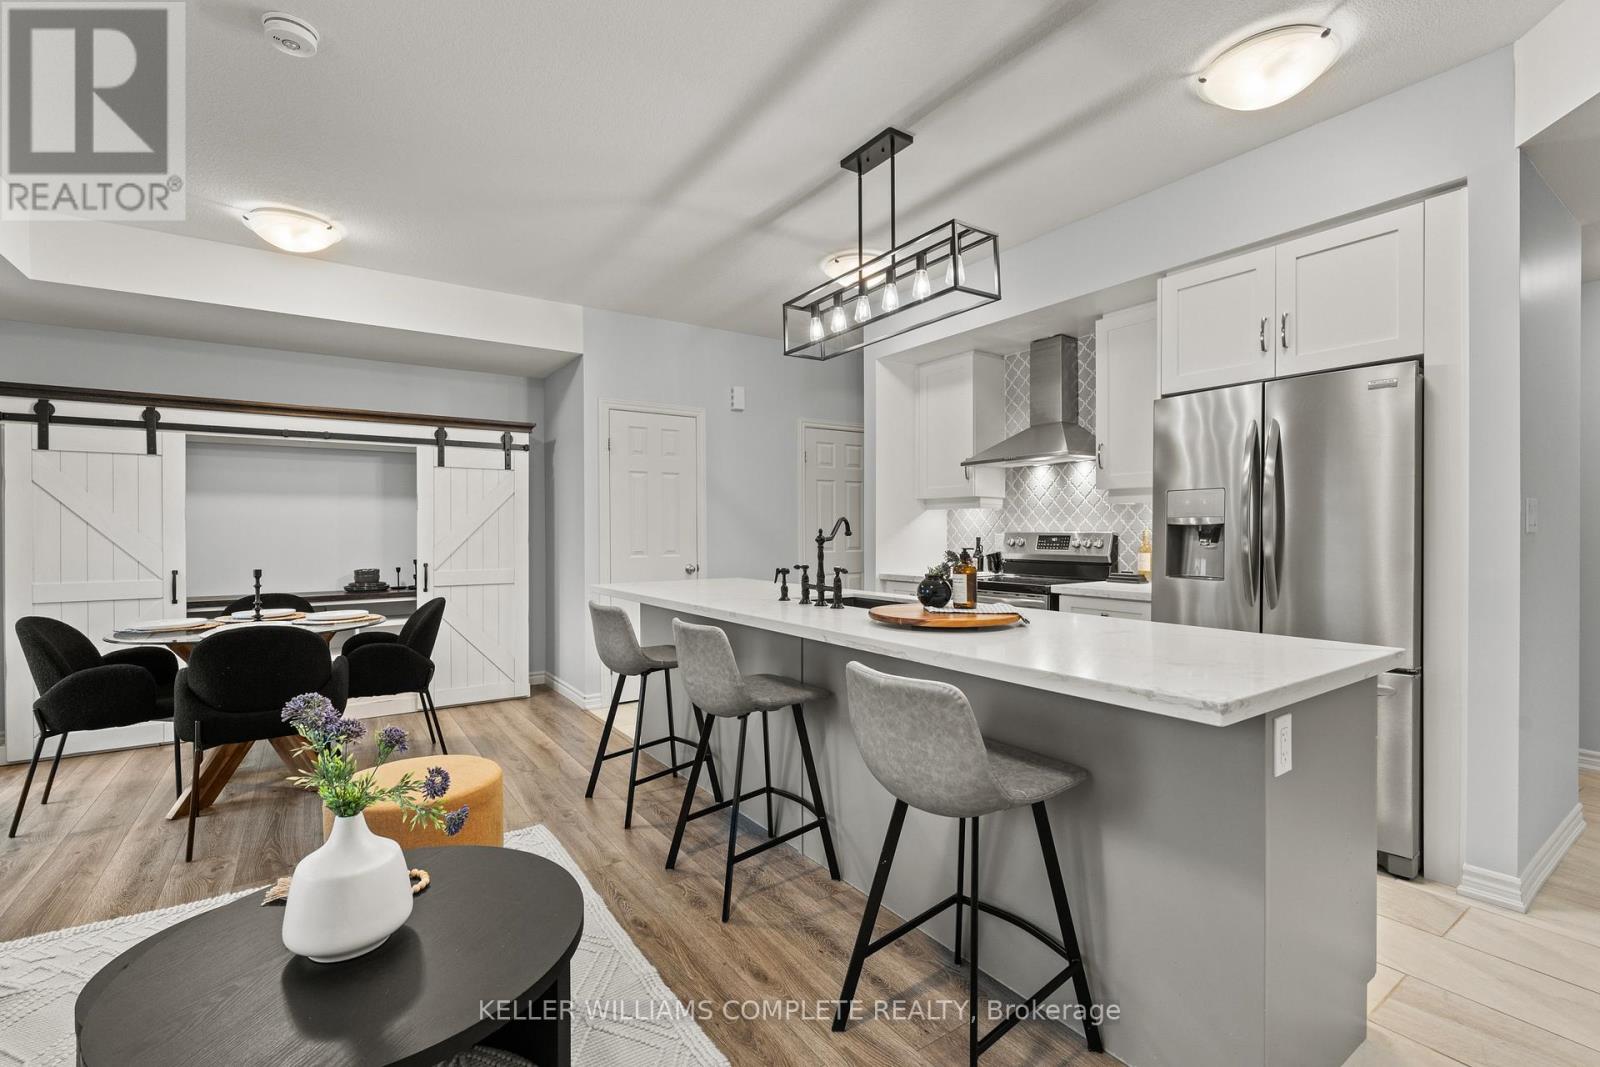
WOW! With over $20K in upgrades, this beautifully finished 2-bedroom, approx. 1,450 sq ft condo townhome is the definition of turnkey living, perfect for first-time buyers who want modern style without the renovation headaches. Just move in and enjoy! The bright open-concept layout flows seamlessly into a stylish kitchen with oversized upgraded quartz island and spacious living area designed for everyday comfort and entertaining. The upper loft provides valuable bonus living space - perfect as a kids' hangout, movie zone, or quiet retreat. Recent upgrades include all sinks, all faucets, new counters in both bathroom and fresh paint throughout. This unit offers 2 parking spaces; a private driveway and a garage with direct entry to the house. And here's the feature that really sets this one apart from other units in the complex... over 300sqft. of outdoor living space, including a larger-than-most balcony, primary bedroom balcony, AND a private rooftop patio - perfect for morning coffee, summer BBQs, or unwinding at the end of the day. All located in Guelph's thriving west end, just minutes to Costco, Zehrs, parks, trails, schools, and everyday essentials. Stylish. Upgraded. Move-in ready. This is the one buyers wait for. Come see why. (id:60365)
49 King William Street
Brant, Ontario
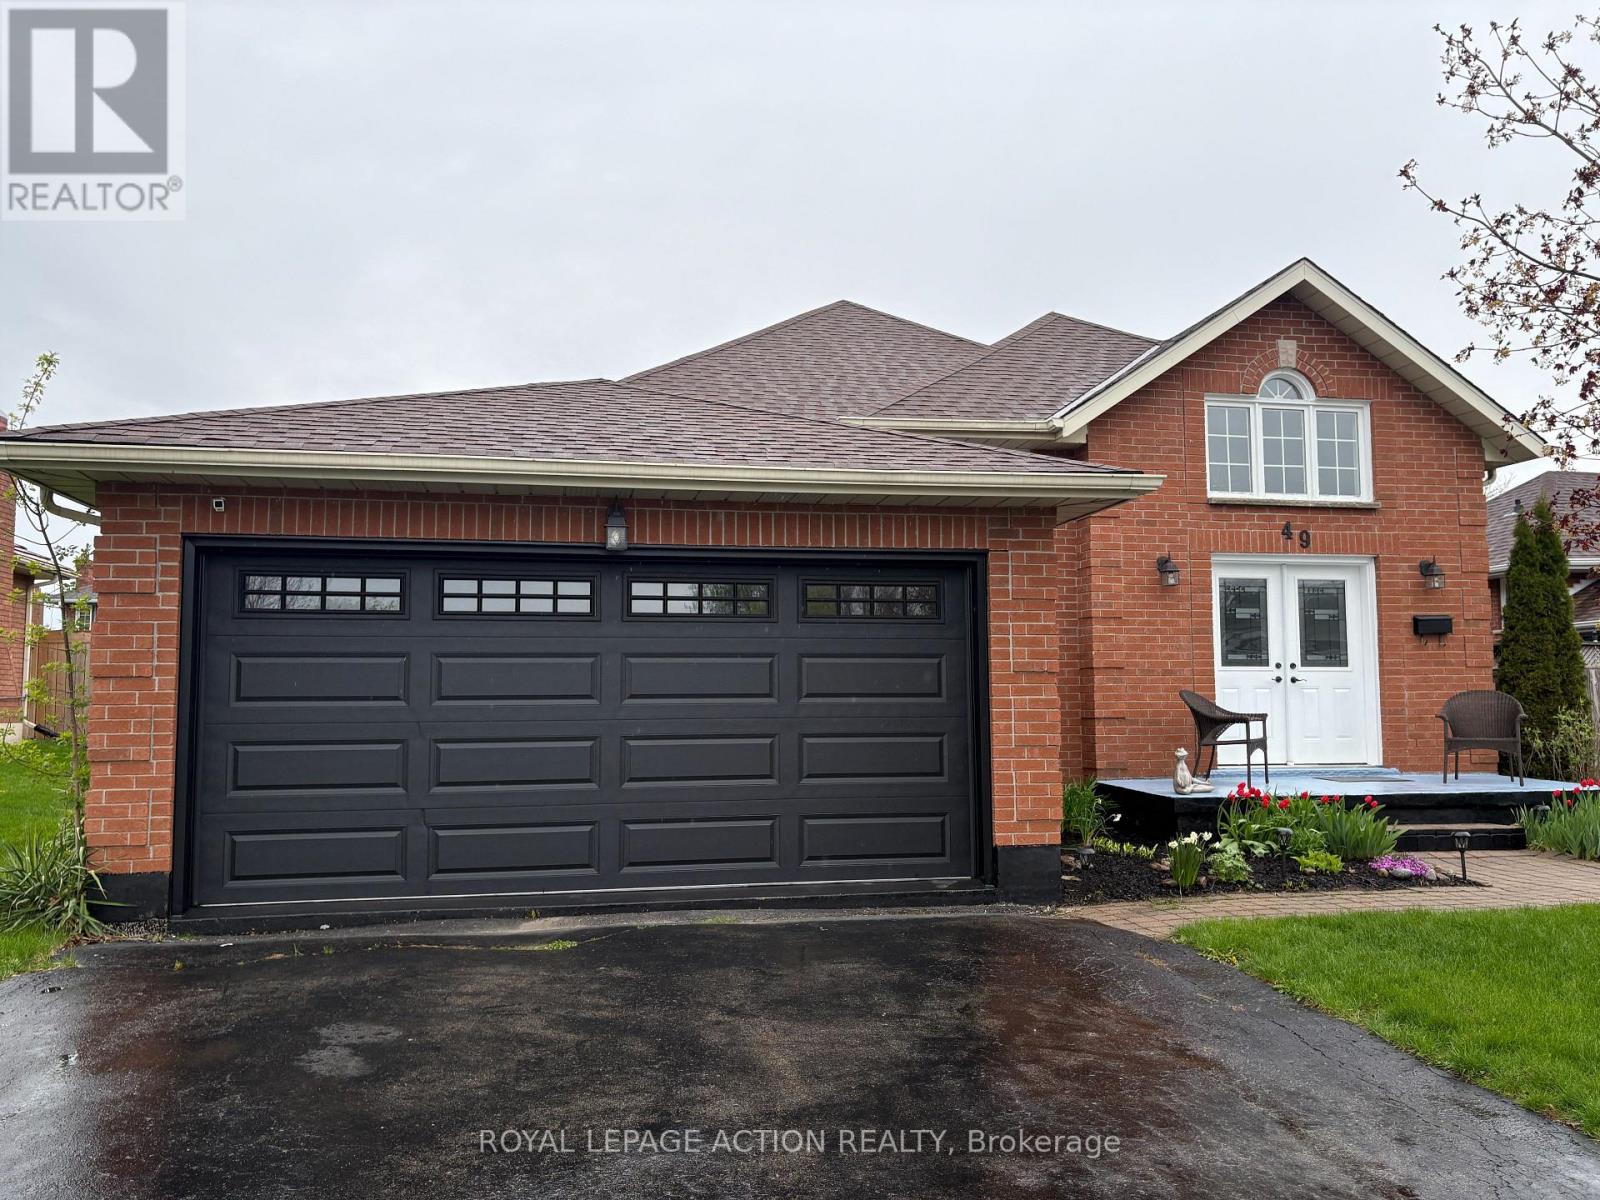
Welcome to 49 King William Street - St. George, Ontario Some homes just feel right the moment you arrive. This is one of them. Nestled on a quiet street in the heart of St. George, this solid brick raised bungalow sits directly across from King William Park - a front-row seat to green space, fresh air, and the kind of neighbourhood where kids still play outside. Wide lot, double garage, and a long list of updates already done. All that's left is for you to move in. Inside, the main floor offers three bedrooms, a bright living and dining room, and an eat-in kitchen with a brand new oven. Step out from the kitchen onto the back deck and you've got a great space to barbecue, relax, or watch the kids play in the massive backyard. The lot is wide and deep - room to breathe, room to grow. Head downstairs and you'll find a fully finished basement with a large family room, a fourth bedroom, and a full bath. The walk-up to the garage makes it a natural fit for in-law living or a private guest suite. The big ticket items? All done. Furnace, A/C, hot water tank, garage door, deck, fencing - all updated and all owned. This home is truly move-in ready. St. George is a warm, welcoming community known for its famous Apple Fest and small-town charm. You're just minutes from Brantford, and a quick drive to Hamilton, Cambridge, and the 403 - close enough to everything, far enough from the rush. (id:60365)
137 Pinehill Drive
Hamilton, Ontario
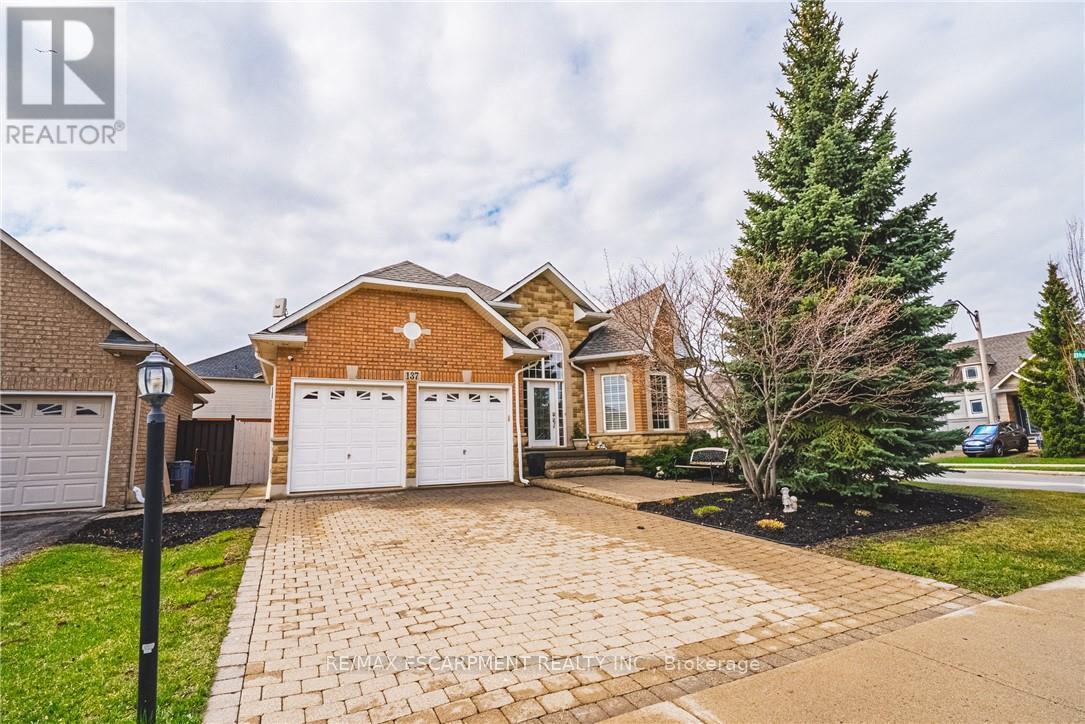
Welcome to this elegant, sprawling bungalow, once a former model home located in the highly desirable Summit Park neighbourhood built in 2008. Offering 2+2 bedrooms, 3 full bathrooms, and over 3,300 sq. ft. of beautifully finished living space. The main floor features impressive vaulted and 9 ft ceilings, along with a sophisticated blend of slate and hardwood flooring. A separate dining room provides the perfect setting for hosting guests. Kitchen with granite countertops, built-in stainless steel appliances, including a gas cooktop, microwave, espresso machine, fridge, and dishwasher. The great room is full of natural lighting, plenty of potlights and speakers, highlighted by a gas fireplace and two sets of French doors that open onto the backyard deck. The spacious primary bedroom serves as a private retreat, lrg walk-in closet and a spa-like ensuite featuring a glass shower, jacuzzi tub, and double sinks. The lower level offers raised flooring, high ceilings and an expansive family room with a gas fireplace, as well as ample space for a potential second kitchen. Two additional bedrooms and a 4-piece bathroom provide flexibility for family or guests, while a large cedar closet offers excellent storage. Backyard gas line for BBQ. Conveniently located close to schools, parks, shopping, and highway access, this exceptional home delivers both luxury and everyday convenience. (id:60365)
1293 Scollard Line
Selwyn, Ontario
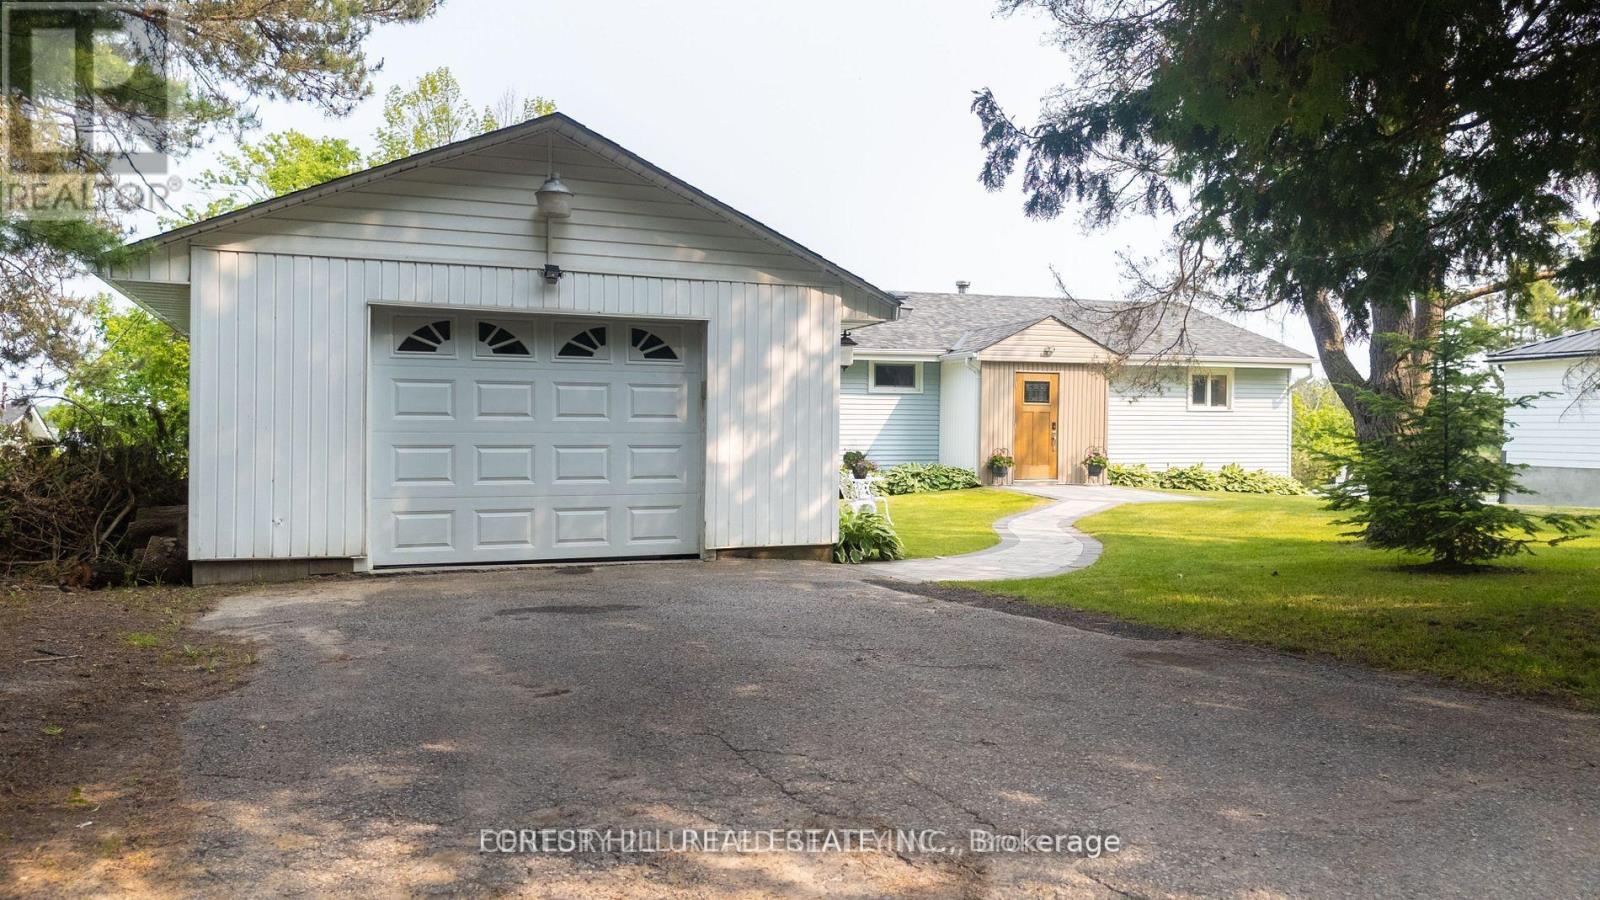
This Stunning 4 Season Lake house is light filled, has 2422 total square feet and is located on Pristine Buckhorn Lake in the sweet spot where Chemong lake and Pigeon lake Channel Changes are close by. Walk into this marble tiled grand foyer and take notice of the Panoramic views featured throughout the Expansive Floor to Ceiling Windows from every room. The interior has many delightful designer finishes throughout incl. a stunning eat in kitchen with white Custom Cabinetry, expansive stone counters, stainless steel appliances and Engineered Hardwood that runs throughout the home. 3 Spacious Bedrooms adorn the main floor as well as a walk out to the Oversized sunroom where the windows can be removed or opened to allow gentle breezes from the lake. This Sunroom is built to Enjoy wildlife, sunsets and entertain while being sheltered. The Lower Level has a cozy Family Room with high ceilings, a Wet bar with sink, cupboards and wine fridge for entertaining and a wood burning fireplace. 2 additional bedrooms are downstairs, a Laundry Room and an additional bath with stand up shower. Walk out to your Back yard oasis with 104 feet of prime waterfront with cantilever Dock system. There is a fantastic Detached garage and a separate spacious bunkie facing the water with spectacular views and 2 additional beds for summer company. On this park like setting, there is great landscaping and lots of outdoor places to enjoy and have fun with great views. Beautiful mature trees with great boating or driving options to dine. Boat to Buckhorn for food, ice cream or to visit some of the shops or Bobcaygeon for some of the Kawartha's best shopping or boat docking. The options are limitless when you are on the Trent Severn Waterway. The Road is Private and is $500.00/ year. It includes repair, maintenance and snow removal. This spacious and stylish home is a must see. (id:60365)

55 Magdalena Street
Hamilton, Ontario
Welcome to this stunning, nearly new detached home located in one of Stoney Creek Mountain's most sought-after, family-friendly communities. Surrounded by lush greenery, this home offers the perfect blend of modern design and everyday comfort.Featuring a bright, open-concept layout, the main level boasts a spacious living area ideal for entertaining, along with a versatile office/Bedroom-perfect for working from home or use it for an elderly parent. Elegant hardwood stairs with upgraded railings add a touch of sophistication.Upstairs, you'll find generously sized bedrooms, including a large primary suite complete with a private ensuite and walk-in closet. Enjoy the convenience of a second-floor laundry room designed for modern living.The home also offers a double-wide driveway and a double-car garage, providing ample parking space. The unfinished basement is a blank canvas, ready for your personal touch and future expansion.With excellent flow, thoughtful layout, and impeccable upkeep, fully fenced backyard and no side walk, this home shows A+++ and is move-in ready. (id:60365)
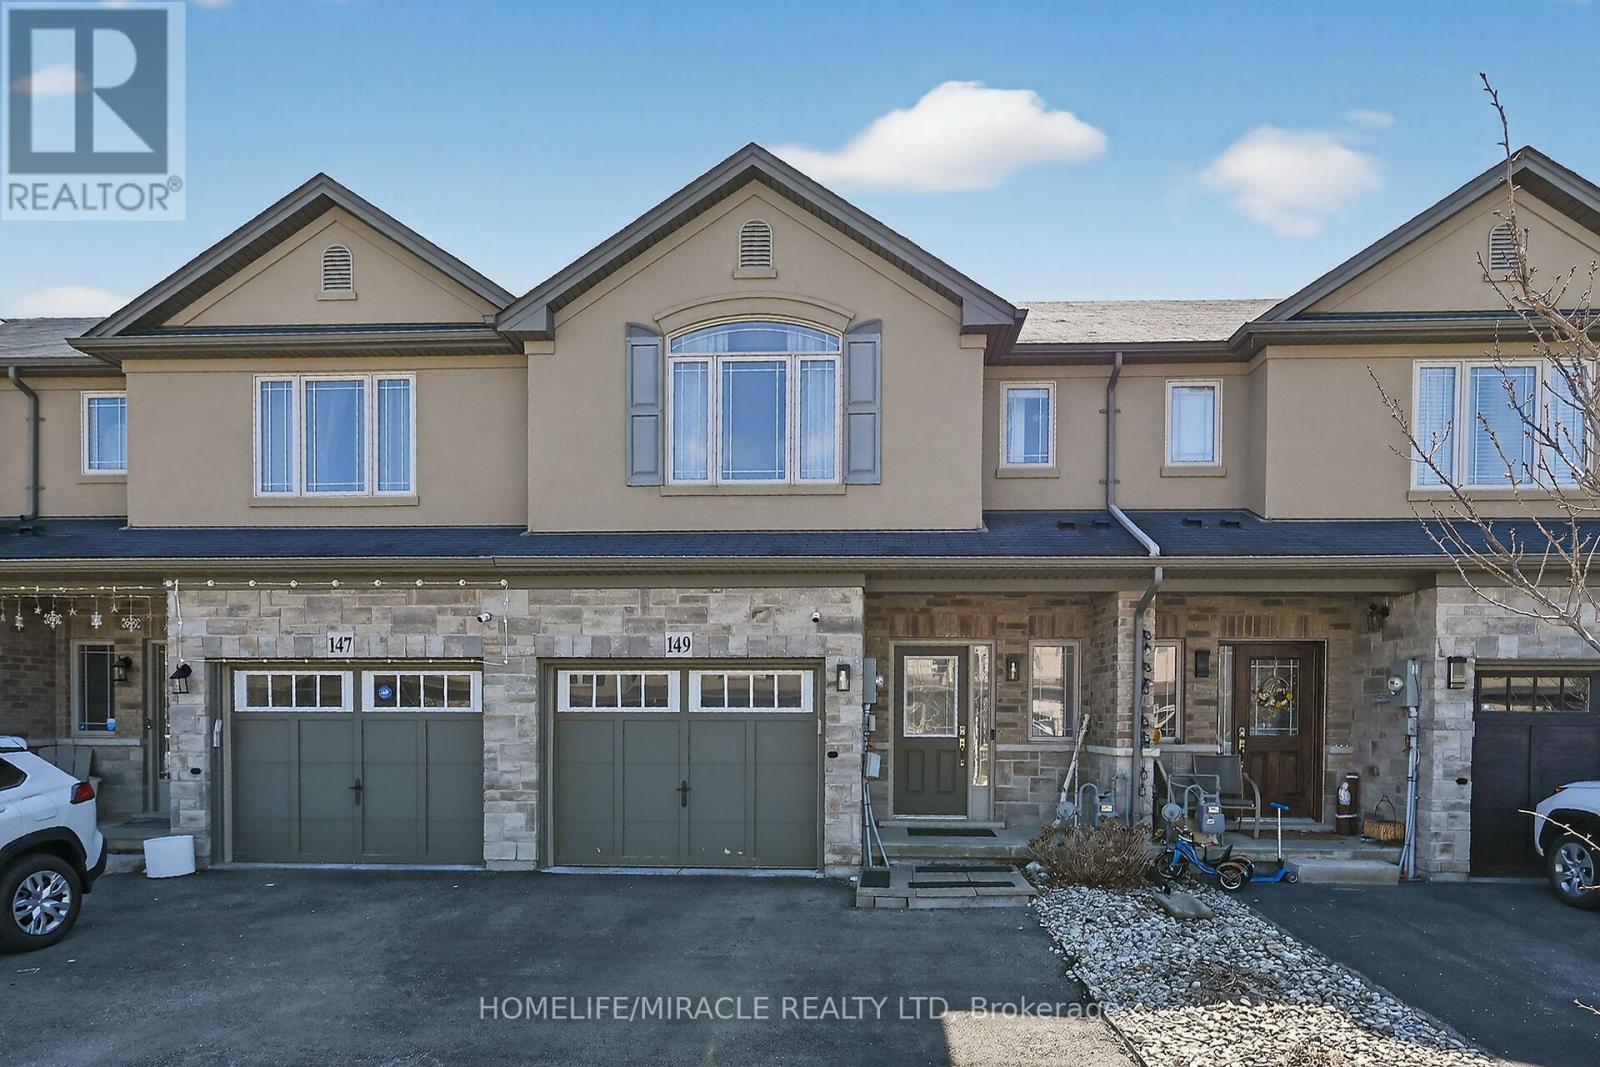
149 Kinsman Drive
Hamilton, Ontario
Beautifully upgraded 3-bedroom, 4-bathroom townhome with a finished basement and private backyard, located in the heart of Binbrook - a mature, family-friendly community known for its quiet streets, parks, and strong neighborhood feel.Owned by the original owners and well maintained throughout, this home offers a functional and spacious layout ideal for both everyday living and entertaining. The open-concept main floor features seamless flow and access to a fully fenced backyard, perfect for relaxing or hosting guests.The fully finished basement (2023) adds valuable living space, complete with a wet bar, 3-piece bathroom, and ample storage - ideal for a recreation area or extended family use.Step outside to your private backyard backing onto a wooded lot with no rear neighbors, offering peace and privacy. The two-level deck and gas BBQ hookup make it an excellent space for outdoor entertaining.Additional features include commercial-grade laminate flooring, fresh paint throughout, upgraded appliances, main floor laundry, and a large upper-level office space.Conveniently located close to schools, parks, trails, and everyday amenities, this move-in ready home offers a perfect blend of comfort, privacy, and convenience.| Private Backyard | Move-In ReadyDon't miss this opportunity to own a beautifully maintained home in one of Binbrook's most desirable communities. (id:60365)
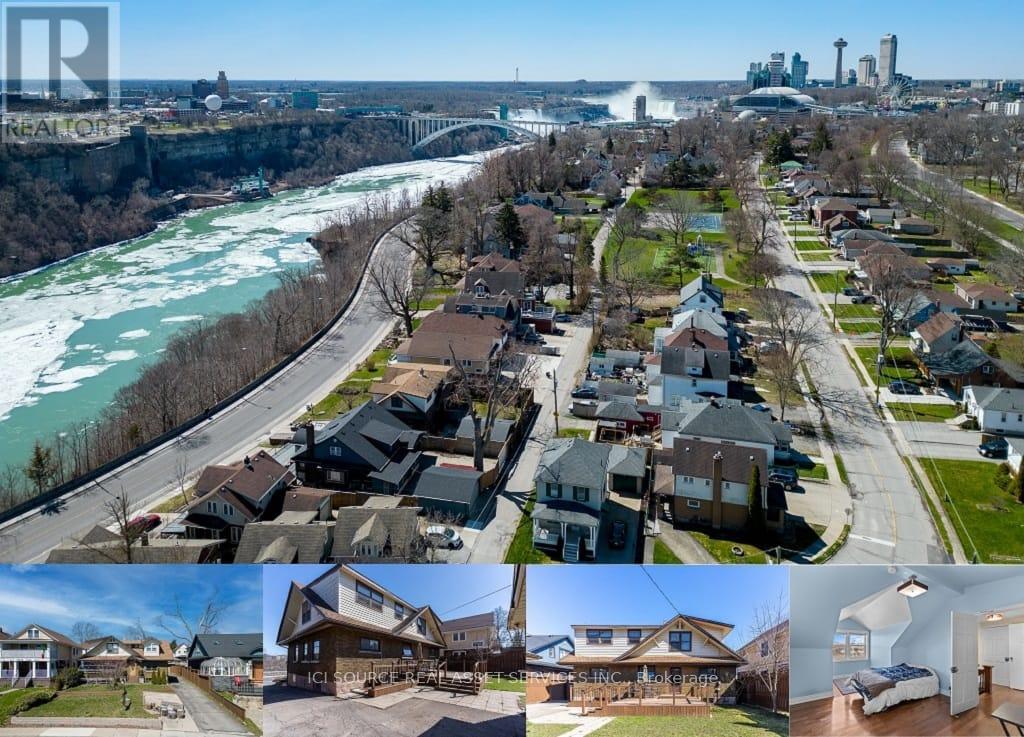
5207 River Road
Niagara Falls, Ontario
This five (5) Bedroom HOUSE has a BED & BREAKFAST License. Located in Scenic LOCATION, the Bed & Breakfast District of City of NIAGARA Falls directly on RIVER ROAD, which runs along NIAGARA GORGE from the FALLS on towards Niagara-on-the-Lake, and while it can accommodate any family, it also has BB License, which opens earning potential for capable entrepreneur. B & B operation includes 4 rooms, which have their own ensuite bathrooms, and common area. 5th bedrooms is allocated for the owner/host. Large, 58 x 112 ft fenced lot with access from River Road (front) and also from laneway (back). LOCATION ! ~ 1.0 km away from RAINBOW Bridge~1.5 km away from AMERICAN Falls )~ 2.5 km away from HORSESHOE Falls~ 1.4 km to Bus & Railway Station. Direct Exposure to Tourist Traffic along Rover Road. The House was fitted & upgraded to meet City's Bylaws for operating a BED and BREAKFAST Business and has a City License and is ready to accommodate Tourists.Property is right on Niagara Gorge, so at times, depending on wind direction, you can hear the FALLS roaring in a distance. Please note this Offer is for House only, and not for BB business, which is not transferable. Buyer can apply for own license And while the B & B can generate income, which is solely dependent on Buyer's entrepreneurial and marketing performance. *For Additional Property Details Click The Brochure Icon Below* (id:60365)
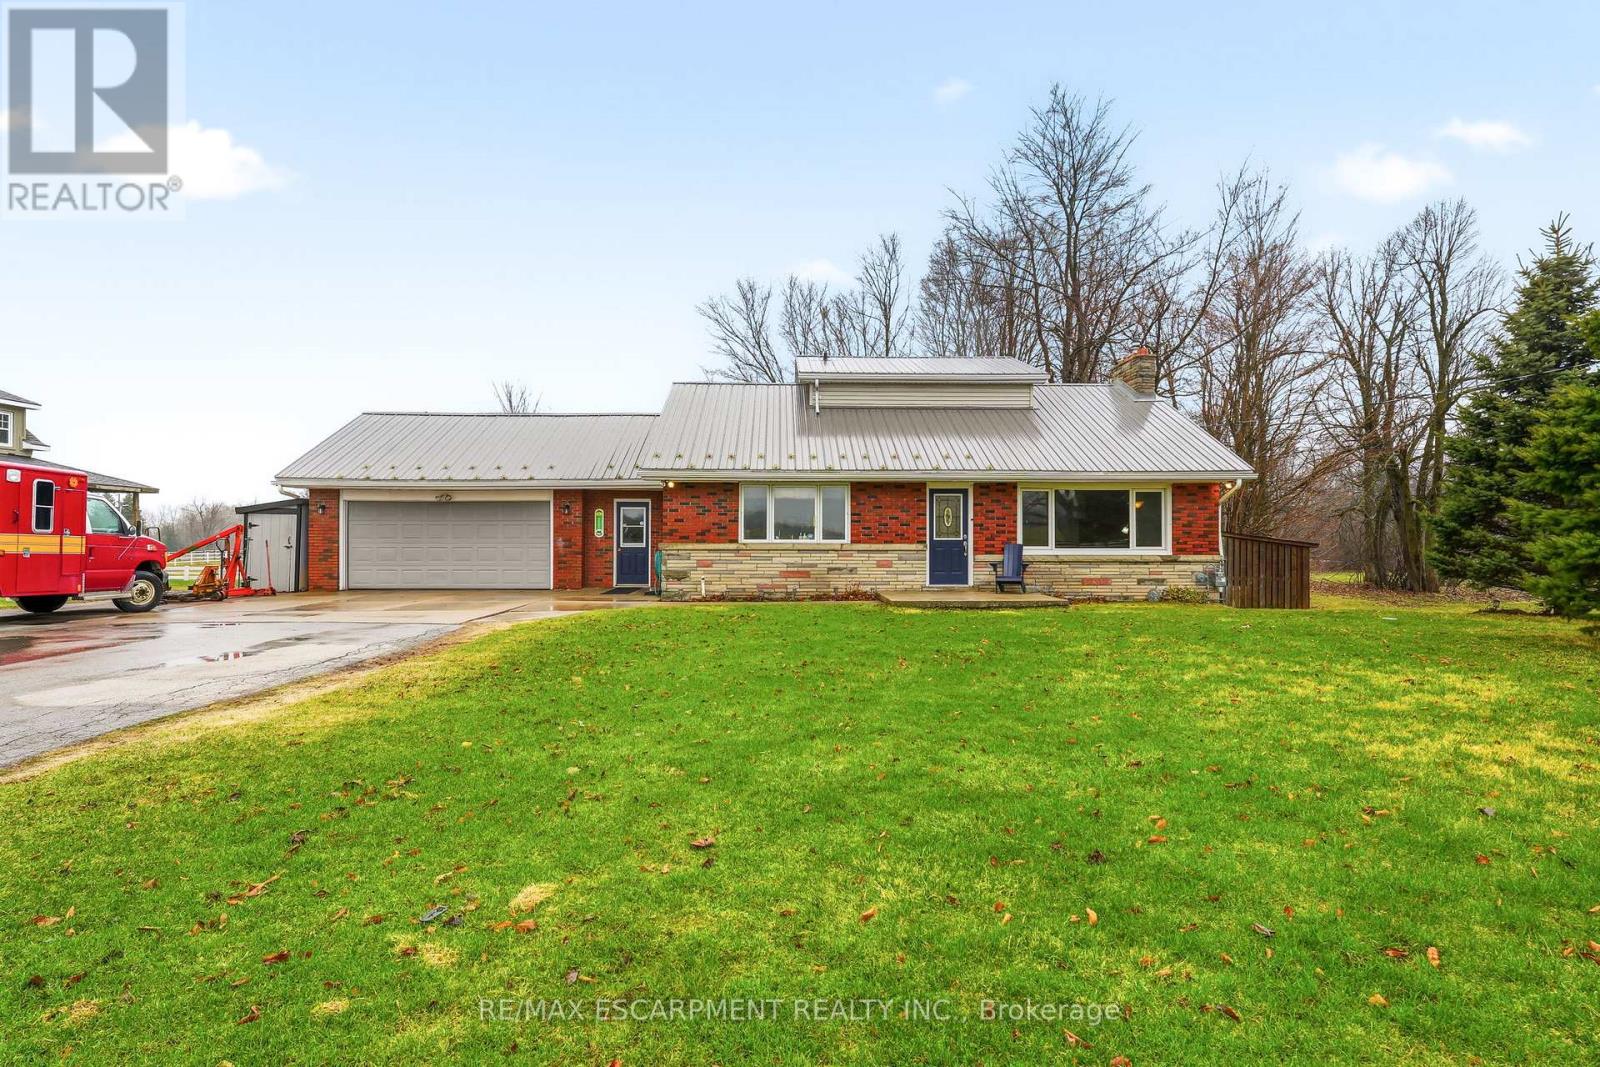
1767 Centre Road
Hamilton, Ontario
Three bedroom bungalow with an open floor plan allowing a lot of natural light to flow through. Enjoy the beautiful views of horses in the fields from your front windows and back deck offering tranquility and relaxation. Included with this home is a fully finished lower level and a breezeway connecting the home to a heated garage/shop for the car enthusiasts or contractors. An additional detached garage is located in the back of the property enabling storage capabilities. This property is for the person looking for the lifestyle rural living has to offer while being minutes from schools, shops, library, restaurants and all major highways. Looking for nature and solitude and a place to enjoy your hobbies, then this is the property for you. Lets get you home! (id:60365)
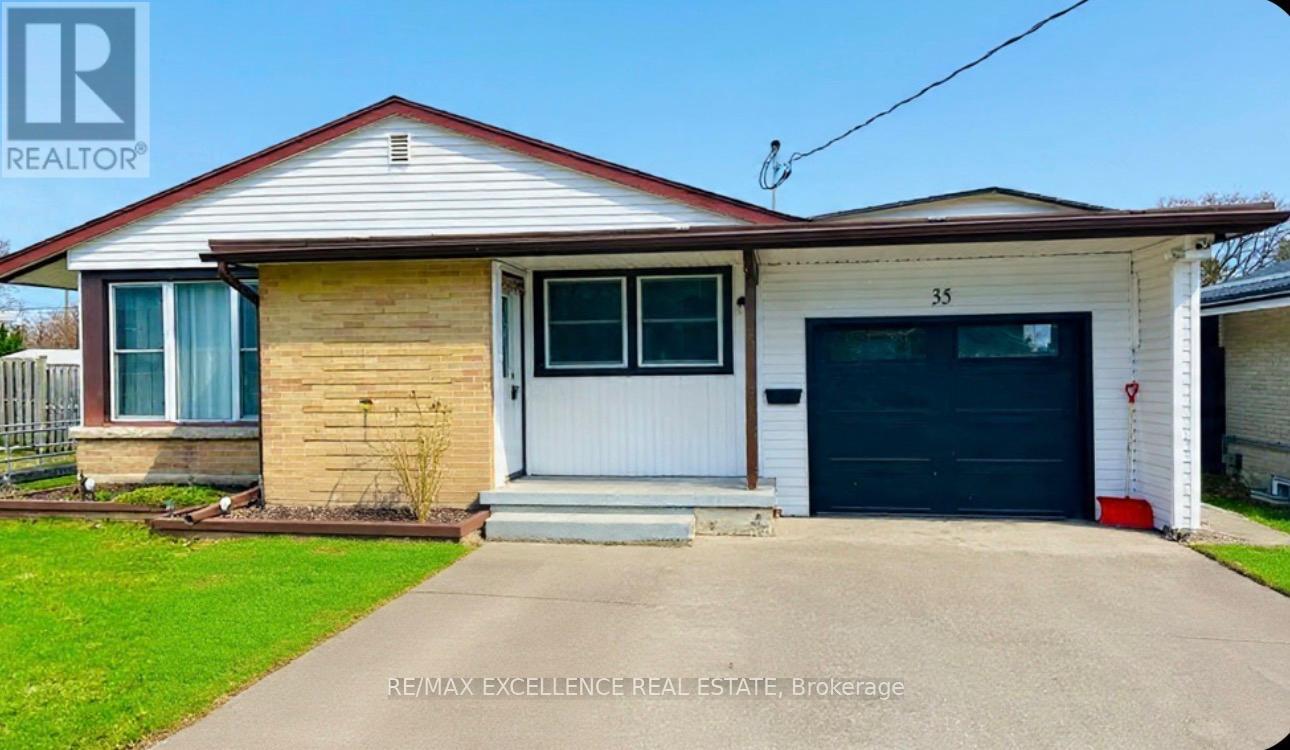
35 Siebert Avenue
Kitchener, Ontario
Welcome to this versatile and beautifully updated Bungalow with LEGAL DUPLEX Secondary Unit in a prime location! The main level features 3 spacious bedrooms, a full bath, and a fully upgraded kitchen with modern finishes and pot lights throughout.The legal secondary unit includes 2 bedrooms, 1 full bathroom, and a separate entrance, making it perfect for extended family or strong rental income. A bonus basement storage room can easily serve as a 4th bedroom for the upper unit.Enjoy parking for 7 vehicles (6 driveway + 1 garage) and a huge private backyard ideal for entertaining or relaxing. Located with easy access to Highway 8, the LRT, schools, parks, major amenities, and CF Fairview Park.An excellent opportunity for homeowners and investors in a high-demand rental area! (id:60365)
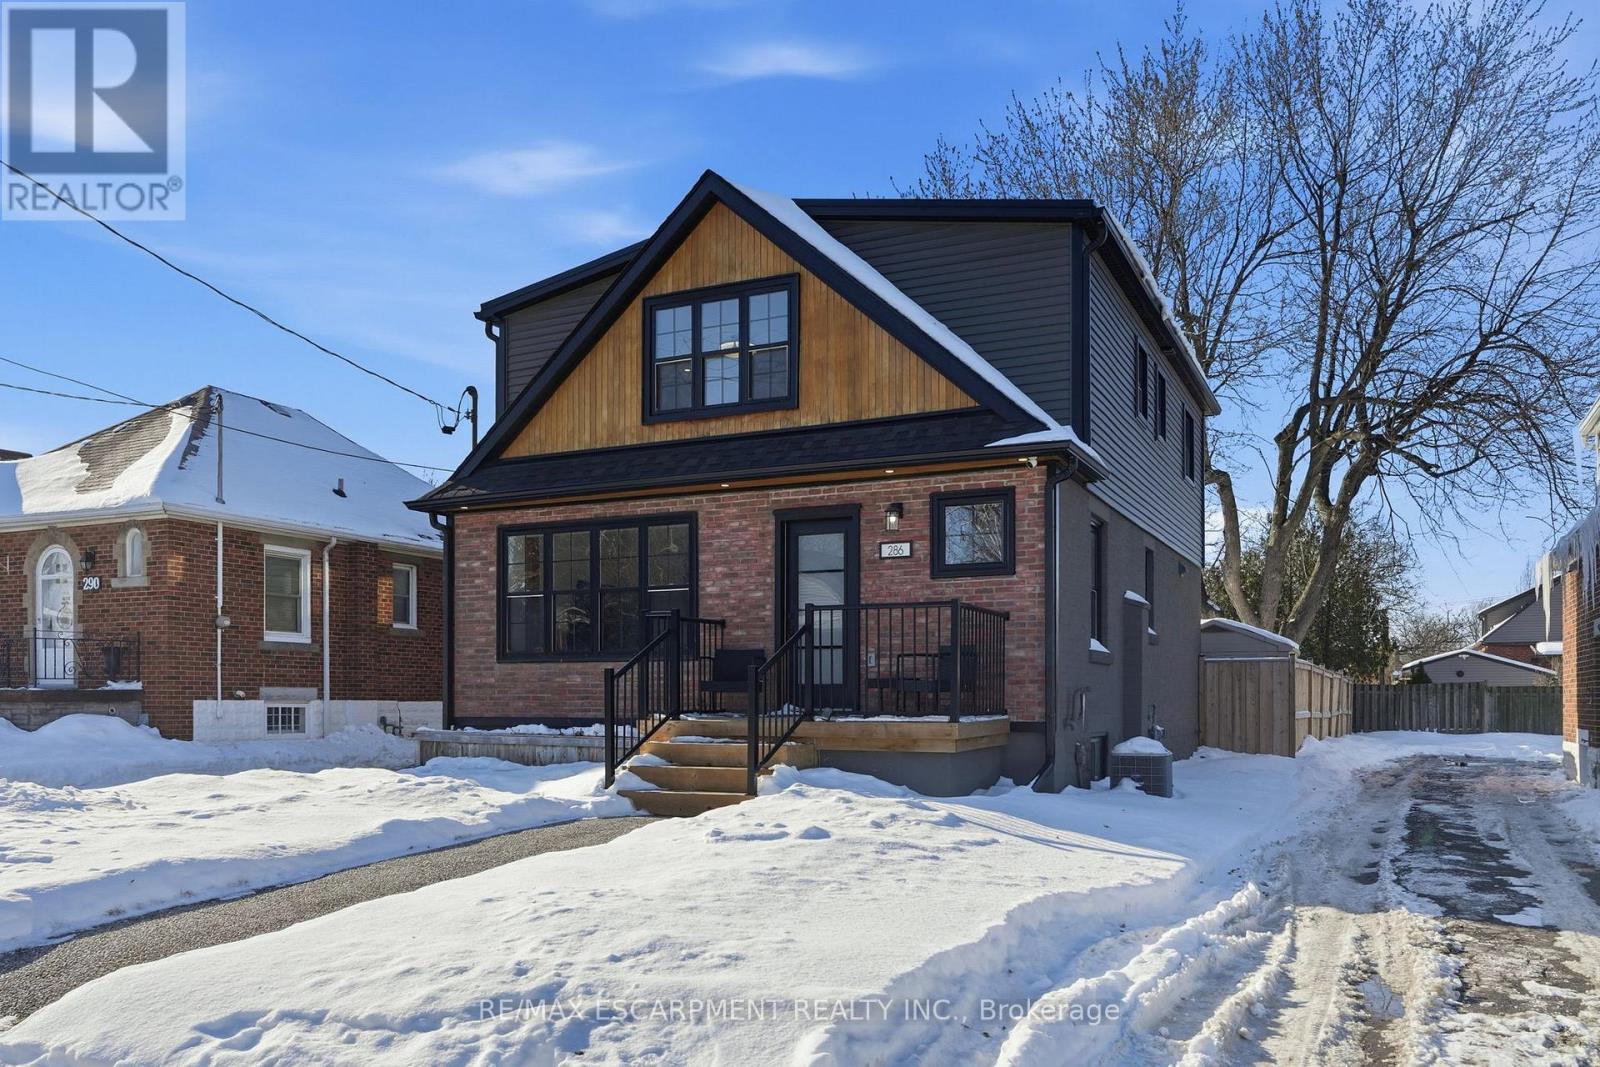
286 East 18th Street
Hamilton, Ontario
Turnkey two-unit home in Hamilton's desirable Inch Park neighborhood offering exceptional flexibility and income potential. Fully renovated with two completely separate living units, this property is ideal for homeowners seeking a mortgage helper, investors or multi-generational families. The bright, open-concept upper unit features a spacious kitchen with centre island overlooking the dining and living areas, along with three generous bedrooms including a primary suite with walk-in closet and ensuite. The lower unit offers its own private entrance, full kitchen, private laundry and two bedrooms-perfect for rental income or extended family. Additional highlights include five bedrooms and four bathrooms, a professionally underpinned basement with full ceiling height, parking for three vehicles, and a large 42 x 113 ft lot with a private backyard and space for a future garage or outdoor retreat. Conveniently located close to parks, schools, transit and Mohawk College in one of Hamilton Mountain's most family-friendly neighborhoods. A rare opportunity to own a turnkey property with strong income potential, with estimated rents of $2,800/month for the upper unit and $1,900/month for the lower unit, totalling approximately $4,700/month-live in one unit and offset your mortgage. RSA. (id:60365)
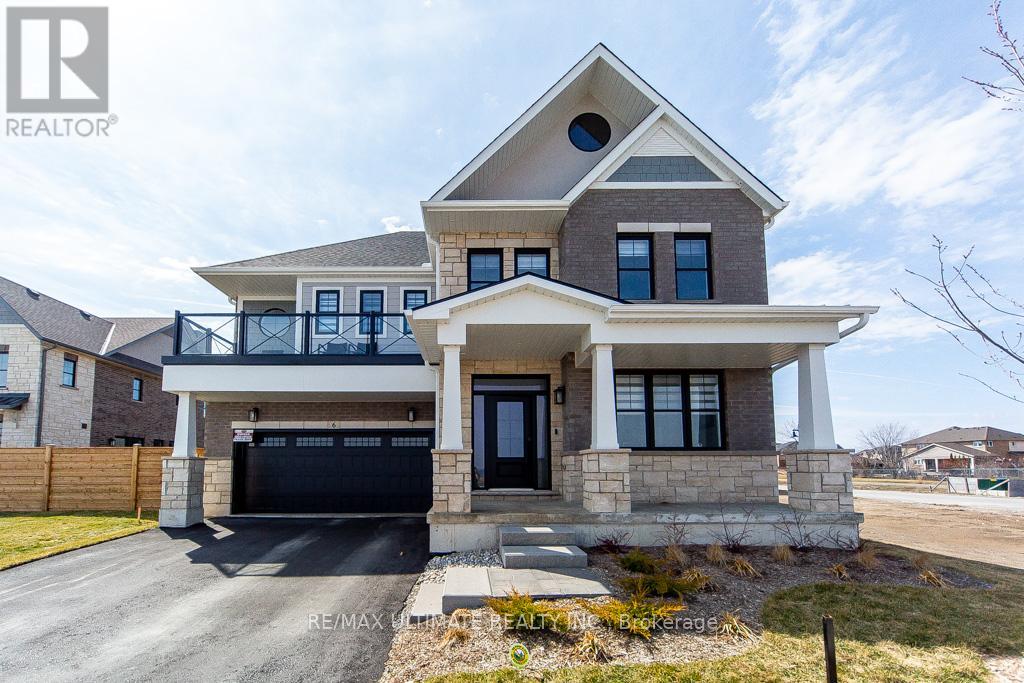
6 - 100 Watershore Drive
Hamilton, Ontario
Welcome to this exceptional newer home in the award-winning Residences at Watershore community in Stoney Creek. Just steps from the shores of Lake Ontario, this stunning Elm Model offers the perfect blend of modern design, comfort, and upscale living. With over $200,000.00 in updgrades, it features 4 spacious bedrooms, 4 beautifully appointed bathrooms, and a fully finished basement, this home showcases thousands of dollars in premium upgrades throughout. The designer kitchen is a true showpiece, complete with extended cabinetry, elegant crown moulding, an oversized island, and soft-close cabinets and drawers-including a convenient Lazy Susan. Quartz countertops and upgraded faucets add a touch of luxury to both the kitchen and bathrooms. Thoughtfully designed with pot lights throughout and motion-sensor lighting in secondary closets, the home offers both style and functionality. The inviting family room features a custom-built entertainment unit paired with a stunning marble fireplace-perfect for relaxing or entertaining.Engineered hardwood flooring flows seamlessly across the main and second floors, while the basement is finished with high-quality luxury vinyl flooring.Step outside to enjoy the convenience of a natural gas BBQ line, ideal for effortless outdoor entertaining. The fully upgraded garage is a standout feature, complete with epoxy flooring, slat wall organization, built-in storage shelves, and a Chamberlain MyQ smart garage door opener for added convenience. This home offers an exceptional lifestyle with too many upgrades to list. "OPEN HOUSE" Sunday, May 24th from 2-4 p.m. (id:60365)
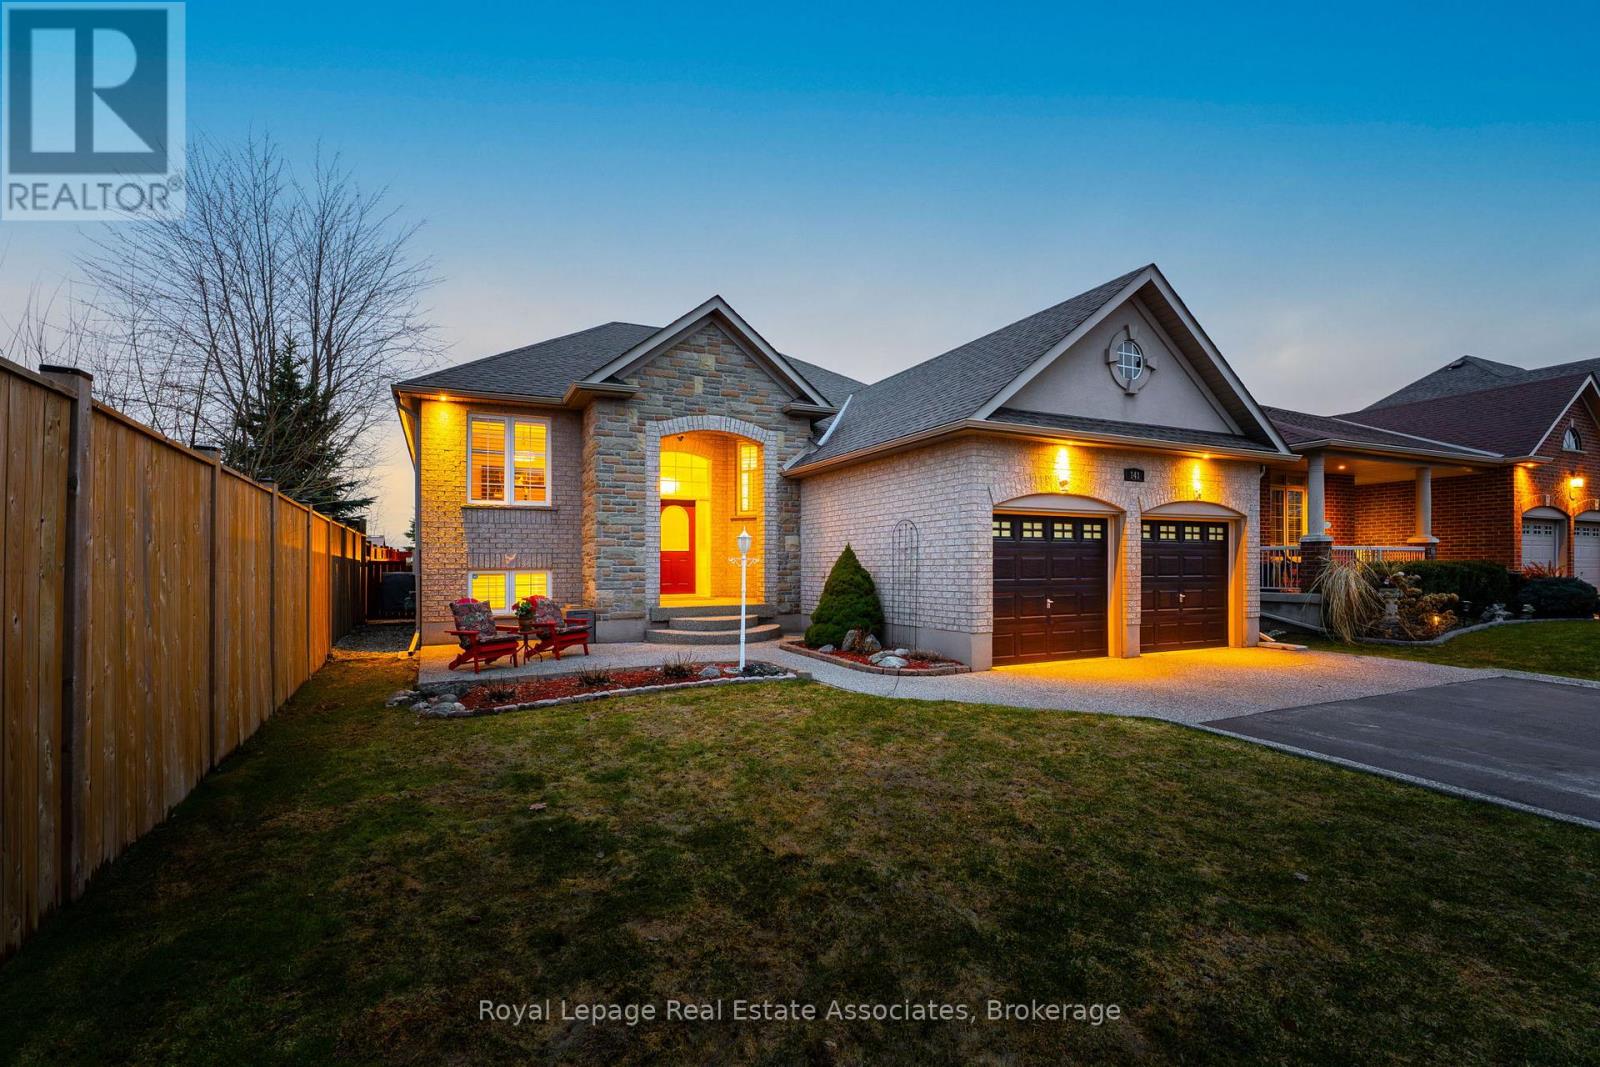
141 Gamble Lane
Guelph/eramosa, Ontario
This meticulously maintained home offers a rare opportunity for those looking to downsize or accommodate a multigenerational family with ease. The main level features a stunning updated kitchen with granite countertops, stainless steel appliances, and a bright breakfast area that flows into a cozy family room anchored by a gas fireplace. Large picture windows showcase flows into a cozy family room anchored by a gas fireplace, surrounded by built-in cabinets. Large picture windows showcase serene views of the lush gardens and open space, as there are no neighbors behind the property. The primary suite is a private retreat with bamboo flooring, California shutters, and a 4-piece ensuite, complemented by two additional main-floor bedrooms and a separate dining room. Adding incredible value is the bright lower level, which features above-grade windows that ensure the space never feels like a basement. This level is fully equipped with a second kitchen, a large living area, two more bedrooms, rough-in for laundry, and a full bath-making it the perfect setup for in-laws or guests. Outside, the property is an entertainer's dream, featuring a walk-out gazebo with a retractable roof and sunshades, and a lawn serviced by a state of the art irrigation system. The exterior is rounded out by an aggregate/asphalt driveway with French curbs providing parking for six, all located on a premium lot with no sidewalks to maintain. Completing this exceptional property is a two-car garage that is truly a car lover's dream, featuring finished floors, custom wall cabinets for organization, and a dedicated gas heater for year-round comfort, plus a storage loft. (id:60365)
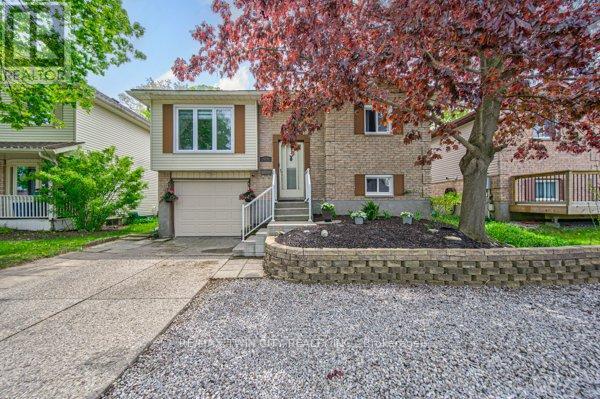
414 Woods Lane
Cambridge, Ontario
Welcome home to 414 Woods Lane, an elegant and spacious raised bungalow located in a family-friendly neighbourhood, just a short walk to Parkway Public School. With nearly 1900 sqft of finished living space, including a FULLY FINISHED BASEMENT with a SEPARATE ENTRANCE from the garage, this move-in ready home offers excellent flexibility for families or multi-generational living. The main floor includes a bright living room and a beautifully updated eat-in kitchen with quartz countertops, RO system and ceramic backsplash, plus walkout to the back deck (2019) with a gas BBQ line. This level also features 3 bedrooms and a modern 4 piece bath. Neutral decor, large windows and carpet-free living create a bright, welcoming feel throughout the home. The finished basement adds additional living space, including a comfortable family room with a gas fireplace, a 2 piece bath, a potential 4th bedroom or office, and plenty of storage. This home sits on a private lot with NO REAR NEIGHBOURS. Outside you'll also find a single-car garage with an updated garage door (2018) and driveway, plus a rough-in and slab ready for a hot tub. Notable updates include roof (2018), furnace, air conditioner and water softener (2017), main flooring (2021), basement flooring (2019), windows (2019/2021), pot lighting, two sun tunnels/skylights, along with neutral decor and paint throughout. Located close to parks, walking trails, restaurants, shopping, schools, and public transit. Commuters will appreciate the convenient access to Highway 401, just a 5 min drive away! (id:60365)
7 - 100 Watershore Drive
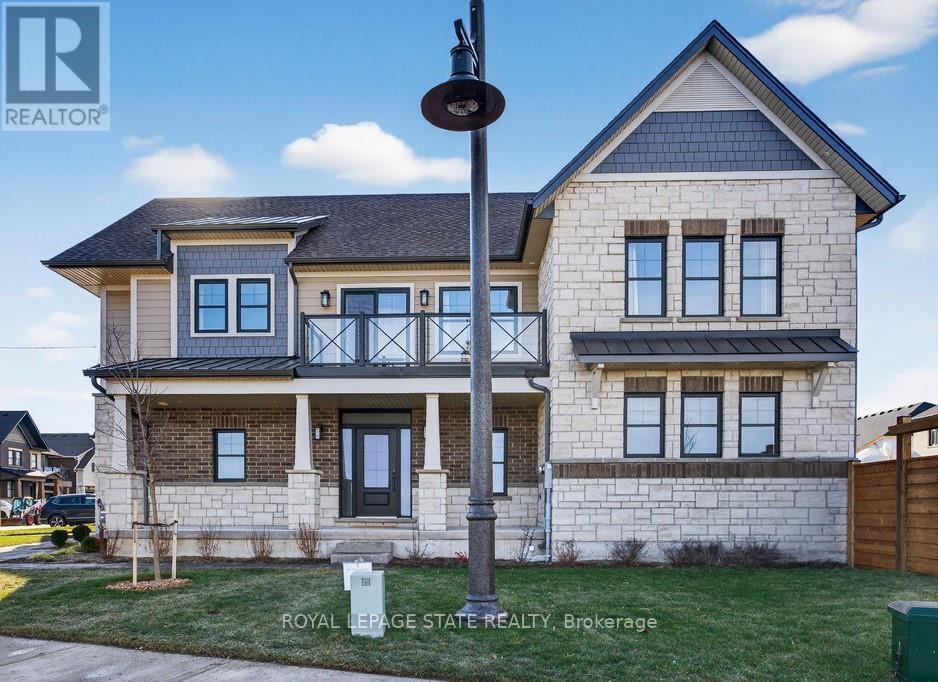
Hamilton, Ontario
Brand-New Lake-Facing Home in "Project of the Year" Award-Winning Community- The Residences at Watershore! Don't miss this rare opportunity to own a stunning 4-bedroom, 4.5-bathroom, 4 car driveway home on premium corner lot just steps from Lake Ontario. This home features a custom layout that has been professionally designed with elevated finishes. The bright, open-concept main level features 12x24" tiles, engineered hardwood flooring, oak stairs to both the upper and lower levels, and a thoughtfully designed main floor den with reeded glass door. At the heart of the home, the chef-inspired kitchen is a true statement featuring a striking two-tone cabinet design, extended height cabinetry, quartz countertop with full-height quartz backsplash. Premium details like the panel-ready fridge and dishwasher with decorative hood fan complete the kitchen's timeless and elevated aesthetic. The large living and dining areas are anchored by a gas fireplace with custom wood mantle, perfect for relaxing or entertaining. A dedicated mudroom adds convenience and function. Upstairs, retreat to the lake-facing primary suite, complete with private balcony, walk-in closet with custom organizers, and a spa-like ensuite featuring a freestanding tub, custom glass shower, double sinks & quartz counters. The second bedroom includes its own ensuite with a roll-top shower and quartz vanity. Two additional spacious bedrooms share easy access to a well-appointed main bath. The second-floor laundry room includes a washer, dryer and built-in cabinetry and counter space for added function. The fully finished basement features 9-foot ceilings, larger windows for increased natural light, vinyl plank flooring and 3-piece bathroom-ideal for a home gym, guest retreat, or family room. Located just minutes from the QEW, top-rated schools, shopping, and everyday amenities. Take advantage of the temporary HST exemption on new homes- Price shown is exclusive of HST and assumes HST rebate eligibility. (id:60365)
151116 12th Line
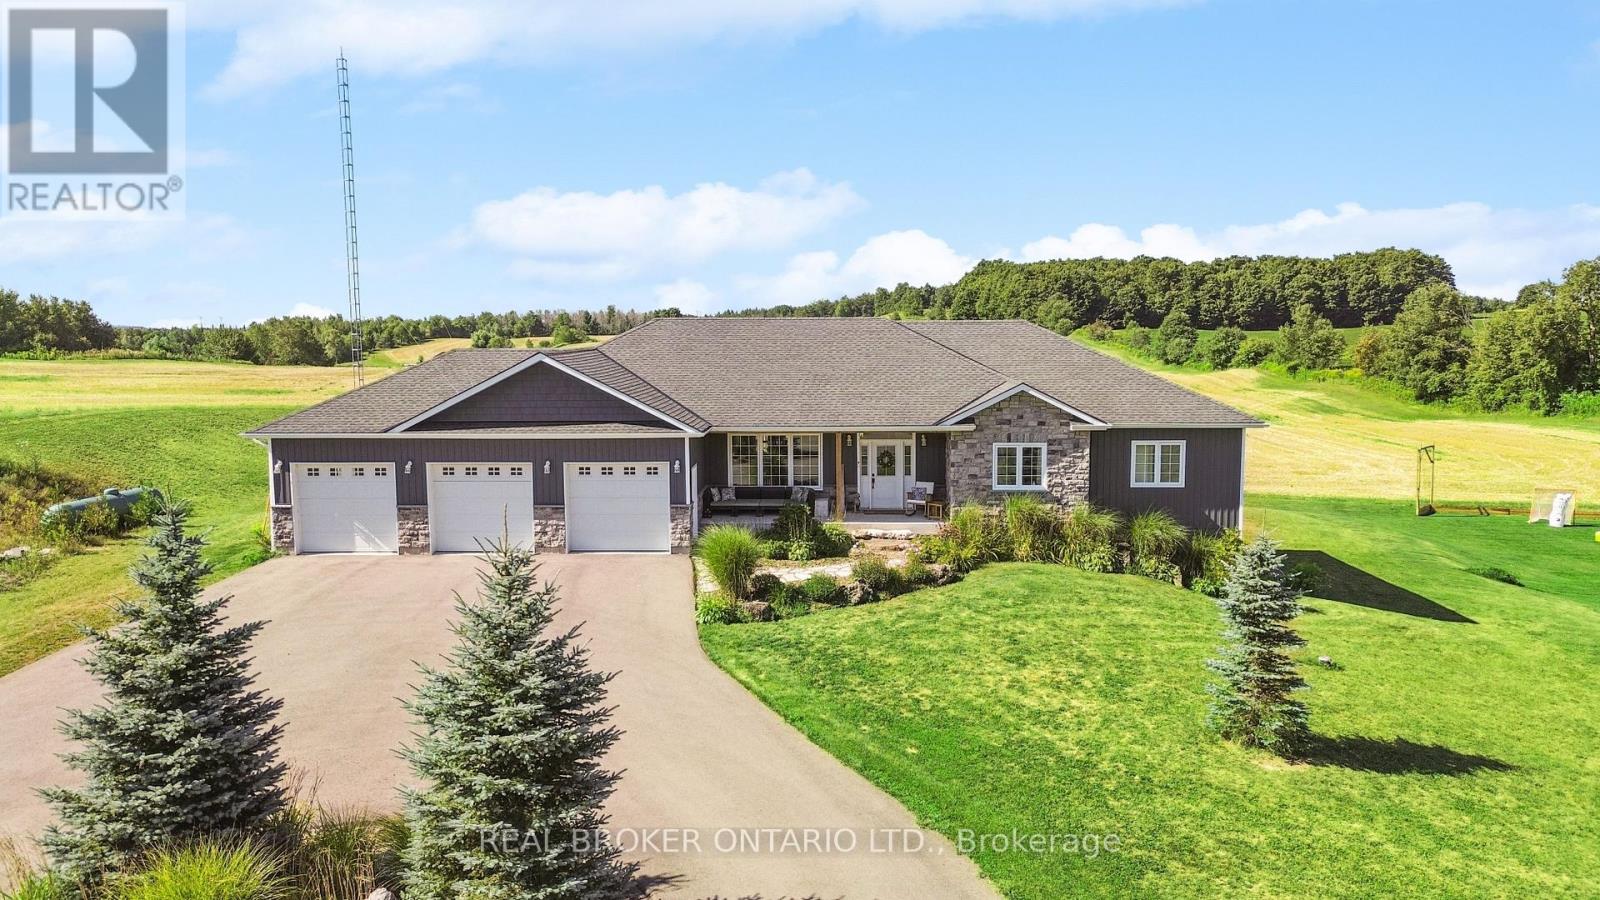
East Garafraxa, Ontario
Welcome to 151116 12th Line. Set on 2.06 acres in East Garafraxa, this bungalow blends refined finishes with everyday functionality. A long circular driveway and three-car garage with direct access create a strong first impression while providing ample parking for family gatherings and guests. Inside, the open-concept main floor is filled with natural light and finished with durable vinyl flooring throughout, making it both stylish and family-friendly. The front dining room features large windows, while the chef-inspired kitchen anchors the home with quartz countertops, a centre island, farmhouse sink, stainless steel appliances, extended cabinetry, pantry storage, pot lights, and a window overlooking the backyard. The adjacent living room offers a warm, inviting atmosphere with pot lighting, expansive windows, and French doors leading to the deck, perfect for seamless indoor-outdoor living. The primary bedroom is a private retreat featuring a walk-in closet, and a spa-like five-piece ensuite with heated floors, ideal for unwinding at the end of the day. Two additional main-floor bedrooms include double closets and oversized windows, while a full four-piece bathroom, powder room, and main-floor laundry add everyday convenience. The partially finished walk-out basement extends the home's versatility with nine-foot ceilings, a fourth bedroom with walk-in closet, and a modern three-piece bathroom. With generous unfinished space, this level offers endless potential for a home office, gym, recreation area, or future in-law suite. Walk-out access leads directly to the backyard. Outside, the property truly shines. The backyard is a private resort, featuring a heated saltwater inground pool installed in 2021. The pool pavilion creates the perfect setting for summer entertaining and late-night gatherings. This home delivers modern comfort without sacrificing rural tranquility. This is more than a house. It is a lifestyle designed for families ready to settle in and stay. (id:60365)
106 Thackeray Way
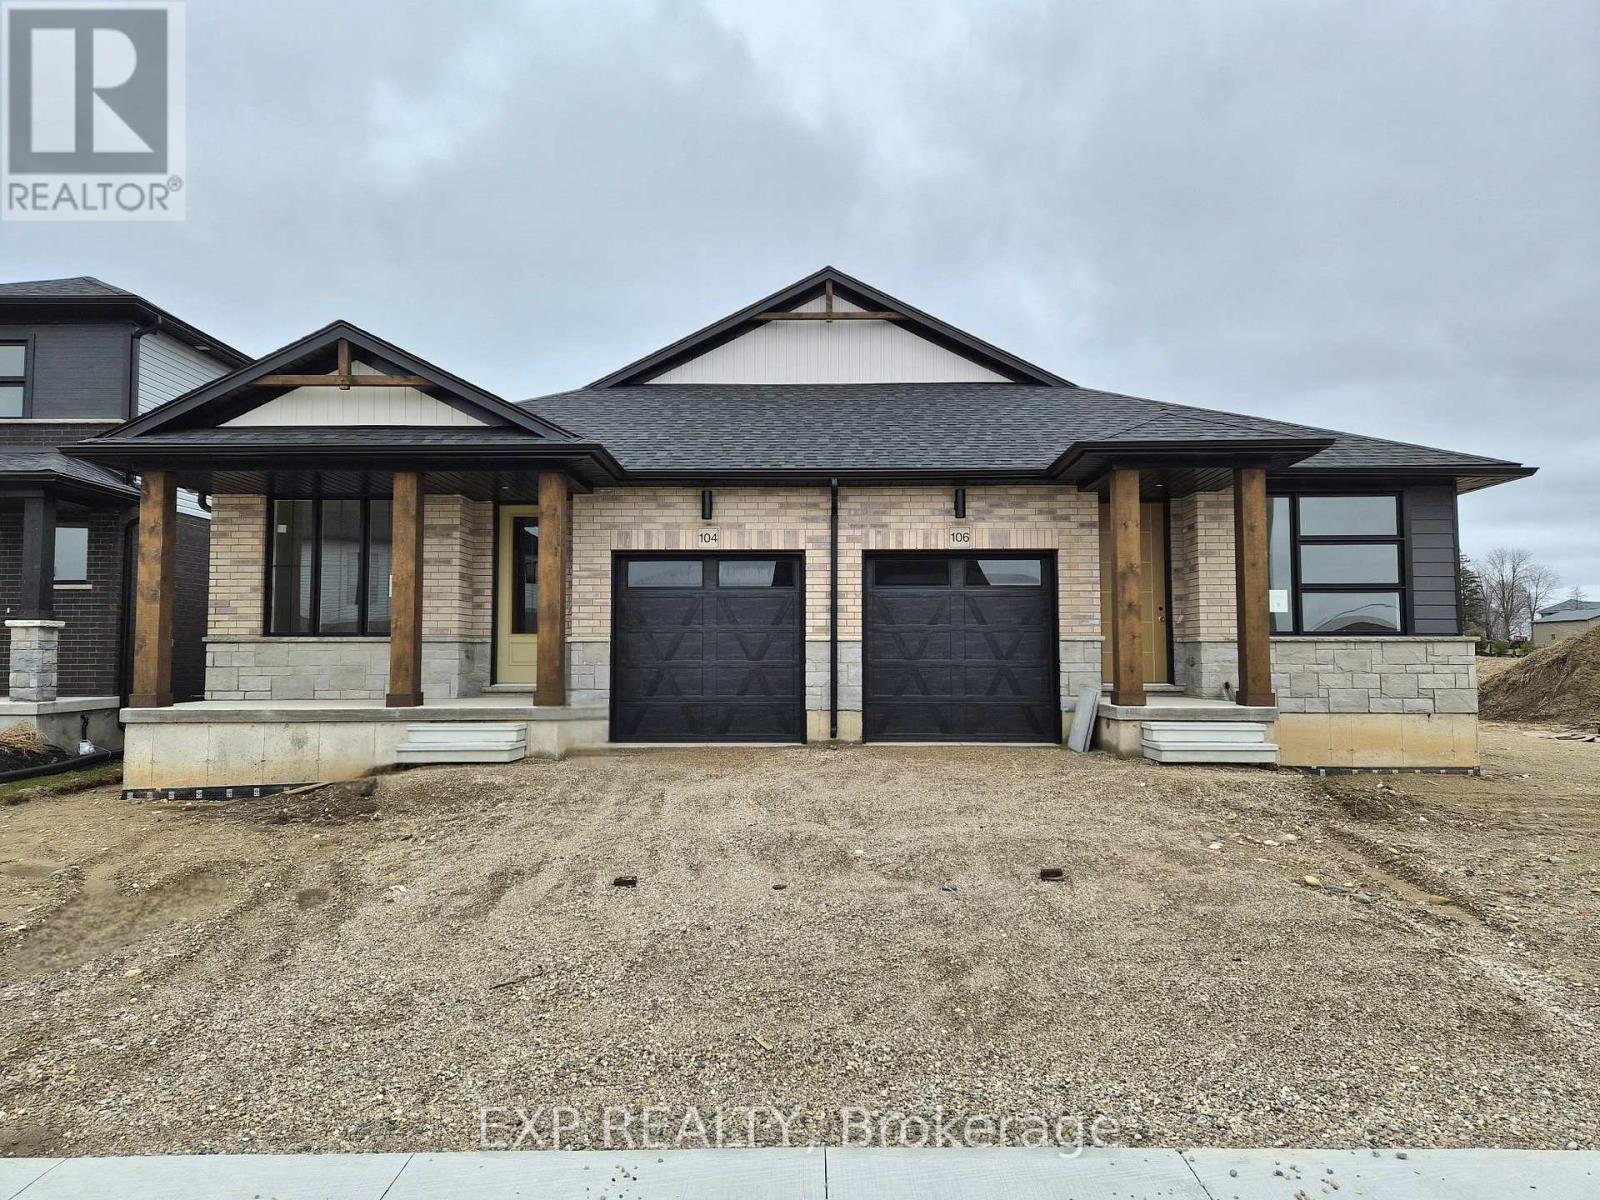
Minto, Ontario
Modern style meets small town simplicity in this brand new bungalow at Maitland Meadows. With clean lines, sharp accents and a sleek front entry, this 2 bedroom 2 bathroom semi-detached home offers an elevated take on main floor living. Step inside and enjoy 9' ceilings, oversized windows, and a smart 1,210 sq ft layout that delivers both style and functionality. The open concept kitchen, dining, and living space is perfect for effortless hosting or just kicking back in your own private retreat. The primary bedroom features a spacious walk-in closet and a stylish 3pc ensuite, while the second bedroom and full bath offer ideal flexibility for guests or a home office. Main floor laundry, high-quality finishes throughout, and a full basement ready for future expansion are just the beginning. Enjoy your morning coffee or a relaxing evening under the 12x14 covered deck, rain or shine. Set on a landscaped 30' lot in a quiet, walkable neighbourhood close to parks, trails, and everyday conveniences. Whether you're right sizing, downsizing, or just getting started this modern design is built to fit your life now and into the future. Currently under construction-secure your unit today and settle in with confidence! (id:60365)

© 2026 Proptech Realty Inc., Brokerage.